
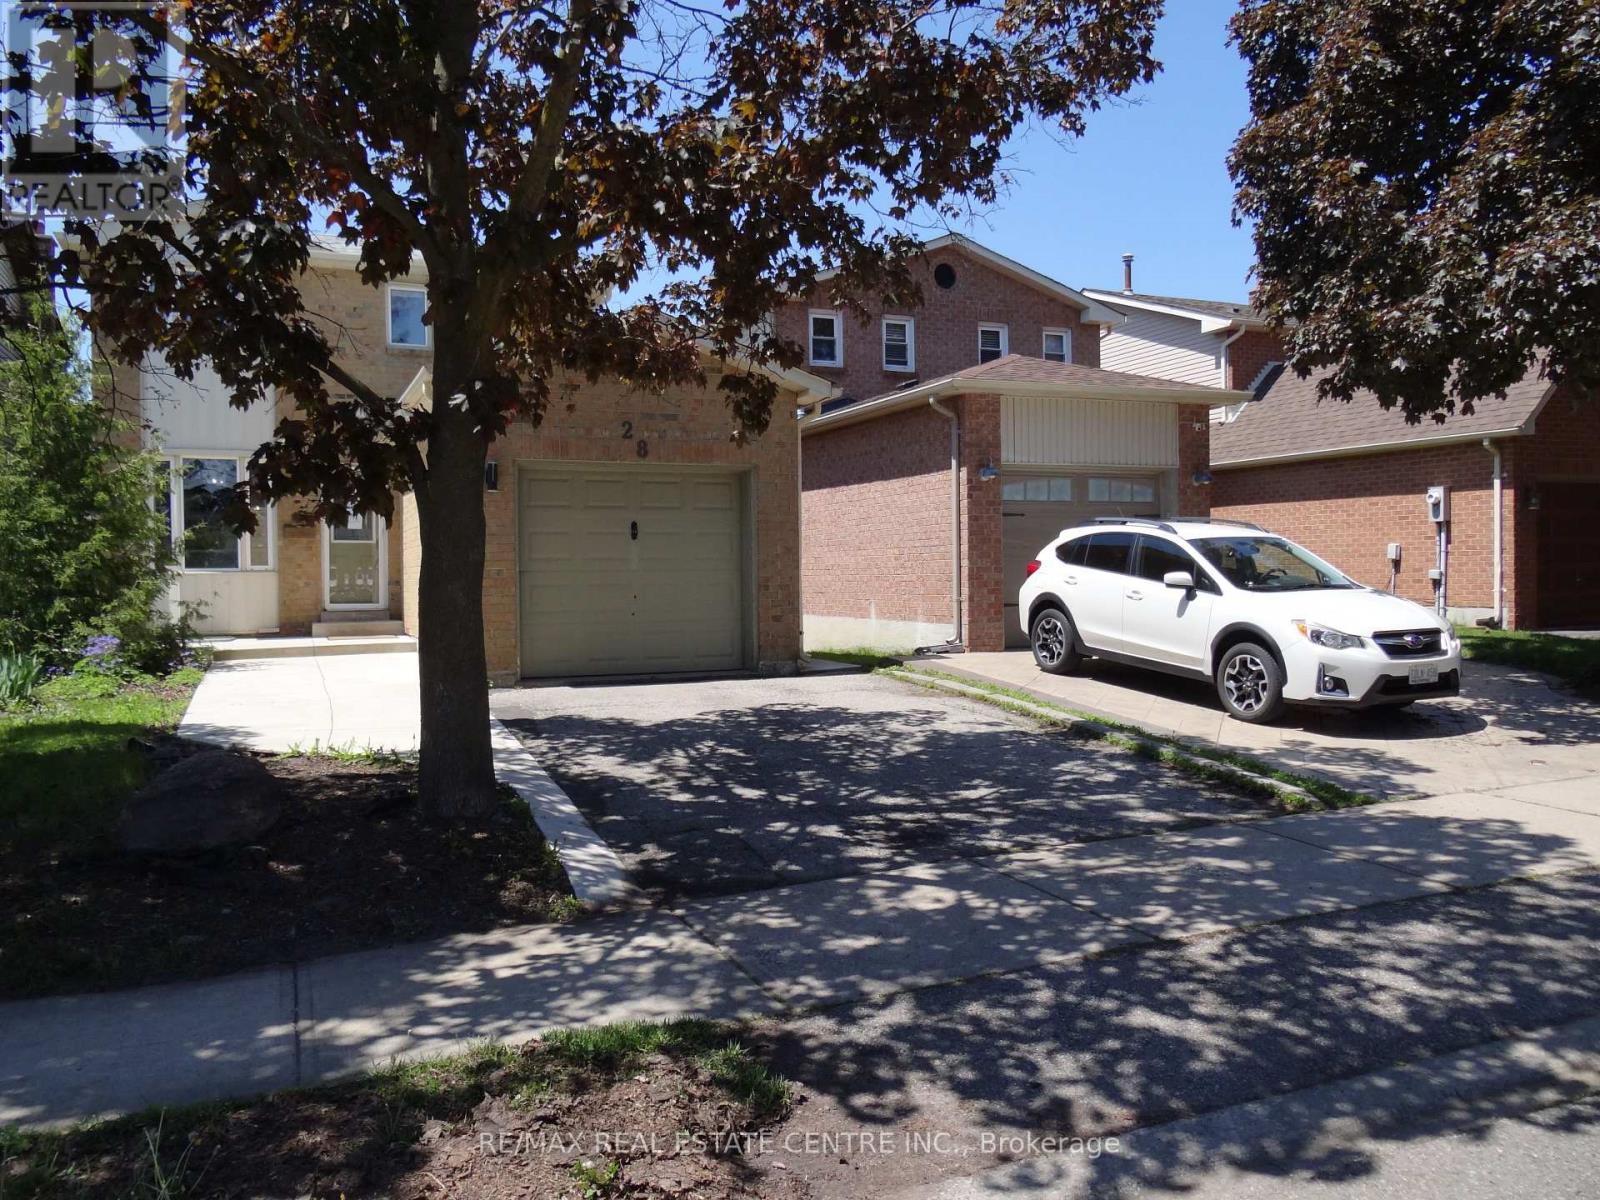
28 Rawling Crescent
Brampton, Ontario
Quiet mature neighbourhood with cute home backing onto trees, park with back gate. Walk thru trails to Heart Lake conservation. Pantry w/lots of countertops. Walk-out from D/R to large balcony deck, very private. Finished walk-out basement has rec room, 3 pc bath and almost new amazing kitchen. In-law suite. Walk to all schools, parks, transit and shopping. Upgraded high baseboard, pot lights, wide driveway, updated washrooms, laminate floors. just move-in and enjoy. ** This is a linked property.** (id:63381)

1512 Princeton Crescent
Oakville, Ontario
WELCOME TO COLLEGE PARK! Situated within walking distance of Sheridan College and White Oaks Secondary School, 1512 Princeton Crescent is a beautifully maintained 4+2 bedroom, four bath family home offering generous space, thoughtful updates, and an exceptional 154' deep lot. The welcoming main level is designed for both everyday living and entertaining, featuring open concept living and dining areas, a dedicated home office, three-piece bathroom, spacious family room with a brick fireplace and walkout to the patio, and a convenient laundry room with side yard access. The well-appointed kitchen offers abundant cabinetry, pantry storage, granite countertops, stainless steel appliances, and a bright breakfast area with a second walkout to the patio. Upstairs, the primary bedroom features double door entry, a separate sitting area, walk-in closet with built-ins, and a luxurious five-piece ensuite complete with dual sinks, deep soaker tub, and frameless glass shower. Three additional bedrooms and an updated five-piece main bathroom with new vanity, countertops, and dual sinks complete the second level. The professionally finished lower level adds valuable flexibility with a large recreation area, two additional rooms ideal for bedrooms, offices, or dens, a three-piece bathroom, plush Berber broadloom, and excellent storage. Numerous improvements enhance the home, including new engineered hardwood flooring, a grand staircase, updated windows and doors, and a newer furnace (2020). Outside, the beautifully landscaped backyard is a true extension of the living space, featuring mature trees, lush gardens, and an expansive natural stone patio perfect for outdoor dining, entertaining, or simply unwinding. Set on a quiet, family-friendly street close to schools, parks, shopping, transit, and everyday amenities, this College Park residence combines exceptional versatility and an enviable location to create an ideal setting for today's families. (certain images virtually staged) (id:63381)
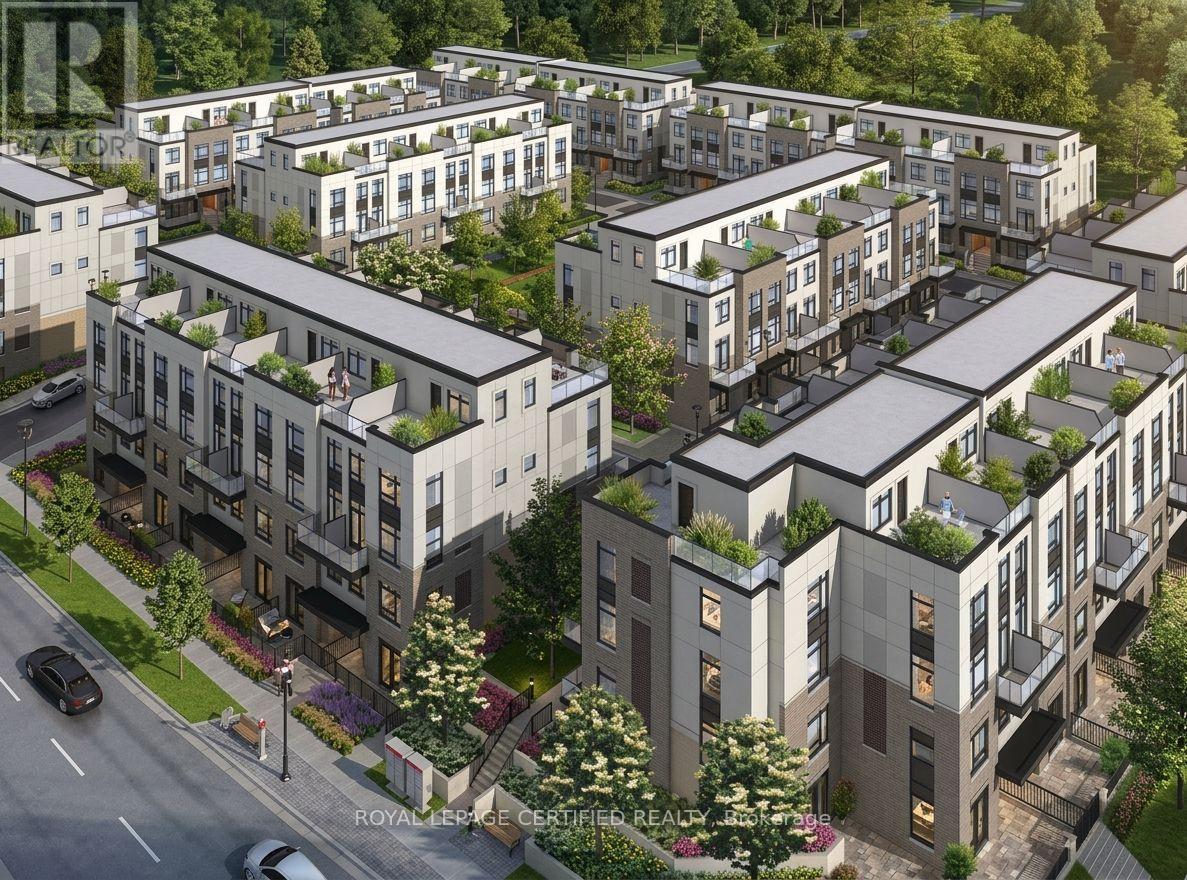
109 - 1597 Rose Way
Milton, Ontario
Experience modern living in this beautifully maintained, lightly lived-in south-facing condotownhouse in a prime Milton neighbourhood. Offering approximately 1,311 sq. ft. of interiorliving space over two levels, plus an impressive approximately 500 sq. ft. private rooftopterrace, this stylish home features 2 spacious bedrooms and 2 full bathrooms.The bright open-concept living and dining area enjoys abundant natural light and beautifulsouth-facing views. The modern kitchen features a centre island, granite countertops, upgradedcabinetry with extended upper cabinets, soft-close drawers, premium hardware, and Whirlpoolstainless steel appliances.Enjoy exceptional outdoor living with a large balcony offering expansive 270-degree views, plusa spacious rooftop terrace complete with a water line-perfect for entertaining and BBQ season.Additional features include vinyl flooring throughout, convenient main-floor laundry, oneunderground parking space, and one locker. Low-maintenance fees include gas/heat and water.Ideally located close to major highways, parks, green spaces, shopping, schools, and everydayamenities. VERY IMPORTANT: Monthly condo fee includes gas, water, maintenance of common areas,locker, and garage. (id:63381)

4395 Castlemore Road
Brampton, Ontario
4 Bdrm Estate Home Is Situated On 2.28 Acres In Highly Sought After Area Of Brampton East! House is in very well condition!! 4+2 Bedrooms!! Very convenient location!! Great Opportunity To Own A Rare Property On Prime Land! Open Concept Layout, Family Sized Kitchen W/ Stainless Steel Appliances & Walkout To Deck, Large Bedrooms, Separate Entrance . Ample Parking Space. Steps Away From Plazas, School And All Amenities. (id:63381)
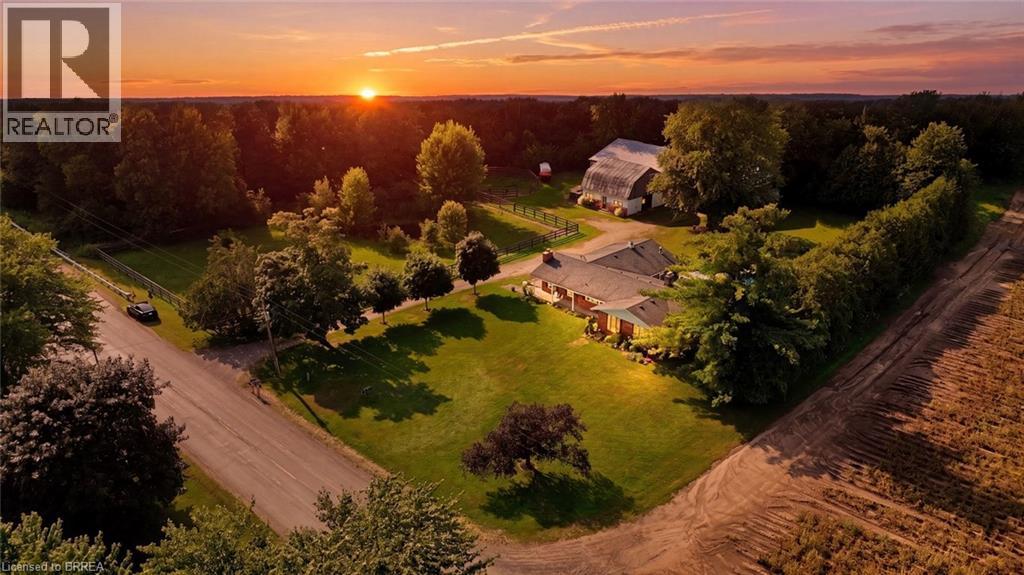
1213 Concession 5 Road W
Flamborough, Ontario
2.8 Acres! Being offered for the first time in 51 years , this is a perfect property for a family who are serious horse people who want to have their horses at home with both a four stall barn and a 50 x 100' indoor arena. Or a good choice for the family who want a big workshop and barn. Two fenced paddocks. Pond. Lovely custom build brick home offers living room with bay window and fireplace and dining room, kitchen, big main floor family room with fireplace. Three bedrooms, lovely sunroom looking out over the inground pool, separately fenced and nicely landscaped with flowering shrubs and fountain. Main floor laundry. Side and front decks, awning over two front windows add to this home's curb appeal. Long, board fenced, drive leads to the 4 stall barn with tack and feed room. Water and hydro. Hay loft above. Indoor arena 50 x 100' with sand footing . Double carport. Some trees on the property provide privacy. A little piece of heaven close to shopping, highway access and city amenities. (id:63381)
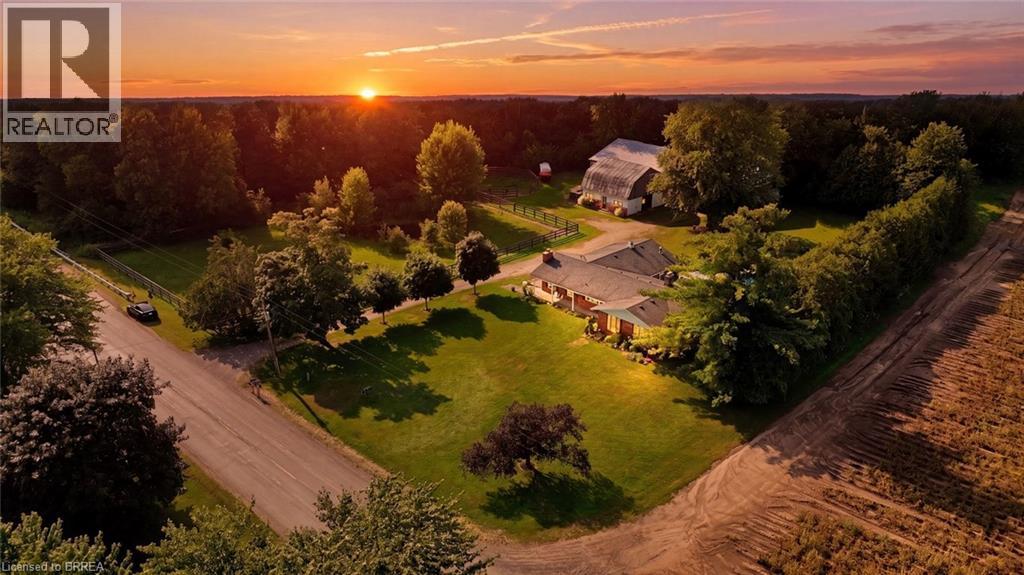
1213 Concession 5 Road W
Flamborough, Ontario
2.8 Acres! Being offered for the first time in 51 years , this is a perfect property for a family who are serious horse people who want to have their horses at home with both a four stall barn and an indoor 50 x 100' arena. Or a good choice for the family who want a big workshop and barn. Two fenced paddocks. Pond. Lovely custom build brick home offers living room with bay window and fireplace and dining room, kitchen, big main floor family room with fireplace. Three bedrooms, lovely sunroom looking out over the inground pool, separately fenced and nicely landscaped with flowering shrubs and fountain. Main floor laundry. side and front decks, awning over to front windows add to this home's curb appeal. Long board fenced drive leads to the 4 stall barn with tack and feed room. Water and hydro. Hay loft above. Indoor arena with sand footing . Some trees on the property. A little piece of heaven close to shopping, highway access and city amenities. (id:63381)
58 Lorne Crescent
Brantford, Ontario
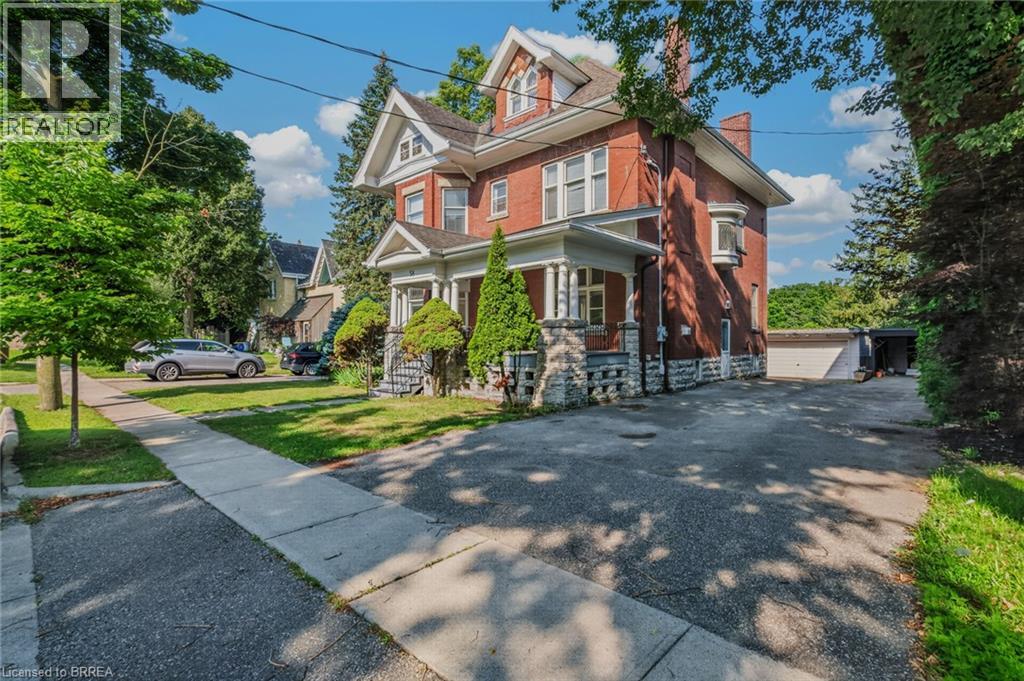
Location, location, location! Nestled in the heart of Brantford’s historic district, this impressive Victorian-era 2 1/2 storey home is rich in character and timeless charm. Step through stunning leaded glass doors into a spacious, inviting foyer, where you’re immediately welcomed by three interconnected principal rooms and a striking Edwardian-style staircase. With over 3,300 sq. ft. of above-grade living space, the main floor features a formal living room, cozy sitting room with gas fireplace, elegant dining room with ornate chandelier, and an eat-in kitchen overlooking the backyard. From the detailed craftsmanship—intricate woodwork, curved and bay windows—to soaring ceilings, cove mouldings, and gleaming hardwood floors, every inch reflects classic architectural beauty. Offering 6 bedrooms and 4 bathrooms, this home is perfectly suited for a large or growing family. The second level hosts four spacious bedrooms, a built-in wardrobe dresser linen closet, a main bath with walk-in shower and double vanity, and a primary bedroom with a 2-piece ensuite. The third level adds two additional bedrooms and a versatile entertainment space—perfect for kids, guests, or a home office setup. The walk-out basement provides excellent potential for an in-law suite or accessory unit and already includes a 3-piece bathroom. Notable updates include a new boiler (2021), upgraded wiring with a 200-amp breaker panel, and durable fiberglass shingles. Set on a generous 0.21-acre lot, the property features a classic detached garage, a sprawling front porch, and a rear deck overlooking the in-ground pool—ideal for summer entertaining. Located in the sought-after Dufferin area, enjoy picturesque tree-lined streets just steps from parks, schools, tennis and pickleball courts, and the Brantford Golf & Country Club. (id:63381)
2n Watabeag Road
Kirkland Lake, Ontario
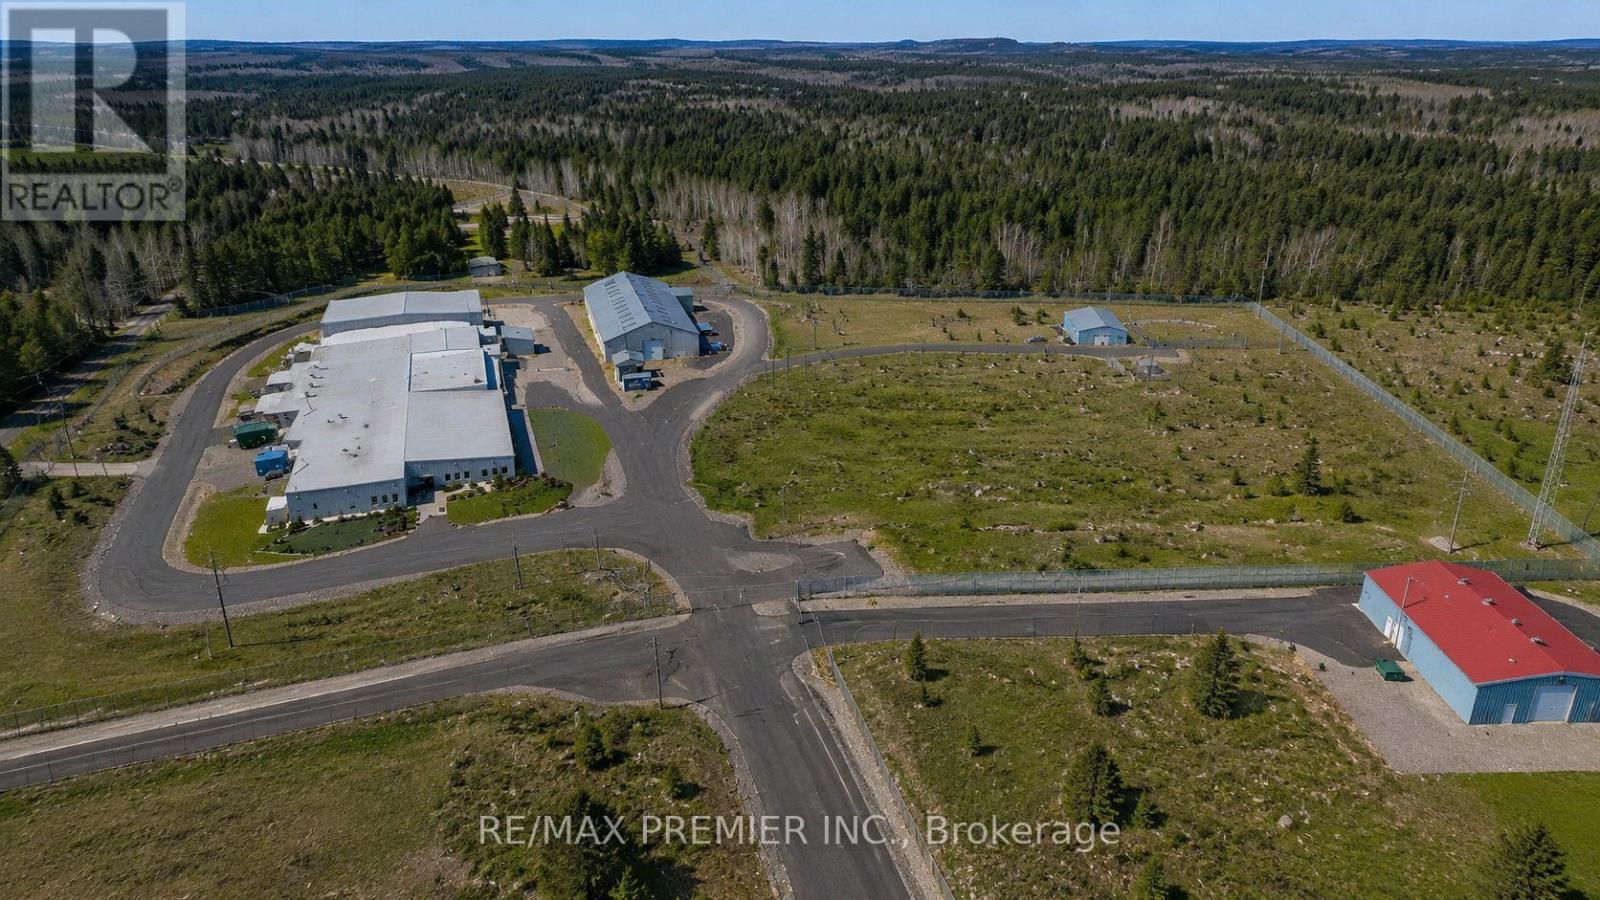
Exceptional opportunity to acquire a turnkey indoor cannabis cultivation and processing facility situated on approximately 32 acres in Ontario. The property features a 44,000 sq. ft. licensed cultivation and processing facility, a 10,000 sq. ft. warehouse, plus 7,000 sq. ft. of additional storage buildings, all within a fully fenced and highly secure site. The facility is equipped with active Health Canada Cultivation & Processing Licenses, 2-3 M hydro capacity, premium LED lighting, automated environmental controls, backup generators, office space, employee facilities, and ample parking. Designed to the highest industry standards, it offers consistent production and is ready for immediate operation. Currently leased to an established tenant generating $70,000 per month, with vacant possess: available, providing flexibility for investors or owner-operators. Significant excess land offers excellent potential for future expansion or alternative industrial uses, Must be severance to 32 acres under proses. Approximately 11,000 sq. ft. of table cultivation space with the capacity to produce up to 3,600 kg of cannabis annually. (id:63381)
29 Harold Avenue
Severn, Ontario
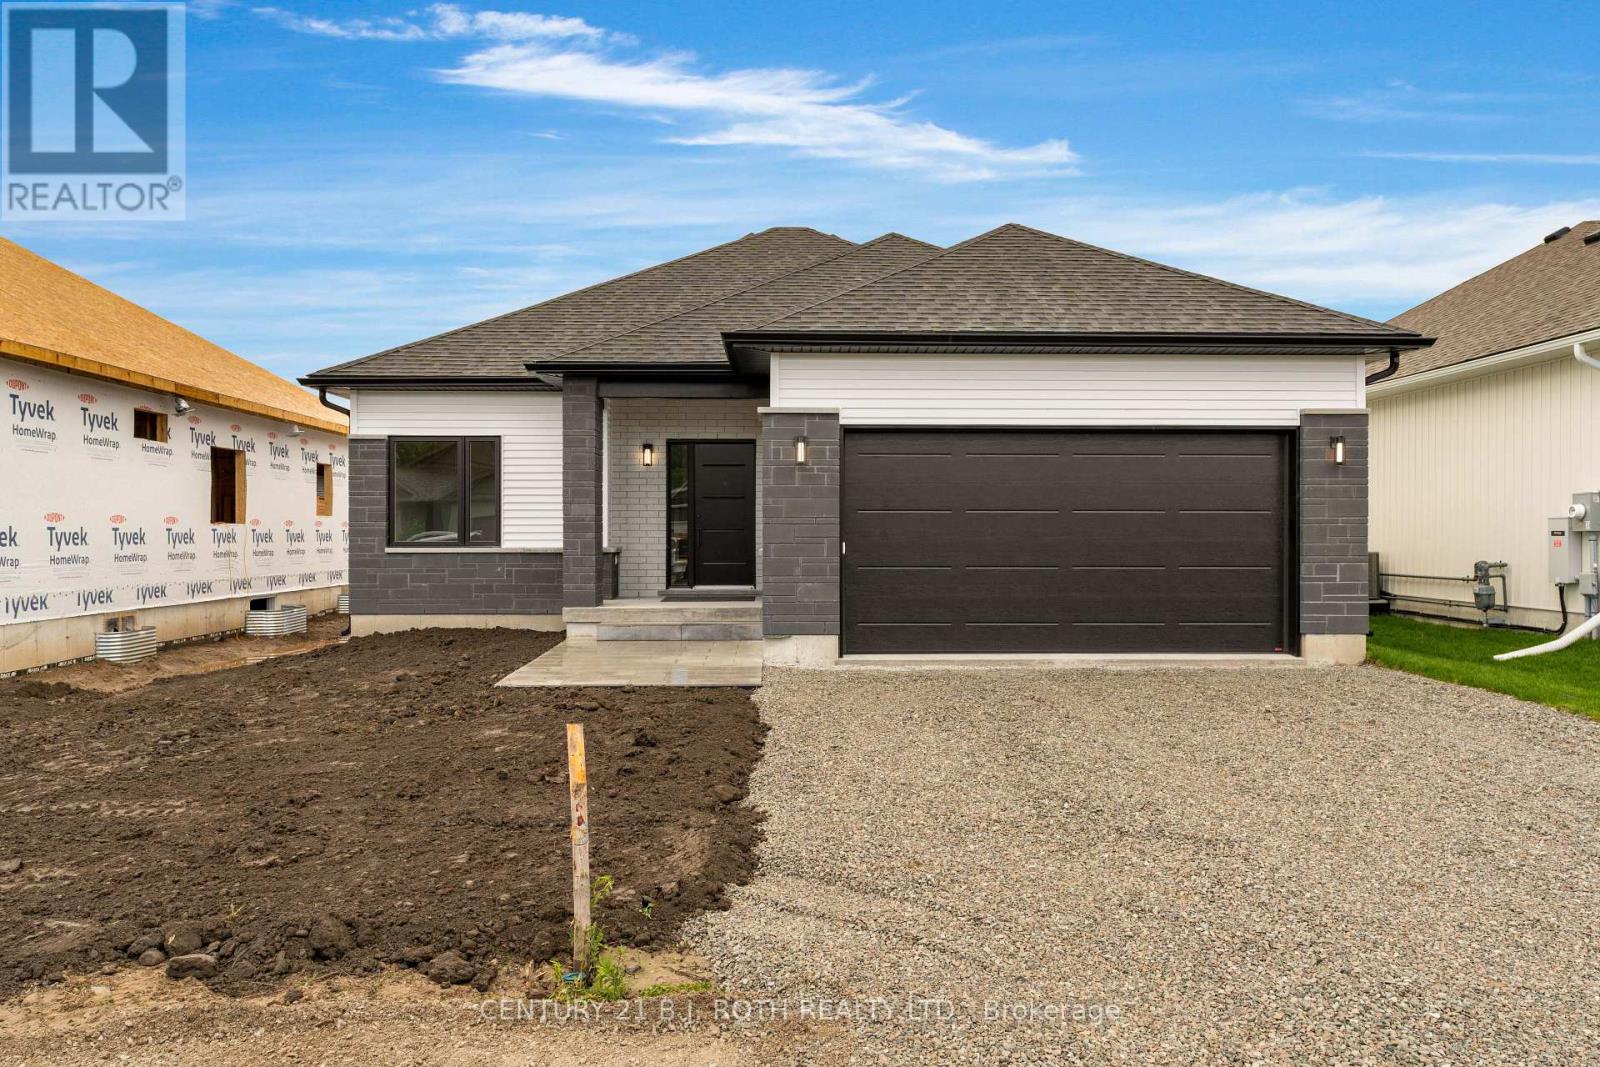
Welcome to Greenwood Landings, an exciting new-home community in the heart of Coldwater! Introducing The Isla Model - Elevation A, Completed and ready for Occupancy! A thoughtfully designed 1,262 sqft. 2-bedroom, 2-bathroom semi-custom bungalow presented on a 50' lot! by Wincore Homes. Designed to provide an executive living experience within a smart, manageable footprint, the bright open-concept layout seamlessly connects the kitchen, dining and living areas, perfect for entertaining and everyday living. The well-appointed kitchen features quartz countertops, quality cabinetry including a pantry closet, and a centre island, while oversized windows provide an abundance of natural light. Built by Wincore Homes with an impressive STANDARD finish package (see the attached marketing brochure) including 9' ceilings, engineered hardwood flooring, quartz countertops in the kitchen and bathrooms, smooth ceilings with pot lighting, upgraded interior finishes and CENTRAL AIR conditioning included as standard! Quality construction continues behind the walls with 2x6 exterior construction, R60 attic insulation, 200-amp service, high-efficiency gas heating and an HRV system. The unfinished basement offers excellent future potential, with generously sized windows providing plenty of natural light and a bathroom rough-in ready for future finishing. Enjoy the charm and convenience of Coldwater with local shops and amenities nearby, plus easy access to Hwy 400. Tarion New Home Warranty coverage provides added peace of mind. Additional new-build opportunities and models are available within Greenwood Landings! CLA for details. Advertised price is net of the applicable HST New Housing Rebate. HST rebate to be assigned/applied to the Builder on closing. Advertised price reflects the net purchase price payable by an eligible buyer, subject to rebate qualification (See the attached). (id:63381)
35 Harold Avenue
Severn, Ontario
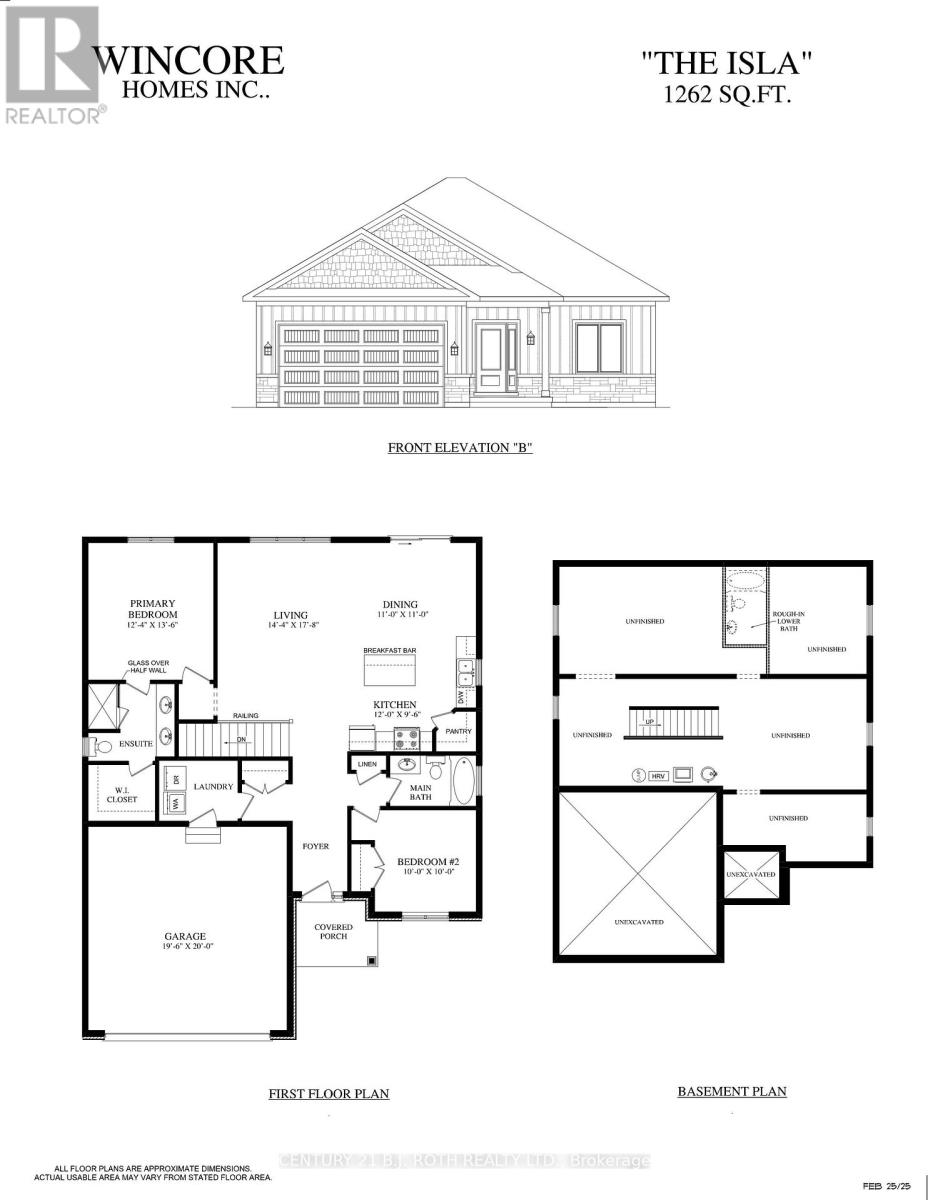
Welcome to Greenwood Landings, an exciting new-home community in the heart of Coldwater! Introducing The Isla Model - Elevation B, a thoughtfully designed 1,262 sqft. 2-bedroom, 2-bathroom semi-custom bungalow to be built by Wincore Homes. An exciting opportunity to get in early and select your custom finishes, colours and available selections to personalize your new home! Built by Wincore Homes with an impressive STANDARD finish package (see the attached marketing brochure) including 9' ceilings, engineered hardwood flooring, quartz countertops in the kitchen and bathrooms, smooth ceilings with pot lighting, upgraded interior finishes and CENTRAL AIR conditioning included as standard! Quality construction includes 2x6 exterior construction, R60 attic insulation, 200-amp service, high-efficiency gas heating and an HRV system. The unfinished basement offers excellent future potential, with generously sized windows providing plenty of natural light and a bathroom rough-in ready for future finishing. Enjoy the charm and convenience of Coldwater with local shops and amenities nearby, plus easy access to Hwy 400. Tarion New Home Warranty coverage provides added peace of mind. Additional new-build opportunities and models are available within Greenwood Landings! CLA for details. Advertised price is net of the applicable HST New Housing Rebate. HST rebate to be assigned/applied to the Builder on closing. Advertised price reflects the net purchase price payable by an eligible buyer, subject to rebate qualification (See the attached). (id:63381)
503 - 270 Davis Drive
Newmarket, Ontario
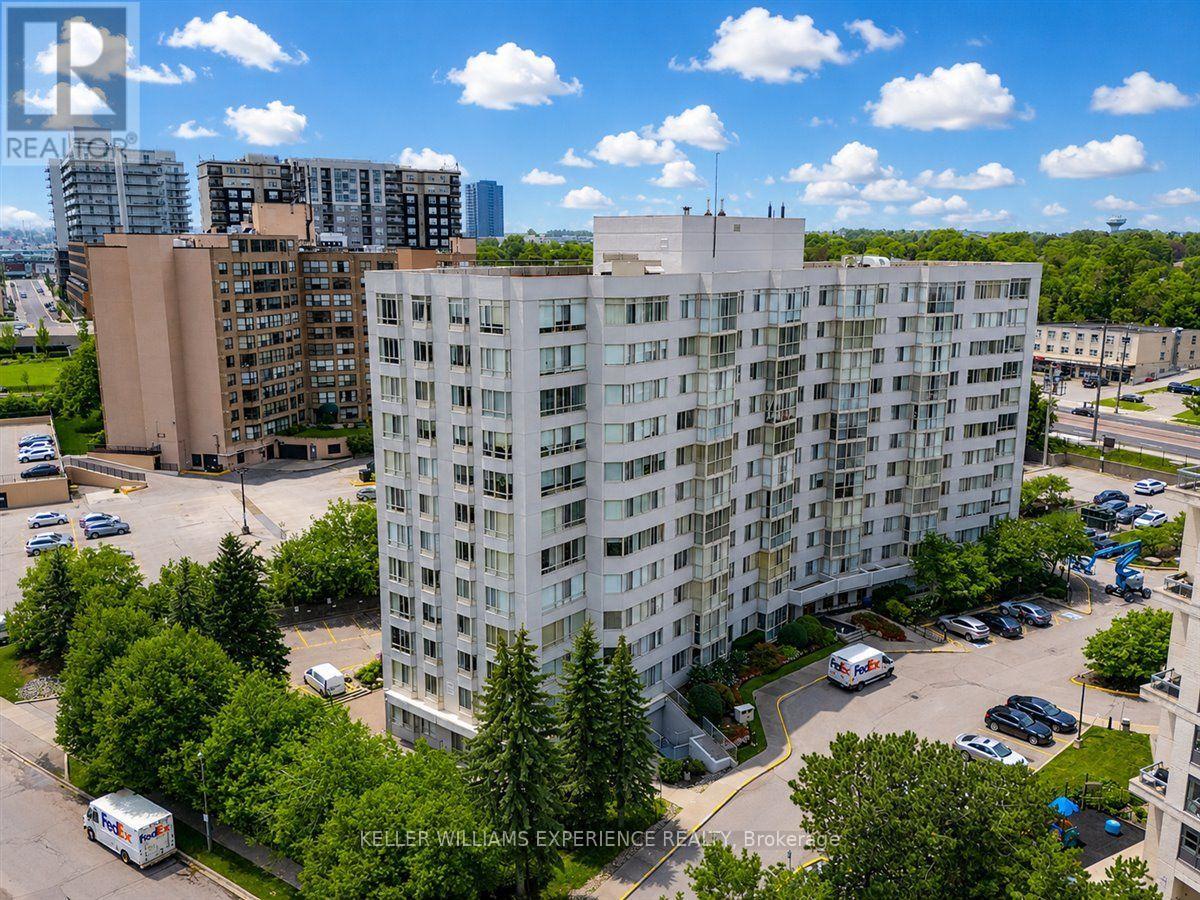
Corner-unit living with sunset views and natural light from every angle! This spacious 2-bedroom, 2-bathroom suite offers an airy, open-concept layout with extra windows, beautiful western exposure and new flooring throughout. The generous living and dining areas provide plenty of room to relax, entertain and make the space your own, while the bright kitchen features stainless steel appliances and a charming bay window. Set in the heart of Newmarket, you're minutes from shopping, restaurants, transit and everyday conveniences along Davis Drive. Residents also enjoy an indoor pool, exercise room, party room and full-time security. Bright, spacious and exceptionally well located, this is a fantastic opportunity to create a home that feels entirely your own. (id:63381)
2803 - 950 Portage Parkway
Vaughan, Ontario
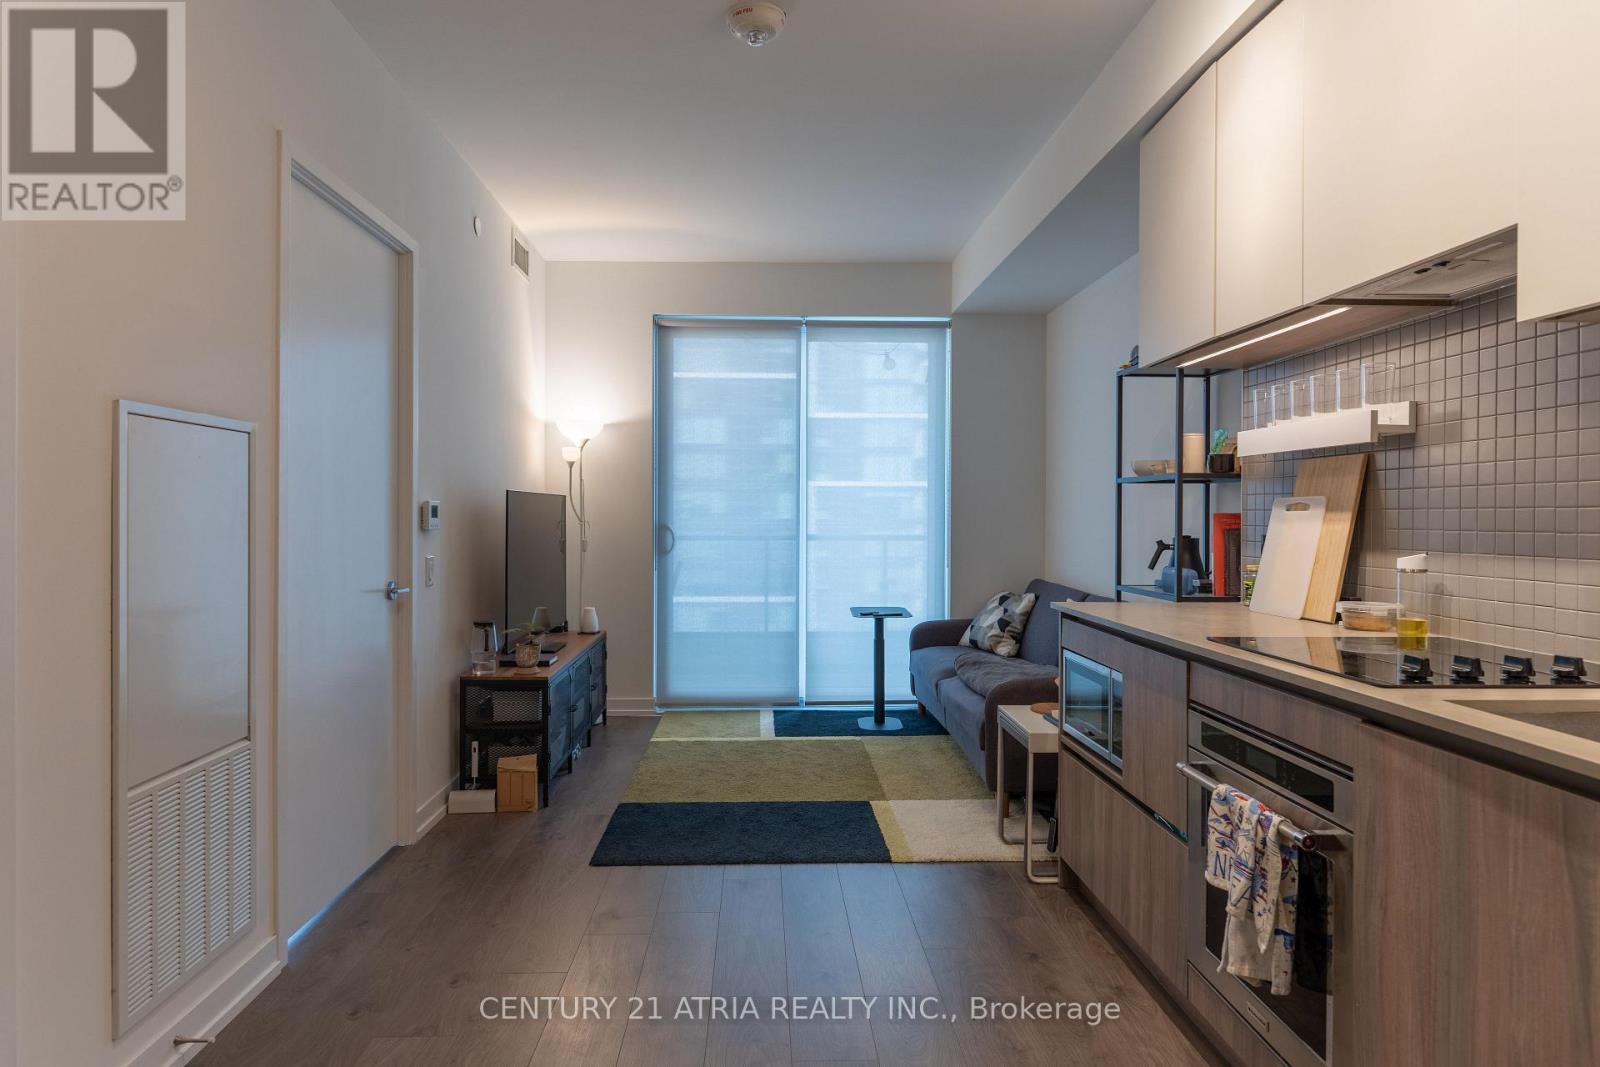
Welcome to the prime location! Transit City Condo in the heart of Vaughan Metropolitan Centre. This bright 2 bedroom suite was built by CentreCourt and offers open concept layout. The home features laminate floors, 9-foot ceilings, and large windows that fill the space with natural light. The kitchen comes with built-in appliances, quartz countertops, a backsplash,and plenty of cabinet space. From the 28th-floor balcony, you can enjoy great views and beautiful sunsets. Residents have access to a huge YMCA fitness centre and pool, public library, kids zone, outdoor terrace, party lounge, visitor parking, 24/7 concierge and event spaces on site. Location is incredibly convenient-steps from the subway, close to Highway 7 and 400, near York University, and minutes from shopping at Vaughan Mills and SmartCentres Woodbridge .A great place to call home. (id:63381)