
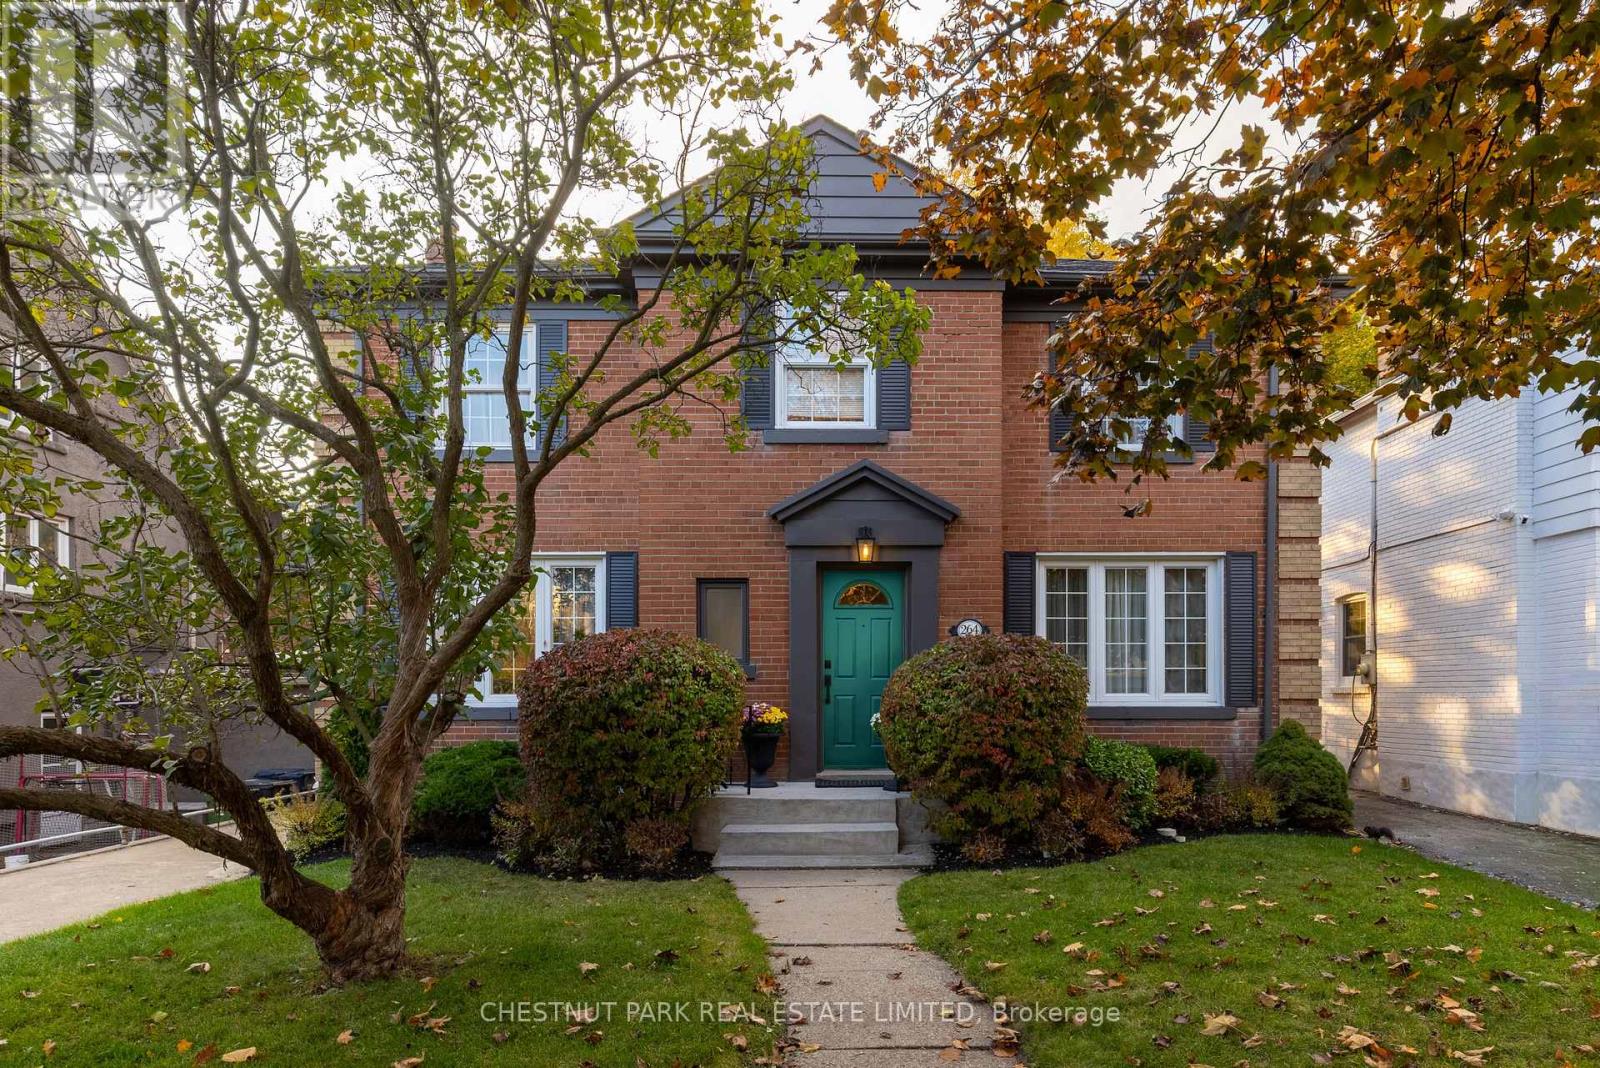
264 Oriole Parkway
Toronto, Ontario
Handsome 4+1 bedroom, 4 bathroom red brick in coveted Chaplin Estates. Located on the west side of the street on a large 45' x 129.91' sunsoaked lot, this discerning property offers fabulous curb appeal in a highly sought-after setting. The elegant centre hall plan welcomes you inside to a spacious foyer that opens into the breakfast room and includes a nicely tucked away 2-piece powder room. With large, oversized principal rooms, you feel the grandeur of this impressive residence, which includes the spacious living room with ultra-realistic gas log set fireplace and walk-out to the west-facing deck/backyard, a fabulous breakfast area just off the kitchen, a formal dining room overlooking the front yard and a chef-inspired kitchen with easy access to the sun/mudroom at the rear of the house. Upstairs, you'll find four nicely proportioned bedrooms, all with good closet space, which includes the primary suite with a 4-piece ensuite bathroom plus a nicely appointed 3-piece family bath. In the fully finished lower level, you'll find a large recreation room with fireplace, fifth bedroom featuring a full ensuite 3-piece bath plus a large laundry room and utility room, all with good ceiling height. Central air conditioning and a forced air furnace provide comfort in for all seasons and are a welcome addition in an area where radiators are usually the norm. A large two-car garage, a luxury in this neighbourhood, plus a lush backyard that gets lovely evening sun, including a nice deck, round out this truly exceptional property which also includes a purple Lilac tree in your front yard. Experience all the best this wonderful neighbourhood has to offer with a short walk to Yonge Street (including transit), beautiful parks, including the expansive Beltline Trail, plus easy commuting with close proximity to some of Toronto's best schools, including Upper Canada College and The Bishop Strachan School. (id:63381)
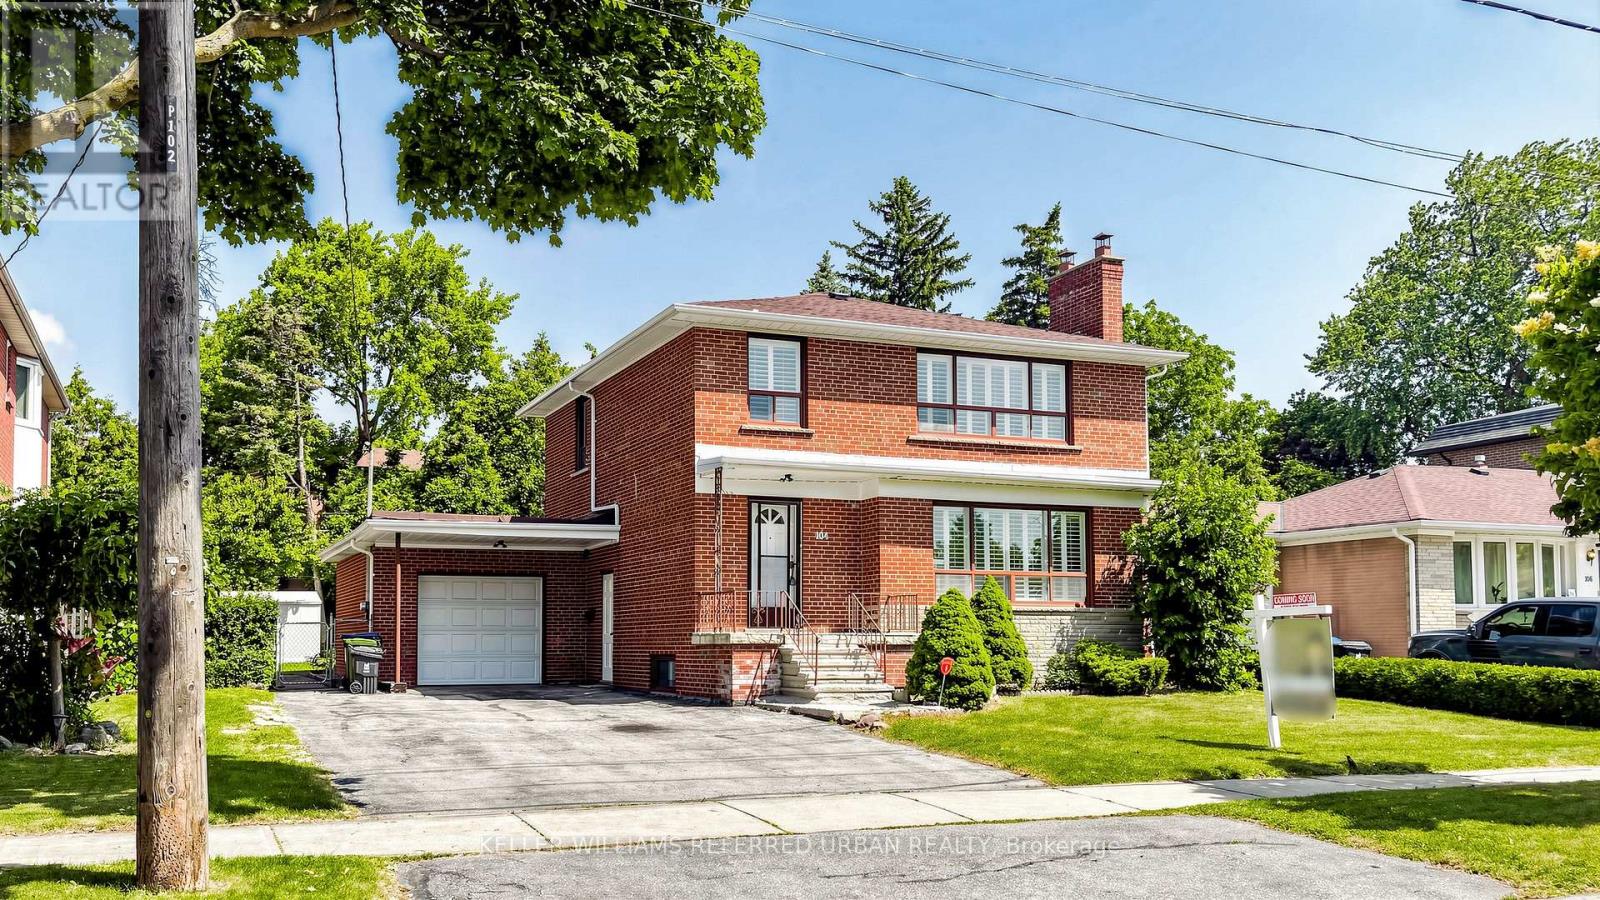
104 Otonabee Avenue
Toronto, Ontario
Rare Opportunity on One of the Most Desirable Streets in Newtonbrook East! Beautifully Maintained and Newly Renovated 2-Storey Home Situated on a Premium 63 x 123Ft Builder's Dream Lot on a Quiet, Tree-Lined, Family-Friendly Street. This Bright and Spacious Home Features 2,600 Sqft of Living Space (1,800 Sqft Above Grade and 800 Sqft Finished Basement). 4 Generous Bedrooms and Extensive Recent Upgrades, Including Fresh Designer Paint, Smooth Ceilings, Pot Lights, Luxury Vinyl Flooring Throughout the Main & Second Floors, and a Stunning New Hardwood Staircase With Metal Pickets. The Finished Basement with Separate Entrance, Kitchen, and Large Recreation Area Offers Excellent Potential for an In-Law Suite or Additional Rental Income. Enjoy a Sunny, Open Front & Backyard with No Large Trees (Best For Future Development), Plus a Spacious Deck Perfect for Outdoor Entertaining, Family Gatherings, or Relaxing. Spacious South Exposure Driveway Can Park 5 Cars. Just Steps to Yonge St, TTC, Schools, Parks, Tennis Courts, Shopping, Restaurants, GO Transit, and Convenient Access to Hwy 401 & 404. Move-In Ready with Flexible Closing. An Exceptional Opportunity for Families, Investors, or Those Looking to Build Their Dream Home in One of North York's Most Sought-After Neighbourhoods. Must See! (id:63381)

168 Markham Street
Toronto, Ontario
A rare opportunity in the heart of Trinity-Bellwoods, 168 Markham Street is a remarkable detached 4-bedroom Victorian set on an impressive 25-foot-wide lot. Loved and cared for by the same family for over 62 years, this home is ready for its next chapter. Generous in scale with over 3,300 sq ft of living space including finished basement. Filled with character, the property offers exceptional versatility and endless possibilities. With self-contained living spaces on the main and second floors, it's ideal for multi-generational living, a live-in-and-rent opportunity or investment, with the potential to become a spectacular upscale single-family home. A large 616 Sq ft double-car garage with laneway access offers sought-after downtown parking and the potential to build a two-storey laneway house (see report). High ceilings, custom kitchen cabinetry on both floors with premium kitchen appliances. Custom built-ins throughout and A/C on the main and second levels add to the home's appeal. Multiple walkouts connect to a private, fully fenced backyard oasis, while the finished basement offers an additional bathroom, bar area and recreation room. A second-floor deck provides even more outdoor space. Enjoy exceptional walkability to College, Dundas and Queen West, with Little Italy, Little Portugal, The Annex and Queen West all nearby. Cafés, restaurants, boutiques, transit, Kensington Market, Trinity Bellwoods Park and Toronto Western Hospital are all within easy reach. (id:63381)
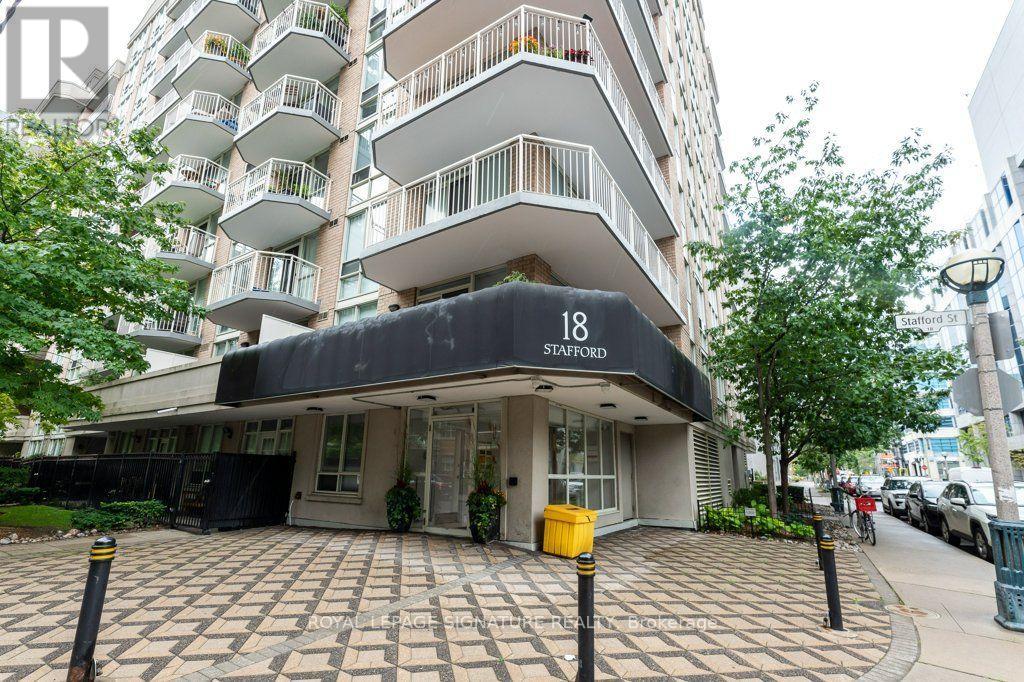
1013 - 18 Stafford Street
Toronto, Ontario
Welcome to Wellington Square, a boutique midrise building on a quiet street steps to King St. Streetcar, shops, parks and restaurants. Enjoy this bright west facing sub-penthouse, a well maintained corner unit with a large wrap-around balcony and renovated Kitchen with it's oh so rare picture window and updated bath. Lots of large windows on 2 sides makes this unit extra bright. The larger than average square footage by 2026 standards gives you more elbow room to enjoy. Enjoy the panoramic view from the Rooftop Deck which includes BBQ. Just move in. (id:63381)
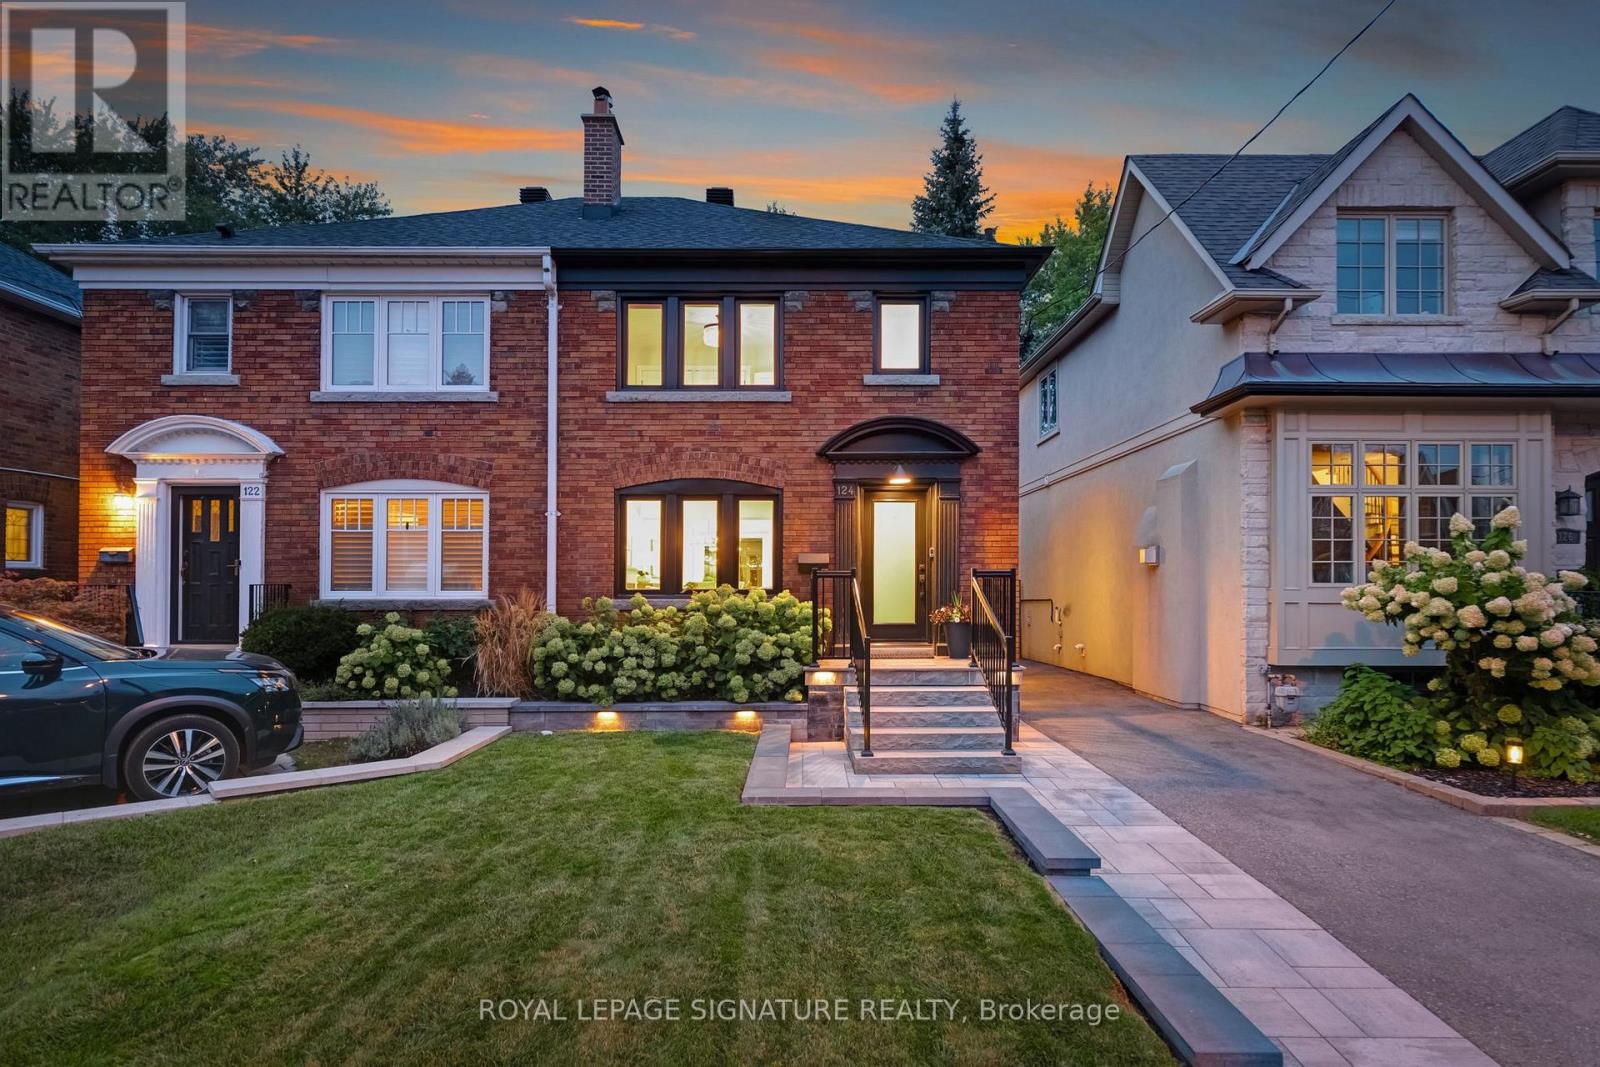
124 Donlea Drive
Toronto, Ontario
A Leaside gem you'll be proud to call home! This stunning semi-detached residence has been thoughtfully renovated with premium finishes inside and out, blending timeless style with modern functionality in one of Toronto's most desirable family neighbourhoods. With incredible curb appeal, a private drive with easy parking for two cars, and a spacious, beautifully finished interior, this is the move-in-ready home you've been waiting for. The inviting main floor offers generous living space and a bright, open-concept kitchen and dining area designed for everyday living and effortless entertaining. A cozy fireplace creates the perfect setting for crisp fall days and cozy winter evenings. The impressive kitchen features a large island with an abundance of storage, while pot lights throughout add a warm, contemporary touch. Step outside and enjoy the large private deck, with plenty of room to relax and entertain. The spacious primary bedroom offers closet space galore and easily accommodates a king-size bed. The other two bedrooms are generously sized and versatile enough for family, guests or a home office. A sleek, modern bathroom completes this thoughtfully updated space. Downstairs, the fully finished basement (6'8" height), adds exceptional living space with an additional bedroom, stylish renovated bathroom and a fantastic dedicated laundry area. The location is truly exceptional. Enjoy easy access to Serena Gundy Park, ravine trails, TTC - the Eglinton Crosstown LRT, top-ranked schools, and the vibrant shops, and restaurants along Bayview Ave. Beautifully renovated. Exceptionally located. Completely move-in ready. This is Leaside living at its best - a home you'll love coming home to and one your neighbours will envy. (id:63381)
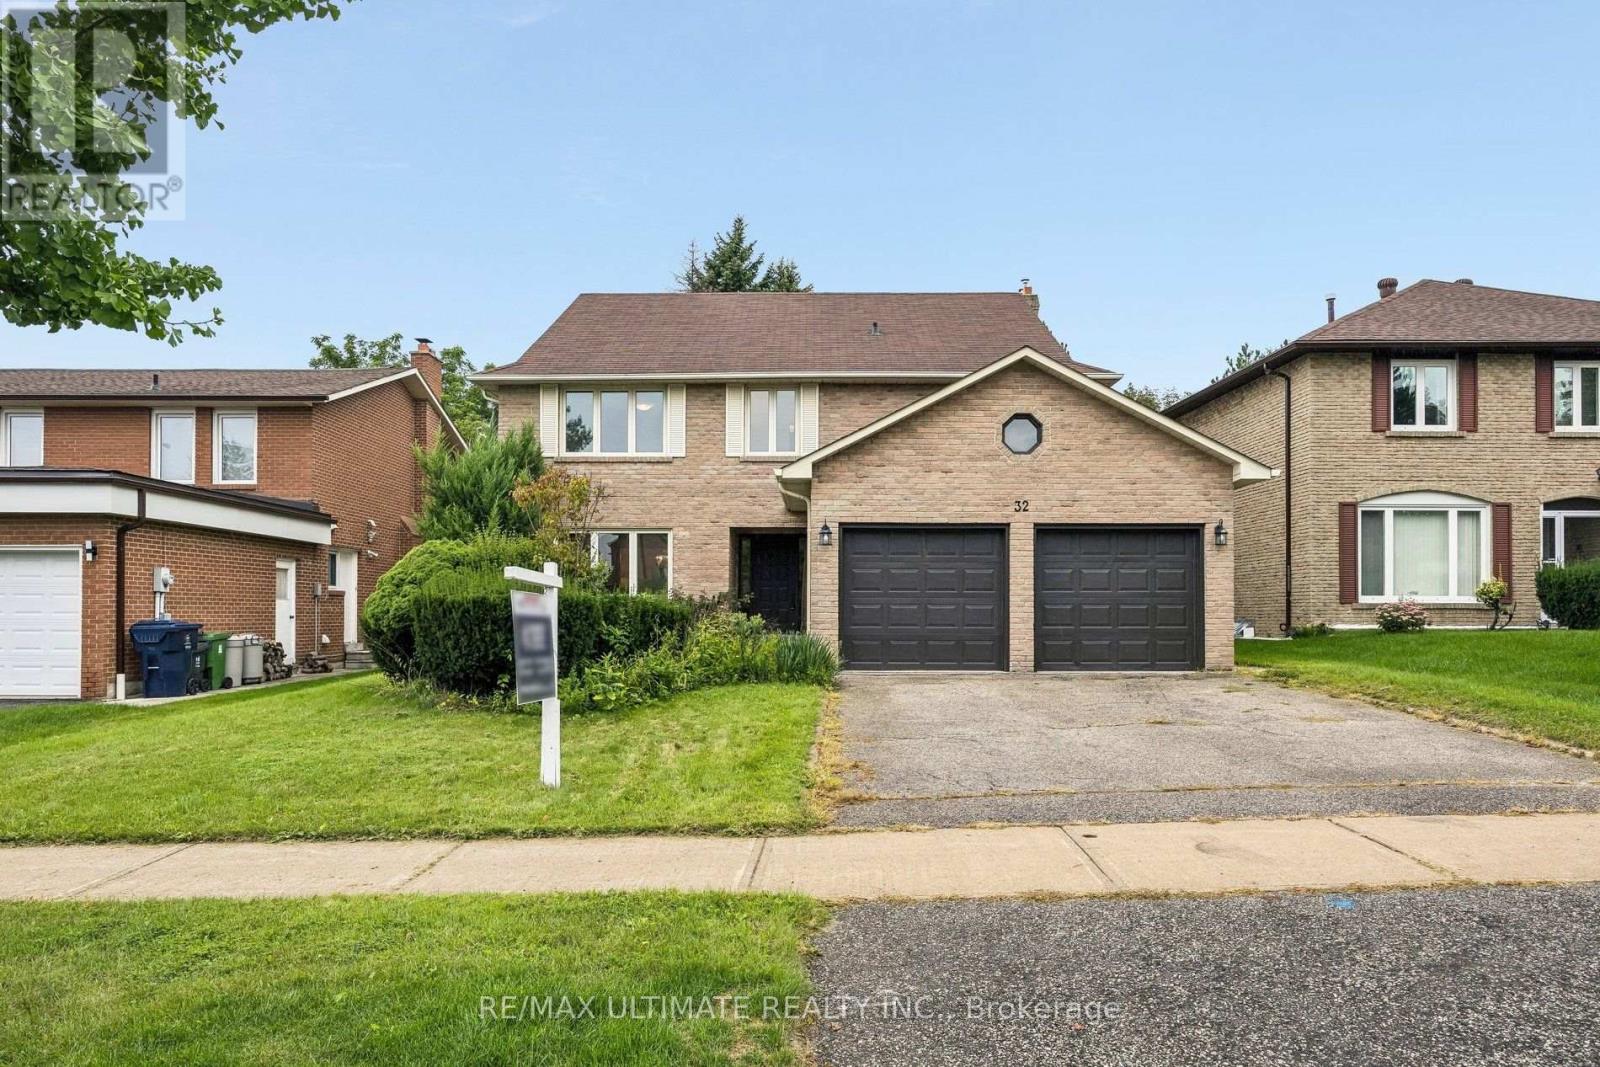
32 Saddletree Drive
Toronto, Ontario
Nestled on a quiet, welcoming cul-de-sac in one of North York's most desirable communities, this distinctive three-storey residence is a rare find. Lovingly maintained by its original owners, it reflects exceptional pride of ownership and offers over 3,500 sq. ft. of above-grade living space, plus a finished basement. With five generously sized bedrooms, upstairs office space and two kitchens, the home is ideally suited for multi-generational living or an in-law suite. The bright, spacious main floor opens with a welcoming foyer and beautifully positioned circular staircase. Expansive principal rooms include a massive living room flowing seamlessly into the formal dining room, accented by hardwood floors. The sun-filled kitchen features a breakfast area and walkout to a patio overlooking the peaceful backyard. An adjoining family room offers a cozy gas fireplace and easy patio access, creating an inviting setting for everyday living and entertaining. The second floor features four spacious bedrooms, including a primary suite with a private six-piece ensuite, plus a generous five-piece main bathroom. The third floor offers a fifth bedroom and bonus living space, providing flexibility for multi-generational living, a home office or an additional bedroom. The finished basement includes a large recreation room with a wet bar, a massive great room with potential for use as a bedroom, a functional second kitchen, three-piece bathroom and cedar closet. Steps from Duncan Creek Trail and close to grocery stores, premier shopping, malls, restaurants, transit, Highways 404 and 401, and top-ranking schools, including Zion Heights Junior High and prestigious A.Y. Jackson Secondary School, this exceptional home offers the perfect balance of peaceful natural surroundings and convenient city amenities. (id:63381)

613 - 115 Denison Avenue
Toronto, Ontario
Welcome to MRKT Alexandra Park by Tridel, an 18-acre master-planned community offering modern design, remarkable amenities, and unbeatable connectivity. Spacious 2 bedroom and 2.5 bath suite offering 992 square feet of smart, open-concept living with sleek contemporary finishes, integrated and stainless steel appliances, split bedroom plan, ensuite baths and walk-in closet. Walk-out to an expansive 183 square foot balcony. Residents enjoy an outdoor pool, BBQ terrace, stylish party lounge, and a two-storey state-of-the-art fitness centre. Set in the heart of Kensington Market / Alexandra Park, you're surrounded by vibrant shops, global cuisine, local cafes, and lively markets-plus quick access to transit, parks, Queen West, Chinatown, and cultural hotspots. (id:63381)
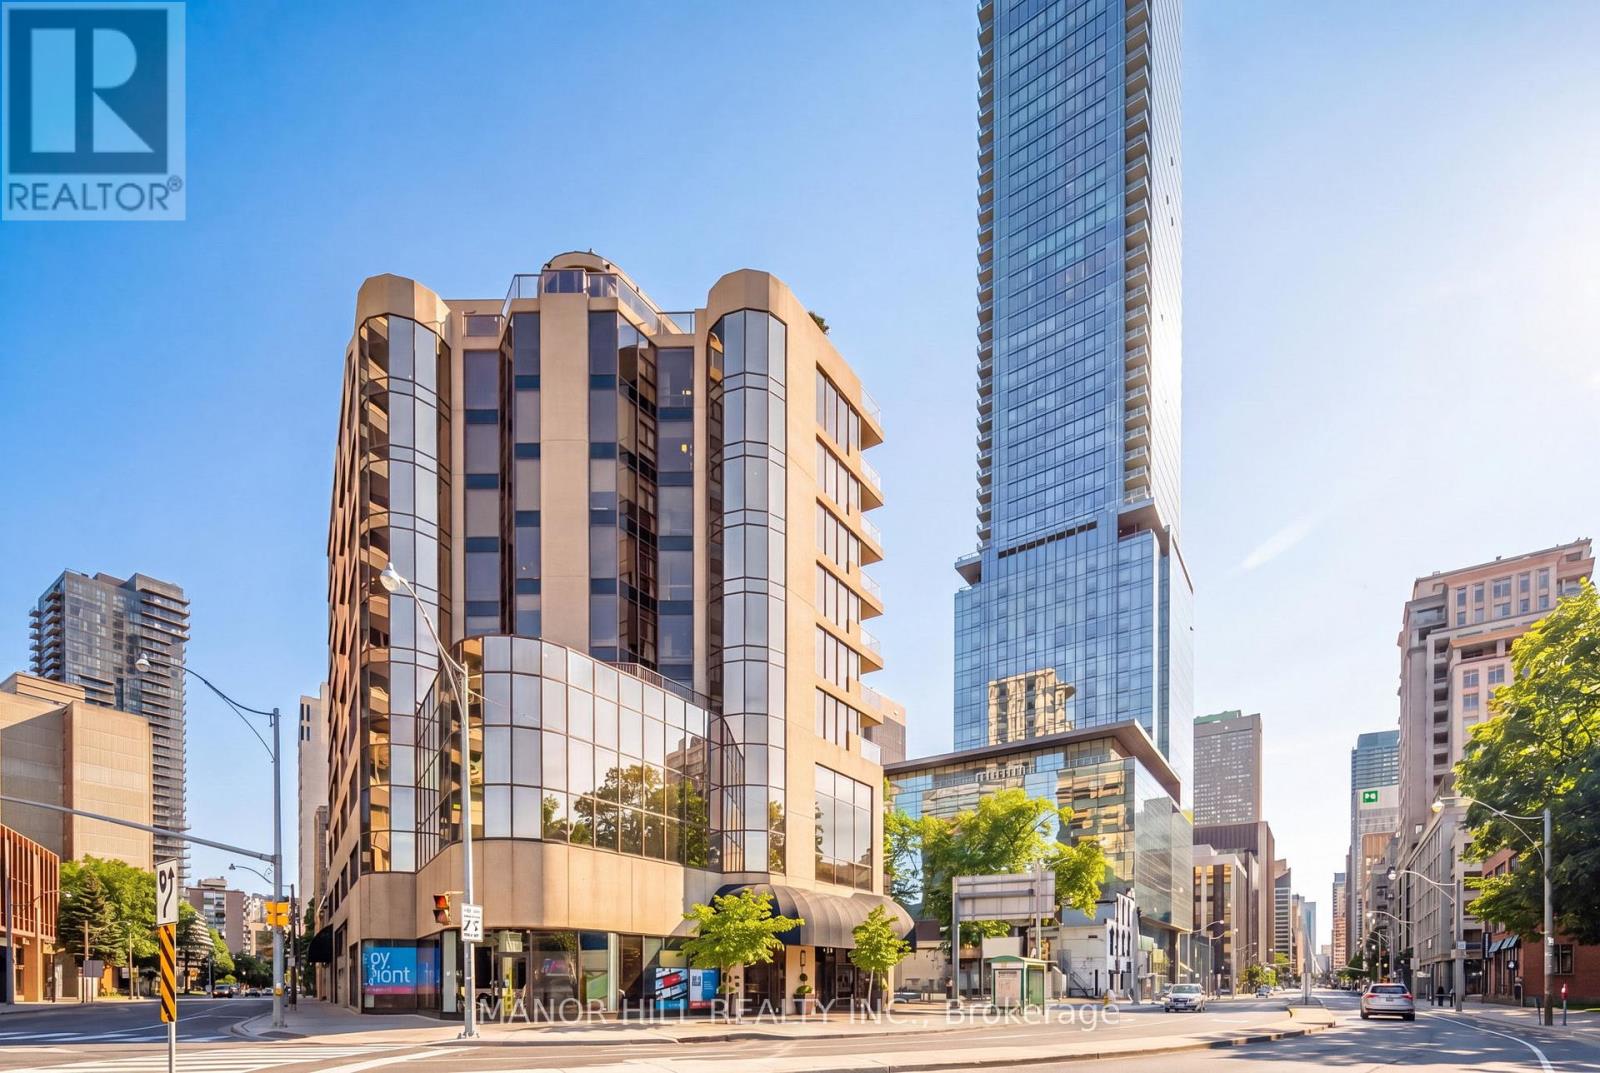
803 - 1331 Bay Street
Toronto, Ontario
Rarely Available. Luxurious and Spacious One-Bedroom Suite In Boutique Yorkville Condo. With Only 24 Residential Units Offering Exclusivity And Privacy. Well-Appointed And Meticulously Maintained Suite Featuring Timeless Finishes And Oversized Rooms. An Expansive Layout Filled With Natural Light From Floor To Ceiling Windows Across The Entire Suite. Gorgeous Hardwood Floors Throughout. Covered Balcony With Wood Decking. Wood-Burning Fireplace. Custom Kitchen With Premium Kitchen-Aid Appliances, Marble Countertops And Pullout Pantry. Extra-Large Bedroom With Double Genuine California Closets. Marble Floor Bath With Oversized Corner Tub And Separate Shower. Ensuite Laundry. Afternoon Sun Exposure Off The Balcony. Parking And Extra-Large Locker Included.Building Features Lower Private Roof-Top Patio With BBQ And Gardens. Wifi-Enabled Party/Meeting Room With Kitchen, Full Gym, Saunas, Security, Visitors Parking. 100 Walk Score: Steps From Upscale Shopping, Restaurants, Parks, Galleries, Attractions, And TTC. Exceptional Yorkville Value! (id:63381)
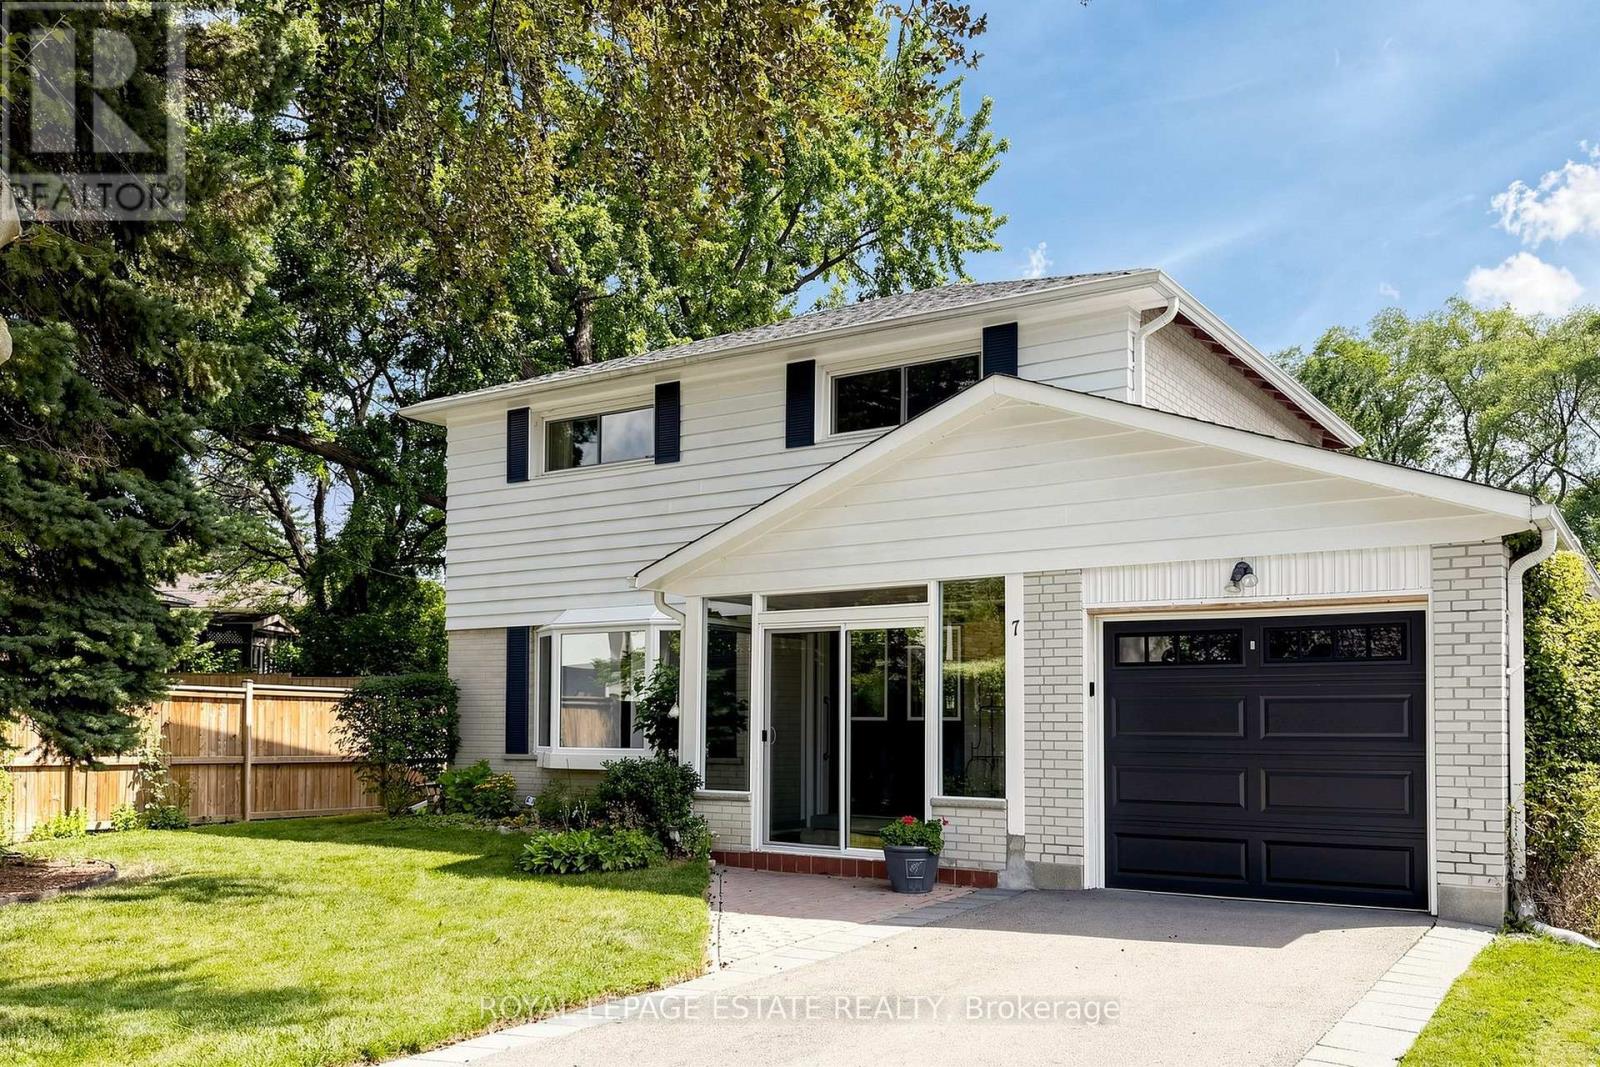
7 Longhope Place
Toronto, Ontario
Have you been hoping for the perfect family home for a long time? 7 Longhope offers an optimal combination of space, charm and functionality to raise and grow a family in a highly desirable neighbourhood amongst top ranked schools. For sale for the very first time, this home has an impeccable record of exemplary family service. Lovingly maintained, this large home sits on an expansive lot in a tranquil setting in the prestigious Don Valley Village. The quiet cul-de-sac offers the perfect environment for children to run, bike and play and the basement apartment is ideal for extended family or guests. Ample parking and walk outs from the family room and sun room to the massive back yard are ideal for hosting large family gatherings. Exceptional accessibility to The DVP, 404, 401, 407 and Sheppard Subway station make daily commuting a breeze. For getting into, around, or out of the city this location can't be beat. Close to all amenities and a short walk to Fairview Mall puts the necessities and conveniences of daily living at your doorstep. Offers anytime with flexible move in date. (id:63381)
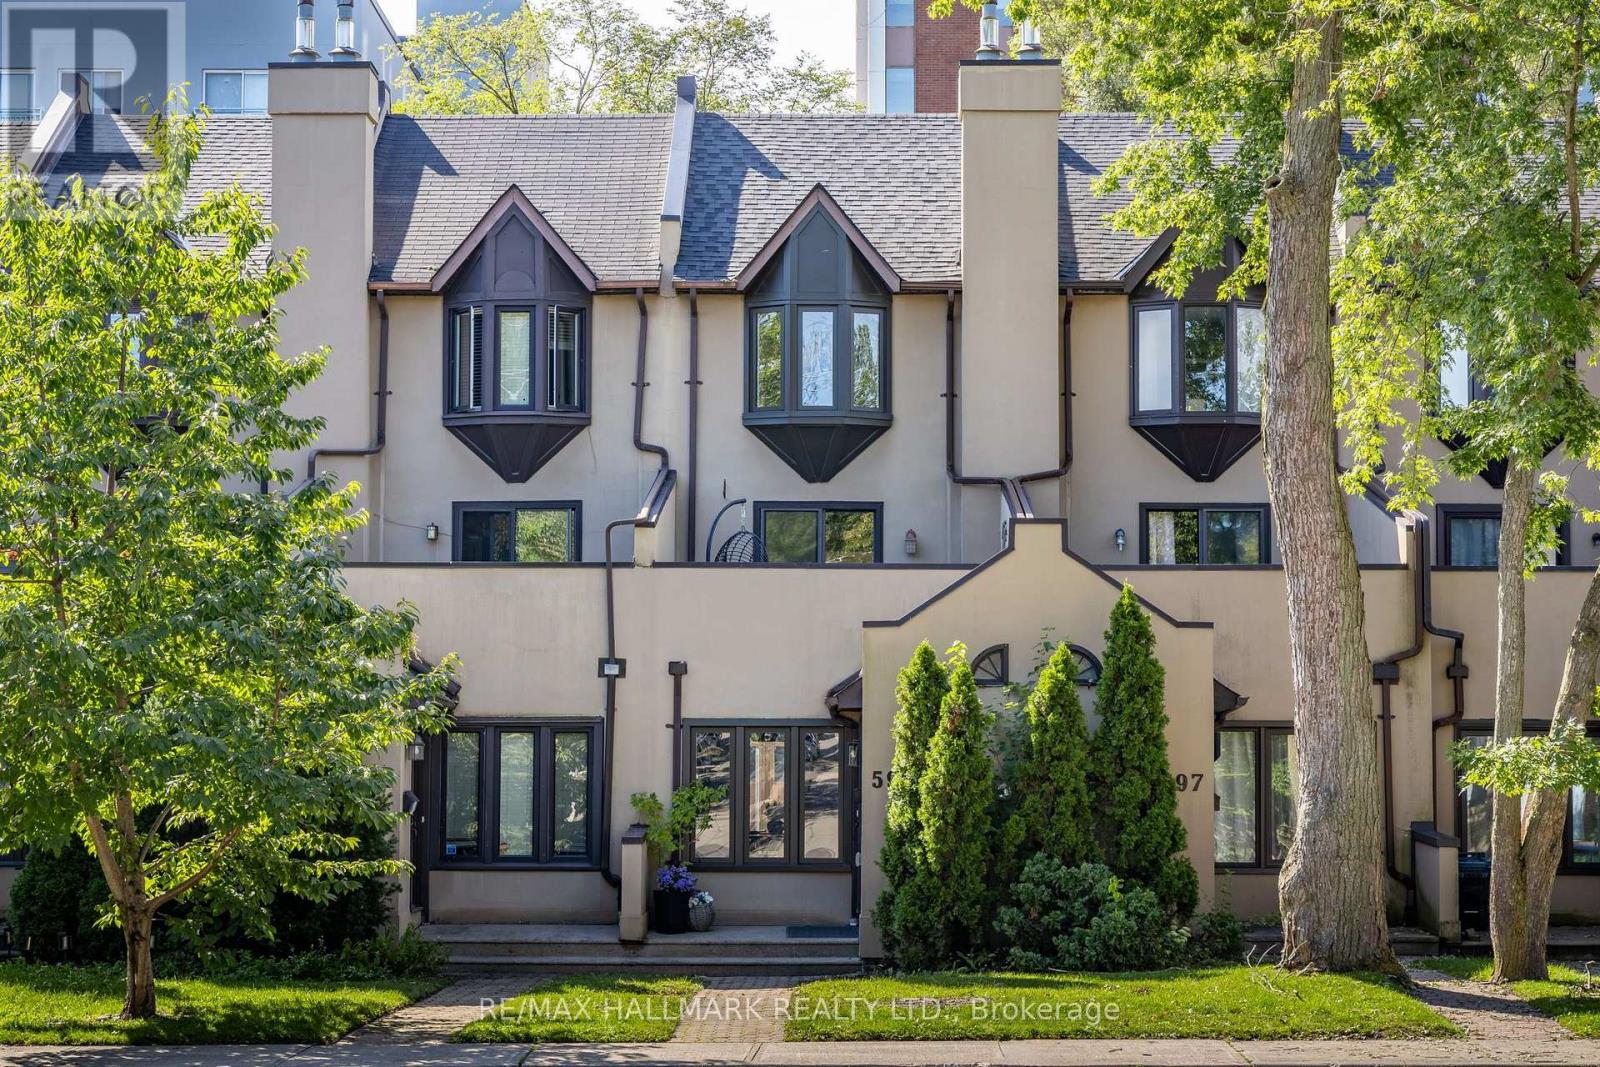
599 Roehampton Avenue
Toronto, Ontario
Lovely freehold townhome in a highly sought-after Bayview & Eglinton location, just steps from Leaside Station on the new Eglinton LRT. Fine dining, cafés, specialty boutiques, parks and highly regarded schools are all within easy walking distance, while the DVP and major routes make getting around the city a breeze. This home is surprisingly spacious and beautifully updated - a 3-storey, 3-bedroom townhome that offers turnkey living. The main floor features a warm and inviting open-concept living and dining area with hardwood floors and an easy flow leading to an eat-in kitchen, complete with quartz countertops, that overlooks a charming backyard courtyard and parking. Upstairs, two well-proportioned bedrooms share a family bathroom with modern touches, while a large private deck provides the perfect spot for morning coffee, an evening glass of wine or simply enjoying some outdoor space of your own.The entire 3rd floor is devoted to a private primary retreat, with a spacious bedroom, large closet and ensuite bathroom. The finished basement adds even more versatility, with high ceilings, a fireplace, additional bathroom and separate laundry - ideal as a family room, media space, home office or comfortable guest area. This is a home that offers both style and substance. A rare opportunity to enjoy the space and comfort of a larger home, without the maintenance fees, in one of Leaside's most convenient and connected locations. (id:63381)
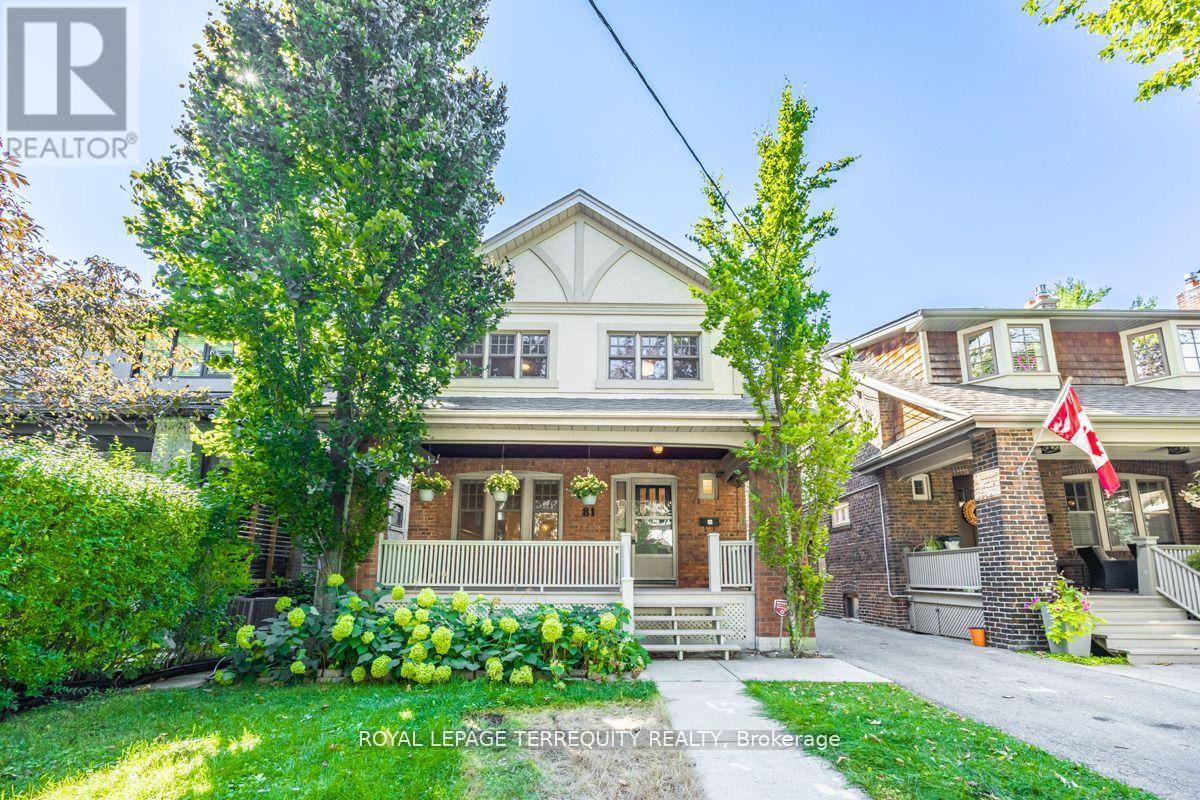
81 Stibbard Avenue
Toronto, Ontario
Exceptional detached home on a prime south-facing lot in coveted Sherwood Park. The main floor features formal living and dining rooms, an updated kitchen with double sink, Corian countertops, , and a sun-filled family room walking out to a private deck and garden. Upstairs boasts a primary retreat with its own walk-out deck, walk-in closet, and ensuite, alongside spacious bedrooms and renovated bathrooms. Complete with a finished lower level with separate entrance, this turnkey residence is located in the top-ranked Blythwood Public School, Glenview Senior Public School and North Toronto Collegiate Institute district, steps to Sherwood Park, the subway, and Yonge Street amenities. (id:63381)
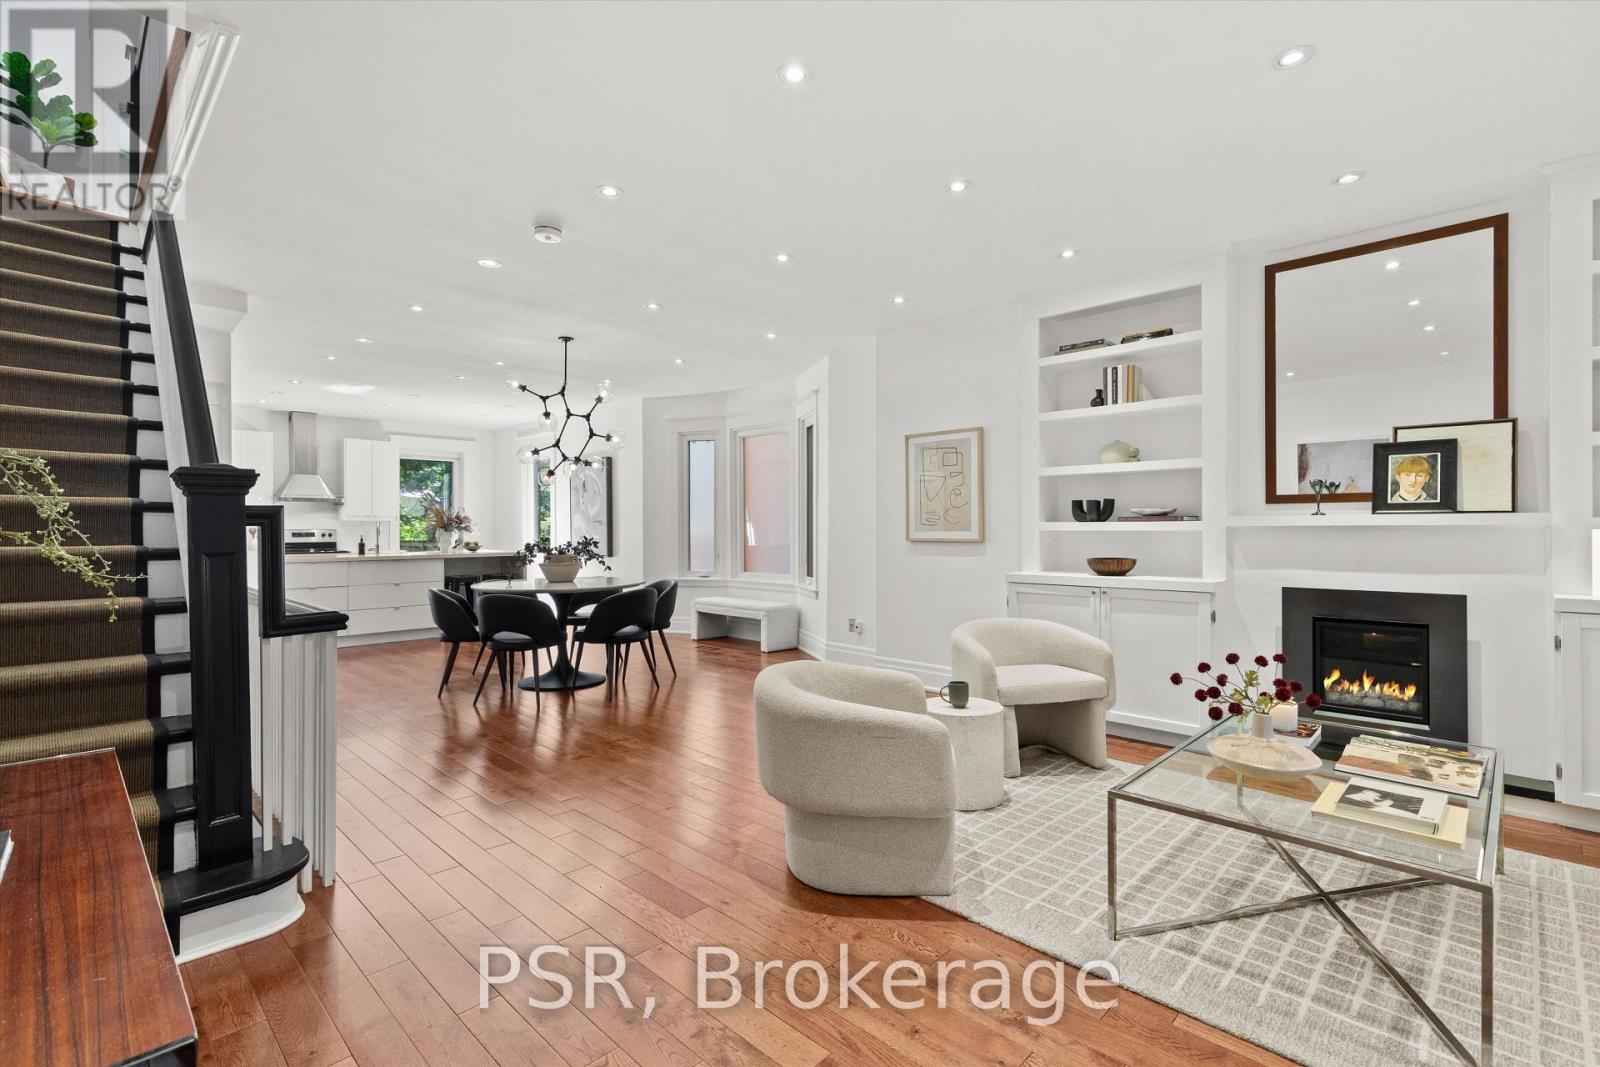
16 Mackenzie Crescent
Toronto, Ontario
Nestled along the charming, tree-lined curve of Mackenzie Crescent, amongst some of Toronto's most distinguished homes, 16 Mackenzie offers a rare blend of a timeless exterior with modern family living in mind. This grand century residence welcomes you with an expansive covered front porch overlooking the quiet one-way crescent-an idyllic retreat in the heart of the city. Inside, the home was fully gutted & modernized in 2017. The thoughtfully designed open-concept main level is filled with natural light and features gleaming hardwood floors, a gas fireplace, and a convenient powder room. Designed with both everyday living and effortless entertaining in mind, the spacious kitchen is anchored by an oversized quartz island and flows seamlessly into the dining area, creating exceptional sight-lines throughout the principal living spaces. The second level is highlighted by a grand primary retreat complete with a charming bay window, a walk-in closet, and spa inspired five-piece ensuite. A second bedroom with its own private Juliette balcony and a well-appointed main bathroom completes the floor. The third level offers two generously sized bedrooms connected by a convenient Jack-and-Jill bathroom, providing an ideal layout for growing families or home office configurations. The lower-level features great ceiling heights, abundant storage, and a separate walk-out. Currently configured as an in-law suite, it offers exceptional flexibility for multi-generational living, guest accommodations, or a cozy basement hangout. A truly exceptional family home, 16 Mackenzie combines historic elegance, thoughtful design, and an unbeatable setting on one of Toronto's most coveted heritage crescents. (id:63381)