
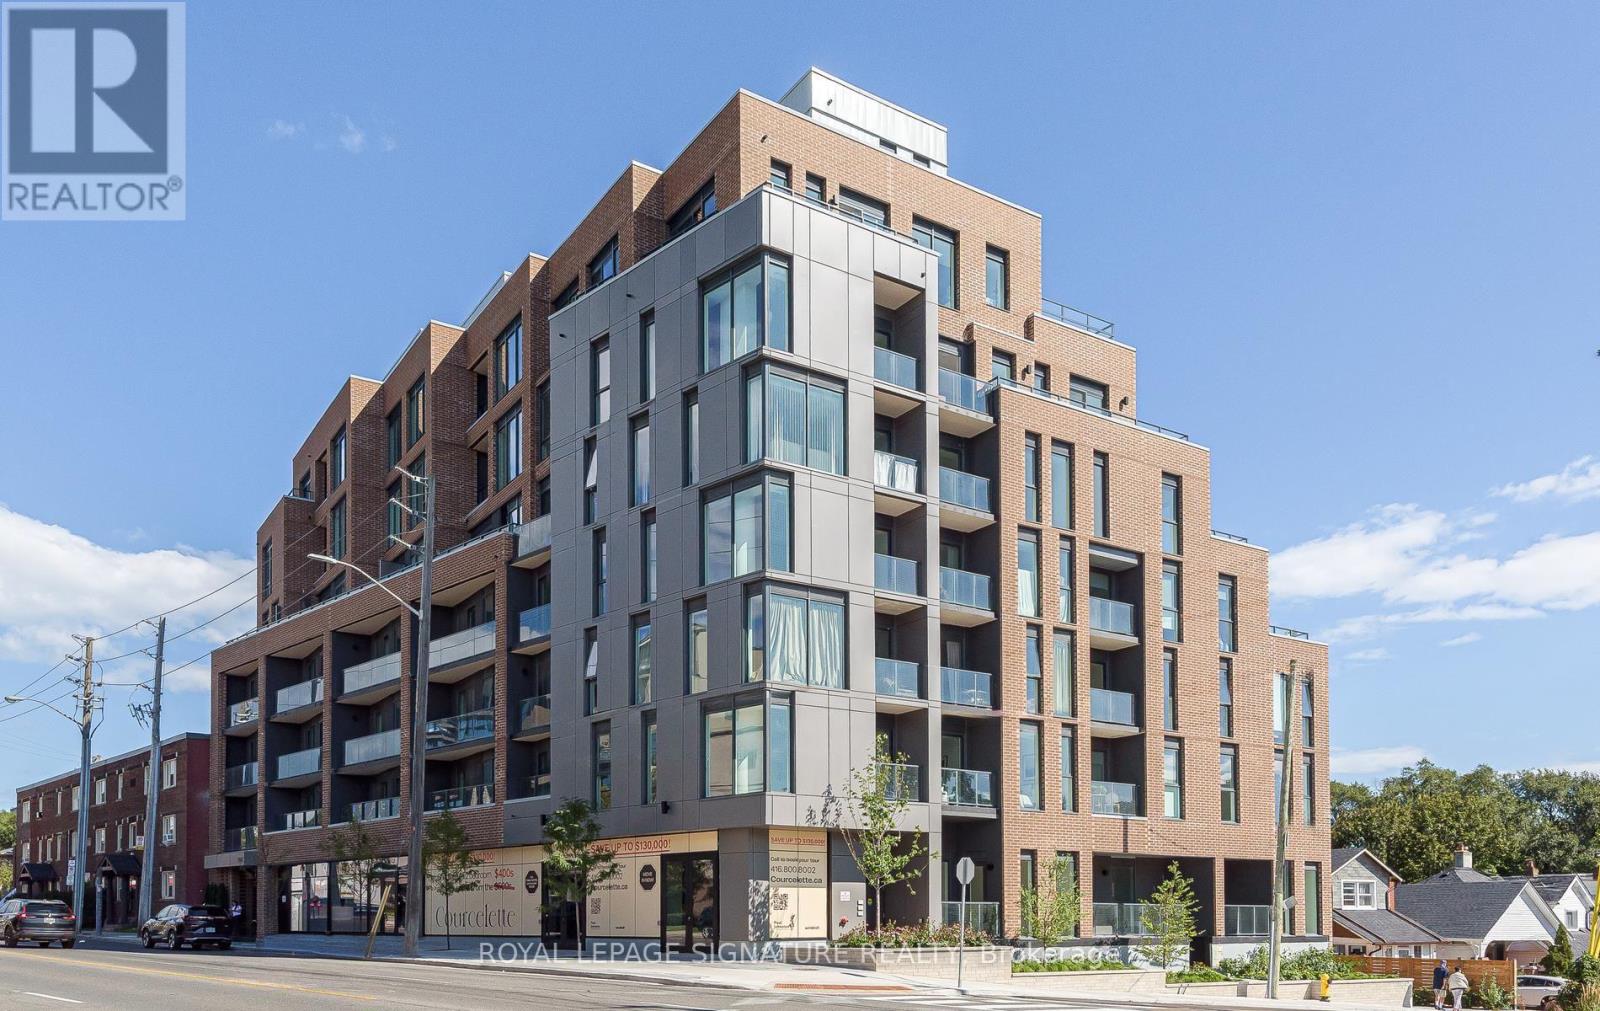
703 - 1161 Kingston Road
Toronto, Ontario
THE COURCELETTE | PENTHOUSE LIVING IN THE UPPER BEACHES Welcome to The Courcelette, a sophisticated boutique condominium in Toronto's coveted Upper Beaches. This newly completed 2-bedroom penthouse offers over 1,000 sq. ft. of beautifully designed living space, complemented by exceptional outdoor living and elevated views.The bright, open-concept main level features a contemporary kitchen and spacious living/dining area framed by dramatic floor-to-ceiling windows, creating an airy, light-filled setting. Upstairs, both bedrooms feature private ensuites and individual outdoor terraces-one capturing serene lake views, the other overlooking Blantyre Park. A convenient main-floor powder room completes the thoughtful layout.Enjoy the added convenience of dedicated parking with EV charging capability and the distinction of living in a Platinum LEED-certified building by Windmill Development.Residents enjoy a well-appointed gym, two meeting/amenity rooms and generous outdoor spaces with BBQs. With one meeting room conveniently located on the same floor, entertaining and working from home are effortless.Just minutes from the Beach, parks, acclaimed schools, local shops, cafés and the vibrant Kingston Road corridor, this is a rare opportunity to experience boutique condominium living within one of Toronto's most established and desirable communities.A distinctive penthouse residence offering space, light, privacy, sustainability and an exceptional Upper Beaches lifestyle. Just steps from Blantyre Park, currently undergoing an exciting transformation featuring a new pool, dog park, splash pad and outdoor fitness area-offering an enhanced outdoor lifestyle right at your doorstep. (id:63381)
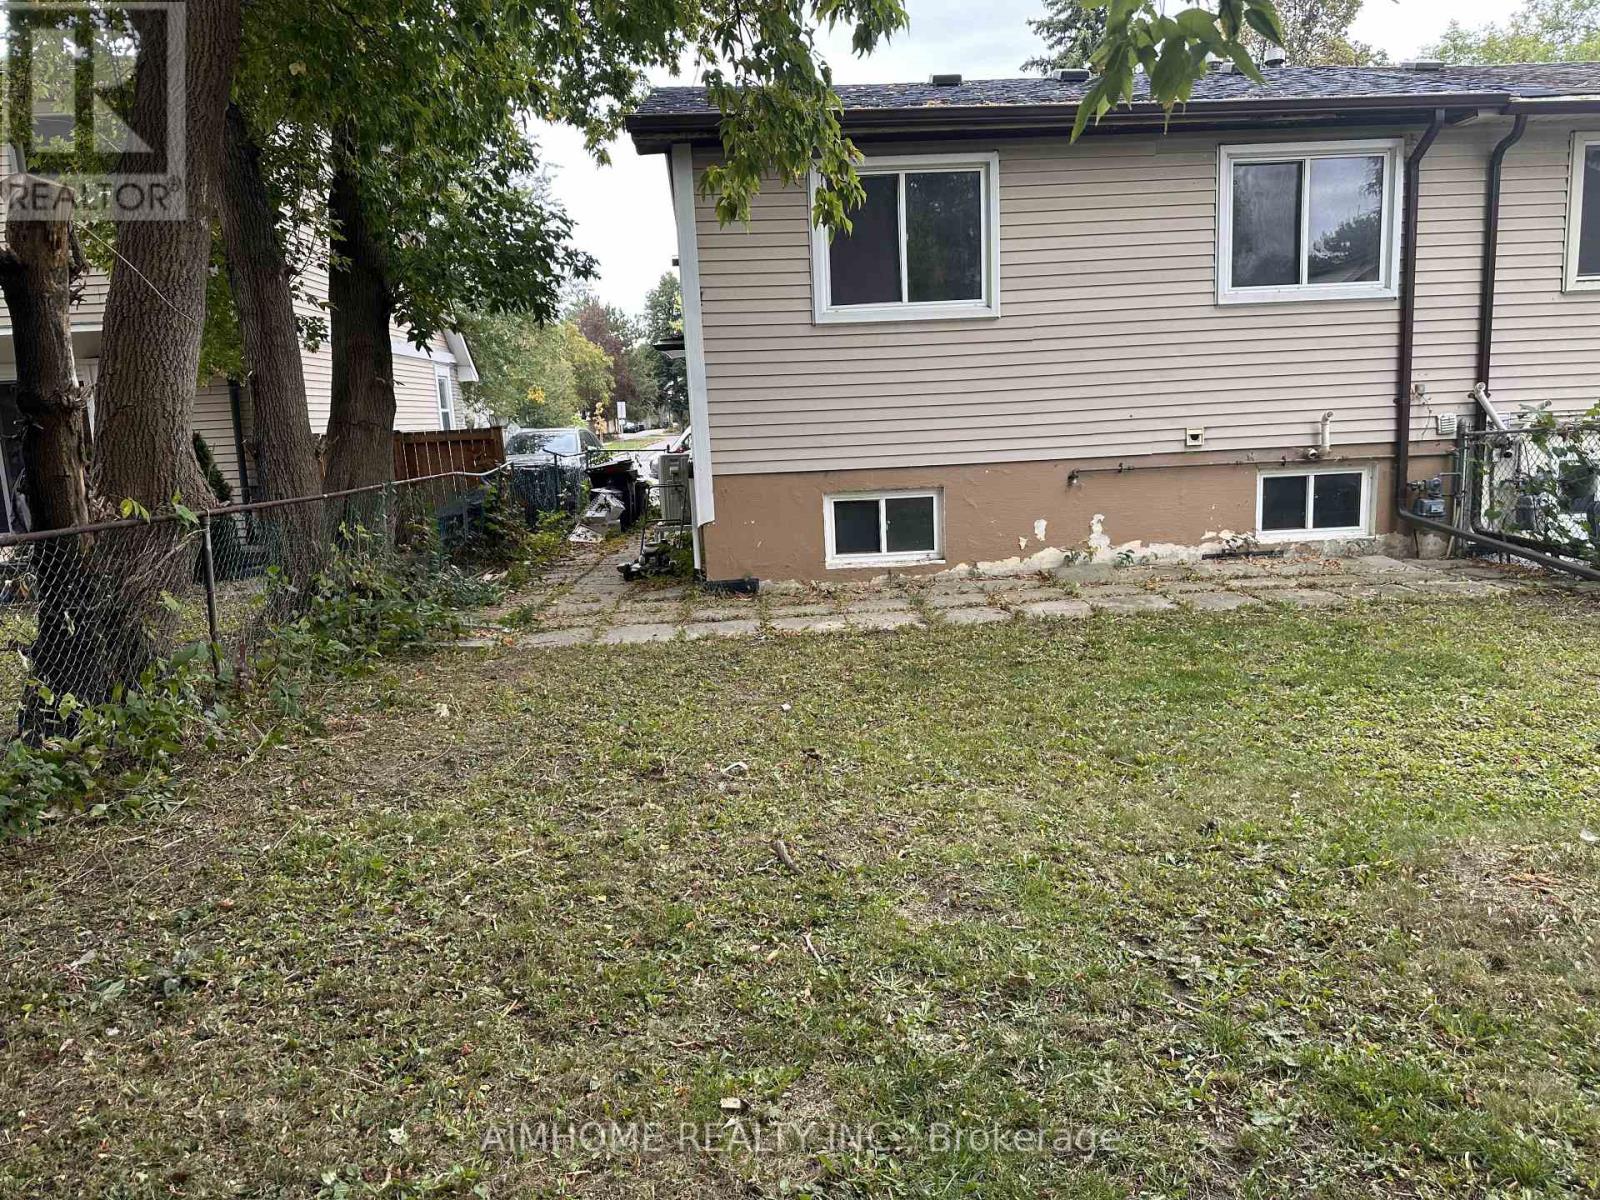
302 Cliffwood Road
Toronto, Ontario
Location! Location! Location!walking Distance To Ttc/Shops/School Quite & Safe Neighborhood Huge Crawl Space For Storage (id:63381)
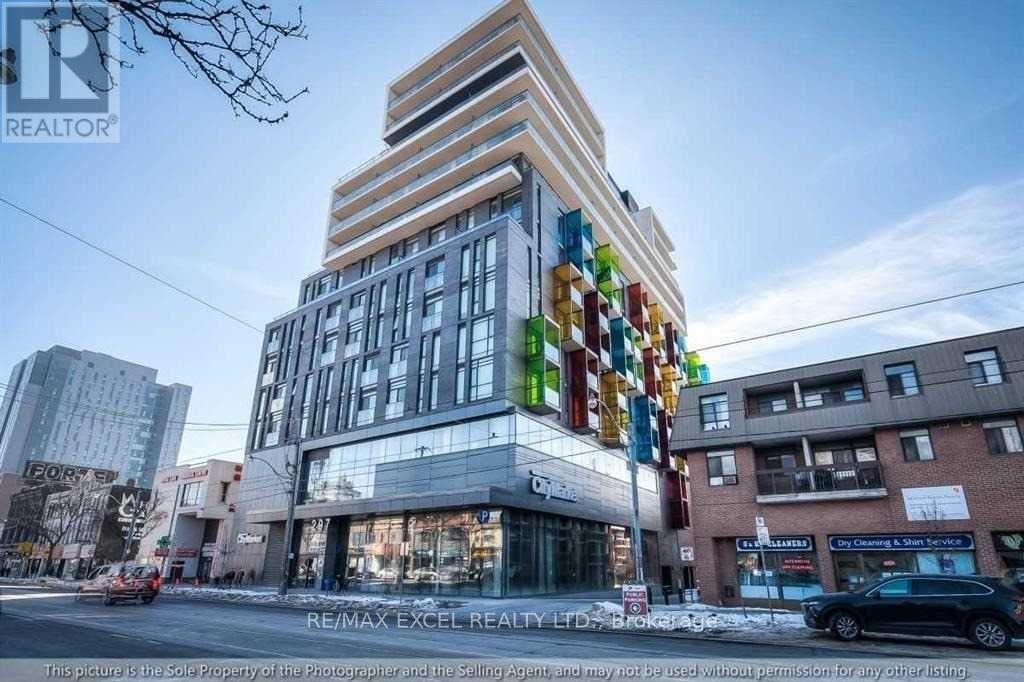
1001 - 297 College Street
Toronto, Ontario
Presenting an exceptional 3-bedroom, 2-bathroom residence in the heart of downtown Toronto. Inside: an open-concept plan with 11-ft ceilings and floor-to-ceiling windows, freshly painted with laminate floors, granite counters and backsplash. Step out to the oversized balcony with BBQ gas hook-up. Outside: you're between Kensington Market and Chinatown, minutes to U of T, hospitals, the library and the TTC streetcar - cafés, restaurants, boutiques and culture in every direction, plus T&T Supermarket right in the building. 24-hour concierge, a large gym, party room and guest suites round out the package. Perfect for families, students, or professionals who want it all downtown. (id:63381)
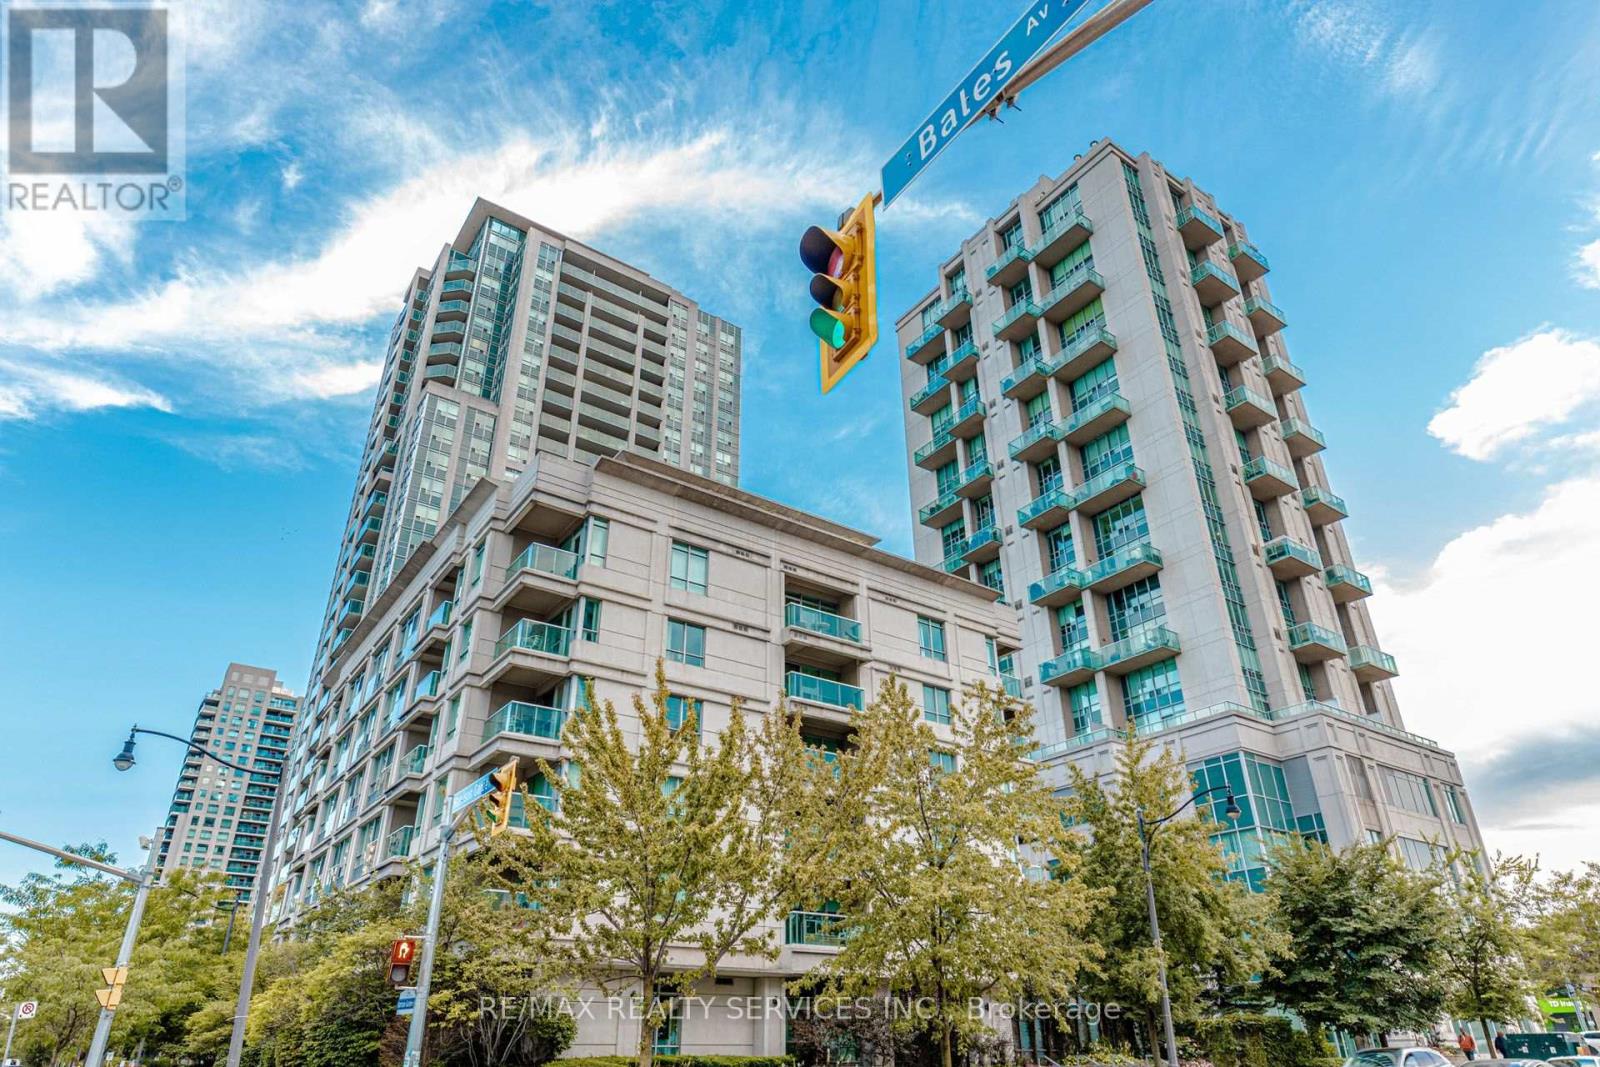
208 - 19 Avondale Avenue
Toronto, Ontario
Discover urban living at its finest in this move-in-ready bachelor suite at the sought-after Shane Baghai residence, ideally located in the heart of North York's vibrant Yonge & Sheppard neighbourhood.This bright and efficiently designed studio features a modern kitchen and an open-concept layout that maximizes space and functionality, making it an excellent opportunity for first-time buyers, professionals, or investors.Enjoy exceptional convenience with TTC subway access just steps away, including two subway lines nearby, and Highway 401 only minutes from your door. Surrounded by an abundance of amenities, you'll appreciate easy access to shopping centres, grocery stores, restaurants, cafés, entertainment, and everyday essentials along Yonge Street.Residents enjoy a range of desirable building amenities, including a fitness centre, concierge service, and games room. The unit also comes with one parking space and a large locker, offering valuable additional storage and convenience.Experience the best of connected city living with everything you need close at hand, from transit and dining to shopping and entertainment. Whether you're looking for a convenient urban home or an investment opportunity in a prime North York location, this studio is worth a closer look.A fantastic opportunity to own a suite in an established building at Yonge & Sheppard. Don't miss out! (id:63381)

24 - 2261 Linkway Boulevard
London South, Ontario
Welcome to Upper West, Rembrandt Homes' newest community in highly desirable Southwest London. This Unit must be Experienced to see and feel the QUALITY. This popular 3-bedroom, 2.5-bathroom model, The NEW WESTERDAM has been thoughtfully redesigned with modern enhancements and smart floor plan improvements throughout. Offering 1,782 sq. ft. of finished living space, this home stands out with a rare walk-out basement and two spacious decks, ideal for outdoor entertaining or quiet relaxation. The interior is finished with high-quality, contemporary selections, including quartz kitchen countertops, stylish ceramic tile, a custom-designed kitchen, and beautiful laminate flooring. The primary suite features a walk-in closet and a luxurious five-piece ensuite complete with a freestanding soaking tub, double vanity, and tiled glass shower. A convenient upper-level laundry closet adds everyday functionality. This MODEL has numbers Upgraded Finishes to Elevate it from its competition. Enjoy the convenience of a single attached garage with inside entry, plus parking for two additional vehicles. Built to ENERGY STAR standards, this home includes TRIPLE-glazed windows for enhanced comfort and efficiency. Ideally located just minutes from the scenic trails of Kains Woods, and a short drive to major shopping, golf courses, and quick access to Highways 401 and 402, Upper West offers the perfect balance of lifestyle and location. Low condo fees cover shingles, windows, doors, decks, driveway, grounds, and exterior maintenance-making this a truly low-maintenance, lock-and-leave opportunity. *Listing price reflects the Enhanced HST Credit as proposed by the federal and provincial governments, subject to purchaser qualification. Pricing may be adjusted based on eligibility. See Builders Floor Plan for Dimensions. (id:63381)

5 - 1061 Eagletrace Drive
London North, Ontario
BRAND NEW luxury awaits in this stunning 2-storey detached home located in the exclusive Rembrandt Walk community by Rembrandt Homes. Introducing The Capri II Model(2335 Sq Ft Above)an executive residence offering the perfect blend of upscale living and low-maintenance convenience. This Detached Vacant Land Condo provides all the advantages of a detached home, with low community fees that include front and rear lawn care and snow removal, allowing you to enjoy a truly carefree lifestyle. Step inside to an impeccable open-concept main floor featuring high-end finishes throughout. The chef-inspired kitchen is equipped with premium appliances and flows seamlessly into the spacious living room and breakfast area, with walkout access to a 16' x 10' covered deck plus a 10'x10' sundeck extension-ideal for indoor-outdoor entertaining. The inside Entry form the Garage is the perfect set up to unpack as your settle in from a busy day. The second level offers a thoughtfully designed layout with a bright bonus family room complete with a gas fireplace, convenient second-floor laundry, and a luxurious primary retreat featuring a spa-like 5-piece ensuite. Two additional generously sized bedrooms are serviced by a well-appointed 4-piece bathroom-perfect for families of all stages. The finished lower level adds even more versatility with a cozy rec room, 3-piece bathroom, fourth bedroom, and ample storage space. Includes all appliances. Just minutes to Masonville Mall, major shopping centres, Sunningdale Golf Course, and Western University with nearby hospitals. This exceptional property offers luxury, convenience, and community living at its finest. Don't miss your opportunity to own in Rembrandt Walk - book your private tour today! * NOTE: All Window Blinds/Drapery is VIRTUALLY ADDED. Listing price reflects the Enhanced HST Credit as proposed by the federal and provincial governments, subject to purchaser qualification. Pricing may be adjusted based on eligibility. (id:63381)
342 King William Street
Hamilton, Ontario
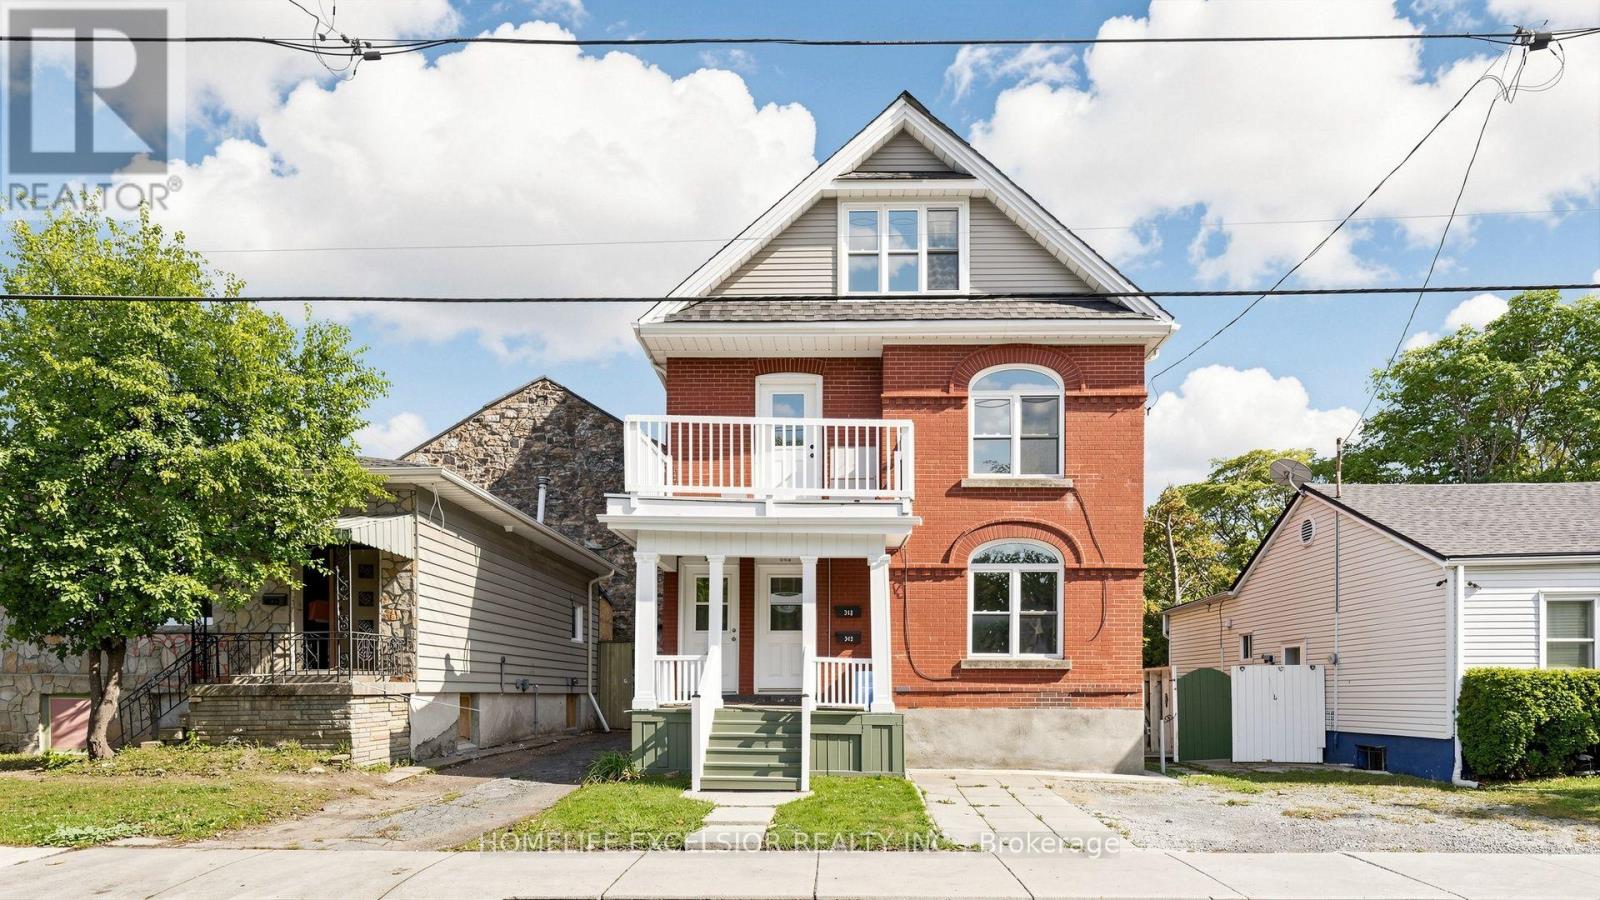
Excellent Investment Opportunity in Hamilton! Offered for sale by a long-term owner retiring, this renovated and upgraded property featuring legal duplex with an existing three-unit layout. This versatile property offers very good cash flow potential and opportunities to further maximize rental income. Very Bright and inviting throughout, the home features plenty of windows that fill the living spaces with lots of natural light.The upper unit features 4 bedrooms, 2 bathrooms, ensuite laundry, 1 Family Room (Can be used as a bedroom), and a roughed-in kitchen area currently configured as a bedroom, offering potential for a fourth unit. The main unit features 2 bedrooms, 1 family room (which can be used as a 3rd bedroom), and 1 bathroom, while the lower unit offers 1 bedroom and 1 bathroom. All three existing units have separate kitchens, providing independent living spaces and flexible rental possibilities. Recent Updates: Roof (2025), furnace (2023), and hot water tank (2019). With no existing rental contracts, very low expenses, and vacant possession, the new owner has the flexibility to further customize the home or establish their own tenancy arrangements at current market rents.Additional highlights include 3 separate hydro meters and approximately $75,000 in potential gross annual rental income with all three units, making this an attractive opportunity for investors seeking strong cash flow and long-term investment potential.Conveniently located in downtown Hamilton, the property is close to public transit, shopping, restaurants, and everyday amenities.A great opportunity to acquire a bright, versatile, multi-unit investment property with excellent income potential! (id:63381)
11 Corley Street
Kawartha Lakes, Ontario
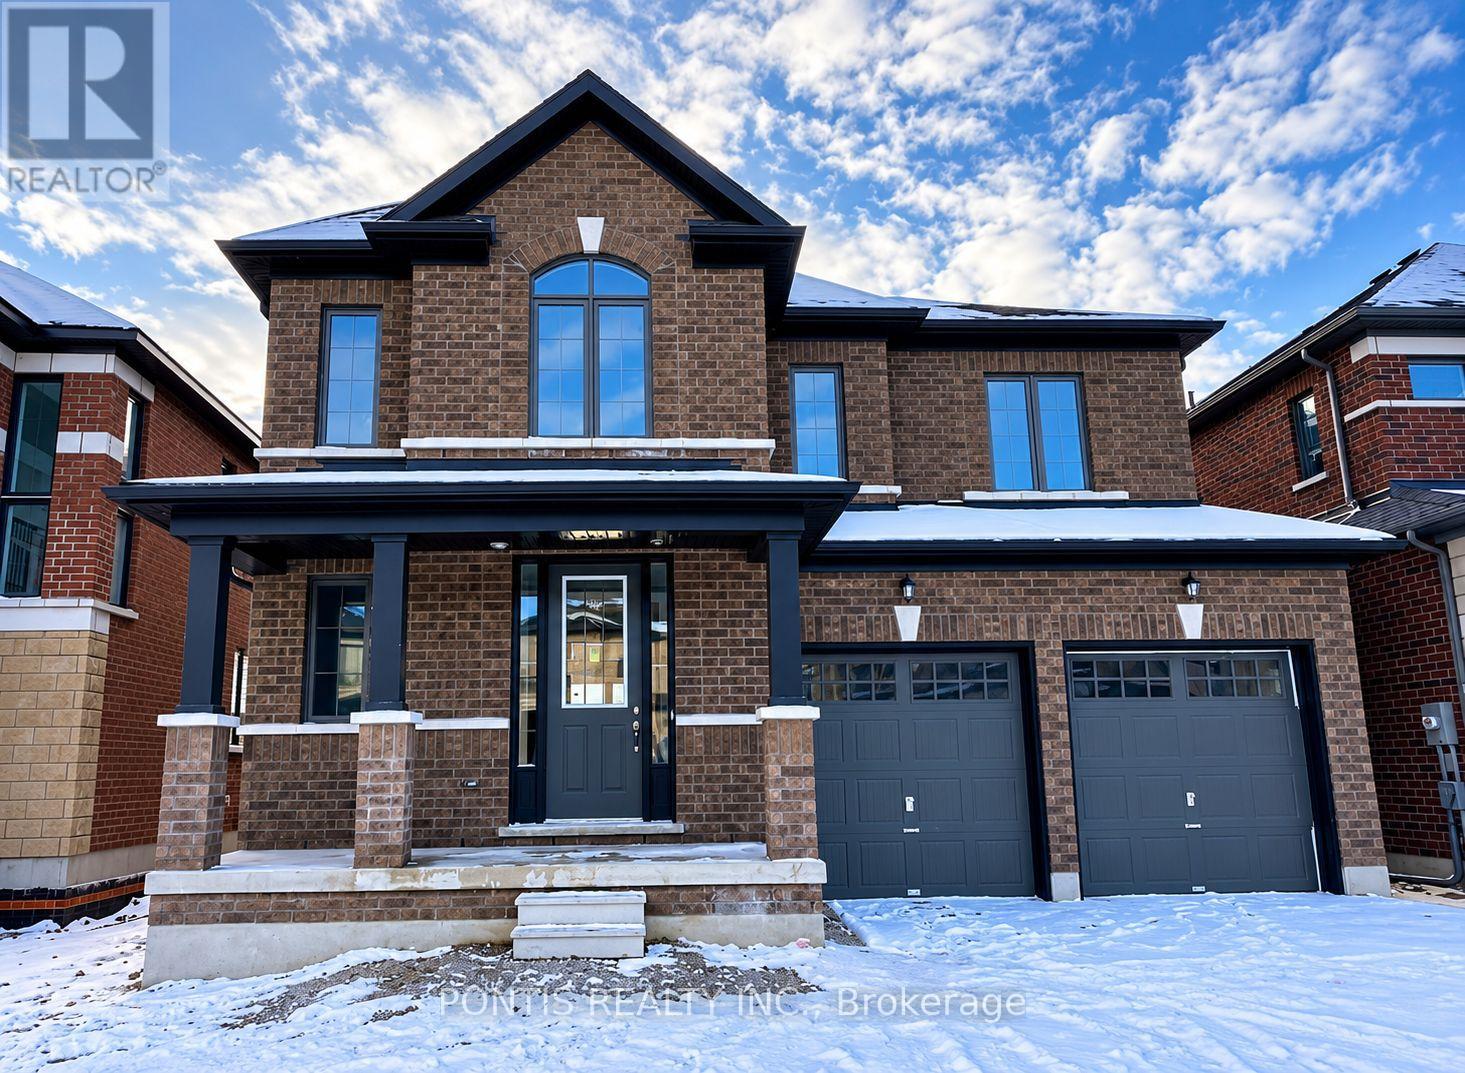
Welcome to this beautiful and spacious 2-storey detached home in the highly sought-after and growing community of Lindsay, Kawartha Lakes! Featuring 4 generously sized bedrooms and 3 bathrooms, this well-designed home offers the perfect blend of comfort, space, and functionality for modern family living. Step inside to discover a bright and inviting open-concept living and dining area, complemented by a spacious family-sized kitchen with a walkout to the backyard, ideal for entertaining and everyday enjoyment. The upper level boasts four spacious bedrooms, including a comfortable primary retreat. Nestled in a welcoming, family-friendly neighbourhood, this home is conveniently located near schools, parks, shopping, the hospital, and essential amenities. Just minutes from charming downtown Lindsay, with easy access to Highways 7 and 35 for convenient commuting. Whether you're a growing family, first-time buyer, or investor, this is a fantastic opportunity to own a beautiful home in one of Kawartha Lakes' thriving communities. Don't miss your chance to make this wonderful property your own! (id:63381)
5164 St Lawrence Avenue
Niagara Falls, Ontario
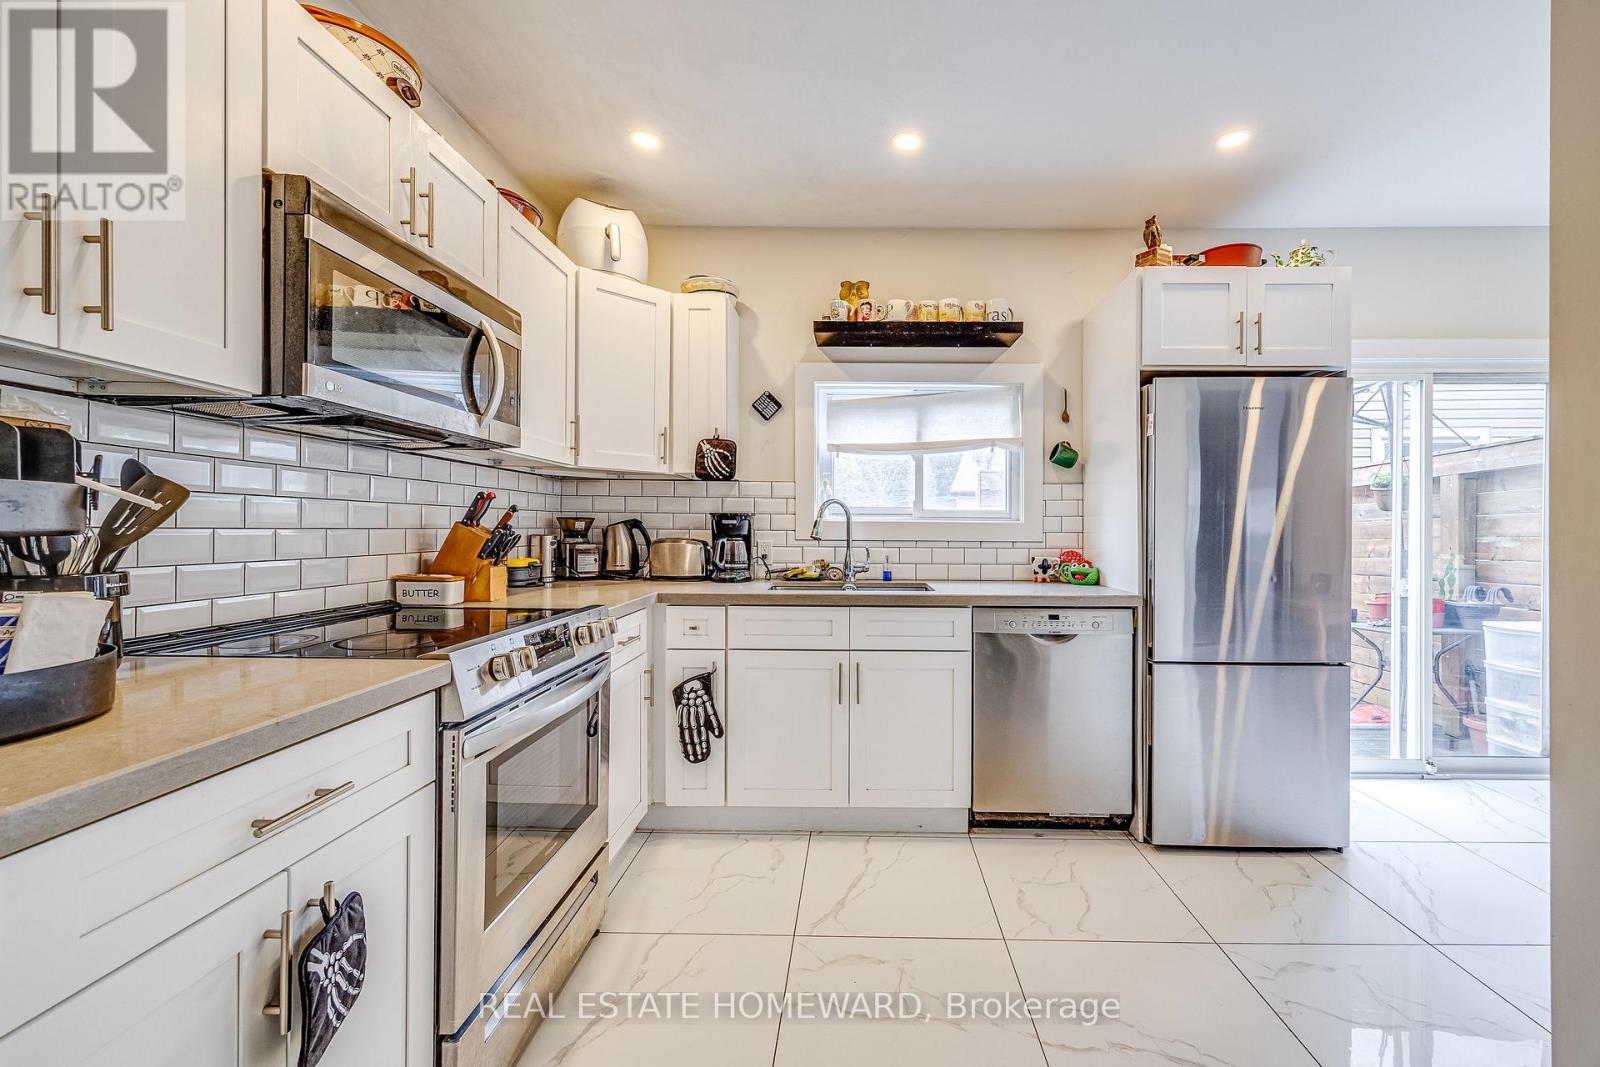
Say goodbye to renovation projects and hello to your own little slice of calm. Completely transformed in 2020, this home brings together modern style, thoughtful design, and a few seriously good reasons to stay in. The spa inspired bathroom steals the show with heated floors and a gorgeous freestanding tub made for long soaks and leaving the world on pause. Outside? A low-maintenance yard means less mowing, more lounging, and weekends spent enjoying life instead of tackling a to-do list. Add a private deck off the kitchen, a welcoming front porch, and a fully finished basement with its own kitchen, bedroom, bathroom, and walkout perfect for in-laws or potential rental income. With 3.5 bathrooms and a location just minutes from Downtown Niagara, shops, and amenities, this home has room to live, relax, and make it your own. The work is done. Your slippers are waiting. (id:63381)
Main Level - 3333 Lakeshore Boulevard W
Toronto, Ontario
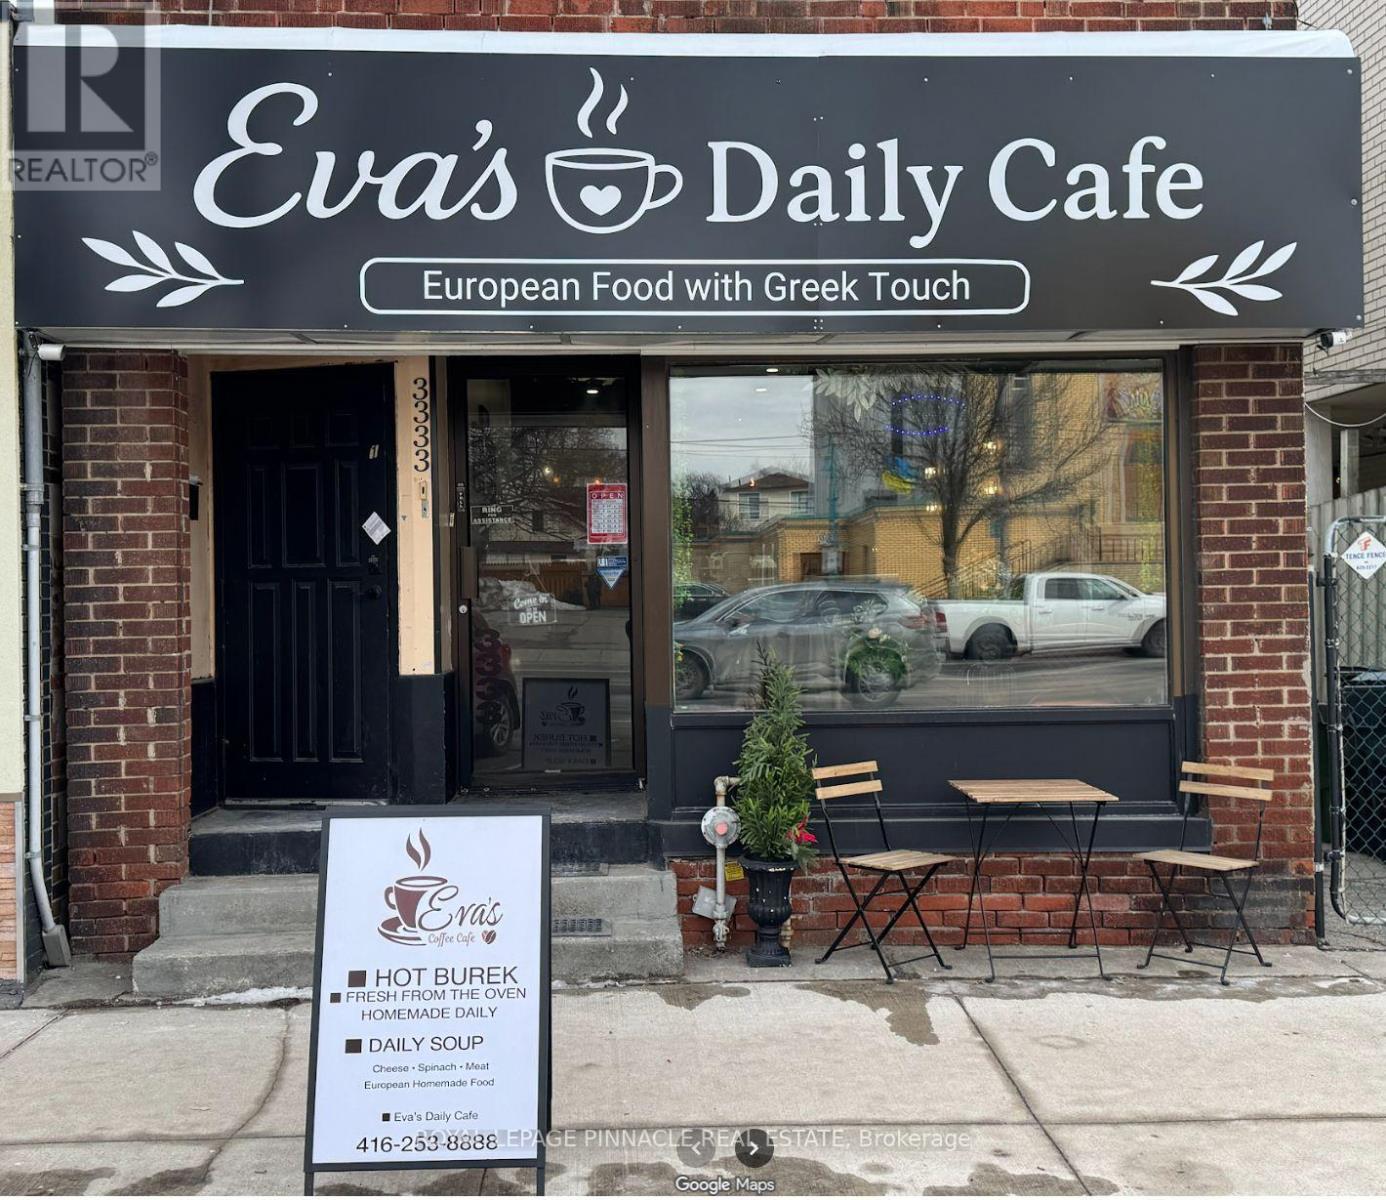
Turnkey Greek Restaurant for Sale - Lake Shore Blvd W, Etobicoke. Own an established Greek restaurant on busy Lake Shore Boulevard West in the heart of Long Branch / Toronto. Steps from TTC streetcar service and close to Long Branch GO. The restaurant is about 1 km from Humber Polytechnic's Lakeshore Campus, and close to Colonel Sam Smith Park and the Waterfront Trail. A growing residential area with strong local, student and weekend traffic, and quick access to the Gardiner/QEW and Hwy 427. This fully equipped, ready-to-operate business is ideal for an owner-operator or anyone looking to expand. All equipment is included, so you can take over and start serving from day one. Prime street-front location on Lake Shore Blvd W with strong foot and vehicle traffic, Affordable gross rent of $3,936.17/month including TMI and HST. Lease runs to April 30, 2029. One Washroom. Easy to operate; suits a family business or a first-time owner (id:63381)
206 - 4655 Metcalfe Avenue
Mississauga, Ontario
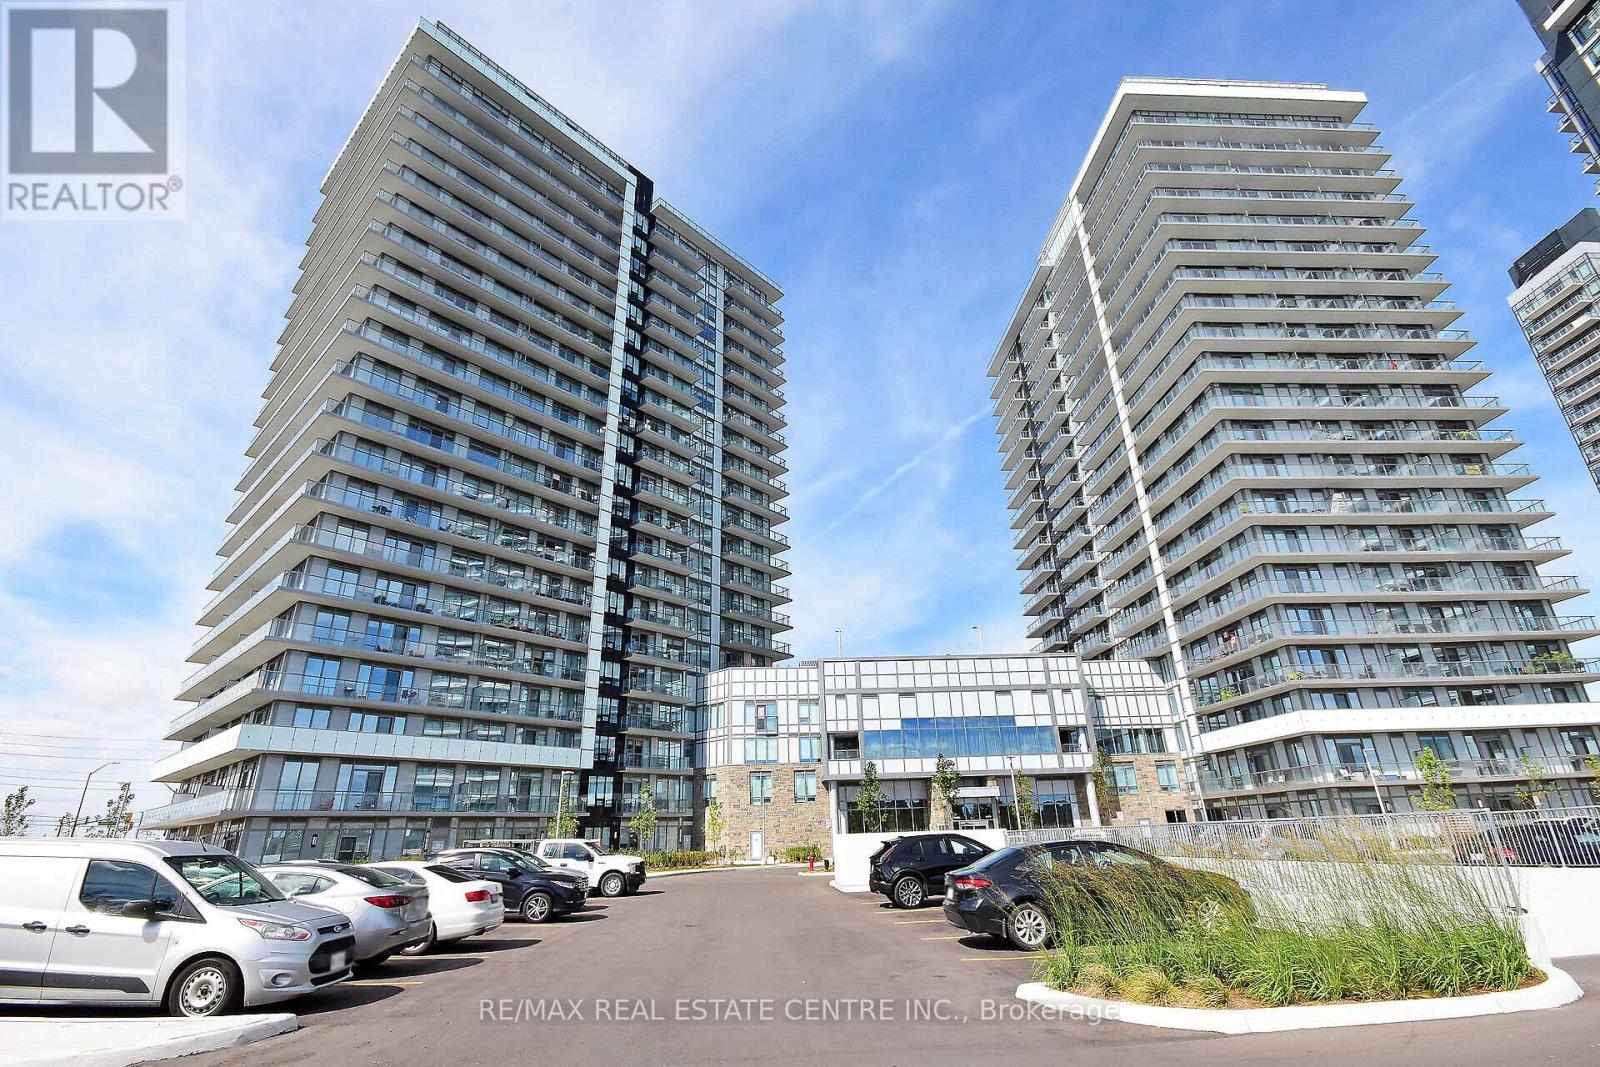
880 SQFT BIGGER UNIT **EXTRA HEIGHT * Beautiful high-end 2-bedroom + Den condo with 2 full washrooms and a large balcony* Safe neighbourhood with a high-ranking school** The high-end finishes and a great location. A refreshing swimming pool** The unit features laminate floors throughout the kitchen with quartz countertops** and an open-concept living and dining area filled with natural lights. The building's amenities, including a fitness center and party room, enhance the allure of this residence. Location is everything, steps away from Erin Mills Mall, John Fraser Secondary School, Credit Valley Hospital, Goodlife Fitness 880 SQFT BIGGER UNIT *Must See Property* (id:63381)
1348 Copley Court
Milton, Ontario
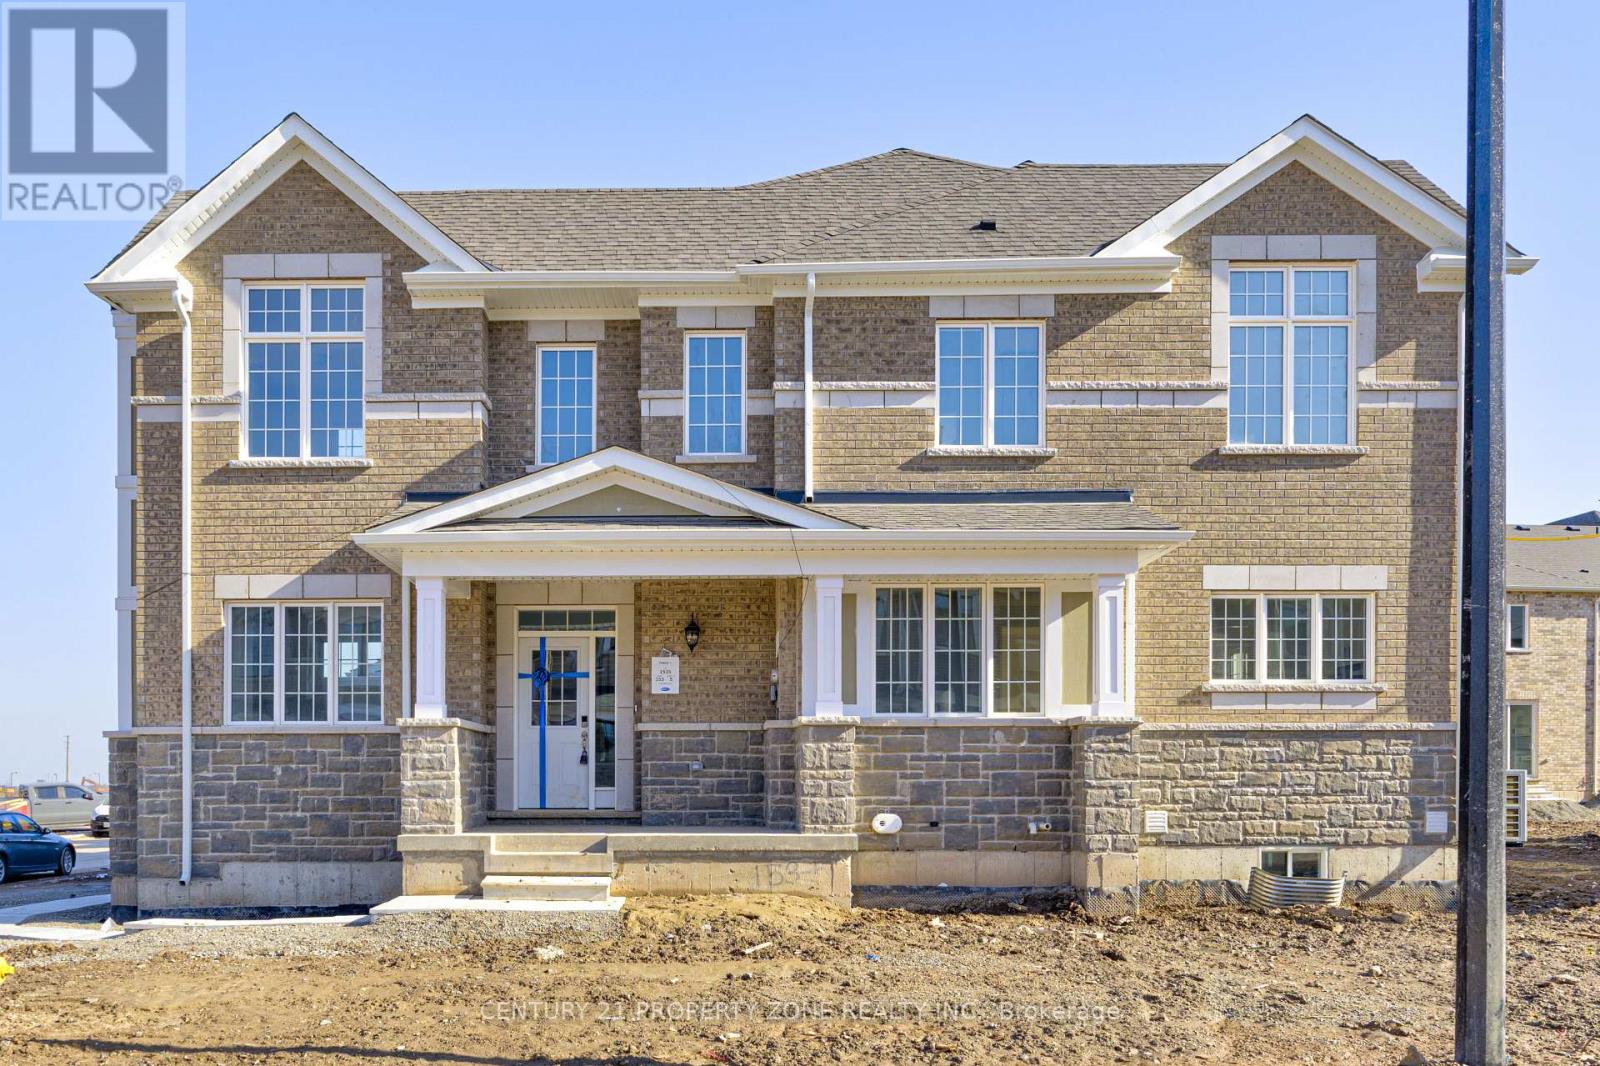
Experience luxury living in this 4-bedroom home, perfectly positioned on a premium corner lot with stunning pond views! Nestled at the border of Oakville and Mississauga, this exceptional home offers the ideal blend of serenity and convenience, just five minutes from the highway, making commuting effortless.Boasting high-end upgrades and modern finishes, this home is designed to impress with its elegant interiors, spacious layout, and an abundance of natural light. The open-concept living space is perfect for families and entertaining, while the gourmet kitchen is a chef's dream, featuring top-of-the-line appliances, sleek countertops, and premium cabinetry. The four generously sized bedrooms provide ultimate comfort, with the primary suite offering a spa-like ensuite and walk-in closet.Located in a quiet, family-friendly neighborhood, you'll enjoy peace and privacy while still being close to top-rated schools, shopping, dining, and all essential amenities. This is a rare opportunity to buy a luxury home in a highly sought-after location. Don't wait-schedule your private showing today before it's gone! (id:63381)