
413 8th Concession Road E
Norfolk, Ontario
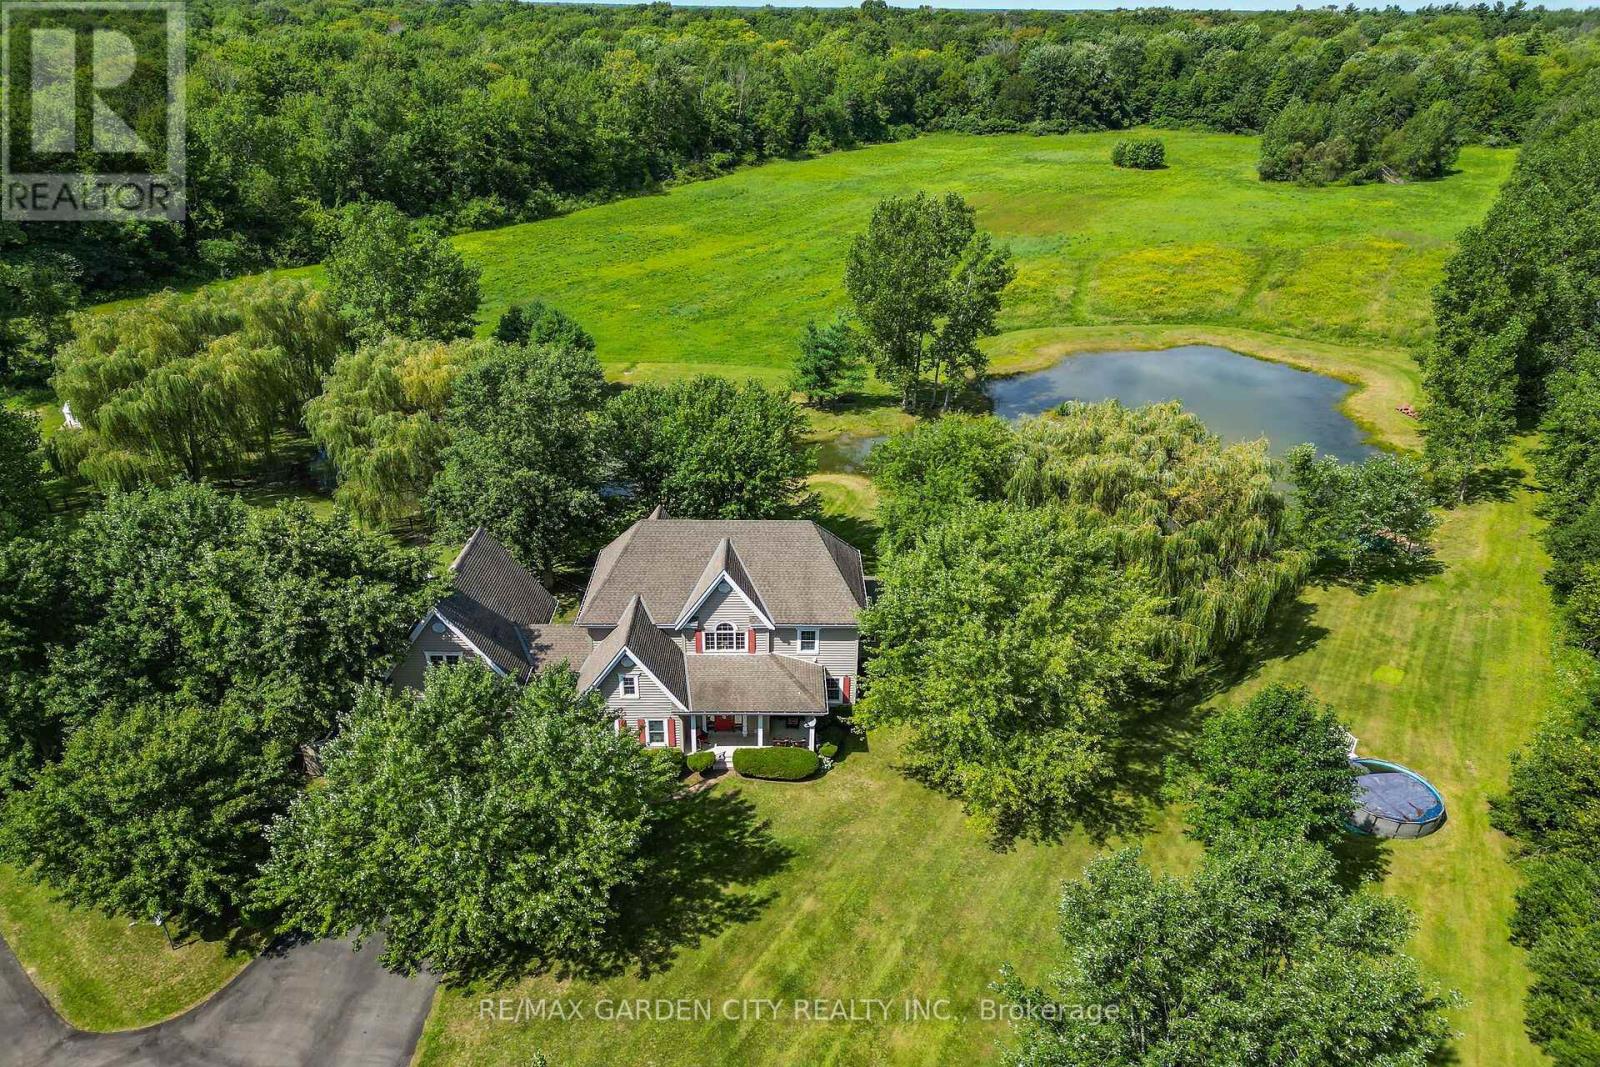
Discover this exceptional custom-built home, thoughtfully designed with classic English architectural inspiration and nestled on approximately 28 acres. Enjoy the perfect balance of open space and natural beauty: about 12 acres of cleared land currently hay-farmed, a large spring-fed pond, three natural springs, and the remaining acreage of Carolinian hardwood forest with cleared trails. A paved driveway leads to the residence, complete with an attached heated garage featuring a spacious unfinished loft above-ideal for a studio, workshop, home office, or guest suite. Additional structures include a large detached 40' x 28' shop and a cabin, offering outstanding flexibility for equestrian pursuits, a hobby farm, storage, or recreation. Inside, the main floor welcomes you with rich maple hardwood flooring and a bright, open-concept living, dining, and kitchen area. Expansive windows frame captivating views of the pond and surrounding landscape. Three fireplaces, including two natural gas fireplaces and one electric fireplace, add warmth and ambiance, complemented by a four-piece bathroom and a dedicated office. Upstairs, you'll find four bedrooms, including a primary suite with a private four-piece ensuite, plus a second three-piece bathroom. The finished basement provides a generous main room ideal for recreation, media, or multi-purpose living, along with a laundry room and utility/storage space. This versatile property is ideally suited for nature lovers, equestrian enthusiasts, hobby farmers, or anyone seeking privacy, space, and timeless charm in a serene rural setting. (id:63381)

316 - 1333 Weber Street E
Kitchener, Ontario
Welcome to Weber Yards at 1333 Weber Street East, unit 316, where city convenience meets a fresh start in one of Kitchener's most connected areas. For the people who thought getting into the market felt out of reach, this is the kind of opportunity worth a second look. Brand new and never lived in, this beautifully designed condominium offers nearly 1,000 sq ft with 2 bedrooms, 2 bathrooms, floor-to-ceiling windows, and a bright open-concept layout that feels both functional and inviting. Quartz countertops, stainless steel appliances, a centre island, ensuite bath, in-suite laundry, underground parking, and a storage locker make everyday living feel effortless. The building brings the lifestyle piece too, with 24/7 concierge, secured entry, lobby lounge, fitness studio, co-working space, party room with kitchen, dining and lounge space, dog wash station, visitor parking, bike storage, underground parking, and storage lockers and a rooftop deck for those summer evenings when you want skyline views without leaving home.. And for the quick getaway crowd, Region of Waterloo International Airport is approximately 10 minutes away, with convenient access to destinations like Calgary, Edmonton, Vancouver, Halifax, Cancun, Punta Cana, Montego Bay, Orlando, and other seasonal sun escapes, making spontaneous trips a whole lot easier without the Toronto Pearson airport chaos.The location is exactly why Weber Yards stands out. From here, you're minutes to Fairview Park Mall, Costco, Zehrs, Shoppers Drug Mart, FreshCo, restaurants, public transit, and quick access to Highways 7/8 and the 401. Grand River Hospital and St. Mary's General Hospital are both within a convenient drive, adding another layer of practicality for healthcare professionals, families, or anyone who values being close to essential services. This is the kind of condo that works for first-time buyers, downsizers, investors, and anyone looking for a home that feels fresh, connected, and ready for what's next. (id:63381)
2 - 1 Delta Park Boulevard
Brampton, Ontario
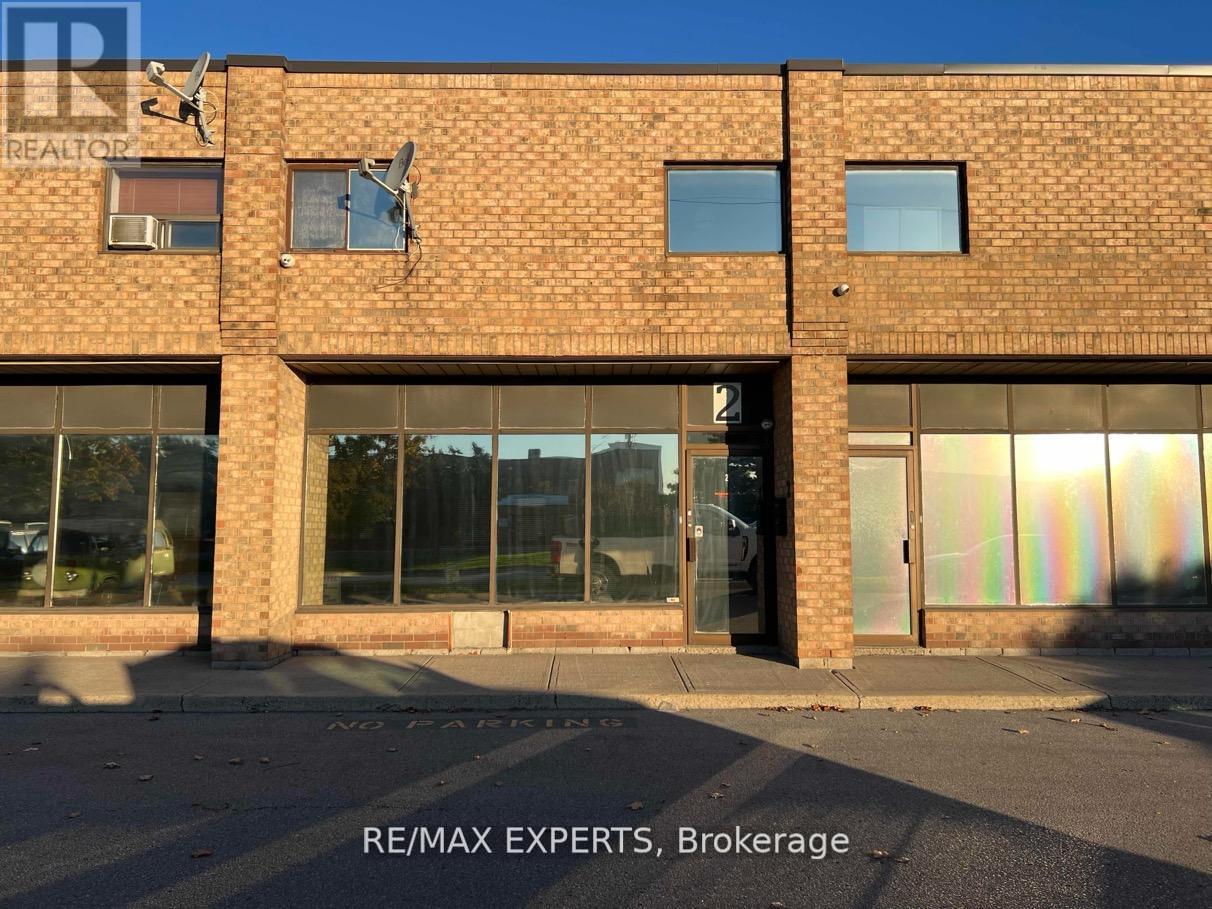
Excellent unit for smaller businesses or investment potential! Main floor features a built-in Reception desk, boardroom with kitchenette, 2 pc powder room, & entrance door to warehouse space with a drive-in overhead door! 2nd floor mezzanine features 2 large office areas - one overlooks the warehouse and the other features a kitchenette and another bathroom! 13 Security cameras included! This unit has 3 assigned parking spots in the front, and room to park 2 more vehicles by the overhead door in rear of building! (id:63381)
3505 - 36 Zorra Street
Toronto, Ontario
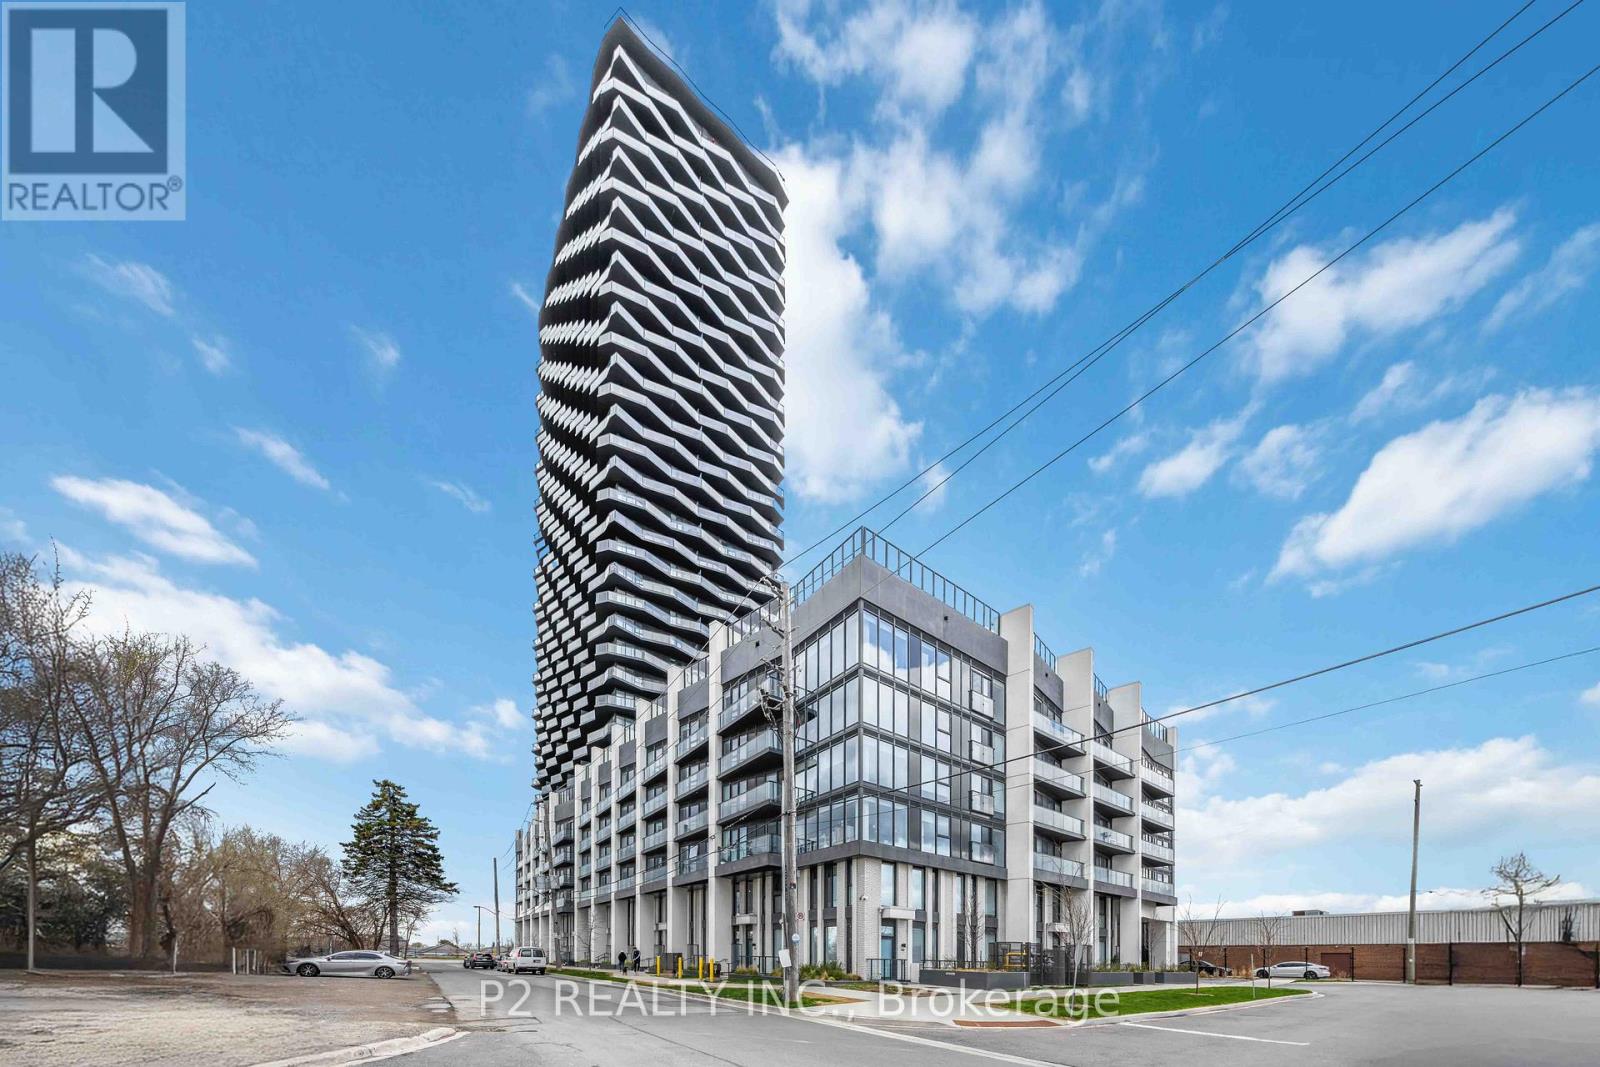
Welcome to 36 Zorra, The Ultimate In Urban Living. Amazing Opportunity To Live In The Heart Of The Vibrant South Etobicoke Community. Oversize Floor To Ceiling Windows, 9 Foot Smooth Ceilings, Ensuite Laundry, Spacious Bedrooms, & Beautiful Views. Incredible Building Amenities Include Rooftop Pool Deck, Sauna, Fitness Center, BBQ Area, Games Room, 24/7 Concierge & Guest Rooms. (id:63381)
2609 - 36 Zorra Street
Toronto, Ontario
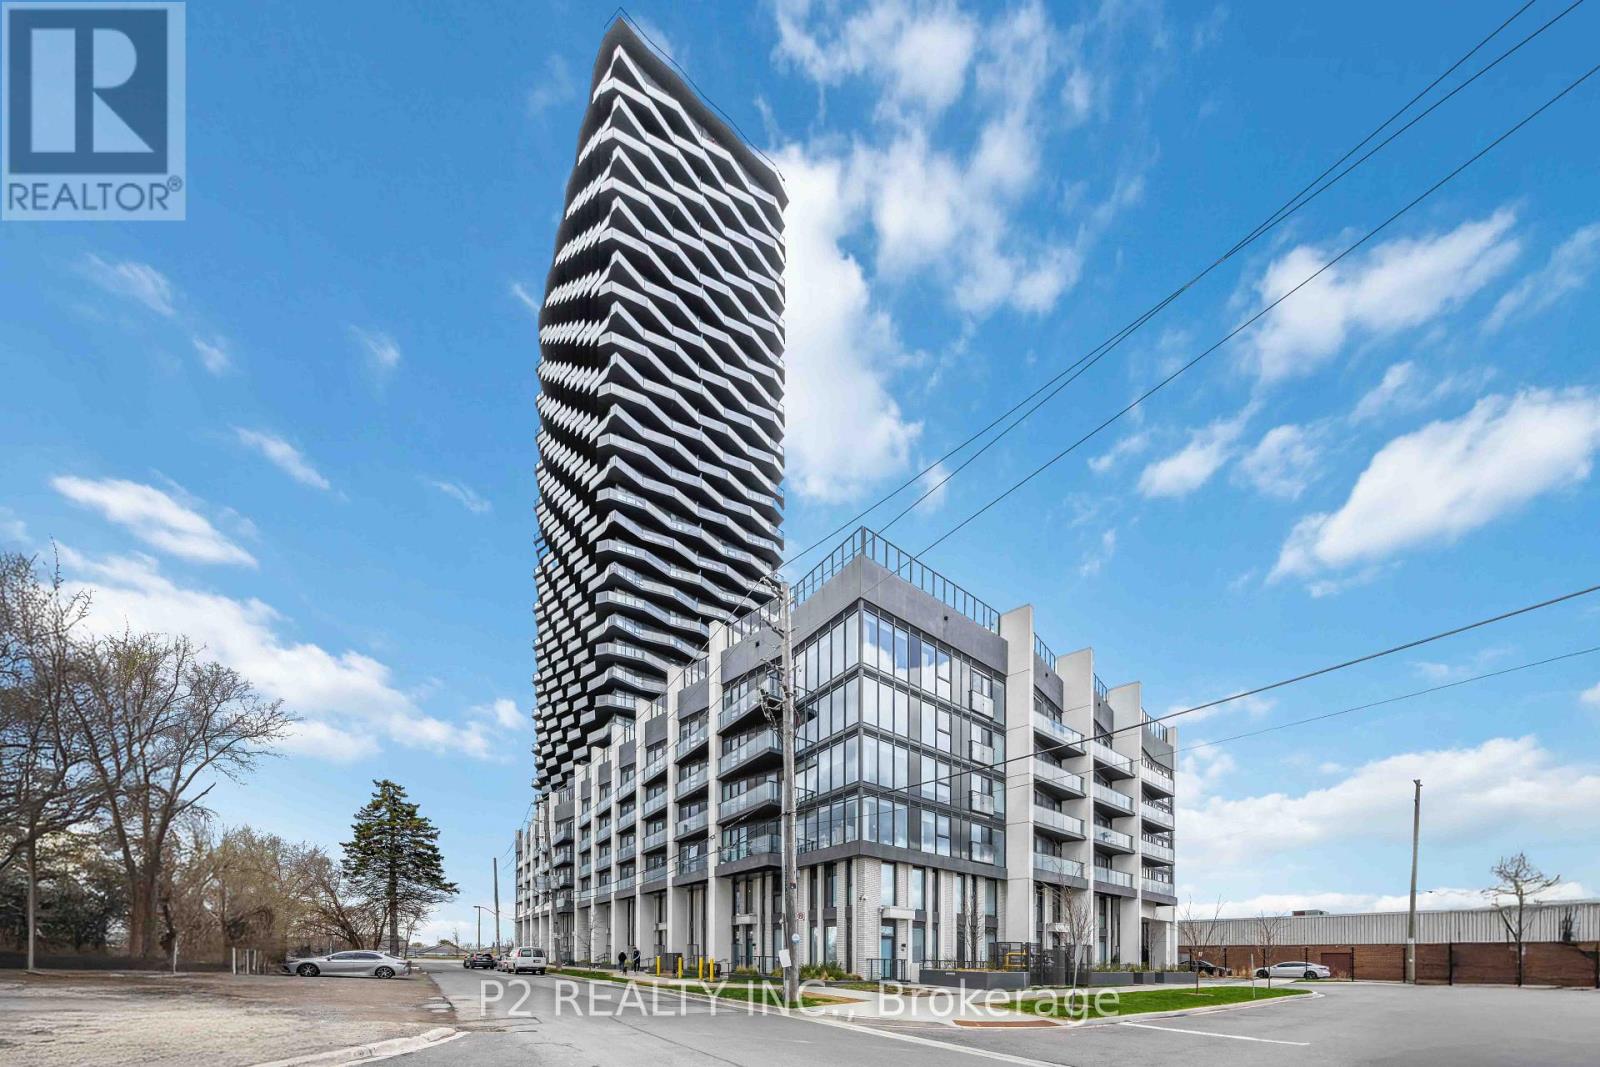
Welcome to this exceptional brand-new corner residence offering modern finishes, impressive ceiling heights, and an abundance of natural light through expansive windows. The beautifully designed U31 Interiors kitchen features integrated appliances, contemporary cabinetry, and soft-close drawers for a sleek, polished look. A flexible den provides the perfect space for a home office, additional storage, or a functional work area. Step outside onto the spacious wrap-around balcony and take in sweeping views of Central Etobicoke. Residents can enjoy an outstanding collection of amenities, including a fitness centre, outdoor pool, games room, co-working lounge, party room, and rooftop terrace. Ideally situated near Sherway Gardens, restaurants, parks, entertainment, and convenient transit options, this stylish suite offers an incredible combination of comfort, convenience, and modern urban living. (id:63381)
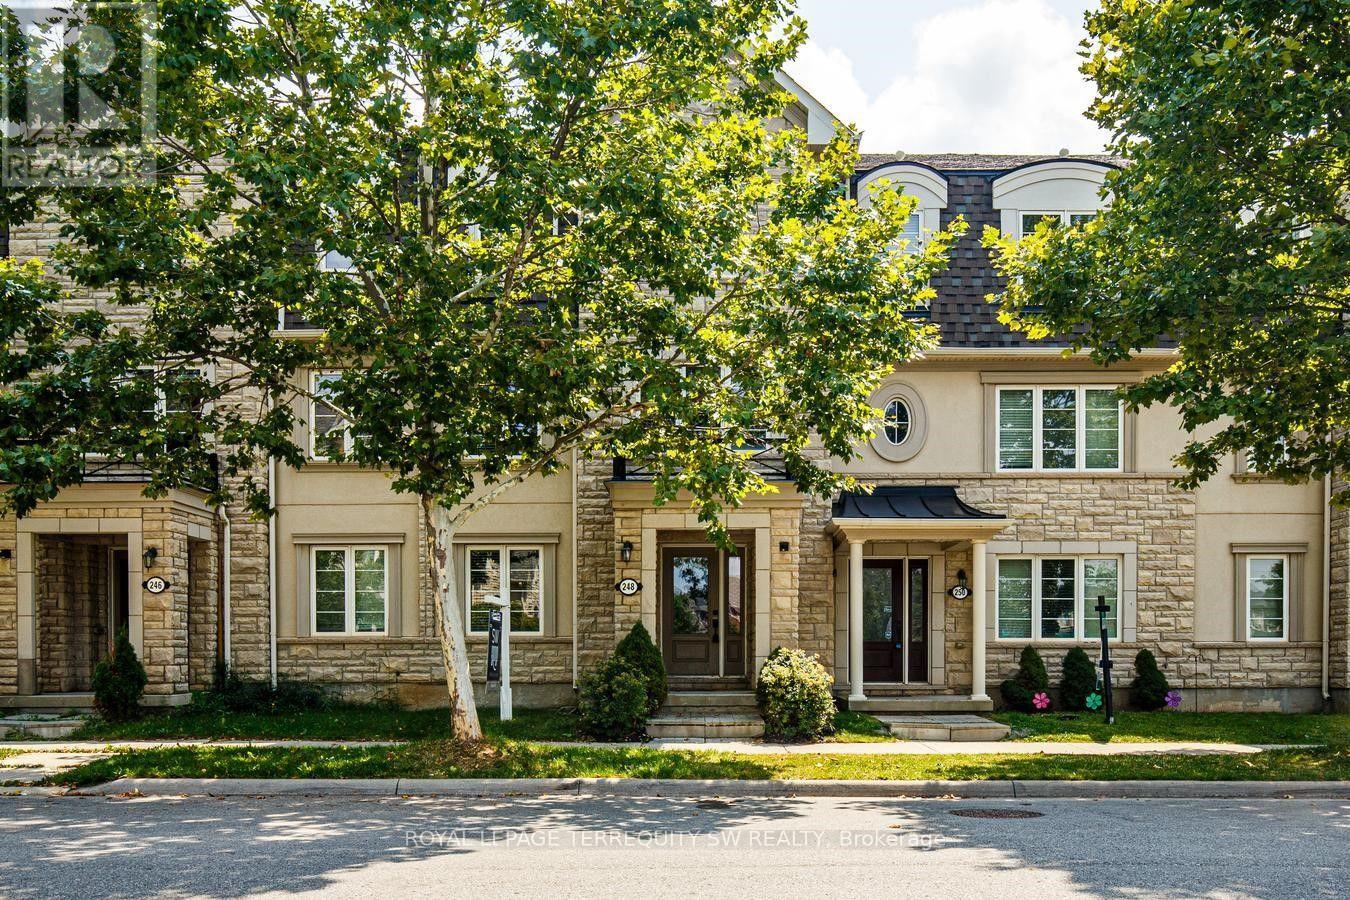
248 Ellen Davidson Drive
Oakville, Ontario
With over 2000 square feet , this spacious and beautifully situated 5-bedroom, 4-bathroom townhome in one of Oakville's desirable family-friendly communities is available. Overlooking a peaceful park and surrounded by excellent schools, this home offers the perfect combination of space, comfort, and convenience. The bright eat-in kitchen is ideal for everyday family living and entertaining, with a walk-out to the deck-perfect for morning coffee, summer barbecues, and relaxing outdoors. The generous layout features four well-sized bedrooms, four bathrooms, and plenty of versatile living space for the whole family including a family room right off of the kitchen. Enjoy a fantastic location close to top-rated schools, parks, shopping, restaurants, and everyday amenities, with easy access to the GO Station and major highways for a seamless commute throughout the GTA.A wonderful opportunity to enjoy spacious family living in a prime Oakville location, with beautiful park views right outside your door. (id:63381)
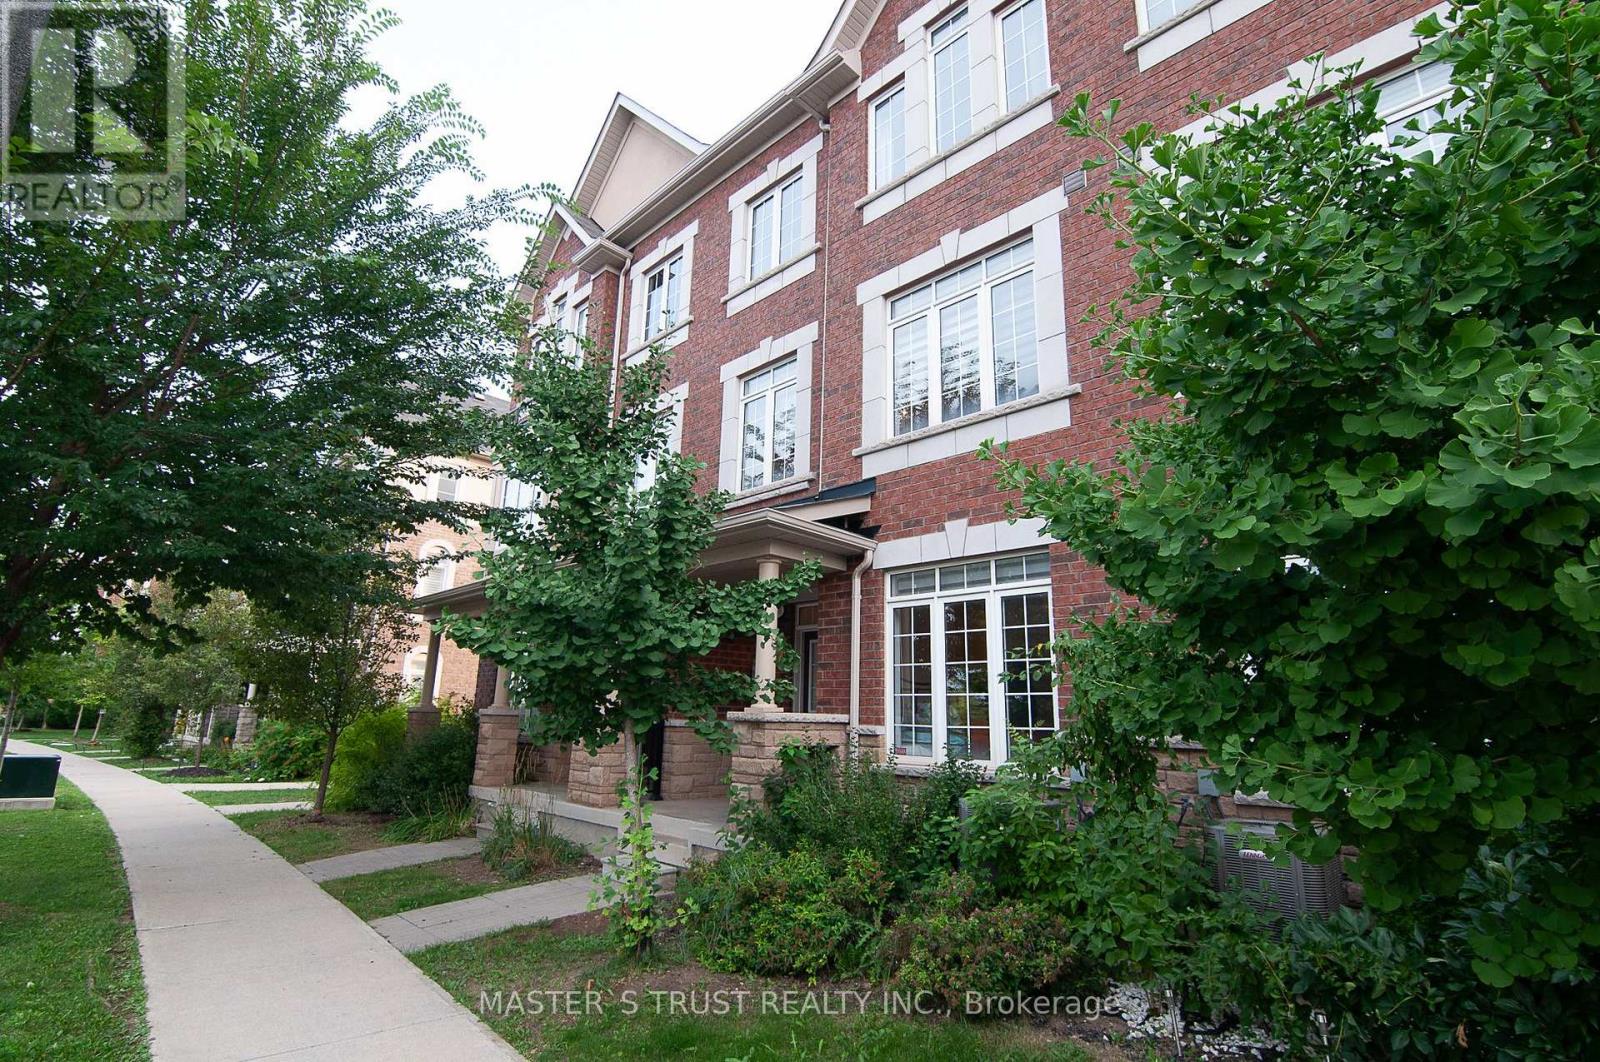
3038 George Savage Avenue
Oakville, Ontario
An Affordable Gemstone Newer Freehold Townhome Located in Oakville New Community. Open Concept Huge Kitchen, Two Balcony, Two Car Garage, Large Master Bedroom. 9' Ceiling , Large Windows, 4 Washrooms, Double Door Entrance, No Backyard. Easy Access to Major Traffic, Close to All Amenities. (id:63381)
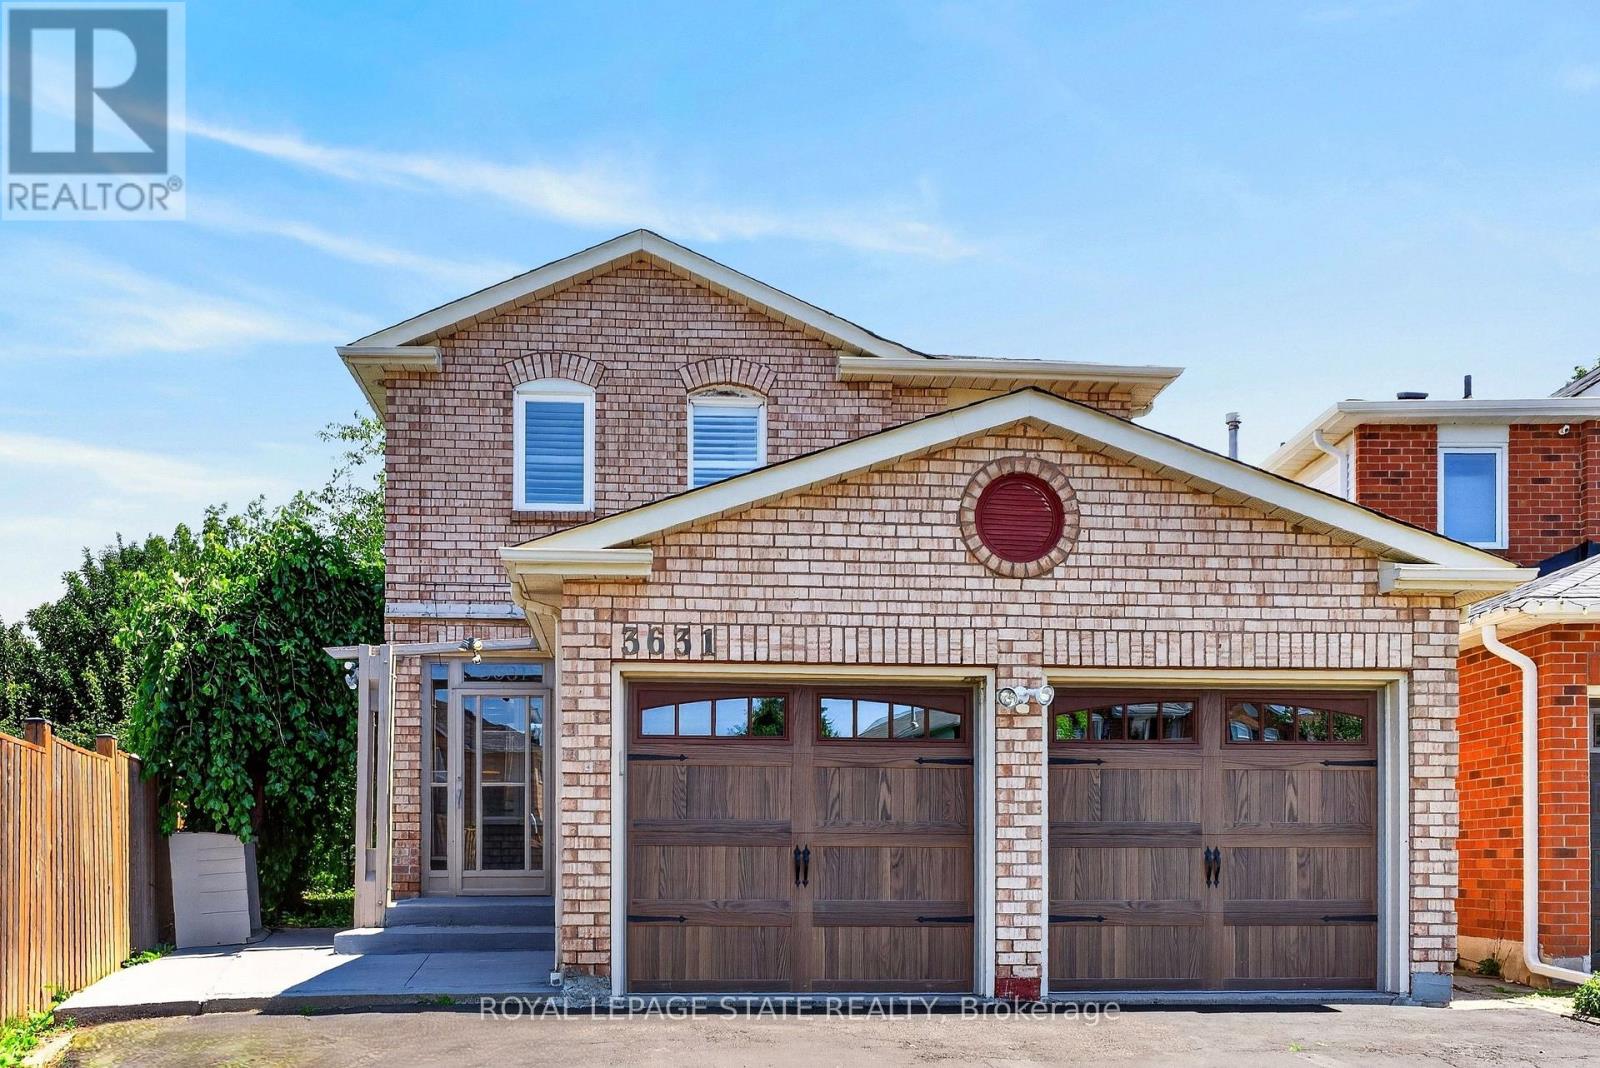
3631 Cherrington Crescent
Mississauga, Ontario
Welcome to 3631 Cherrington Crescent, a stunningly renovated home that blends timeless style, modern comfort, and exceptional functionality. Situated on a premium lot, this property boasts a deep, beautiful backyard-larger than most in the neighbourhood-complete with a deck designed for effortless outdoor entertaining. Inside, the bright and spacious main floor offers a seamless layout featuring a formal living room, elegant dining area, and a warm family room with a fireplace, all anchored by a beautifully appointed kitchen with built-in appliances. Upstairs, the spacious primary suite serves as a private retreat, featuring two large walk-in closets and a luxurious 5-piece ensuite. The finished basement extends the living space with a generous recreation room centered around a second fireplace, an additional bedroom, and flexible space ideal for a home office, gym, or guest accommodations. Completed with a two-car garage, and extensive updates throughout, this truly move-in ready home offers an exceptional combination of luxury, space, and family-friendly living in one of the area's most desirable neighbourhoods. (id:63381)
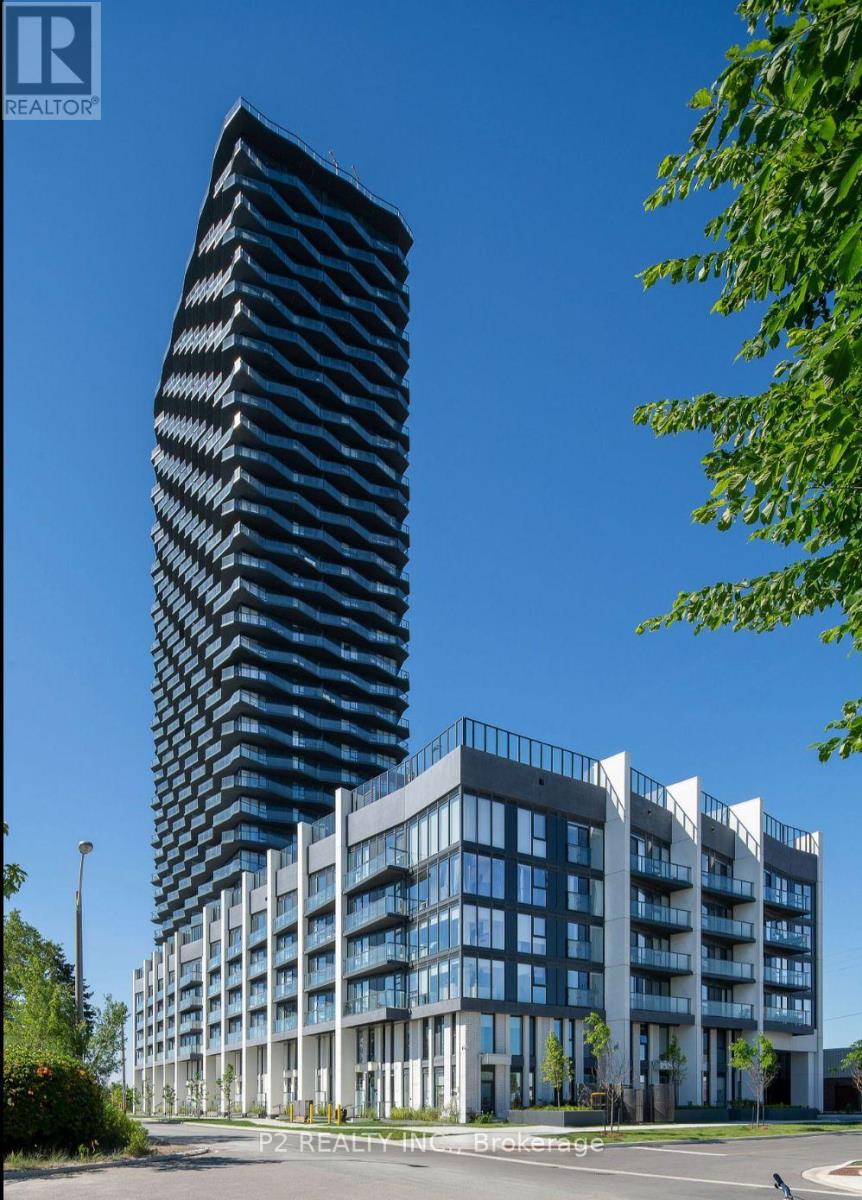
3401 - 36 Zorra Street
Toronto, Ontario
Welcome to 36 Zorra, The Ultimate In Urban Living. Amazing Opportunity To Live In The Heart Of The Vibrant South Etobicoke Community. Oversize Floor To Ceiling Windows, 9 Foot Smooth Ceilings, Ensuite Laundry, Spacious Bedrooms, & Beautiful Views. Incredible Building Amenities Include Rooftop Pool Deck, Sauna, Fitness Centre, BBQ Area, Games Room, 24/7 Concierge & Guest Rooms. (id:63381)
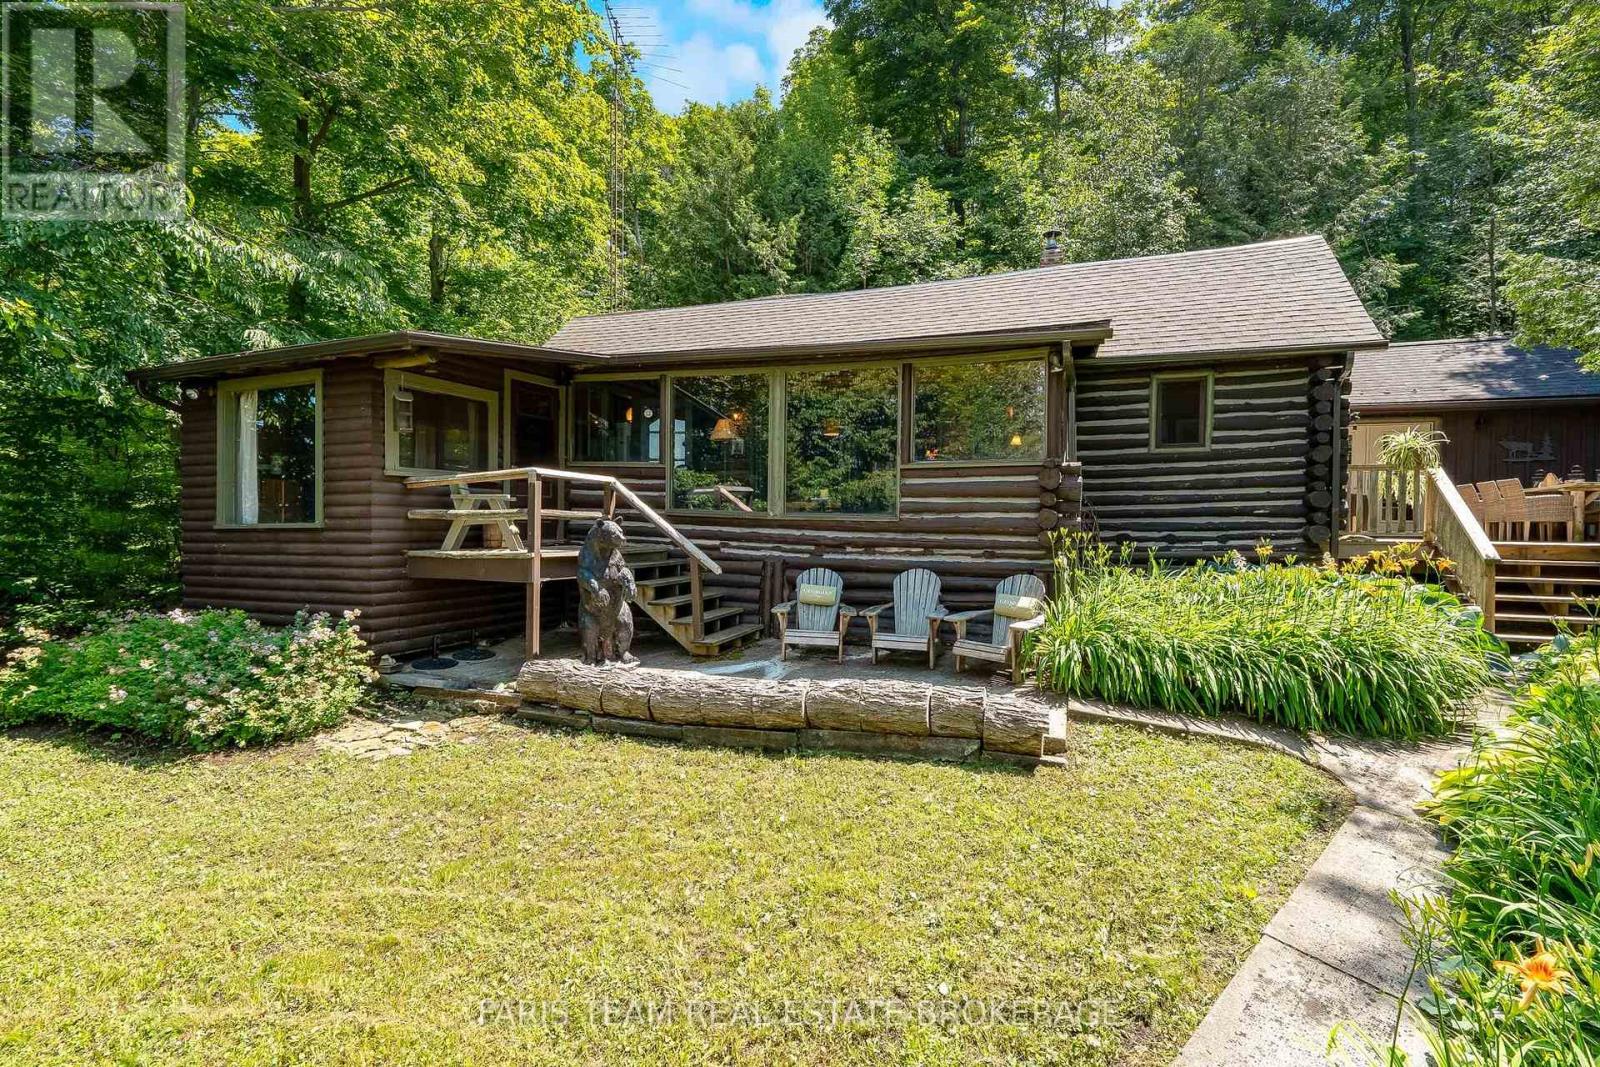
108 Shoreline Road
Tiny, Ontario
Top 5 Reasons You Will Love This Home: 1) Wake up to the beauty of waterfront living on legendary Cedar Point, where a revitalized shoreline complete with a newer dock, quality stonework, and boathouse invites endless days of swimming, boating, entertaining, and unwinding by the water 2) Whether envisioned as a cherished family cottage or a comfortable four-season retreat, this hand-built four bedroom, two bathroom log home presents a rare opportunity to experience the character and natural beauty of one of the area's most storied waterfront settings 3) Gather together in the impeccable great room, where the warmth of a fireplace creates an inviting atmosphere for chilly evenings, game nights, and time spent with family and friends, while a spacious loft provides plenty of additional room for overnight guests or extended family 4) Take in gorgeous views of the waterfront and surrounding property from the peaceful sunroom, or step into the custom Perkinsfield Kitchen and Bath kitchen featuring heated floors, granite countertops, a soaring vaulted ceiling, and French doors opening directly onto the deck for effortless indoor-outdoor living 5) Enjoy the charm of a classic waterfront escape with the added confidence of valuable improvements already in place, including an updated well and septic system and a newer roof, allowing more time to embrace the peaceful surroundings and make lasting memories by the water. 2,384 fin.sq.ft. (id:63381)
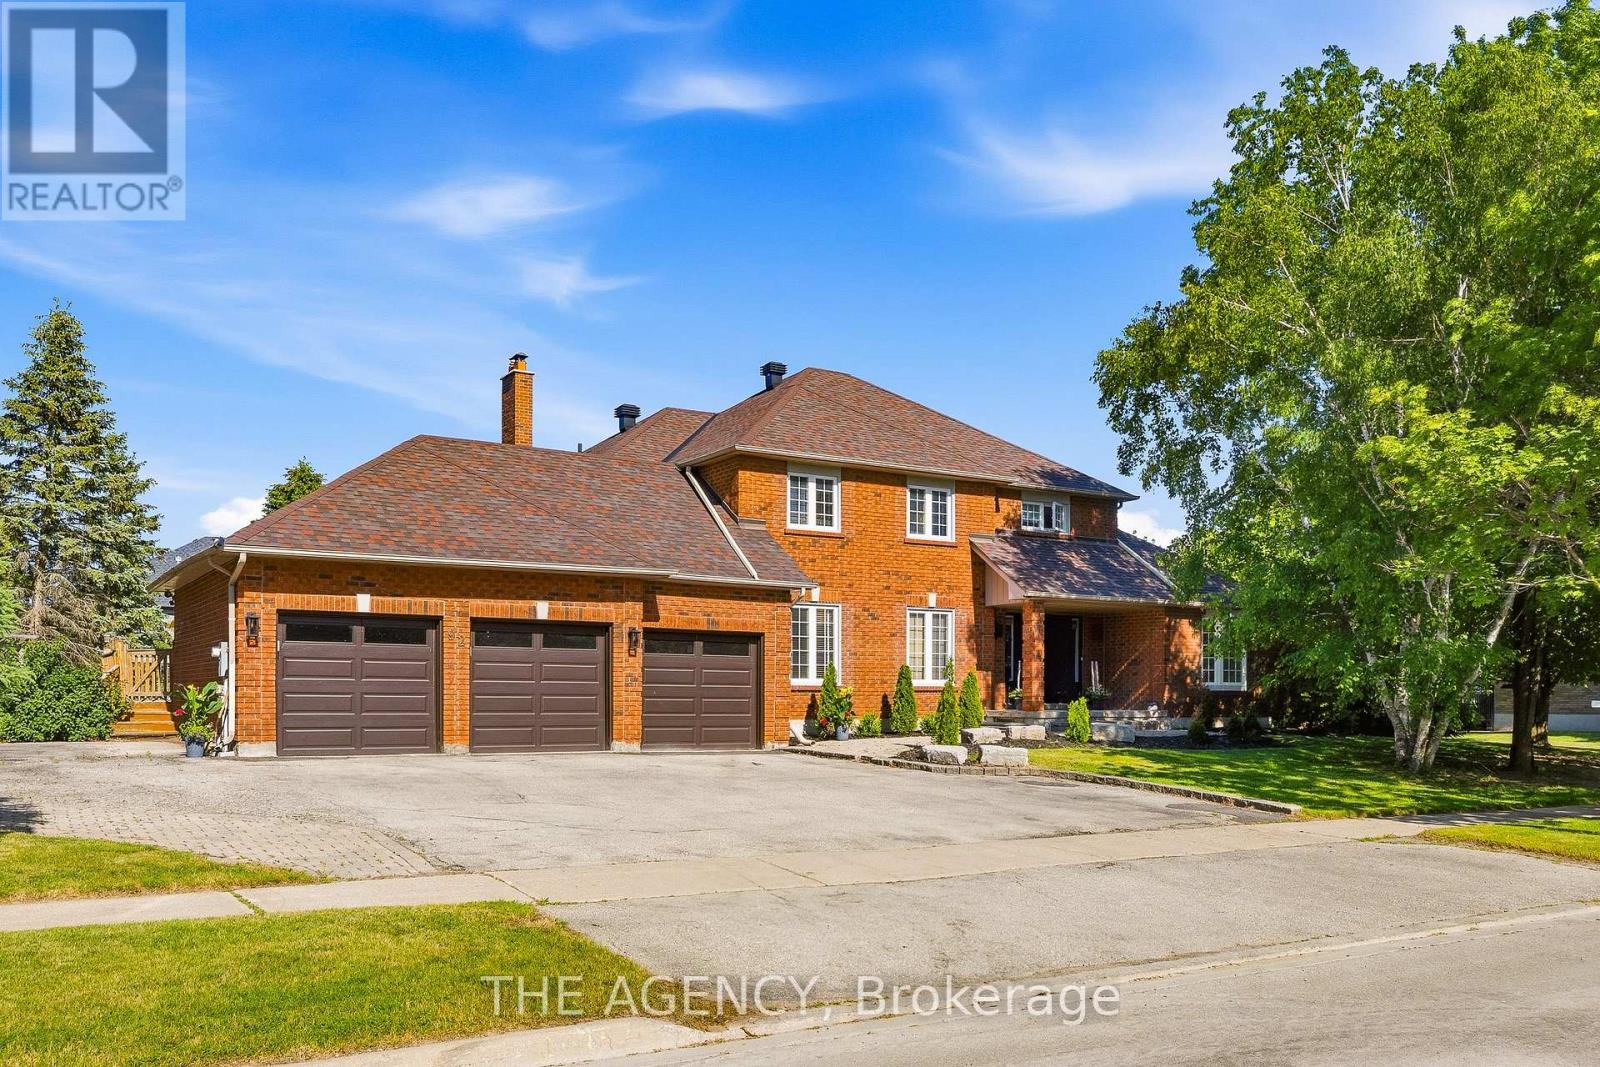
92 Russell Snider Drive
King, Ontario
Situated on an extraordinary 148 x 176 ft. reverse pie-shaped lot spanning over half an acre, this exceptional property offers unmatched privacy, surrounded by towering mature trees in one of Nobleton's most sought-after neighbourhoods. Offering approximately over 3,000 sq. ft. above grade sq ft plus a fully finished walkout basement, the home provides over 4,500 sq. ft. of total living space.featuring4+2 bedrooms, 6 bathrooms, and a spacious triple-car garage. Freshly painted throughout, the residence showcases rich hardwood flooring, generous sized principal rooms, oversized windows that flood the home with natural light. Step outside onto the expansive deck overlooking the serene, tree-lined backyard-a private outdoor oasis with endless potential for luxury entertaining. The finished walkout basement seamlessly extends the living space with a separate entrance. Whether you envision renovating and modernizing the existing residence or designing and building your dream estate, this remarkable property presents a once-in-a-generation opportunity to own one of Nobleton's finest estate lots. (id:63381)
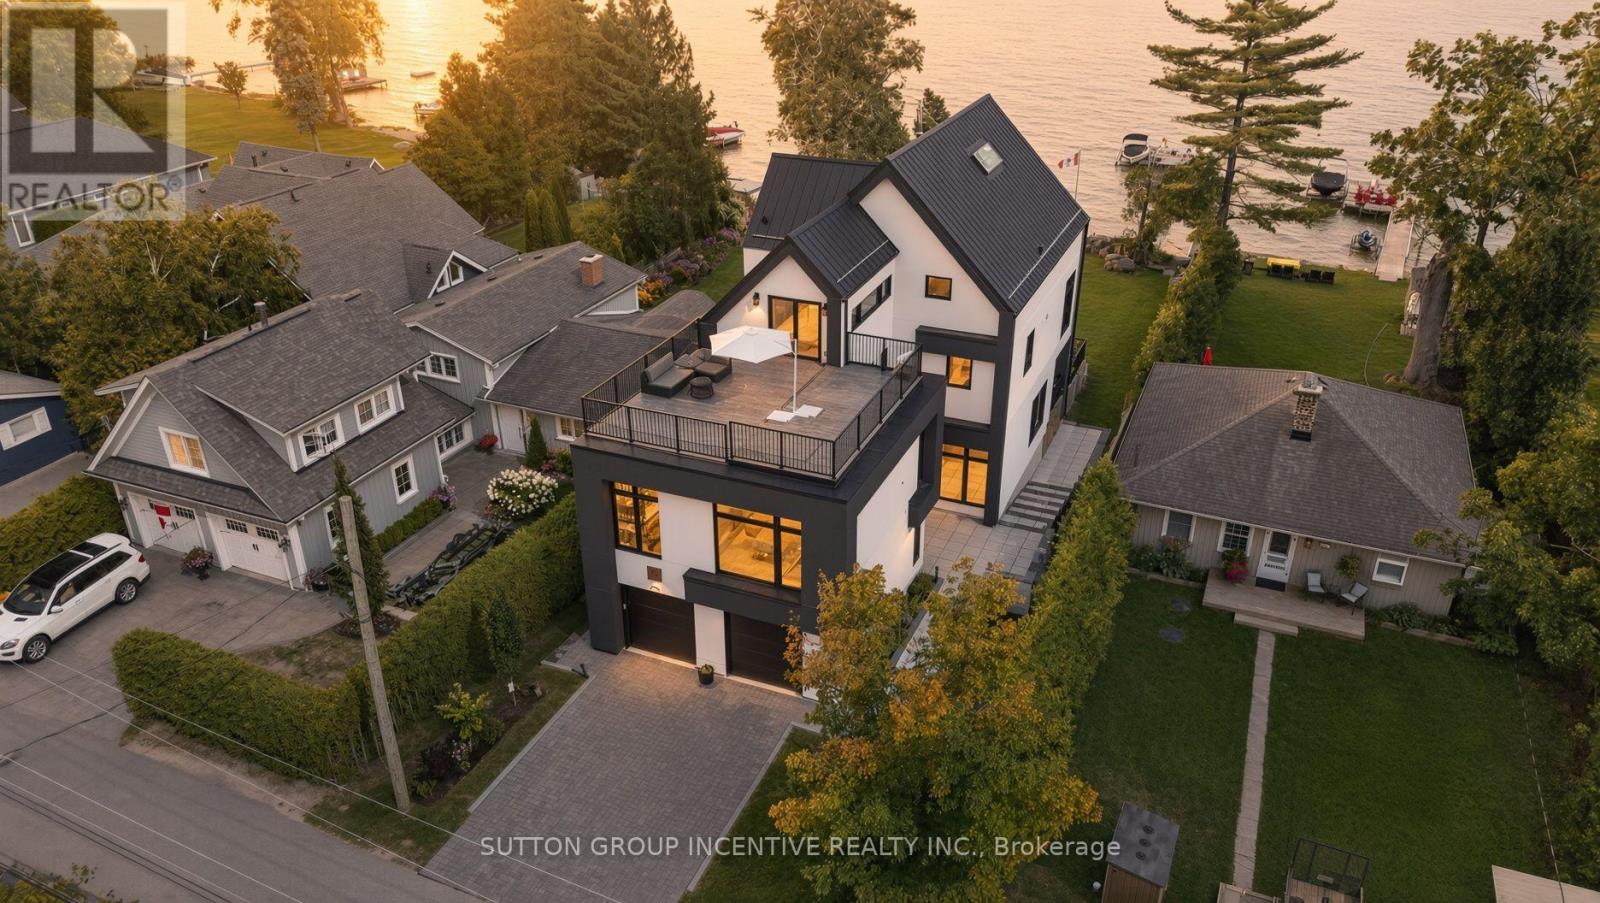
1619 Houston Avenue
Innisfil, Ontario
For the discerning buyer seeking something beyond the ordinary, this is Lake Simcoe living without compromise. Set along the coveted shoreline of Houston Avenue, this thoughtfully designed and custom-built residence offers approx. 3,650 sq. ft. across three striking levels. Only two years new, its contemporary architecture was professionally designed around the waterfront setting, with expansive glass, multiple terraces and beautifully curated interiors that keep the lake at the forefront. Custom millwork and mouldings, architectural lighting, heated bathroom floors and elevated finishes are found throughout. A private elevator connects all three levels. Designed for entertaining, the ground floor offers an expansive, versatile living space with a full bathroom and flexibility for overnight guests. Dramatic floor-to-ceiling patio doors frame Lake Simcoe and open directly to the waterfront, blurring the line between indoors and out. The principal level is the heart of the home, with an impressive open-concept kitchen, dining and living space. The custom kitchen features high-end appliances, extensive cabinetry, a fully finished butler's pantry and reverse-osmosis system. The living area flows onto a generous walkout terrace overlooking the lake-an incredible setting for dining, entertaining or taking in the view. Two bedrooms complete this level. The entire third floor is dedicated to a spectacular primary loft retreat. Wake to sweeping lake views, enjoy private sunrise and sunset terraces, or retreat to a separate office. The lake-facing ensuite is a showpiece, with a bathtub positioned toward the water and a dramatic double-sided fireplace shared with the bedroom.Three distinct levels balance entertaining, everyday living and privacy, while keeping Lake Simcoe at the centre of it all. A truly exceptional offering on one of the lake's most sought-after waterfront streets. (id:63381)