
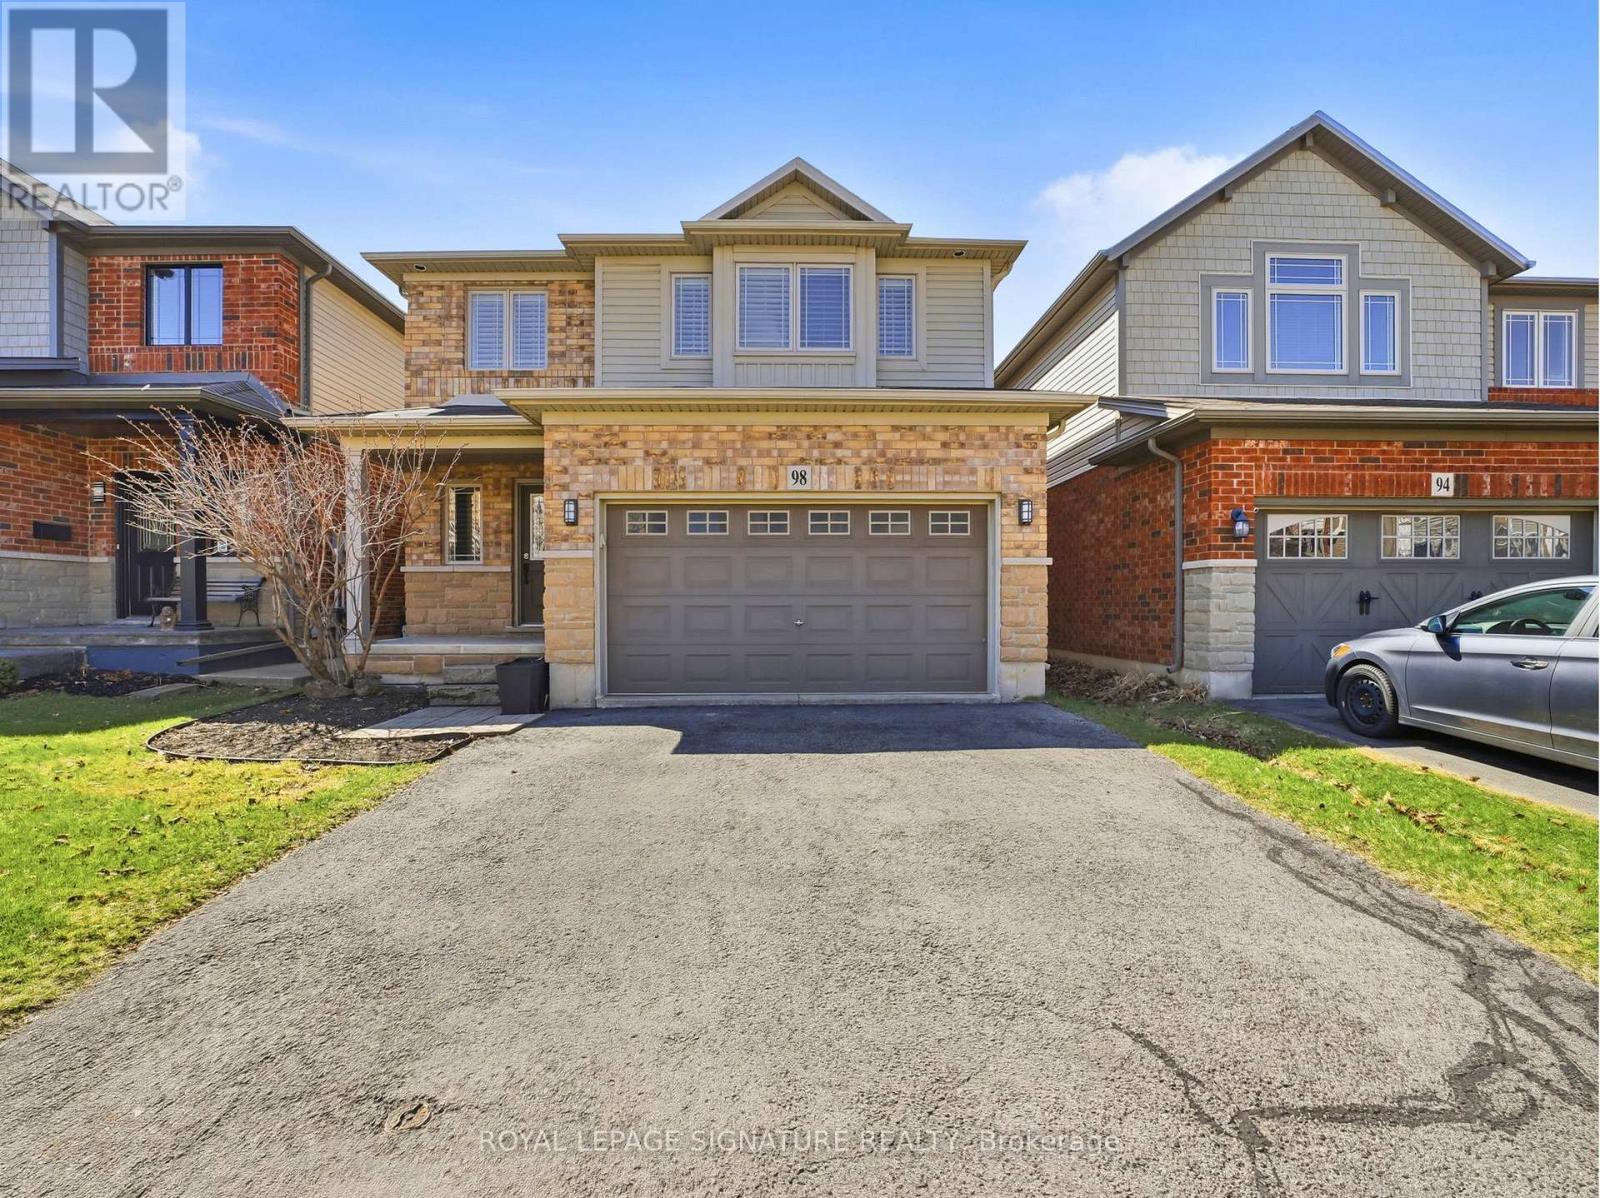
98 Willow Lane
Grimsby, Ontario
Welcome to 98 Willow Lane, a stunning freehold detached home nestled on a quiet street in the highly sought-after Willow view Village in Grimsby's desirable West End. This beautifully maintained3-bedroom, 3.5-bathroom residence offers an exceptional blend of style, comfort, and functionality. The main level features a bright and spacious living area complemented by a modern kitchen equipped with stainless steel appliances-perfect for both everyday living and entertaining. Thoughtfully designed, the home continues into a professionally finished basement, offering additional living space and a full three-piece bathroom, ideal for guests or extended family. Upstairs, the primary suite provides a private retreat complete with a well-appointed ensuite. The additional bedrooms and bathrooms are generously sized and designed with comfort and practicality in mind. Ideally located just minutes from downtown Grimsby, this home offers convenient access to shopping, dining, and entertainment. Enjoy nearby parks and outdoor amenities, including a short walk to Willow Park and close proximity to the scenic Bruce Trail. The Peach King Centre is located just across the street, while commuters will appreciate quick access to the QEW and future GO Train expansion. Surrounded by local wineries, farmers' markets, and the charm of Grimsby Beach, this home offers a lifestyle that blends tranquility with convenience. (id:63381)
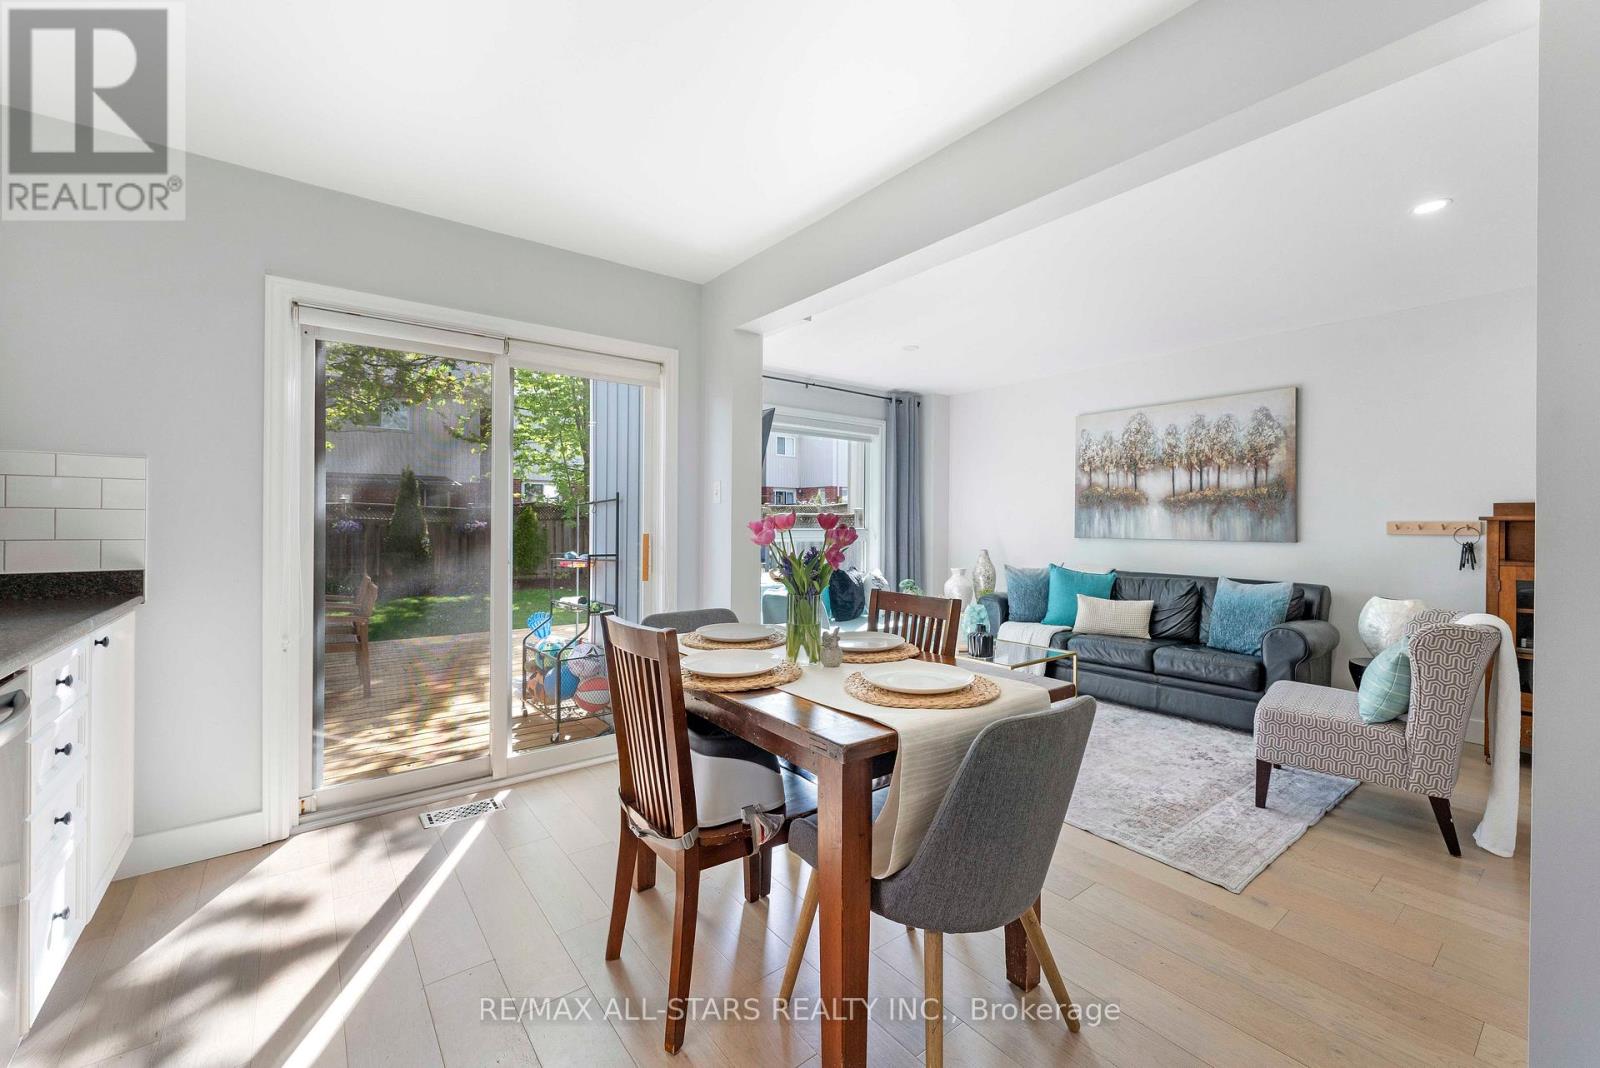
58 Margaret Graham Crescent
East Gwillimbury, Ontario
Welcome to Turn-key, 3-bedroom detach home in a desirable, family-friendly neighborhood close to Pickleball & two Tennis Courts, Baseball Diamond, Bike Park, Highly Rated schools, walking distance to library, trail & parks. The bright main floor features engineered hardwood flooring, smooth ceilings, pot lights, and a functional kitchen with stainless steel appliances and backsplash. Upstairs offers 3 spacious bedrooms with laminate flooring and a renovated 4-piece bathroom. The fully finished basement provides additional living space with vinyl flooring, pot lights, built-in pantry, and a modern 3-piece bathroom with glass shower-ideal for guests, a home office, or additional family space. Enjoy a large private backyard with deck, perfect for entertaining and relaxing. Walkway next to house, conveniently leads to shorter access to school & park. Features include long garage with remote access, plus 2-car driveway with no sidewalk, renovated bathrooms, updated flooring, new furnace (2026), new water softener (2026), water heater (2025), A/C (2020), recently changed roof, and newer appliances. A move-in-ready home offering great space, value & location! (id:63381)
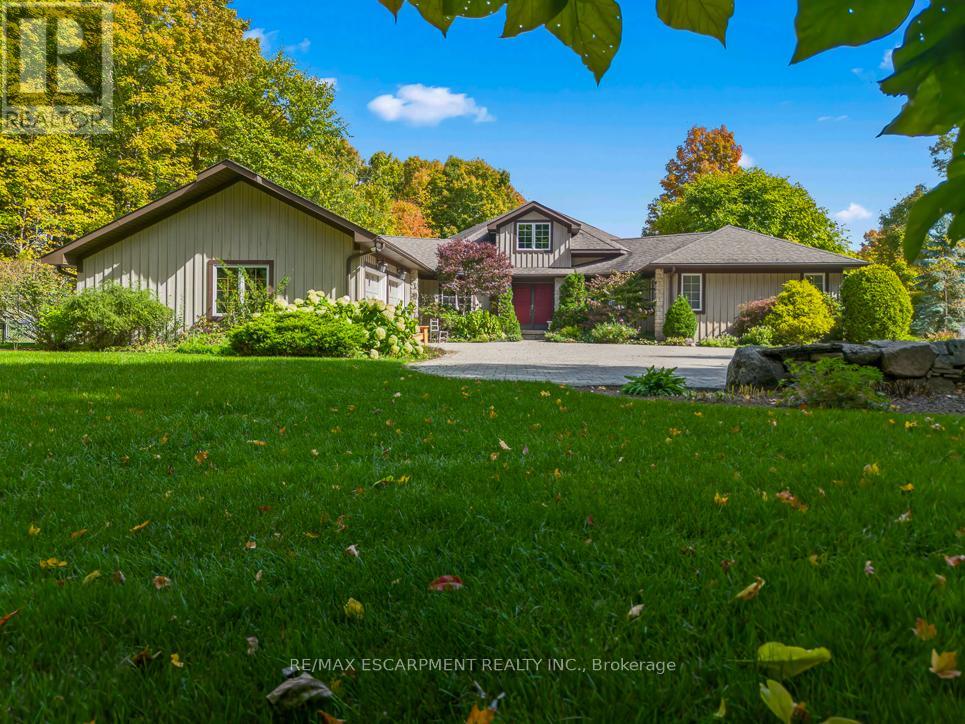
22 Southridge Trail
Caledon, Ontario
Tucked into the rolling hills of Caledon and surrounded by mature trees, 22 Southridge Trail feels less like a home and more like an escape from the pace of everyday life. Set on over 10 acres in the sought-after Forks of the Credit area, this custom bungalow offers privacy, nature, and timeless design in one unforgettable setting. Inside, dramatic vaulted wood ceilings and oversized windows frame peaceful forest views while bringing warmth and character to the entire home. The great room is the showpiece, anchored by a stunning floor-to-ceiling stone fireplace and filled with natural light that shifts beautifully throughout the day. Every room feels connected to the landscape outside. The kitchen and living spaces flow effortlessly toward an expansive deck overlooking the trees, creating the perfect place for morning coffee, evening wine, or quiet weekends surrounded by nature. Here, the soundtrack is wind through the leaves and the occasional crackle from the fireplace. With over 3,100 sq ft above grade, the home offers 3 bedrooms, 3 bathrooms, and a spacious main-floor primary suite designed for comfort and easy everyday living. The unfinished lower level provides endless potential for future living space, a workshop, studio, or customized retreat tailored to your lifestyle. A new Generac generator adds valuable peace of mind, ensuring comfort and reliability year-round. Outside, the beautifully landscaped grounds blend seamlessly into the surrounding countryside, offering a true estate feel just minutes from Belfountain, the Caledon Ski Club, the Caledon Mountain Trout Club, golfing, hiking trails, and the Forks of the Credit. This is the kind of home people leave the city for. Quiet luxury, breathtaking surroundings, and room to finally breathe. (id:63381)
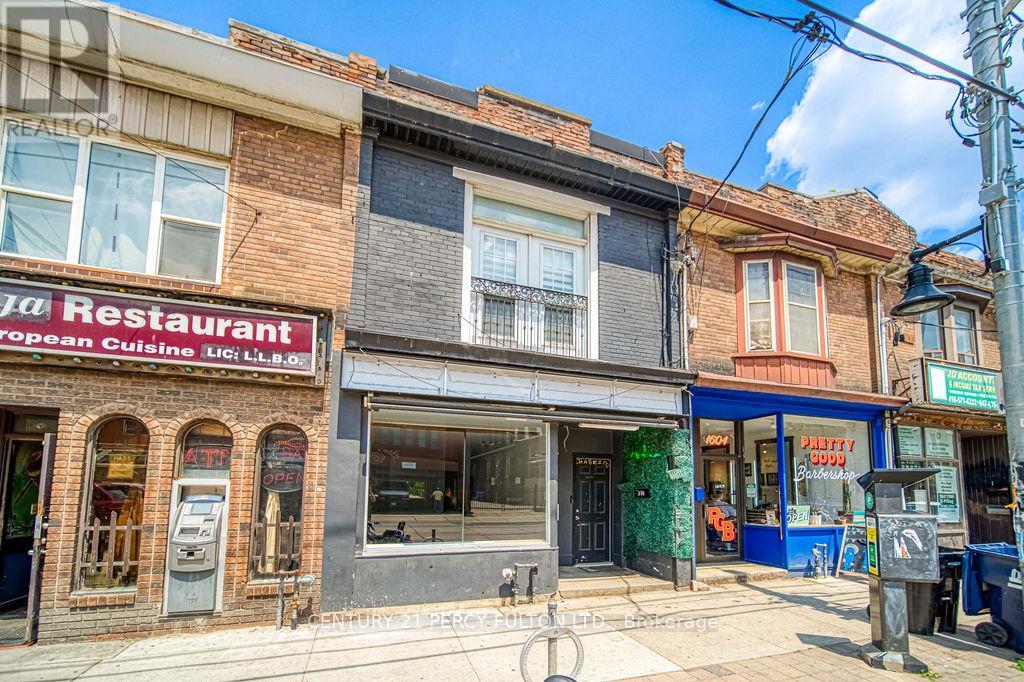
1606 Queen Street W
Toronto, Ontario
A Rare Live/Work Opportunity in the Heart of Toronto's West End. An exceptional opportunity to secure a versatile commercial/residential property in one of Toronto's most sought-after and dynamic west-end neighbourhoods. The street-facing retail space offers outstanding visibility and foot traffic exposure, complete with a finished lower level - ideal for a business owner, professional service, or creative studio looking to establish a presence in a high-demand corridor. Upstairs, a spacious and sun-filled 2-bedroom apartment opens onto a private rear deck, offering comfortable owner-occupied living or strong rental income potential in one of the city's most desirable rental markets. Adding exceptional value, a solid block garage with convenient laneway access provides secure parking, generous storage, or exciting future flexibility. Perfectly positioned steps from the energy of Queen West and Roncesvalles, with TTC streetcar service at your door and the waterfront just moments away - this is a standout live/work or income-generating property in a location that continues to outperform. (id:63381)
1309 - 30 Gibbs Road
Toronto, Ontario
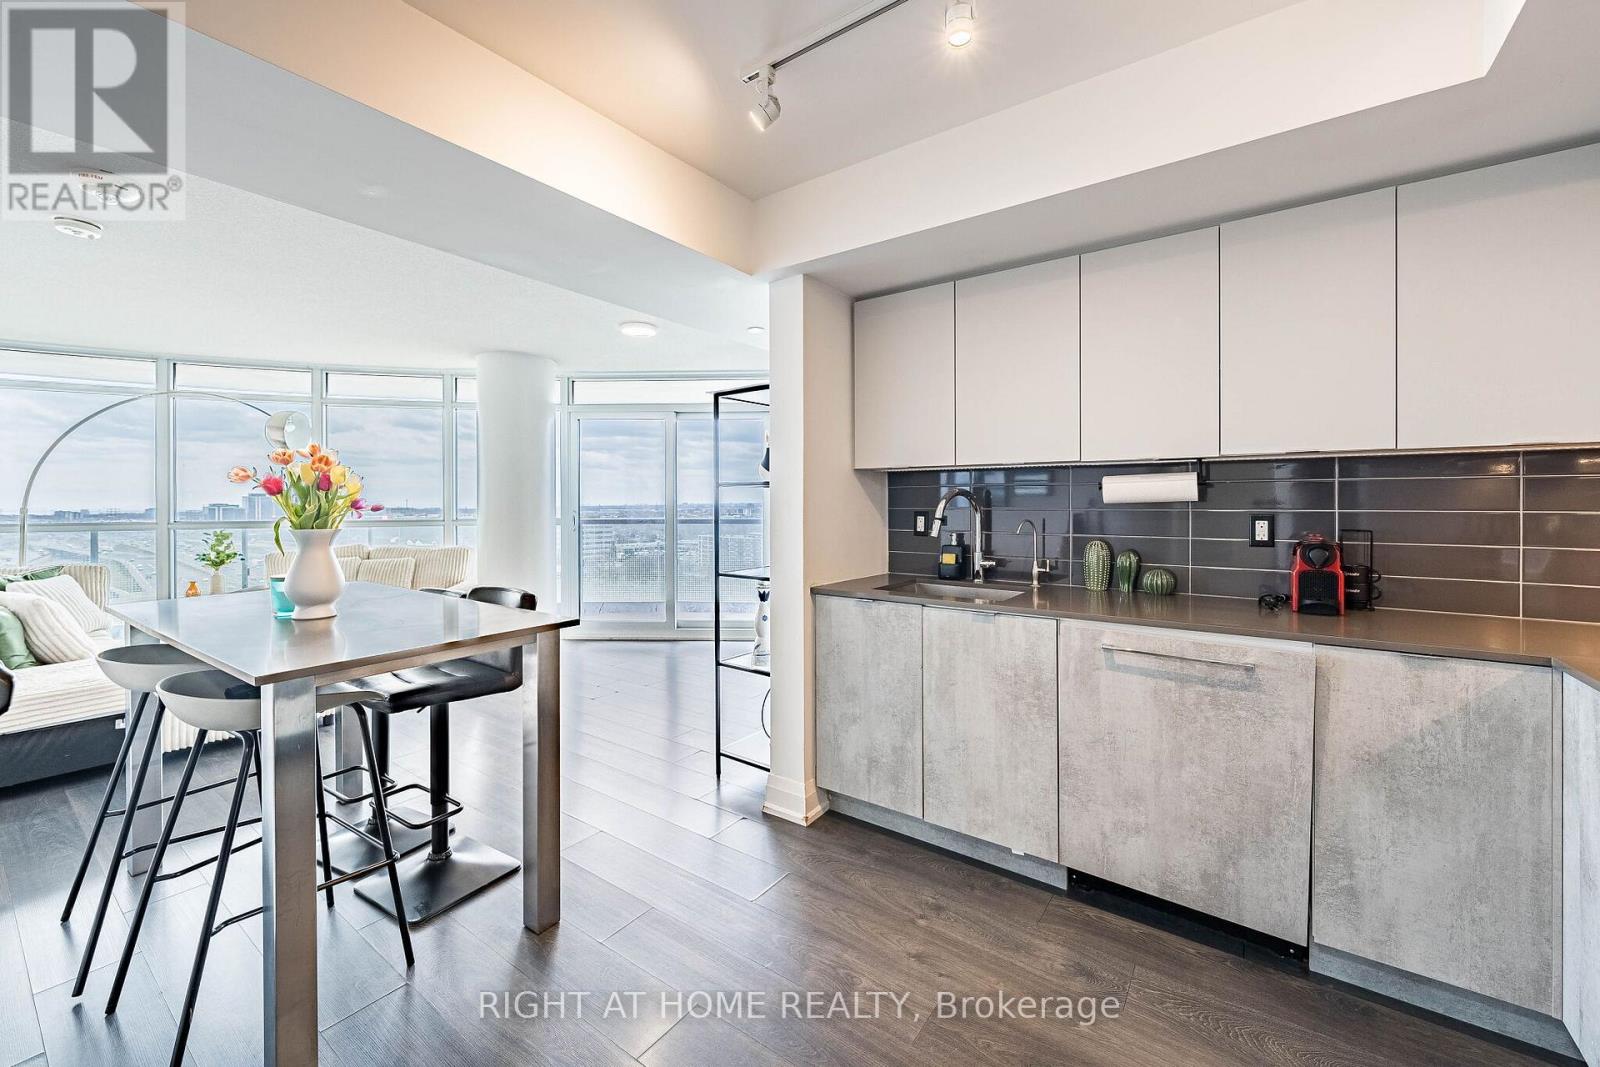
Welcome to this stunning 788 sq ft corner unit in a luxury condo, featuring 2 spaciousbedrooms, 2 full bathrooms and a rare 242 sq ft wrap around balcony with clear views of the Mississauga skyline. Enjoy large windows throughout the condo and both bedrooms, and tons of natural light. The modern kitchen is upgraded with built in appliances. Unit also includes in-suite washer & dryer and 1 parking space. This pet-friendly building offers 24-hour security and premium amenities including a gym, library, party rooms, and more. Located steps to parks, playgrounds, top-rated schools, and with quick access to major highways and public transit. (id:63381)
938 Burrows Gate
Milton, Ontario
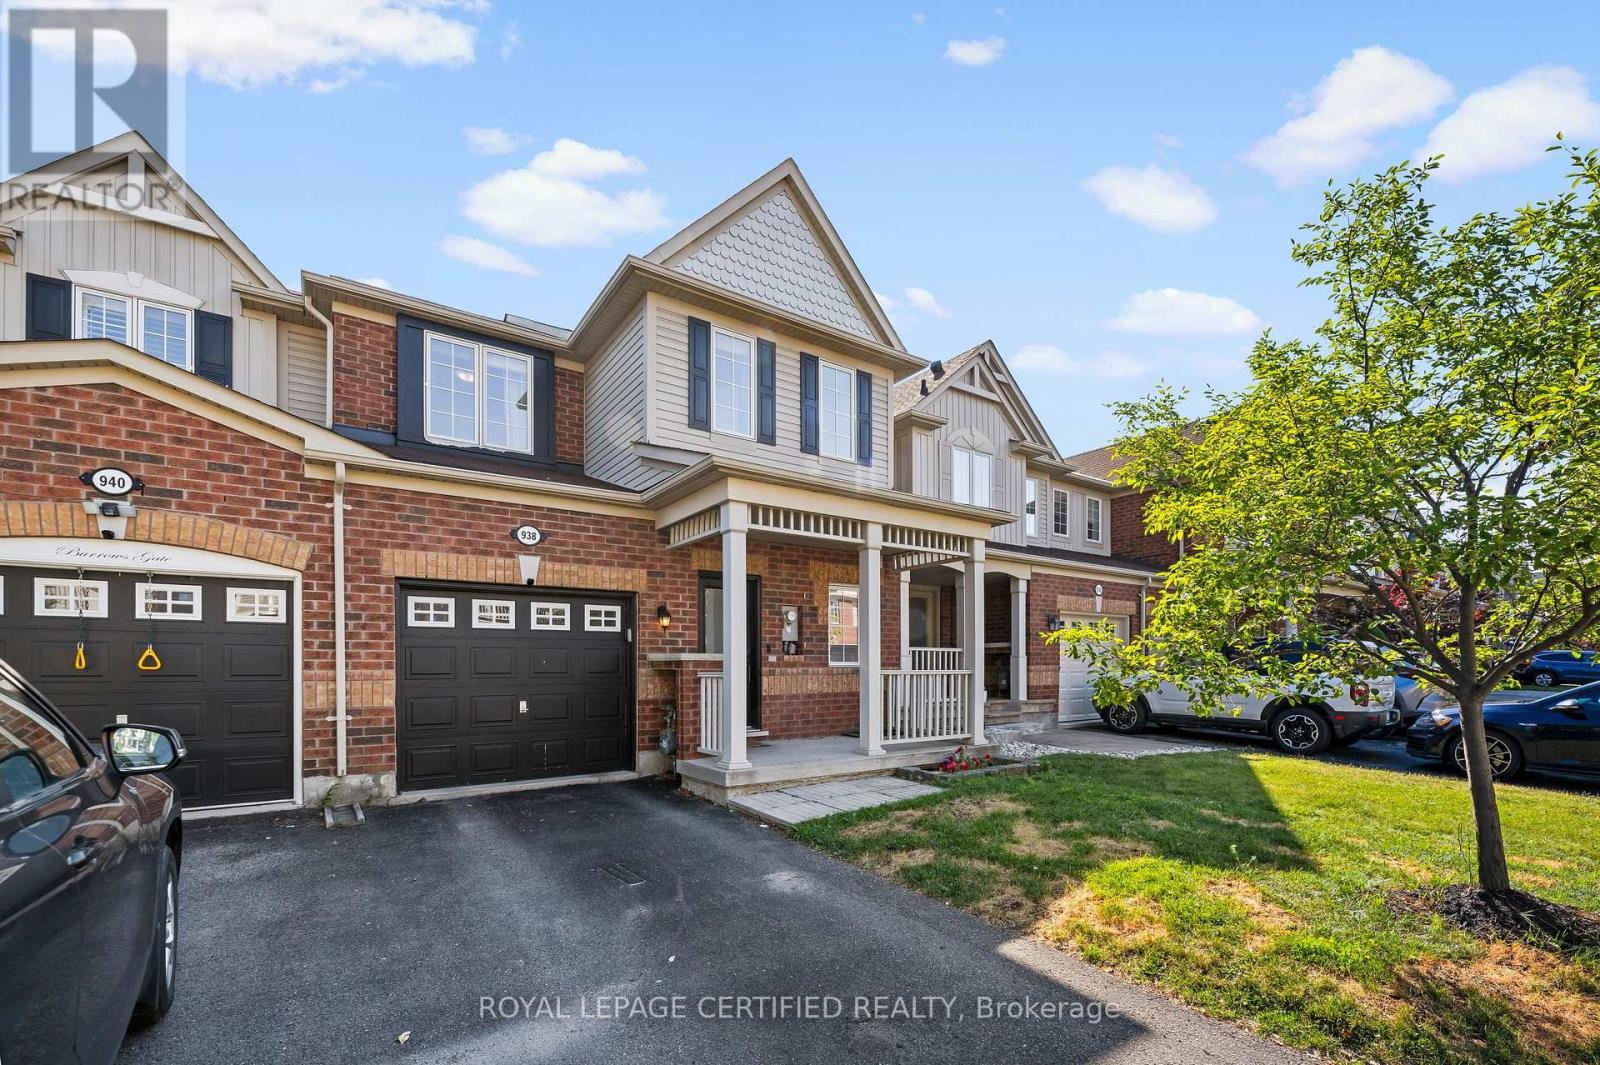
Not your average townhome. Extensively upgraded. Completely carpet-free. Smart home. Heated floor in the main bathroom. Quartz waterfall island. Premium KitchenAid, Bosch & Whirlpool appliances. Custom living room feature wall. California shutters. 3 spacious bedrooms. Convenient second-floor laundry. Upgraded bathrooms. Professionally finished basement. Smart switches. Ecobee smart thermostat. Wi-Fi-enabled garage door opener. Owned furnace & A/C. Low-maintenance backyard with premium artificial turf and interlocking stone. Quiet street in Milton's sought-after Coates neighbourhood. Steps to parks, schools and scenic walking trails. Minutes to FreshCo, Metro, shopping, restaurants and everyday amenities. (id:63381)
76 Evans Avenue
Toronto, Ontario
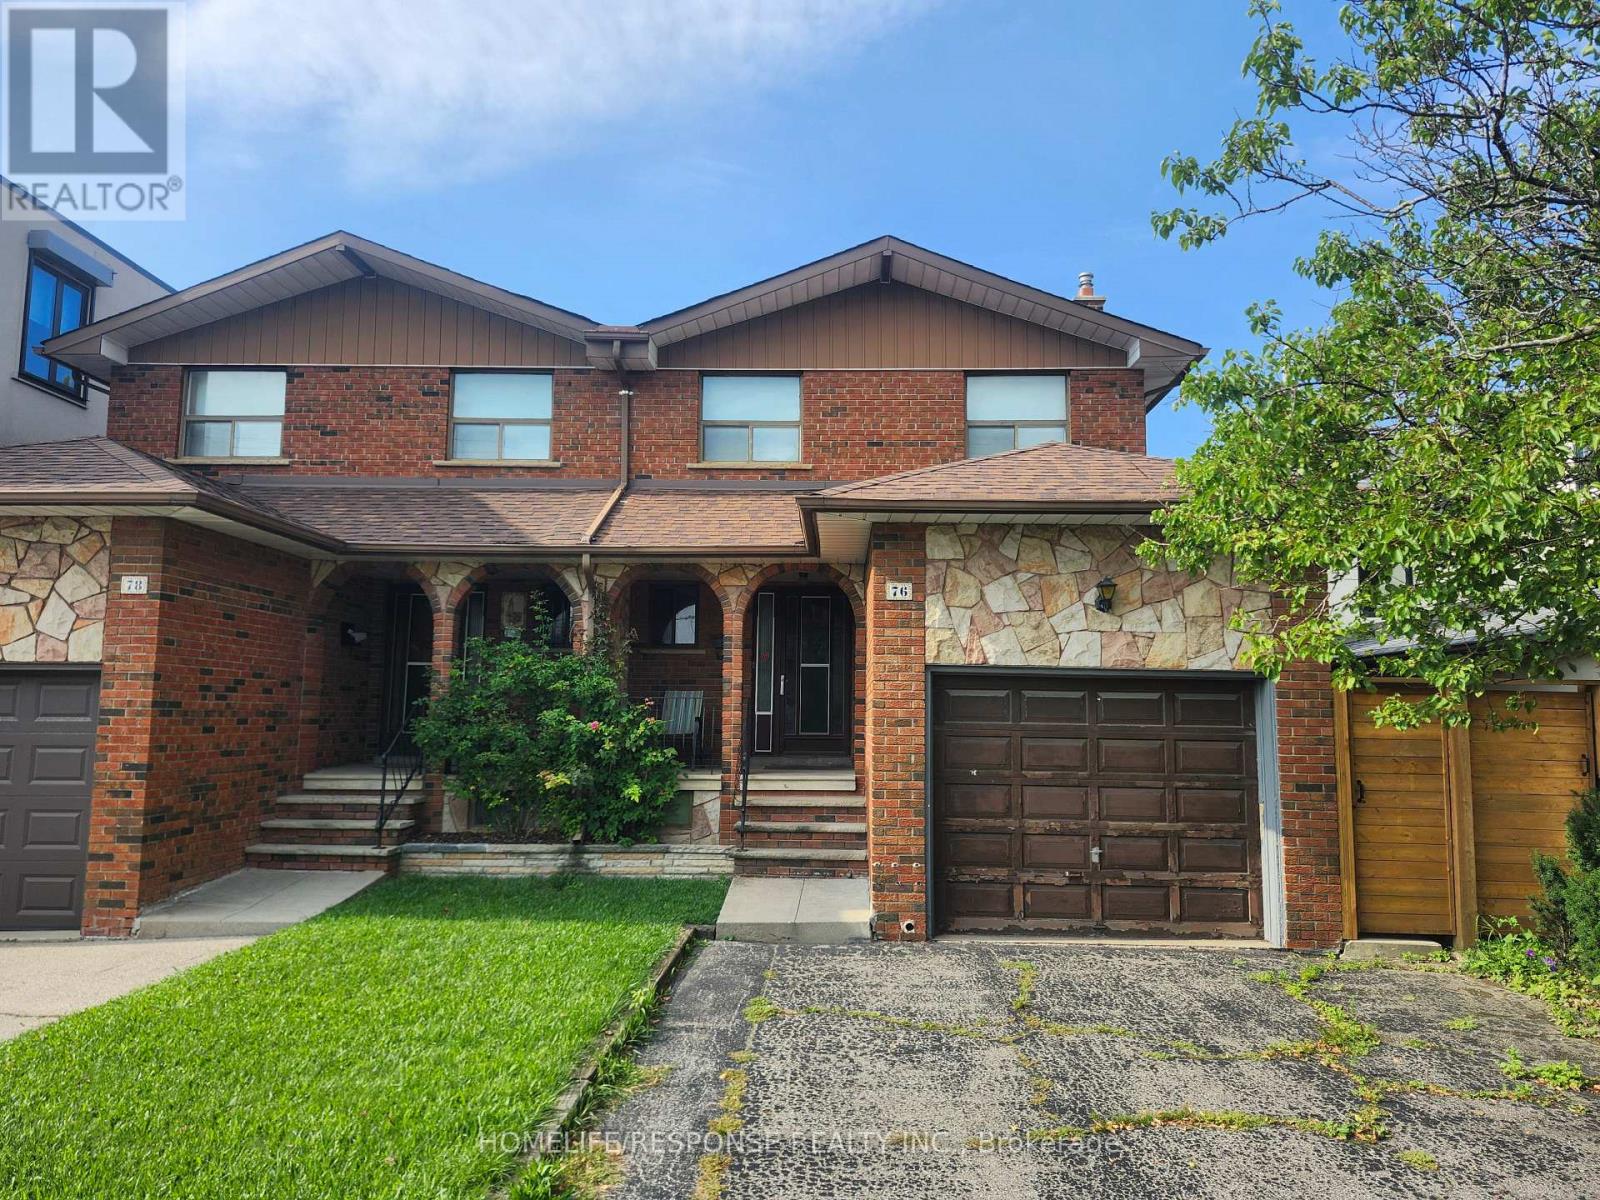
Welcome to 76 Evans Avenue, an exciting opportunity to enter the South Etobicoke market at an approachable price point. Set on a deep 25 x 120 ft lot, this solid brick semi-detached home offers four bedrooms, a built-in garage, private driveway and plenty of space for households ready to grow. Move in and update over time, personalize the home to suit your style, or explore its long-term potential as an investment. Conveniently located in Mimico near parks, schools, shopping, public transit, major highways and the waterfront. This is a compelling opportunity for first-time buyers, growing households and investors looking to establish themselves in one of South Etobicoke's most connected communities. (id:63381)
29 Silver Shadow Path
Toronto, Ontario
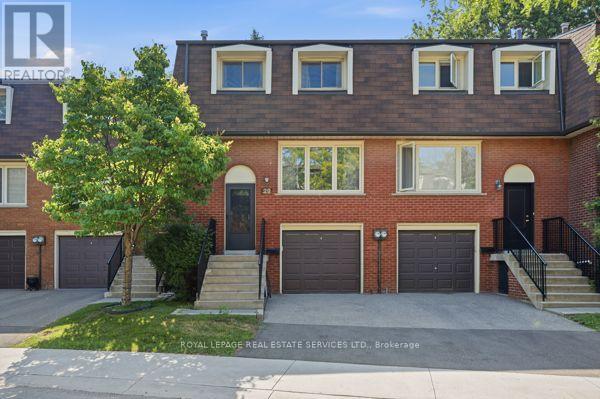
Welcome to 29 Silver Shadow Path - A Rare Opportunity in One of Etobicoke's Most Sought-After Townhome Communities. Discover exceptional living in the highly desirable Markland Wood neighbourhood at this condo townhome in the beautifully managed Silver Shadow Path complex. Nestled in an extra-quiet, established enclave prized for its peaceful atmosphere, low turnover, strong owner satisfaction, and true sense of community, this home offers the perfect balance of privacy and convenience. Enjoy the space and privacy of a townhome with the ease of condominium living. Features include a private driveway and garage, a functional multi-level layout, and outdoor space ideal for relaxing or entertaining. Walking distance to shops and restaurants. Estate sale - Sold as is, where is. (id:63381)
94 Sackville Street
Caledon, Ontario
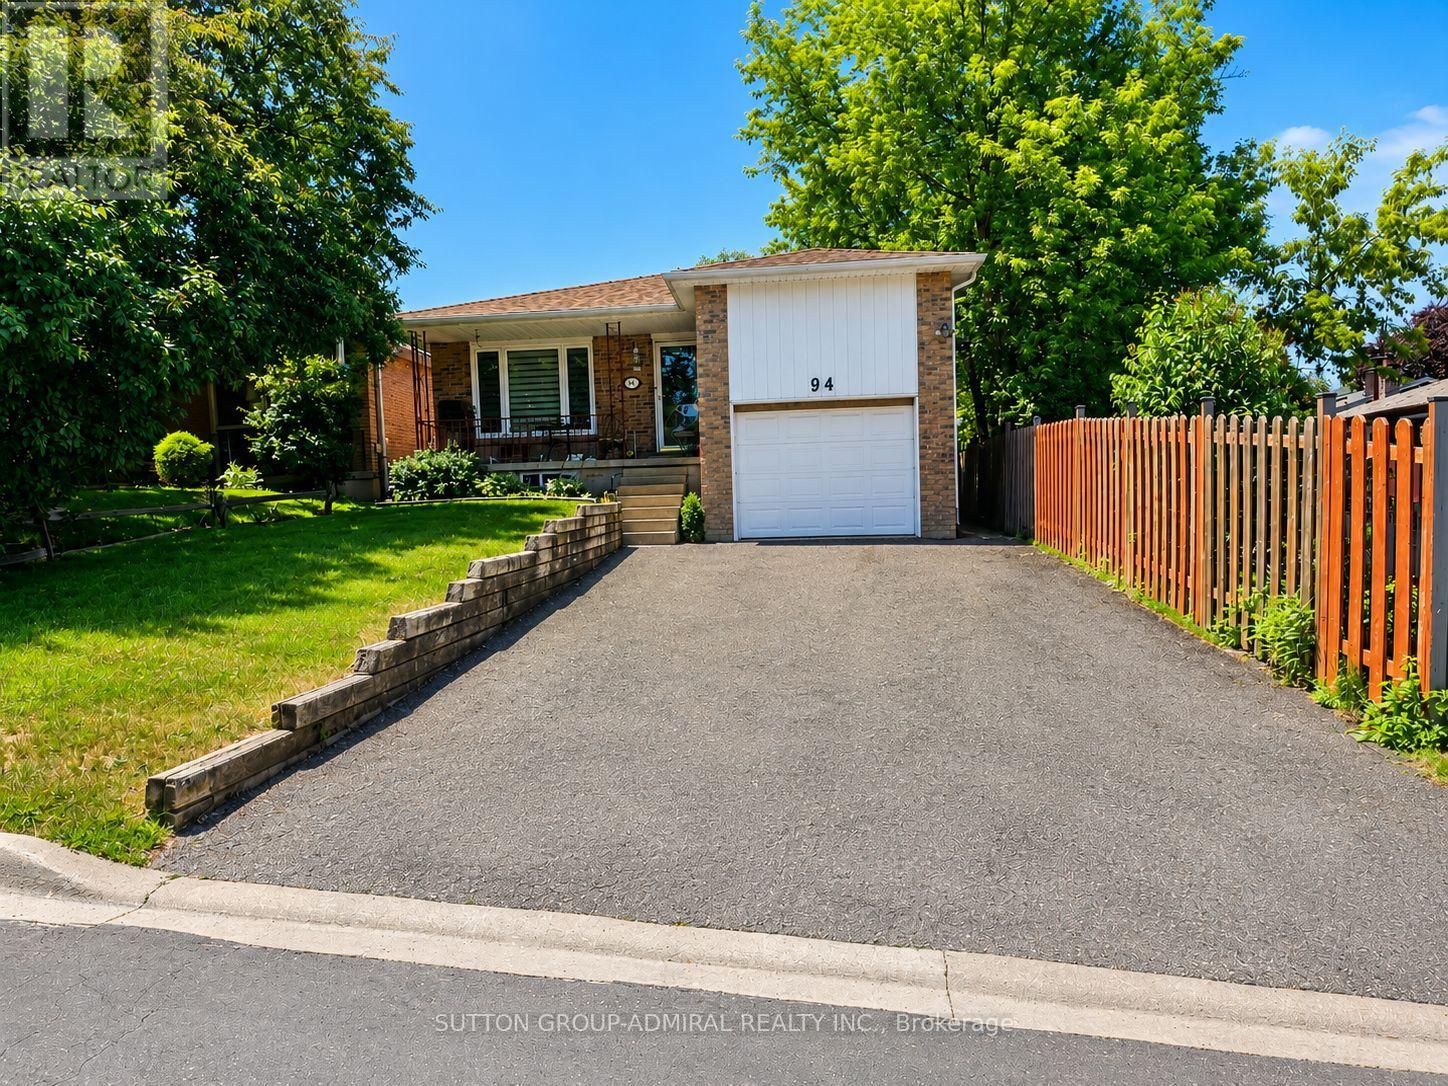
Attention investors! Rare investment opportunity in prime Bolton! Well-maintained bungalow on prime lot 35x150 ft renovated over the years, featuring two self-contained units with tenants willing to stay. Strong rental income of $4,700 monthly rent ($2,400 main floor and $2,300 basement).The bright main floor offers 3 bedrooms and 2 bathrooms with an open-concept living and dining area, a spacious eat-in kitchen with custom cabinetry, built-in appliances, backsplash, pantry, and ample storage. The primary bedroom features a 4-piece ensuite, good size two additional bedrooms share a 3-piece bathroom.Beautifully finished walk-out basement with lower-level apartment features additional separate entrance, 2 bedrooms, an excellent layout, engineered wood floors, pot lights, updated windows and doors, a stylish kitchen with custom cabinetry, granite countertops, stainless steel appliances, and a breakfast area with walk-out to a private interlocked patio. Separate washer and dryer.Ideally located within walking distance to downtown Bolton, parks, the Humber River trails, restaurants, shopping, schools, and everyday amenities. (id:63381)
906 - 1580 Mississauga Valley Boulevard
Mississauga, Ontario
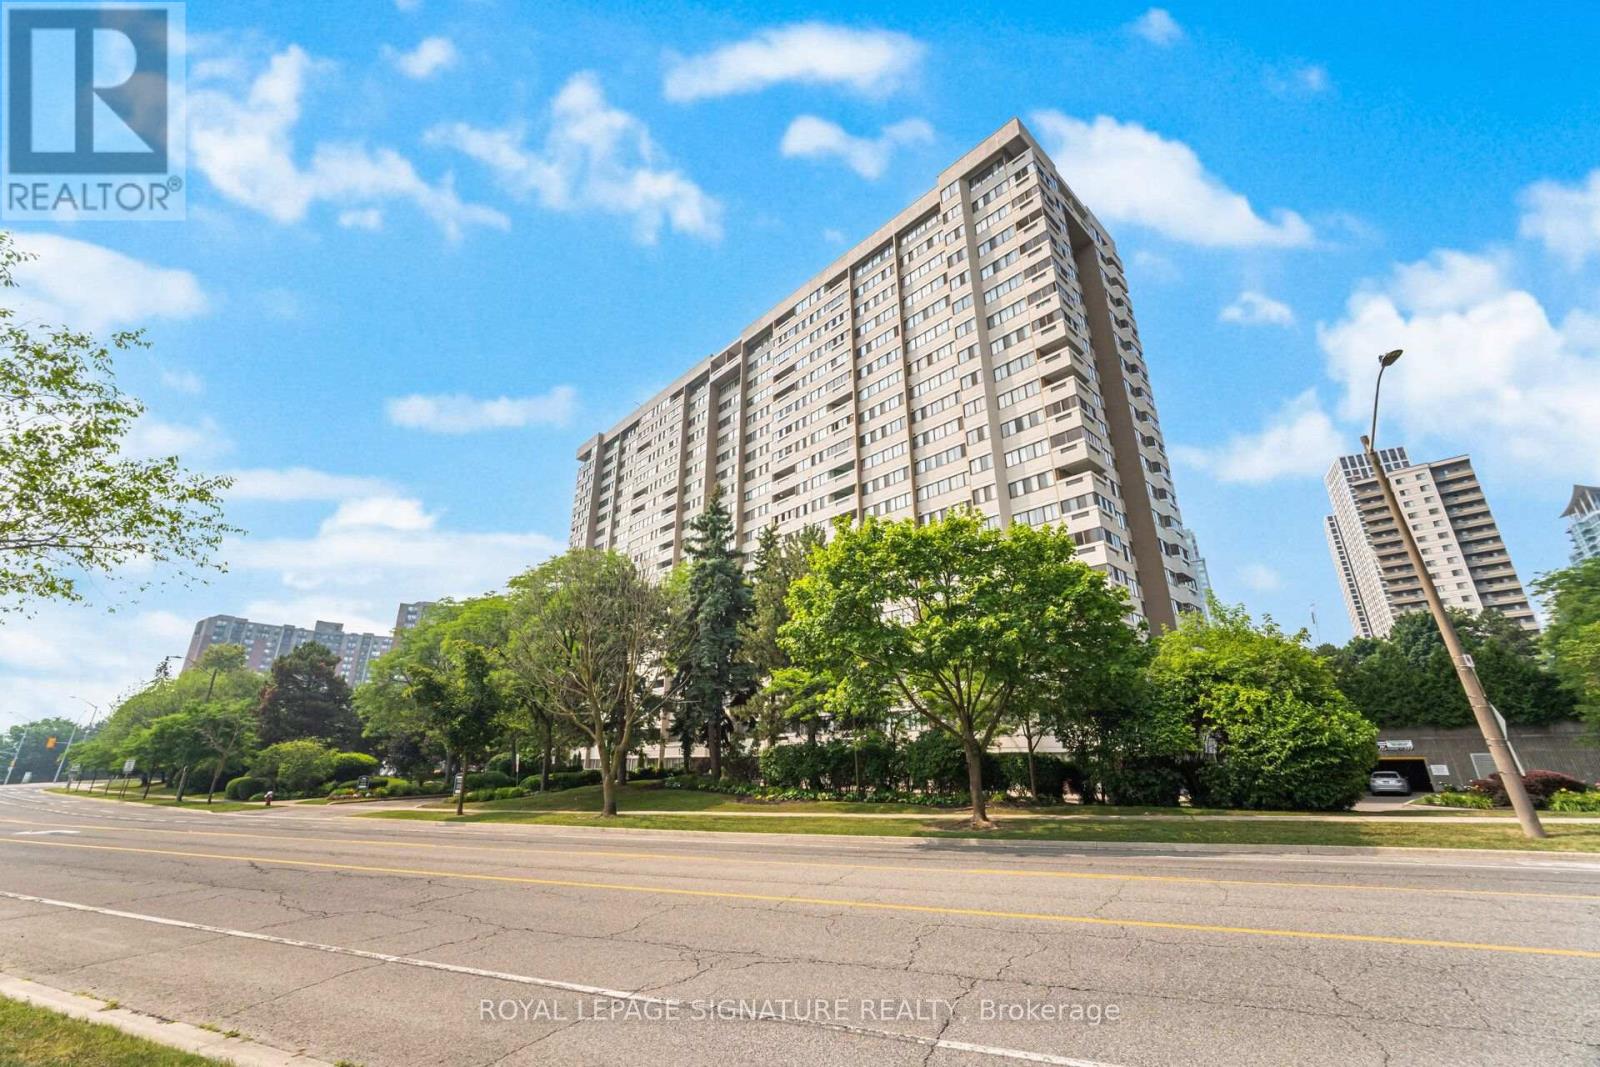
Welcome to the beautifully renovated and highly sought-after Parkview Condos! This spacious 3+1 bedroom, 2-bathroom suite offers stunning east-facing views, including views of the CN Tower, and features 2 side-by-side parking spaces and a large locker. This move-in-ready home has been extensively updated with brand-new sound proof vinyl flooring, brand-new tile flooring, fresh paint ceiling and wall, brand-new kitchen cabinets, abrand-new range hood, a brand-new toilet, newer bathroom vanities, a new dryer, newer kitchen appliances, and brand-new light fixtures, brand-new electrical panel Thoughtfully renovated and ready for you to enjoy. This well-maintained building offers excellent amenities, including a gym, games room, party/meeting room, and ample visitor parking. Recent building improvements include renovated elevators, an updated lobby and hallways, window replacements, and balcony upgrades, providing enhanced comfort and energy efficiency. Enjoy an unbeatable location directly across from Iona Plaza, with easy access to Metro, Shoppers Drug Mart, Mississauga Valley Park, the community centre, and Cooksville GO Station. The future Hurontario LRT will provide additional transportation convenience and potential future value. Enjoy quick access to the QEW, 403, and 401, and just minutes to Square One Shopping Centre and Celebration Square, offering exceptional shopping, dining, and entertainment.The all-inclusive maintenance fees cover insurance, common elements, heat, hydro, water, TV, and high speed internet, providing exceptional value and convenience. Perfect for first-time buyers, families, or investors, this extensively renovated home offers comfortable, convenient living in the heart of Mississauga Valley. A fantastic opportunity not to be missed! (id:63381)
137 High Park Avenue
Toronto, Ontario
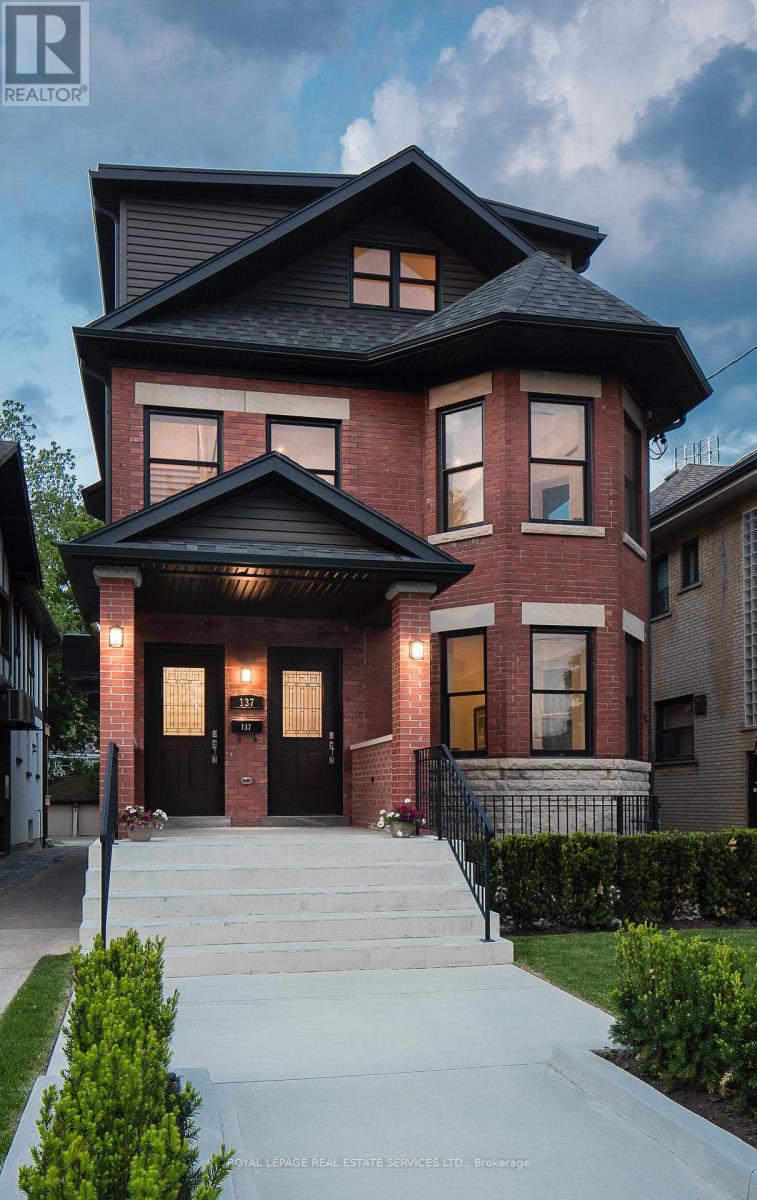
Exquisite triplex residence that has been completely renovated back to the studs and meticulously crafted for the discerning buyer, who appreciates superior workmanship and sophisticated styling. Each luxurious unit including the 2 bedroom lower level is of magazine quality and with their own furnace, hydro, central air, tankless hot water, security systems and ensuite laundry's. Located on a200 ft lot with heated double car garage. Landscape has identified that the property does comply with the current zoning by-laws and likely eligible for a garden suite. This could add to the current total income of $149,000/year. Cap Rate is 3% after expenses. This property is a one of a kind, trophy investment property or an ideal multi generational home. (id:63381)
1928 Lakeshore Boulevard W
Toronto, Ontario
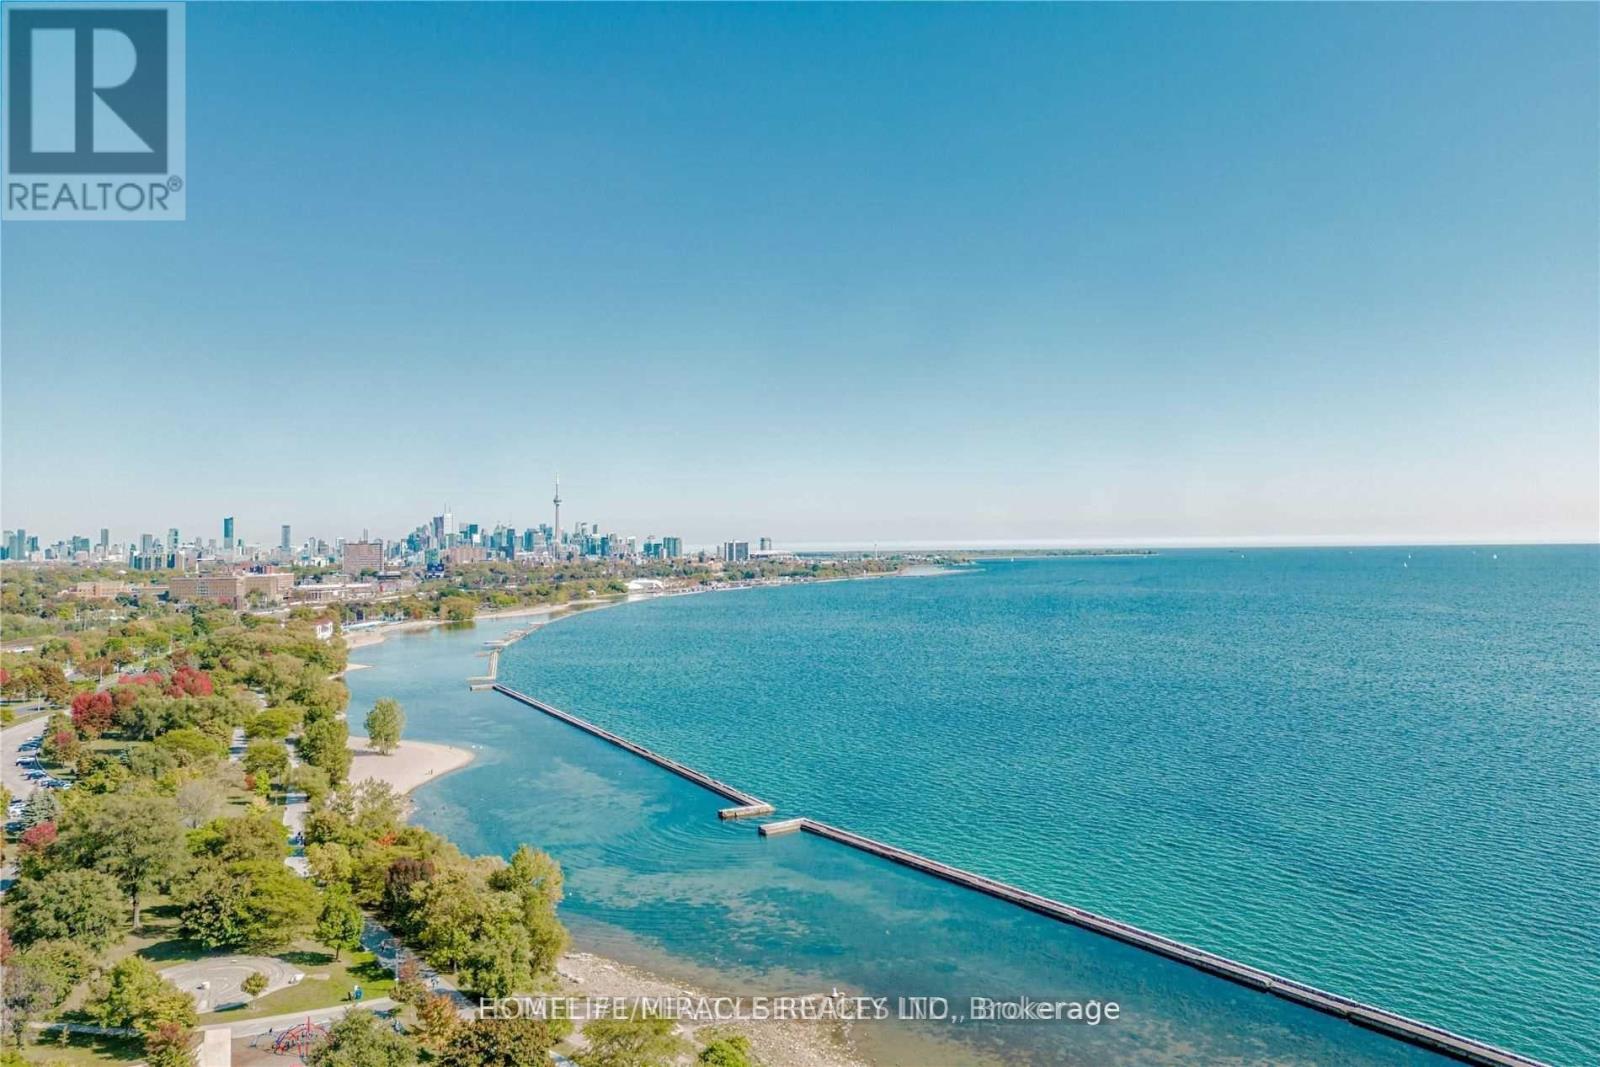
Absolutely Gorgeous & Stunning Unit At Mirabella Luxury Condos-West Tower. Discover contemporary waterfront living in this stylish Toronto condo. Revel in forever views of High Park and Grenadier Pond right from your living room, creating a tranquil and picturesque setting. This home boasts 9 ft smooth ceilings, quartz countertops, and stainless steel appliances. Modern Building With Gorgeous Amenities Situated Right Across From Lakeshore. Bike/Jogging Trails, , Located Steps To The Lake, Right Off The Gardiner, And Minutes To The Downtown Core. 10,000 Square Feet Of Indoor Amenities Plus 18,000 Square Feet Of Share Amenities. Indoor Amenities Include An Indoor Pool, Saunas. A Fully-Furnished Party Room With A Full Kitchen & Dining Room, Fitness Centre, Library, Yoga Studio, Business Centre, Children's Play Area, Two Fully-Furnished Guest Suites, 24-Hour Concierge Service, Dog Wash Room at The Ground Level, Outdoor Terrace With Bbq's, Outdoor Dining, Lounge Seating & Lake View. Resort Like Living On The Lake Shore. Experience lakeside luxury with this sun-drenched NW corner 1 Bed + Den at 1928 Lakeshore Blvd W in South Etobicoke. This Beautiful Unit with Low MAINTENANCE FEE $481.07 Just What You're Looking For!! The condo also includes a secure underground parking space and a private locker for extra storage, making it an ideal urban oasis.!! Status Certificate will be available soon. 3 mins walk from the Front Door to the Lake and Broadwalk, trails, Play Ground, High Park & Sunny Side Beach. See the uploaded Floorplan !! Photos were taken when the unit was Vacant!! HIGH SPEED ROGER'S INTERNET IS INCLUDED IN MAINT. FEE!! Please see the beautiful 3-D Tour of the Unit. (id:63381)