
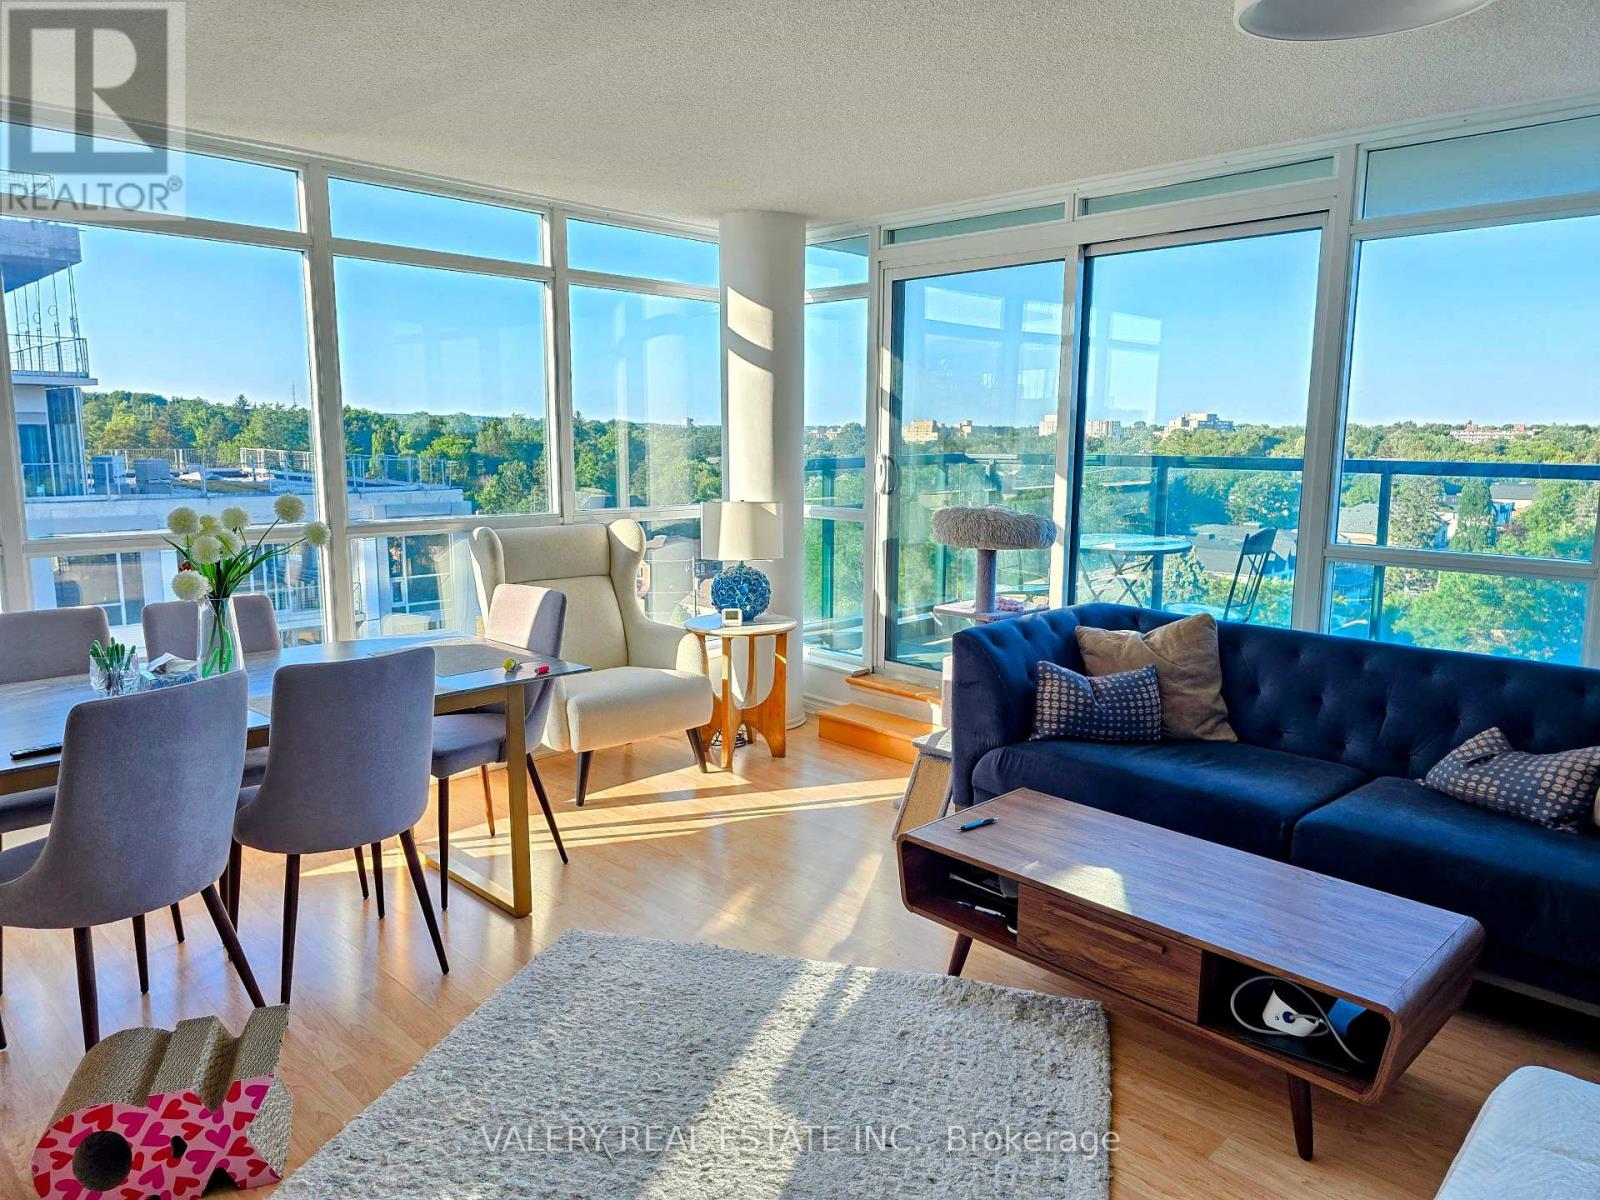
907 - 18 Harding Boulevard
Richmond Hill, Ontario
Rare Corner Unit with Parking & Storage Extras in Prime Richmond Hill! Welcome to this bright, sun-filled 2-bedroom, 2-washroom corner unit offering nearly 1,000 sq. ft. of total living space (including balcony). Enjoy exceptional value, high-floor functionality, and panoramic west-facing sunset views in one of Richmond Hill's most connected communities! Suite Features: Desirable Corner Layout: Floor-to-ceiling windows flood the open-concept living area with wraparound natural light and offer serene, unobstructed views. Modern Kitchen: Equipped with upgraded stainless steel appliances, granite countertops, and an elevated breakfast bar designed for seamless daily living and entertaining. In-Suite Convenience: Features full-size laundry, well-proportioned bedrooms, and two full, spacious washrooms.Unbeatable Property Extras: Parking Flexibility: 1 Parking Spot Included (a 2nd parking spot is negotiable and available for purchase/addition). Ample Storage: 2 Private Storage Lockers Included-a rare find for maximum organization. Low-Maintenance Living: Set within an exceptionally well-managed, high-demand building with low maintenance fees covering heat and water. Location & Building Amenities:Enjoy 24/7 security/concierge, a state-of-the-art fitness center, party room, and visitor parking. Located just steps from Viva/GO Transit, Yonge Street, Hwy 7/407/404, top-rated shopping centers, dining, parks, and healthcare facilities. (id:63381)
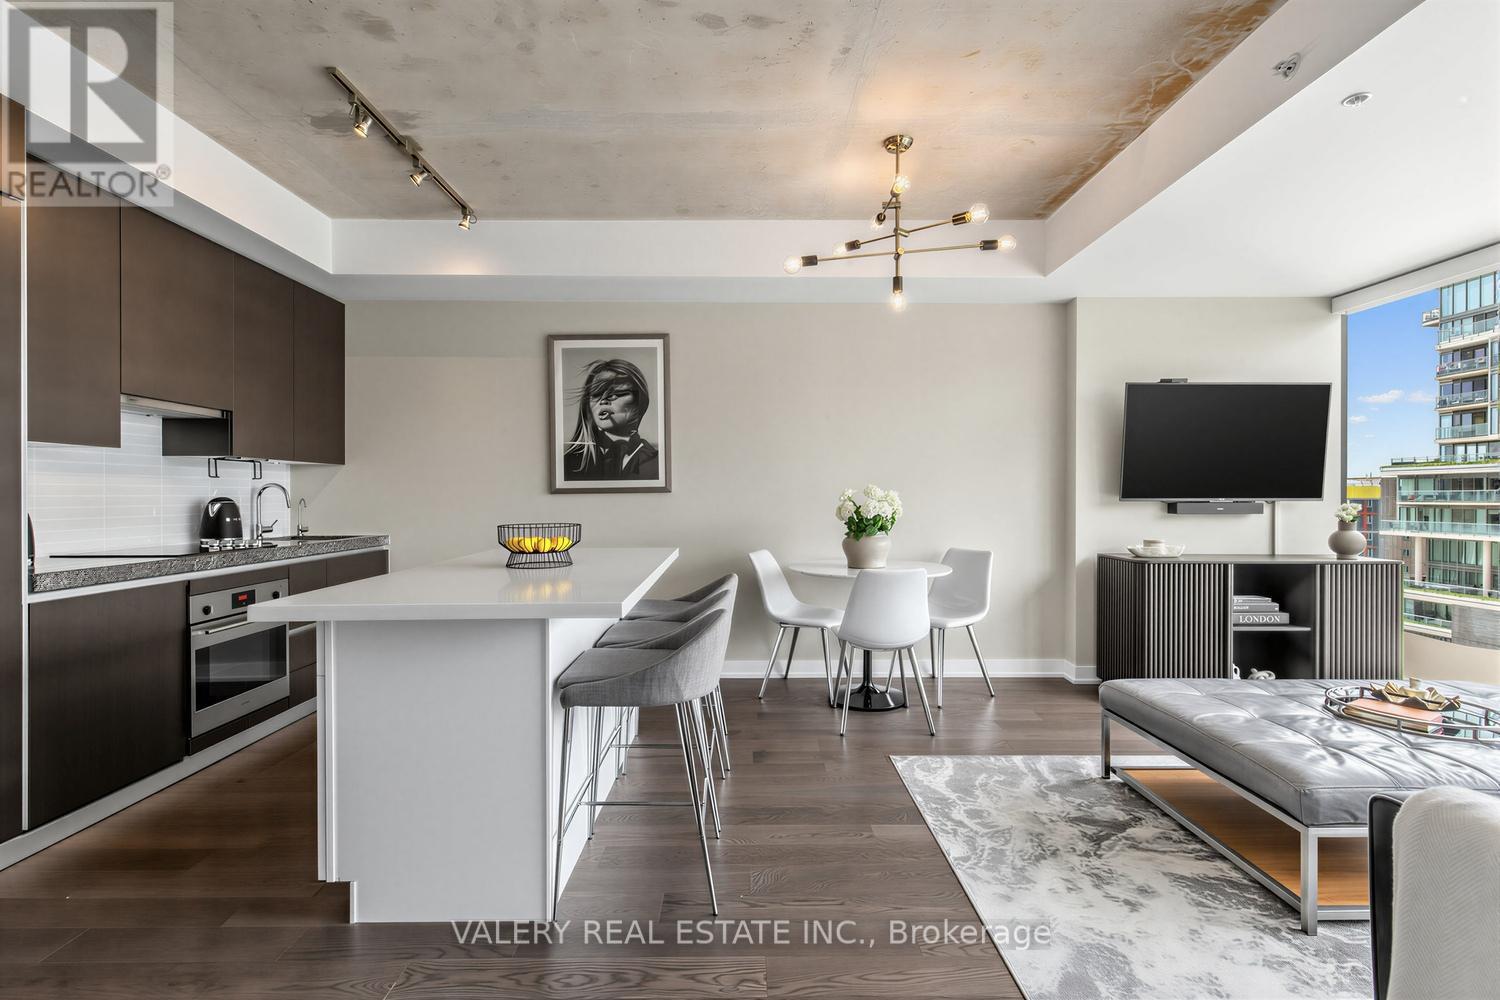
1022 - 629 King Street W
Toronto, Ontario
Welcome to The Thompson Residences, developed by the award-winning Freed Developments. Directly across the street from the future Ontario Line station at King St. W. & Bathurst St., offering exceptional future transit convenience. This spacious north-facing 1-bedroom plus large den suite offers two bathrooms and an impressive 837 sq. ft. of interior living space. As you step into the home the stunning kitchen features a custom built breakfast bar island, double thick countertop, and built-in appliances. The space flows seamlessly into the wide, sun-drenched living area, where floor-to-ceiling windows fill the room with natural light. The perfect layout for everyday living and entertaining. The spacious primary bedroom features a walk-in closet with custom California Closets built-ins. The ensuite bathroom features an illuminated vanity mirror and a small laundry room with additional built-in shelving for added storage. The spacious den is ideal for a home office or a comfortable daybed retreat. A renovated second bathroom provides added comfort and convenience for guests. The balcony, with privacy side panels, provides the perfect spot to enjoy your morning coffee or unwind. This soft loft features exposed concrete ceilings in the main living area and bedroom. Additional upgrades include Engineered Hardwood Throughout (2025), Renovated 2nd Bathroom, Custom-built Breakfast Bar, Custom Built California Closets in Walk-In Closet and Laundry Room, Upgraded Light Fixtures Throughout, Hunter Douglas Automatic Blinds, Reverse Osmosis Filtered Water System (Owned, 2024), Painted Throughout (2026) & Outdoor Balcony Tiles. Building amenities include gym, 24-hour concierge service, and convenient visitor parking available within the building. Located in the heart of the vibrant King West, steps from renowned restaurants, cafes, nightlife, transit, and truly the best of downtown living. 1 Parking and 1 Locker included. (id:63381)
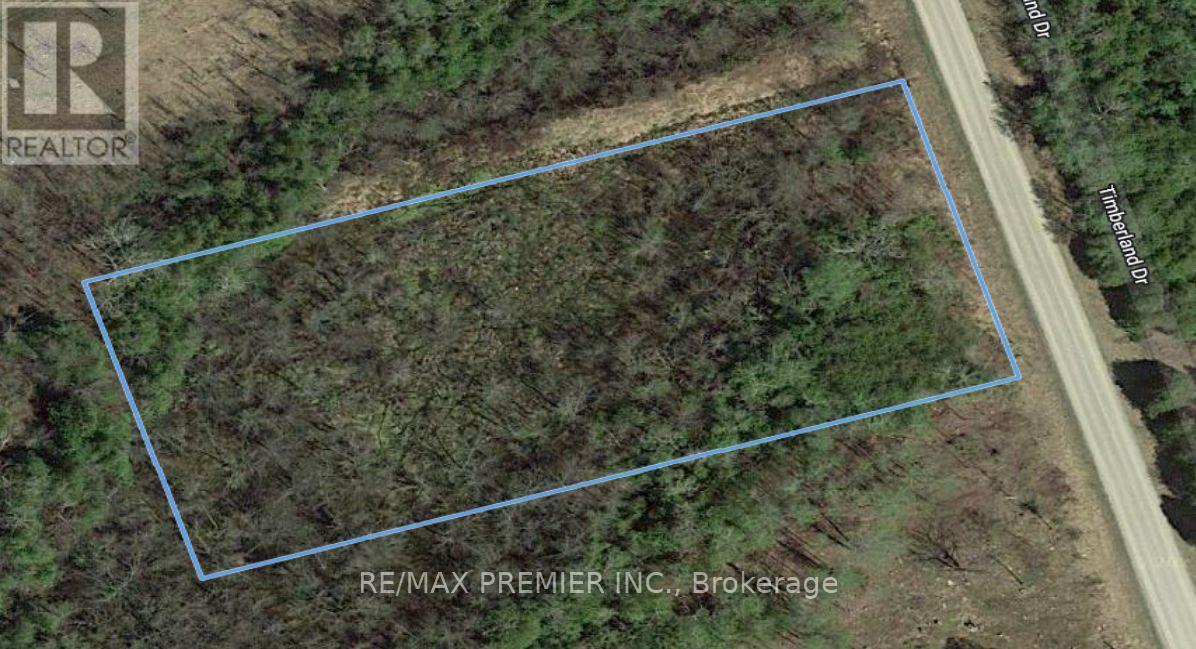
11 Timberland Drive
Trent Hills, Ontario
Investment opportunity. Vacant Land with many of potential. Aprox 2 Acres, 200 feet frontage X 429 feet Depth on Timberland Drive. Close to Trent River and Burnt Point Bay. Lot 10 Also for sale on MLS. Can be purchased together or separate. (id:63381)
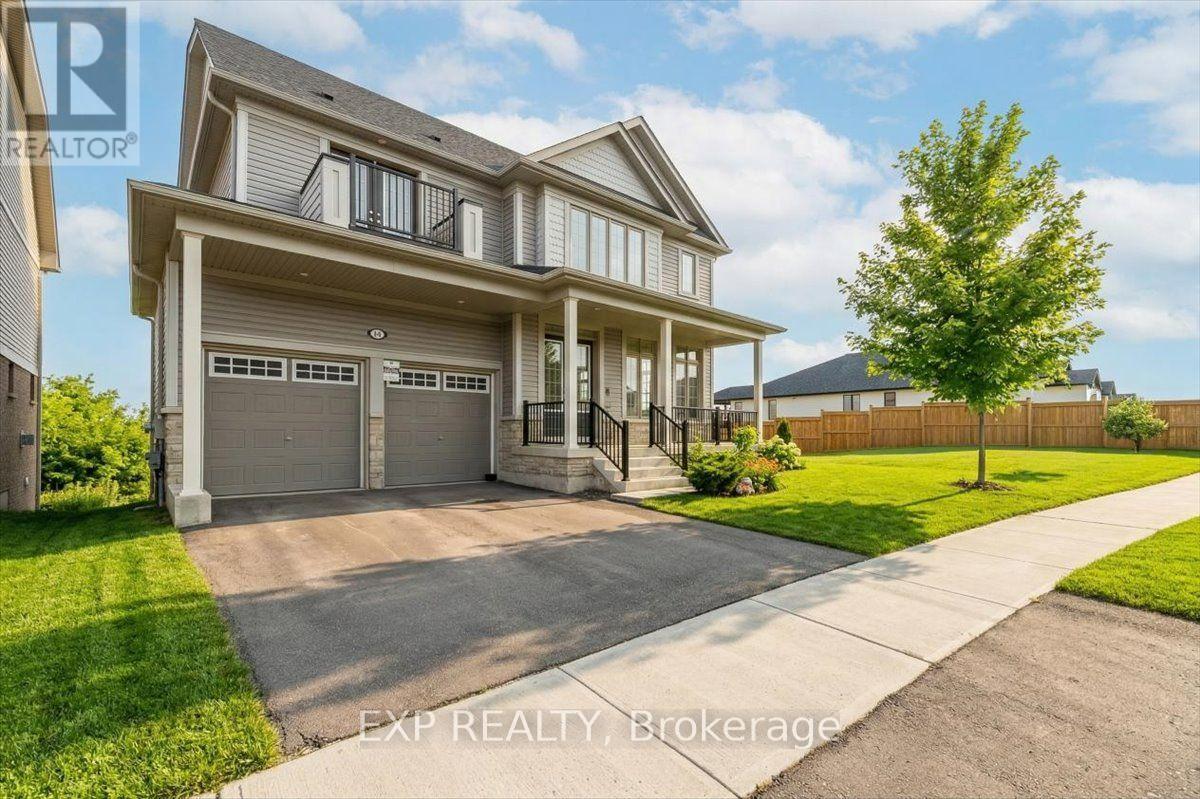
98 Rea Drive
Centre Wellington, Ontario
Welcome to this exceptional 5-bedroom, 5-bathroom family home in the heart of Fergus, where luxury, comfort, and modern functionality come together beautifully. From the moment you enter, you're greeted by a bright, sun-filled living space with soaring 10 ft ceilings that create an open and inviting atmosphere, ideal for both everyday living and entertaining. The upgraded kitchen is designed to impress, featuring granite countertops, ceramic backsplash, quality cabinetry, a range exhaust fan, and high-end stainless steel appliances that any home chef will appreciate. With two spacious levels plus an upgraded sun-filled loft, this home offers plenty of room for the whole family. Set on a beautifully landscaped ravine lot with over 105 ft of frontage, the property offers privacy, natural beauty, and standout curb appeal. Additional features include an attached double-car garage, driveway parking for up to four vehicles, and a fully functional walkout basement with a cold cellar room, offering excellent storage and endless potential for future customization. Located in a highly desirable neighbourhood, this home is just minutes from the hospital, scenic parks and trails, places of worship, and top-rated public, Catholic, and private schools, providing both everyday convenience and an exceptional lifestyle. (id:63381)

1199 Nottingham Avenue
Burlington, Ontario
Spacious and bright, this 2-storey semi is the perfect place to call home. Situated in a great family neighbourhood, this home features generously sized principal rooms, large windows that fill the home with natural light, and a spacious eat-in kitchen with walkout ideal for everyday living. The second floor offers three comfortable bedrooms and a 4-piece bathroom, while the basement adds valuable additional living space with a versatile den / office, a convenient 2-piece bathroom, and laundry. Outside, enjoy a fully fenced backyard, long private paved driveway lined with mature trees and provides ample parking and bonus carport. Ideal for commuters with quick highway access and just minutes from parks, restaurants, shopping, and other everyday amenities. An excellent opportunity for first-time buyers, families, or investors seeking comfort, convenience, and outstanding value. (id:63381)

27234 Thorah Side Road
Brock, Ontario
Welcome To Your Private Country Retreat At 27234 Thorah Sdrd In Brock! Set On An Expansive Approximately 39-Acre Property, This Beautifully Situated Detached Raised Bungalow Offers The Perfect Blend Of Privacy, Space And Rural Living. The Property Features A Peaceful Pond, Picturesque Natural Surroundings And Plenty Of Outdoor Space To Enjoy The Tranquility Of Country Life. The Custom-Built Fully Brick Home Offers A Spacious Layout With The Potential To Accommodate Extended Family Or Multi-Generational Living. An Oversized Attached Garage Provides Excellent Parking And Storage Space. Conveniently Located On A Paved Road With Easy Access To Beaverton, Local Amenities And Major Routes, This Property Offers A Rare Opportunity To Enjoy The Peace And Privacy Of Rural Living While Remaining Within Reach Of Everyday Conveniences. A Truly Unique Property With Endless Possibilities-Come Experience The Space, Serenity And Potential For Yourself! (id:63381)
5 Elderberry Way
Adjala-Tosorontio, Ontario
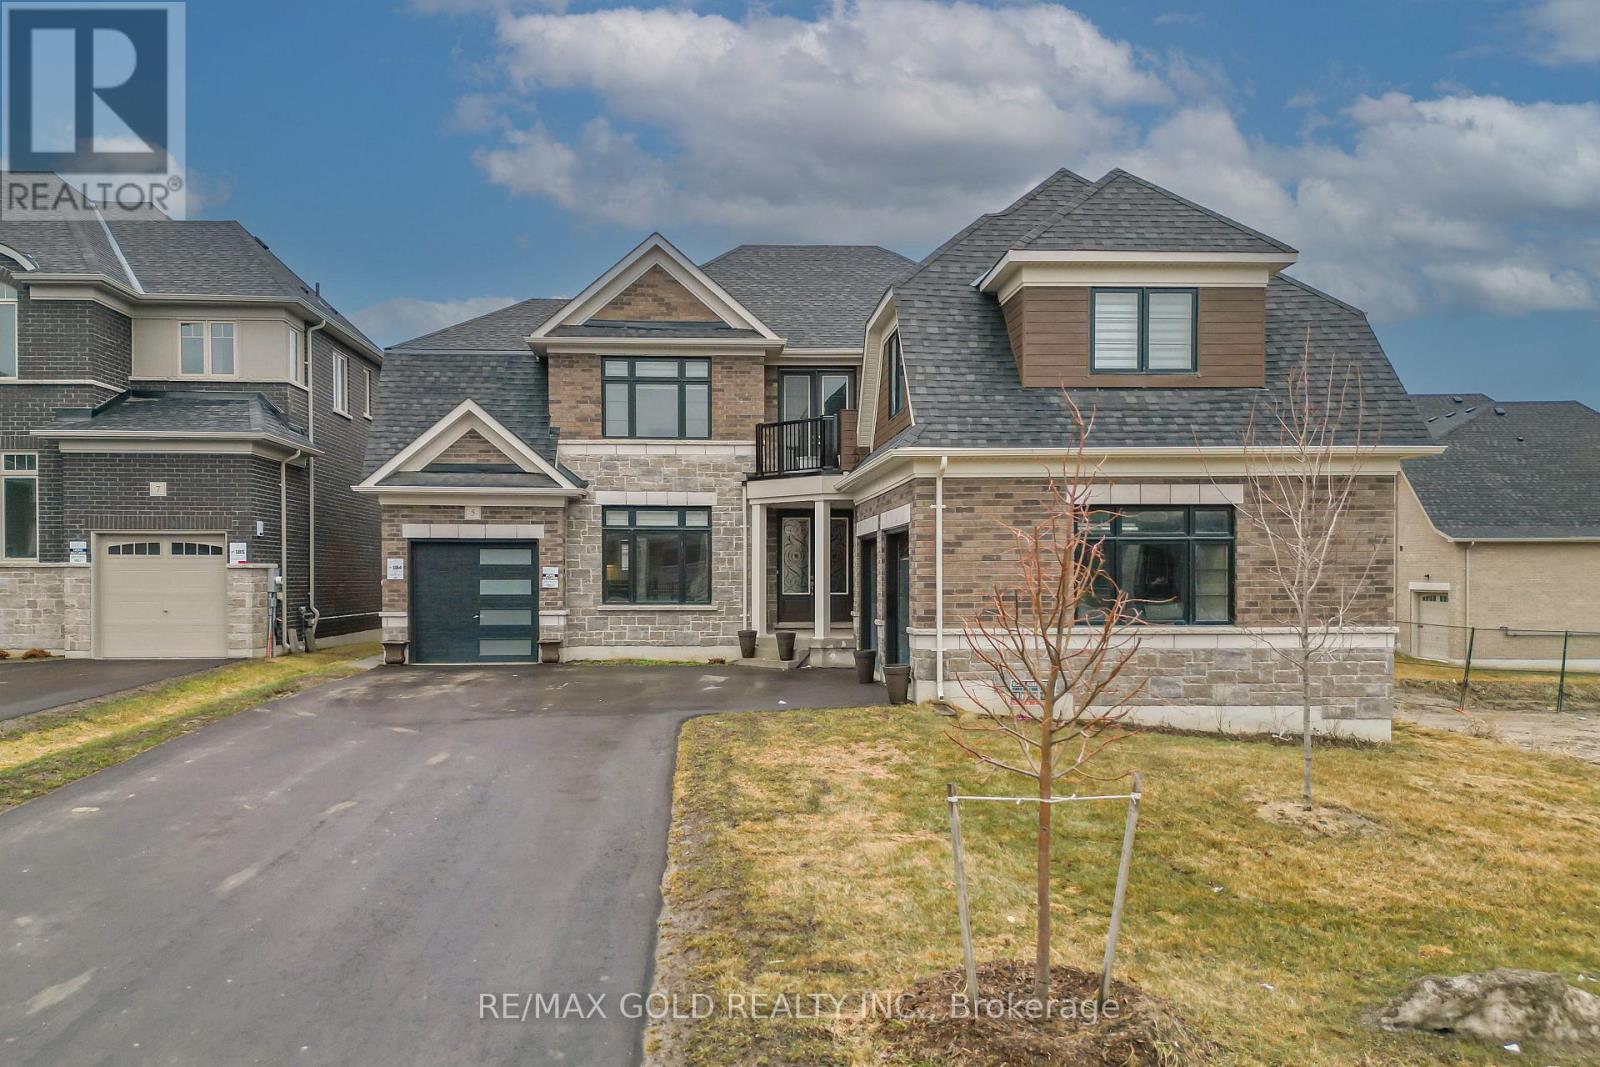
Welcome to this exceptional 4,131 sq ft detached residence in the prestigious Colgan Crossing community of Tottenham.Situated on a premium 60 ft lot, this stunning 5-bedroom, 5.5-bathroom home showcases over $100,000 in upgrades, offering aperfect blend of luxury, comfort, and modern functionality. Thoughtfully designed for both everyday living and elegantentertaining, the home features a spacious in-law suite complete with a wet bar-ideal for extended family or guests. The bright,unfinished basement boasts oversized upgraded windows and a separate entrance, providing abundant natural light andoutstanding potential for future customization. The gourmet kitchen is a chef's dream, equipped with high-end Boschappliances, a gas cooktop, and a convenient pot filler, all complemented by sleek finishes and stylish zebra blinds throughoutthe main and upper levels. Additional highlights include two laundry rooms (main floor and upper level), a convenient mainfloor powder room, and a rare three-car garage with parking for 7+ vehicles on the driveway. Set on a generous lot with amplespace for outdoor living or landscaping, this remarkable home delivers upscale living in one of Tottenham's most desirableneighbourhoods. A rare opportunity to own a truly upgraded and spacious home in Colgan Crossing-perfect for growing ormultigenerational families seeking style, space, and sophistication. (id:63381)
Unit 2 - 3232 Steeles Avenue W
Vaughan, Ontario
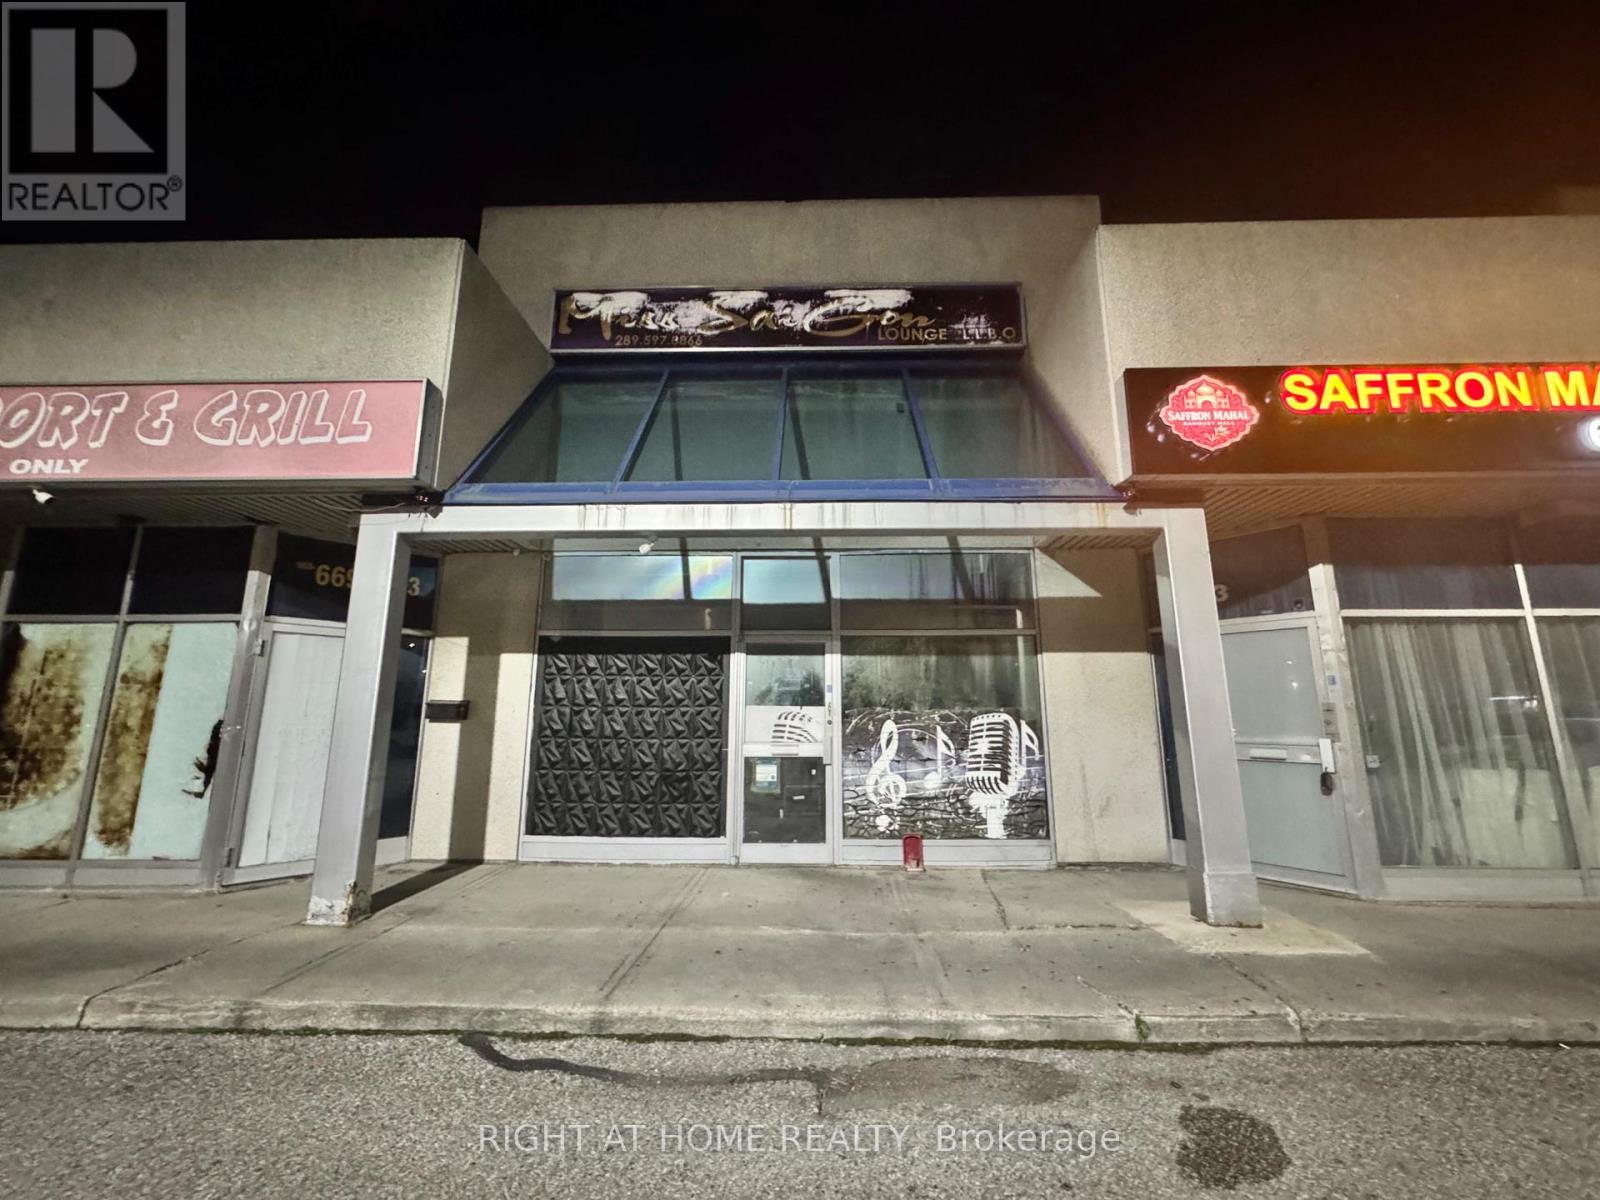
Perfect opportunity to own a thriving, clean, turnkey business. This recently renovated restaurant is ideally situated in a high-traffic area near Steele Ave / Jane St. located in a busy plaza. The unit is 1,500 square feet and includes equipments listing, kitchen exhaust hood, and the availability of a liquor license for the location. (id:63381)
10971 Woodbine Avenue
Markham, Ontario
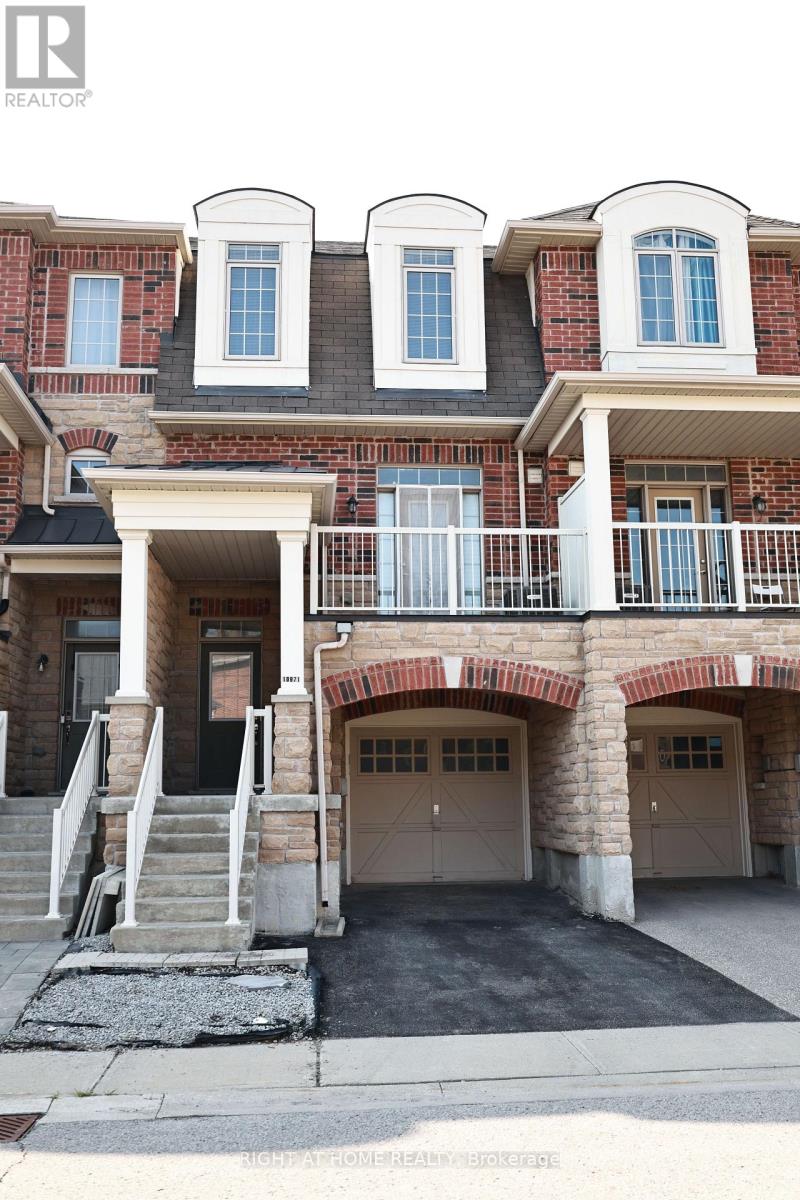
Welcome to this beautifully appointed freehold townhouse in the prestigious Woodbine & Elgin Mills community, where style, comfort, and convenience come together. Offering a thoughtfully designed layout with approximately 1,600 sq. ft. of living space, this sun-filled residence features 3 spacious bedrooms, 3 bathrooms (including 2 full bathrooms with showers and a main floor powder room), and an ideal floor plan for modern family living. The bright, open-concept main living level is designed for both everyday comfort and effortless entertaining, showcasing hardwood flooring and large west-facing windows that fill the home with natural afternoon and evening light. The upper level offers three generously sized bedrooms, including a spacious primary retreat with a private ensuite, while the additional bedrooms provide flexibility for growing families, guests, or a home office. An attached garage with direct interior access adds everyday convenience and practical storage. Located in one of Markham's most desirable family neighbourhoods, this home is surrounded by parks, walking trails, top-rated schools, community centres, shopping, restaurants, Costco, and everyday conveniences, with quick access to Highway 404 and public transit for an easy commute. An exceptional opportunity to own a move-in ready townhouse in a highly sought-after location. Ideal for first-time buyers, growing families, and investors alike. (id:63381)

57 Kersey Crescent
Clarington, Ontario
Nestled in one of South Courtice's most desirable neighborhoods in Clarington, this immaculate freehold townhome is truly move-in ready. Featuring a bright, open-concept layout, the home offers a beautifully renovated eat-in kitchen complete with quartz countertops and a spacious breakfast bar perfect for everyday living and entertaining. Elegant hardwood flooring flows through the living and dining areas, complemented by a solid oak staircase leading to the upper level.Upstairs, the home boasts an oversized primary bedroom with a generous 5-piece ensuite, along with two additional well-sized bedrooms and a cozy reading nook. The walkout basement opens to a fully fenced private yard, ideal for relaxing or hosting guests.Recent upgrades include a fully renovated kitchen with quartz countertops and a brand new HVAC system (2025), featuring a high-efficiency furnace and heat pump for optimal year-round comfort. Simply move in and enjoy! (id:63381)
74156 Bluehaven Beach Drive
Bluewater, Ontario
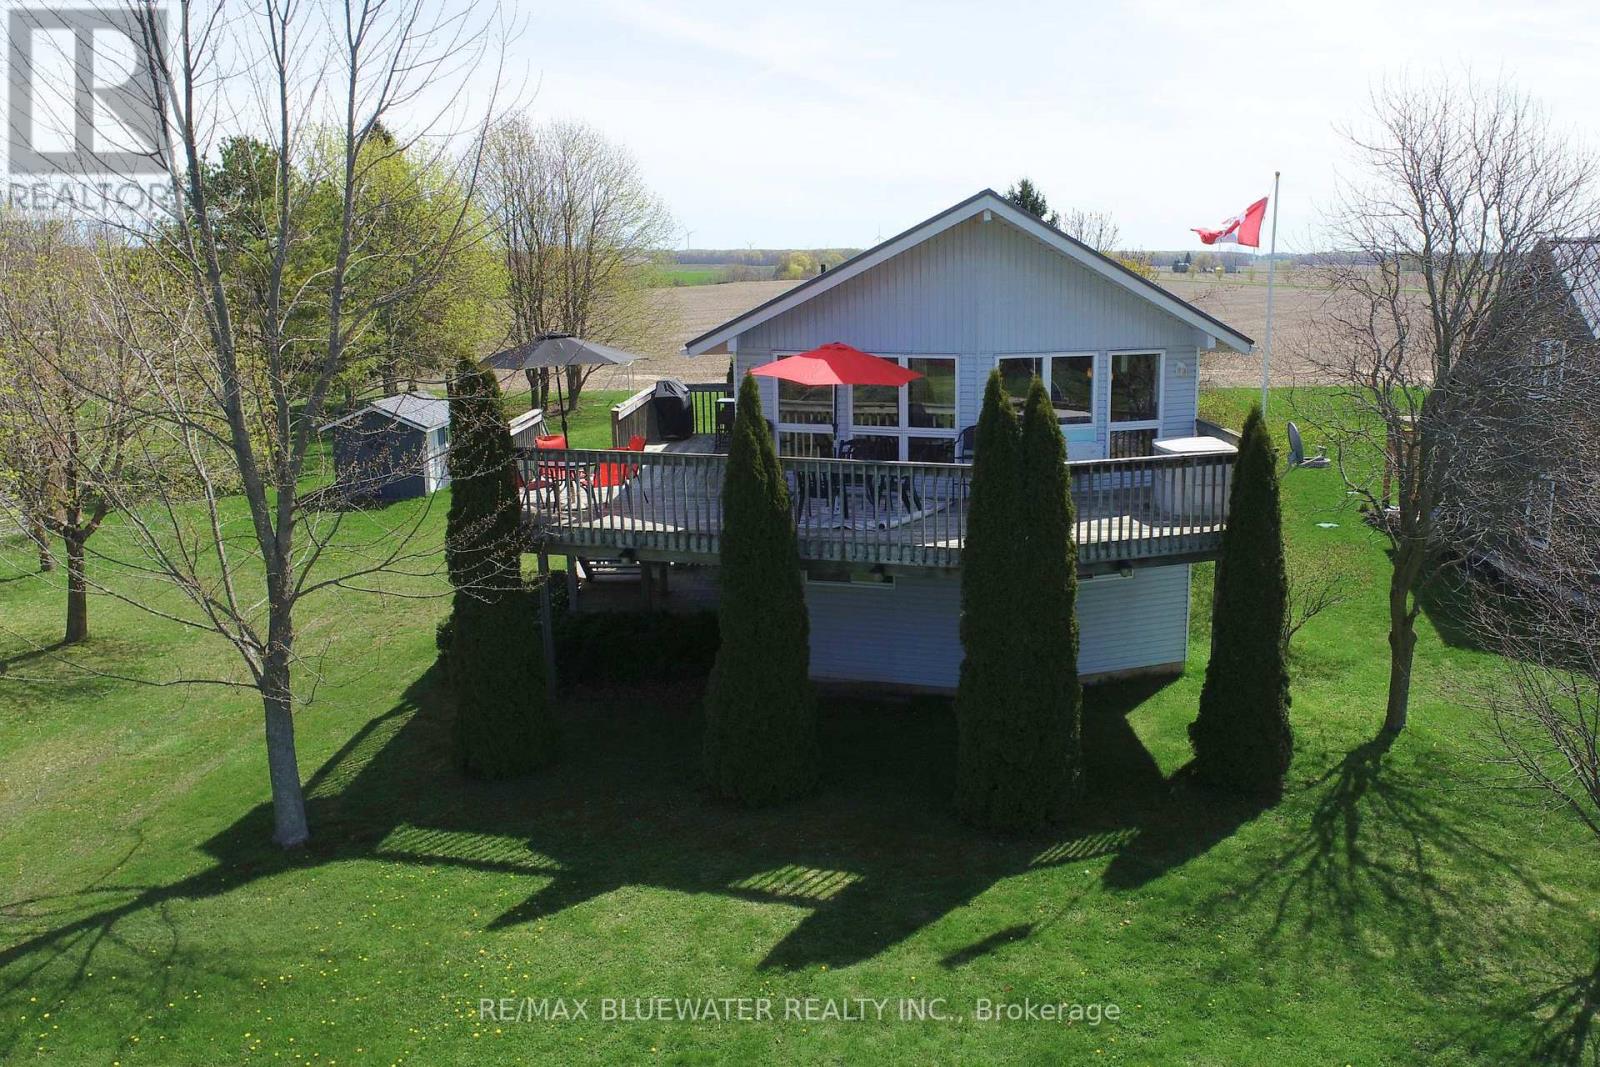
Lakeside cottage with great views of Lake Huron in between Grand Bend and Bayfield at Bluehaven Beach. Situated on a large lot overlooking Lake Huron in the front yard and farmland in the back. Just steps to your community beach access to enjoy those sun filled summer days in the sand and evenings around the back yard bonfire. Spacious front deck is great for outdoor entertaining with lake views and the light breeze of the lake plus a wrap around portion for BBQing. Raised bungalow design with main floor living space on the upper level to optimize the views, sleeping area in the above grade lower level and attached garage for storing the boat. Inside, the great room at the front of the includes living space and eating area featuring cathedral ceilings and a wall of overlooking Lake Huron. The space is filled with natural light and accented with knotty pine built in's around the electric fireplace for the beach vibe your looking for. Kitchen includes knotty pine cabinetry and ceiling. Enjoy lake views from the kitchen prep area while entertaining guests in the great room with the open concept design. 2 bedrooms on the main floor at the back of the floor plan overlooking the back yard plus full bathroom. The lower level includes 2 bedrooms for guests including the kids room with 4 built in bunk beds. Lots of storage in the laundry room plus a full bathroom on this level just off the entrance to the garage. Large back yard with storage shed and playset. This is the perfect spot to spend time along the Lake at the cottage with room for everyone inside and out. (id:63381)
345 Old Stone Road
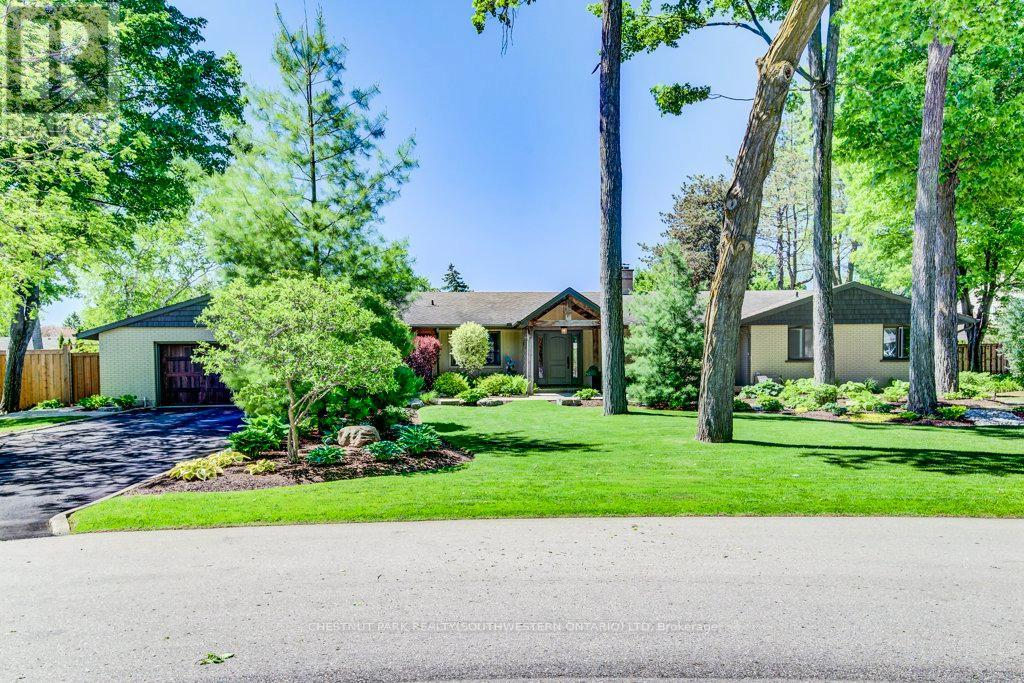
Waterloo, Ontario
Welcome to an extraordinary Colonial Acres bungalow, offering over 4,000 sq. ft. of finished living space on a breathtaking 0.376-acre park-likelot. Combining luxury, comfort, and resort-style outdoor living, this exceptional property is a rare opportunity in one of Waterloo's most sought-after neighbourhoods. From the moment you arrive, you'll be impressed by the outstanding curb appeal, featuring an oversized double-cargarage and an expansive driveway with parking for six or more vehicles. The beautifully landscaped grounds create a private backyard retreatcomplete with a stunning inground concrete pool,hot tub, and multiple outdoor entertaining spaces designed for relaxation and memorablegatherings. Inside, the thoughtfully designed open-concept main floor is highlighted by a dramatic two-sided stone gas fireplace that serves asthe heart of the home. The custom gourmet kitchen is a chef's dream, showcasing premium appliances, a gas cooktop, built-in convection ovenand microwave, wine fridge, oversized island, and peninsula seating-perfect for both everyday living and entertaining. The main level featuresthree spacious bedrooms, including a generous primary retreat, along with a beautifully appointed main bathroom featuring a double-sink vanity,glass shower, and luxurious soaker tub. A separate front entrance leads to a functional mudroom and laundry area, complemented by a stylishpowder room with a custom live-edge vanity. The finished lower level extends the home's impressive living space with a large family room featuring a cozy gas stove, two oversized bedrooms, a full bathroom, and a versatile office/library complete with custom built-in shelving.Offering the perfect blend of luxury and convenience, this private urban oasis is ideally located just minutes from the expressway, shopping, golfcourses, parks, and everyday amenities. Experience resort-style living without ever leaving the city. (id:63381)