
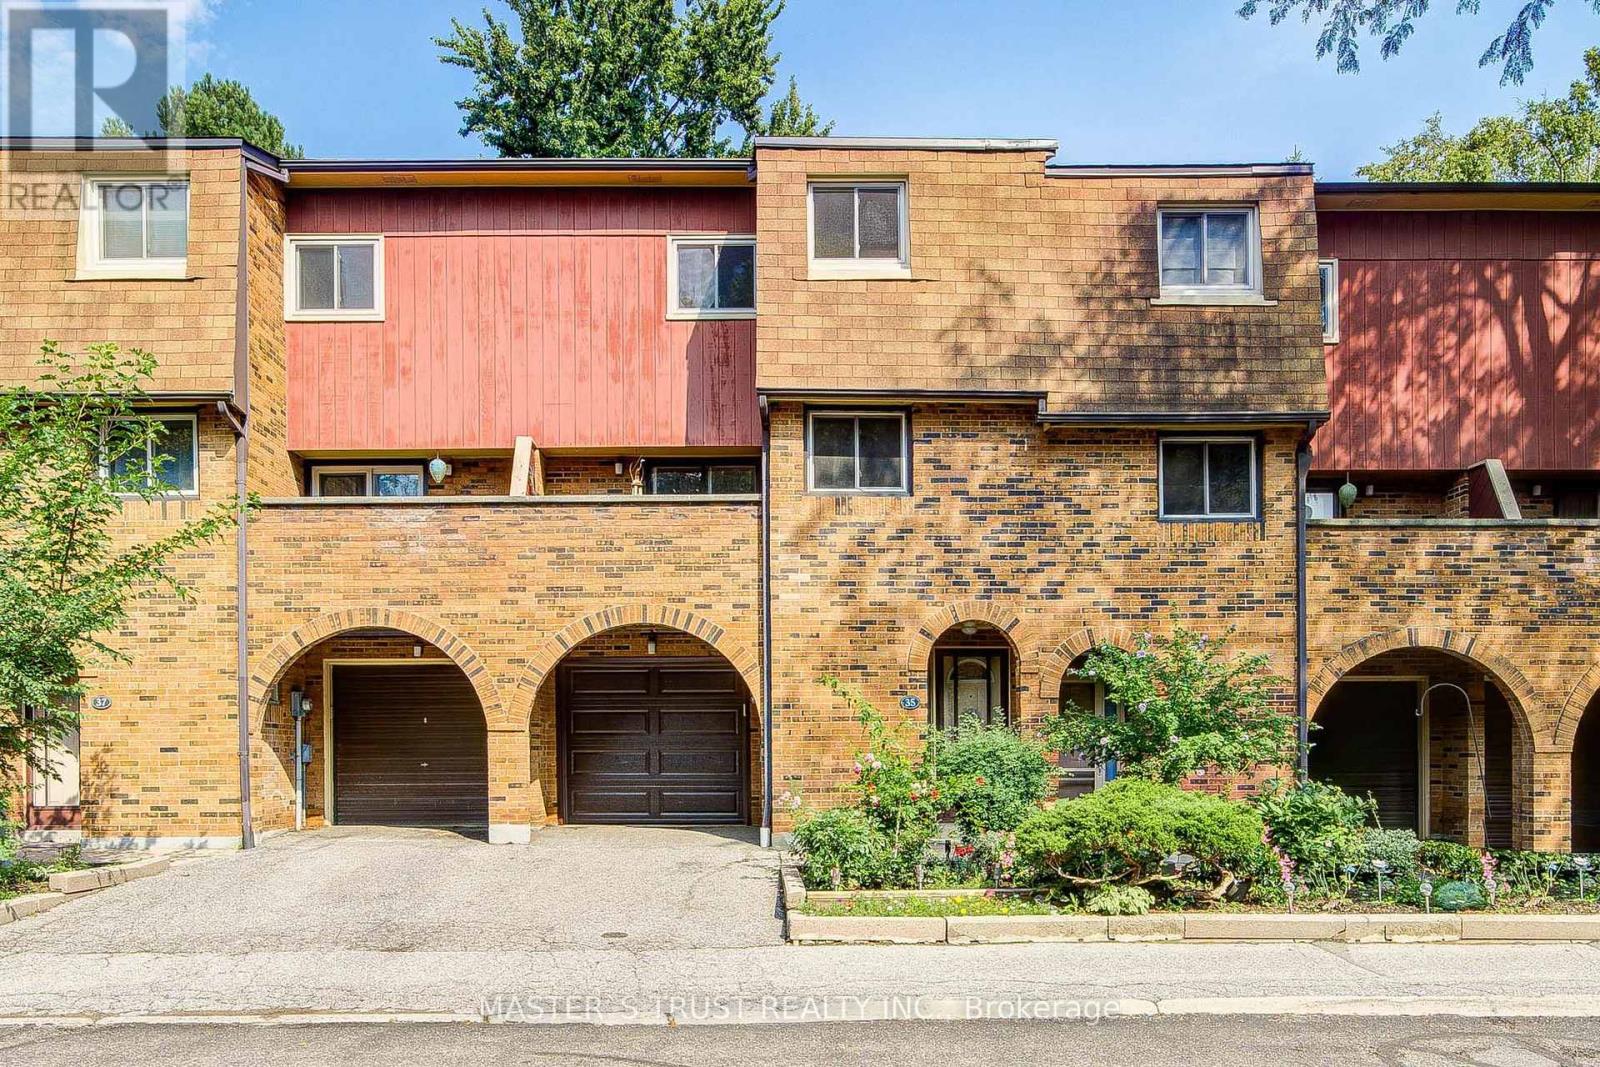
35 Bards Walkway
Toronto, Ontario
Welcome to 35 Bards Walkway, a beautifully maintained and light-filled 3+1 bedroom, 2 full bathroom home situated in a well-managed, family-friendly neighborhood,steps to quiet parkland. Freshly updated, this home features modern paint and lighting throughout (2026), a new hood fan (2026), a new garage door (2026), stainless steel appliances Fridge (2025),Dishwasher (2025) with 2 years extended warranty, Stove (2023), as well as a newer garage door remote (2024), and an upgraded electrical panel (2024), newer furnace (2021).The exceptionally functional multi-level layout begins on the main floor with soaring ceilings and a versatile fourth bedroom featuring a 3-piece ensuite and an office or den direct walkout access to a private backyard. The second floor offers a sleek modern kitchen with new polished floor, Solid Wood Cabninets with granite coutertops/Stainless appliances, next to the kitchen a spacious/bright dinning area offers an ideal setting for family dinners and hosting guests. Beyond the dinning, a warm living/family room centered around a cozy wood-burning fireplace, complemented by two oversized walkout balconies with sliding glass doors for easy indoor-outdoor flow. The third level boasts three generously sized bedrooms offering comfort and privacy for the entire family.Enjoy a truly stress-free lifestyle with low-maintenance living. (**Maintenance fees include Bell 1.5 Gbps fibre optic internet, Bell Cable TV, water, outdoor pool access, and visitor parking/landscaping also include all exterior elements, including the roof, windows, doors, garage door, snow removal, and lawn care.) Located in a prime North York location, you are within walking distance to top-rated schools (Muirhead PS and Brian PS French Immersion), Fairview Mall, grocery stores, and restaurants. Effortless commuting is guaranteed with easy access to Don Mills Subway Station, TTC, Hwy 401, DVP, and the LRT line. A rare move-in-ready opportunity and a turn-key investment opportunity! (id:63381)
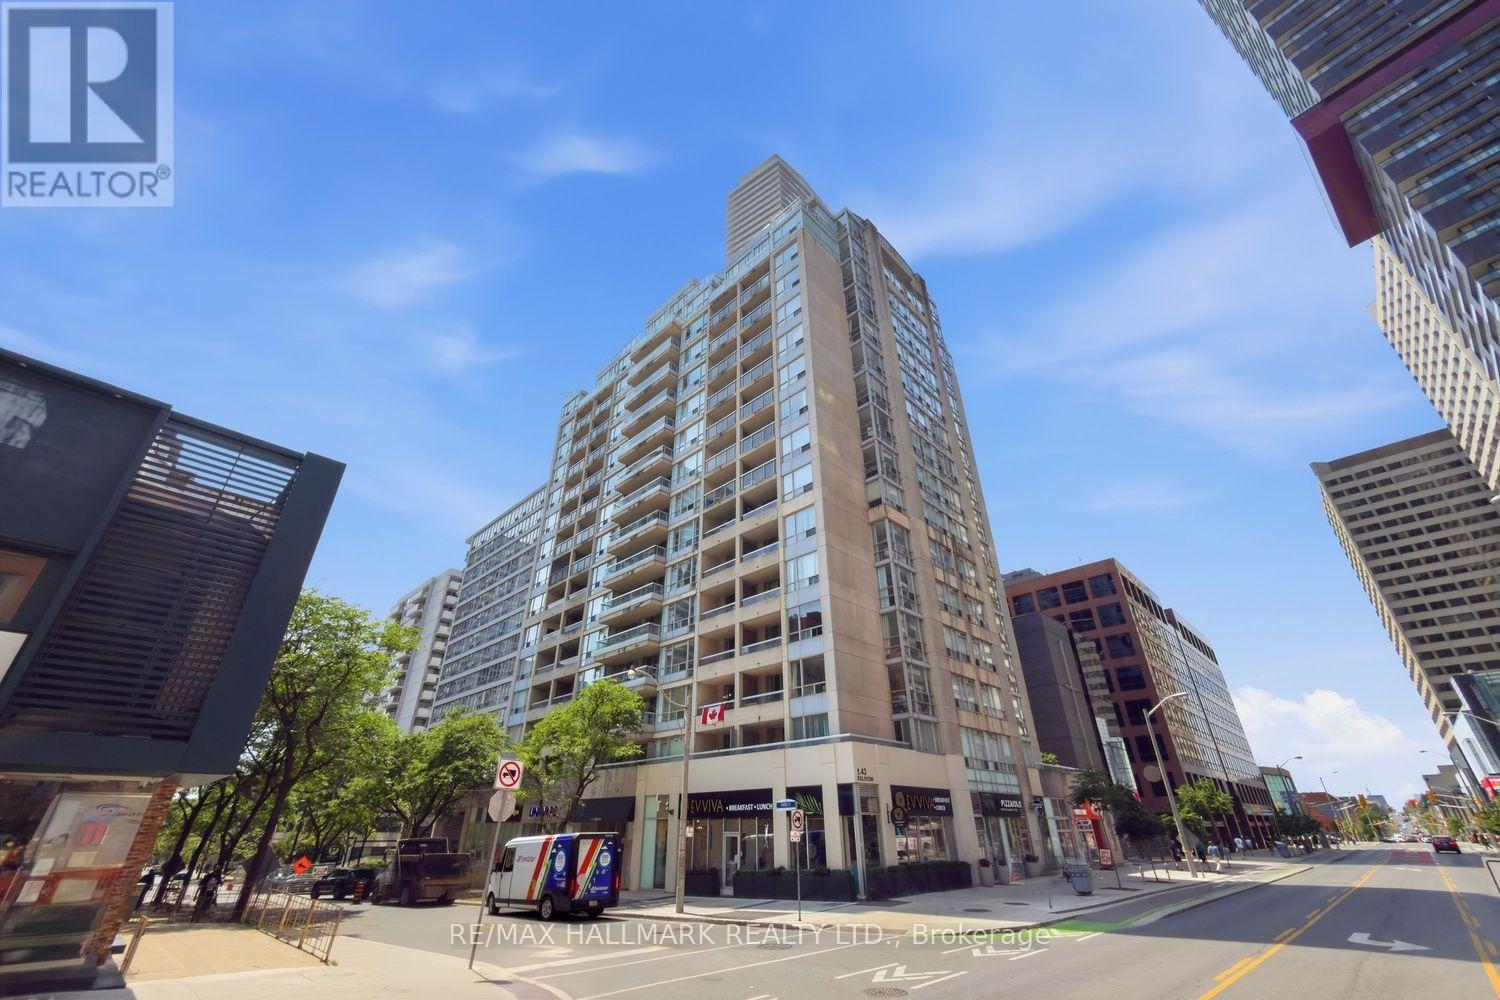
310 - 43 Eglinton Avenue E
Toronto, Ontario
Rarely does a condo check every box-but Suite 310 does exactly that.I've always said 2 things about buying a condo: look for a home with a unique feature that sets it apart from the cookie-cutters, and don't overlook older buildings. They were thoughtfully designed with generous living spaces that today's buyers truly appreciate. Well-ding-ding-we have a winner!The showstopper is the spectacular 400+sq.ft. private terrace-an outdoor space that's almost impossible to find. Pop the cork off the chardonnay, entertain family/friends, create your own outdoor oasis, or simply relax and enjoy the summer sunshine. This isn't just a balcony-it's an extension of your living space.Inside, you'll find a bright,open-concept layout with room to breathe. There's ample space for a proper dining table, making dinner parties a reality instead of a compromise. The kitchen is designed for people who actually love to cook, featuring abundant cabinetry, generous counter space, and excellent functionality.The spacious primary bedroom easily accommodates a king-size bed and offers double mirrored closets, while the versatile second bedroom is ideal as a guest suite, home office, or cozy media room.And here's another bonus-count them: three separate walkouts to the incredible terrace, seamlessly blending indoor and outdoor living.Move-in ready and perfect for first-time buyers, downsizers, or anyone looking for exceptional value, this home offers a lifestyle that's hard to match.Location? It doesn't get much better. Welcome to the heart of Yonge & Eglinton-one of Toronto's most vibrant and desirable neighbourhoods. Step outside to endless cafes, restaurants, boutiques, grocery stores, fitness studios, and every convenience imaginable. With the Yonge subway line/the new Eglinton Crosstown LRT just steps away, commuting anywhere in the city is effortless.If you've been searching for a condo with character, space, and an unbeatable location, Suite 310 is one you simply can't afford to miss! (id:63381)
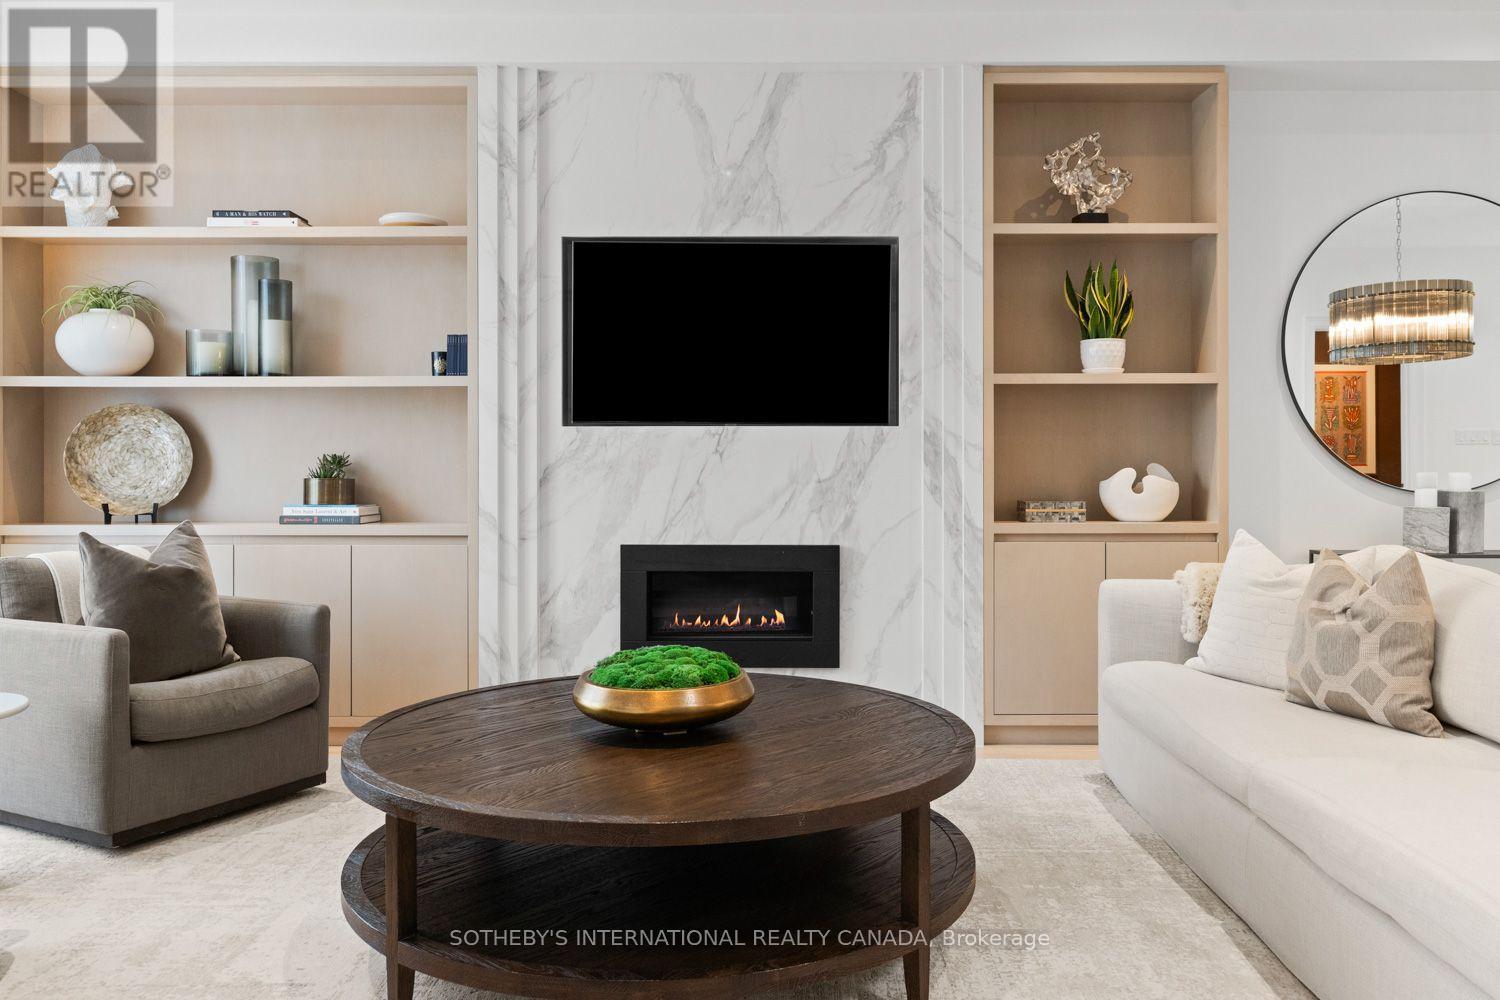
177 Arlington Avenue
Toronto, Ontario
This is what it feels like when the house finally catches up to the life you've built.At 177 Arlington, beauty is not reserved for the rooms you show off, and function is not hidden behind compromise. This detached four-bedroom, four-bathroom home offers over 1,800 sq. ft. above grade, plus a finished lower level, front-pad parking and an outdoor setting that becomes part of everyday life.The main floor feels open, warm and instinctively connected. A sunlit front living room is grounded by custom built-ins and a sleek fireplace, while wide-plank hardwood and a glass-railed staircase carry a sense of lightness throughout. The dining area has the presence for celebration without waiting for a special occasion, flowing naturally into a kitchen designed for real life.Extensive cabinetry, KitchenAid appliances and a substantial centre island create space to cook, gather and linger. The adjoining family area offers another place to settle in, while sliding doors open to an elevated deck overlooking the landscaped, fully fenced garden. Below, an expansive stone patio and lawn invite long dinners, unhurried weekends and a little more time outside.Upstairs, four proper bedrooms mean the home can evolve without asking anyone to give up their space. The primary suite is calm and considered, with architectural wall detailing and a skylit ensuite featuring a double vanity and glass-enclosed marble shower. A bedroom currently arranged as an office offers immediate flexibility for work, guests or whatever comes next.The lower level feels like a genuine extension of the home rather than an afterthought. A spacious recreation room with wall-to-wall custom cabinetry is joined by an additional bedroom, three-piece bathroom and separate laundry room.Stroll to Cedarvale Park, Wychwood Barns, and Humewood's cafés and schools. Thoughtfully finished, remarkably complete and ready for the life that happens beyond the photographs. (id:63381)
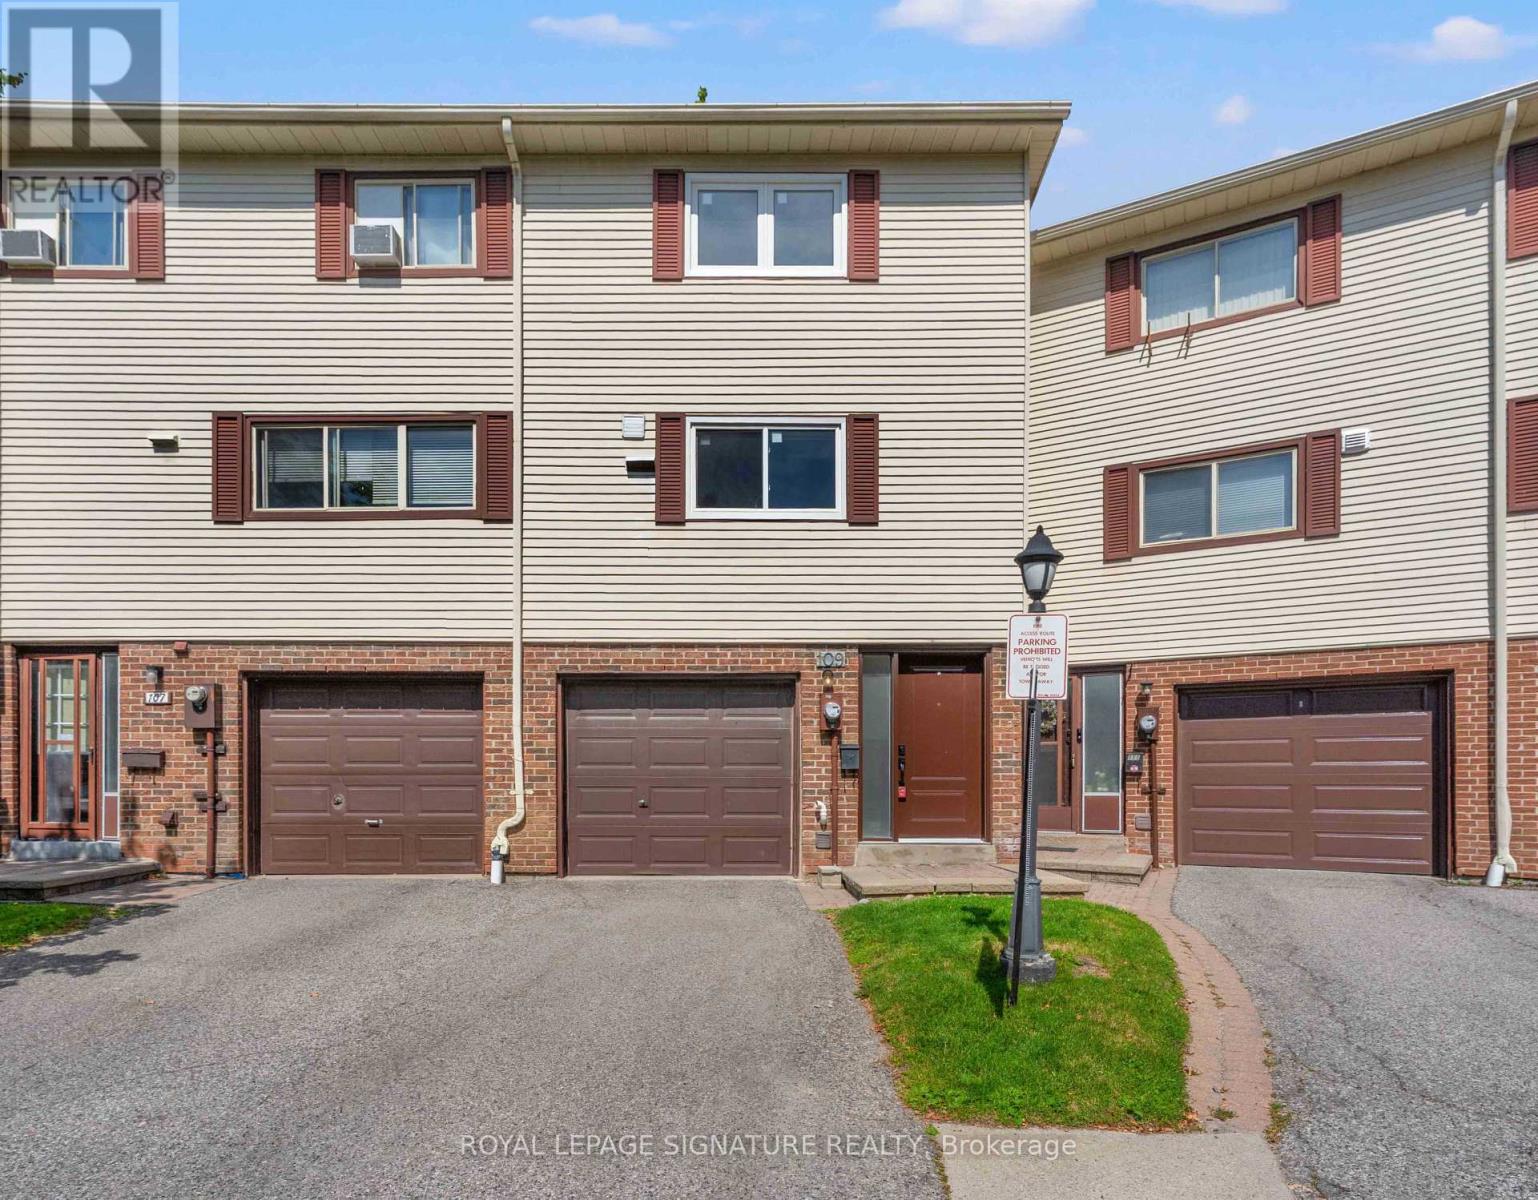
62 - 109 Jenny Wren Way
Toronto, Ontario
Spacious Luxury Townhome in Prime North York Location! A rare opportunity to own one of the largest units in this sought-after complex, offering over 1,900 sq ft of fully renovated luxury living! This stunning 3+1 bedroom, 2-bathroom townhome features soaring (almost) 11-foot ceilings in the living room, creating a bright, light and airy atmosphere thats perfect for relaxing or entertaining. Step into a beautifully updated kitchen with ceramic tile flooring, modern cabinetry, and ample storage space. The open-concept layout boasts laminate flooring throughout, large windows that flood the home with natural light, and sliding glass doors that lead to a fully fenced backyard ideal for families and outdoor enjoyment. Upstairs, you'll find three spacious bedrooms, all with generous closet space and natural light. The primary bedroom features a semi-ensuite 4-piece bath upstairs and a 3-piece bath on the lower level. The fully finished lower level offers a versatile space that is perfect as a family room, guest suite, or fourth bedroom. Additional highlights include a built-in garage with driveway and total of 2-car parking, and access to excellent complex amenities: outdoor swimming pool, party room, playground, and ample visitor parking. Located in a family-friendly neighbourhood close to top-ranked schools (Cliffwood PS, Highland MS, A.Y. Jackson SS), Bayview Golf & Country Club, scenic parks, ravines, and walking trails. Just minutes from Highway 404, be downtown in a half hour. Easy access to Seneca College, York University, and public transit, plus all your essential amenities, shopping, dining, and groceries, just around the corner. Don't miss this incredible opportunity to own a move-in-ready home in one of Torontos most desirable areas! (id:63381)

30 Medalist Road
Toronto, Ontario
A Rare Opportunity In One Of St. Andrew-Windfields' Most Desirable And Quiet Pockets. Set On An Impressive Lot Backing Onto A Beautiful Treed Green Space, This Home Offers Exceptional Privacy, Peaceful Views And A Wonderful Sense Of Seclusion.Located In The Highly Sought-After York Mills/Bayview Community, Close To Excellent Schools, Parks, Transit, Highway 401, Bayview Village, Shops, Restaurants And Everyday Amenities.Offering 5+1 Bedrooms And 4 Bathrooms, The Home Features Generous Principal Rooms, Multiple Living Spaces Overlooking The Greenery, A Spacious Kitchen And Family Room, And A Primary Suite With Peaceful Rear Views. The Finished Walk-Out Lower Level Provides A Large Recreation Area, Additional Bedroom And Bathroom, And Direct Access To The Backyard And Above-Ground Pool.Quiet, Private And Surrounded By Mature Trees, This Is An Exceptional Opportunity To Renovate, Reimagine Or Create A Long-Term Family Home In One Of North York's Most Established Neighbourhoods. --- check Out Virtual Tour -- (id:63381)
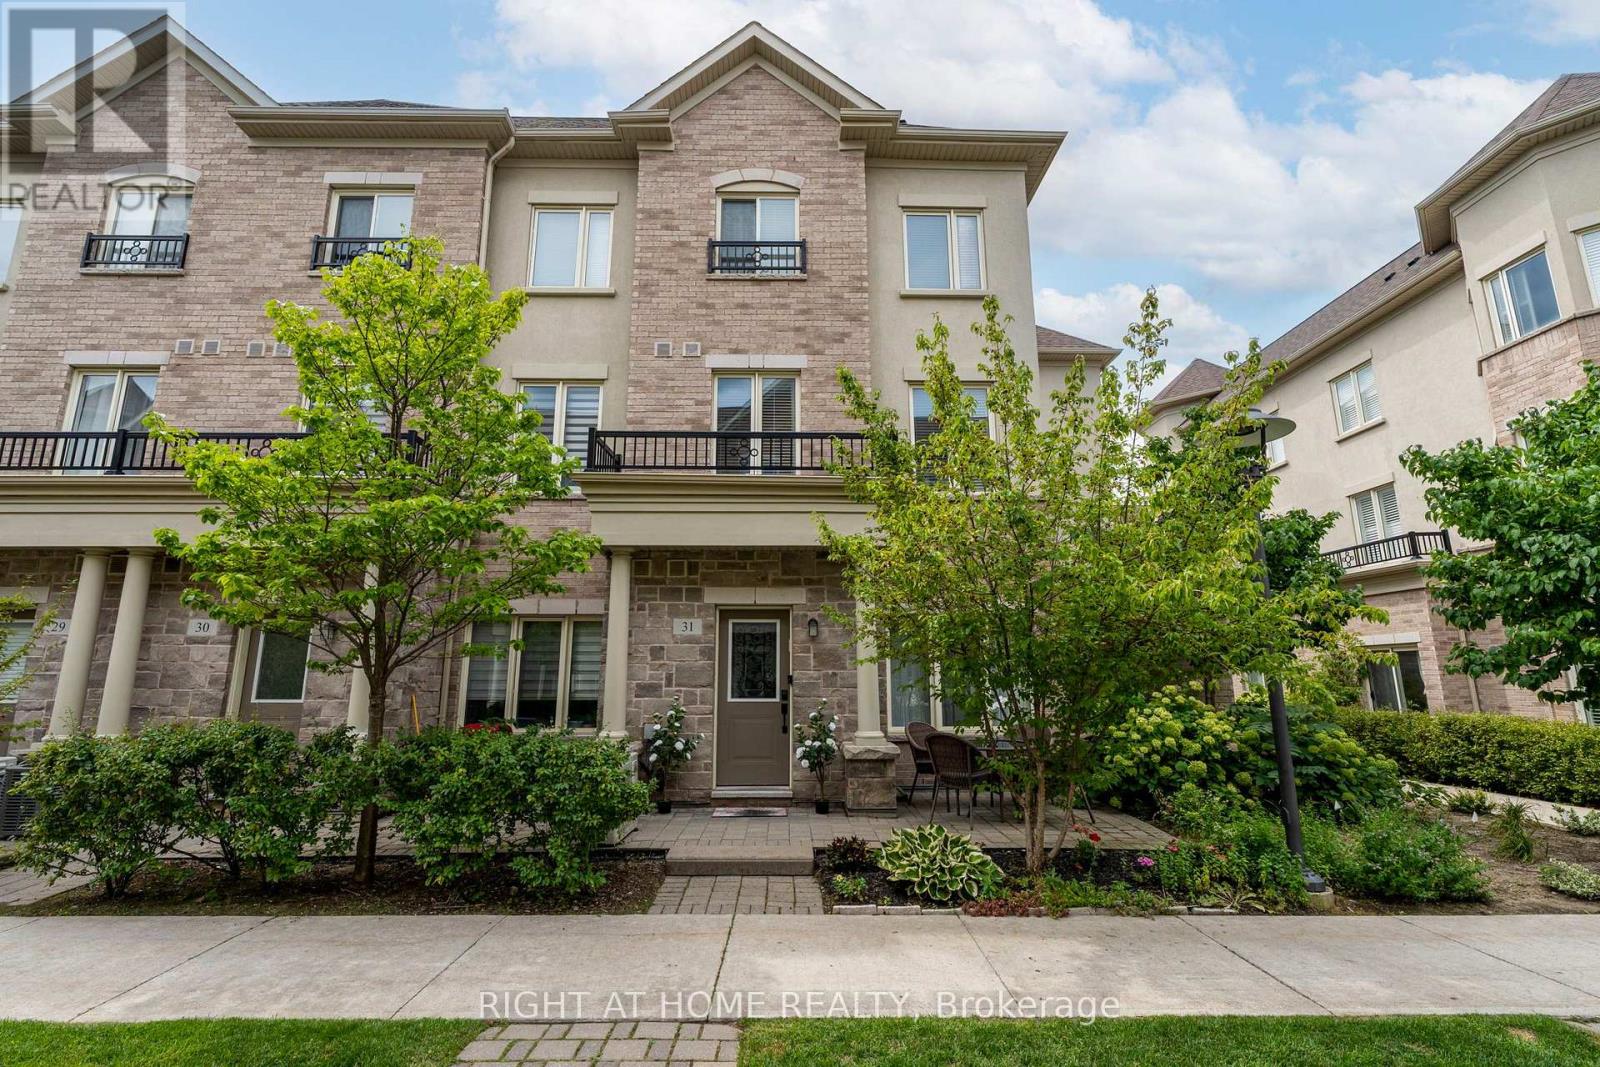
31 - 27 Coneflower Crescent
Toronto, Ontario
Rarely offered corner-unit townhome in the sought-after Bathurst & Finch area of North York, built by Menkes. This bright and spacious 3-bedroom, 3-bath home offers three levels of comfortable living, with 9-foot ceilings on all floors and an abundance of natural light.The main floor features an open-concept living and dining area with upgraded hardwood flooring, stairs and dimmable LED pot lights, overlooking the modern kitchen with maple cabinetry, granite countertops, breakfast bar and backsplash.The spacious primary bedroom features a private 4-piece ensuite with soaker tub, separate glass shower and generous closet space with custom organizers. Two additional bedrooms offer excellent flexibility for family, guests or a home office, also featuring custom closet organizers.Enjoy ensuite laundry and a private terrace with gas BBQ hookup. Includes underground parking and an oversized locker.Residents enjoy access to an outdoor pool, visitor parking and beautifully maintained common areas. Ideally located in a family-friendly community with a TTC bus stop across the street providing direct service to Finch Subway Station. Steps to Antibes Park, G. Ross Lord Park, Hendon Park, Antibes Community Centre, schools, walking trails, shopping and restaurants, with easy access to York University and Highway 401.A rare opportunity to enjoy the space and layout of a townhome with the convenience of condo living. (id:63381)
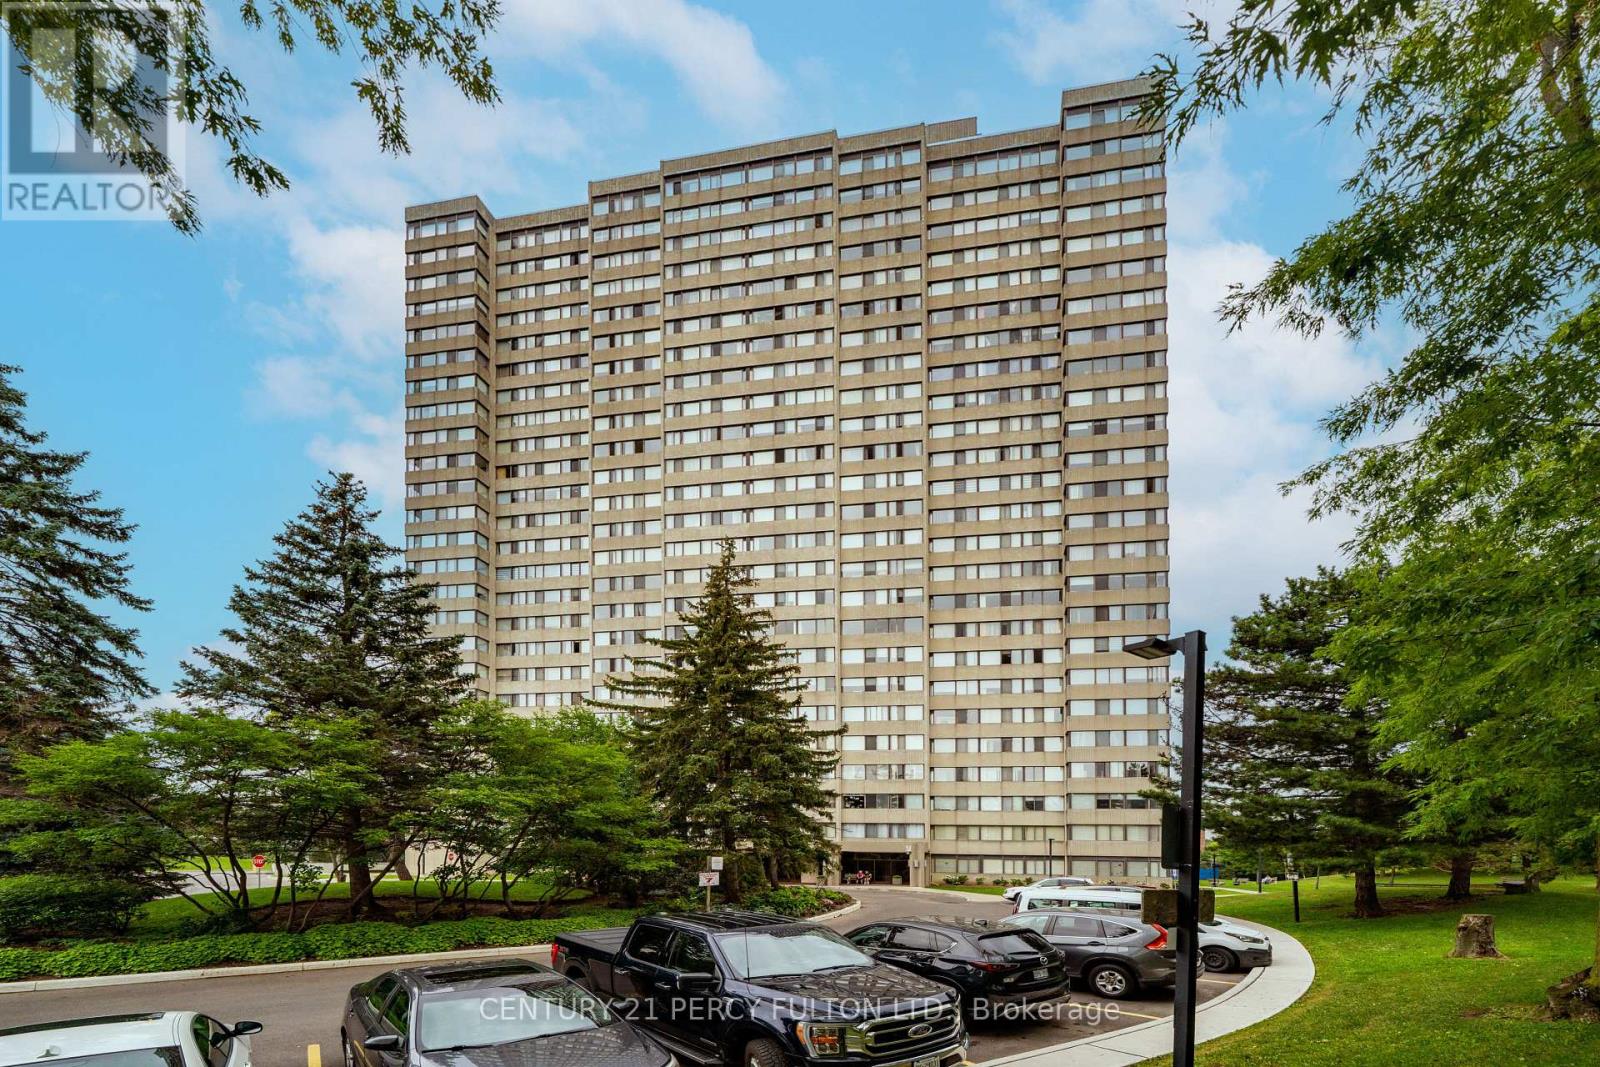
1003 - 133 Torresdale Avenue W
Toronto, Ontario
Welcome to 133 Torresdale Avenue, unit 1003, Toronto, ON, an amazing bright, spacious, CORNER UNIT with natural light throughout the living room and the dining area. This beautiful unit has spot lights in the kitchen, all 3 bedrooms and in the two bathrooms. A Masterpiece Quartzite Countertop Creates A Beautiful Focal Point in the Open Concept Living Area. Lots of Cabinet Space Complemented by Pull-Out Drawers, and a Bar in the sitting Area. This is a well maintained 3-bedrooms, 2-bathrooms condo that offers an incredible value and comfort in an excellent managed community. This unit also features a huge open-concept living and dining area with hardwood floors, large windows, and Ensuite Laundry room. INCLUDED IN the maintenance fees are: cable, Water, Hydro, Heat, and one UNDERGROUND Parking spot. Building amenities include: Gym, outdoor swimming pool, Sauna (2) concierge, party, meeting, pool, and game rooms. Enjoy a newly designed Gym and outdoor BBQ area. The building is surrounded by parks, trails, community ctr, schools, shopping, grocery stores, and restaurants. (id:63381)
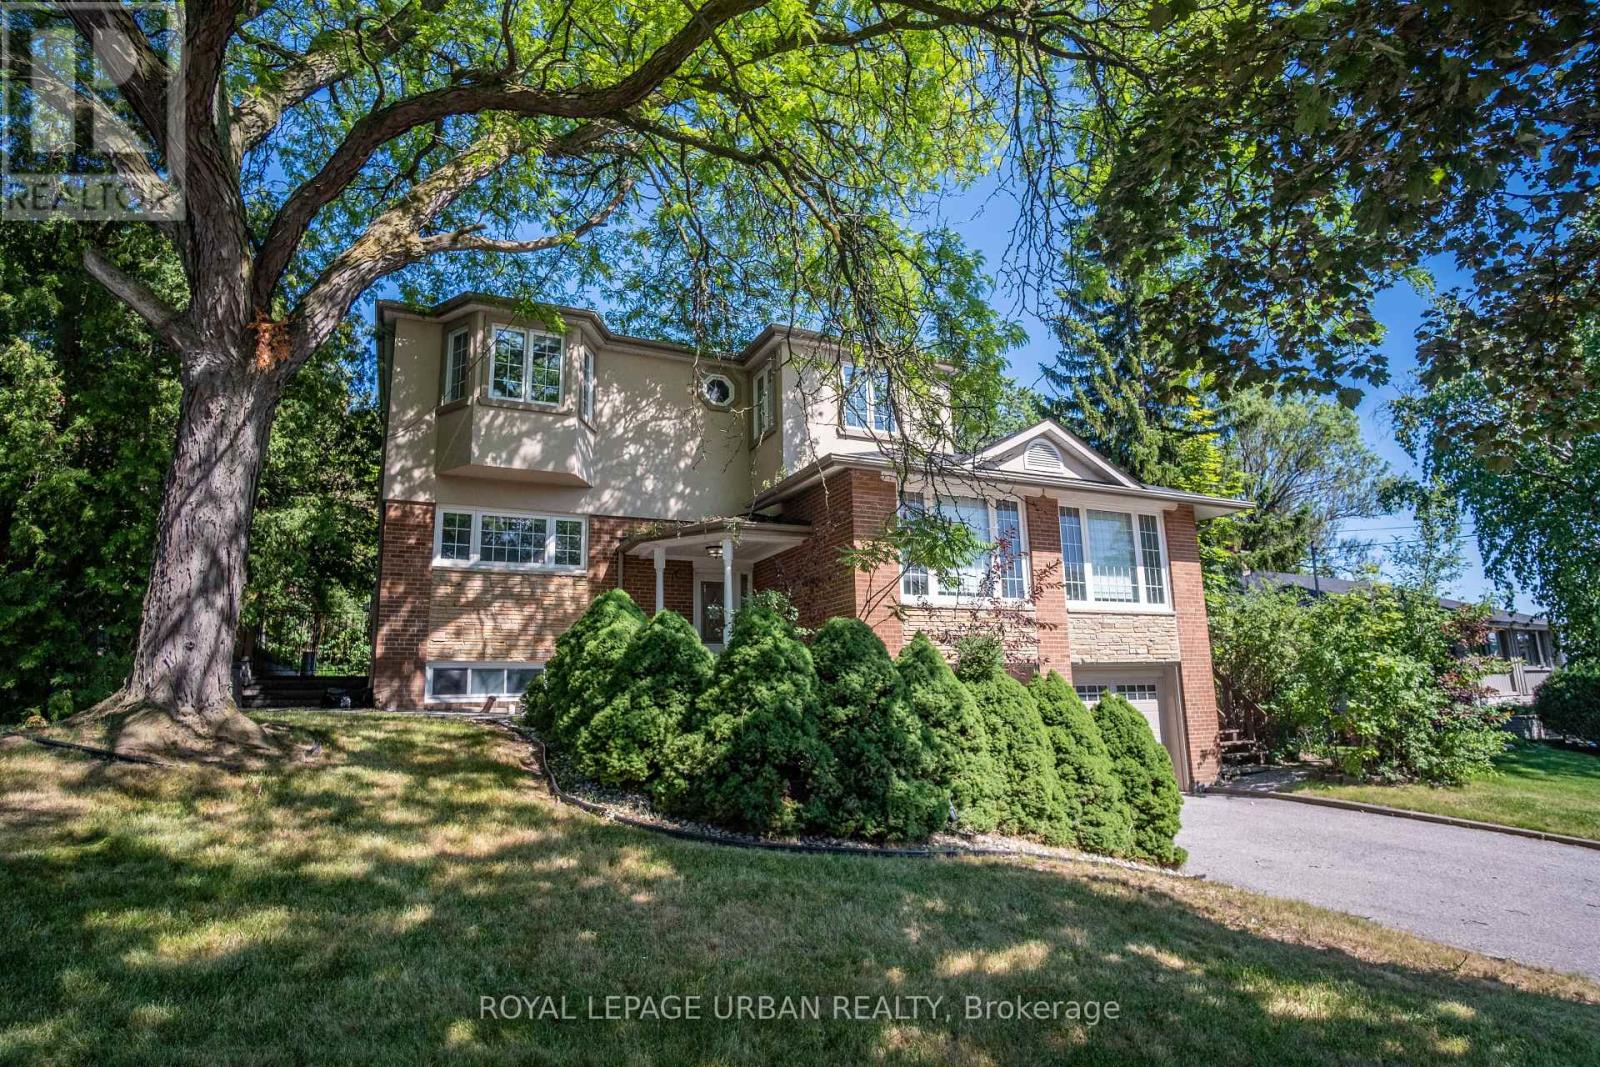
17 Valentine Drive
Toronto, Ontario
An Outstanding Opportunity To Own A Thoughtfully Redesigned Family Home In One Of Toronto's Most Established Neighbourhoods. Designed With Flexibility In Mind, The Spacious Layout Offers 5+1 Bedrooms, Generous Principal Rooms, And Refined Finishes Throughout, Making It Ideal For Growing Families, Multigenerational Living, Or Those Working From Home. The Upper-level Primary Suite Serves As A Private Sanctuary, While The Beautifully Finished Kitchen Connects Effortlessly To The Outdoor Living Spaces. Surrounded By Mature Landscaping, The Backyard Offers A Peaceful Setting With Multiple Areas For Dining, Entertaining, And Unwinding Beside A Tranquil Water Feature. The Lower Level, Complete With Its Own Private Entrance, Adds Valuable Versatility For Extended Family, Guests, Or Future Income Potential. Moments From Donalda Golf & Country Club, Excellent Schools, Parks, Shopping, Dining, Transit, And Convenient Commuter Routes, This Home Delivers An Exceptional Lifestyle In A Coveted Location. (id:63381)
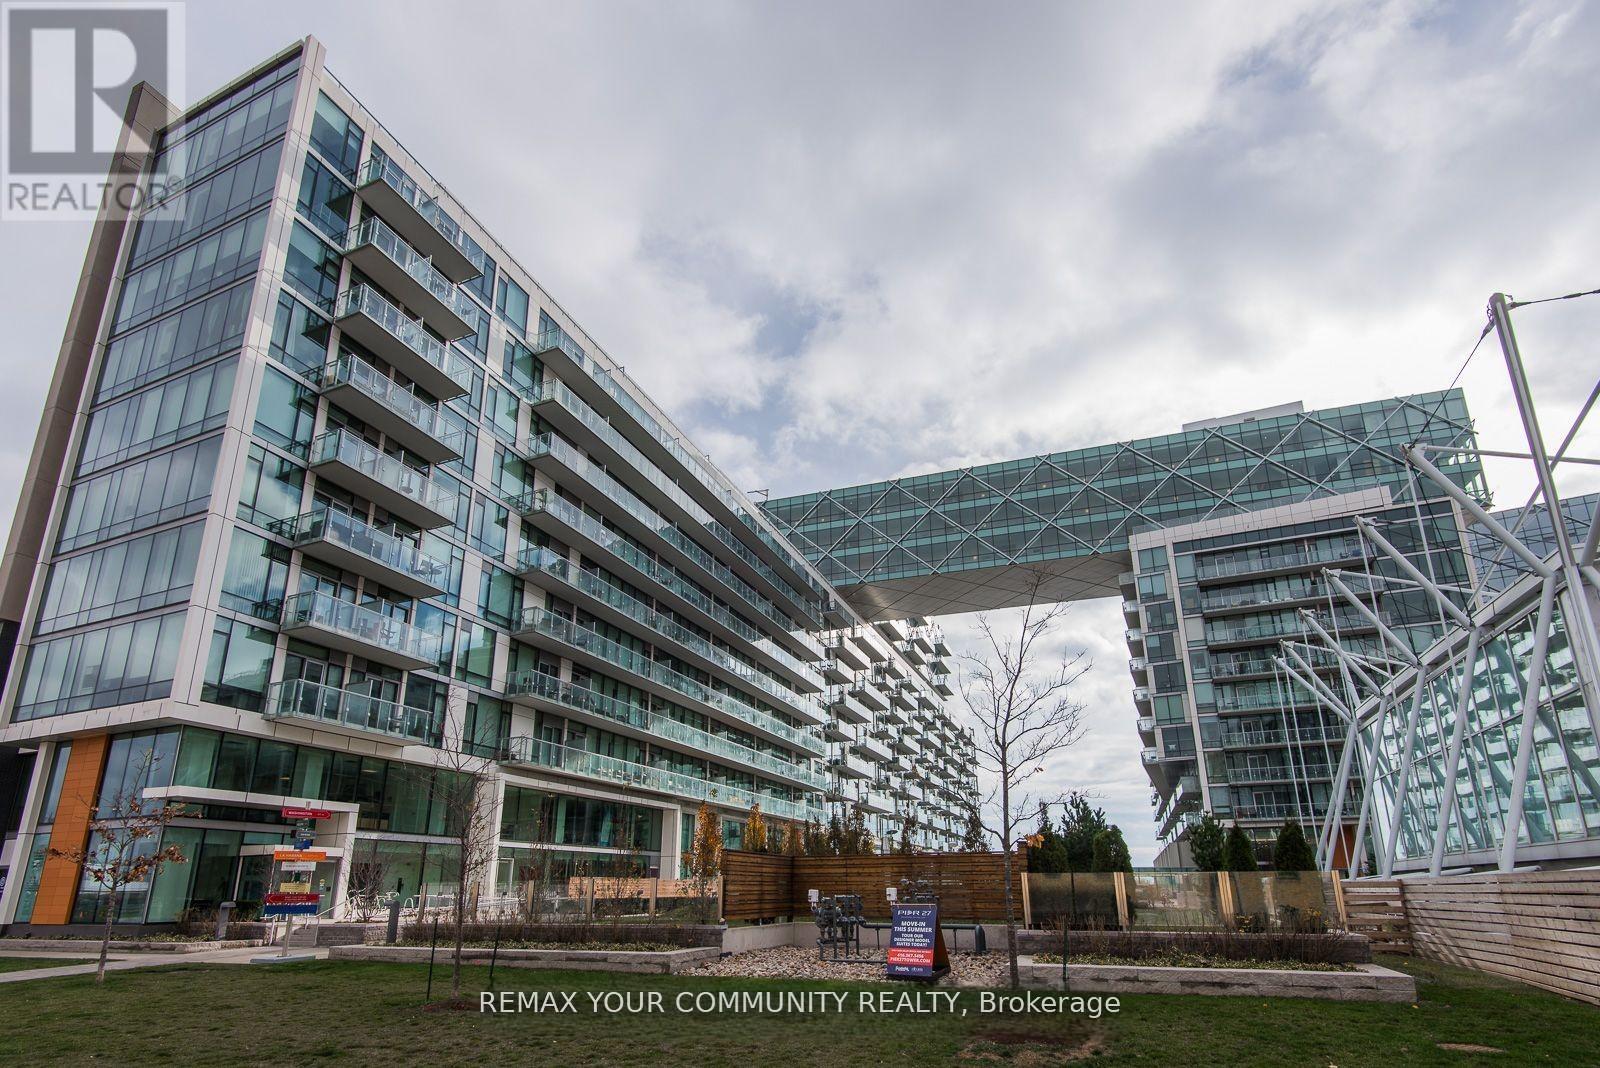
815 - 39 Queens Quay E
Toronto, Ontario
Just painted throughout *** Spectacular 1448 sq ft 2 bedrooms + den (the size of a bedroom)overlooking the lake. 2 full bathrooms + 1 powder room. 10 ft ceilings, Floor to ceiling windows, 2 balconies to watch the lake from, south-east view. Miele built-in appliances, Sub Zero fridge, granite countertops, generous storage space. Heated floor in primary bathroom. Fantastic amenities, only for the residents of 39 QOE, include: indoor pool, outdoor pool, 24 hr concierge, state of the art gym, sauna, steam room, lounge, party room, guest suites. Steps to Union station with Go train and Subway, Ferry to the island, banks, St Lawrence market, Front street, Financial district, Sugar beach and marina. Loblaws, Farm Boy, and LCBO across the street. Walk score 97/100. (id:63381)

47 Bevdale Road
Toronto, Ontario
Luxury Custom-Built Home On A Rare Extra-Deep Lot In Prestigious Willowdale West. Featuring 5+2 Bedrooms, 7 Bathrooms, Including 2 Primary Suites With Heated Floor Ensuites. Exceptional Craftsmanship Throughout With Coffered Ceilings, Hardwood & Marble Floors, Custom Millwork, Built-Ins, And A Chef's Kitchen With Premium Appliances. Professionally Finished Walk-Out Basement With Rec Room, Wet Bar, Wine Cellar & Gym. Recent Upgrades Include Smash-Proof Windows (2025), Renovated Bathrooms (2025), And Designer Rambling Renovators Light Fixtures Throughout. (id:63381)
70 Dearing Drive
South Huron, Ontario
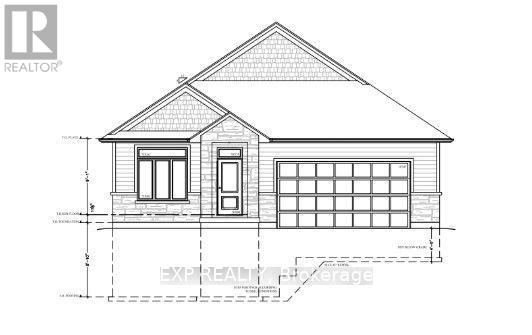
NEW Magnus Model to Sol Haven! Introducing the Sage Model, Featuring 1774 sqft, having the option for either a 2 or 3 bedroom varient. Designed with high-end standard finishes and exceptional layout enhancements. Multiple models to see in our Sol Haven site - Built by Magnus Homes-offering premium standard finishes and fully customizable designs. (id:63381)
44 Ebury Place
London South, Ontario
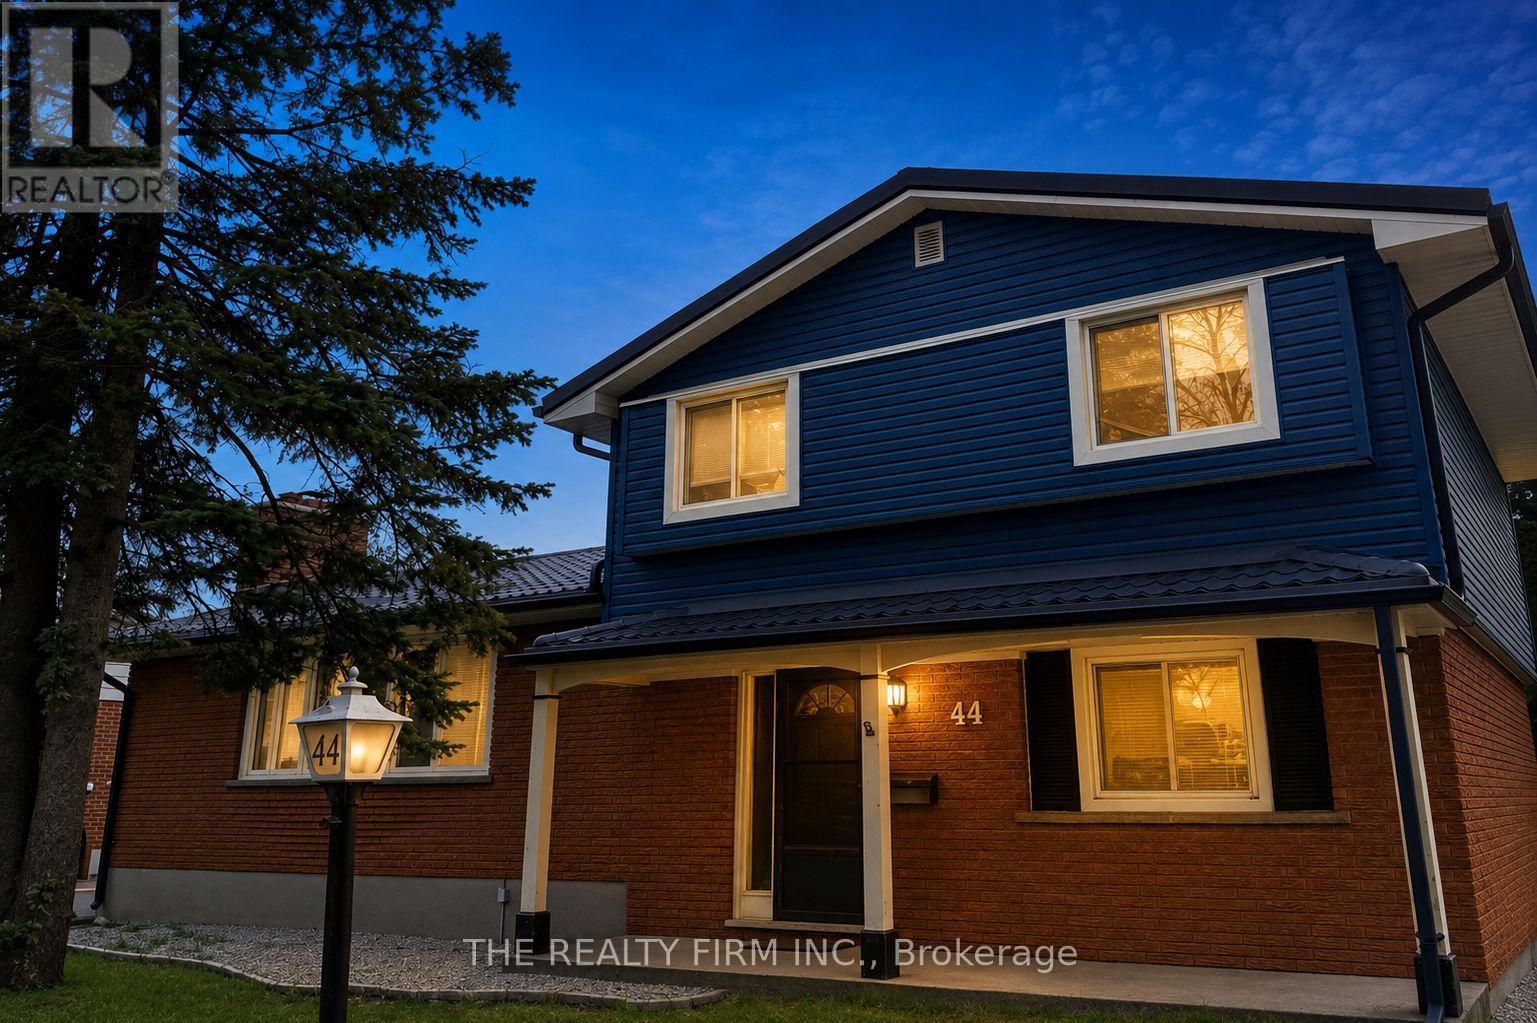
44 Ebury Place is ideally situated on a quiet, family-friendly, tree-lined court in the Westminster Ponds area. Directly across from the entrance to Ebury Park, this property offers an excellent combination of easy living, outdoor access and everyday convenience. The home provides plenty of main-floor living space, including a large, bright kitchen, family room, living room, a convenient powder room and a primary bedroom. Upstairs, you will find three more generously sized bedrooms and a four-piece bathroom. The partially finished basement offers even more potential, with ample space to create an rec room, bedroom, bathroom or home office to suit your needs. Outside, the large backyard is ready for your ideas, while the detached 1.5-car garage and long drive way provide valuable parking of up to 6 cars, storage or workshop space. Recent exterior improvements include a metal roof, soffits, fascia, eavestroughs (2019) and vinyl siding (2022). An exceptional opportunity offering incredible value for a home and lot of this size in a fantastic location. (id:63381)