
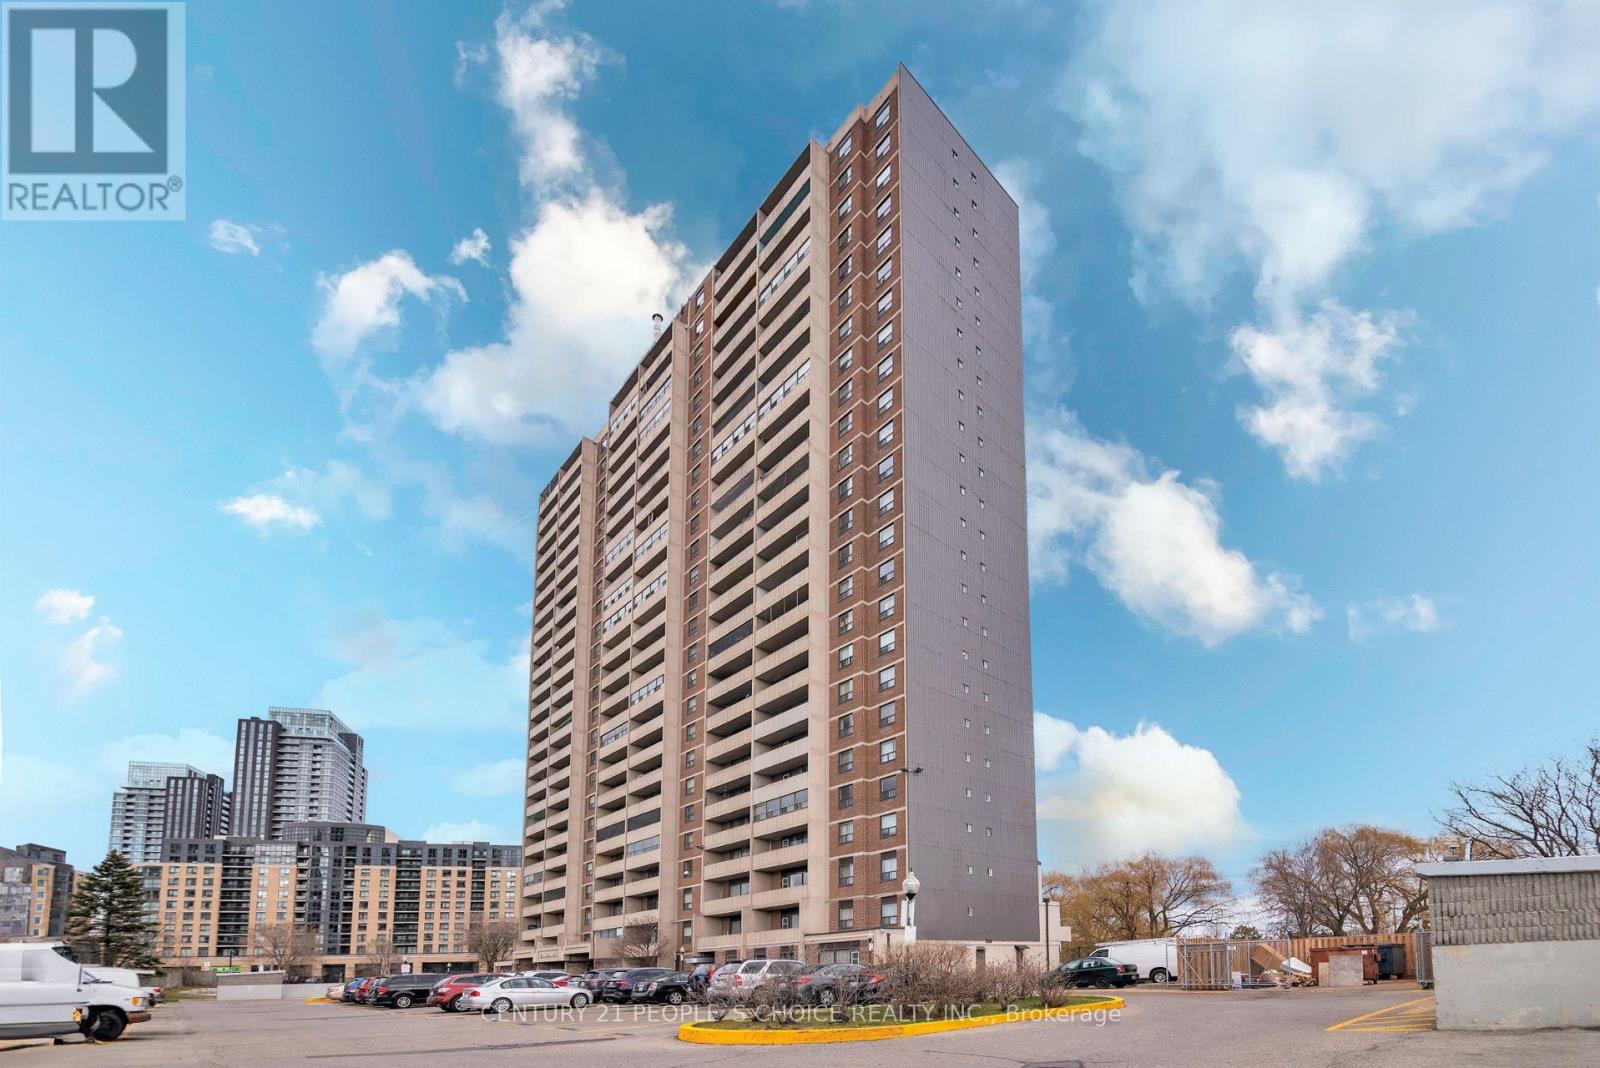
902 - 3390 Weston Road
Toronto, Ontario
Beautiful 2 Bedroom, 1 Bath, corner unit Condo Available In North York, Desirable Neighborhood, Nice And Clean Unit, Laminate Floors, Open Concept Combined Living & Dining Room. Dining Room Opens To The Balcony facing parking lot, Very Clean And Spacious Unit. Plenty Of Visitor Parking, Close To Amenities, Schools, park, Shopping Ttc, New Finch LRT, Highway 401, 400. Well Maintained Building. (id:63381)
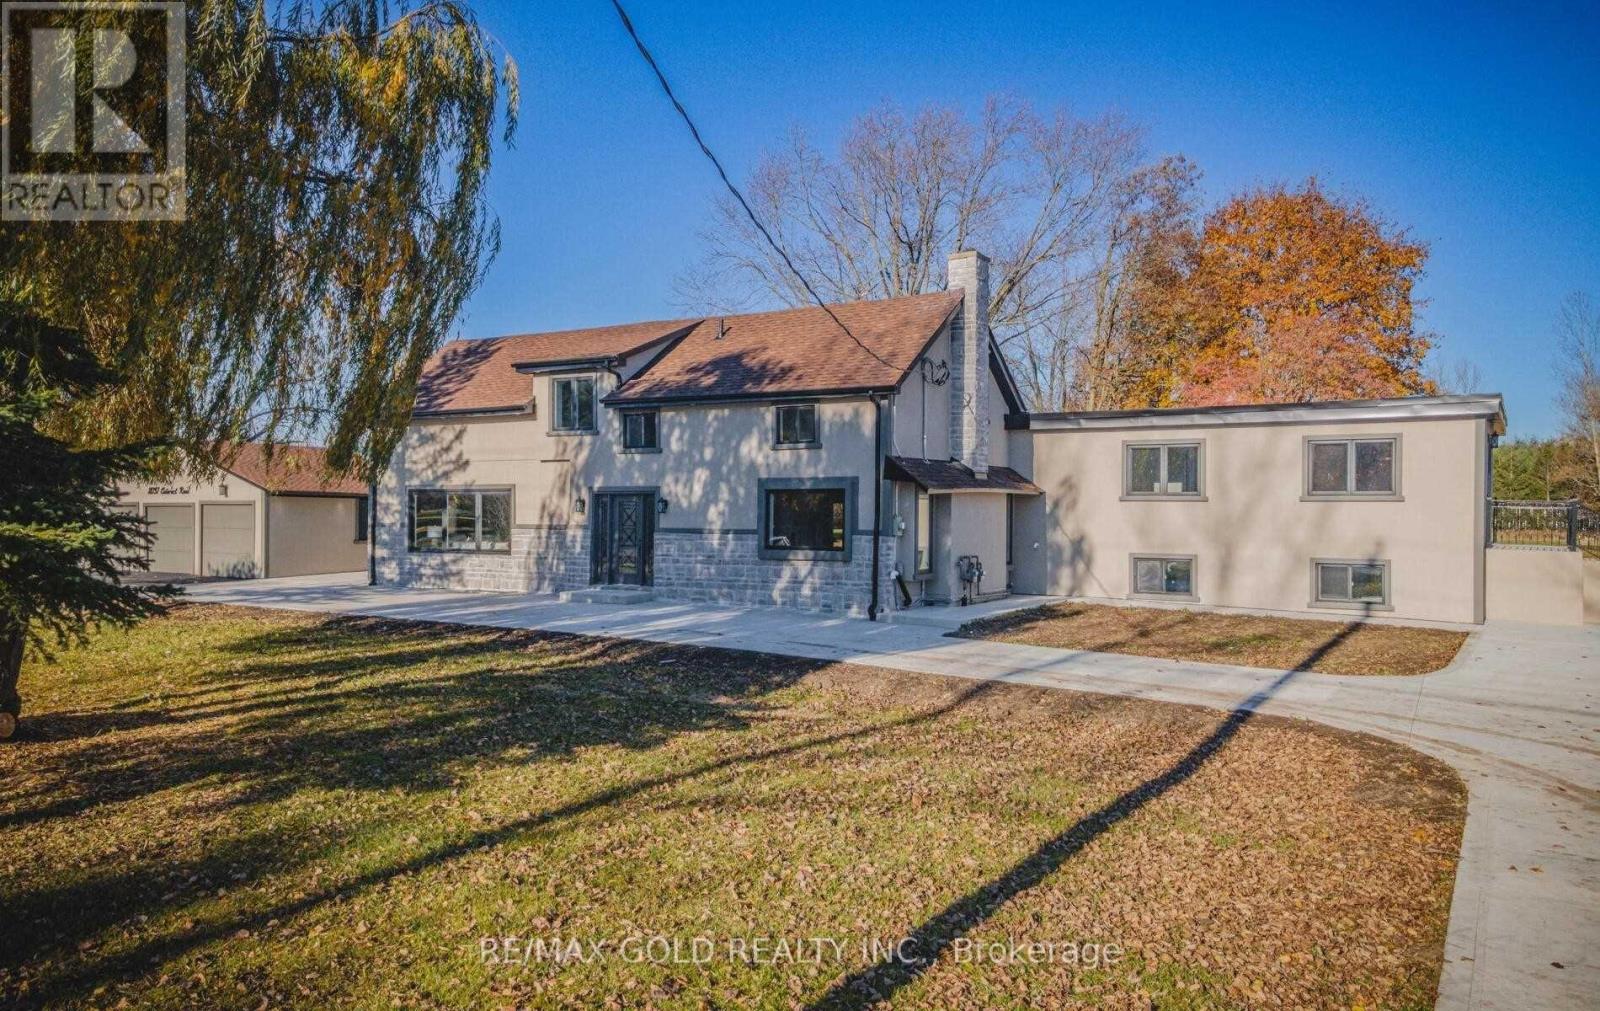
18137 Cataract Road
Caledon, Ontario
This is the one you've been waiting for! Enjoy the best of country living without the hassle of renovations. Completely transformed from the studs out, this property has undergone a major renovation featuring new plumbing, electrical, drywall, flooring, roof, studs, appliances, three furnaces and three air conditioning systems. The exterior is finished in full stucco fora clean, timeless look. Set on over 31 acres of predominantly land, this versatile property offers endless possibilities for those seeking space, privacy and flexibility. With three separate units, the property provides a unique opportunity for extended family, multi-generational living, rental potential or a combination of uses. A rare opportunity to own a substantially renovated rural property where all the work has already been done-just move in and enjoy the possibilities.3 Air conditioners, 3 furnaces and 3 water heaters, all owned. (id:63381)
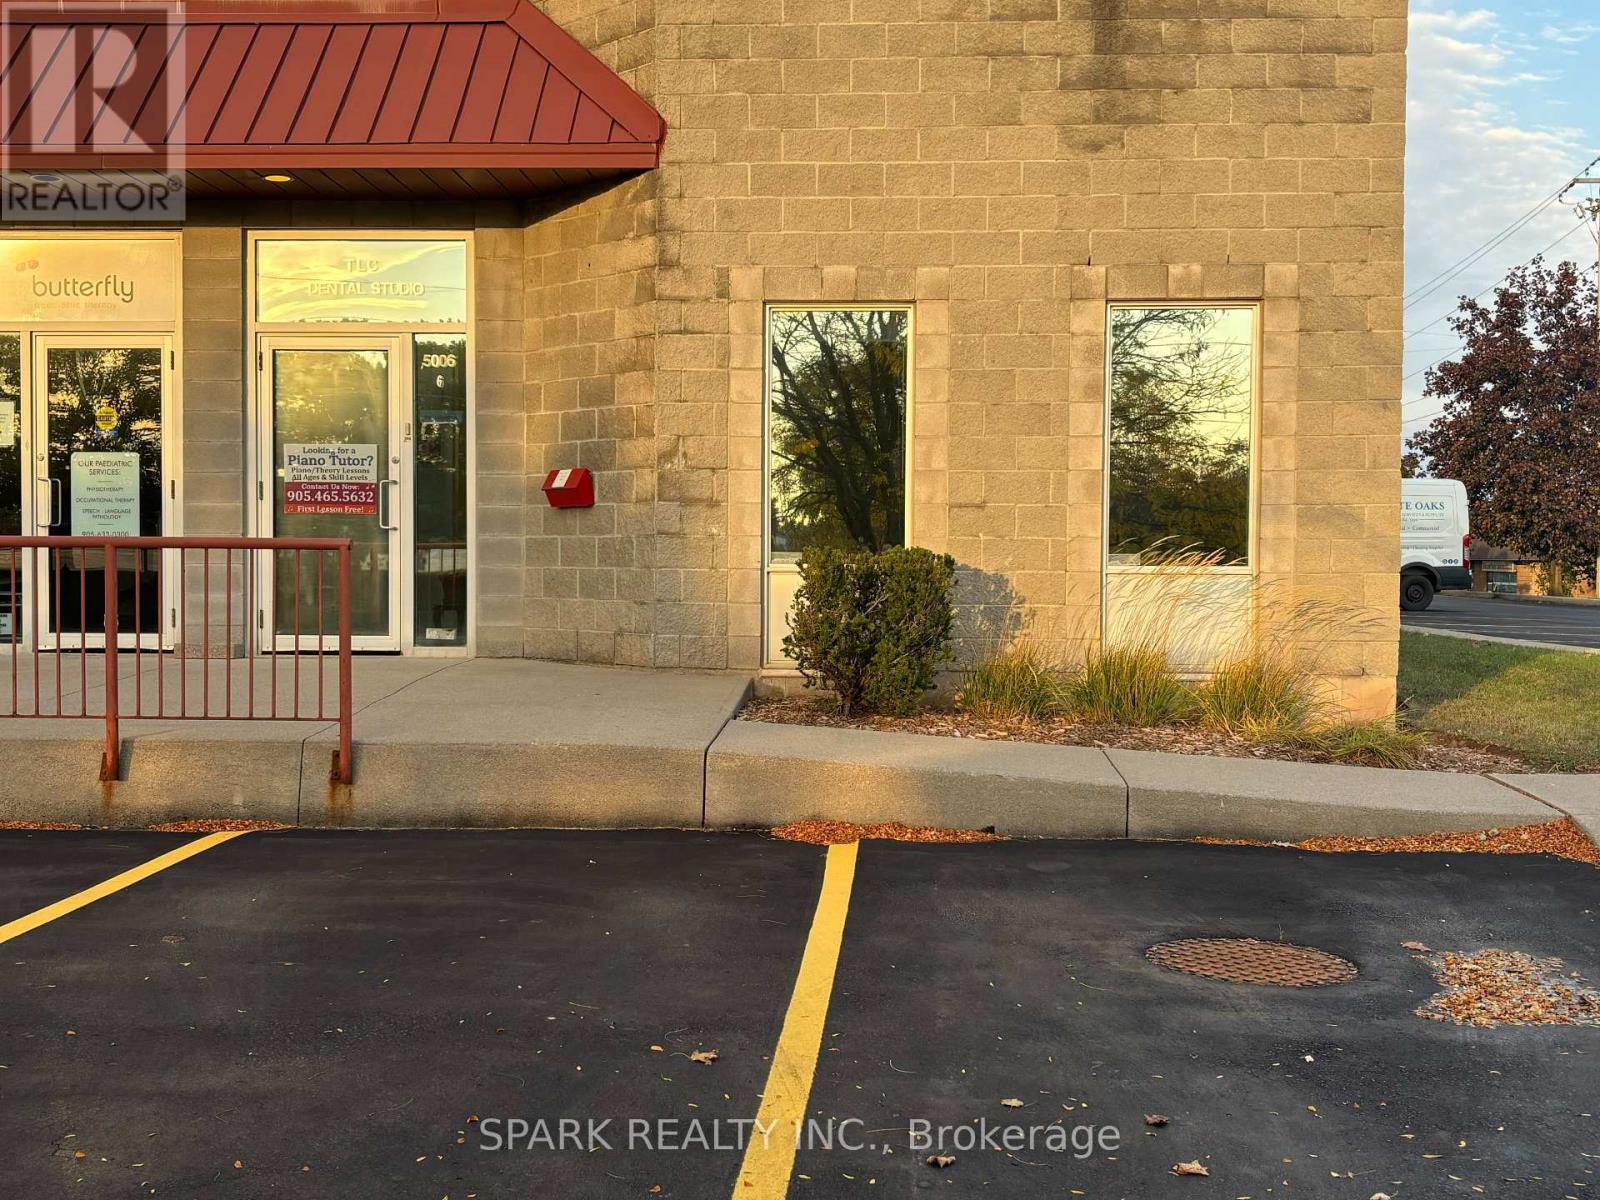
6 - 5006 South Service Road
Burlington, Ontario
Incredible opportunity to own a fully renovated commercial condominium in Burlington's established South Service Road employment corridor! This exquisite corner unit offers approximately 1,800 square feet of fully finished office space, complete with 2 washrooms, handicap accessibility, 3 private offices, a bigger, open office space, central vacuum system and ample natural light. Zoned GE1, this property accommodates for a wide, flexible range of commercial and light industrial uses for both owner-occupiers and investors. This unit is strategically located near the QEW and the Appleby GO station, allowing for smooth commutes for employees, clients and customers. An ideal opportunity for any owner-occupiers and/or investors. (id:63381)
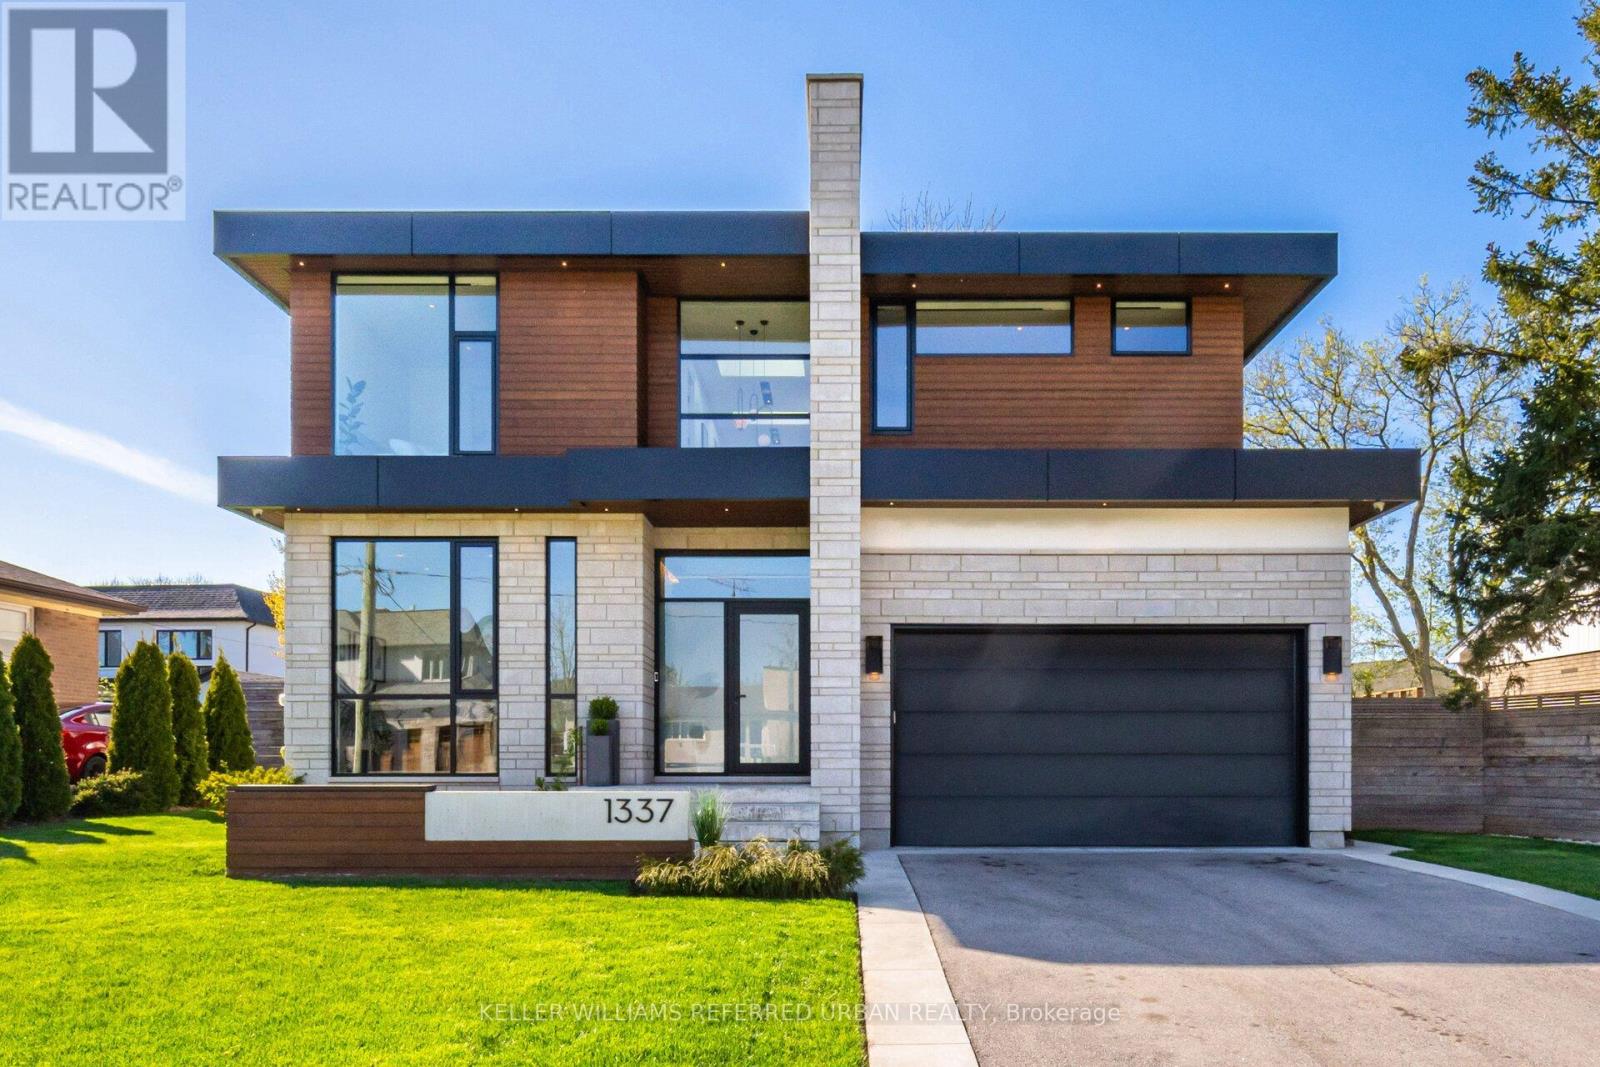
1337 Waverly Avenue
Oakville, Ontario
Step into the pinnacle of modern elegance with this stunning custom-built executive home, nestled in the highly sought-after heart of Southeast Oakville. Offering a seamless blend of sophisticated design, premium finishes, and an abundance of natural light. From the moment you enter, you'll be captivated by the open and intelligently configured interior layout, soaring 10' floating ceilings with cove lighting, and floor-to-ceiling windows that fill the space with sunlight. Every detail has been meticulously crafted, from the European white oak engineered hardwood floors to the 8' solid core doors, flush trim, and hidden anchored glass railings that exude contemporary sophistication. The heart of the home is the designer kitchen, featuring an oversized island, 10' cabinetry, and top-of-the-line appliances, perfect for entertaining or enjoying quiet family moments. The main floor flows effortlessly into a spacious living area, complete with a gas fireplace, built-in surround sound, and motorized blinds for ultimate convenience. Upstairs, natural light continues to shine through skylights and oversized windows, illuminating four generously sized bedrooms, each with its own ensuite bathroom and custom-built walk-in closets. The bespoke laundry room, with floor-to-ceiling cabinetry, adds a touch of practicality and style. The finished basement offers additional living space, ideal for a home theatre, gym, or playroom, while the mono-stringer staircase and glass railings create a striking visual statement from top to bottom. This home is more than just a residence; it's a lifestyle. With its unparalleled craftsmanship, high-end finishes, and prime location in one of Oakville's most desirable neighbourhoods, this property is truly Luxury at Its Finest. Don't miss the opportunity to experience the intricate quality and modern elegance of this exceptional home. (id:63381)
203 - 2095 Roche Court
Mississauga, Ontario
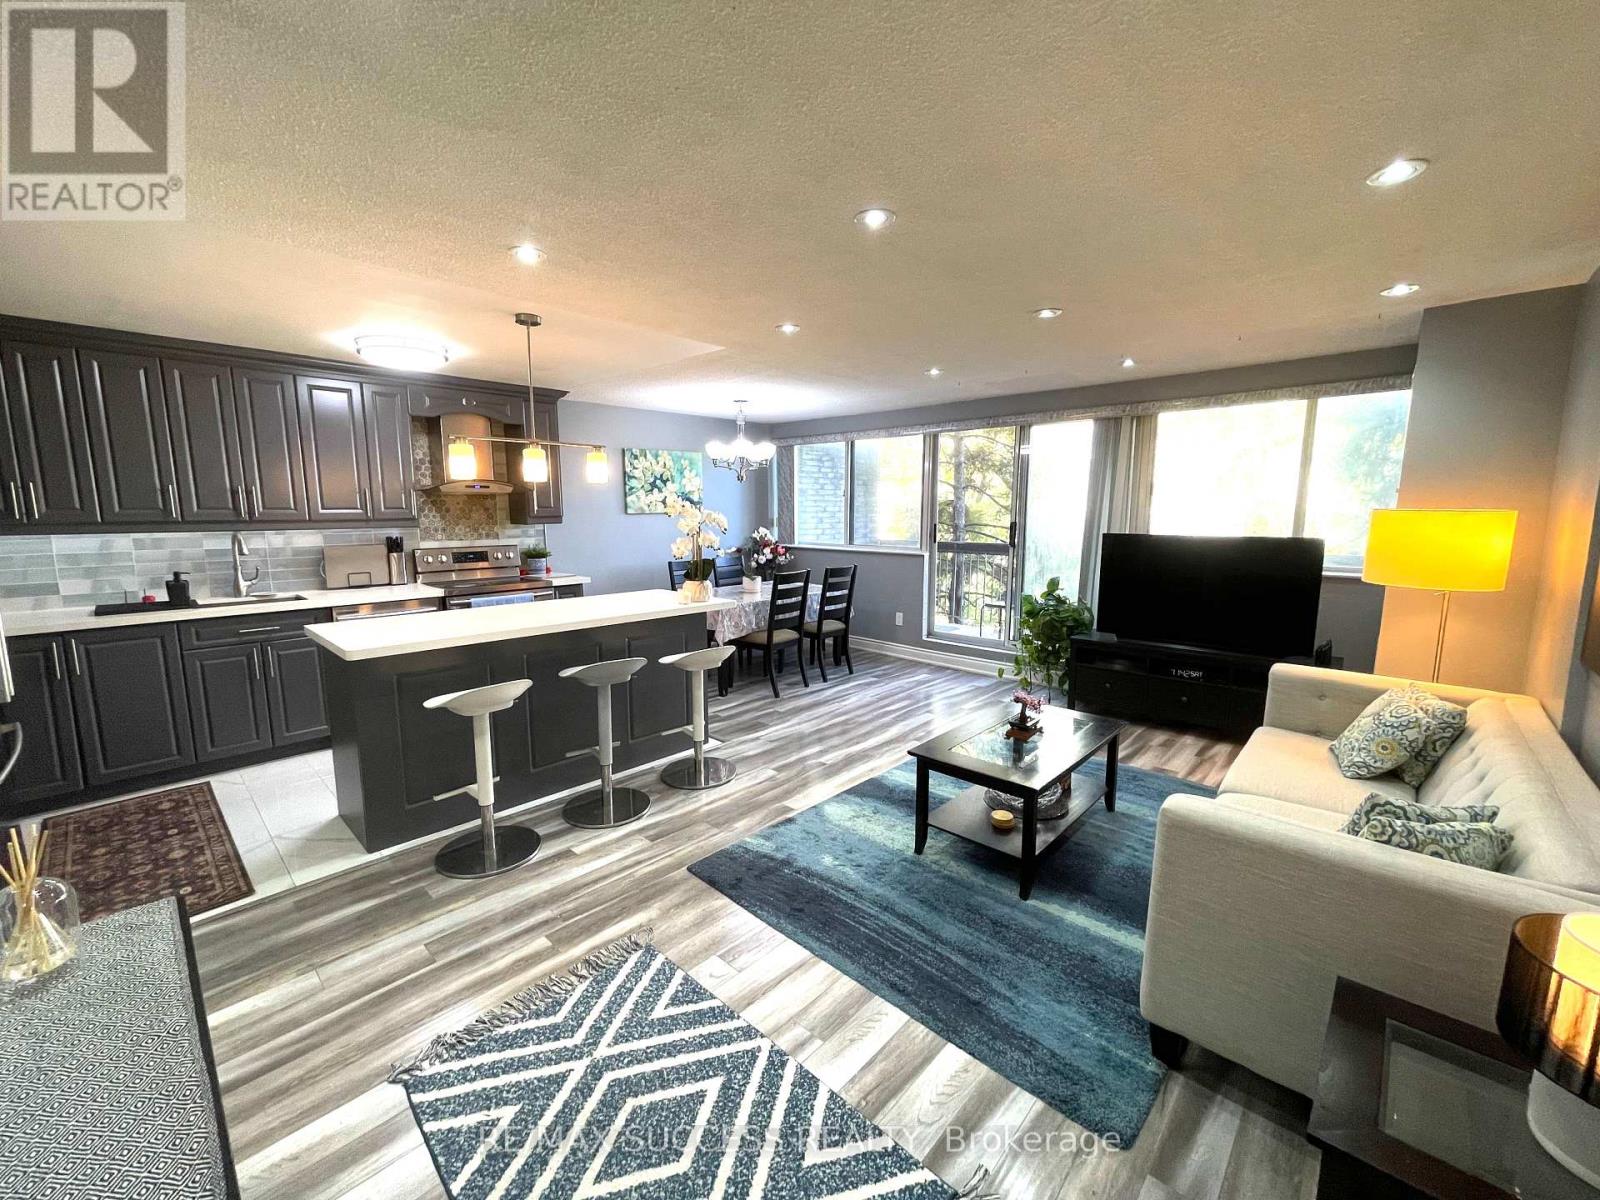
RARE 4-BEDROOM OPPORTUNITY IN PRIME MISSISSAUGA! Spacious, stylish and beautifully maintained, this impressive two-storey condo townhouse offers the space of a family home with the convenience of condo living. Featuring 4 versatile bedrooms, 1.5 bathrooms and a bright, functional layout, this home is ideal for growing families, professionals or buyers needing dedicated work-from-home space.The sun-filled main level features an updated kitchen with popular open concept style cabinetry, tasteful flooring, stainless-steel appliances . Spacious balcony with amizing ceranic down town view ,Perfect to relax in total greenary and nature with coffee, entertaining or relaxing.Upstairs offers generously sized bedrooms, including a primary bedroom with ensuite upgraded cabinet, convenient in-suite laundry. Maintenance fees include Heat, Hydro, Central Air, Water, Basic Cable, Bell Fibe Internet and more, providing outstanding value.Enjoy excellent building amenities including an indoor swimming pool, gym, games room, party/meeting room and Musala(prayer room),visitor parking.Above grade spft are Aproximate. Conveniently located close to shopping, parks, public transit, schools, major amenities and the QEW.Open City lights view from Bed rooms and Balconuy makes this property very peaceful and adds ceranity.one insweet locker and extra storage space adds additional storage space.Above grade spft are Aproximate. (id:63381)
4 - 3556 Colonial Drive
Mississauga, Ontario
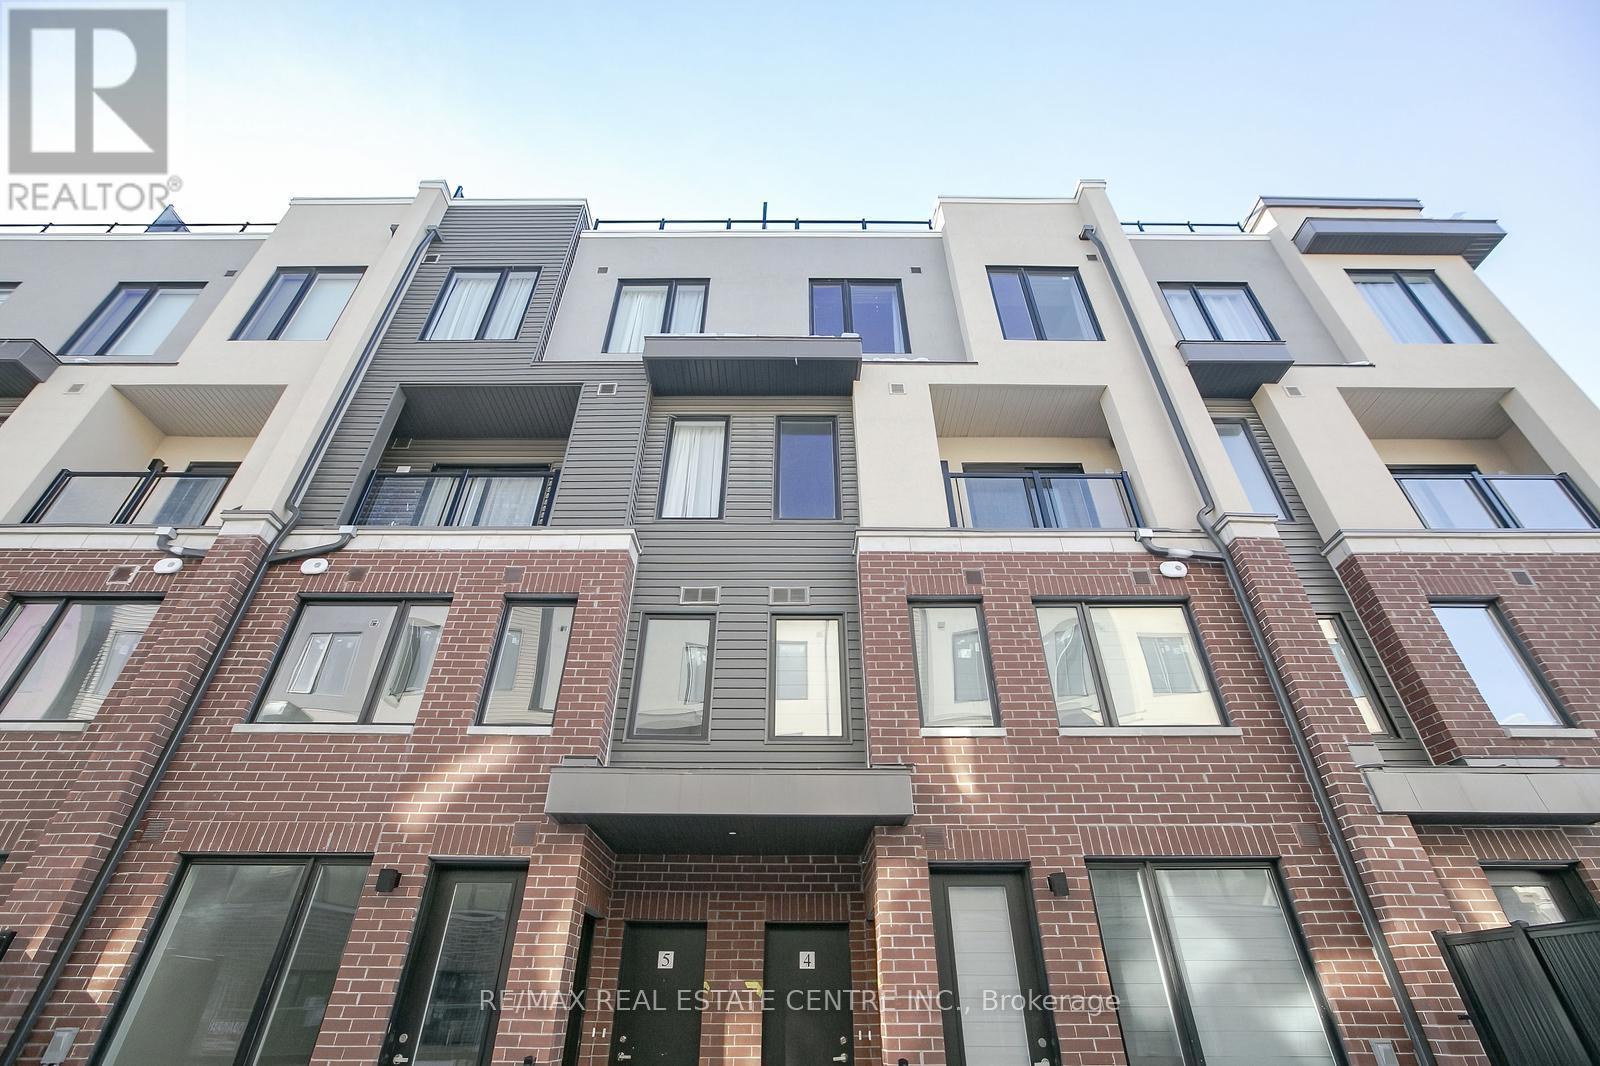
Only 3 years old and highly upgraded stunning townhouse features a modern and functional open-concept layout with large windows providing abundant natural light. Freshly Painted. Most popular Skyway model. The main floor boasts wide plank engineered laminate flooring, while the upgraded kitchen is equipped with quartz countertops, a ceramic tile backsplash, and stainless steel appliances. Upstairs, the spacious master bedroom includes a 4-piece ensuite, with a second full bathroom and laundry on the second floor. Enjoy the added luxury of a private rooftop terrace, perfect for entertaining or relaxing outdoors. Located steps from shopping, eateries, Costco, Walmart, U of T, Credit Valley Hospital, and public transit. Easy access to highways and the new Ridgeway Plaza. (id:63381)
13 Keppel Circle
Brampton, Ontario
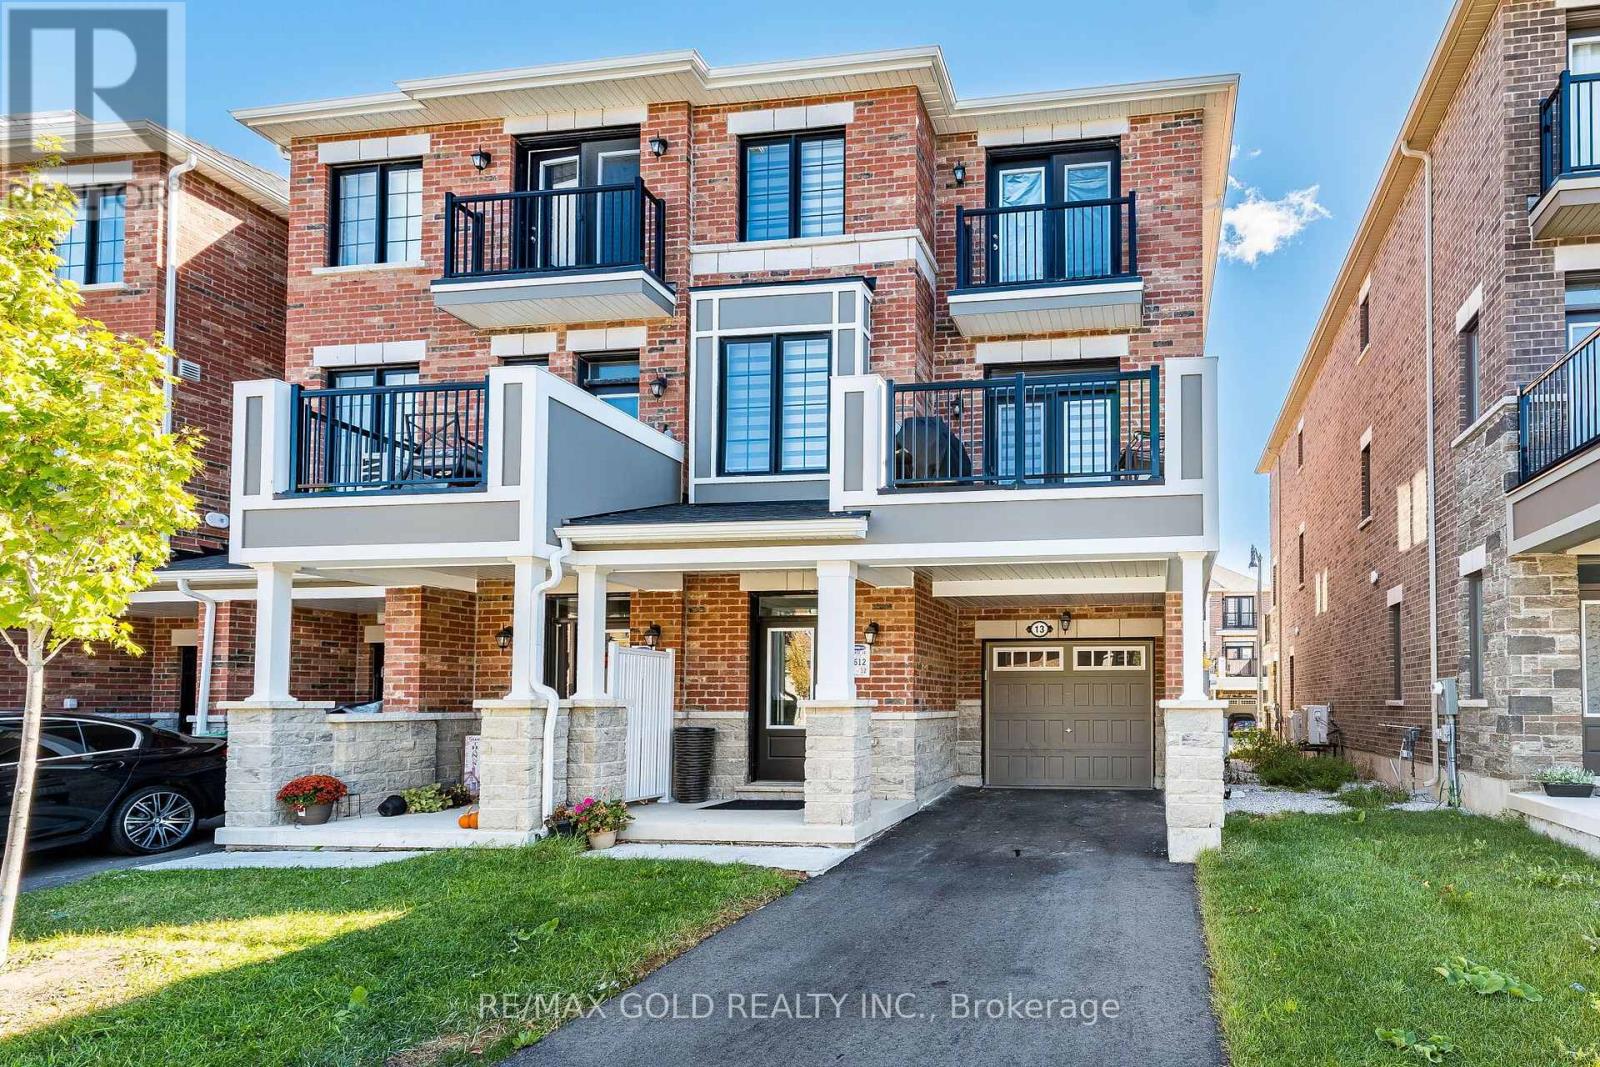
Yes, Its Priced Right! Wow, This Is An Absolute Must-See Showstopper, Priced To Sell Immediately! Step into contemporary elegance with this stunning FREEHOLD END-UNIT TOWNHOME, built just 3 years ago and impeccably maintained by its original owners. Designed with modern living in mind, this exceptional home offers a bright, airy atmosphere, stylish finishes, and an abundance of natural light. Step Inside And Be Greeted By An Elegant Foyer That Creates A Grand, Welcoming Atmosphere with a sufficient space to create a small makeshift Den/ Office On main Level. The thoughtfully designed layout on second floor features a Living Room with Dining Room and Fully upgraded Kitchen with Granite Counters and W/O to balcony.. The Third floor houses 3 spacious bedrooms, including an impressive primary retreat with a generous walk-in closet and private ensuite. Large windows throughout the home create a warm and inviting ambiance while beautifully enhancing the sense of space. One of the home's most desirable features is the two private balconies, located on the second and third floors, offering wonderful outdoor spaces to unwind, enjoy the sunshine, sip your morning coffee, or simply take in the surrounding views. The modern kitchen is complemented by upgraded appliances and seamlessly connects with the home's inviting living spaces, making everyday living and entertaining effortless. Perfectly positioned in a sought-after community, with Mount Pleasant GO Station, grocery stores, parks, schools, shopping, restaurants, and everyday conveniences all within easy reach. Families will appreciate the selection of excellent schools nearby, while commuters will love the convenience of GO transit. Stylish, bright, exceptionally maintained, and truly move-in ready - this is an outstanding opportunity to own a sophisticated modern home in one of the area's most desirable communities. (id:63381)
3240 Tacc Drive
Mississauga, Ontario
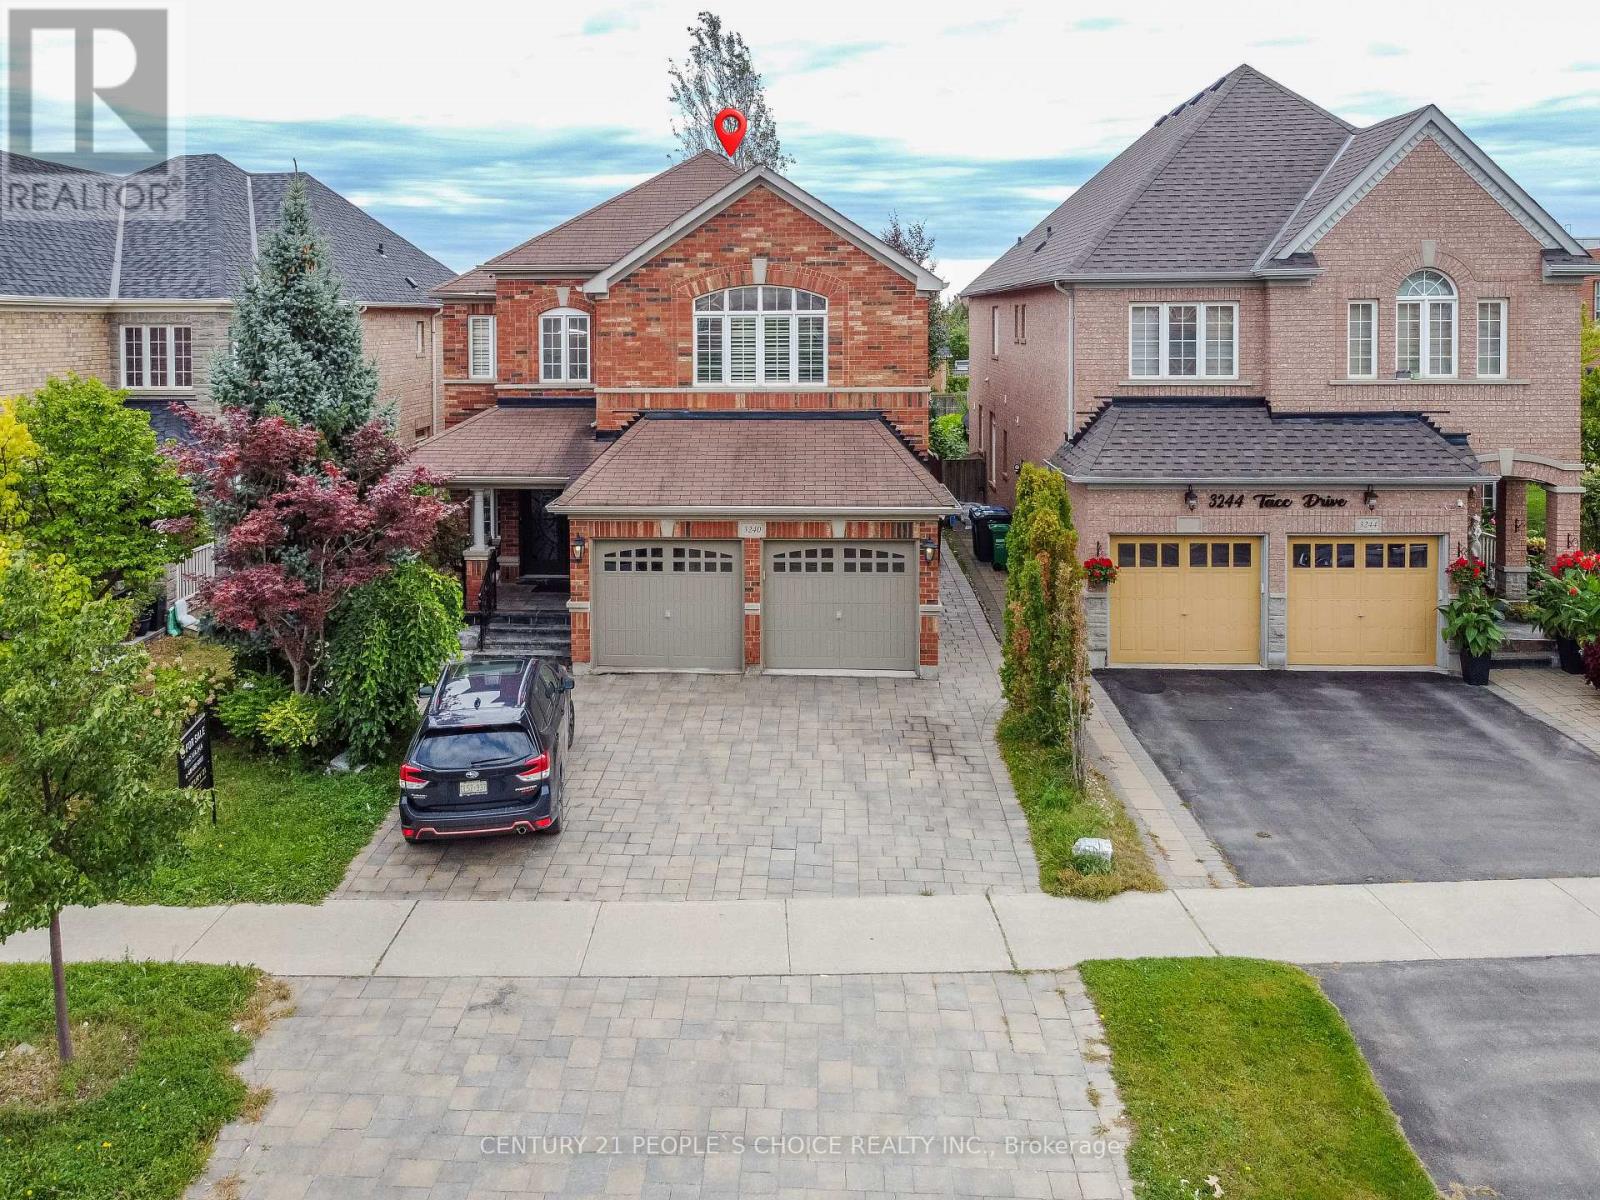
Welcome to this exceptional home featuring a spacious open-concept layout with over 4,350 sq. ft. of beautifully finished living space and more than $150,000 in premium upgrades throughout. Designed for both luxurious living and effortless entertaining, the gourmet kitchen is equipped with newer stainless steel appliances, a 36" gas cooktop, custom hood fan, elegant stone backsplash, and overlooks a bright breakfast solarium with impressive 12-foot ceilings and a walk-out to a professionally landscaped backyard with stunning flagstone finishes.The home has been extensively upgraded inside and out, including professionally painted interior and exterior, custom closet organizers in every bedroom, a beautifully renovated 5-piece primary ensuite, new smart pot lights with wireless connectivity, energy-efficient controls and Nest integration, plus a fully integrated security camera system. Additional features include 9-foot ceilings on the main floor, central vacuum, a custom front entry door, and a 50-AMP EV charging line in the garage.The fully finished basement offers a spacious 2-bedroom suite with a separate entrance and its own appliances, providing an excellent income-generating opportunity. There is also potential to add a studio apartment or convert the space to include a third bedroom for even greater flexibility. Premium finishes, thoughtful upgrades, and exceptional functionality make this a truly move-in-ready home that offers luxury, comfort, and outstanding investment potential. (id:63381)
318 - 270 Dufferin Street
Toronto, Ontario
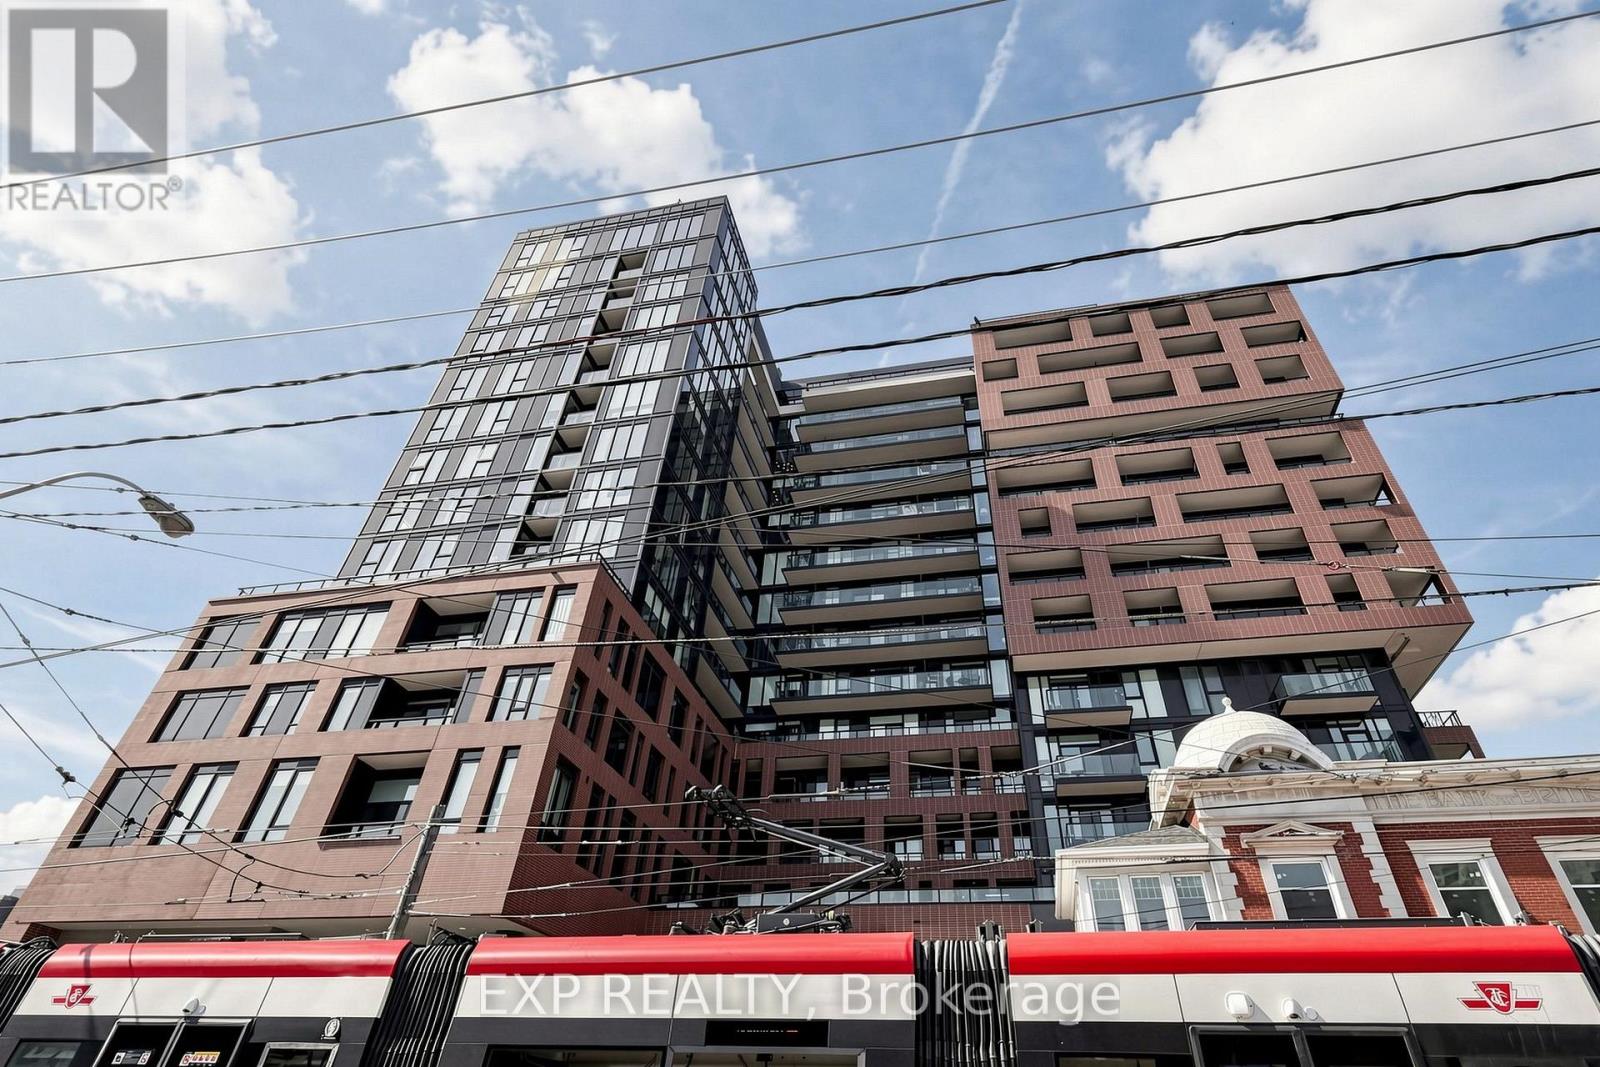
XO Condos by Lifetime Developments! Bright and spacious 2-bed, 1-bath suite (~679 sq ft) featuring a sun-filled open-concept layout, modern finishes, and laminate flooring throughout. Walk out to a large balcony with unobstructed views from both the living room and primary bedroom. Enjoy top-tier amenities: 24hr concierge, spin studio, gym, BBQ terrace, media room, and more. Unbeatable location-steps to TTC, Metro, GoodLife, popular dining, cafes, parks, and minutes to the CN Tower, Rogers Centre, and King West. Move-in ready! (id:63381)
92 Warwood Road
Toronto, Ontario
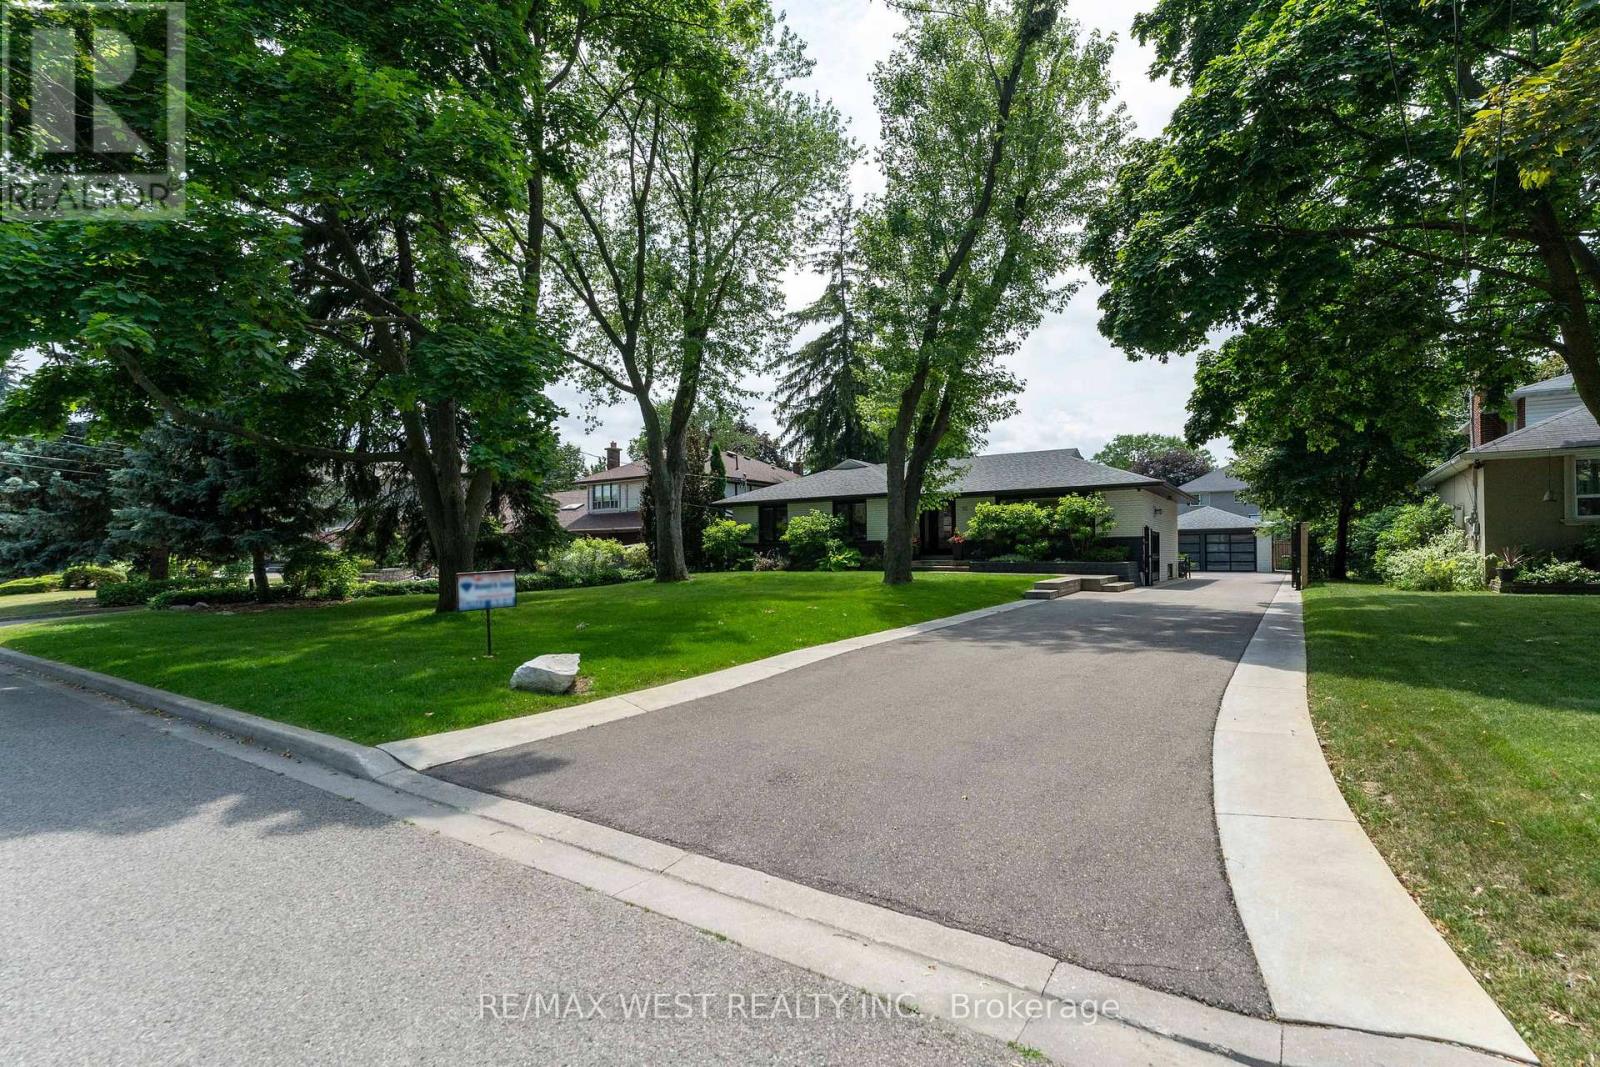
Stunning Wardwood Road, bungalow boasting 3+1 spacious bedrooms & 2 +1 modern washrooms. This fully renovated home features an incredible in-ground salt water pool perfect for warm days, finished basement with a massive rec-room ideal for entertainment, and a double car garage insulated, new cement floors . The beautiful modern kitchen is a chef's dream, with stunning backsplash, sleek quartz countertops, and pot lights through-out all set amidst elegant hardwood floors on the main level. The open concept main floor seamlessly flows to a gorgeous outdoor sitting area, complete with a custom made barbeque and pizza oven, perfect for all fresco dining and gatherings. The primary suite is a serene retreat featuring a luxurious 4-piece modern en-suite including heated floor great touch for comfort, spacious walk-in closet, and impressive10 foot high ceilings with coffered detailing. The expansive private driveway with electronic gates can add a lot of convenience, child safe backyard, accommodating 8+ cars, providing plenty of parking for family and friends. Beautifully landscaped & mature trees. Don't miss out on this dream home in a highly Sought-after location. Close to all amenities... True pride of ownership. Shows impeccable. This is the one you been waiting for. It could be yours... (id:63381)

223 Trelawn Avenue
Oakville, Ontario
Executive bungalow in prestigious Eastlake offering 5431 sqft of finished space on a mature, naturally elevated lot with excellent drainage. Located in top school zones (E.J. James FI, New Central, Maple Grove, OT). Ideal layout with 3 main-floor bedrooms including a primary suite with 5-pc ensuite. Vaulted ceilings, custom columns, hardwood floors, and premium windows bring elegance and comfort. Kitchen opens to family room and walk-out to saltwater pool and private yard. Walk-out basement adds 2 more rooms, rec room, office, gym, and kitchenetteideal for in-laws or teens. Recent upgrades include security camera system, alarm, recessed lighting, basement flooring, water softener, water filtration, newer A/C, and lawn irrigation system. Solid construction, quality finishes, and long-term potential in Oakvilles most coveted enclavemove-in ready, with opportunity to customize over time. (id:63381)
126 Close Avenue
Toronto, Ontario
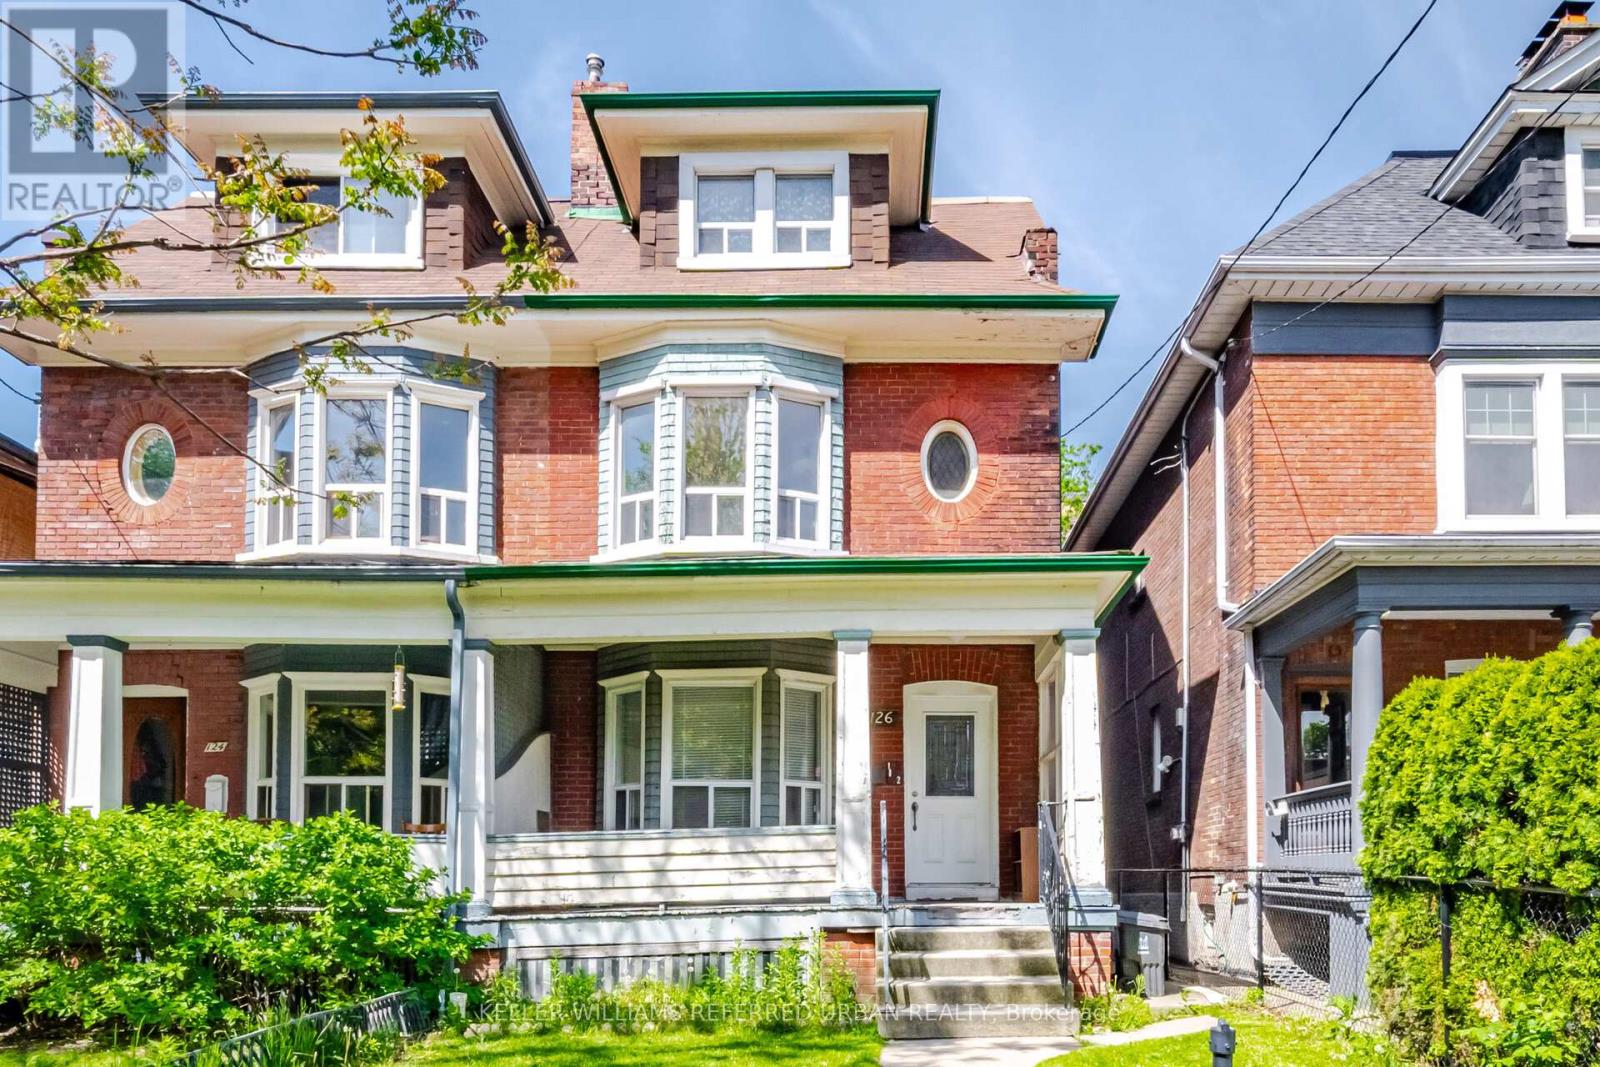
Bring your vision to one of the city's most coveted neighbourhoods. Rich in character, and scale with over 2500 sq' above grade. Whether reimagined as a sophisticated single-family residence, a thoughtfully updated duplex, or a high-performing income property, this property has excellent potential. Currently configured as two self-contained suites, the upper residence spans two levels and features three generous bedrooms alongside a bright, airy living space. The main-floor suite offers two well-proportioned bedrooms, high ceilings, and an efficient layout. Original details and period charm remain throughout, providing an authentic foundation for a modern transformation. Positioned in an exceptionally walkable pocket of the city, you're just steps from beloved cafes, independent boutiques, parks, schools, and transit, with seamless access to the Gardiner for easy commuting. (id:63381)