
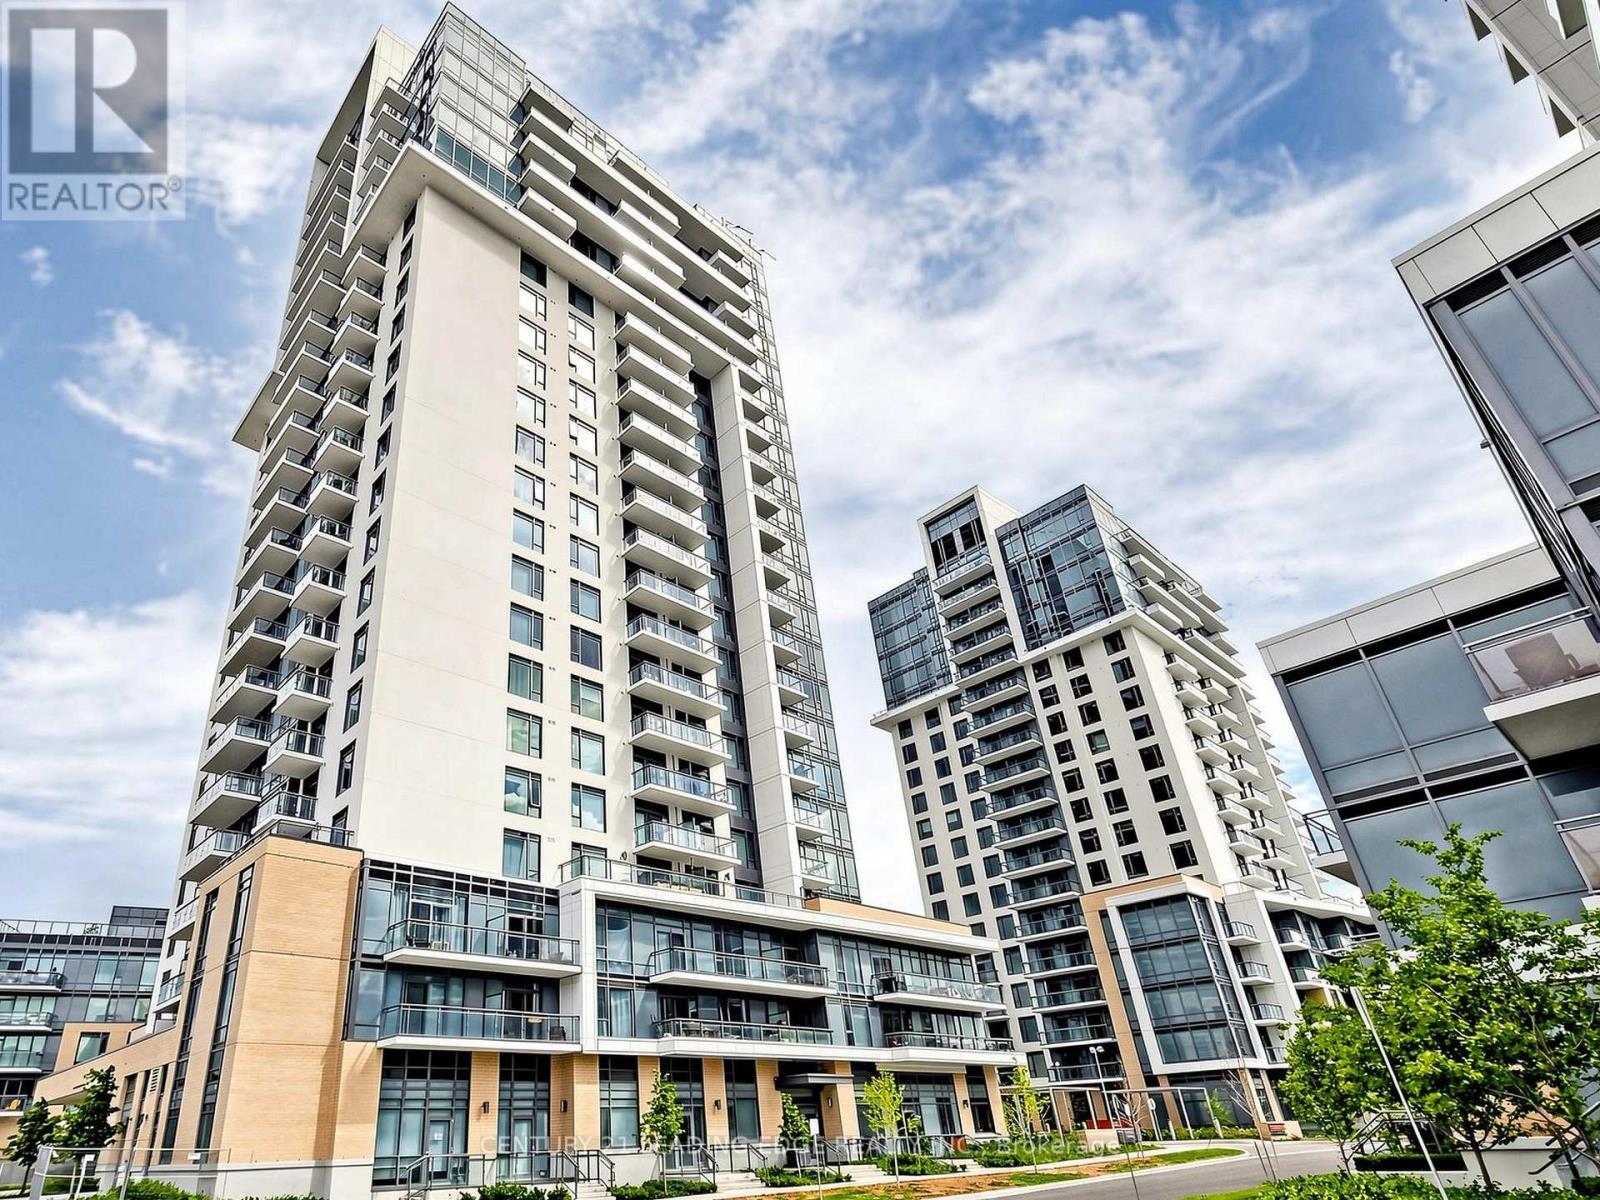
427 - 50 Ann O'reilly Road
Toronto, Ontario
Step into this stunning, modern, and highly practical 1-Bedroom + Den condominium apartment located in the highly desirable Henry Farm neighborhood. Boasting an open-concept layout with numerous premium upgrades and soaring 9-foot ceilings, this turnkey home truly shows like model suite and is completely ready for you to move right in! Bright & Modern Living Space: Enjoy seamless laminate flooring throughout and a spacious living room featuring a walkout to your private balcony-perfect for morning coffee or evening relaxation. Upgraded Gourmet Kitchen: An eat-in kitchen equipped with gorgeous granite countertops, a ceramic backsplash, upgraded cabinetry, and premium stainless steel appliances (Fridge, Built-in Stove, Built-in Dishwasher, and Range Hood).Comfortable Primary Bedroom & Den: The primary bedroom includes a double closet with mirrored doors, while the versatile separate den is perfect for a home office or cozy reading nook. Unmatched Convenience & Amenities: Includes a rare 2-car tandem parking space and a private storage locker. The building offers top-tier security and convenience with a 24-hourconcierge.Commuting and shopping are an absolute breeze. You are just steps and walking distance away from Fairview Mall and the Don Mills Subway Station, with immediate, easy access to both the DVP and Highway 401. (id:63381)
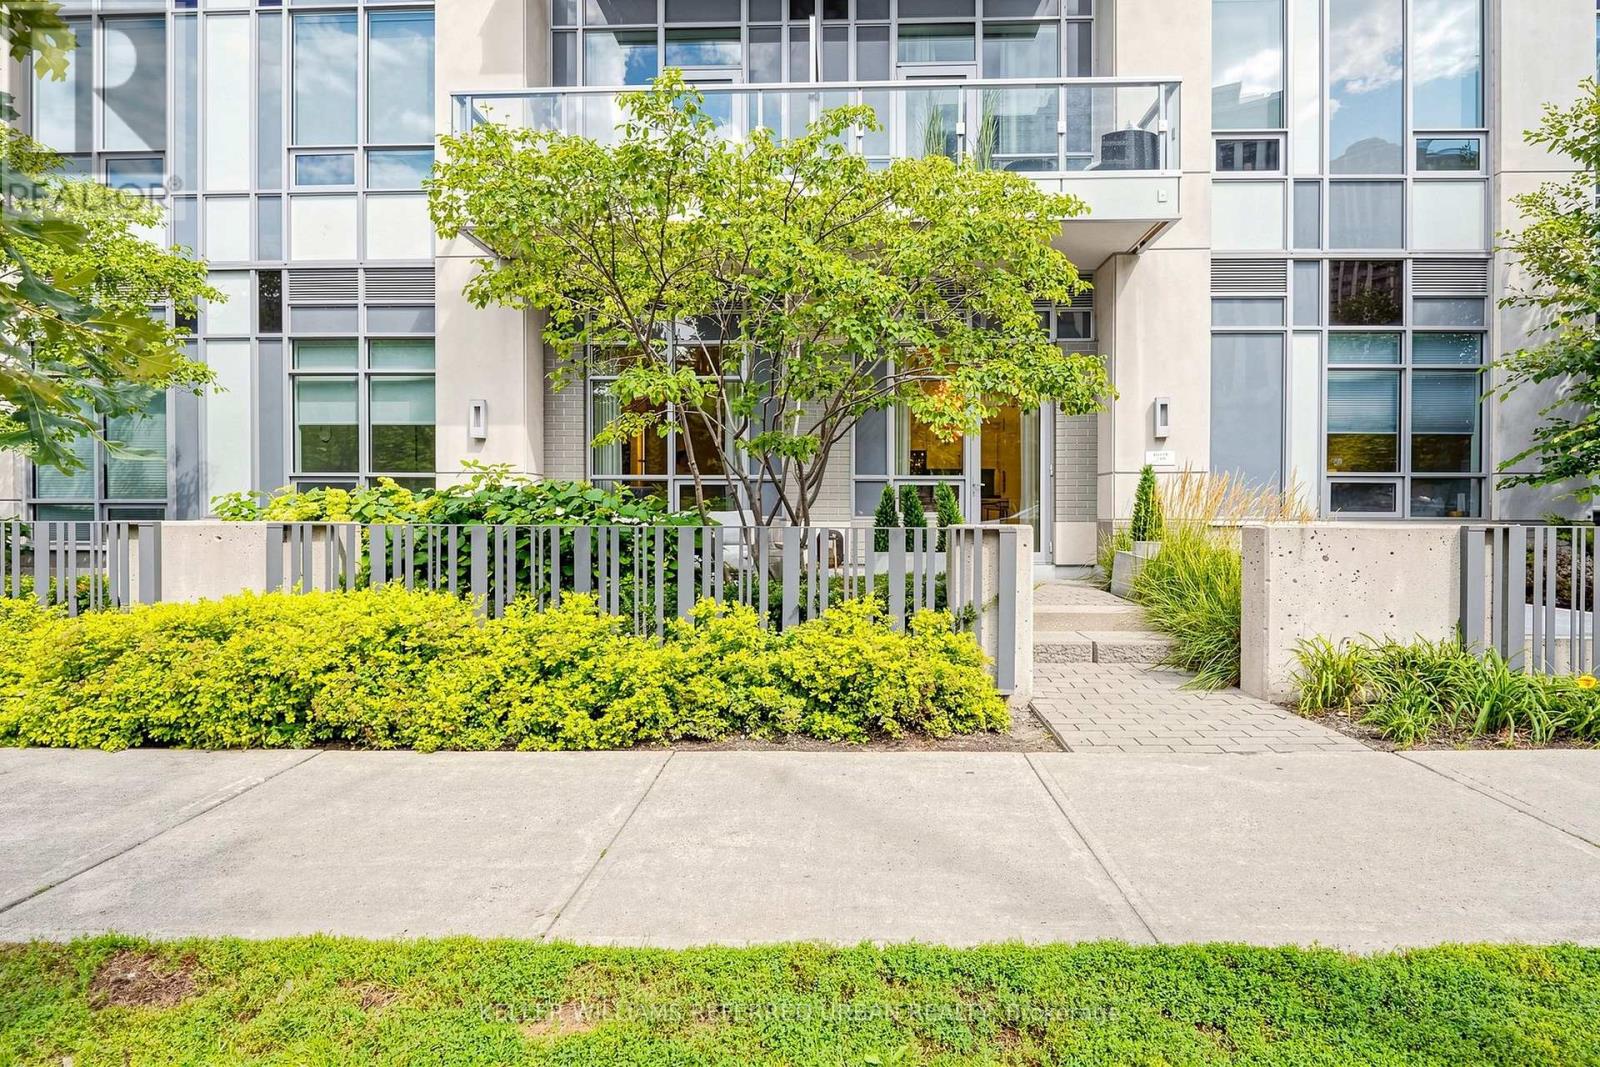
130 - 120 Harrison Garden Boulevard
Toronto, Ontario
Welcome to Aristo by TRIDEL, an Exceptional Residence in the prestigious Harrison Garden Community of North York---Situated "" Designed by NRSH Design Studio - OVERLOOKING """A CITY PARK""" and Convenient Location to Yonge St, Shopping & Subway!!! ***Stylish & Spacious, High Ceiling (over 10Ft) and Split 2 Bedrooms & 2 Washrooms and 2 Owned Parking Spots on GROUND LEVEL & 1 Owned Locker Included, offering unobstructed city park views, corner unit filled with natural sunlight & easy access to terrace/patio. The unit consists of approximately 900 sq. ft. of living space and a beautiful large patio, providing a perfect blend of comfort and outdoor enjoyment all while enjoying stunning sunset and park views. The desirable & upgraded, split-bedroom layout offers excellent privacy and functionality, complemented by over 10 ft. ceilings. The modern open-concept kitchen features built-in stainless-steel appliances and flows seamlessly into the living and dining areas, creating a bright and inviting space for everyday living and entertaining. The building provides a full range of premium amenities, including a fitness centre, sauna, hot tub, billiards room, meeting room, and guest suites, ensuring both comfort and convenience. Ideally situated in the vibrant heart of North York at Yonge & Sheppard, just steps to the subway, shopping, restaurants, cafes and everyday conveniences, with easy access to Highway 401. (id:63381)
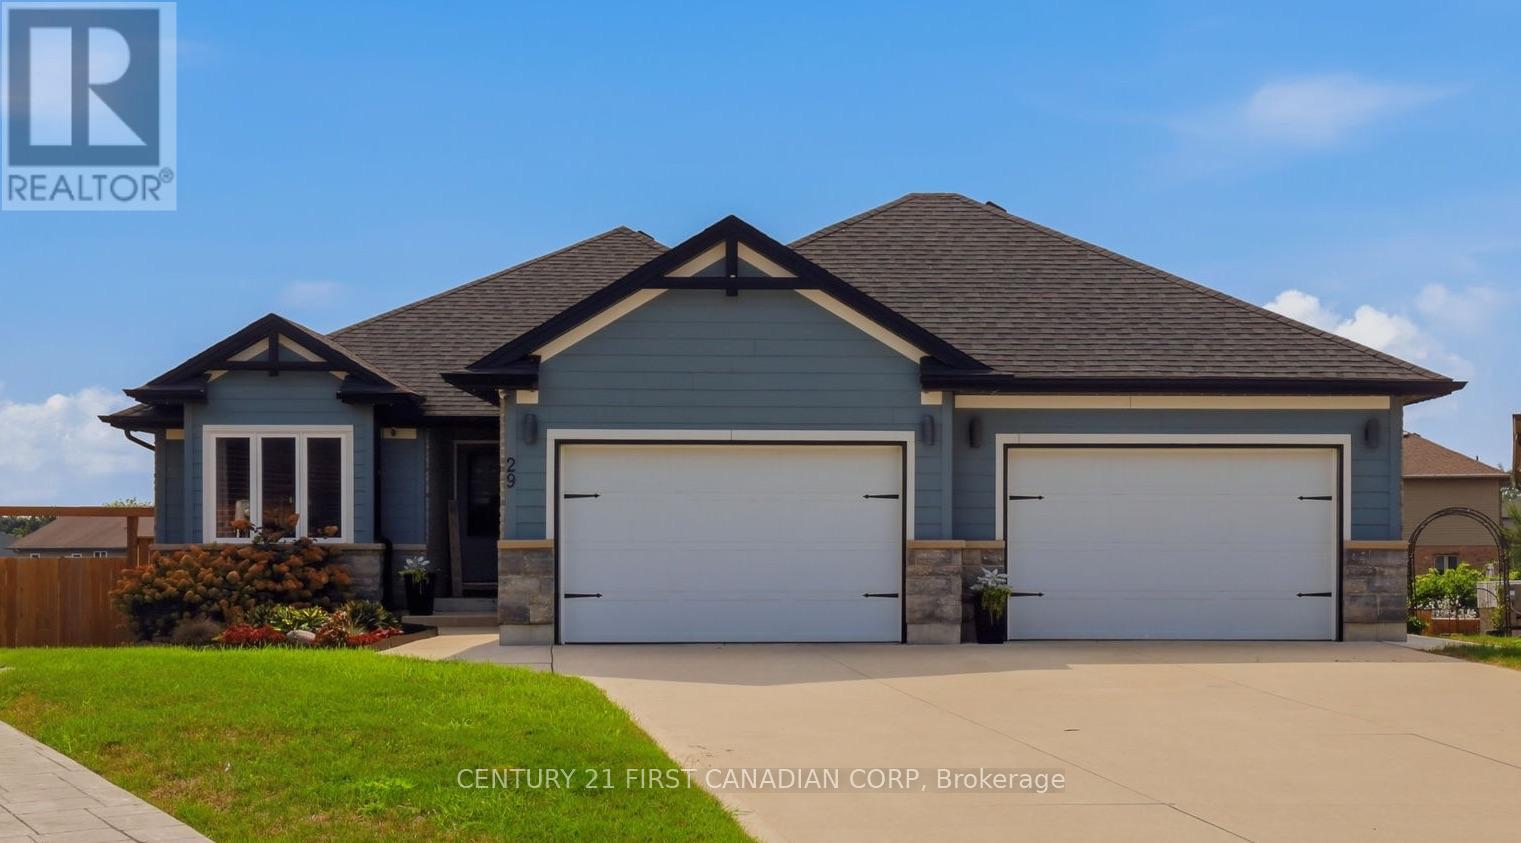
29 Nicoles Trail
Thames Centre, Ontario
YOUR BACKYARD RETREAT AWAITS! 29 Nicoles Trail is a beautifully maintained 2017 bungalow offering Hardie Board exterior and the perfect balance of modern comfort, thoughtful updates and exceptional outdoor living. With 4 bedrooms, 3 bathrooms and 2,809 sqft. of finished living space, this home combines style and functionality throughout.The bright, functional main level flows seamlessly to a fully finished walk-out basement, completed in 2026. Outside, the landscaped backyard is designed for entertaining and relaxation, featuring a heated inground salt-water pool, concrete patio, irrigation, enhanced drainage and permanent outdoor holiday lighting.The 889 sq. ft. oversized double garage is a standout feature, complete with split-unit heating and cooling and plenty of room for vehicles, equipment and hobbies. Recent updates include the salt water pool and patio (2021), landscaping and exterior improvements (2022), refrigerator (2023), kitchen backsplash (2025), and finished lower level with owned water heater (2026).A beautifully finished home with a remarkable garage and fully fenced backyard retreat-29 Nicoles Trail is ready to be enjoyed. This is more than a home - it's the lifestyle you've been waiting for. Be prepared to fall in love! (id:63381)
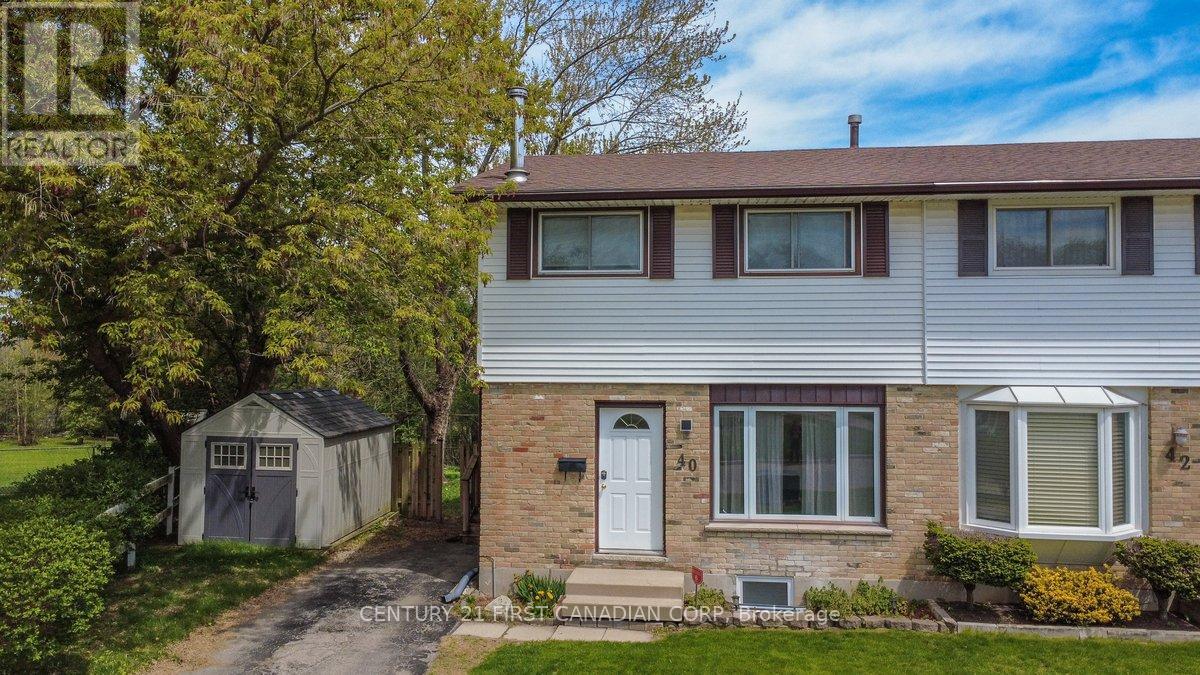
40 Culver Court
London East, Ontario
Welcome to 40 Culver Court, a rare opportunity to own a three-bedroom semi-detached freehold on a premium pie-shaped lot backing onto a tranquil ravine. Properties in this setting rarely become available, offering both privacy and long-term value in a sought-after cul-de-sac close to Fanshawe College.The main level features a functional layout ideal for first-time buyers or young families, with three well-sized bedrooms upstairs providing comfortable everyday living. A separate side entrance leads to the lower level, which includes a bedroom with an egress window, offering flexible space for extended family, guests, or additional income potential.With its unbeatable proximity to Fanshawe College, this home also presents strong rental appeal for students or young professionals. Whether you're looking to establish your first home or explore ways to supplement your mortgage, 40 Culver Court delivers versatility, location, and opportunity in one smart investment. Check out the Virtual 360 Tour (id:63381)
110 Muriel Crescent
London South, Ontario
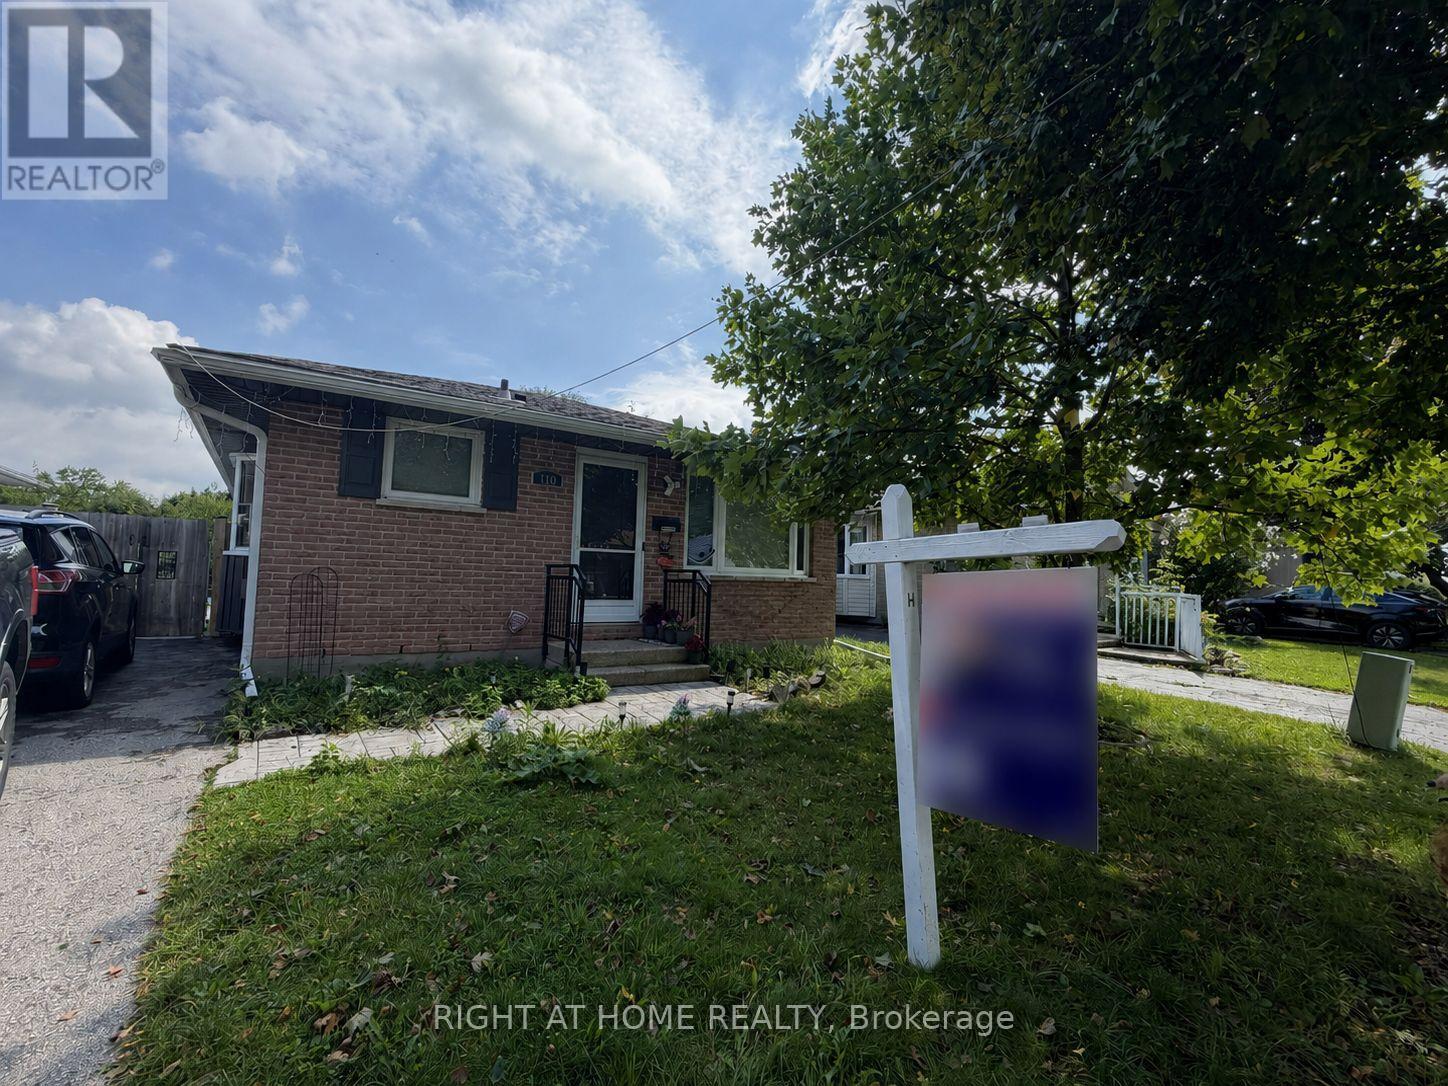
Welcome to 110 Muriel Crescent, a versatile 3+2 bedroom bungalow in the heart of White Oaks, offering two separate living areas and an exceptional South London location. Perfect for a growing or multigenerational family, this well-appointed home combines modern updates, flexible living space and a backyard designed for summer enjoyment. The updated main level features 3 bedrooms and a full bathroom, along with a bright, open-concept living and dining area. At the heart of the home is a beautifully upgraded kitchen featuring custom cabinetry, Cambria quartz countertops, a high-end gas cooktop, built-in microwave/wall-oven combination and stainless-steel appliances. Under-cabinet valance lighting provides a polished finishing touch and additional task lighting. The lower level offers a separate entrance and a spacious granny-suite-style living area, complete with its own kitchen, 2 bedrooms and additional living space-an excellent setup for extended family, adult children, guests or anyone looking for added privacy and flexibility. Step outside and enjoy your own private summer retreat. The fully fenced backyard features an impressive 16' x 38' heated swimming pool and expansive stamped-concrete patio, providing plenty of space for entertaining, relaxing and enjoying warm summer days. Located in the established White Oaks community, this home is close to shopping, groceries, restaurants, schools, parks, recreation and transit, with White Oaks Mall nearby and convenient access to Wellington Road and Highway 401-ideal for commuters and anyone wanting easy access throughout London and Southwestern Ontario. Two kitchens, two separate living areas, five bedrooms, a heated pool and a convenient South London location-110 Muriel Crescent offers the space and flexibility today's families are looking for. Come see it for yourself! (id:63381)
183-185 Vancouver Street
London East, Ontario
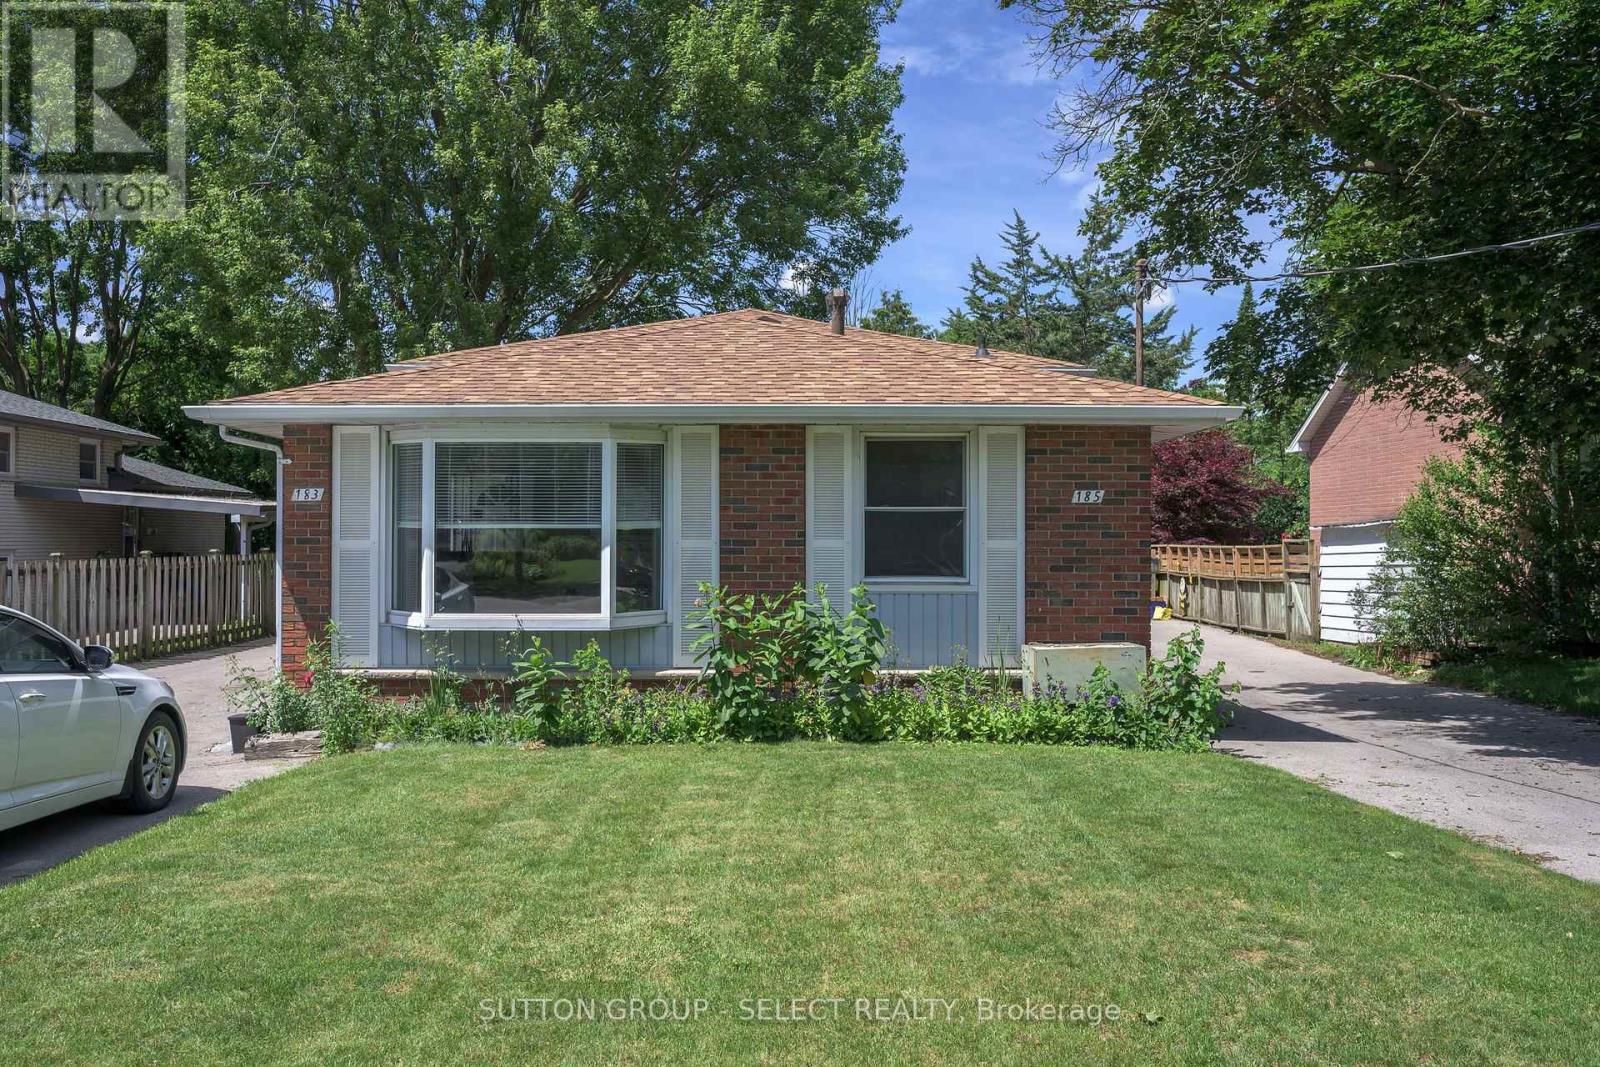
Exceptional investment opportunity featuring side-by-side backsplit semi-detached homes offering approximately 2,000 sq. ft. of living space. The front unit includes a valuable 2-bedroom granny suite, creating excellent income potential and flexible living arrangements for investors or multi-generational families. This well-maintained all-brick property has undergone numerous renovations, including three updated kitchens with quartz and laminate countertops, newer vinyl plank flooring, new windows, updated bathrooms, and modern finishes throughout. The spacious layouts provide comfortable living spaces that appeal to a wide range of tenants and owner-occupants alike. Situated on a generous lot with large private backyards and two separate driveways, the property offers ample parking and outdoor space. The rear unit is currently rented at $2,500 per month, with the tenant scheduled to vacate, providing an opportunity for market-rate rental income or owner occupancy. The front unit is currently rented at $2,100 per month, with additional income potential available through the 2-bedroom granny suite. Whether you're looking to expand your investment portfolio, generate strong rental income, or occupy one unit while benefiting from rental revenue, this versatile property presents outstanding value and future upside. (id:63381)
16 - 311 Vesta Road
London East, Ontario
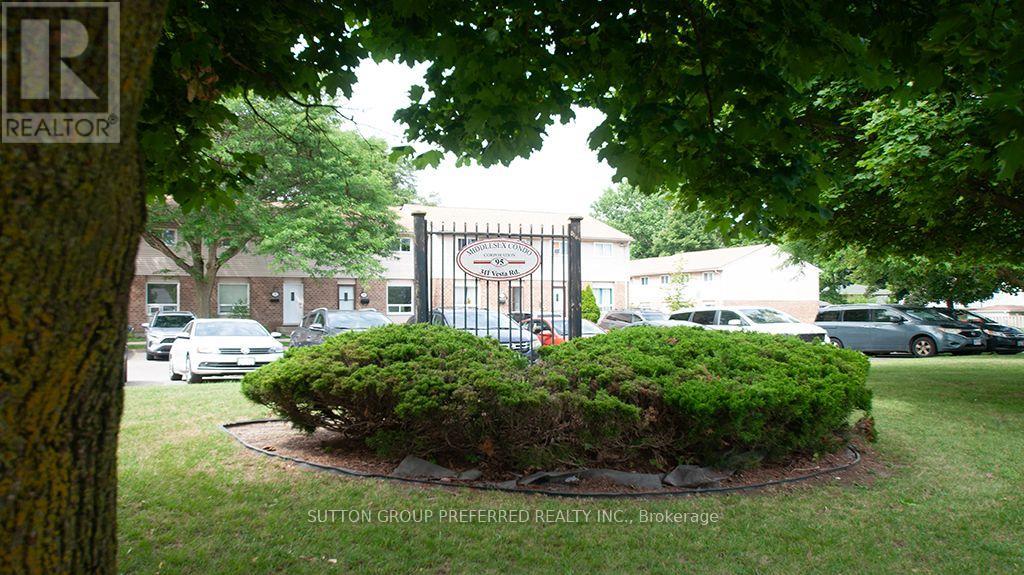
Great townhouse (move-in condition) for the 1st time buyers, investors and growing family in a very convenient location. Large, bright living/dining room, eat-in kitchen with door leading to the patio. Lower level with the rec room and 4 piece bathroom. Many upgrades in 2026: flooring, kitchen, stove, fridge, freshly painted, front door. Minutes to Fanshawe College, shopping, parks, schools bus route, airport. Easy access to HWY#401. (id:63381)
272 Wilkins Street
London South, Ontario
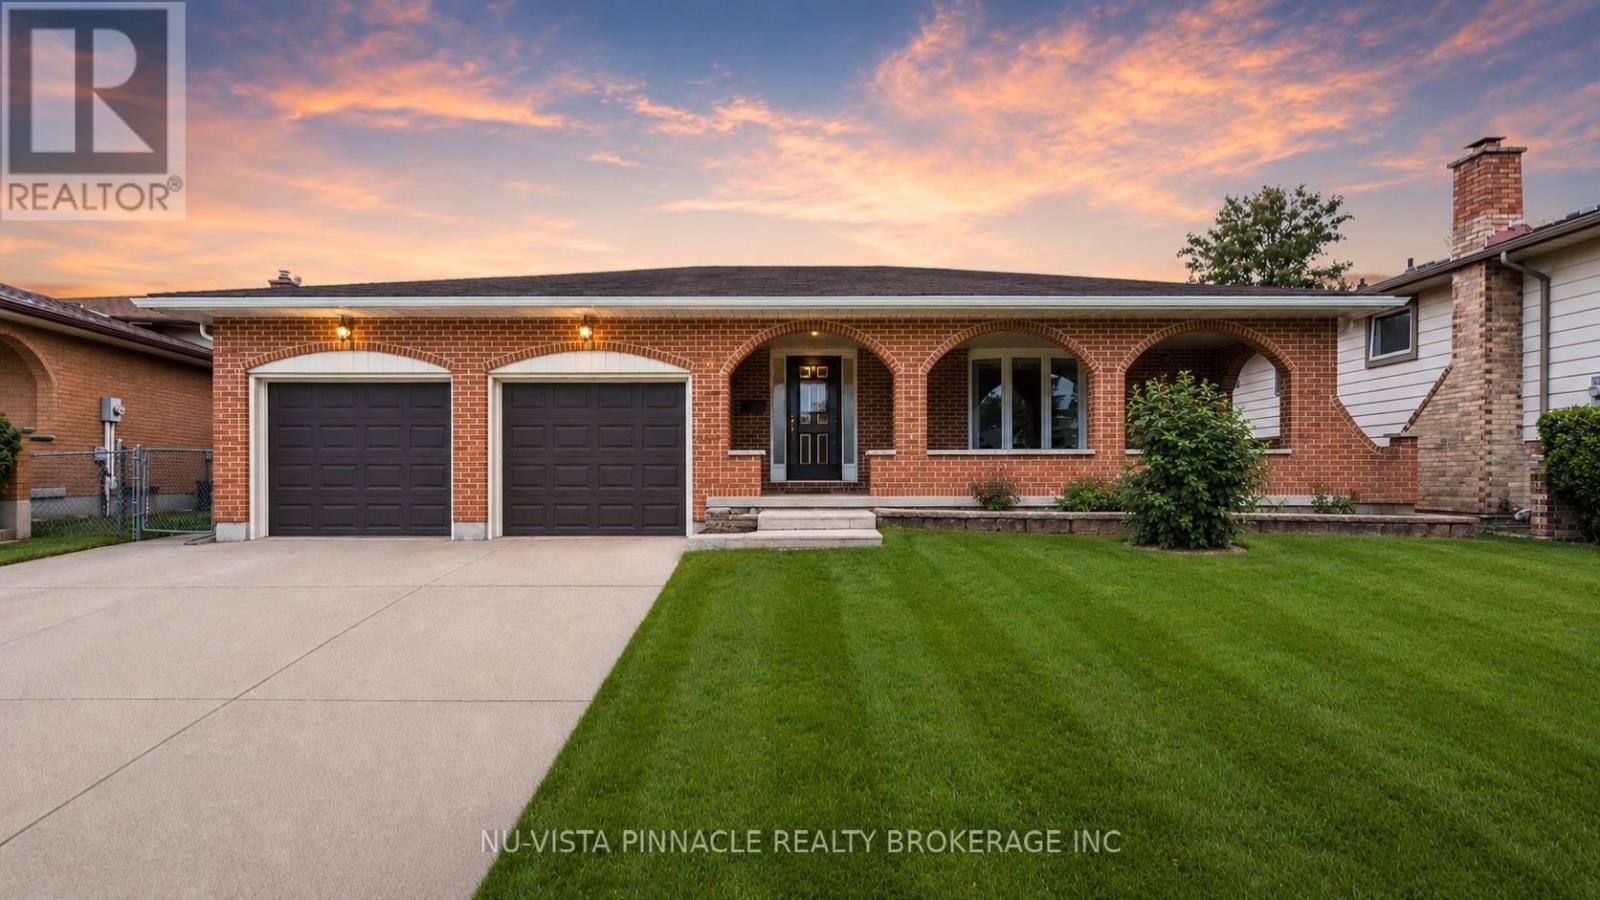
A rare find in Highland - privacy, space, and flexibility all in one address.For the first time ever offered for sale, this meticulously maintained brick back-split showcases decades of pride of ownership, exceptional care, and timeless appeal and sits on a large lot backing directly onto parkland, with no rear neighbours. A covered back patio extends your living space outdoors, perfect for entertaining or everyday enjoyment.Inside, the home offers 3 bedrooms and 2 bathrooms, with a standout second full kitchen - ideal for multi-generational living, an in-law setup, or future income potential. A double attached garage adds everyday convenience, while the established Highland location keeps you close to schools, parks, and amenities.Homes offering this combination of lot privacy, dual-kitchen functionality, and pride of ownership rarely come available.some photos are virtually staged. (id:63381)
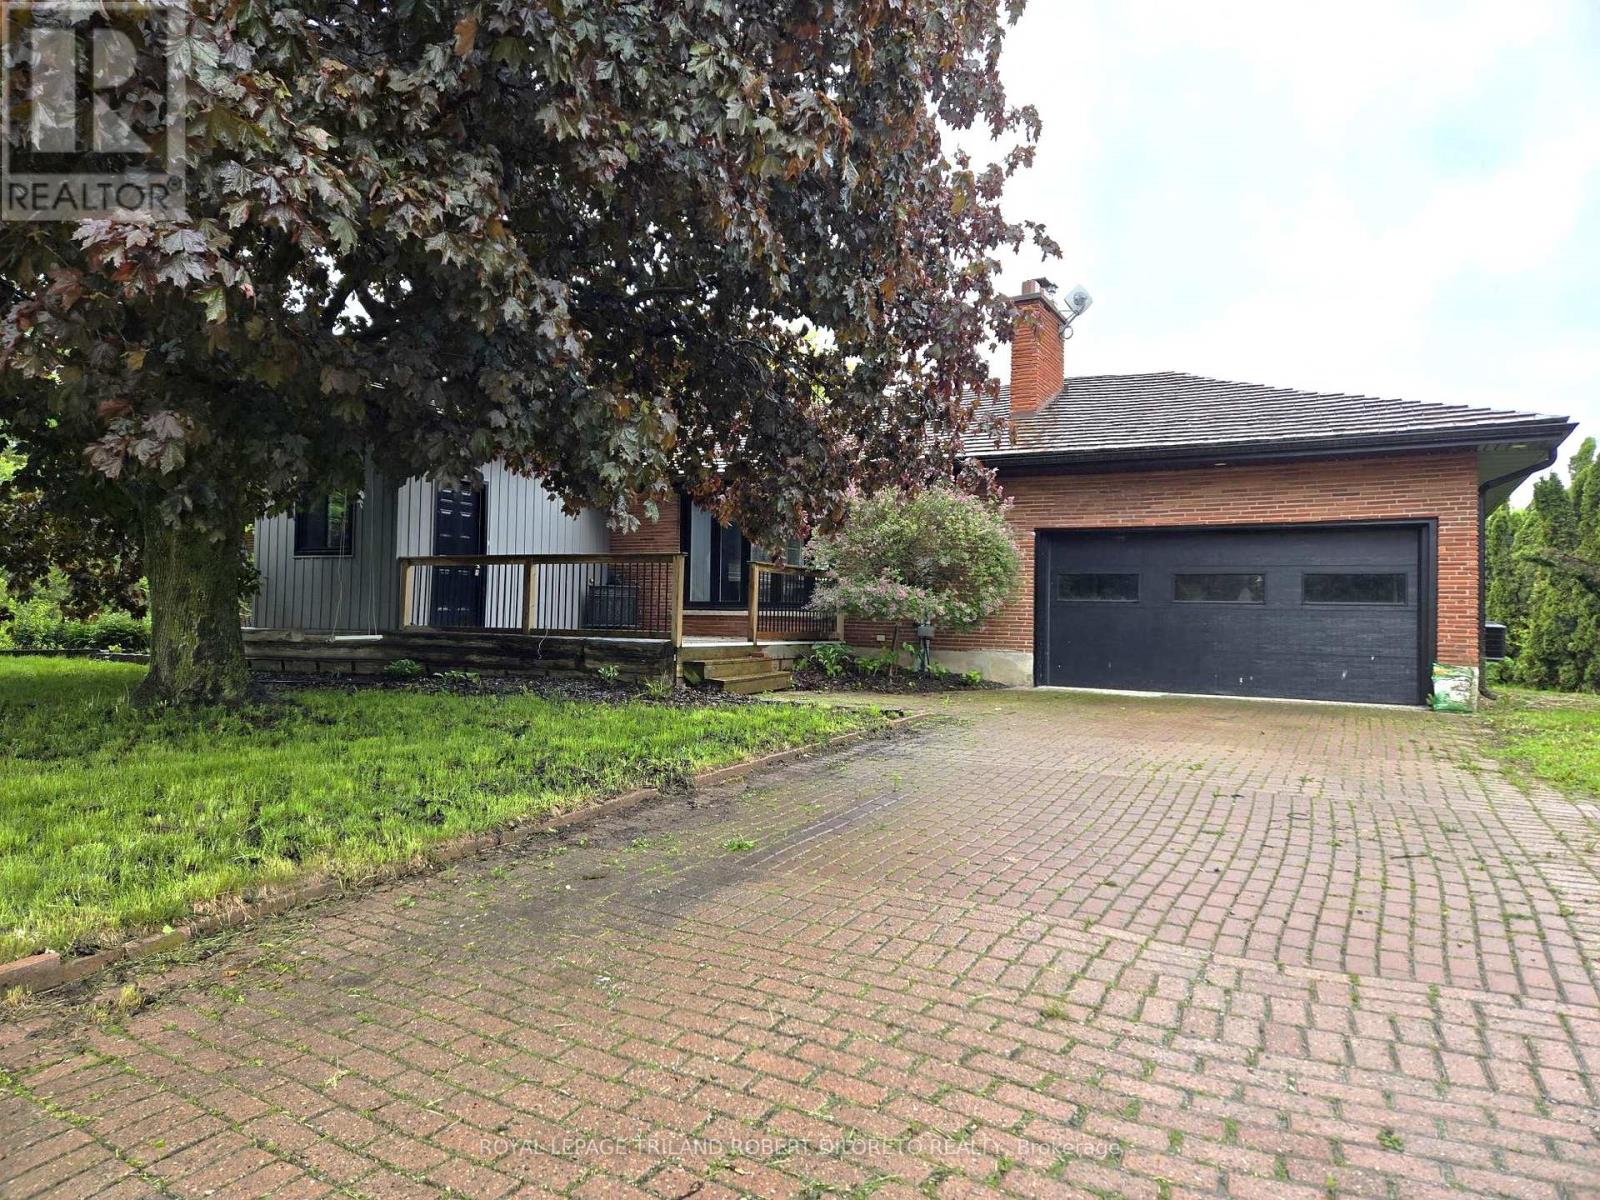
9755 Longwoods Road
Middlesex Centre, Ontario
Approximately 2 Acres of country living on paved road just west of London! Very spacious 3+2 bedroom, 3 bath bungalow, finished lower level and main floor family room conversion. Carpet free; neutral decor; open concept main living areas included kitchen with white cabinets and island open to living and dining areas; 3 main floor bedrooms; family room with 5pc bath and storage; large lower level; loads of potential and fast possession available. Easy access to London, Delaware and HWYs 401 & 402. More details available. (id:63381)
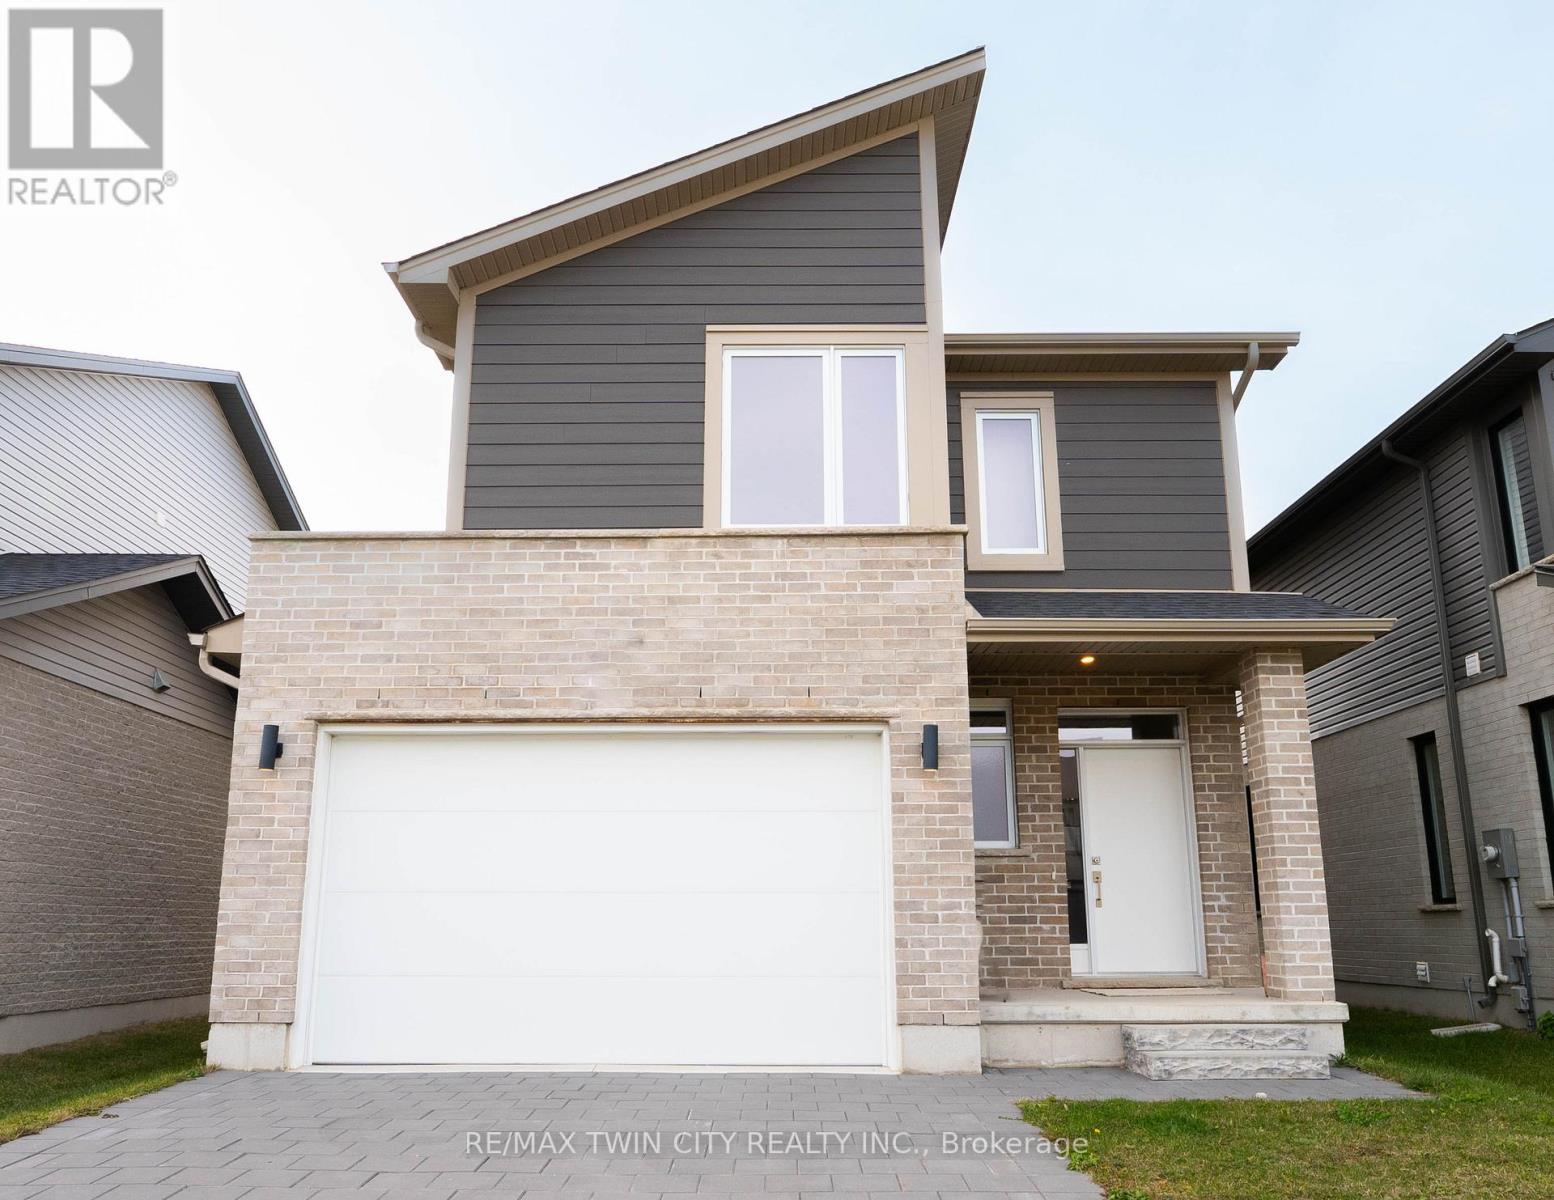
2294 Southport Crescent
London South, Ontario
This purchase price is the base price less HST. The HST rebate is subject to Buyers' eligibility and final approval by applicable government authorities. Buyers who do not qualify, or are unable to fulfil all eligibility requirements will be subject to all applicable additional HST on closing.READY TO MOVE IN - NEW CONSTRUCTION ! THE BERKELEY - sought-after multi-split design offering 1618 sq ft of living space. This impressive home features 3 bedrooms, 2.5 baths, and the potential for a future basement development Ironstone's Ironclad Pricing Guarantee ensures you get ( at NO additional cost ) : 9 main floor ceilings / Ceramic tile in foyer, kitchen, finished laundry & baths/ Engineered hardwood floors throughout the great room / Carpet in main floor bedroom, stairs to upper floors, upper areas, upper hallway(s), & bedrooms /Hard surface kitchen countertops / Laminate countertops in powder & bathrooms with tiled shower or 3/4 acrylic shower in each ensuite Stone paved driveway . Pictures shown are of the model home. This house is ready to move in! Visit our Sales Office/Model Homes at 674 CHELTON ROAD for viewings Saturdays and Sundays from 12 PM to 4 PM (id:63381)
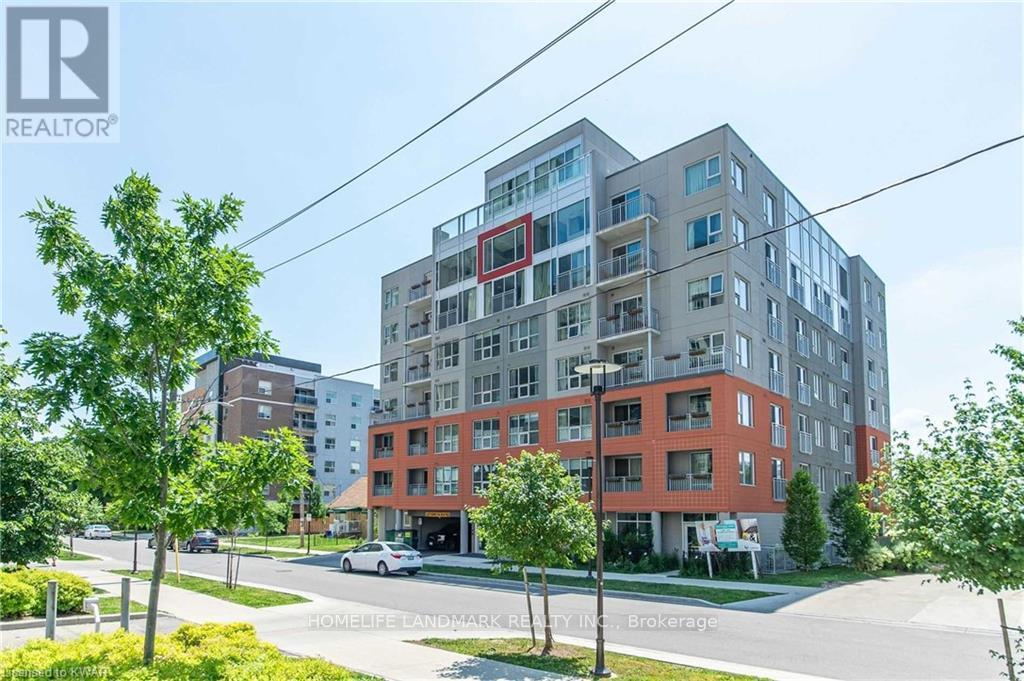
312 - 321 Spruce Street
Waterloo, Ontario
Excellent Investment Opportunity. 1+1 Corner Condo Unit Located In The Center Of University Town In Waterloo. Steps Away from Wilfred Laurier University, University Of Waterloo And Conestoga College. The unit features a well-designed layout, quartz countertops, premium laminate flooring throughout, in-suite laundry, and comes with furniture (sold as-is). The bright den includes two windows and can serve as a second bedroom. A weekly cleaning service costing $126.72 per month makes the unit easier to rent out and generates higher rental returns. The building offers excellent amenities, including a gym, shuttle service, keyless entry system, guest suites, a rooftop terrace, and more. The current tenant will move out on May 31, 2026. The seller is highly motivated - don't miss out on this prime opportunity! (id:63381)
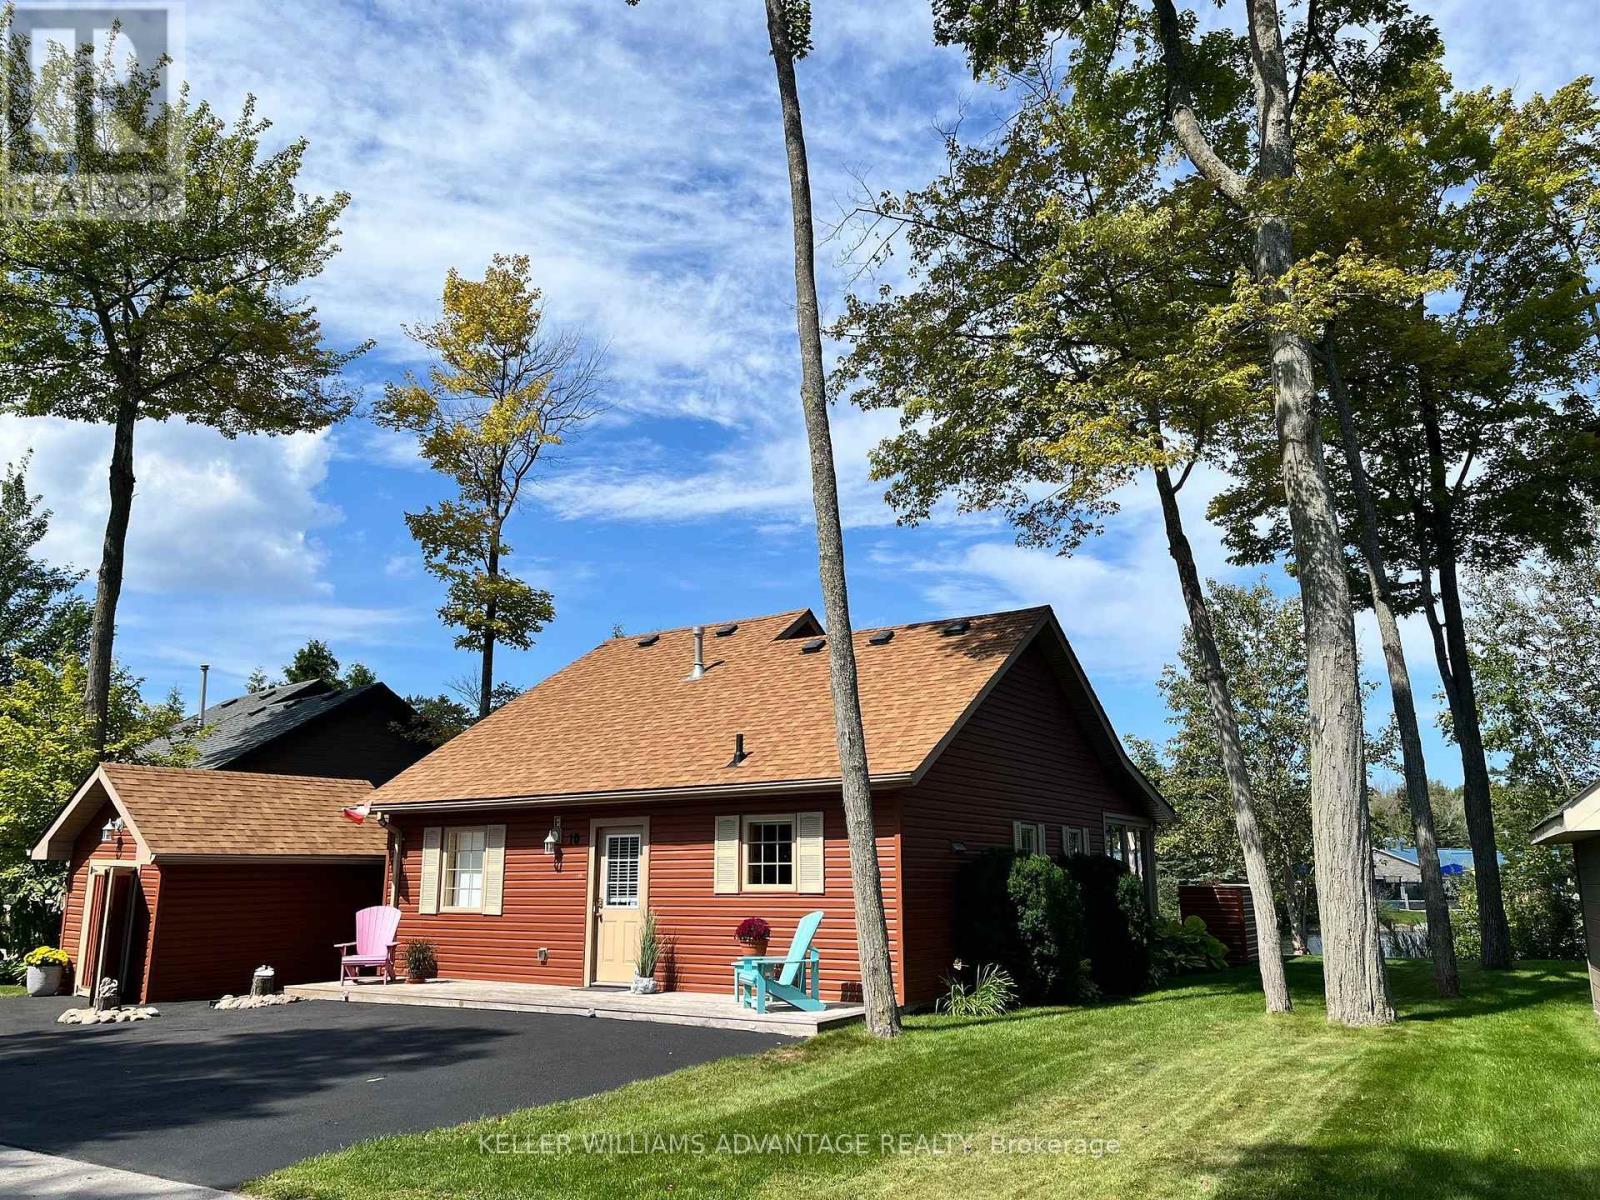
10 Cabin Crescent
Wasaga Beach, Ontario
A relaxed Wasaga Beach lifestyle, lake-facing outdoor space and extensive updates come together at 10 Cabin Crescent in the extended seasonal section of Wasaga CountryLife Resort. Offering approximately 1,120 sf of interior space, this three-bedroom, one-bathroom home has a practical layout with most of the living space on the main floor and an additional bedroom upstairs. The open kitchen/dining and living areas connect to a bright, full-glass sunroom at the rear, creating an easy flow toward the backyard and deck.While the inside of the home is updated and very well kept, the outdoor space is a major part of the appeal! Full-width decks extend across both the front and back of the home, with the rear looking toward the lake and including a covered section with a drop-down sun screen. The landscaped property also features a built-out fire pit and seating area, irrigation in the front and back yards, a natural gas BBQ connection, a detached shed with electrical service and a recently upgraded sealed driveway. More than $30,000 has been invested in improvements during the current ownership, including new siding and weatherproofing, roof shingles on the house and shed and upgrades to the outdoor spaces.As an extended seasonal property, owners can occupy the home for 11 months of the year, with the required 30 days away able to be spread throughout the calendar year. Beyond the property itself, Wasaga CountryLife offers indoor and outdoor pools, picturesque lakes, tennis, basketball, volleyball, mini-golf, a splash pad and more, while the sandy shores of Wasaga Beach is just a 12-minute walk away. (id:63381)