
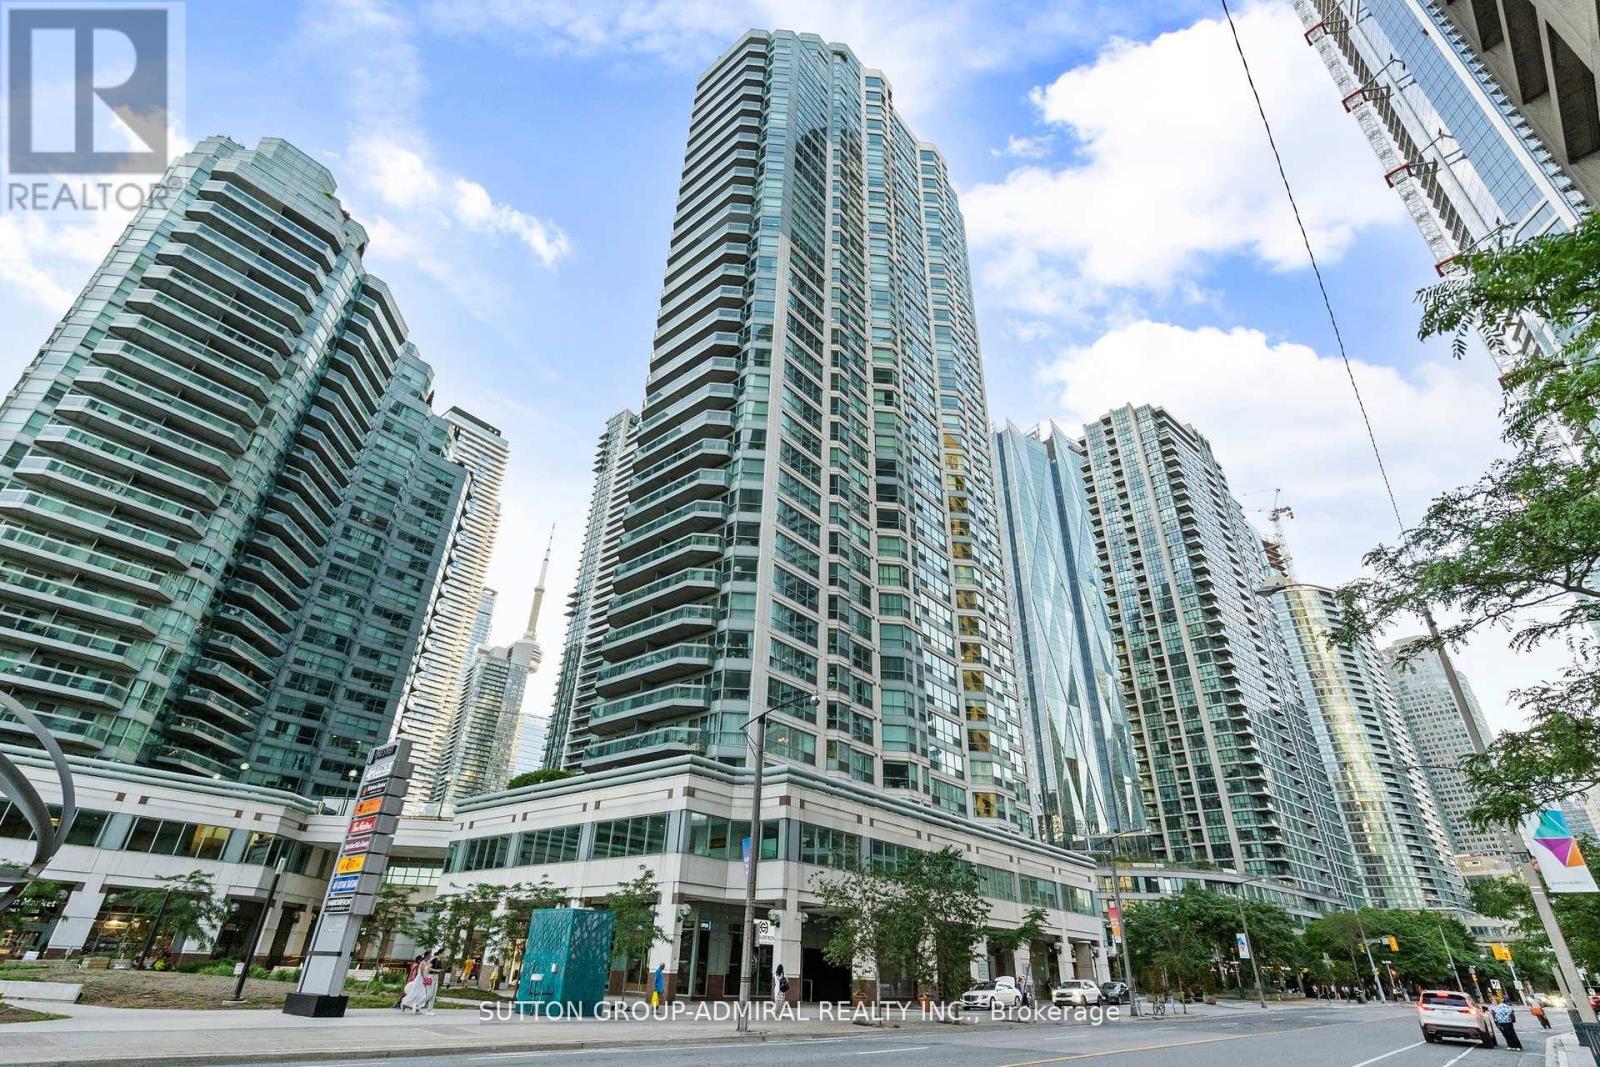
1910 - 10 Yonge Street
Toronto, Ontario
Indulge in unparalleled luxury at the Waterfront Stunning Condo, where sophistication meets modern elegance. Every detail has been meticulously curated, from the Scavolini kitchen to the 4-piece bathroom featuring a soaker tub with book match backsplash, exquisite book-matched tiles in the kitchen and bath. The master bedroom boasts an upgraded closet with custom built-in organizers, complemented by an additional front entrance closet with upgraded custom built-in organizers. Floor-to-ceiling windows throughout, with remote-controlled window coverings. Enjoy Bell Internet & TV package included in the maintenance fees. Immerse yourself in five-star amenities! Elevate your lifestyle. A true masterpiece - this residence must be experienced to be fully appreciated. (id:63381)
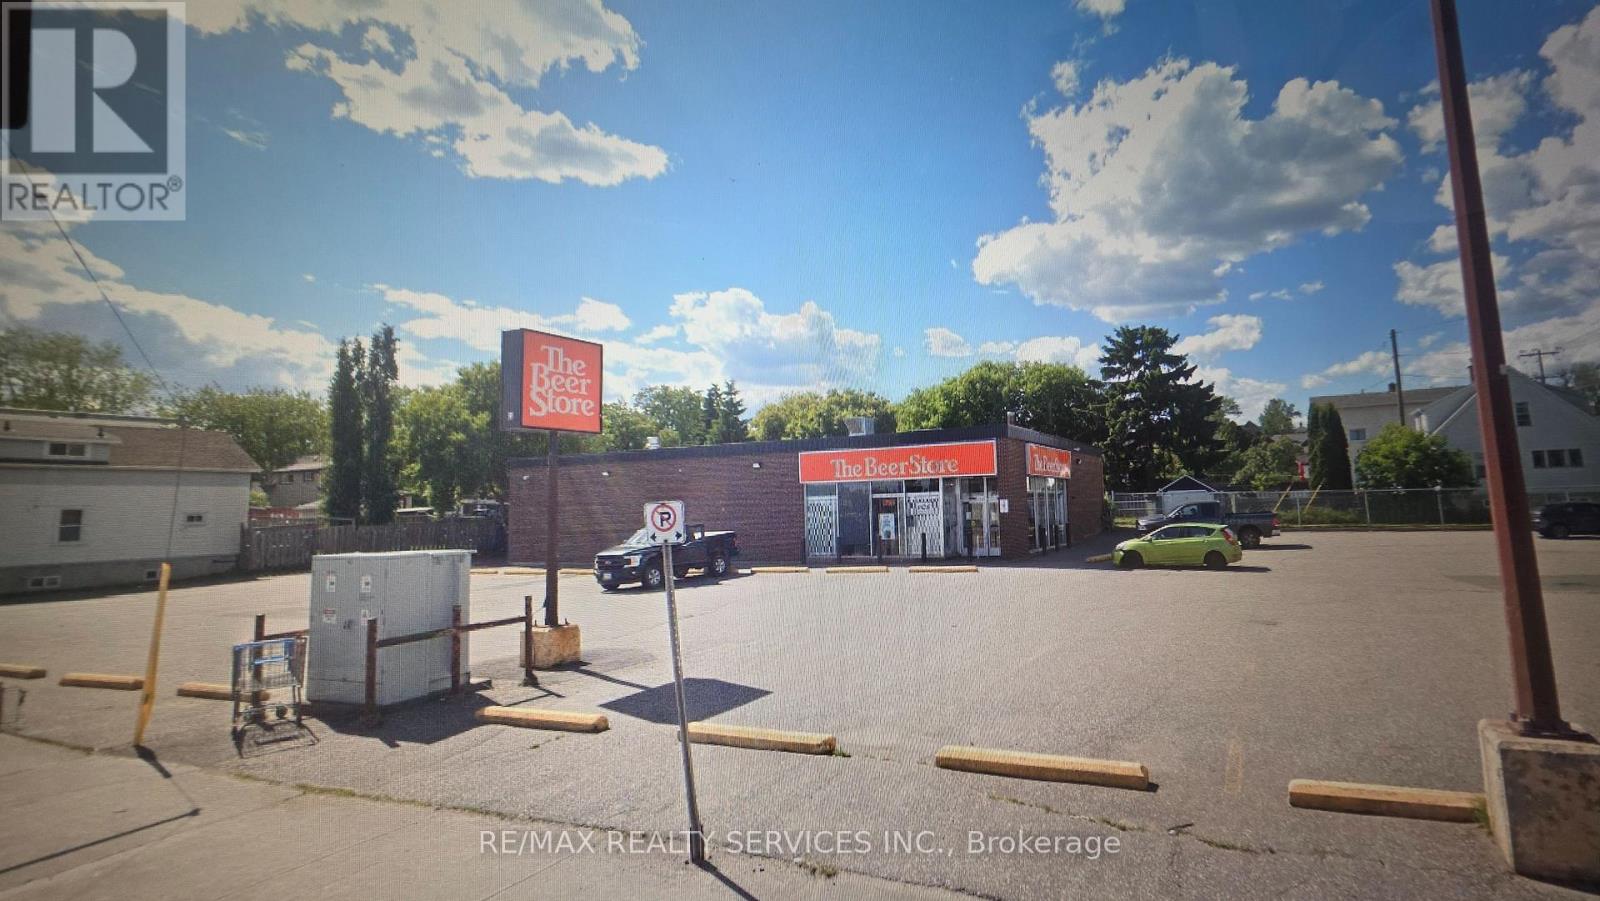
212 Cumberland Street N
Thunder Bay, Ontario
single-tenant triple-net(NNN) commercial investment property leased to corporate tenant Brewers Retail Inc. (operating as The Beer Store) through December 2030 generating a fixed yearly net rent of $109,215. Because it is a triple-net lease, you have minimal day-to-day management responsibilities or operational cost fluctuations. Tenant directly handles property taxes, building utilities, and maintenance like snow removal, etc. Tenant also pay the insurance. Strong Covenant: Brewers Retail Inc. is a major corporate entity backed by large national/international brewing conglomerates, offering high financial stability compared to a small local business. The tenant directly handling snow plowing, property taxes, utilities and insurance eliminates the risk of inflation eroding your net income. Zoning: Service Commercial, offering high traffic exposure. Bus service, cable, garbage pickup, High speed internet, hydro, Natural gas, Streetlights, Telephone, Air conditioning, Loading dock, Overhead door, large parking area, paved yard, Store front, Wheel chairs access. (id:63381)
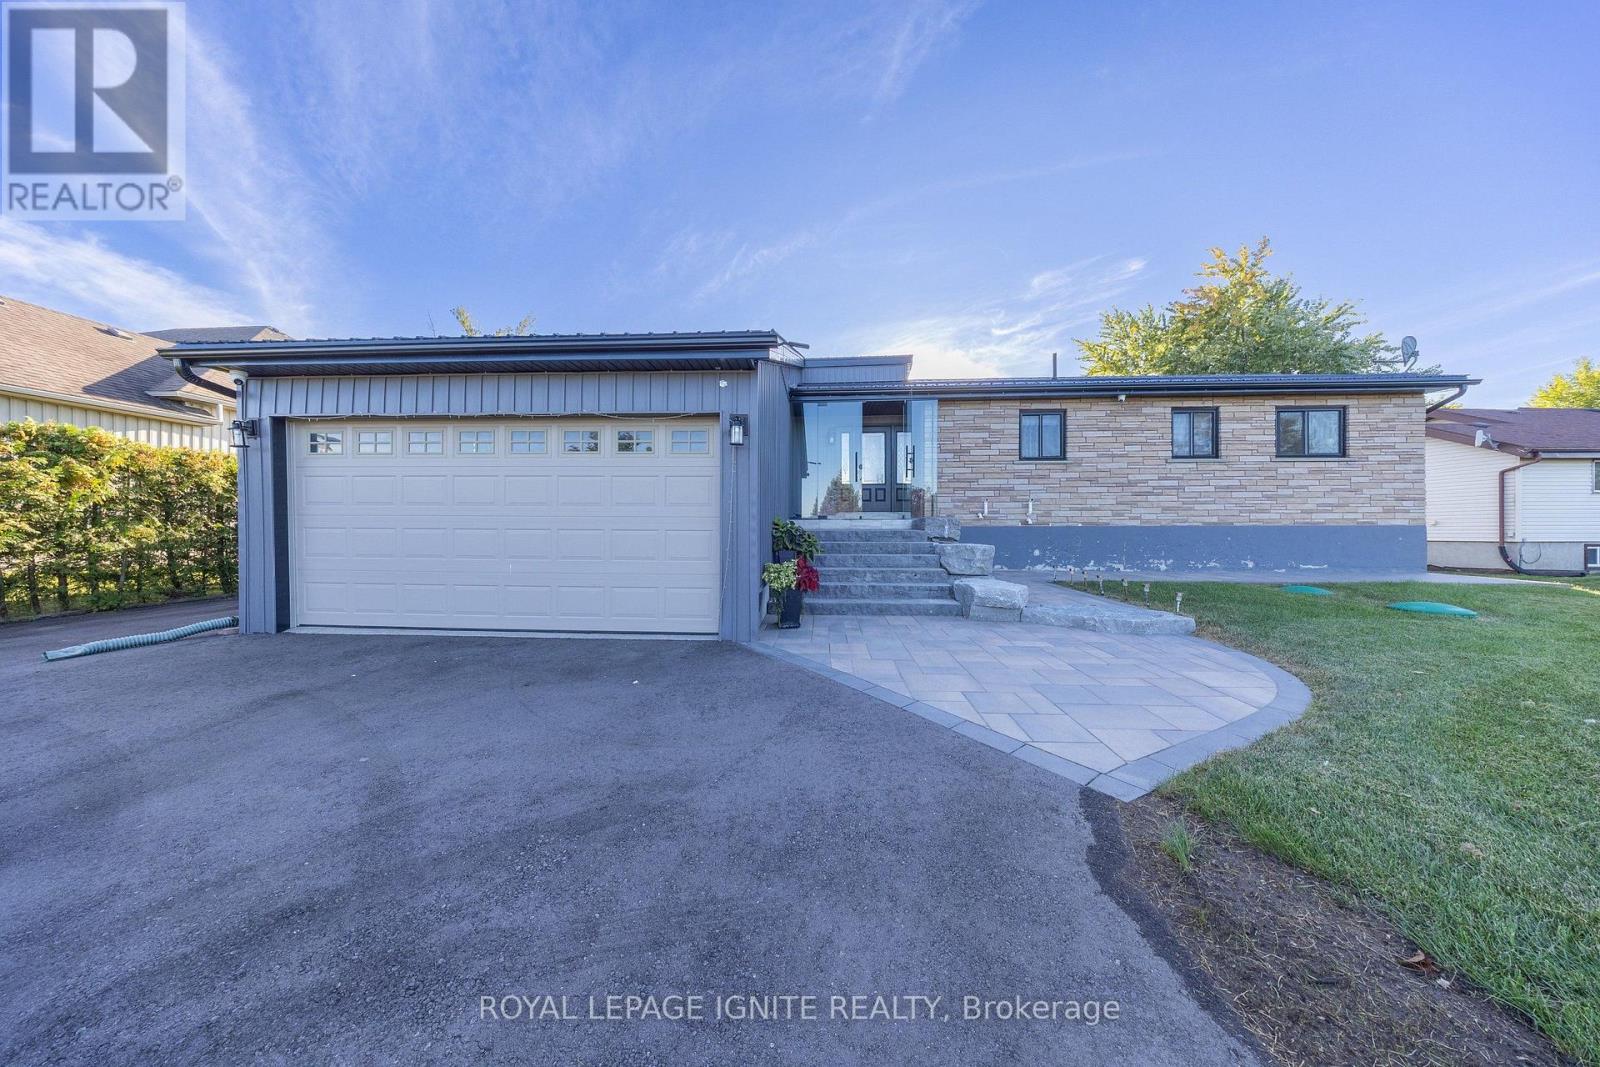
210 Washburn Island Road
Kawartha Lakes, Ontario
Located on the peaceful shores of Washburn Island, this exceptional, fully transformed waterfront property offers the ultimate blend of modern luxury and classic coastal charm. With a comprehensive, total top-to-bottom renovation of both the main upper level and the lower basement level, every square foot of this home has been tastefully reimagined for stylish, worry-free living. Thoroughly updated throughout-featuring fully renovated upper living quarters and a beautifully finished basement level that adds tremendous functional living space, extra entertainment room, or guest accommodations. Welcome home to standout exterior upgrades and a brand-new driveway, offering an effortless, polished first impression and plenty of parking. Waterfront Living: Direct water access right from your property-perfect for boating, kayaking, paddleboarding, or enjoying peaceful morning coffee while watching local wildlife Designed to maximize natural light, featuring fresh modern finishes, quality flooring, and wide windows framing scenic water views. Expansive outdoor patio and deck space created for al fresco dining, summer barbecues, or relaxing by the water under the stars. Experience the quiet privacy of island living while remaining just minutes away from local marinas, sandy beaches, dining, and town conveniences. Whether you are looking for a move-in-ready primary residence, an effortless seasonal getaway, or a high-performing coastal investment property, 210 Washburn Island offers turn-key perfection in a one-of-a-kind setting. (id:63381)
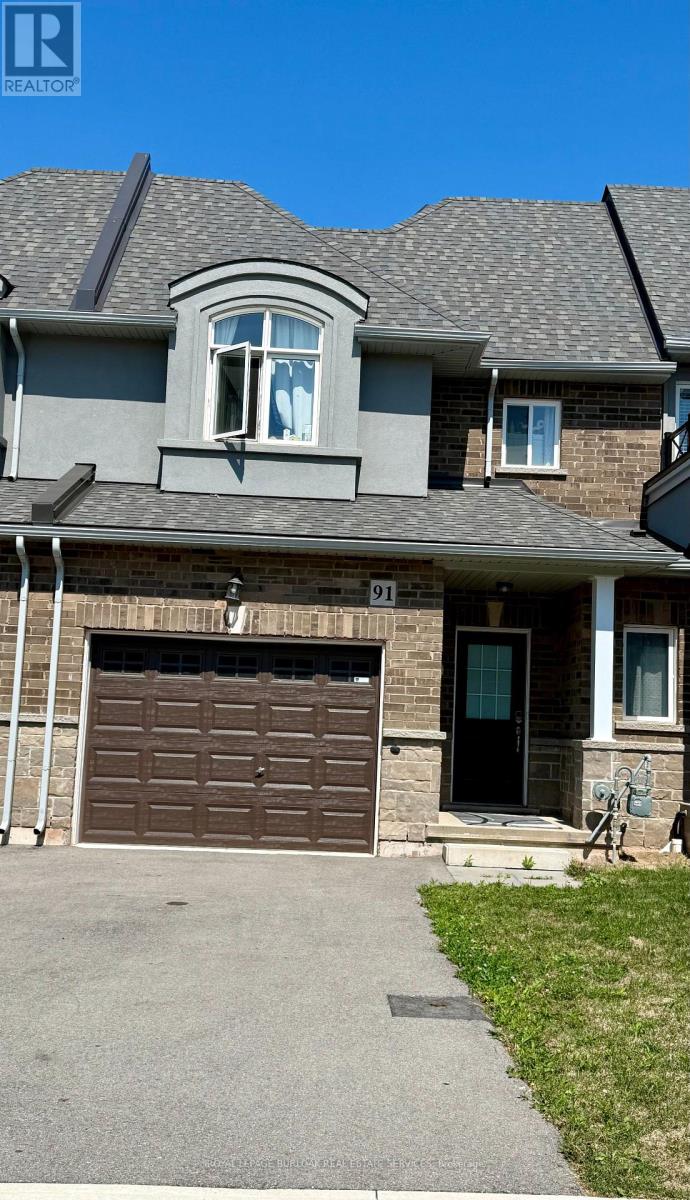
91 Pinot Crescent
Hamilton, Ontario
Attached oversize Garage with a driveway. Lot of natural Light. Loaded features and upgrades,main level 9' ceiling, bright open concept living/dining room with pot lights, modern kitchen upgraded cabinets, a large island, equipped with new S/S appliances. Spacious primary bedroom,with his & her walk-in closet, and an ensuite. The two additional bedrooms and a full bathroom complete the bedroom level. Finished basement with a self contained unit, potential in-law suite. Carpet Free. Backyard access through door from the garage. 3 minutes for QEW access and walking distance to shopping centre, restaurants, Costco, Metro, conservation park, schools and the future GO Station, Fifty Point Marina and Wine Country. (id:63381)
15 Northshore Drive
Parry Sound Remote Area, Ontario
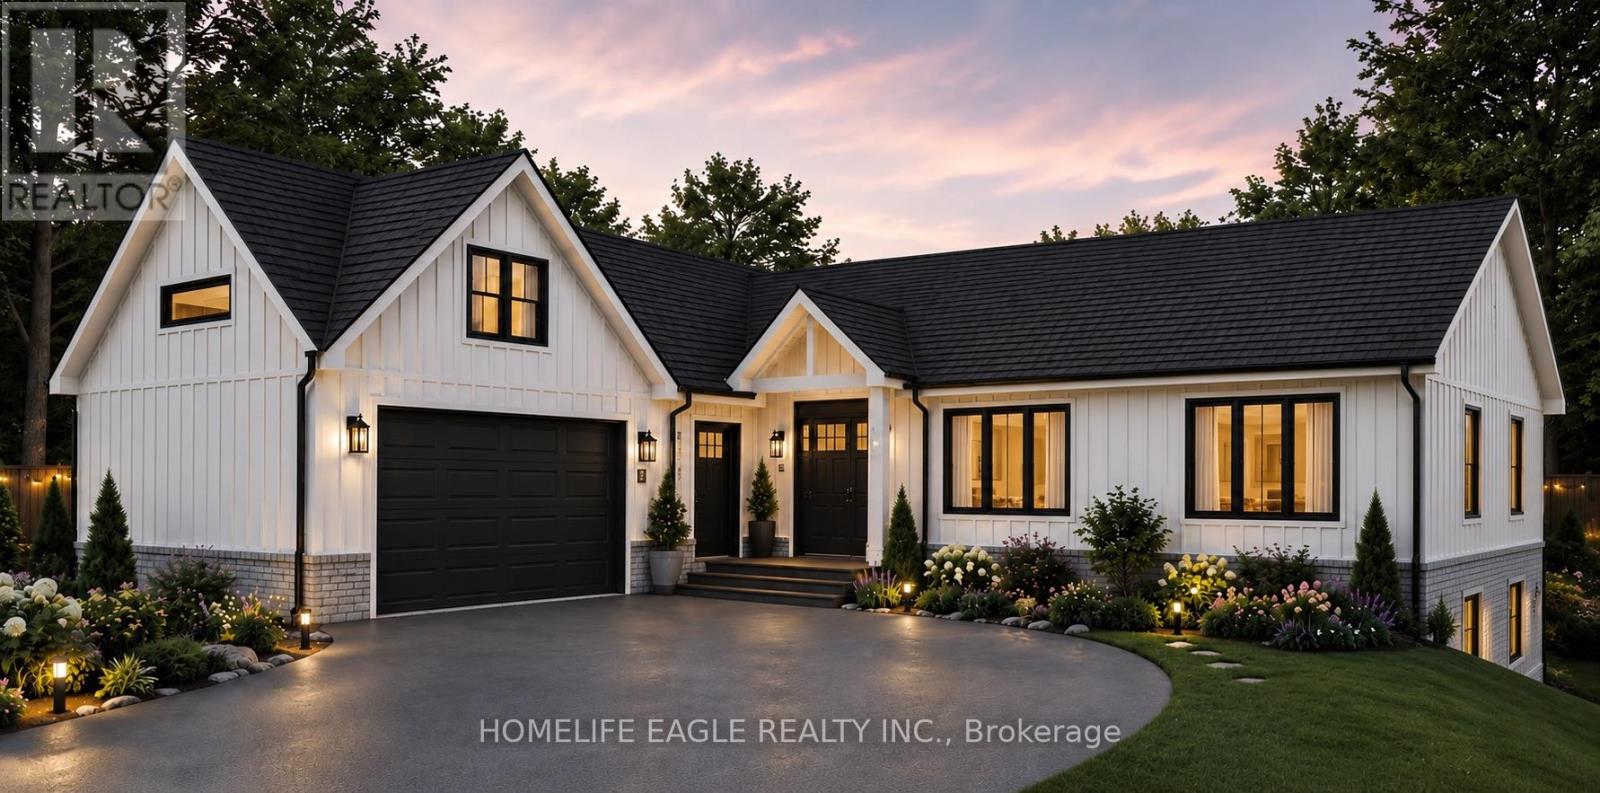
!!! WATERFRONT living starts on 1.45-acre lot offers approximately 230 ft of shoreline in an UNORGONIZED TOWNSHIP. Flexibility, lower taxes, and the freedom to build your way. The property includes a completed foundation, ground floor framing, septic system, and building plans for a spacious 2,000 sq. ft.living area raised bungalow.The plans can be modified to suit your lifestyle and start building your dream home , save time, reduce construction costs, and start building sooner. A rare opportunity in a peaceful waterfront setting ,whether you are planning a YEAR -ROUND residence or a peaceful COTTAGE RETREAT. This property is ready for your next step! (id:63381)
3 Northshore Drive
Parry Sound Remote Area, Ontario
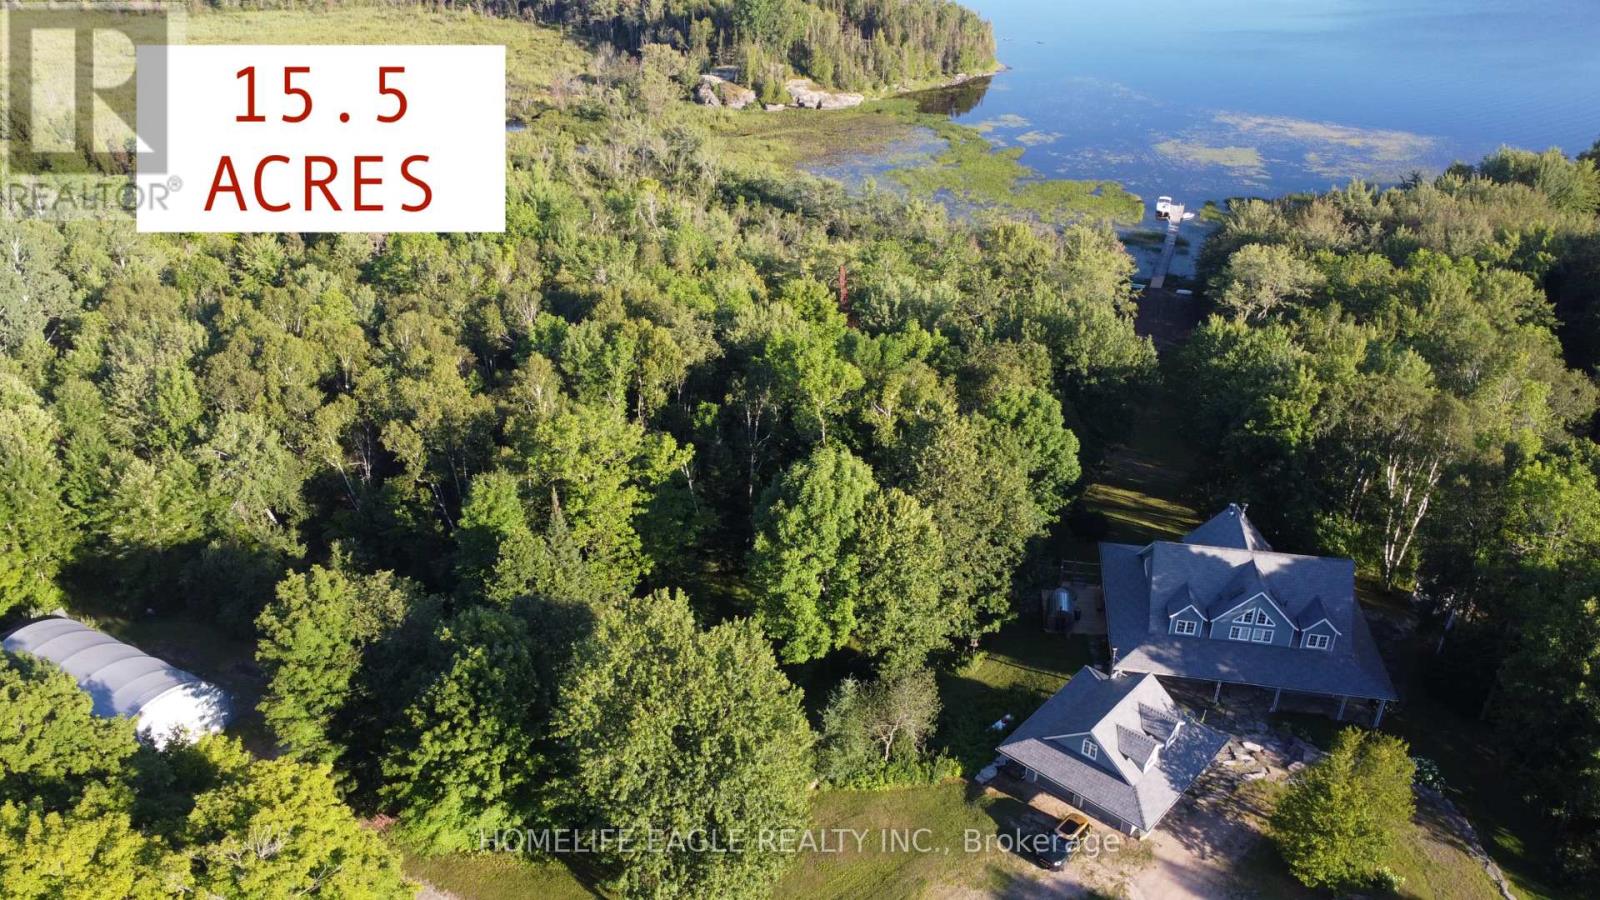
Exceptional CUSTOM-BUILT waterfront Chalet Style Home on 15.5 ACRES with over 500 feet of shoreline on sought-after Restoule Lake. This amazing 3,500sqft of living space residence features an open-concept layout with vaulted ceilings, skylights, fireplace, and wraparound covered decking to maximize stunning lake views. The upper level offers two spacious primary suites, each with a walk-in closet and private ensuite. The finished walkout lower level includes three additional bedrooms, games room, family room with fireplace, and 3-piece bath. Premium features include Bluetooth-operated custom blinds, energy-efficient in-floor heating on every level, prestressed concrete floor construction, steel roof, and backup generator. Exterior amenities include natural granite landscaping, heated double garage with FINISHED LOFT, and a 30' x 50' STORAGE BUILDING ideal for boats, RVs, ATVs, and all your waterfront toys. Enjoy world-class fishing, boating, and FOUR SEASON Recreation in an unorganized township offering added flexibility for future development. An exceptional waterfront offering combining quality craftsmanship, privacy, and lasting value. 4 SEASON HOMES WITH YEAR ROUND ROAD ACCESS. (id:63381)
902 Parkland Avenue
Mississauga, Ontario
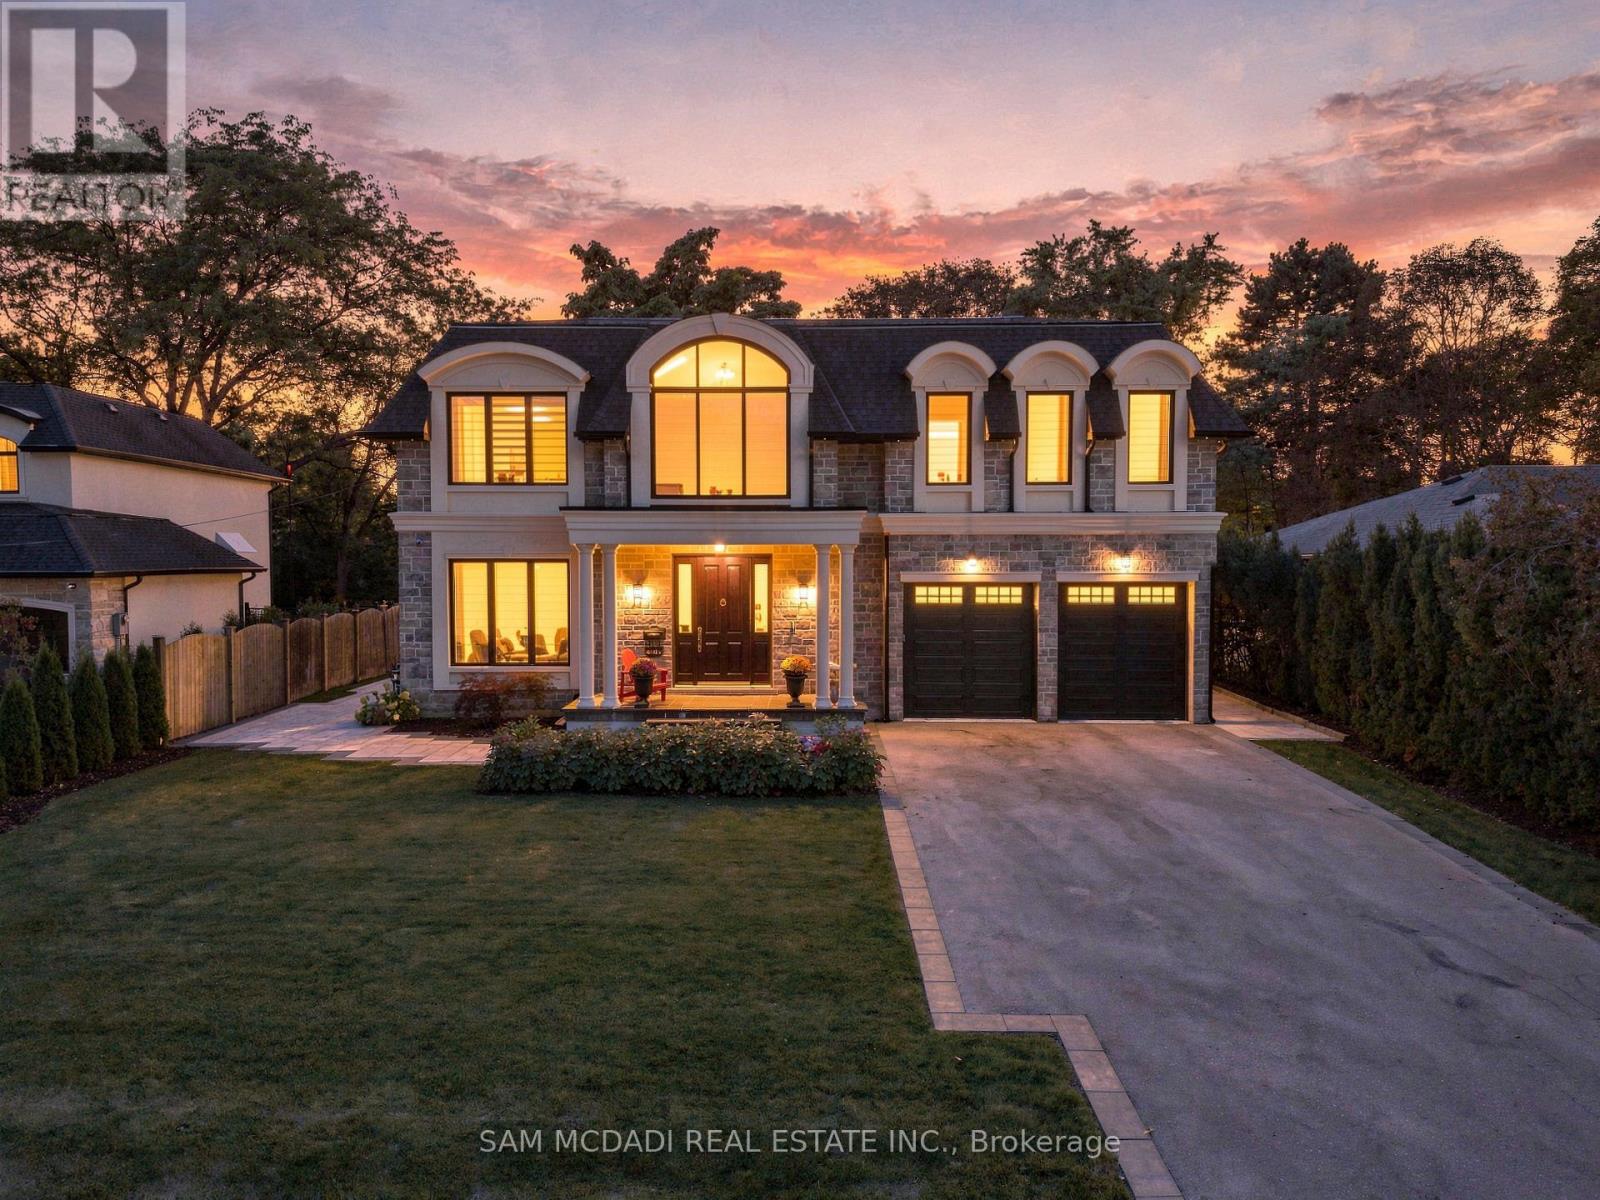
Set within one of Mississauga's distinguished residential enclaves, this exceptional custom-built residence spans approx. 6,700 SF of refined living space, showcasing timeless architecture, sophisticated interiors & an impressive collection of resort-inspired amenities. Completed in 2024, the residence welcomes with striking stone & stucco detailing, manicured grounds & a grand covered entrance. A dramatic open-to-above foyer w/ statement lighting, intricate wainscotting & a residential elevator establishes an immediate sense of grandeur. Expansive principal rooms feature marble & engineered hardwood flooring, custom millwork, four skylights & abundant natural light. Designed for the discerning home chef, the sophisticated kitchen incl. marble countertops, custom cabinetry, oversized island, integrated appliances & dedicated pantry & servery, flowing seamlessly into the generous dining & living spaces. Anchored by a gas fireplace & custom built-ins, the living room extends effortlessly outdoors to a beautifully appointed rear setting w/ covered entertaining terrace, expansive deck, mature landscaping & 8-person hot tub. Above offers 5 bedrooms incl. an impressive Primary Suite w/ 5pc ensuite, heated floors & walk-in closet, complemented by 4 additional ensuites & a dedicated laundry. The lower level transforms into an exceptional lifestyle retreat incl. a large media room, additional recreation space, dedicated gym, sauna, cold room & guest bedroom w/ ensuite. An extensive list of amenities incl. Cambridge residential elevator, smart controls for thermostats, garage doors & security, 2 independent HVAC systems, central vacuum, water softener & filtration system, automatic irrigation, comprehensive surveillance, EV charging rough-in & extra-high garage ceiling. A rare opportunity for discerning buyers seeking substantial scale, elevated design & an amenity-rich lifestyle in a renowned South Mississauga neighbourhood. (id:63381)
7 Braydon Boulevard
Brampton, Ontario
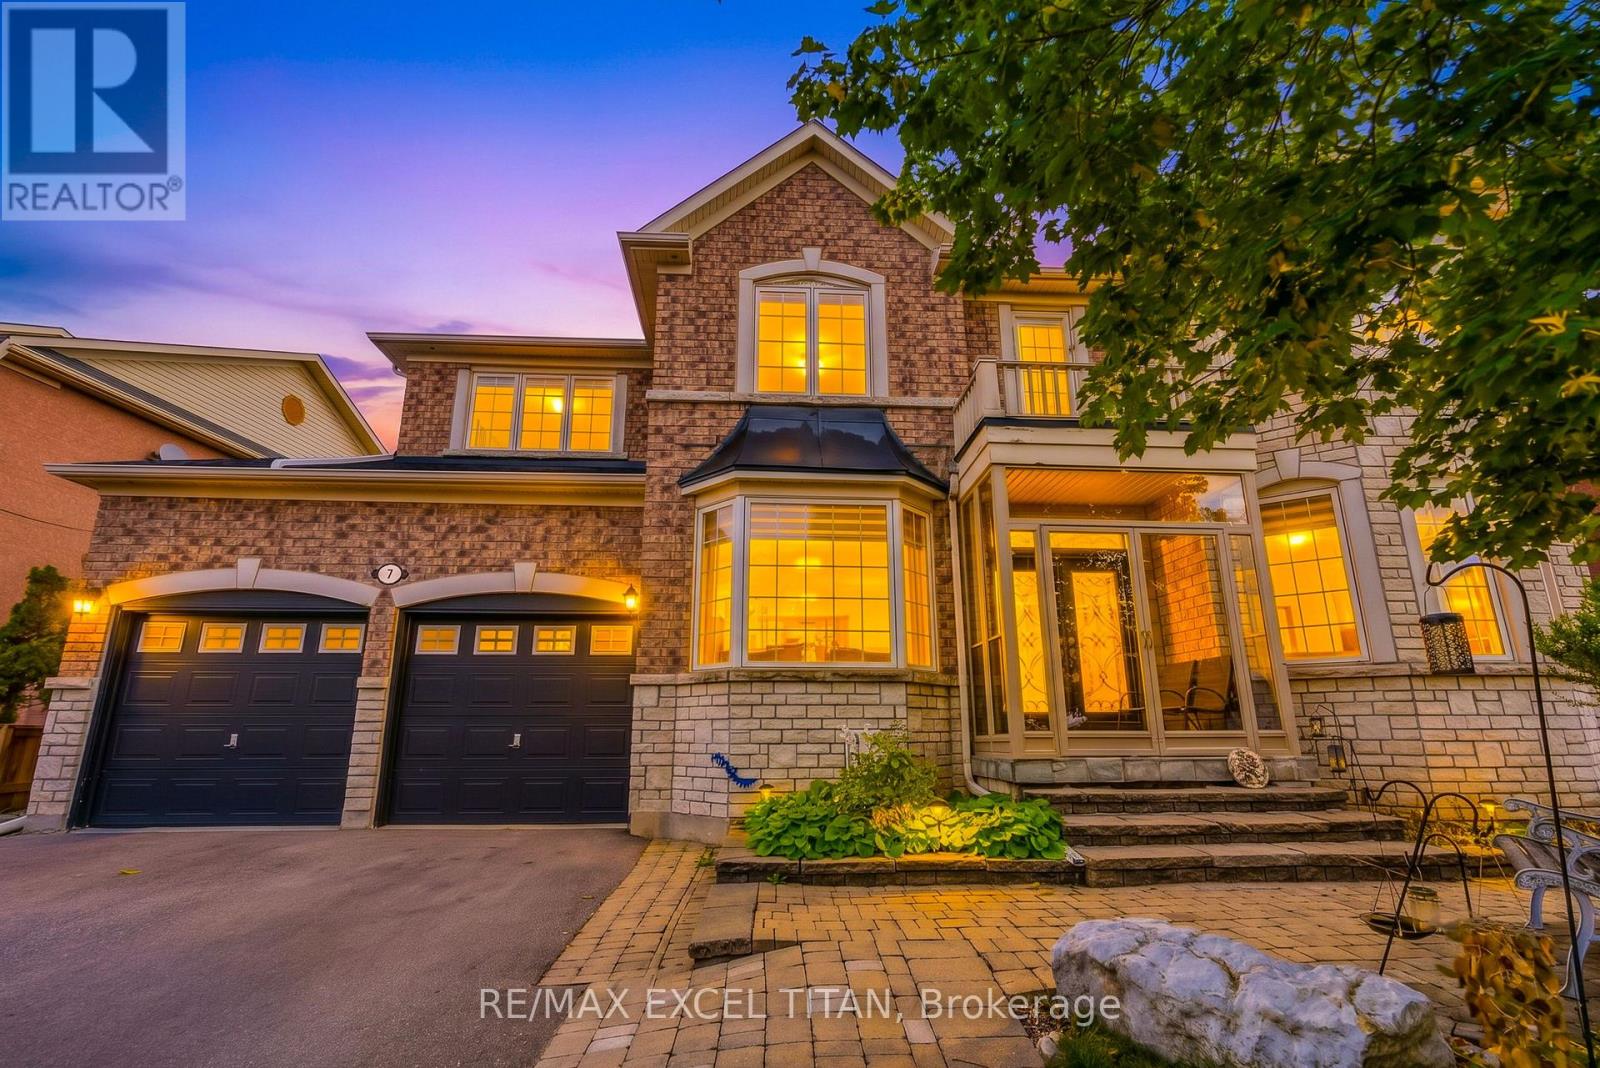
Welcome To 7 Braydon Boulevard, An Impressive 5-Bedroom, 4-Bathroom & Finished basement with 3- Bed 2-Bath Detached Home Offering Approximately 3,927 Sq. Ft. Of Above-Grade Living Space In The Prestigious Vales Of Castlemore Community. Situated On An Approx. 60-Ft-Wide Lot, This Spacious 2-Storey Home Offers A Functional Layout Ideal For Large And Growing Families. The Main Floor Features Separate Formal Living And Dining Rooms, A Private Office Perfect For Working From Home, And A Spacious Family Room With Gas Fireplace. The Generously Sized Kitchen Features A Centre Island And Flows Into A Large Breakfast Area With Walk-Out To The Yard, Perfect For Everyday Living And Entertaining. Main-Floor Laundry, Mudroom And 2-Piece Powder Room Add Everyday Convenience. Upstairs Offers 5 Generously Sized Bedrooms, Including An Expansive Primary Retreat With A 5-Piece Ensuite, Plus Two Additional 4-Piece Bathrooms And Multiple Walk-In Closets. The Home Also Features A Fully Finished Basement With Walk-Out Entrance, Legally Recognized As A Separate Living Space And Divided Into Two Distinct Areas, Complete With Separate Laundry For Added Convenience And Privacy, Offering Excellent Flexibility For Extended Family Or Additional Living Space. Additional Features Include Hardwood Flooring In Principal Areas, An Elegant Staircase, Central Air, Forced-Air Gas Heating, Attached Double Garage, Private Double Driveway And Attractive Brick And Stone Exterior. Conveniently Located Close To Schools, Parks, Public Transit, Golf, Shopping And Everyday Amenities, With Easy Access To Major Roads. A Fantastic Opportunity To Own A Spacious Family Home In One Of Brampton's Most Desirable Communities. (id:63381)
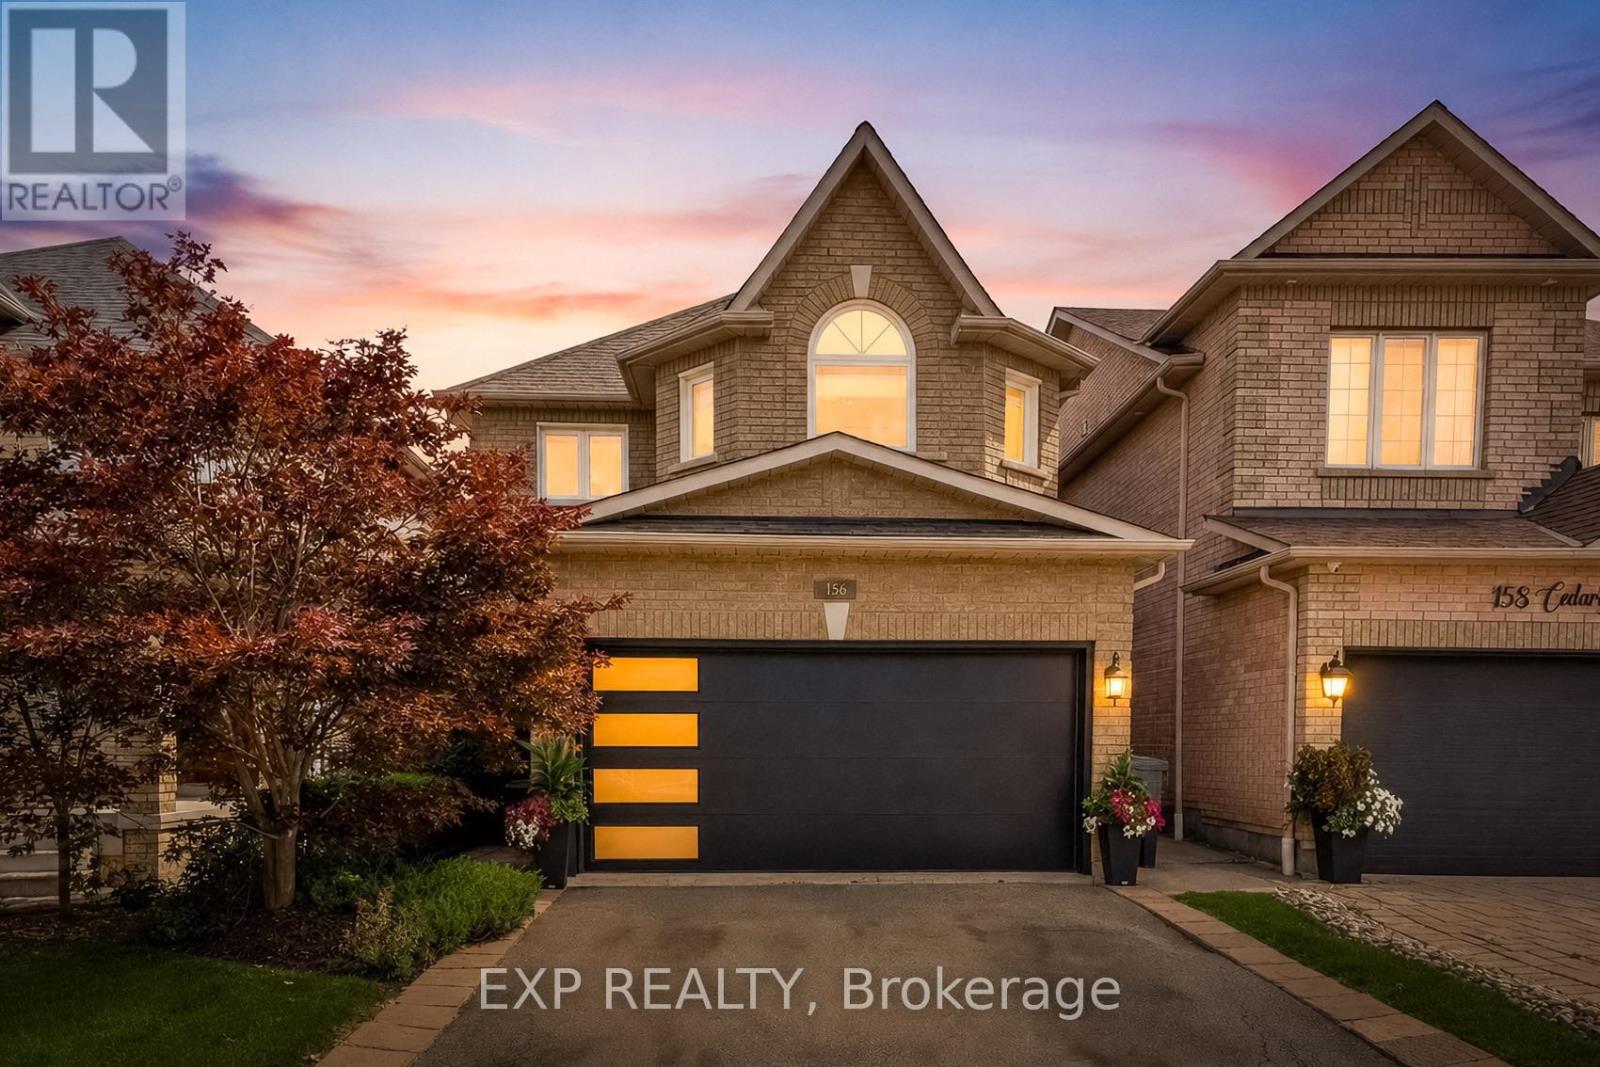
156 Cedargrove Road
Caledon, Ontario
Your next chapter in Bolton begins right here with an EXCEPTIONAL opportunity to own a beautifully maintained, move-in-ready home with 4 bedrooms, 4 bathrooms, a fully finished basement and a landscaped backyard. Set in one of Bolton's most loved family neighbourhoods, 156 Cedargrove Road brings together the space, comfort and location you've been waiting for. Designed for growing family life, this spacious 4-bedroom home offers the kind of layout families are always searching for. The heart of the home is the bright, open-concept family room with fireplace, flowing naturally into a generous family-sized kitchen with plenty of counter space and eat-in breakfast area. The separate yet open dining room is perfect for holidays and entertaining, while the open main-floor den/office creates an ideal work-from-home, homework or play space. Main-floor laundry and direct access to the oversized double garage add everyday convenience, with a garage mezzanine providing valuable additional storage. Upstairs, you'll find four generously sized bedrooms, including a spacious primary bedroom with a large walk-in closet and 4pc. ensuite bathroom. The home has been freshly painted and beautifully cared for throughout. The fully finished basement adds exceptional living space with a bright, modern recreation/family/entertainment space, gym exercise room, full 3-piece bathroom with shower, large storage room and a very large-sized cold room. Whether you need space for teenagers, guests, movie nights, fitness or simply room for everyone to spread out, this lower level delivers everything you could ever need. Outside, enjoy the landscaped backyard with patio, perfect for summer dinners, entertaining and family time.This family home is located close to schools, parks, splash pad, Downtown Bolton, shopping and highways.156 Cedargrove Rd. offers the right price, location and exclusive neighbourhood your family will love. (id:63381)
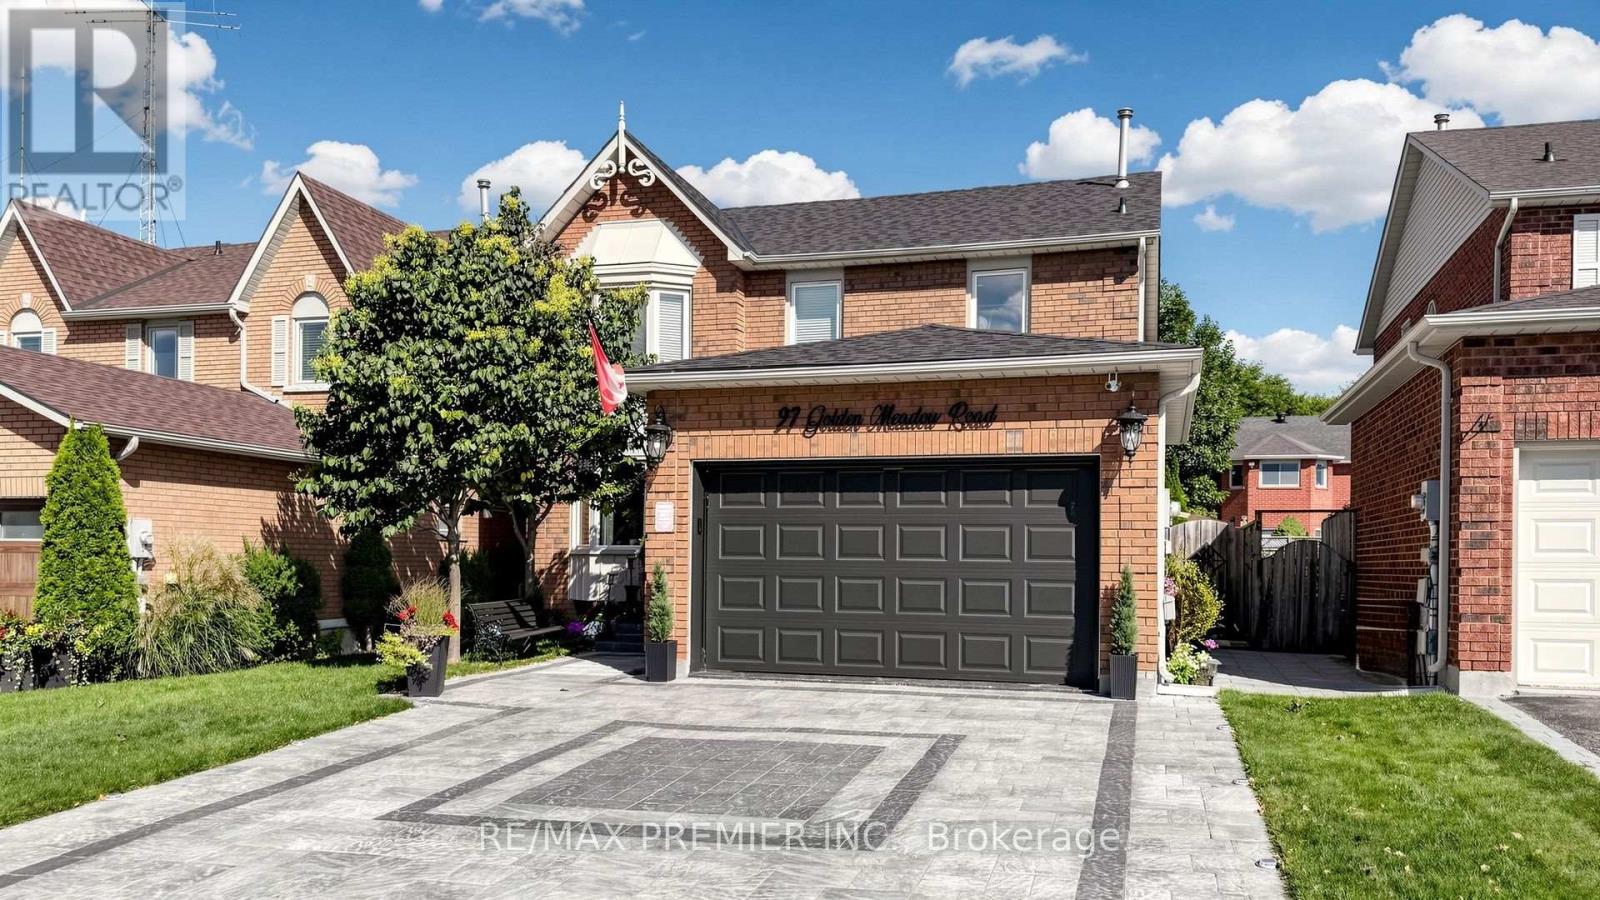
97 Golden Meadow Road
Barrie, Ontario
Welcome to this exceptionally inviting and beautifully maintained home in the desirable Bayshore area and sought-after Kingswood community of South Barrie! Set on a 40 x 115 ft. lot, this spacious 4-bedroom, 4-bathroom residence offers an impressive combination of style, comfort, thoughtful updates and true pride of ownership. From the moment you step inside, the generous proportions and welcoming atmosphere are immediately apparent. The spacious main floor is perfectly suited to both family living and entertaining, with an especially impressive kitchen featuring new ceramic flooring, cabinetry, backsplash, sink and stainless-steel appliances. The warm and inviting family room, complete with a cozy fireplace, is the perfect place to gather and unwind. Freshly painted throughout, the home also features & beautifully renovated main-floor bathroom and an extensively updated second-floor bathroom. The newly finished lower level is an exceptional extension of the living space, completed in 2026 and offering a bedroom, bathroom, windows, pot lights and carpet-free flooring, along with the exciting potential for a second kitchen-Perfect for guests, extended family, a teenager's retreat or flexible additional living space. The backyard is where this home truly comes alive-a spectacular private retreat professionally landscaped with beautiful flower arrangements, multiple sitting areas, a charming gazebo, garden shed and extensive interlocking. The newly installed 2026 stone driveway extends along the side of the home and continues to the backyard, adding both beauty and exceptional functionality. And the garage is truly in a league of its own, featuring premium specialized flooring, high-end steel storage units, meticulous organization and a dedicated heater. A must-see space for anyone who appreciates quality, craftsmanship and impeccable organization. Enjoy the exceptional Bayshore lifestyle surrounded by parks, beaches, scenic trails and recreational amenities. (id:63381)
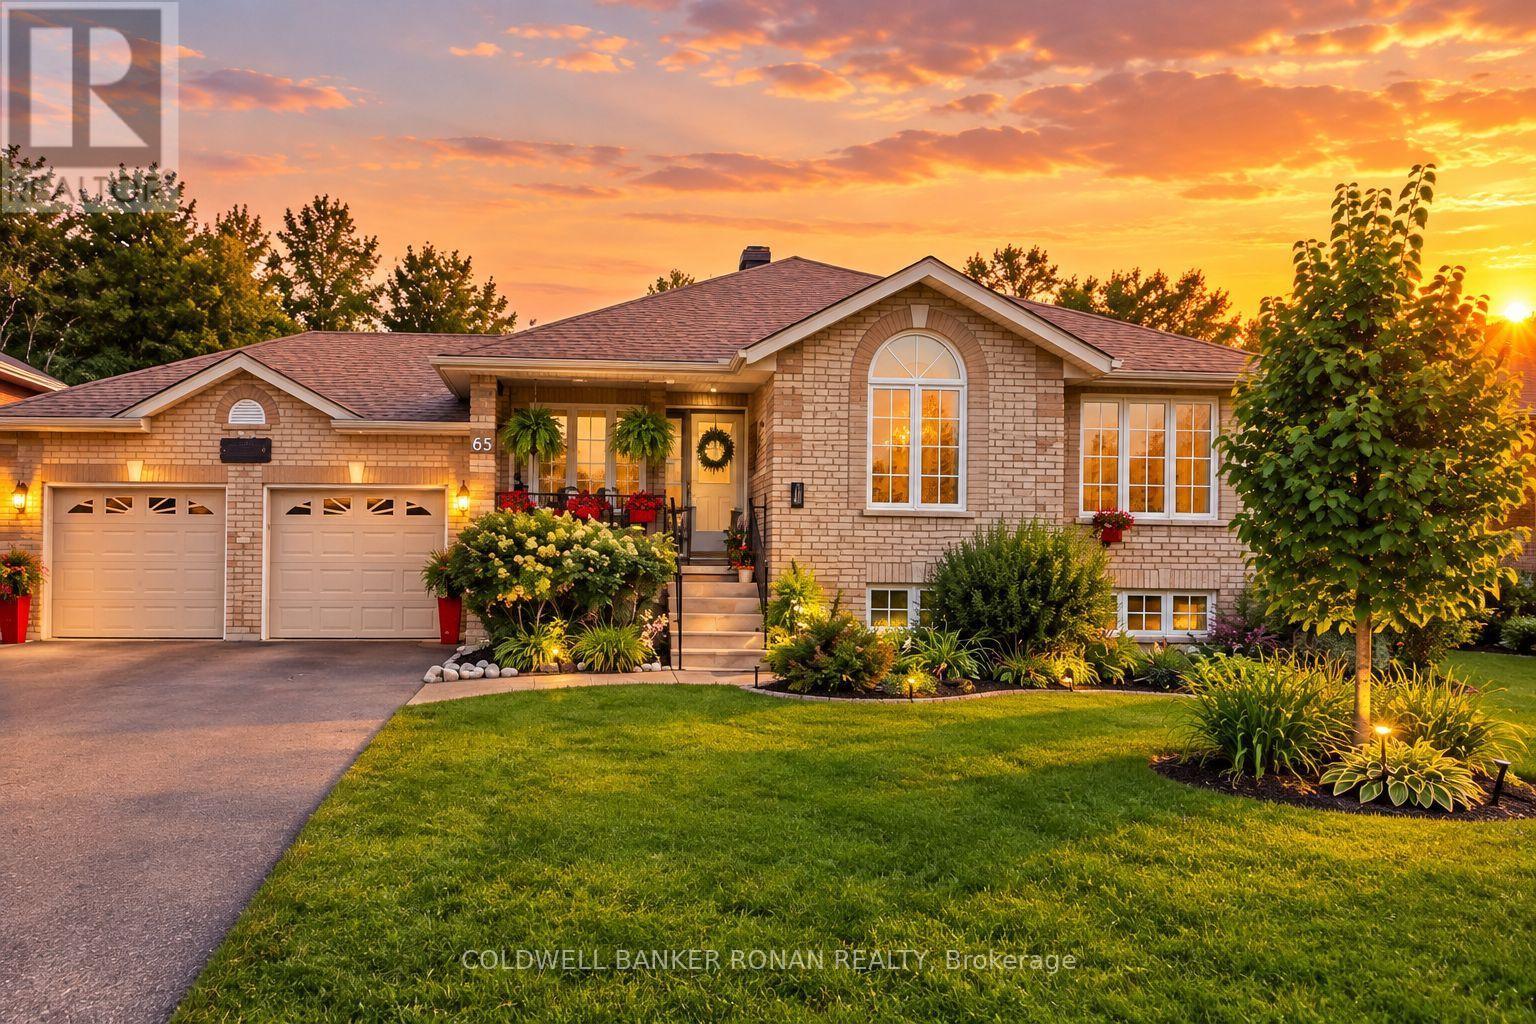
65 Burbank Circle
Adjala-Tosorontio, Ontario
Don't miss out on this amazing all-brick raised bungalow offering the perfect blend of comfortable family living & incredible outdoor entertaining! Situated in a quiet country subdivision, this carpet-free home offers an abundance of space, storage and those sought-after "I wants." The private backyard oasis is truly a standout, featuring a fully fenced yard backing onto open green space & mature trees. Enjoy the above-ground pool, hot tub, garden shed & a beautiful two-tier deck with 2 gazebos, the perfect setting for relaxing or entertaining family & friends. The eat-in kitchen is complimented by a separate dining room, while the large great room features a custom built wall unit & views of the backyard. The main floor generous primary bedroom & two additional bedrooms enhanced with hardwood floors & also a spacious 5-piece bathroom. The finished basement is designed for entertaining, with a large L-shaped recreation & games room, wet bar & a 3 pc bath. The laundry area offers a sink, vanity & plenty of storage. Cold cellar & ample space for your items. A major bonus is the walk-up from the basement directly to the double insulated & heated garage, offering convenience & endless possibilities for extended family. The large driveway provides parking for up to 6 vehicles. Country living, privacy, mature trees & a fantastic setting. (id:63381)
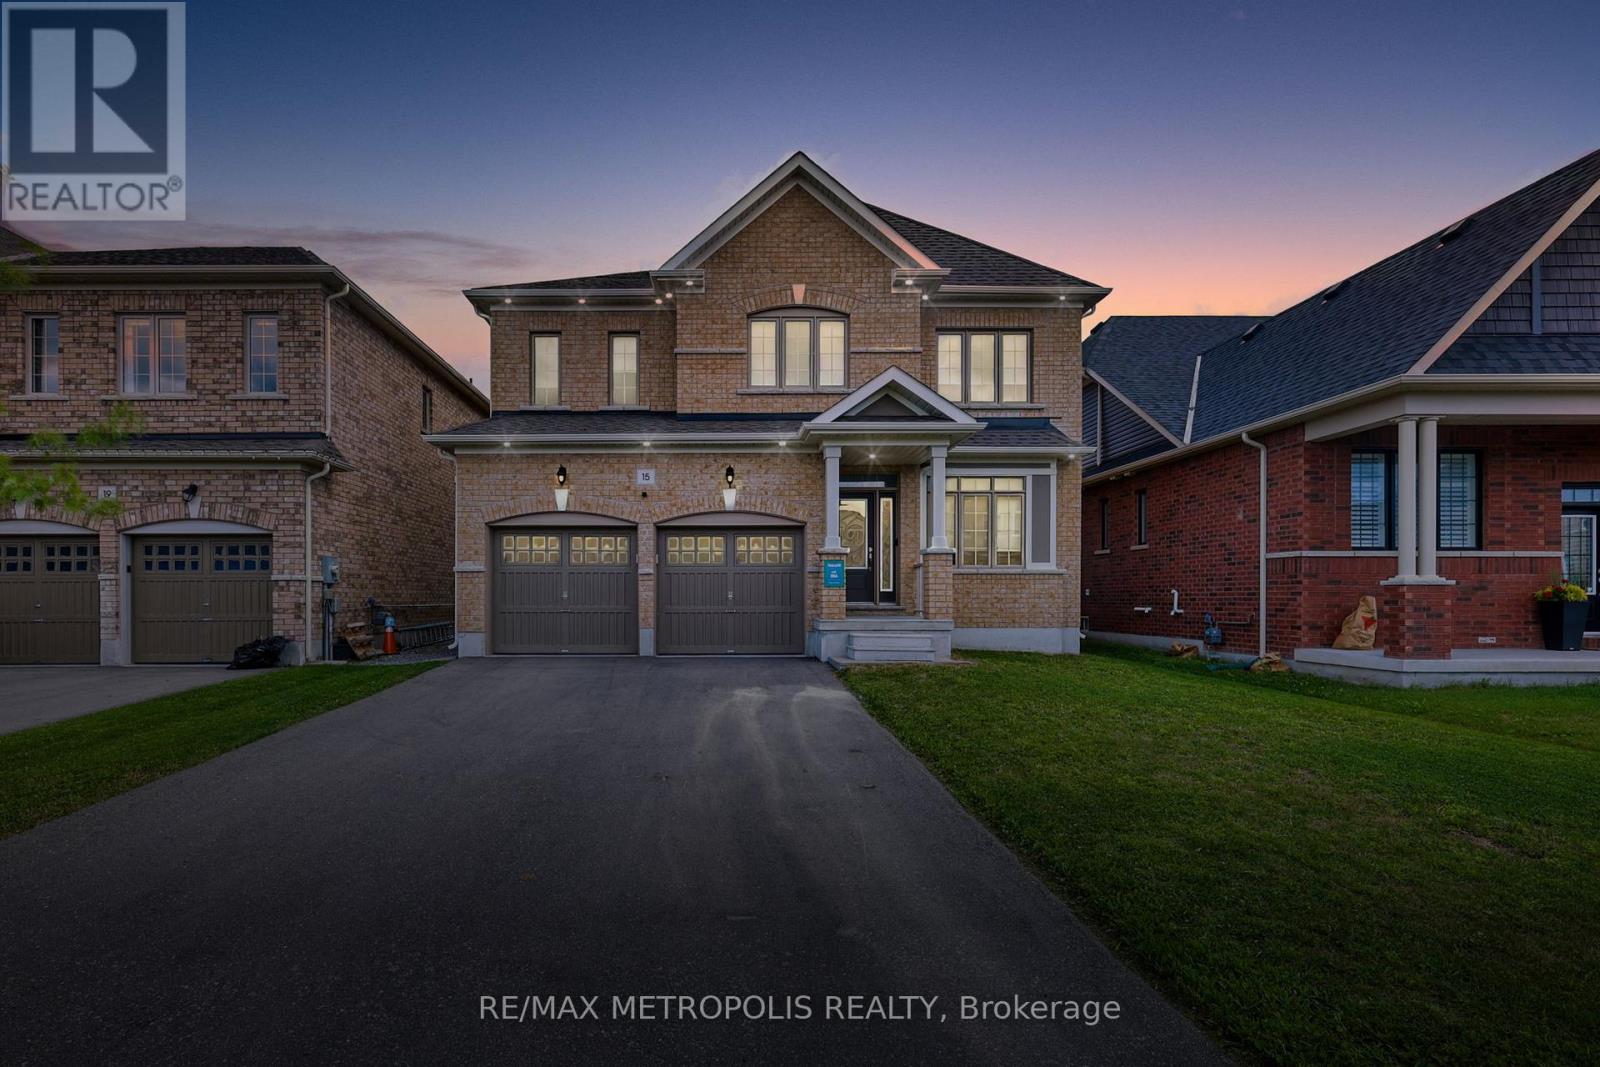
15 Douglas Kemp Crescent
Clarington, Ontario
Welcome to this elegant 4+1 bedroom, 5 bath full brick home featuring a builder-finished walk-Up Basement! In the prestigious Northglen community and built by Treasure Hill just 5 years ago! This modern gem is loaded with upgrades, including a Samsung stainless steel fridge and stove (2024), custom kitchen backsplash (2024), Granite Kitchen Counter tops, Extended Kitchen Cabinets, Double S/S Kitchen Sink and a brand new fence (2024). Step inside and be greeted by a bright, open-concept layout perfect for entertaining. Built-in Central Vacuum System Installed Throughout, Offering Convenient, Whole-Home Cleaning with Ease. The main floor boasts hardwood flooring, a spacious family room with a built-in fireplace, and a stunning kitchen featuring stainless steel appliances, a centre island with a breakfast bar, and a walk-out to a huge backyard-ideal for family gatherings and summer BBQs. The spacious primary suite includes two walk-in closets and a luxurious 5-piece ensuite with his and her sinks, Bathtub & enclosed Shower. The second floor offers added convenience with an upper-level laundry room and spacious additional bedrooms with ensuite bathrooms, perfect for growing families or guests. Enjoy the practicality of a double-car garage and 4-car driveway with No sidewalk, providing ample parking. Huge Builder Finished Open concept Basement with a Separate walk-out Entrance from the backyard. Located in a family-friendly neighbourhood, this home is steps to parks, trails, and community amenities, with a brand-new Northglen Elementary School coming into the community slated for completion in 2025. All essentials such as: FreshCo, Metro Grocery, Shoppers Drug Mart, TD Bank, Pizza Pizza, Canadian Tire, HomeDepot, Staples, Mcdonalds, Tim Hortons, Subway, Walmart and much more just mins away! (id:63381)