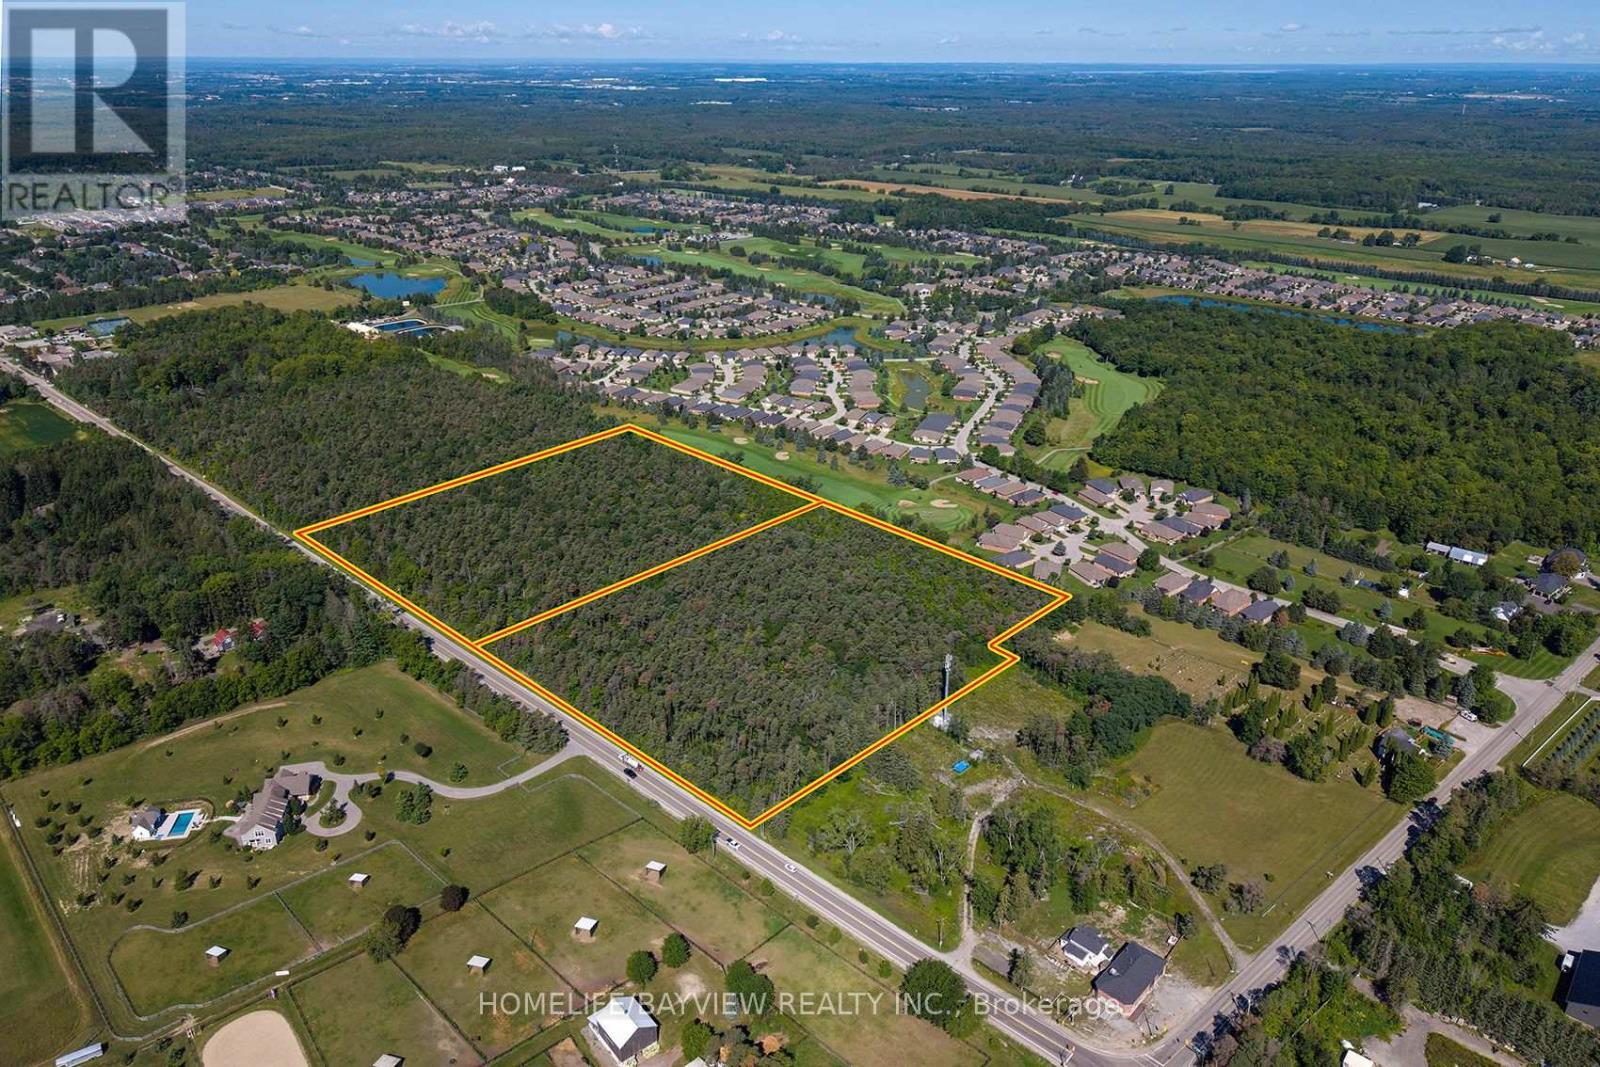
A Rare Opportunity to own a Majestic 19.8 acres , comprising 2 individual lots of 9.8 acres each, with combined 1,221 ft frontage on Aurora Rd and backing onto Ballantrae Golf Club. Rural environmental zoning has many permitted uses for developers, contractors and landscapers, including agricultural uses, Bed & Breakfast, and other options OR suitable to Build Custom Homes on Properties Balancing Nature & Serenity yet with Quick Access to Major Routes (Hwy 404 & 48), GO Transit, Shopping, Dining, Schools & Recreation, Ballantrae Golf & Country Club, the expanding Ballantrae Community Centre and Nearby Musselman Lake. * Due diligence of Buyer or rep to verify proposed use **Do not walk property without authorization (id:63381)
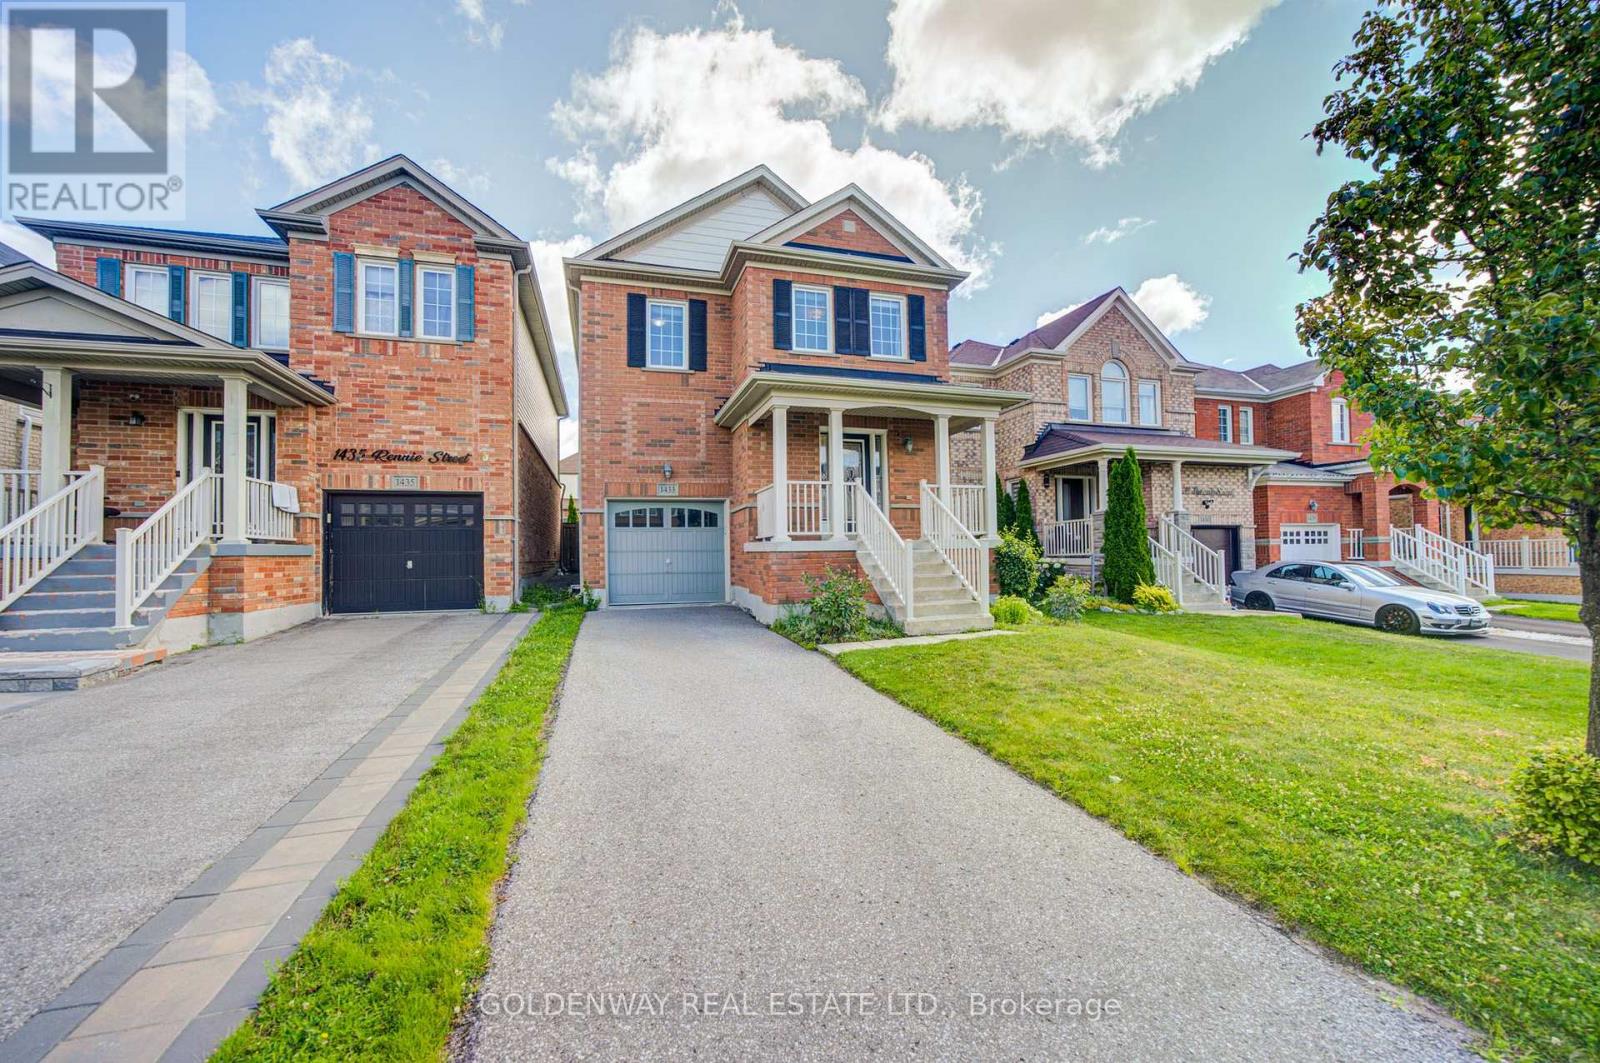
Welcome to this beautiful 2,000 sq. ft. home featuring 4 bedrooms, located in a quiet, established, family-friendly neighbourhood in North Oshawa. This spacious open-concept layout offers a bright family room overlooking a gorgeous kitchen with a stylish backsplash and stainless steel appliances. The breakfast area features a walkout to the deck and a fully fenced backyard, perfect for outdoor enjoyment. The open-concept living room boasts hardwood flooring, while the lovely primary bedroom includes his-and-hers closets and a 4-piece ensuite. Additional highlights include a second-floor laundry room, an elegant oak staircase, and direct access to the garage from the home. The private driveway provides parking for up to 2 cars. ** This is a linked property.** (id:63381)
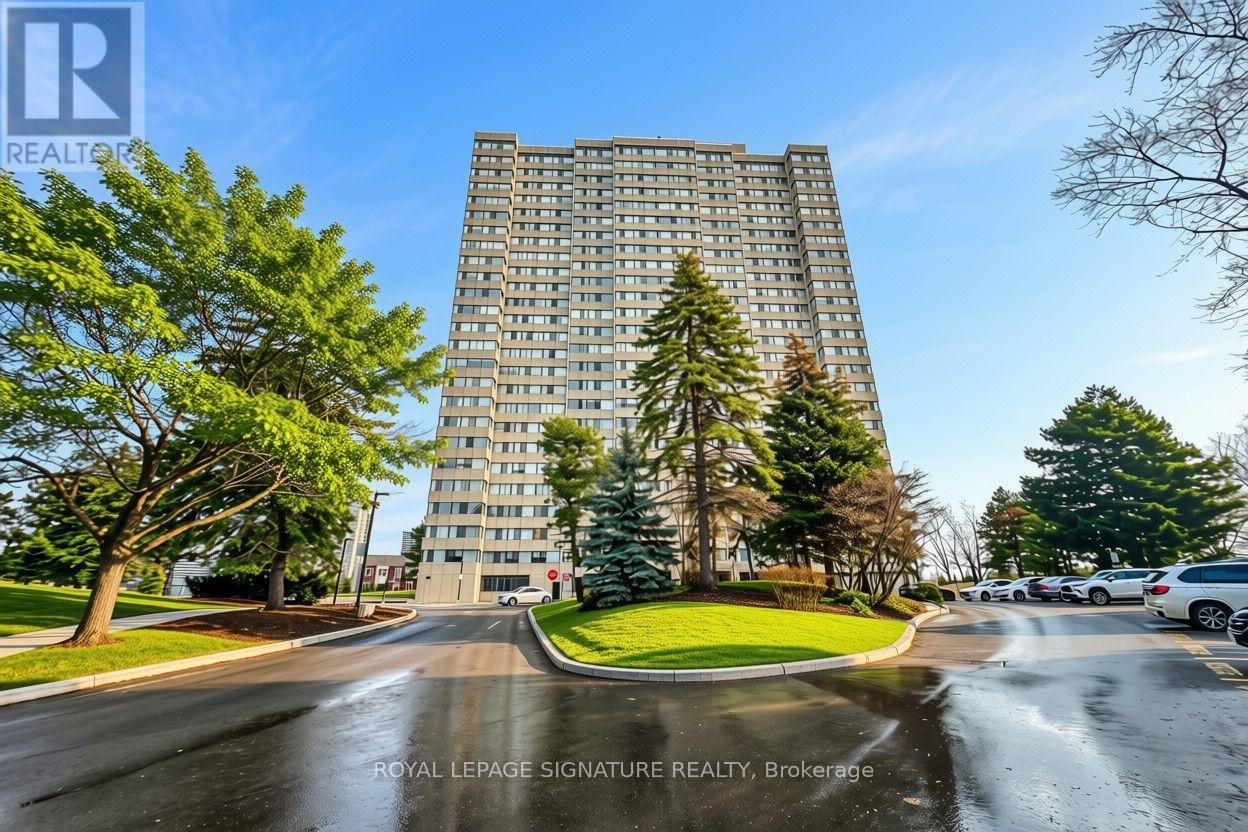
Not all condos are created equal - and corner units like this one prove exactly why.Welcome to your sun-drenched sanctuary in the sought-after Hemisphere, where panoramic south-facing views pour through every window and natural light fills every room from morning to dusk. This meticulously maintained 3-bedroom, 2-bathroom residence offers the rare combination of space, serenity, and convenience.The generous layout flows effortlessly, anchored by a spacious living and dining room. Welcoming solarium can accommodate your lifestyle - a sun-soaked home office, a reading retreat, a morning coffee perch. In-suite laundry, single parking, and all utilities included - heat, hydro, water, and cable - mean the details of daily life are handled, and your time is your own.Step outside into lush parks, scenic trails, and quiet cul-de-sac calm surround you, while everything you need sits steps away - shopping, schools, a public library, a hospital, and a single bus ride to the Finch Station keeping the entire city within effortless reach.Turn the key. Unpack. You're already home. (id:63381)
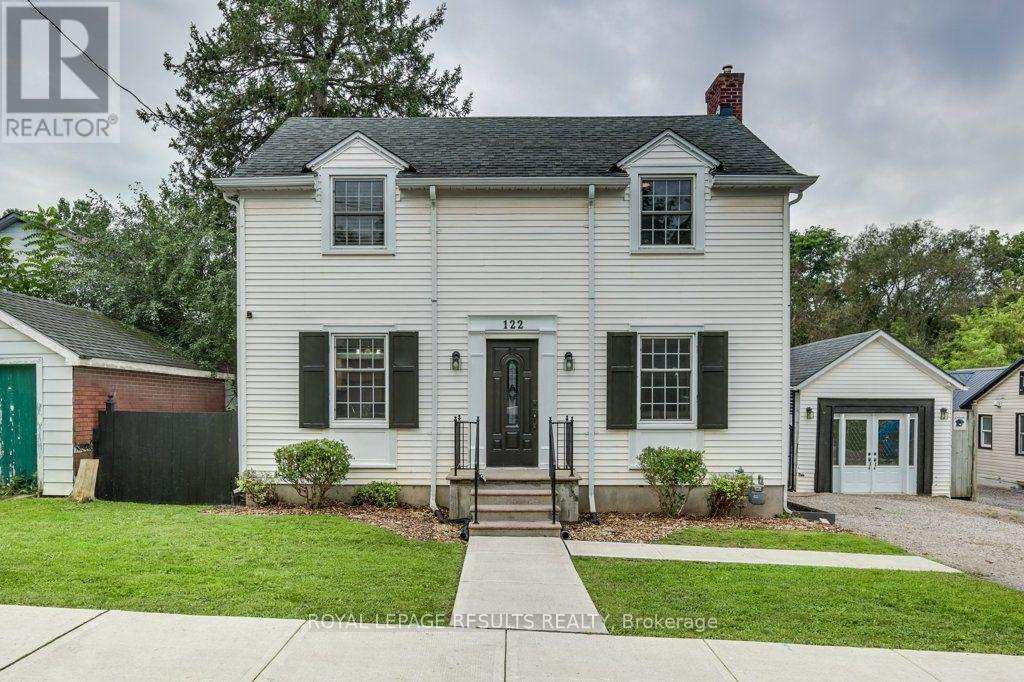
Your Own Backyard Oasis Awaits! This beautifully appointed 3-bedroom home offers the perfect combination of comfortable living, stylish entertaining, and resort-like outdoor enjoyment. The inviting living room features a cozy gas fireplace and patio doors that open directly onto the deck, creating a seamless connection between indoor and outdoor living. The spacious kitchen and dining area provide the perfect setting for family meals and entertaining guests. Step outside to your private, fully fenced backyard, where summer fun awaits with a heated above-ground pool and hot tub-ideal for relaxing, entertaining, and making memories. An impressive 11' x 23' garage/workshop offers excellent versatility for the hobbyist, car enthusiast, projects, or additional storage. The fully finished basement provides even more living space and endless possibilities for a family room, games area, home office, gym, or guest retreat. A home designed for both everyday living and entertaining, with fantastic indoor and outdoor spaces you'll love coming home to. Come see all this wonderful property has to offer! (id:63381)
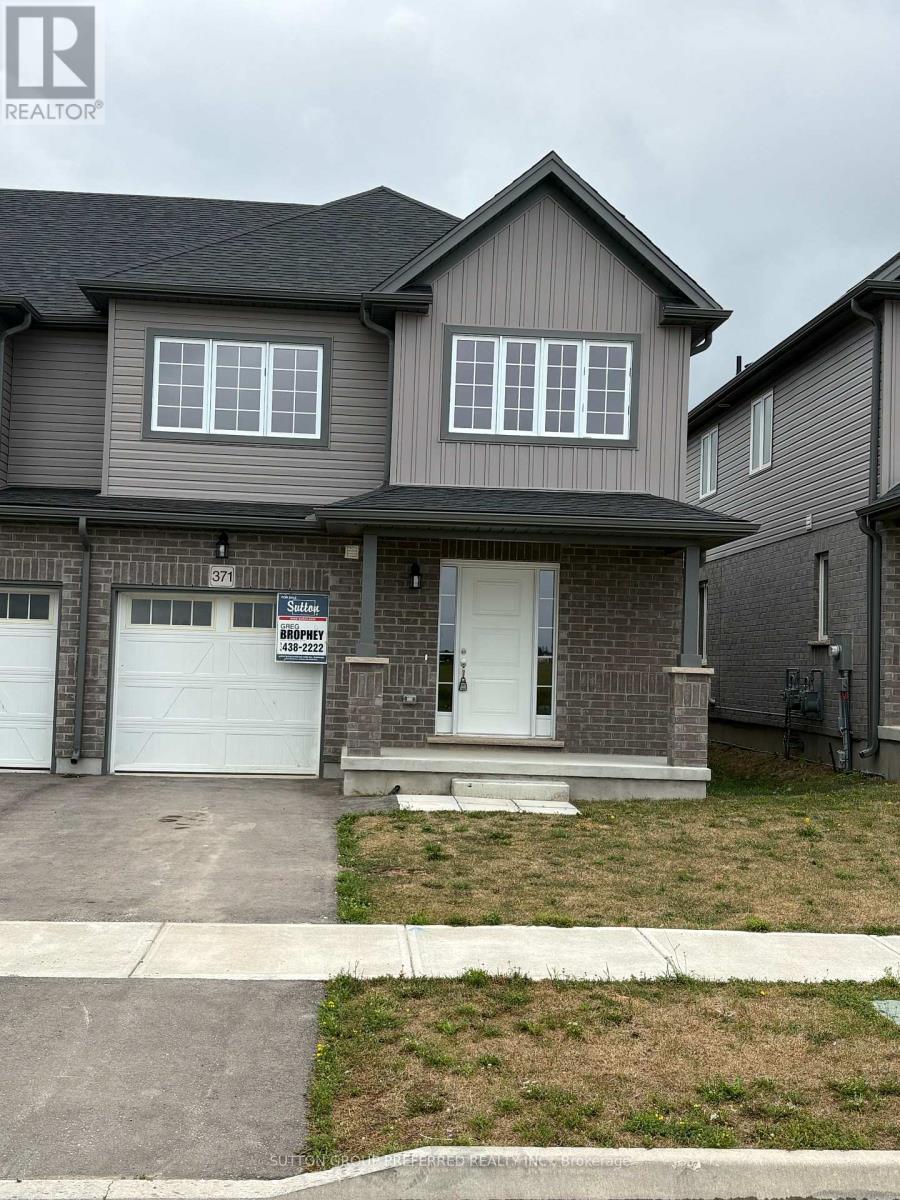
Rockport model this 3 bed, 2.5 bath townhome is an interior unit with open concept main floor living. At the front entry you have a coat closet and a 2 piece guest bath, enclosed laundry room set up for side by side pair. A larger table will fit in the Dinette Kitchen breakfast bar, the Great Room upgraded to include laminate flooring, is bright with 2 windows & a large patio door facing south rear-yard. Upstairs Master, a large walk-in closet and private 3pc bath with a 5' shower. Upstairs hall has good sized linen closet, a 4 pc bath shared between bedrooms 2 & 3 each fairly equal in size with south facing windows. This basement is roughed-in for a future 3 pc bath, & has a large egress window for future development. Utilities, laundry sink, water heater, furnace are all neatly organized in one area close to rough-in. Entry door from the private 10x20' garage into the main floor hall as well a rear man-door to access the backyard breezeway shared for your back-lawn maintenance. Photos are from another mirroring unit. The price is net of the HST rebate (id:63381)
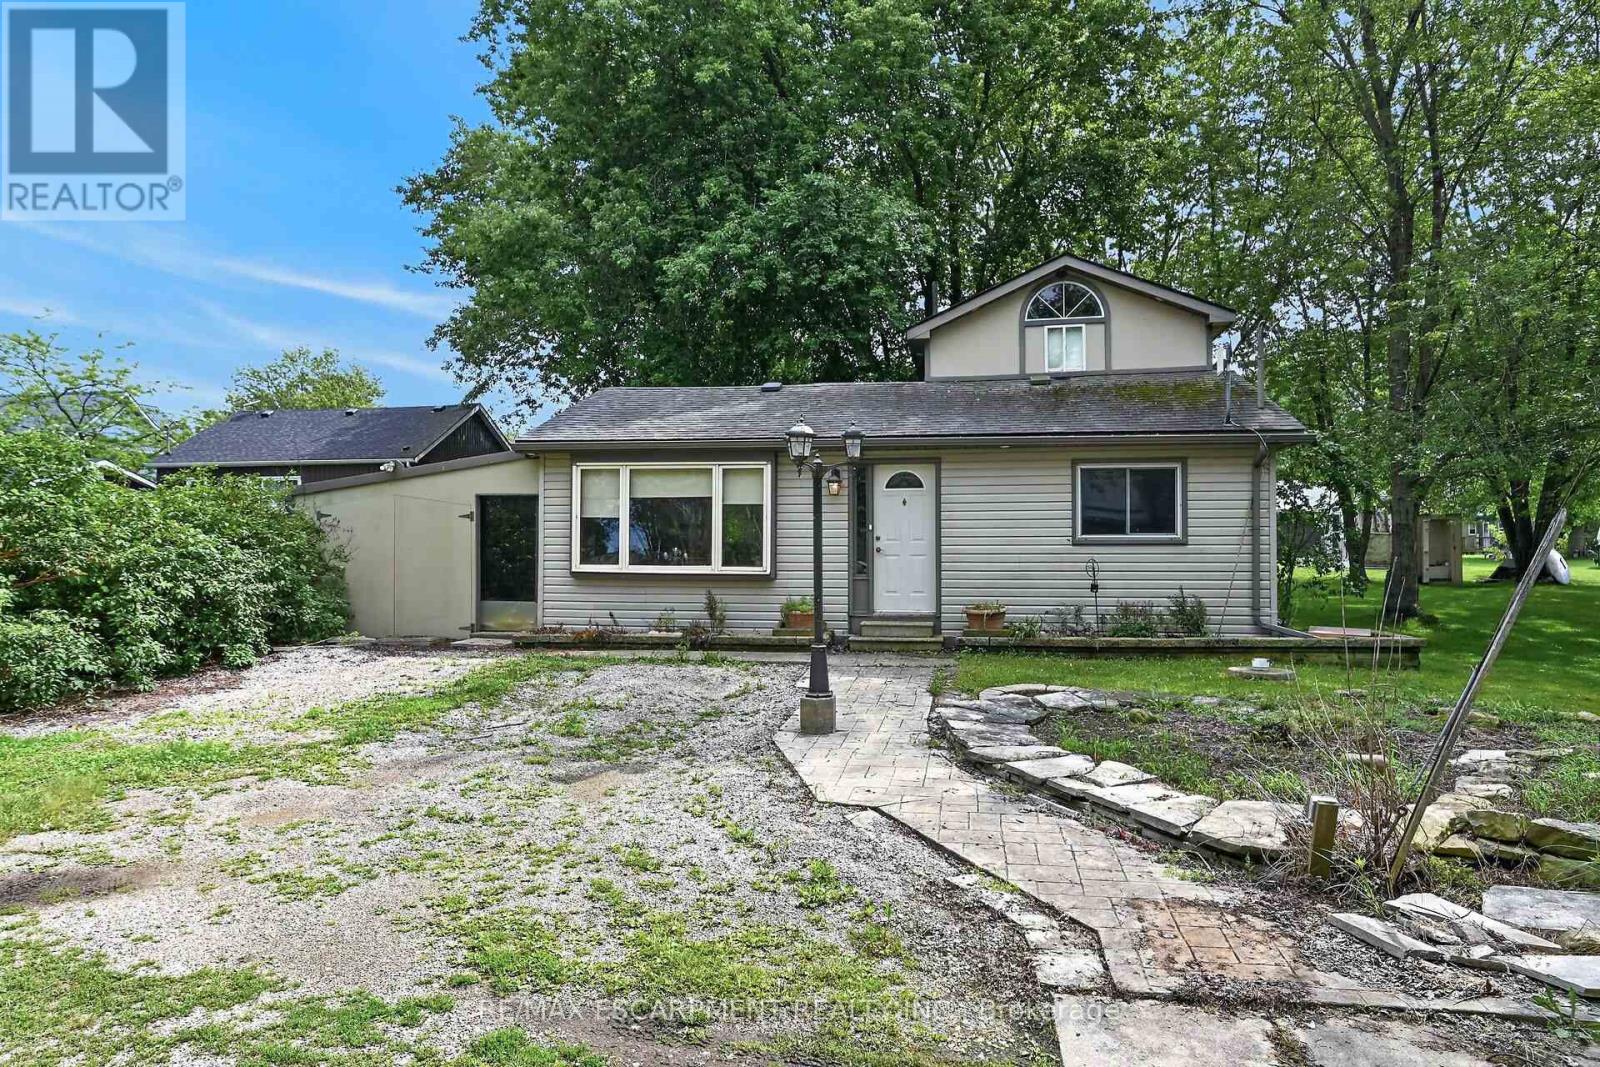
Very private, unique 3 bedroom bungaloft with ROW access to beautiful beaches on Lake Erie sitting on 50x100 ft lot at the end of Windy Line, close to Rock Point Provincial Park - offering great walking trails and more beach! Rustic floors through out, with a clean bright kitchen, large dining area, four piece bath ftrs corner jacuzzi tub and stacker washer and dryer. Two main floor bedrooms plus living room. Steel spiral staircase to very cool upper level master bedroom. Updates include heat pump system with two heads for effective and efficient heating and cooling. Supplementary in-floor heating in part of the house is excellent - brand new hot water tanks for the heating and for the house. 2000 gallon cistern and 2000 gallon holding tank. Parking for 2 to 3 cars. Accessed by well maintained private road. If you are looking to get away from the hustle and bustle - this is the place! (id:63381)
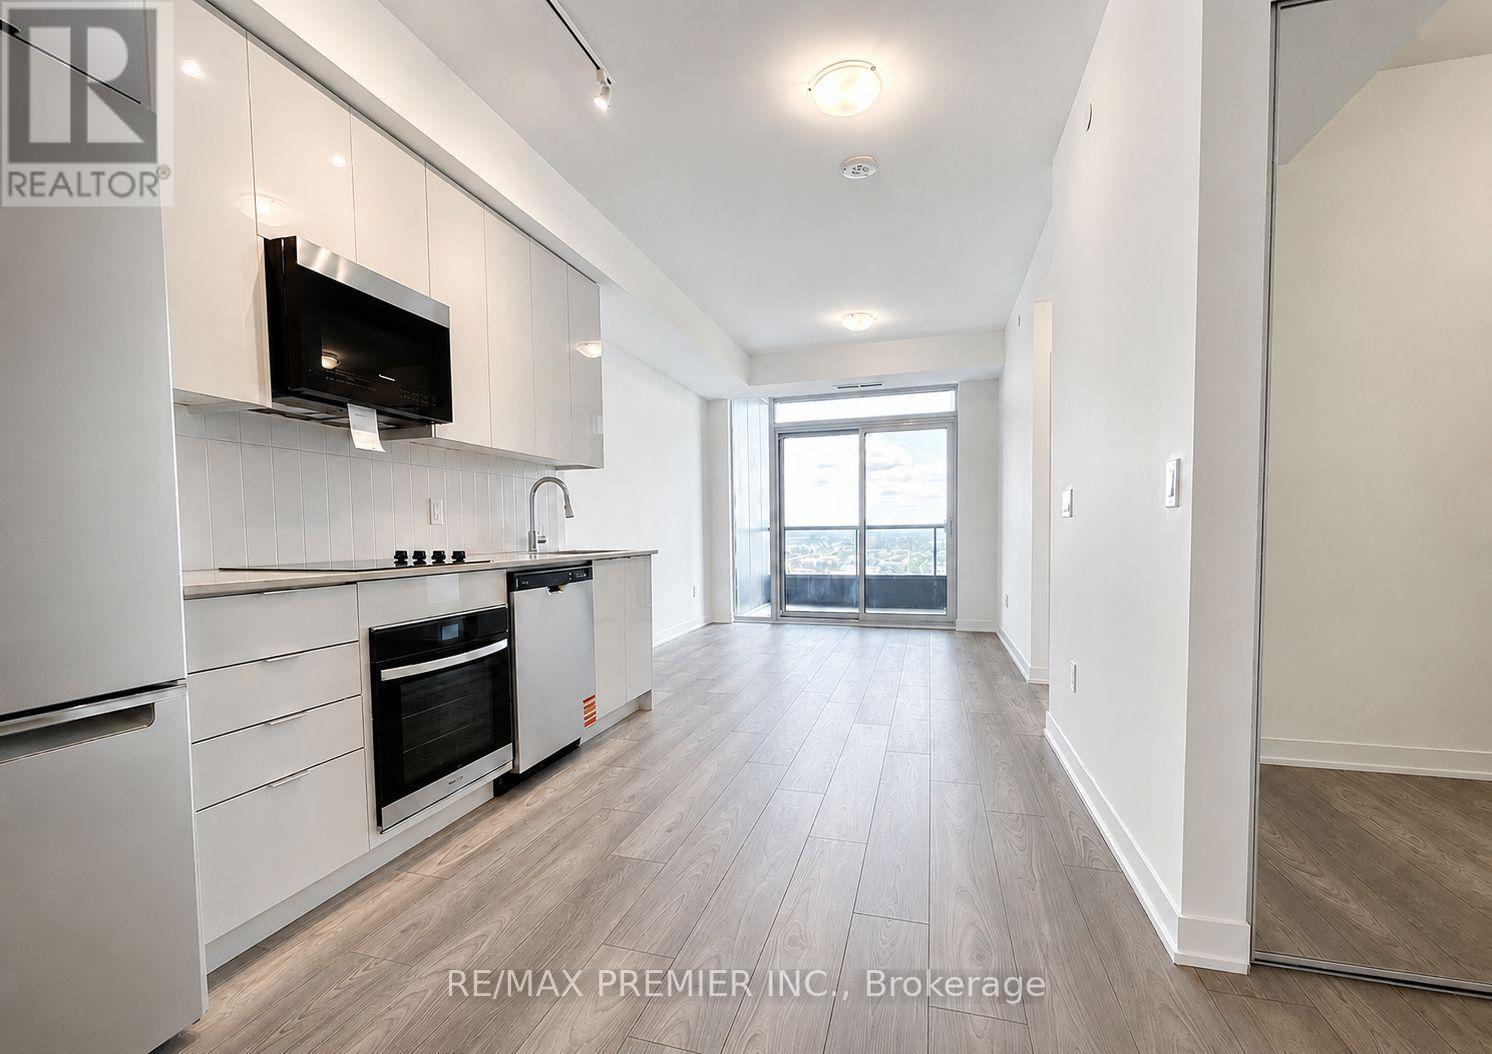
Welcome to this bright and stylish 1+Den suite in the heart of Vaughan! Featuring 9-ft ceilings, expansive windows, and an unobstructed east-facing view, this thoughtfully designed home is filled with natural light. The versatile den is perfect for a home office or guest space, while the modern kitchen with sleek cabinetry flows seamlessly into the open-concept living and dining areas. Parking is included, adding exceptional convenience and value. Ideally located just steps to Vaughan Metropolitan Centre Subway Station and minutes to Hwy 400 & 407, Vaughan Mills, Cortellucci Vaughan Hospital, IKEA, restaurants, and everyday amenities. Enjoy modern urban living in one of Vaughan's most connected communities! (id:63381)
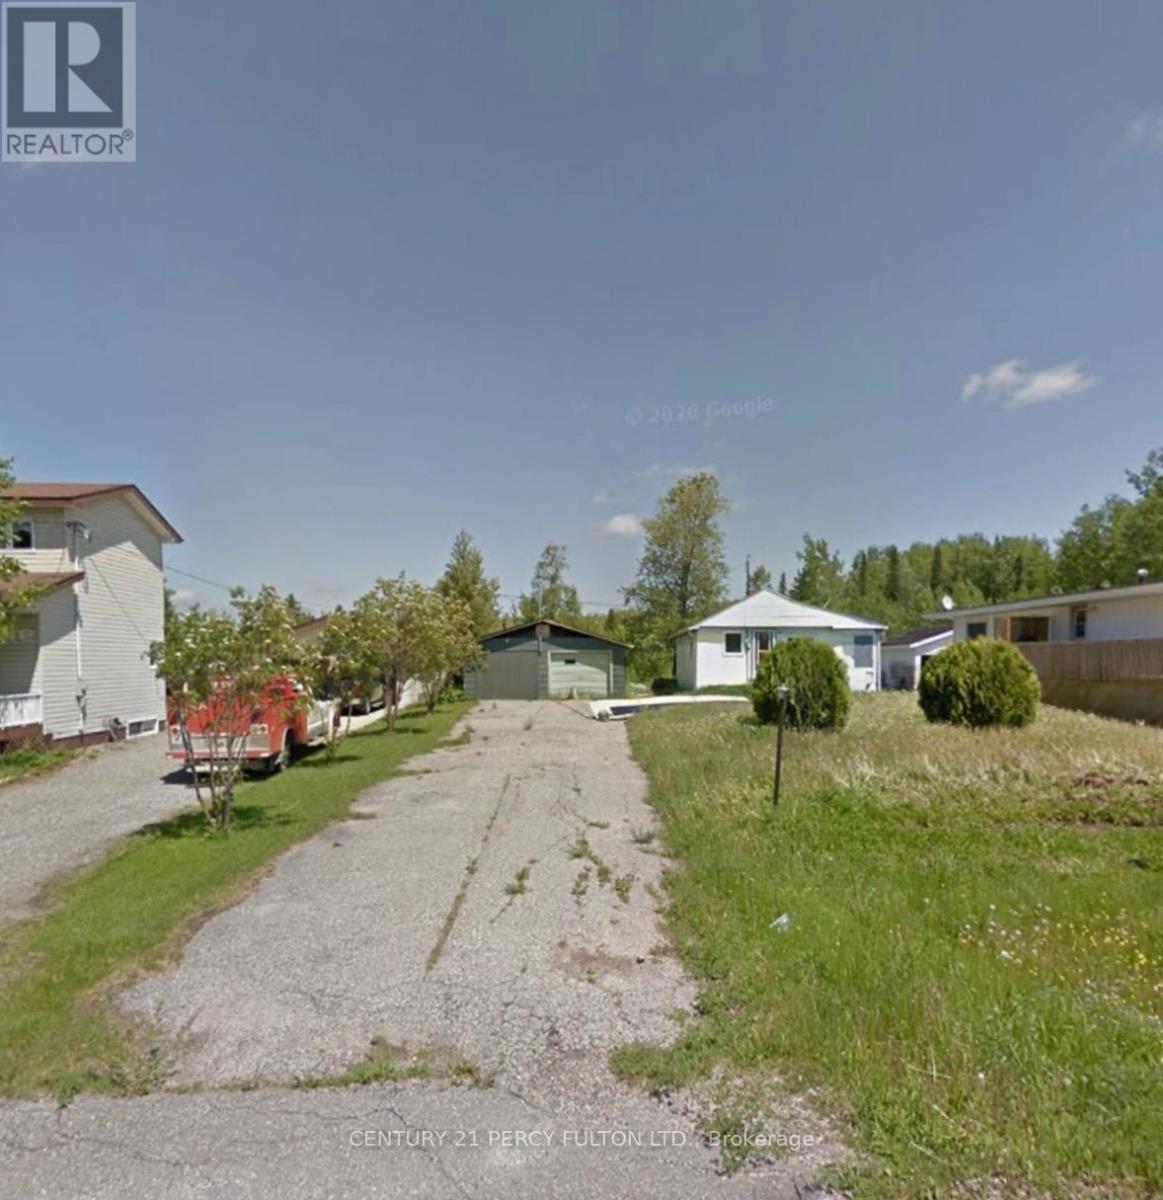
Looking for an affordable opportunity to build your next project? Located on a quiet, well-established street, this property offers a great chance to step in and make it your own. Sitting on a generous 65Ft x 285Ft Lot. All Utilities Services to the Lot. The previous home has been removed making this an excellent opportunity to start fresh and bring your vision to life. Whether you're a builder, investor, or someone looking for the perfect place to create a custom home, this attractively priced property offers outstanding potential in a desirable location. (id:63381)
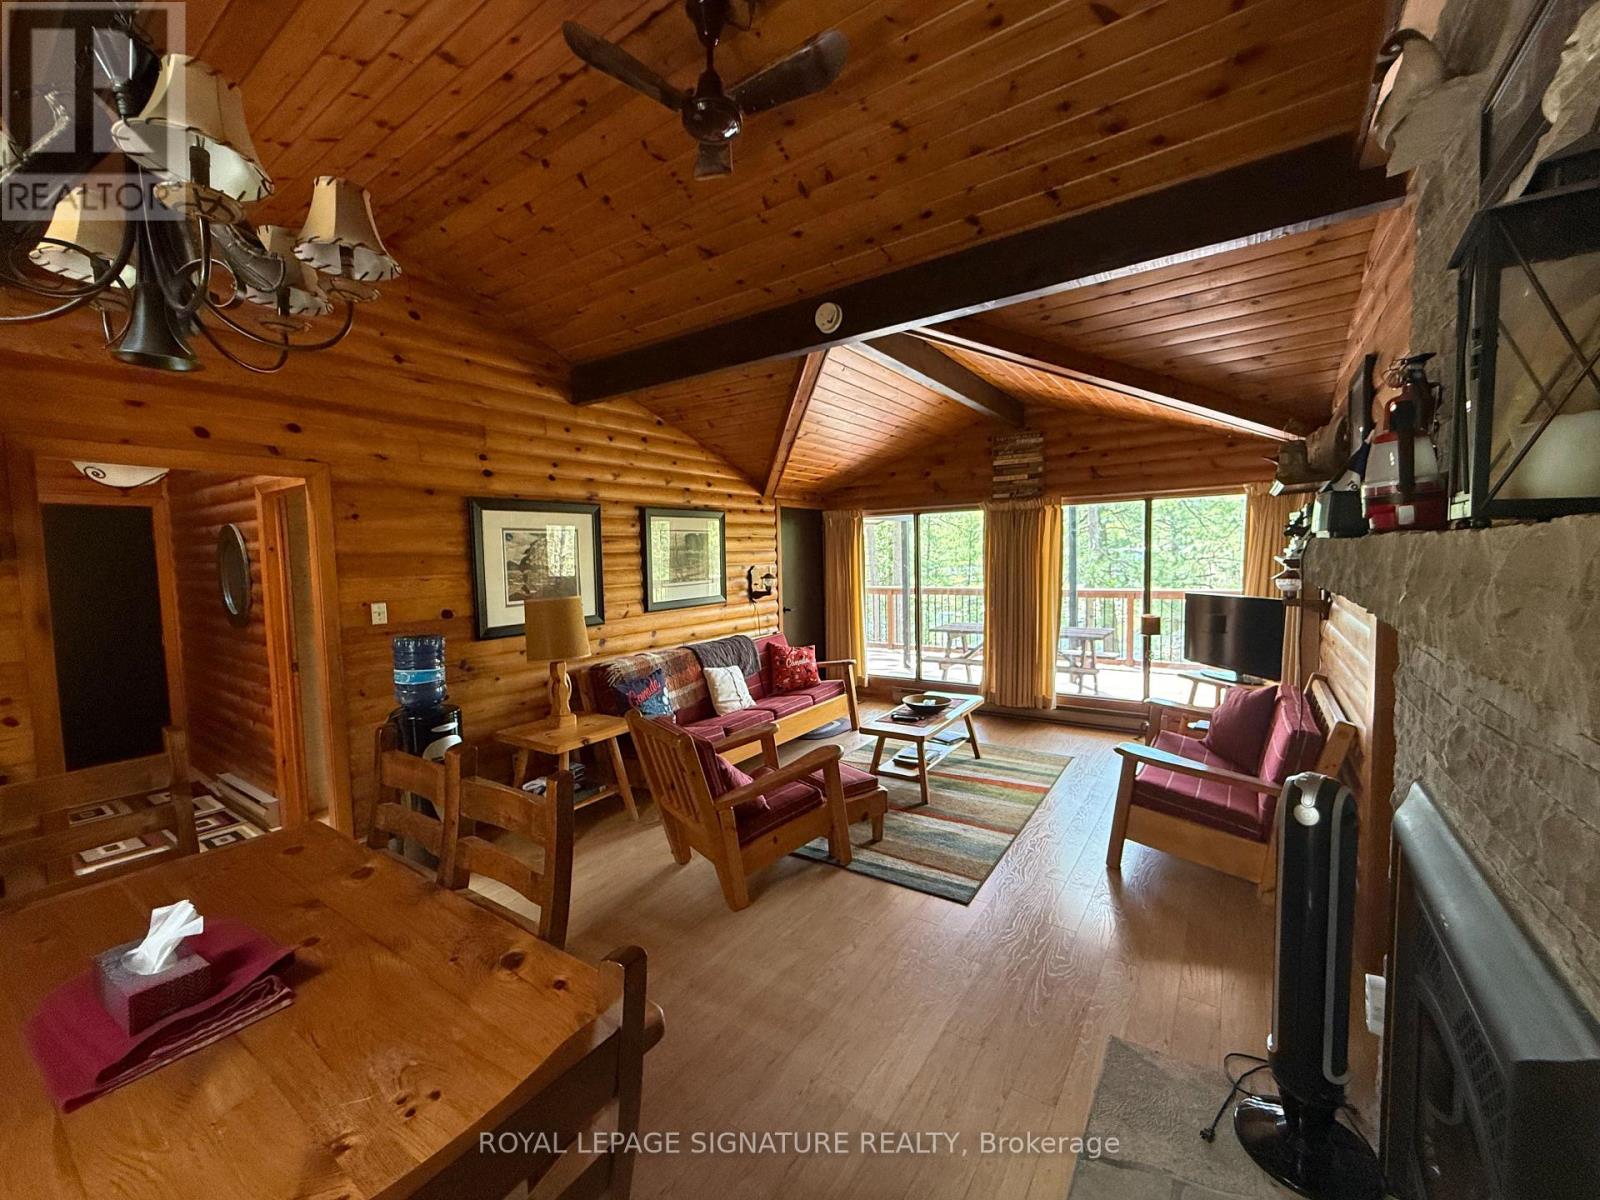
Muldrew Lake Southwest-Facing Muskoka Retreat Wake up to breathtaking southwest lake views from this beautifully treed, park-like property on one of Muskoka's most sought-after recreational lakes. Perfectly positioned on a private road, yet just ten minutes from all the amenities Gravenhurst has to offer and only 90 minutes from the 401 and 400 this is four-season cottage living at its most accessible. The whole cottage has been renovated over the last couple years. Last year the washroom was renovated, the interior walls of all three bedrooms has new siding, the exterior of both the cottage and garage completely painted, Decks were re-built last year and painted. Roof on the main cottage and garage was re-done in 2015.Inside, soaring vaulted ceilings and an open-concept kitchen and living area create a warm, airy feel, while large windows frame stunning lake views from every angle. Rich natural wood finishes on the walls and ceilings add classic Muskoka charm, and a cozy fireplace makes autumn evenings something to look forward to. Step outside onto the cedar deck, where a covered section offers shade on sunny afternoons or can easily be screened in to create your own Muskoka room. A low-maintenance stone patio and level walkways connect the parking area directly to the cottage for easy everyday living. The terraced lot leads you down to the water's edge, where the lake beckons for all your favourite warm-weather pursuits. Three comfortable bedrooms provide plenty of room for family and guests, while a detached garage and workshop, plus a full perimeter block basement, offer generous storage for all your gear and toys. Quality furnishings are included, making this a true turn-key getaway pack your bags and start enjoying. (id:63381)
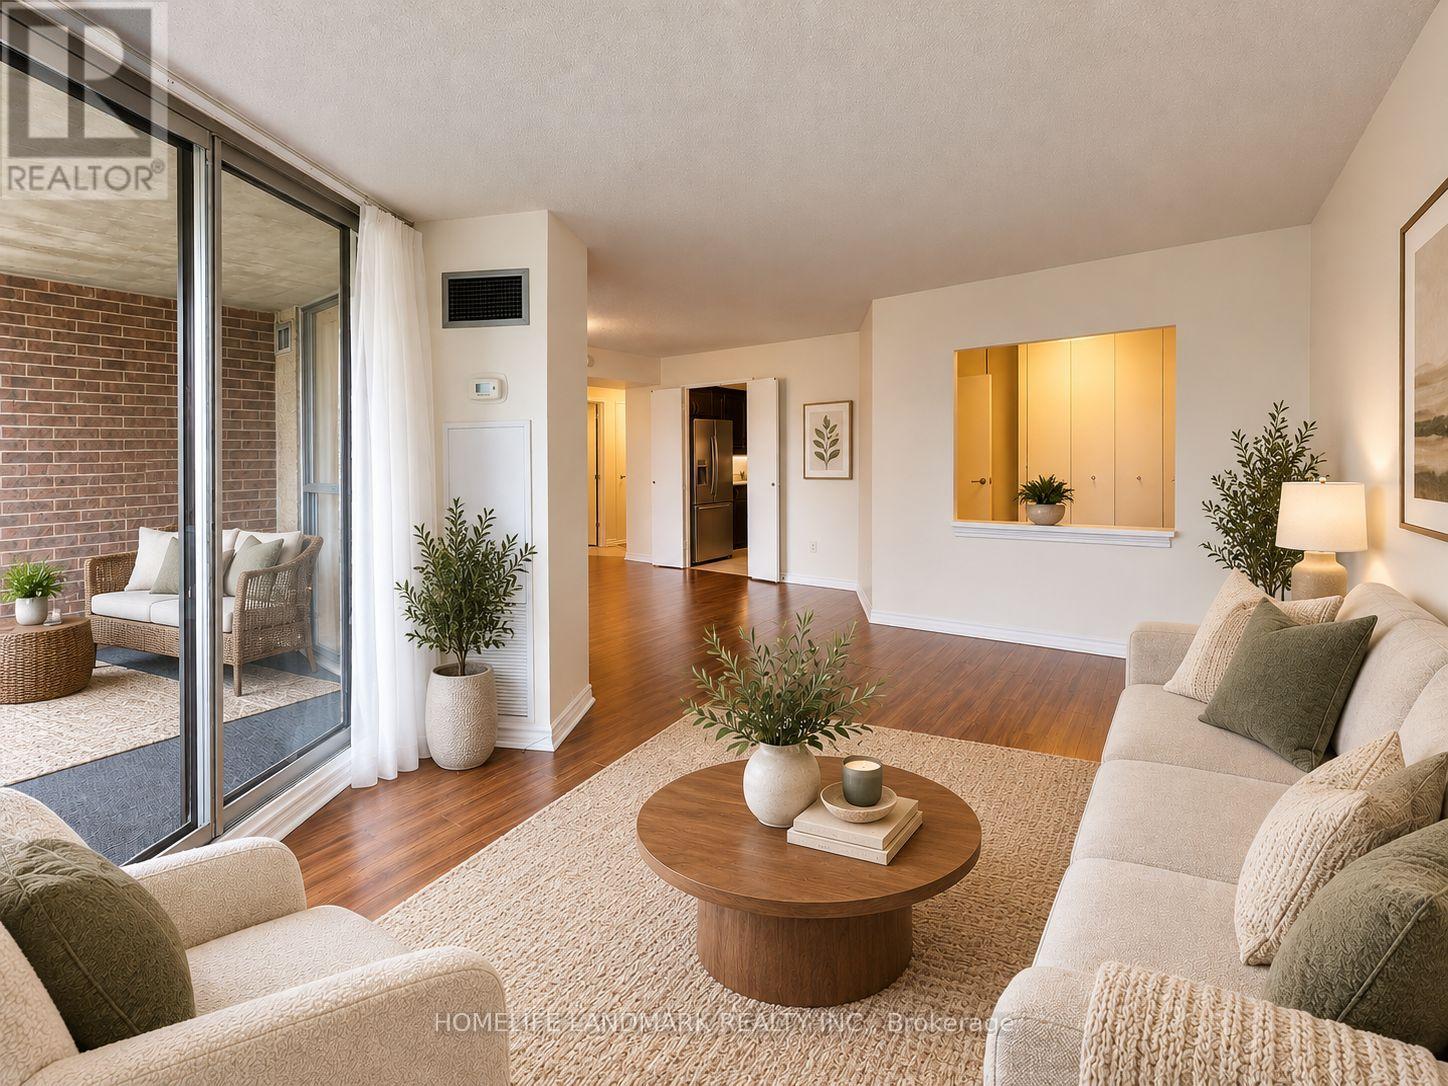
Recently updated 2-Bedroom + Den, 2-Bath Condo in Prime Mississauga Location! Welcome to this spacious and thoughtfully refreshed suite in a highly desirable, well-maintained building surrounded by beautifully landscaped grounds. Offering 2 bedrooms plus a versatile den, 2 bathrooms and a generous walk-in closet, this home has been extensively updated by the seller with a long list of improvements. Enjoy new stainless steel kitchen appliances including stove,range hood, refrigerator and dishwasher, updated kitchen plumbing, new flooring in the kitchen, den, laundry and walk-in closet, fresh paint throughout walls, closets, doors, trim and baseboards, and new baseboards in key areas. Main bathroom has been refreshed with new bathtub, bath fixtures, wall tiles, mirror, sink, toilet and towel rack. New toilet and mirror in the powder room. Additional updates include new lighting fixtures and electrical outlets, plus refreshed balcony flooring. Ideally located with convenient access to public transit, major highways, Square One, shopping, restaurants and Trillium Health Partners. Locker and parking included, with all-inclusive maintenance fees. A fantastic opportunity to enjoy a spacious, extensively updated condo in a prime Mississauga location! *Unit is Virtually Staged* (id:63381)
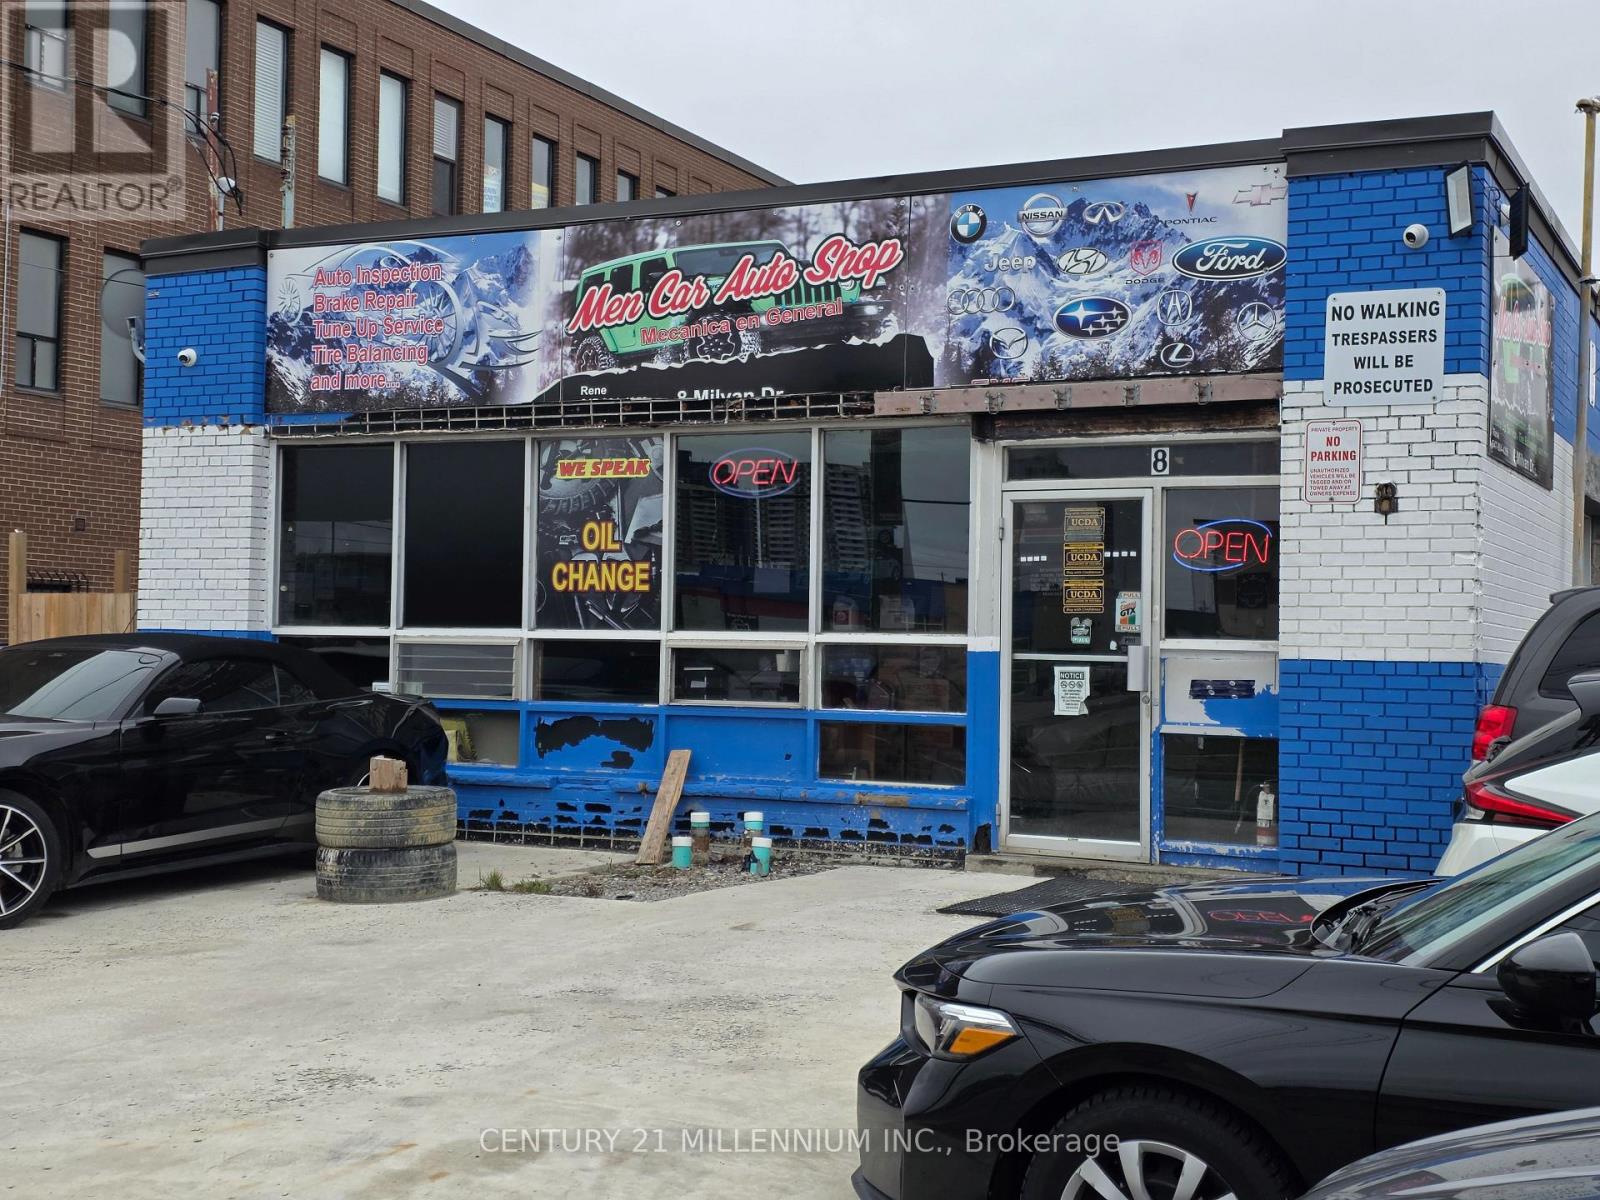
Repair and Sales! Owner Operator selling their running business with all equipment and tools. Great location with high amounts of drive by traffic. 4 Bays, 3 Drive in doors 2-8'x8', 1-8'x10', 3 hoists, (9,000lbs), tire machine, 60 Gallon compressor, 1 Shipping Container, 1 tire machine, 1 tire balancer. Parking or display for 15 cars ++. Fully operational with mechanic shop sold with mechanics tools, welding machines, torches/cart/tanks, press, engine hoists, racking, jacks, security cameras and alarm system, battery charger, office furniture. Running OMVIC Dealership, automotive repair. Business is operating, do not go direct, do not speak with employees or customers. RENT: $6850/M; INSURANCE: $500/M; HYDRO/GAS: $400/M; PHONE/INTERNET: $100/M; GARBAGE PICK UP: $60/M. Leased until Feb 2030. (id:63381)
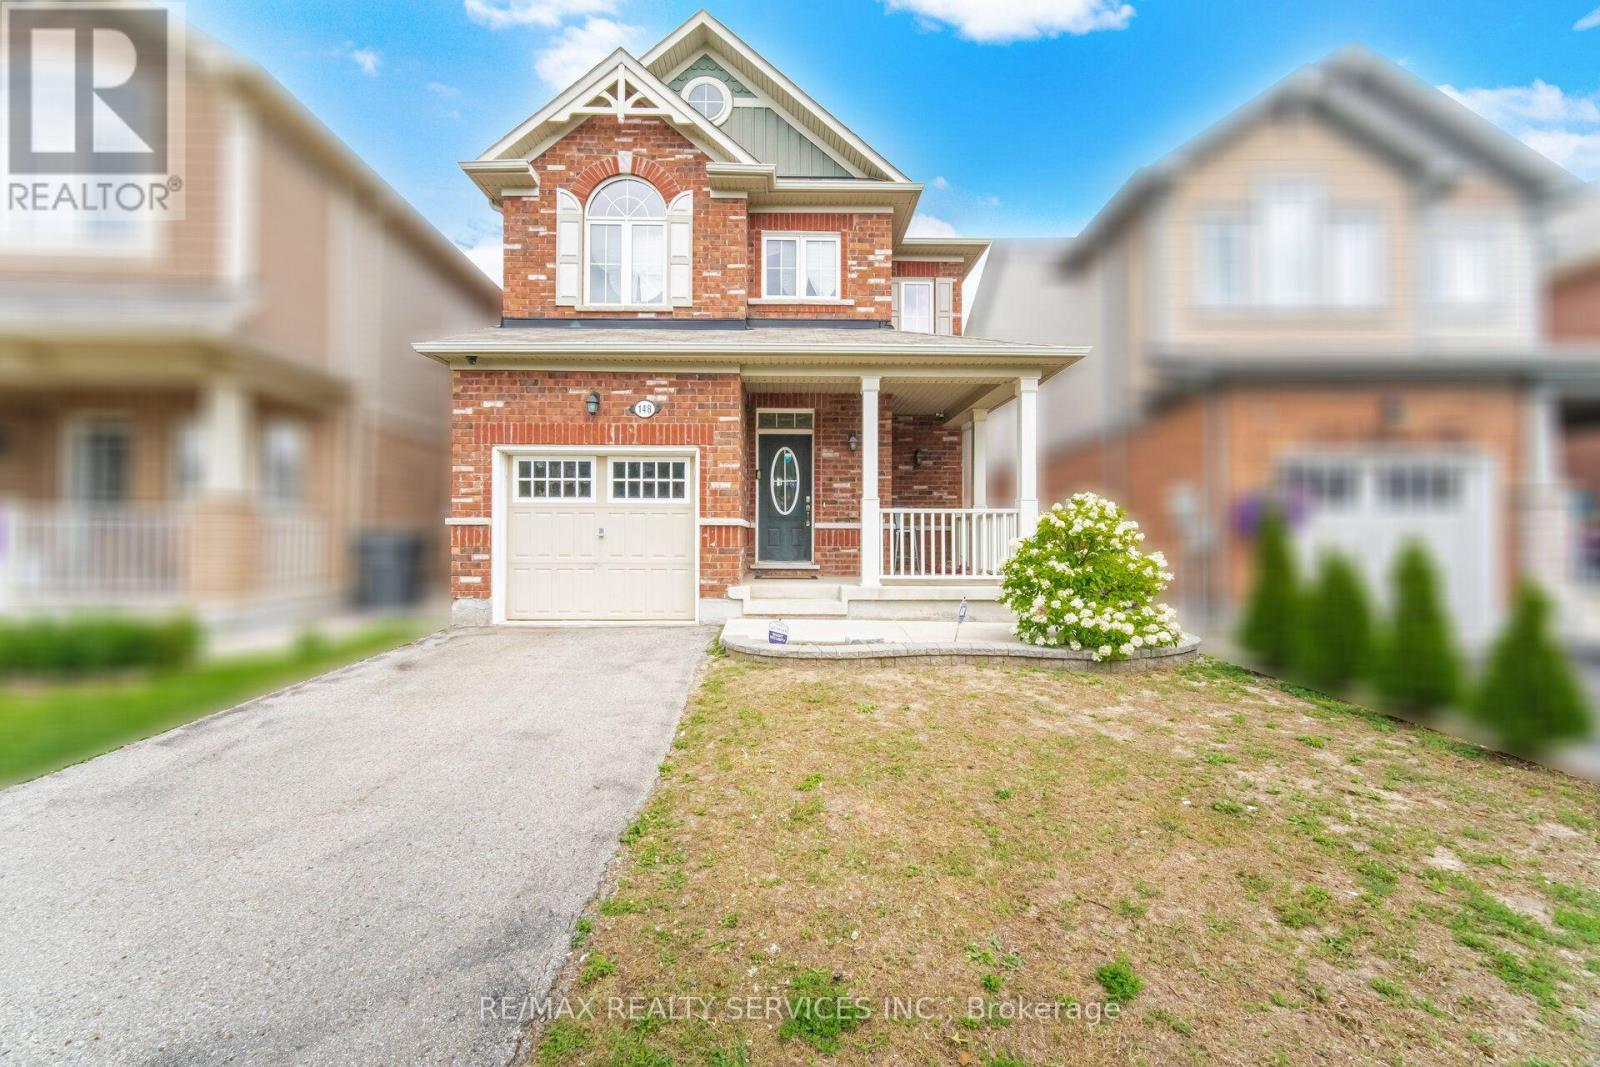
Welcome to 148 Miracle Trail! This beautifully maintained 3+1 bedroom, 4 bathroom detached home in the highly desirable Northwest Brampton community is perfect for first-time buyers, growing families, or investors. Just 12 years old, it features 9-ft smooth ceilings, hardwood flooring throughout, and a stunning upgraded kitchen with extended-height cabinets, premium marble countertops, and numerous builder upgrades. The professionally finished basement has never been rented and includes an additional bedroom, full bathroom, and kitchen rough-ins already completed-simply install the kitchen cabinets and appliances to create an excellent future income-generating space. Conveniently located close to top-rated schools, parks, walking trails, shopping, Mount Pleasant GO Station, public transit, and major highways, this move-in-ready home offers exceptional value in one of Brampton's most sought-after family neighborhoods. (id:63381)
Contains information related to marketing campaigns of the user. These are shared with Google AdWords / Google Ads when the Google Ads and Google Analytics accounts are linked together.
90 days
__utma
ID used to identify users and sessions
2 years after last activity
__utmt
Used to monitor number of Google Analytics server requests
10 minutes
__utmb
Used to distinguish new sessions and visits. This cookie is set when the GA.js javascript library is loaded and there is no existing __utmb cookie. The cookie is updated every time data is sent to the Google Analytics server.
30 minutes after last activity
__utmc
Used only with old Urchin versions of Google Analytics and not with GA.js. Was used to distinguish between new sessions and visits at the end of a session.
End of session (browser)
__utmz
Contains information about the traffic source or campaign that directed user to the website. The cookie is set when the GA.js javascript is loaded and updated when data is sent to the Google Anaytics server
6 months after last activity
__utmv
Contains custom information set by the web developer via the _setCustomVar method in Google Analytics. This cookie is updated every time new data is sent to the Google Analytics server.
2 years after last activity
__utmx
Used to determine whether a user is included in an A / B or Multivariate test.
18 months
_ga
ID used to identify users
2 years
_gali
Used by Google Analytics to determine which links on a page are being clicked
30 seconds
_ga_
ID used to identify users
2 years
_gid
ID used to identify users for 24 hours after last activity
24 hours
_gat
Used to monitor number of Google Analytics server requests when using Google Tag Manager
1 minute
Marketing cookies are used to follow visitors to websites. The intention is to show ads that are relevant and engaging to the individual user.
Facebook Pixel is a web analytics service that tracks and reports website traffic.