
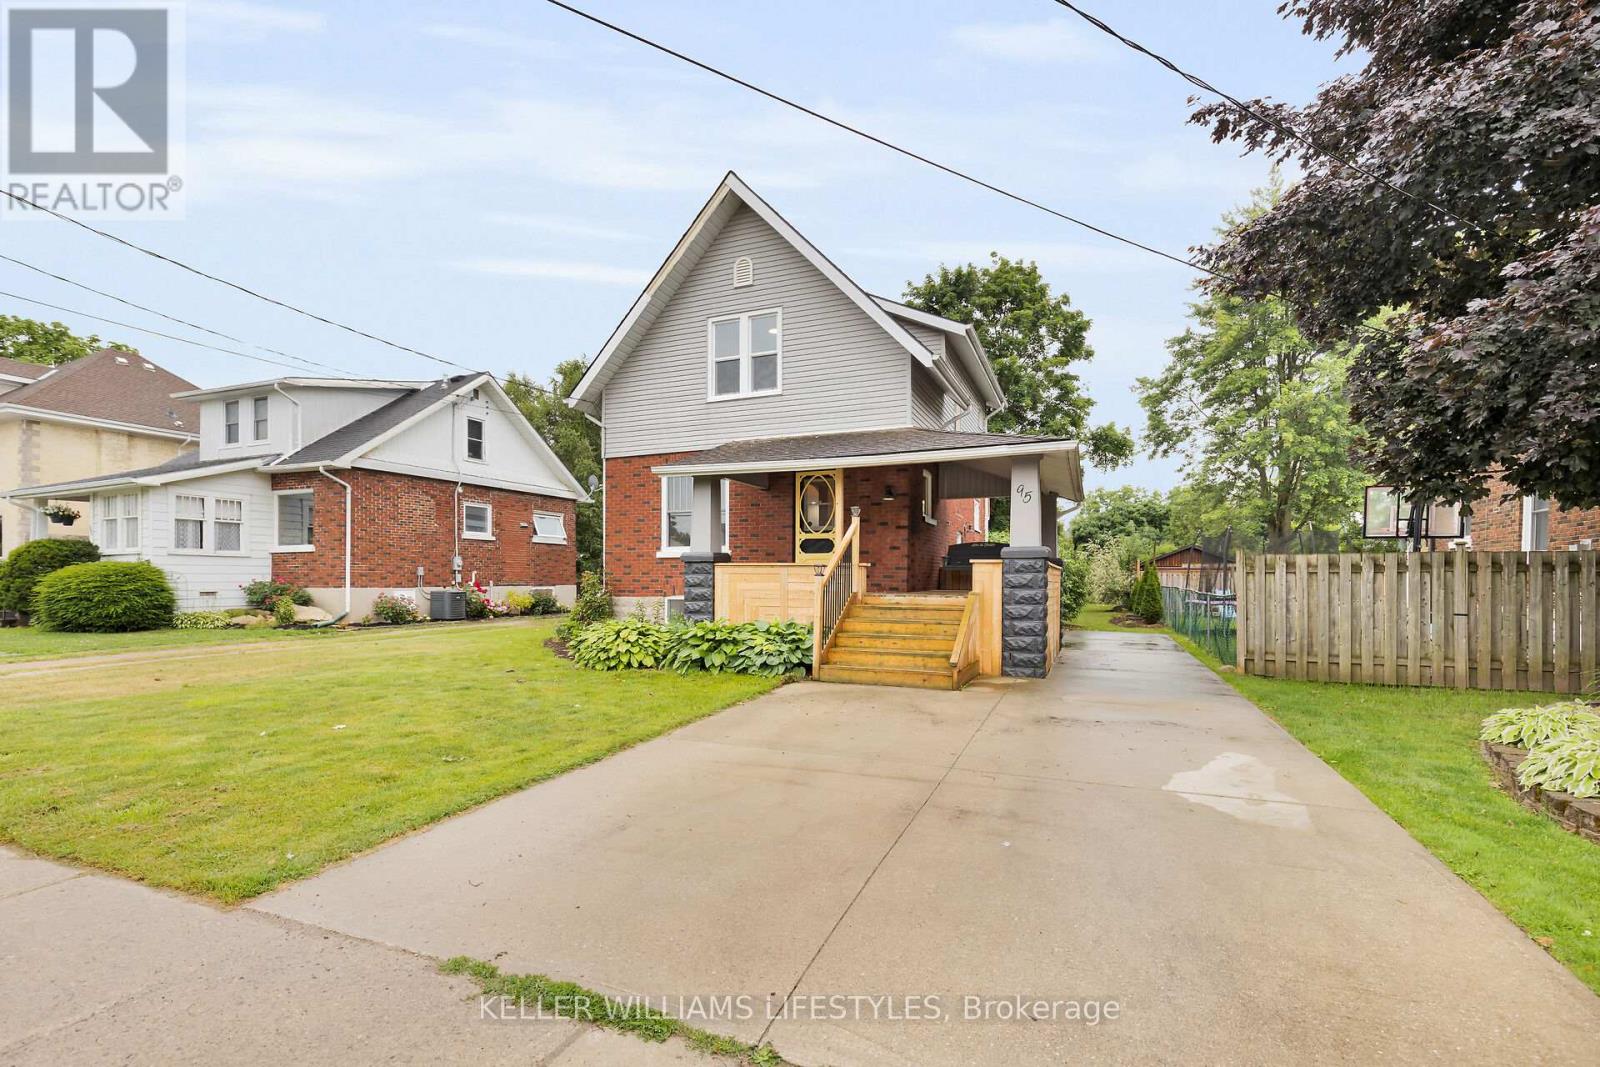
95 John Street E
South Huron, Ontario
Enjoy small town charm with the convenience of city amenities in this thoughtfully updated 3+1 bedroom home. Recent updates include newer flooring, a stunning kitchen with sleek appliances, updated bathrooms, and newer windows. The main floor family room overlooks the spacious backyard, offering plenty of room for play, gardening or relaxing. The primary bedroom features a private upper balcony and convenient 2-piece ensuite. A welcoming front porch and expansive rear deck provide great spaces to enjoy the outdoors or entertain friends and family. (id:63381)
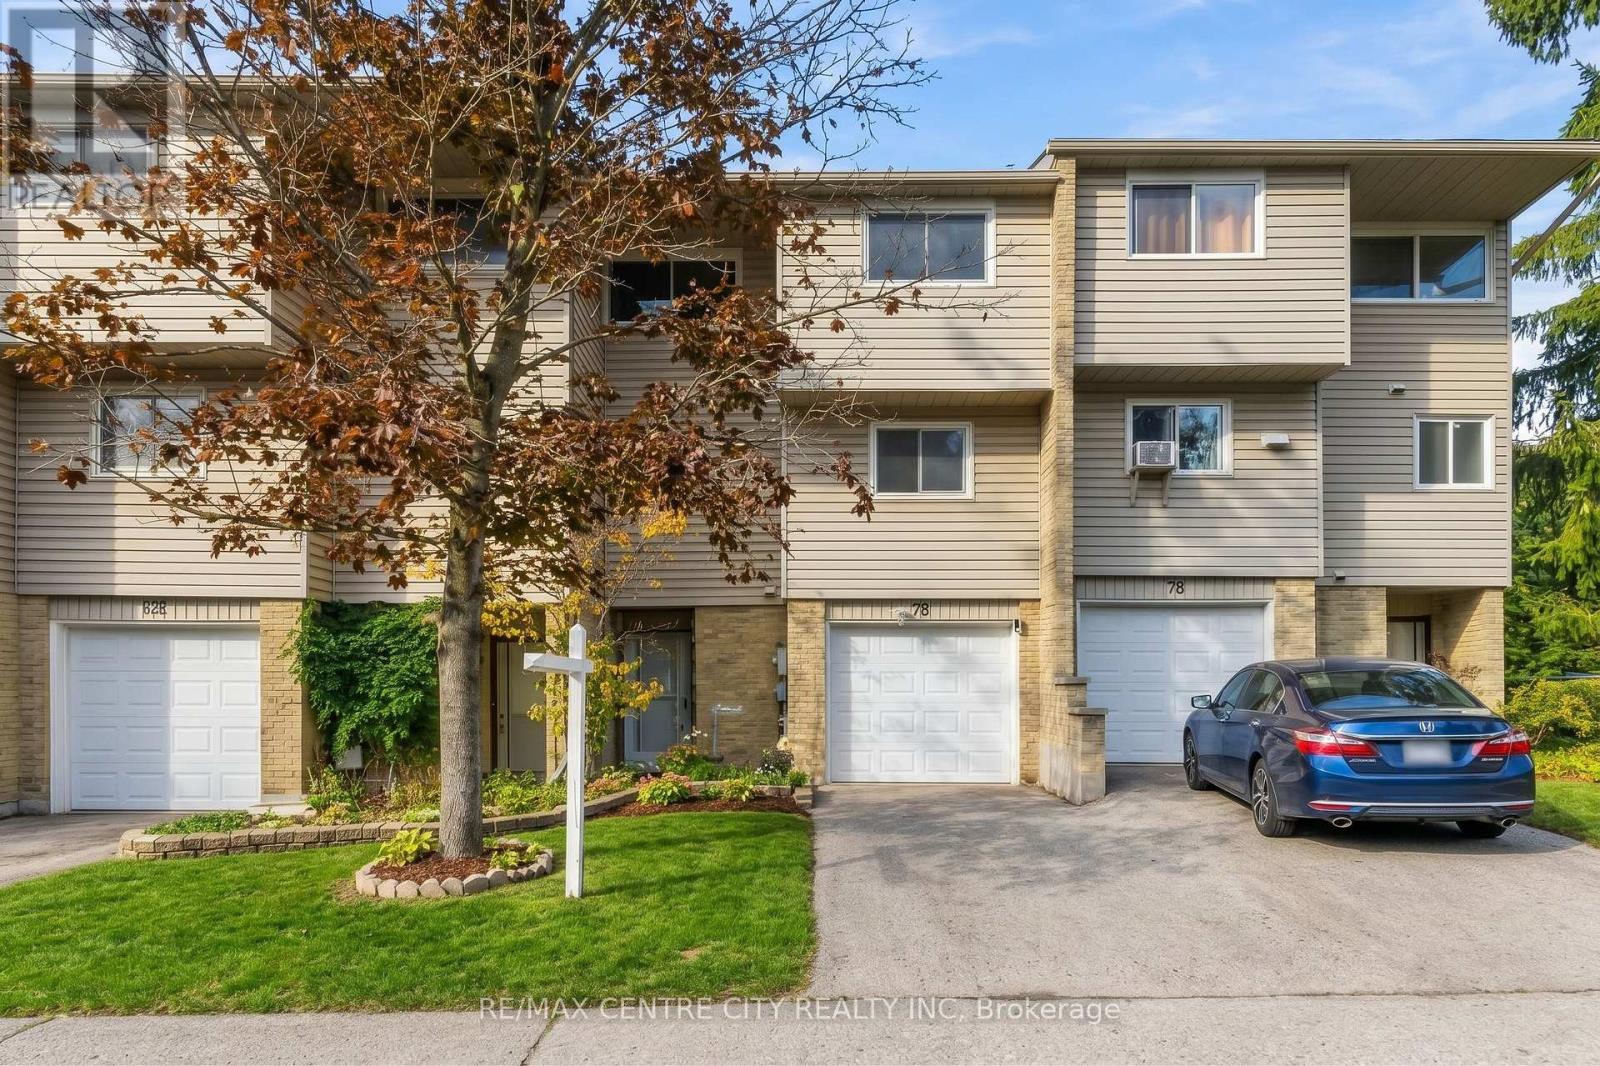
78 - 159 Sandringham Crescent
London South, Ontario
Attention investors, flippers and renovators! 159 Sandringham Crescent, Unit 78 is a spacious 3-bedroom, 3-bathroom condo townhouse in South London with 1,366 sq. ft. above grade plus a finished lower level, priced to leave room for your vision. The ground-level foyer with 2-piece bath leads up to a generous living room with gas fireplace and sliding doors to a private deck and fenced yard. A few steps up, the dining area overlooks the living room and sits beside the kitchen and a second 2-piece bath. The top floor offers a large primary bedroom (approx. 19' x 12'), two more bedrooms and a 4-piece bath. The lower level adds a rec room and laundry area. Attached single garage plus private driveway parking, with visitor parking in the complex. Close to Westminster Ponds trails, the hospital, shopping, transit and Hwy 401. Vacant with immediate possession available. Property is being sold in "as is" condition. Dishwasher is the only appliance included; there is no refrigerator, stove or hot water heater on site. Bring your updates and unlock the value. (id:63381)
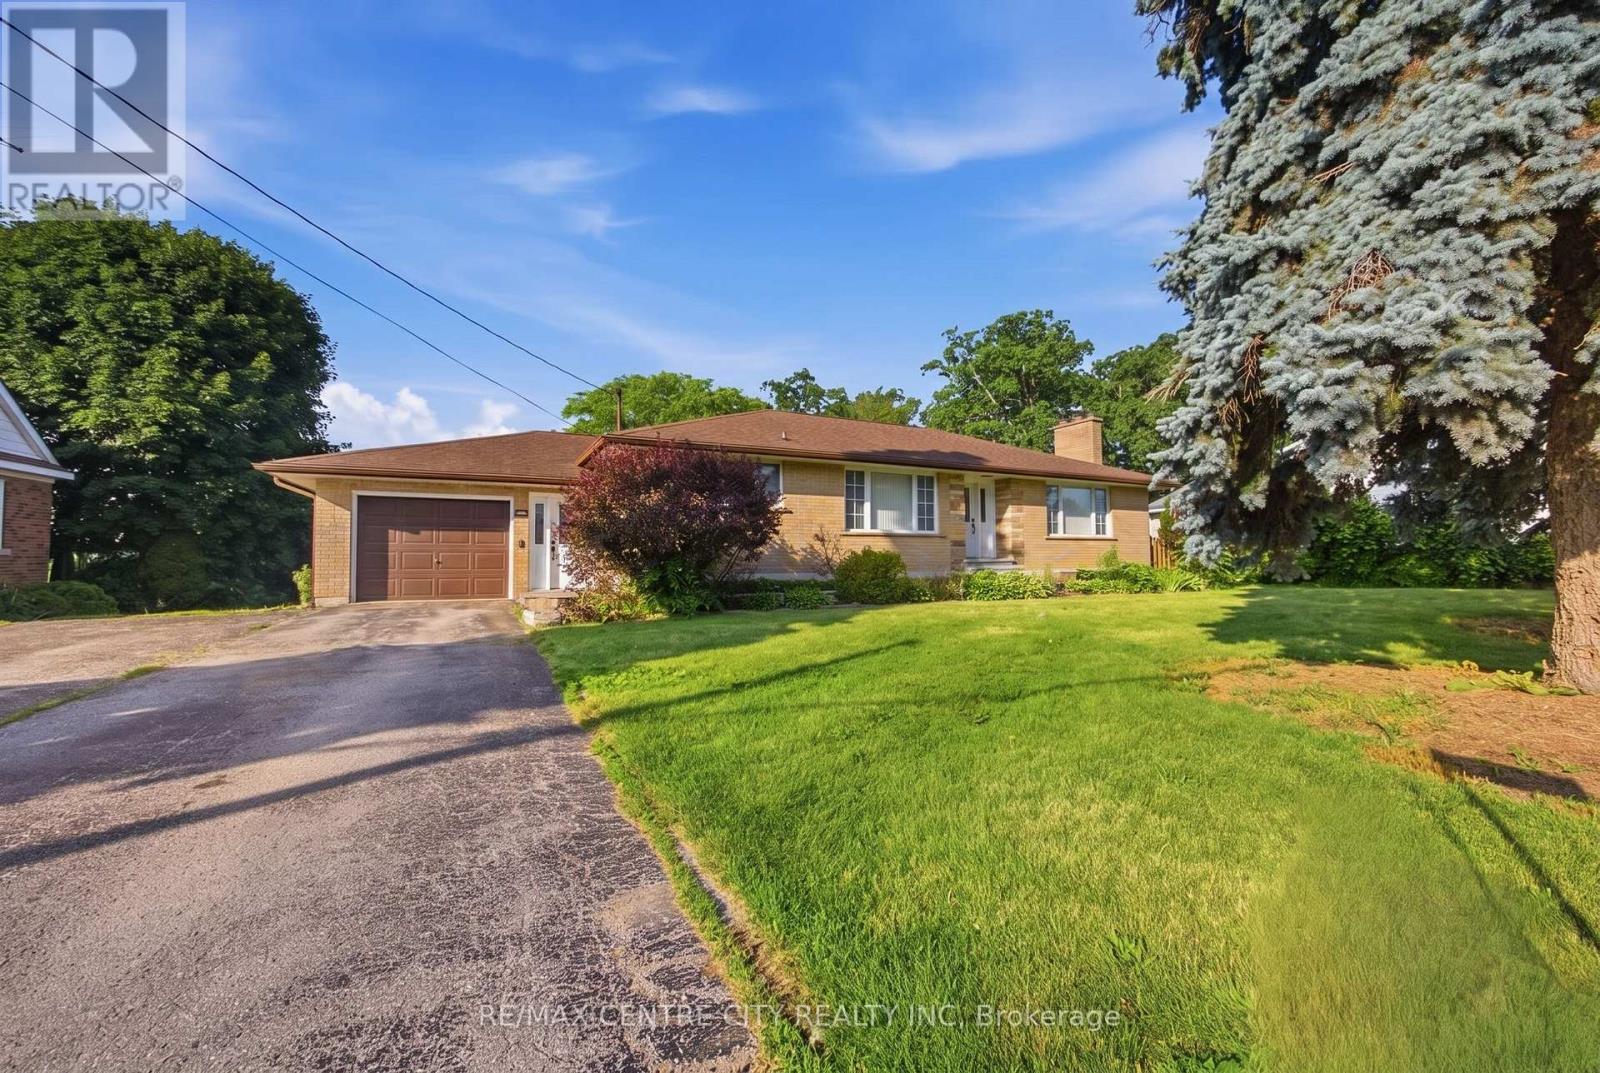
303 Simcoe Street
Tillsonburg, Ontario
Where peaceful country living meets the convenience of town, this beautifully renovated all-brick bungalow sits on an almost half-acre lot at the edge of Tillsonburg, offering the perfect balance of space, comfort, and lifestyle.The bright open-concept main floor is designed for both everyday living and effortless entertaining, featuring a welcoming living room with a cozy fireplace, a spacious dining area, and an updated kitchen with newer stainless steel appliances. Three generous bedrooms and a stylish 4-piece bathroom provide comfortable main-floor living, while the oversized entry/mudroom with a convenient 2-piece bath offers direct access to the garage and pool deck.The lower level expands your living space with a large family room, recreation room, and laundry area, ready for your finishing touch with your choice of flooring.Outside, the backyard is made for making memories. Cool off in the above-ground pool on warm summer days, host family BBQs under the covered deck, or unwind on the patio while the kids and pets enjoy the fully fenced yard. Two storage sheds provide plenty of space for all your outdoor tools and seasonal equipment.Just minutes from schools, parks, shopping, dining, and all the amenities Tillsonburg has to offer, this move-in-ready home delivers the rare opportunity to enjoy the peaceful feel of the countryside without sacrificing everyday convenience. Whether you're raising a family, entertaining friends, or simply looking for more room to enjoy life, this property is ready to welcome you home. (id:63381)
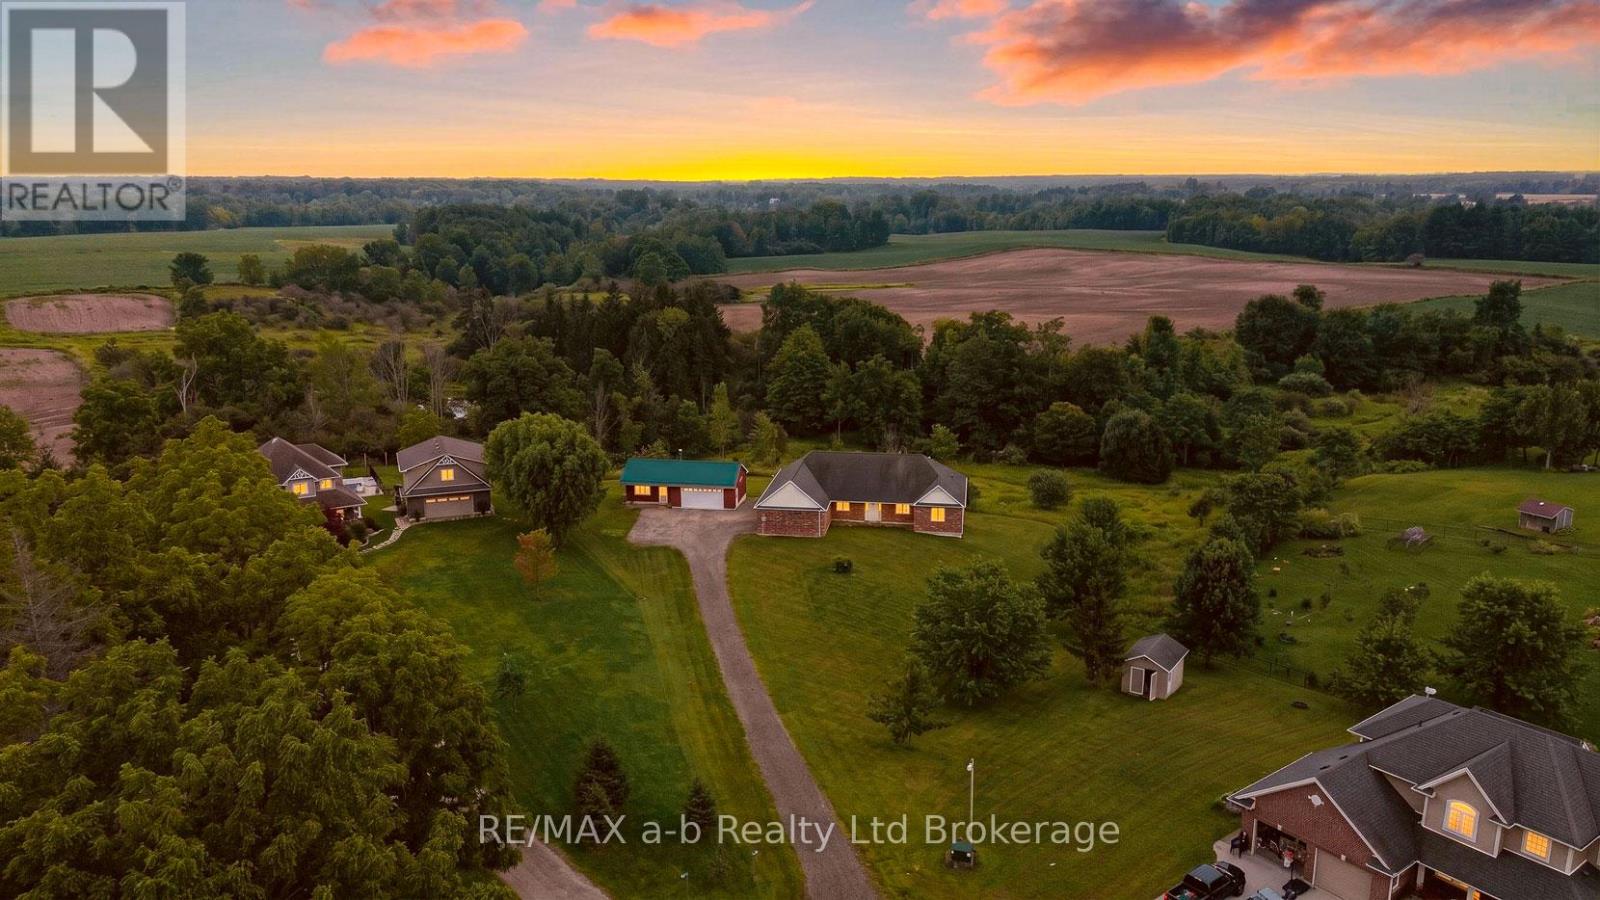
8827 Prince Street
Dutton/dunwich, Ontario
3.9 acres at the end of a quiet cul-de-sac in Iona Station with a treed ravine & its own walking trail as your backyard this is the kind of setting you don't stumble across twice.The brick bungalow was custom-built in 2012 on an ICF foundation & it shows: geothermal heating/cooling keep utility costs sane year-round & every corner of this build was done properly rather than quickly.Step past the modest front & the house opens right up. The great room runs wide & bright under a vaulted ceiling, spilling into a kitchen finished with quartz counters, before stepping out to a deck shaded by a retractable awning, the view from up here runs straight over the ravine & the fields beyond. The primary suite has its own walk-in closet & four-piece ensuite; a second main-floor bedroom, a den & a home office round out a layout that lives easily on one level.The walk-out lower level has ceiling height you won't find in a typical basement, and it's partially finished & set up for an in-law suite with its own kitchen, two bedrooms, a three-piece bath & a family room. Large unfinished storage & utility area still left for you to shape into whatever comes next. Outside, a 23' x 22' attached double garage handles the everyday parking + a second detached building adds a further garage bay plus a finished room with its own wood stove, call it a man cave, a she-shed, or a studio; it's ready for whatever you make of it. For accessibility, the home was thoughtfully equipped throughout: a roll-in shower, an H-track ceiling-mounted lift system in the great room & ceiling-mounted patient transfer hoists in the bedrooms & bathroom off the hallway full, dignified mobility built into the main living space. Geothermal heat, municipal water & a bio filter septic system round out a home built to be lived in comfortably for decades. 30 min to London CLICK ON THE MULTIMEDIA PLAY BUTTON for interactive floor plans, video and more. (id:63381)
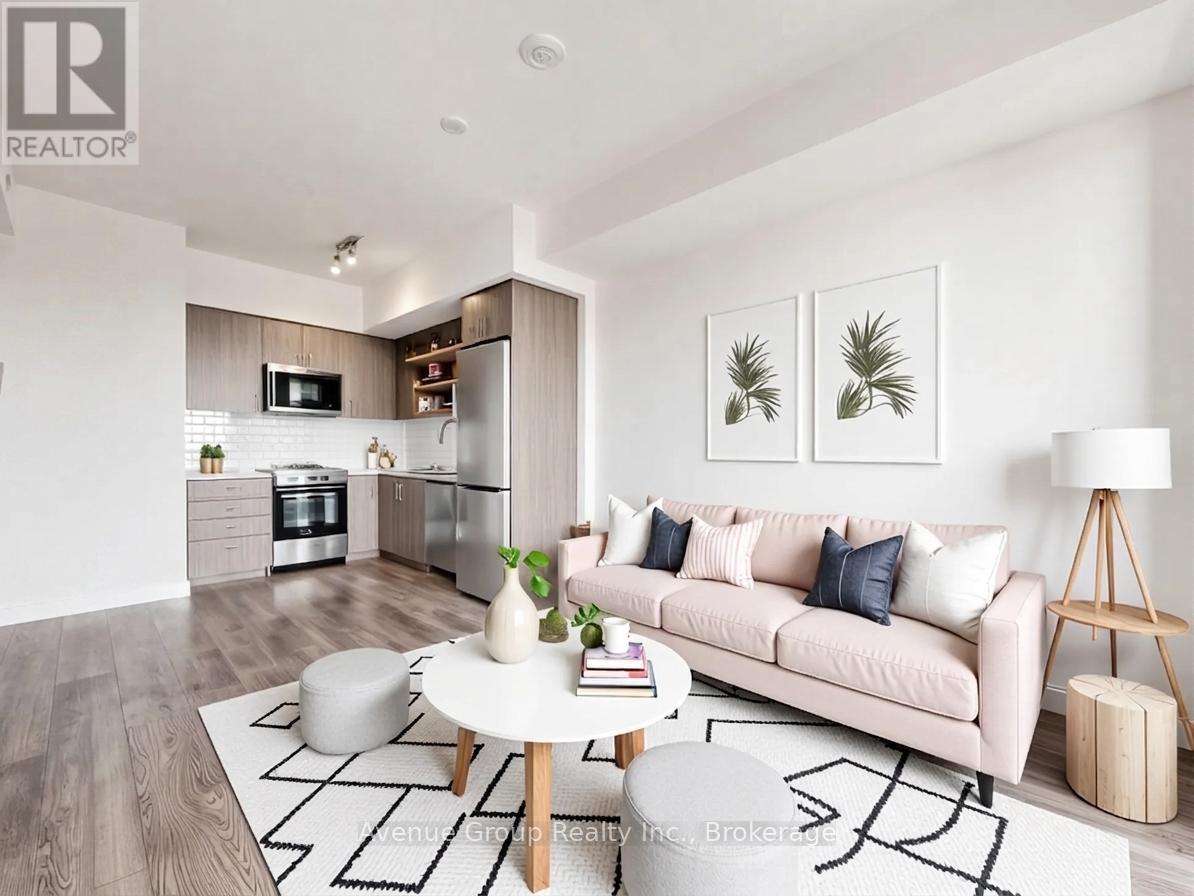
1210 - 15 Wellington Street S
Kitchener, Ontario
Bright West-Facing 1 Bedroom + Den Suite with Functional Layout at Station Park. Enjoy abundant natural light and beautiful sunset views from this thoughtfully designed floor plan. Featuring an efficient open-concept layout with no wasted space, this suite offers a modern kitchen, spacious living area, and seamless flow for everyday living. Located in the highly sought-after Station Park community, residents enjoy exceptional amenities including a fitness centre, swim spa, bowling alley, concierge, party lounge, outdoor terrace, and more. Steps to the ION LRT, Google headquarters, downtown Kitchener, restaurants, cafes, and the future transit hub. A fantastic opportunity for professionals, investors, students or first-time buyers seeking urban convenience and lifestyle. (id:63381)
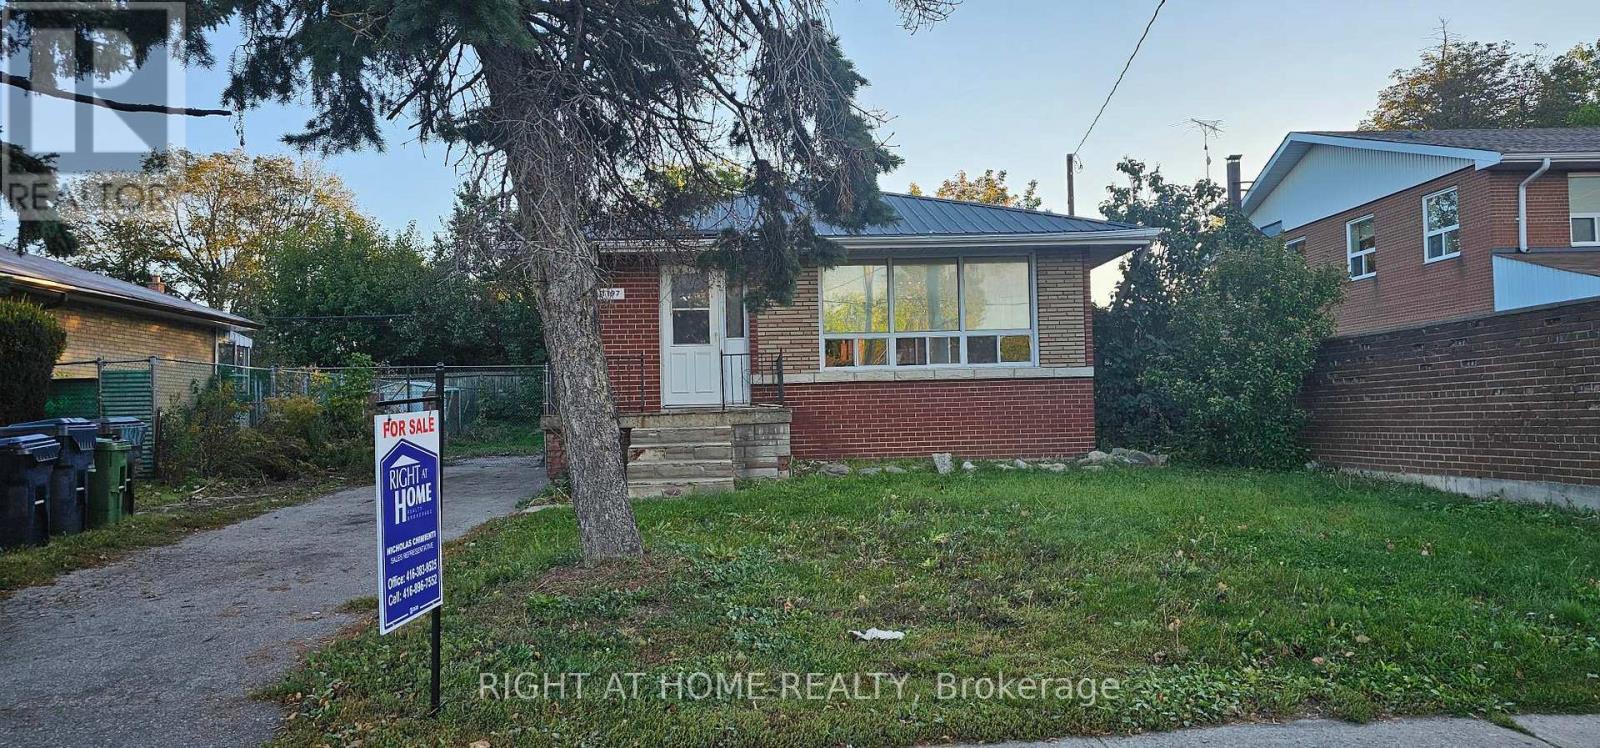
1197 Brimley Road
Toronto, Ontario
Prime Scarborough location! Conveniently located on Brimley Road, close to schools, parks, shopping, transit, and major commuter routes. Features a separate entrance to the basement, offering added flexibility and potential rental income opportunities. This property presents an excellent opportunity for renovators, handymen, contractors, and DIY enthusiasts looking to add value and customize a home to their vision. Property is being sold as is, where is, with no representations or warranties by the Seller. (id:63381)
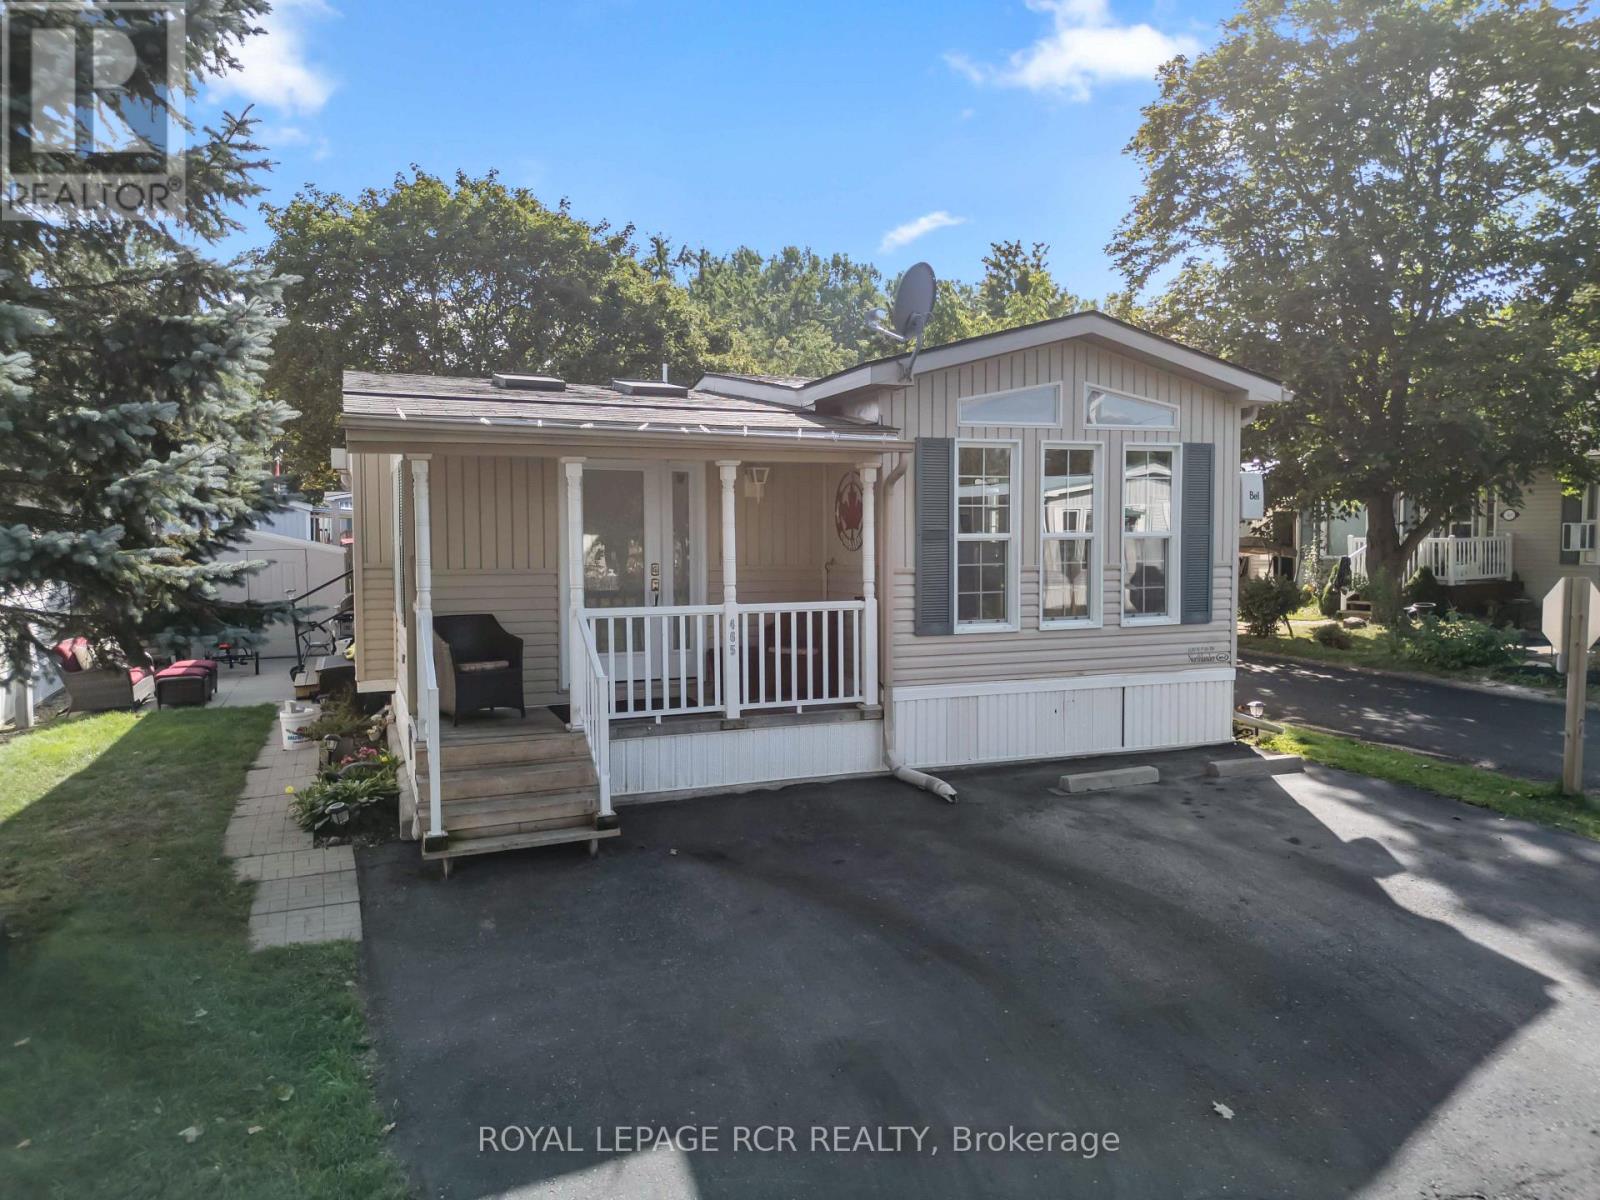
465 Spruce Street
Centre Wellington, Ontario
Located at 465 Spruce Street in Maple Leaf Acres, this 1 bedroom modular home with approximately 1,072 sq ft of living space offers year round land lease living in Centre Wellington with community access to Belwood Lake. The front door opens into a bright living room with wide plank flooring, skylights and a propane fireplace. From here, the home flows into a large eat in kitchen featuring warm wood cabinetry, stainless steel appliances, a propane stove and a generous centre island with seating. There is room to cook, gather around the island and still sit down together for dinner. Just off the kitchen, sliding barn doors open to the den, which features tall windows and a vaulted ceiling. Set it up as a traditional bedroom or use it as a den, home office or hobby space. The primary bedroom is located down the hall at the back of the home and also features a vaulted ceiling. A modern 3 piece bathroom with a glass shower and a conveniently tucked away laundry closet complete the interior. The covered porch has space for everything. There is room for a dining table, lounge seating and even a television, so summer can pretty much happen out here. Whether it is morning coffee, dinner outside or an evening with friends, this space is ready for it. Steps lead down to a private patio with room for the barbecue, while the storage shed with hydro keeps outdoor extras out of sight. Maple Leaf Acres has two recreation centres, including one reserved for adults and another used for dances, darts, shuffleboard, pickleball and community events. Amenities also include indoor and outdoor swimming pools, a hot tub, children's play areas, a baseball diamond, sports field, takeout restaurant and community boat launch onto Belwood Lake. Roads and common areas are maintained throughout the year. With its modern interior, flexible layout, inviting outdoor spaces and impressive community amenities, this might just be the most fun move you make. (id:63381)
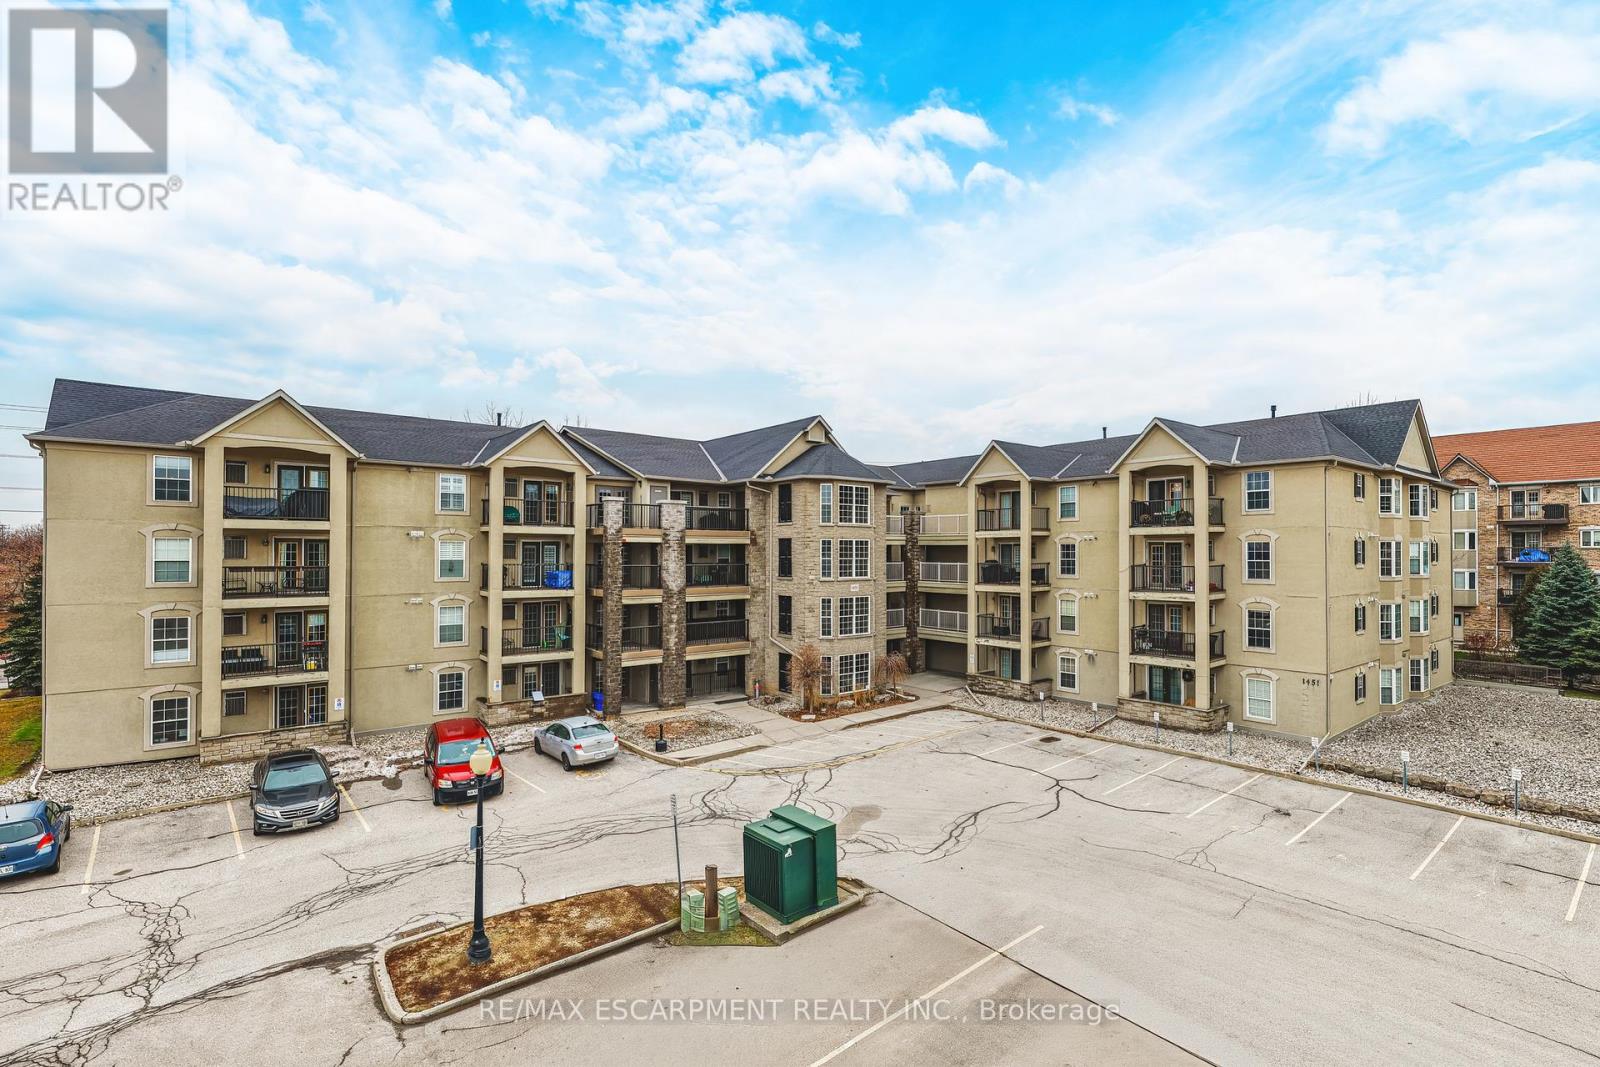
313 - 1451 Walkers Line
Burlington, Ontario
Welcome to 1451 Walker's Line, Suite 313. This well-appointed 1+1 bedroom condominium is ideally located close to shopping, dining, and everyday amenities, with easy access to the QEW and Highway 407. The open-concept floor plan is filled with natural light and offers a functional, inviting layout. The kitchen features ample counter space, crisp white cabinetry, and an extended breakfast bar, perfect for casual dining or entertaining. The spacious living area opens to a private balcony overlooking a peaceful, tree-lined view. The versatile den can be used as a home office, guest space, or additional bedroom. The unit also includes a four-piece bathroom, a dedicated laundry room, and generous closet space throughout. One underground parking space and a storage locker are included. The building offers abundant visitor parking and a separate amenities building for residents to enjoy. An excellent opportunity for first-time buyers, commuters, or investors alike. LET'S GET MOVING! (id:63381)
2477 Old Fort Road
Tay, Ontario
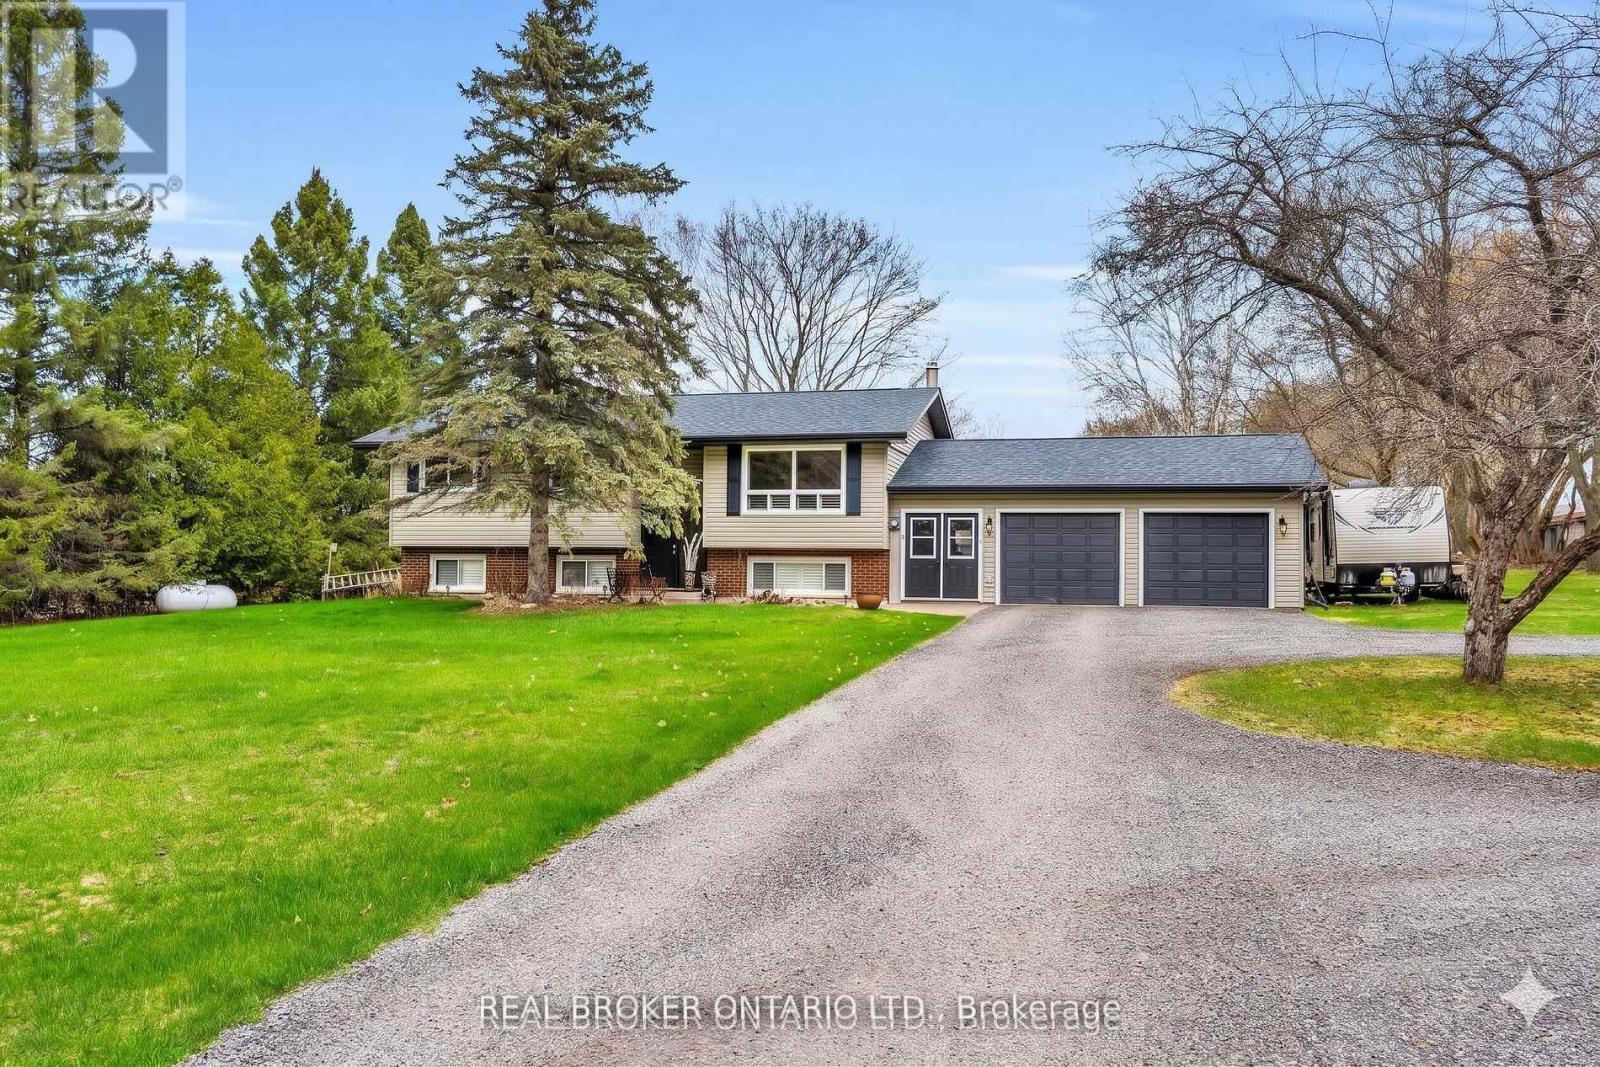
Imagine starting your morning with a coffee on the porch, surrounded by the peace and privacy of your own fully fenced one-acre property. There's room for kids and pets to play, space to entertain, and the feeling of country living without being far from town.Inside, this meticulously maintained home is completely move-in ready. Hardwood flooring flows throughout the main level with no carpet anywhere in the home, while California shutters add timeless style. The spacious kitchen is the heart of the home, featuring classic cabinetry, a breakfast bar, built-in window seating, and plenty of storage for everyday living. The updated bathroom and laundry room (2025) offer modern convenience with additional cabinetry, while major updates including the shingles, roof, furnace, and propane fireplace provide peace of mind for years to come.The bright walk-up basement features large lookout windows and a separate entrance, creating excellent potential for future multi-generational living, a recreation space, or additional finished living area.When you're ready to explore, you're only minutes from downtown Midland, the beautiful Georgian Bay waterfront, Little Lake Park, marinas, walking and cycling trails, restaurants, cafés, shopping, and everyday amenities. Spend weekends boating, golfing, discovering local attractions like Sainte-Marie among the Hurons and Discovery Harbour, or simply enjoying everything this vibrant four-season community has to offer.Back home, the circular driveway provides ample parking alongside the attached two-car garage, making it easy to host family and friends. This is a rare opportunity to enjoy the space and tranquility of rural living while remaining just minutes from everything Midland has to offer. A truly turnkey property where privacy, convenience, and lifestyle come together. (id:63381)
49 Pearson Avenue
Richmond Hill, Ontario
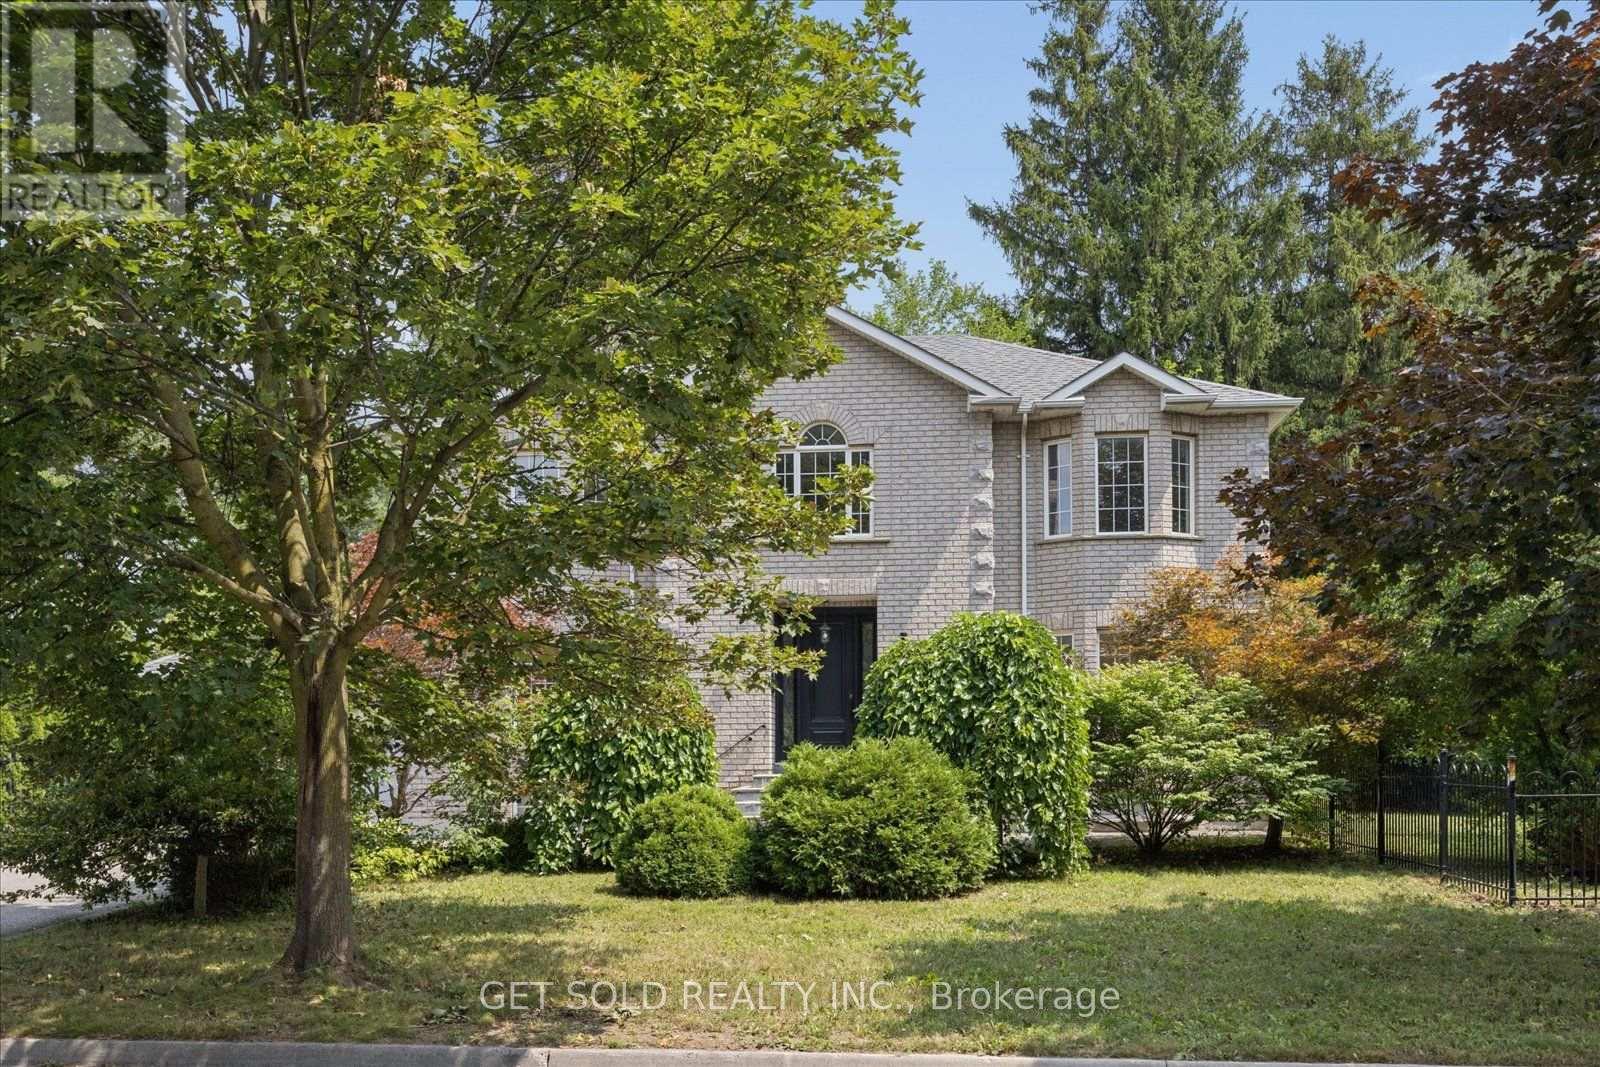
Discover Exceptional Space, Style & Versatility In This Impressive Executive Home, Nestled In a Sought-After Neighbourhood, Surrounded By Multi-Million Dollar Estate Residences. An Elegant Circular Staircase With Wrought Iron Pickets Creates A Striking Focal Point, While High Ceilings, Hardwood Floors & Pot Lighting Enhance The Inviting Open Concept Layout. Generous Living & Dining Areas provide A Wonderful Setting For Entertaining, Complemented By A Spacious Family Room With Sliding Doors Opening To The Garden. The Beautifully Appointed Custom Kitchen Offers Ample Room For Everyday meals & Family Gatherings. Four Spacious bedrooms Include A Welcoming Primary Retreat With A Walk-in Closet & A Six Piece Ensuite. Renovated Bathrooms Add to This Homes Appeal. The Professionally Finished Basement Feature A Separate Entrance, Two Bedrooms, Two Bathrooms, A Full Kitchen & Separate Laundry Area, Offering Flexibility Foe Extended Family & Guests. An Attached Double Garage & Private Double Driveway Provide parking For Six Vehicles. Enjoy This Convenient Location Within Walking Distance To Hillcrest mall, Parks, Library, Schools And Excellent Transportation With Easy Access To The 404 & 407. An Outstanding Opportunity To Enjoy Gracious Family Living In A Desirable Setting. Property Is Being Sold Under Power Of Sale " AS Is Where Is". Lock Box For Easy Showings (id:63381)
20 Manor Forest Road
East Gwillimbury, Ontario
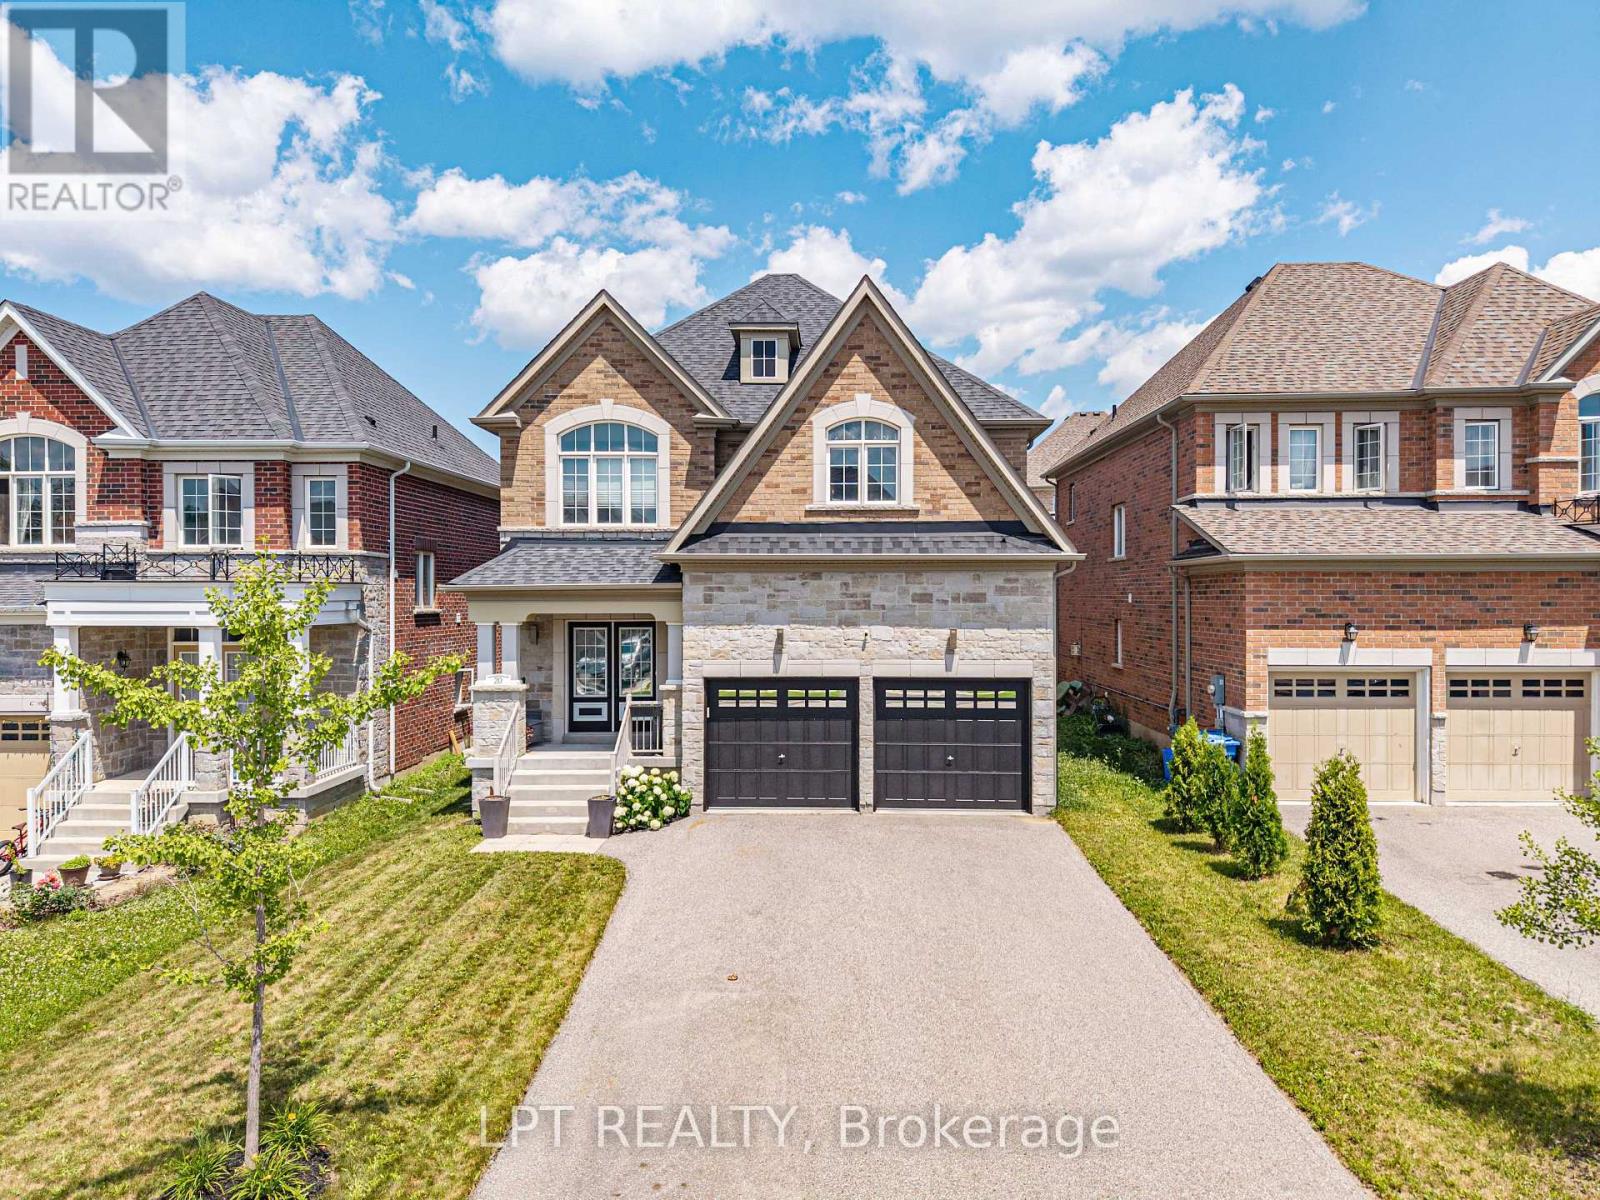
Welcome To 20 Manor Forest Road, Mount Albert. This stunning 4 bedroom, 4 bathroom family home delivers everything a buyer is looking for. Starting from the street, this home has a terrific curb appeal with its welcoming brick and stone facade, covered front porch and amazing driveway with room for 4 cars and all the families needs. Positioned in the welcoming and quiet town of Mount Albert, with parks, greenspace, and away from the hustle and bustle, its small-town charm, easy access north and south, and prime location for those looking to enjoy the waters of Lake Simcoe. This 2,615 sq. ft. 2-storey home was designed for the large family with great attention to detail and unmatched upgrades. The 9ft ceilings and the upgraded 8ft doorways on the main floor allow sunlight to pour through the windows, highlighting the hardwood floors throughout, the spacious open-concept rooms, and prime layout. The open concept, tile-free kitchen with marble counters seamlessly flows into the breakfast area and family room making this feel feel like more than home. Steps away is the nice sized yard for all your entertaining needs. The main-floor laundry, garage access and spacious living room round out this amazing main floor. Taking the updated, all-wood, stairs to the 2nd floor you will find a room for the whole family. From the spacious prime bedroom with exceptional 5-pc ensuite and walk in closet to the three other carpet free bedrooms there is something for everyone. Whether you're bringing generations together, welcoming extended family, or simply craving exceptional space to live, this home delivers it all. (id:63381)
360 William Graham Drive
Aurora, Ontario
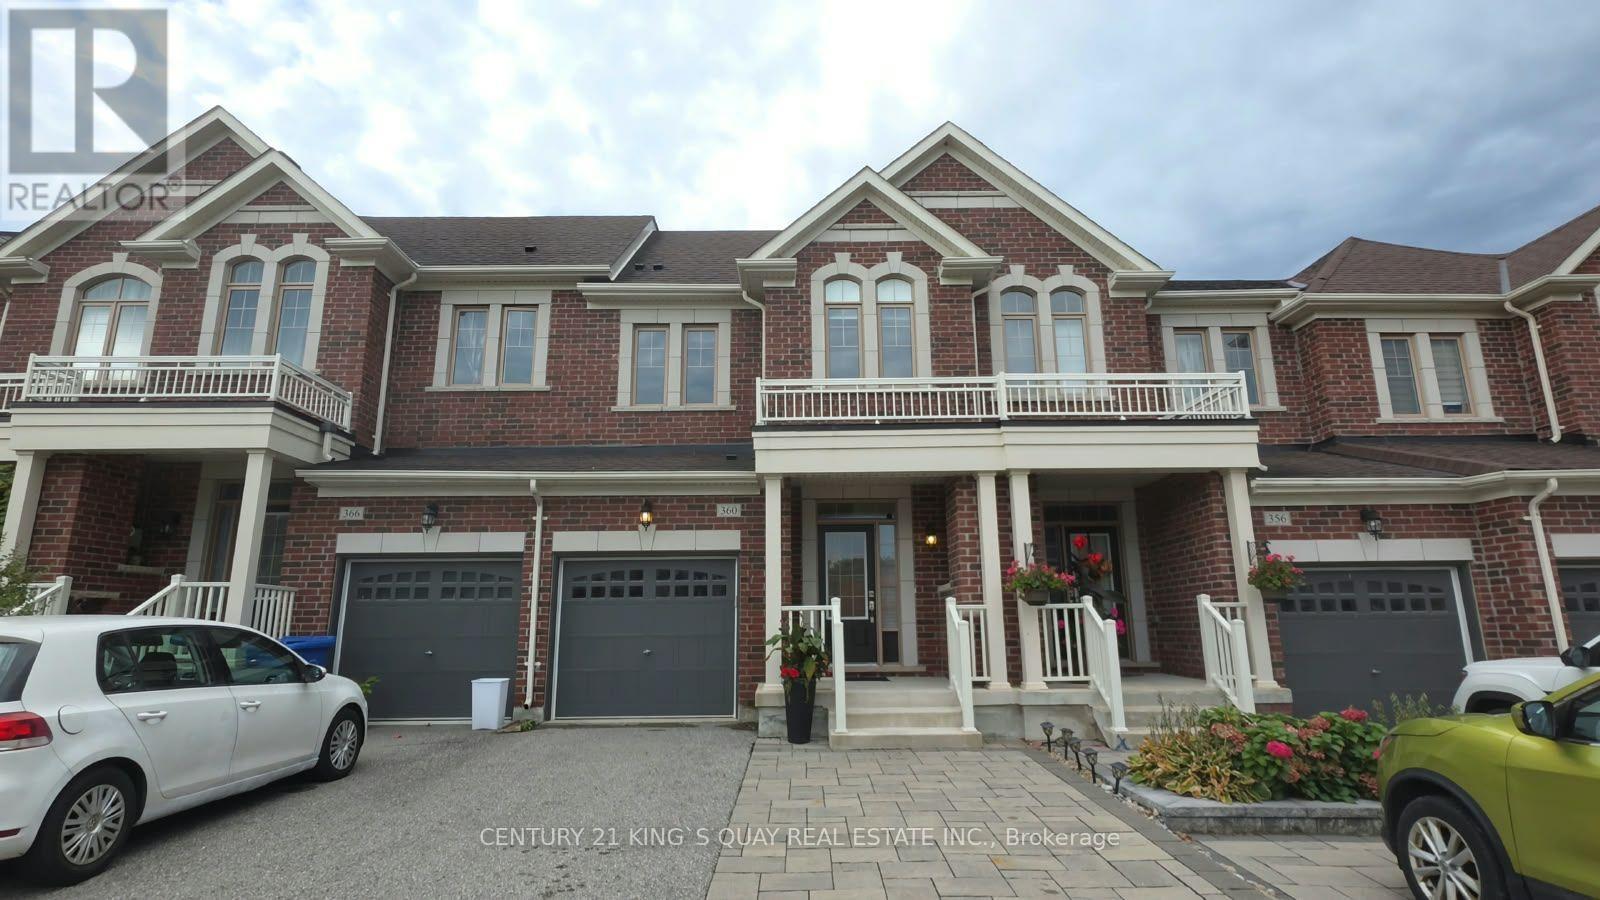
Welcome to a rare opportunity where modern living meets nature, privacy, and convenience! This beautifully designed 3+1 bedroom townhouse offers a bright and spacious open-concept main floor, perfect for both everyday living and entertaining. Large windows fill the home with natural light while showcasing the peaceful ravine setting - a rare feature that provides exceptional privacy and a relaxing backdrop you'll enjoy year-round. What truly sets this home apart is the versatile third-floor den. Whether you need a private home office, quest room, reading lounge, or personal retreat, this flexible space adapts effortlessly to your lifestyle. Step outside onto your own private balcony overlooking the ravine-the perfect place to enjoy your morning coffee, unwind after a long day, or simply take in the tranquil views surrounded by nature. With 3+1 bedrooms, functional living spaces, an open-concept layout, rare ravine views, and multiple areas to work, relax, and entertain, this home offers the space and flexibility today's buyers are looking for. Enjoy the best of both worlds: peaceful ravine-side living with remarkable privacy, while still being conveniently located close to everyday amenities, shopping, schools, parks, transit, and major routes. A truly special townhouse that combines lifestyle, location, and nature-this is one you won't want to miss! (id:63381)