
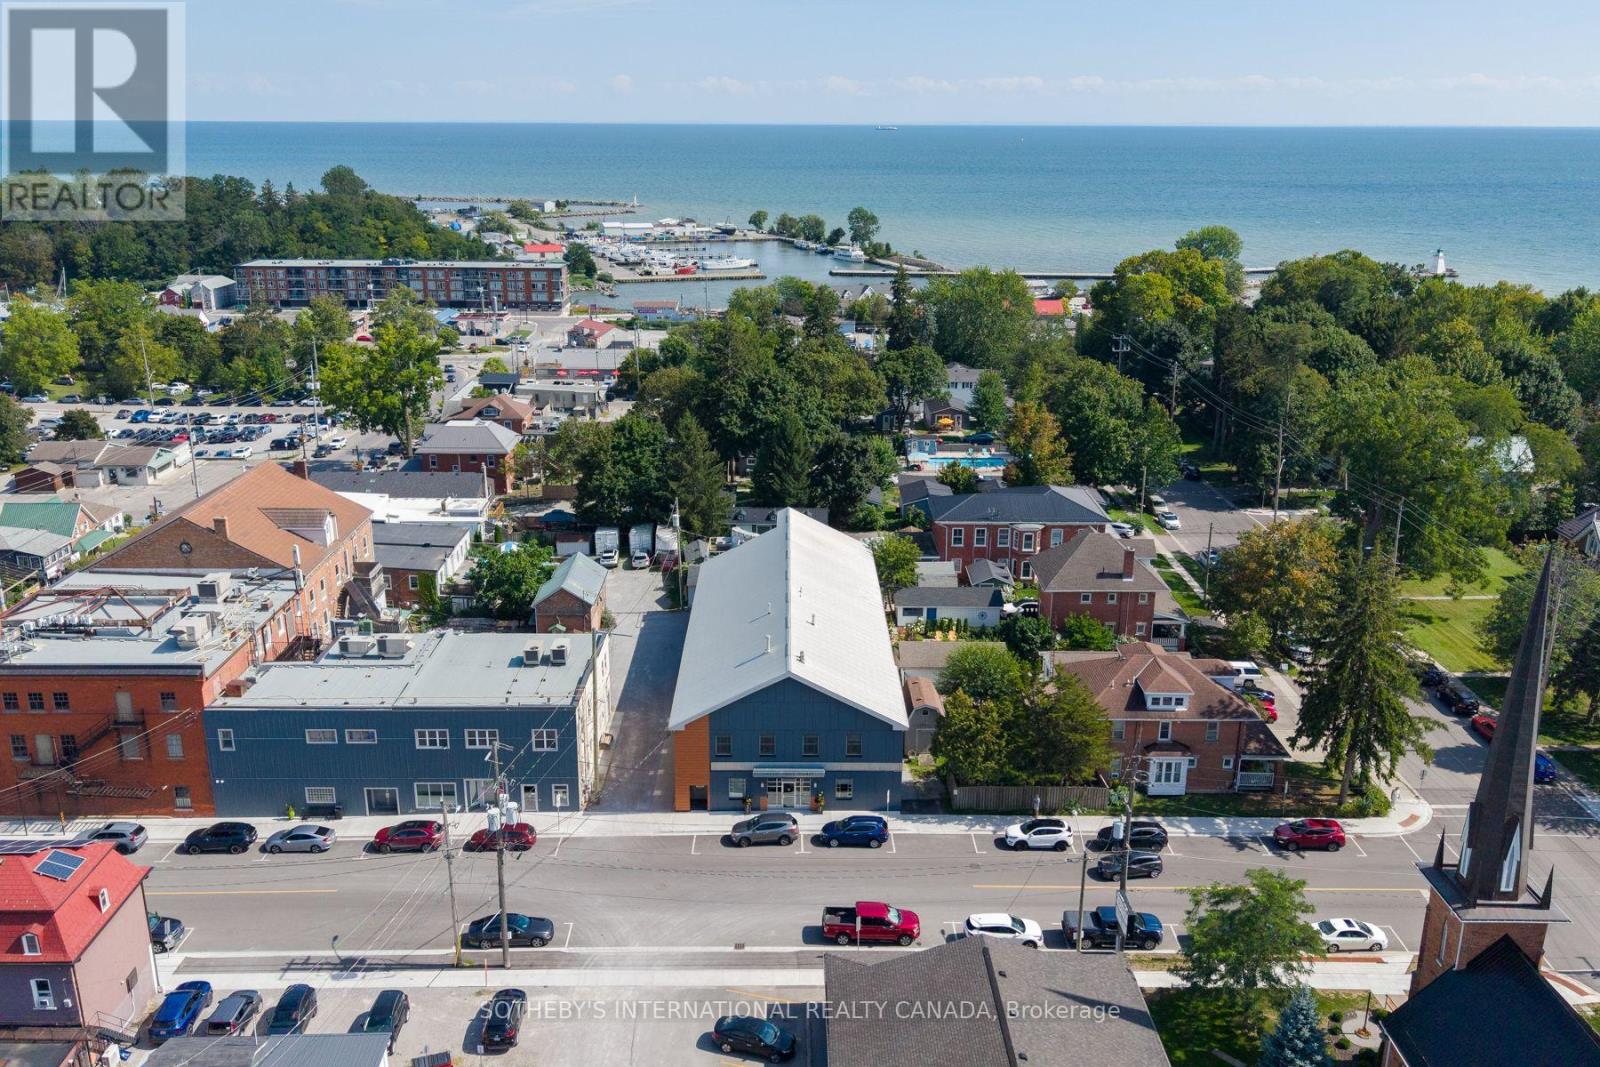
23 Market Street W
Norfolk, Ontario
A truly unique opportunity at a historic address. 23 Market Street West brings together a revenue generating commercial space and an exceptional private residence in the heart of downtown Port Dover. The commercial space offers 16 individual suites across two levels, along with boardroom and kitchenette facilities, four large washrooms, lift access and multiple entrances creating a flexible setup for professional and office users. On the second floor an approximately 2,500 sq. ft. three-bedroom residence offers a luxurious living experience, with generous living and dining areas, a chefs kitchen, primary suite with ensuite and walk-in closet, additional bedrooms, laundry and substantial storage. A three-car garage, separate residential access and laneway further add to the flexibility of the property. 23 Market St W. provides the option to live and work, have a beach town oasis, and simultaneously introduce an additional rental income stream all under one roof. Over 12,000 sqft. Established tenants. Zero vacancy. Luxury residence. One historic address. (id:63381)
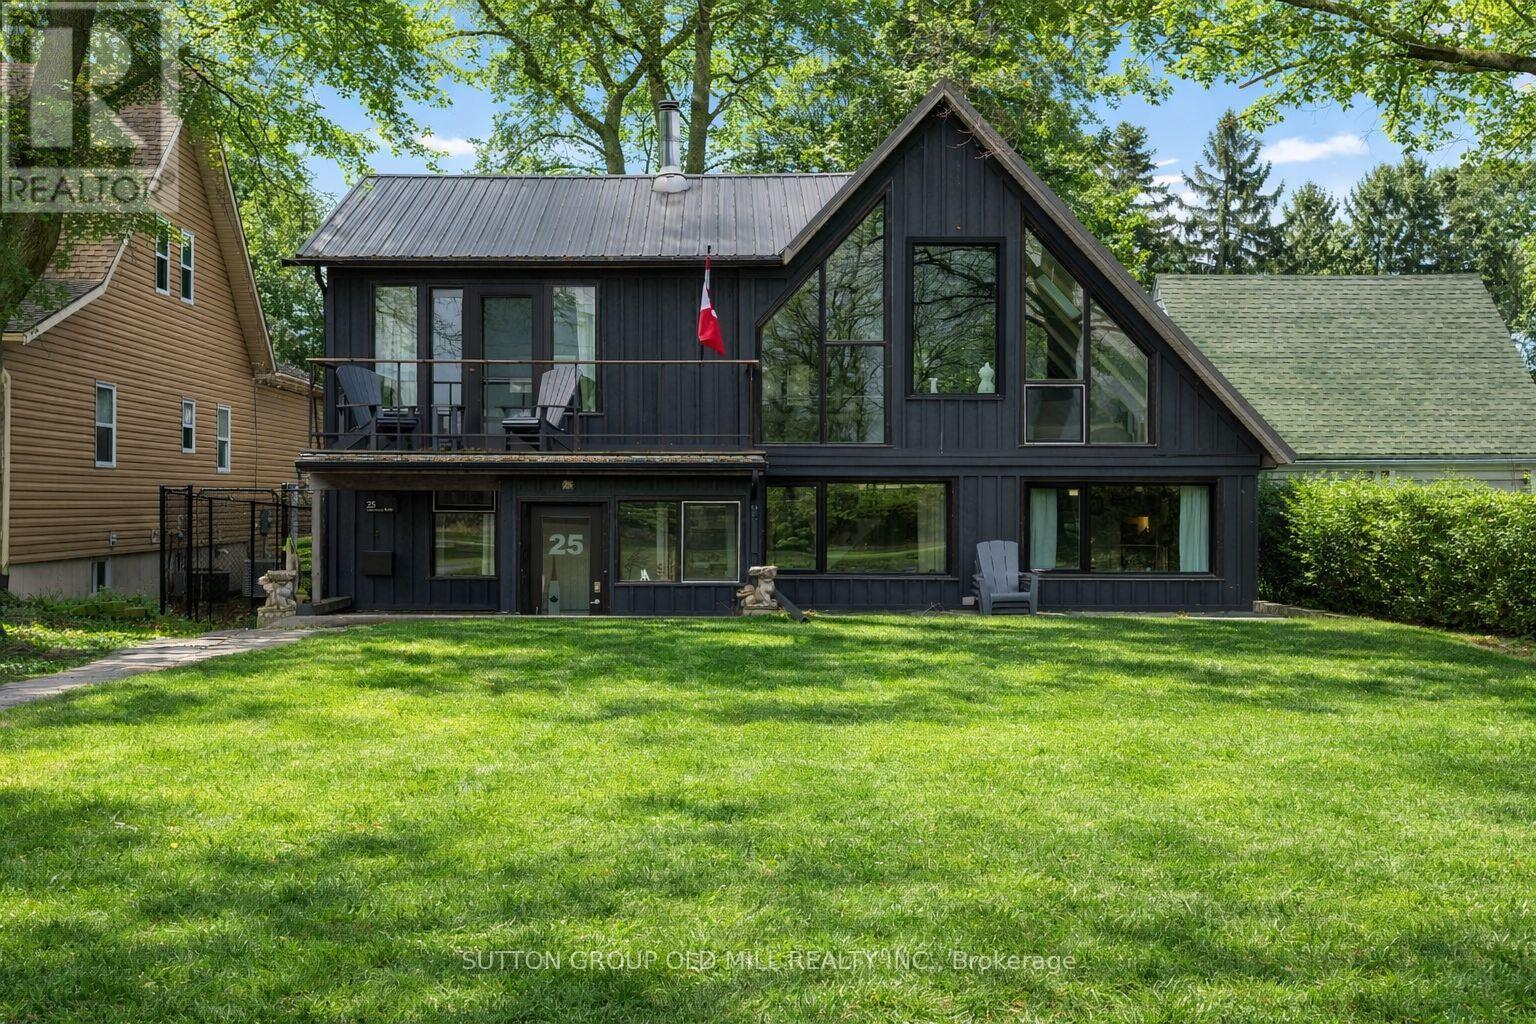
25 Lakeshore Road W
Port Colborne, Ontario
Lake Erie Waterfront Living at Its Finest. A rare opportunity to own an exceptional waterfront retreat overlooking Lake Erie and Sugarloaf Marina. Set above Gravelly Bay with approximately 50 feet of direct waterfront and a private sandy beach, this beautifully updated A-frame combines distinctive architecture, sophisticated finishes, and an extraordinary connection to the water. The light-filled interior features wide-plank oak flooring, soaring windows, exposed beams, and an inviting open-concept living and dining space anchored by a Free Flow wood stove. The beautifully renovated kitchen offers floor-to-counter windows and a custom banquette, creating an elegant yet relaxed setting for everyday living and entertaining. The main level offers two bedrooms, laundry, and a beautifully renovated three-piece bath with handcrafted French tile. Upstairs, the private primary retreat enjoys sweeping lake views, a cedar balcony, skylit loft, and separate office. Outside, thoughtfully designed spaces include a private courtyard-style garden with patio and fire pit, along with a sunken front patio overlooking the lake.A detached double garage on Hampton Avenue features a fully updated self-contained guest suite with kitchenette and three-piece bath-ideal for guests, a studio, or additional accommodation. Recent improvements include central air, new south-facing windows, upgraded lighting, extensive tile work, and comprehensive interior and exterior refinishing. A truly special waterfront residence-where timeless A-frame architecture, refined updates, and the beauty of Lake Erie come together in an extraordinary setting. (id:63381)
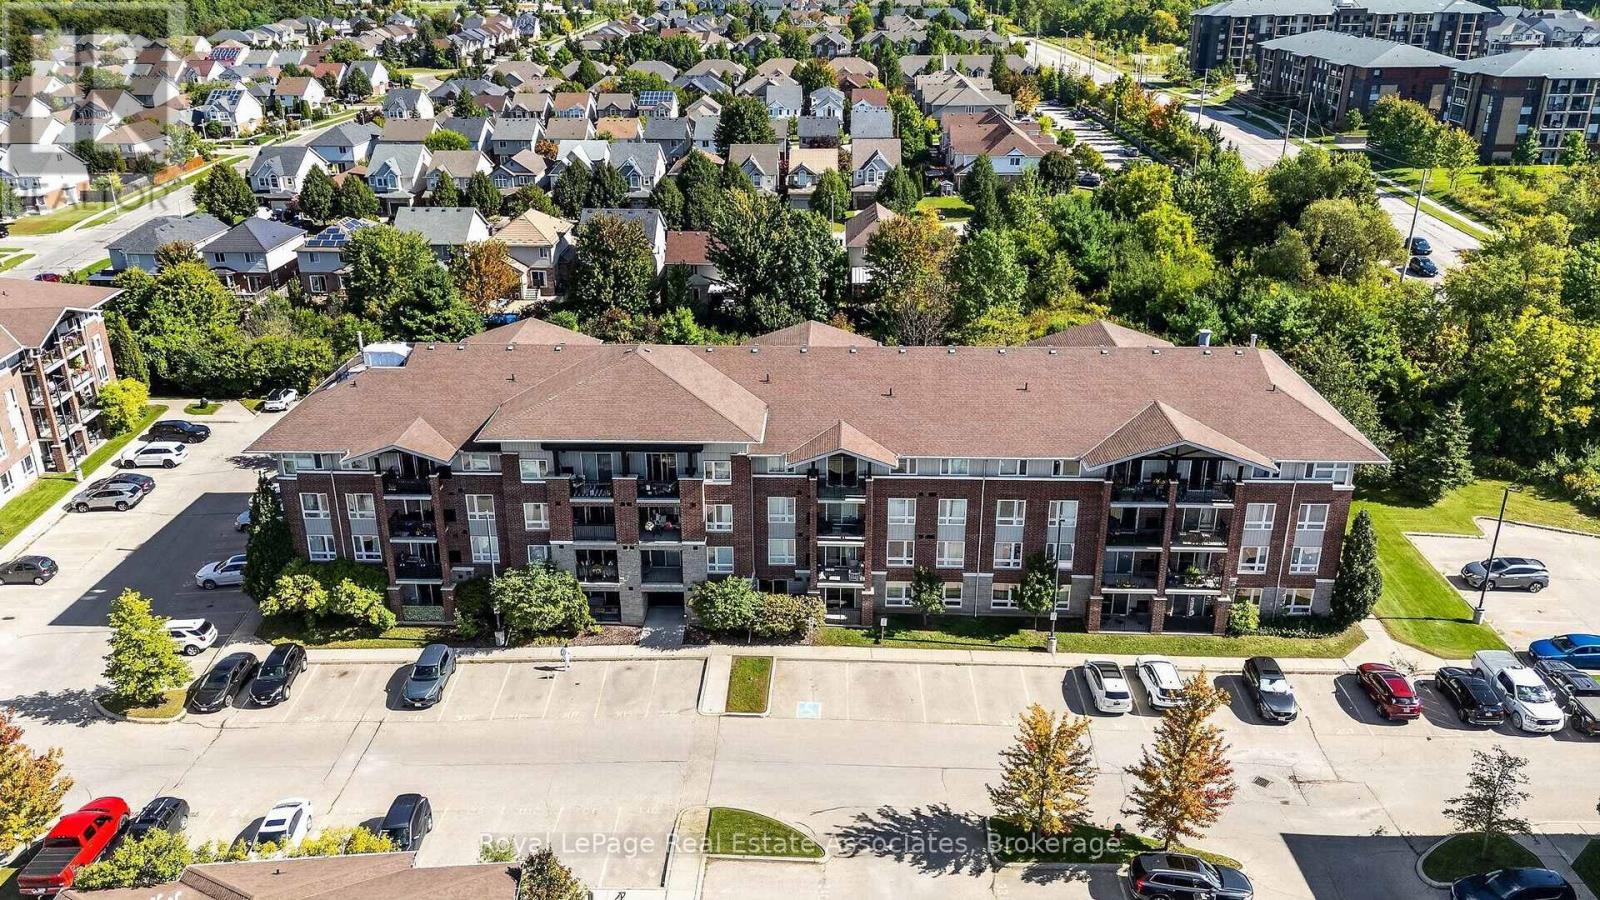
401 - 41 Goodwin Drive
Guelph, Ontario
Welcome to this stylishly updated 1 Bedroom + Den top-floor corner unit with northeast exposure in the heart of South Guelph! This bright and spacious condo features an open-concept layout with a good size living room, a den or office, and a walkout to a private balcony - perfect for morning coffee. The kitchen offers ceramic flooring, quartz countertops (2026), under-cabinet lighting (2026), newly painted cabinets (2026), a breakfast bar, and stainless steel appliances (2026), plus convenient in-suite laundry (2026). The spacious bedroom includes a double closet, large corner windows, and new carpet (2026). A 4-piece bathroom with new shower fixtures and toilet (2026) complete the floor plan. Freshly painted with modern light fixtures throughout (2026). Located in a well-maintained low-rise building with elevators and a park within the complex. Comes with one surface parking spot, plenty of visitor parking, and rental options available. Just minutes to shopping, restaurants, parks, and transit. Perfectly Situated Less Than a 10 Minute Drive from the University of Guelph and Hwy 401. This is an excellent opportunity for first-time buyers, downsizers, or investors alike. (id:63381)
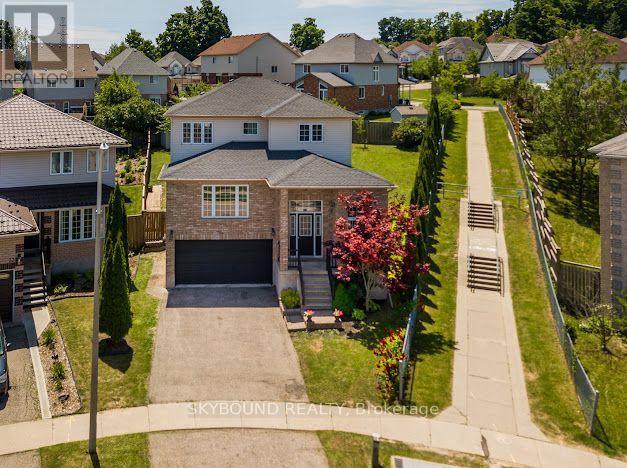
29 Blue Lace Crescent
Kitchener, Ontario
Welcome to 29 Blue Lace Crescent, a spacious 4-bedroom, 4-bathroom detached family home located in the desirable Laurentian West community of Kitchener.This well-appointed home offers a comfortable and functional layout with four generously sized bedrooms and four bathrooms, making it an ideal choice for a growing family. The home also features a finished basement, providing valuable additional living space for a recreation room, home office, gym, guest area or family entertainment space.The main living areas are complemented by a fireplace, creating a warm and inviting focal point for the home. Outside, the property offers excellent curb appeal with a landscaped front yard, mature greenery and a fully fenced yard.A major advantage is the double-car garage, along with a spacious driveway providing additional parking.The home is situated on Blue Lace Crescent in Laurentian West, a well-established residential area. Public property information places W.T. Townshend Public School approximately 0.3 km away, while the surrounding area provides access to schools, parks, shopping and everyday amenities. Key Features4 bedrooms4 bathroomsDetached two-storey homeFinished basementFireplaceDouble-car garagePrivate fenced yardLandscaped front and side yardSpacious drivewayFamily-friendly Laurentian West locationClose to W.T. Townshend Public School (id:63381)
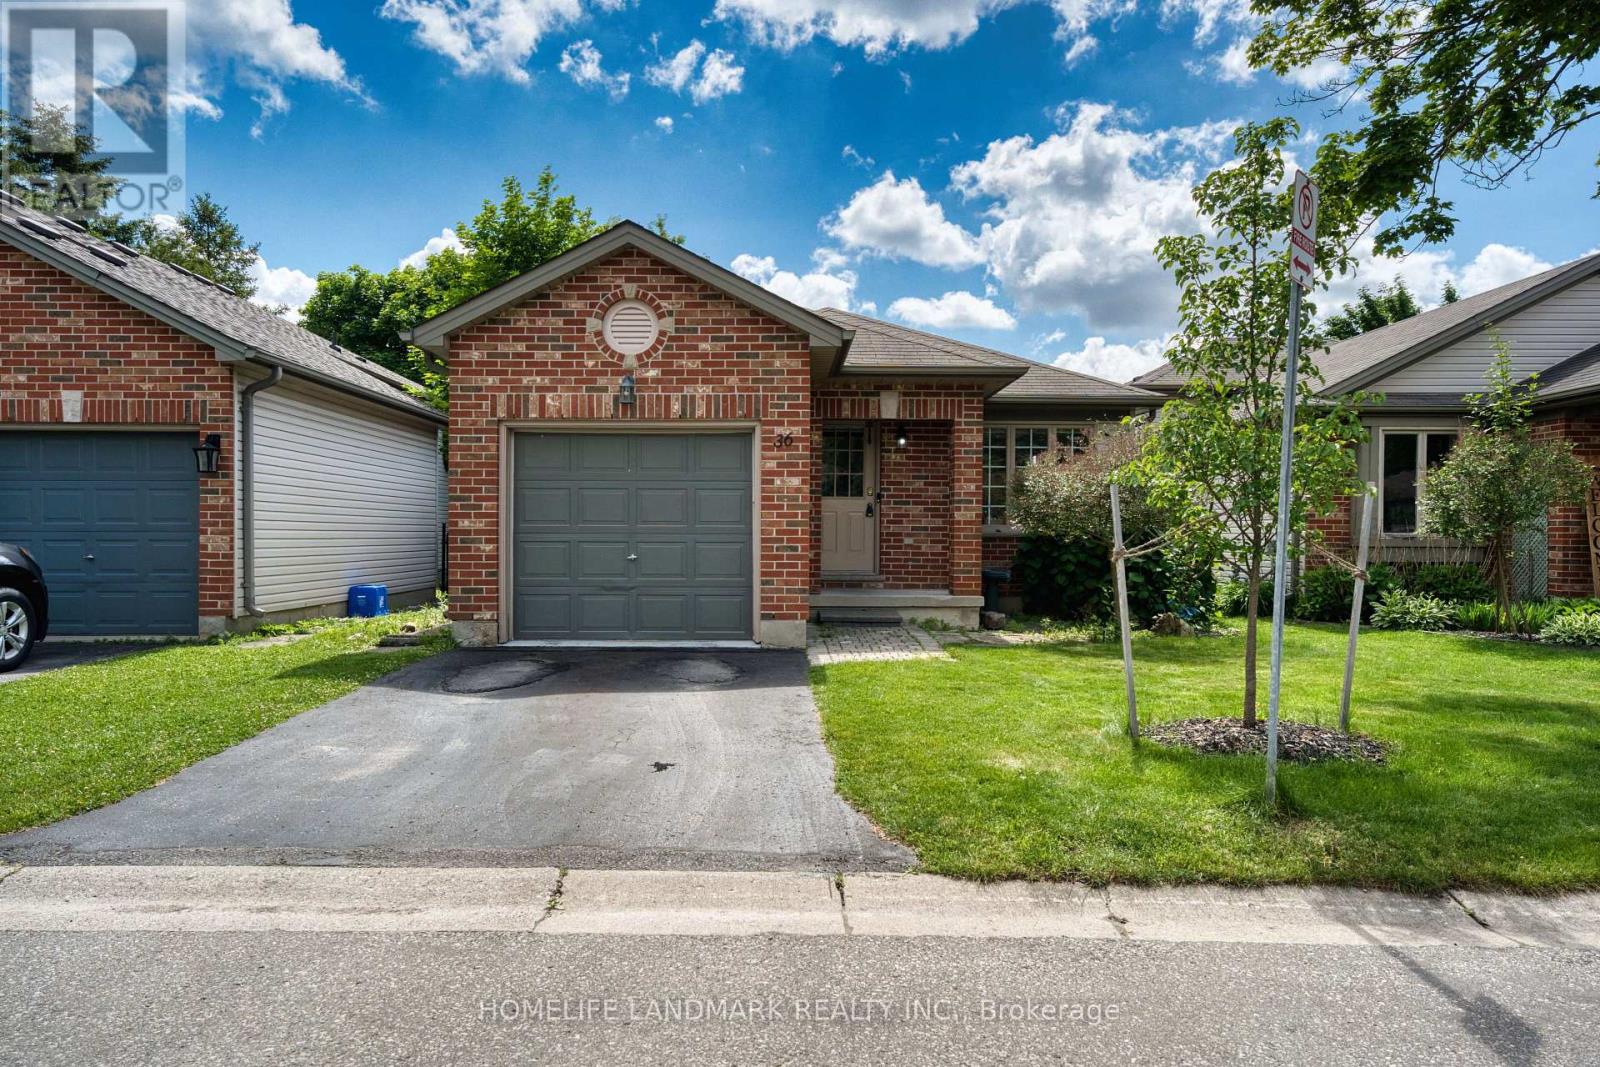
36 - 59 Pennybrook Crescent
London North, Ontario
Welcome to this charming and well-maintained home with a single-car garage, nestled in the highly desirable Stoneybrook neighbourhood of North London. Perfectly suited for families, this home is located within the sought-after Jack Chambers Public School and A.B. Lucas Secondary School districts.The functional multi-level layout offers bright and inviting living spaces throughout. The main floor features a spacious living room, dining area, and a well-appointed kitchen, ideal for both everyday living and entertaining. Upstairs, you'll find two bedrooms and a full bathroom. The lower level offers a cozy family room, an additional bedroom, and a second full bathroom, providing flexible space for guests, teenagers, or a home office.Beautiful hardwood flooring runs throughout the home, reflecting the pride of ownership and excellent maintenance. The basement includes a convenient laundry area and ample storage space. Step outside to enjoy the private, fully fenced backyard complete with a spacious deck-perfect for summer BBQs, outdoor dining, and relaxing with family and friends. Washer (2025). Located just minutes from Masonville Mall, Western University, parks, walking trails, shopping, restaurants, and all North London amenities. This is a fantastic opportunity to own a move-in ready family home in one of London's most established and desirable neighbourhoods. The photos were taken while the seller was living in the property. (id:63381)
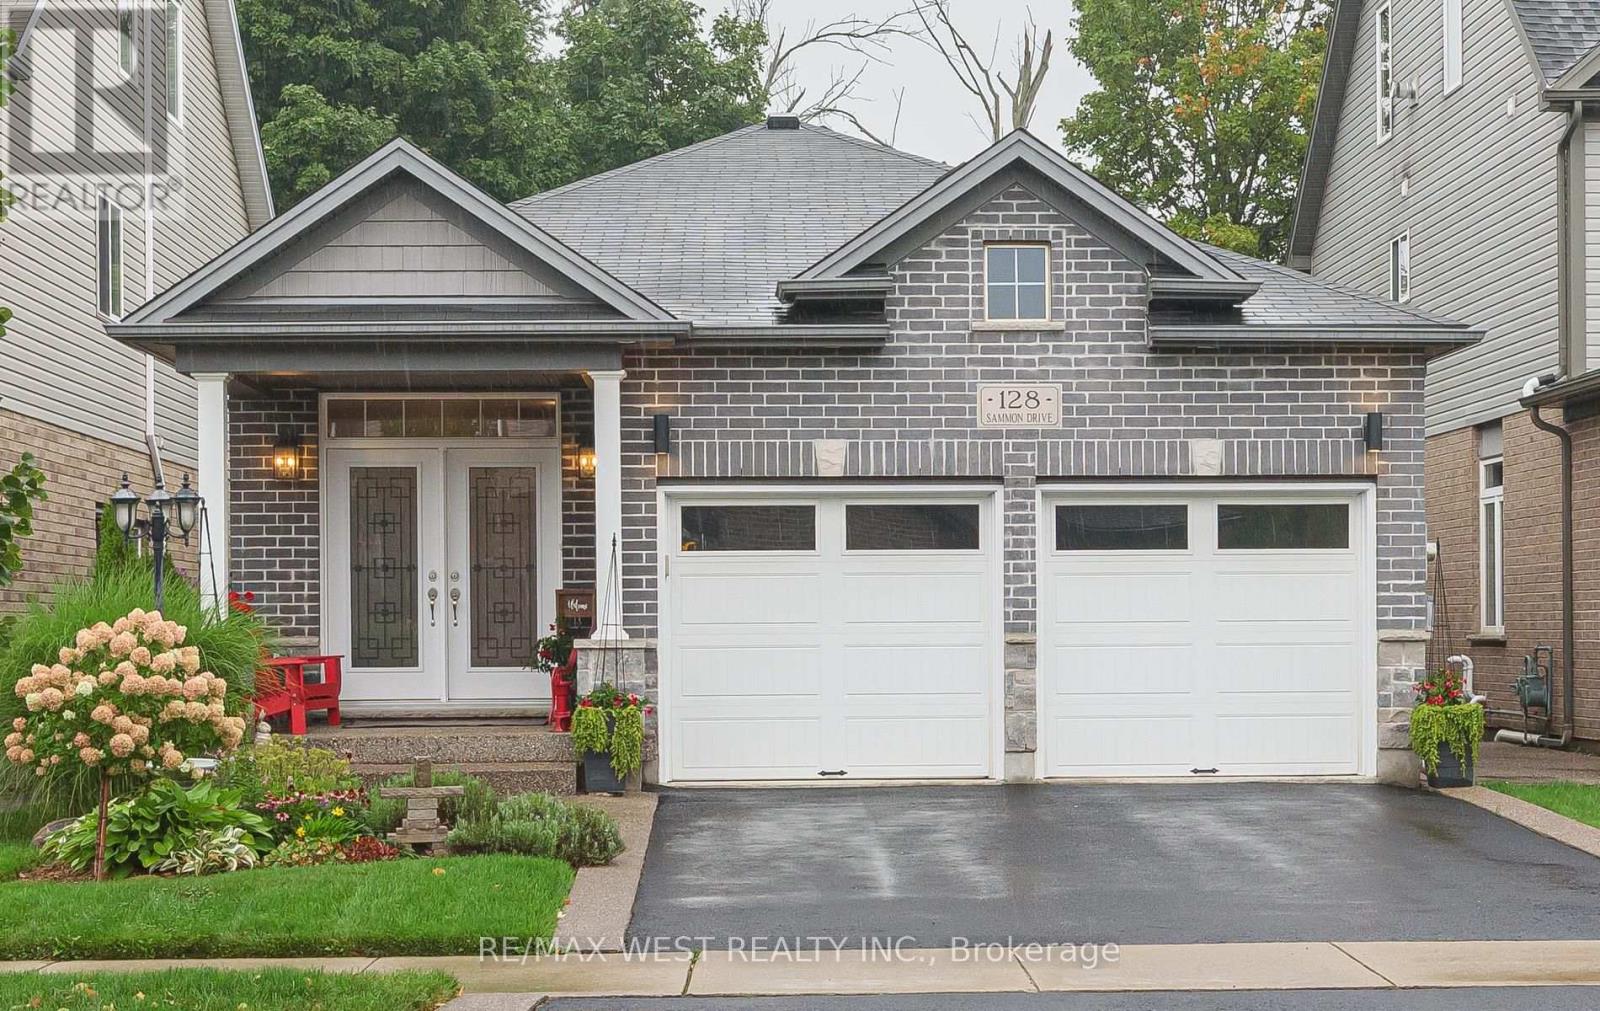
128 Sammon Drive
Guelph/eramosa, Ontario
OUTSTANDING DETACHED BUNGALOW WITH 9 FT CEILINGS & GORGEOUS FLOORING BACKING ONTO TREES WITH A 30FT DECK WITH GLASS RAILINGS NEW IN 2025) TO ENJOY THE PEACE & SERENITY! 3 BDRMS 2.5 BATHS, WALKOUT FIN BSMT. IMPECABLY KEPT! INCREDIBLE CUSTOM CHEF'S KITCHEN, EXTENDED CABINETRY OVERSIZED ISLAND WITH SEATING & HIGH END STAINLESS APPLS & HOOD , NEW INDUCTION 36" RANGE 2023, NEW MULTIFUNCTION B/I MICROWAVE/ AIR FRYER/ CONVECTION 2024 WINE COOLER& B/I WINE RACK, B/I DISH, GRANITE COUNTERTOPS, BACKSPLASH, OPEN CONCEPT TO FAMILY ROOM WITH COZY GAS FIREPLACE, LG MASTER ON MAIN FLOOR WITH AMAZING NEW ENSUITE RENO IN 2022 WITH LG GLASS SHOWER+ SEP TUB& BARN DOORS! HEATED FLOORS! DOOR TO DECK OVERLOOKING TREES! A BEAUTIFUL VIEW FOR ALL SEASONS. THE LOWER W/O LEVEL IS TOTALLY OPEN WITH A SECOND FIREPLACE & 2 MORE BEDROOMS & 5PC BATH. NEW HIGH ELF FURNANCE 2025, NEW WASHER/ DRYER 2025, LEAF GUARD GUTTERS 2022, CENTRAL AIR & VAC, GAZEBO 2023, DECK UNDER WATERPROOFING 2025, SKYLIGHT, POT LIGHTS ADDED BOTH LEVELS, COLD CELLAR, UPGRADED ELECTRICAL 2024, LANDSCAPE/ HARDSCAPE 2024, ADDED GAS LINE TO DECK FOR BBQ 2024, REVERSE OSMOSIS WATER PURIFIER 2022, TOP COAT DRIVEWAY 2026, POCKET DOORS. (id:63381)
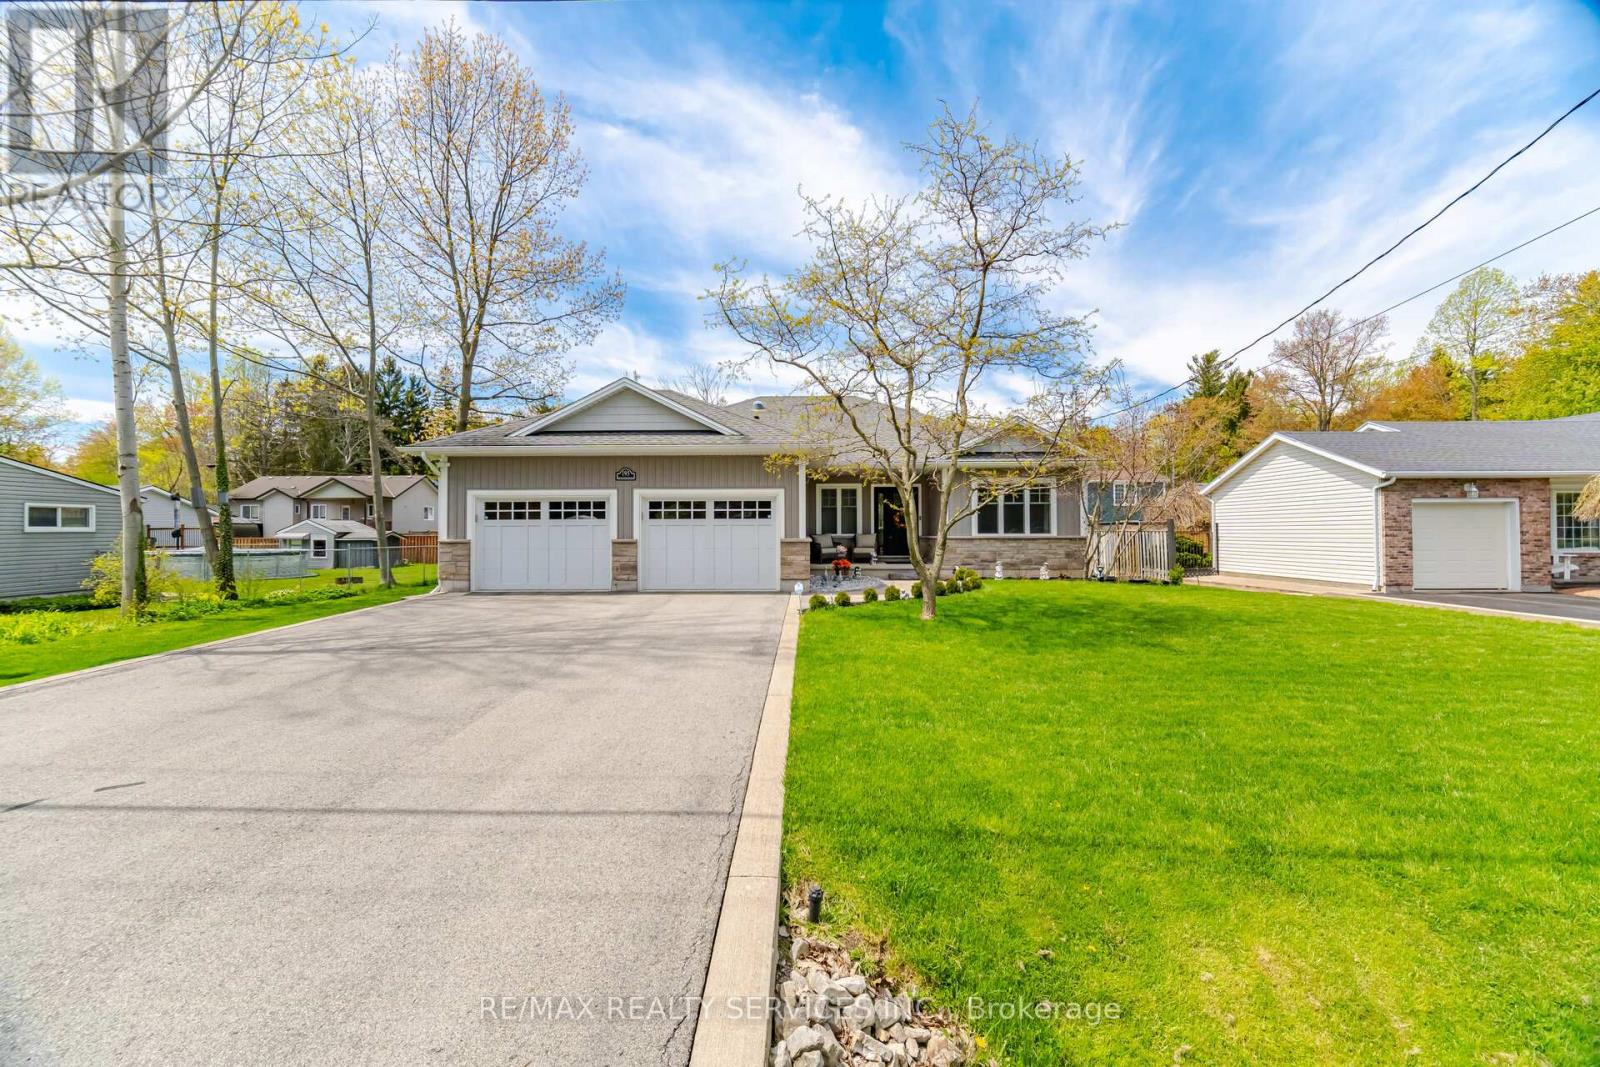
195 Burleigh Road N
Fort Erie, Ontario
Welcome to 195 Burleigh Rd N in Fort Erie. Situated on a tree lined Street in the Historic Town of Ridgeway. Custom built Bungalow with many upgrades, soaring 9' ceilings and a great modern open concept design. Fantastic curb appeal with walkway leading to front porch & garage access into the house and a separate entrance to the basement. Luxury vinyl flooring throughout the open concept living room/kitchen/dining areas enhanced with pot lights and bright sun filled windows for an inviting feel. Chef inspired Gourmet kitchen with granite, stainless steel appliances, island with breakfast bar, backsplash & all the bells and whistles. Kitchen is open to the dining area w/Garden doors leading to the deck, perfect for those summer gatherings. L/R overlooks the backyard and boasts a gas fireplace. At the front of the house is a lovely Den/Office with a picture window. Anyone working at home this is a great room, or to use for more family living space or a place for the kids to play. Primary bedroom boasts a spa-like ensuite bath with a soaker tub, granite countertop & a custom glass & ceramic shower plus a walk-in closet. Second bedroom is generous in size with a double closet. Separate laundry room is located on the main floor and there is also a 3pce bath w/granite and a separate shower. Partially finished basement with a separate entrance awaits your own personal imagination. There is a 3pce bath and an open concept rec room. Lots of storage/unfinished space to design for your family needs. Enjoy the outdoors in the sun filled backyard with a large composite deck, Gazebo, 2 garden sheds, landscaped & I/G sprinkler system. This home is steps away from the Friendship Trail, a short walk to the shore of Lake Erie and not far from Bay Beach. Crystal Beach is only a short drive away and it is a 10-minute walk to Historic Downtown Ridgeway. New fridge in 2026, washer/dryer & 2 sheds in 2024, deck extended in 2023, new stove, window coverings & main floor painted in 2022. (id:63381)
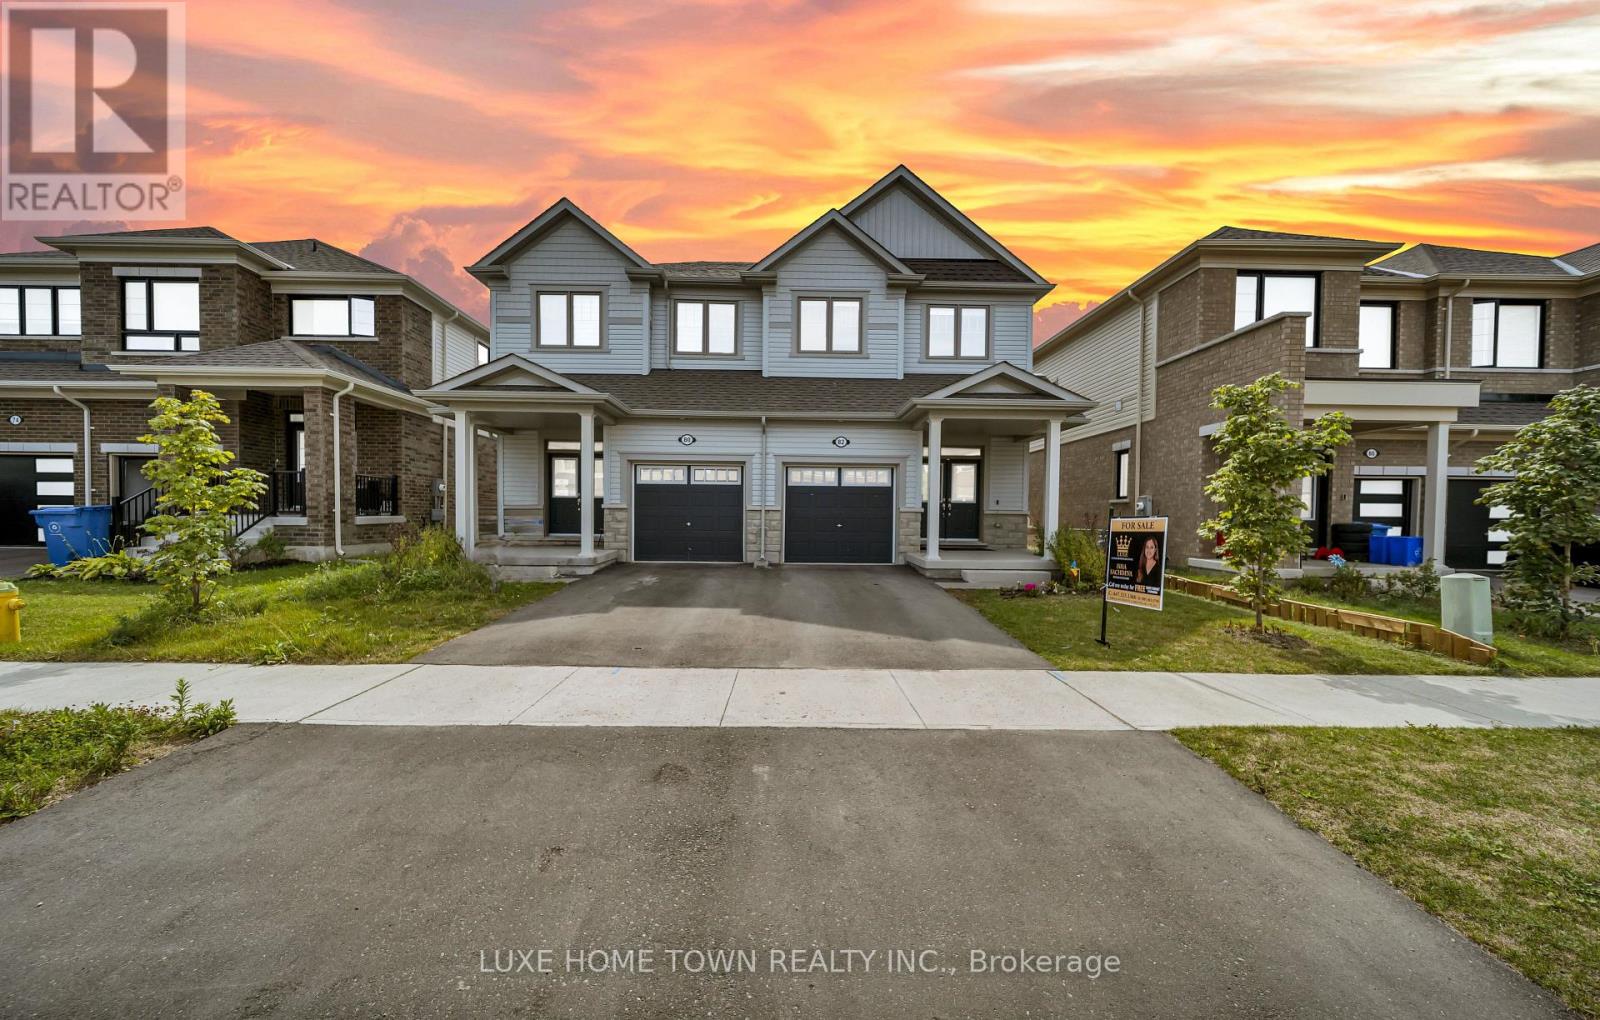
82 Prest Way
Centre Wellington, Ontario
Welcome to 82 Prest Way, Fergus! This beautiful semi-detached home offers modern comfort, stylish upgrades, and an inviting open-concept layout. Featuring 9-ft ceilings, upgraded laminate flooring, elegant wainscoting, and a bright, spacious living area with a gas fireplace. The well-appointed kitchen boasts full-height cabinetry, stainless steel appliances, a large island, and ample workspace, overlooking the dining area with walkout to the fully fenced backyard. Upstairs features generously sized bedrooms, convenient laundry, an updated main bath, and a spacious primary retreat with walk-in closet and ensuite featuring a soaker tub and glass shower. An extra-deep attached single garage provides excellent parking and storage. The unfinished basement offers great potential with a 3-piece bathroom rough-in. Ideally located near parks, schools, the Elora Cataract Trail, and Downtown Fergus. A fantastic opportunity for families, first-time buyers, or investors! (id:63381)

1061 Gull Lake Road
Frontenac, Ontario
Get away from the city on this beautiful 3.8 acres in North Frontenac Township just a one minute drive to the Boat Launch on Big Gull Lake! A beautiful lake with great fishing and miles of boating. This home comes with new well, new septic and electricity! Bonus feature is the mobile home with expansive front porch and trailer for your guest. Property also comes with a 40ft C-can for storage. Plenty of potential and space for home business. (id:63381)
1107 - 1880 Gordon Street
Guelph, Ontario
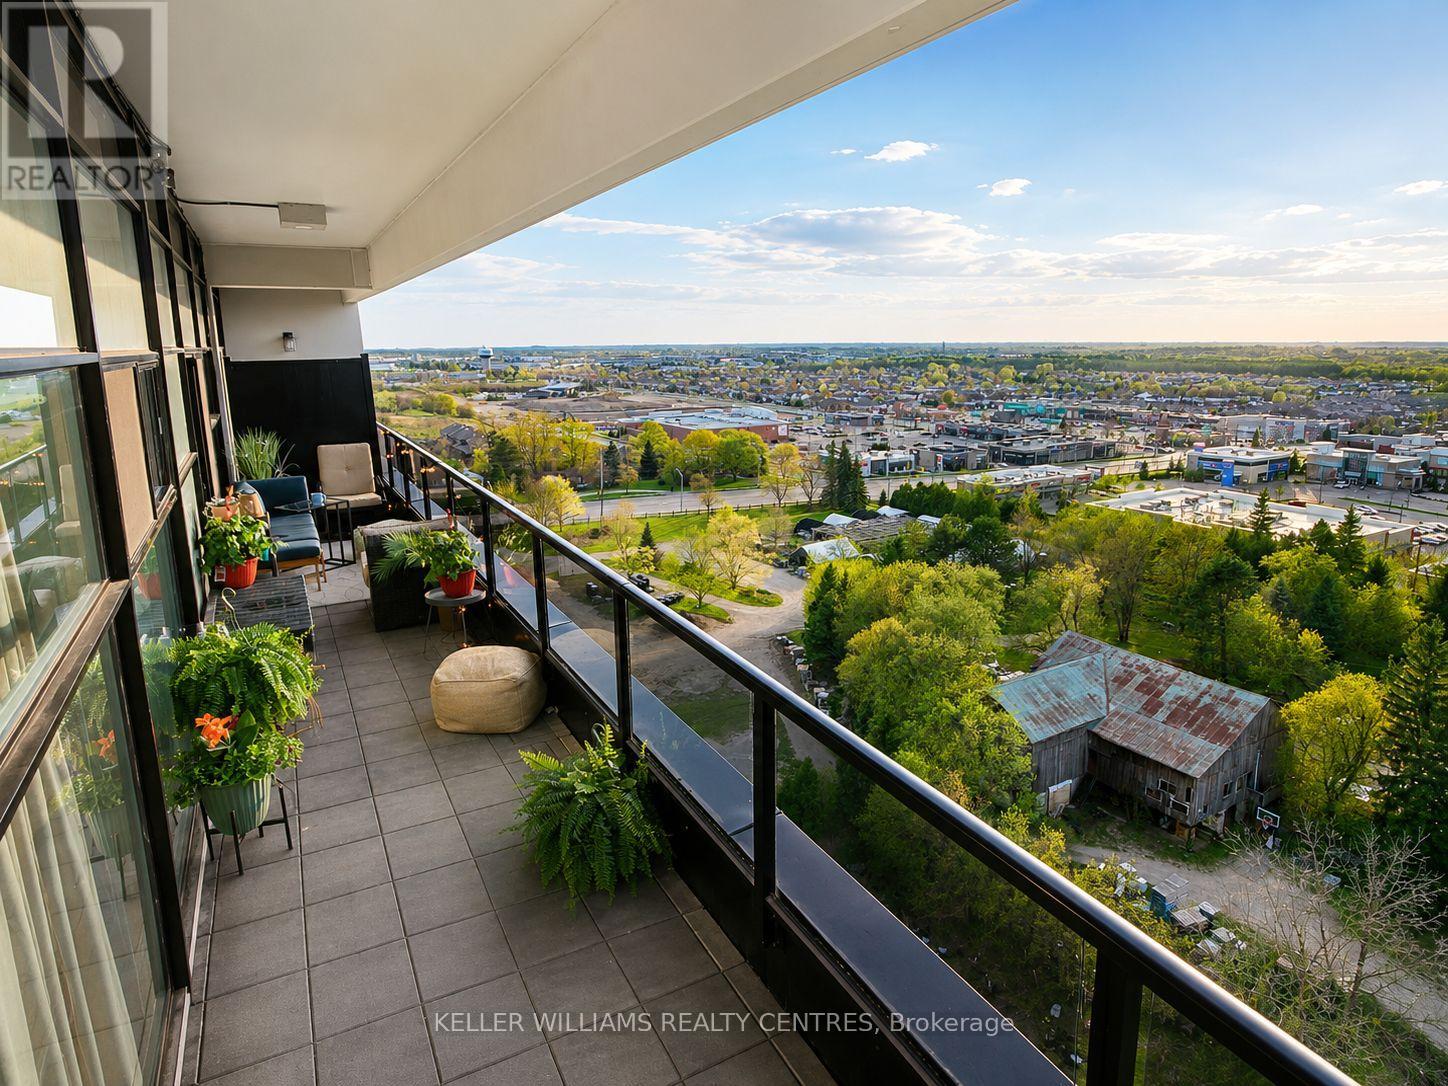
Welcome to Unit 1107 - 1880 Gordon St, an exceptional 2-bedroom, 2-bathroom condo offering 1,215 sq ft of upgraded interior living space and 198 sq ft of outdoor living space in Guelph's sought-after south end.This northwest-facing suite features an oversized terrace balcony with stunning sunset views-perfect for relaxing summer evenings.Designed with quality and cozy comfort in mind, the unit boasts flat ceilings, heated bathroom floors, an upgraded range hood package, and premium glued-down hardwood flooring throughout for enhanced durability and superior soundproofing. The thoughtfully designed layout offers full-size in-suite laundry and generous principal rooms.A rare highlight is the seperate parking bay, large enough to accommodate a long-box truck, plus a second private EV-ready parking space (a $55,000 upgrade). Additional features include a larger storage locker ($7,500 value), upgraded kitchen sink, and over $14,800 in builder enhancements. Custom closet systems in both bedrooms and custom drapery in the primary suite are also included.Enjoy a well-managed, amenity-rich building featuring a golf simulator, fitness centre, 13th-floor sky lounge with billiards, guest suite, pet-friendly turf area, underground visitor parking, bike storage, live-in management, and two high-speed elevators.Ideally located within walking distance to groceries (Longo's, Zehrs, Food Basics), restaurants (The Keg, State & Main, Five Guys, Kenzo Ramen), coffee shops, Galaxy Cinemas Guelph, GoodLife Fitness, and more. Close to parks, top-rated schools, transit, and under 10 minutes to Hwy 401. The new South End Community Centre is also coming soon.A rare opportunity to own a spacious, upgraded unit with unmatched parking and lifestyle features in one of Guelph's fastest-growing communities. (id:63381)
405 - 57 Brock Avenue
Toronto, Ontario
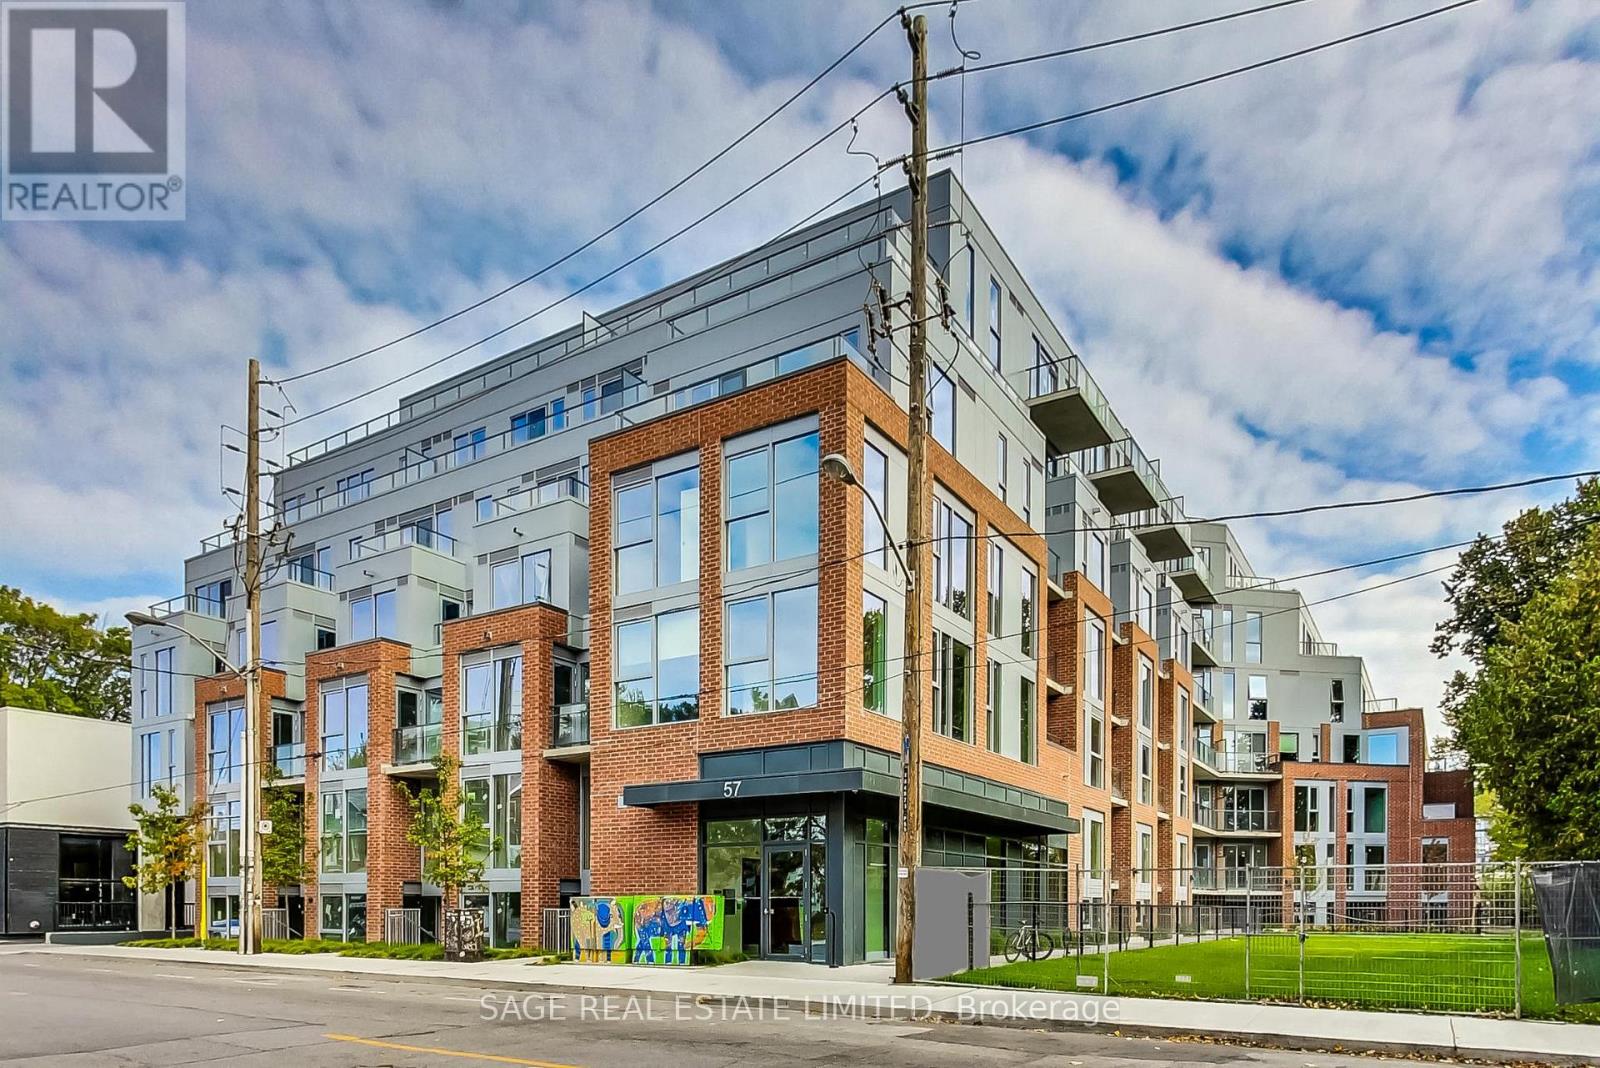
Welcome to Fifty Seven Brock, a boutique residence tucked just steps from the energy of Queen West. Designed by RAW Design with sophisticated interiors by Tomas Pearce, this intimate 7-storey building offers contemporary architecture, beautifully considered common spaces and an exceptional collection of amenities. Residents enjoy a fitness studio, stylish party and dining rooms, dedicated workspace, pet spa and expansive outdoor terraces complete with BBQs, lounge areas and a fire pit. All of this in one of Toronto's most vibrant and walkable neighbourhoods, surrounded by some of the city's best restaurants, cafés, shops, parks and transit. (id:63381)

2003 - 20 Brin Drive
Toronto, Ontario
Experience luxury living at its finest in this incredibly spacious and spectacular 1,881 sq. ft. suite at Kingsway by the River with 3 Parking Spots!! Presenting as a true 3-bedroom, this exceptional corner residence features an abundance of natural light with glass wrapping around the entire floor plan and boasting breathtaking views of the local golf course and the Toronto downtown skyline. Showing like brand new with immaculate custom cabinetry and lighting throughout, this residence features a sprawling open-concept living and dining area, a magnificent wrap-around 519 sq. ft. balcony with custom soft tile lighting, and a true chef's kitchen complete with an adjoining secondary prep kitchen and butlers pantry. The incredibly smart layout offers ultimate flexibility-the +1 room is perfectly set up as a gym, office, or guest suite, complete with a built-in Murphy bed, custom closets, and full glass sliding doors walking out to the balcony. Enjoy a masterful primary bedroom with a custom walk-in closet and 5-piece ensuite, a spacious second bedroom with its own custom cabinetry and ensuite, a dedicated laundry room with storage and cabinetry, and premium building amenities including Fitness & Wellness, a Sun Deck/BBQ area, meeting/media rooms, and underground Wi-Fi. (id:63381)

2009 - 2000 Islington Avenue
Toronto, Ontario
Welcome to Islington 2000, where luxury, tranquility and carefree resort-style living come together. Maintenance fees include all utilities, Bell Fibe high-speed internet and cable, providing exceptional convenience and peace of mind. Set amid nearly 10 acres of beautifully landscaped grounds, this highly regarded Tridel-built residence offers exclusivity with just six suites per floor. Spacious, sun-filled living and dining rooms feature dramatic floor-to-ceiling windows with panoramic skyline views and spectacular sunsets. Multiple walk-outs open to an expansive terrace-style balcony, perfect for relaxing, entertaining and enjoying the ever-changing views. The spacious primary suite features floor-to-ceiling windows, balcony walk-out, generous walk-in closet and luxurious 5-piece ensuite. A large second bedroom provides excellent comfort, while the versatile den/family room, with built-in electric fireplace and closet, can serve as a third bedroom. A separate ensuite storage with a built-in desk and cabinetry offers the versatility of the space being used as an extra storage room or an office. There is also one large private locker, not a cage, with built-in shelving, plus two side-by-side parking spaces close to bicycle storage. Note: Owned locker and two owned underground parking spaces, are all permanently associated with the unit and not transferable separately. Enjoy 24/7 gatehouse security and over 22,000 sq. ft. of country-club-style amenities, including fitness centre, library, hobby room, golf driving range, billiards, racquetball, tennis and pickleball courts, indoor and outdoor pools, cedar sauna, hot tub and BBQ area. Award-winning gardens provide beautiful outdoor spaces. Steps from transit, golf, shopping and schools, with easy access to Hwy 401 and Toronto Pearson Airport. Upscale, all-inclusive living, simply come home and enjoy. (id:63381)
30 Michael Power Place
Toronto, Ontario
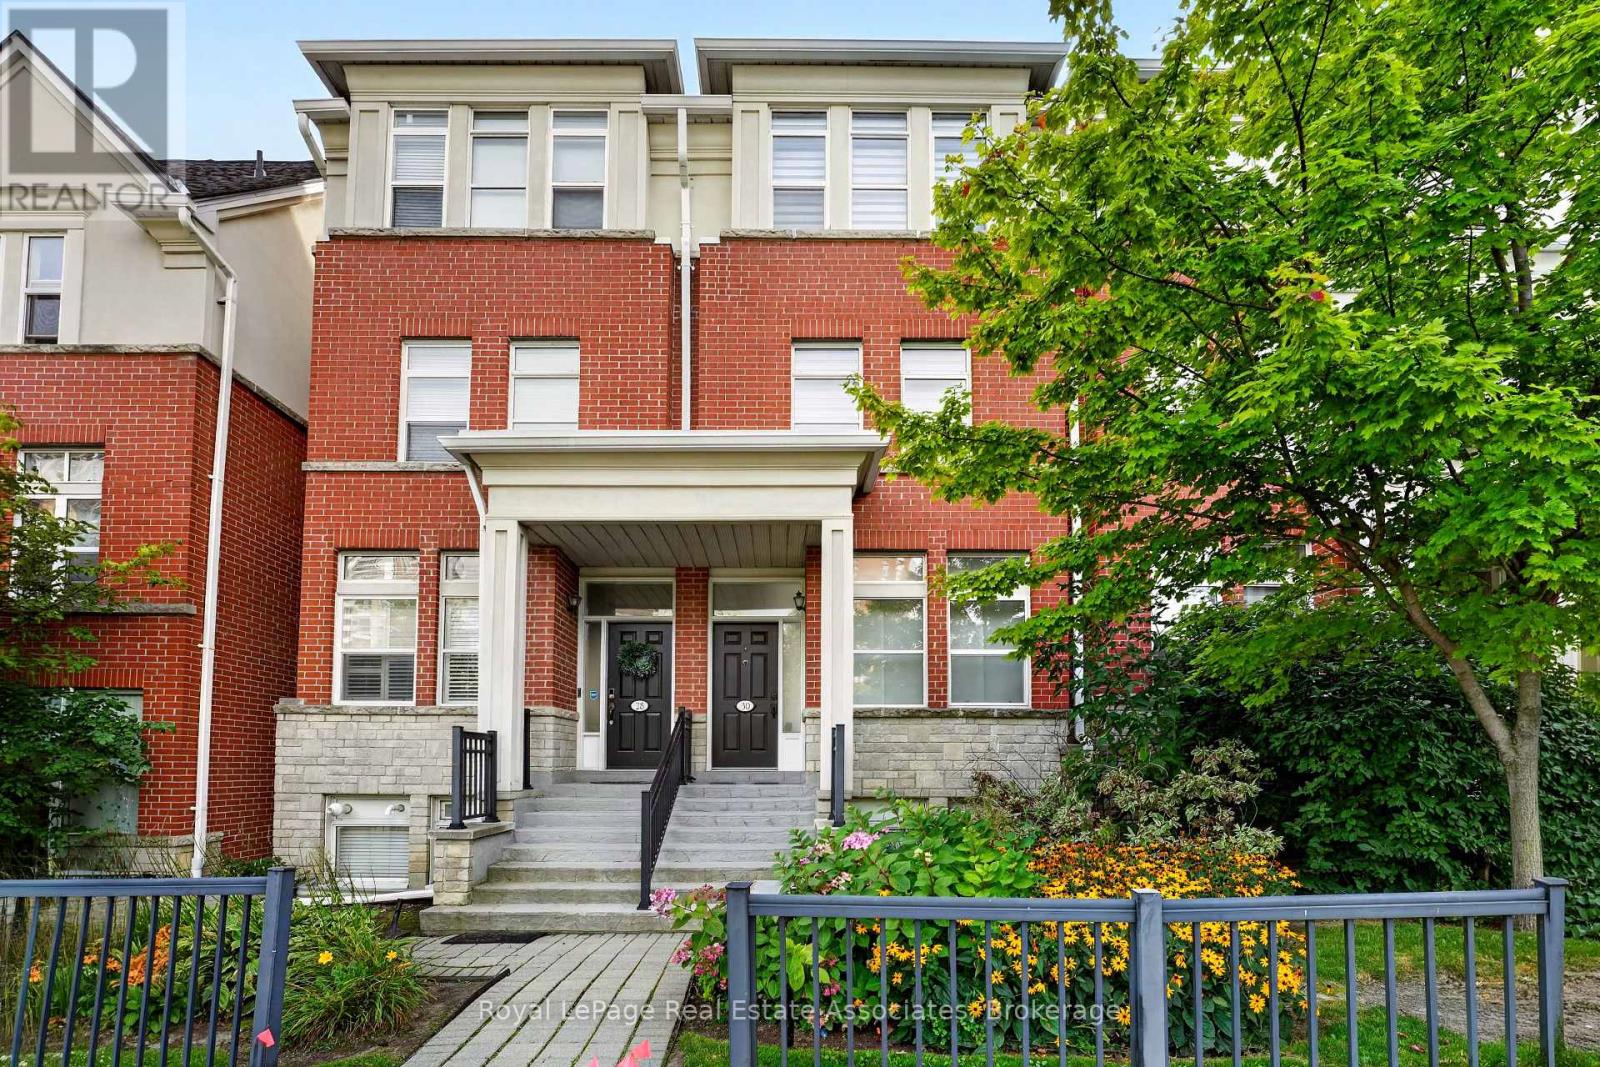
Welcome to 30 Michael Power Place, a beautifully upgraded 3-bedroom townhome in the heart of Islington Village. Offering a spacious and thoughtfully designed layout across three levels plus a finished basement, this home combines style, comfort and functionality. The main level features an inviting open-concept living and dining area with 9-ft ceilings, large windows and hardwood flooring, flowing seamlessly into a renovated kitchen with premium cabinetry, quartz countertops, custom pantry storage, stainless appliances and porcelain tile flooring. Step outside to the private patio, perfect for relaxing and entertaining.The second level offers two generous bedrooms and an updated 4-piece bathroom, while the entire third floor is dedicated to a spacious primary retreat. Enjoy 9-ft ceilings, two custom-organized closets, a 5-piece ensuite with whirlpool tub and glass shower, plus a private upper-floor balcony, a wonderful spot to relax and unwind. The finished basement provides versatile additional living space ideal for a family room, home office, gym or guest area, with convenient direct access to the garage. Set in a well-established neighbourhood with parks, trails and the character of Islington Village right outside your door. Enjoy the convenience of nearby local shops, cafés, restaurants and everyday amenities, while Islington Subway Station and Kipling's transit connections make commuting across the city remarkably convenient. With mature neighbourhood surroundings, abundant green space and easy access to major routes, this is a wonderful opportunity to enjoy the best of west-end Toronto living. (id:63381)
468 Tonelli Lane
Milton, Ontario
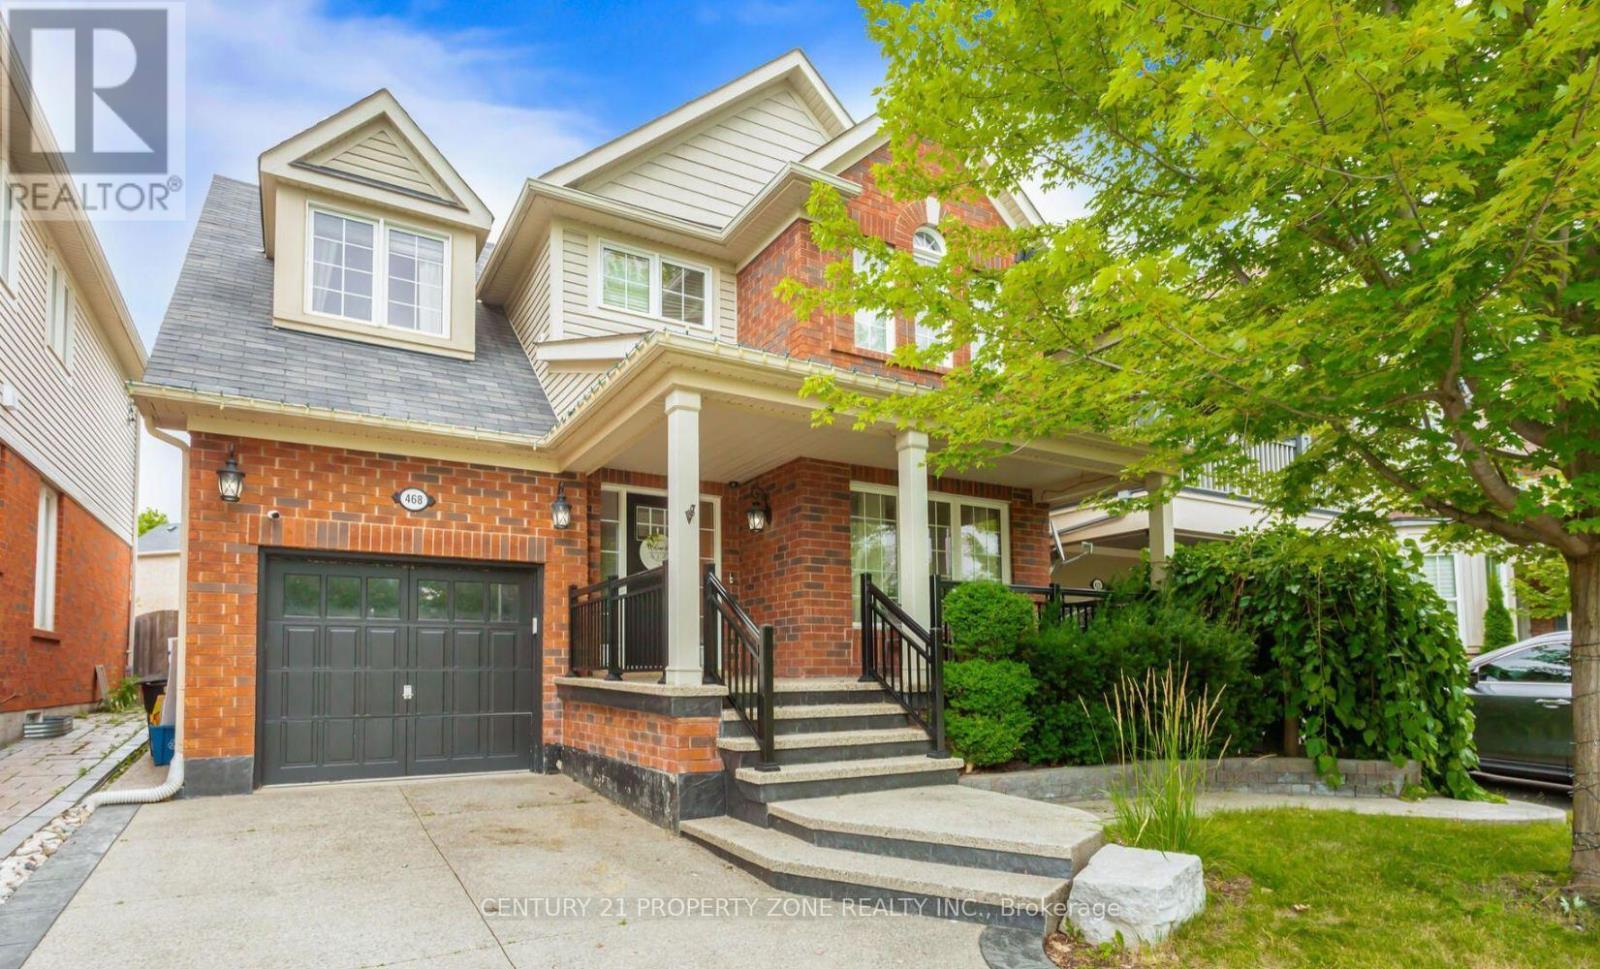
Welcome to this immaculate, move-in-ready home, perfectly situated on a quiet street directly across from the neighbourhood park, with beautiful Escarpment views.Offering over 1,800 sq. ft. of living space plus a finished basement, this home features 4 bedrooms, 4 bathrooms, and a thoughtfully designed layout with beautiful finishes throughout.The stunning and functional kitchen opens into a spacious family room featuring a cozy gas fireplace and impressive vaulted ceiling-perfect for everyday living and entertaining.Step outside to an extended backyard complete with a deck, pool, and plenty of space to relax and enjoy. The beautifully landscaped front yard is complemented by an exposed aggregate porch and driveway, adding to the home's fantastic curb appeal.Beautifully maintained, thoughtfully designed, and truly turn-key-this is one you'll want to see in person! (id:63381)
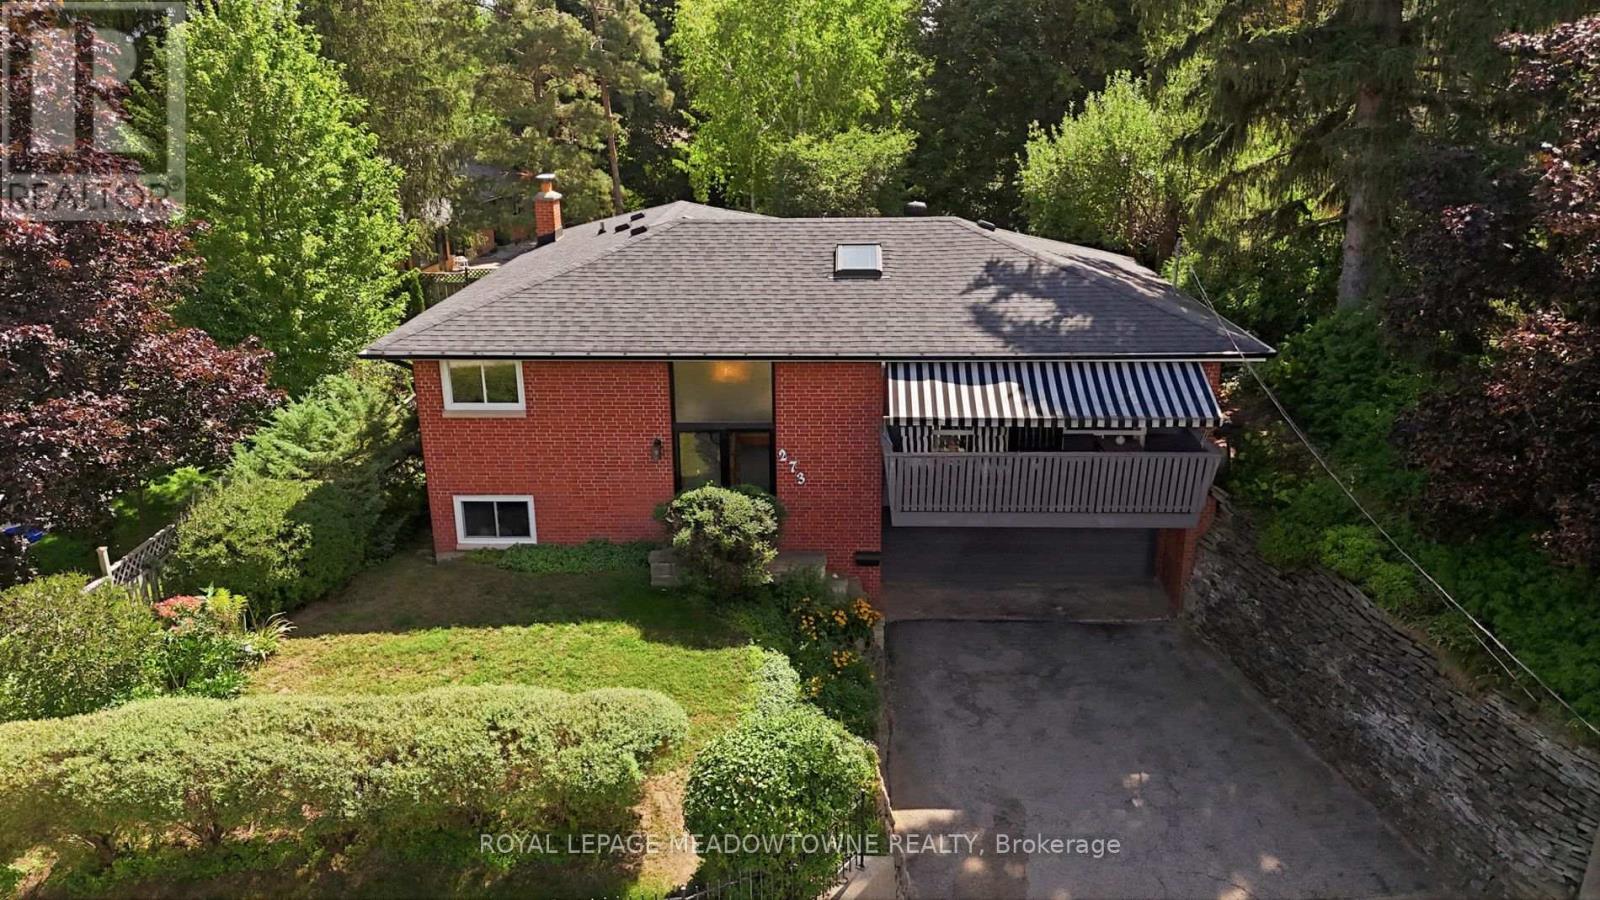
273 Maple Avenue
Halton Hills, Ontario
Welcome to 273 Maple Avenue, a beautifully maintained raised bungalow situated on a mature lot in Georgetown's highly sought-after Park District. A welcoming double-door entry opens to an inviting main level filled with natural light. The spacious living room is enhanced by a skylight and access to the front balcony, and flows seamlessly into the dining room with a walkout to the back deck. The charming kitchen overlooks the backyard oasis, framed by lush gardens and mature trees. Three generous bedrooms and a 4-piece bathroom complete the main level. The lower level offers exceptional additional living space with a separate entrance, fourth bedroom, powder room, laundry and a massive recreation room, providing plenty of flexibility for family living, guests, a home office or gym. Set in an established neighbourhood within walking distance of parks, the Club at North Halton, Downtown Georgetown's Main Street, the library, shops and restaurants, with the Georgetown Fairgrounds just moments away. A home with room to grow, beautiful outdoor space to enjoy, and a location that captures the very best of Georgetown living. (id:63381)
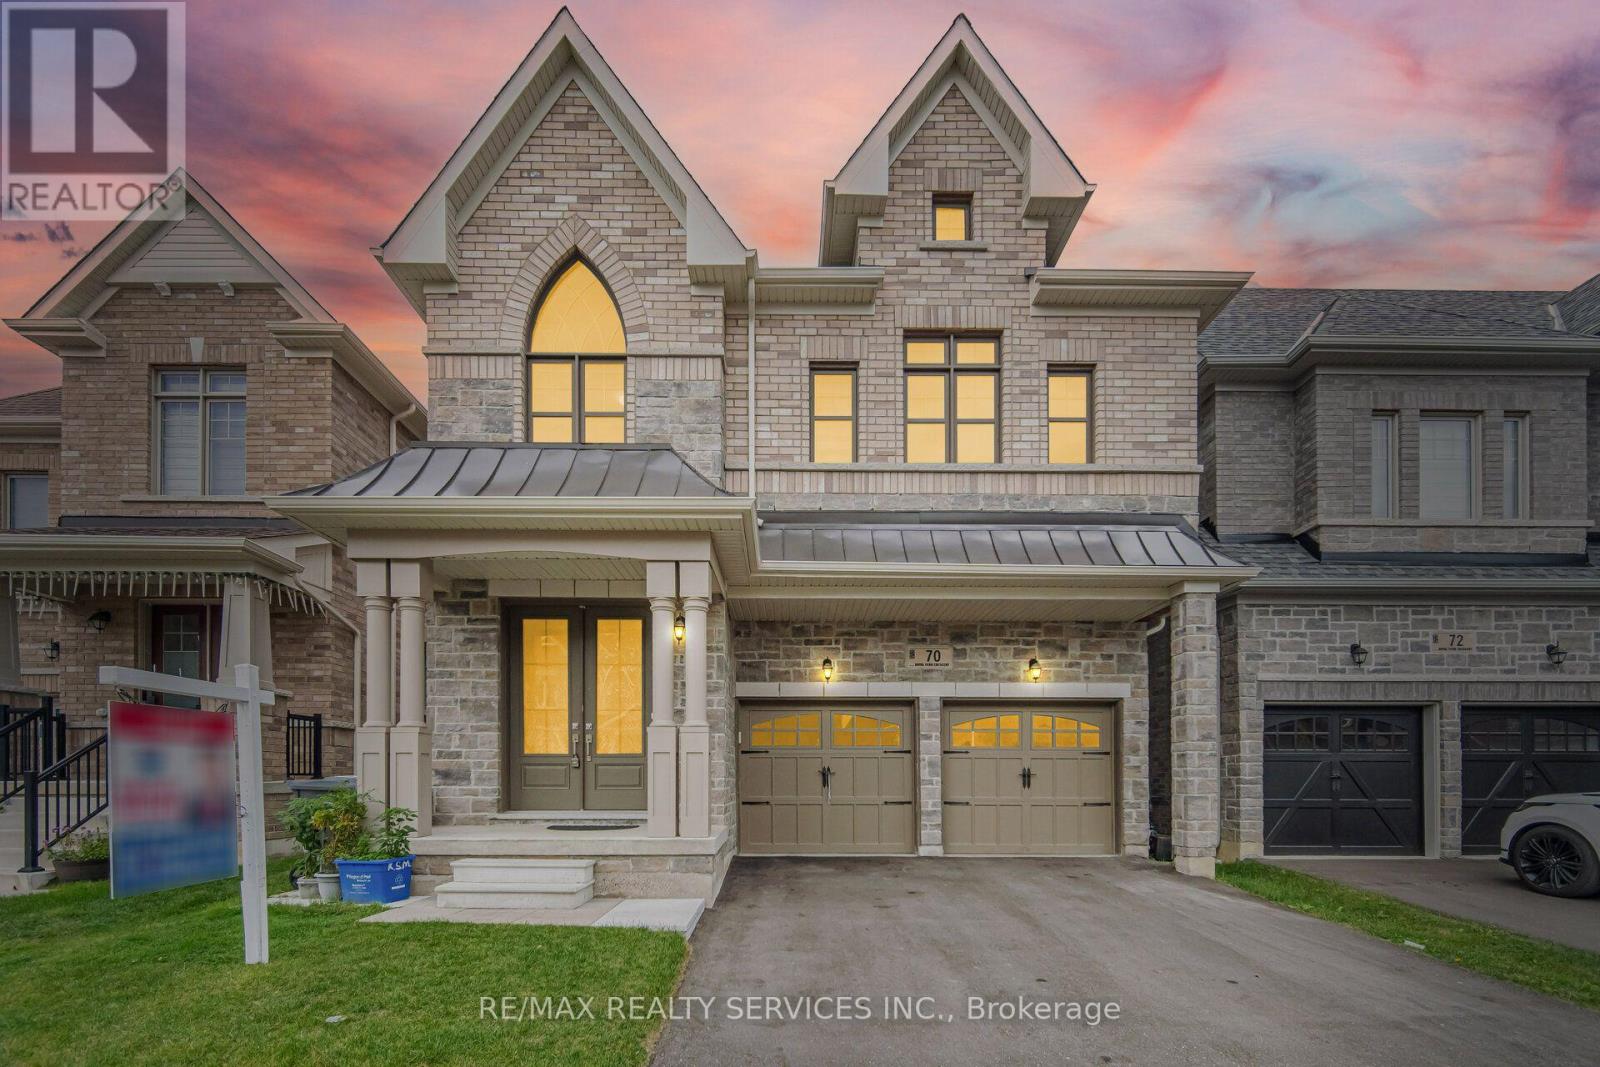
70 Royal Fern Crescent
Caledon, Ontario
//3061 Sq Feet - 2022 Built// ** Rare To Find 5 Bedrooms Detached House In Prestigious Southfields Caledon Community! First Time Offered For Sale-- 3 Full Washrooms In 2nd Floor** Shows True Pride of Ownership and Is Loaded With Quality Upgrades Inside & Out! Grand Double-Door Main Entrance Welcomes You Into This Beautiful, Sun-Filled Home Featuring Separate Living, Dining & Family Rooms, Plus a Convenient Main-Floor Office** The Family Room Features a Cozy Gas Fireplace. **10 Feet High Ceiling In Main Floor & 9 Feet High Ceiling In Second Floor** Hardwood Flooring Throughout the Main Floor, With Impressive 9-Ft Ceilings on Both Main & Second Levels. Elegant Oak Staircase With Iron Pickets Adds A Touch of Sophistication* The Upgraded Kitchen Features Porcelain Flooring, Quartz Countertops, Stylish Cabinetry, Backsplash & Stainless Steel Appliances. Walk Out From the Dining Area to the Backyard Through Upgraded French Doors* Offering 5 Generously Sized Bedrooms, With Each Bedroom Connected to a Washroom. The Spacious Primary Bedroom Features a Luxurious 5-Piece Ensuite and Massive Walk-In Closet With Organizers. Second-Floor Laundry Adds Extra Convenience!! Located on a Quiet Crescent Within Walking Distance to Etobicoke Creek, Parks, Schools & Playground. Bright, Spacious and Exceptionally Well Maintained - Shows 10/10! (id:63381)
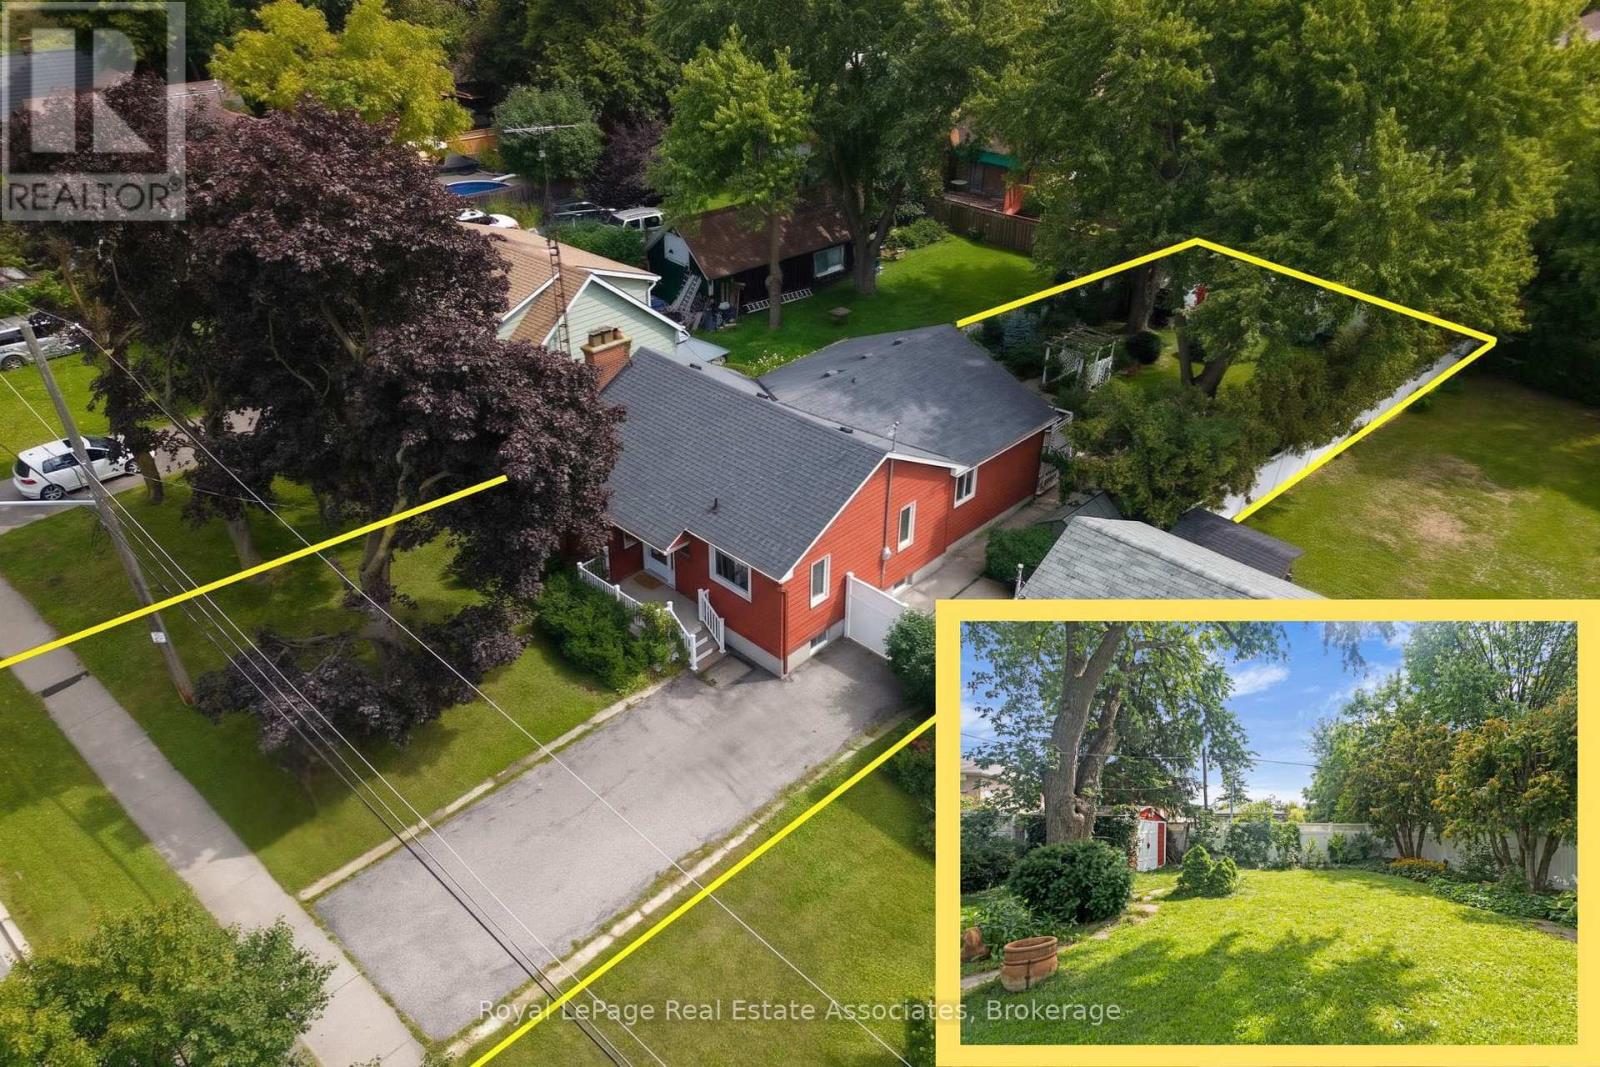
101 Denison Avenue
Brampton, Ontario
*RENOVATED BUNGALOW with LUSH BACKYARD* Experience culture and charisma as you walk through this beautifully curated 2 BED 3 BATH home! Featuring Mexican tiles, warm woods, quality finishes and colourful accents - so many stories can be told from room to room! With sunny bright windows at every corner, this Bungalow showcases large Bedrooms with walk-out doors to the Back Deck, open concept Living & Dining rooms for entertaining, and a cozy Rec Room in the basement. What truly stands out is the gorgeous lush Backyard - it's a gardener's paradise full of roses, perennials, arbors, pathways, and majestic mature trees...equipped with a cute Greenhouse and handy Storage Shed. Perfect for summer soirees or simply reading a book in the peace & quiet - you won't find anything like it! (*NOTE: Some photos have been Virtually Staged.) Just steps away is the fully renovated & expanded Chris Gibson Rec Centre for all sports/outdoor enthusiasts, set to re-open by the end of this year - featuring Bike/Walking Trails, leash-free Dog Park, Cricket fields and scenic Fletcher's Creek! Also nearby are great plazas for amenities + the iconic Brampton Memorial Arena, Curling Club & Baseball Fields. Discover Gage Park downtown with its summer fun splash pad & playground, magical winter skating trail, and fabulous holiday festivals. Explore local Shops & Dining and summer Farmer's Market, experience Culture at the Rose Theatre, PAMA Gallery & Museum. Enjoy leisure Golfing at Lionhead, Turnberry & Peel Village courses. Queen St allows access to Major Hwys 410 / 407 / 401, and seamless commuting with Brampton GO Train & Bus Station (only 15mins walk away, and 45mins to downtown Toronto!). Create your own story here - your cottage in the city to escape the every day! (id:63381)
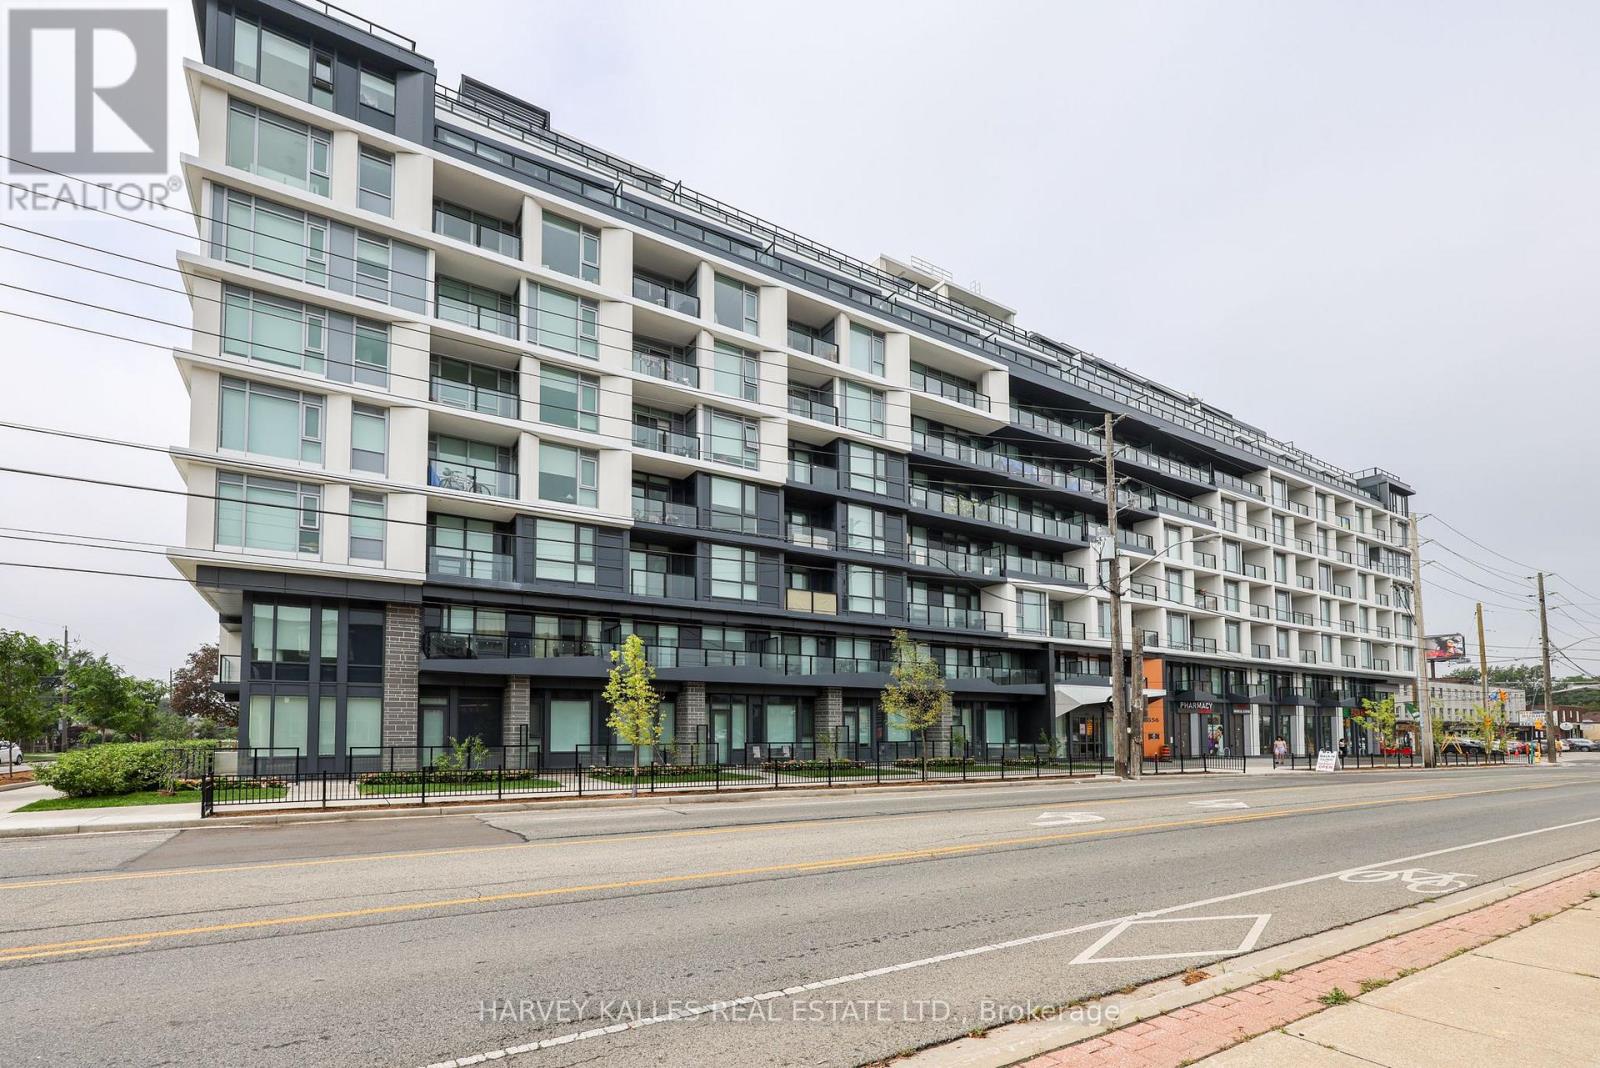
606 - 556 Marlee Avenue
Toronto, Ontario
Finally, a condo that lives like a real home. Barely lived in and completely move-in ready, this exceptional 3-bedroom + den residence at The Dylan Condominiums offers a rare combination of space, function and outdoor living in a nearly new Toronto building. Used only as a part-time residence, it presents in virtually new condition. With 1,113 sq. ft. of interior space plus a 180 sq. ft. terrace, this is one of the larger suites at The Dylan and a configuration increasingly difficult to find in newer construction. A thoughtfully designed floor plan provides room to live, work, entertain and grow, whether you're moving up, downsizing or simply refusing to compromise on space. The open-concept kitchen features quartz countertops and backsplash, stainless steel appliances and ample cabinetry, opening to a bright and spacious living and dining area. Three genuine bedrooms all feature windows and closets, including a private primary suite with 3-piece ensuite, while the separate den makes an ideal home office, study or flex space. A second 4-piece bathroom adds everyday practicality. Step outside to the expansive southwest-facing terrace with sunny, unobstructed views over the surrounding residential neighbourhood-a true extension of the living space and a rare find in condo living. One underground parking space with EV charging and an owned locker are included, with a second underground parking space available for purchase separately. The Dylan by Chestnut Hill Developments offers 24-hour concierge, gym, guest suite, billiards, pet spa, entertaining spaces and outdoor BBQ and dining areas. Ideally located in Yorkdale-Glen Park, steps to Glencairn subway and close to Wenderly Park, public schools, Yorkdale Shopping Centre, Allen Road, Highway 401 and everyday shopping and amenities. Space, lifestyle, location and versatility-this is condo living without compromise. (id:63381)
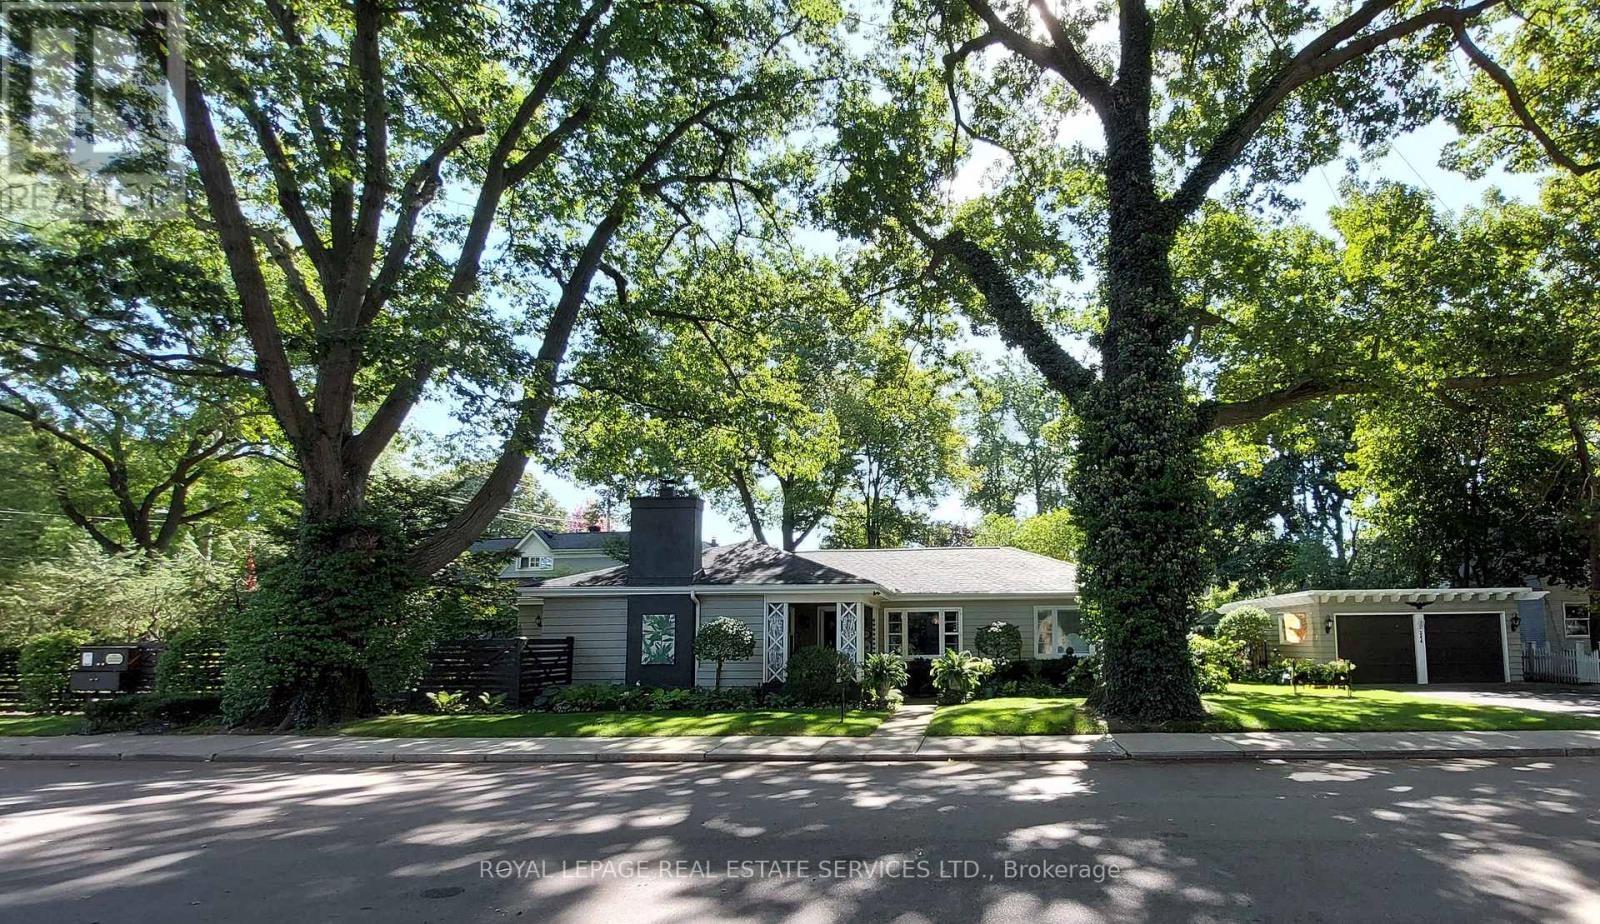
344 Maple Avenue
Oakville, Ontario
Welcome to 344 Maple Avenue, an excellent example of mid-20th Century architecture, unique to Old Oakville, in a beautiful Craftsman-style bungalow. From the moment you arrive, you'll know you've found something special - starting with the welcoming front porch, the perfect spot to enjoy your morning coffee. This deceptively spacious 3-bedroom home features impressively large living and dining spaces, great for entertaining family and friends. It is flooded with natural light from its multiple large windows and glazed doors, yet it maintains a cozy ambiance with its wood-burning fireplace, hardwood floors throughout, and custom built-in cabinetry. The character-filled kitchen offers a highly functional layout and the bright breakfast nook enjoys views of the spectacular yard. The home is situated on an expansive 178 x 57 ft lot featuring beautifully landscaped grounds with mature trees and shrubs, perennial gardens, manicured lawns (with full sprinkler system), and multiple garden rooms, including a secluded courtyard for afternoon tea, and a private patio for evening cocktails. The oversized double-car garage is a huge bonus and a rare find in this area. This highly desirable enclave of quiet, tree-lined streets is just a short stroll from the shops of Olde Oakville Plaza, the Oakville Trafalgar Recreation Centre, Oakville GO, and everything downtown Oakville has to offer - including the harbour, lakeside parks and trails, casual and fine dining, shopping, the library, and the arts centre. The property also offers easy highway access and is within walking distance of top-tier public and private schools. This is a great opportunity to get into Old Oakville and it offers lots of options - move in and enjoy, add on and renovate to your taste, or build a new dream home on one of the largest lots in the neighbourhood. The pictures and floor plans alone don't do this unique property justice. Book your visit to see it in person today! (id:63381)
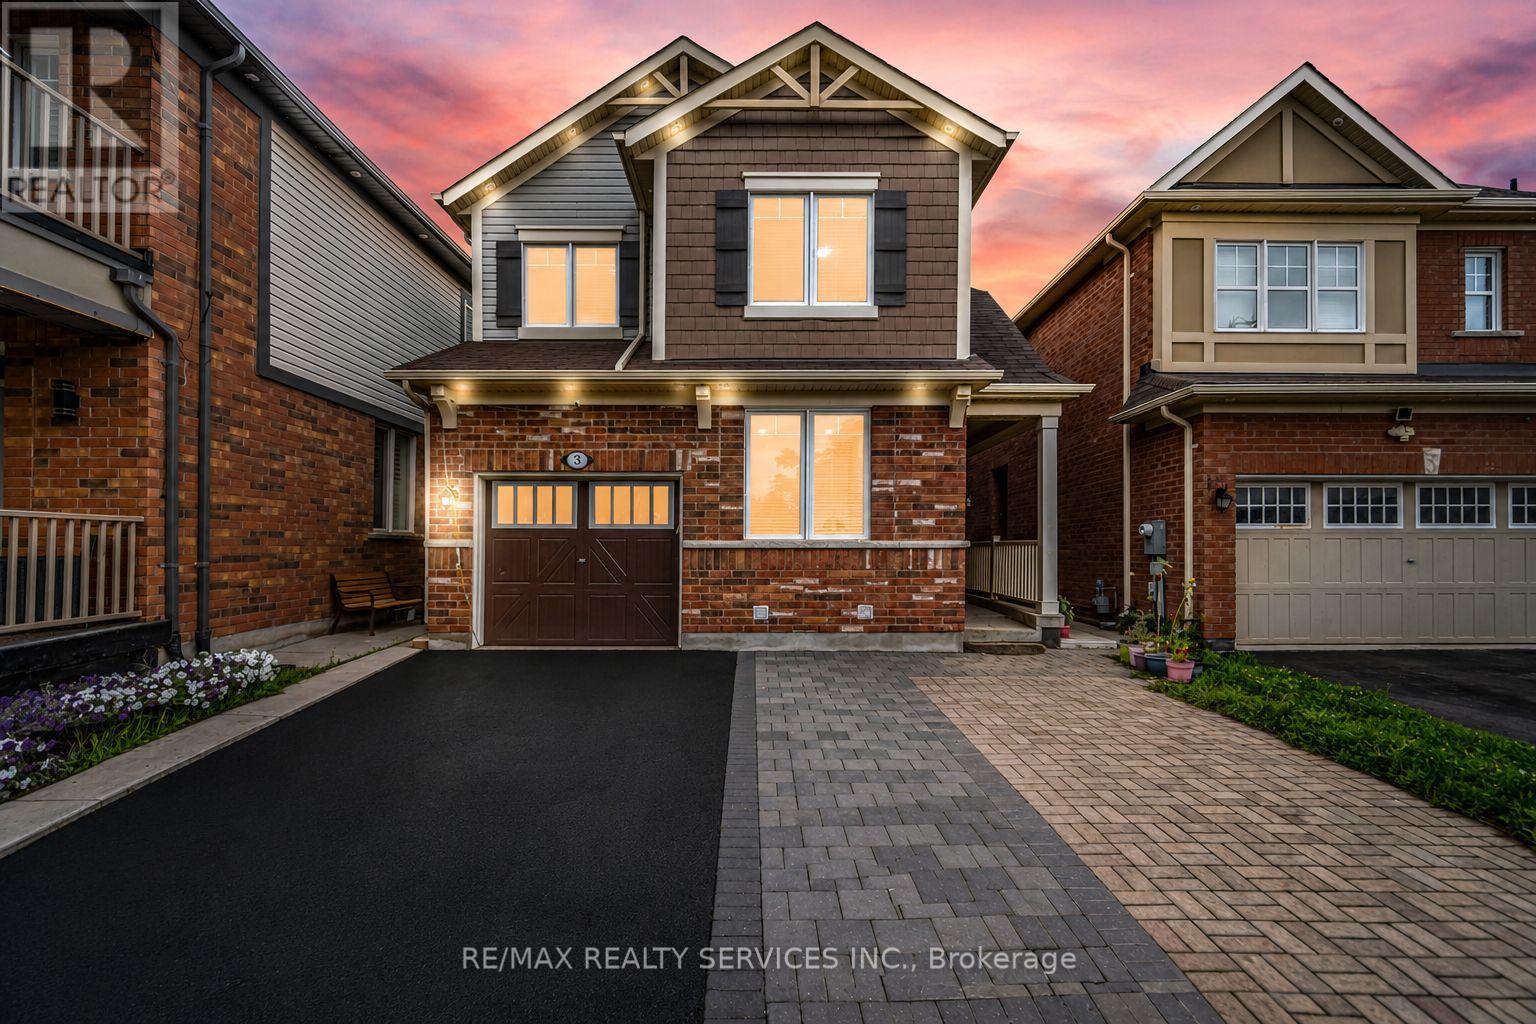
3 Fenchurch Drive
Brampton, Ontario
** 4 Bedrooms Detached House + Legal Basement Apartment [2nd Dwelling] ** Welcome To This Beautifully Maintained, Move-In-Ready Home Featuring Separate Living And Family Rooms With 9-Ft Ceilings, Dark Hardwood Flooring Throughout The Main Level, An Elegant Oak Staircase & An Abundance Of Pot Lights. The Spacious Family-Size Kitchen Is Designed For Both Everyday Living And Entertaining, Complete With Quartz Countertops, Stylish Backsplash And Stainless Steel Appliances, Including A Gas Stove. The Entire Home Has Been Freshly And Professionally Painted. Upstairs Offers 4 Spacious Bedrooms, Including An Oversized Primary Bedroom With A Walk-In Closet And Private Ensuite, Plus Three Additional Generously Sized Bedrooms. The Professionally Finished 2nd Dwelling Legal Basement Apartment Provides Exceptional Additional Living Space With Bedroom, A Kitchen, Full Washroom And Recreation Area, Making It Ideal For Extended Family Or Additional Living Needs. Outside, Enjoy An Interlocked Extended Driveway, Concrete Backyard Patio And Beautifully Finished Outdoor Space. Ideally Located Within Walking Distance To Shopping, Parks, Schools And A Recreation Centre. Filled With Natural Light And Offering Outstanding Space For Family Living And Entertaining, This Home Combines Comfort, Style And An Excellent Location. A True Must-See That Shows 10/10! [Two-Dwelling Basement Certificate Is Attached] (id:63381)

2505 Yarmouth Crescent
Oakville, Ontario
MOVE-IN READY IN WEST OAKVILLE. Close to excellent schools, parks, the lake, Bronte Village, shopping and Bronte GO. Designed for buyers who want a beautifully finished contemporary home without taking on a renovation after closing. This extensively upgraded 4-bedroom, 2-bathroom home offers a bright, open-concept layout with engineered hardwood flooring, a modern kitchen, renovated bathrooms and a professionally finished lower level. The transformation continues outside with striking contemporary curb appeal, newer black windows and a professionally landscaped backyard designed for easy everyday living and entertaining. Major updates extend well beyond the finishes, with newer furnace, A/C and water heater, updated plumbing, newer appliances and a water purification system. No rental equipment. . A truly turnkey opportunity, move in and enjoy from day one, with the renovation already behind you. (id:63381)

20 Cedarcrest Street
Caledon, Ontario
Welcome To This Beautifully Upgraded 3-Bedroom Luxury Townhouse Featuring A Bright And Spacious Open-Concept Main-Floor Layout, Ideal For Modern Family Living And Entertaining. This Stylish, Move-In-Ready Home Has Been Extensively Updated With Fresh Paint, New Main-Level Flooring, Refinished Stairs To The Second Floor, And New Flooring In One Upstairs Bedroom, All Completed In August 2026. Main Floor Has High 9' Ceiling* The Upgraded Kitchen Features Stainless Steel Appliances, Including A Newer Stove And Dishwasher, Along With Professionally Refinished Kitchen And Bathroom Cabinetry Backed By A Transferable 10-Year Warranty Valid Until October 2033.Additional Improvements Include A New Furnace, Upgraded Garage Door Motor And Chain With Two Remotes, New Central Air Conditioning, Newer Tile Flooring In The Kitchen, Bathroom And Main Entrance, And A Professionally Redone Driveway.A Truly Impressive 3-Bedroom Luxury Townhouse Offering Modern Finishes, An Open-Concept Design, And Numerous Major Mechanical And Cosmetic Upgrades. An Excellent Opportunity To Own A Stylish And Well-Maintained Home In A Desirable Caledon Community. Just Move In And Enjoy! Walking Distance To School, Park And Few Steps To Etobicoke Creek!! ** (id:63381)

26 Alston Court
Brampton, Ontario
Welcome To 26 Alston Crt., Brampton! Rarely Offered 3+1 Bedroom, 2 Full Bathroom, Side Split Offering Approx. 1,386 Sq.Ft. (as per MPAC) on an Exceptional Court Lot with a Backyard That Truly Sets This Property Apart. The Backyard is an Entertainment Haven Designed for Family Living & Hosting! Enjoy A 21' Round Above-Ground Pool (installed 2023), Custom Pool Deck, Poolside Cabana W/ Roll-Down Shutter, Bar Fridge, Outdoor Stereo System w/Speakers, Custom Firepit, Gazebo, Interlocking Patio & Walkways, Full Privacy Fencing, Beautiful Landscaping, Ornamental Trees, Berry Bushes & well-maintained Gardens. The massive backyard also presents a rare opportunity for a future approx. 35 sq. Metre garden be Missed! suite (buyer/ buyer agent to verify). With so much outdoor space, a garden suite for in-laws, multi-generational living, home office or potential rental income could be added without compromising the backyard enjoyment. Inside, pride of ownership shines with a renovated kitchen, updated flooring & numerous improvements throughout. Major upgrades include All Windows & Doors, Stucco with natural stone Veneer exterior with added 10 cm insulation, Aluminum Roof (2019 - 50-year warranty), Paved Driveway (2016), Garage Door & Opener (2022), updated Furnace (2014) & A/C (2017). Bonus Features Include A 2-Car Detached Garage with Loft, Parking For Up To 6 Vehicles, Custom Garden Shed, Kids Playground Structure, Security Cameras & Multiple Appliances Included. A Rare Combination of Lifestyle, Space, Future Potential & Outdoor Living - This one is not to be missed! (id:63381)