
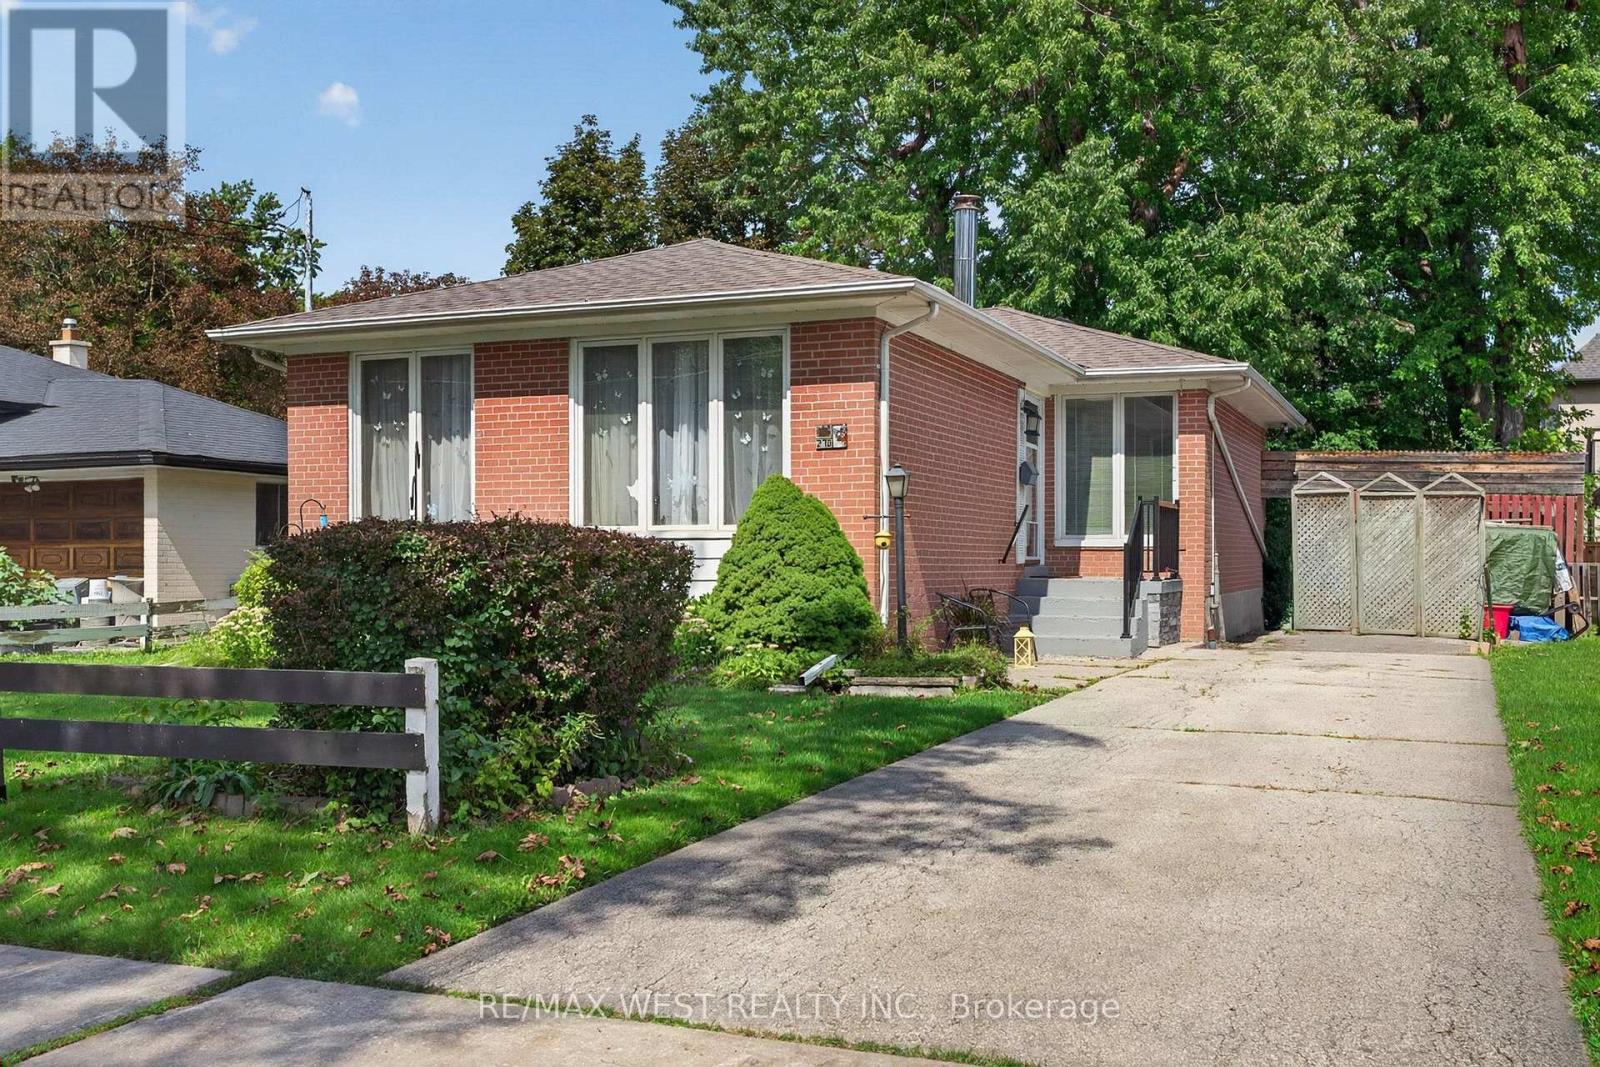
270 Homewood Avenue
Toronto, Ontario
The Home You've Been Waiting For! Welcome to this well-maintained 3-bedroom, 1-bathroom bungalow, ideally situated in a highly sought-after North York neighbourhood. Lovingly cared for by long-term owners, this home offers an excellent opportunity for end users, investors, and builders alike. Roof 2022. Spacious eat-in kitchen, generously sized bedrooms, and a comfortable layout with plenty of potential to personalize and make your own. House features a large unfinished basement with a separate entrance. Sitting on an impressive 50 x 132-foot lot, this property offers tremendous possibilities. Renovate and create your dream home, enjoy it as it is, or take advantage of the area's strong redevelopment potential and build a new home. With many newer homes in the neighbourhood, this is an exciting opportunity in a high-demand area. The location is truly exceptional. Enjoy easy access to TTC bus service, Finch Subway Station, shopping, restaurants, Centerpoint Mall, Goulding Community Centre, parks and highly regarded schools - all while being situated on a quiet, family-friendly street. Whether you're looking to live, renovate, invest, or build, this property offers the location, lot size, and flexibility you've been searching for. Great opportunity. Great location. Great potential. This is an Estate sale and the Estate Trustee makes no warranties and house is being sold AS IS WHERE IS! (id:63381)
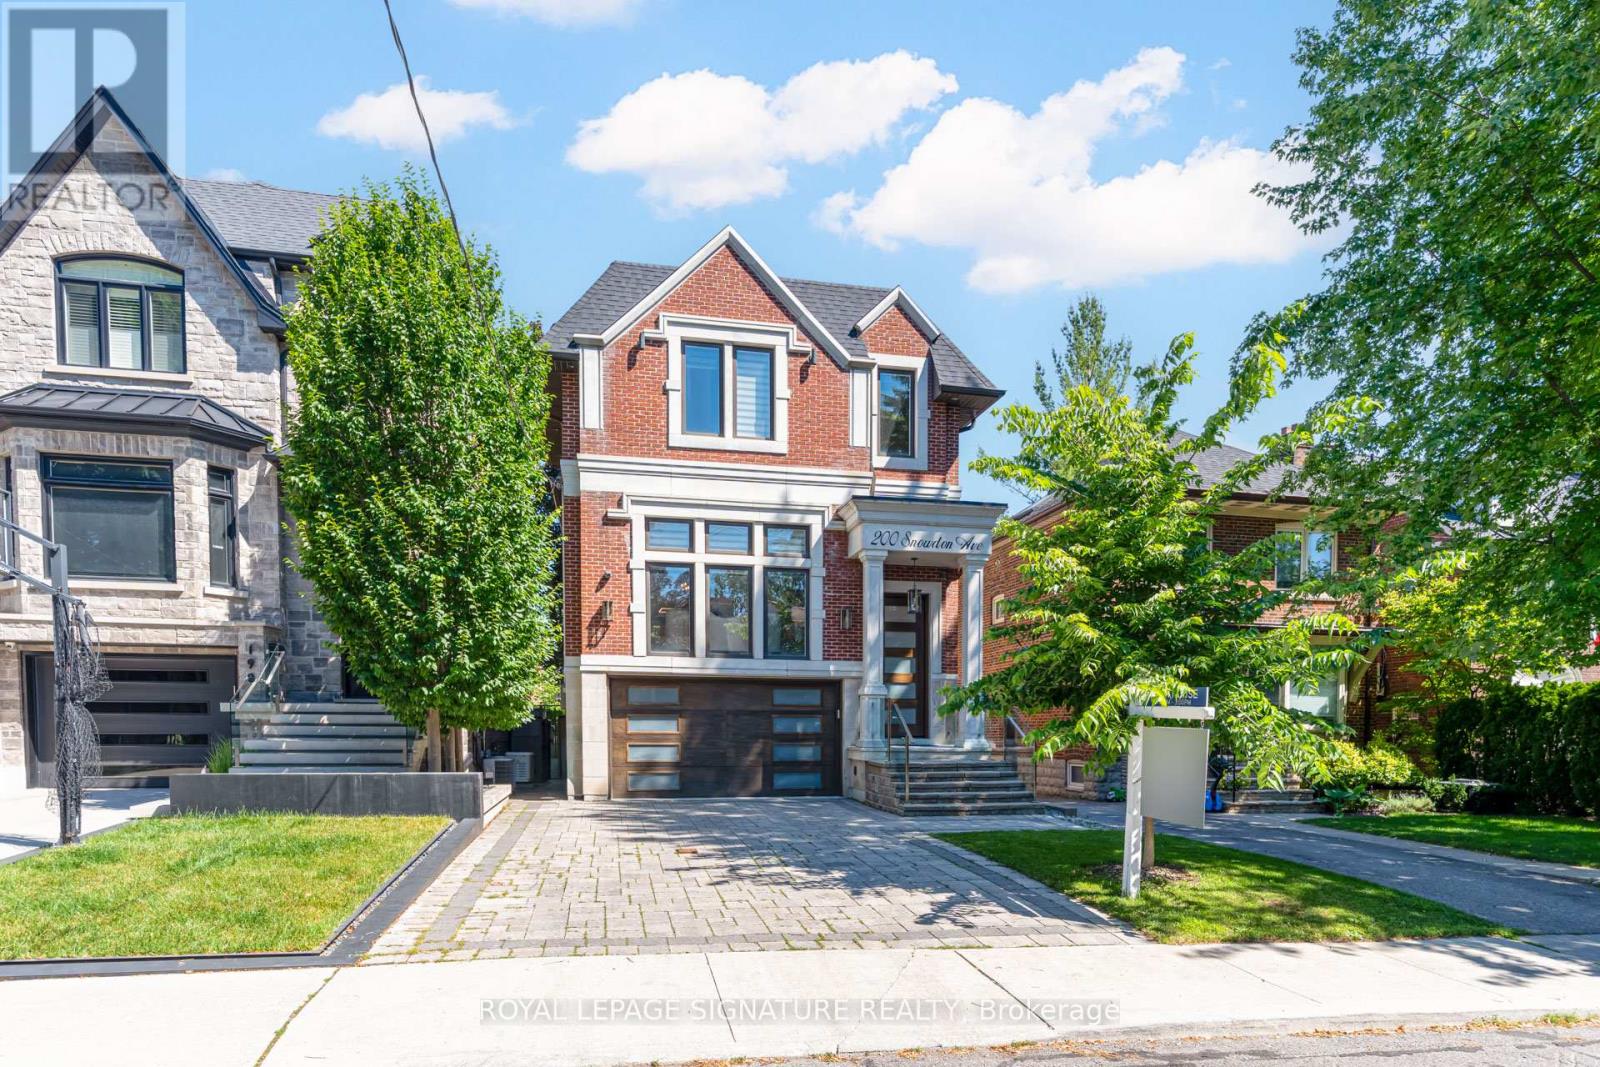
200 Snowdon Avenue
Toronto, Ontario
Now Priced To The Market, At A Number The Market Can Finally Say Yes To. Welcome To 200 Snowdon Ave. A Custom-Built Residence In The Heart Of Lawrence Park North Where Every Detail Was Done The Right Way. This Is Not Just A Beautifully Finished Home. It Is A Home Built To Last, With Craftsmanship You Feel The Moment You Walk In. Custom Full Wood Paneling Wraps The Foyer And Living Room, Professionally Spray-Finished For A Seamless, High-End Look, Anchored By A Striking Walnut Accent Feature Wall. Top-Of-The-Line White Oak Rift-Cut Hardwood Has Been Installed With Both Glue And Nails For Lasting, Squeak-Free Durability. The Chef-Inspired Kitchen Is Outfitted With A Professional Appliances Including A 48-Inch Sub-Zero Refrigerator, Wolf Cooktop, Wolf Built-In Oven And Microwave. A Full Home Automation System Controls All Interior And Exterior Lighting Via Your Phone Or The Main-Floor iPad, While Built-In Ceiling Speakers, Four On The Main Floor And Two In The Primary Bedroom, Carry Sound Throughout. Two Fully Automatic Duravit Smart Toilets Elevate The Powder Room And Primary Ensuite. What Sets This Home Apart Is Everything You Cannot See. Two Separate Ultra-Quiet Lennox Furnaces Deliver Independent Climate Control, One Dedicated To The Basement And Main Floor, One Exclusively To The Second Floor. The Furnace Room Is Fully Wrapped In Acoustic And Fire-Resistant Insulation, And All Ductwork Has Been Insulated From The Inside To Eliminate Noise And Vibration. The Entire Attic Is Finished With Spray Foam Insulation, Ensuring Lifetime Durability And Unmatched Energy Efficiency. These Are Thing You Can't See But Will FeeI Every Day You Live In The Home. Ideally Located In Coveted Lawrence Park North, Just A 10 Min Walk To Lawrence Subway Station, Steps To Yonge Street, And Within One Of The City's Most Sought-After School Catchments, With Easy Access To Highway 401 And Downtown. If You've Been Watching This One, Now Is Your Window. (id:63381)
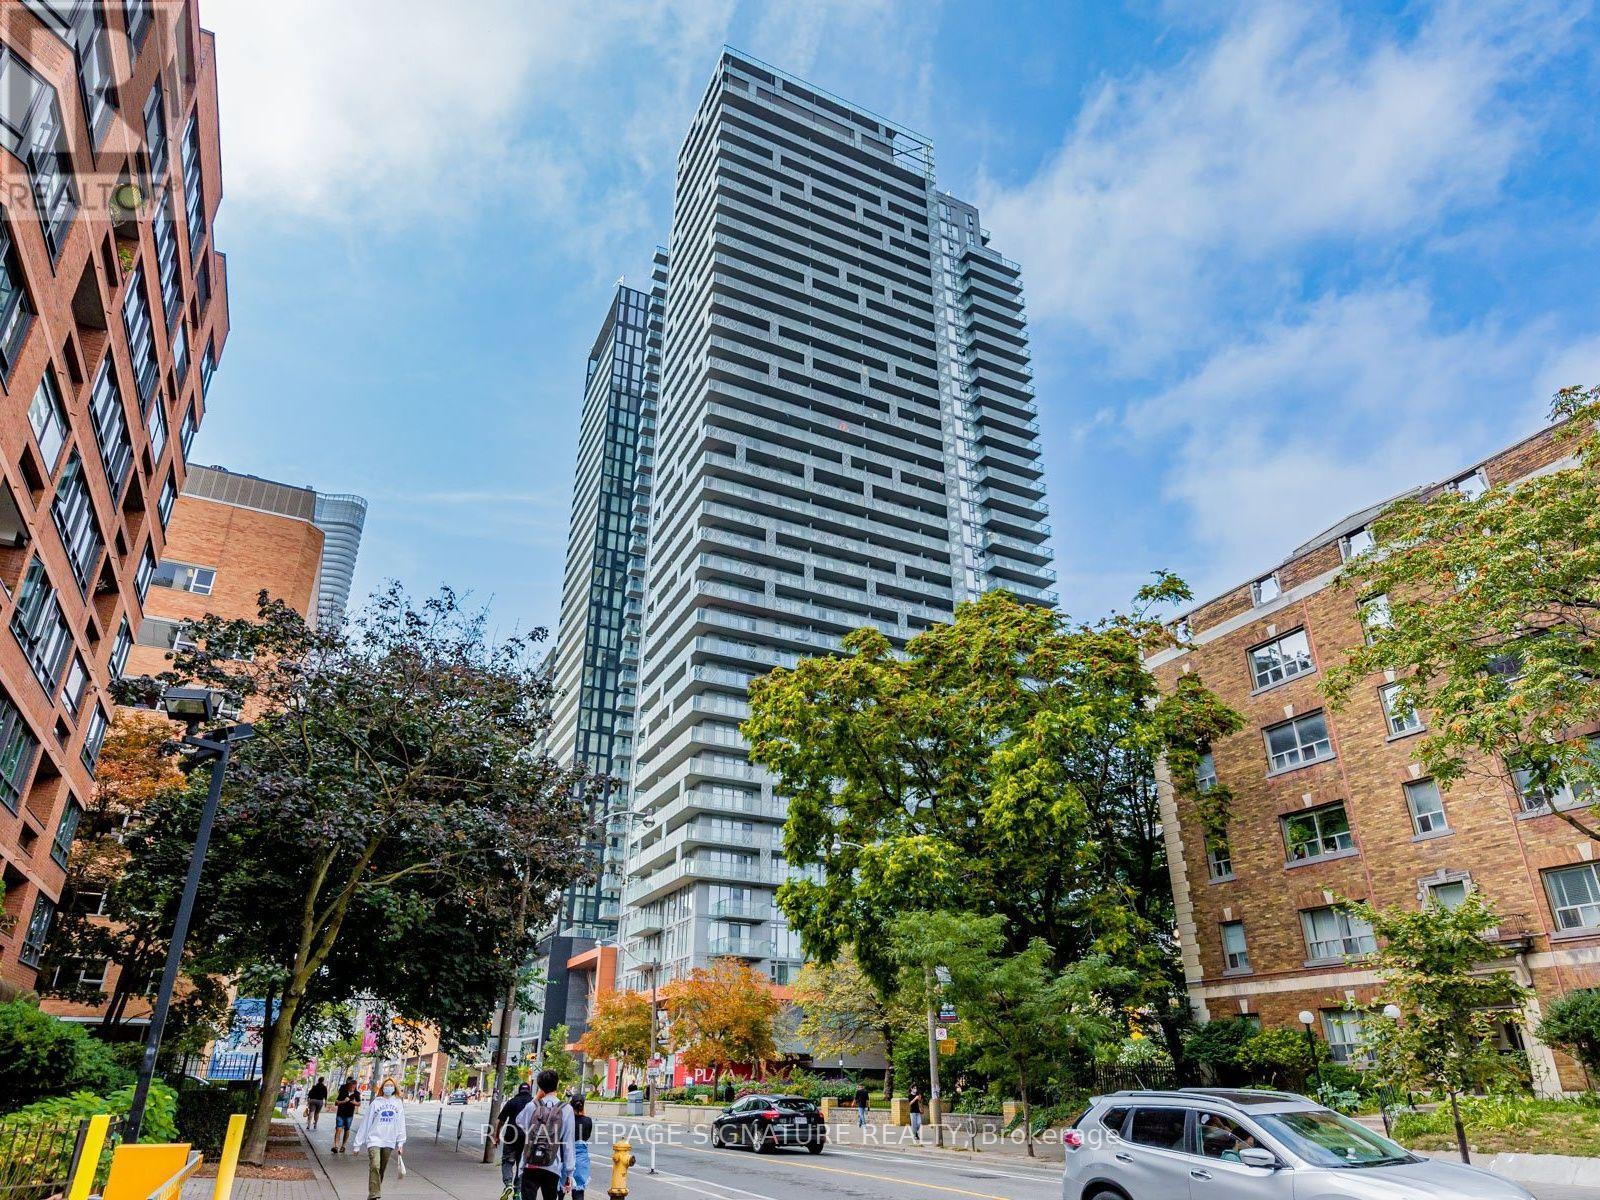
3810 - 50 Wellesley Street E
Toronto, Ontario
Very Bright Sun-Filled Corner Unit With Large Balcony. 2 Bedroom 2Bathroom. 9 Feet Ceiling. Floor To Ceiling Window. Laminate Flooring Throughout, Stainless Steel Appliances. One Minute Walk To Wellesley Subway Station And Park. Walking Distance To U Of T, Ryerson University, Shops, Restaurants, Hospitals, 99/100 Transit Score,99/100 Walk Score. 24 Hours Concierge, Outdoor Pool. (id:63381)

62 Dukinfield Crescent
Toronto, Ontario
So many possibilities... and a bit of a story too. It seems this house was originally owned and designed by an architect, which explains why this side-split is not the cookie-cutter home found in most subdivisions. Yes, it can use some TLC, but what 60+ senior can't! What this solid house offers is a unique layout, very nicely located on a coveted ravine lot, PLUS almost immediate access to the DVP and 401. 3 of the 4 bedrooms are on the upper side split level. The 4th (very private) bedroom is on its own, on the ground floor. This bedroom has a 2-pce. ensuite. And there's still the lower level where you'll find the recreation room, laundry and utility areas. So, if you're thinking this house would perfectly suit a multi-generation family, or even a rental situation... you're right. (id:63381)
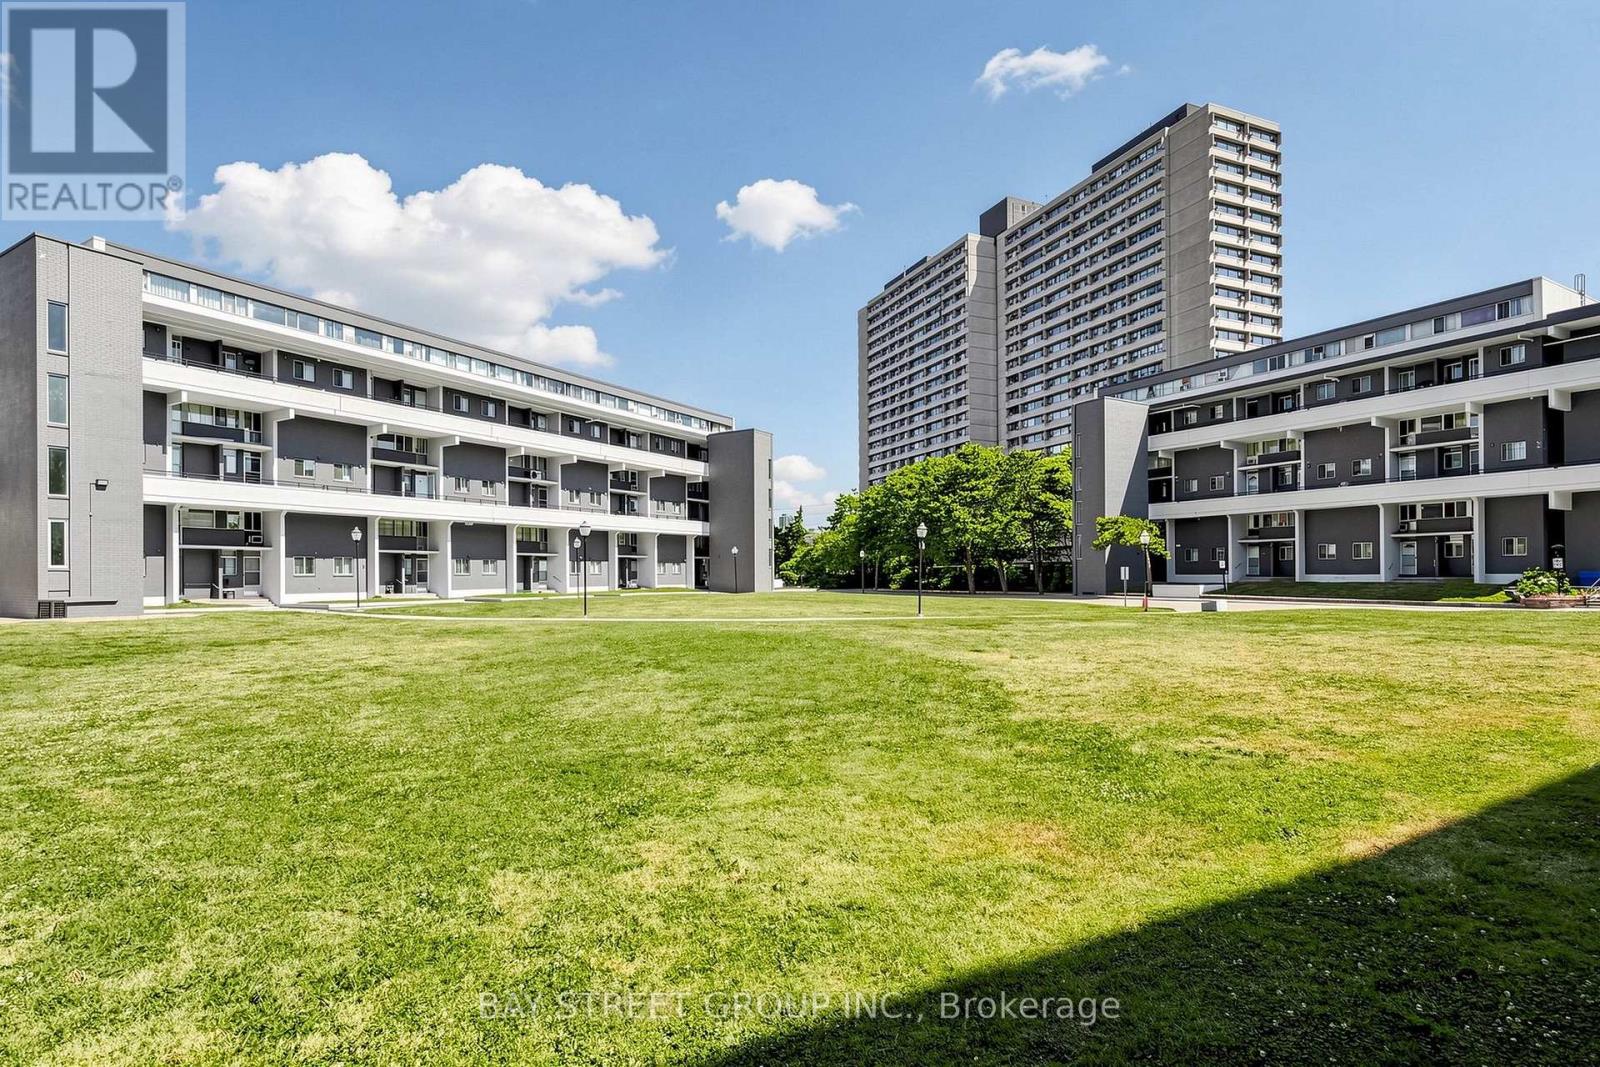
302 - 55 Sunny Glenway
Toronto, Ontario
Welcome to 55 Sunny Glenway, Unit 302 - A newly renovated and spacious 3-bedroom & 2-Full bathroom condo townhouse located in the highly convenient Flemingdon Park community. Offering a functional layout w/ generous sized rooms, this home is well suited for first-time buyers, families, or investors. Heat, Hydro, Water, Internet & Cable TV incl in maintenance fees. Located near Don Mills & Eglinton, this property is close to Eglinton Crosstown LRT, The Aga Khan Museum, Flemingdon Community Centre, Playground Paradise, green spaces, outdoor tennis courts, running field and family-friendly recreational facilities. For hockey enthusiasts, Angela James Arena is just across the street. Property is walking distance to top-rated schools, incl Don Mills CI with the Cyber Arts program & Marc Garneau CI with the prestigious TOPS program. Islamic Society of Toronto is just 6 mins drive. Future transit growth is nearby with the Ontario Line planned to connect through Flemingdon Park. This central Toronto location offers the perfect balance of space, convenience, community amenities, and long-term growth potential. **Some Pics are Virtually Staged** (id:63381)
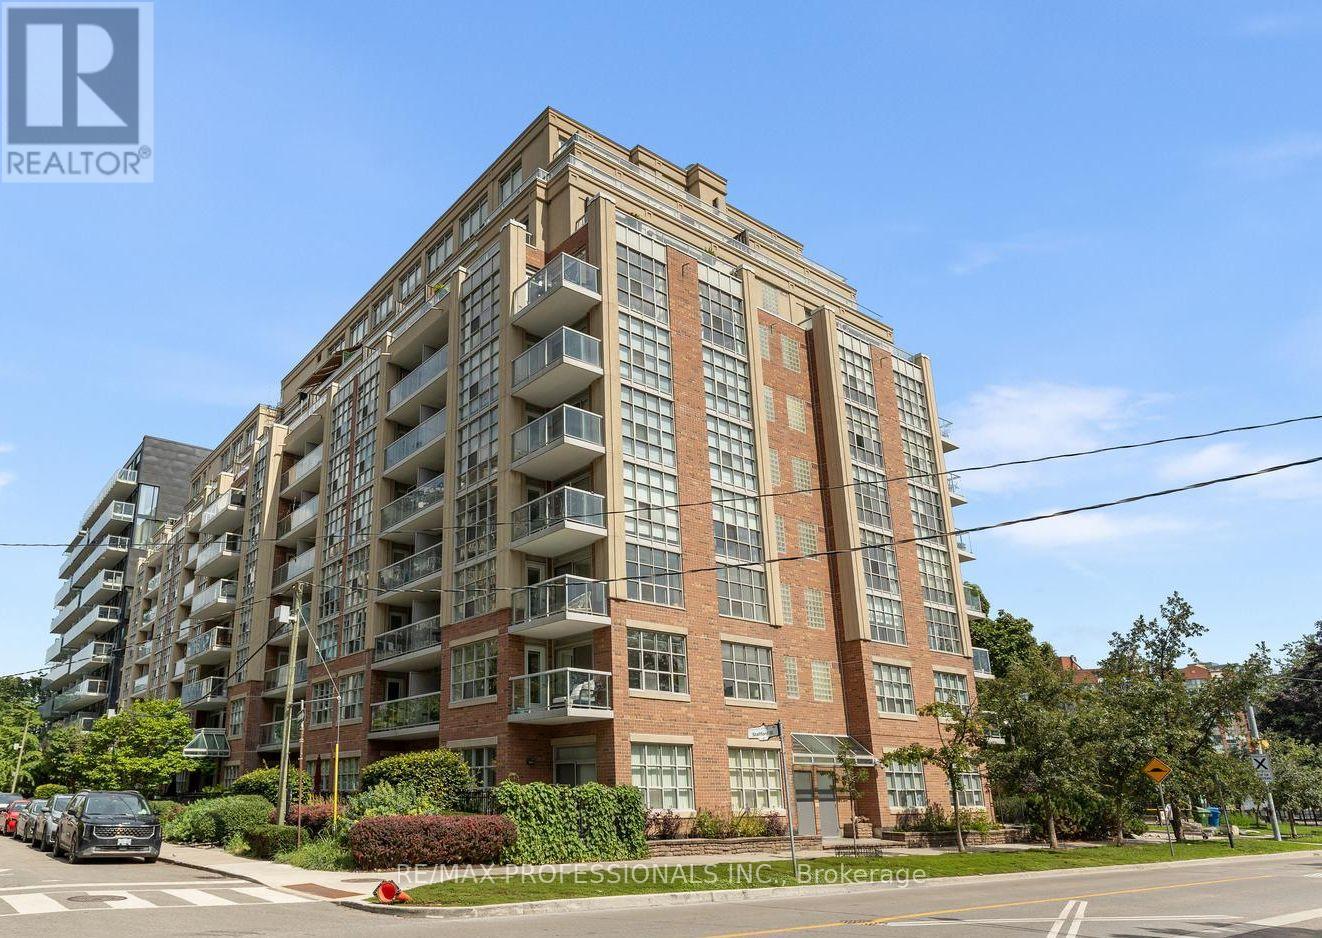
205 - 15 Stafford Street
Toronto, Ontario
Quiet Boutique Condo on Stafford Street where the city seems to soften. Just steps from King West, this sun-filled 2-bedroom corner suite sits on Stanley Park, with southwest light, generous windows, and two private balconies looking out toward the trees. The open-concept living and dining space feels easy and inviting, centred around a large kitchen island that gives you room to cook and gather. It's a space made for slow mornings, dinners with friends, and stretching out at the end of the day. Wake up with the morning sun, and enjoy a little more breathing room than you expect to find this close to downtown. With parking and a locker included, it offers the practical extras that make city living simpler. Walk through Stanley Park toward Fort York and The Bentway, head north to Trinity Bellwoods or Ossington, or make your way down to the lake. A great little spot on the park, close to everything, but just far enough from the rush. Bike Share stations and the King streetcar are nearby, making it easy to get downtown, head to the lake, or explore the west end. The GO Train is also within easy reach, with plenty of shops, restaurants, parks, and everyday essentials nearby. (id:63381)
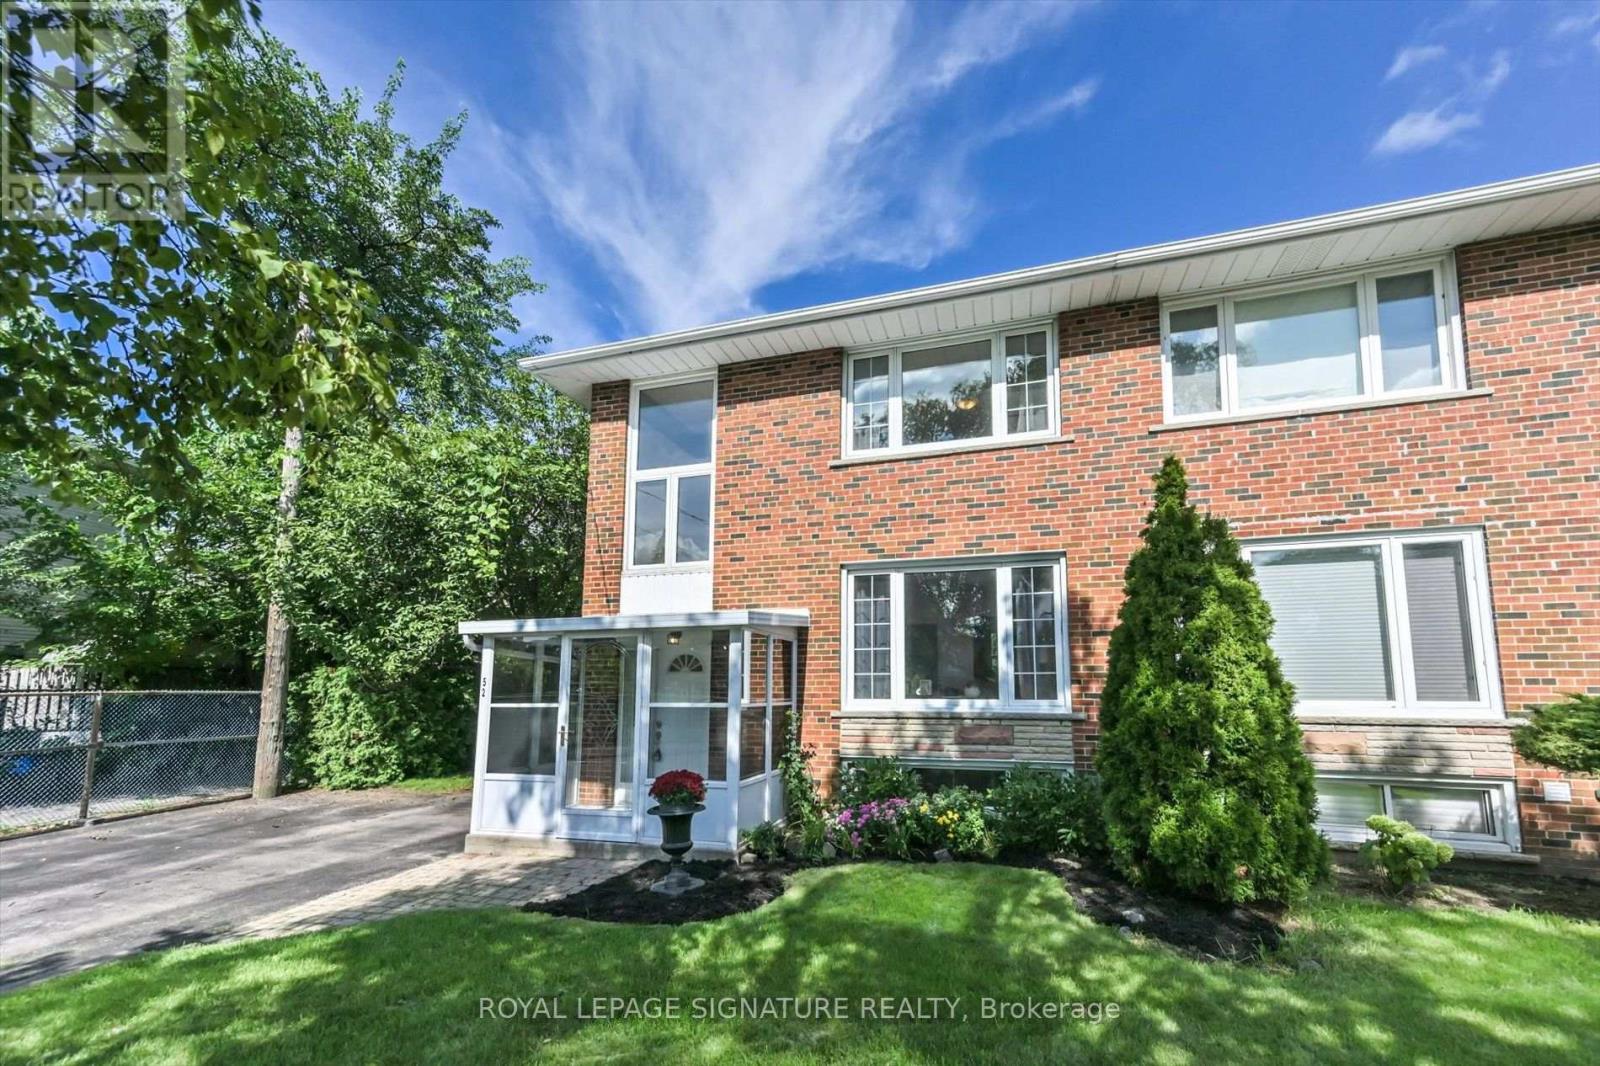
52 Daleside Crescent
Toronto, Ontario
Spacious and inviting, this huge semi-detached home offers over 1,200 sq. ft. of comfortable living space on a quiet crescent in the heart of Victoria Village. The family-sized kitchen is perfect for entertaining and features a walkout to a large, fully fenced backyard, ideal for summer gatherings, outdoor play, and relaxing with family and friends. Hardwood floors throughout add warmth and timeless charm. The basement rec room offers excellent flexibility and could easily be transformed into a recreation room, home office, or an additional bedroom. A private driveway, massive backyard, and garden shed provide plenty of convenience, storage, and outdoor space. Located in highly regarded Victoria Village, with TTC service at your doorstep and approximately a 30-minute walk to Sloane Station on the Eglinton Crosstown LRT. Enjoy easy access to Victoria Village Public School, library, daycare facilities, parks, and an extensive network of walking trails. A fantastic opportunity for families seeking space, convenience, and a welcoming neighbourhood. (id:63381)
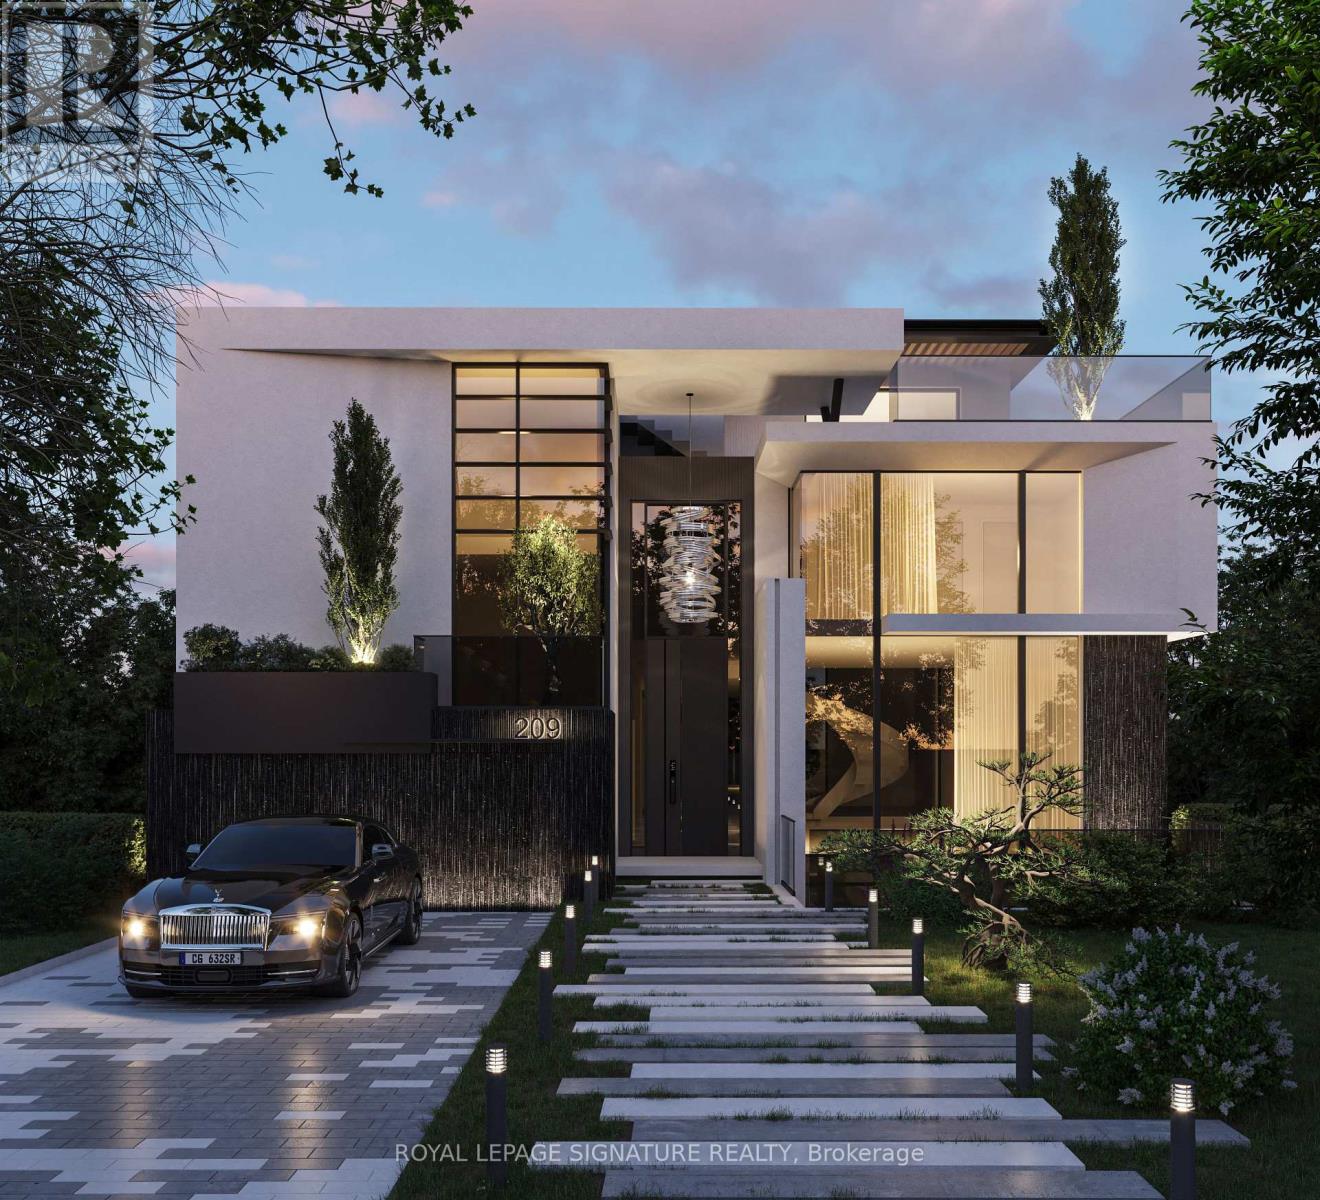
209 Burbank Drive
Toronto, Ontario
***An Exceptional Ravine Opportunity In Prime Bayview Village*** This Detached Brick Bungalow With Double Car Garage & Walk- Out Basement Offers Discerning Buyers Many Options. Move In and Renovate To Taste, Top Up, Invest & Rent Out Or Build Your Dream Home. COA Approved Drawings For 3 storey, 6700 sq. ft. Luxury Home. Amazing Ravine Lot With Prime Table Land, Quiet Cul De Sac Location On Burbank, Over 9200 Sq. Ft Of Land, Steps To TTC, Parks, Walking Trails, Earl Haig School District & Bayview Village Shopping. (id:63381)
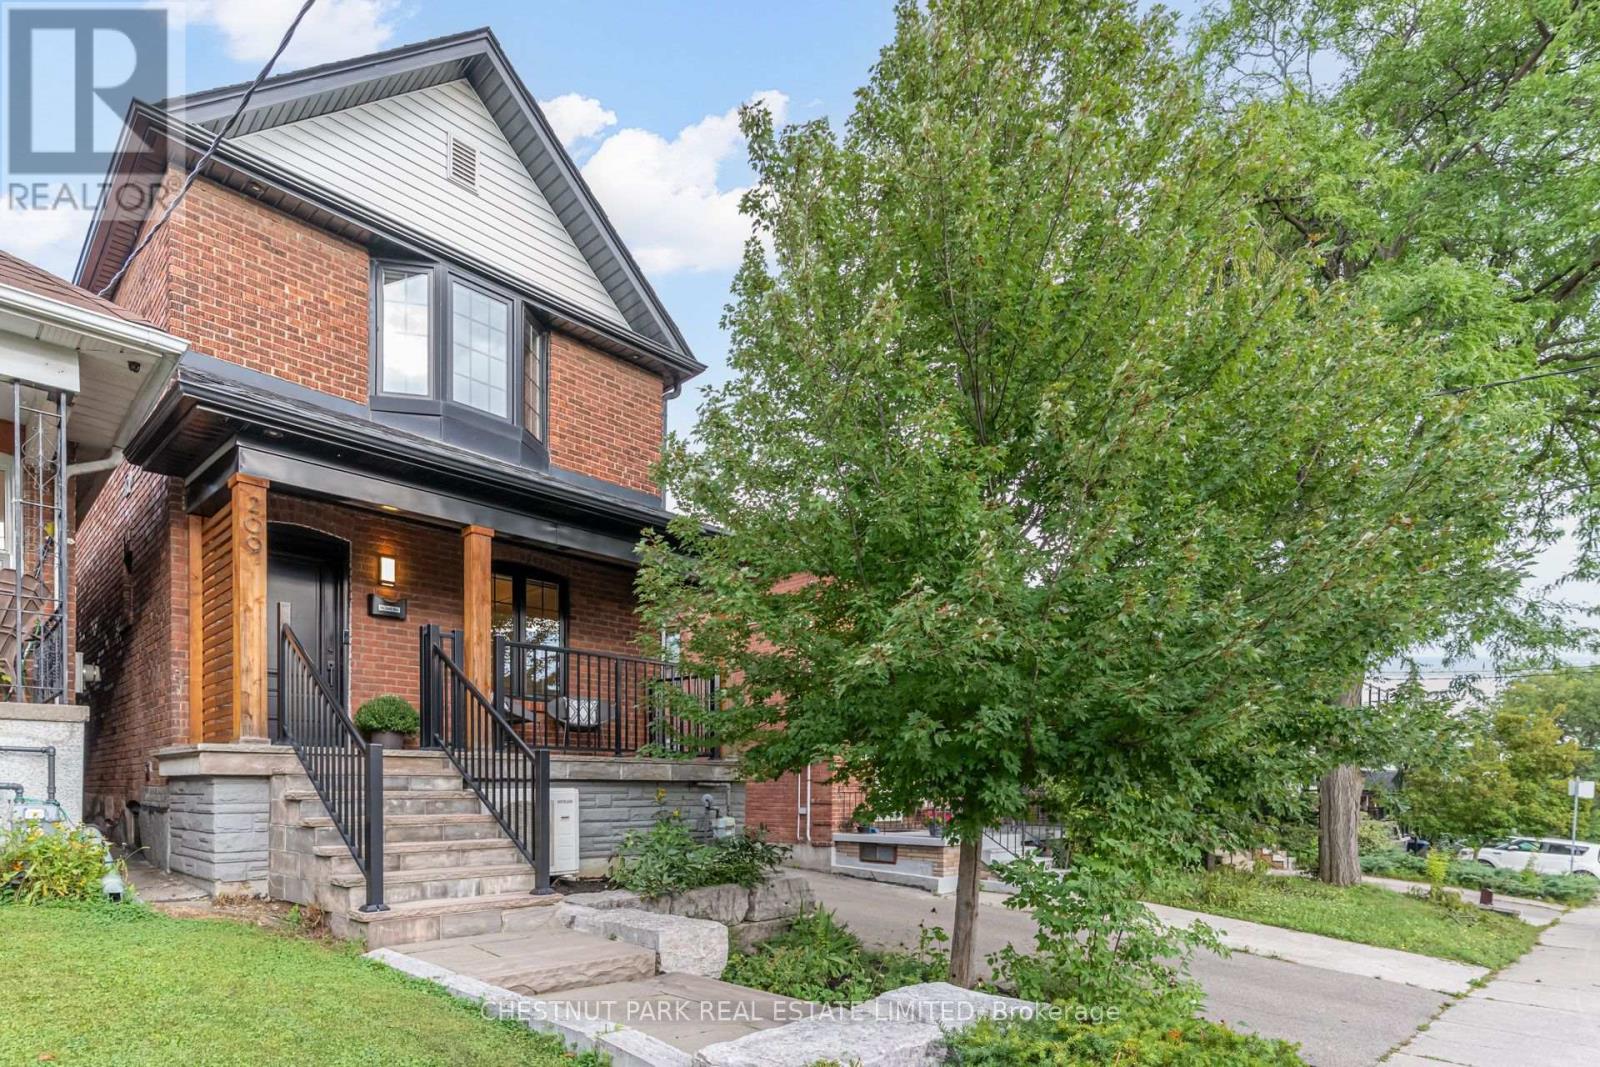
209 Atlas Avenue
Toronto, Ontario
Welcome to this exceptional 3+1 bedroom, 4 bathroom detached home, thoughtfully renovated to the studs and designed for effortless family living and entertaining. Set in the coveted Humewood Community School catchment, this turnkey home combines sophisticated finishes with a warm, highly functional layout. At the centre of the home is the beautifully appointed open-concept kitchen, featuring stainless steel appliances including a Wolf stove, quartz countertops, wine fridge and a generous breakfast bar - an inviting space for everything from morning coffee to family gatherings. The light-filled living room features a walkout to the back patio and fully-fenced grassy yard, creating an easy connection between indoor and outdoor living. With a gas BBQ, the backyard is perfectly set up for entertaining. The dining room makes an elegant setting for dinner parties and family meals, with a built-in banquet adding character and function. A convenient main floor powder room completes the level. Upstairs, the primary bedroom features double closets with organizers, a charming bay window and a sleek 3-piece ensuite. Two additional bedrooms offer excellent closet space, each with custom closet organizers.The finished lower level extends the living space with a proper laundry room, recreation room, cold storage and versatile flex room - ideal for a children's playroom, guest bedroom or home office. A coveted private driveway and garage with EV charger plug add everyday convenience to this beautifully finished Humewood home situated steps from St. Clair West, Cedarvale Ravine, Hunter Coffee, Wychwood Barns, parks, transit, and some of Toronto's top schools. This is a fantastic opportunity to own a fully renovated home with generous parking in one of the city's most desirable neighbourhoods. (id:63381)
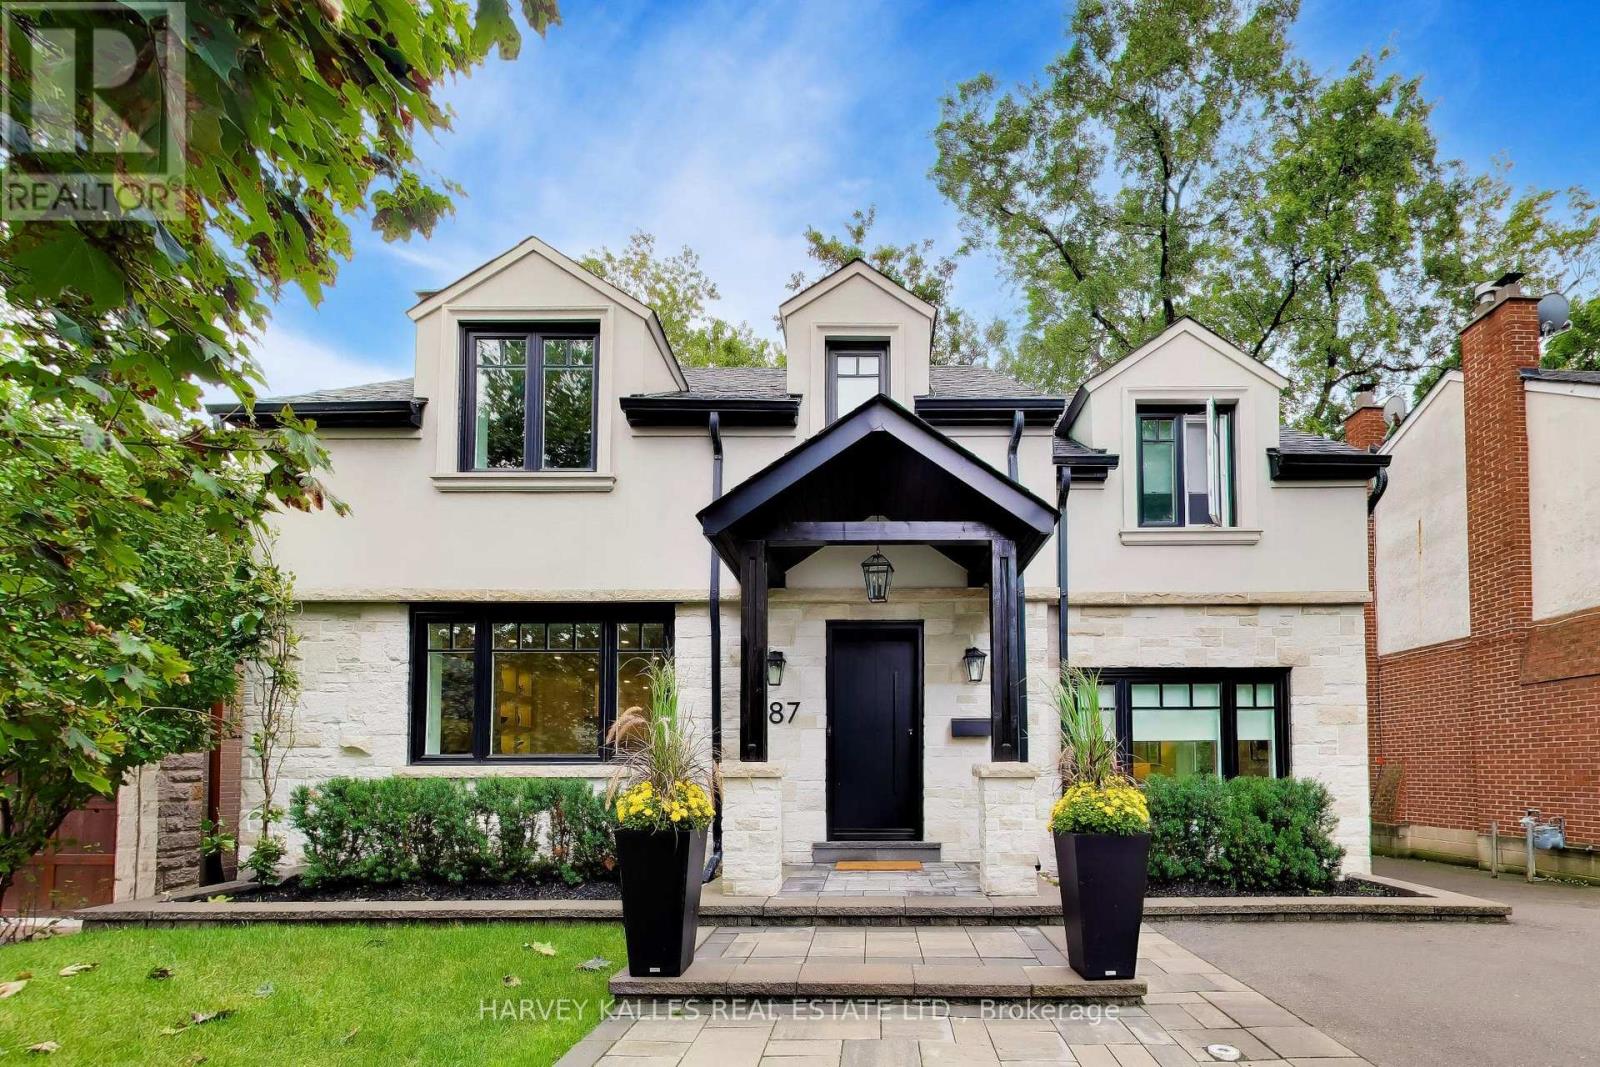
287 Yonge Boulevard
Toronto, Ontario
Welcome to 287 Yonge Boulevard, an exceptional detached family residence situated in Toronto's highly coveted Cricket Club and Armour Heights neighbourhood. Blending timeless elegance with sophisticated modern updates, this home sits proudly on an impressive, premium 50-foot wide lot, offering an unparalleled opportunity for discerning families. Step inside this bright, thoughtfully designed layout featuring grand principal rooms with rich hardwood floors, classic crown moulding, and large windows that flood the home with natural light. The main floor boasts a formal living room perfect for entertaining, a separate formal dining room for family gatherings, and a cozy, bright family room that serves as the ultimate relaxation hub. The heart of the home features a sleek open concept kitchen with large island with seating for 4. Two oversized sliding doors lead to the deck. The upper level hosts four generously sized, sunlit bedrooms with ample closet space. The primary bedroom has a large walk through closet to an elegant ensuite featuring quartz walls. Enjoy spa-like, turn-key luxury with premium contemporary tile work, sleek modern vanities, and high-end fixtures that elevate everyday living throughout the home. The fully finished lower level adds incredible functional square footage, featuring a complete apartment with separate kitchen, laundry and own entrance, perfect for in-laws visiting, returning university kids wanting their own space or rental income. Lower level has a good amount of storage. Step outside to a private, deep backyard surrounded by mature trees, high and fully fenced offering a perfect canvas for outdoor entertaining including a children's play area. (id:63381)
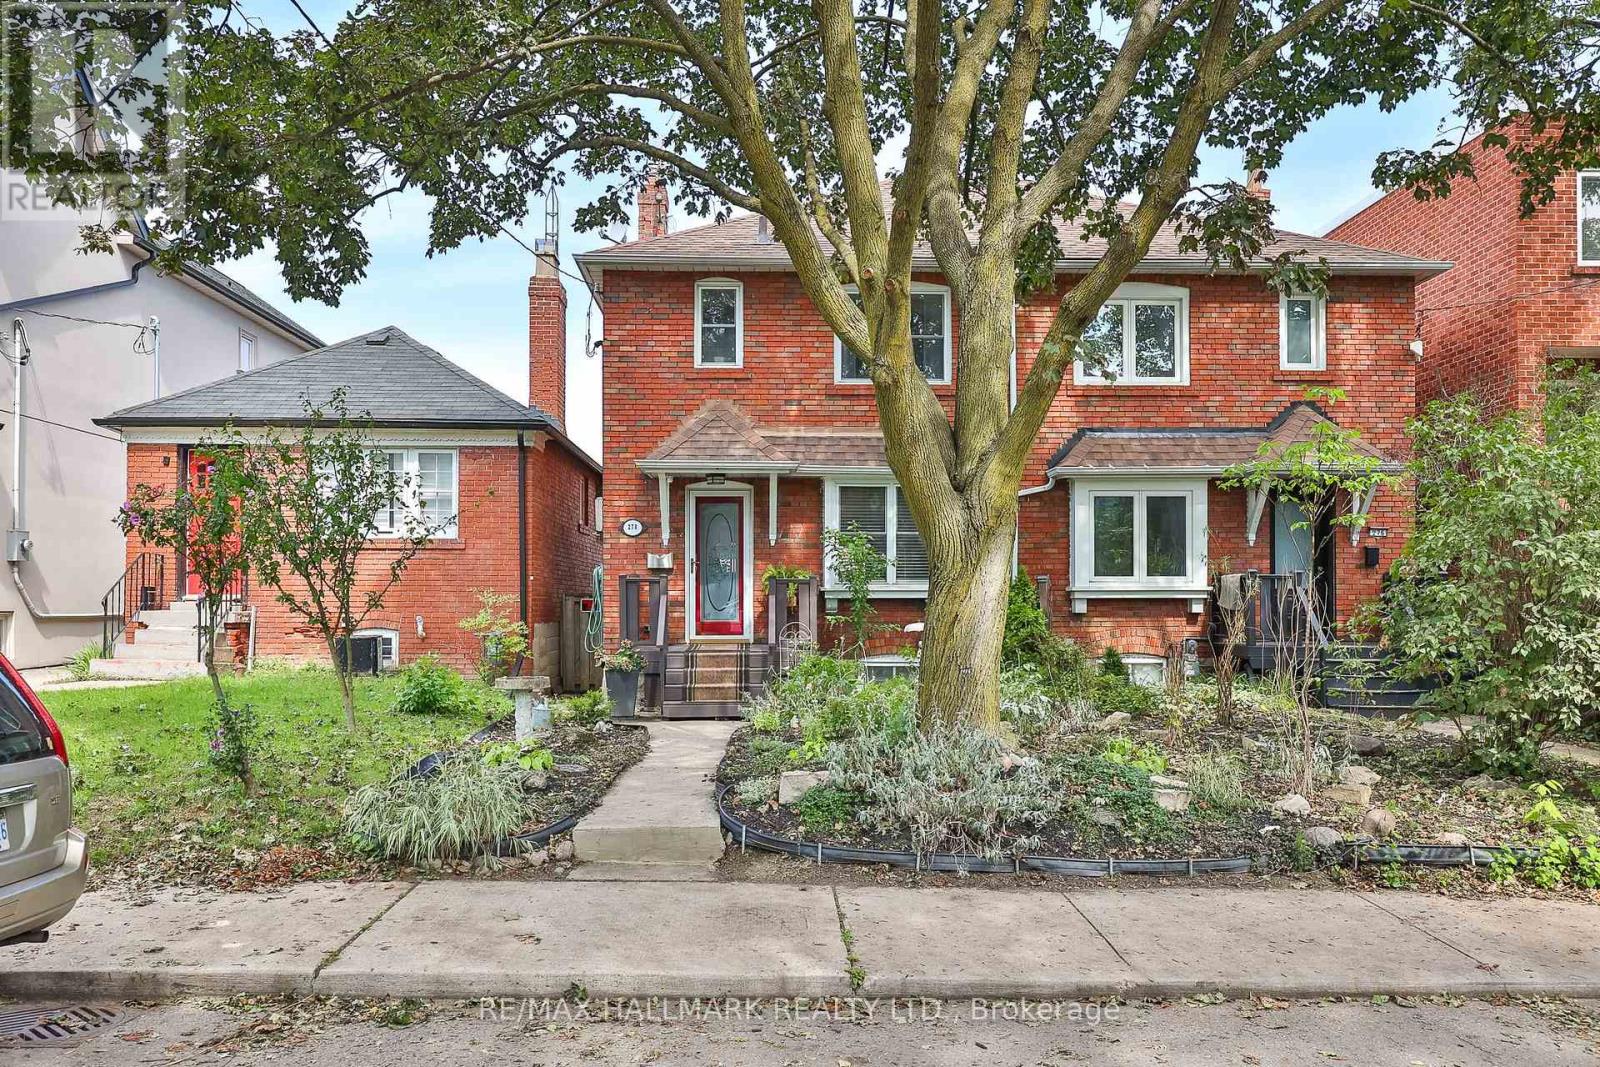
278 Woburn Avenue
Toronto, Ontario
Welcome to 278 Woburn Ave - a 1937 all-brick residence, ideally located in one of Toronto's most sought-after neighbourhoods. This character home blends timeless original details with thoughtful, ongoing updates made throughout the current ownership. Inside, original solid maple doors, hardwood floors on the upper level, and beautifully preserved crown moulding and trim speak to the craftsmanship of the era, while in-floor radiant heat warms many principal rooms for year-round comfort. The open-concept kitchen is a wonderful gathering space, with a walk-out to a private deck overlooking a fenced, landscaped backyard - perfect for entertaining or quiet mornings outdoors. Beyond its character charm, this home has been tastefully and extensively updated behind the scenes: drains, electrical, plumbing, waterproofing, and insulation have all been improved throughout ownership, alongside upgrades to every room in the house. The basement has been underpinned, adding valuable living space and structural integrity. A rare opportunity to own a home that offers the warmth and peace of mind. Steps to John Wanless Public School, Lawrence Park Collegiate, Yonge Street amenities and Lawrence subway station. (id:63381)
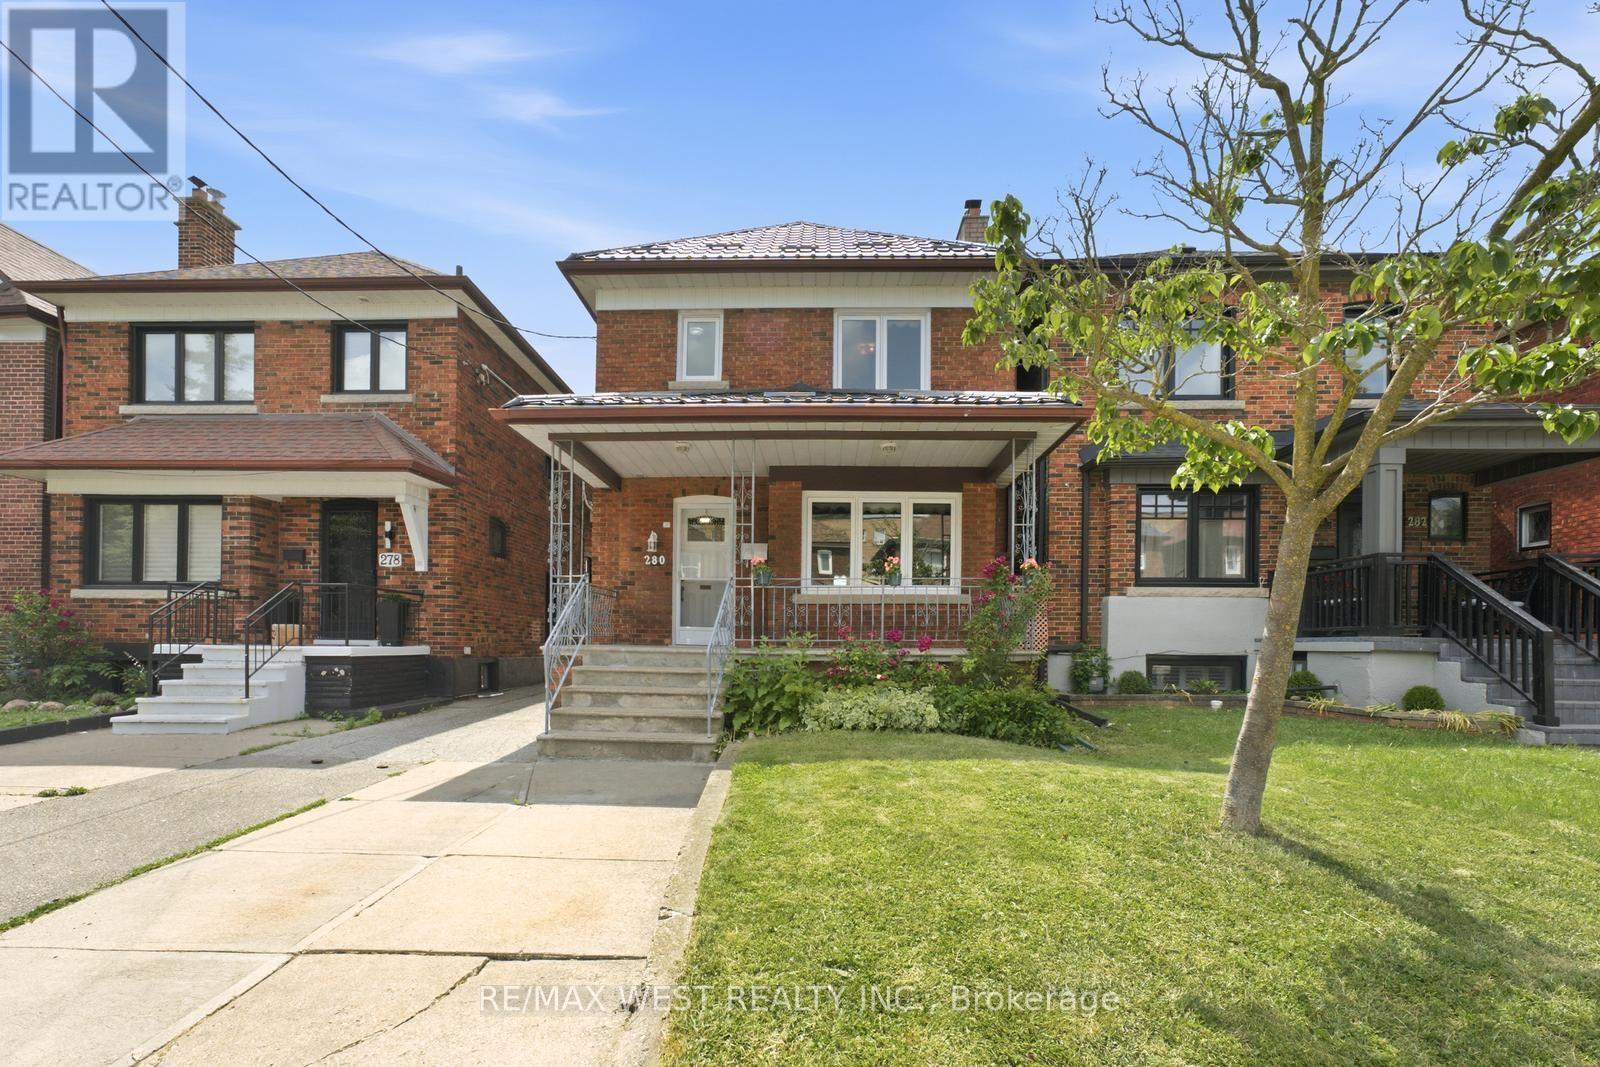
280 Westmount Avenue
Toronto, Ontario
Welcome to 280 Westmount, a beautifully upgraded detached home located just steps from the highly sought-after Corso Italia-St. Clair Avenue West Village. Enjoy the convenience of being minutes from vibrant shops, cafes, restaurants, and everyday amenities, with quick access to public transit and the St. Clair West streetcar-offering the very best of city living. This rare gem perfectly blends timeless character with modern functionality, featuring over$100,000 in upgrades and ample parking. The bright and spacious main floor showcases a sun-filled living room, a formal dining room, and a stunning newly renovated eat-in kitchen designed for both everyday living and effortless entertaining. Meticulously preserved original woodwork adds warmth, charm, and character throughout the home. Outside, enjoy a spacious front porch, a new metal roof, front yard parking, a detached garage, and a private garden that's perfect for growing your own produce. The second level offers three generously sized bedrooms and a beautifully renovated 4-piecebathroom. The south-facing bedroom is equipped with rough-in plumbing, providing excellent flexibility for growing families or future investment opportunities. The fully finished basement, complete with a separate entrance, offers exceptional income potential or an ideal setup for multi-generational living. This versatile space features anopen-concept living and dining area, a full kitchen, a full bathroom, and a cold cellar that's perfect for wine enthusiasts or additional storage. (id:63381)