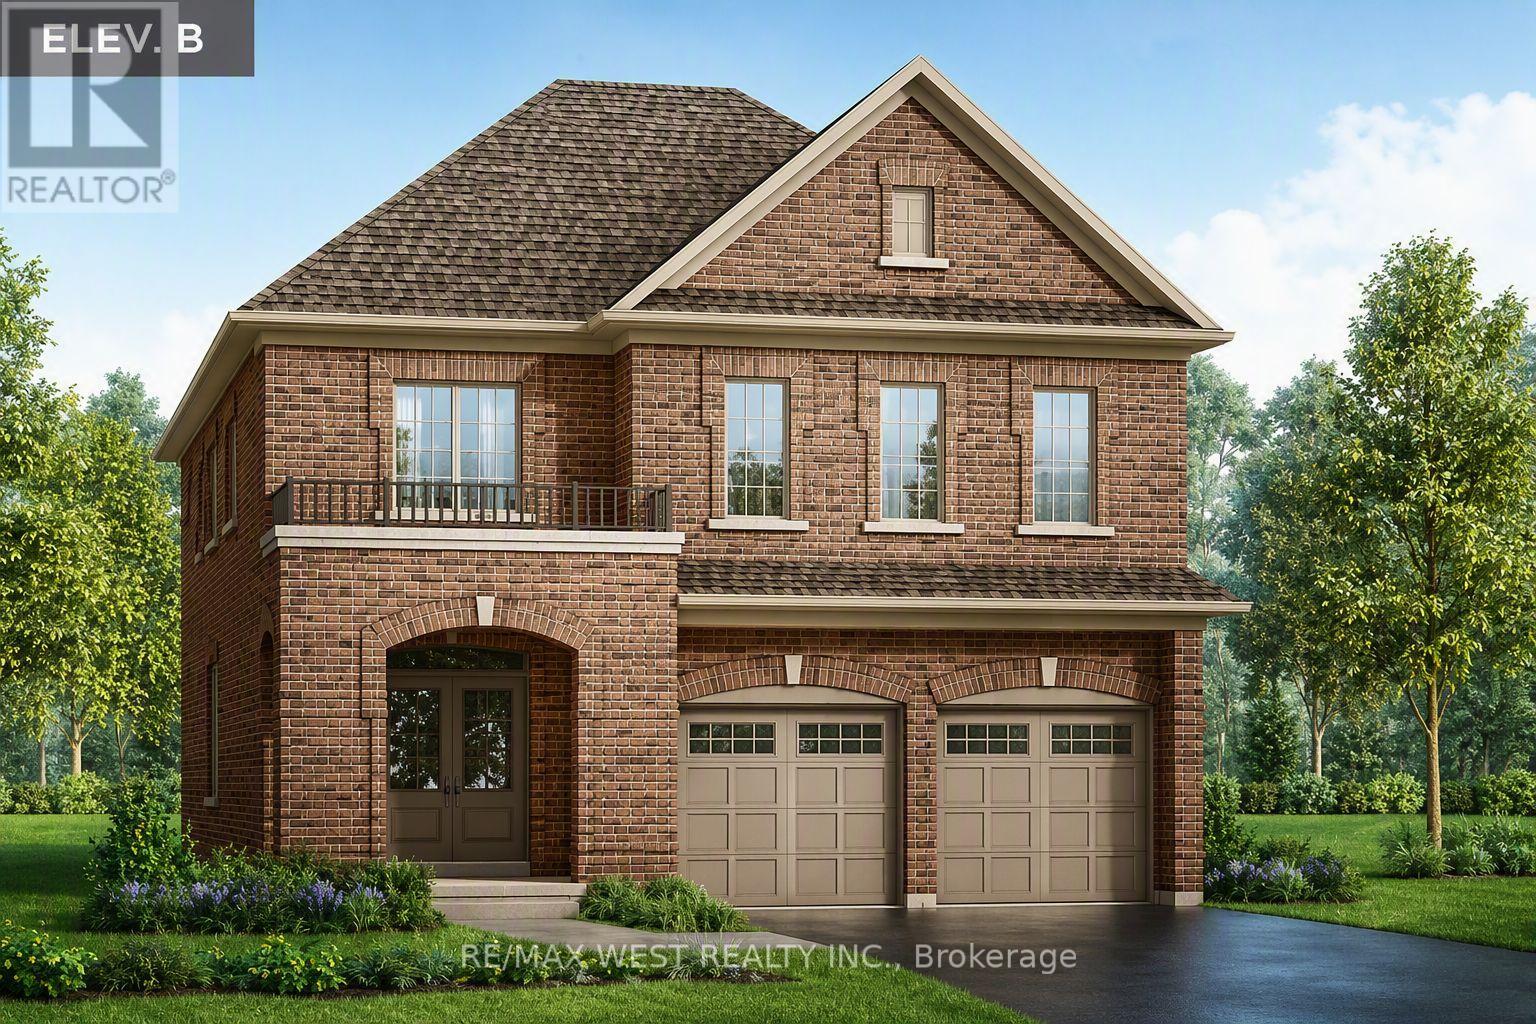
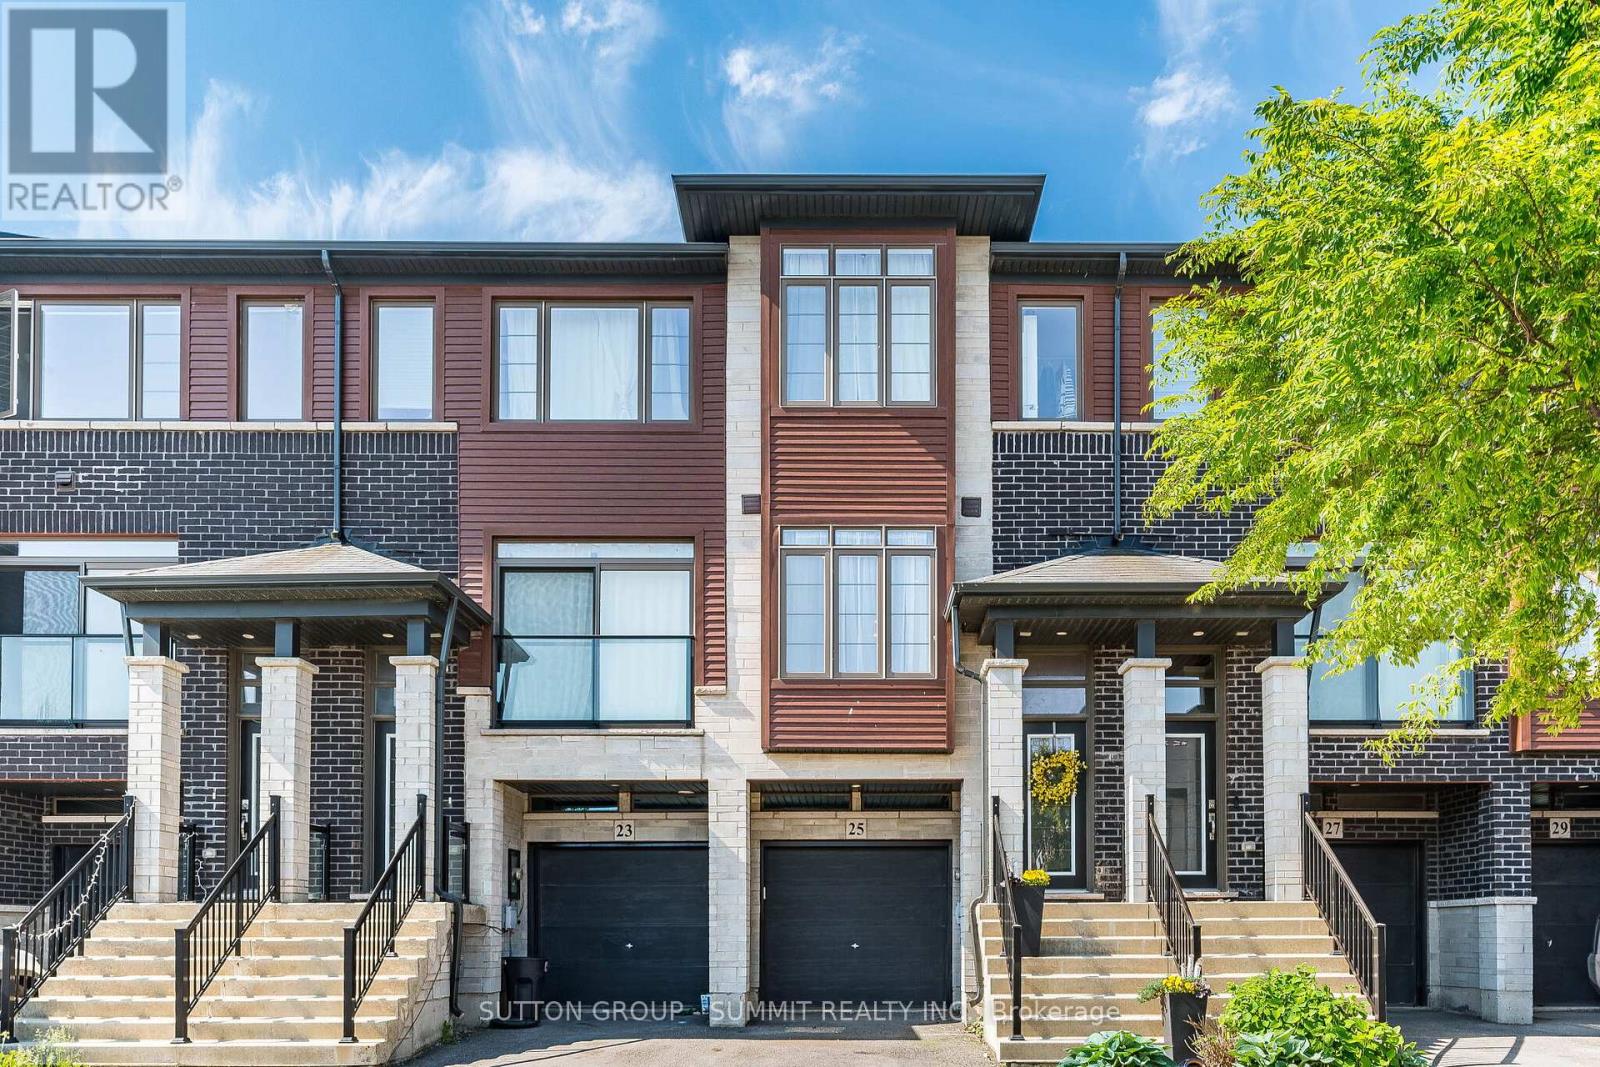
Outstanding Value at Orchard South in Bowmanville! Built by the reputable Treasure Hill, this brand-new double car garage detached offers an incredible opportunity in a prime location. Elevation B Features exceptional design and remarkable pricing rarely seen for new developments in the area, this home represents outstanding value for buyers. With only a few units remaining, act quickly before they're gone. Full HST rebate rules applied for eligible purchasers of new home builds. (id:63381)
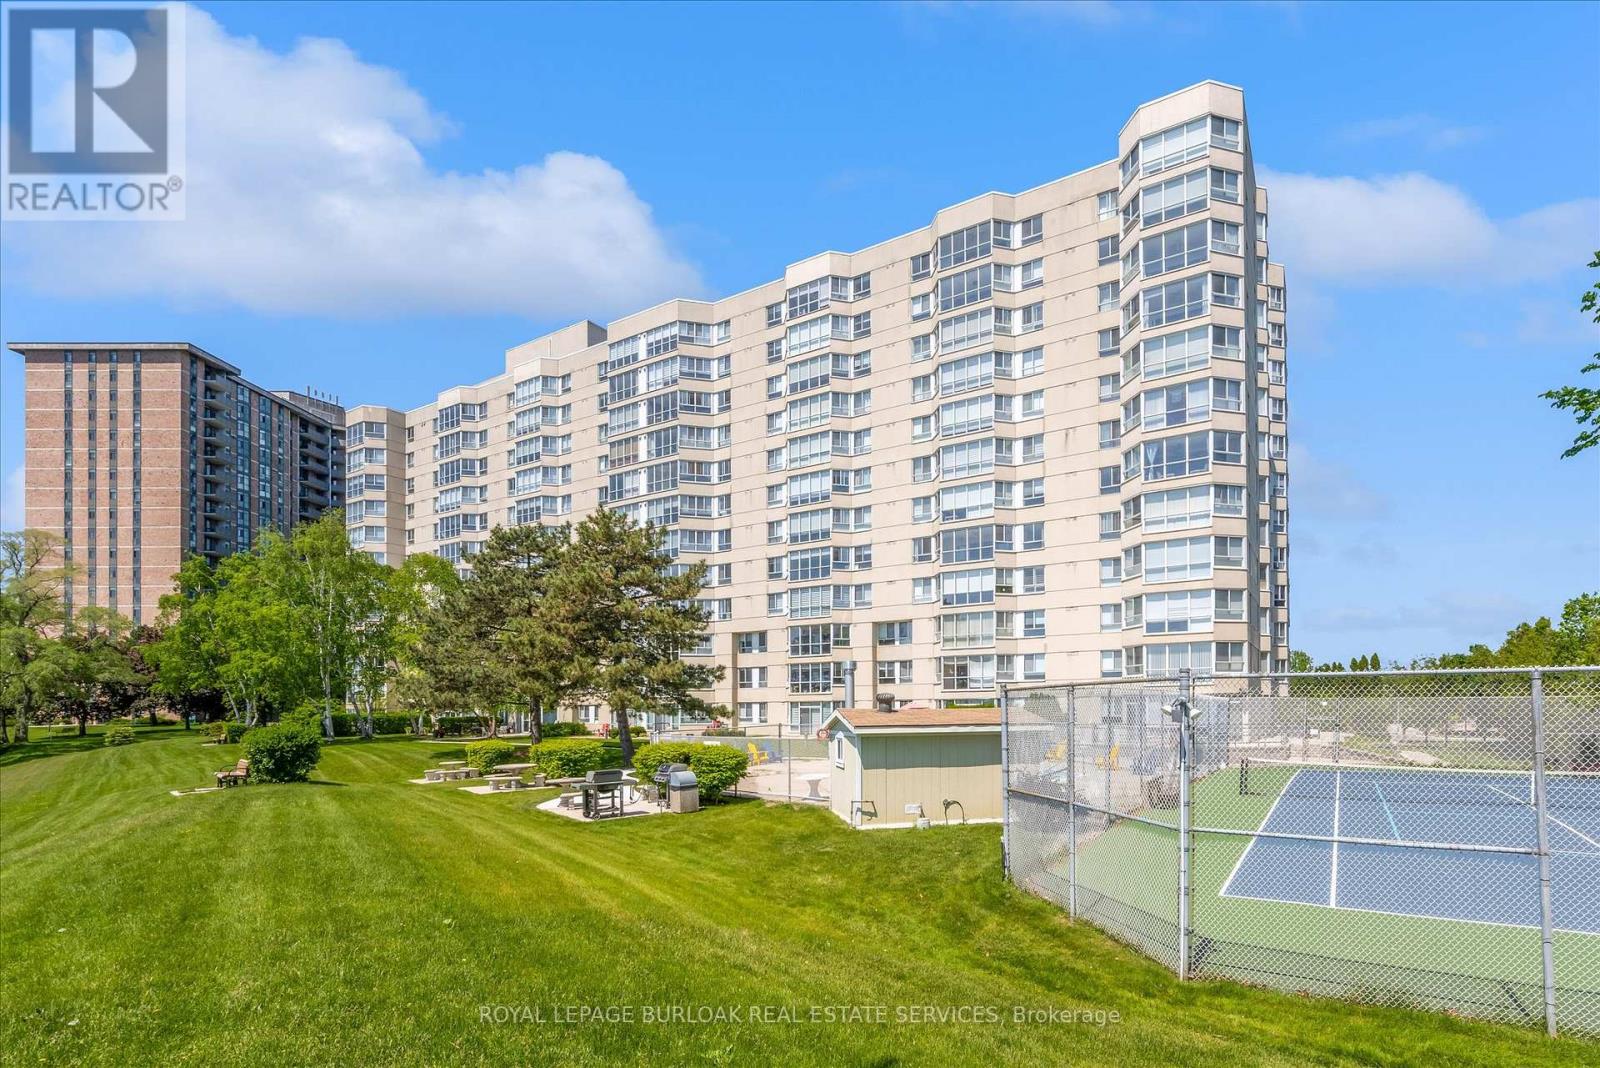
Welcome to Unit 510 at 5280 Lakeshore Road - Royal Vista. This WATERFRONT - Open Concept unit is bright, spacious and offers 2 Bedrooms ,2 Baths and One Underground Parking Space. Kitchen and Bathrooms have been nicely renovated. The incredible amenities include an outdoor salt water pool, a tennis and pickleball court, barbeques, saunas, an exercise room, a party room and visitor parking. Situated near grocery stores, waterfront parks and trails, great restaurants and shops, public transportation, the QEW, and only minutes to beautiful downtown Burlington. "NO PETS" building. (id:63381)
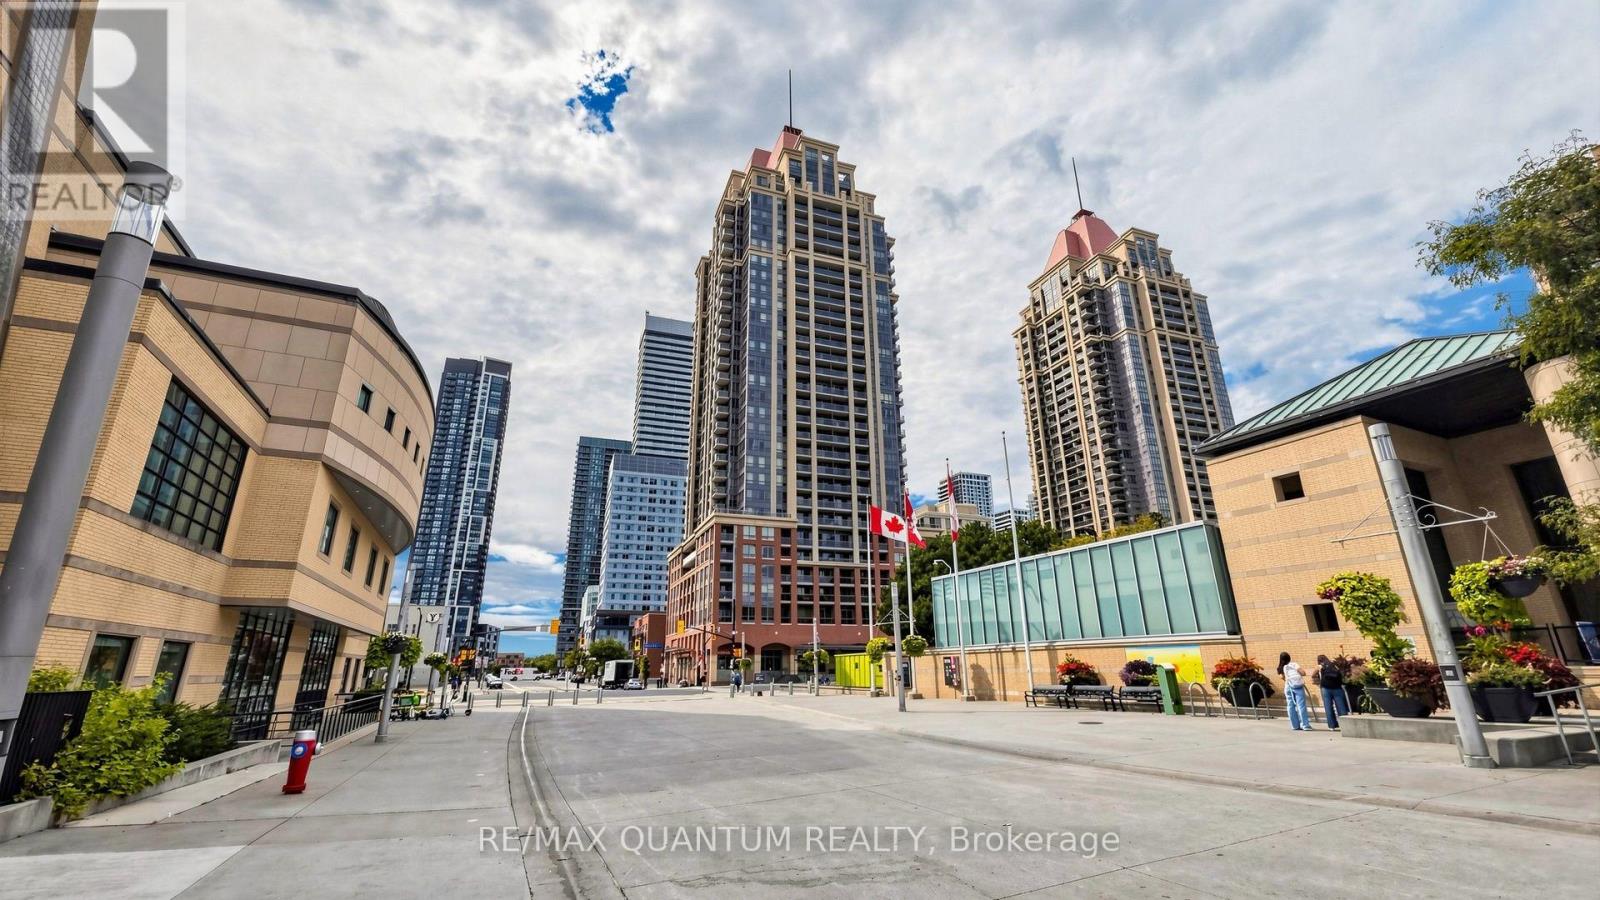
Prime Mississauga Location! Beautifully renovated 1+Den with 2 full bathrooms, offering a den that can easily be converted into a second bedroom. Features waterproof vinyl flooring and new pot lights throughout. Well-maintained building with 24-hour security and excellent amenities including pool, gym, whirlpool, cardio centre, sports lounge, BBQ terrace, party room and virtual golf. Steps to Square One, Celebration Square, transit, dining and more. Perfect for first-time buyers or investors! (id:63381)
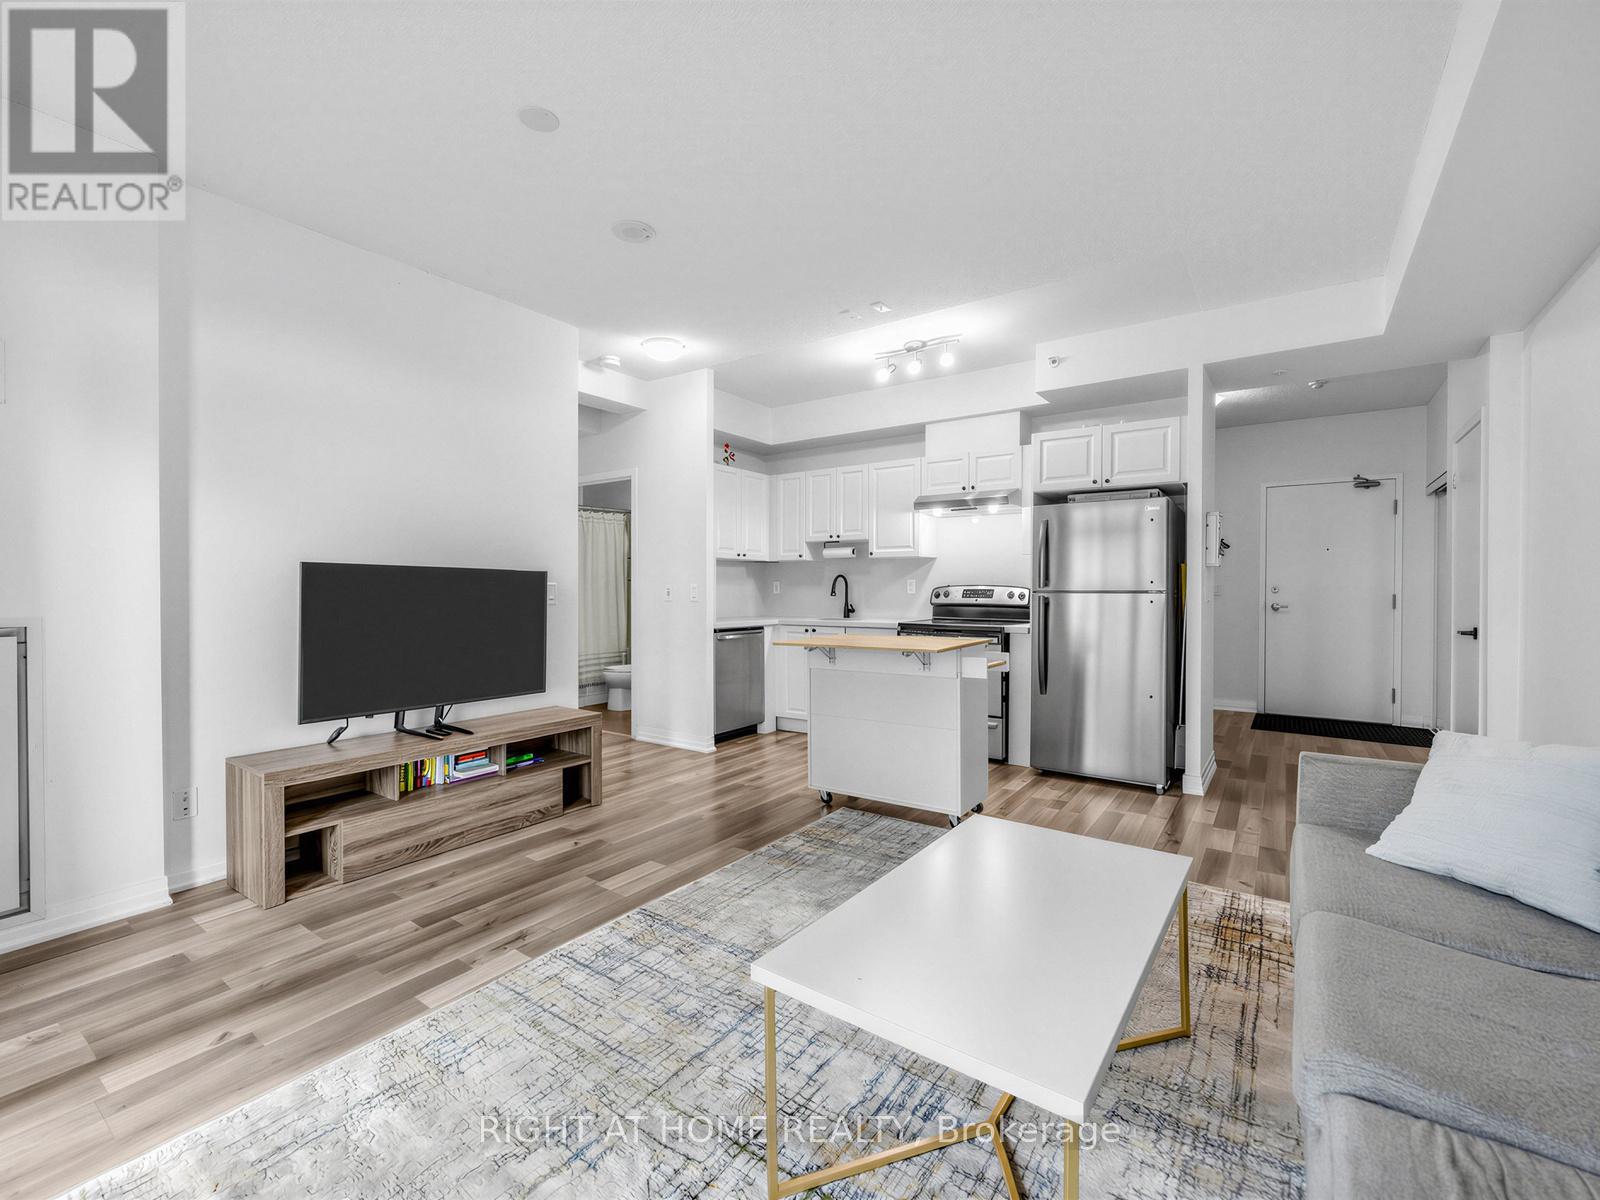
Fabulous and bright 709 sqf 1 bedroom, Den and 1 full bathroom. Open concept kitchen with S/S Appliances, breakfast Island, quartz countertops and backsplash. Great for entertaining.Laminate flooring. Condo is located in the sought-after Mimico neighbourhood, known for its waterfront lifestyle and urban convenience, this residence is close to the lake, marina, parks, and scenic trails. Building amenities include an outdoor pool, sauna, rooftop terracewith BBQs, fitness centre, games room, and one parking space. Easy access to major highways including the QEW, 427, along with nearby shops, restaurants, and daily conveniences. Ideal for professionals, couples, and families looking to enjoy both city living and nature. Experience a lifestyle and make it a long-term dream home! (id:63381)
FREEHOLD TOWNHOUSE With Garage! No Maintenance Fees! Impressive Freshly Professionally Painted 3 Bedroom, 3 bathroom Freehold Townhouse located in desirable neighbourhood just minutes to shopping, parks, schools & Highway access, great for commuters! The main floor consists of an open concept Sun-Filled Great Room featuring 9' Ceilings & Hardwood Floors which flow directly into the beautiful Eat-In-Kitchen Offering Extended Cabinetry, Quartz Counters, Pot Drawers, Backsplash, Stainless Steel Appliances & Patio Door out to a Spacious Deck for relaxing & entertaining. Laundry & a powder room also on the main level. Continue up the newly carpeted stairs to the upper level consisting of 3 bedrooms of which all have new carpet and have been freshly painted. The very spacious Primary Bedroom is complemented with a full 3 pc ensuite and W/I Closet. The second and third bedrooms over look the backyard and are ready for the family to enjoy, A separate 3PC bathroom completes the upper level. The lower level family room with new vinyl plank flooring which would be great for an office or kids area, has a W/O to the fully fenced backyard and an entrance to the garage. The Garage equipped with a separate storage room that will be truly appreciated.Beautiful House, Move In Ready. (id:63381)
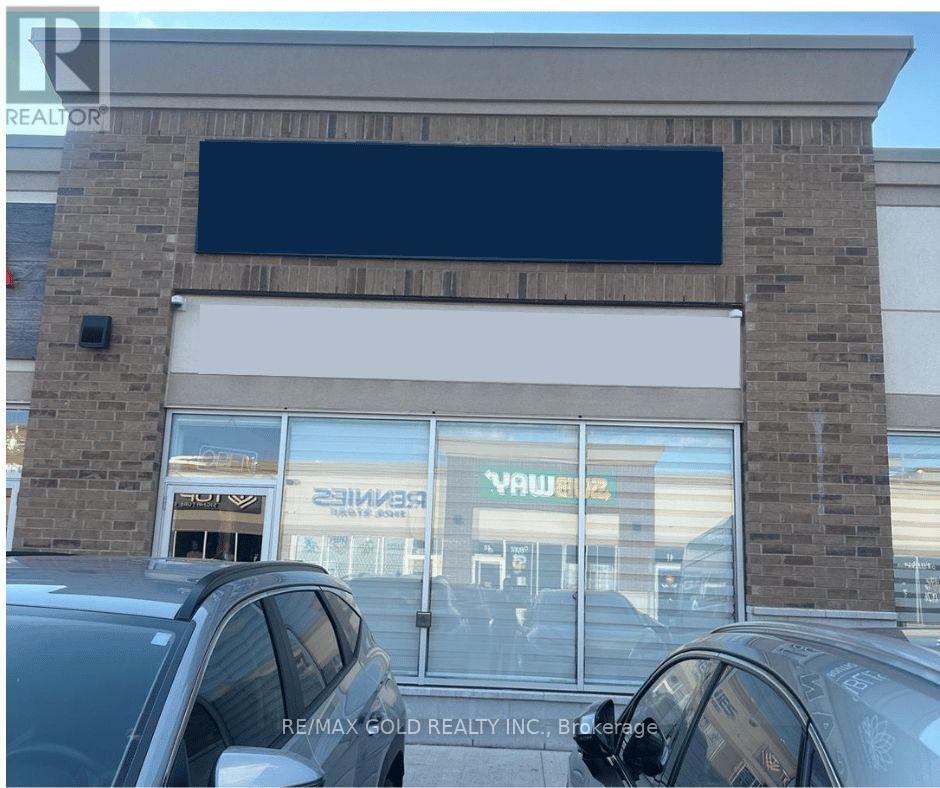
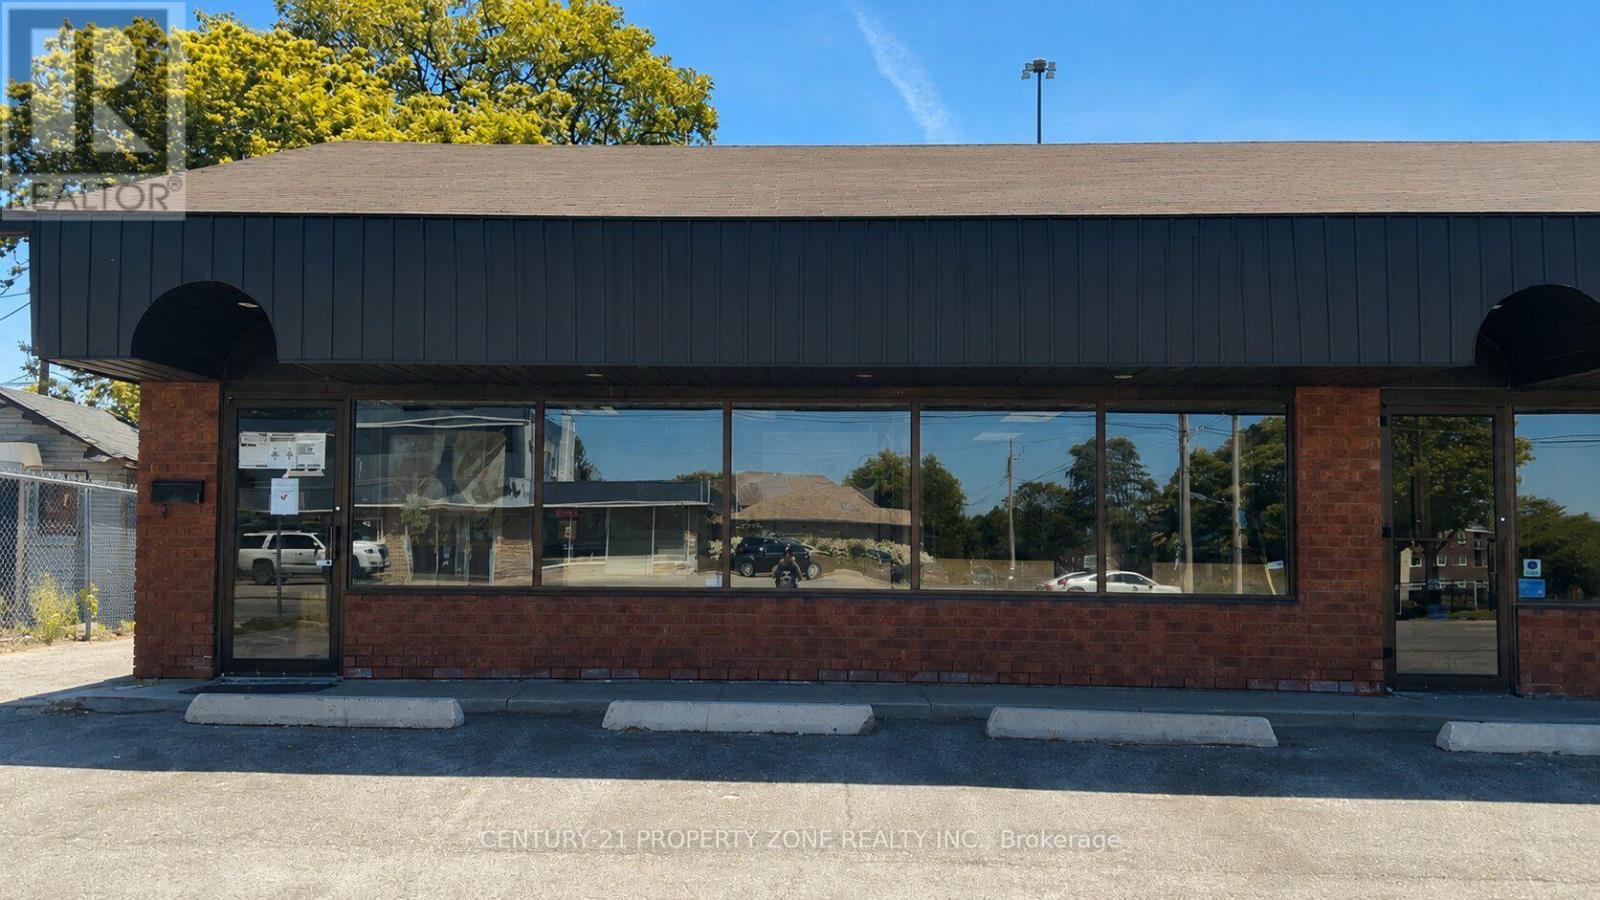
Excellent opportunity to purchase a sucessfully running business without property 1,030 sq. ft. retail unit in one of the busiest plazas located on Ridgeway Drive, at the prime corner of 9th Line and Eglinton Avenue in the GTA West market. This high-traffic plaza features a diverse mix of businesses and offers exceptional visibility and foot traffic. The unit is currently leased to a high-end ladies' clothing store, with 8 years remaining on the lease term, making it a solid investment opportunity. The current TMI is approximately $13.50. Ideal for retail or boutique use in a thriving commercial hub. (id:63381)
Location! Enjoy this Beautiful 2 Bedroom 2 Bath Home in the Heart of Burlington! Move in Ready - Gorgeous Laminate Flooring - Carpet Free - End Unit offers an Efficient, Bright Floor Plan. Open the Double French Doors to expansive Sunny Balcony with unobstructed views. Primary Bedroom is Uber Sized with space for a King and has its own ensuite bath with shower, 2nd Bedroom with laminate and 4th piece bath nearby. ** Locker and Parking Included *** Love the Neighourhood! Choice Top Notch Schools, Shopping, Parks and Recreation nearby - Transit steps away and easy access to Qew. (id:63381)
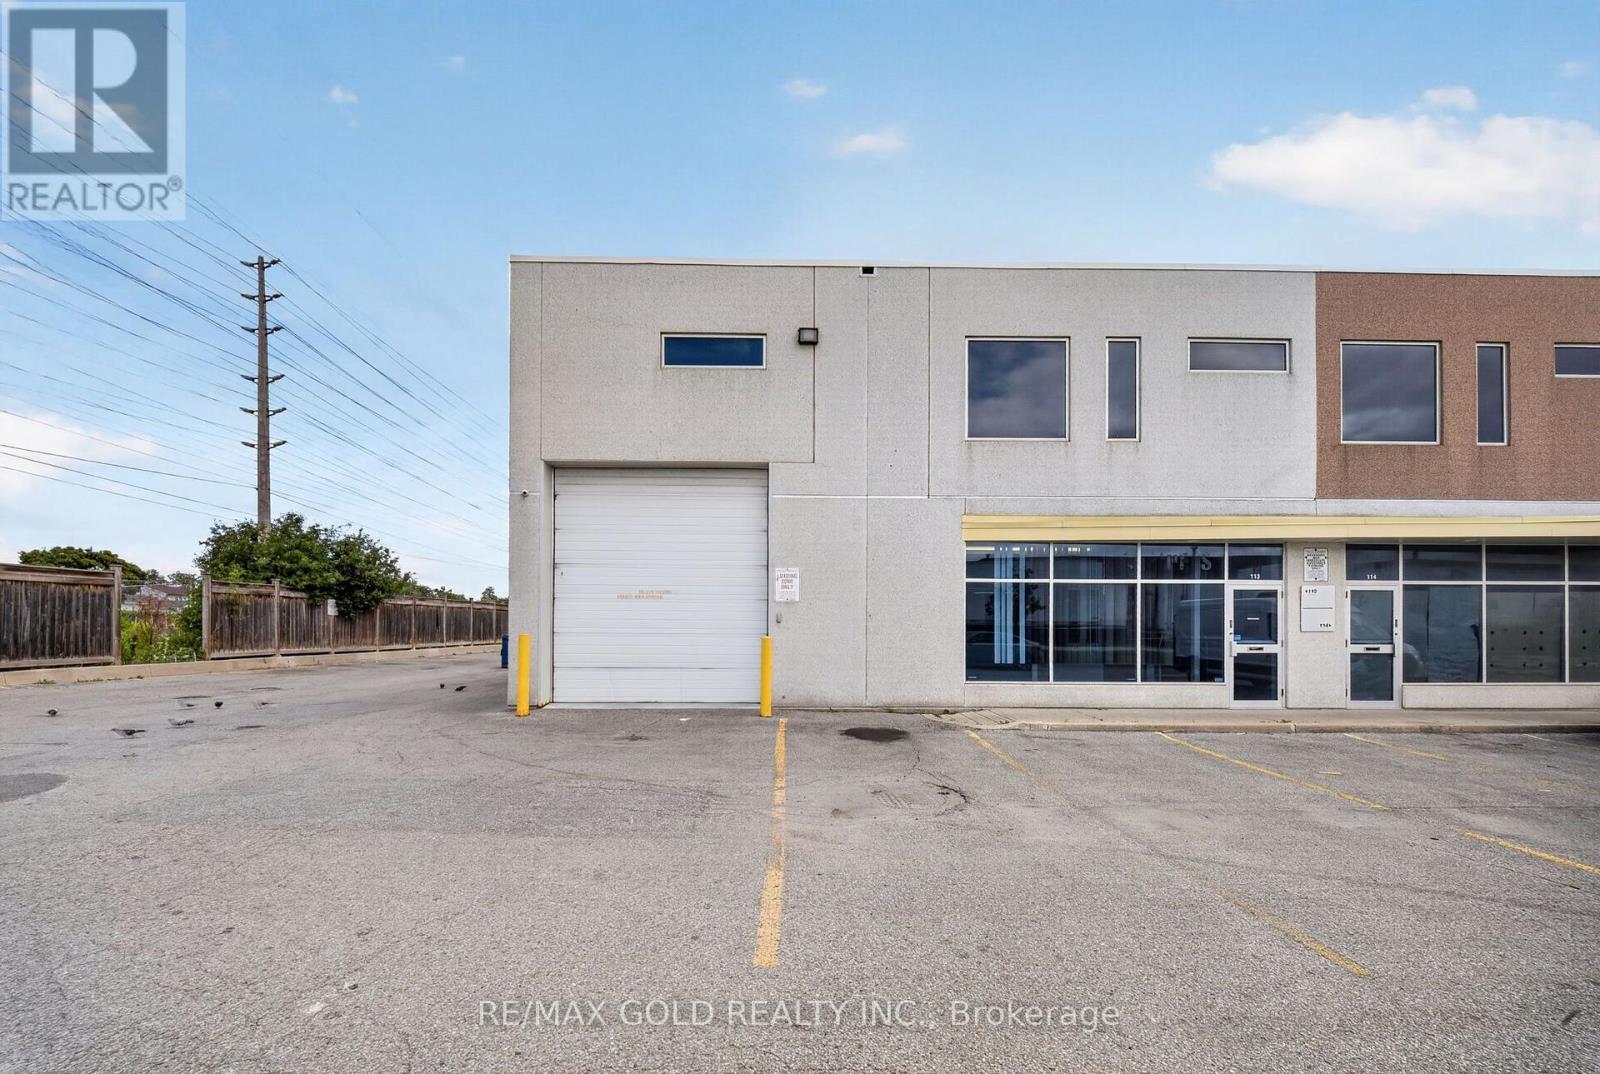
Exceptional opportunity to own a spacious and highly versatile industrial Corner unit in a prime,high-demand location! Its 2090 sqft in main floor plus approx 700 Sqft office area on the 2nd Floor. Total area over 2700 Sqft. Strategically situated near Finch Ave W & Hwy 427, offering excellentaccessibility and convenient connections to major highways and surrounding business areas. Theunit is equipped with a cooler and freezer, providing valuable temperature-controlled space andadded flexibility for a variety of business operations. The functional and spacious layoutoffers plenty of room for operations and storage. The second floor provides additional usablespace featuring two separate rooms, a living area, and a kitchen area. A rare opportunitycombining location, functionality, and versatility-an excellent property for owner-users orinvestors. Opportunities like this are hard to find and won't last long! (id:63381)
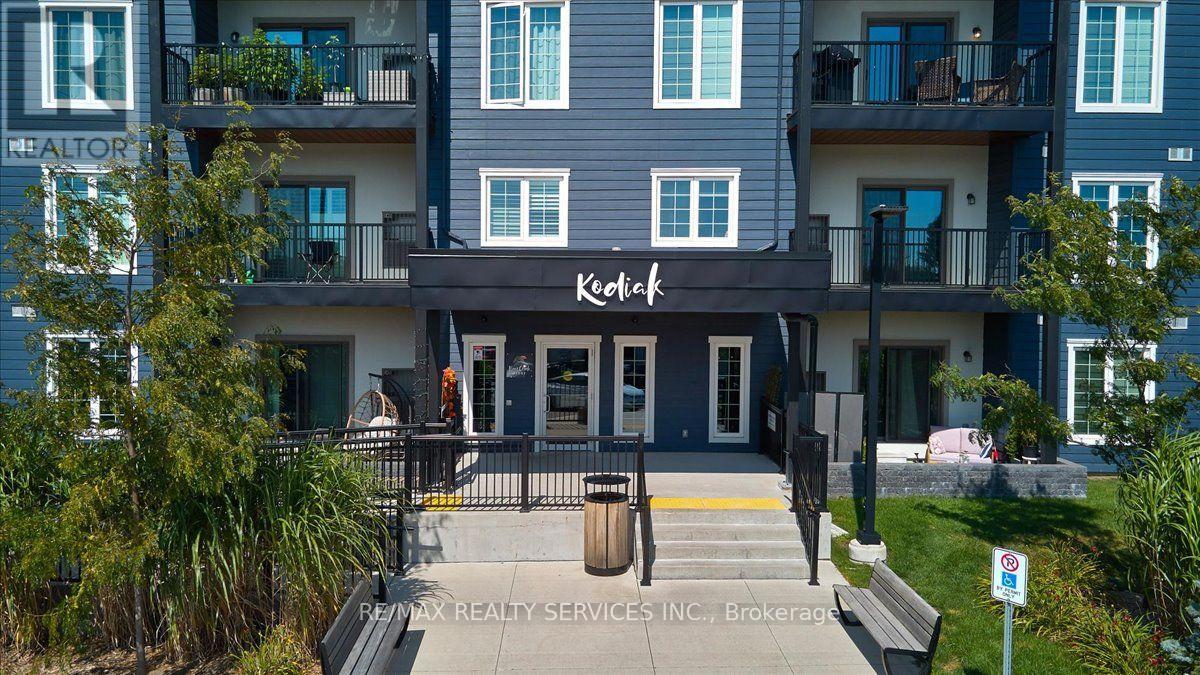
Rare opportunity to own in the heart of Streetsville! This exclusive boutique condo offers quiet living in a low-rise building. Ideally located just steps to the GO Station, shops, restaurants, banks, trails, parks, and everyday amenities. This bright and spacious 1-bedroom + den suite features an open-concept living and dining area with walk-out to a private balcony. Upgraded kitchen and bath with quartz countertops, upgraded cabinetry, ceramic tile, modern lighting, stainless steel appliances, ensuite laundry, hardwood floors, and 9-ft ceilings throughout. Sun-filled rooms, ample visitor parking, and easy access to transit and major highways complete this exceptional offering. (id:63381)
Rarely available premium 1-Bed + Den model boasting an impressive 869 sq ft of open-concept luxury! This exceptionally spacious turn-key condo at Bear Creek Ridge features 9ft smooth ceilings, laminate flooring, and an abundance of natural light. The chef-inspired kitchen comes complete with upgraded stainless steel appliances, quartz countertops, tile backsplash, and a breakfast bar perfect for entertaining. The massive living/dining room flows seamlessly to a floor-to-ceiling glass walk-out leading to an oversized 15' 7'8" private covered balcony where BBQs are permitted! Enjoy a true separate den, ideal for a home office, nursery, or guest space. The king-sized primary suite sits adjacent to a pristine 4-piece bath. Includes in-suite laundry with extra storage.1 underground parking space & exclusive secure locker included. Unbeatable southwest Barrie location minutes to Hwy 400, Barrie South GO Station, shopping, dining, eco-parks, trails, and the waterfront. Superb property for first-time buyers, downsizers, or investors seeking a turnkey asset in a high-demand commuter hub. Simply move in and enjoy! (id:63381)
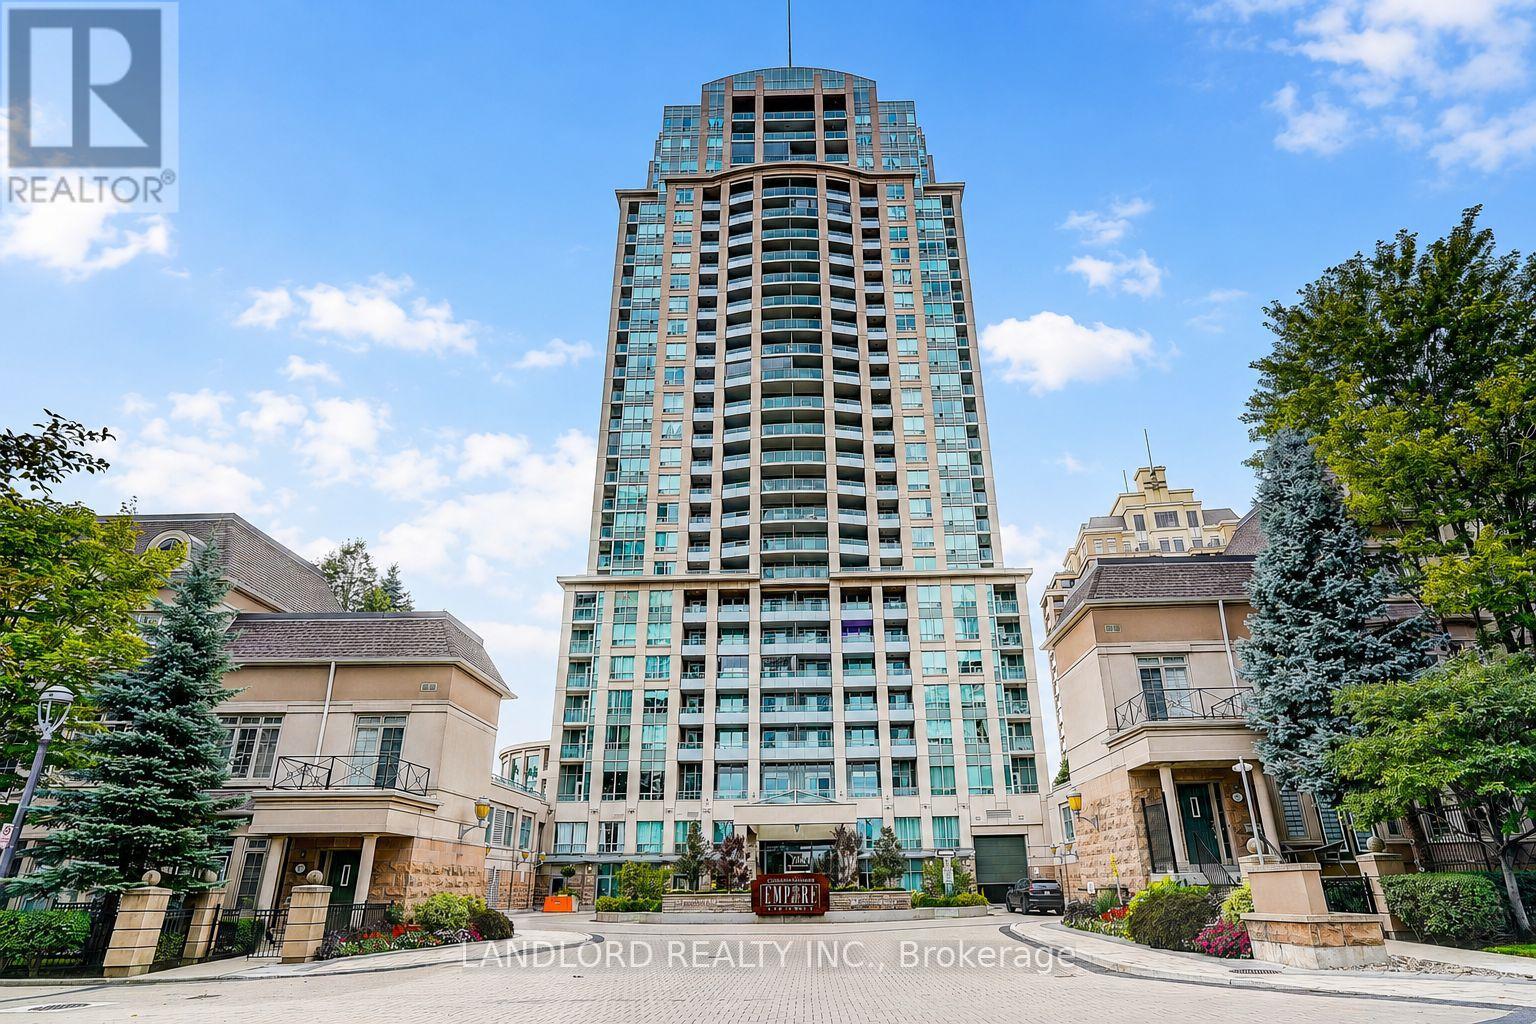
Welcome to The Empire at Bayview Village! This bright and stylish 1-bedroom, 1-bathroom suite offers an inviting open-concept layout with floor-to-ceiling windows, abundant natural light, and unobstructed west-facing views. The modern kitchen features stainless steel appliances, ample storage, and a newer built-in dishwasher (2026). The spacious bedroom provides excellent closet space and room for a home office. Enjoy an impressive selection of amenities, including 24-hour concierge, indoor pool, hot tub, sauna, fitness centre, virtual golf, party room, media room, guest suites, and visitor parking. Prime location just steps to Bayview Subway Station, Bayview Village Shopping Centre, parks, restaurants, and everyday conveniences, with easy access to Highway 401. Includes one parking space and one locker. A fantastic opportunity for anyone looking for a home in a highly desirable North York location. (id:63381)
Excellent opportunity to acquire a fully renovated, turn-key restaurant with over $80,000 invested in recent renovations. This is not a franchise, offering complete flexibility to establish your own brand or concept. Suitable for a variety of food uses including pizza, shawarma, burgers, fried chicken, Indian cuisine, fast food, takeout, café, or a cloud kitchen (subject to landlord approval and applicable regulations).The premises feature a fully equipped commercial kitchen with a commercial exhaust hood, prep area, storage space, and approx 40 seating. Ideal for owner-operators, franchisees, or investors seeking a ready-to-operate food business with minimal start-up costs.Current base rent is only $2,962/month until March 2028, plus TMI of $1,145/month (plus applicable HST). The landlord is willing to offer a new 5-year lease with an additional 5-year renewal option, subject to the landlord's approval of the new tenant. A true plug-and-play opportunity to start operating immediately. (id:63381)
Contains information related to marketing campaigns of the user. These are shared with Google AdWords / Google Ads when the Google Ads and Google Analytics accounts are linked together.
90 days
__utma
ID used to identify users and sessions
2 years after last activity
__utmt
Used to monitor number of Google Analytics server requests
10 minutes
__utmb
Used to distinguish new sessions and visits. This cookie is set when the GA.js javascript library is loaded and there is no existing __utmb cookie. The cookie is updated every time data is sent to the Google Analytics server.
30 minutes after last activity
__utmc
Used only with old Urchin versions of Google Analytics and not with GA.js. Was used to distinguish between new sessions and visits at the end of a session.
End of session (browser)
__utmz
Contains information about the traffic source or campaign that directed user to the website. The cookie is set when the GA.js javascript is loaded and updated when data is sent to the Google Anaytics server
6 months after last activity
__utmv
Contains custom information set by the web developer via the _setCustomVar method in Google Analytics. This cookie is updated every time new data is sent to the Google Analytics server.
2 years after last activity
__utmx
Used to determine whether a user is included in an A / B or Multivariate test.
18 months
_ga
ID used to identify users
2 years
_gali
Used by Google Analytics to determine which links on a page are being clicked
30 seconds
_ga_
ID used to identify users
2 years
_gid
ID used to identify users for 24 hours after last activity
24 hours
_gat
Used to monitor number of Google Analytics server requests when using Google Tag Manager
1 minute
Marketing cookies are used to follow visitors to websites. The intention is to show ads that are relevant and engaging to the individual user.
Facebook Pixel is a web analytics service that tracks and reports website traffic.