
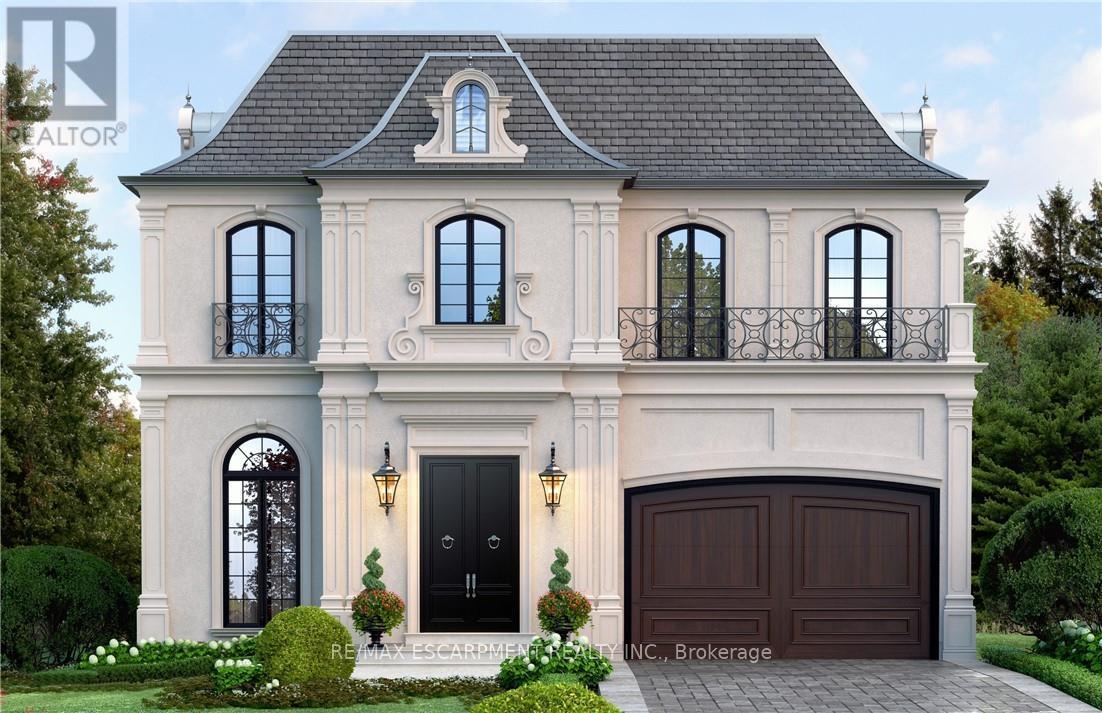
49 Roselawn Avenue
Hamilton, Ontario
Custom-Built Luxury Home by Zeina Homes TO BE BUILT Experience the pinnacle of modern living with this stunning 3,300 sq. ft. custom-built residence on a premium 50 x 120 lot in the highly sought-after community of Ancaster. Designed with elegance and functionality in mind, this 4-bedroom, 5-bathroom home features a double-car garage. The main floor boasts 9-foot ceilings, oversized windows that flood the space with natural light, and premium hardwood flooring throughout. A gourmet kitchen comes equipped with built-in, top-of-the-line appliances and designer finishes, perfect for both everyday living and entertaining. Upstairs, each bedroom offers its own ensuite, while the primary suite includes a luxurious spa-inspired bath. The basement provides endless potential for entertainment or relaxation, enhanced by elevator access. Located in one of Ancasters most prestigious areas, youll enjoy proximity to excellent schools, parks, shopping, and major highways. This is more than a home its a statement of style and sophistication. (id:63381)
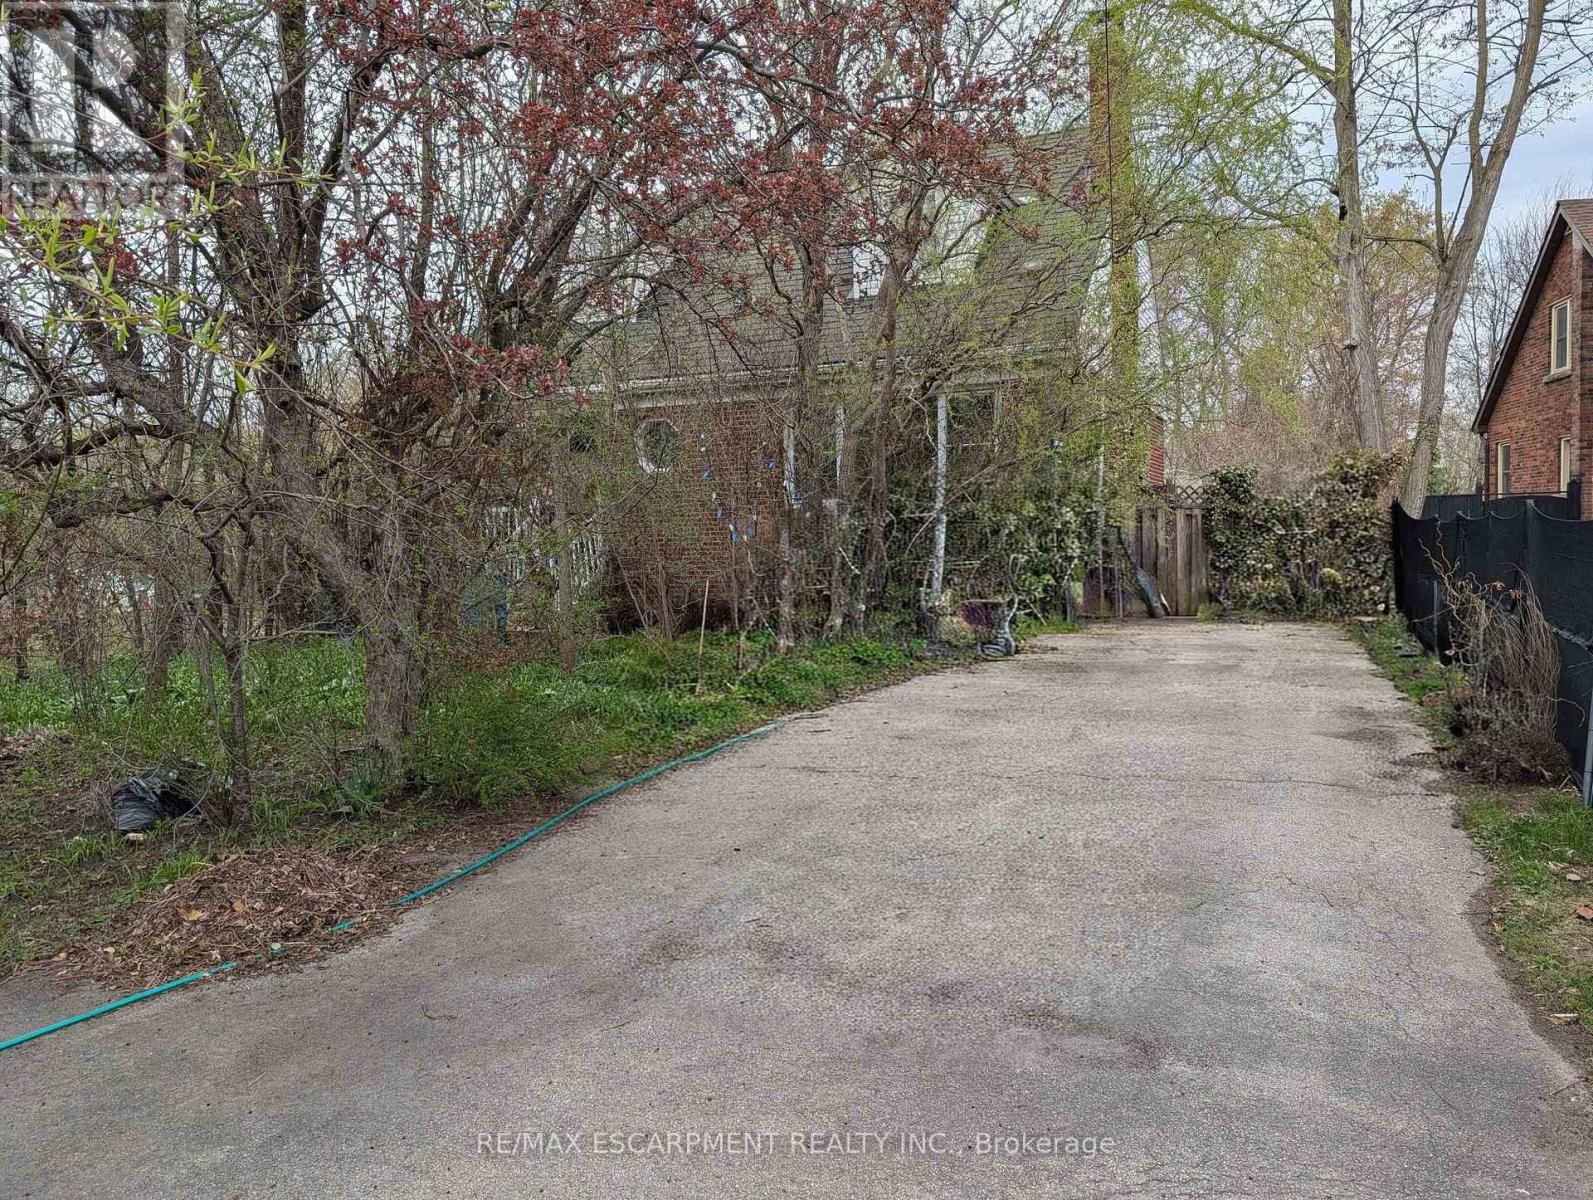
115 King Street E
Hamilton, Ontario
Excellent opportunity in prime Olde Stoney Creek location, steps to schools, shopping and transit! The huge 56 X 197 foot lot is perfect to build your dream home. The existing house itself is in a state of neglect and disrepair and requires significant renovation and restoration. Ideal for a contractor or handyman/first-time buyer with the resources to bring it back to life. Current improvements include a steel roof, furnace, and central air (2018). The rear yard itself, while overgrown, boasts numerous fruit trees and shrubs (apple, plum, cherry, pear) and berry bushes. Due to the current condition of the property, it is not safe to walk through the house and the property is being sold "As-Is, Where-Is) with no representations or warranties regarding its condition or potential uses. (id:63381)
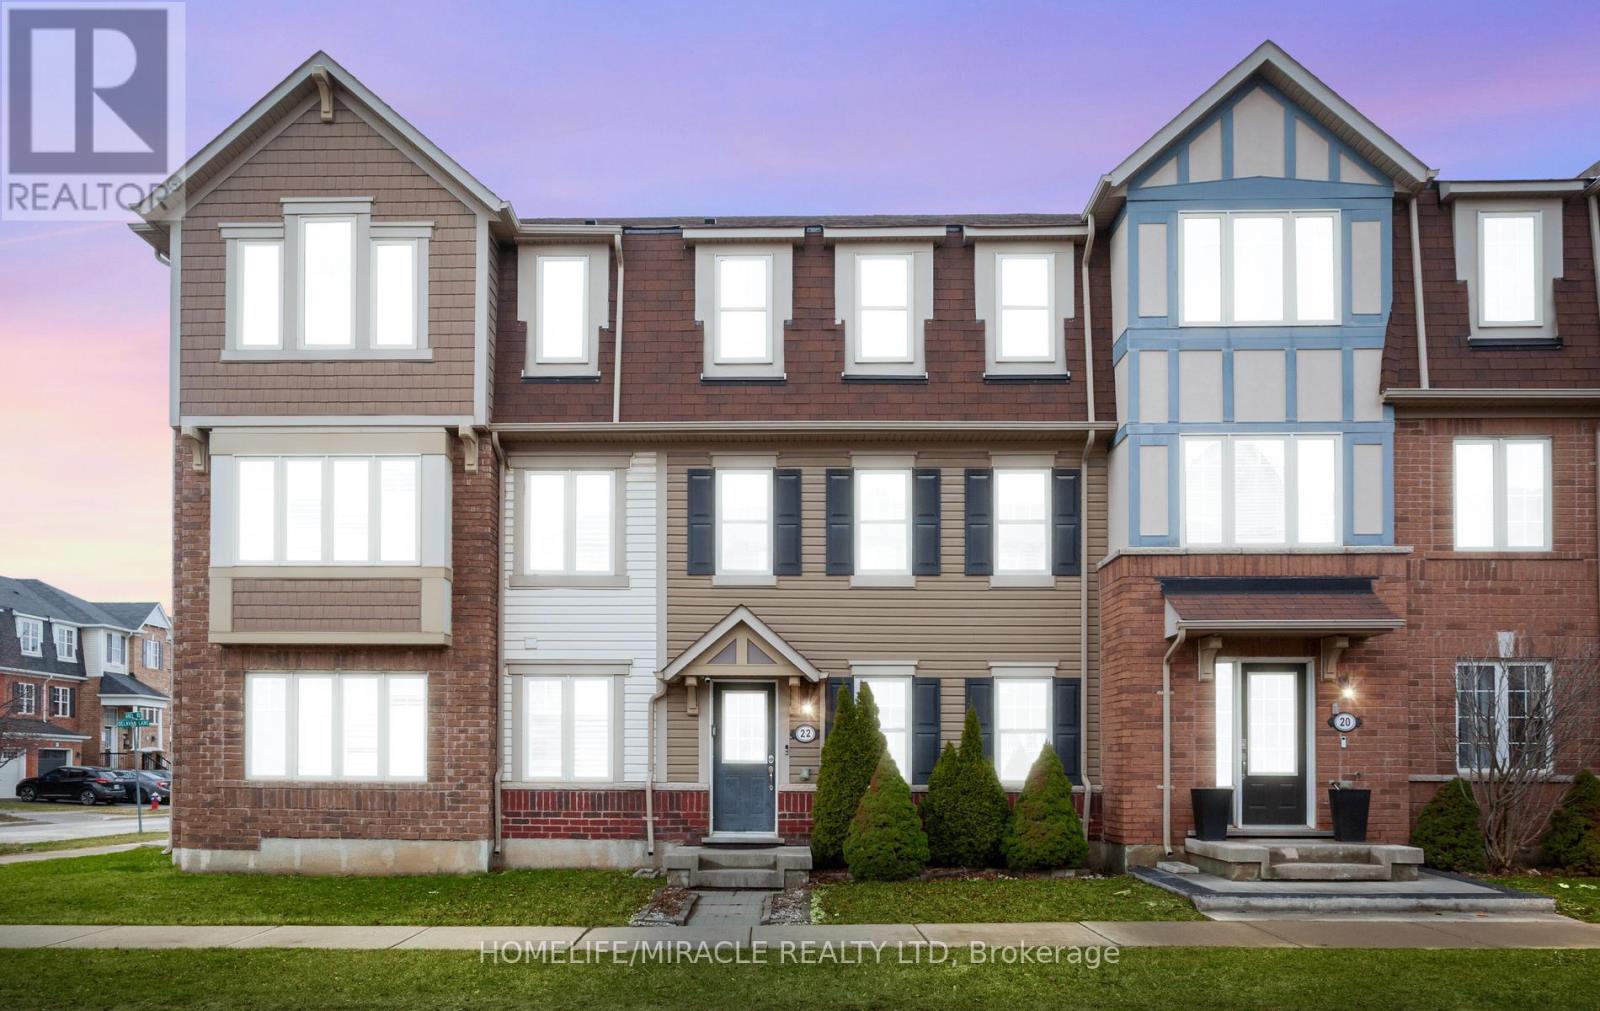
22 Crossbill Road
Brampton, Ontario
Immaculate Freehold Townhome In A Highly Desirable Brampton Neighbourhood! This Bright Urban-Style Home Offers 3+1 Bedrooms And 3 Washrooms With A Functional Layout Throughout. Features A Versatile Lower-Level Office Easily Convertible To A 4th Bedroom With Direct Access To A Double Car Garage. Open-Concept Living & Dining Area Combined With A Spacious Upgraded Kitchen Showcasing Maple Cabinetry, Breakfast Bar & Stainless Steel Appliances. Walk-Out To A Large Balcony/Patio-Perfect For Entertaining. The Primary Bedroom Boasts A 4-Piece Ensuite & Walk-In Closet, While All Additional Bedrooms Are Generously Sized. Located On A Quiet, Family-Friendly Street Within Walking Distance To Schools, Parks, Library, Plaza, Places Of Worship & Mount Pleasant GO Station. A Complete Package Offering Style, Space & Convenience! (id:63381)
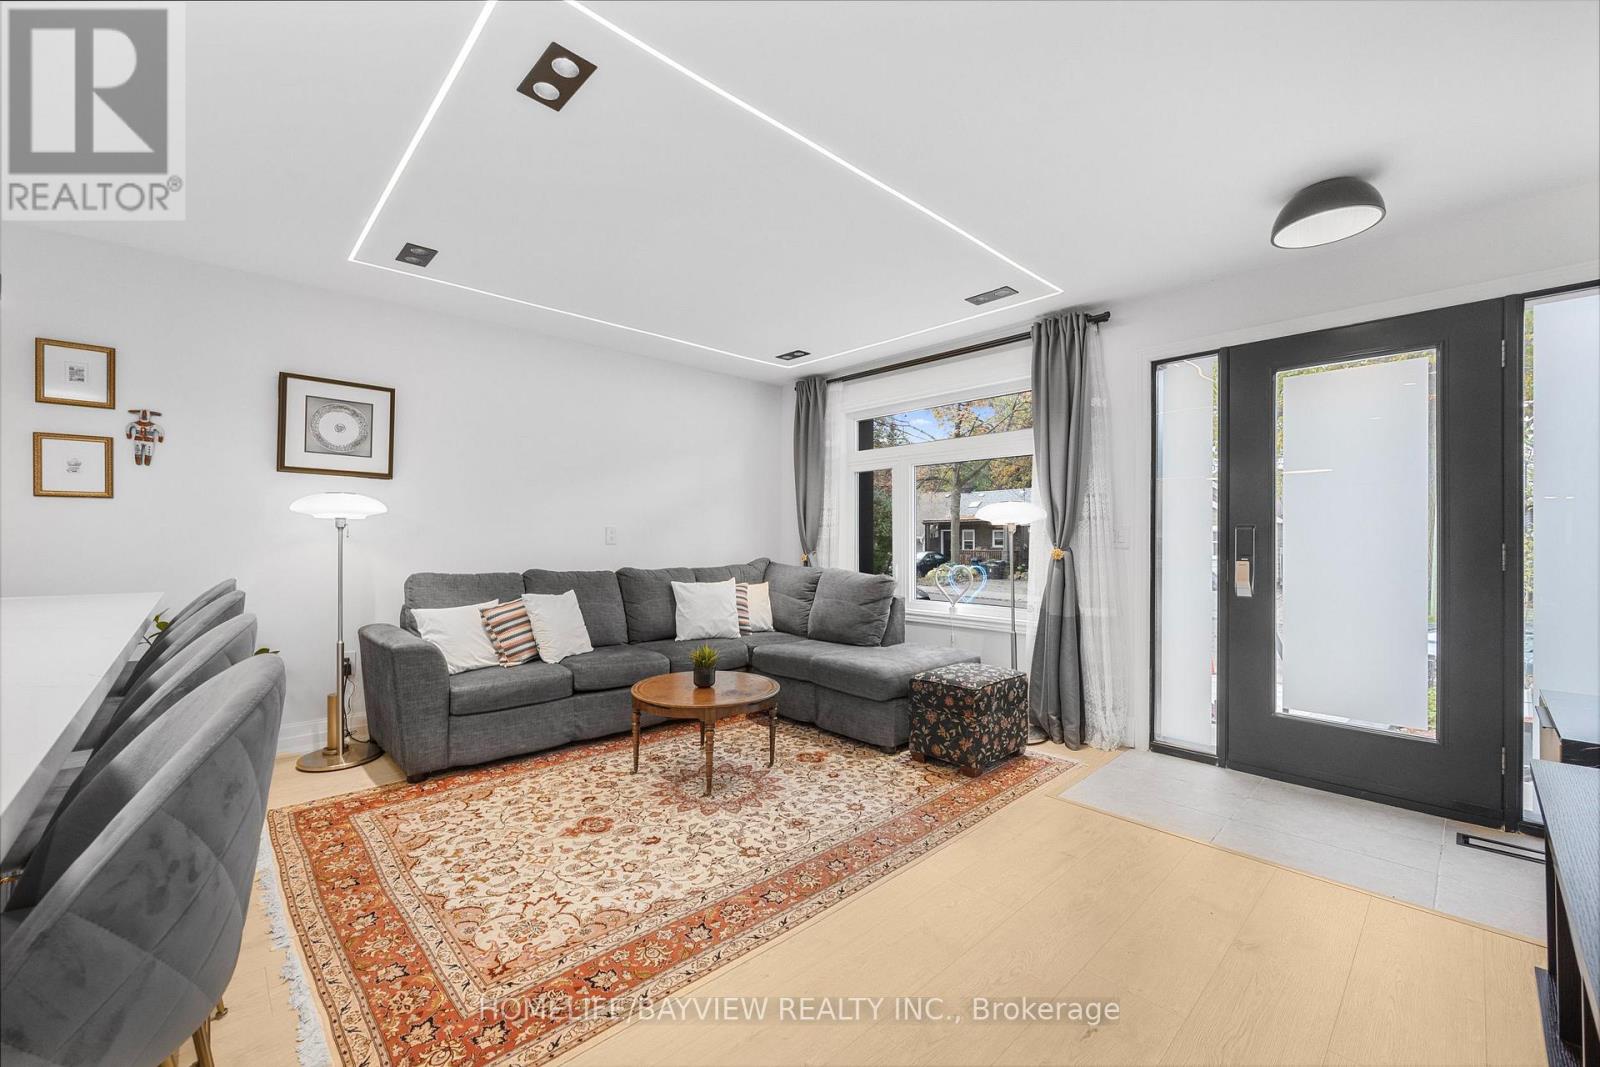
9 Kenworthy Avenue
Toronto, Ontario
Welcome to 9 Kenworthy Ave, renovated home with several updates. Most parts of the property were improved within the past year!, offering a perfect blend of style, comfort, and functionality. Featuring a complete transformation inside and out, the home boasts brand new electrical wiring, modern finishes throughout, a beautifully redone exterior facade, new flooring, updated kitchen with contemporary cabinetry and stainless-steel appliances, sleek bathrooms, recessed lighting, and fresh paint-everything feels brand new. The open-concept layout creates a bright and spacious flow, perfect for modern living and entertaining. Upstairs, you'll find generously sized bedrooms and elegant bathrooms that reflect a high standard of craftsmanship. The basement features a separate entrance and has been converted into a fully self-contained apartment, providing an excellent opportunity for extra income, in-law accommodation, or a private suite for guests. Located in a family-friendly neighbourhood close to schools, parks, shopping, and public transit, this home offers not only convenience but also long-term investment potential. With every major system updated and every finish brand new, 9 Kenworthy Ave is a move-in ready home that combines quality renovation, functional design, and the opportunity for additional income-all in one exceptional property. Don't miss the chance to own this beautifully modernized home in a prime Toronto location!NEW DOORS, WINDOWS .. Enjoy 2 lane parking at the back. Potential for garden suite at the back. Separate entrance basement. (id:63381)
211 - 2601 Matheson Boulevard E
Mississauga, Ontario
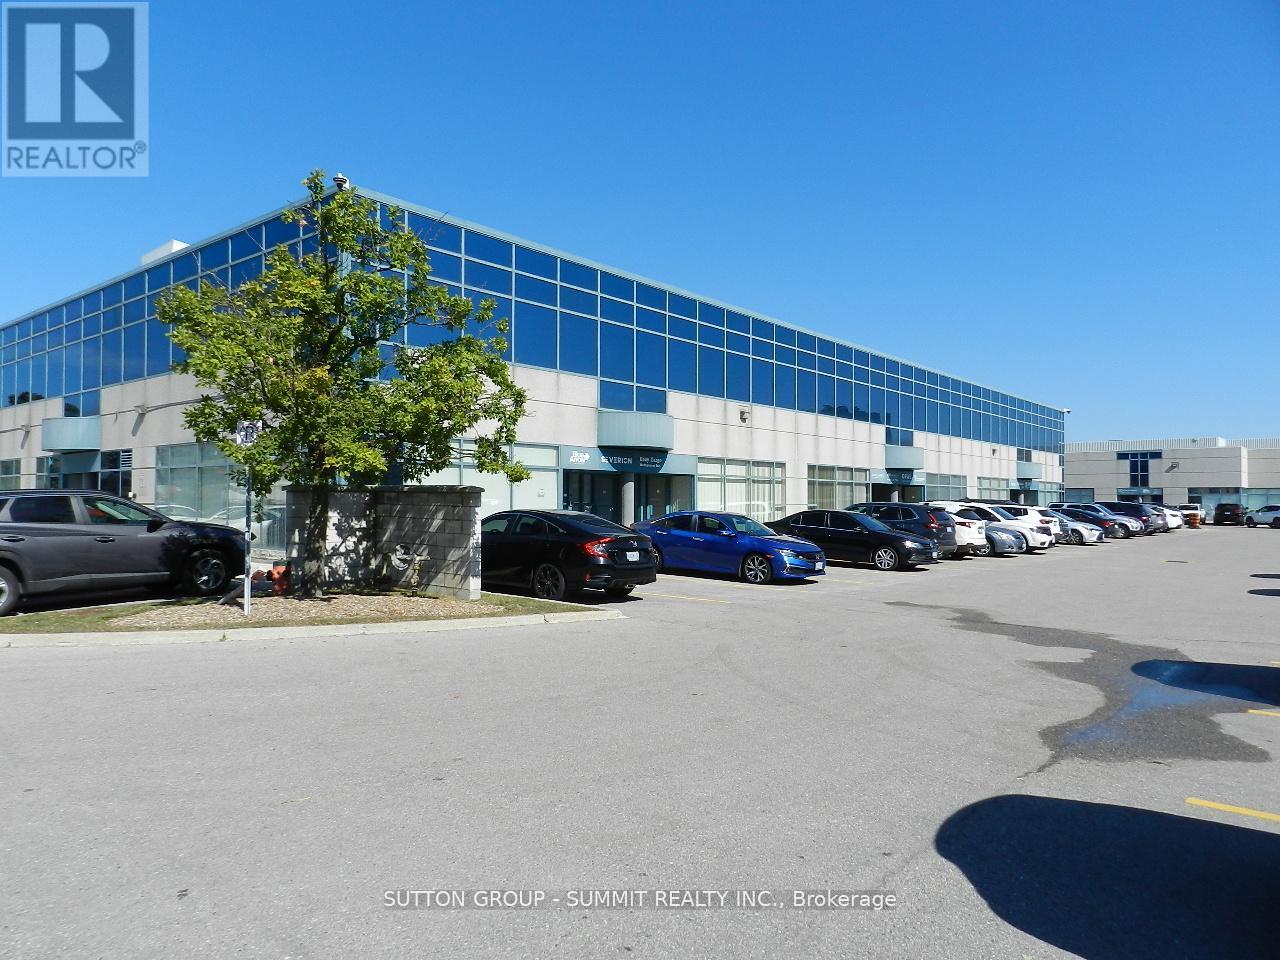
Exceptionally well-appointed, fully furnished ready to move in, 2 X 200 SF offices + 2 X 80 SF offices(storages) + open space office area, a kitchenette, and one washroom. This professionally designed space is over improved to exceed expectations with ample parking spaces, large windows at the front flood the offices with natural light. High speed internet line onsite. Situated in the highly sought-after Airport Corporate Center, the location provides unparalleled connectivity to Highways 401, 427, and 27, as well as Pearson International Airport. Priced competitively for a quick sale. (id:63381)
408 - 3075 Hospital Gate
Oakville, Ontario
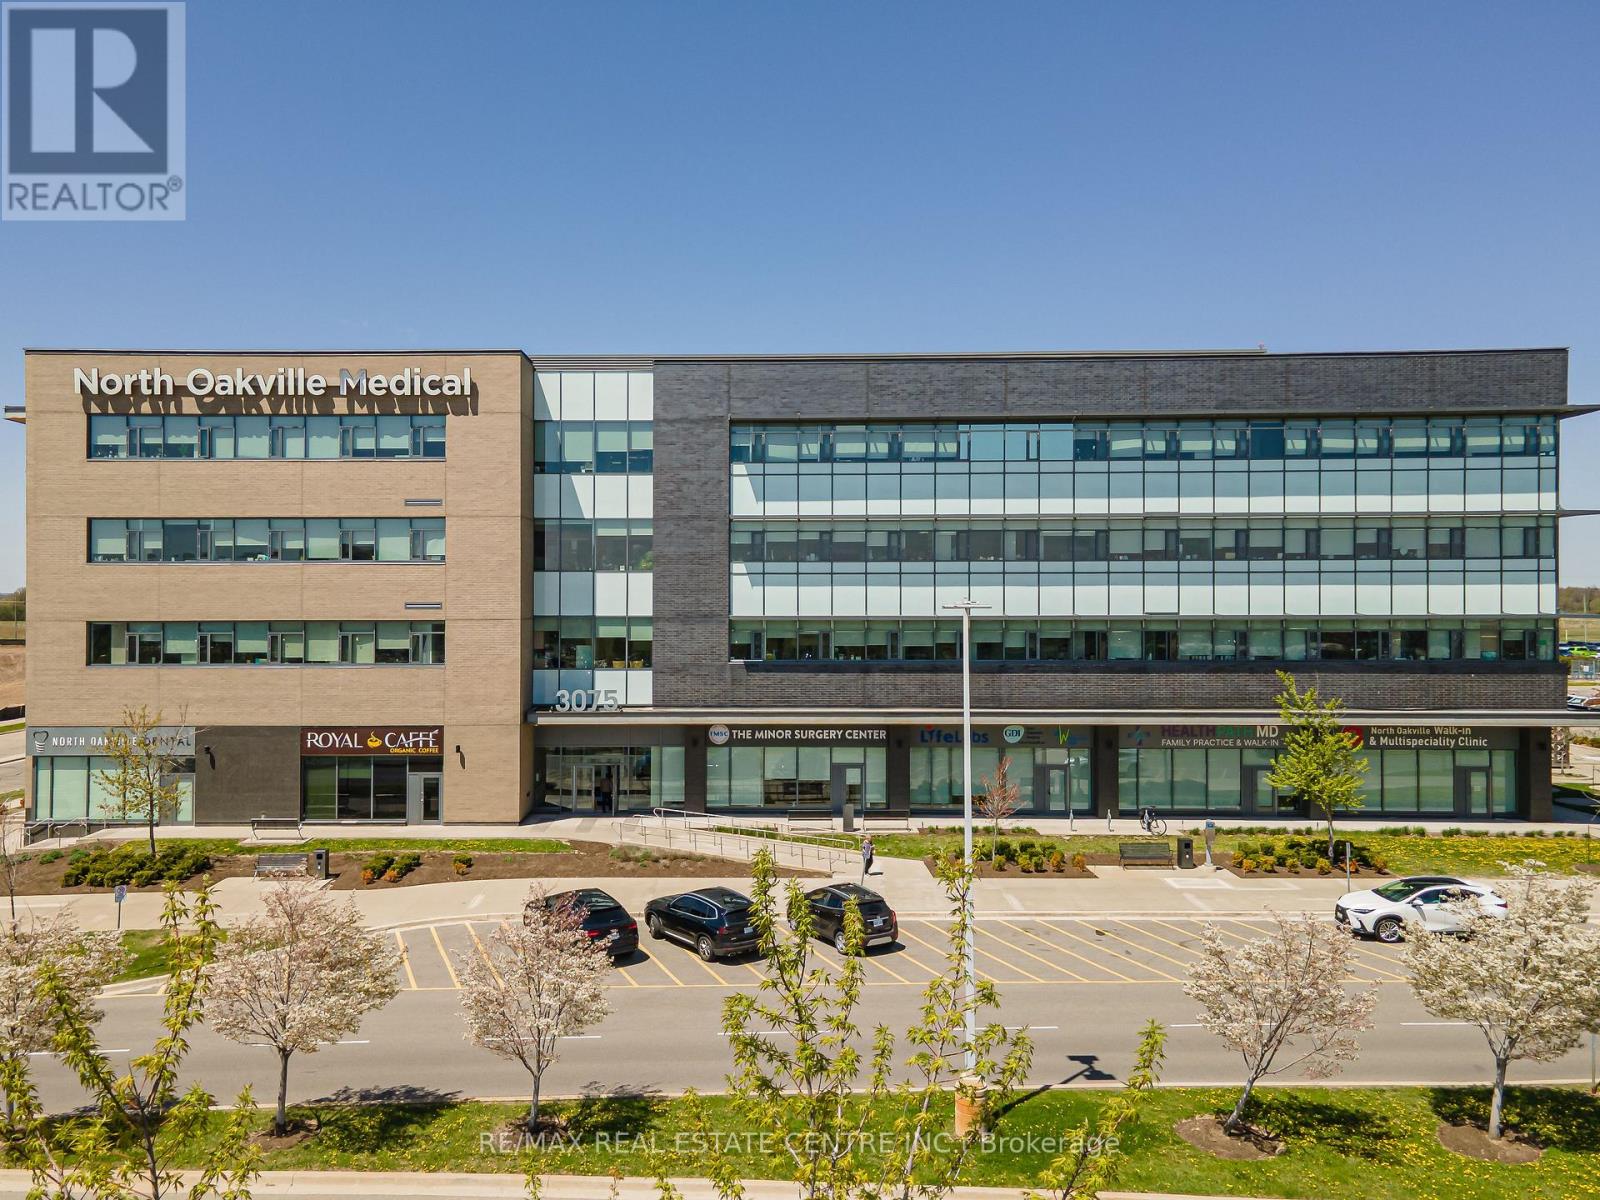
Beautifully finished medical office located directly beside Oakville Trafalgar Memorial Hospital in a highly sought-after medical building. This bright and modern unit includes a welcoming reception with space for two admin stations, a comfortable patient waiting area, one washroom, a convenient kitchenette, an elegant office / exam room with floor-to-ceiling windows and a sink, plus a second spacious exam room, also with a sink. With three sinks throughout, the layout is ideal for a variety of medical uses. The suite is designed to impress, offering a refined environment that will leave a lasting impression on your patients. The building is composed of established medical anchors including LifeLabs, GAM Diagnostic Imaging, and Origins Pharmacy. The building also offers a well-balanced mix of healthcare and medical practitioners, creating an ideal environment for referral synergies and collaboration. Condo fees include Heat, A/C, Hydro, and Water. Ample on-site parking is available for patients and staff. Monthly parking passes available for staff through property management ($55.85 per month including HST). (id:63381)
1803 - 308 Jarvis Street
Toronto, Ontario
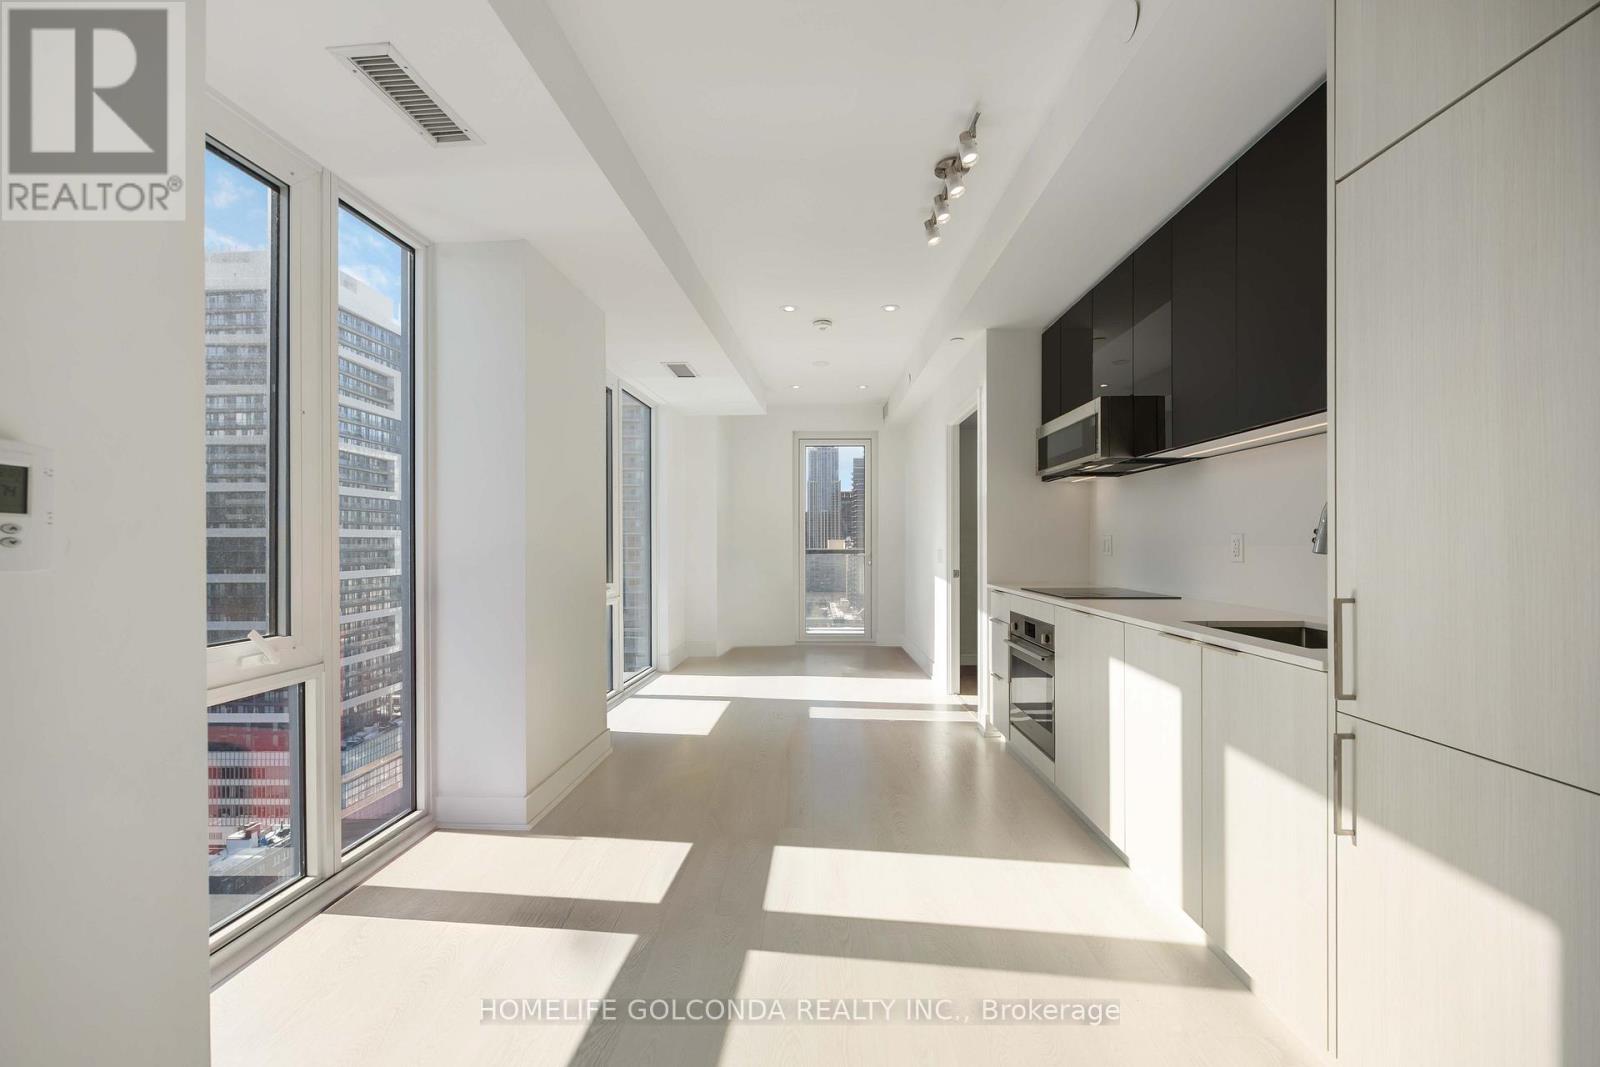
MOTIVATED Seller-priced to move with a meaningful value gap for a corner suite with parking. Brand-new JAC Condos offers SW exposure, CN Tower sightlines, in 2 bed/2 bath layout with floor-to-ceiling glazing, and contemporary finishes-an exceptional downtown opportunity. ***AMENITIES: Fitness Area, Media Room, Study Lounge (3), BBQ Terrace, and Bike Storage Room. ***NEARBY: College Subway Station, Toronto Metropolitan University, UofT St George, Service Ontario, College Park, Loblaws, Metro. (id:63381)
3647 Vosburgh Place
Lincoln, Ontario
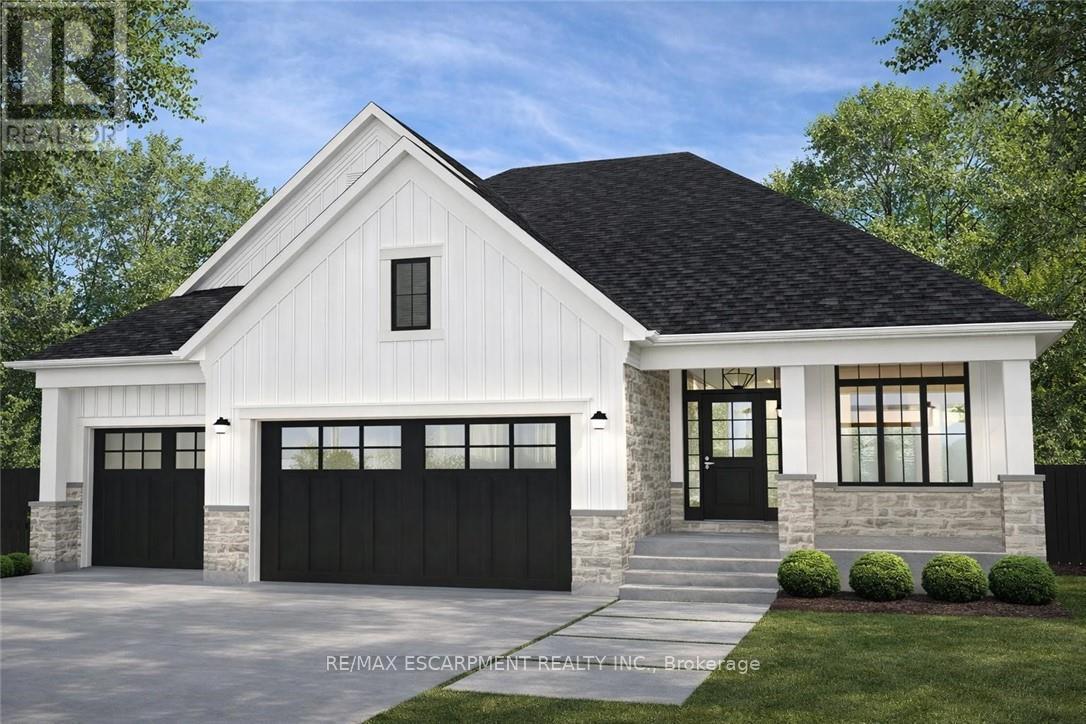
Discover the opportunity to build your dream home in one of the area's most prestigious custom home communities, surrounded by stunning residences selling between $1.4M-$1.7M. Situated on a premium wide lot, this exceptional property offers the perfect canvas for a luxurious custom build tailored to your lifestyle. Designed with versatility in mind, the lot can accommodate a spacious bungalow featuring a rare 3-car garage or a beautifully designed two-storey home. The proposed custom bungalow layout includes 3 bedrooms, 2.5 bathrooms, and an expansive open-concept design ideal for modern living and entertaining. The heart of the home showcases a large eat-in kitchen with an oversized island, seamlessly flowing into a bright family room highlighted by impressive cathedral ceilings. A covered rear porch with soaring cathedral ceilings extends the living space outdoors, creating the perfect setting for relaxing or hosting guests. The primary suite is thoughtfully designed as a private retreat, complete with cathedral ceilings in the ensuite for an added sense of luxury and openness. Functionality meets future potential with multiple basement access points, including separate entrances from both the backyard and the garage-offering flexibility for extended family living, recreation space, or future customization. A rare chance to create a truly personalized home in an established high-end neighbourhood where luxury living meets timeless design. (id:63381)
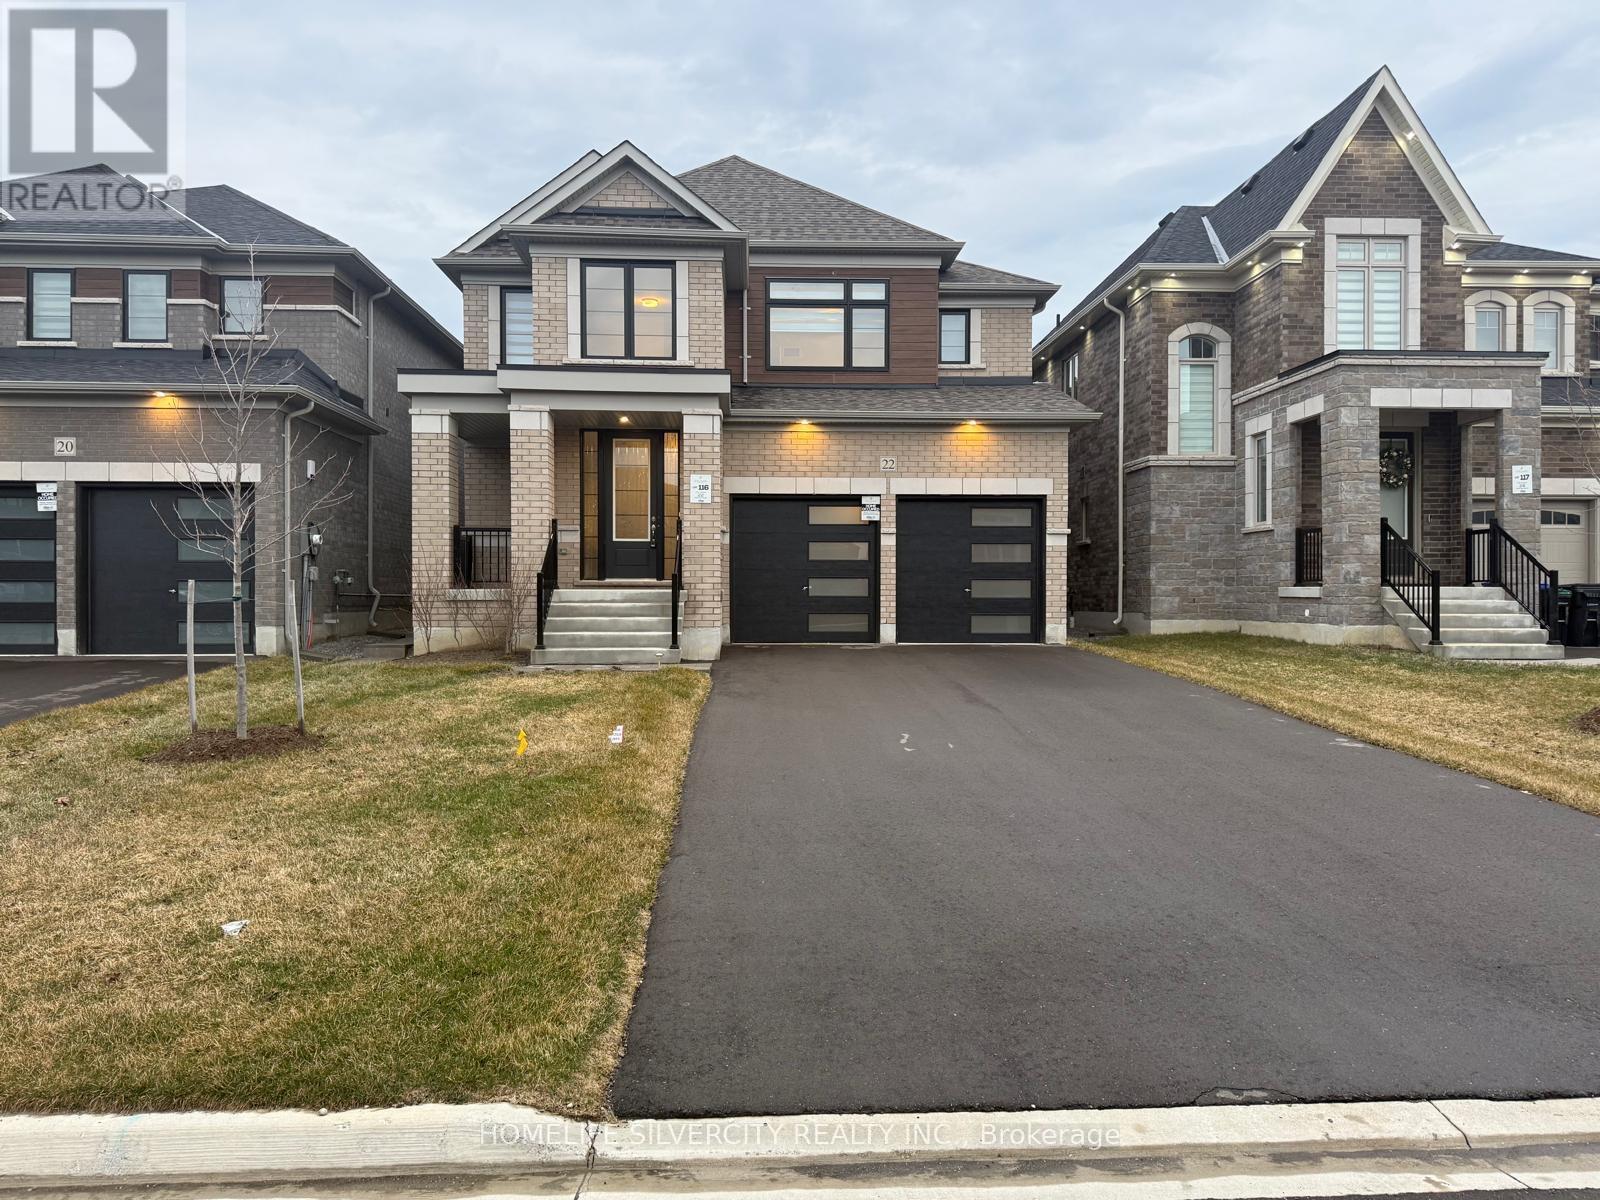
22 Primrose Heights
Adjala-Tosorontio, Ontario
Absolutely Show Stopper In The Sought-After Colgan Crossing community! Open Concept filled with lots of Natural Light! Modern Elevation! 4 Spacious Bedrooms & 4 Washrooms! 2 Attached Car garages! Total Rare 7 Car parking! Detached House with numerous upgrades include Separate Entrance to the Basement! Smooth Ceilings! Upgraded Hardwood & Tiles! Step into a grand Open- To-Above Foyer that sets the tone for elegance! Main Floor offers a separate Dining Room! A Bright Great Room! A Servery! Upgraded Chef-Inspired Kitchen with S/S Appliances, Quartz Countertops & Centre Island C/ Breakfast Room which W/O to the Patio! Laundry Room! Oak Staircase with Iron Pickets Leads to 2nd Floor which has 9' Smooth Ceiling Throughout! Primary Bedroom Offers 5pc Ensuite and His & Her W/I Closets! Each Bedroom Features Attached Ensuite! Quarts Countertops in all Washrooms! And.... Much More! (id:63381)

11 Backus Court
Markham, Ontario
Don't miss this rare opportunity to develop a prime 73' x 67' lot in the City of Markham community of Old Markham Village / Raymerville. Perfect location for all builders, developers and end users too! This is an exceptional investment opportunity. This vacant lot offers the potential for future detached 2 storey homes - concept drawings are available or 2+ storey Triplex utilizing maximum height allowance, buyer due diligence is required for planned development. Further opportunity potential to apply to the City of Markham for approval to sever the property. Conveniently located within walking distance to highly popular Markham Main Street, where you can enjoy quaint shops, numerous restaurants and community events and celebrations. Walking distance to GO Train offers commuters easy access to Downtown. It is essential that buyers conduct their own due diligence regarding future development and services of the property. Now is the time to secure your investment in the thriving City of Markham and this prime location, a rare opportunity for the savvy investor in Prestigious Old Markham Village / Raymerville Community. Just Minutes to All Amenities and Go Transit!! (id:63381)
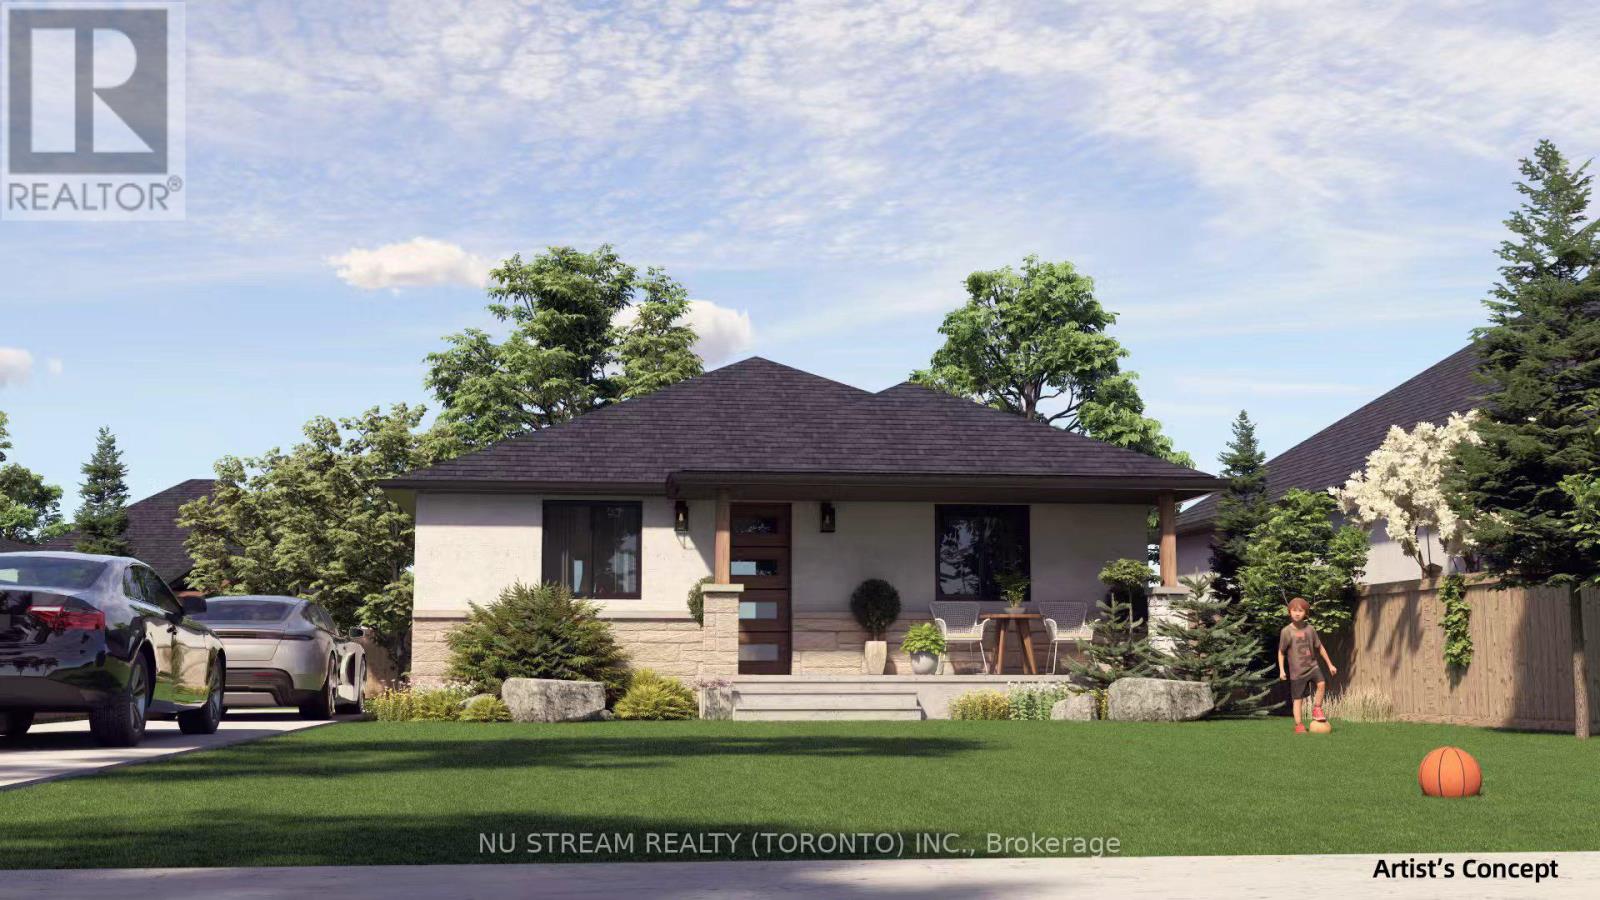
Lot 48 Ambassador Beach Road
Windsor, Ontario
A compelling investment opportunity in Southern Ontario-secure a beautifully designed ranch-style home in the new Colchester Heights subdivision, a thoughtfully planned and high-demand community in Essex County, located in the heart of Lake Erie's renowned wine country. This pre-construction offering presents a valuable early-entry opportunity in a growing area, just steps from the waterfront, beach, and marina. Beyond its investment appeal, the community also offers an exceptional lifestyle-ideal for family living with its peaceful surroundings, access to nature, and strong sense of community, as well as an attractive option for retirees seeking a relaxed, scenic, and low-maintenance environment. Built with premium Insulated Concrete Form (ICF) and reinforced concrete, the home is designed for superior durability, energy efficiency, and sound insulation. It will feature an advanced HVAC system, including Aeroseal technology, an air-source heat pump, an ERV system, and an electric water heater for optimal performance. The raised bungalow layout also offers potential for a second unit, providing an excellent opportunity to generate additional rental income and maximize overall return on investment. (id:63381)
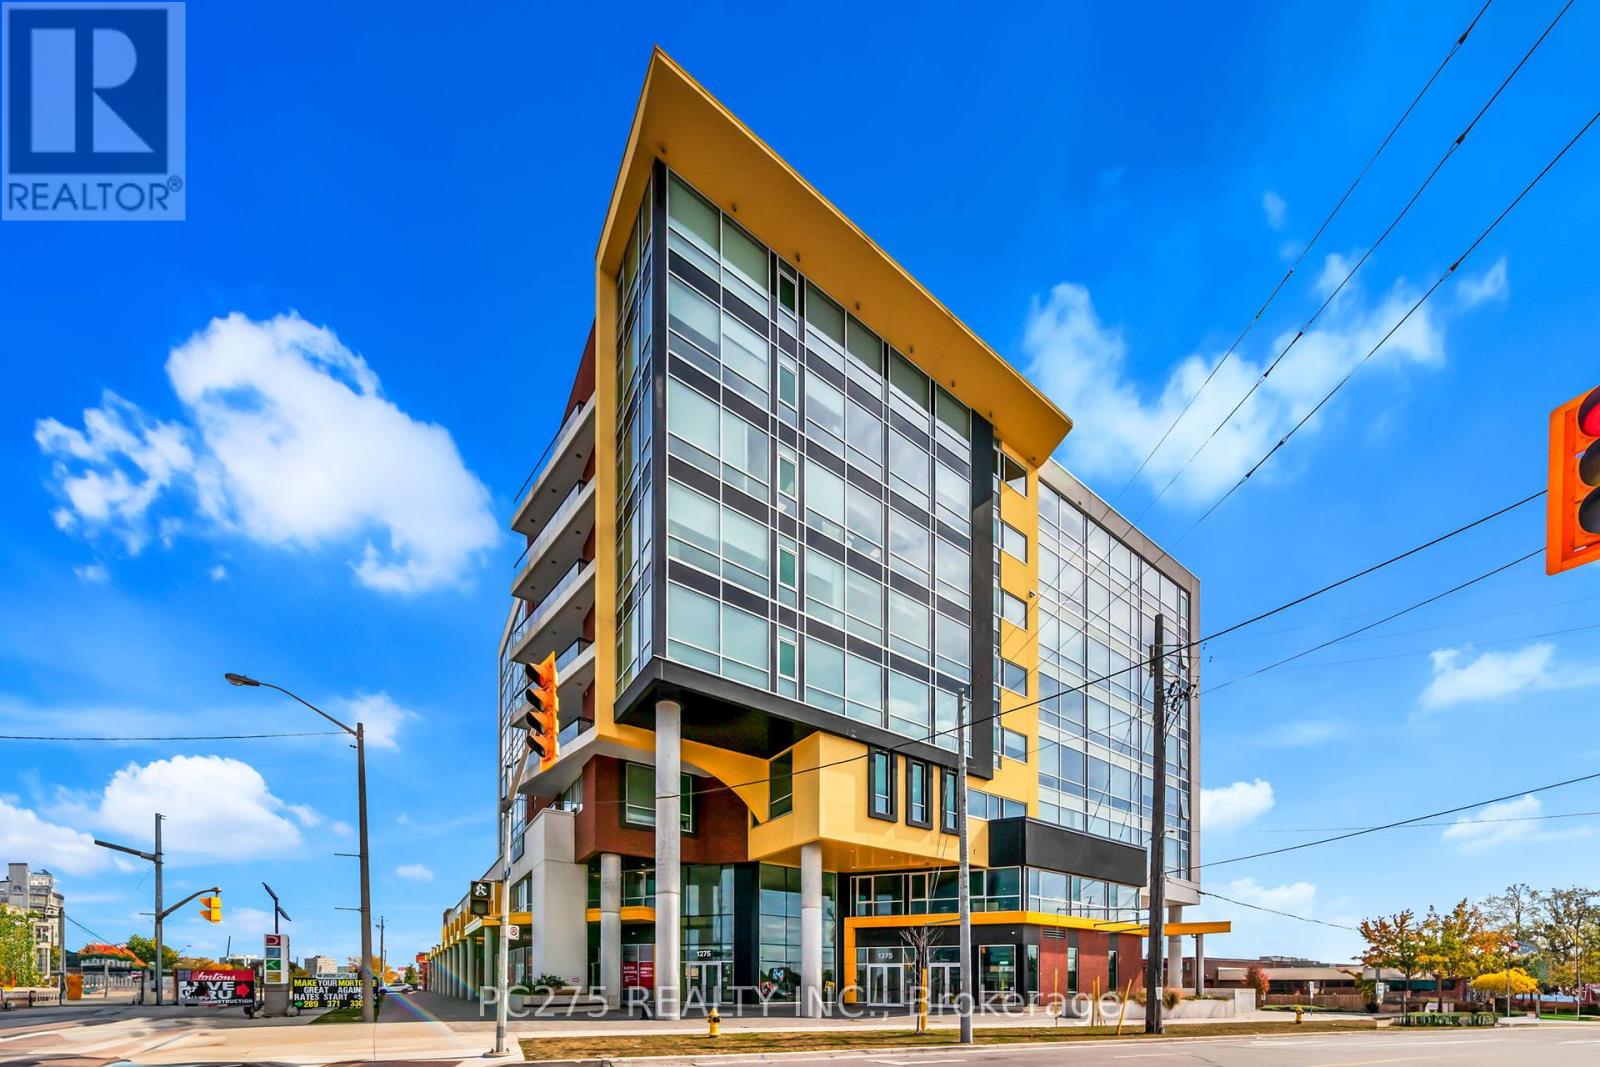
201 - 1275 Finch Avenue W
Toronto, Ontario
An exceptional opportunity to acquire a larger-format commercial condo unit within the active mezzanine level at 1275 Finch Ave W., strategically Located directly across from the elevator bank for maximum visibility and accessibility. Unit 201 offers a unique advantage through its high-visibility placement within a busy internal corridor, benefiting from consistent foot traffic generated by surrounding medical, wellness, and service-oriented tenants. The immediate area includes established users such as a pharmacy, diagnostic clinics, and food service providers, creating a built-in ecosystem that supports patient flow and client convenience. Delivered in shell condition, the unit provides a flexible blank canvas with utility rough-ins in place, allowing for efficient build-out tailored to medical, professional, or service-based uses. Its layout and positioning are particularly well-suited for practices that benefit from accessibility, visibility, and ease of navigation for clients. The building features full-service amenities including concierge/security, elevators, public washrooms, and controlled public access during business hours. A large underground parking facility offers additional convenience, with options for daily use, long-term rental, or purchase. Located steps from Finch West transit infrastructure, including subway and LRT connectivity, the property offers excellent accessibility for both staff and clients, with quick access to major arterial routes and Highway 401. Ideal for: Medical and diagnostic clinics. Wellness and therapy practices. Service-based businesses benefiting from walk-in exposure. A compelling opportunity to establish or expand within a built-in commercial ecosystem designed for accessibility, convenience, and long-term utility. (id:63381)
709 - 1275 Finch Avenue W
Toronto, Ontario
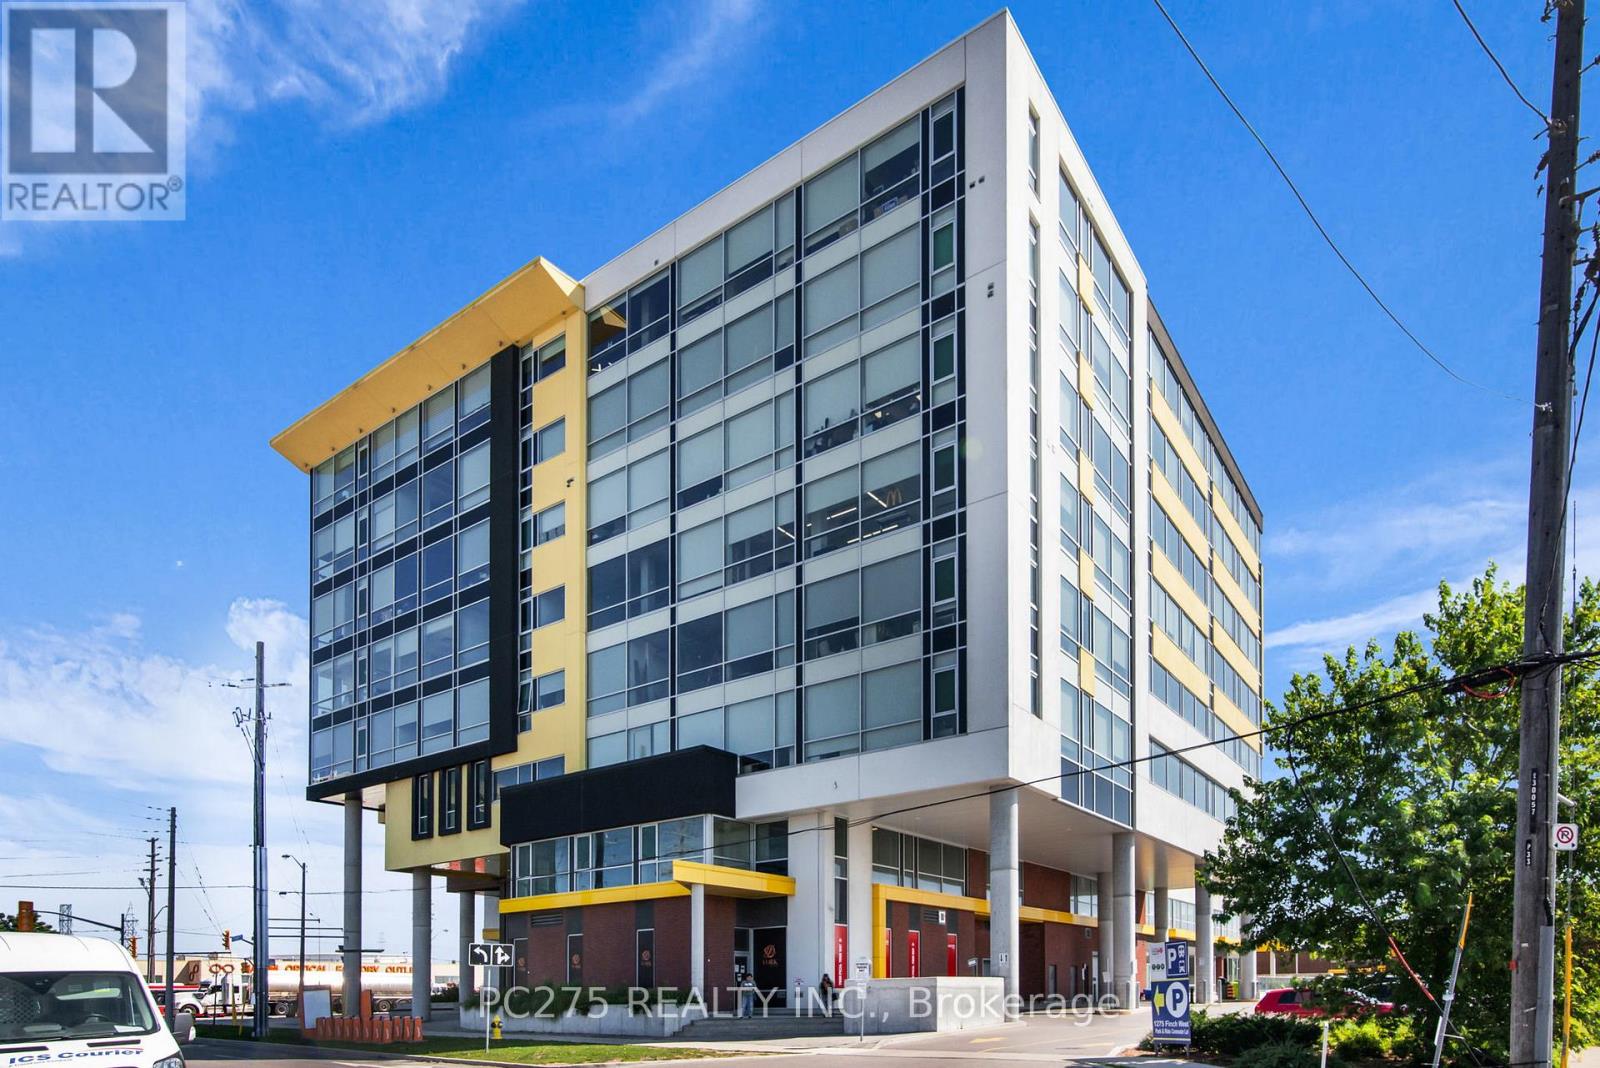
An exceptional opportunity to acquire a 1,400 sq. ft. commercial condo in shell condition at 1275 Finch Ave W., offering maximum flexibility for owner-users, medical professionals, and investors seeking control and long-term upside. Located on the 7th floor, Unit 709 features expansive windows and an elevated vantage point that delivers abundant natural light, privacy, and a professional atmosphere ideal for client-facing businesses. The shell configuration provides a true blank canvas, allowing for efficient build-out tailored to your operational needs, branding, and workflow. The building supports a strong ecosystem of medical, professional, and service-based users, complemented by a two-level retail concourse that drives daily traffic and enhances convenience for both staff and clients. Available underground parking for rent or purchase further strengthens usability and accessibility. Positioned steps from Finch West LRT and the Keele subway corridor, the property benefits from excellent transit connectivity, surrounding residential density, and continued long-term area growth. This is a high-demand commercial node with improving infrastructure and evolving positioning. Offered as part of a coordinated clearance strategy, this unit presents a rare opportunity to acquire space within the building at attractive pricing relative to replacement cost, with the added advantage of flexibility in timing, use, and future positioning. Ideal for: Medical and wellness clinics, Professional offices and consulting firms, Owner-users seeking long-term control Investors targeting value-add and leasing potential. A compelling opportunity to secure, design, and position your space within a well-connected and evolving commercial hub. (id:63381)
3531 Crescent Harbour Road
Innisfil, Ontario
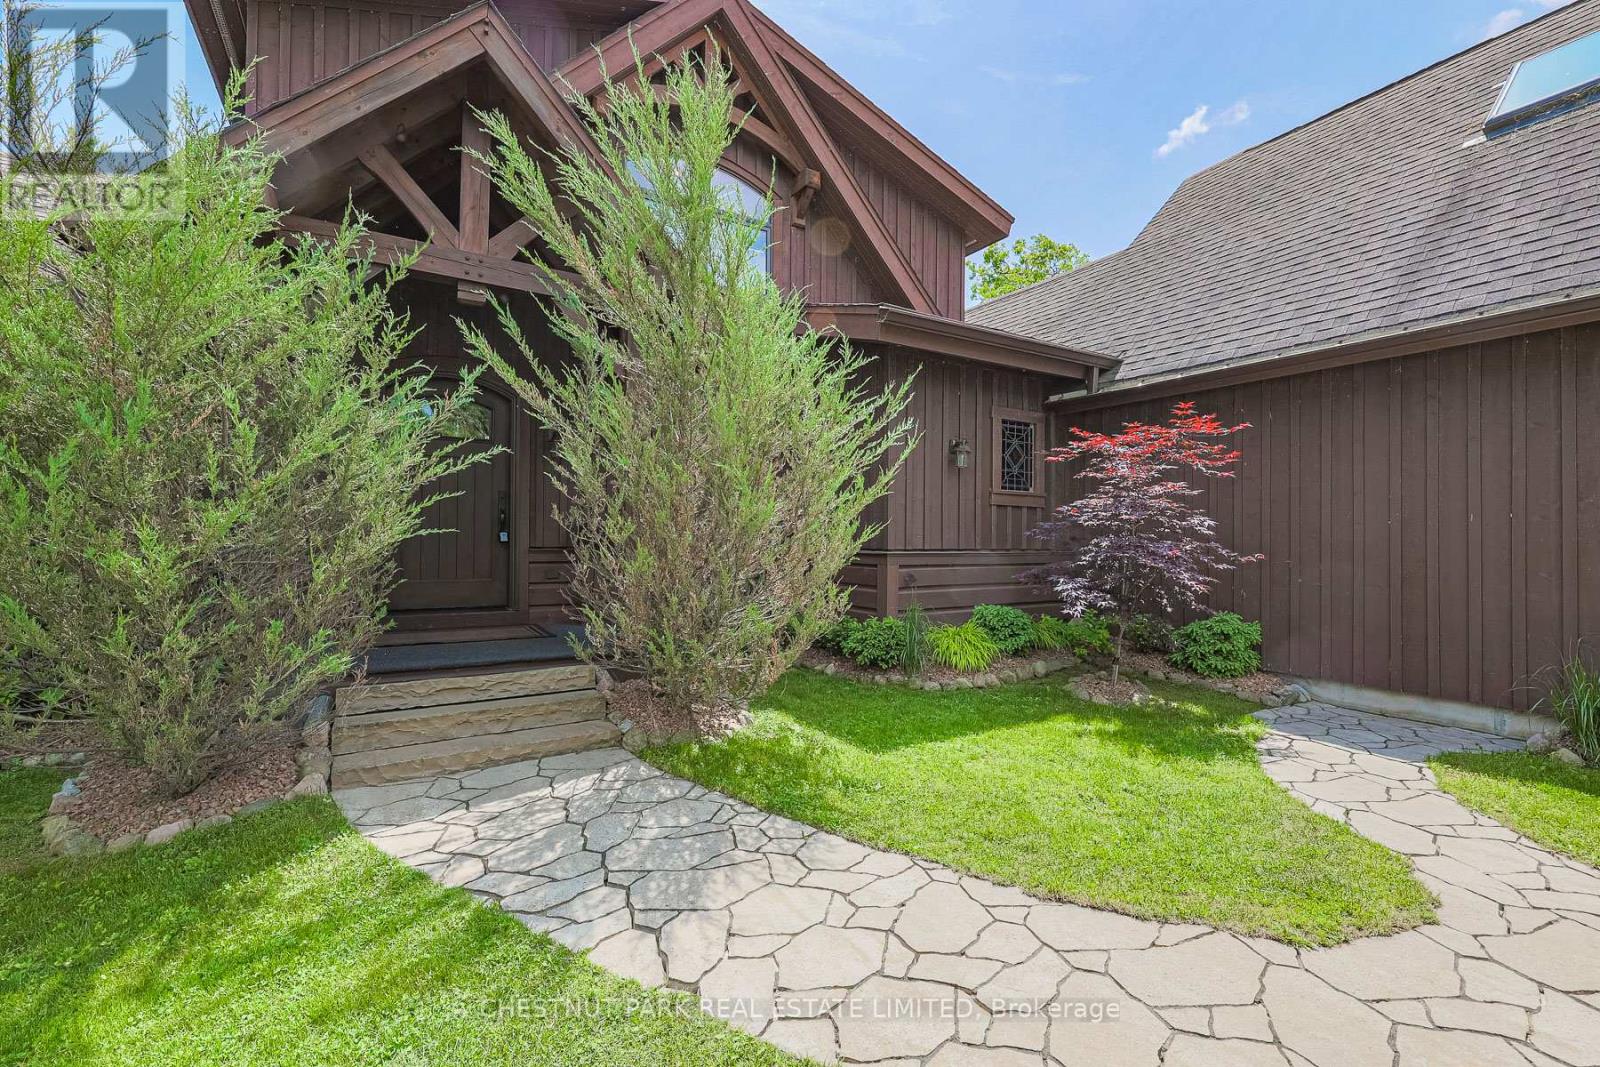
This exceptional 2011 custom-built home with over 3,000 sq ft of finished living space offers the perfect blend of modern luxury and classic cottage charm. Located just one hour north of Toronto on a private road, this stunning property provides just shy of 75 feet of private shoreline and panoramic eastern views for unforgettable sunrises. Gaze out across the lake and catch sight of both Fox and Snake Islands to the south. The waterfront is truly one-of-a-kind, featuring a beautifully crafted stone wall and patio that stretches across the entire frontage, creating an inviting space for entertaining, relaxing, or enjoying direct lake access - this is lakeside living at its finest. A custom-built boathouse with room for a 24-foot boat, a railway system, and a spacious dock make boating and waterfront activities effortless. Inside, the main floor is designed for comfort and connection, with an open-concept layout that includes a great room with a floor-to-ceiling stone wood-burning fireplace, a kitchen, and a main-floor primary bedroom that faces the water. Walk out to the expansive deck for seamless indoor-outdoor living. Upstairs, two more bedrooms and a full bath offer space for family or guests. The fully finished basement adds two additional bedrooms, a full bathroom, and a generous rec room perfect for movie nights, games, or cozy winter gatherings. An attached two-car garage provides direct access to the home, and above it, a partially finished bonus room offers additional square footage for a studio, office, or playroom. Outside, a paved driveway and a second detached two-car garage offer even more storage for recreational gear and vehicles. Low-maintenance landscaping means more time enjoying the lake and less time on upkeep. Whether you're looking for a summer escape or a four-season home, this property delivers the lifestyle you've been waiting for on beautiful Lake Simcoe. (id:63381)
1937 Lawrence Avenue W
Toronto, Ontario
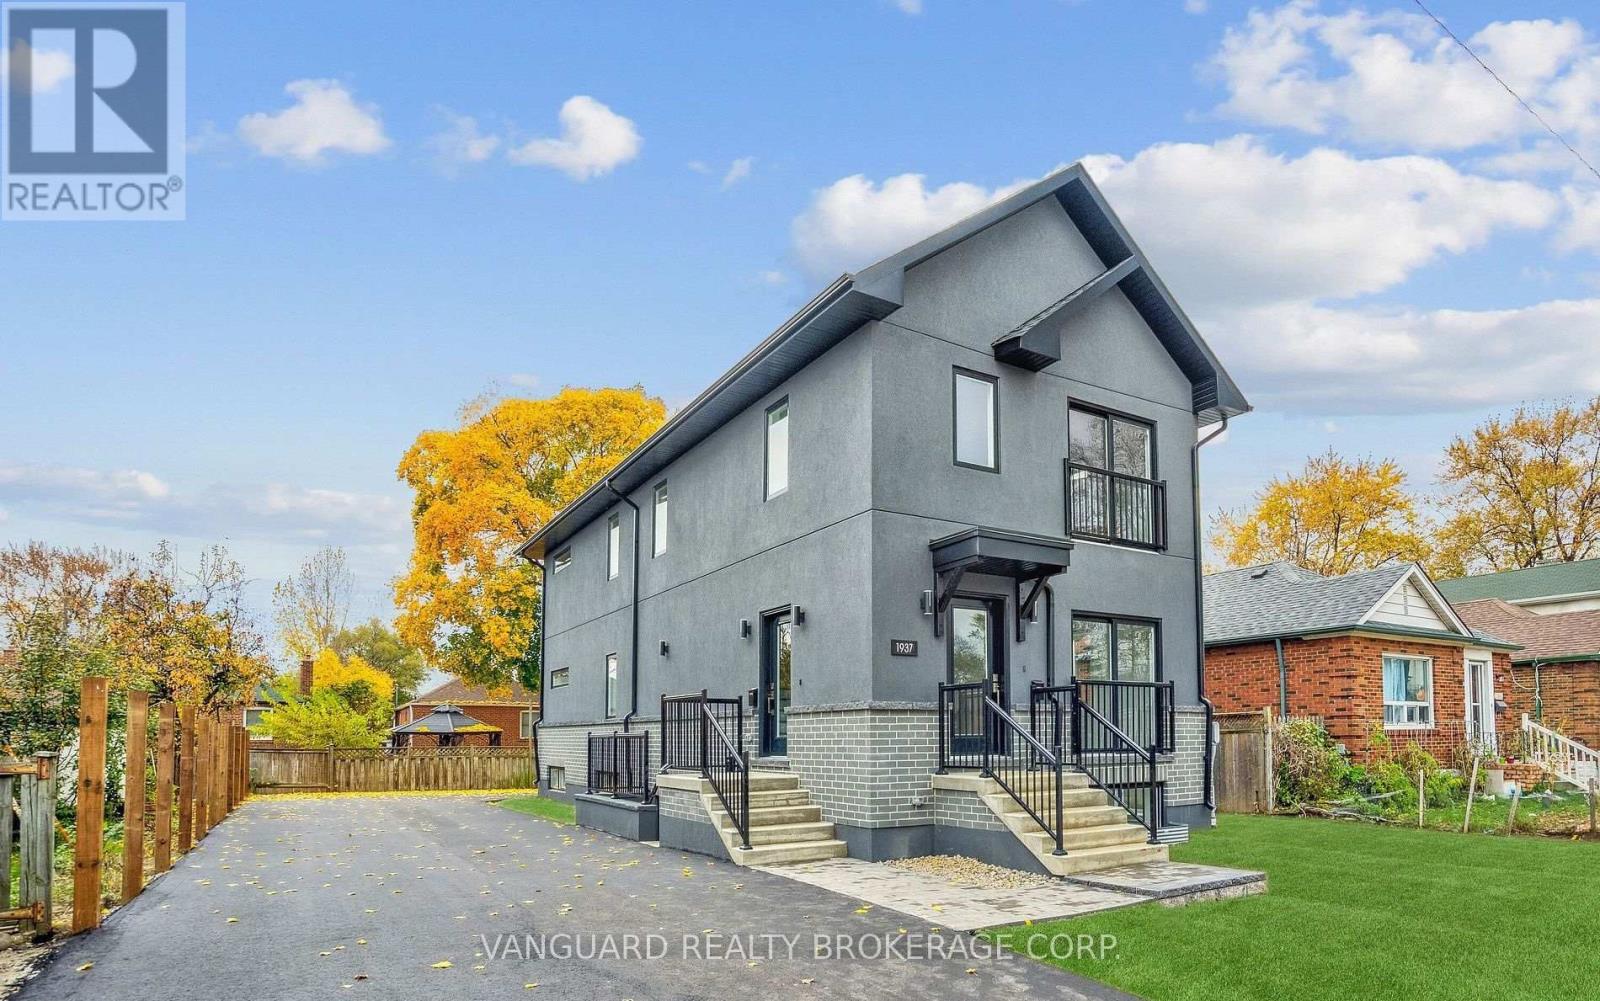
Brand new legal Fiveplex with CMHC Approval! 5 Self-contained units with private entrances! Consisting of three (3): 2 beds and 2 baths (1 en-suite, and two (2) 1 bed and 1 bath Units. Separate utilities, onsite parking and in-unit laundry. Quality finishes include full sized stainless-steel appliances, custom kitchens, quartz countertops and backsplashes, and luxurious bathrooms. Each unit contains over 1000 sq. ft. of living space. Short drive to downtown Toronto and quick access to 400 series highways, shopping, Weston Go transit, and Up Express. possibility to owner occupy. BUILDER WARRANTY INCLUDED. (id:63381)
1937 Lawrence Avenue W
Toronto, Ontario
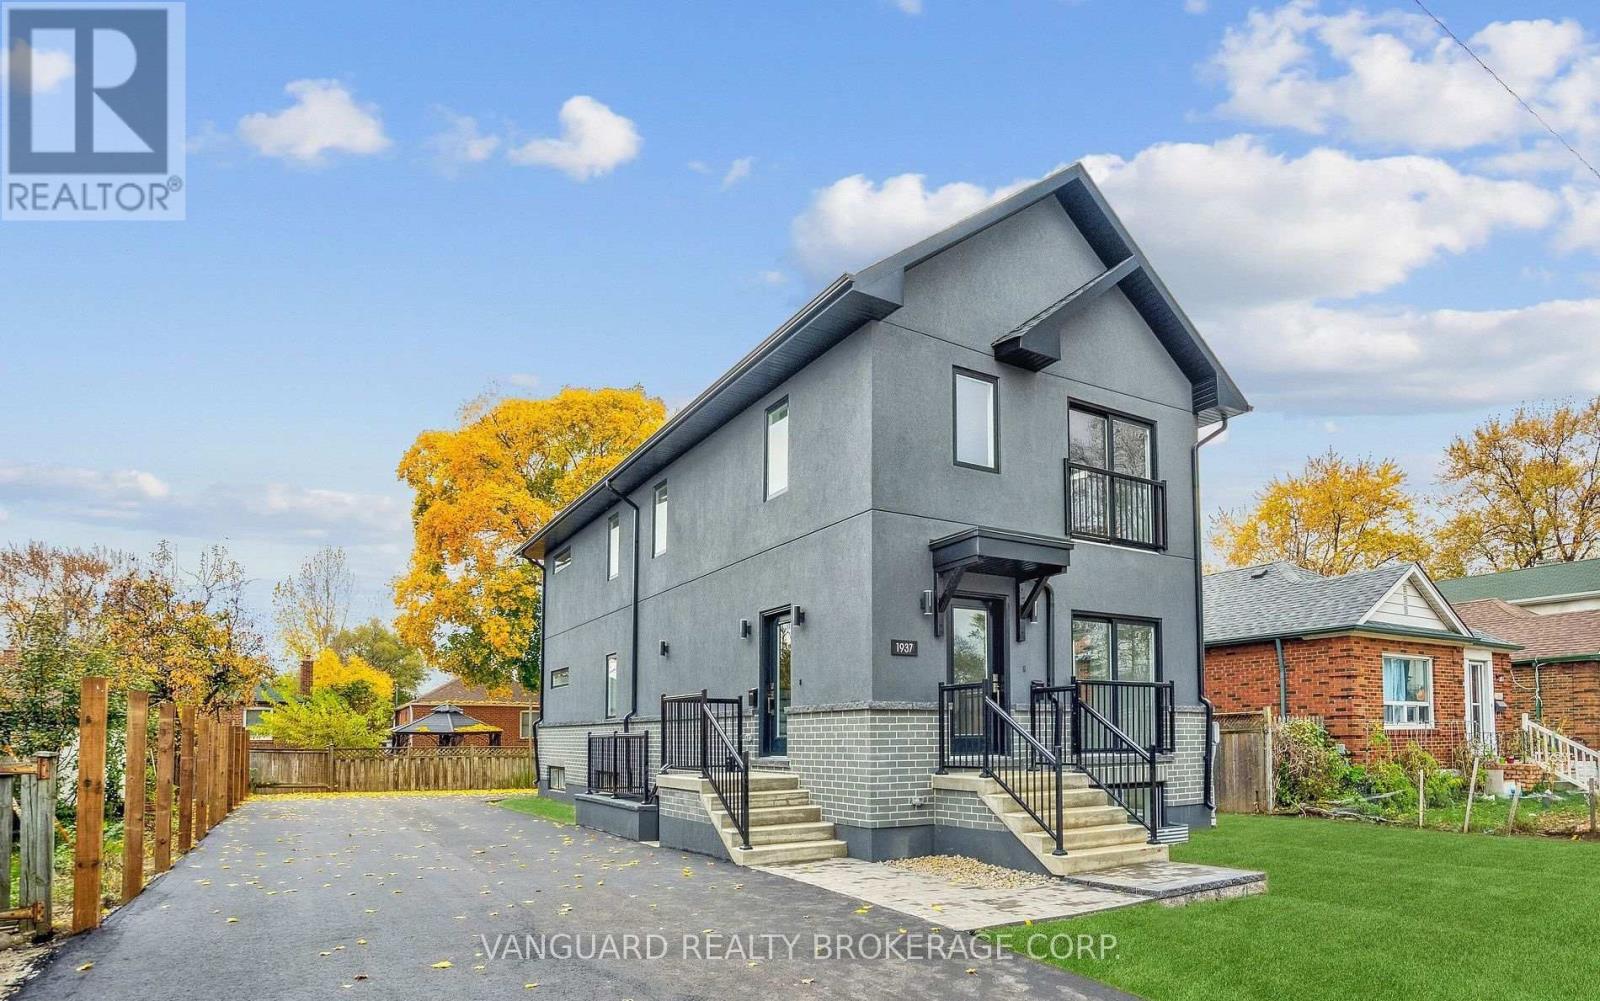
Brand new legal Fiveplex with CMHC Approval! 5 Self-contained units with private entrances! Consisting of three (3): 2 beds and 2 baths (1 en-suite, and two (2) 1 bed and 1 bath Units. Separate utilities, onsite parking and in-unit laundry. Quality finishes include full sized stainless-steel appliances, custom kitchens, quartz countertops and backsplashes, and luxurious bathrooms. Each unit contains over 1000 sq. ft. of living space. Short drive to downtown Toronto and quick access to 400 series highways, shopping, Weston Go transit, and Up Express. possibility to owner occupy. BUILDER WARRANTY INCLUDED. (id:63381)
1 Settlers Ridge N
Belleville, Ontario
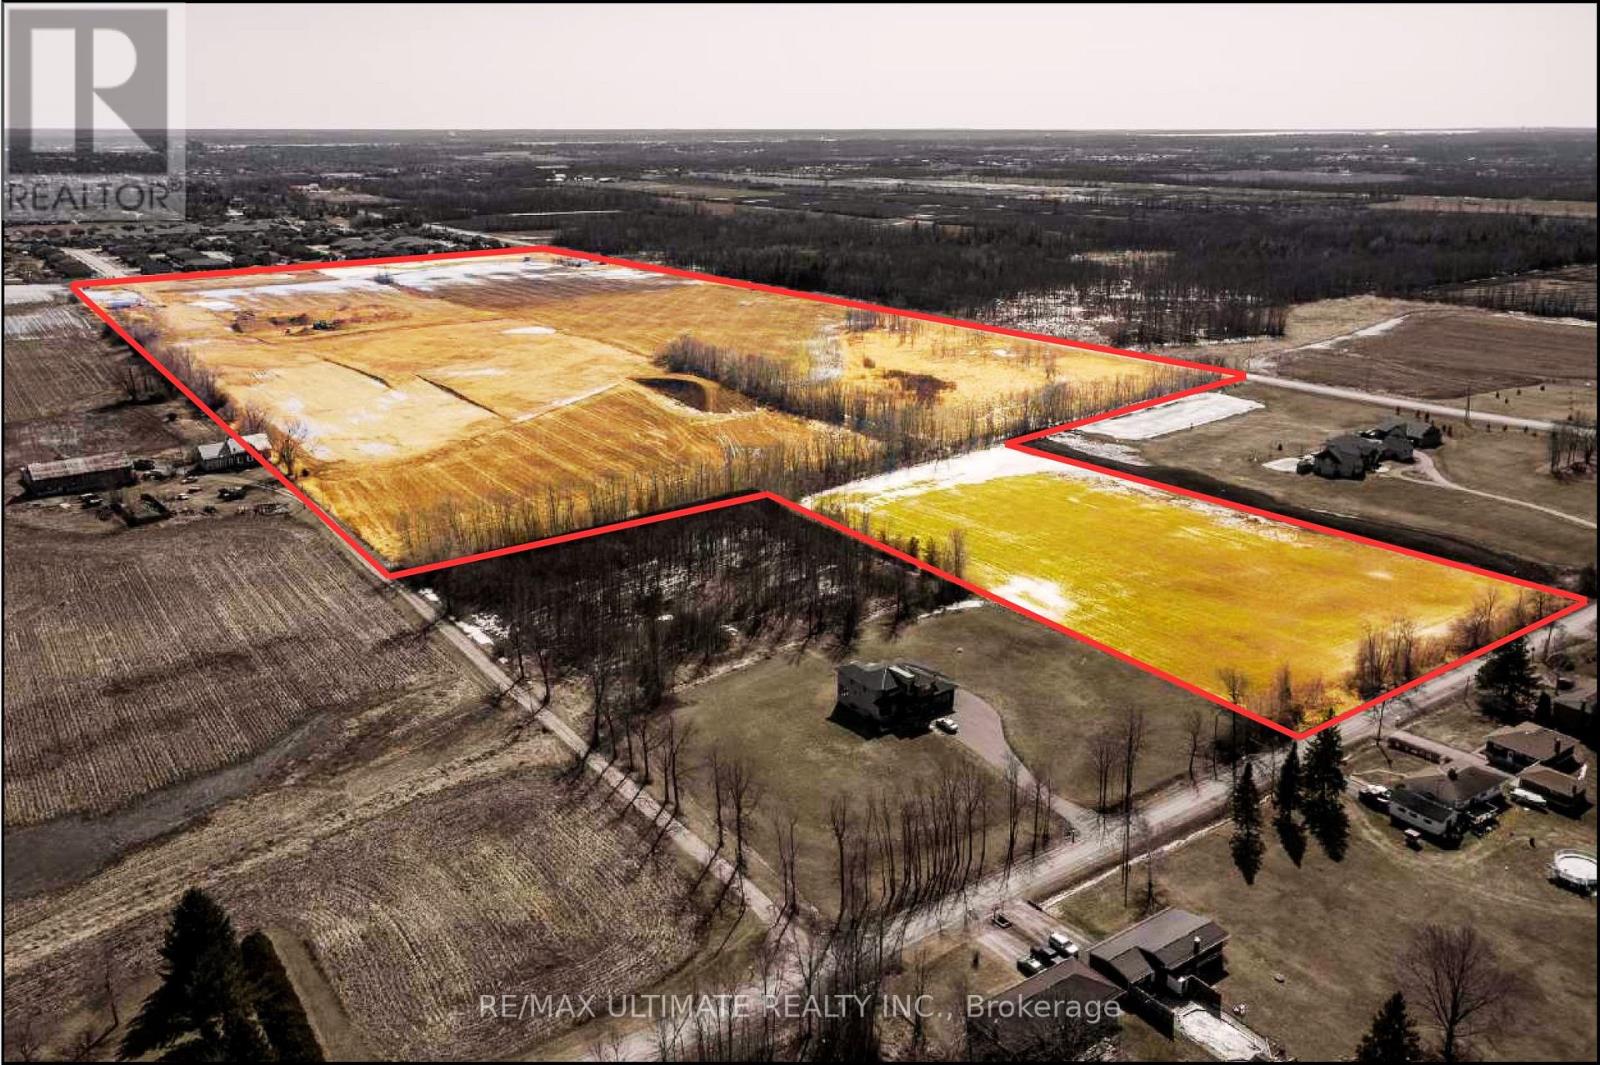
An exceptional opportunity to acquire approximately 71 acres of strategically located vacant land, directly adjacent to one of Belleville's most prestigious and rapidly growing residential communities. This rare offering presents outstanding potential for builders, developers, and long-term investors looking to secure a significant landholding in a high-growth corridor. The property features services at the lot line, supported by an agreement with the service provider. According to Arcadis, available servicing capacity is more than sufficient to accommodate the full 71-acre parcel, providing confidence for future planning and development. Preliminary concepts indicate the potential for approximately 401 residential units, with the flexibility to incorporate 6-acre estate lots or additional residential configurations, subject to approvals. Surrounded by established and upscale development, this property represents a compelling land banking opportunity with strong long-term upside as the area continues to expand. A rare chance to secure scale, location, and future growth in one of Belleville's most desirable development pockets. (id:63381)
105 Winston Park Boulevard
Toronto, Ontario

Welcome to 105 Winston Park Blvd! This stunning home blends comfort and style in a sought-after neighbourhood. Enjoy spacious living areas with abundant natural light, engineered hardwood on main and second floors, and a main-floor electric fireplace. The kitchen walks out to a deck with gas line for BBQ and features a coffee station, walk-in pantry, and beverage fridge. Smart blinds are installed in the living room, dining room, hallway, and primary bedroom. The primary suite boasts his & hers walk-in closets, private balcony, and 5-piece ensuite with heated floors. The finished basement features laminate flooring, laundry room with custom cabinetry, storage, and a kitchen rough-in with excellent potential for an in-law suite or secondary living space. Conveniently located near shopping, dining, and top-rated schools, this home is perfect for entertaining and everyday living! (id:63381)
Lot A - 1061 Elgin Mills Road E
Richmond Hill, Ontario
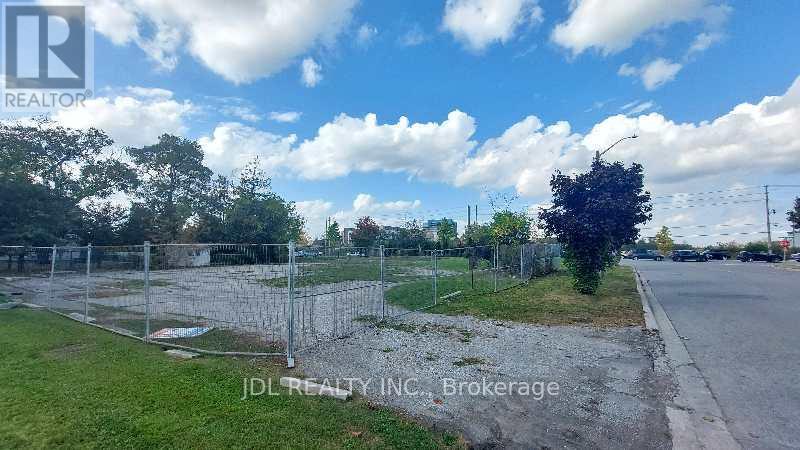
Attention Builders and Investors! Vacant Land for sale! Design and Drawing of a 5000 Sqft detached house is available. Can be sold together with Lot B and Lot C(0 Melbourne Dr.). **EXTRAS** Full Legal Description: PART LOT 25, CONCESSION 2 MARKHAM, PART 4, PLAN 65R37040 TOWN OF RICHMOND HILL (id:63381)
Lot B - 0 Melbourne Drive
Richmond Hill, Ontario
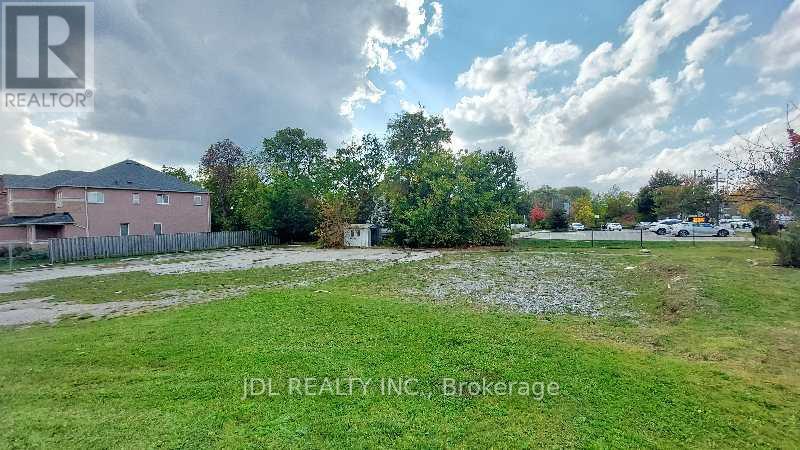
Attention Builders and Investors! Vacant Land for sale! Design and Drawing of a 3700 Sqft detached house is available. Can be sold together with Lot A (1061 Elgin Mills Rd E) and Lot C (0 Melbourne Dr, Lot C). **EXTRAS** Full Legal Description: PART LOT 25, CONCESSION 2 MARKHAM, PART 3, PLAN 65R37040 TOWN OF RICHMOND HILL (id:63381)
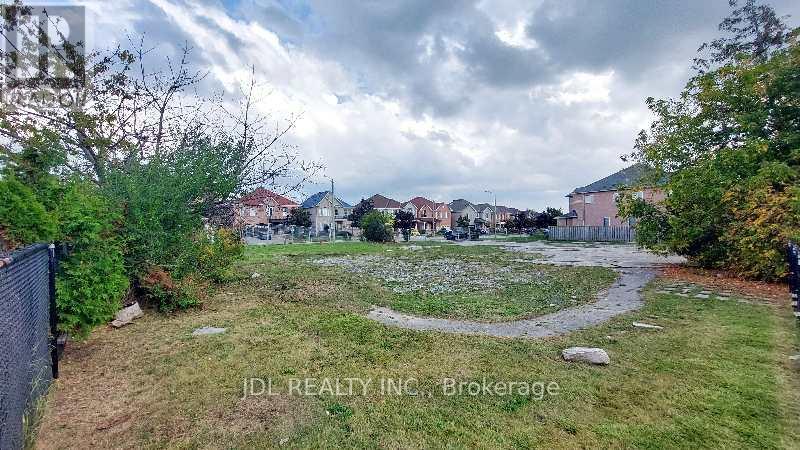
Lot C - 0 Melbourne Drive
Richmond Hill, Ontario
Attention Builders and Investors! Vacant Land for sale! Design and Drawing of a 4000 Sqft detached house is available. Can be sold together with Lot A ( 1061 Elgin Mills Rd E) and Lot B (0 Melbourne Dr, Lot B). **EXTRAS** Full Legal Description: PART LOT 25, CONCESSION 2 MARKHAM, PARTS 1 & 2, PLAN 65R37040 SUBJECT TO AN EASEMENT OVER PART LOT 25, CONCESSION 2 MKM, PART 1, PLAN 65R37040 AS IN R751976 TOWN OF RICHMOND HILL (id:63381)
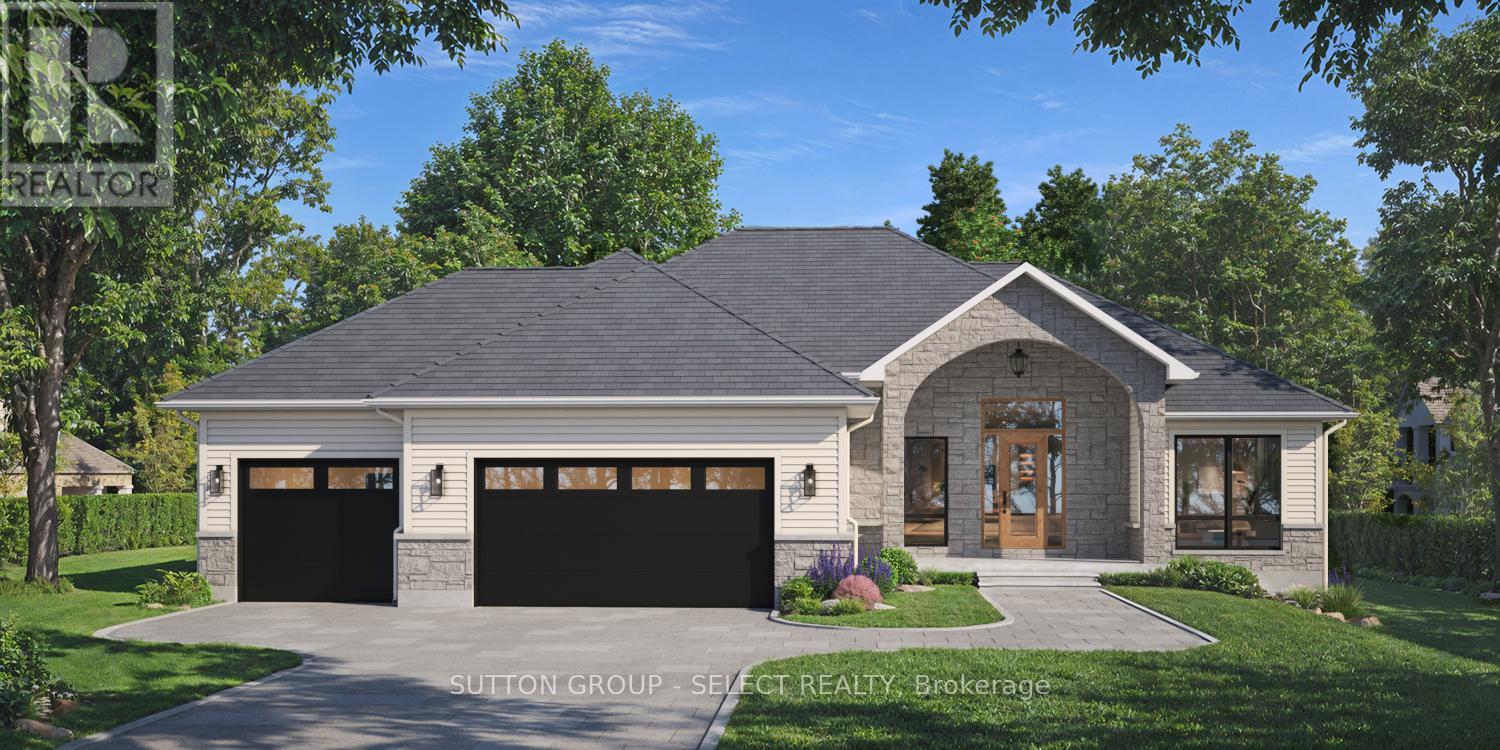
10142 Pinery Bluffs Road
Lambton Shores, Ontario
PRICE INCLUDES HST REBATE FOR AGREEMENTS SIGNED BETWEEN APRIL 1, 2026 & MARCH 31, 2027 FOR PRINCIPAL RESIDENCE HOMES. This TO-BE-BUILT home is located in a gorgeous, established subdivision bordering Pinery Provincial Park. You can build asap as the building permit has been approved for this 1,998 SQ FT, 3 BED/3 BATH HOME with a 3-CAR GARAGE. Enjoy being set on an EXPANSIVE 1/2 ACRE LOT just minutes from Grand Bend and benefitting from direct pedestrian access to the Pinery Park and its walking trails. See floor plan and alternative front elevations in photos. This home will be a true showstopper with a timeless curb appeal, 3-car garage, great room with vaulted ceiling and gas fireplace, primary suite with a walk-in closet, 5-piece ensuite bathroom, and glass sliding doors leading to the covered back deck. The stunning kitchen has been designed by award winning Casey's Creative Kitchens, awarded Best Kitchen Designer from 2013 to 2025. Enjoy a basement with a walk up to the garage, just waiting for your personal touch. The property is nestled in PINERY BLUFFS, a 25-acre neighborhood that is HOME TO FIVE DREAM LOTTERY HOMES. This subdivision of just 32 properties borders Pinery Provincial Park, granting you DIRECT PEDESTRIAN ACCESS INTO PINERY PARK and its 10 trails, 10km of beaches, 14km biking trails, 38km of skiing trails, rolling dunes & beautiful Ausable River. This EXPERIENCED BUILDER comes from a family of builders who have constructed over 450+ homes and have held a Tarion license since 2001 with an excellent rating. They build predominantly in London, ON, and have several model homes that can be viewed to see construction quality. Possession 6-9 months. Exterior elevation may vary and alternative options available. Contact listing agent to tour model homes in London to view construction quality and finishings. (id:63381)
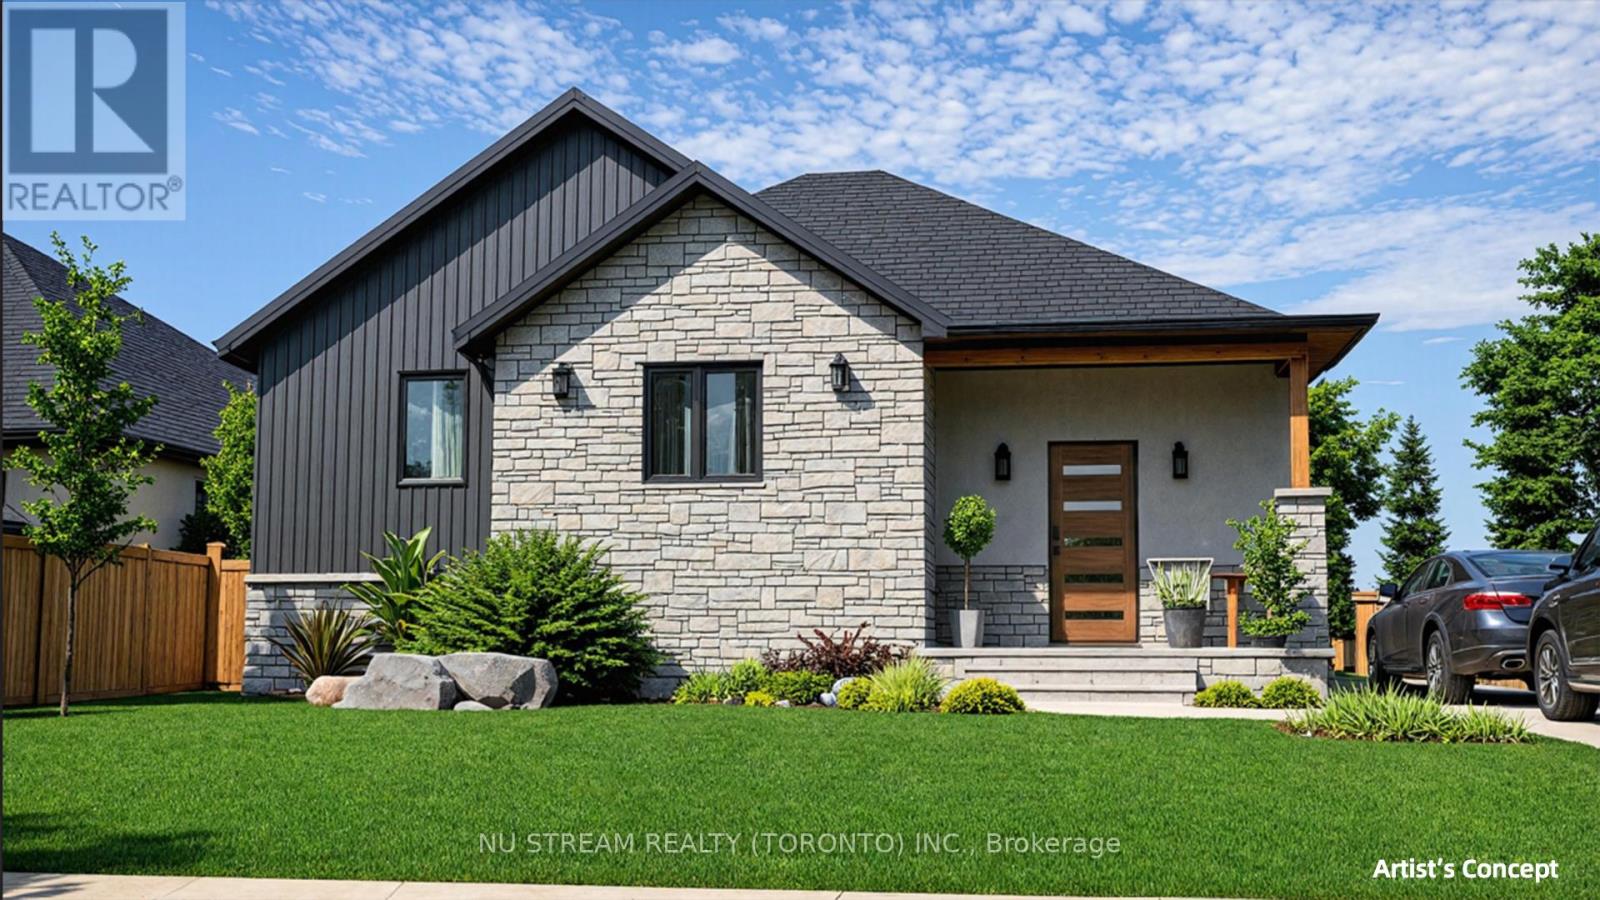
Unknown Address
,
Great Investment Opportunity in Southern Ontario-secure this beautifully designed ranch-style home in the new Colchester Heights subdivision, a high-demand, thoughtfully planned community in Essex County, located in the heart of Lake Erie's renowned wine country. This pre-construction property offers the advantage of early investment potential in a growing area, just steps from the waterfront, beach, and marina. Built with premium Insulated Concrete Form (ICF) and reinforced concrete, the home is designed for superior durability, energy efficiency, and sound insulation. It will feature an advanced HVAC system with Aeroseal technology, an air-source heat pump, ERV system, and electric water heater for optimal performance. The raised bungalow layout includes potential for a second unit, providing an excellent opportunity to maximize future rental income and enhance your return on investment. (id:63381)
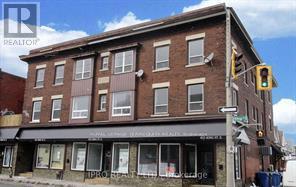
835 King Street E
Hamilton, Ontario
Turnkey Mixed-Use Investment - 10 Doors. Exceptional opportunity to acquire a fully renovated mixed-use asset consisting of 6 residential units and 4 street-front commercial units. The residential component was completely gutted and rebuilt in 2019, with extensive upgrades including new windows, doors, kitchens, bathrooms, flooring, appliances, and independent HVAC systems for each unit, significantly reducing future capital requirements. The property spans approximately 11,696 square feet across a three-storey structure. The commercial component offers roughly 4,406 square feet of leasable space across four storefront units, each with basement access, while the residential portion totals approximately 7,290 square feet of gross floor area. This asset provides diversified income across ten units, combining stable residential demand with highly visible street-level retail exposure along King Street East. Additional features include on-site parking and individually metered utilities, with tenants responsible for their own hydro and gas, helping maintain strong operating margins. Positioned along the future Hamilton LRT corridor, the property benefits from a major infrastructure investment that is expected to enhance long-term desirability, tenant demand, and property values along the corridor. A rare opportunity to acquire a renovated, income-producing 10-unit mixed-use building in a rapidly evolving urban corridor with both current cash flow and long-term appreciation potential. (id:63381)