
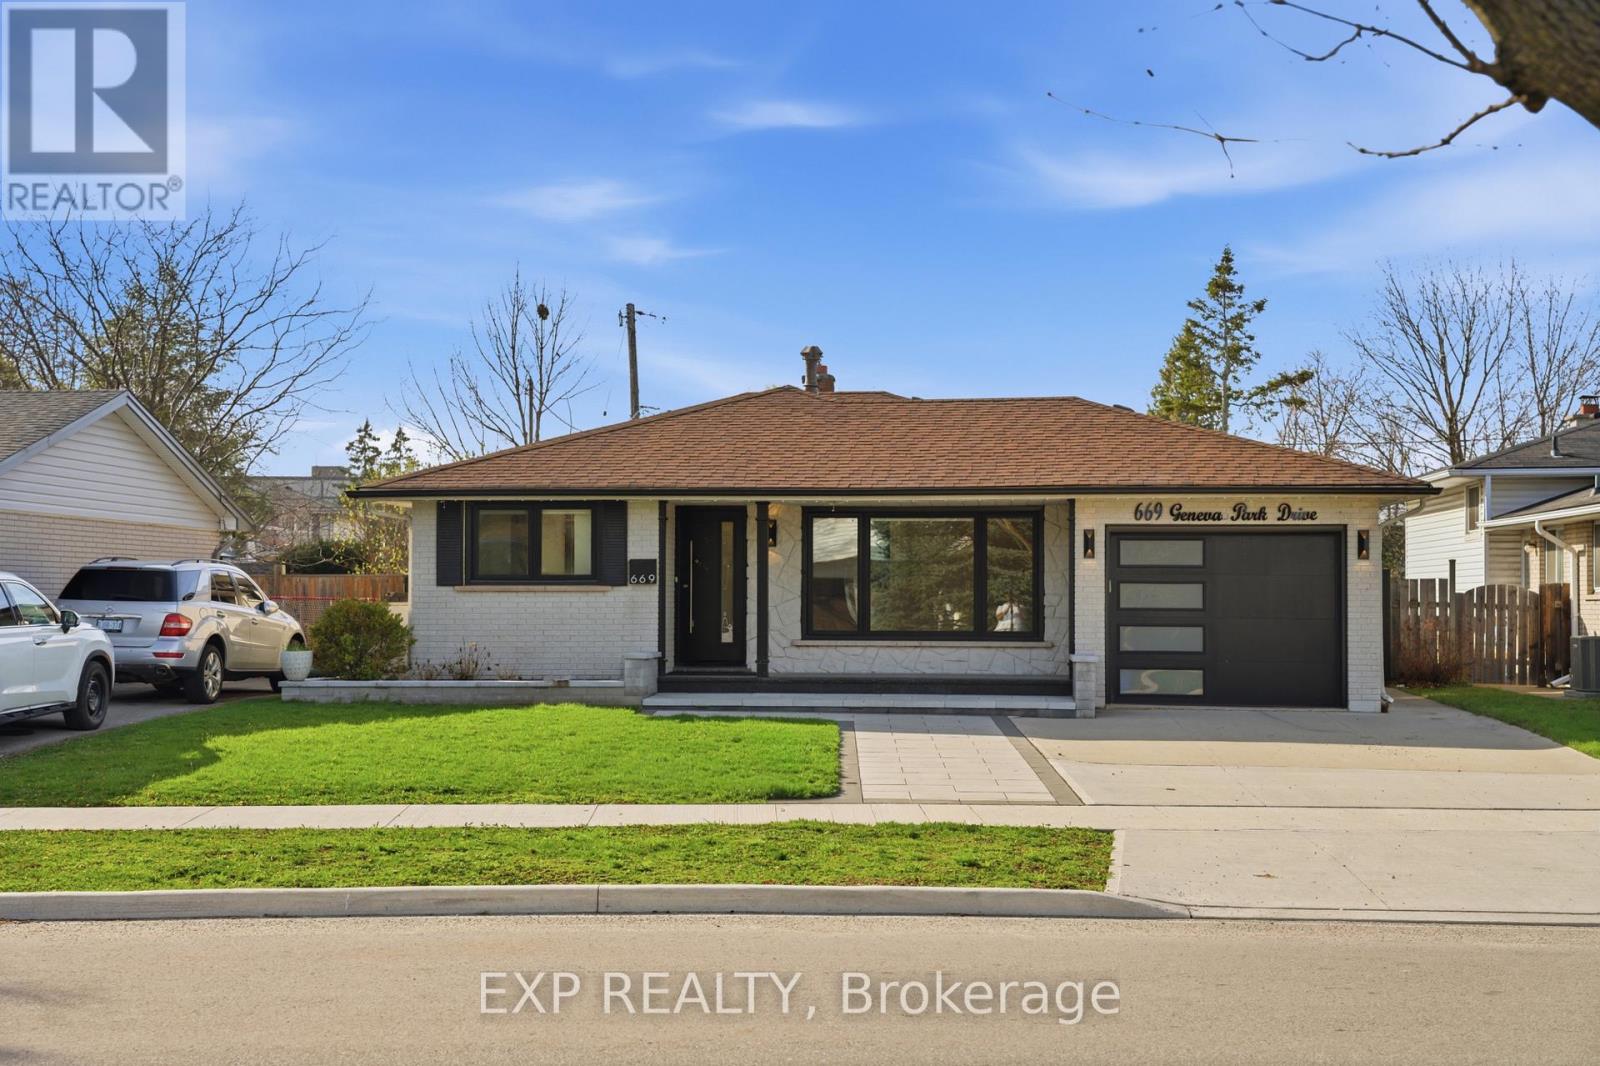
669 Geneva Park Drive
Burlington, Ontario
Set on a quiet street in sought-after South Burlington, this fully renovated home offers a perfect blend of modern style and everyday comfort. Upon entry, guests are welcomed into a bright sitting and dining room combination, an inviting space ideal for both everyday living and entertaining. The main level additionally offers a contemporary kitchen that serves as the heart of the home, complete with a large island and sleek quartz countertops and backsplash, all seamlessly connected within an open-concept layout. Upstairs, you'll find three spacious bedrooms along with a 4pc bathroom, creating a comfortable retreat for the family. Just a few steps down, the bright family room provides a warm and relaxed setting, featuring a striking stone accented fireplace and pot lighting throughout. This level also includes a fourth bedroom, a convenient 3-piece bathroom, and walk-up access to the backyard. Engineered hardwood flooring runs throughout, while large windows bring in an abundance of natural light. The finished basement adds even more versatility with a spacious rec-room, laundry room, and a 3pc bathroom. Outside, the home continues to impress with beautiful curb appeal and a private backyard oasis featuring an in-ground pool. Located in a top-rated school district and close to parks, trails, everyday amenities, and with convenient access to the QEW, this home offers an exceptional lifestyle in a prime location. (id:63381)
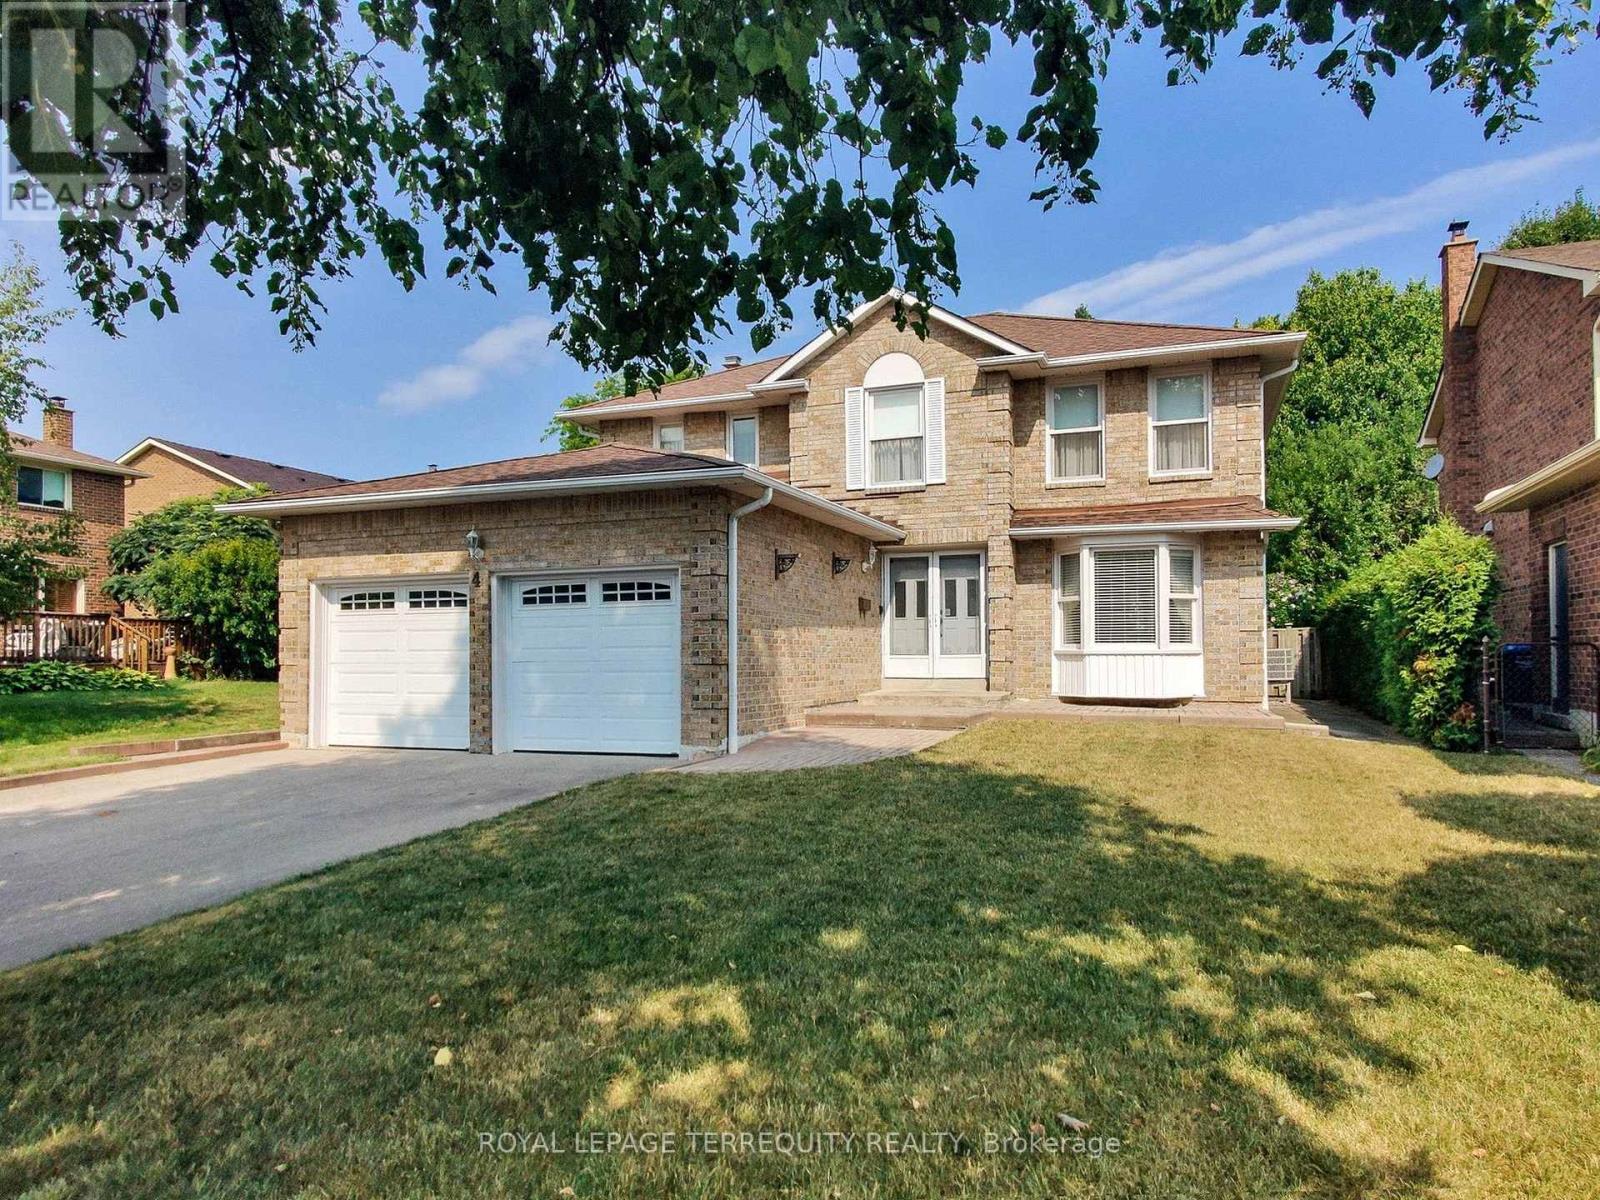
4 Mowat Court
Brampton, Ontario
Pristine 4-Bedroom Detached Home on Quiet Court with Premium Location Benefits Presenting 4 Mowat Court-an exceptionally maintained 2-storey home ideally located on a serene cul-de-sac in a sought-after Brampton neighbourhood. This residence has been lovingly cared for, offering a turnkey opportunity for discerning buyers. Interior Highlights: - Four spacious bedrooms & three bathrooms across a well-proportioned layout - Open-concept living and dining area filled with natural light - Meticulously maintained throughout with a neutral decor - Modern eat-in kitchen with walk-out to a private, landscaped backyard - Primary suite with double closets and ensuite bath - Partially finished basement ideal for extended family, media room, or home office Exterior & Location Features: - Impeccable curb appeal with manicured front lawn and double driveway - Quiet court location-minimal traffic, ideal for families - Easy access to HWY 410, 407, and 401 for effortless commuting - Steps from Loafer's Lake Park, Heart Lake Conservation Area, and scenic walking trails - Close to top-rated schools, shopping centres, public transit, and local amenities This turn-key home combines timeless style, impeccable care, and unmatched location benefits. Ideal for families, professionals, or investors looking for a stress-free move-in with lasting value. (id:63381)

1527 Highway 11 W
Cochrane, Ontario
Skyfield Ranch- 146 acres on Hwy 11 W, 7 km from Cochrane. 3 bed, 1 bath, 1,380 sq ft home with full basement. Hardwood, laminate and tile throughout, no carpet. 1,500 ft private grass runway oriented into prevailing winds- seeded, rolled and tree-tag free. Electrical hookup at runway. Established fuel delivery service on site. Two Arctic Shelter Pro Plus Series 80x40x24 double-truss engineered fabric buildings - one aircraft hanger (2024), one covered riding arena and hay storage (2023). Three horse paddocks, approx 2 fenced acres, System Equine Shockline flex wire fencing. Wood-framed metal-sided horse shelter. 2024 Portage and Main outdoor wood hot water boiler - underground PEX to indoor water/air exchanger installed within furnace. 2021 backup propane furnace. 2023 water softener. Well water, septic pumped 2025. Hydro. Starlink internet. Municipal garbage. 3-car detached garage with lean-to. Borders Fredrickhouse River. 20 acres cleared, balance in bush with private ATV trails. MTO-maintained road. *For Additional Property Details Click The Brochure Icon Below* (id:63381)
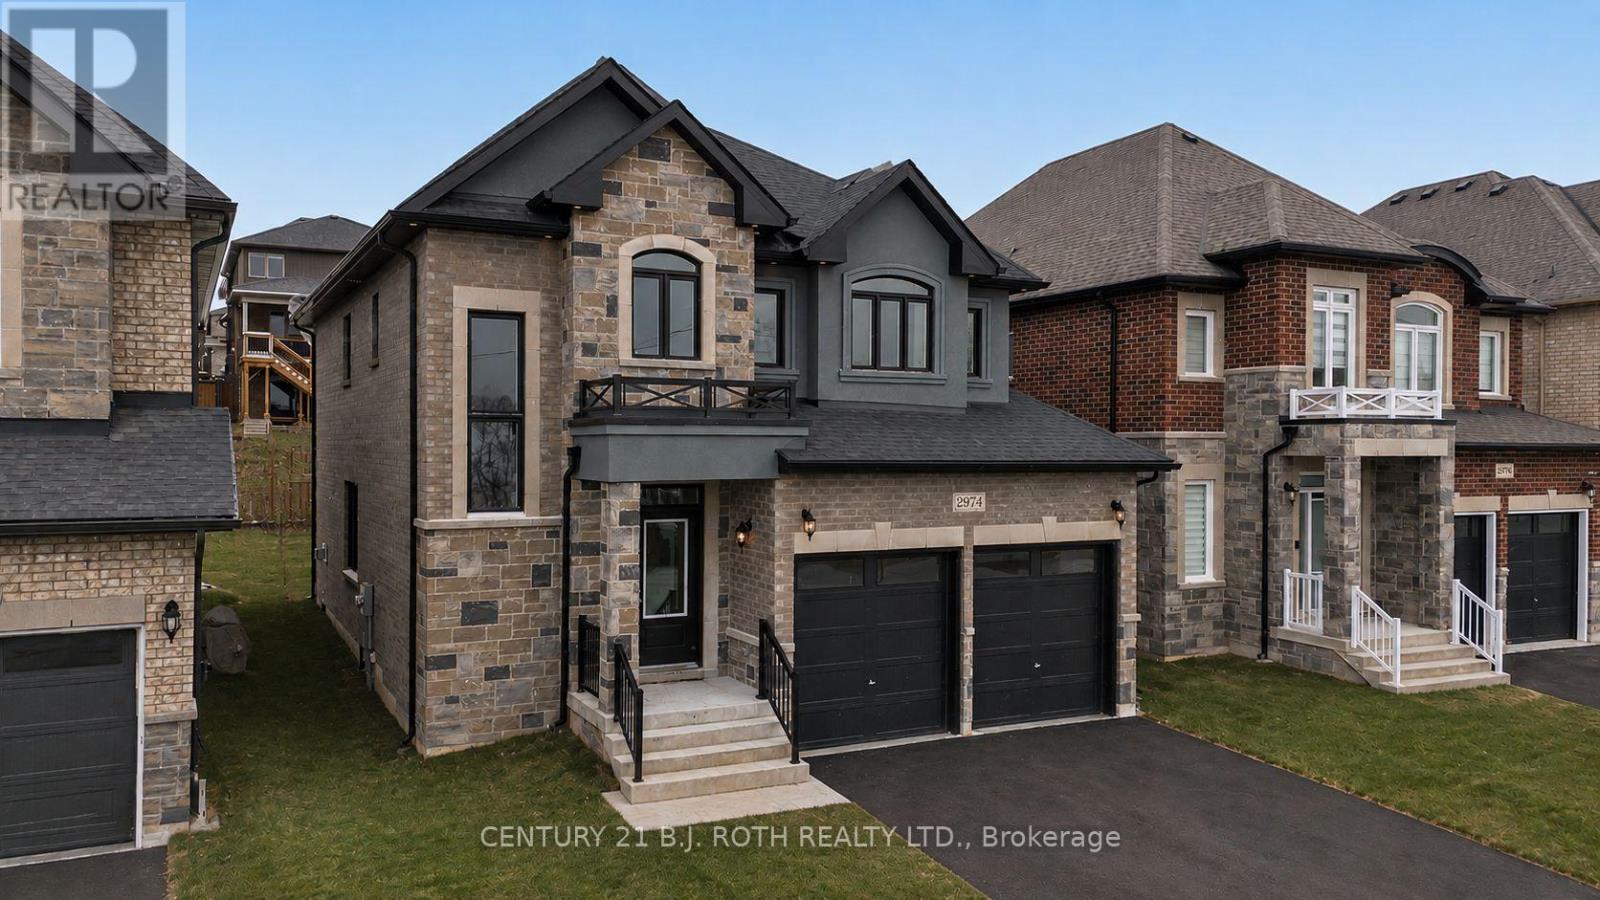
2974 Monarch Drive
Orillia, Ontario
*PRICE REFLECTS HST REBATE* Fully built Mancini Homes, located in the highly sought after West Ridge Community on Monarch Drive. Home consists of many features including upgraded kitchen with quartz counter tops, gas fireplace, 9ft ceilings on the main level, rounded drywall corners, oak stair case, 5 1/4 inch baseboards and many more. Current model being offered (The Stanley - elevation A) consists of 4 bedrooms, 2.5 bathrooms, laundry located on the main level, open kitchen and great room, separate dining area and situated on a 40x150 lot (lot 9). Neighourhood is in close proximity to Walter Henry Park and West Ridge Place (Best Buy, Homesense, Home Depot, Food Basics). (id:63381)
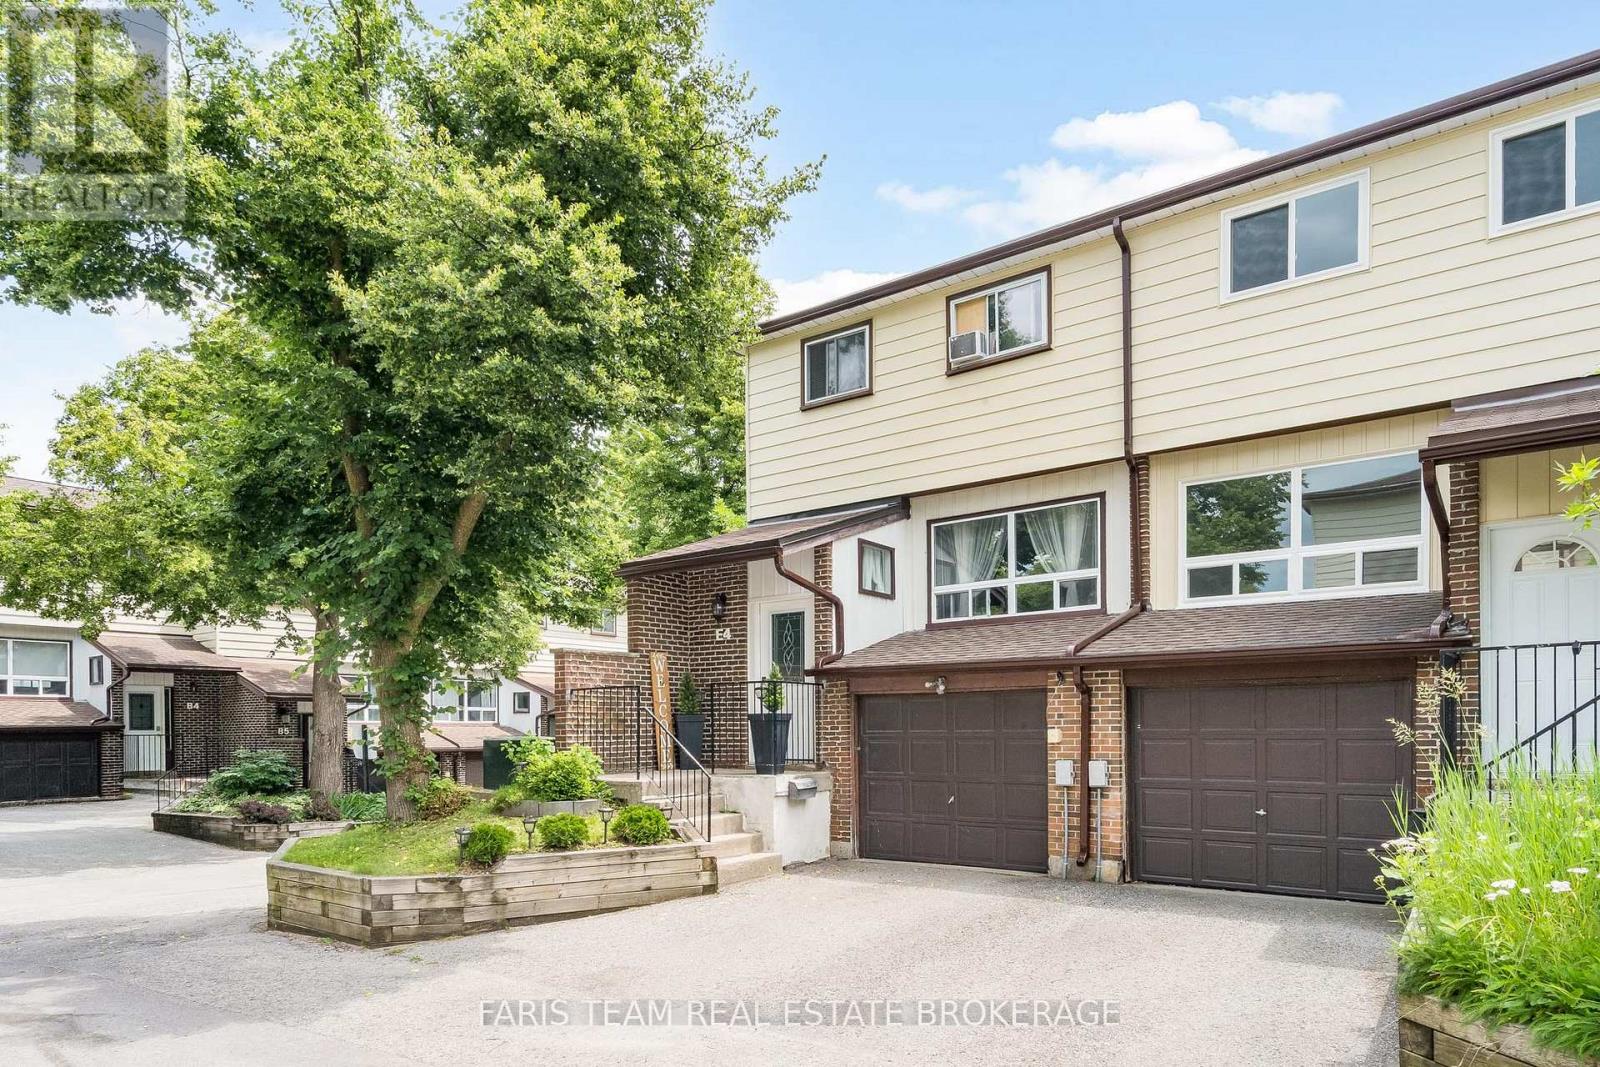
E4 - 63 Ferris Lane
Barrie, Ontario
Top 5 Reasons You Will Love This Condo: 1) End-unit townhome showcasing a fully fenced backyard with a newly built deck and fresh sod, ideally positioned in the heart of North Barrie just moments from Bayfield Street amenities, shopping, dining, and convenient Highway 400 access 2) Completely move-in ready and meticulously maintained, featuring brand-new shingles, a newer furnace and central air (2020), and a stylish carpet-free interior designed for effortless living 3) Beautifully appointed kitchen featuring timeless shaker-style cabinetry, new laminate flooring, and a bright open-concept main level designed for seamless everyday living and entertaining 4) Expansive living room illuminated by large sun-filled windows, offering an inviting setting for entertaining, complete with a built-in coffee servery or stylish bar area 5) Beautifully upgraded 5-piece bathroom featuring a double-sink vanity and abundant storage, thoughtfully designed to accommodate the needs of a growing family. 1,171 above grade sq.ft. plus a finished basement. *Please note some images have been virtually staged to show the potential of the condo. (id:63381)
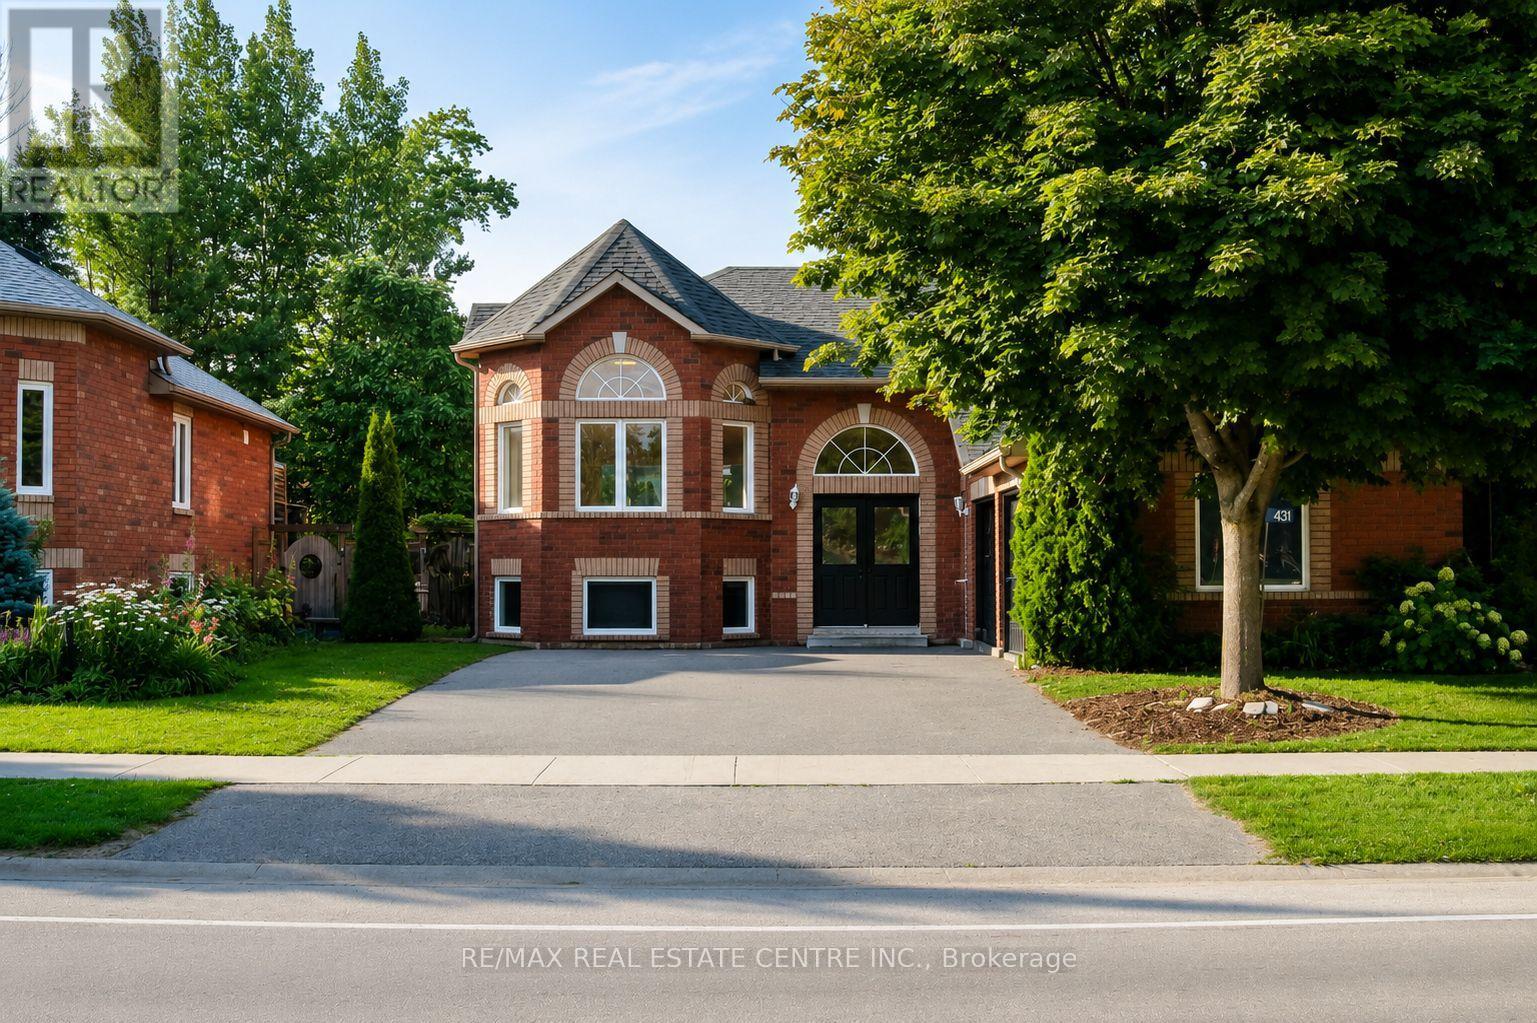
431 Ramblewood Drive
Wasaga Beach, Ontario
Welcome to 431 Ramblewood Drive, a fully renovated and turnkey raised bungalow offering the perfect blend of modern luxury and effortless main-level living. Situated in a mature, highly desirable Wasaga Beach neighbourhood, this exceptional home sits on an impressive and deeply spacious 59-foot by 131-foot lot featuring a double-car garage. Step inside to an bright, sun-drenched layout wrapped in large windows and anchored by stunning new 7-inch engineered hardwood flooring. The heart of the home is the brand-new kitchen, beautifully appointed with sleek quartz countertops. Your primary bedroom serves as a private oasis, complete with a generous walk-in closet and newly renovated ensuite bathroom boasting both a standalone shower and a soaking tub. The expansive, unfinished basement offers incredible future potential and a blank canvas for your imagination, featuring high ceilings, oversized windows, a bathroom rough-in, and plenty of space to effortlessly add extra bedrooms, a large recreation room, a home gym, or ample storage. The lifestyle here is unbeatable; the famous Wasaga beach is just a short drive or a short walk away, while the schools, shopping, and everyday amenities are right at your fingertips. You will also enjoy quick, convenient access to Collingwood's vibrant dining and boutique shopping, while the world-class skiing, golf, and year-round recreation of Blue Mountain Village is just 25 minutes from your front door. Do not miss this rare opportunity to own a fully updated gem in an incredible coastal community! (id:63381)
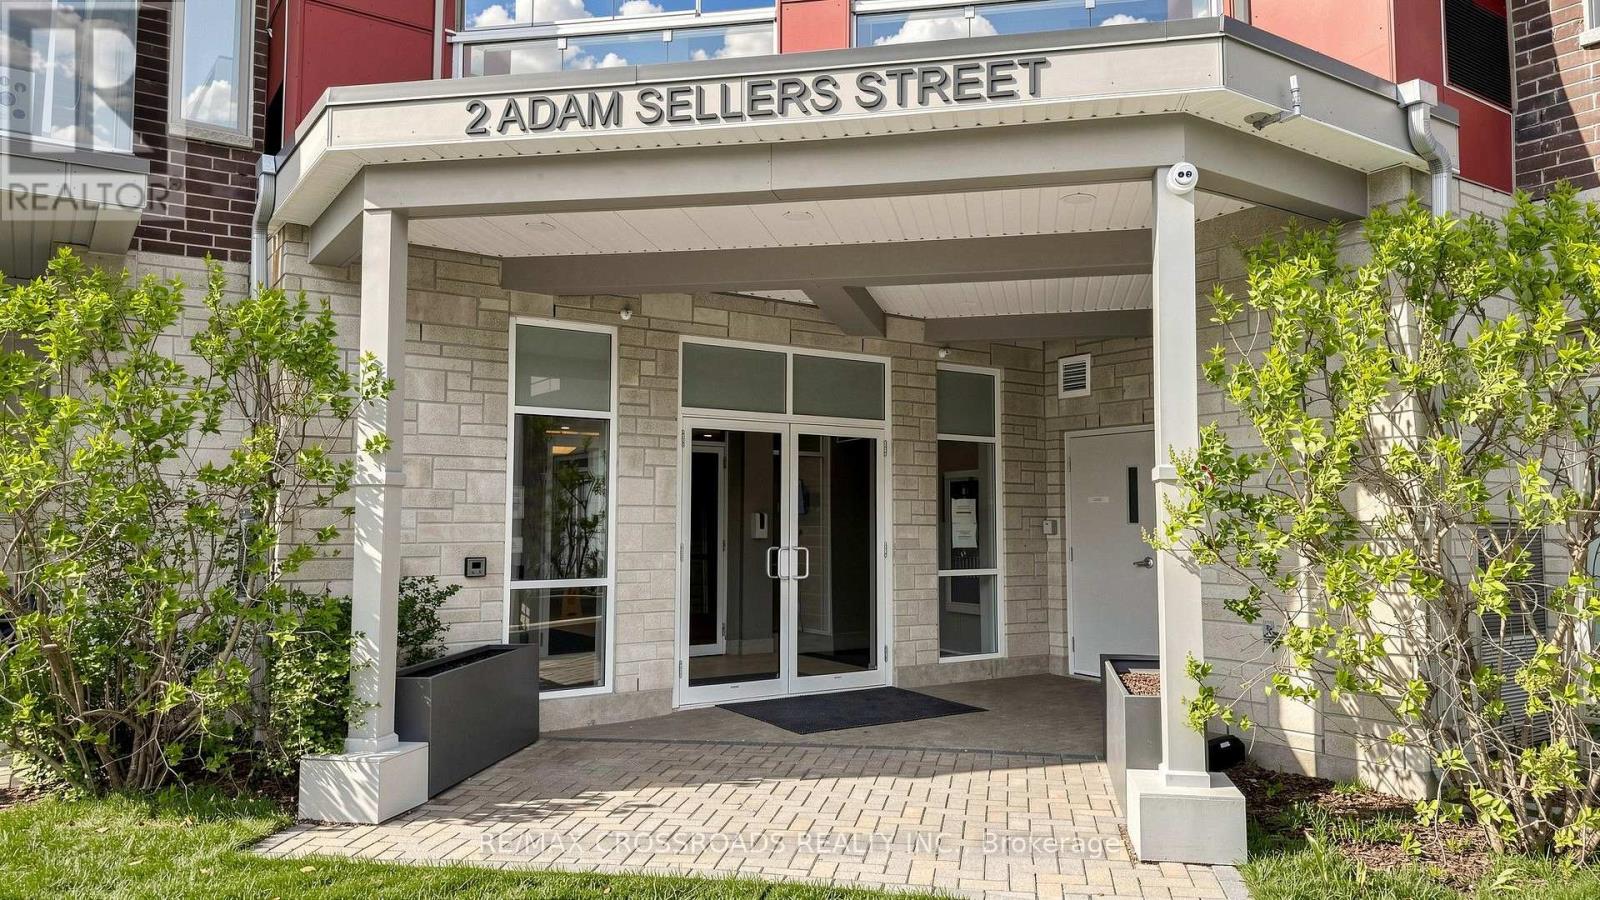
410 - 2 Adam Sellers Street
Markham, Ontario
Welcome to this stunning Mattamy-built corner suite in the highly sought-after Cornell community of Markham! This bright and spacious 2-bedroom, 2-bathroom condo offers a functional open-concept layout perfect for modern living. Featuring laminate flooring throughout, granite countertops, stainless steel appliances, and a generous breakfast bar, this home is ideal for both everyday comfort and entertaining. Enjoy oversized enclosed and open balconies with retractable glass panels, creating versatile four-season living spaces with peaceful views and abundant natural light throughout. The smart split-bedroom layout offers excellent privacy and functionality for families, professionals, or downsizers alike. Residents enjoy excellent amenities including a fitness centre, party room, visitor parking, bike storage, and outdoor BBQ area. Ideally located steps to Markham Stouffville Hospital, Cornell Community Centre & Library, parks, schools, transit, and Cornell Bus Terminal, with quick access to Hwy 7 and 407 for an easy commute. A fantastic opportunity to own in one of Markham's most family-friendly and rapidly growing communities! (id:63381)
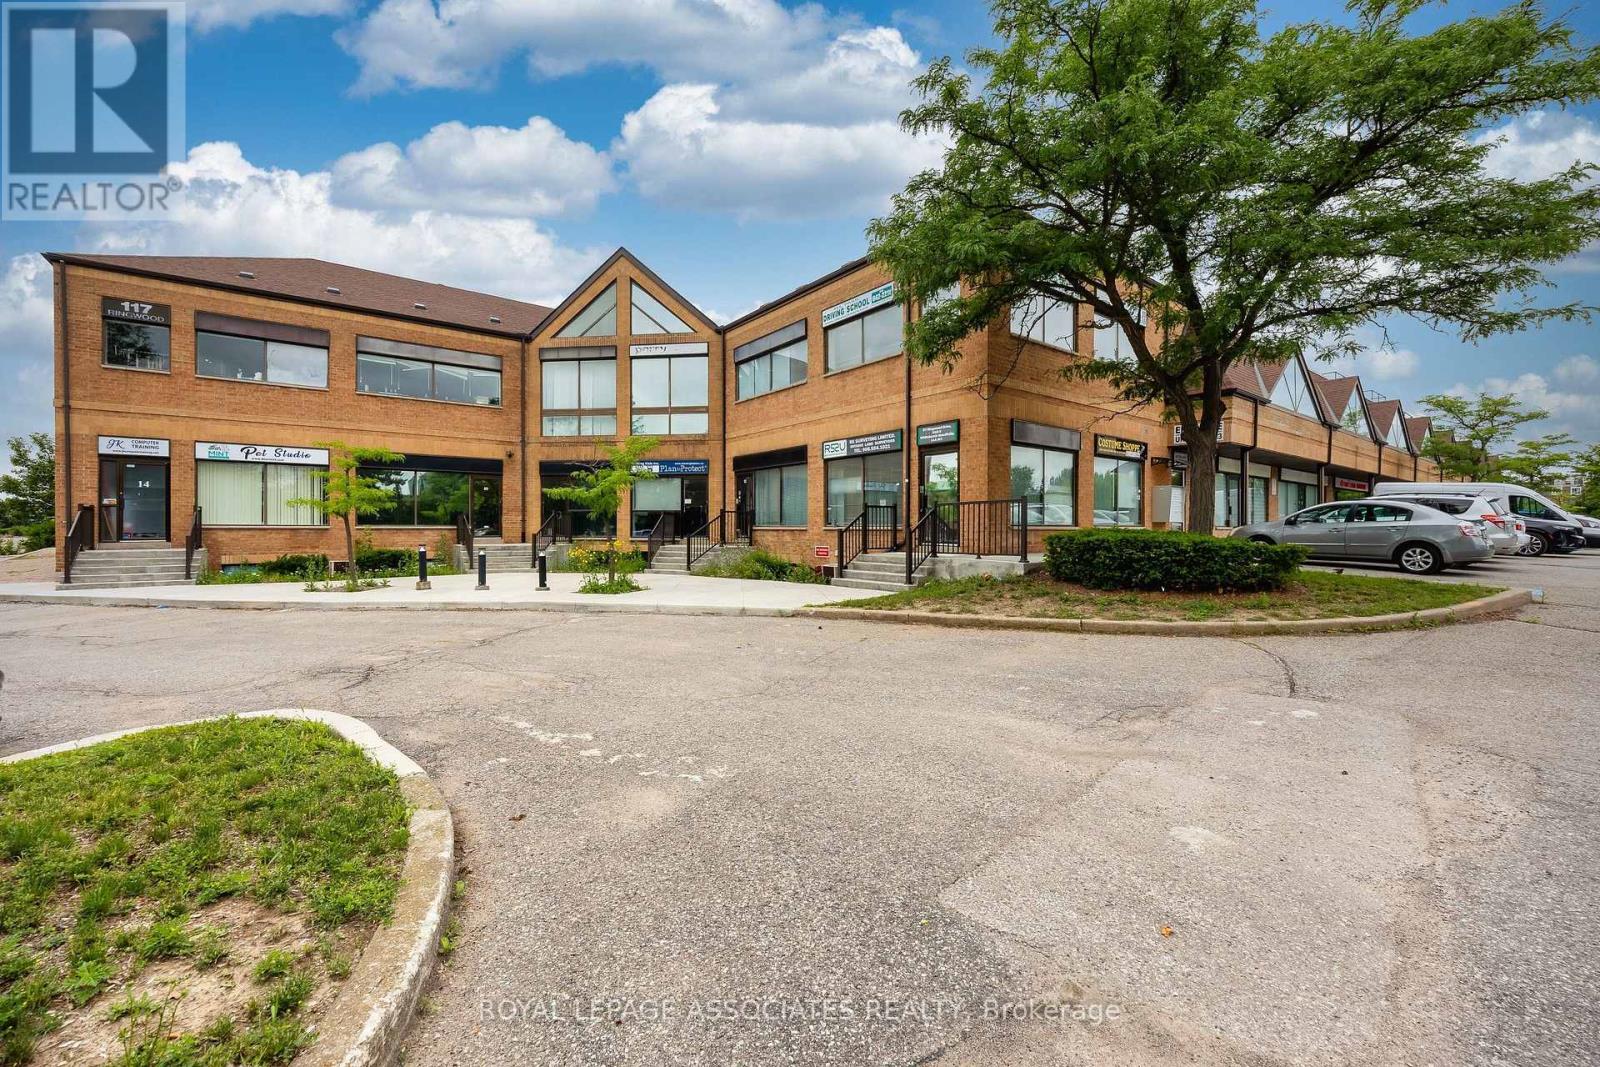
11 - 117 Ringwood Drive
Whitchurch-Stouffville, Ontario
Prime Ground Floor Office Condo! Located at the front of the building with exceptional visibility and signage potential perfect for attracting clients and building your brand. This professionally finished space offers a bright and welcoming environment, ideal for any small business. Ample on-site parking ensures convenience for staff and visitors.This is a well-managed condominium offering exceptionally low condominium fees. A standout opportunity in a high-traffic, high-exposure location don't miss out! (id:63381)

583 Stephens Crescent
Oakville, Ontario
Welcome to 583 Stephens Crescent, a beautifully maintained family home nestled on one of South West Oakville's most desirable neighbourhoods. Set on an impressive 56 x 180 ft lot-this home offers the perfect combination of comfortable living, exceptional outdoor space, and an outstanding location. Designed with everyday family life in mind, the home features four bedrooms, including the convenience of two on the main level and two on the upper floor, creating a flexible layout that adapts to a variety of lifestyles. The spacious primary suite offers a walk-in closet, a 5-piece ensuite, and a private balcony overlooking the beautifully landscaped backyard, providing a peaceful place to enjoy your morning coffee or unwind at the end of the day. The kitchen is equipped with premium stainless steel appliances and opens to inviting living spaces designed for both everyday living and entertaining. Downstairs, the finished basement extends the home's versatility with a fifth bedroom, a 3-piece bathroom, a den, and a spacious recreation room, providing plenty of room for family, guests, hobbies, or a home office. Step outside and discover one of the property's most impressive features. The expansive backyard offers exceptional privacy and space rarely found in today's market, creating endless opportunities for outdoor entertaining, children's play, gardening, or simply enjoying the mature surroundings. Located on a quiet, family-friendly street surrounded by established homes and beautiful custom residences, this exceptional property is within walking distance of Pinegrove French Immersion and just minutes from Appleby College, Lake Ontario, Bronte Harbour, boutique shopping, parks, private clubs, the QEW, Highway 403, and countless amenities. Whether you choose to enjoy the home exactly as it is or make it your own over time, 583 Stephens Crescent presents an outstanding opportunity to live in one of Oakville's most sought-after neighbourhoods. (id:63381)
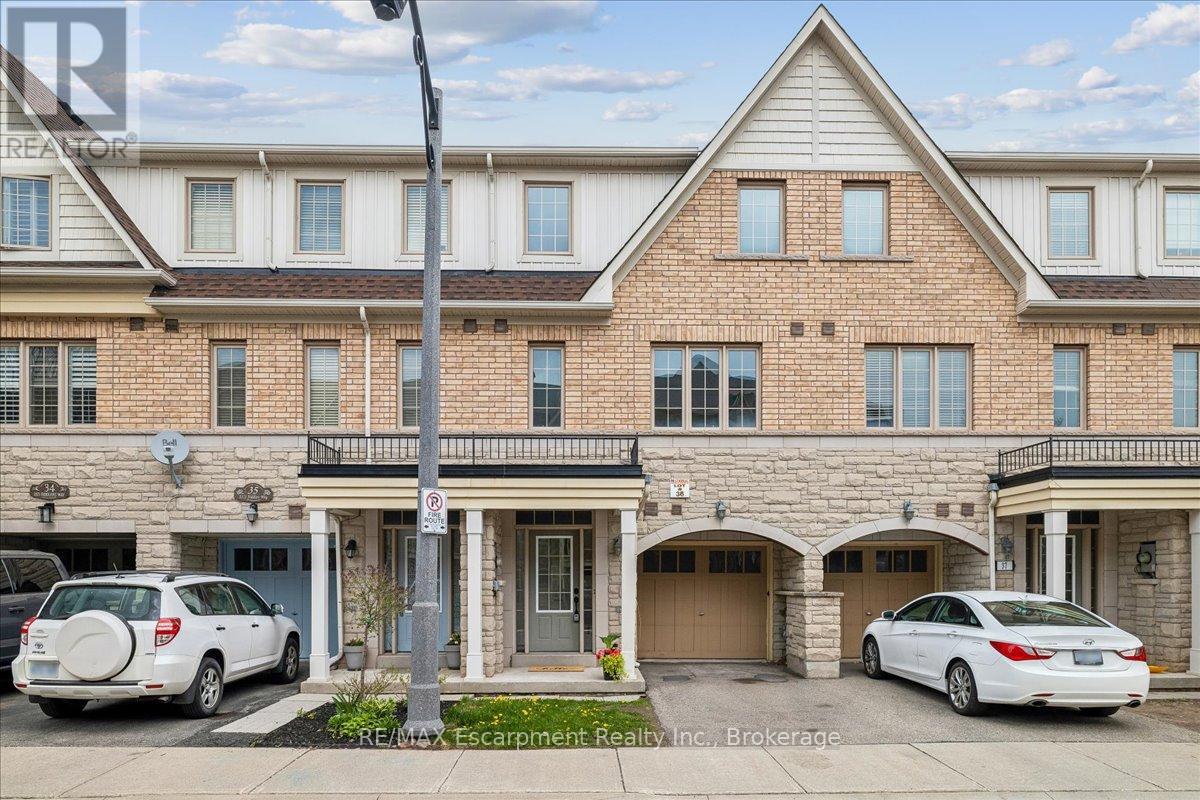
36 - 2171 Fiddlers Way
Oakville, Ontario
Beautiful extensively renovated three bedroom townhome backing onto green space in the desired community of Westmount. Situated in a family friendly neighbourhood near schools, parks and Oakville Hospital. Dream kitchen with stainless steel appliances, quartz counter tops, centre island, and a breakfast area. Carpet free home. Oak staircase with wrought iron pickets. Primary bedroom comes with a spa like ensuite. Walkout to your fully fenced backyard from the recreation room. Close to excellent schools, highways, hospital, Bronte GO, shopping, trails. An excellent family friendly location! (id:63381)
52 - 2910 Tokala Trail
London North, Ontario
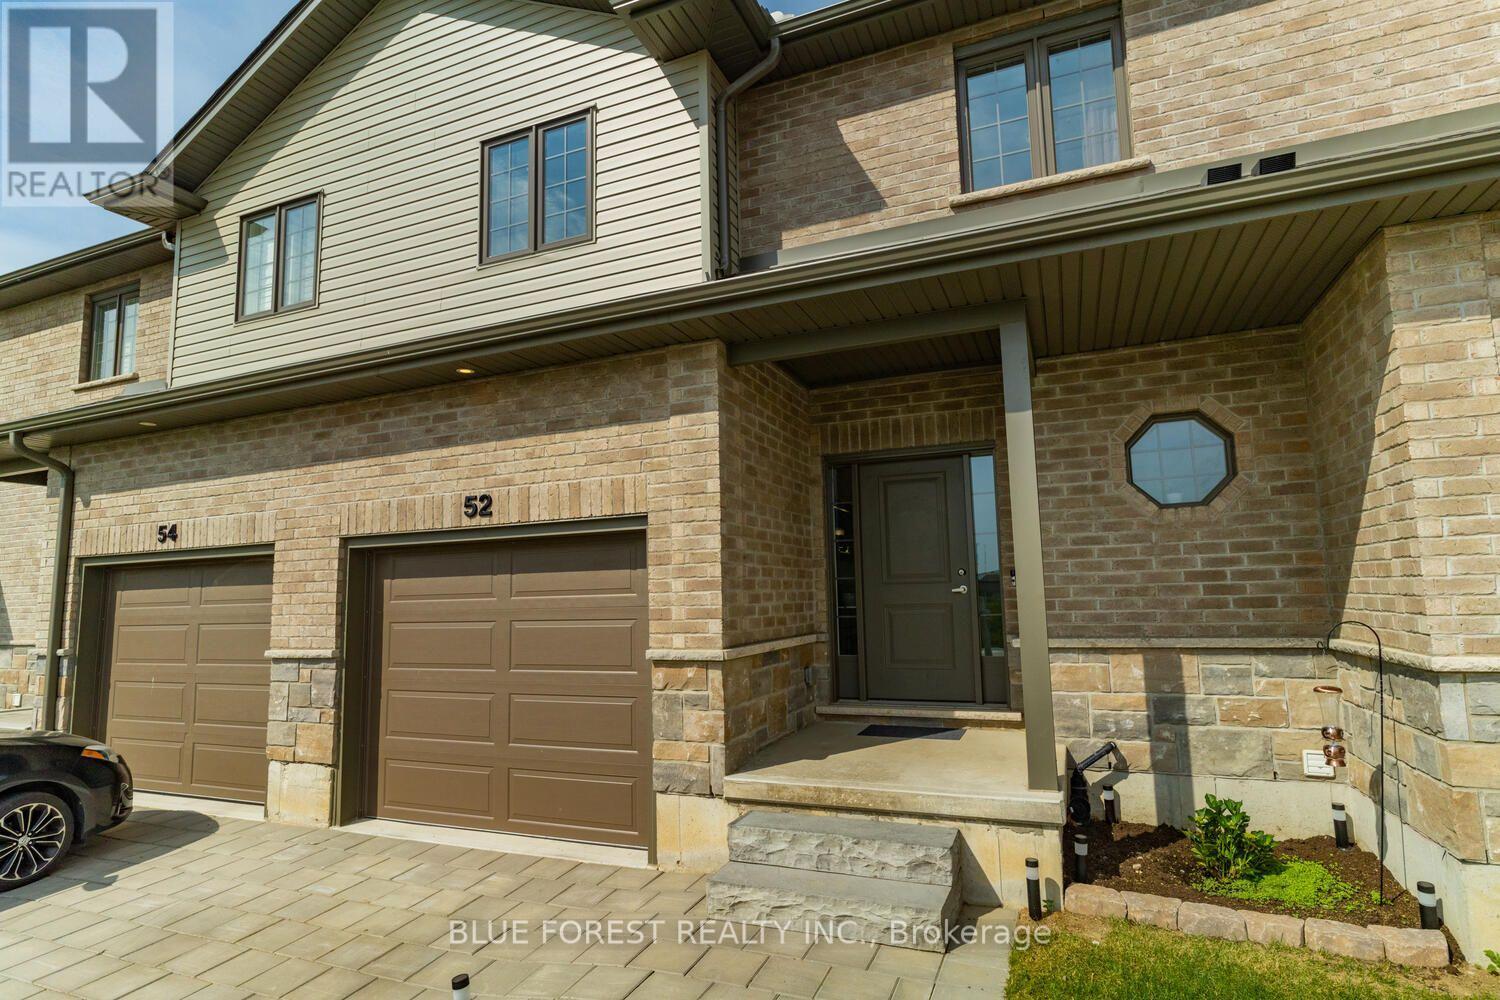
Looking for a modern Vacant Land Townhouse with low maintenance fees in one of the best neighbourhoods in London? Situated in the beautiful Hyde Park community of Foxfield, a family and professional friendly area. This beautiful townhouse built by Foxwood Homes has 3bedrooms, 2.5 bathrooms, and 1555 sqft. The impressive main floor features a modern layout with 9 foot ceilings, engineered hardwood, and a lot of natural light with southern-facing windows. The open concept floor plan is perfect for hosting, and features a large living room with a cosy fireplace, eat-in dining space, a kitchen with quartz countertops, stainless steel appliances and a 2-pc bathroom. Upstairs features 3 spacious bedrooms, with the master bathroom including a 5-piece luxury ensuite bathroom and a large walk in closet. Upstairs also features a 4-piece main bathroom. Lower level is ready to be designed for extra space with oversized windows and a rough in bathroom.Conveniently located near Western University, schools, hospitals, shopping, restaurants, Sunningdale Golf & Country Club, public transit, this home combines natural beauty with urban convenience. This remarkable home is ready to impress. Schedule your viewing today and experience it for yourself! (id:63381)
138 Miller Drive
Hamilton, Ontario
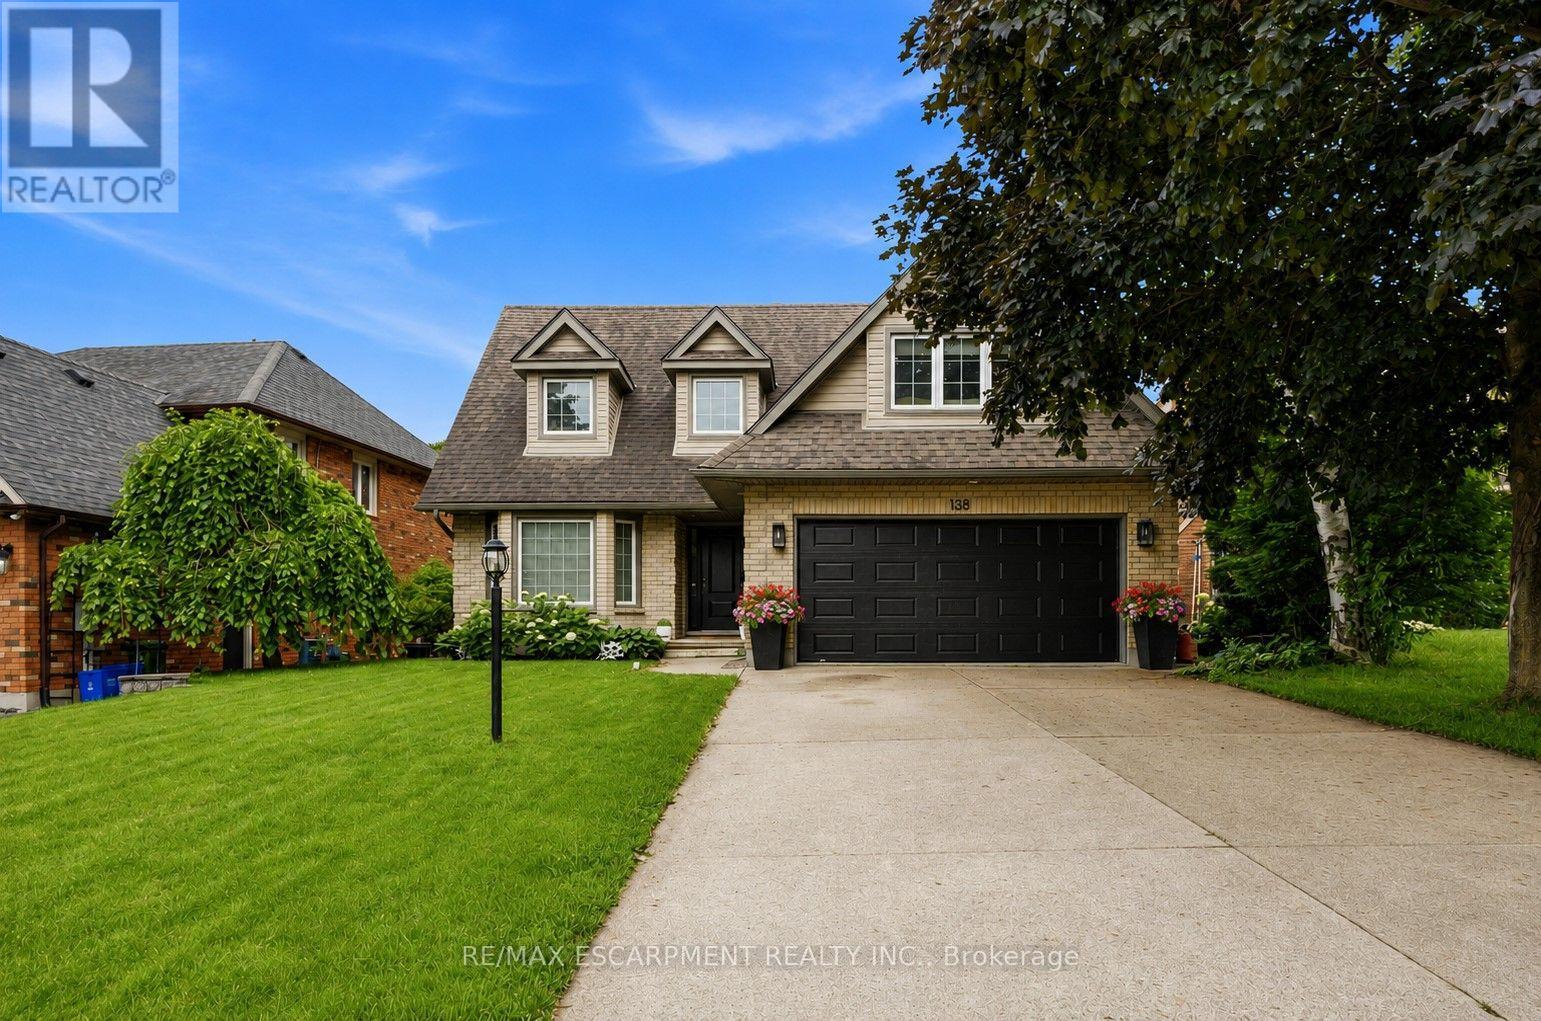
Welcome to 138 Miller Drive in beautiful Ancaster! This stunning 4-bedroom home offers a perfect blend of space, style, and functionality. The impressive entryway features soaring ceilings, leading into a bright and spacious main floor with a modern kitchen complete with top-of-the-line appliances, a formal dining room, and a sunken living room. Upstairs, you'll find four generously sized bedrooms, including a primary suite with a spa-like ensuite, as well as the convenience of upper-level laundry and an additional full bathroom. The fully finished basement offers excellent versatility with in-law suite potential, featuring an updated kitchen, full bathroom, finished living space, and a walk-up to the backyard. (id:63381)