
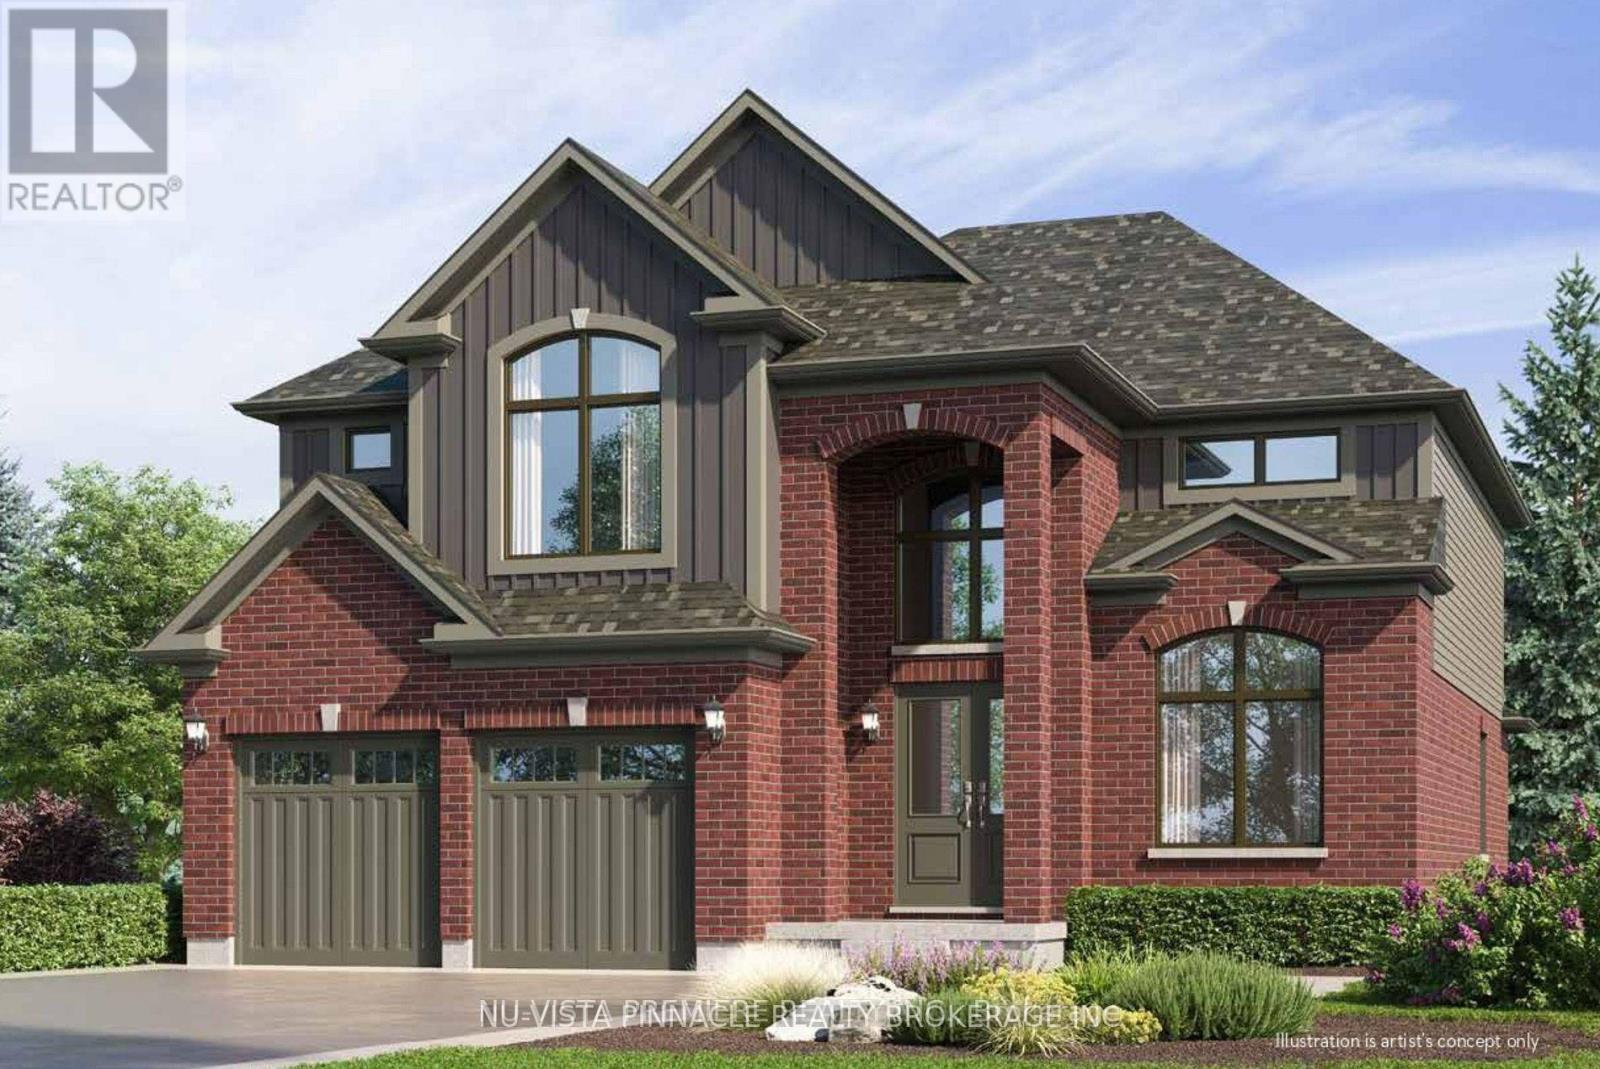
Lot 18 Kowtaluk Way
Norfolk, Ontario
Nestled in a picturesque setting, this breathtaking to be built home spanning 2,640 square feet promises to be a true masterpiece. With an open-concept design that flows seamlessly from room to room, this home takes full advantage of its serene location, overlooking lush farmland and a tranquil row of evergreen trees along the back lot line. Imagine waking up every day to the peaceful sights and sounds of nature, with the added privacy and beauty that comes with such a scenic view. The heart of the home is the luxurious kitchen, featuring an expansive walk-in pantry. Whether you're hosting family gatherings or enjoying a quiet meal, this kitchen is sure to impress. The open-concept design effortlessly connects the kitchen to the perfect entertainment space, making it an ideal setting for socializing or relaxing. For those who work or need a quiet retreat, the separate front office/den provides a private and peaceful space. Upstairs, the master suite is a true sanctuary, offering a spa-like 5-piece ensuite and a walk-in closet complete with built-in organizers, offering both elegance and practicality. In addition to the master suite, you'll find three generously-sized bedrooms. One bedroom boasts its own ensuite, while the other two share a beautifully designed Jack and Jill bathroom ensuring both comfort and convenience for family or guests. This home is loaded with upgrades and thoughtful details, making it the perfect choice for those who seek luxury, space, and tranquility. If you've been dreaming of a home that combines modern elegance with natural beauty, this could be the one. Price includes the new HST rebate and the home is to be built. (id:63381)
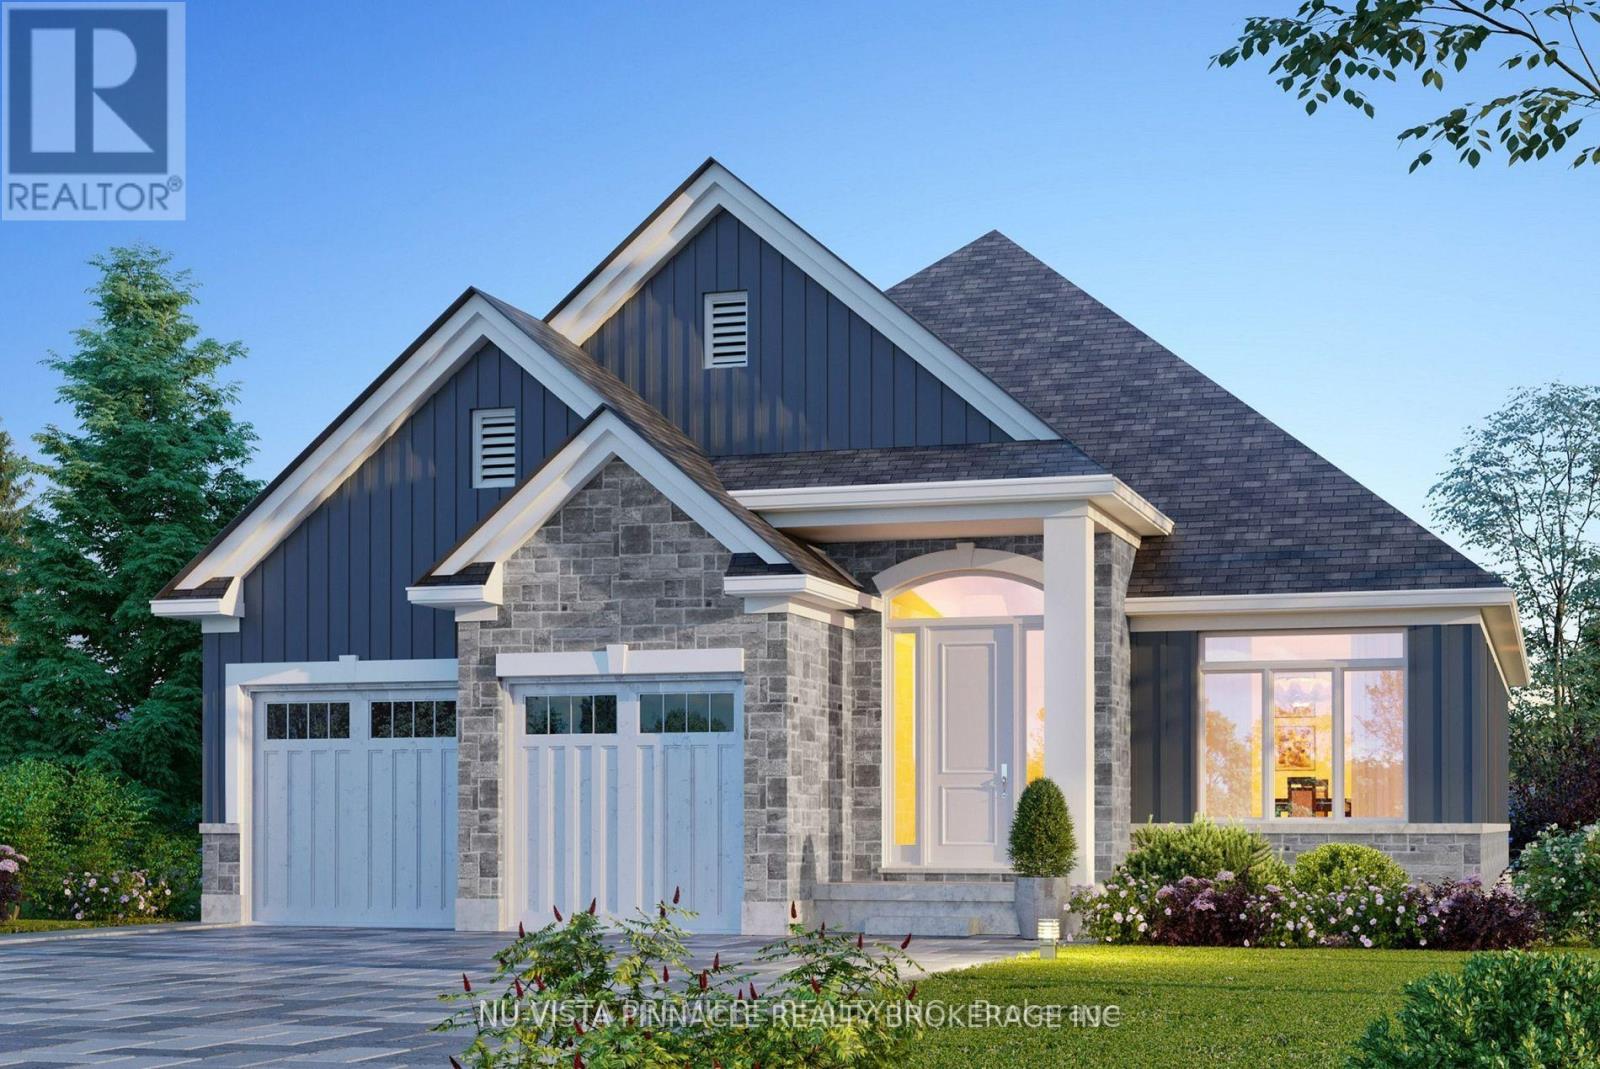
Lot 19 Kowtaluk Way
Norfolk, Ontario
Presenting an exceptional opportunity to own a stunning, to-be-built bungalow in the highly sought-after Big Creek Estates. Spanning 1,798 square feet, this home promises a blend of elegance, comfort, and natural beauty, all set against the backdrop of serene, tree-lined farmland. Imagine waking up to the peaceful view of mature trees and open space, offering a sense of tranquility that is truly unmatched. Step inside and experience an open-concept design, where the main living area features rich hardwood flooring that adds warmth and sophistication throughout. The luxurious kitchen is a true highlight, boasting sleek quartz countertops and a spacious island that serves as the perfect gathering spot for family and friends. This kitchen is both stylish and functional. The master suite is a private sanctuary, designed for ultimate relaxation. Enjoy a spa-like experience in the 5-piece ensuite, where every detail has been crafted to provide comfort and luxury. This thoughtfully designed bungalow not only offers beauty and charm but also provides the perfect setting for those seeking a peaceful retreat with easy access to all the amenities you need. With its ideal location, exceptional finishes, and tranquil surroundings, this home is ready to fulfill your dreams. This price includes the new HST rebate. (id:63381)
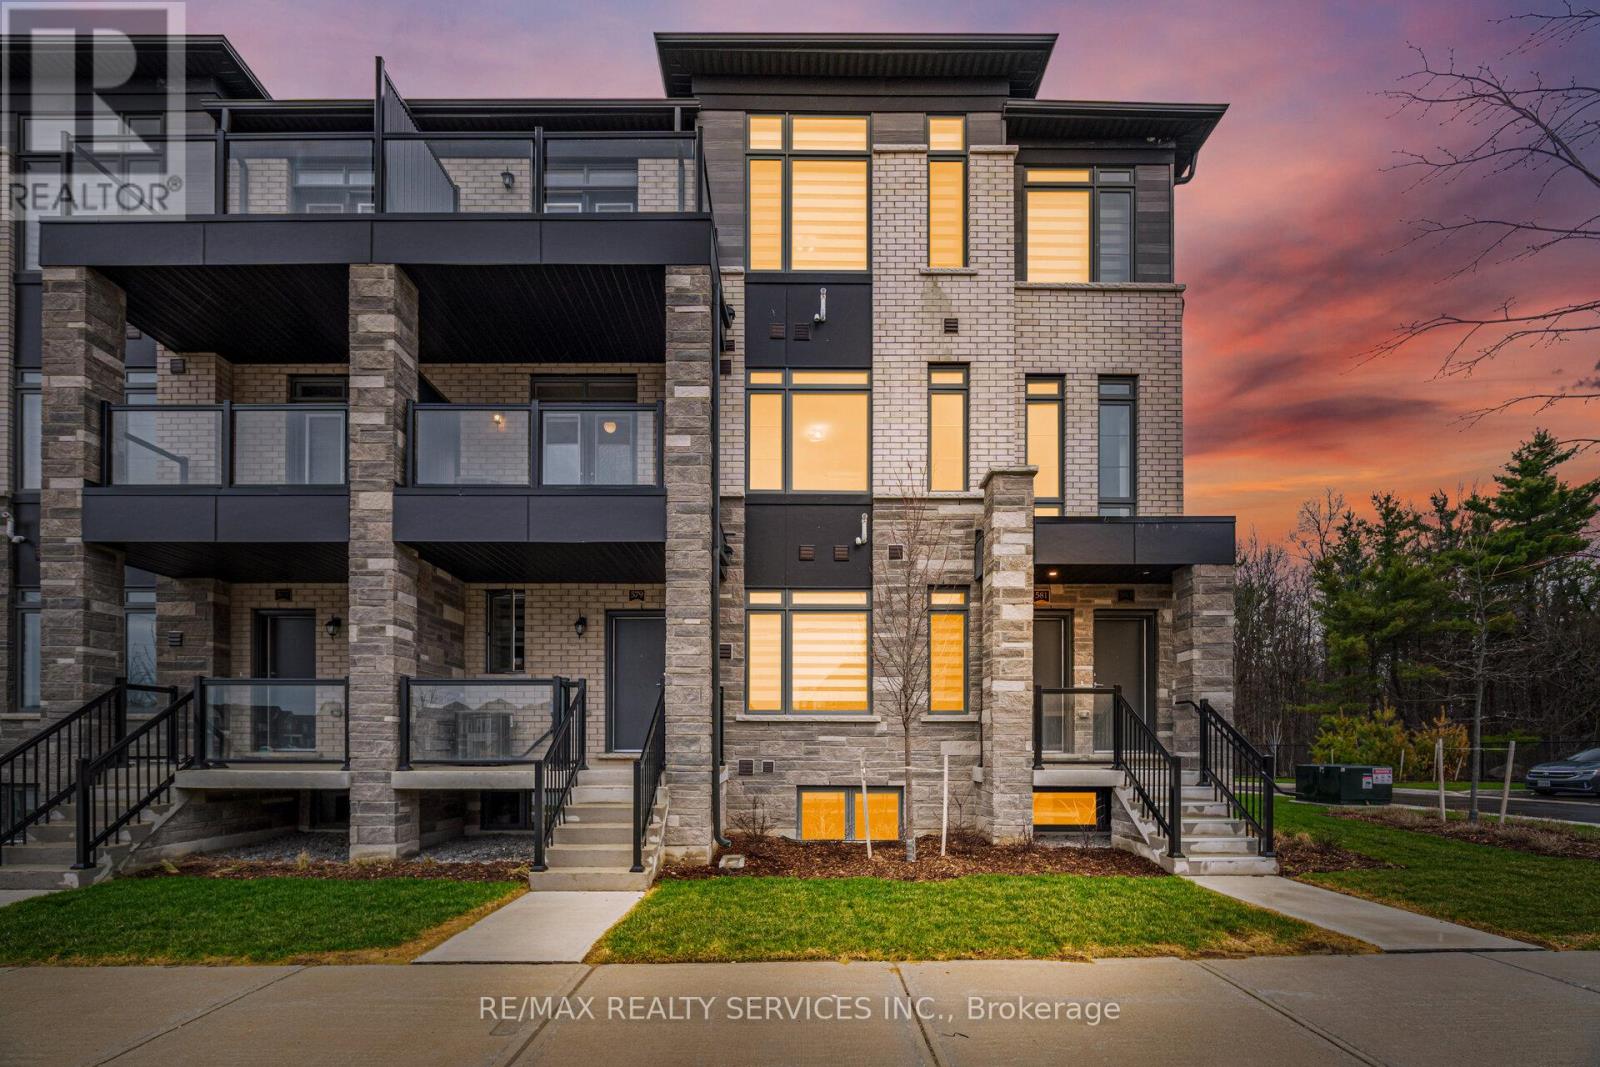
581 Tim Manley Avenue S
Caledon, Ontario
Welcome to 581 Tim Manley Ave!This beautiful end-unit townhouse is perfect for first-time buyers or investors-offering exceptional value, even better than builder pricing.Featuring a bright, open-concept layout with an eat-in kitchen, complete with granite countertops, stainless steel appliances, and a walk-out to a private balcony-perfect for BBQs and relaxing with family and friends.The third floor offers 3 spacious bedrooms. The primary bedroom includes its own ensuite and closet, while the second bedroom also features a private balcony and generous space.Additional highlights include direct garage access, a single-car garage with driveway parking, and a convenient location close to all amenities, plazas, Hwy 410, shopping malls, and a future Costco.Show with confidence-your clients will love it! (id:63381)
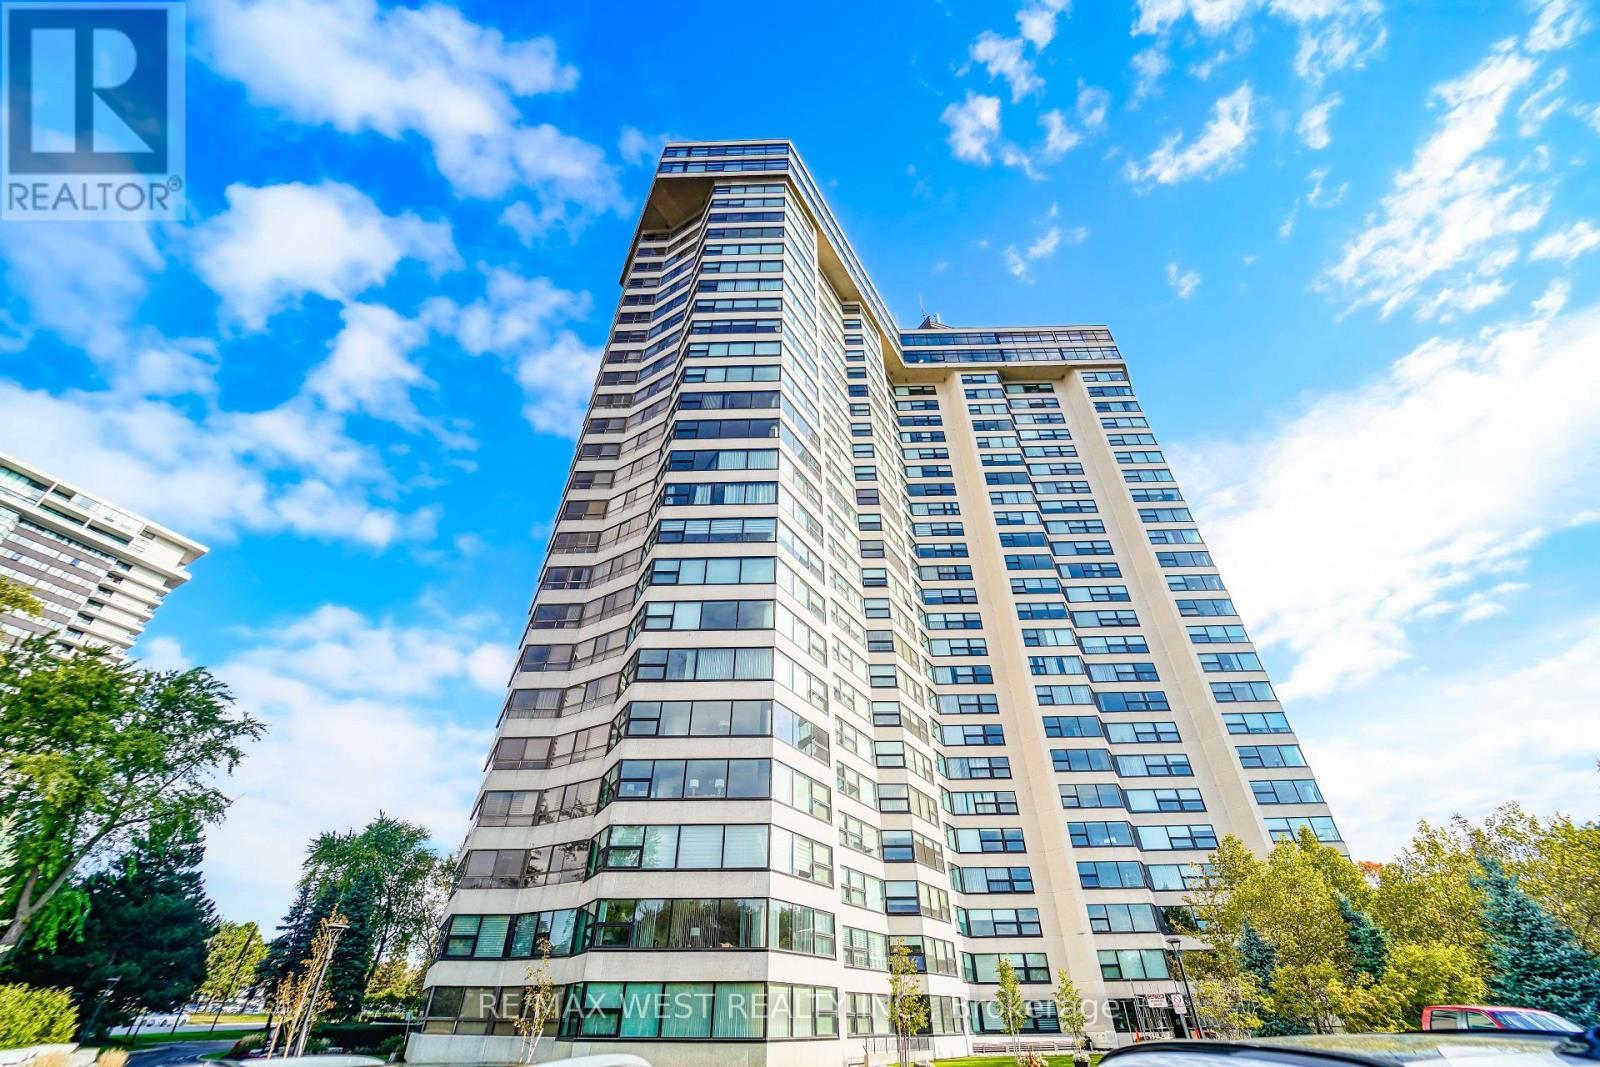
1709 - 1300 Bloor Street
Mississauga, Ontario
Enjoy expansive skyline views from this spacious 1,327sf 2 bedroom 2 full bathroom suite at the prestigious Applewood Landmark. This suite is thoughtfully designed with generous principal rooms and showcases an open-concept living and dining area plus a bright solarium that offers an extension to the living space and is perfectly suited for morning coffee, quiet reading, or a refined home office. The updated kitchen features a pantry, ample cabinetry, under cabinet lighting and a cozy breakfast area. Relax in the generous primary retreat with 3-piece ensuite bath, large huge and additional built-in storage. The second bedroom is beautifully enhanced by custom storage and a built-in Murphy bed making the space ideal for guests. A 4-piece main bath, ensuite laundry, dedicated storage, and one underground parking space complete the suite, plus all utilities and Internet are included in the maintenance fee. The Applewood Landmark offers an extensive list of amenities such as 24hr concierge security, Rooftop Deck, Indoor Rooftop pool and Whirlpool, Party rooms, Guest Suite, Electric Vehicle charging stations, Car wash area plus vacuum and air pump, Convenience Store, Gym with separate Male and Female Exercise rooms, Sauna, Pickleball court, Tennis Court, Shuffleboard, Billiards Rooms, Boardroom, Craft Room, Woodworking shop and golf practice area to name a few. Some photos are virtually staged. (id:63381)
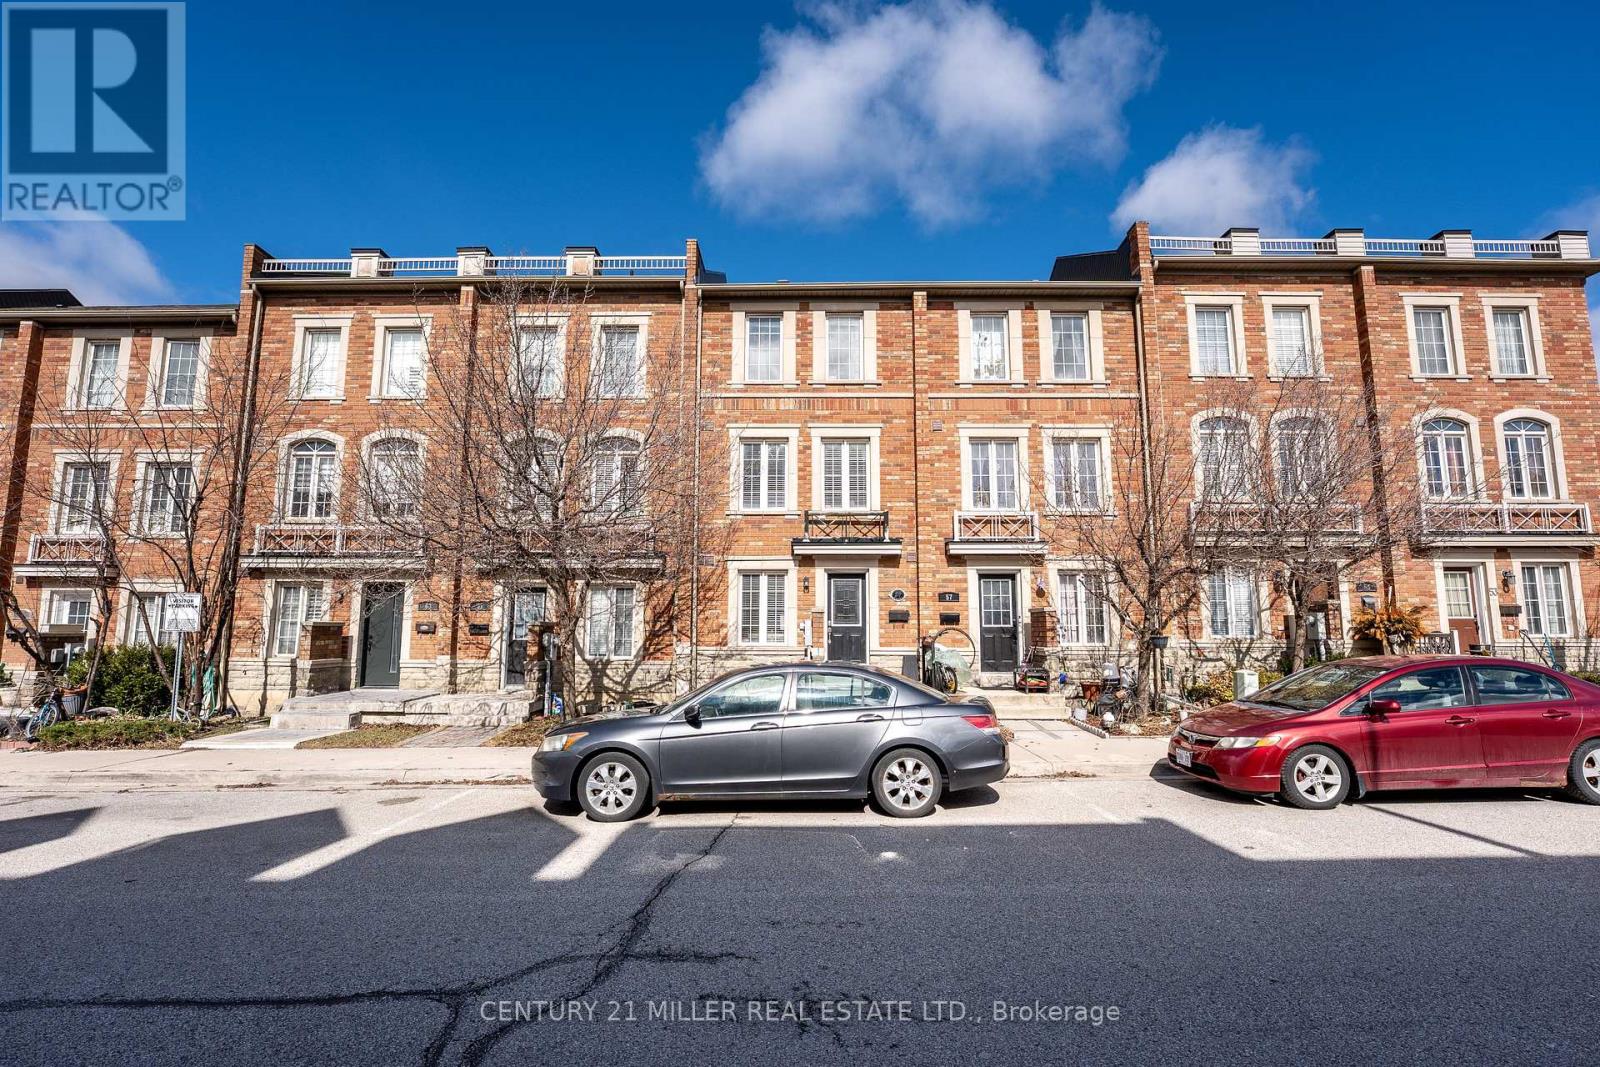
59 Jim Baird Mews
Toronto, Ontario
A beautiful 3 level townhome in Oakdale village. Freehold with affordable road fee of 116.46. This home offers 4 decent size bedrooms and 2 full bathrooms plus 1 powder room, Master bedroom Closet, Hardwood floors, updated staircase, bright and spacious living room with walkout to balcony. Easy access to highway 400 & 401 (id:63381)
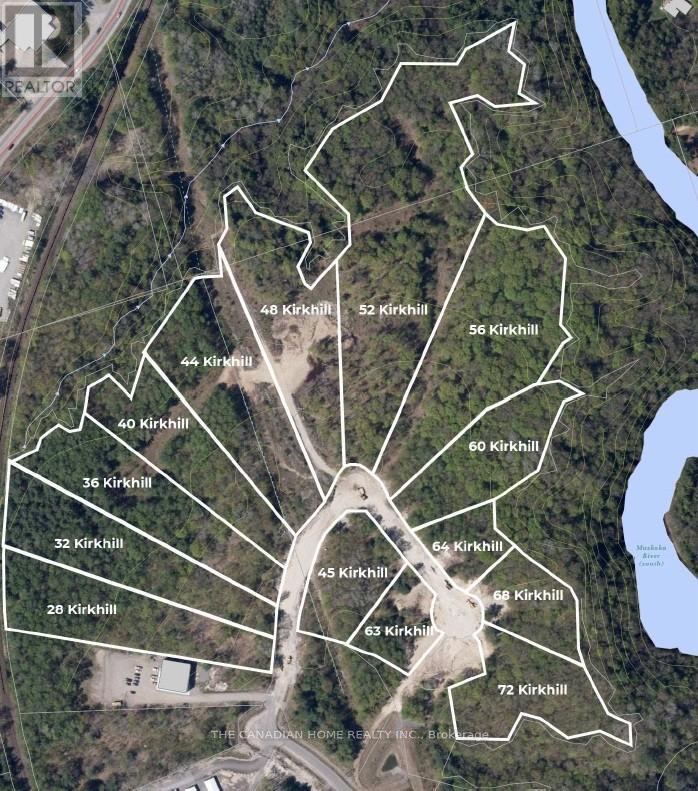
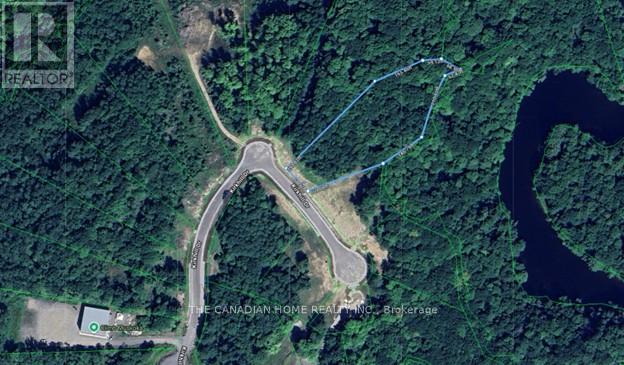
Lot 11 - 56 Kirkhill Drive
Bracebridge, Ontario
Prime 4.717-acre industrial development site in Bracebridge's growing business hub. Zoned M1-7 (Business Park Industrial), permitting a wide range of uses including warehousing, light manufacturing, contractor yards, service trades, offices, training facilities, automotive uses, and wholesale operations. Fully serviced to the lot line with municipal water, sewer, hydro, natural gas, and high-speed internet. Frontage on a newly paved municipal road. Shovel-ready with low development charges. Premium lot backing onto Muskoka River and Environmental Protection (EP) lands, offering a permanent natural buffer with no rear development and enhanced privacy. Strategically located just 3 minutes to Highway 11, under 2 miles to Muskoka Airport, and approximately 50 minutes north of Barrie, offering strong regional connectivity. Close to the new Bracebridge hospital site and along the upcoming Northlander rail corridor with a planned stop nearby. Build-to-suit opportunities may be available at additional cost. (id:63381)
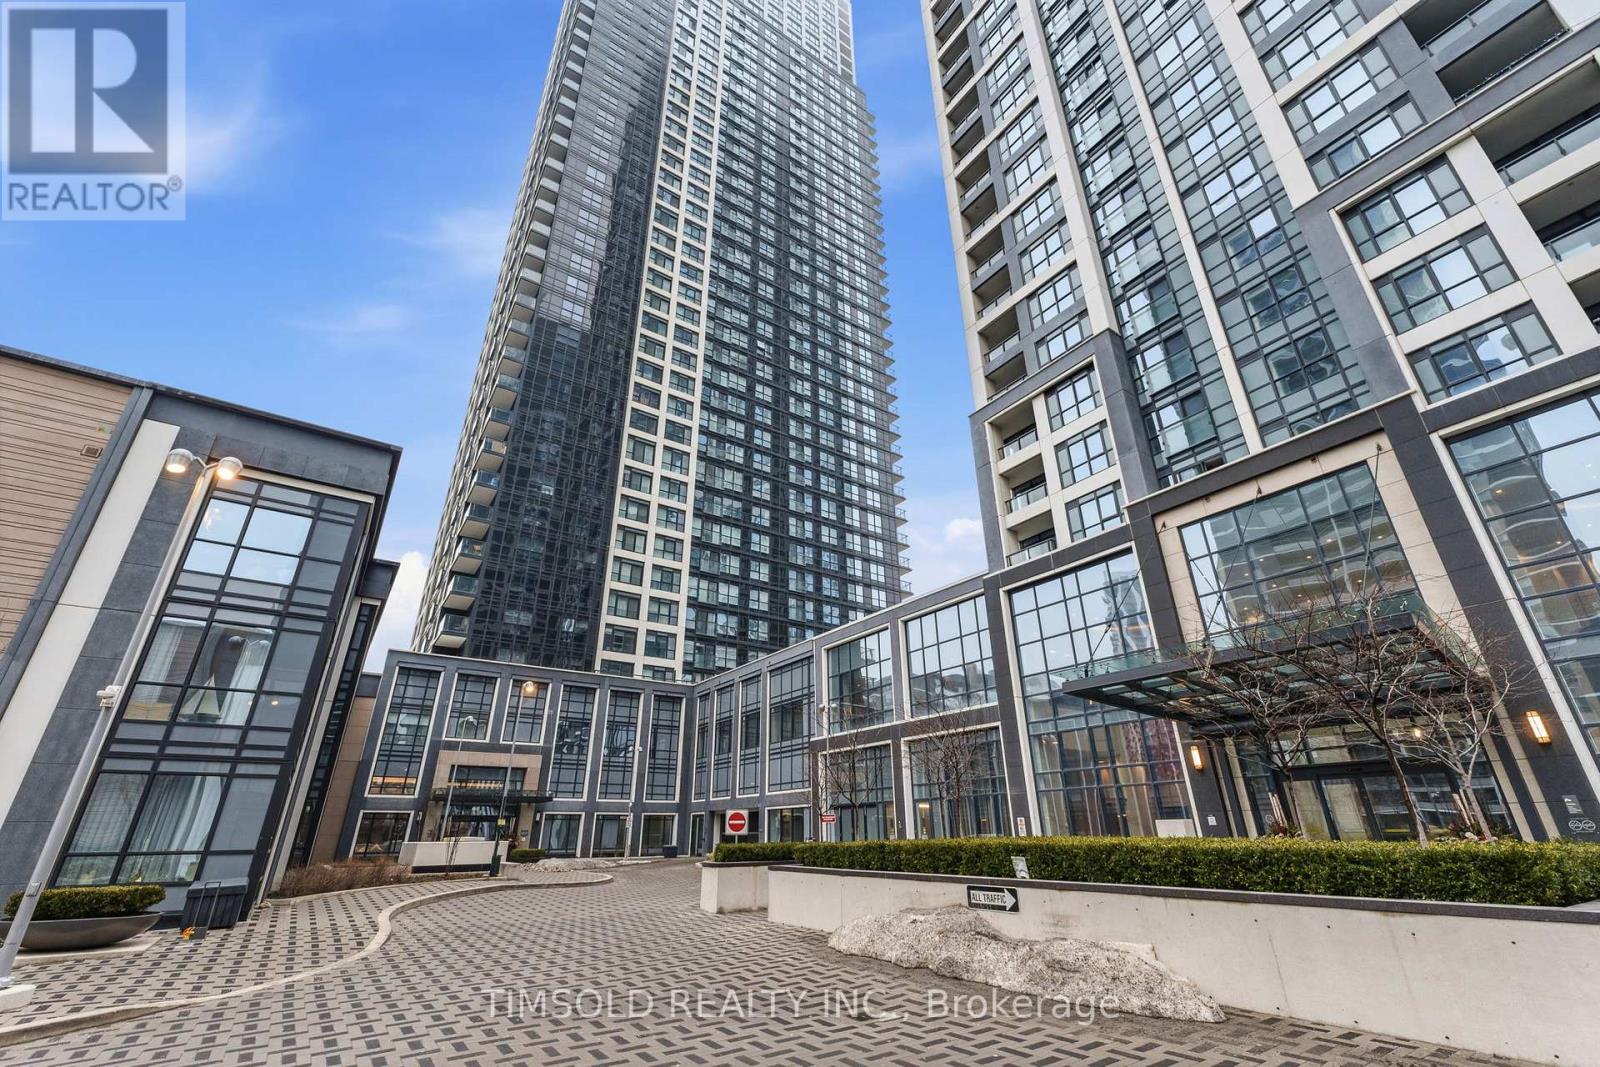
4136 - 5 Mabelle Avenue
Toronto, Ontario
Welcome to luxury living at Bloor Promenade! This spacious nearly 1,000 sq ft 2-bedroom, 2-bath suite features a highly desirable split-bedroom layout, offering privacy and functionality. Perched on the 41st floor, enjoy breathtaking unobstructed views of the downtown skyline and CN Tower. Includes the rare convenience of 2 side by side parking spaces and 1 locker. Located in an ultra-connected transit hub with steps to Islington Subway Station and quick access to major highways, commuting is effortless. Unbeatable location surrounded by shopping, restaurants, cafes, and everyday essentials. High-speed internet is included in the maintenance fees for added value and convenience. Residents enjoy resort-style amenities including concierge service, indoor pool, Jacuzzi tub, fully equipped gym and exercise room, basketball court, party/meeting room, kids play area and a stunning rooftop deck and garden. A rare opportunity in one of Etobicoke's most sought-after buildings-don't miss your chance to call this exceptional suite home! (id:63381)
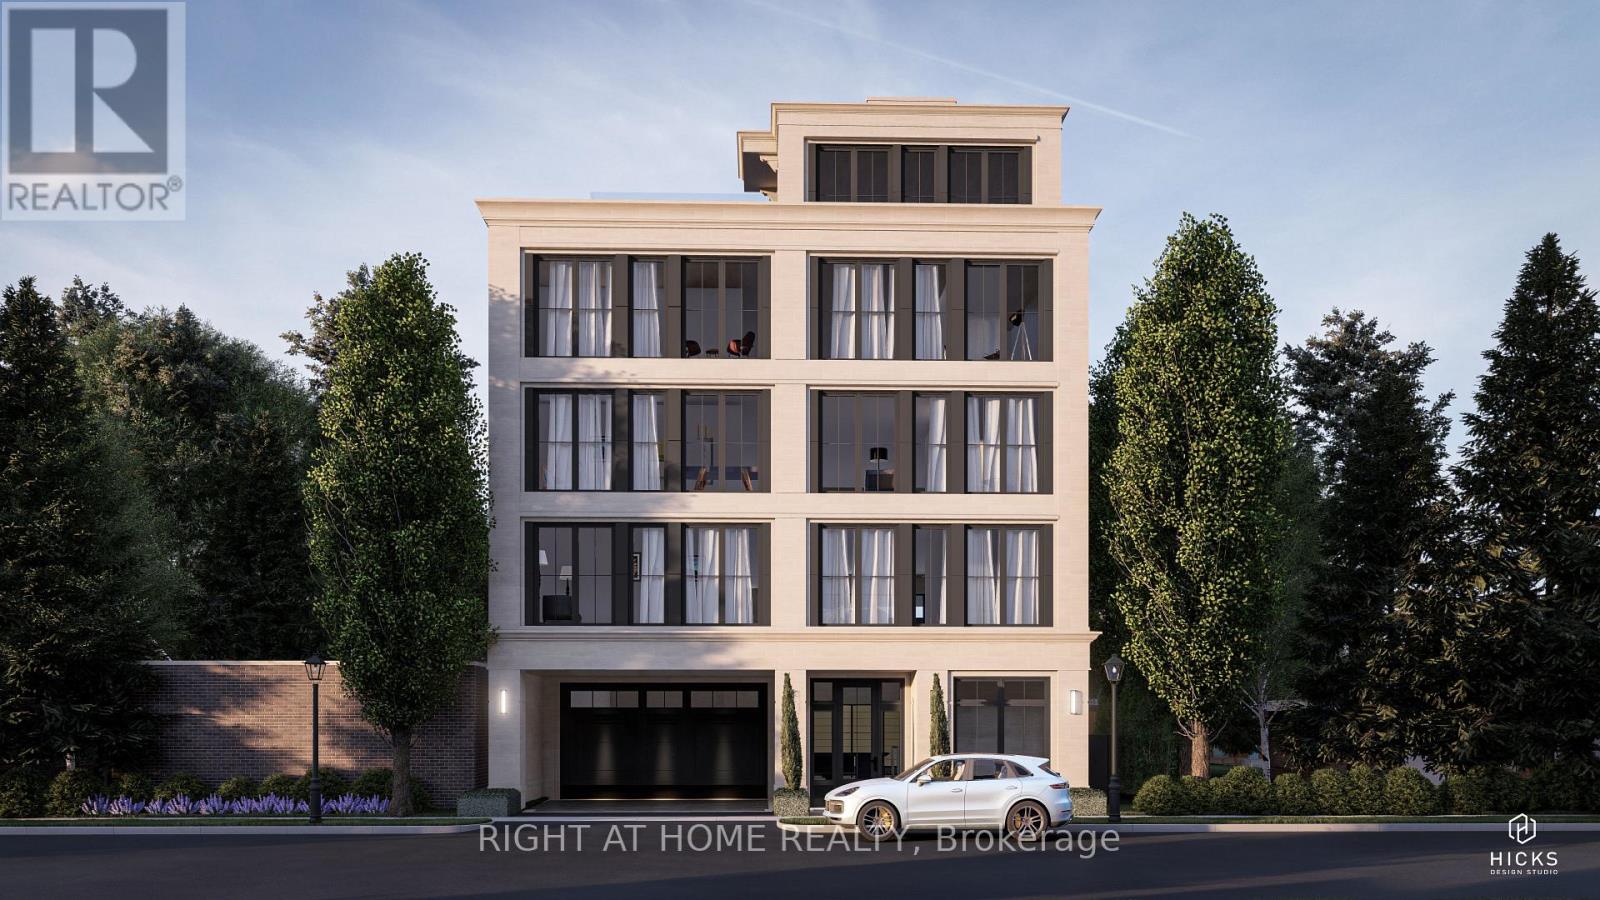
110 Chisholm Street
Oakville, Ontario
ATTN: INVESTORS / DEVELOPERS... Extremely Rare Building Lot in Downtown Oakville That Is Site-Plan & Building permit ready!!! For 3 X 2600 Sq. Ft. Private Elevators To Each Suite, Private Expansive Terraces Of Approximately 450 Sq. Ft. For Outdoor Enjoyment. Owner And Guest Parking Available. (id:63381)
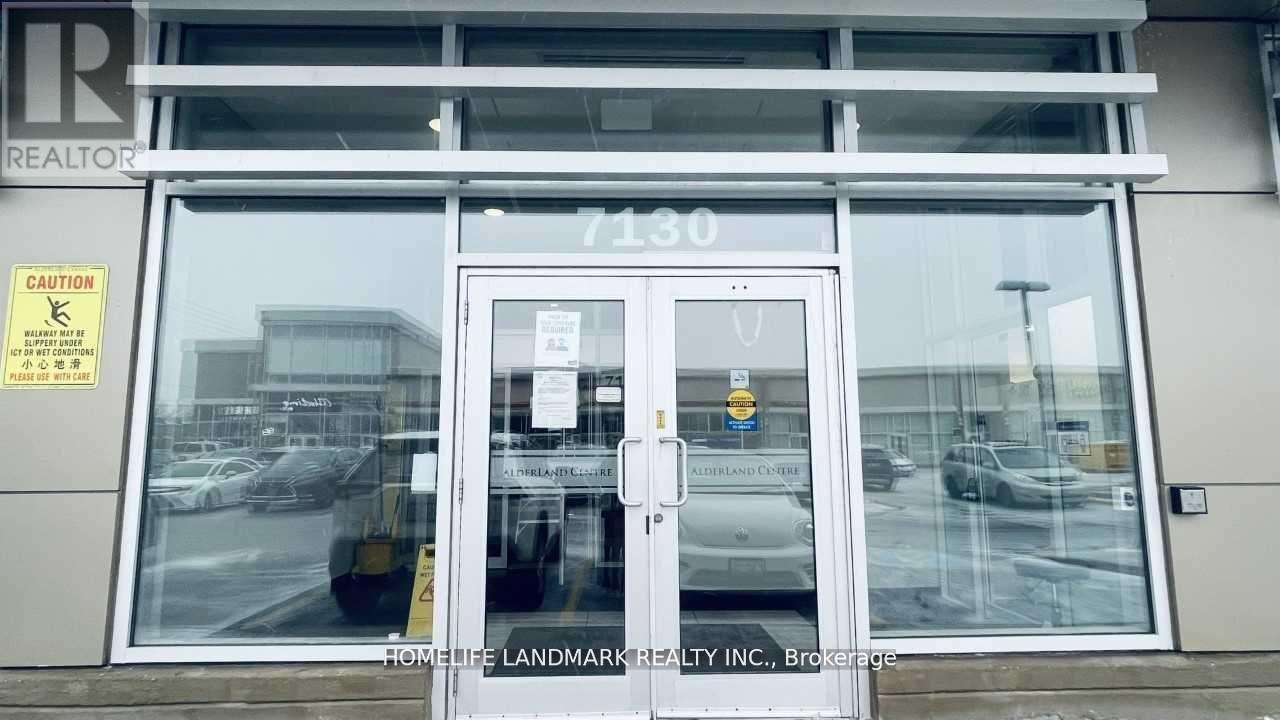
102 - 7130 Warden Avenue
Markham, Ontario
Great Investment Opportunity for An Ideal Affordable Unit at Alderland Center, *Great location at Warden / Gibson. Right at the entrance Corner Unit with two separate entrance doors. One door facing Parking Lot With High Visibility from Entrance To Plaza. other door beside the building entrance. Unit current used for Chinese medicine clinic. Can Be Used for Office, Retail Store, Personal Service Shop. Plenty Of Free Underground Parking Spaces. (id:63381)

4 - 465 Milner Avenue
Toronto, Ontario
Welcome to the Milner Business Park, featuring this Prime Industrial unit offering 3,672 sq.ft. with 16' clear height, & 1 Truck-level Loading Dock. Ideal for end users or investors. Great location in high demand industrial area and offering quick access to Hwy 401, a key benefit for logistics and transport-oriented businesses. Flexible E0.6 zoning can accommodate a wide range of industrial uses. The property's two access points help streamline entry and exit, with ample parking spaces for your staff & clients. Vendor can provide turnkey buildouts & renovation options, and the space is easily adaptable to your needs. This industrial unit is a smart choice for operational efficiency and investment potential. Industrial Condo Unit #5, Municipal Address 4 - 465 Milner Ave. (id:63381)
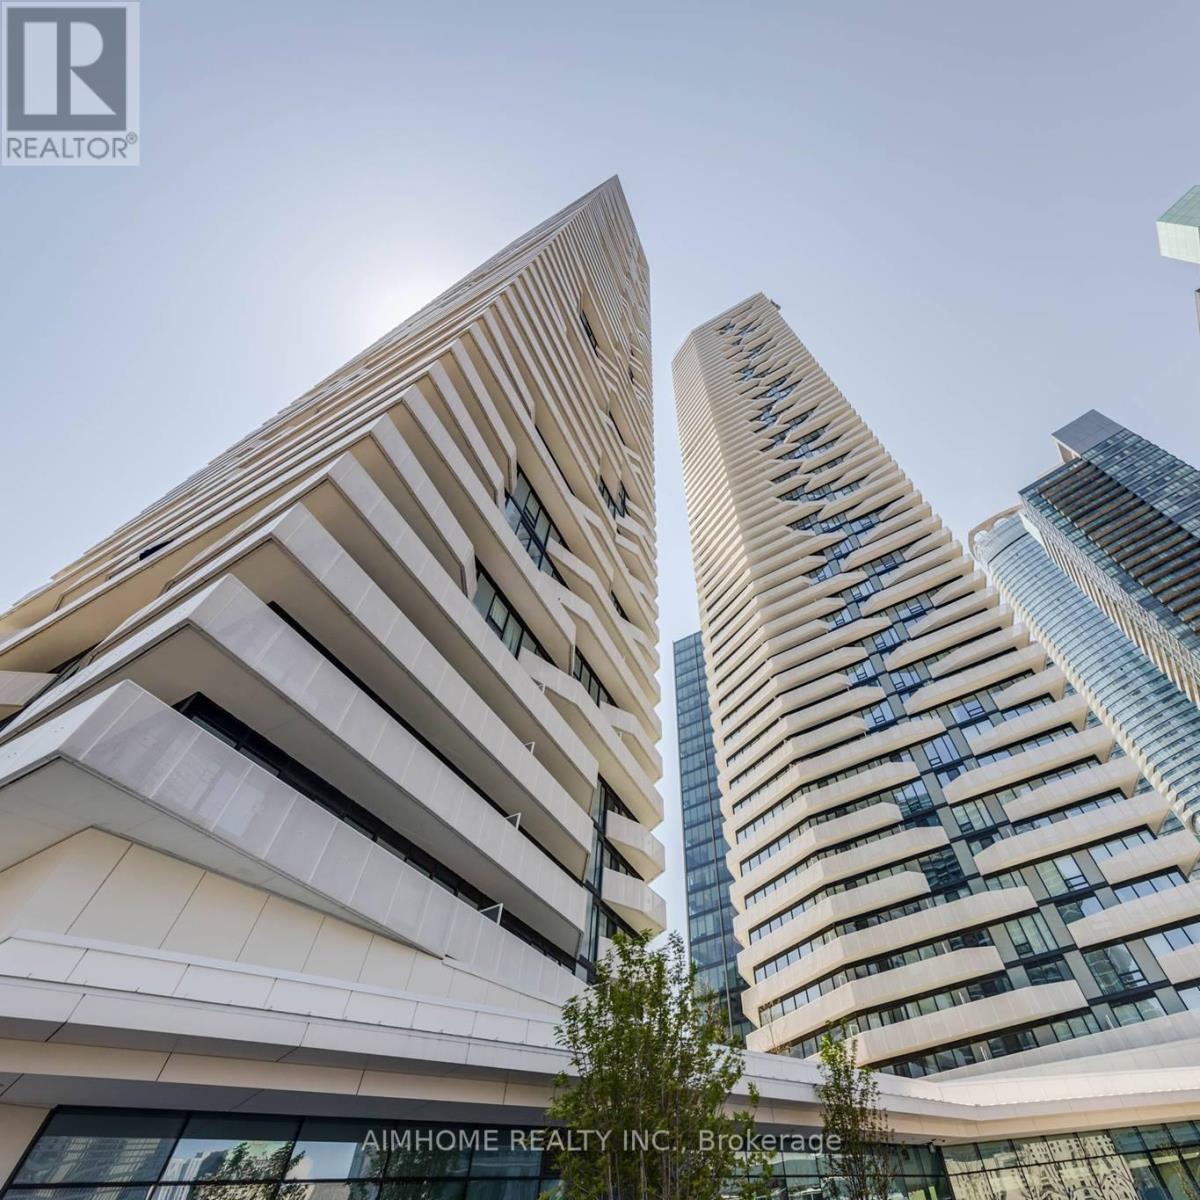
6705 - 100 Harbour Street
Toronto, Ontario
Supreme location! Steps from lake shore, scotiabank arena, cn tower, entertainment district, banks, shops. Luxury harbour plaza residences by Menkes! Downtown living doesn't get much better this incredible 1bed + den, 1-bath suite provides the ultimate downtown living. Directly connected to the underground path system, commute as easy as can be. Separately roomed den is suitable to use as a 2nd bedroom or private home office space. 24-hour concierge, outdoor terrace w/ tanning deck, lounge areas and bbqs, as well as party, games & theatre room. Photos taken when unit vacant for reference. (id:63381)
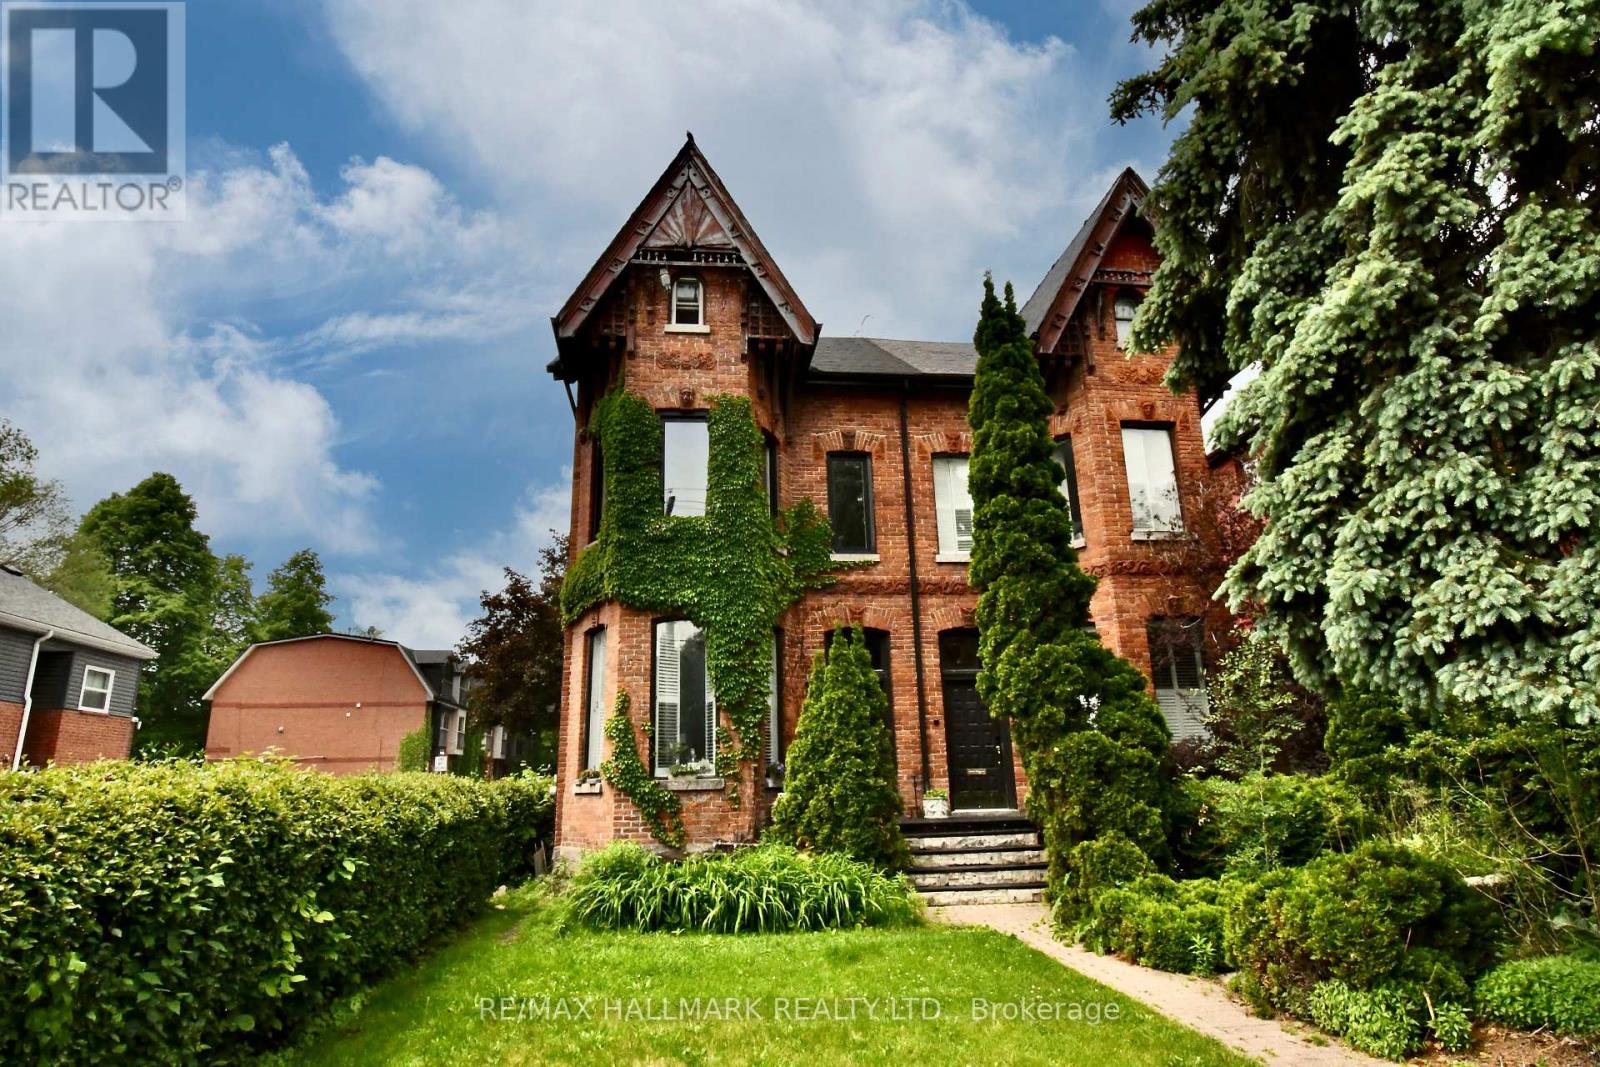
34 River Street
Toronto, Ontario
Exceptional investment and income-generating opportunity in the heart of Corktown. Ideally situated with just a five-minute walk to both Queen Street East and King Street East. This property offers outstanding access to public transit, downtown Toronto, and a vibrant mix of restaurants, shops, and amenities. Meticulously maintained over the years by the live-in owner, this legal duplex showcases pride of ownership throughout. The home features two spacious 1.5-storey units, each offering a 1+1 bedroom layout. The main floor unit boasts generous principal rooms with high ceilings, large windows, and an abundance of natural light. The second/third-floor unit mirrors this thoughtful layout and design, and is currently tenanted, providing immediate rental income. Originally built in 1890, this charming Victorian residence blends timeless character with tasteful updates and modern renovations. The open-concept living spaces, impressive ceiling heights, and expansive windows create bright and inviting interiors that appeal to both tenants and end users alike. The lower level includes a fully finished two-bedroom apartment or in-law suite with a separate entrance, further enhancing income potential and flexibility. Estimated gross annual income ranges between $100,000 and $110,000, making this a compelling addition to any investment portfolio. Property features three designated parking spaces - a rare and valuable asset in this central location. Exterior features include a large ground-level deck for the main unit, and a spacious rooftop deck exclusively for the upper unit, both offering exceptional outdoor living space. This is a rare opportunity to acquire a well-maintained, income-producing property in one of Toronto's most desirable and historically rich neighbourhoods. (id:63381)
Lot 10 - 60 Kirkhill Drive
Bracebridge, Ontario
Prime 2.233-acre industrial development site in Bracebridge's growing business hub. Zoned M1-7 (Business Park Industrial), permitting a wide range of uses including warehousing, light manufacturing, contractor yards, service trades, offices, training facilities, automotive uses, and wholesale operations. Fully serviced to the lot line with municipal water, sewer, hydro, natural gas, and high-speed internet. Frontage on a newly paved municipal road. Shovel-ready with low development charges. Premium lot backing onto Muskoka River and Environmental Protection (EP) lands, offering a permanent natural buffer with no rear development and enhanced privacy. Strategically located just 3 minutes to Highway 11, under 2 miles to Muskoka Airport, and approximately 50 minutes north of Barrie, offering strong regional connectivity. Close to the new Bracebridge hospital site and along the upcoming Northlander rail corridor with a planned stop nearby. Build-to-suit opportunities may be available at additional cost. (id:63381)
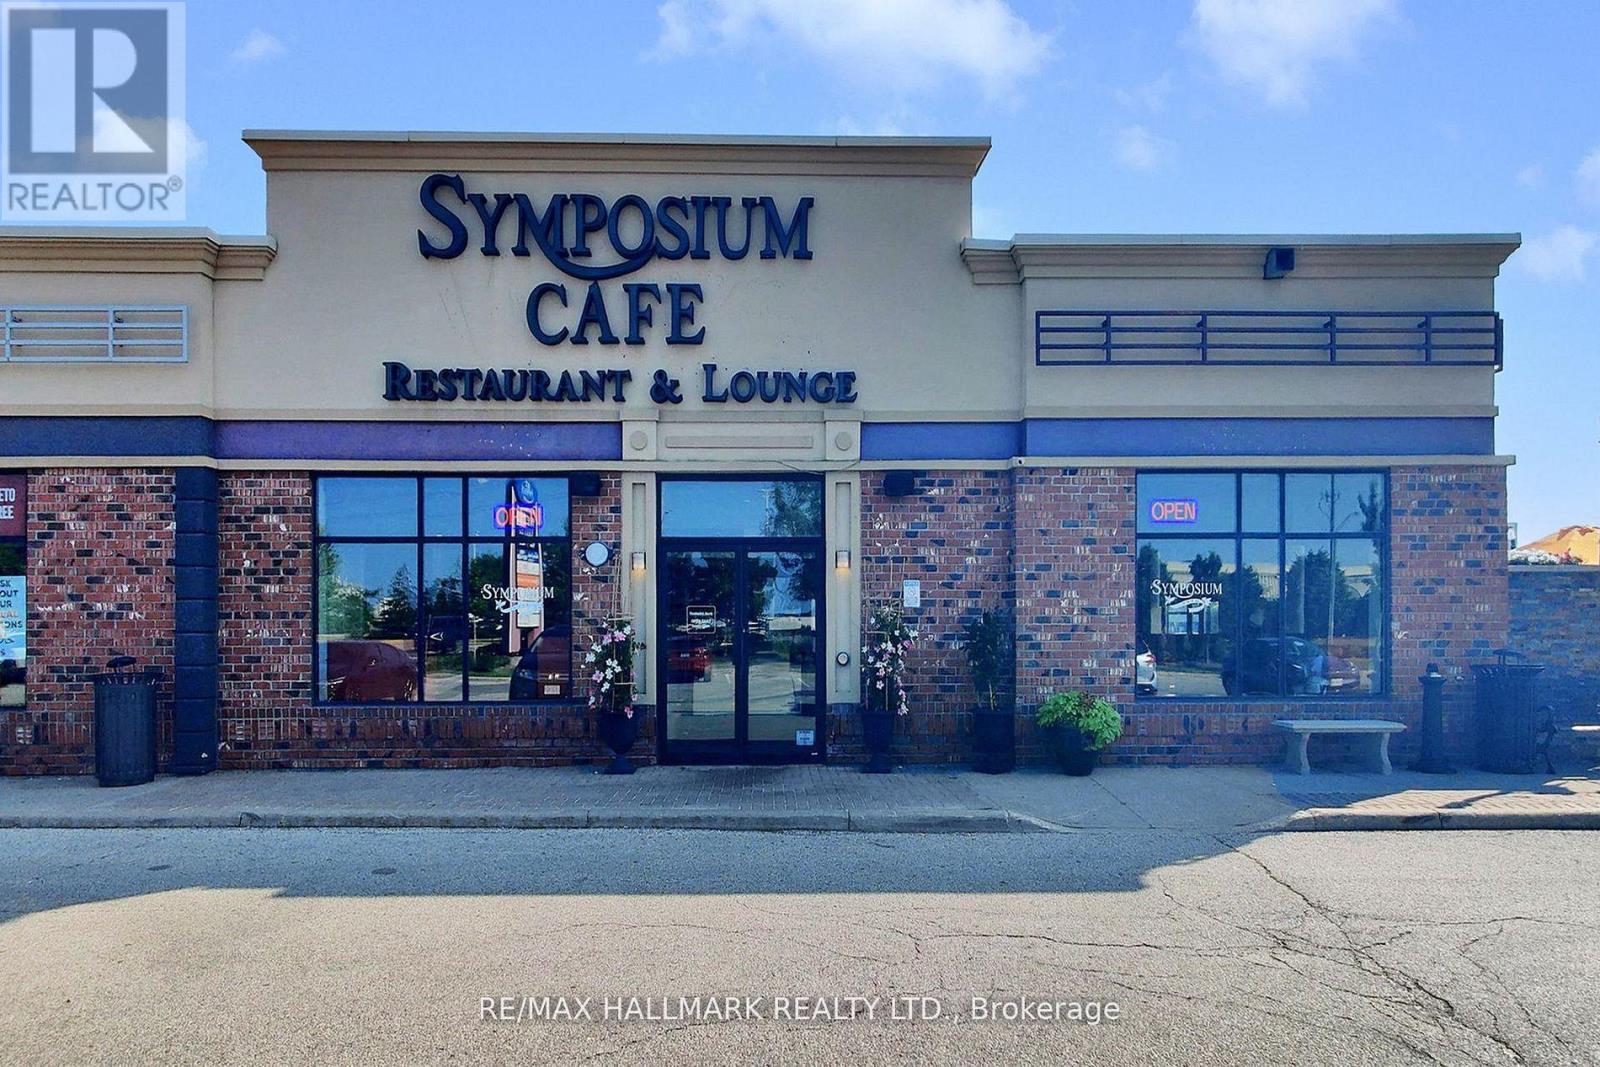
192 Mcewan Drive E
Caledon, Ontario
Symposium Cafe Restaurant & Lounge is a unique and upscale dining concept offering a diverse menu that caters to a wide range of tastes and dining preferences. This fully licensed, full-service restaurant presents an exceptional opportunity to own a thriving, well-established business in one of Bolton's most desirable and high-traffic locations.The restaurant features a warm, inviting atmosphere with beautifully designed interior spaces, complemented by spacious outdoor patios that provide an enjoyable al fresco dining experience. The premises are fully built out with a well-equipped commercial kitchen and a thoughtfully designed dining area, allowing for seamless day-to-day operations.This turnkey operation includes comprehensive financial records, with a strong net income of $188K+ in 2024, showing consistent year-over-year growth. Head Office provides training and ongoing support to ensure a smooth and successful transition for the new owner.A secure long-term lease is in place, offering stability and excellent potential for future growth.A rare opportunity to acquire a profitable and reputable restaurant in a prime location. (id:63381)
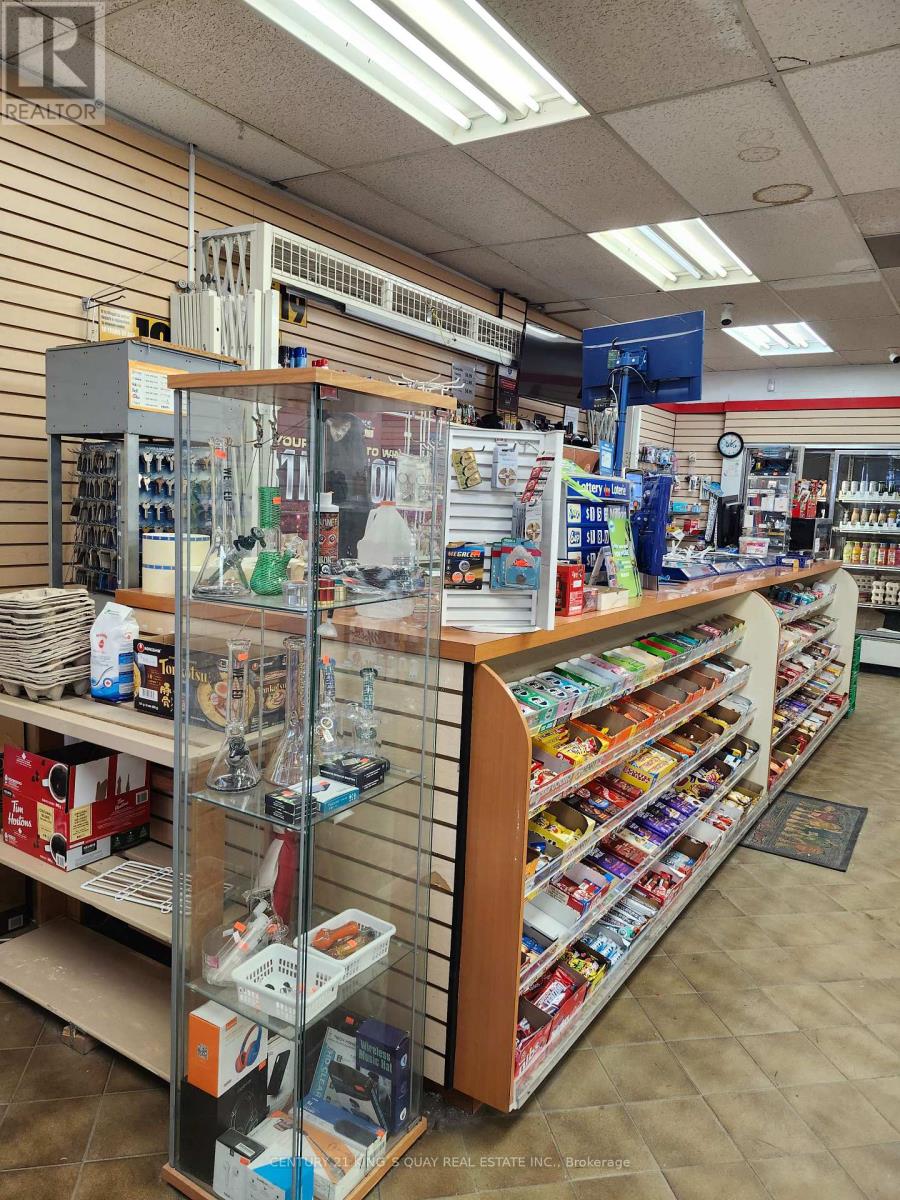
11 - 80 Glen Shields Avenue
Vaughan, Ontario
This Plaza Is Located In Entrance Of House Complex.Very High Traffic Plaza And Neighborhood . Cigarette Portion Is 30 -35% Maximum. Lotto Com. 4,600/M approx, Rent 5,530 (Tmi, Hst). Lease term :Till Jan 2027 and 5+5 Years available. Open 9-- 9. It must be extended business hrs. It is business with very high potential. Without appointment, showing refused. Showing Available before 2 PM (id:63381)
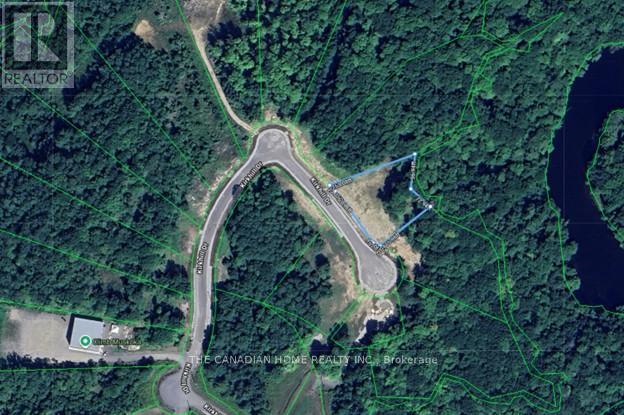
Lot 9 - 64 Kirkhill Drive
Bracebridge, Ontario
Prime 0.829-acre industrial development site in Bracebridge's growing business hub. Zoned M1-8 (Business Park Industrial), permitting a wide range of uses including warehousing, light manufacturing, contractor yards, service trades, offices, training facilities, automotive uses, and wholesale operations. Fully serviced to the lot line with municipal water, sewer, hydro, natural gas, and high-speed internet. Frontage on a newly paved municipal road. Shovel-ready with low development charges. Premium lot backing onto Muskoka River and Environmental Protection (EP) lands, offering a permanent natural buffer with no rear development and enhanced privacy. Strategically located just 3 minutes to Highway 11, under 2 miles to Muskoka Airport, and approximately 50 minutes north of Barrie, offering strong regional connectivity. Close to the new Bracebridge hospital site and along the upcoming Northlander rail corridor with a planned stop nearby. Build-to-suit opportunities may be available at additional cost. (id:63381)
307 Old Percy Road
Cramahe, Ontario
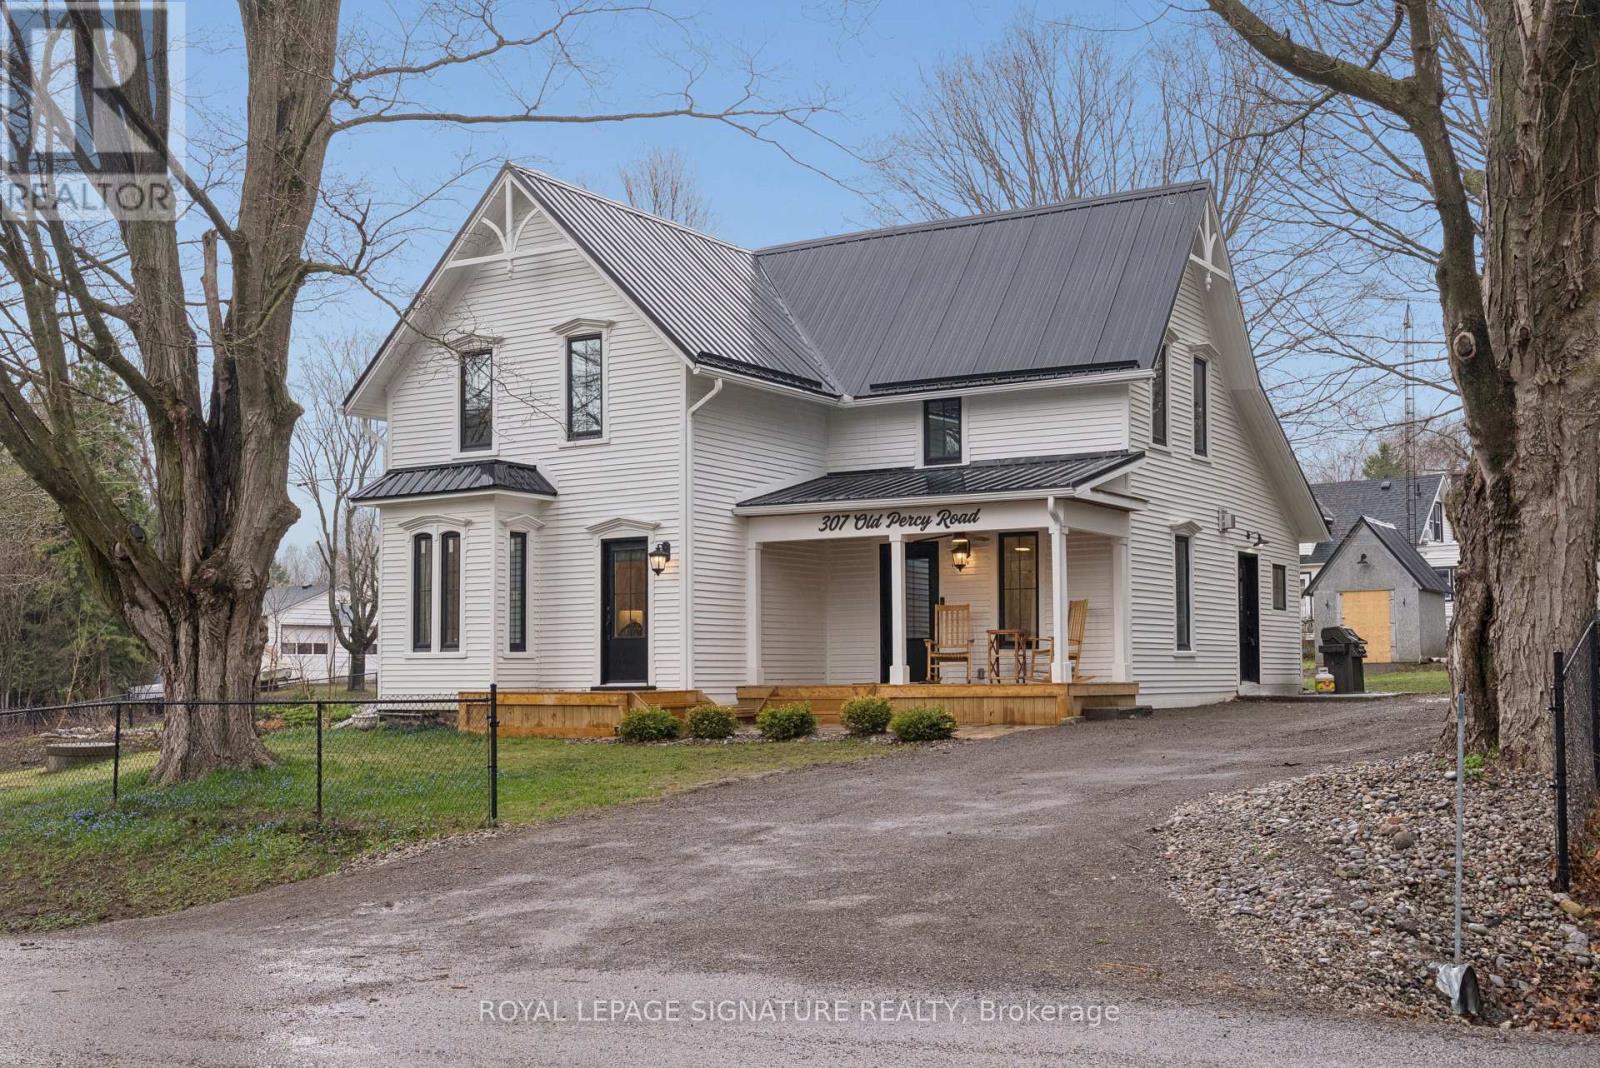
Welcome to 307 Old Percy Road. A storied Victorian in the heart of Castleton, reimagined with a modern farmhouse sensibility that has to be seen to be believed. Over $200,000 in recent improvements touch nearly every surface and system. From the curb, crisp white siding, a black steel roof, a rebuilt covered porch on a flagstone landing, and a canopy of trees set the tone. Inside, wide plank pine floors run through a light-filled main level designed around a showstopper kitchen. White shaker cabinets run to the ceiling, a quartz island anchors the room, perimeter counters warm the palette, and a one of a kind reclaimed antique wood range hood steals the show. The living room centres on a stacked stone gas fireplace with reclaimed timber beam mantel and built-ins, while a vaulted sunroom addition off the back pours in arched window light and opens to the private yard. A separate entrance creates real potential for a main floor in-law suite or home office. The main floor three piece bath features slate tile, quartz, and heated floors that carry into the laundry. Upstairs, a magazine-worthy primary retreat envelops you in deep sage with botanical accent wallpaper, a built-in bookcase, and a reading nook over wide plank floors. Two additional bedrooms carry the home's Victorian soul through painted plank floors, original panel doors, and sloped ceilings. The upstairs bath is a boutique moment with marble look tile, hex mosaic floors, double-thick quartz, and a frameless glass shower. New steel roof and eaves, new kitchen, renovated baths, nearly all new windows and doors, spray foamed basement, reinsulated main level, new A/C, and freshly painted siding. Outside, a fully fenced and treed yard features a water-feature pond, garden shed, and space to breathe on just under half an acre. Steps to the library and general store. An easy drive to the 401, presqu'ile, and Lake Ontario. Separate road entrances on Old Percy & Spring St (id:63381)
70791-70799 London Road
South Huron, Ontario
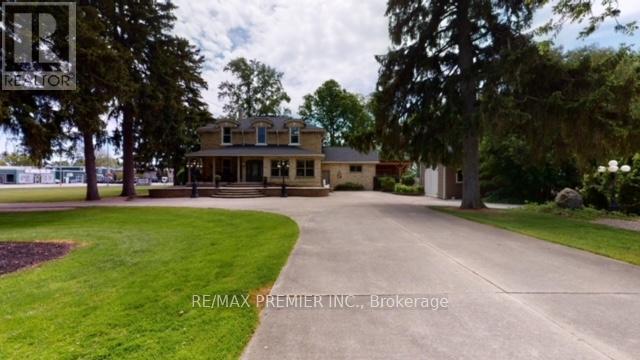
**70791-7099 LONDON ROAD LOT 200X267 FEET 1.79 ACRES LOT*Amazing Stately Victorian home, nestled on over 1.79 acre of paradise in the beautiful town of Exeter, Ontario, only 20 min to the beach destination of Grand Bend. This stunning luxury home boasts designer class finishes and quality, private in ground pool and a double detached heated garage. Ideal for live/work arrangements or extended families or develop. ATTENTION BUILDERS, DEVELOPERS, INVESTORS AND END USERS! OPPORTUNITY KNOCKS! LOCATED IN DOWNTOWN EXETER, ONTARIO - A RAPIDLY DEVELOPING AND GROWING AREA IN SOUTH HURON, AND ONLY A FEW MINUTES TO THE AMAZING BEACHES OF GRAND BEND. APPROVED OFFICIAL PLANS FOR A MID RISE BUILDING PROJECT ON1.79 ACRES OF LAND, THIS STATELY MANSION WAS BUILT IN 1886 WAS USED A SPA, CURRENTLY LEASED.** Excellent Location And Neighbourhood! WELL MAINTAINED MANSION, JUST STEPS TO DOWNTOWN, CITY HALL, Library, Hospital and To All Amenities Such As RESTAURANTS, HIGH SCHOOL, HOSPITAL, MEDICAL CLINIC, SHOPPING, GROCERIES, Etc.** PLEASE NOTE: THIS PROPERTY HAS UNLIMITED POTENTIAL, APPROVED FOR A MID RISE CONDOMINIUM WITH82 UNITS OR USE THE EXISTING CAPTIVATING STRUCTURES AND FACILITIES FOR A B&B, SPA, INN OF SENIOR RESIDENCE ** (id:63381)
1205 - 185 Deerfield Road
Newmarket, Ontario
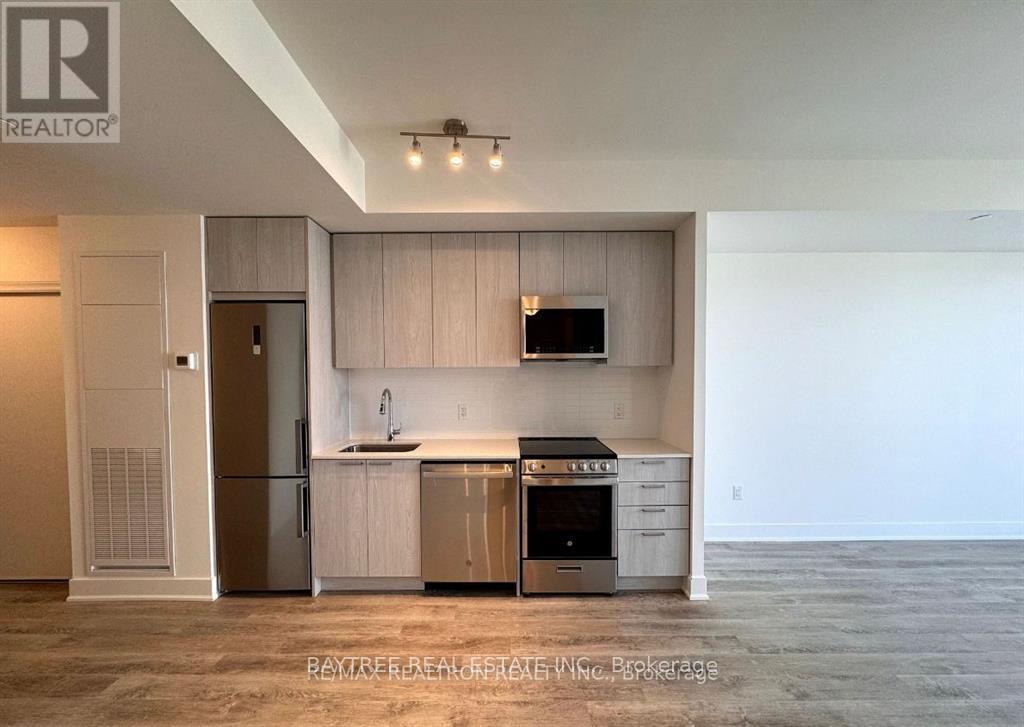
Welcome to The Davis by Rose Corp, a modern living gem nestled in the heart of Newmarket! This beautifully designed two-bedroom, two-bathroom condo offers a perfect blend of sophisticated elegance and everyday functionality. Located in one of Newmarket's most desirable and rapidly growing communities, it provides a spacious open-concept layout that creates a bright and inviting living space. Seamlessly flowing onto a private balcony, it's the ideal spot for relaxation or entertaining. Thoughtfully designed for comfort and practicality, this suite caters to professionals, couples, or small families.Building amenities include a rooftop terrace, fully equipped fitness centre, party/meeting room, kids' playroom, guest suites, pet spa, visitor parking, and more. Conveniently located, it boasts easy access to public transit, major highways, shopping, dining, and parks, delivering the perfect balance of luxury, convenience, and lifestyle. This is a fantastic opportunity to live in a vibrant, well-connected neighbourhood. (id:63381)
107 Quince Crescent
Markham, Ontario
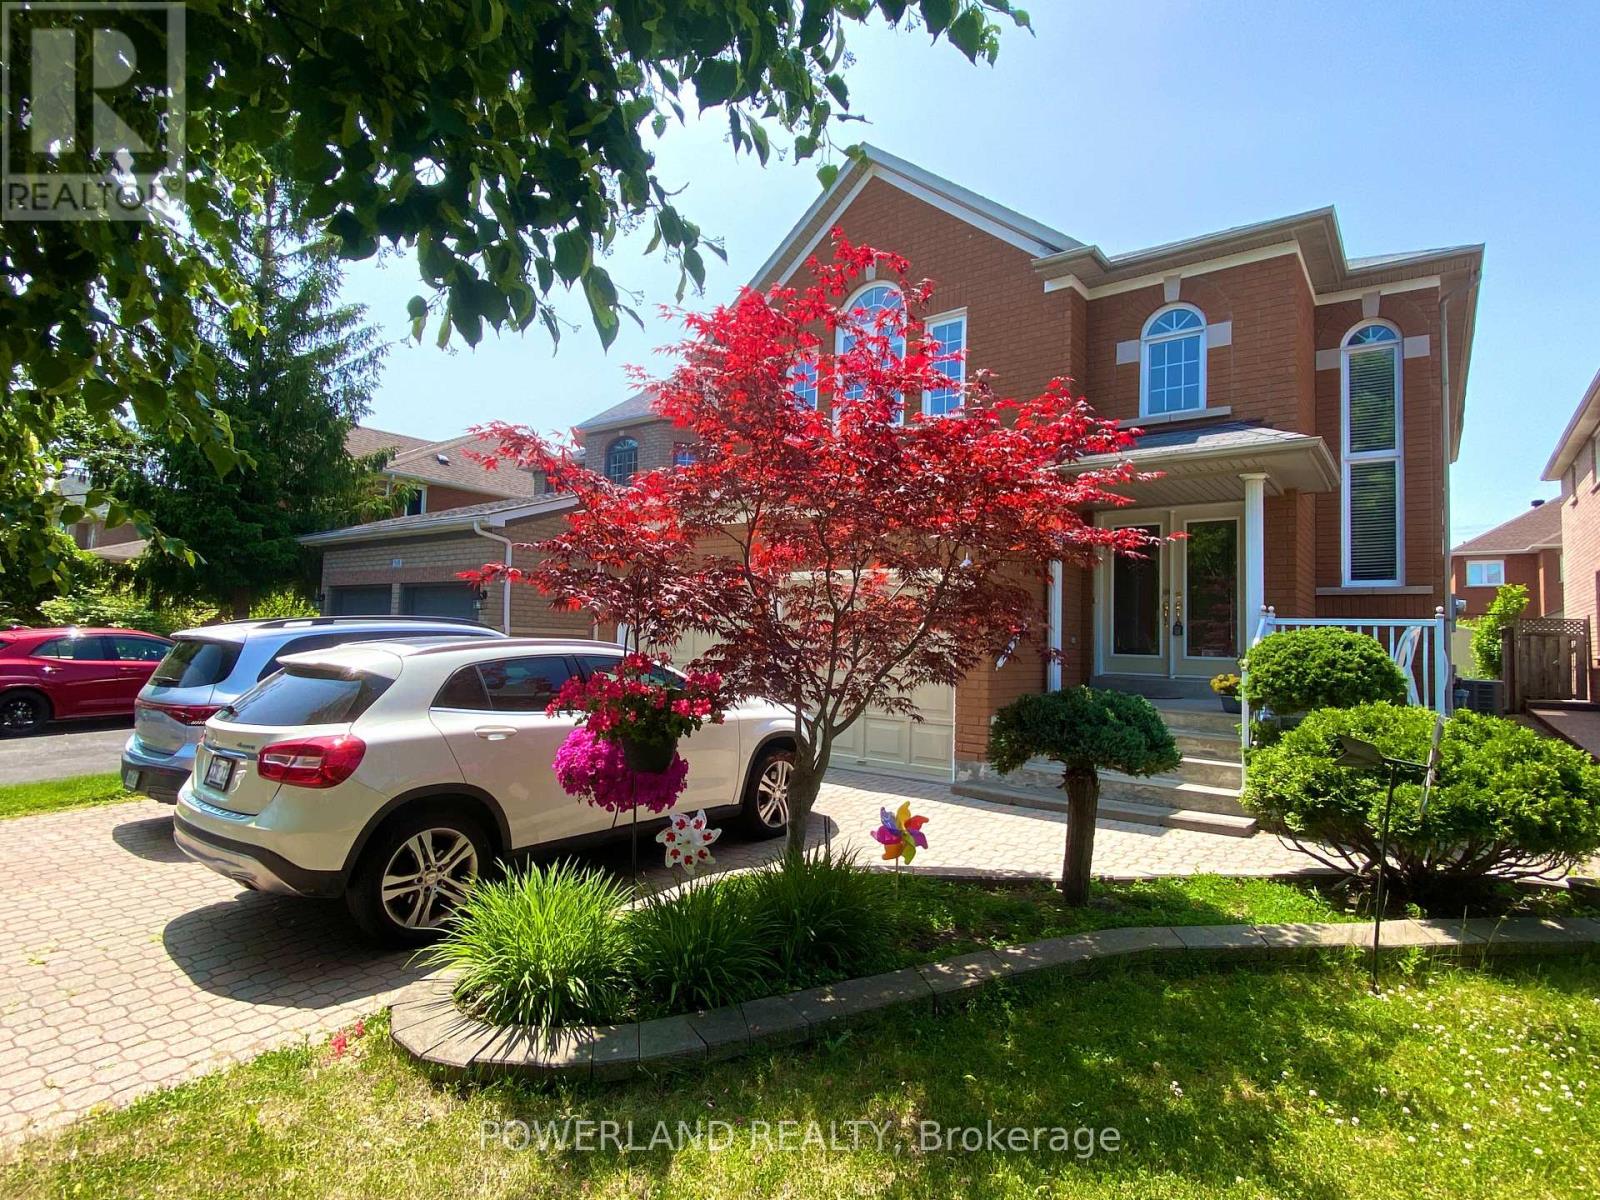
Welcome to 107 Quince Crescent, a beautifully maintained 4-bedroom, 4-washroom home in the prestigious Rouge River Estates community! This sun-filled residence features a spacious open-concept layout, a soaring 18 grand foyer with an impressive overlook from the second floor, and hardwood flooring throughout. The modern kitchen boasts granite countertops, a central island, pot drawers, and newer stainless steel appliances. Recent updates include the fridge, range hood, dishwasher, washer/dryer, AC, hot water tank, and upgraded roof insulation. The upper level offers four generously sized bedrooms, including a luxurious primary suite with a spa-like Ensuite and a huge walk-in closet.The professionally finished basement features 2 bedrooms, a large cold room, upgraded oversized windows, and a stylish bar, perfect for entertaining or extended family living. Situated on a premium lot with no sidewalk, the home offers a long interlock driveway and 2-car garage, allowing parking for up to 6 vehicles. Beautifully landscaped with interlock walkway and backyard patio. Steps to top-rated schools, parks, TTC/YRT transit, and shopping. This A must See!! Welcome Home!! (id:63381)
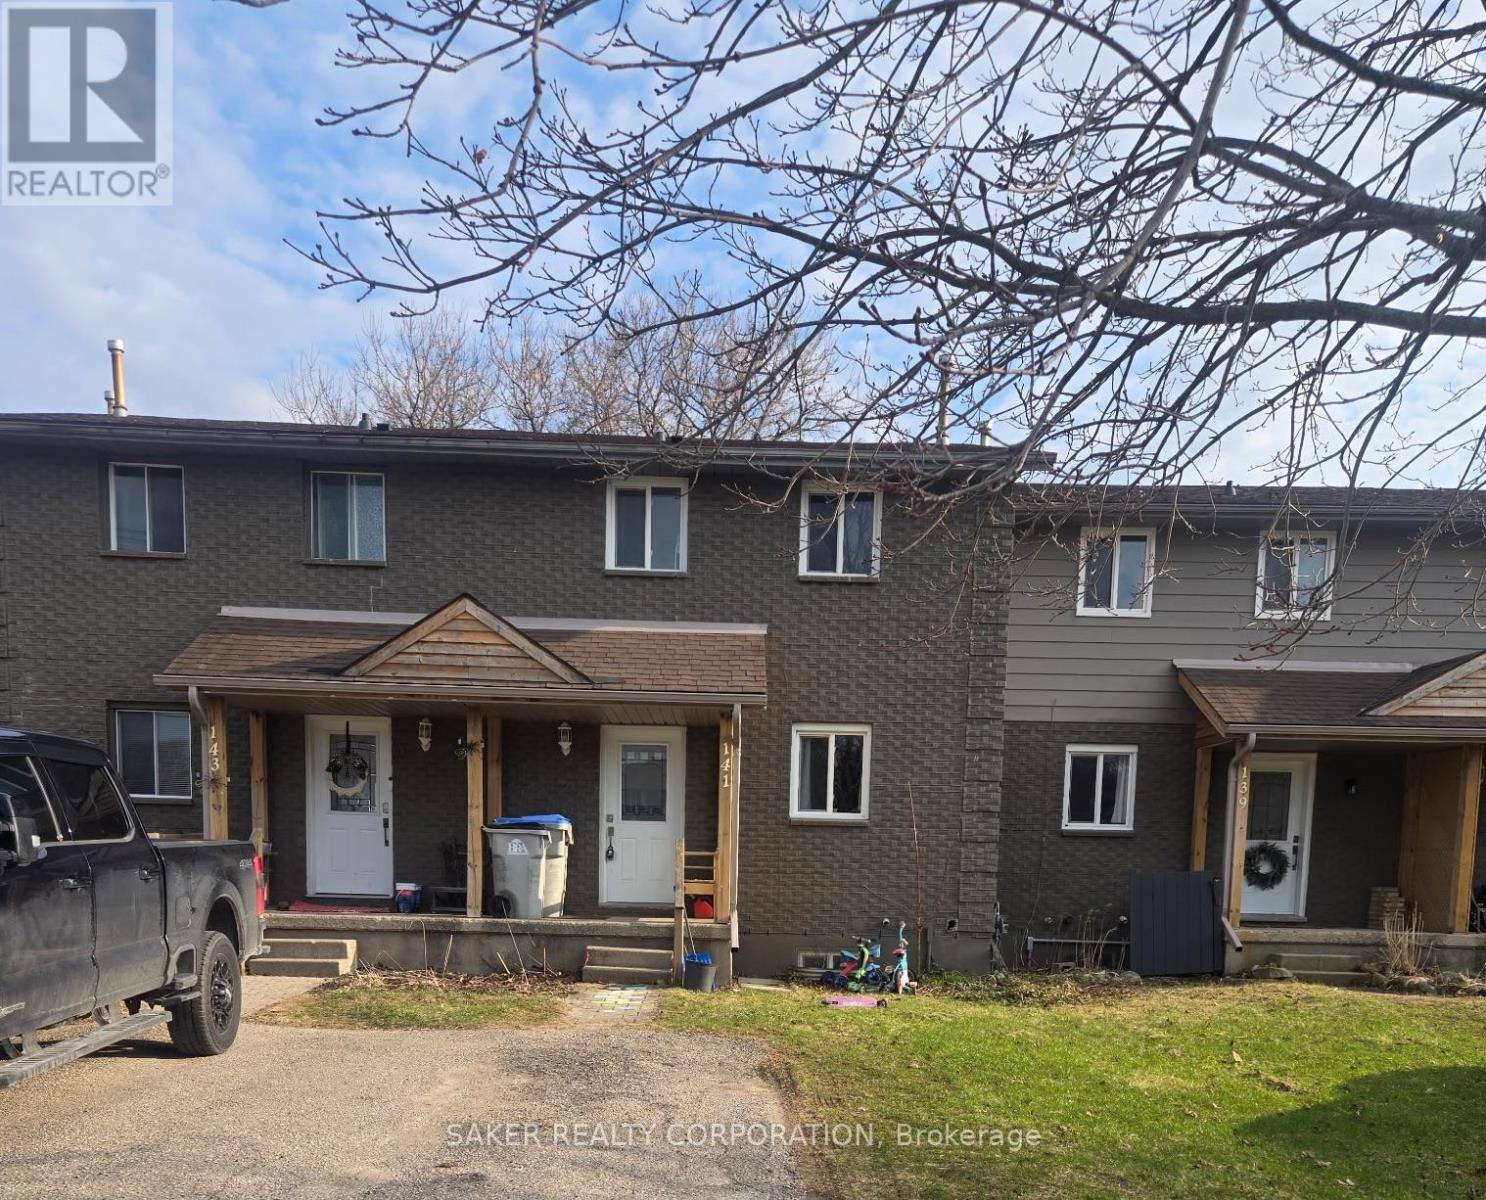
141 Simcoe Street
South Huron, Ontario
Step into this well-maintained 3-bedroom, 2-bathroom townhome with NO condo fees - a great opportunity whether you're looking for a place to live or a strong rental property. Located in Exeter, about 25 minutes North of London, which hosts many restaurants, grocery shopping, downtown and additional amenities all in town! This home sits on an impressive 200-ft deep lot featuring a long 2-car driveway and generous backyard with a deck off the back patio door. Renovated in recent years inside and out, the home offers excellent curb appeal with a newer front door, covered porch, and updated windows. Inside, you'll find a bright kitchen with plenty of cabinetry, stainless steel appliances, and newer vinyl flooring. The main, upper, and lower levels feature hardwood-style laminate flooring throughout. Both bathrooms have been refreshed with newer vanities and toilets, and the upper bath includes a tiled tub surround. Additional updates include modern interior doors and hardware, a nicely finished lower level, and a new A/C unit (2021).One of the highlights of this property is the peaceful setting - enjoy the charming view of the nearby horse farm right from your front porch.The property is currently tenanted at $2,140/month + utilities, and the tenants are willing to stay or vacate, offering flexibility for both investors and end-users.Don't miss your chance to own a move-in-ready home in this desirable complex - schedule your showing today. (id:63381)
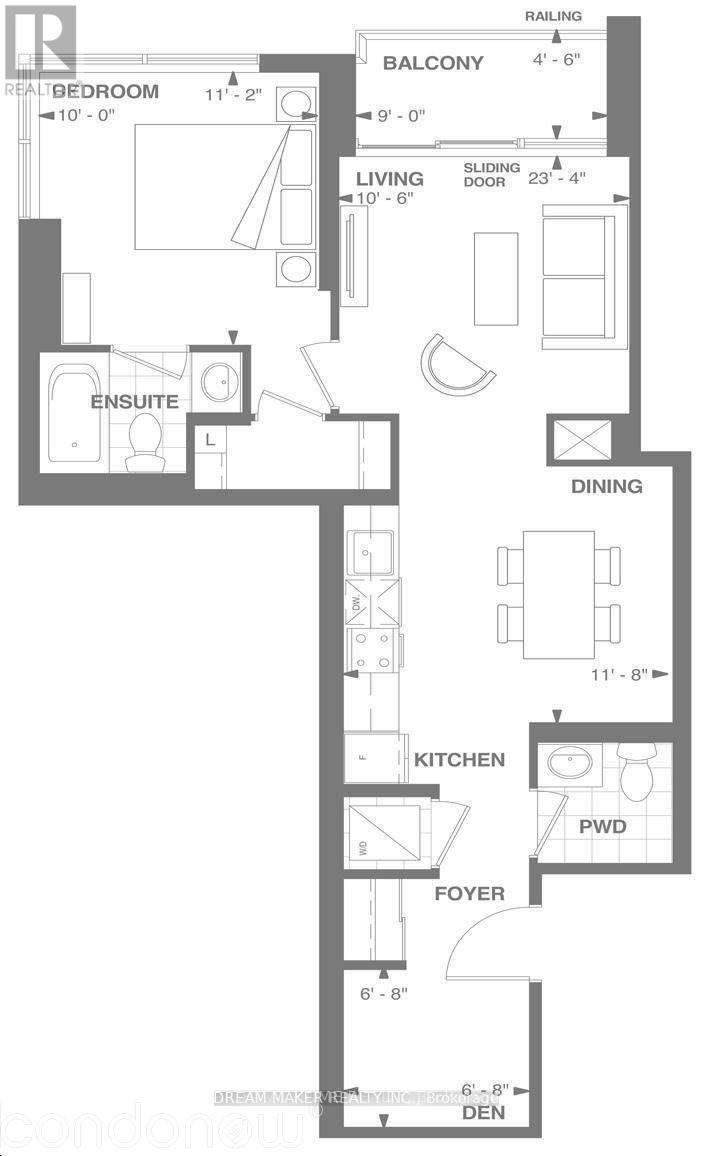
820 - 460 Adelaide Street E
Toronto, Ontario
Luxury 1 Bedroom+ Den+ 1.5 Bathrooms With Garden View From The Balcony. Walk Score Of 98.Approx.672 Sqft. Plus 41.5 Sqft. Balcony. 9' Ceiling. Superb Downtown Location. Close ToFinancial District, Distillery District, George Brown, Ryerson & St. Lawrence Market. EasyAccess To Dvp Ttc. Pedestrian And Transit Paradise **EXTRAS** Stainless Steel Appliances: Integrated Fridge, Oven, D/W, Microwave, Ceramic Cook Top, Washer,Dryer, Black Out Curtains. One Bike Locker. State Of The Art Amenities: 24 Hrs Lounge, TheatreRoom, Games Room, Pet Spa. 24 hr notice for showings. Cash back option available if sold before April 30th. (id:63381)
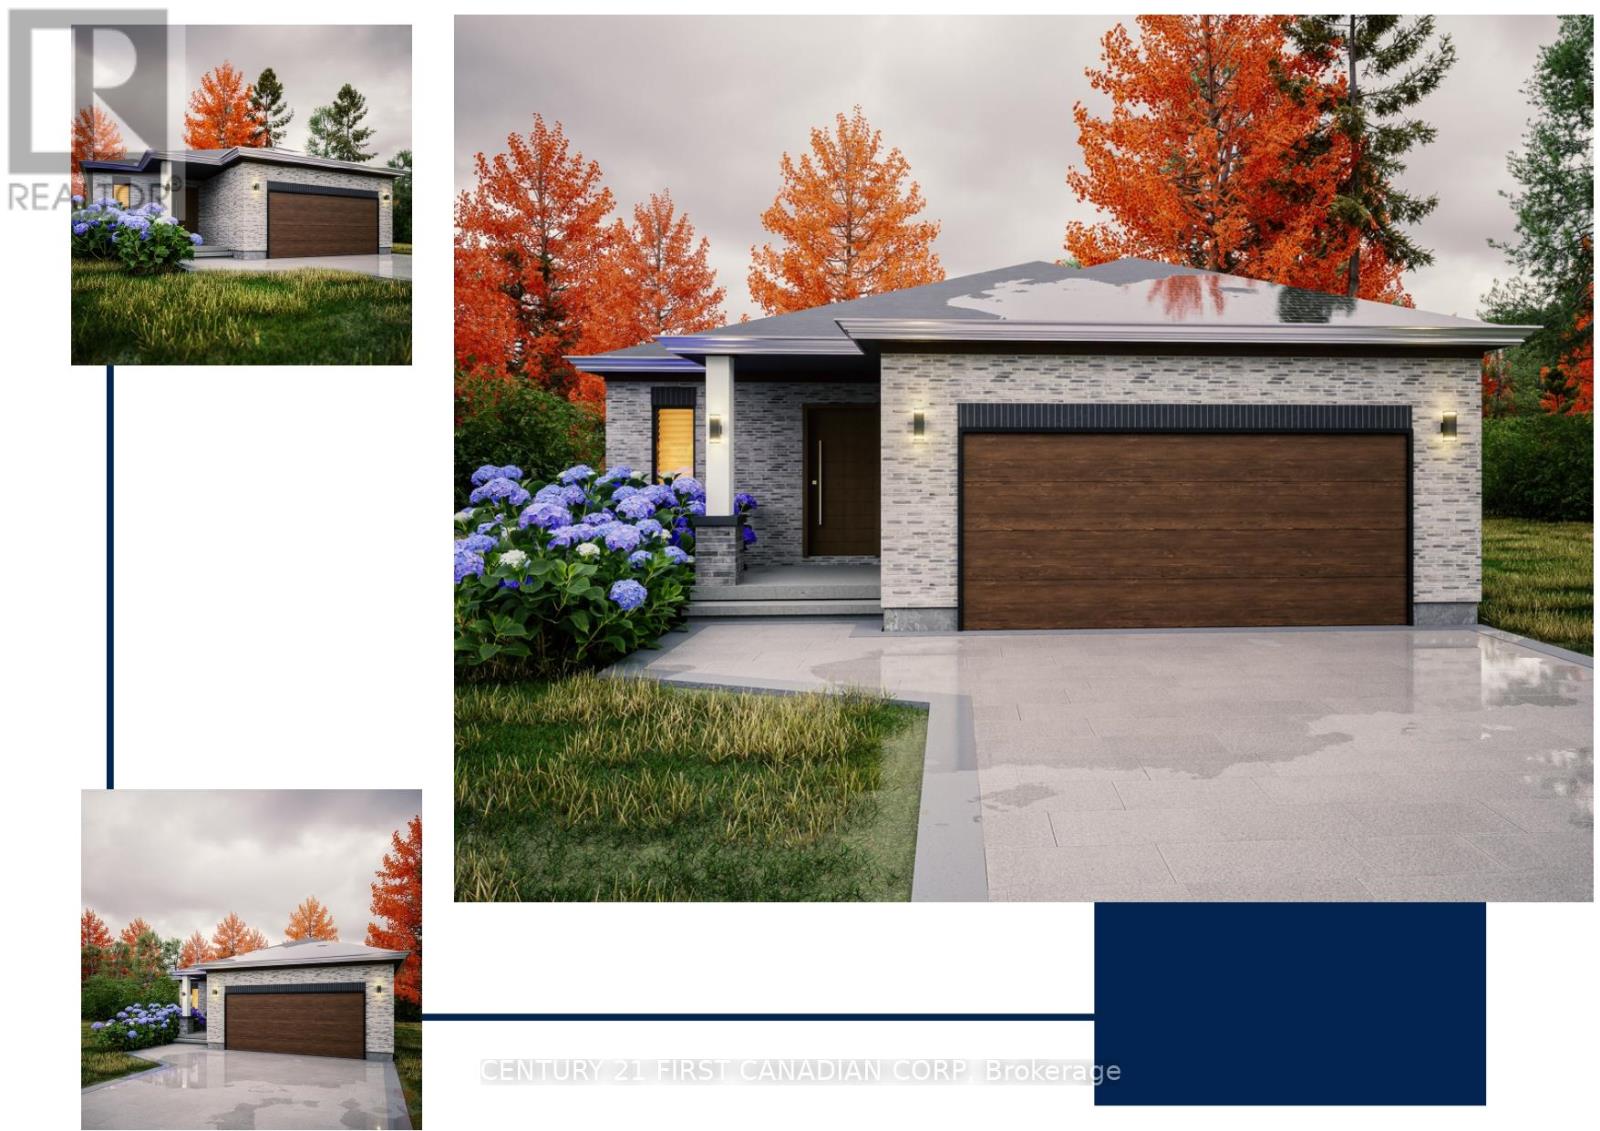
176 Holloway Trail
Middlesex Centre, Ontario
TO BE BUILT. This KENNES is a one floor home with finished living space in the basement included! Built by former Home Lottery Builder Vranic Homes and it encompasses all the features you want in your one floor: spacious, open concept, backing onto protected green space on a premium pie shaped lot. The price reflects all HST rebates. As a special incentive the basement will be finished with a bathroom, bedroom and living room, all to our standard specs; main floor has upgrades included in the price, including engineered hardwood flooring. Visit our model at 133 Basil Cr in Ilderton, open Saturdays and Sundays from 2-4. Other models and lots are available, ask for the complete builder's package. (id:63381)
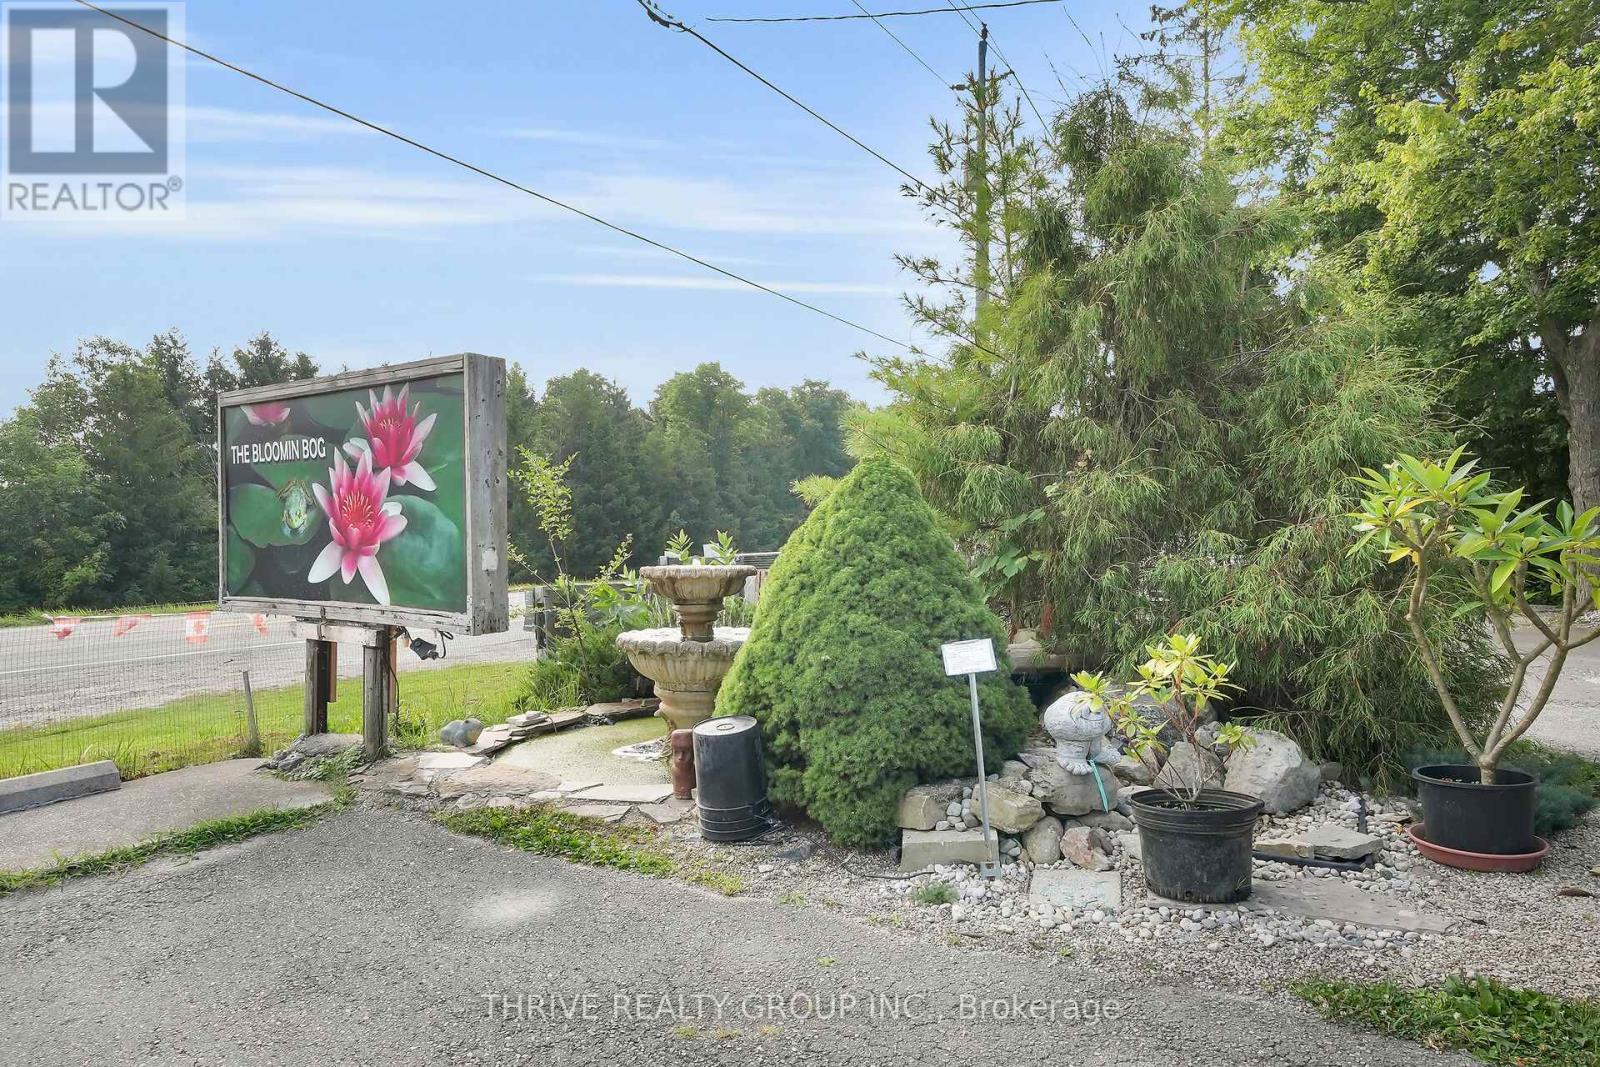
22049 Hyde Park Road
Middlesex Centre, Ontario
First time on the market owners retiring after decades of success! This rare opportunity includes the sale of a thriving water garden center business, the buildings, house and 1.18 acres of land in a prime location. The Bloomin Bog Water Gardens has built a loyal following as a go-to destination for pond enthusiasts, landscapers, and homeowners, offering premium aquatic plants, fish, pond supplies, and expert guidance. The property features well-maintained retail and service buildings, ample parking, and strong goodwill allowing a new owner to seamlessly continue operations or introduce their own concept.Adding significant versatility, the property also includes a three-bedroom home on-site. This residence is ideal for an owner-operator looking to live where they work, as staff accommodation, or as an income-generating rental. Whether you choose to continue running the established business, redevelop the property, or lease out the home and operate the retail space separately, the combination of a successful business, valuable real estate, and a turnkey residence makes this a truly unique and profitable investment opportunity. (id:63381)