
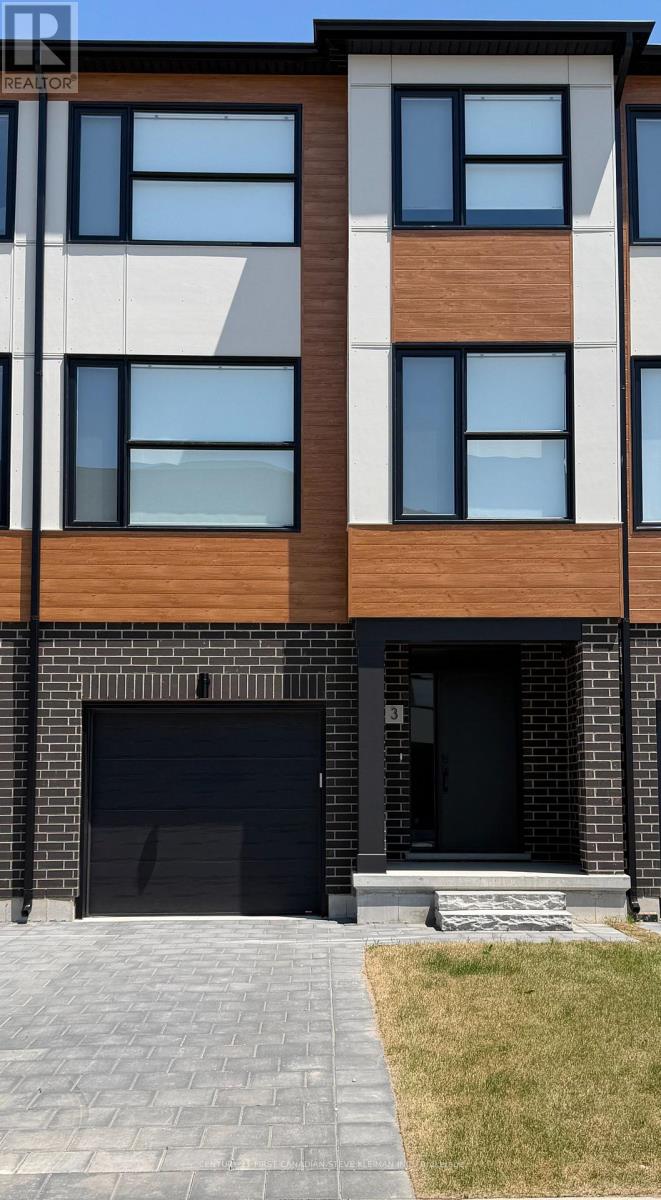
151 - 2830 Tokala Trail
London North, Ontario
The MAGNOLIA layout at Lotus Towns, a thoughtfully designed vacant land townhome walking distance to everything. This plan offers FAMILY ROOM WITH 2PC BATH on the entry level & BEDROOM WITH FULL BATH in the basement. You can also choose 3 or 4 bedrooms on the third floor. If you are looking for maximum bedrooms and full baths, this is the plan for you. Choose an end unit for the double wide driveway. High-end finishes, low condo fees, & modern conveniences, this home is designed for effortless living. Enjoy the garage parking & 125-amp electrical service accommodates your EV charger. The striking front exterior features upgraded Sagiper, James Hardie siding & clay brick, (no Vinyl siding) complemented by Dashwood Gemini Series windows for both style and efficiency. Enjoy the covered front porch or step out through the back door on the entry level to your exclusive-use backyard. The second floor boasts soaring 9 ceilings, a gourmet Canadian made kitchen with tons of cabinetry & countertop space, a large island, an optional pantry, plus a spacious dining area with sliding doors to the rear deck, perfect for entertaining! The living room is flooded with natural light, with an optional fireplace and a cozy office nook. Laundry is conveniently located on the third floor. Additional features include three designer finish packages with black fixtures. End units featuring extra windows & double wide driveways. Experience modern townhome living with luxurious finishes, thoughtful design, and incredible value. Secure your dream home at Lotus Towns today! **For a limited time only, your home comes complete with 5 FREE appliances: a refrigerator, stove, dishwasher, washer, and dryer.** Photos shown are of a model home and depict extras and upgrades that are not included in this price. This price takes into consideration the removal of HST, and buyers will have to pay a higher price if HST is included (id:63381)
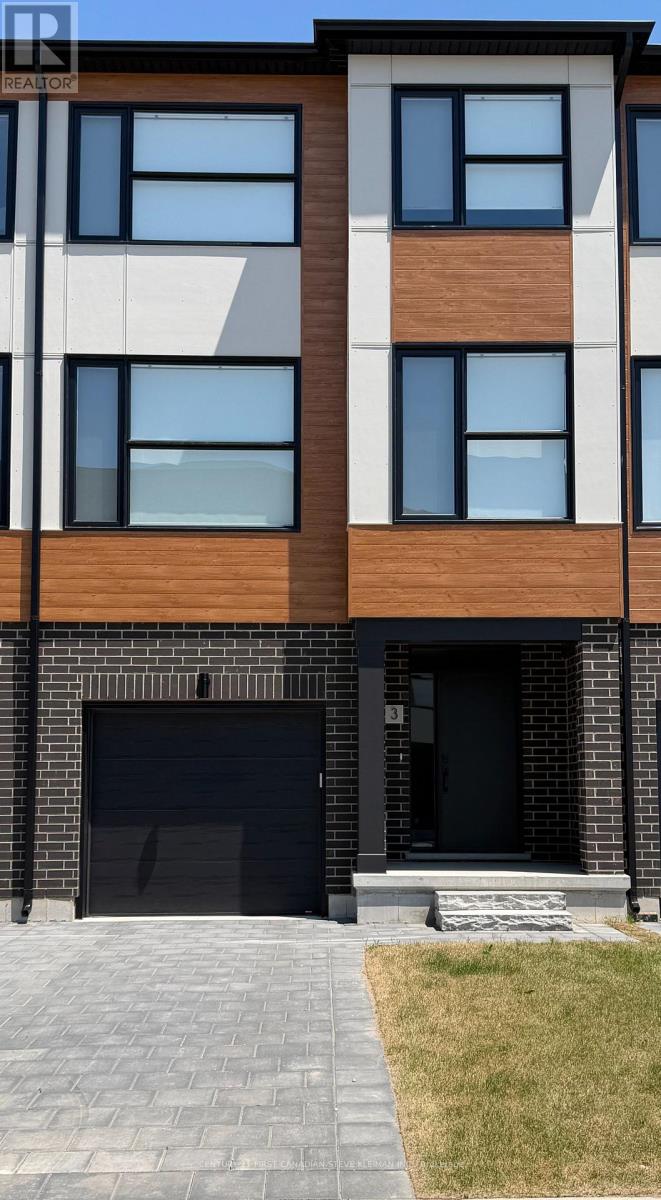
153 - 2830 Tokala Trail
London North, Ontario
The ROSE layout at Lotus Towns, a thoughtfully designed vacant land townhome walking distance to everything. This plan offers BEDROOM WITH FULL BATH on the entry level & REC ROOM WITH FULL BATH in the basement. You can also choose 3 or 4 bedrooms on the third floor. If you are looking for maximum bedrooms and four full baths, this is the plan for you. Choose an end unit for the double wide driveway. High-end finishes, low condo fees, & modern conveniences, this home is designed for effortless living. Enjoy the garage parking & 125-amp electrical service accommodates your EV charger. The striking front exterior features upgraded Sagiper, James Hardie siding & clay brick, (no Vinyl siding) complemented by Dashwood Gemini Series windows for both style and efficiency. Enjoy the covered front porch or step out through the back door on the entry level to your exclusive-use backyard. The second floor boasts soaring 9 ceilings, a gourmet Canadian made kitchen with tons of cabinetry & countertop space, a large island, an optional pantry, plus a spacious dining area with sliding doors to the rear deck, perfect for entertaining! The living room is flooded with natural light, with an optional fireplace and a cozy office nook. Laundry is conveniently located on the third floor. Additional features include three designer finish packages with black fixtures. End units featuring extra windows & double wide driveways. Experience modern townhome living with luxurious finishes, thoughtful design, and incredible value. Secure your dream home at Lotus Towns today! **For a limited time only, your home comes complete with 5 FREE appliances: a refrigerator, stove, dishwasher, washer, and dryer.** Photos shown are of a model home and depict extras and upgrades that are not included in this price. This price takes into consideration the removal of HST, and buyers will have to pay a higher price if HST is included (id:63381)
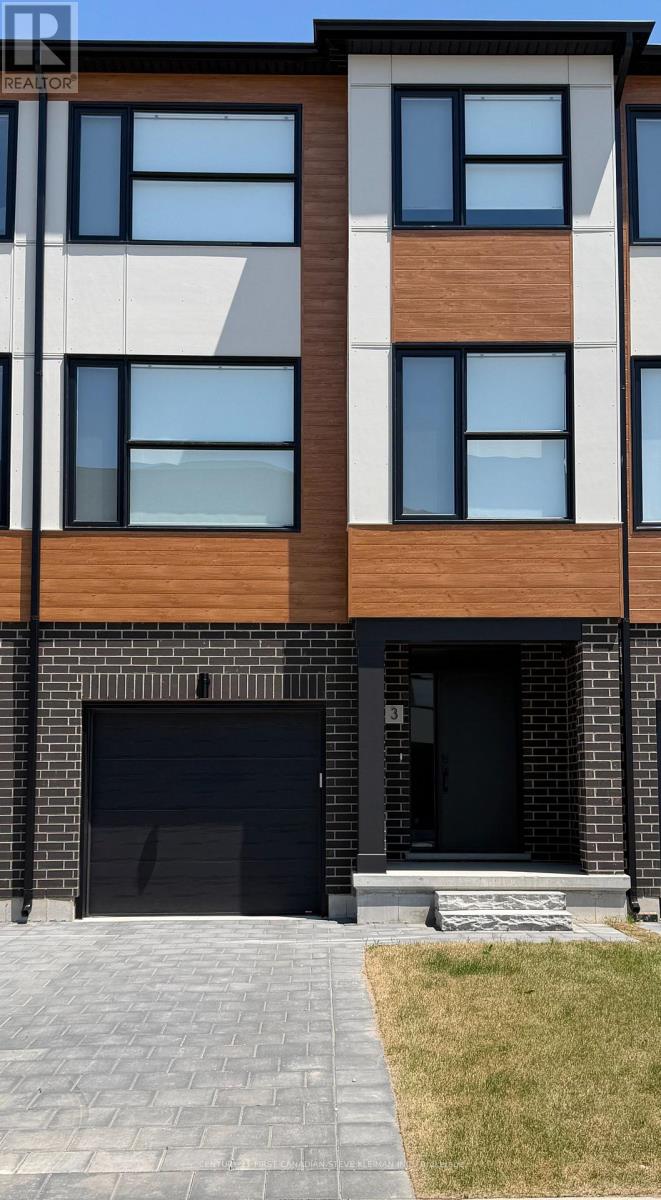
155 - 2830 Tokala Trail
London North, Ontario
The JASMINE layout at Lotus Towns, a thoughtfully designed vacant land townhome walking distance to everything. This plan offers an UNFINISHED ROOM on the entry level & is UNFINISHED in the basement. You can also choose 3 or 4 bedrooms on the third floor. If you are looking for maximum bedrooms and full baths, this is the plan for you. Choose an end unit for the double wide driveway. High-end finishes, low condo fees, & modern conveniences, this home is designed for effortless living. Enjoy the garage parking & 125-amp electrical service accommodates your EV charger. The striking front exterior features upgraded Sagiper, James Hardie siding & clay brick, (no Vinyl siding) complemented by Dashwood Gemini Series windows for both style and efficiency. Enjoy the covered front porch or step out through the back door on the entry level to your exclusive-use backyard. The second floor boasts soaring 9 ceilings, a gourmet Canadian made kitchen with tons of cabinetry & countertop space, a large island, an optional pantry, plus a spacious dining area with sliding doors to the rear deck, perfect for entertaining! The living room is flooded with natural light, with an optional fireplace and a cozy office nook. Laundry is conveniently located on the third floor. Additional features include three designer finish packages with black fixtures. End units featuring extra windows & double wide driveways. Experience modern townhome living with luxurious finishes, thoughtful design, and incredible value. Secure your dream home at Lotus Towns today! **Limited time offer for Jasmine buyers only: The builder will finish the entry level room with large closet at no charge. ** Photos shown are of a model home and depict extras and upgrades that are not included in this price. **For a limited time only, your home comes complete with 5 FREE appliances: a refrigerator, stove, dishwasher, washer, and dryer.** (id:63381)
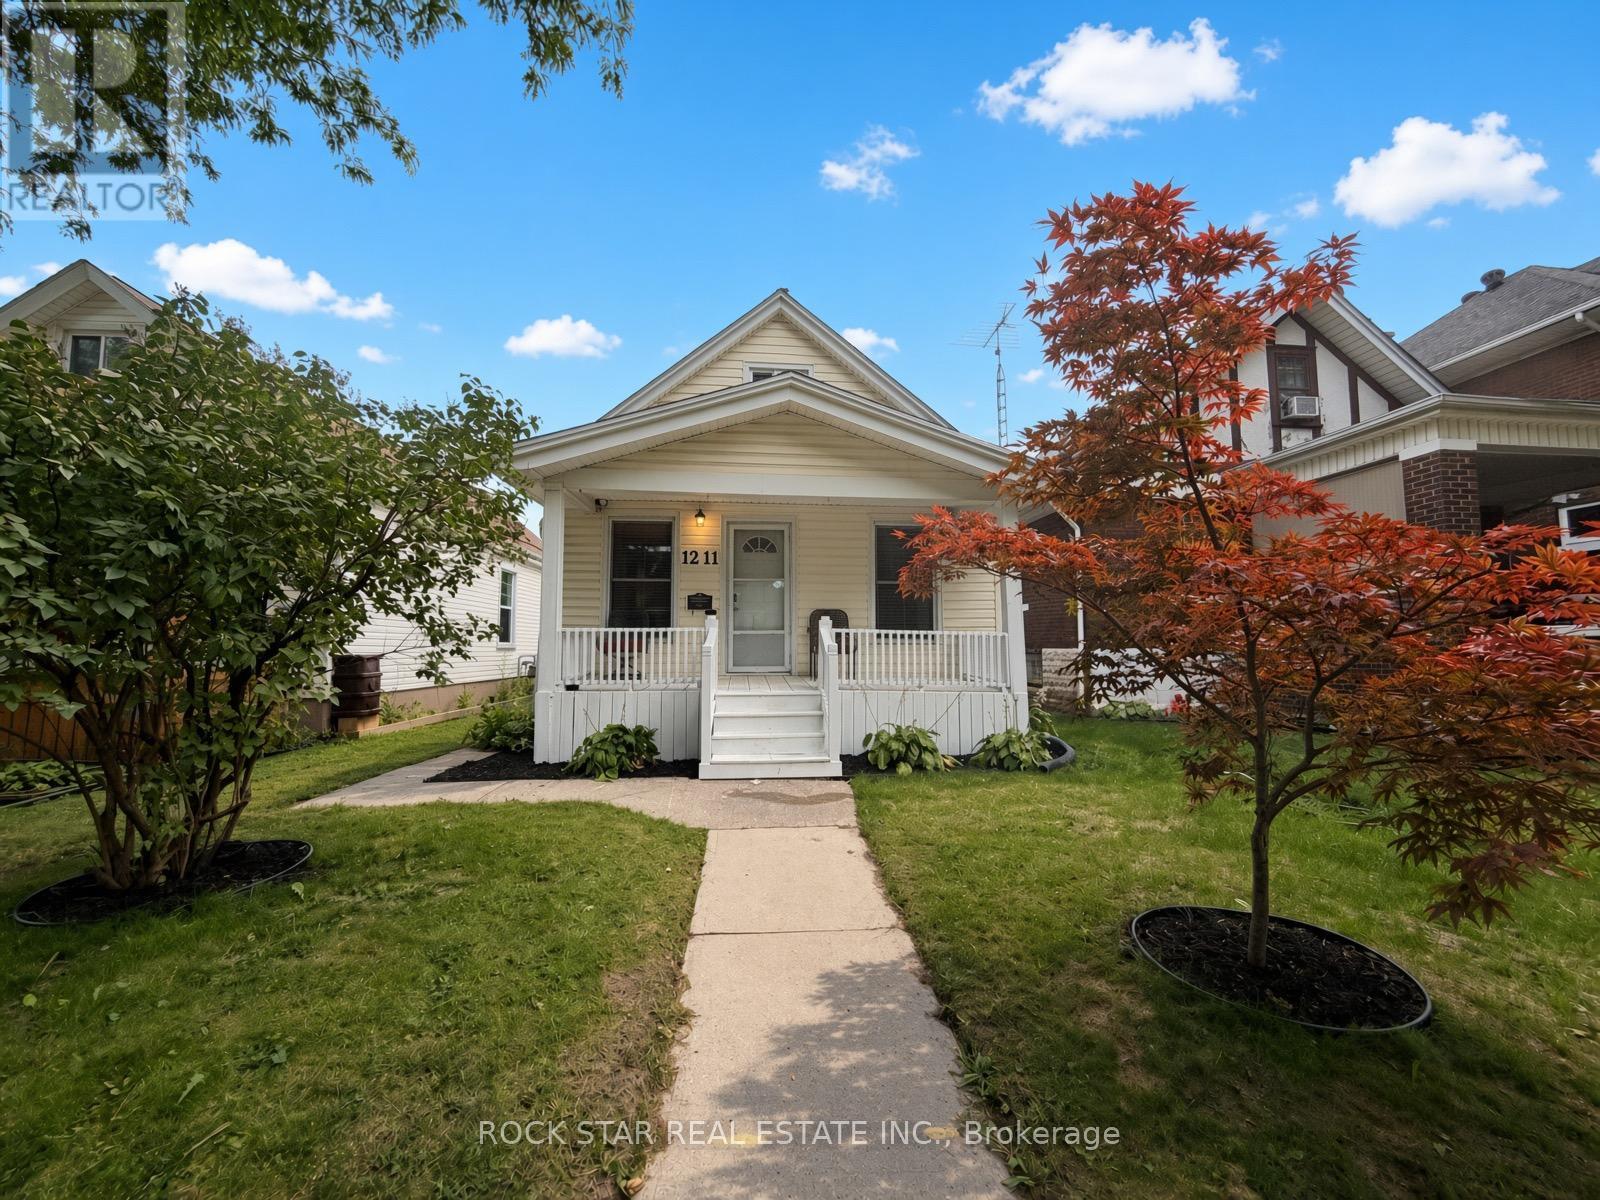
1211 Lincoln Road
Windsor, Ontario
Versatile family home with rare expansion potential! Welcome to a home that already delivers comfortable living and still has room to grow. The current main floor layout offers a new kitchen, practical main-floor living including 3 bedrooms and a renovated 3-piece washroom. The basement is also newly renovated and ready to be turned into its own apartment, already complete with a bedroom, a 4-piece washroom and its own separate entrance. What sets this home apart is the unfinished second story! The second story adds additional livable space once finished, which works well for an in-law suite or rental. Completing that level also creates an easy value enhancement to the property. This setup could benefit multigenerational families potentially having up to 3 units, or investors who want to live in one unit while the others pay the mortgage, creating strong cash flow. Location is extremely walkable and the house has a huge list of updates waiting for you to explore. A solar panel contract to be assumed ensures passive income generation, also adding to the home's investment appeal. Outdoor space has been remodeled creating a new private backyard as well as dedicated parking for 3 vehicles. This is more than a house-it's a home that can evolve with your family's needs. (id:63381)
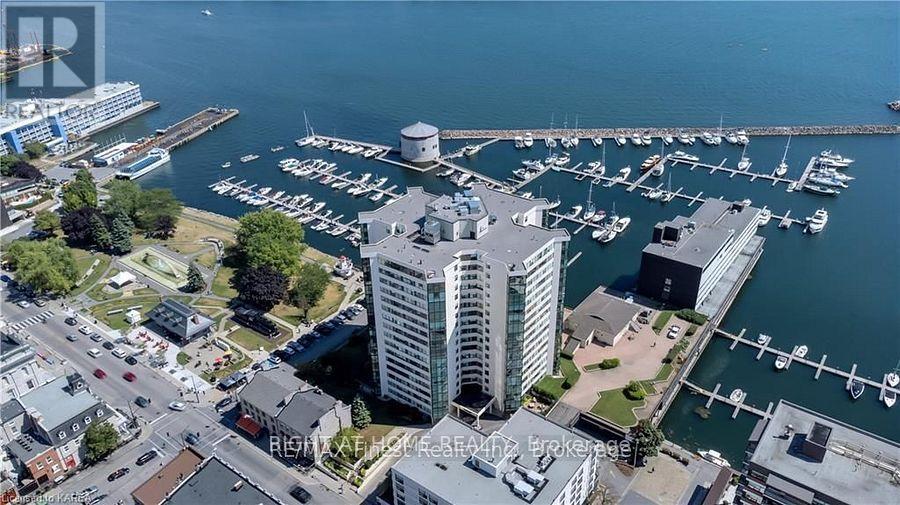
1301 - 185 Ontario Street
Kingston, Ontario
This immaculate 13th-floor, 1,816 sq. ft. residence offers breathtaking, unobstructed waterfront views from every room. The fully renovated interior features two bedrooms, two bathrooms, a spacious office/den and convenient in-suite laundry. Residents enjoy an indoor pool, sauna, gym, car wash, party room, hobby room, squash court and owned underground parking. Ideally located within walking distance of restaurants, shops and entertainment, this exceptional unit offers an elegant and convenient lock-and-leave lifestyle. (id:63381)
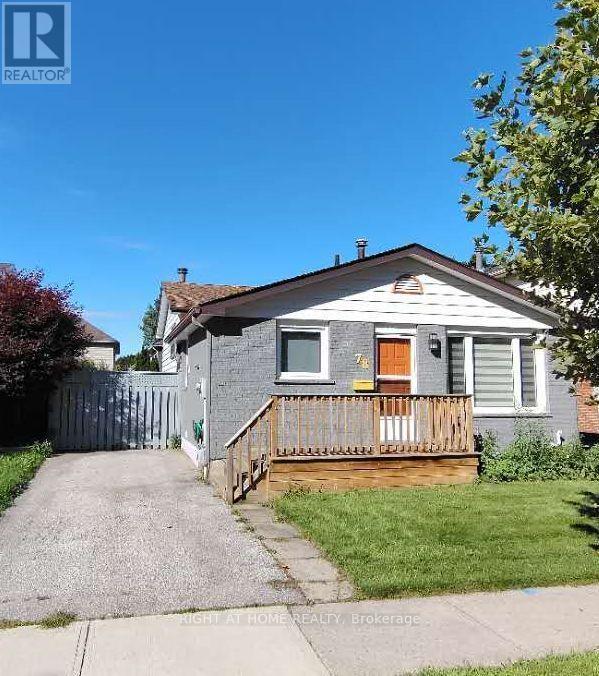
78 Olympic Crescent
London North, Ontario
Welcome Home. This beautiful well-cared 5 bedrooms backsplit house located in one of North London's most sought-after neighborhood. This duplex zoned home close to Sherwood forest mall and Canada Games Aquatic Center with bus route to UWO and Fanshawe. The generous bright family room and updated quartz countertop kitchen provide endless family activities. The main floor laundry gives a easy access for the routine work. The 3 good sized bedrooms and modernized bathroom on the upper level make a comfort living a reality. The stylish zebra blinds control the natural light and privacy handily. The separate entrance to the lower level offers 2 bedroom, 3 pieces bathroom, laundry and kitchen for in-law suite which provide a flexible owner-occupants and investment value. The fully fenced yard and deck give a plenty of room to relax and entertainment. The carpet free, truly move-in ready house offer a great opportunity of the enjoying comfort, convenient and modern lifestyle. Don't miss out the great opportunity for owning a sweat home and a helpful potential rental income. (id:63381)
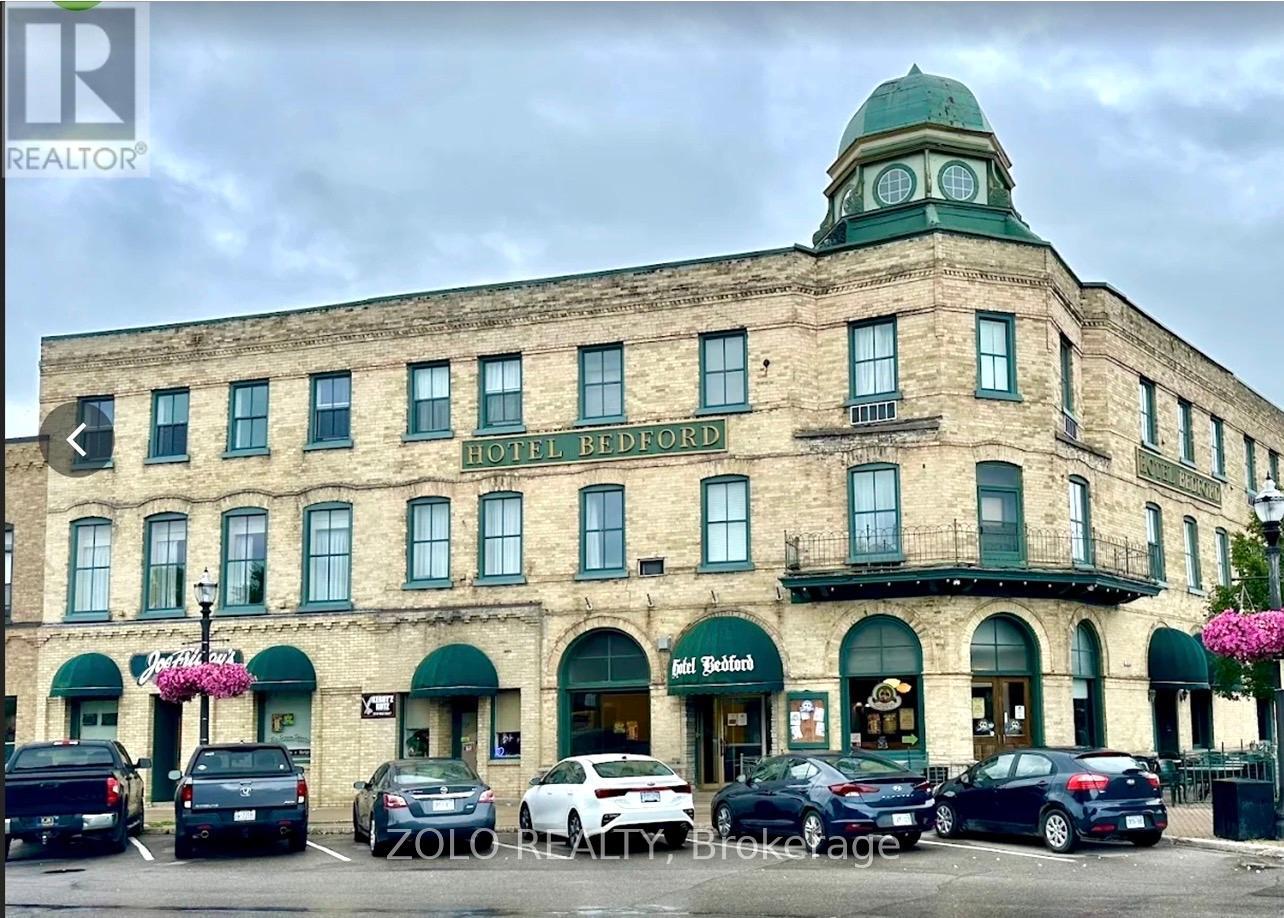
92 Courthouse Square
Goderich, Ontario
Landmark property on Goderich's celebrated Courthouse Square, in the Lake Huron town Queen Elizabeth II called"the prettiest town inCanada."A three-storey Victorian property dating to the 1890s, offered as a turnkey real-estateasset with all furniture, fixtures and equipment included.The building holds 34 guest keys across the upper floors, a full commercial kitchen, and multiple licensed food-and-beverage venues -PaddyO'Neil's Restaurant & Pub, JoeFriday's Sports Bar, and the Duchess Room for private events and daily breakfast - with a ground-floor barber. Individually furnished air-conditioned guest rooms with private washrooms.Professionally inspected in 2022; roof replaced 2011, major mechanical systems updated 2019. Flexible C4 zoning supports continued hospitality use, boutique-hotel repositioning, or events. LLBO in place; business name, website and domain available to transfer.Approximately 2 hours 45 minutes west of Toronto via Hwy's 401 and 8, and about 70minutes from LondonInternational Airport. Steps from three Lake Huron beaches famous for their sunsets, the Huron CountyMuseum,HuronHistoric Gaol, Livery Theatre, and the shops and restaurants of the Courthouse Square. Strong tourism market.This is an asset sale. The price reflects the property as a whole - the building, the land, and everything included with it: all furniture, fixtures and equipment, the licences, and the business name - together with the value of a landmarkbuilding in a prime location on Courthouse Square. The price is not based on a multiple of the hotel's current earnings. Financial statements covering 2023, 2024 and 2025 (holdco and operating entities; 2023 and2024 accountant-compiled, 2025 internal) will be made available to the buyer and their accountant as background on how the business has operated - not as the basis of the asking price. A rare opportunity to own a landmarkincome- producing property in one of Ontario's most celebrated lakeside towns (id:63381)
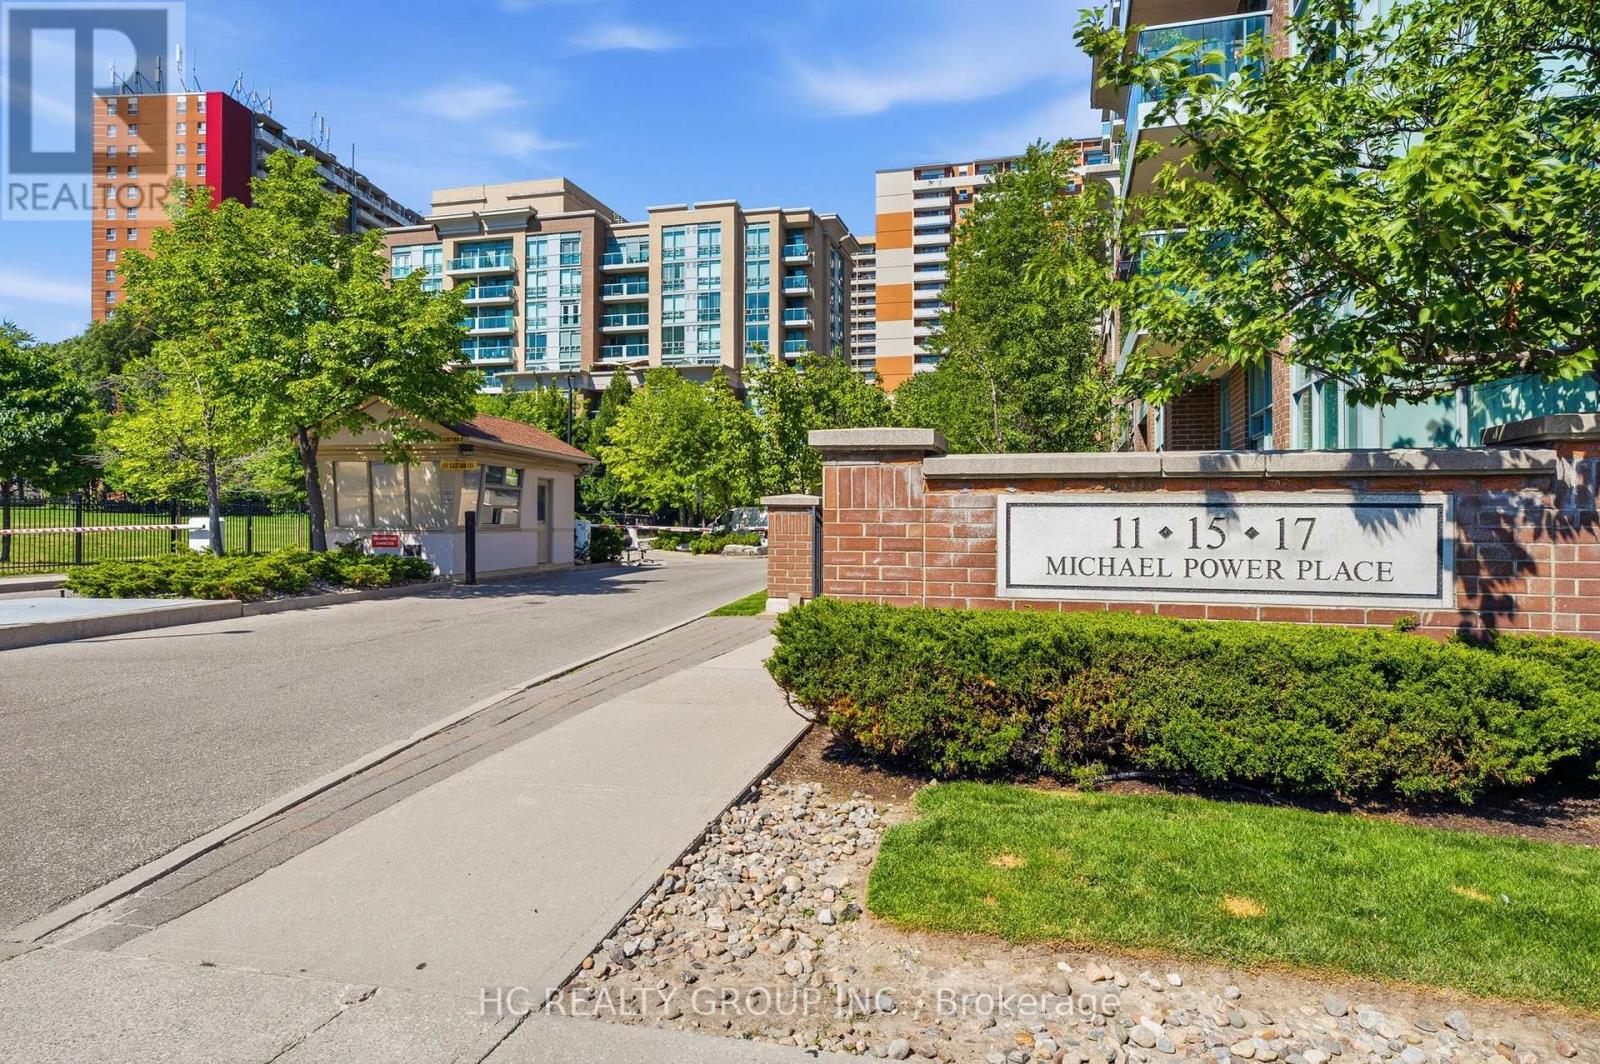
713 - 17 Michael Power Place
Toronto, Ontario
Bright and spacious corner suite offering a functional split-bedroom layout in the heart of Islington Village. Hydro, water, and gas are all included in the maintenance for exceptional value. Freshly Painted and Quietly situated at the end of the hallway, away from the elevators, this well-maintained, smoke-free unit enjoys added privacy along with beautiful east and north-west exposures that fill the home with natural light. Surrounded by mature trees, the open concept living and dining area provides a bright and inviting space for everyday living. The generous primary bedroom features a 4-piece ensuite and ample closet space, while the second bedroom is ideal for guests, a home office, or a growing family. Includes one underground parking space, an exclusive locker, and in-suite laundry. Residents enjoy a well-managed building with excellent amenities, ample visitor parking, and 24-hour security. Walking distance to Islington Subway Station with quick access to Kipling GO, Highway 427, Highway 401, shopping, restaurants, and everyday conveniences. An excellent opportunity to own a spacious, move-in ready condo in one of Etobicoke's most desirable communities. (id:63381)
314 - 2504 Rutherford Road
Vaughan, Ontario
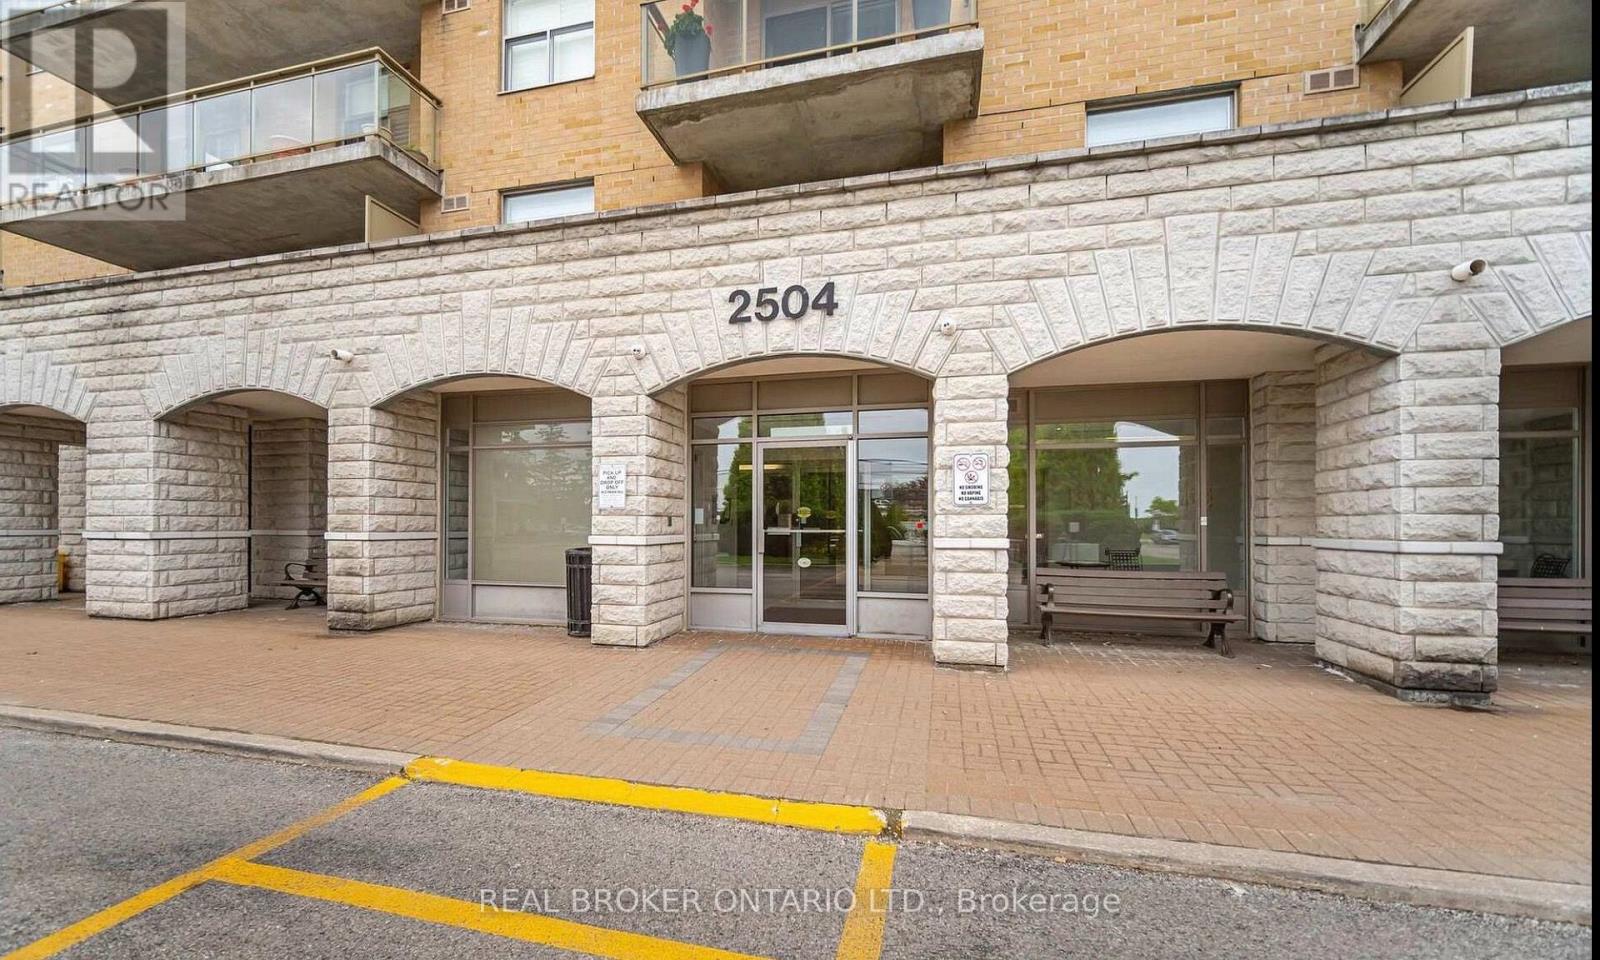
Highly Desired North East Facing Corner Suite At Villa Giardino! This Lovingly Maintained, Turnkey Home Offers Bright, Spacious One Level Living In One Of Vaughan's Most Unique And Established Condominium Communities. Freshly Painted And Move In Ready, This Functional Open Concept Layout Features Upgraded Marble Flooring, An Upgraded Kitchen With New Stainless Steel Appliances, An Enlarged Closet, 2 Spacious Bedrooms, 2 Full Bathrooms And A Separate Ensuite Laundry Room With Sink And Added Storage. Large Windows Fill The Suite With Natural Light, While The Expansive Wrap Around Balcony Offers Serene Ravine And Nature Views. Enjoy Beautiful Morning Light And Sunrise Views, With A Peaceful Setting Perfect For Morning Coffee, Relaxing Or Entertaining.Villa Giardino Offers More Than A Condo, It Offers A True Sense Of Community. Enjoy Beautifully Maintained Grounds, Scenic Green Space And Ravine Walks, A Gazebo And Outdoor Spaces To Relax And Enjoy Nature. Residents Have Access To Recreation And Social Spaces, Fitness Facilities, Games, Bocce, Organized Events, Guest Suites And Visitor Parking. Convenient On Site And Community Services Include A Coffee And Social Area, Convenience Store, Pharmacy Service, Salon Services And Weekly Transportation For Shopping, Church And Outings.Ideally Located In Sought After Maple, Close To Public Transit, Major Highways, Shopping, Restaurants, Recreation And Everyday Conveniences. Minutes To Vaughan Mills, Canada's Wonderland, Cortellucci Vaughan Hospital And Vaughan Metropolitan Centre With TTC Line 1 Subway Access. Enjoy The Best Of Both Worlds With A Peaceful Ravine Setting At Home And Excellent Access To Vaughan And The GTA. This Is More Than A Condo, It Is A Lifestyle And Community You Will Be Proud To Call Home. (id:63381)
23 Benleigh Drive
Toronto, Ontario
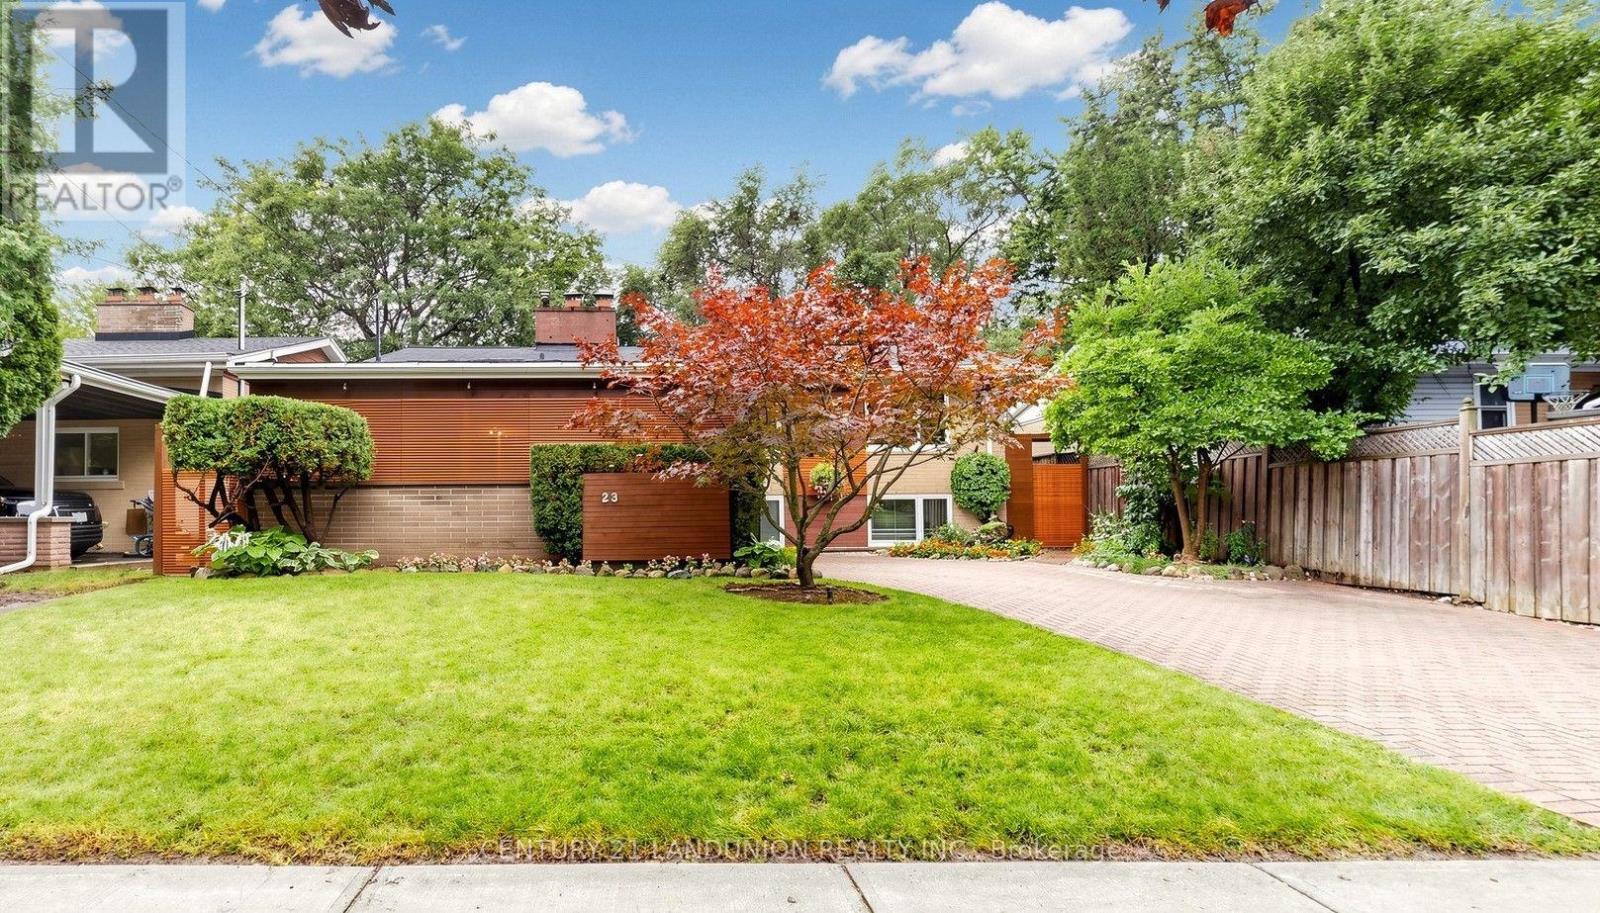
A Rare Gem! Nestled against a beautiful ravine area, this exceptional property offers stunning private views and a convenient location with easy access to Bus/Future Subway/Park/School/Shopping/Highway/YMCA /Library & More!. An excellent opportunity with multiple options-perfect for investment, personal residence, or both. Living Rm and 2 Bedroom with Cathedral Ceiling, 2 fireplaces, 3 upgraded washrooms, Freshly painted, 4th bedroom with W/O to backyard use as office-sitting, (id:63381)
231 Applewood Street
Blandford-Blenheim, Ontario
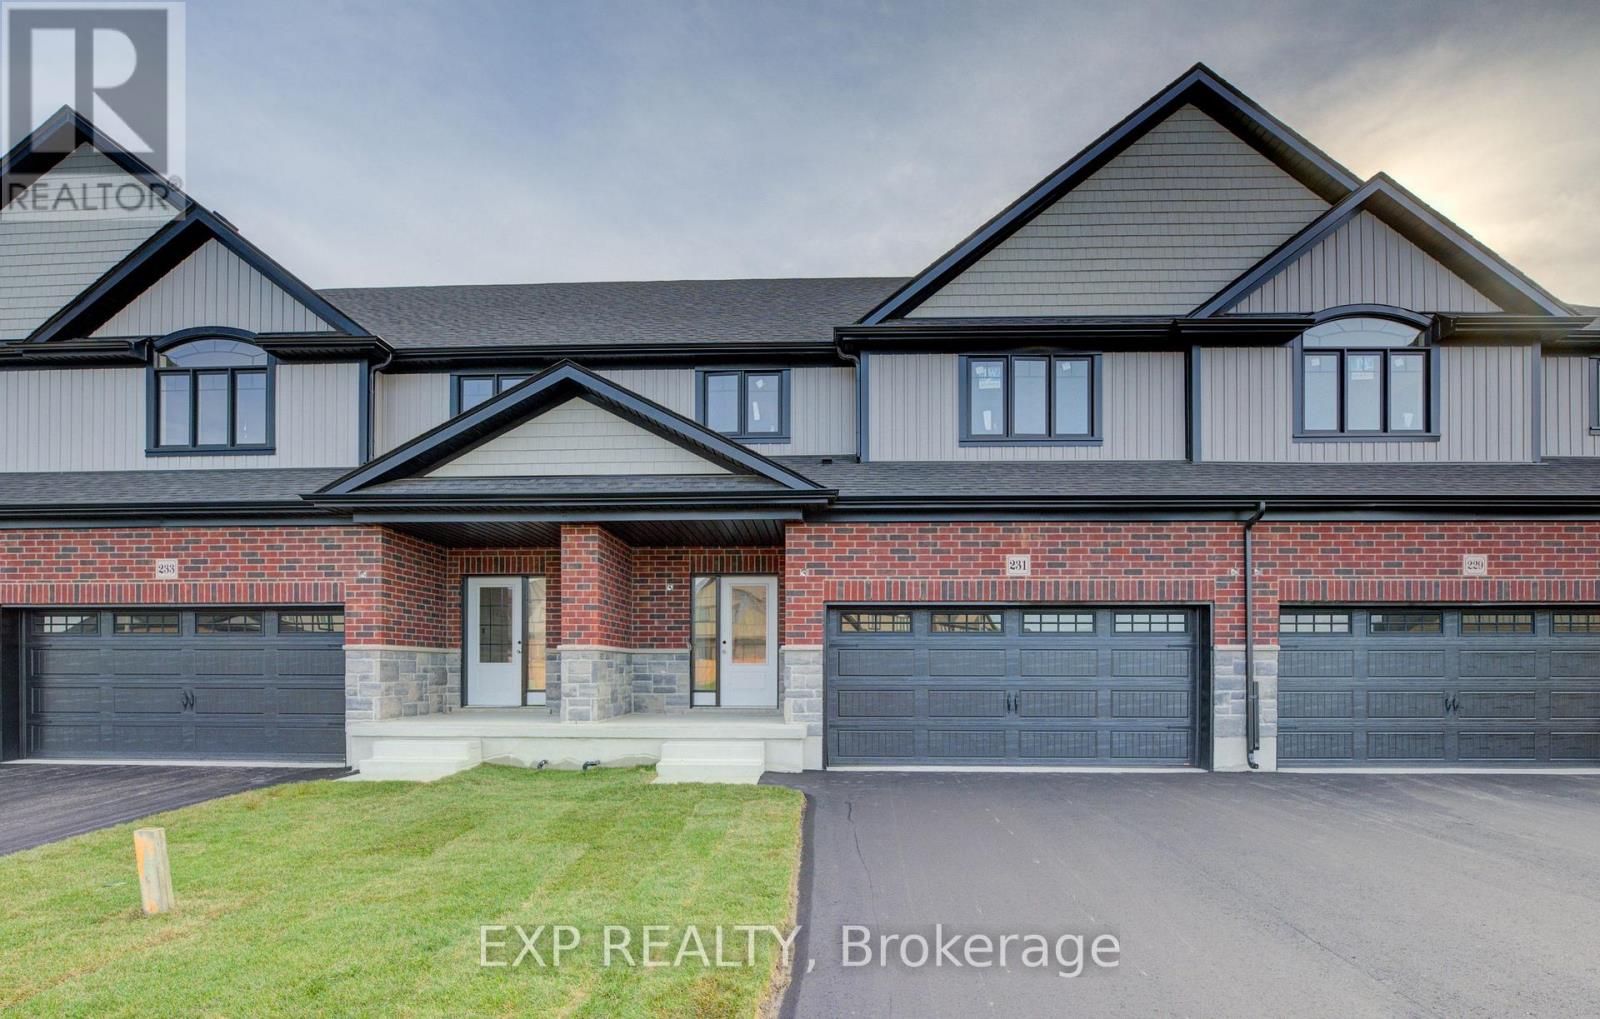
Move in Fall 2026! Price reflects HST REBATE of over $60,000! Step into this stunning 3-bedroom, two-storey freehold townhome and prepare to fall in love! Bathed in natural light and boasting an unbeatable layout, this home feels more like a detached house than a townhouse - with all the perks and none of the headaches! Open concept main floor with large kitchen and living space perfect for entertaining. Upstairs you will find spacious bedrooms, including a jaw-dropping luxury primary suite with a spa-like ensuite you'll never want to leave (think soaking tub, separate shower, and all the high-end finishes!) Rare WALK-OUT BASEMENT - endless potential for a rec room, home gym, in-law suite, or the ultimate man-cave. Pressure-treated deck off the back - ideal for summer BBQs, morning coffees, or just soaking up the peaceful Plattsville vibes. Double-car garage - say goodbye to brushing snow off your car all winter! Room for two vehicles + all your toys. Low-maintenance lifestyle in a friendly, quiet community - just minutes to the 401, Kitchener-Waterloo, and all the amenities you need. This isn't just a townhouse - it's your next chapter! Modern finishes, tons of storage, and that perfect blend of country charm with city convenience. Homes like this don't last long in Plattsville! (id:63381)
61 Utopia Way
Brampton, Ontario
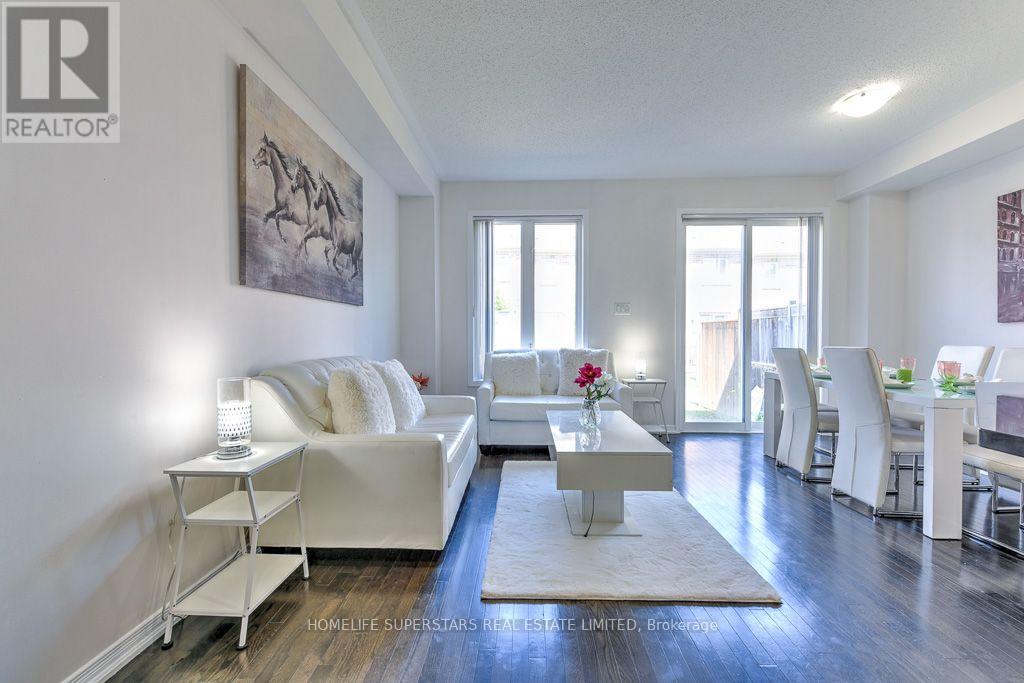
Absolutely Gorgeous Upgraded Home in Castlemore, Brampton (On Inside Street)! Situated on inside street. 3 +1 Spacious Bedrooms, 4 Washrooms! Finished Basement By Builder! Open Concept Living/Dining Room, With W/O To Backyard, With Plenty Of Space PLUS A Fantastic Finished Basement with 1 Bedroom, Full Washroom! Gleaming hardwood on Main With Matching Stairs! New Designer Flooring Throughout Upstairs and Basement! Fresh Beautiful Paint! Quartz Countertops and Breakfast Bar in Kitchen! Walk to Plazas. Minutes To Amenities, Temple, Gurudwara, Rec Center, Schools And Highways. (id:63381)