
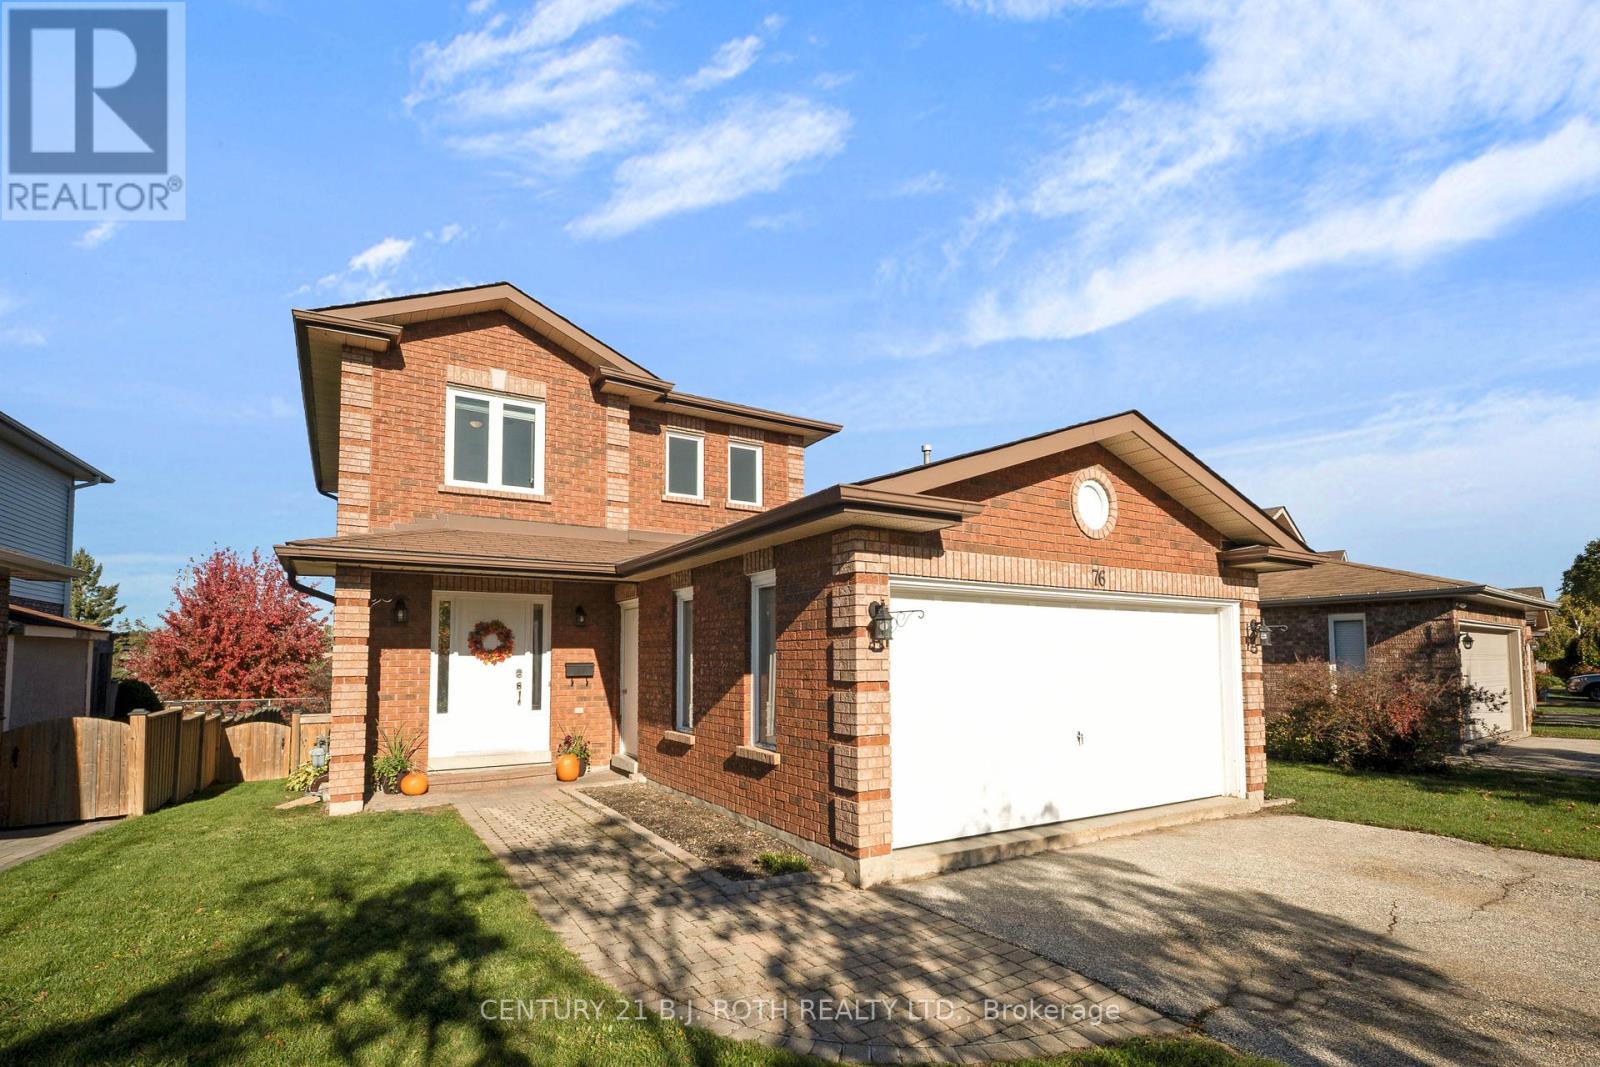
76 Arthur Avenue
Barrie, Ontario
Bright. Finished. Updated. Comfortable. Morra-Built Quality at a price that makes more than good sense for a meticulously maintained home of this stature. The street, the yard, the sheer comfort when you walk in, everything about this home feels right. Nestled on a quiet, tree-lined street, this beautifully maintained all-brick Morra-built home offers the kind of warmth, ease and layout that buyers fall in love with. With only two owners since new, pride of ownership shines. Fresh paint throughout, new flooring on the main and upper levels, and a layout that simply works for real life, bright, open, and effortless.The sun-filled living and dining areas flow into an updated eat-in kitchen, with double patio doors leading to a large deck and gazebo for shade overlooking a private, treed backyard. No neighbours behind, just space, fresh air, and views of the park.Upstairs, you'll find three generous bedrooms, plenty of closets, and the same light-filled warmth throughout. Downstairs, a finished rec room adds flexible living space, the perfect spot for family time, a theatre, a gym, or play area. Outside, the fenced yard backs directly onto park, with playgrounds, basketball, tennis courts and pickle ball courts just steps away. Mature trees and room to entertain with the large deck make outdoor living easy. Double car garage & double driveway. Central air & newer windows. Move-in ready with nothing left to do and is a perfect fit for first-time buyers and young families seeking space, comfort and a strong sense of community where they establish themselves. .Located minutes from schools, RVH, Georgian College, Hwy400, walking trails and Barrie's waterfront. Kept right. Priced right. Ready to love, so come and see before its too late. (id:63381)
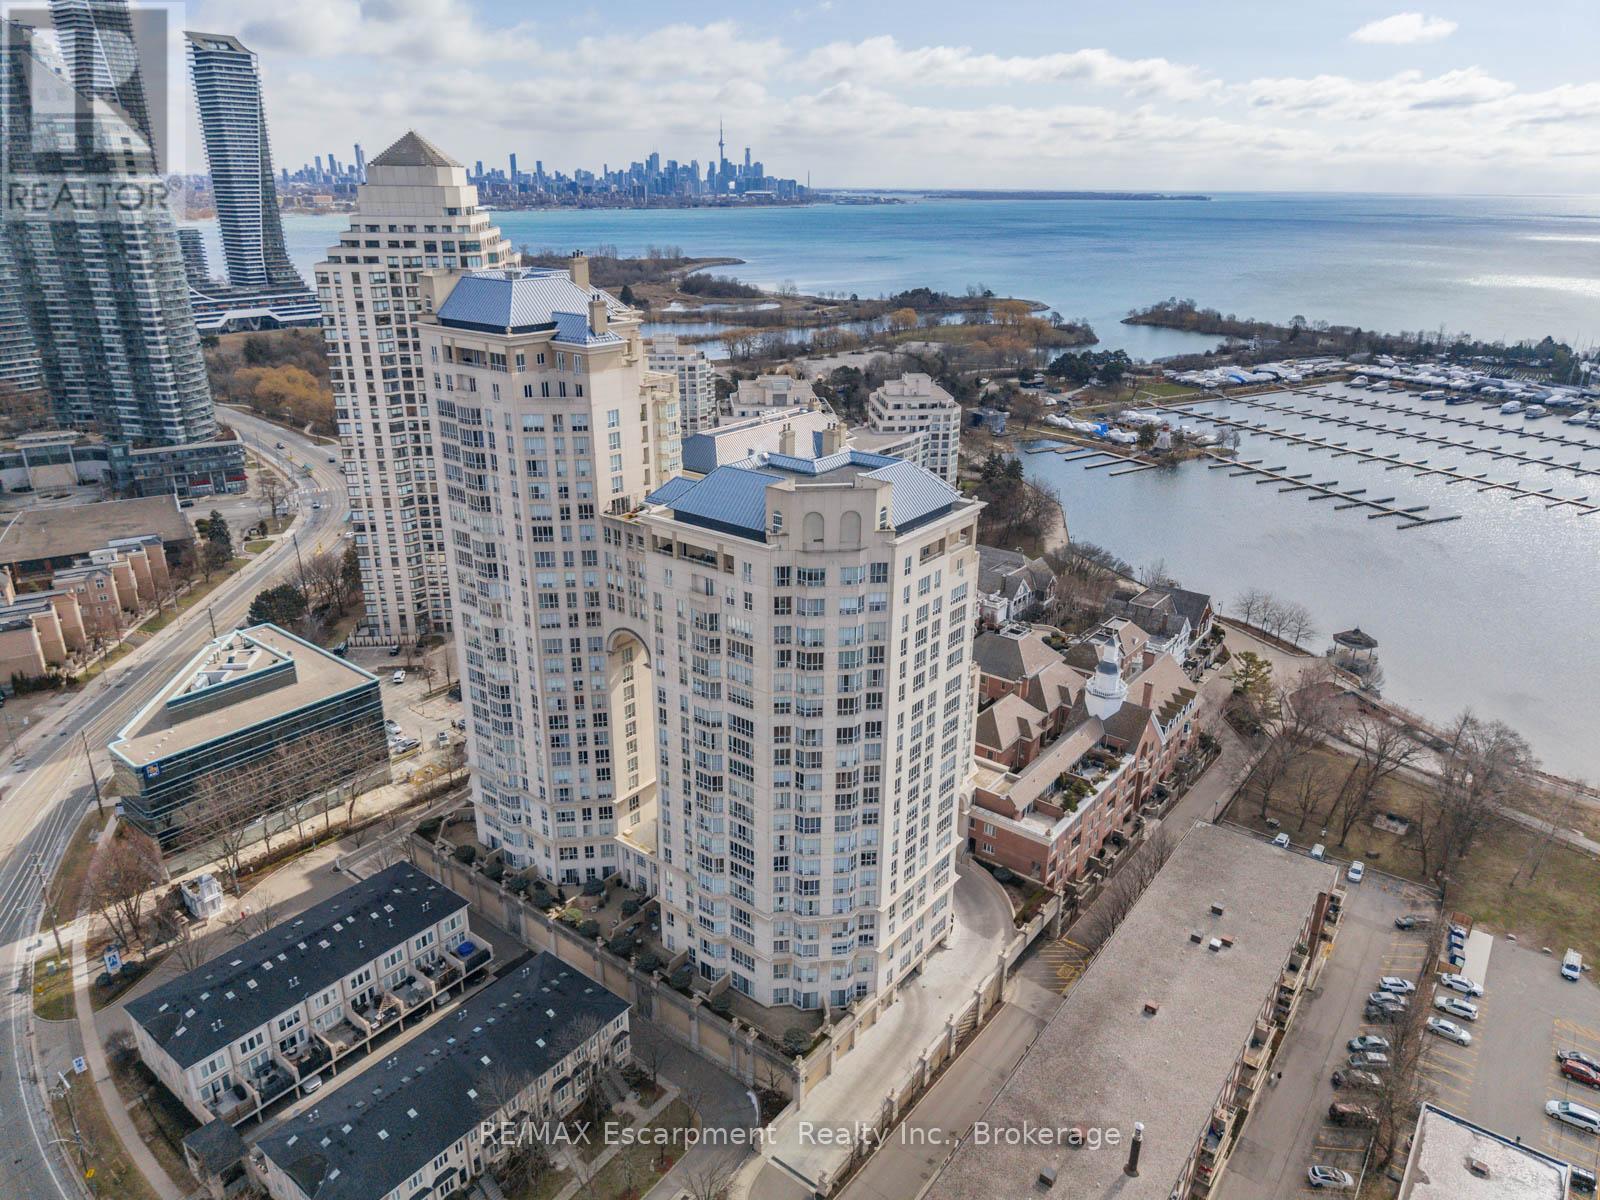
301 - 2287 Lake Shore Road W
Toronto, Ontario
Welcome to Grand Harbour-one of Toronto's most prestigious waterfront residences, offering true resort-style living in a secure, gated community. This bright and airy 2+1 bedroom suite features a highly functional layout with herringbone hardwood flooring that, paired with serene courtyard views from the balcony, evokes a refined Parisian feel. The versatile den includes a built-in desk and closet, ideal as a home office or optional third bedroom. The open-concept living and dining areas are filled with natural light and flow seamlessly to a large private balcony with three walkouts-perfect for indoor-outdoor living and entertaining. The kitchen connects effortlessly to the main living space, while both washrooms have been elegantly renovated with quality finishes, offering a refined, move-in-ready experience. The spacious primary bedroom provides a comfortable retreat with ample storage and a private ensuite, while the second bedroom and additional full bathroom offer flexibility for guests or family. Residents enjoy world-class amenities including 24-hour concierge, guest suites, wine cellar, saltwater pool, fully equipped fitness centre, party room, saunas, squash courts, and billiards. Unbeatable waterfront location just steps to the yacht club, marinas, boardwalk, and scenic bike trails, with TTC at your doorstep. Includes one parking space and locker. Exceptional value in a highly sought-after lakeside community. (id:63381)
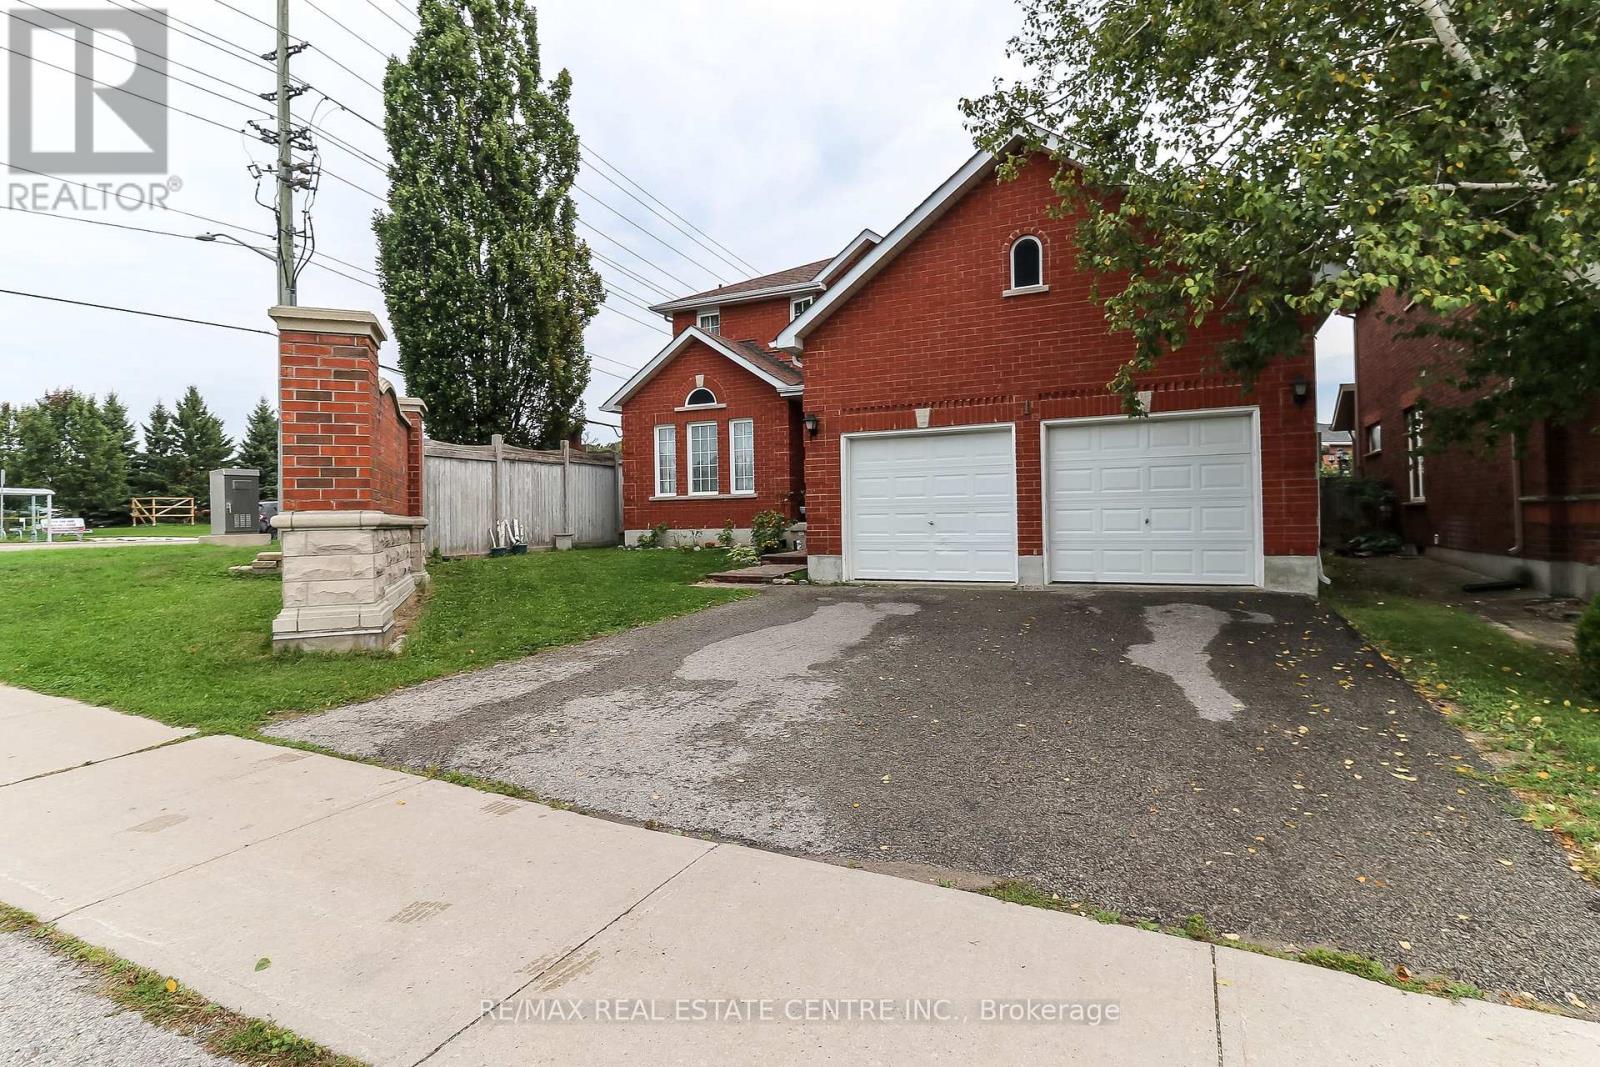
1 Sandringham Drive
Barrie, Ontario
REMARKABLE BEAUTIFUL HOME LOCATED IN THE SOUTH AREA OF BARRIE. ENJOY OVER 4,000 SQ FT OF LIVING SPACE WITH A SELF-CONTAINED APARTMENT WITH A SEPARATE ENTRANCE!! THIS SPACIOUS HOME OFFERS 4+3 BEDROOMS, 4 WASHROOMS, HARDWOOD FLOORS, (2) RENOVATED KITCHENS, DOUBLE CAR GARAGE, CENTRAL VAC, CATHEDRAL CEILINGS, DOUBLE ENTRY DOORS WITH A LARGE FOYER, AND A BEAUTIFUL OPEN CONCEPT. CLOSE TO HWY 400, SHOPPING, SCHOOLS, IN A GREAT AND NICE NEIGHBOURHOOD!! A MUST ON YOUR LIST!! A PLACE TO CALL HOME!!! (id:63381)
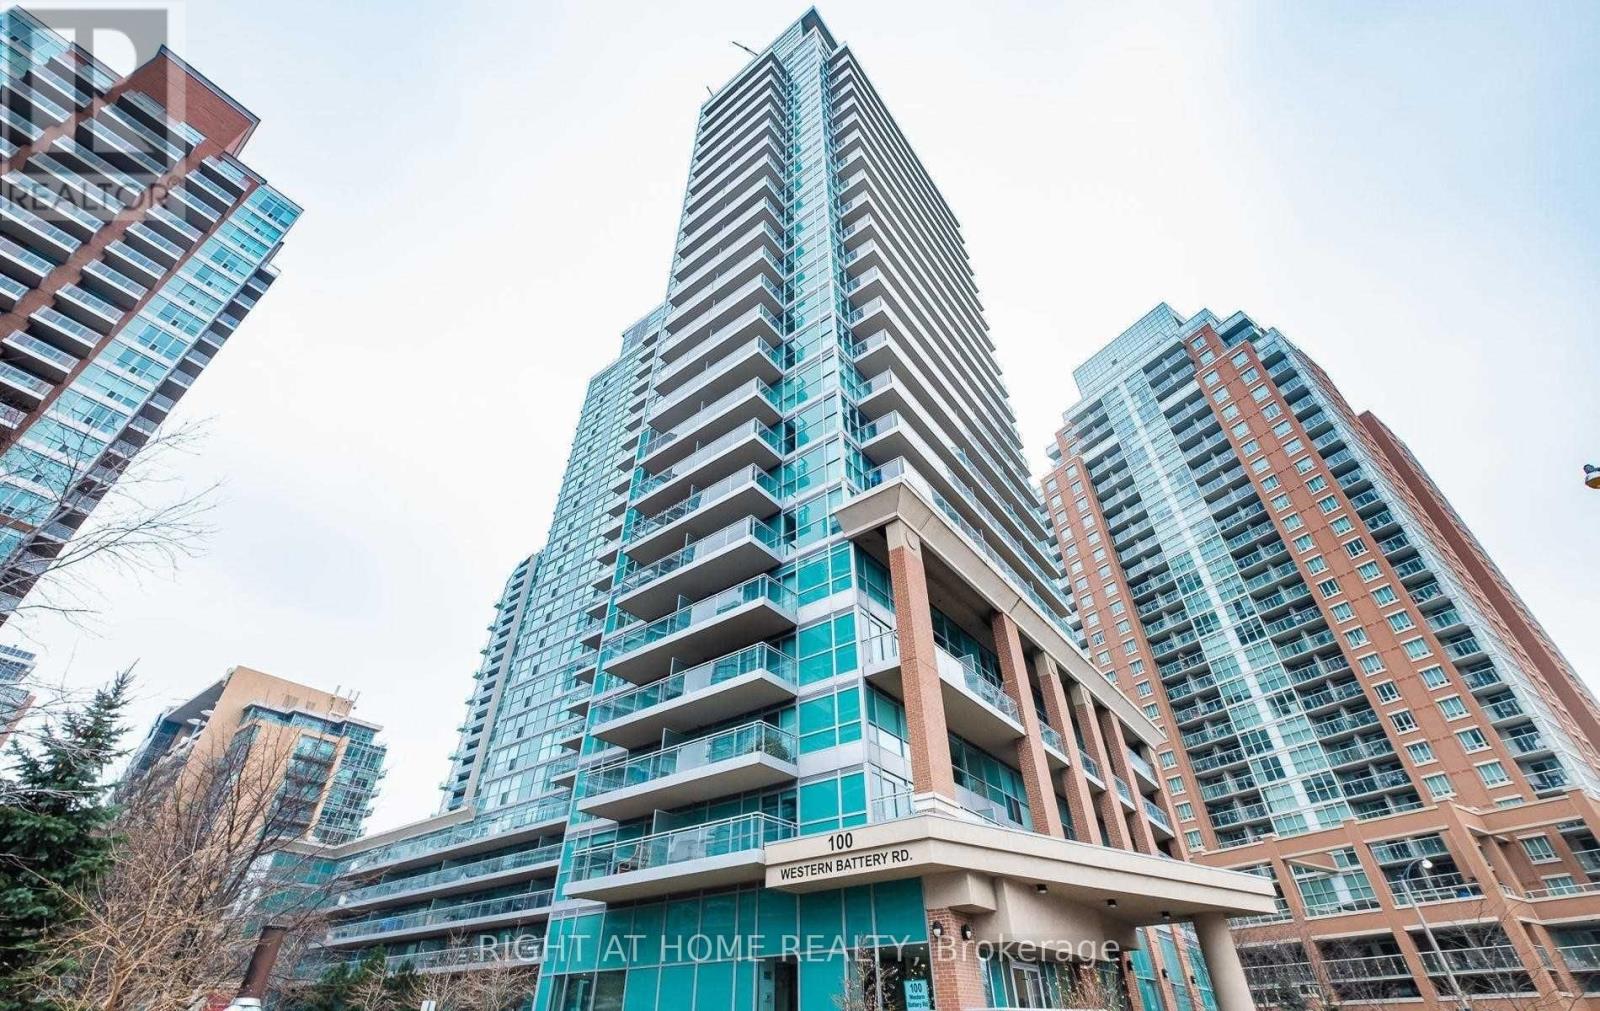
809 - 100 Western Battery Road
Toronto, Ontario
Welcome to this beautifully designed studio in the heart of Liberty Village, offering the perfect blend of style, comfort, and functionality. Thoughtfully laid out to maximize space, this unit features floor-to-ceiling windows that fill the interior with natural light. The modern kitchen is equipped with stainless steel appliances, sleek cabinetry, and quality finishes, seamlessly flowing into the open-concept living area.Step out onto the oversized private balcony (approx. 110 sq. ft.), ideal for relaxing or entertaining during the warmer months. This unit also includes a generously sized parking space and an owned locker for additional storage. A well-designed closet system and spacious in-suite laundry add to the overall convenience.Residents enjoy access to a full suite of premium amenities, including a fitness centre, indoor pool, party and games rooms, cyber lounge, and guest suites. Located just steps to King Street transit, the King Liberty pedestrian bridge, and an array of cafes, restaurants, shops, and everyday essentials. Walking distance to the lake, BMO Field, and the Canadian National Exhibition grounds.An exceptional opportunity to own in Liberty Village-offering both parking and a locker at this price point, a rare find in one of Toronto's most desirable communities. (id:63381)
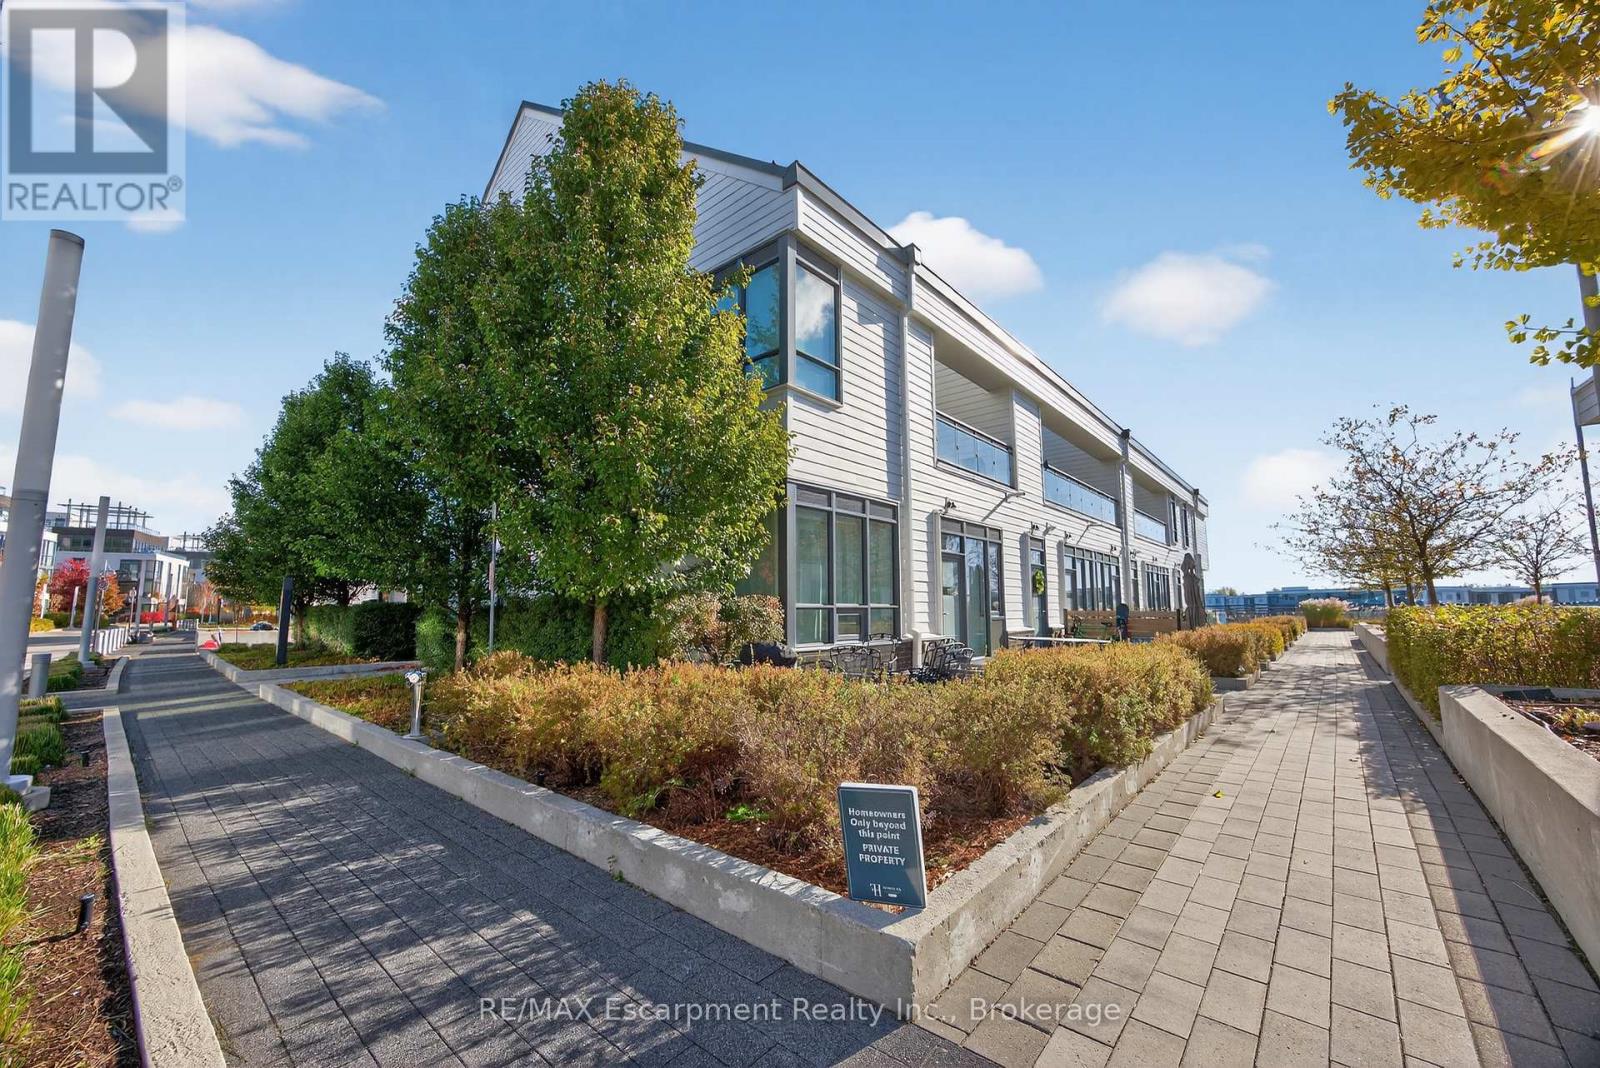
125 - 317 Broward Way
Innisfil, Ontario
This spacious 1,455 square foot condo townhome offers a relaxing waterfront lifestyle with exclusive marina views and access to Friday Harbour's full suite of resort amenities. Featuring two bedrooms and two-and-a-half bathrooms, the layout is thoughtfully designed for comfort, privacy, and functionality. The open-concept living and dining areas are bright and inviting, making them ideal for gatherings or peaceful evenings in. The kitchen boasts modern finishes and ample counter space for culinary creativity.The primary bedroom includes a private ensuite, while the second bedroom also enjoys its own full bath-perfect for guests. Only owner-occupied, never before rented, this residence offers a fresh start in a meticulously maintained setting.Step outside and you're within walking distance of some of Innisfil's most exciting attractions. Whether it's a morning jog through the scenic Nature Preserve at Friday Harbour, an afternoon dockside at the Harbour Marina, or a tee time at The Nest Golf Club, you're surrounded by activities tailored to both relaxation and recreation. And when you're in the mood for a weekend escape without leaving home, Friday Harbour Resort is at your doorstep, offering shops, dining, and seasonal events.This condo isn't just a place to live-it's a lifestyle. Whether you're seeking a full-time residence or a weekend retreat, you'll enjoy the serenity of lakeside living and the convenience of one of Innisfil's most desirable communities. Bring your walking shoes, your golf clubs, or just your love of fresh air-this address has room for it all. Luxury Certified (id:63381)
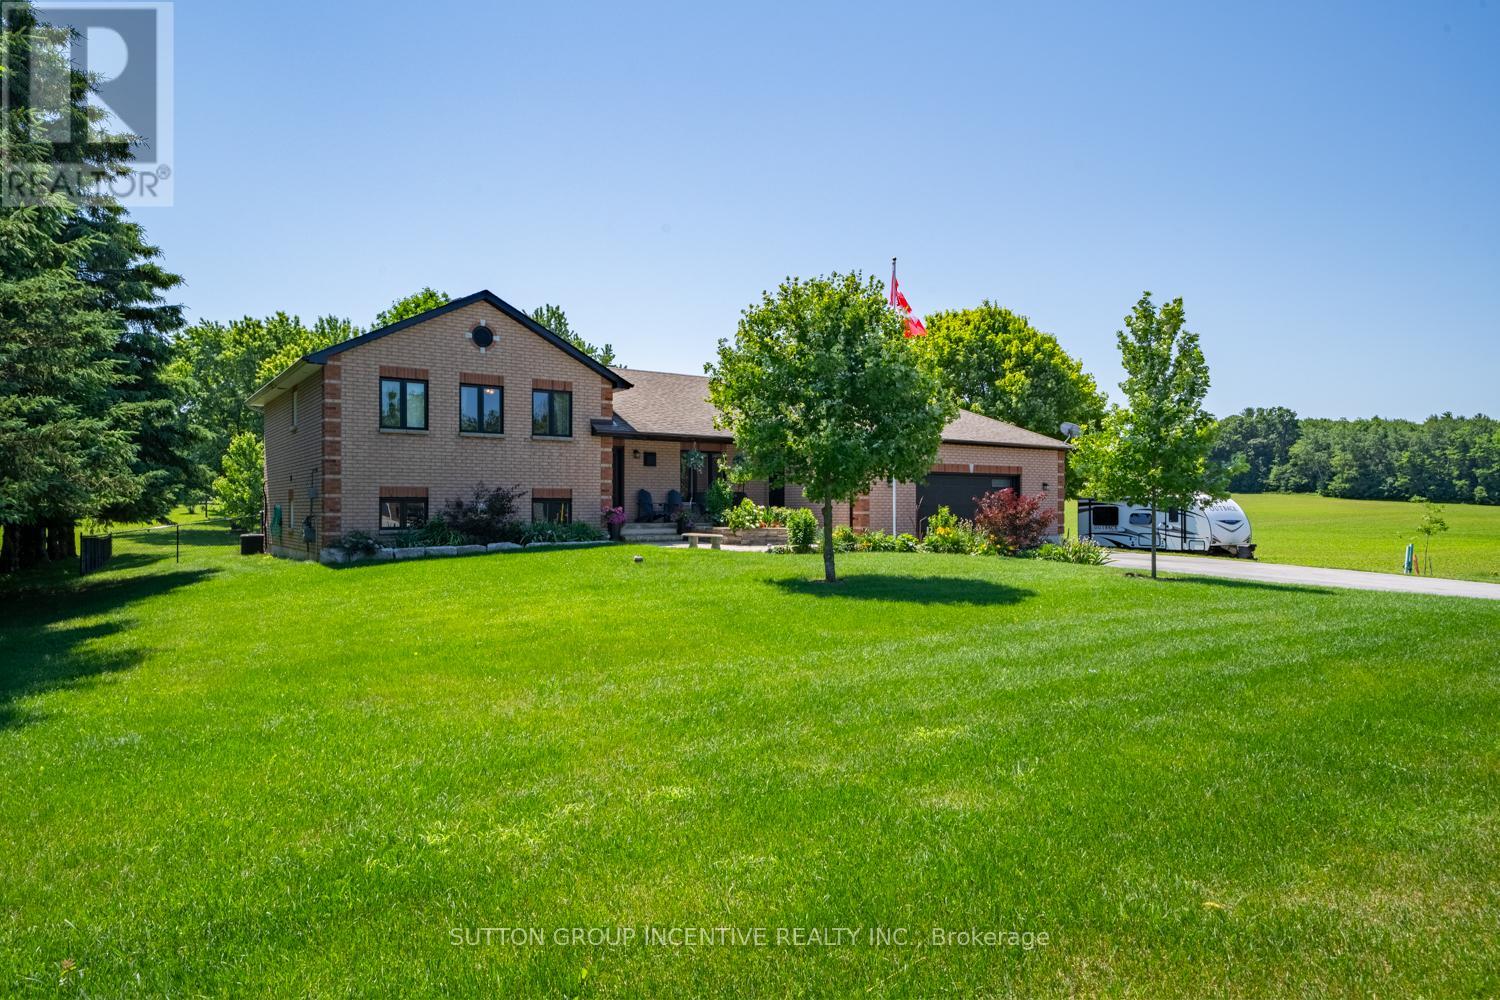
1277 Sunnidale Road
Springwater, Ontario
Welcome to this one-of-a-kind custom-built side split home, perfectly situated on a spacious 120x193ft lot. Designed with versatility in mind, this property is perfect for multi-generational families seeking extra space or buyers looking for income potential. Step inside and be captivated by the large open-concept kitchen, perfect for family gatherings and culinary adventures. Fitness enthusiasts will appreciate the dedicated home gym, ensuring you can stay active without leaving the comfort of your home. The home boasts an enormous basement with high ceilings, offering abundant living space for relaxation and entertainment. The basement also features a stunning wet bar in the games room making for a first-class entertainment area. Additional highlights include a 900 sqft garage with separate heating, ideal for car enthusiasts or those in need of a spacious workshop. The 200amp breaker ensures the home is well-equipped to meet all your electrical needs.This property truly must be seen to be believed. Don't miss out on the opportunity to own this unique gem that offers endless possibilities for comfortable living and entertaining. Schedule a viewing today and imagine the incredible lifestyle that awaits you! (id:63381)
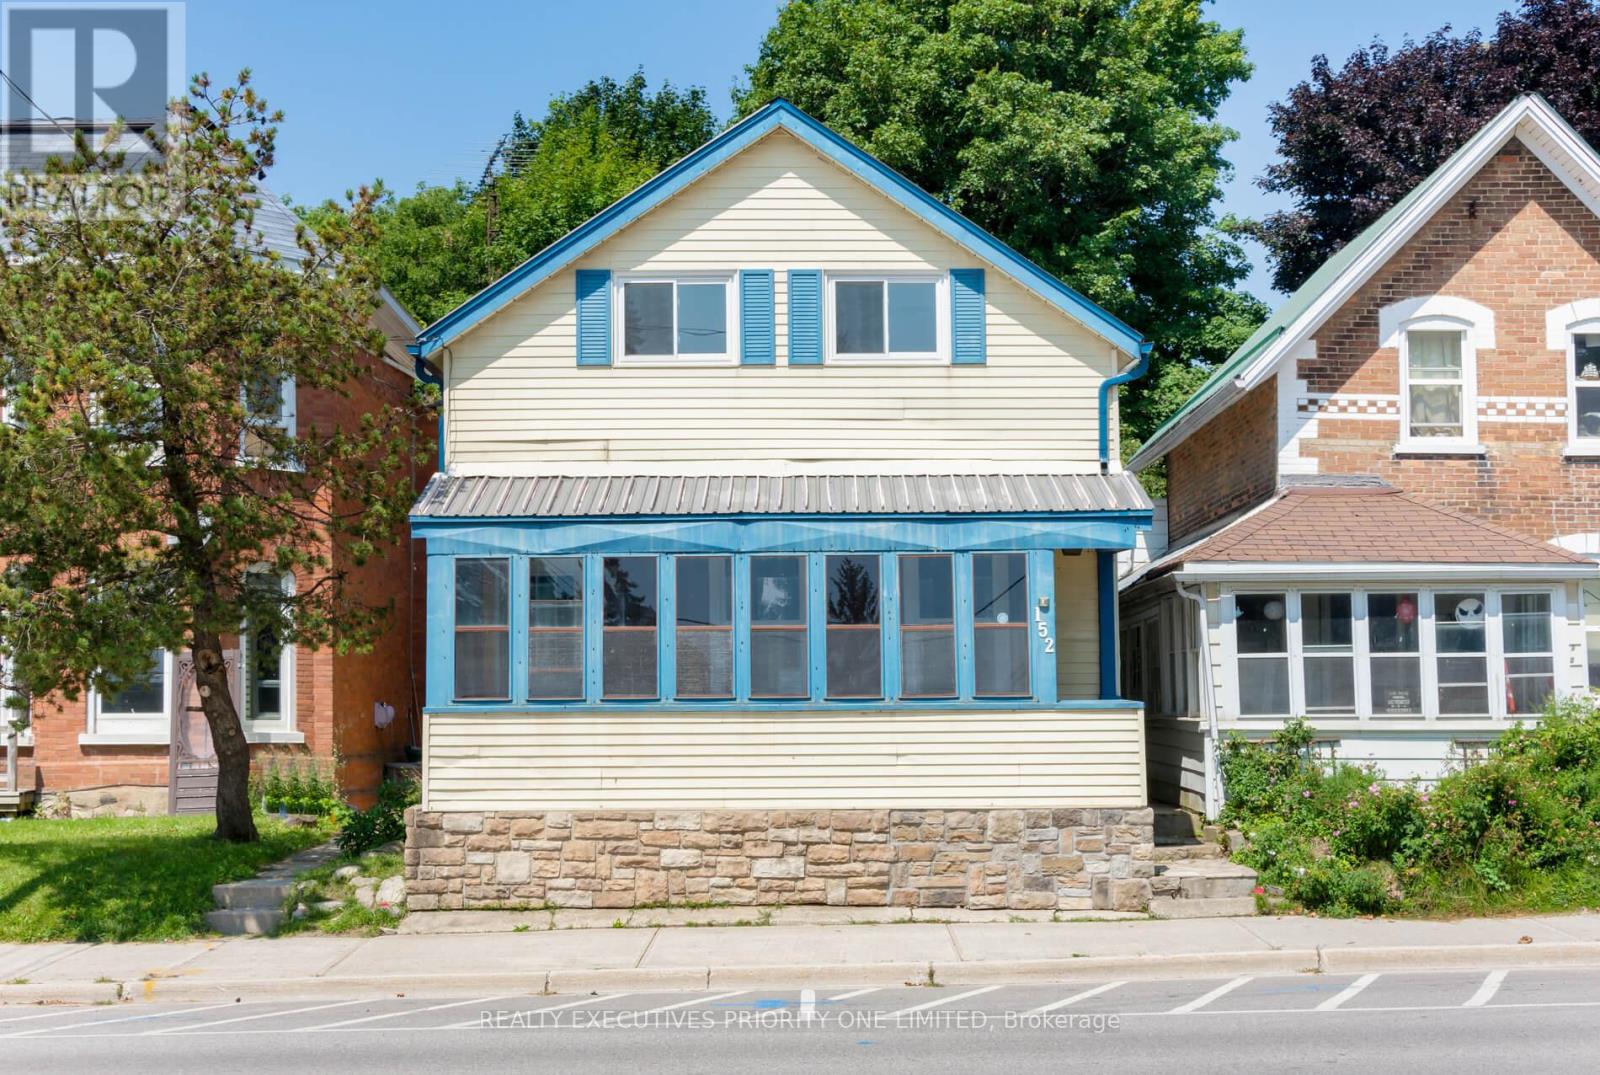
152 Main Street W
Shelburne, Ontario
Modern Renovation + Mixed-Use Zoning! Live, Work, or Invest! Beautifully renovated 3-bedroom, 2-bath home in the heart of Shelburne. Features include a stunning modern kitchen with granite countertops, stainless steel appliances, upgraded lighting, and pot lights. Enjoy two spa-inspired bathrooms-main floor with glass/ceramic shower and rainfall hardware; second level with upgraded tub/shower combo and granite-top cabinetry. Bright, stylish, and move-in ready with LED lighting, motion-activated closet lights, ceiling fans, and quality finishes throughout. Located close to schools, parks, shops, and local amenities. Rare C2 Mixed-Use Zoning allows residential, business, or investment opportunities. Extras: Stainless steel appliances, washer, dryer. Don't miss this versatile, turnkey property-book your showing today! (id:63381)
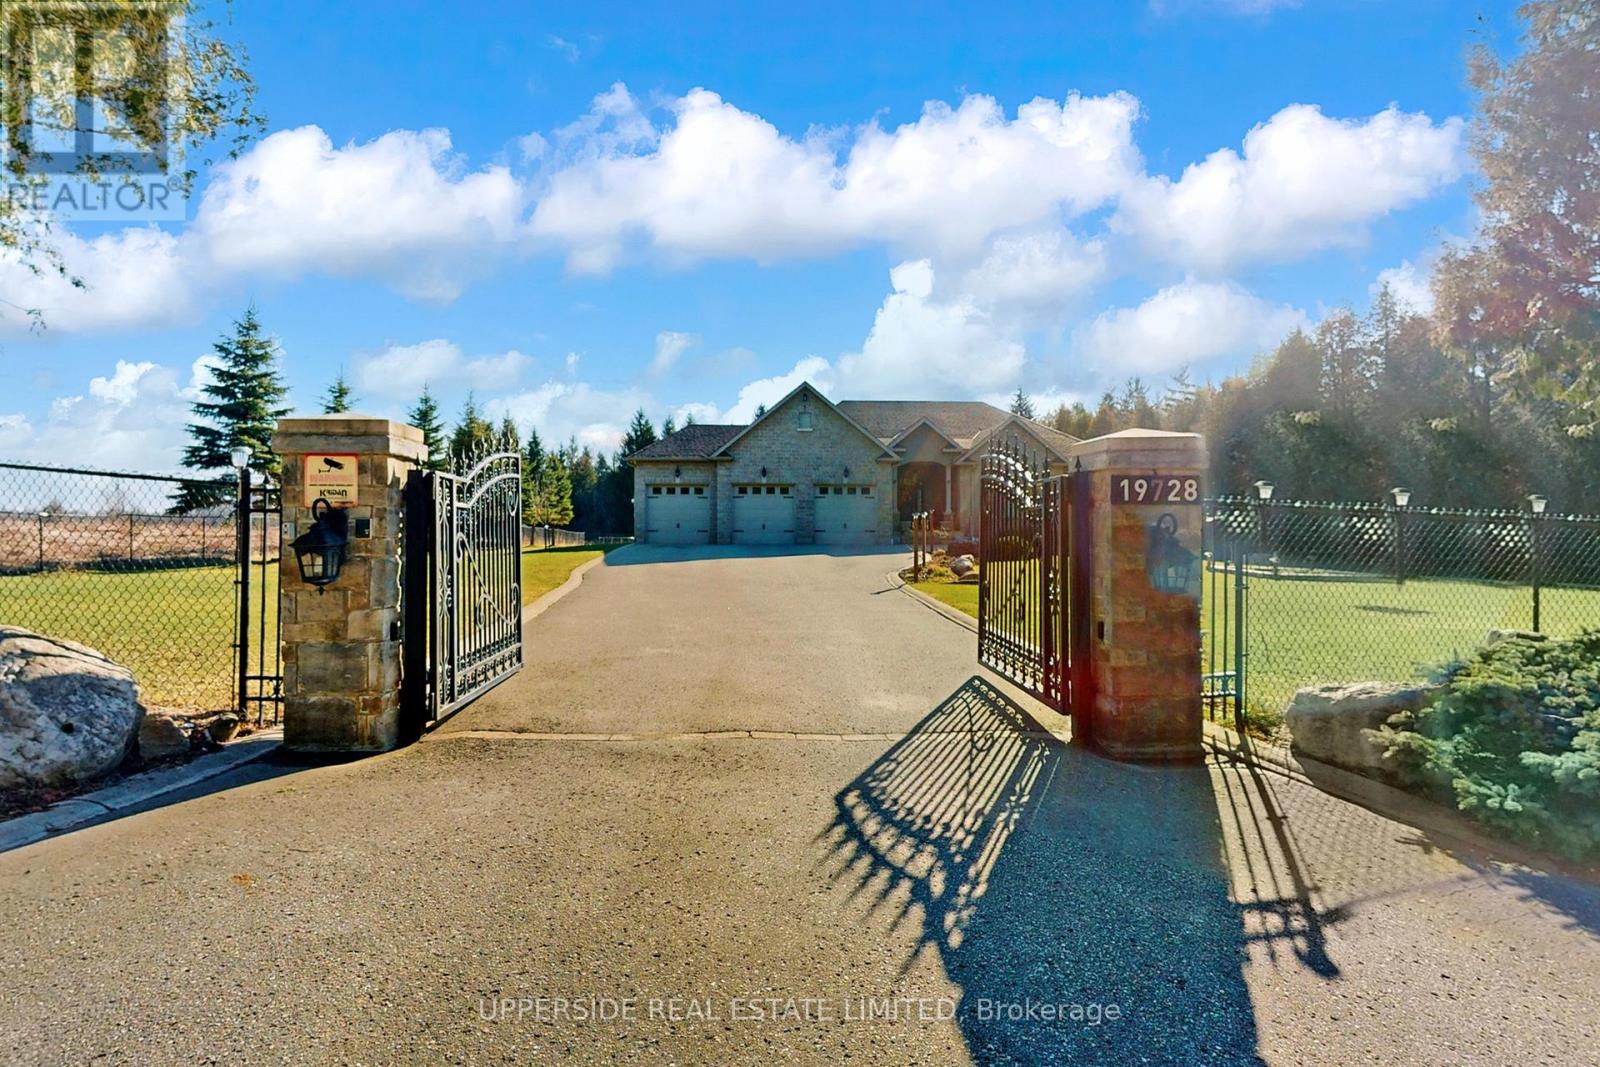
19728 Kennedy Road
Caledon, Ontario
This elegant bungalow has everything today's buyer could wish for-beautifully finished and move-in ready. Behind striking double iron gates, the full stone exterior and exquisite landscaping create an impressive first impression. Inside, coffered ceilings, rich crown moldings, and custom details flow throughout a layout designed for both family living and refined entertaining.The inviting family room with fireplace opens to a dream kitchen featuring a large central island, premium cabinetry, and built-in appliances-perfect for hosting or everyday comfort. A formal dining room offers the ideal space for celebrations and elegant dinners.The spacious primary bedroom is a private retreat with a grand 7-piece ensuite showcasing double vanities, a soaker tub, and glass shower, plus separate his-and-hers walk-in closets. Main-floor laundry adds everyday convenience.The completely finished basement provides exceptional living space, ready to entertain large gatherings with an impressive wet bar and open recreation area. Enjoy movie nights in the home theatre or stay active in the dedicated gym space-all within your own home.Set on a beautifully landscaped property, this home blends classic design with modern luxury at every turn. With no detail overlooked and nothing left to add, this residence defines effortless elegance and offers a truly turn-key lifestyle. (id:63381)
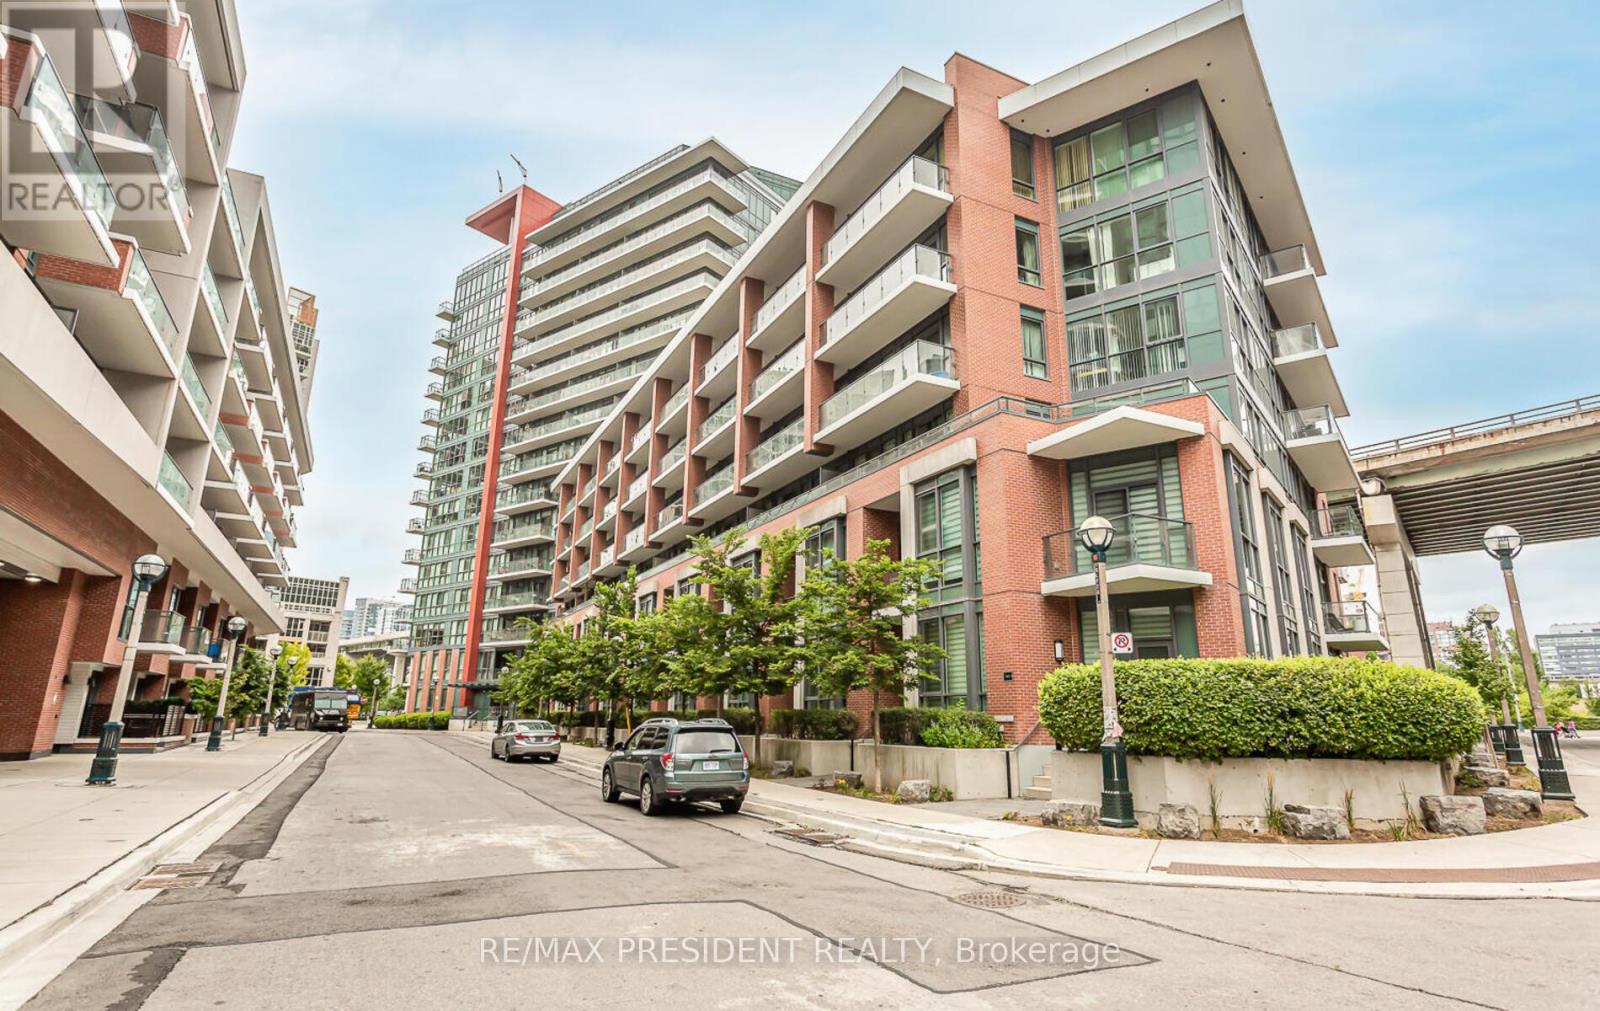
901 - 50 Bruyeres Mews
Toronto, Ontario
Modern One bedroom Condo in downtown Toronto, Prime location, Live in the heart of Torontos waterfront at local at fort York. This Bright, Spacious one bedroom condo features a sleek kitchen with granite countertops, stainless steel appliances, and 10ft ceilings. Enjoy stunning city views from your private balcony and benefit from top notch amenities, including concierge service. Includes one parking and locker. Steps from the CN tower, Scotiabank arena, queen west, parks, restaurants, and the lakefront, everything you need is right outside your door. Incredible value in Torontos vibrant Core! (id:63381)
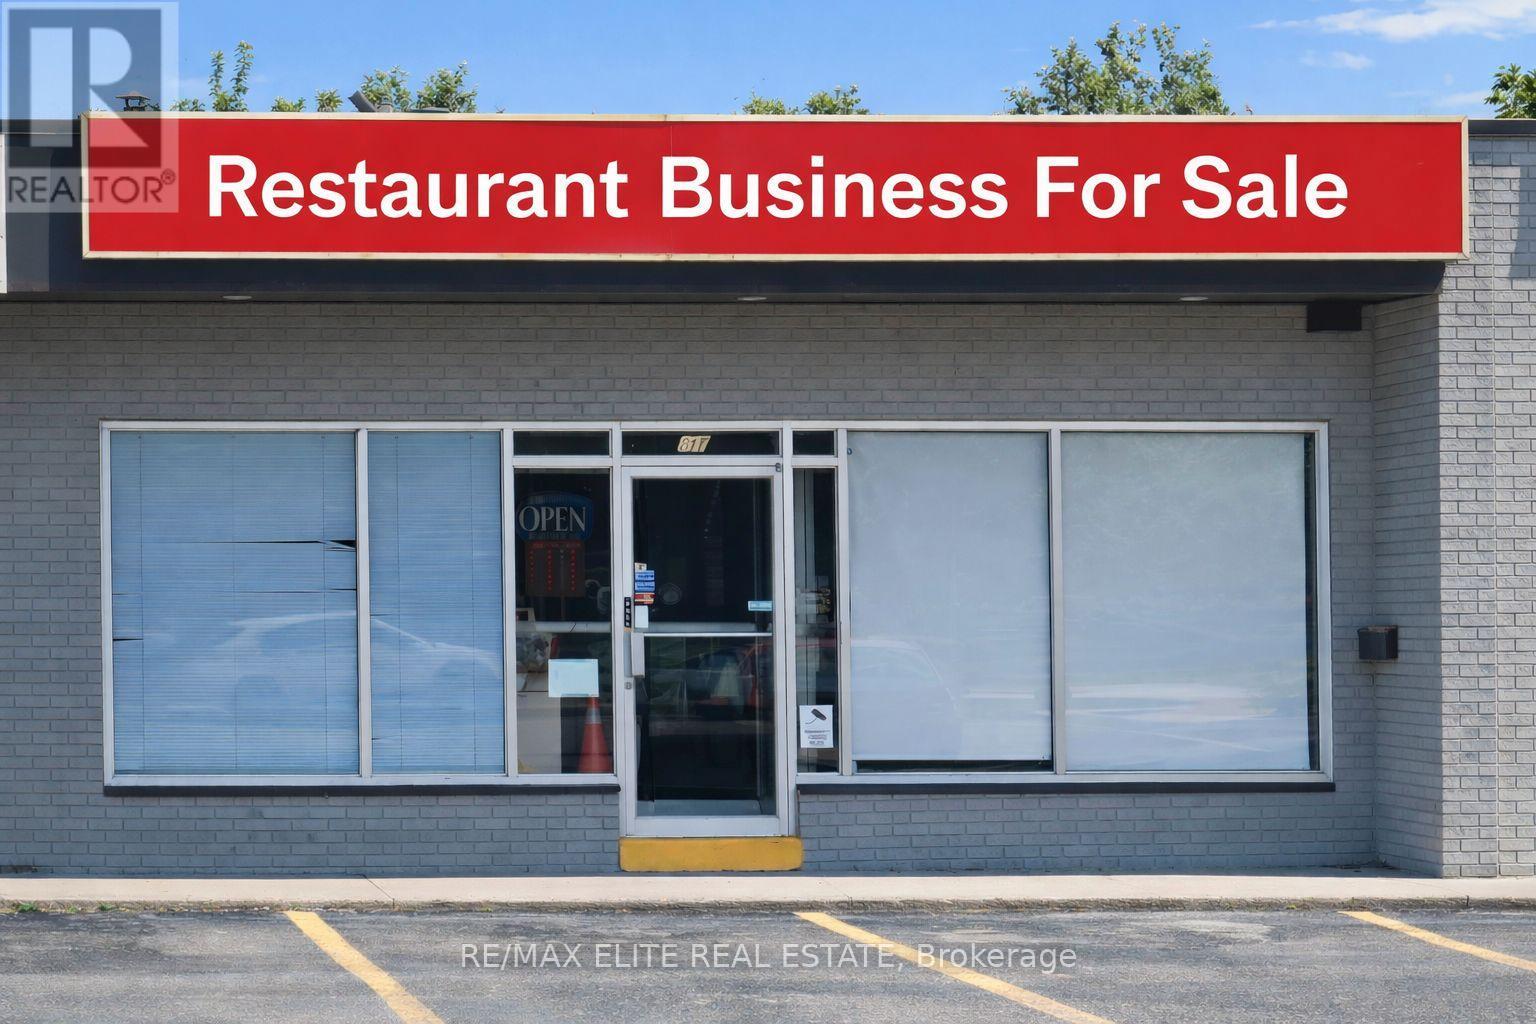
128 Speers Road
Oakville, Ontario
Well-established and profitable Chinese restaurant located in a mature, high-density residential area of Oakville. Approx. 1,100 sq. ft. with 26 seats. Fully equipped with a professional commercial kitchen, including a 22-ft exhaust hood and walk-in freezer. Ample on-site parking available. Short running hour; Monthly sales approximately $35,000. Rent is $5,580/month (inclusive of TMI & HST). Lease term includes 2 years remaining plus a 5-year renewal option. Owned and operated by the same owner for 10 years, now selling due to family reasons. Stable and loyal customer base in place. Ideal opportunity for a family operator or entrepreneur. Flexible concept-can be converted to other cuisines or restaurant types. (id:63381)
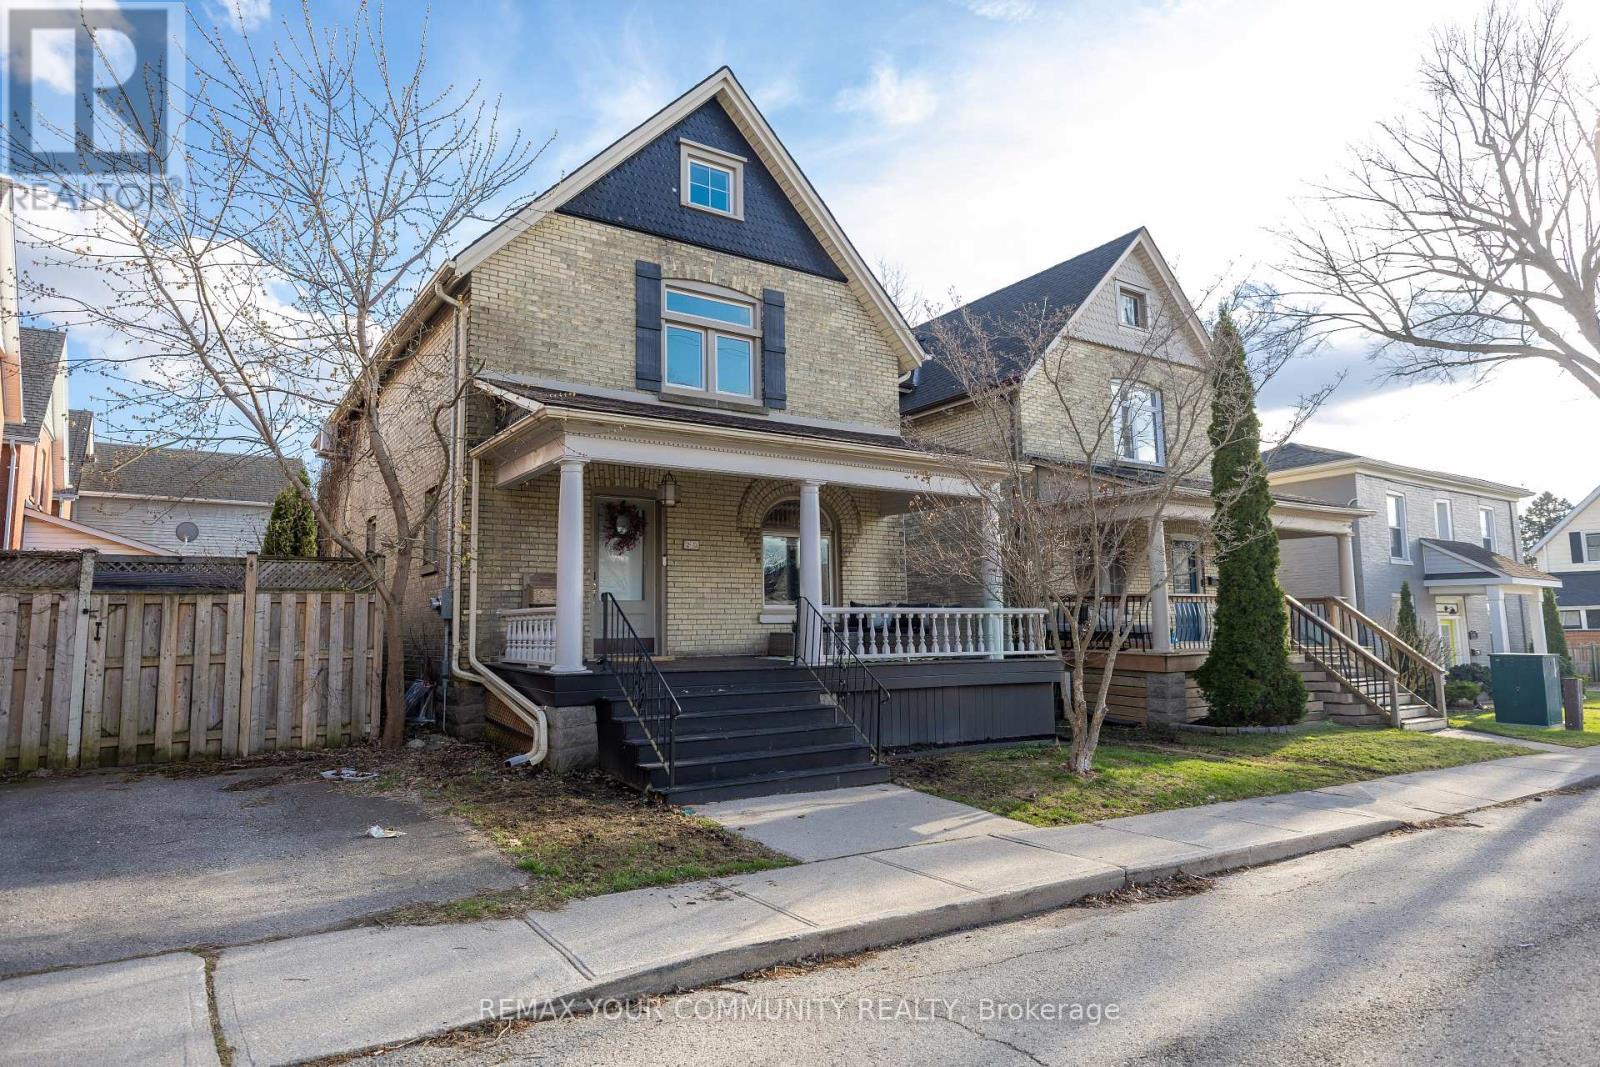
20 Victoria Street
St. Thomas, Ontario
Come home to 20 Victoria St in St. Thomas, a beautifully updated two-storey yellow brick home nestled in the sought-after Courthouse neighbourhood. The second floor offers four spacious bedrooms, a full 4-piece bathroom, and access to a versatile loft space-perfect for a playroom, home office, or potential additional bedroom (just needs stairs).The main level features a welcoming foyer, bright and spacious principal rooms, an updated kitchen, dining area, and a walk-in pantry that could also be converted into a convenient laundry space, with direct access to a private back deck.The finished lower level includes a recreation room, laundry closet, 3-piece bathroom, and additional storage. The home is equipped with in-floor heating throughout and a ductless system on the second floor for both heating and cooling. Added sound insulation between levels enhances comfort and privacy.Offering generous space for families or couples alike, this home also includes street parking with two neighbourhood passes (winter permits available separately), meaning no driveway maintenance.The Courthouse neighbourhood is one of St. Thomas' most charming and sought-after pockets, known for its mature tree-lined streets, historic homes, and strong sense of community. Centered around the iconic Elgin County Courthouse, the area offers a unique blend of character, walkability, and everyday convenience. With close proximity to parks, schools, and local amenities, it's a neighbourhood that combines timeless appeal with a truly livable lifestyle. (id:63381)
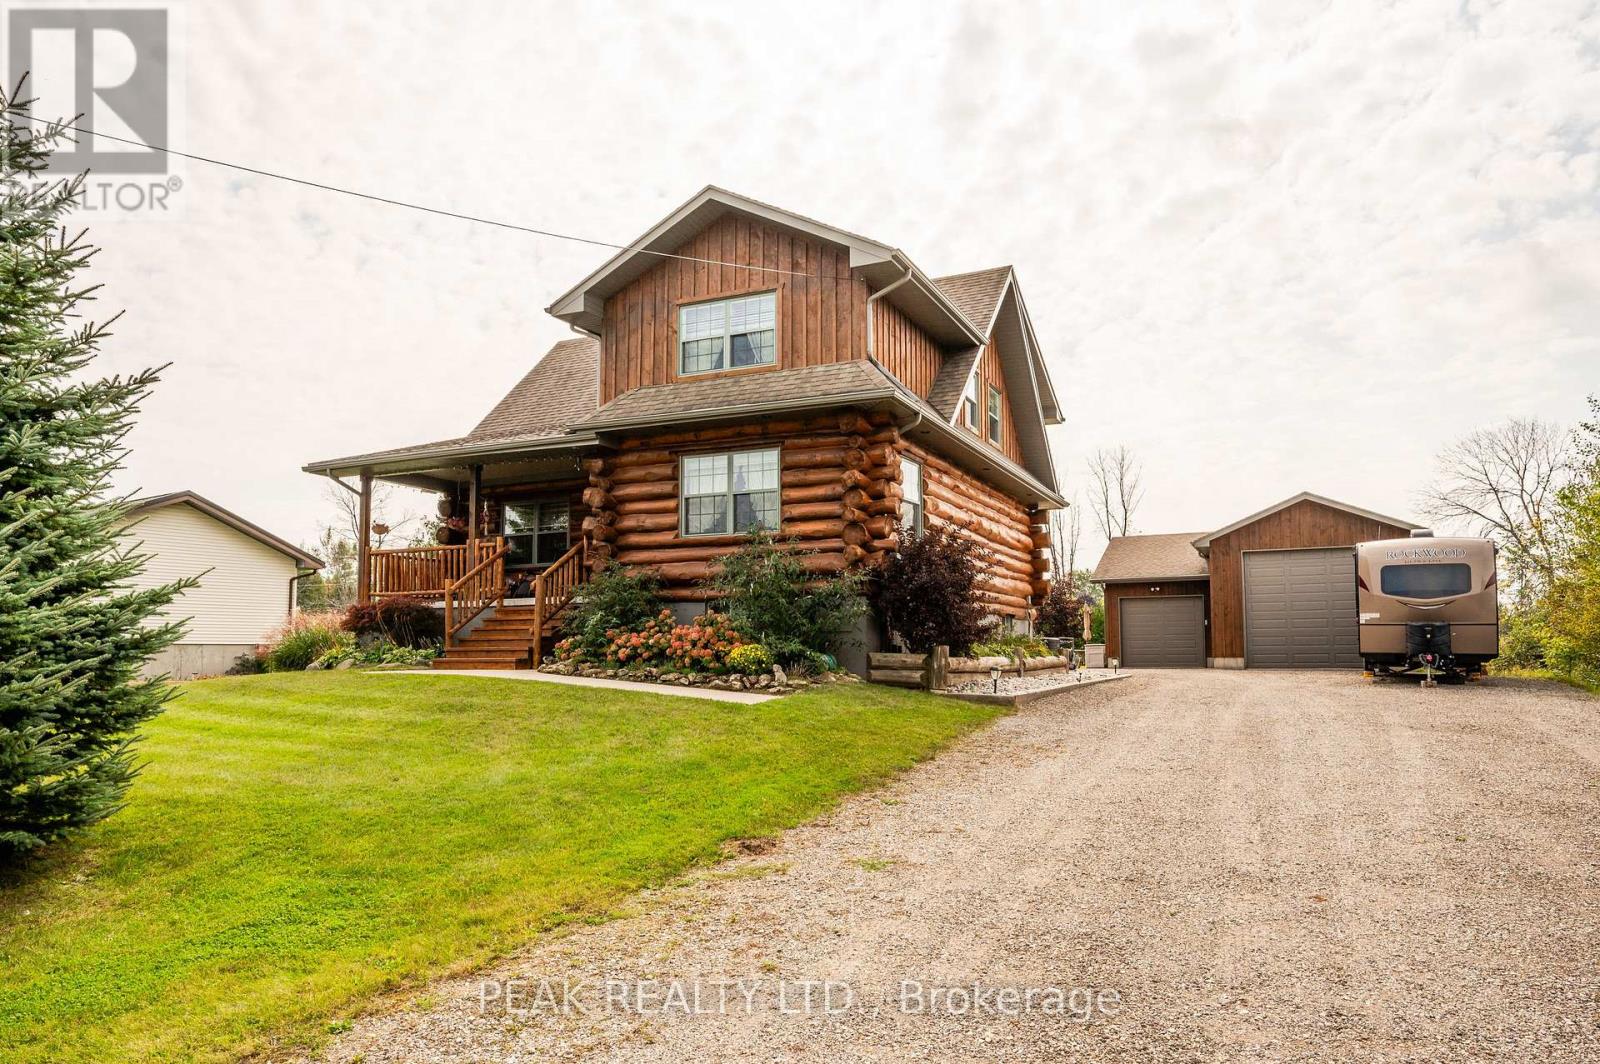
171 Gosford Street
Saugeen Shores, Ontario
Stunning custom-designed and built white pine log home in the heart of Southampton. This one of a kind residence combines natural charm with modern comfort, centrally located close to schools, shopping, golf, and the beach and just minutes from Lake Huron's world-famous sunsets. The property also features an impressive 930 sq. ft. detached garage, perfect for a workshop, RV (with RV outlet), classic car storage, or a home-based business. Step inside this well maintained, carpet free home and enjoy the warmth of a two-sided gas fireplace shared between the chalet-style living room with soaring ceilings and the main-floor primary bedroom, which features a walk-in closet, ensuite privilege with jacuzzi tub, and laundry area. The kitchen offers ample cabinetry, an island with breakfast bar, and a seamless flow to the dining area with walkout to a covered porch and natural gas BBQ hookup. The upper loft, which could be a 3rd bedroom provides spectacular sunset views and star gazing, another bedroom and full bathroom complete the upper level and offer privacy for family or guests. The partially finished basement features drywall, a cold room, and a rough-in for a bathroom, ready for your finishing touches. Neutral interior paint (2021), exterior wood painted (2022), foundation painted (2024). In addition to the amazing detached garage, enjoy a large, partly fenced backyard with raised garden beds, landscaping with pond, sandy area, firepit, garden shed, and ample parking. Whether you enjoy hiking, biking, swimming, boating, fishing, golfing, skiing, or gardening, this home places you at the centre of it all. A rare opportunity to own a truly unique property in one of Ontario's most desirable communities. (id:63381)
106 Teefy Avenue
Richmond Hill, Ontario
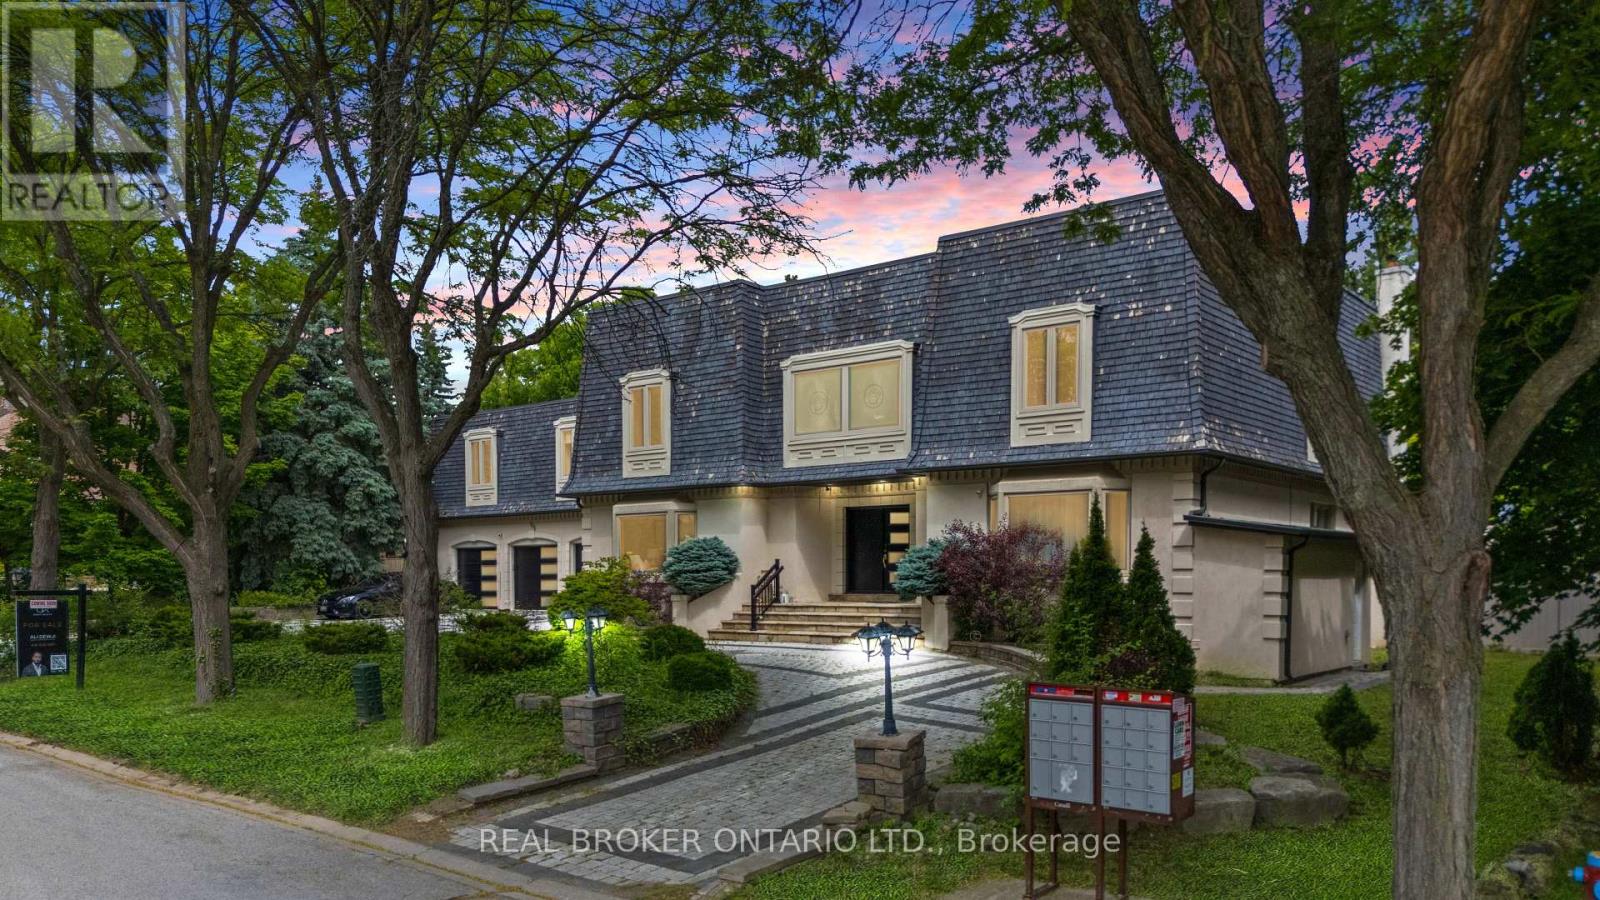
Prestigious South Richvale Estate | Iconic Lot | Timeless Luxury" Welcome To One Of South Richvales Crown Jewels A Rare Opportunity To Own A Landmark Estate On An Extraordinary 140 Ft x 140 Ft Corner Lot, Nestled Among The Most Luxurious Homes In Richmond Hill. Located On One Of The Areas Most Prestigious Streets, This Residence Offers Nearly 8,000 Sq Ft Of Total Living Space And Defines What It Means To Live With Distinction. From The Moment You Arrive, The Home's Presence Commands Attention. A Circular Driveway Accommodates Over Eleven Vehicles With Ease, Leading To A Spacious Three-Car Garage. Inside, The Home Unfolds Into Multiple Living Spaces Designed For Both Grand-Scale Entertaining And Comfortable Family Living. Every Detail Reflects Timeless Craftsmanship And Modern Luxury, From The Soaring Ceilings To The Custom Finishes Throughout.The Home Features Four Fully Renovated Kitchens With Premium Jenn-Air Appliances, Sleek Cabinetry, And Contemporary Design, Perfectly Suited For Multigenerational Living Or Seamless Entertaining. Three Laundry Rooms Offer Practical Convenience Across Different Levels. The Bathrooms Have Also Been Thoughtfully Updated With Spa-Like Features And Refined Finishes. Outdoors, The Resort-Like Backyard Is A Private Sanctuary. Mature Trees Offer Natural Privacy, Surrounding An In-ground Pool With A Connected Hot Tub And A Fully Equipped Cabana Kitchen For Effortless Summer Living. An Indoor Sauna Adds To The Homes Wellness Appeal, Making This Estate A Retreat In Every Season.This Home Is Not Just A Residence..Its A Rare Statement Of Opulence, Privacy, And Prestige In One Of The GTAs Most Sought-After Neighbourhoods. (id:63381)
501 - 1400 Kingston Road
Toronto, Ontario
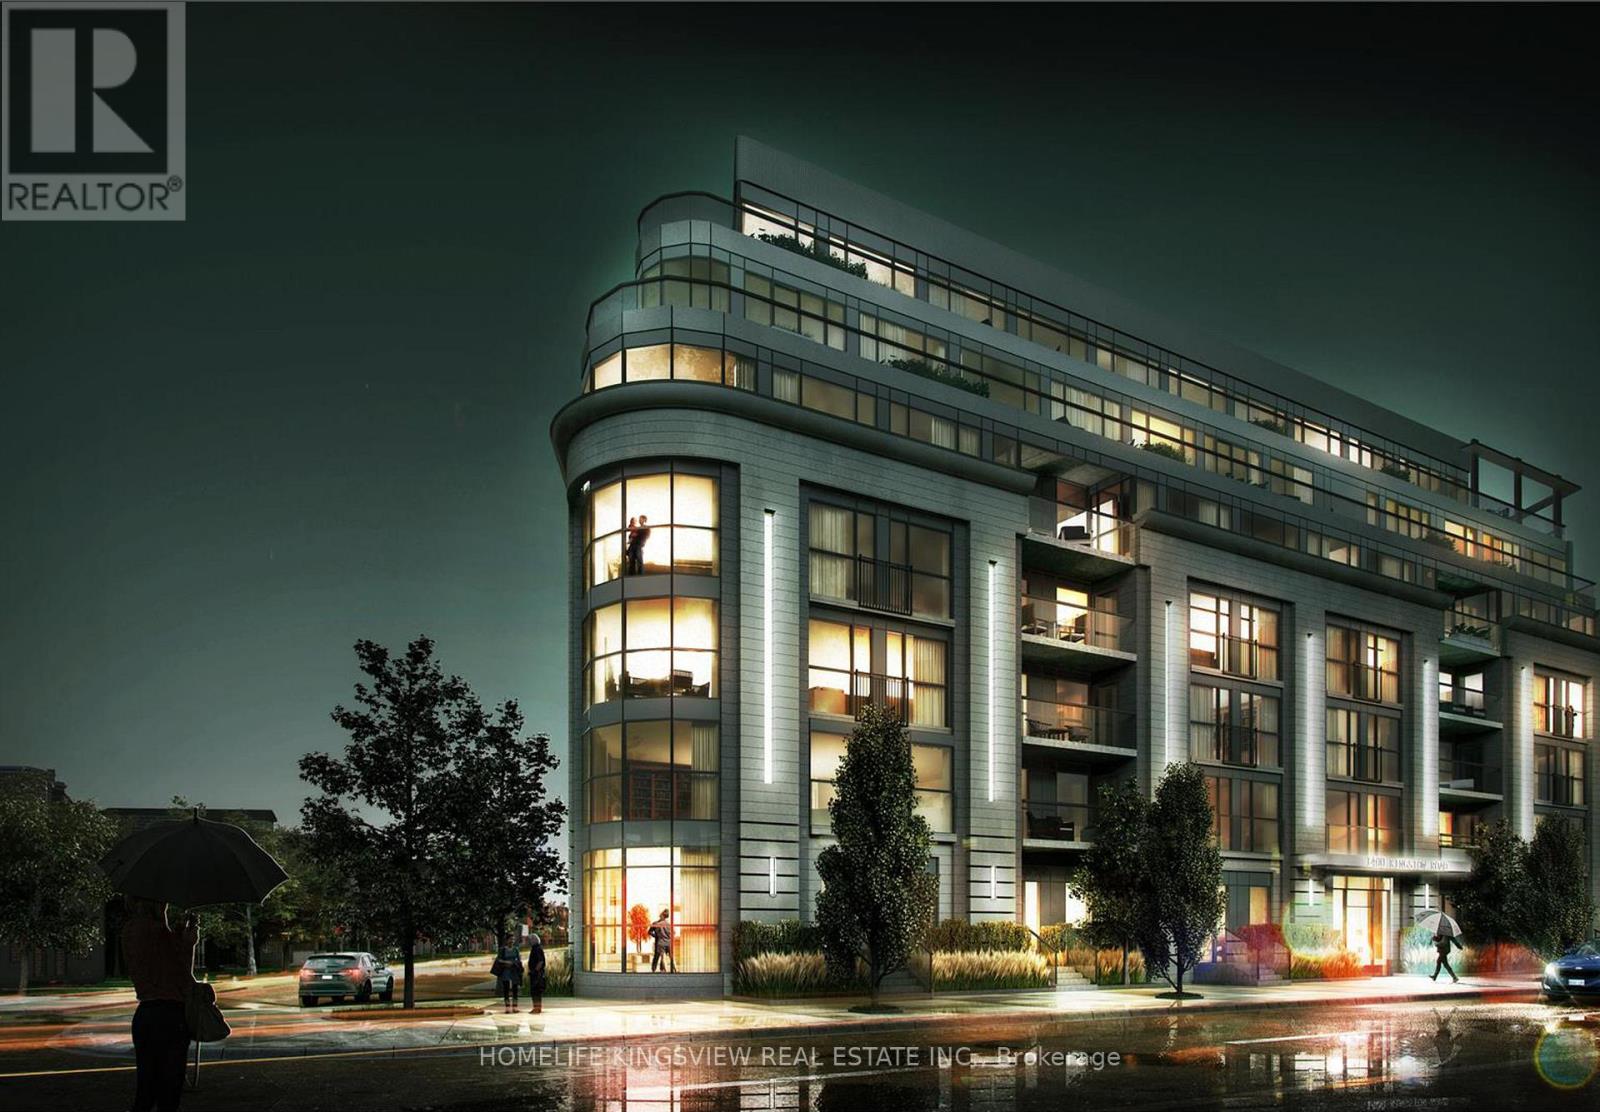
Directly across from the Toronto Hunt's Golf Club overlooking Lake Ontario is the Prestigious Upper Beach Club boutique condo with only 42 Suites. This low rise South facing 2 bedroom + 2 washroom is almost 800 sq ft +50 sq ft balcony. It has a bright and spacious open concept layout with view of the golf course, lake Ontario and trees. Its steps from Rosetta gardens, Scarborough Bluffs, the Beaches. Convenient and close tp everything. Upgraded kitchen cabinets, counter tops and pot lights with dimmer. Experience a quiet and serene natural setting and close to everything.Panoramic view of Lake Ontario, Scarborough, CN Tower, downtown Toronto from the Rooftop terrace. Great socializing in the rooftop party/meeting room. One underground parking and locker included. Pet friendly. (id:63381)
39132 Mount Carmel Drive
South Huron, Ontario
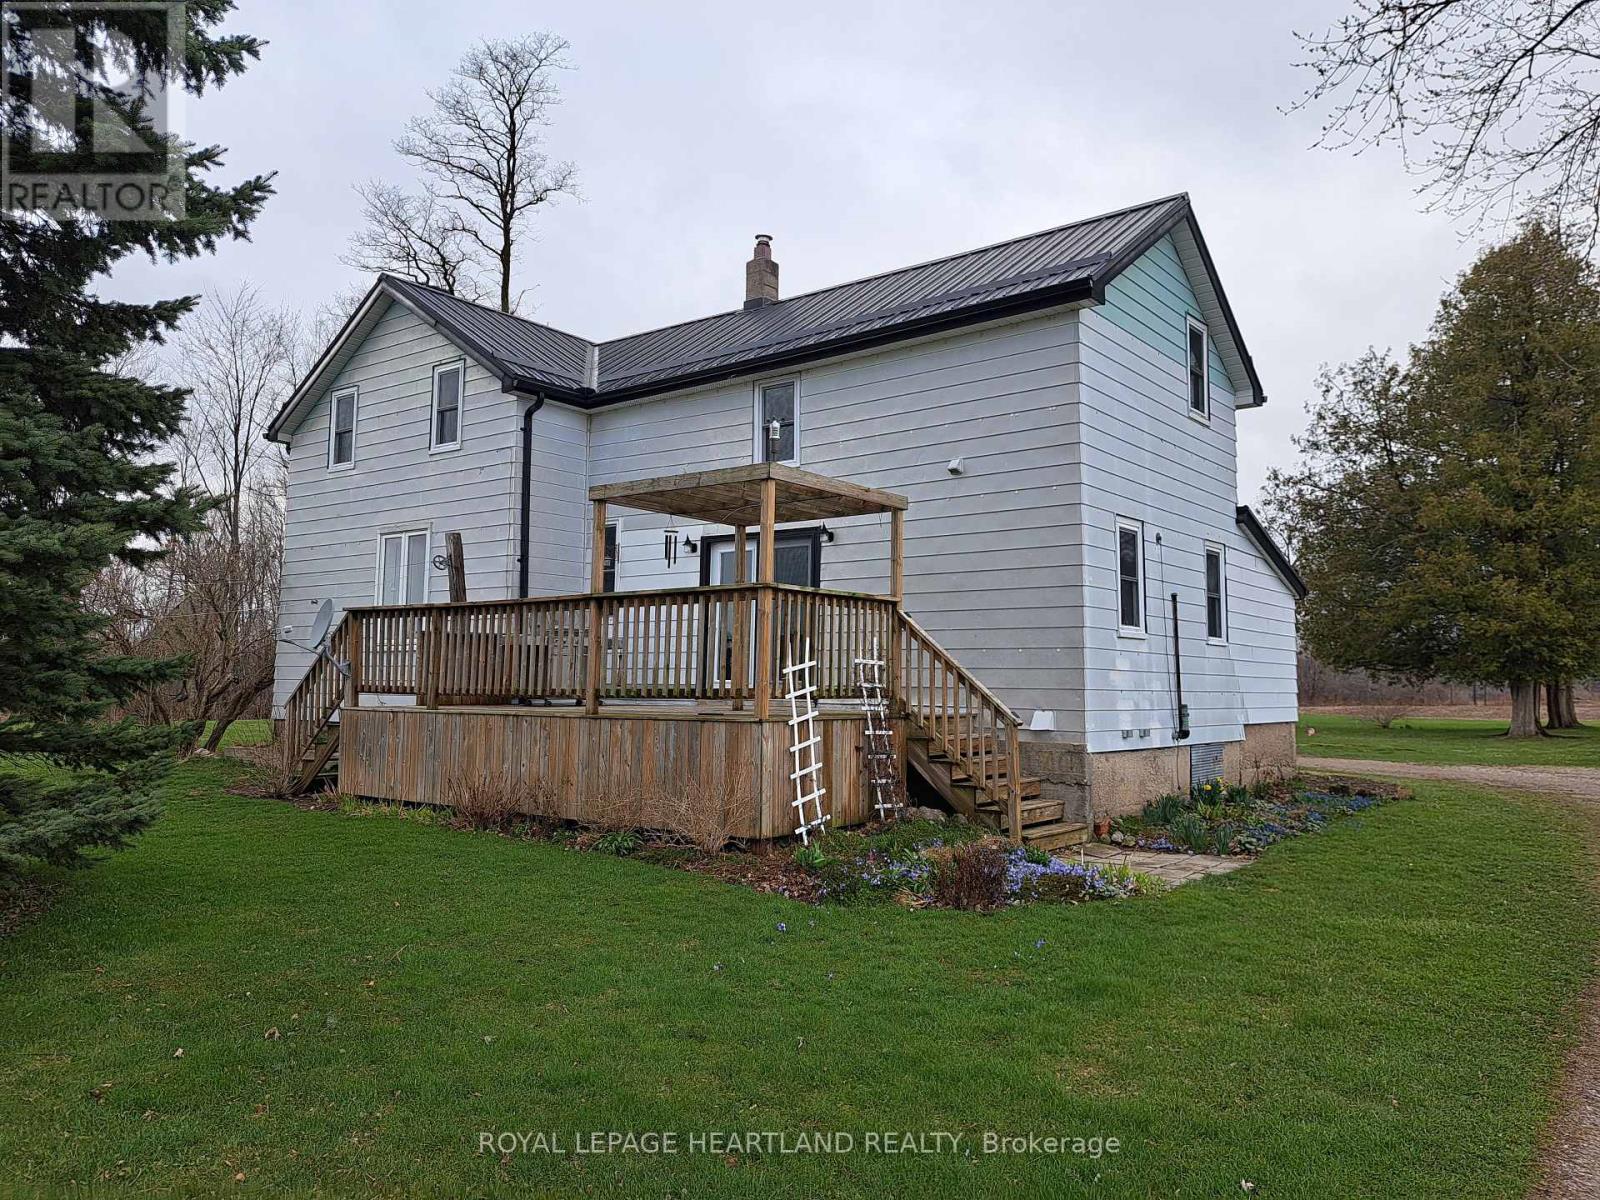
This property presents an opportunity to enjoy private & quiet country living, set back nicely from the paved Mount Carmel Dr. This farm blends agriculture with nature beauty, complete with 60 acres more or less of workable cash crop land, along with bush lot & ponds & so much more. Century frame home well kept & nicely updated with a large living room, separate dining room, an eat in kitchen with glass patio doors to enjoy the morning sun. A lovely updated bath with a soaker tub and walk-in shower, vanity and lot of cabinetry. Open stairway to the second floor boasting a nice roomy landing with a very generous primary bedroom, plus 2 additional bedrooms. An extra room off the primary would make a great nursery or sewing room etc. A huge deck at the from overlooks the open fields for miles. Fertile soil much of which is systematically tiled with mapping. Walk through the bush, fish in the river & pond, and live off the land. An 83 foot drilled well. Back entrance to house is a good sized mudroom/storage etc. The house has a good steel roof. Farmland is under contract for the 2026 season so closing is set for November 30, 2026. (id:63381)
39132 Mount Carmel Drive
South Huron, Ontario
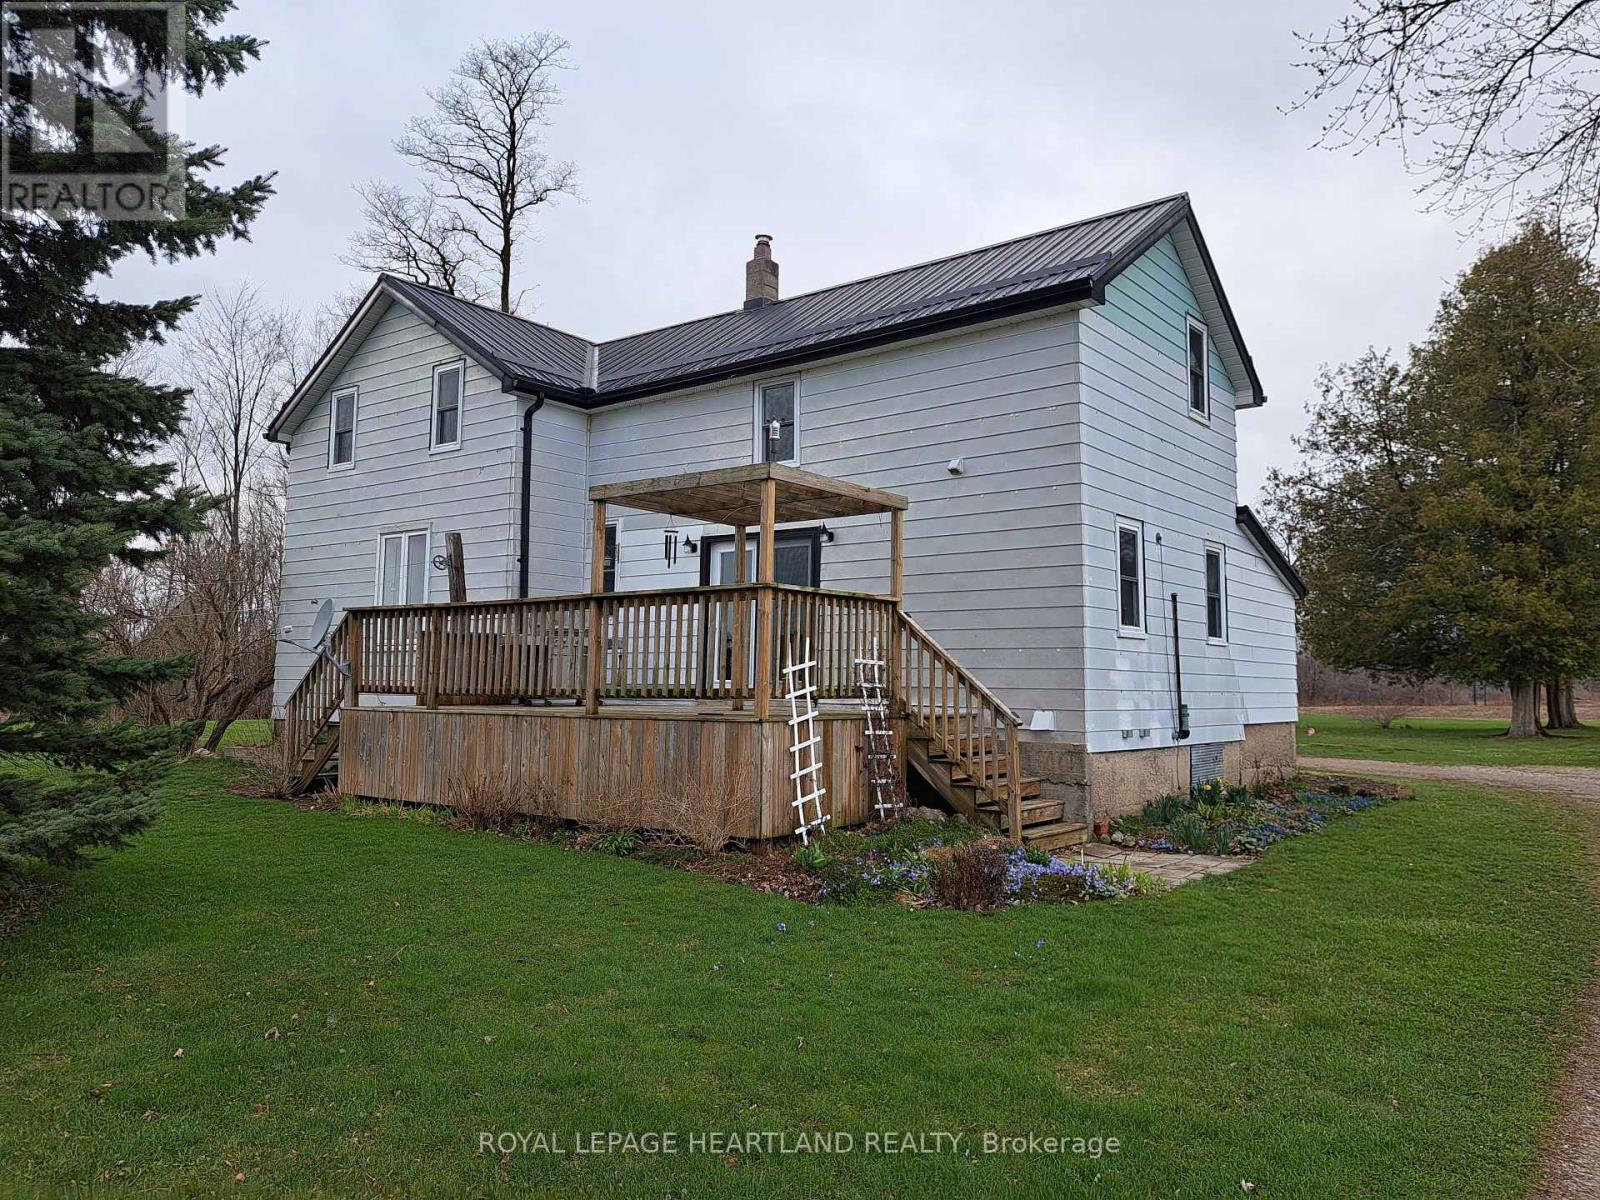
This property presents an opportunity to enjoy private & quiet country living, set back nicely from the paved Mount Carmel Dr. This farm blends agriculture with nature beauty, complete with 60 acres more or less of workable cash crop land, along with bush lot & ponds & so much more. Century frame home well kept & nicely updated with a large living room, separate dining room, an eat in kitchen with glass patio doors to enjoy the morning sun. A lovely updated bath with a soaker tub and walk-in shower, vanity and lot of cabinetry. Open stairway to the second floor boasting a nice roomy landing with a very generous primary bedroom, plus 2 additional bedrooms. An extra room off the primary would make a great nursery or sewing room etc. A huge deck at the from overlooks the open fields for miles. Fertile soil much of which is systematically tiled with mapping. Walk through the bush, fish in the river & pond, and live off the land. An 83 foot drilled well. Back entrance to house is a good sized mudroom/storage etc. The house has a good steel roof. Farmland is under contract for the 2026 season so closing is set for November 30, 2026. (id:63381)
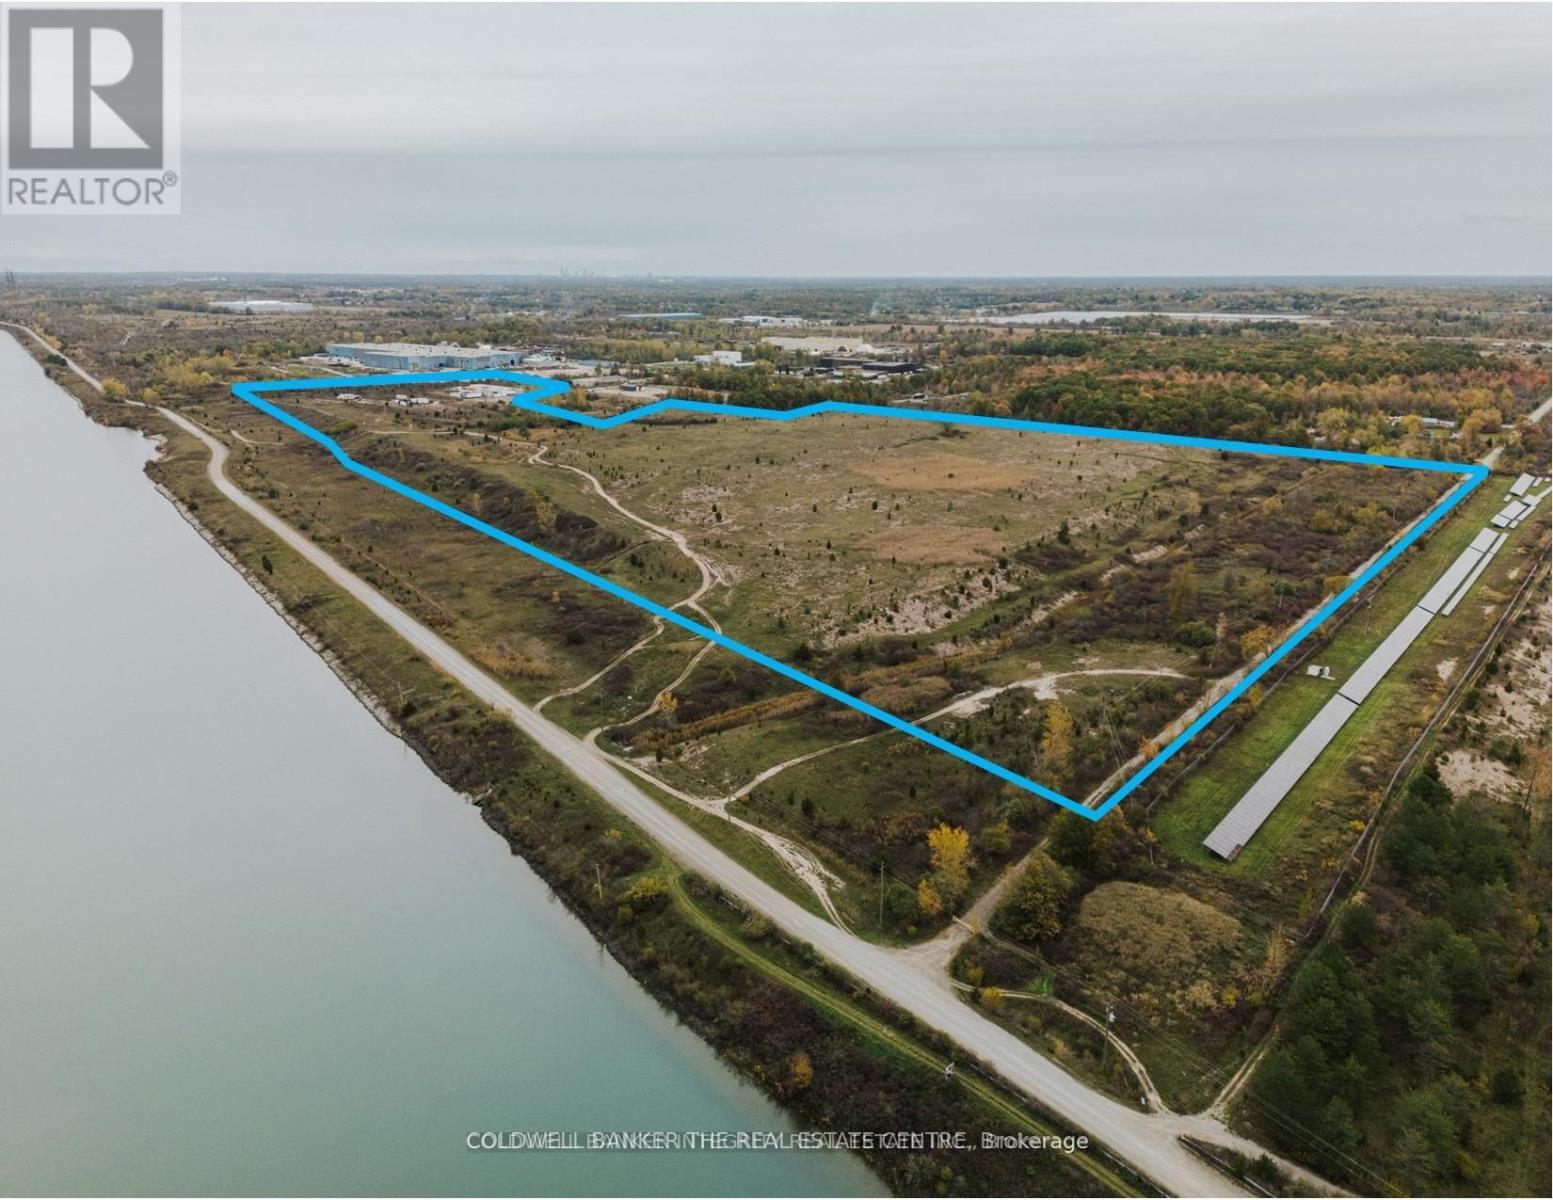
110 Udine Avenue
Welland, Ontario
This 92+ acre acre site in Welland presents an outstanding opportunity to construct a large format "BIG BOX" Warehouse/Logistics building, a Manufacturing facility or a Hybrid Battery Energy Storage system. Located just minutes from Highway 406, this site boasts direct access to both the canal and an adjacent rail line. The property is also located in the Niagara Gateway Economic Zone and Centre Community Improvement Plan Area. New development projects are eligible for Tax reductions or Grants. The General Industrial (G1) zoning permits a wide range of significant Light and Heavy Industrial uses, including those listed above and allows for outside storage. The site includes private ownership of a portion Netherby Road, on the southside of site. The brand new Asahi Kasei lithium-ion battery separator plant is located just south of the property. Municipal services are available along Rusholme Road. The future possibility exists to connect with the proposed Hydro One Welland Thorold 230-kilovolt double-circuit transmission line, providing 400 megawatts of new capacity to the area. Approximately 79 +/- acres are developable. A Phase I ESA was completed in June 2022. (id:63381)
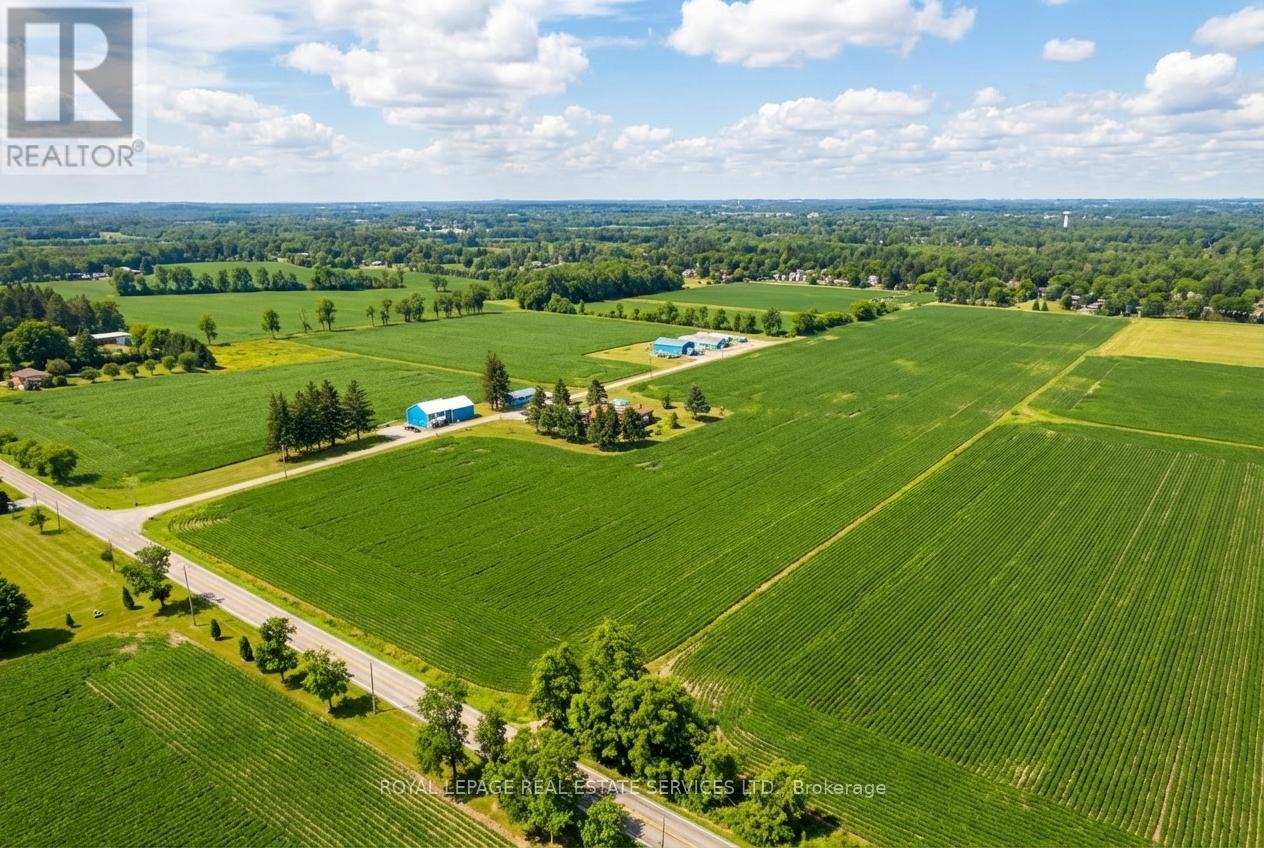
353 Conc. Road 8 Concession
Hamilton, Ontario
This agricultural property allows for multiple revenue streams. Frontage on Conc Rd 8 E complimented by additional 13'+ access to Progreston Rd in the village of Carlisle. (id:63381)
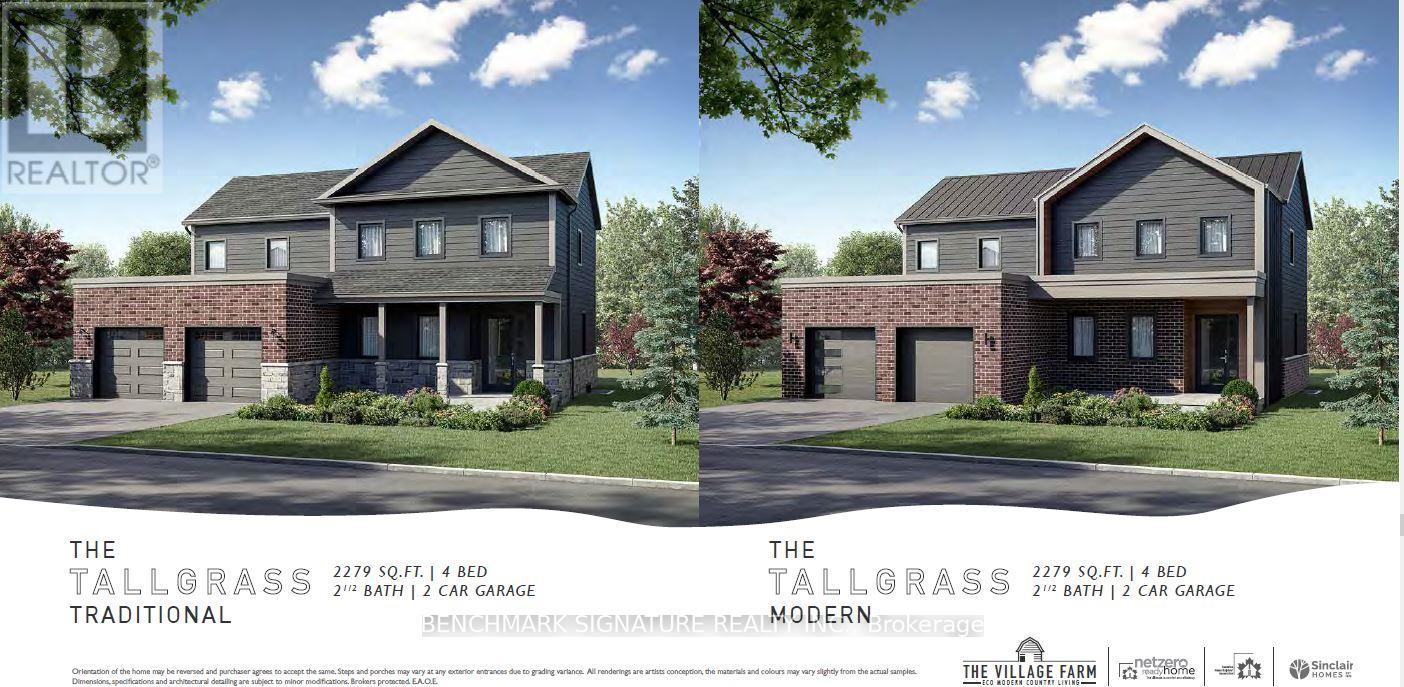
8 Totten Street
Zorra, Ontario
Welcome to 8 Totten Street in Embro, a beautifully appointed 4-bedroom, 2,279 sqft Net Zero Ready home offering luxury, and comfort. This premium lot offers peace and privacy, making it the perfect rural escape yet you're still minutes from Woodstock and just a short drive to Londons Masonville Place and major highways 401/403. Thoughtfully built for long-term efficiency and comfort, the home includes rough-ins for solar panels, 2 inches of spray foam insulation beneath the basement slab for superior warmth and dryness, and a dual fuel cold-climate heat pump with high-efficiency furnace. Triple-pane windows, extra insulation, and advanced air sealing also support cleaner indoor air ideal for allergy-sensitive households. Inside, discover a true gourmet kitchen featuring wall ovens, a large walk-in pantry, chimney-style hood fan, and premium KitchenAid appliances. A stunning 11.5-foot island anchors the space, perfect for entertaining. Stone countertops, engineered hardwood floors, and a sun-filled open-concept layout elevate the everyday. The primary suite includes a spa-like ensuite with a deep soaker tub, frameless glass shower, while the 9-foot basement walls offer outstanding potential for future finished space that doesn't feel like a basement. A premium concrete oversized driveway leads you in, and a covered rear patio lets you take in beautiful, uninterrupted views of the countryside. With modern comforts and timeless style, this home offers a rare balance of rural charm and urban access. Schedule your private tour todayhomes like this dont come along often. Pictures are of an Off market model home, home has not yet been built. Prices are inclusive of HST rebate and Buyer must qualify for HST rebate. (id:63381)
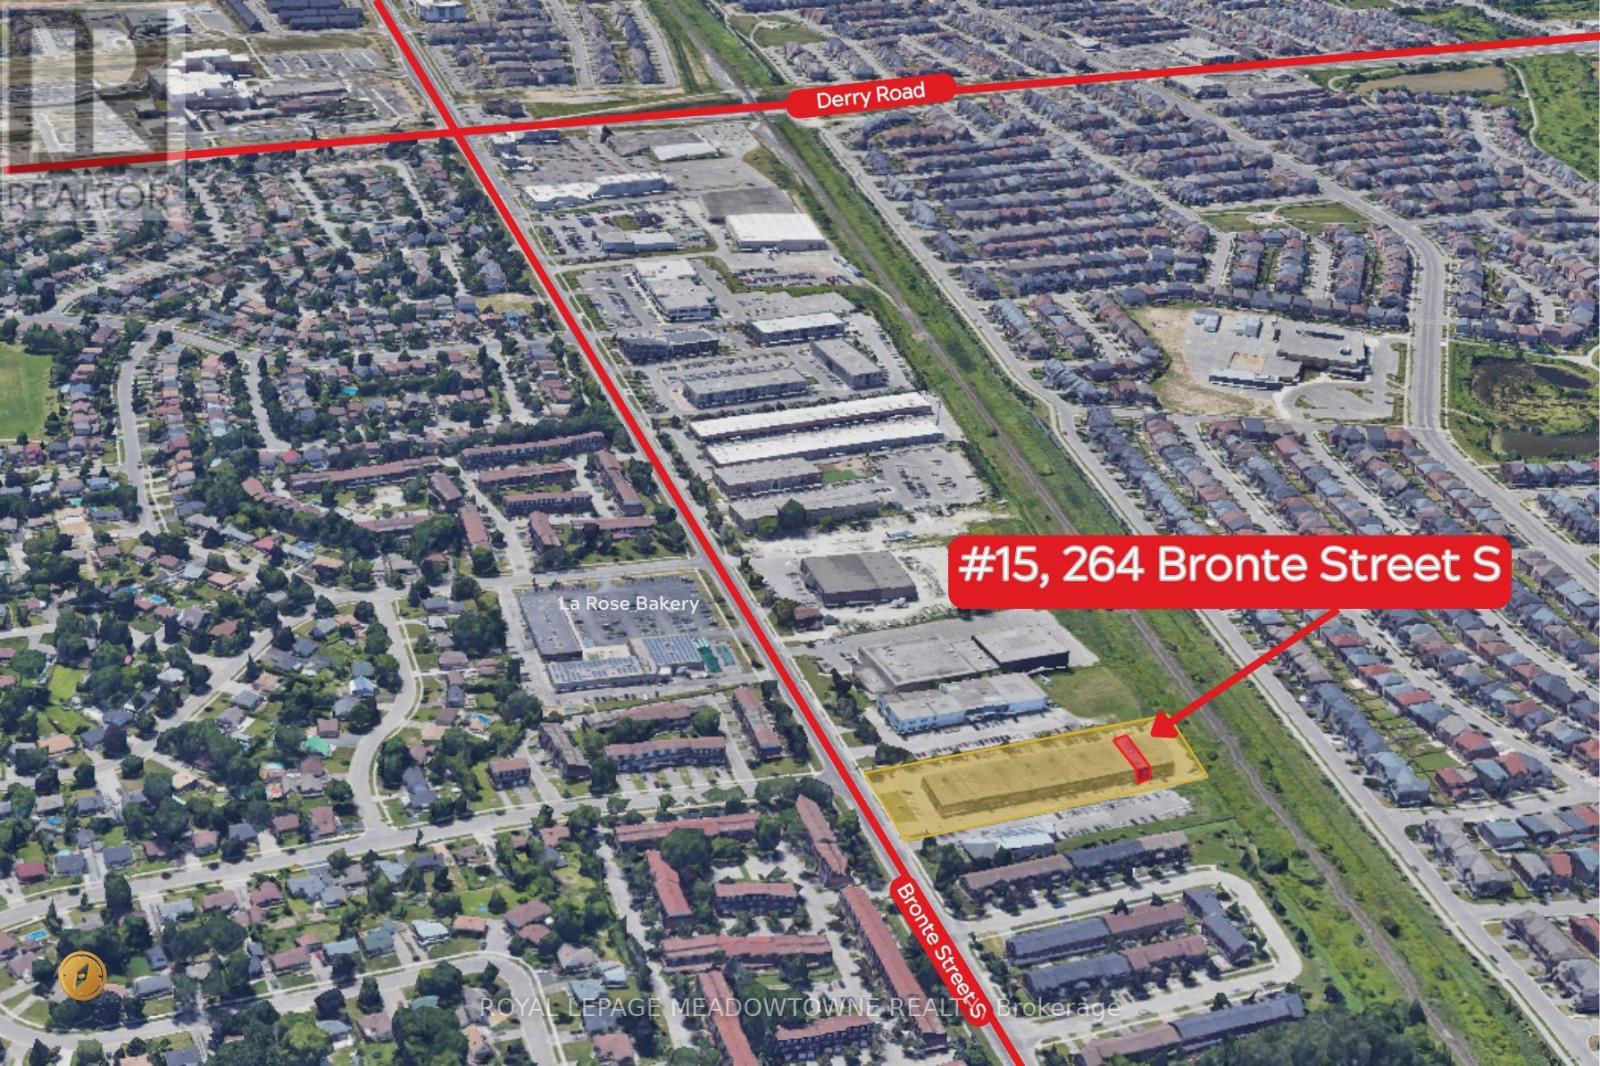
15 - 264 Bronte Street S
Milton, Ontario
Calling All Investors. Great Opportunity to Purchase this amazing Flexible Zoned Commercial Condo on Bronte Street South in Milton. It is tenanted, 4 years remaining. Also, features 60Amp / 600 Volts industrial power with a 60 Amp heavy-duty safety switch. New, owned Rheem Performance 63 Gallon (238L) Electric How Water Tank. Internal step-down transformer for regular 120/240V service. Bonus Mezzanine that covers 50% of the gross front space. Less than 8km from Highway. (id:63381)
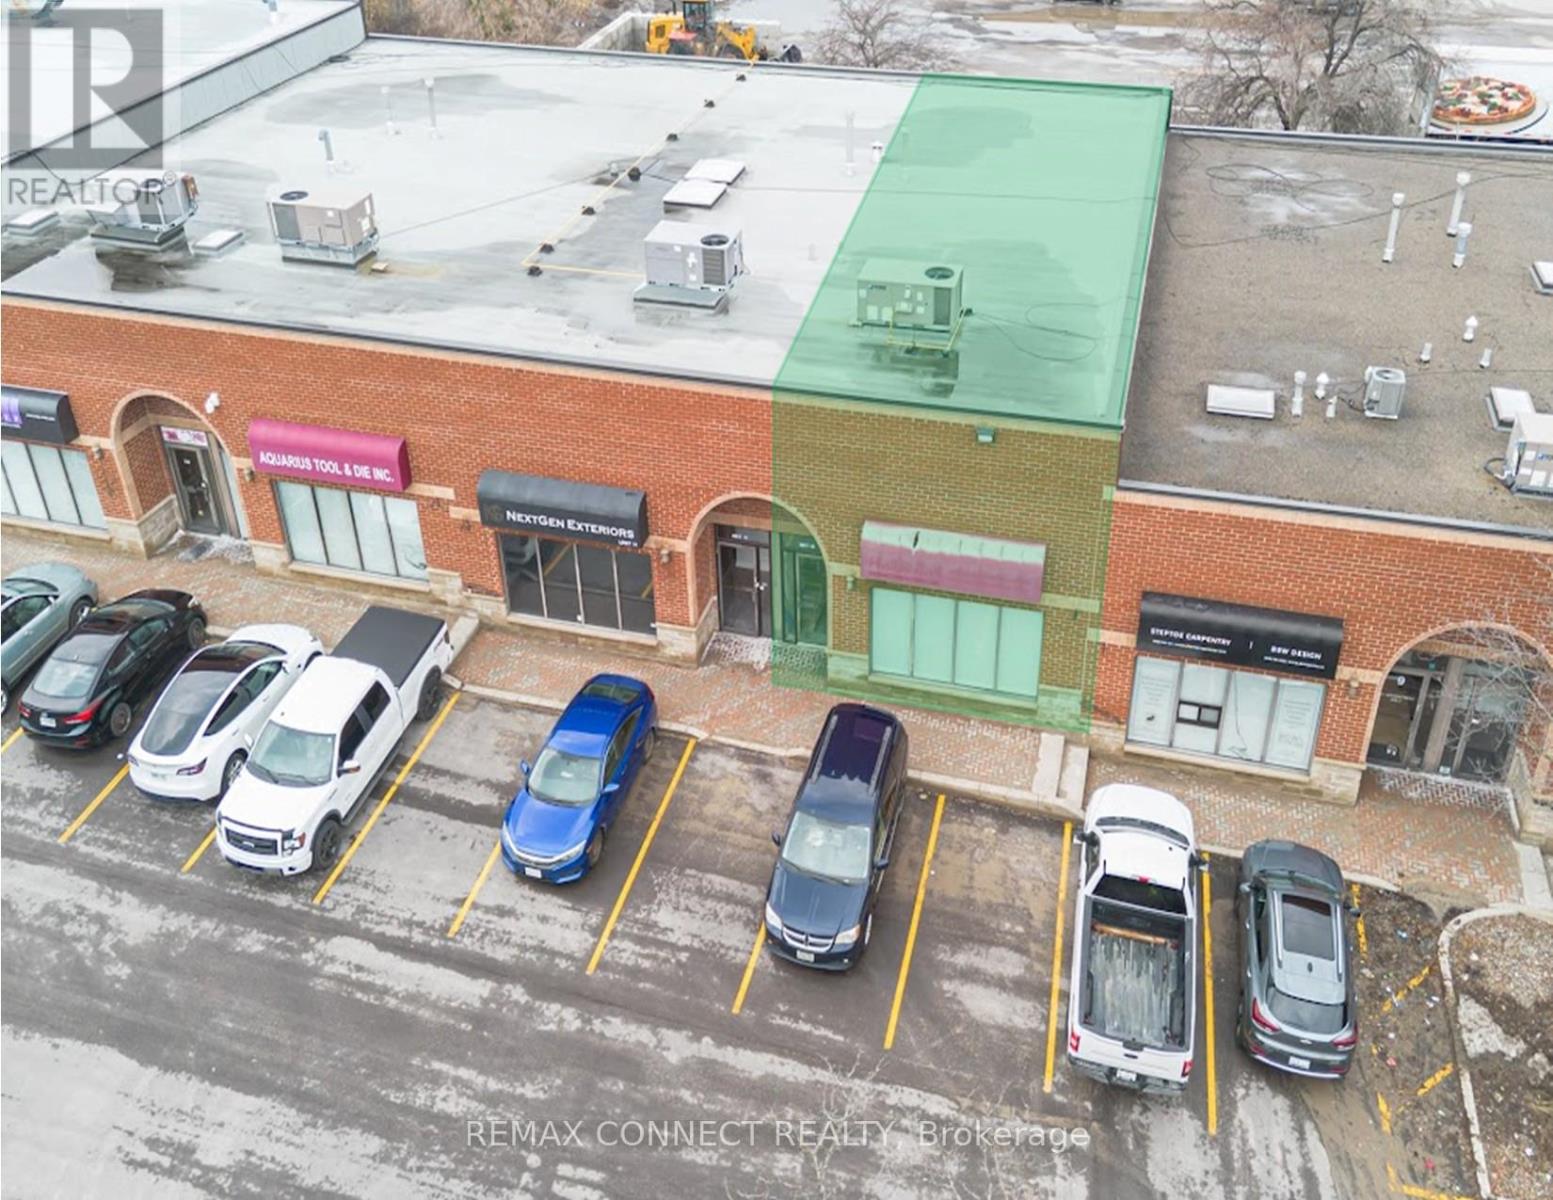
10 - 110 Pony Drive
Newmarket, Ontario
A Highly Functional Industrial Commercial Condo Unit Featuring High Ceilings, A Rear Drive In Door, Plenty Of Surface Parking, Minutes Access To HWY 404 And Future Bradford Bypass. Property Is Situated In The Heart Of Newmarket Industrial Park - A Highly Desirable Industrial Node. Nearby Surrounding Amenities Consists Of Costco, Walmart, All Major Banks, Shops, Restaurants, Cafes, Hospitality Accommodations, Transit, And More. Currently Built Out As Office Space; Can Be Reverted To Open Space To Accommodate Open Warehouse Logistics Or Industrial Use. Property Is Currently Zoned As EG (General Employment) - Manufacturing, Warehousing & Distribution, Wholesaling, Professional Offices, Medical, Training Facilities, Service Shops - Non-Automotive Focus, Printing & Tech. Potential For Rezoning To Accommodate A Variety Of Uses (Subject To Municipal Approval). (id:63381)
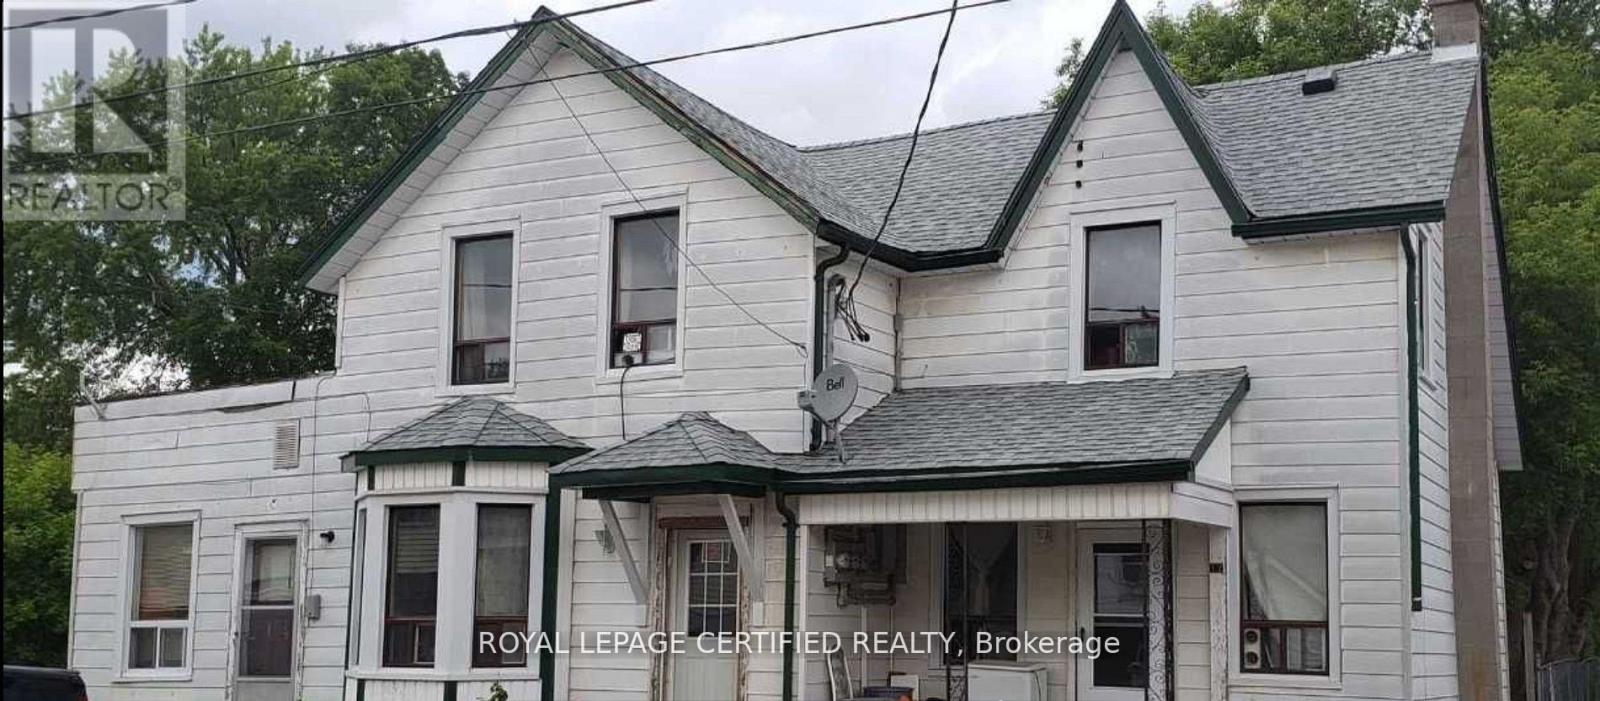
12 George Street West Street
Havelock-Belmont-Methuen, Ontario
Triplex in Havelock consisting of 3 one bedroom apartments. The first unit consists of a kitchen, dining room, living room, bedroom and a 4 pc. bath. The second unit is upstairs and consists of a large eat-in kitchen, a living room, a bedroom and a 3 pc. bath. The 3rd unit consists of a living room, kitchen, bedroom and a 4 pc. bath. Fully tenanted. Tenants pay their own hydro. (id:63381)

109 Stillwater Crescent
Blue Mountains, Ontario
This designer executive home offers over 3,000 sq.ft. of modern, open-concept living with panoramic mountain views in one of Blue Mountain's most sought-after communities. Featuring over $400,000 in upgrades, the home showcases 10' ceilings on the main floor and 9' ceilings on the second floor, along with wide plank hardwood floors throughout. The chef's kitchen includes Thermador built in appliances, quartz countertops, an oversized island, and a bar fridge. The expansive great room with a gas fireplace and floor-to-ceiling windows provides an inviting space to relax and entertain. Four spacious bedrooms each have private ensuites, including a primary suite with a double glass-framed shower, deep soaker tub, and heated floors. Additional highlights include motorized blinds, a full laundry room with an LG front-load washer and dryer, a private backyard with an expansive deck, and parking for up to six vehicles. Just minutes from the Village, ski lifts, shops, restaurants, and trails, this home combines modern elegance with the ultimate Blue Mountain lifestyle (id:63381)
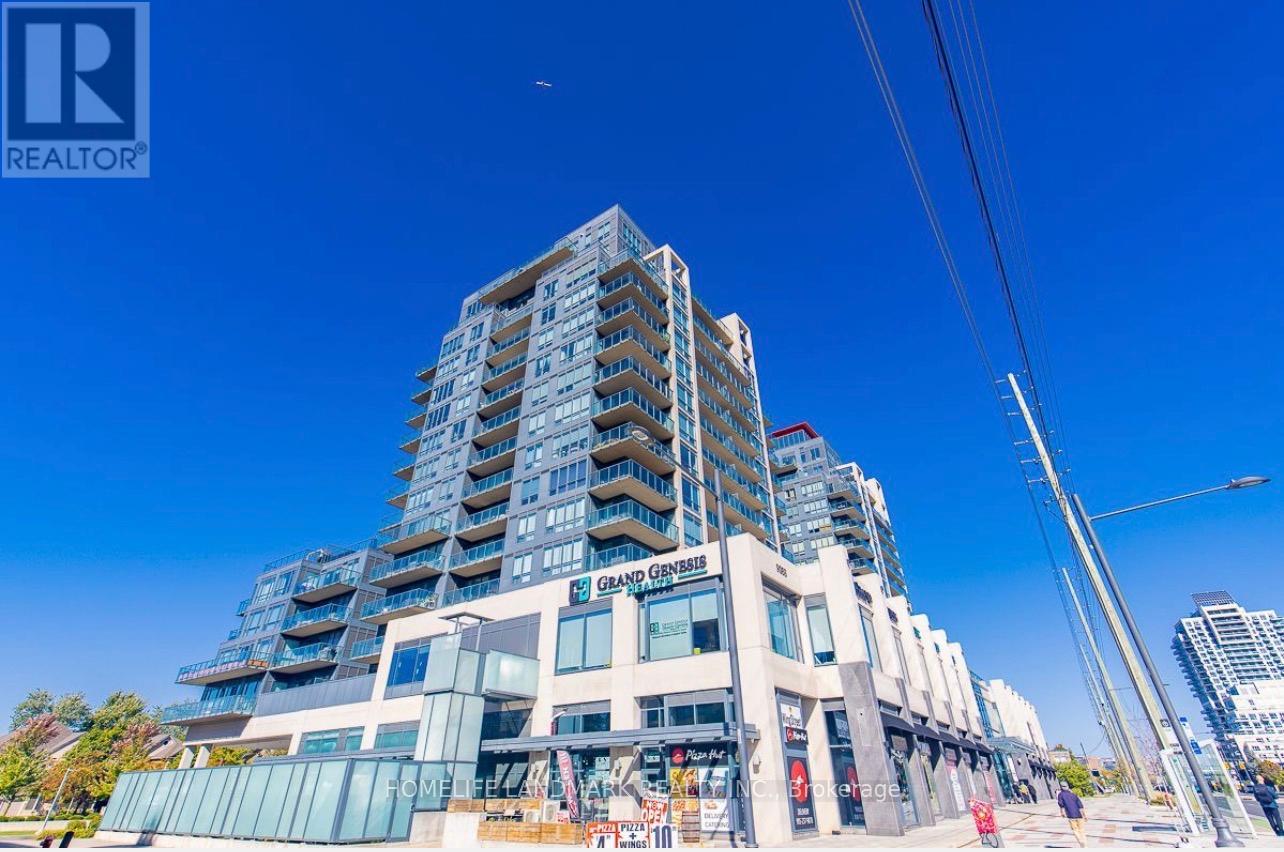
507a - 9088 Yonge Street
Richmond Hill, Ontario
Very Conveniently Located At Yonge And Hwy 7 & Hwy 407, This Unit Is Within Walking Distance Of Many Amenities Of Shopping Plazas, The Future Subway Station, Parks, Schools, Public Transits Etc., This Luxurious Unit Boasts A Very Functional Floor Plan And Picturesque View With A Large Balcony. One Parking Lot And One Locker Included. 9 Feet High Ceiling, Granite Countertop Kitchen W Centre Island, Large Den Can Be Used As Office Or Second Bed Room. (id:63381)