
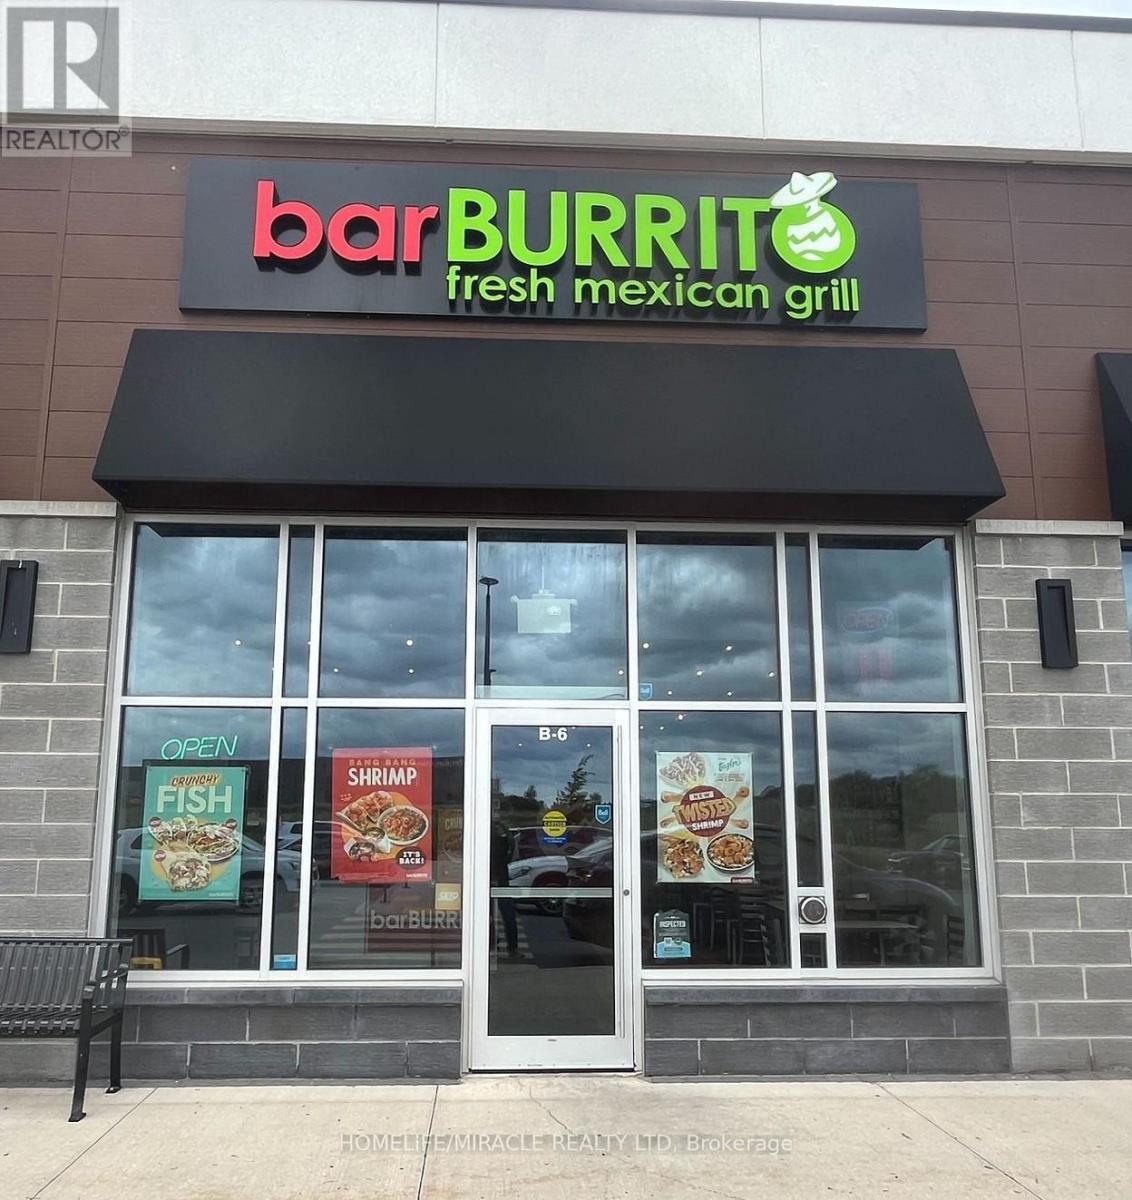
6 - 160 Highway # 20
Pelham, Ontario
Exciting opportunity to own a well-established, turnkey, successful fast-food Mexican Grill (Bar Burrito) Franchise business for sale in a prime location in Niagara Region. The business comes with modern kitchen equipment, furniture, spacious premises & high-end leasehold improvements. Orders on Skip, Uber, & DoorDash. The rent is $ 4,092.00 a month, including TMI & Long Lease, with good options. ** Royalty and Advertising fee is 7%. ** Steady Weekly Sale ** Easy operation** Fantastic opportunity For Family Business and New Immigrants, Very Easy To Run, Lots of walk-ins & Regular Clients. Full Franchiser Support & Training. It is a very busy plaza with anchor parking, surrounded by high-density residential & commercial areas, High traffic & demanding location. Perfect family business!** Be Your Own Boss** Don't miss this opportunity! (id:63381)
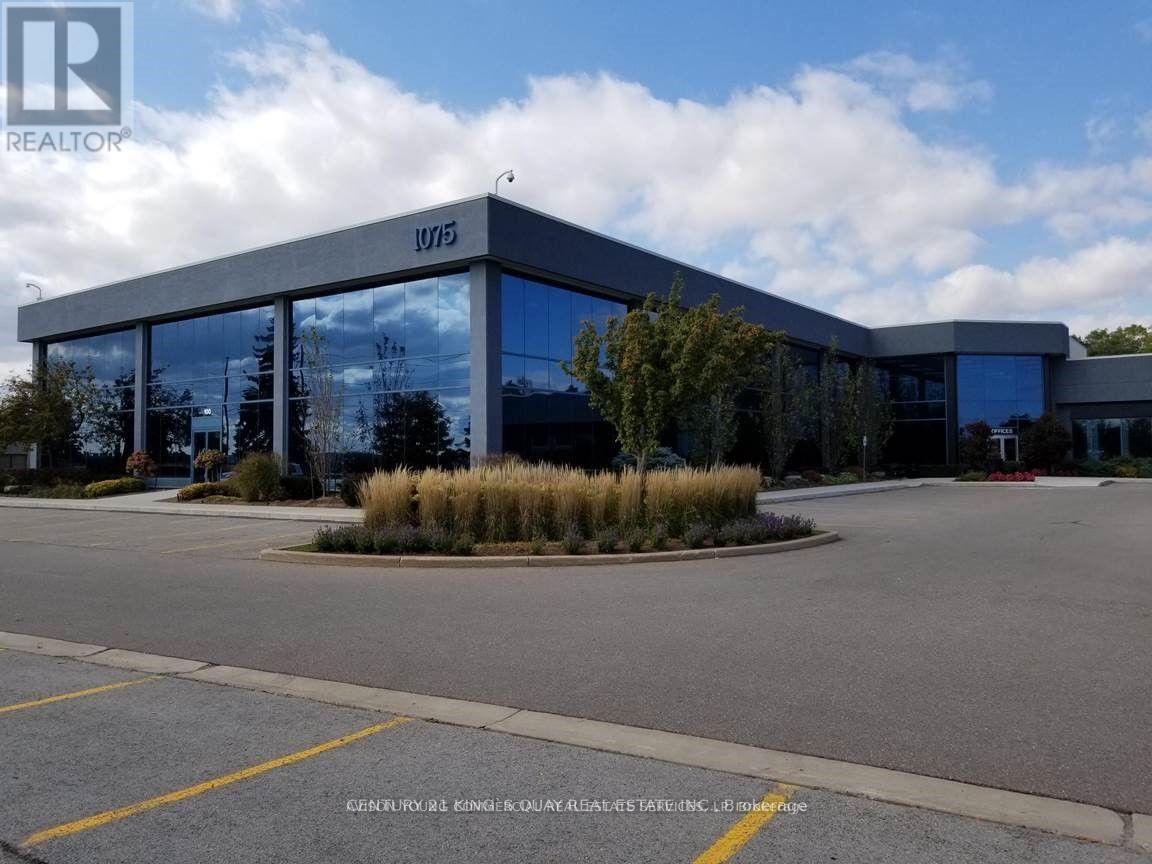
107-108 - 1075 North Service Road W
Oakville, Ontario
Prime QEW Exposure! Units 107-109 Total 3,274 Sq Ft Directly Face The Highway, Offering Exclusive Entrance With Opportunity For Signage Available. Extremely Well-Maintained Professional Building.Perfect For A Wide Range Of Professional Uses Including Medical Office, Dental Clinic, Med Spa, Law Firm, Accounting Practice, Educational/Training Academy, And More.Flexible Purchase Options Available - Multiple Units Can Be Combined To Suit Your Needs, Ranging From 1,057 Sqft Up To 8,196 Sqft Strategically Located With Excellent Highway Access, This Is A Rare Opportunity To Establish Or Expand Your Business Presence In A High-Exposure, High-Traffic Location. (id:63381)
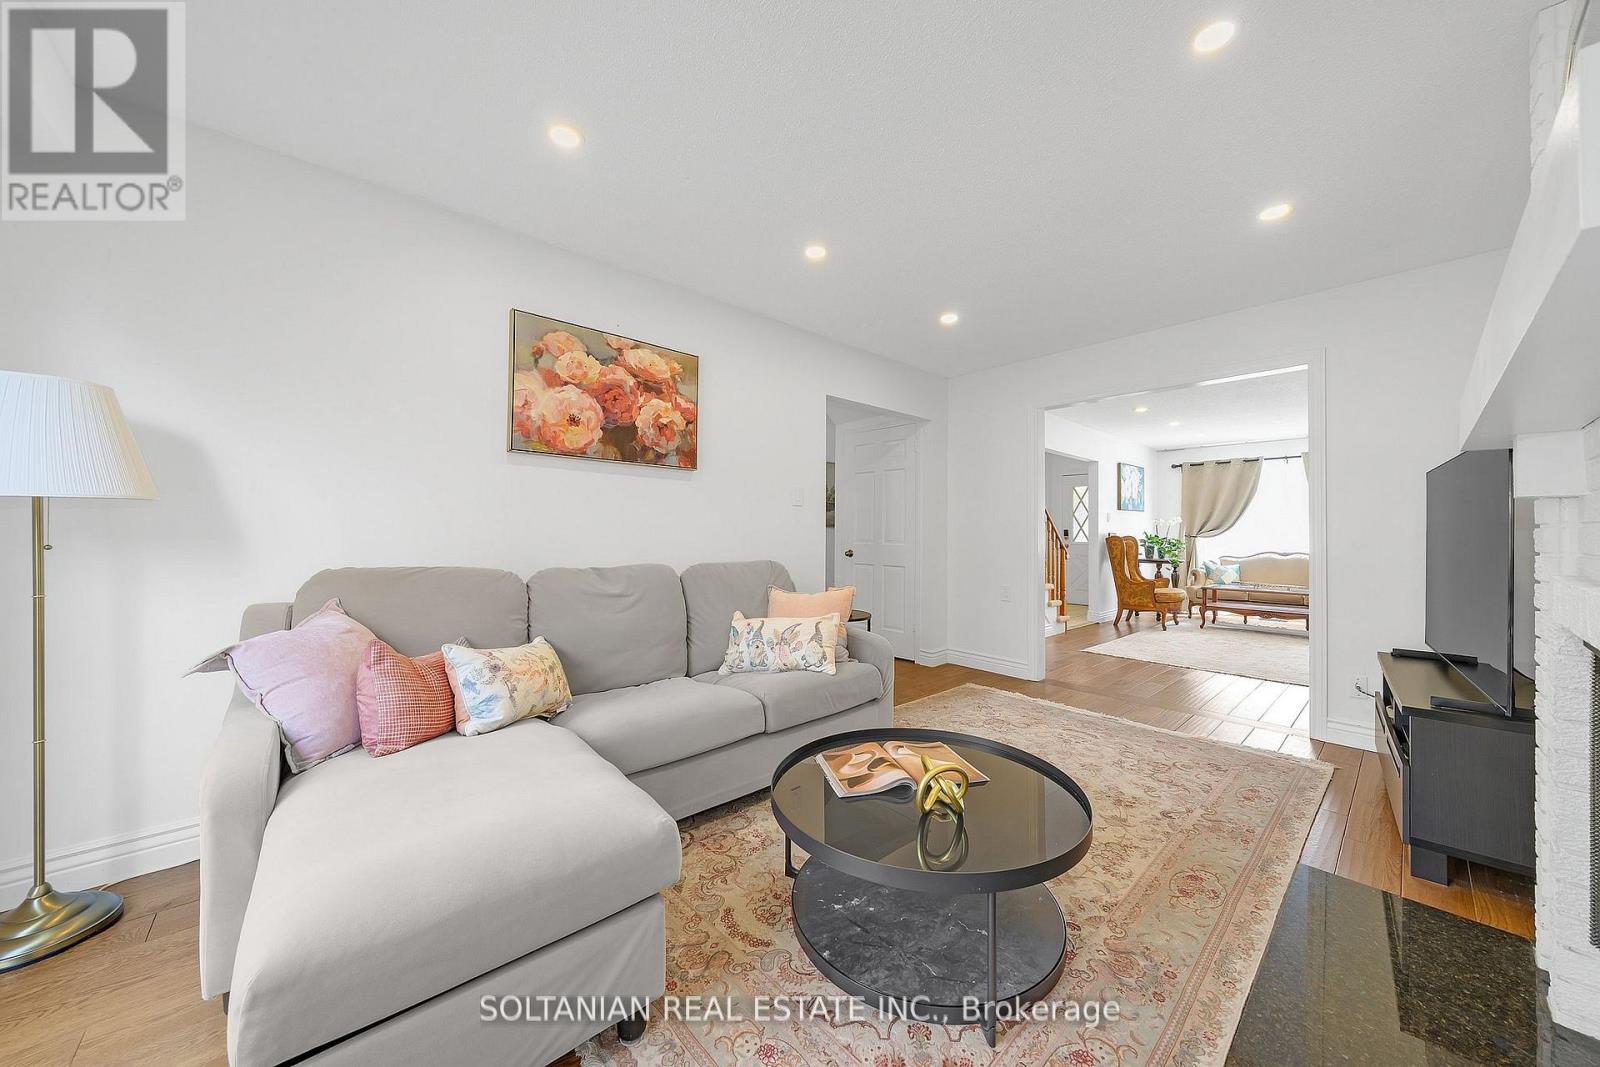
54 Braeburn Drive
Markham, Ontario
Rare opportunity in prestigious Aileen-Willowbrook! Bright and beautifully proportioned 4+2 bedroom executive residence situated on a premium 45' x 110' lot in one of Markham's most sought-after family communities. Thoughtfully designed with elegant formal living and dining rooms, a functional eat-in kitchen, and a warm family room with fireplace and walk-out to a private backyard-ideal for everyday living and entertaining. Extensively updated throughout, the home features newly painted interiors, new LED pot lights throughout, and a new air conditioning (AC) system with smart control integration for modern comfort and efficiency. A newly added second laundry room on the main floor enhances everyday convenience.The finished 2-bedroom basement apartment with separate entrance offers excellent flexibility for extended family, guests, or income potential. The backyard is perfect for outdoor enjoyment with a newly built deck and custom built-in bench seating.Complete with double garage parking and located steps to top-ranked Willowbrook PS and Thornlea SS, as well as parks, transit, shopping, and major highways, this is a rare opportunity to own a refined and move-in-ready home in a highly desirable neighbourhood. (id:63381)
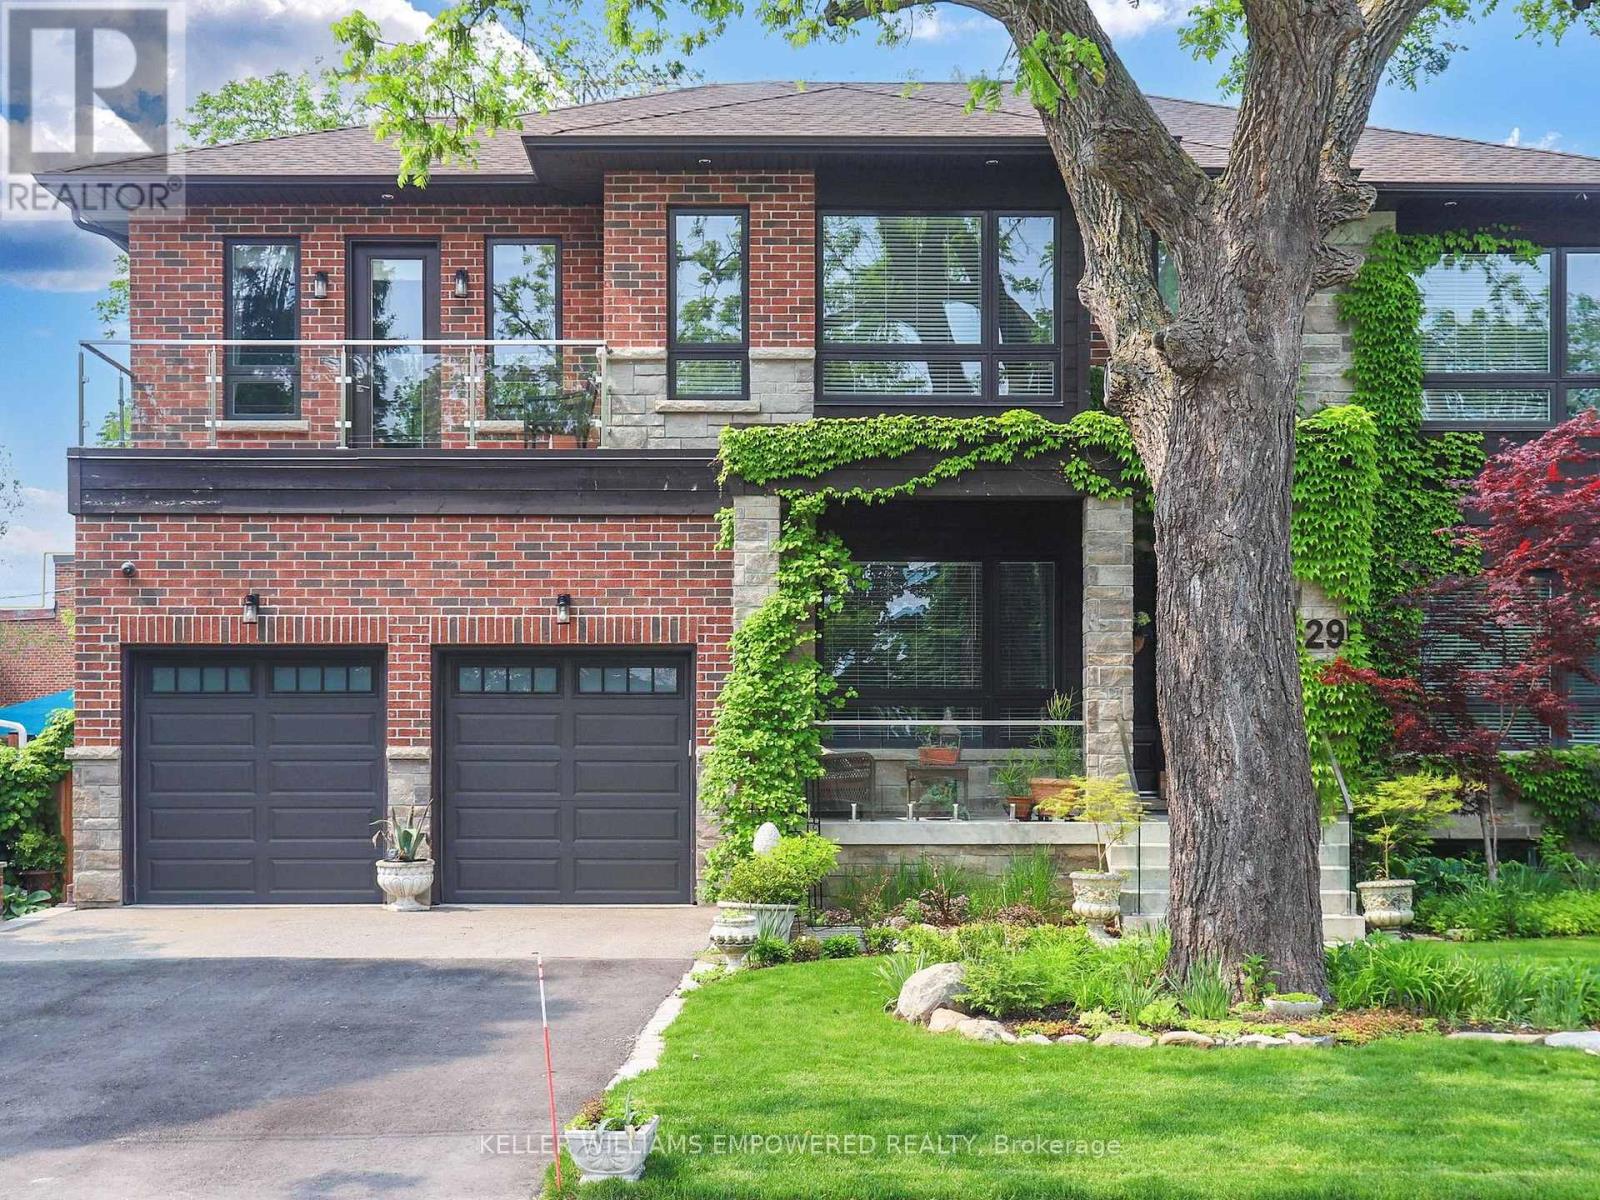
29 Bedford Park Avenue
Richmond Hill, Ontario
Steps to Yonge Street! Timeless elegance meets the convenience of city living. This property is situated on approximately a quarter acre of land that is absolutely drowning in luscious greenery and privately shaded by towering trees! Enjoy over 5,013 square feet of flawlessly maintained living space above grade plus finished lower level with separate entrance. Towering high ceiling heights throughout. You will love making use of the showpiece dual-tone kitchen, with top-of-the-line stainless steel appliances, a large centre island, a breakfast area with a walk-out to the large rear deck, and an adjoining scullery area plus walk-in pantry. The family room boasts double level ceiling heights and an overlook from the second floor hallway! The main floor office space is drenched in sunlight throughout the day and has custom floor-to-ceiling cabinetry. The second-floor features sun-filled bedrooms that boast high ceilings, walk-in closets and ensuites! Walk out to your own private balcony from the primary and second bedroom. Second floor laundry room allows for easy family logistics! As you move to the finished basement you will find heated flooring, a spacious recreation room with an adjoining kitchenette, two more bedrooms with a shared ensuite, a separate powder room, a crafts room (with roughed in laundry) and a walk-up to the side grounds! The rear grounds are the perfect place to entertain guests on warm summer days, with an oversized multi-level deck, ample table space, perimeter gardens exploding with perennials, a fire pit area, and an oversized cabin at the rear! With so much to see and enjoy, this home has everything you and your family could ask for! (id:63381)
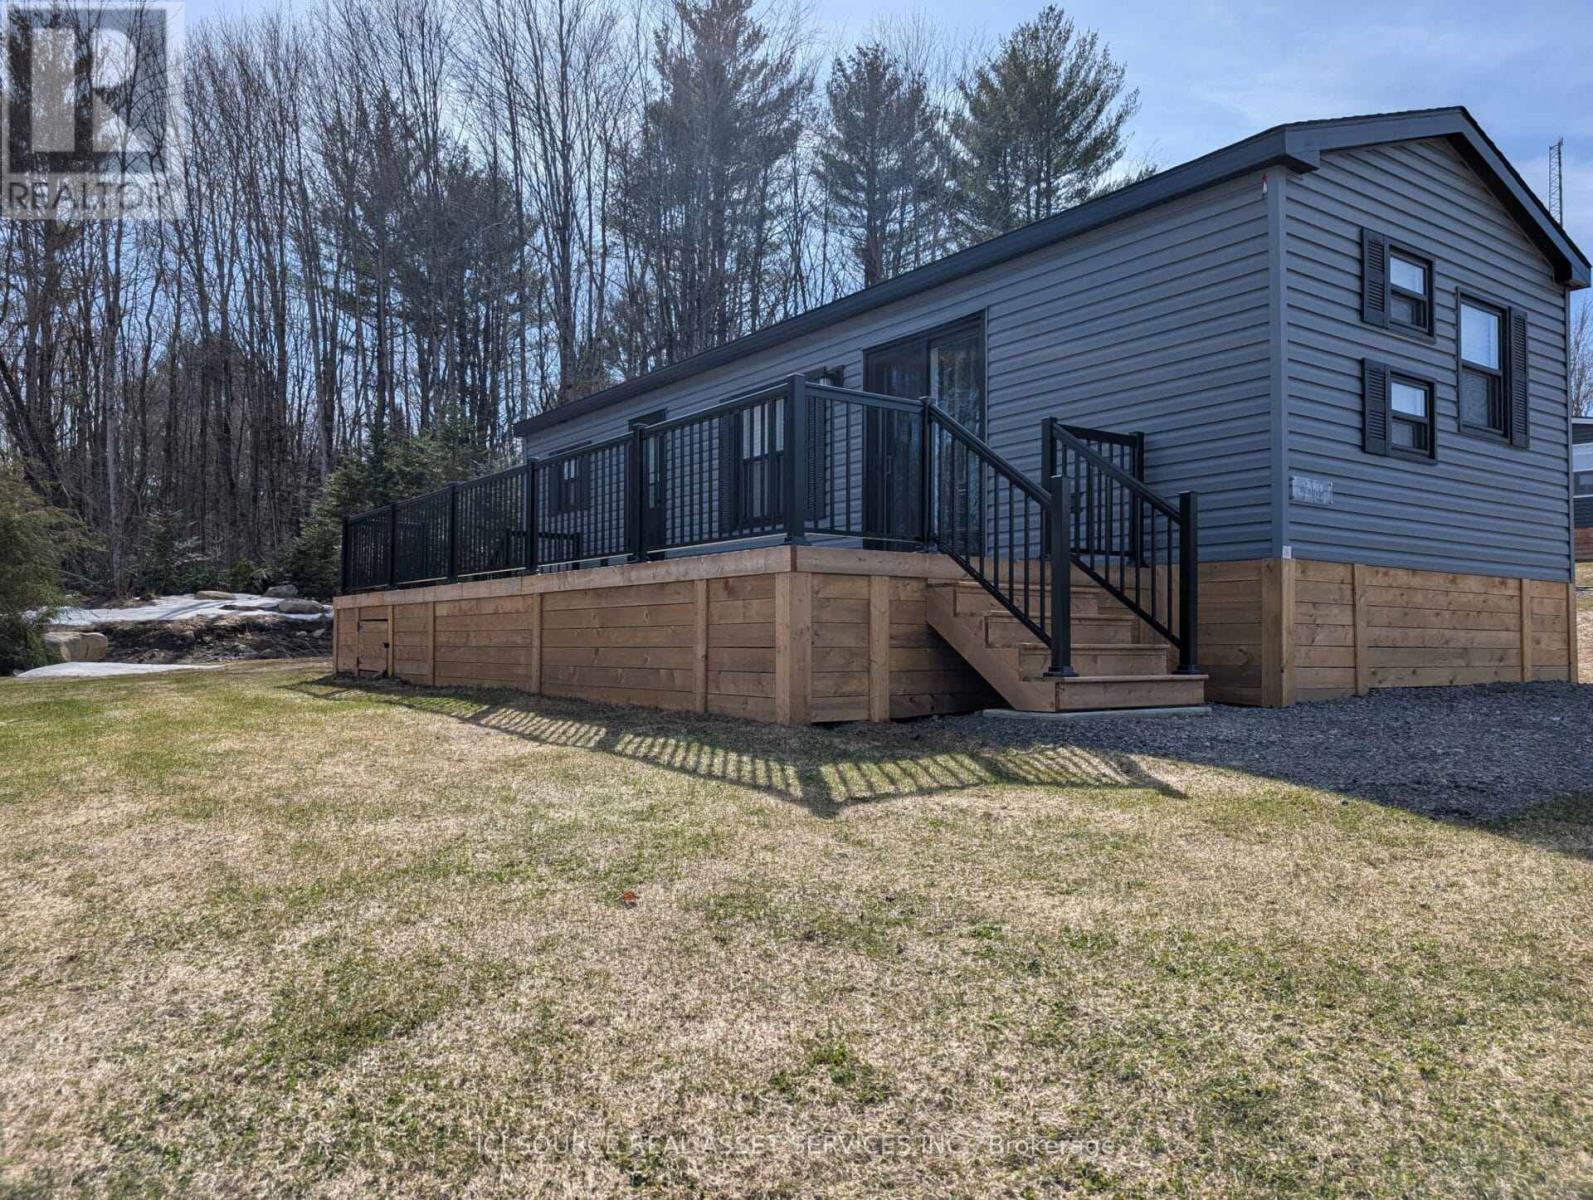
Lkr036 - 1047 Bonnie Lake Camp Road
Bracebridge, Ontario
The Heron delivers modern, chic resort cottage living with room to relax, unwind and make the most of 26 weeks of vacation time every year. Its bright open-concept layout brings the kitchen, island and living area together so you can cook, entertain and stay connected without missing a moment. Stylish décor, quality furnishings and smart appliances create a comfortable space for your family to settle in and enjoy. This unit comes fully furnished with appliances, central heat and AC, and an extended five year electrical warranty. Ownership also includes full access to resort amenities such as the pool, beach, playground, multi-sports court and more. *For Additional Property Details Click The Brochure Icon Below* (id:63381)
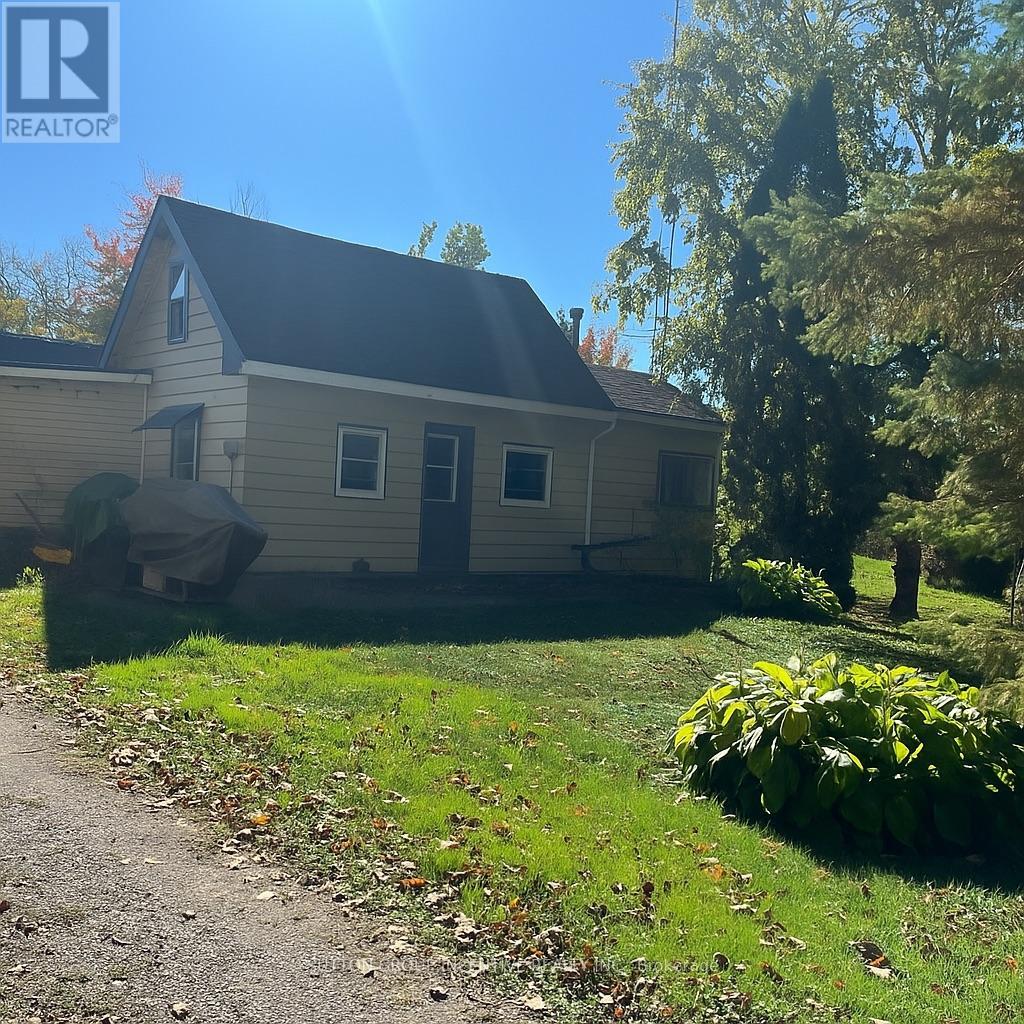
4075 Airport Road
Ramara, Ontario
If you are searching for a large lot and are extremely handy with the desire to purchase a "fixer upper" and make it your own, then this is your sign! Located in the quaint village of Longford Mills - this property can be an incredible opportunity for the right person. This home and land have been in the same family since the 1970's and it's brimming with potential. Situated on a spacious lot in a prime location, close to many area amenities, this one bedroom home offers the perfect blank canvas to create your dream project. With its ideal proximity to all area amenities, schools, shopping and Lake St. John, this property combines convenience with serenity. The large lot allows you to stretch your imagination with the endless possibilities for expansion, redevelopment, or a complete redesign. Ideal for those with a vision and skill to bring it to life. Whether you are looking to renovate and flip, build new, or create a cozy retreat experience, this property is a bursts with rare opportunity in the growing area of Ramara, known for its investment value and easy access to Orillia, Hwy 12 and the surrounding lake communities. Don't miss your chance to turn this diamond in the rough into a rewarding real estate endeavor. NOTE: Some photos have been digitally enhanced or modified to show the potential of the space. This property is being sold "as is, where is" together with 4067 Airport Road - PIN# 740180004 - Currently they share a driveway, drilled well and septic system. (id:63381)

4067 Airport Road
Ramara, Ontario
Attention Investors, Developers & Handy Homeowners! Welcome to 4067 Airport Rd., Ramara - a charming one-bedroom home offering incredible potential for those with vision and a knack for renovation. Some updates have already been started, but allows for you to still put your personal finishing touches and final plumbing connections to bring it to its full potential. Situated on a generous lot in a quiet, convenient area, this property is just minutes from Highway 12 and a short drive to Brechin and the vibrant City of Orillia, offering easy access to all major amenities. Enjoy proximity to Casino Rama, shops, restaurants, schools, beautiful lakes and outdoor recreation that the area is known for. Whether you're an investor looking for a promising project, a developer seeking a rebuild opportunity, or a handy buyer ready to make this space your own, this property offers exceptional value and endless potential in a prime location. Bring your tools and imagination - this could be your next great investment! NOTE: Some photos have been digitally enhanced or modified to show the potential of the space. This property is being sold "as is - where is" along with 4075 Airport Road PIN#740180004 - Currently they share a driveway, drilled well and septic system. (id:63381)
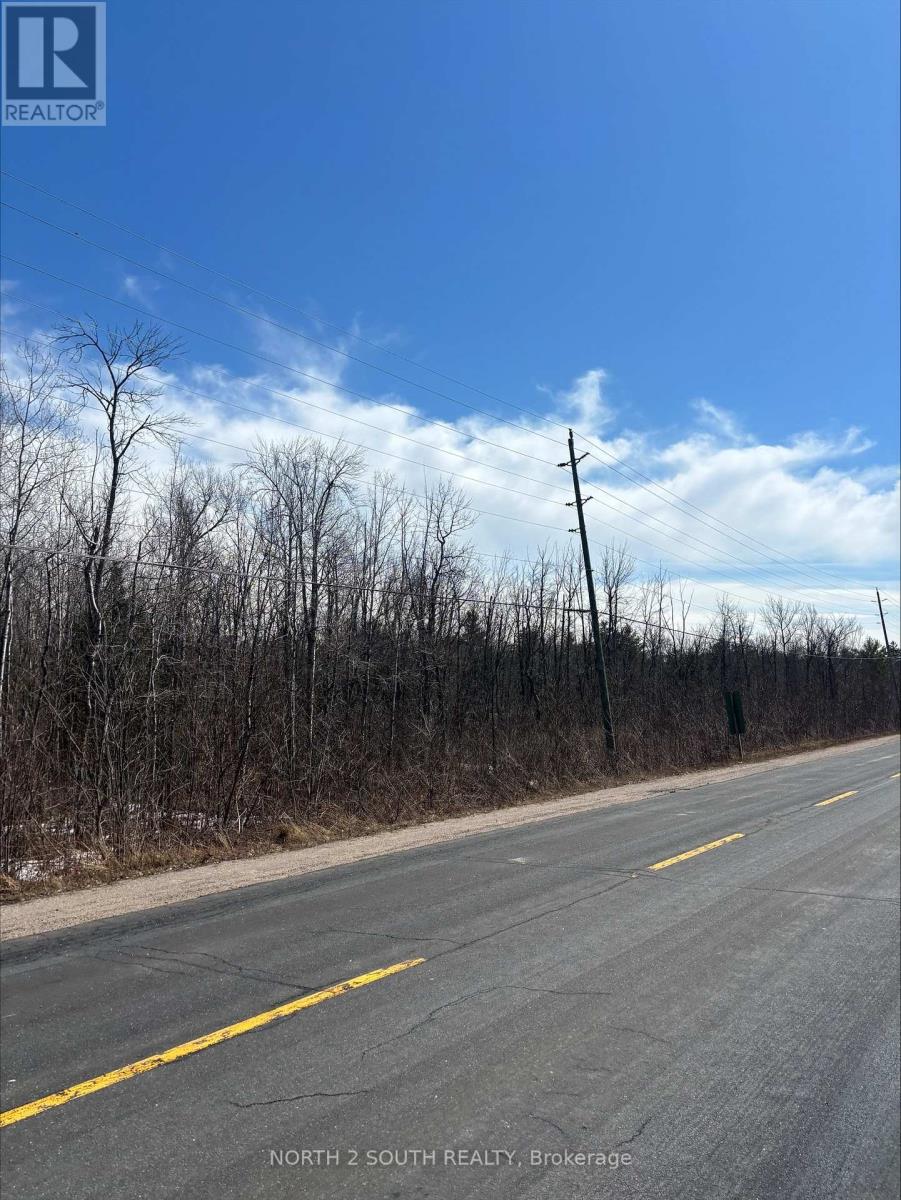
930 Honey Harbour Road
Georgian Bay, Ontario
Vacant lot in Muskoka Georgian Bay! Rare opportunity to own a prime, 4.4 acre vacant lot in the highly sought-after Honey Harbour area. Located at 930 Honey Harbour Road, Enjoy the peace of mind that comes with a paved, year-round municipal road, ensuring easy access regardless of the season. Situated just minutes of the 400 highway, local marinas, and the Oak Bay Golf Club, this location perfectly balances natural beauty with modern convenience. This lot puts you at the doorstep of the world-class boating and recreation that Honey Harbour is famous for. Don't miss your chance to secure a piece of Ontario's most desirable landscape! (id:63381)
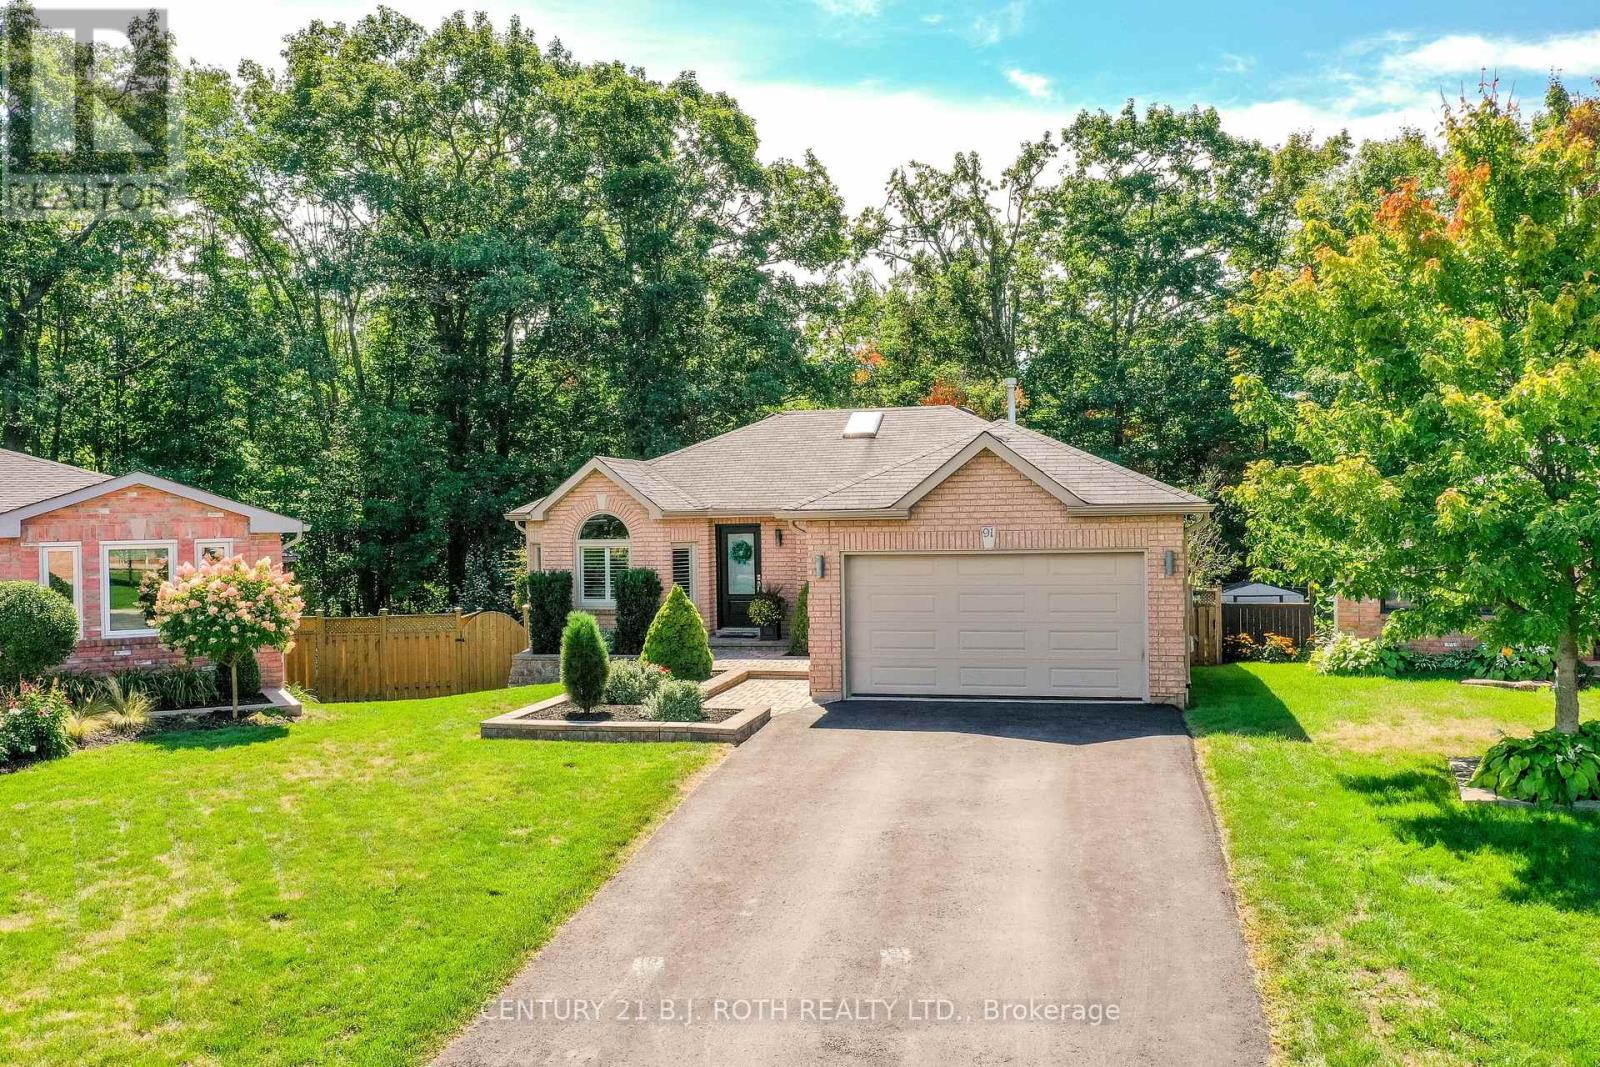
91 Benson Drive
Barrie, Ontario
Welcome to 91 Benson Drive, an impeccably updated 3-bedroom bungalow set on a stunning, private, landscaped lot with no neighbours behind! Nestled in a sought-after, family-friendly neighbourhood in Barrie, this home is within walking distance to highly regarded schools and offers easy highway access for commuters. Lovingly maintained and presented in pristine condition, this home welcomes you with a bright foyer that opens into a spacious, light-filled living room. At the heart of the home is a professionally designed custom eat-in kitchen (2019), featuring a large island with quartz countertops, abundant cabinetry, a built-in custom table, and quality finishes throughout. The dining area offers a walkout to a newer custom deck overlooking the fully fenced backyard, backing onto peaceful green space and complete with an above-ground pool, perfect for relaxing or entertaining. The main level includes a generous primary bedroom with a private ensuite, along with two additional well-sized bedrooms and a stylish, updated 4-piece bathroom. Downstairs, the open-concept great room with a cozy fireplace provides the perfect space for family time or entertaining, along with a convenient 3-piece bathroom and a versatile murphy bed-ideal for guests or maximizing space. Extensive updates offer peace of mind, including furnace (2015), roof (2016), renovated lower bathroom (2017), and a full main floor and kitchen renovation (2019). Exterior upgrades include new eavestroughs, fascia, and leaf guards (2020), a new front door and garage doors (2021), and a beautifully updated ensuite (2021). Additional improvements include new windows and patio door (2022) and a new water softener (2022). This move-in-ready home seamlessly blends modern updates, thoughtful design, and exceptional value. (id:63381)
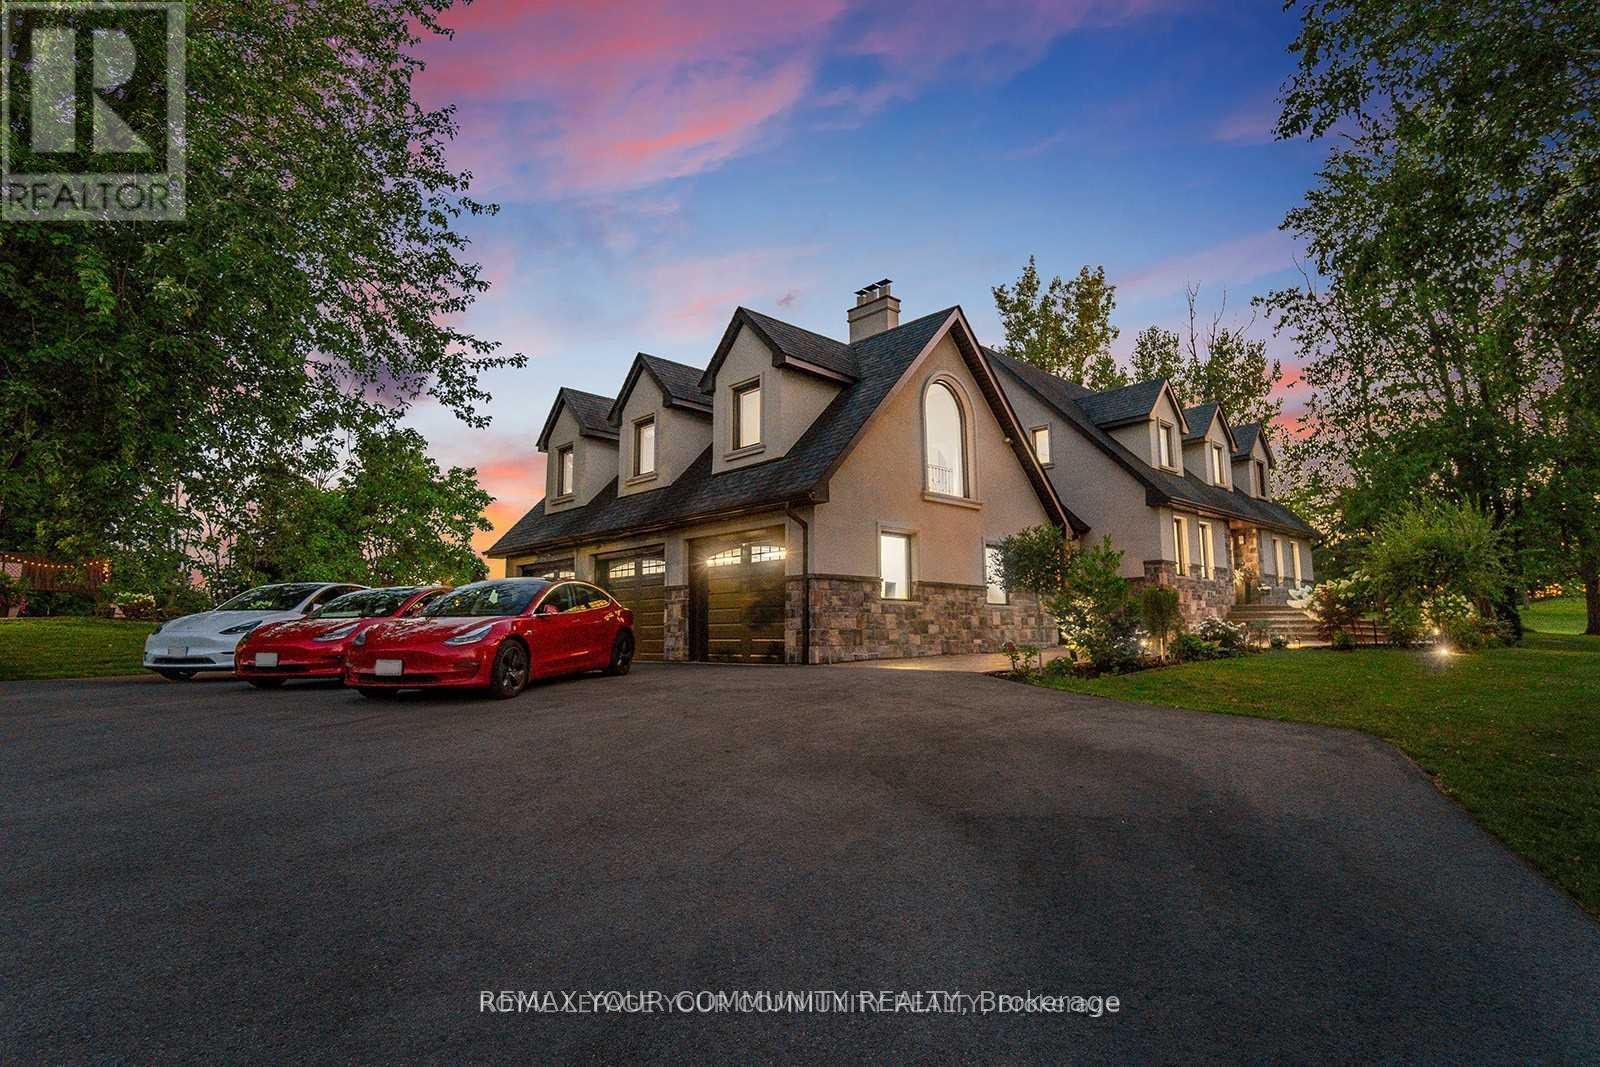
6743 3rd Line
New Tecumseth, Ontario
Stunning Estate on 4 Acres - A True Blend of Luxury and Serenity: This exceptional residence, set on 4 acres of beautifully manicured grounds, exemplifies refined craftsmanship and tranquil living. Offering nearly 5,000 sq. ft. of thoughtfully designed living space, the home features 4 spacious bedrooms - including one on the main floor - and 3 on the second level. Enjoy two luxurious bathrooms with heated floors, creating a spa-like atmosphere, and an epicurean kitchen equipped with heated flooring, premium stainless-steel appliances, and a walk-out to the terrace. The elegant living and dining areas boast captivating views of nature, while the sunken family room with vaulted ceilings opens to a charming patio. A private loft provides the perfect work-from-home space or the potential for a self-contained studio apartment. The finished basement includes an additional bedroom, a spa-inspired bathroom, and a large recreation room - ideal for entertaining or relaxing. The outdoor space is an entertainer's dream, complete with a chef's kitchen featuring professional-grade stainless steel appliances, multiple seating areas including a fire pit, an in-ground swimming pool, a stand-alone sauna, and a large steel workshop - perfect for housing luxury vehicles. This property is nothing short of extraordinary, offering spectacular views and a lifestyle of comfort and elegance. Close to major hwy, city and airport, in a friendly community, minutes away from shopping and schools. Please view the virtual tour to fully experience the unique charm and wellness this property provides. (id:63381)
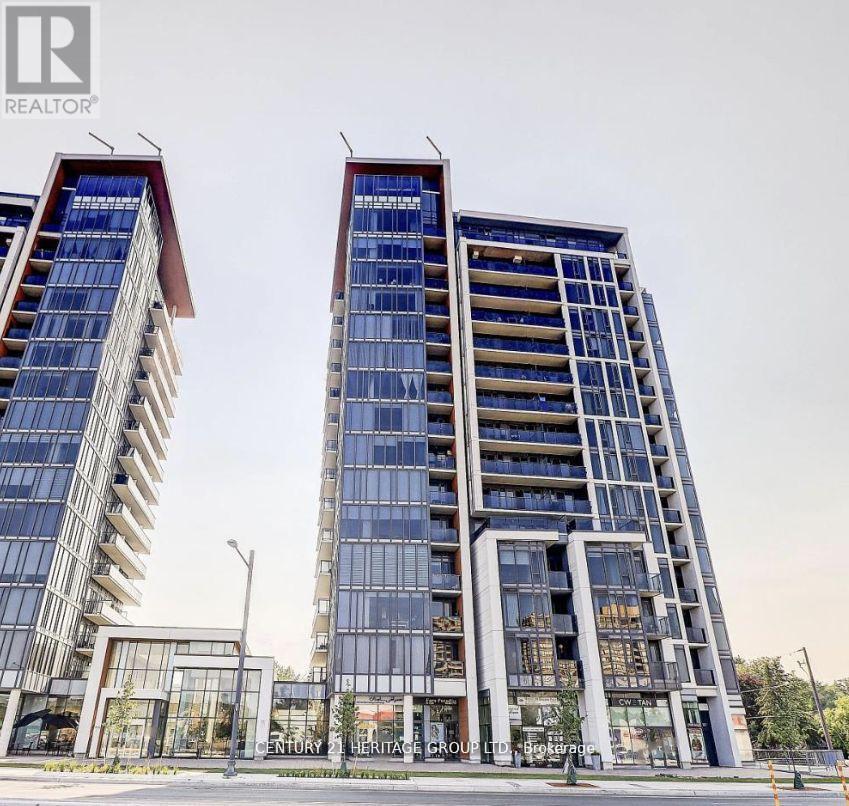
A4 - 9610 Yonge Street
Richmond Hill, Ontario
Location! Location! Location! Prime Retail Location In The Heart Of Richmond Hill Commercial Unit, Facing Yonge St, High Traffic, Visitors Parking, Public Transportation. Free visitor parking at the rear.This CORNER unit offers high visibility and a bright, modern layout and washroom. Visitor parking is available. Perfect for retail or professional use - Just move in and start working! Don't Miss This Opportunity! The vendor is willing to do Vendor Take Back (VTB). (id:63381)
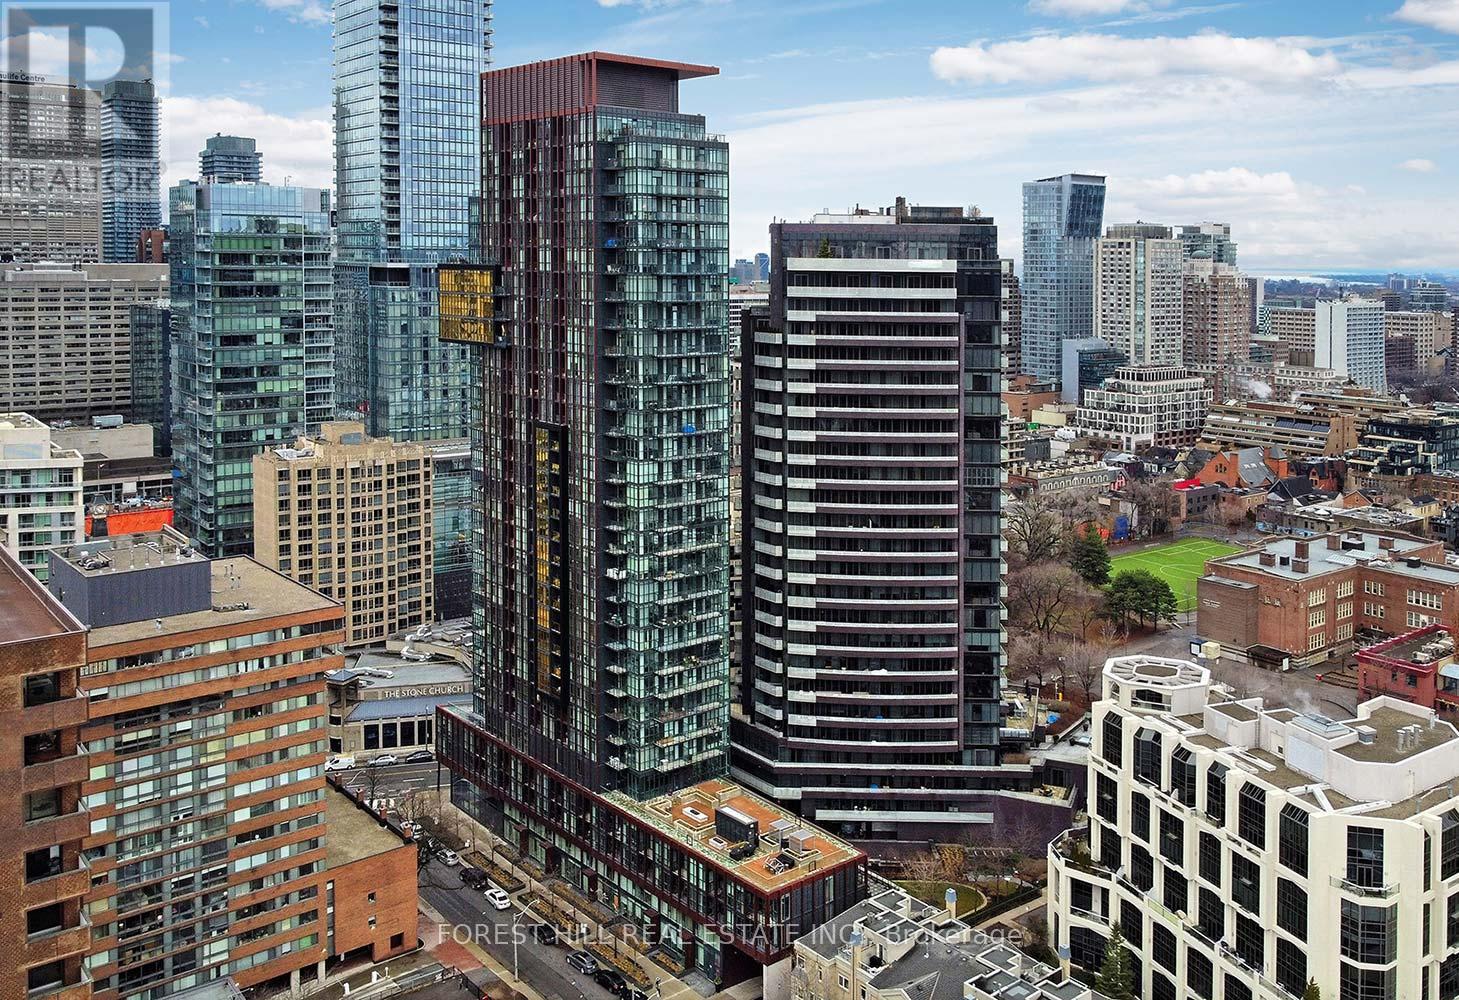
2407 - 32 Davenport Road
Toronto, Ontario
Welcome to "The Yorkville" condos, where luxury living meets one of Toronto's most vibrant and sought-after neighbourhoods. Surrounded by world-class dining, upscale shopping, renowned museums, and endless entertainment, this location truly offers the best of city living. This stunning suite features breathtaking panoramic views with 10-foot floor-to-ceiling windows, allowing you to enjoy both sunrise mornings with your coffee and spectacular sunset evenings. The sleek, modern kitchen is designed for both style and function, complete with full-sized appliances, a generous quartz centre island, and a separate dining area-perfect for entertaining. The primary bedroom offers a five-piece ensuite and walk-in closet. A well-appointed second bedroom and an additional three-piece bath provide comfort and convenience for family or guests. The bright, east-facing den is generously sized-ideal as a home office, additional living space, or easily converted into a third bedroom. Residents enjoy access to premium amenities, including a rooftop terrace, party room, fully equipped fitness centre, steam room, plunge pool, wine tasting room, visitor parking, and 24-hour concierge service. This unit also includes two prime side-by-side parking spaces located right by the elevator lobby, along with an extra-high garage entrance that accommodates even the largest SUVs or trucks. With an exceptional walkability score, you're just a short stroll to Yorkville, Summerhill, and the Annex, and only minutes from Yonge & Bloor subway stations, providing seamless access to both Line 1 and Line 2.Impeccably maintained and showing beautifully, this home offers stunning views and true pride of ownership. (id:63381)
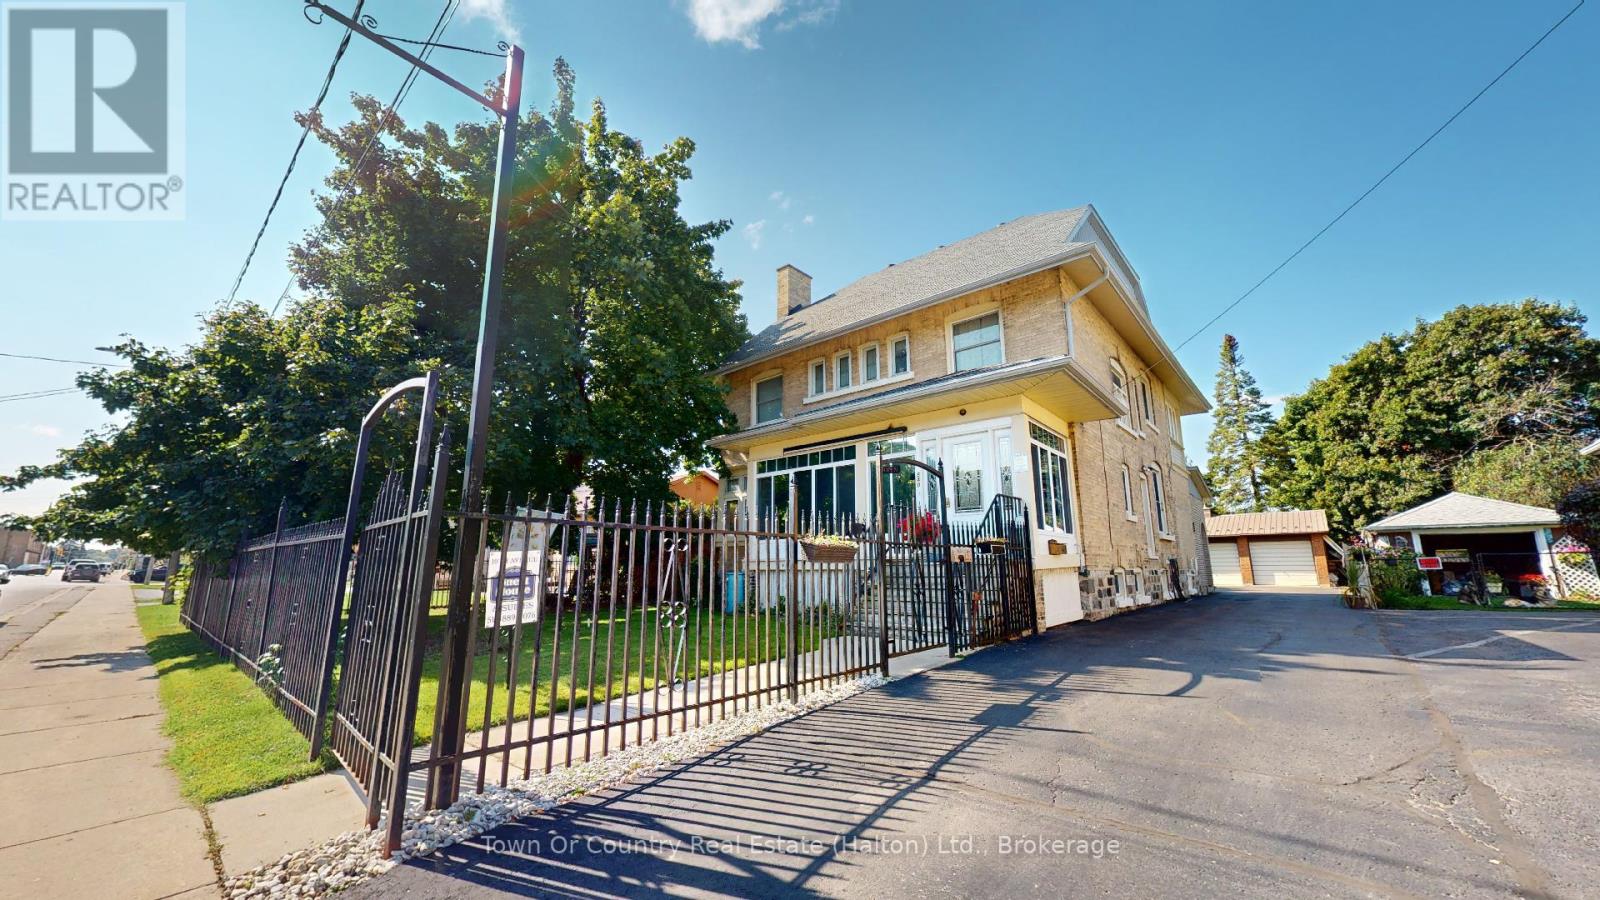
540 10th Avenue
Hanover, Ontario
Where History Meets Opportunity! Are you a couple dreaming of earning an excellent income from your own established short-term accommodations business while enjoying the charm of small-town living? This remarkable Hanover property offers the best of both worlds. Built in 1906 as a church parsonage, this distinguished home carries more than a century of history while embracing todays versatility. With over 3,300 sq. ft. above grade, the residence provides abundant space for family life, business, or both. Currently operating successfully as a Guest House, the property benefits from C1 zoning, allowing a wide range of uses such as retail, professional office, wellness clinic, or personal services. Inside, you'll find 8 bedrooms, 2 kitchens, and a bathroom on each of the four fully finished floors perfect for multi-generational living, income opportunities, or hosting guests. The sunlit deck is ideal for morning coffees and evening reflections, while the enclosed front porch doubles as a welcoming storefront or retail space. A double-car detached garage with attached workshop adds practicality for hobbies or business needs. Step outside and you're immersed in Hanover's small-town spirit. Walk to downtown shops, local restaurants, and cultural attractions like the Civic Theater, The Giddy Goblin, and Playtime Casino, all just a short stroll away. The community's warmth, paired with ample on-site parking, makes this property as functional as it is inviting. This is more than a home, its a canvas for your vision. Whether you're seeking a character-filled family residence, a thriving business venture, or a seamless blend of both, 540 10th Avenue adapts to your aspirations. Seize the opportunity to write the next chapter in this homes storied legacy. Floor plans attached. (id:63381)
540 10th Avenue
Hanover, Ontario

Where History Meets Opportunity! Are you a couple dreaming of earning an excellent income from your own established short-term accommodations business while enjoying the charm of small-town living? This remarkable Hanover property offers the best of both worlds. Built in 1906 as a church parsonage, this distinguished home carries more than a century of history while embracing todays versatility. With over 3,300 sq. ft. above grade, the residence provides abundant space for family life, business, or both. Currently operating successfully as a Guest House, the property benefits from C1 zoning, allowing a wide range of uses such as retail, professional office, wellness clinic, or personal services. Inside, you'll find 8 bedrooms, 2 kitchens, and a bathroom on each of the four fully finished floors perfect for multi-generational living, income opportunities, or hosting guests. The sunlit deck is ideal for morning coffees and evening reflections, while the enclosed front porch doubles as a welcoming storefront or retail space. A double-car detached garage with attached workshop adds practicality for hobbies or business needs. Step outside and you're immersed in Hanover's small-town spirit. Walk to downtown shops, local restaurants, and cultural attractions like the Civic Theater, The Giddy Goblin, and Playtime Casino, all just a short stroll away. The community's warmth, paired with ample on-site parking, makes this property as functional as it is inviting. This is more than a home, its a canvas for your vision. Whether you're seeking a character-filled family residence, a thriving business venture, or a seamless blend of both, 540 10th Avenue adapts to your aspirations. Seize the opportunity to write the next chapter in this homes storied legacy. Floor plans attached. (id:63381)
15 & 16 - 1884 Merivale Road
Ottawa, Ontario
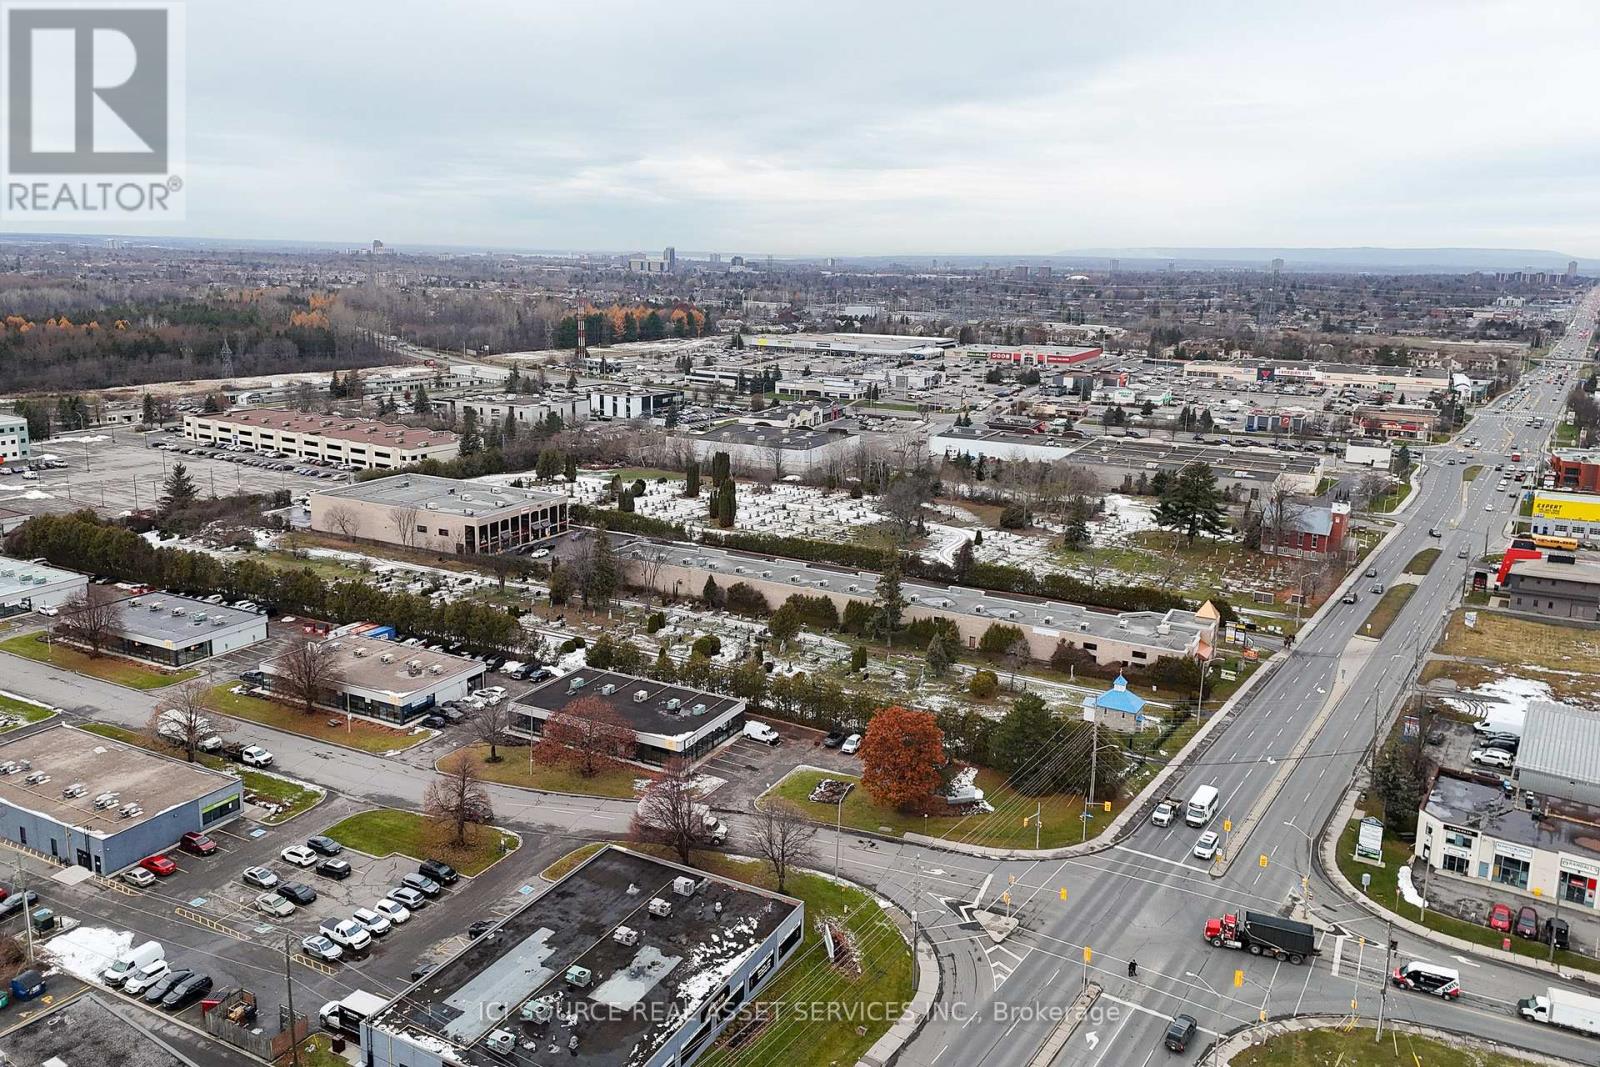
Turn-key opportunity to acquire a well-established European deli and specialty food store with over 22 years of successful operation in Ottawa. This thriving business has built a strong reputation and loyal customer base, offering excellent potential for continued growth and expansion.Ideally located on high-traffic Merivale Road just south of Hunt Club Road, the business benefits from outstanding visibility and steady daily customer flow in one of Ottawa's busiest commercial corridors. The property features approximately 2,000 sq. ft. of bright, open space across two combined units with impressive 18-ft ceilings and a fully equipped open-concept kitchen, designed for efficient workflow and excellent customer visibility. The setup is ideal for deli, prepared foods, catering, or specialty retail operations. Four dedicated parking spaces are included, providing rare convenience for both staff and customers. During the summer months, a front patio can be set up, creating additional seating and increasing customer traffic while taking advantage of the outdoor space. The flexible layout allows for a variety of potential uses including specialty food retail, restaurant, café, catering operation, medical or professional office, warehouse, animal care, or other retail concepts, making this a highly versatile opportunity in a prime location. *For Additional Property Details Click The Brochure Icon Below* (id:63381)
55 Snyder's Road W
Wilmot, Ontario
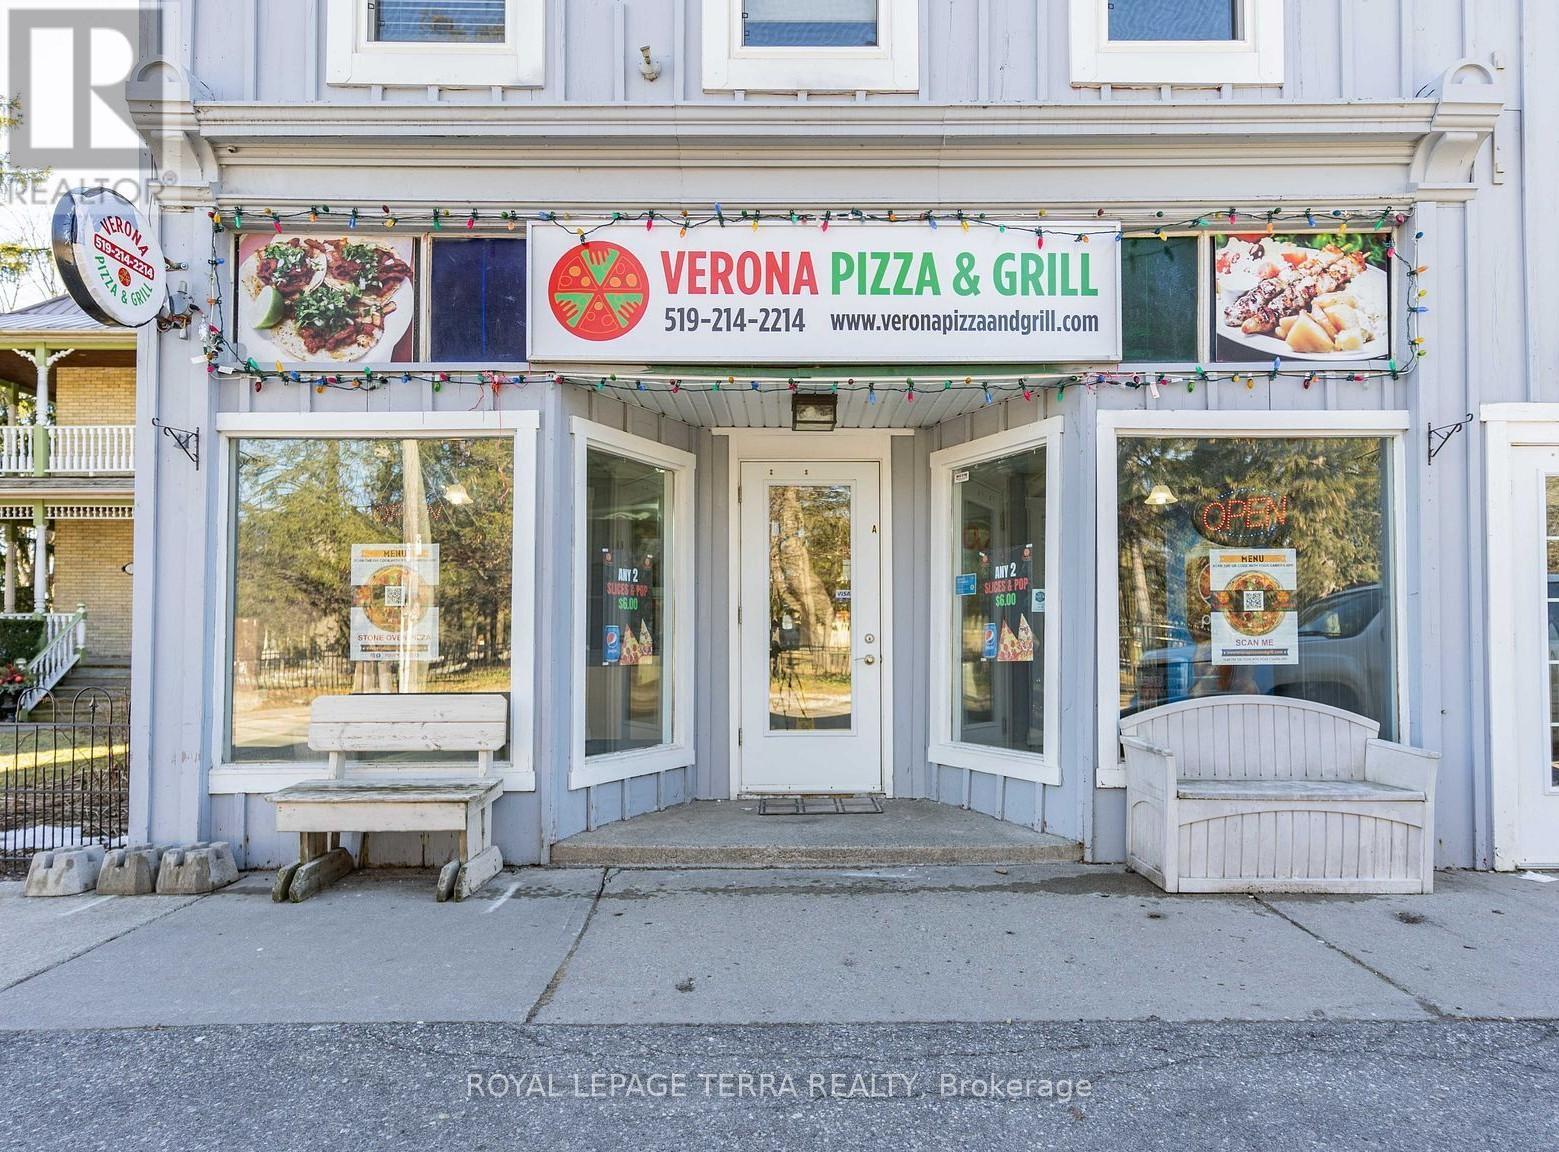
Outstanding opportunity to acquire a profitable and well-established Verona Pizza franchise located in Baden, ON, close to Kitchener-Waterloo. Strategically positioned in a high-demand area surrounded by established residential neighbourhoods, schools, parks, and a community centre, this location benefits from strong local traffic, repeat clientele, and steady takeout and delivery demand. This fully equipped turn-key operation is simple to manage and ideal for both experienced operators and entrepreneurs seeking a reliable income-producing business. The store currently generates approximately $10,000 in weekly net sales, demonstrating consistent performance and strong community support. A key highlight of this opportunity is the extremely low rent of only $2,100 per month including TMI and HST, allowing for excellent operating margins and long-term sustainability. The business also benefits from a secure long-term lease, offering stability and peace of mind for the new owner. With only two pizza stores serving the area, this location enjoys limited competition and strong market demand, creating an ideal environment for continued growth. Supported by strong brand recognition, established systems, and loyal customers, this business is perfectly positioned for an owner-operator to step in and generate income from day one. A rare chance to own a high-performing franchise with strong sales, low overhead, and significant growth potential in a thriving community. (id:63381)
64 Kingmount Crescent
Richmond Hill, Ontario
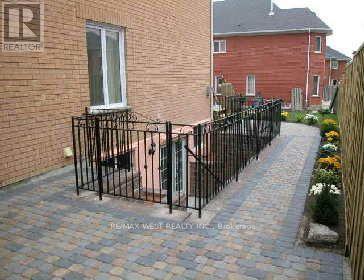
Welcome to 64 Kingmount Cres in prestigious Bayview Hill! Exceptional home with extra-long garage parking for up to 4 cars. Bright main floor with private office, hardwood floors & pot lights. Chef-inspired kitchen with gas stove, large island, coffee/wet bar & sun-filled bay window. Breakfast area with walk-out to deck & backyard overlooking the pool. Spacious family room with gas marble fireplace-perfect for entertaining. Over $200K in luxury upgrades featuring stone paving, a Middle Eastern-inspired seating area, and a tall gazebo offering enhanced privacy overlooking the pool, complemented by ambient lighting for a resort-style summer experience. Walkout Basement ideal for entertaining up to 100 guests with wet bar custom 2 Pc Powder Rm. private ensuite bedroom with walk-in closet-ideal in-law or nanny suite. Upstairs features 4 bedrooms with 9 ft ceilings. Primary BR with second custom walk-in closet 2nd bedroom with walk-in closet & upgraded 3-pc semi-ensuite with hallway access. Steps to top schools (Bayview Hill Elementary with bus pickup & Bayview Secondary), parks, community centre, water park, shopping & minutes to new build hospital. (id:63381)
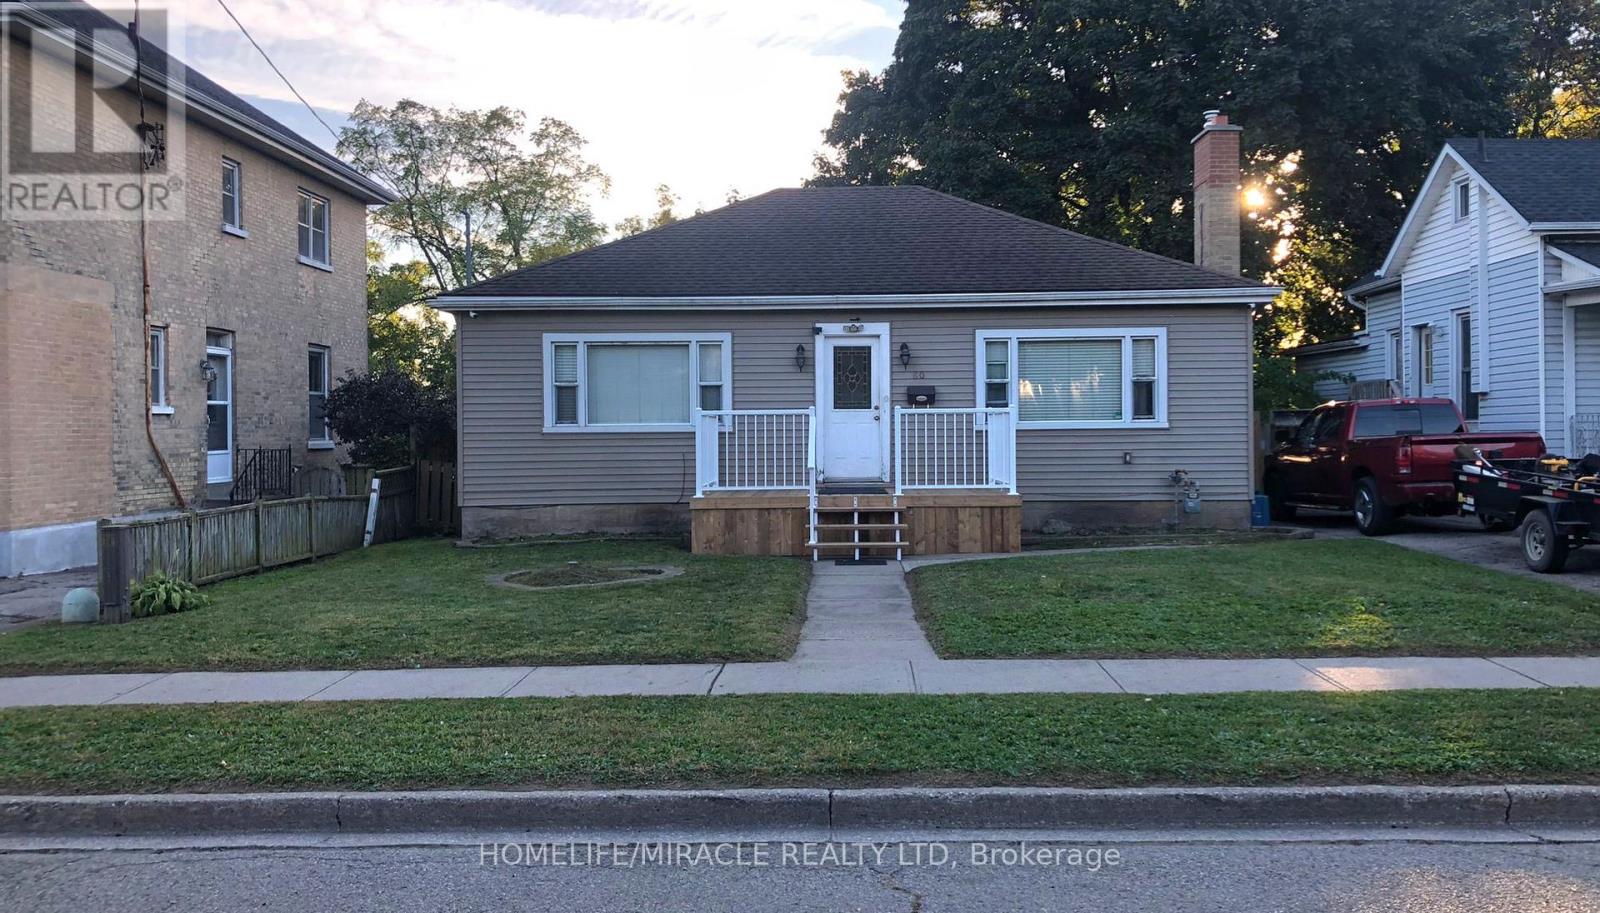
80 Roseview Avenue
Cambridge, Ontario
UNBEATABLE VALUE AND STRATEGIC OPPORTUNITY!Welcome to this beautifully maintained home in a desirable Cambridgeneighborhood! This charming property features 3 spacious bedrooms, a brightliving area, a well-appointed kitchen, and a full bathroom on the main floor.The home offers approximately 1,050 sq ft of comfortable living space withmodern laminate flooring throughout.The finished basement, complete with a separate entrance, includes 2additional bedrooms, a kitchen, bathroom, and laundry area-perfect forextended family or potential in-law suite (not a legal duplex).Recent updates include security camera, furnace, providing peace of mind foryears to come. Situated on a quiet street, this home is ideal for families,investors, or first-time buyers looking for versatility and value.Conveniently located close to downtown bus station, schools, parks, shopping,and all major amenities. (id:63381)
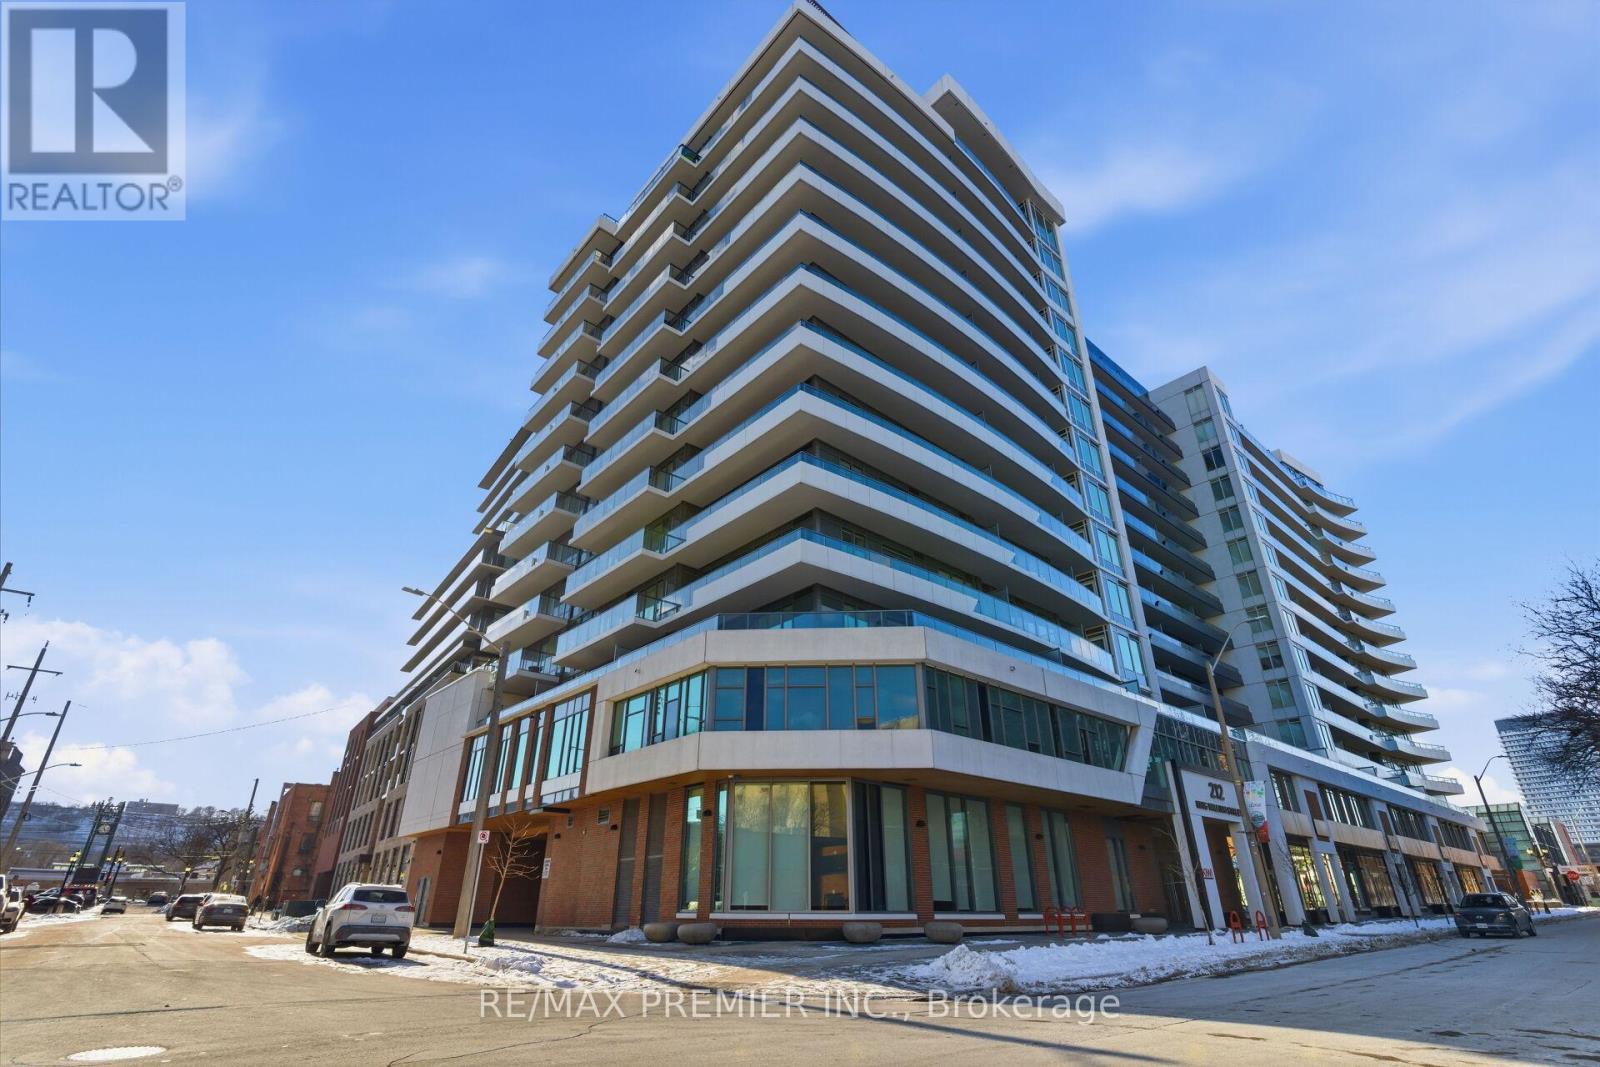
914 - 212 King William Street
Hamilton, Ontario
Bright & Spacious One bedroom Condo apartment for sale in Downtown Hamilton. Very clean and practical layout in a clean and well maintained building, Gym and party room for your convenience. Walking distance to school, shopping, public transit and restaurants. (id:63381)
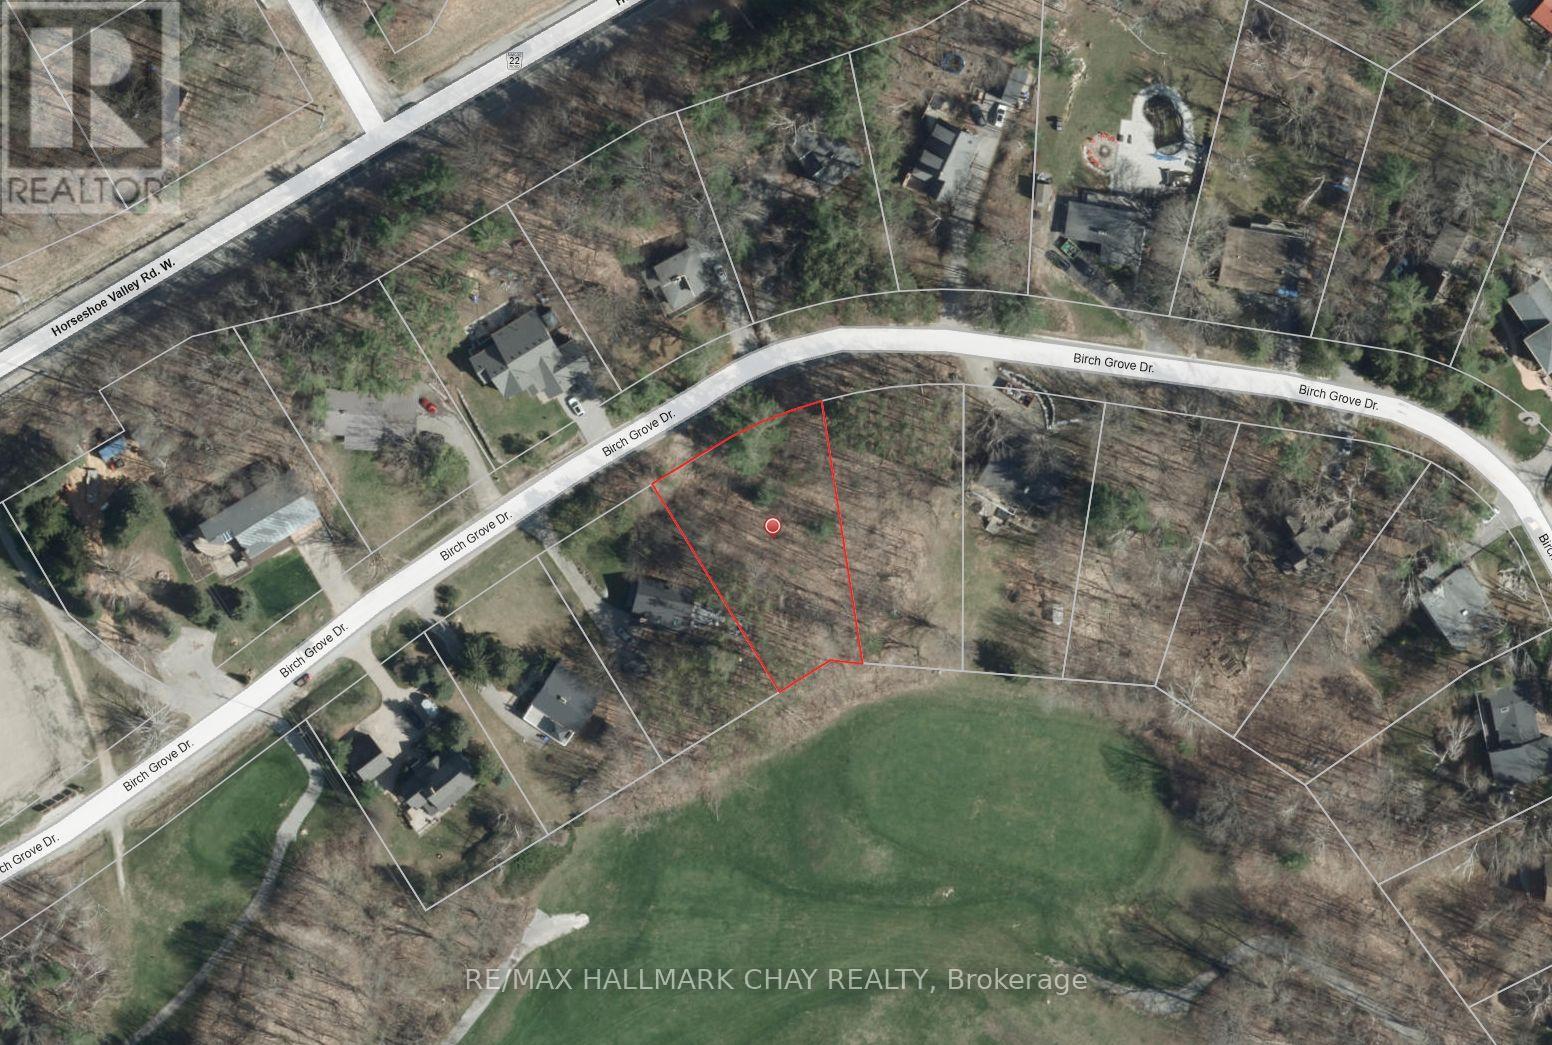
19 Birch Grove Drive
Oro-Medonte, Ontario
Have you ever dreamed of living in a place where you can walk to the tee-box or the chairlifts? Welcome to 19 Birch Grove Drive, a rare opportunity to build your custom masterpiece in the prestigious heart of Horseshoe Valley. This exceptional level building lot offers a premium vantage point, directly overlooking the lush fairways of Horseshoe Resort's renowned Valley Course with breathtaking views of the ski hills as your year-round backdrop. Perfectly situated for the outdoor enthusiast, this property provides a true four-season lifestyle where world-class amenities are just steps away. In the winter, enjoy immediate access to downhill skiing, snowboarding, and the vast network of cross-country trails. When the snow melts, you are immersed in a golfer's paradise, minutes from two award-winning courses and the adrenaline-pumping mountain bike trails of the 4,000-acre Copeland Forest. For those seeking relaxation, the nearby Vettä Nordic Spa and local resort dining offer luxury conveniences right in your neighborhood. This quiet, established enclave is ideally located for those who want to escape the city without sacrificing accessibility; you are only 15 minutes from the shopping and services of Barrie and Orillia, with easy highway access for commuters. The level topography of this lot is a builder's dream, offering a versatile canvas for a modern chalet or a sprawling estate designed to capture the stunning panoramic views. Start planning your custom retreat today and live where you play! (id:63381)
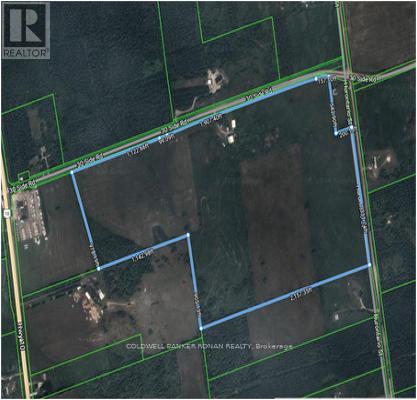
486356 30 Side Road
Mono, Ontario
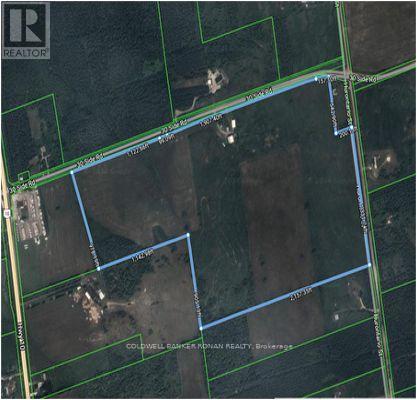
Discover this expansive 119 acre farm with approximately 100 acres +/- of clear workable land, with the remaining portion covered with bush and trees adding to its natural beauty. The Farm is strategically located just east of Shelburne and boasts excellent accessibility. It features an impressive 3,286 ft +l- of frontage on 30th Sideroad and an additional 1331 ft +/- of frontage on Hurontario Street ensuring convenient access and visibility. (id:63381)
486356 30 Side Road Side Road
Mono, Ontario
Discover this expansive 119-acre farm with approximately 100 acres +/- of clear workable land, with the remaining portion covered with bush and trees adding to its natural beauty. The Farm is strategically located just east of Shelburne and boasts excellent accessibility. It features an impressive 3,286 ft +l- of frontage on 30th Sideroad and an additional 1331 ft +/- of frontage on Hurontario Street ensuring convenient access and visibility. (id:63381)
341 Veterans Drive
Brampton, Ontario
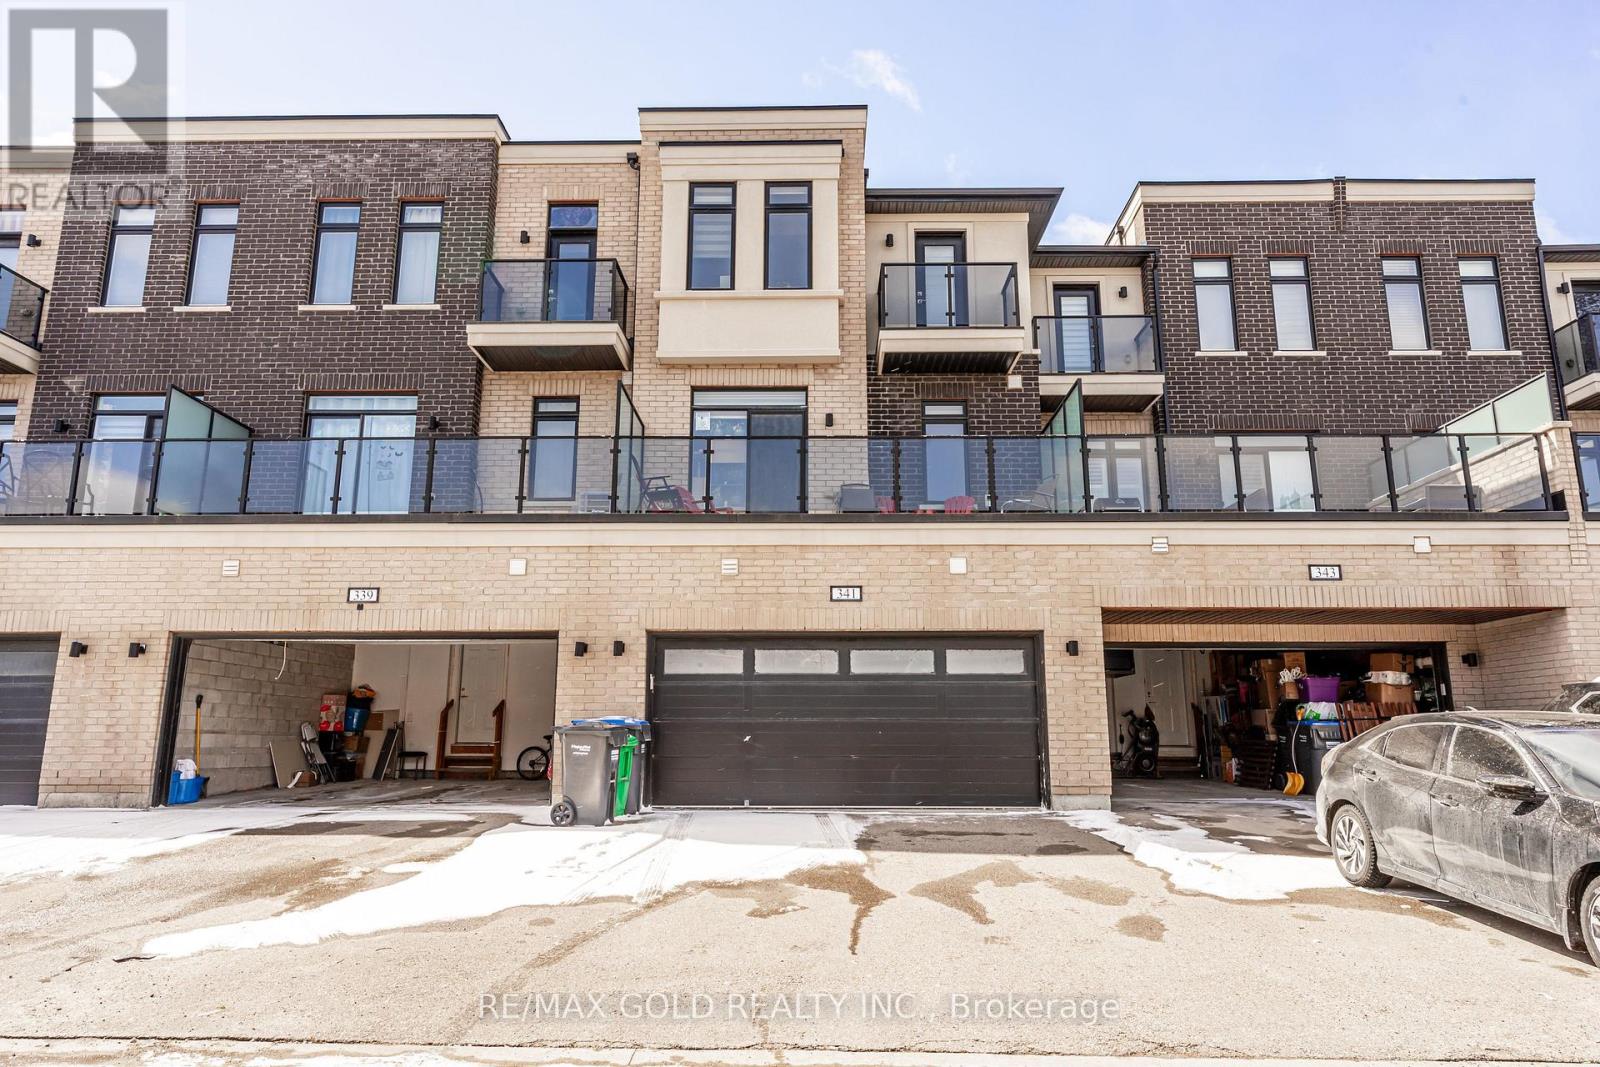
Rarely offered double car garage freehold townhouse with approximately 2,303 sq ft of living space, featuring 5 spacious bedrooms and 5 washrooms, including a finished one-bedroom basement with garage access. The ground floor offers a bedroom with a full washroom, ideal for an in-law suite or home office. Enjoy 9 ft ceilings on both the main and second floors, a practical open-concept layout with a bright and spacious kitchen, large breakfast area, separate living and family rooms, elegant oak staircase, and pot lights throughout. The home also features two laundry areas, one conveniently located on the second floor and another in the basement. A huge balcony provides perfect outdoor space for relaxation and entertaining. Includes all existing appliances and light fixtures. Situated in an excellent location close to Mount Pleasant GO Station, public transit, and all essential amenities. A must-see property that won't last long! (id:63381)
32 - 5359 Timberlea Boulevard
Mississauga, Ontario
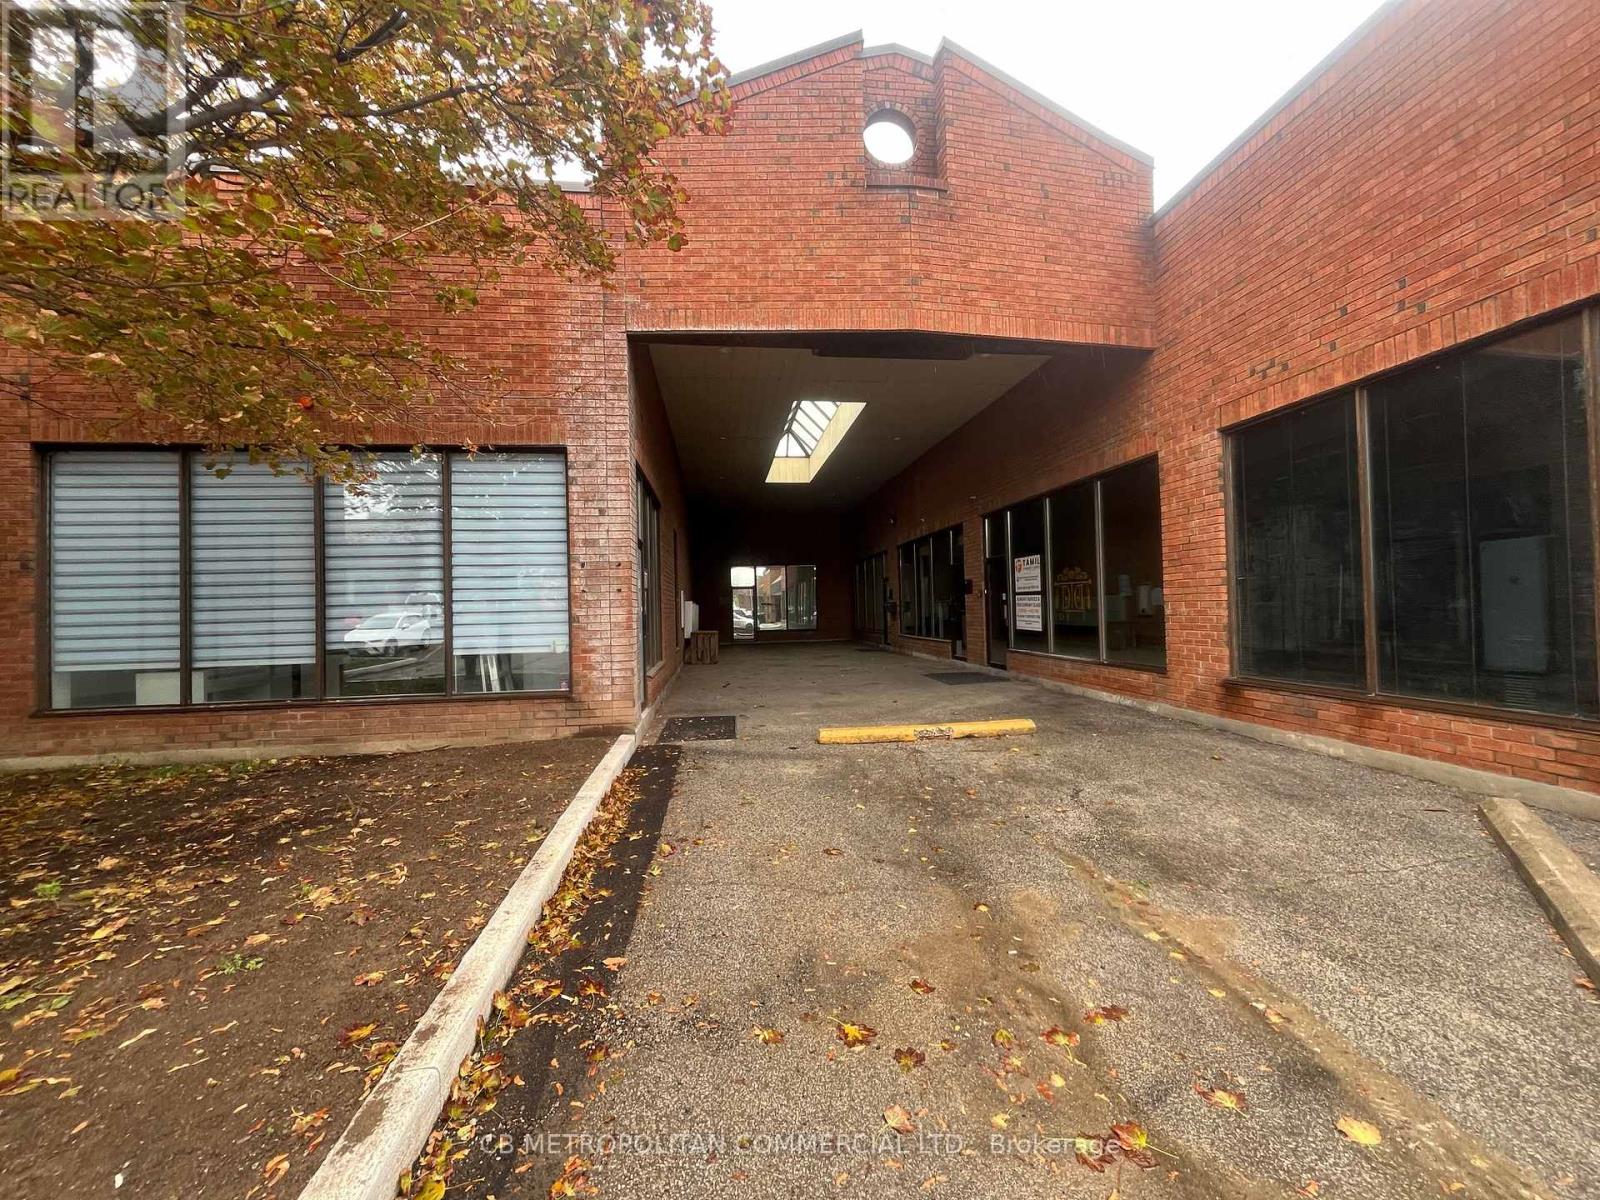
This industrial condominium offers a professionally designed interior with high-quality office improvements, including full HVAC, upgraded electrical infrastructure, solid 9' interior doors, four private offices, four washrooms, and four skylights providing abundant natural light throughout. A steel-structure mezzanine adds functional workspace. All improvements were completed with permits. VTB financing available for qualified buyers. (id:63381)