
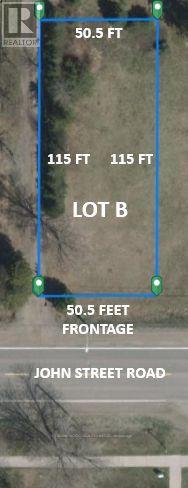
1372 John St Road
Thunder Bay, Ontario
*** Additional Listing Details - Click Brochure Link *** Two building lots for sale beside 1372 John Street Road. Several options to build on each of these lots: A single family home, a duplex, a triplex, and the City has confirmed that a fourplex can be built with a minor variance approval. These large vacant lots are in a prime location, only a 1 minute drive to Highway 11/17 and 2 minutes to Woodcrest School. This is a sought-after neighbourhood near Woodcrest, Cherry Ridge, and Sherwood Estates in Port Arthur. Over 50 feet lot frontage and 115 feet lot depth (id:63381)
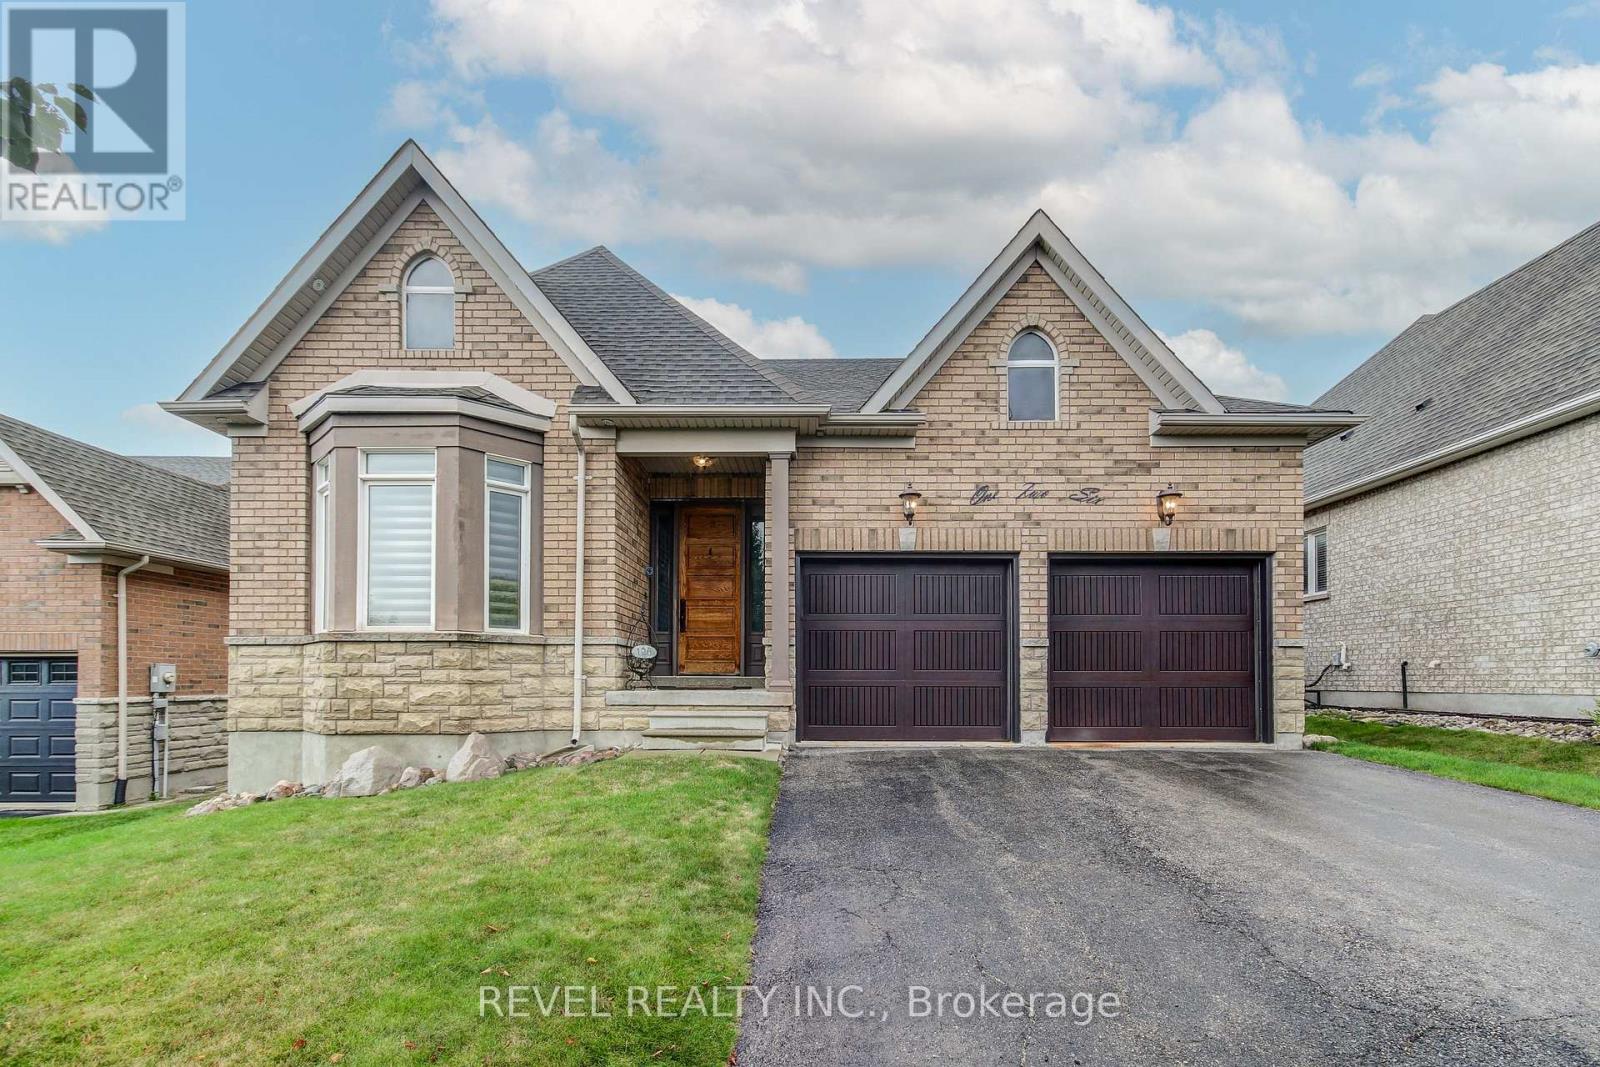
126 Aberfoyle Mill Crescent
Puslinch, Ontario
Welcome to 126 Aberfoyle Mills Cres a private residence in the heart of Puslinch's most desirable community. This beautifully upgraded home offers style, elegance, and function at every turn. Enjoy newly upgraded garage doors with an organizers dream full panel organization system, custom Hunter Douglas window coverings throughout, all upgraded light fixtures, pot-lights and chandeliers, surround sound system in the family room, closet organizers in every closet, and a spa-inspired ensuite with jet shower system accompanied by his and her closets. With beautifully vaulted ceilings, light and airy finishes, spacious kitchen this home is one for the books. Future-ready with rough-ins for central vac, intercom system, and a basement bathroom, plus large upgraded basement windows for plenty of natural light. The community itself offers access to 20 Plus Acres of Trails and Forests, a Putting Green for residents, with a Pergola overlooking the pond, this is the perfect balance of privacy and connection. Practical upgrades include a water softener and brand new furnace & A/C (2024). Step outside to your private outdoor retreat with very large outdoor accommodations, perfect for entertaining or quiet evenings. (id:63381)
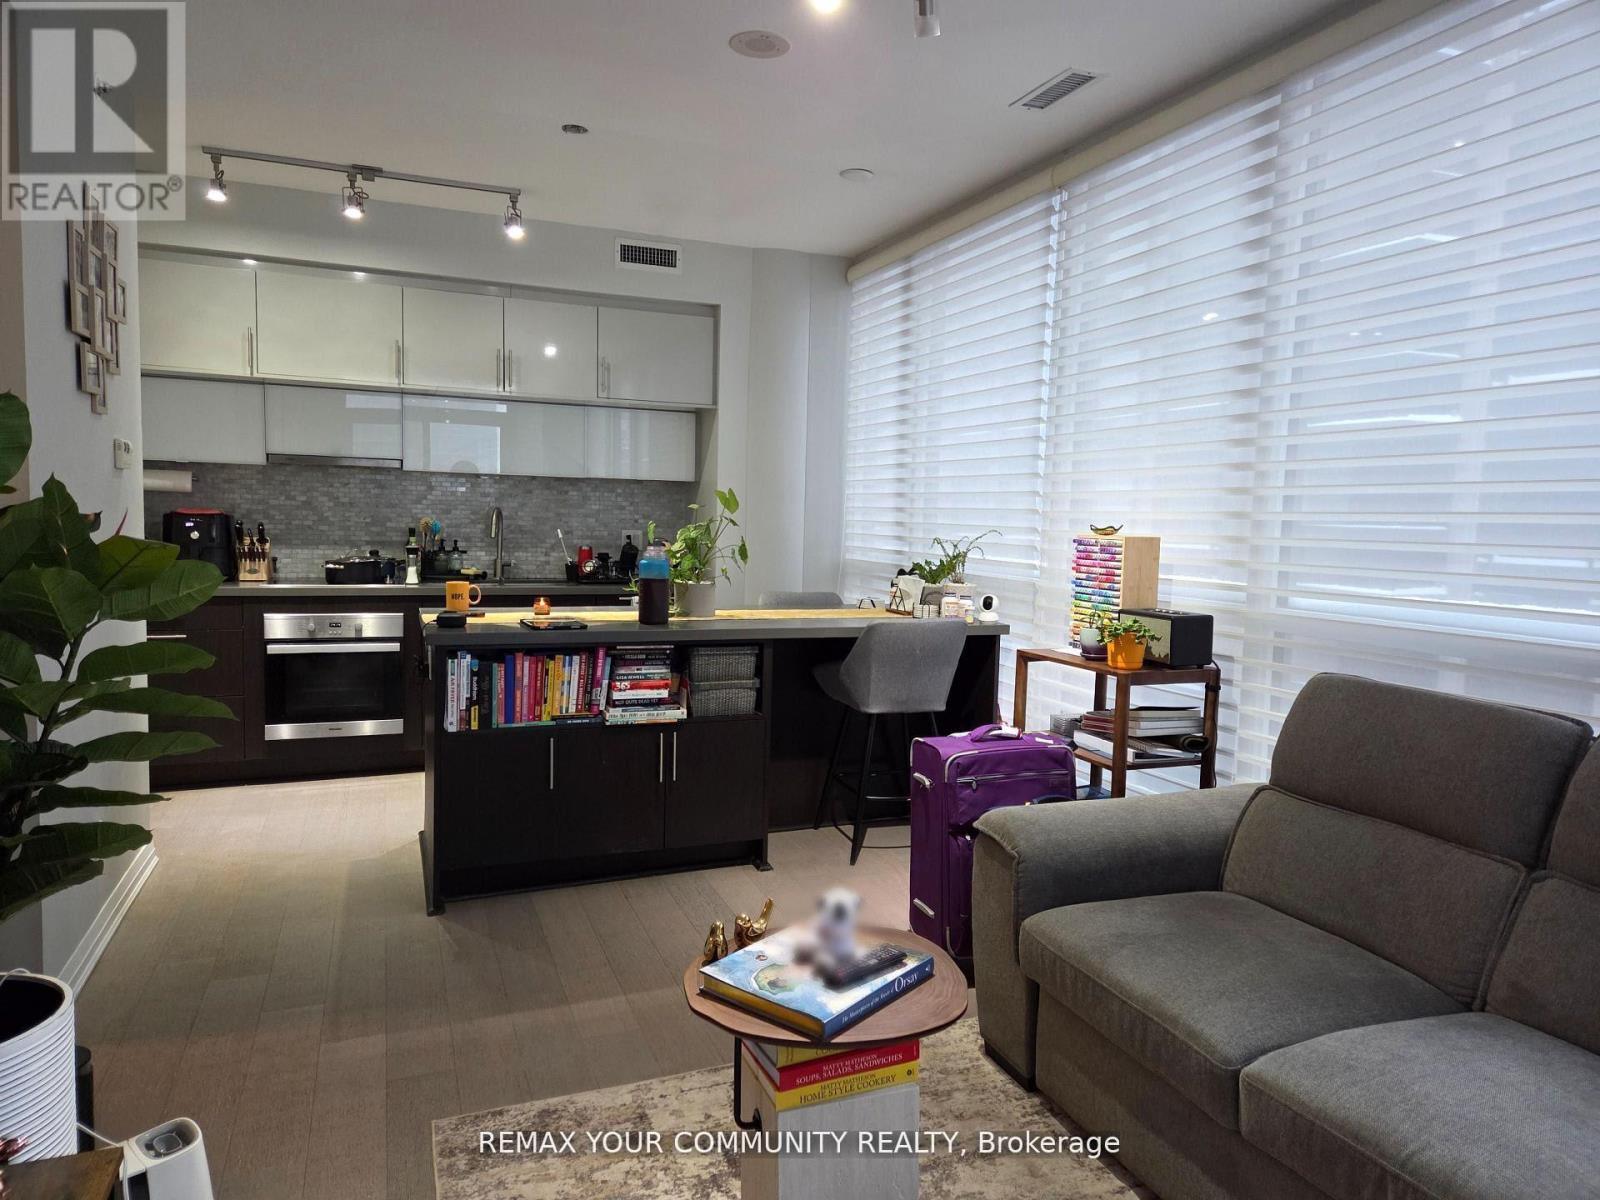
1208 - 8 Mercer Street
Toronto, Ontario
A rare 3 bedrooms, 2 bathrooms with parking and locker in prime downtown. 912 sq ft of interior space + 112 sq ft of large balcony. Pet friendly and BBQ friendly building. Spacious luxury apartment with floor-to-ceiling windows, perfect for live/work or a growing family. 10 ft ceilings, hardwood floors throughout. Spacious open concept kitchen w/built-in appliances and large center island with ample storage. Amazing facilities: 24/7 concierge, large fitness center/gym, sauna, rooftop patio w/BBQ, visitor's parking. Walk score 100: in the heart of Entertainment District, steps from famous King St West with theatres, restaurants, Roy Thomson Hall, Tiff Bell Lightbox. Short walk to St Andrews Subway station. (id:63381)
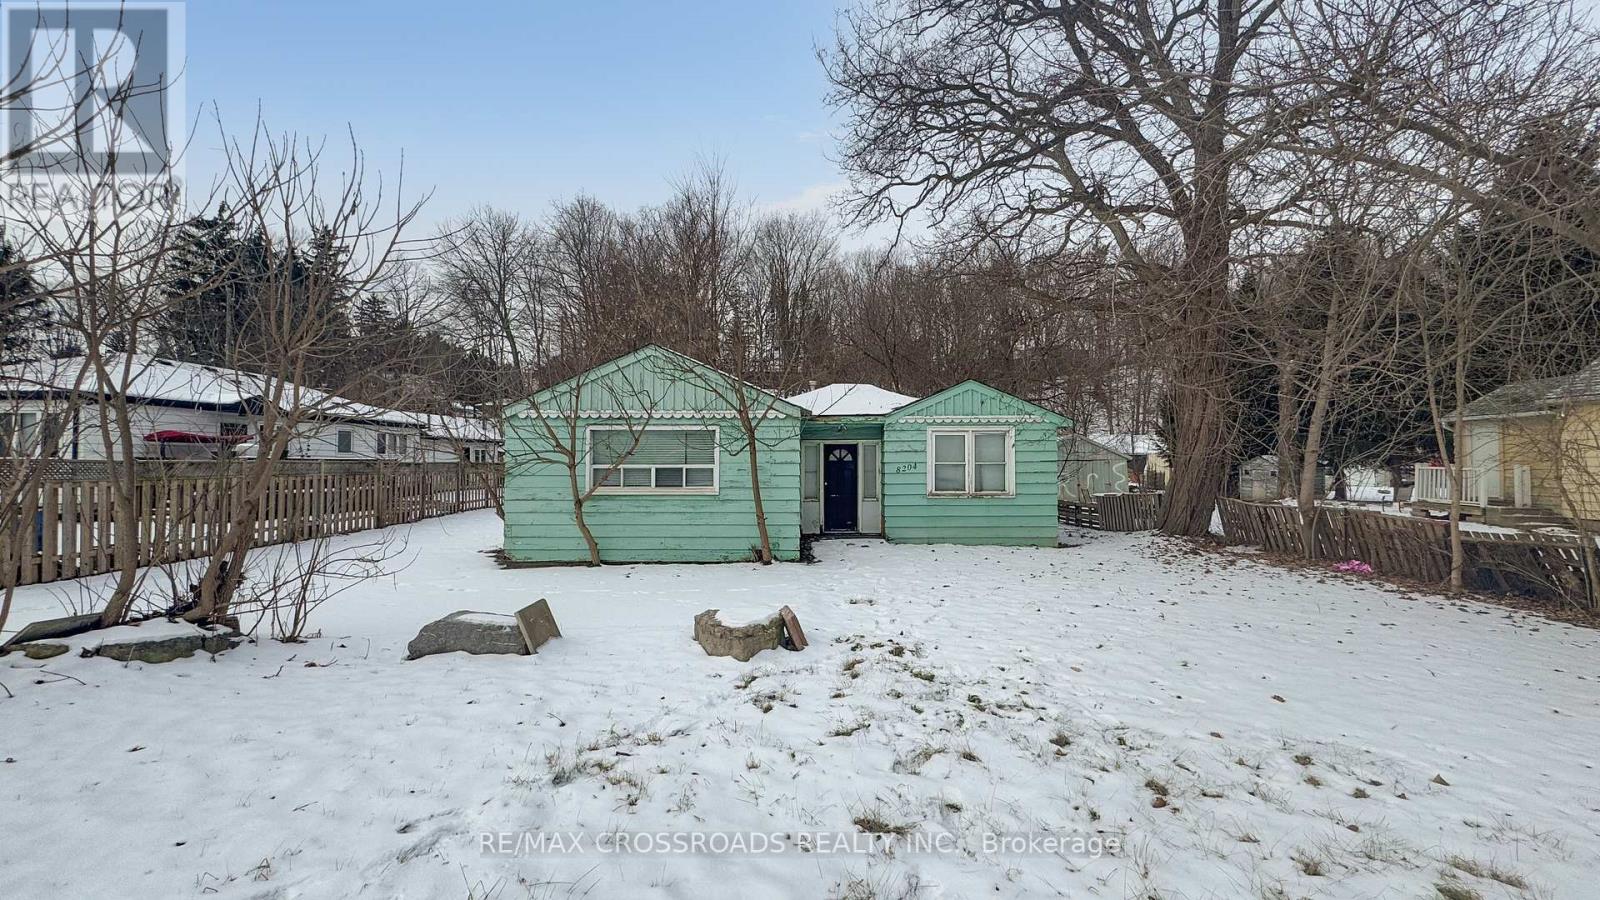
8204 Islington Avenue
Vaughan, Ontario
Prime Residential Land for Sale in Vaughan - Perfect for Builders, Developers & Investors! Unlock the potential of this exceptional vacant land, ideally situated in the heart of Vaughan with easy access to highways and all major amenities. This property offers endless opportunities to build your dream project in one of Vaughan's most sought-after locations. Fully Serviced: Hydro, natural gas, and water connections available. Prime Location: Steps away from the highway and close to shopping, schools, transit, and more. Exceptional Investment Opportunity: Ideal for long-term growth. buy, hold, and develop at your pace. Unmatched Potential: Perfect for builders seeking a canvas to create luxury homes or developers looking to create a standout residential community. Bring your vision and make this high-yielding land yours! Act fast - opportunity like this don't come often. Secure your future today. This land is ready for redevelopment-with a clear path to start construction right away. Don't miss your chance to secure this high-potential property in one of Vaughan's most desirable areas. (id:63381)
702 - 1063 Douglas Mccurdy Common
Mississauga, Ontario
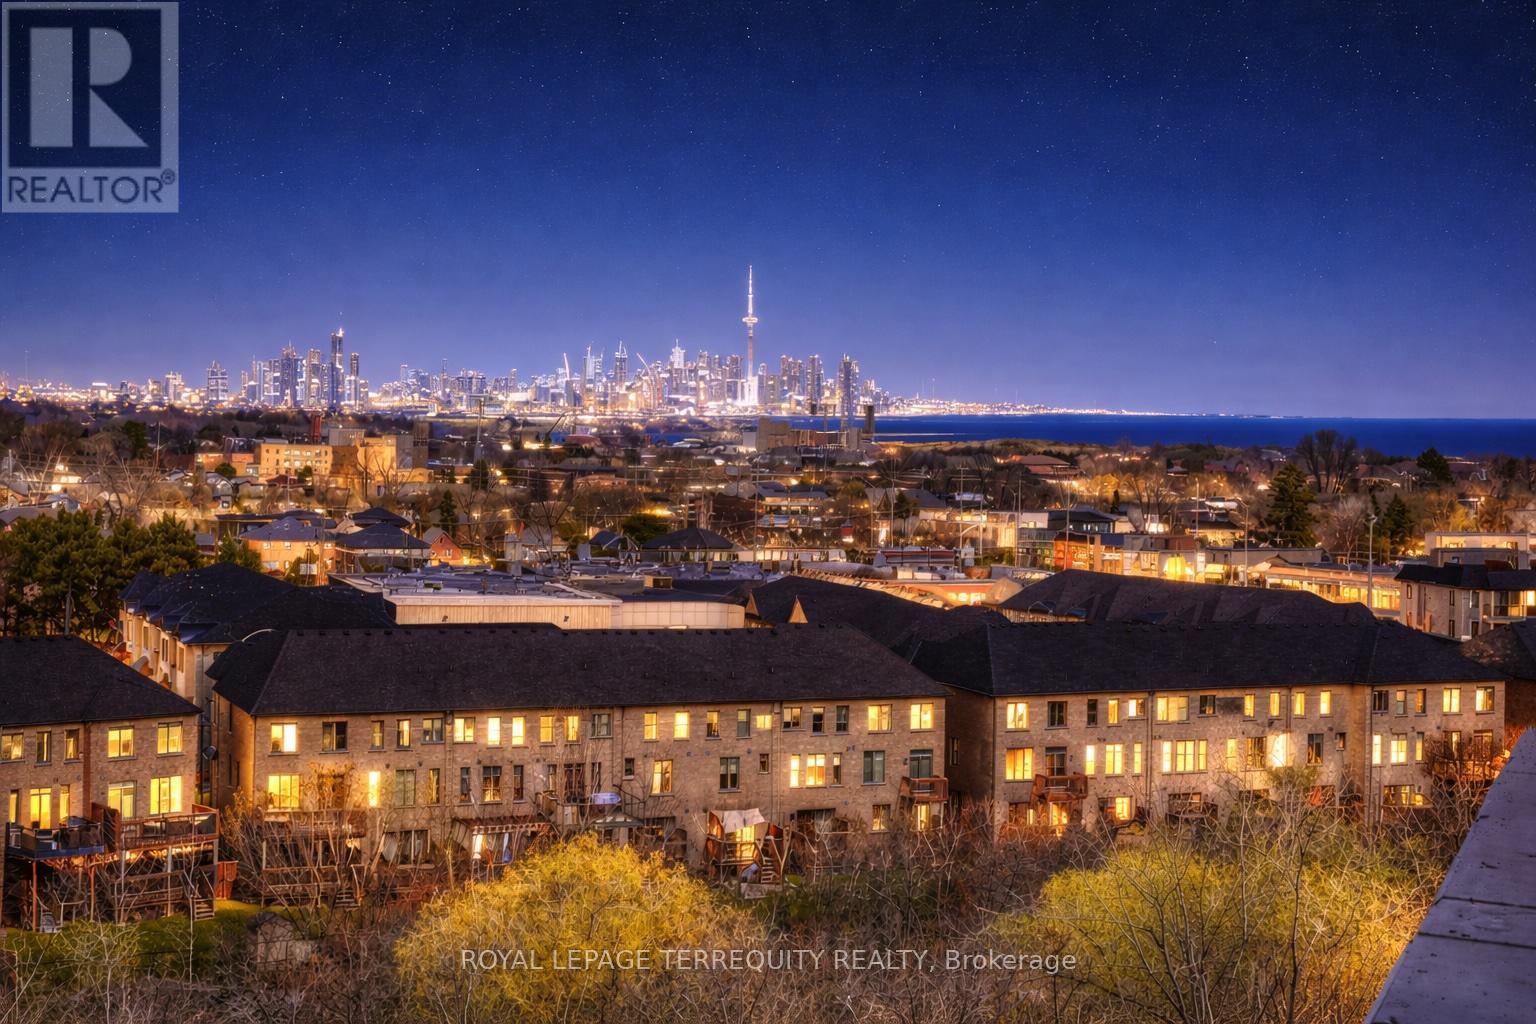
Stunning corner unit offering 1,105 sq ft interior space, complemented by an exceptional 687 sq ft wrap around terrace and 2 parking spots. This bright and airy unit features floor to ceiling windows that flood the unit with natural light while showcasing breathtaking views of the lake and downtown skyline. The open concept layout is ideal for both everyday living and entertaining. The spacious terrace extends your living space outdoors perfect for dining, lounging and enjoying spectacular sunrises. A rare opportunity to own a premium corner unit with unmatched outdoor space and incredible views in a sought after location! (id:63381)
29 - 160 East Beaver Creek Road
Richmond Hill, Ontario
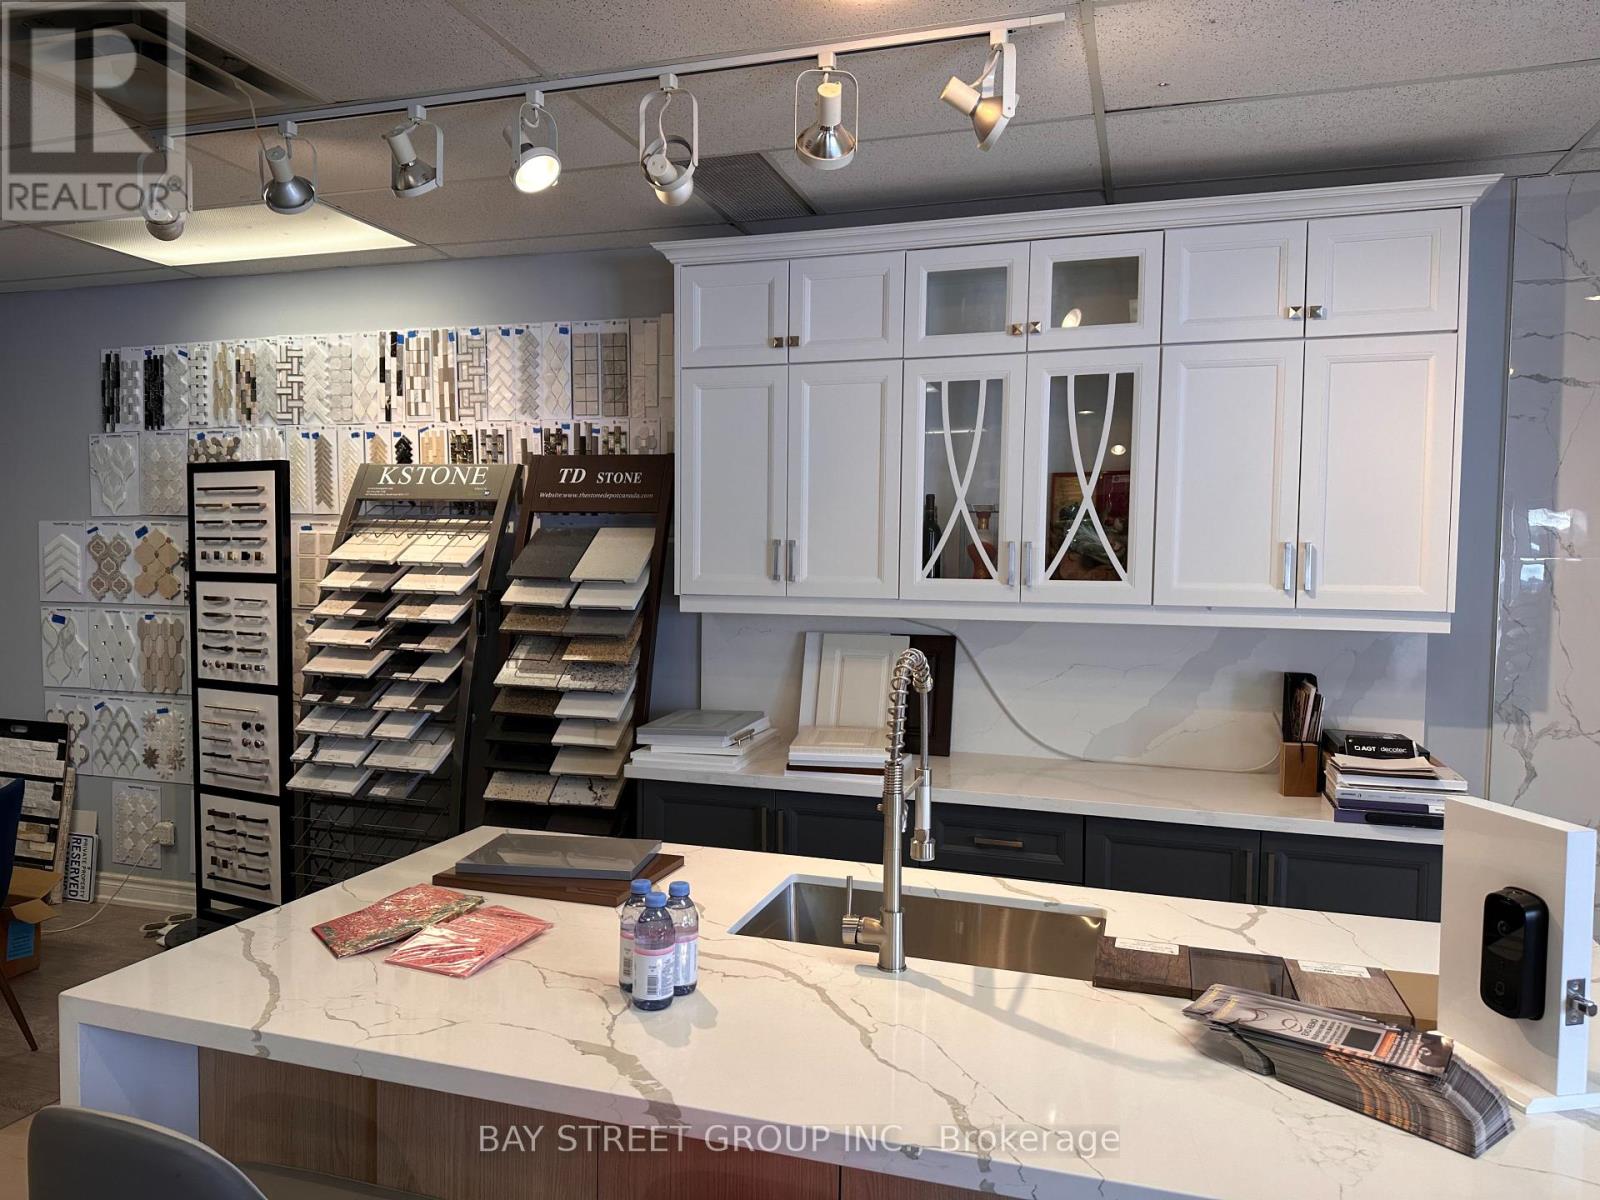
10+ Years of Continuous Operations - Established in 2015, this business has built a loyal customer base and strong reputation in the GTA. The seller is retiring, offering a rare opportunity to acquire a turnkey operation. Beautiful and bright 2,012 sq. ft. showroom; lease term until July 31, 2027 with another three years renew options. Two Streams of Revenue: 1. Flooring Division (Showroom Based): - Fully stocked showroom featuring engineered hardwood, luxury vinyl plank (LVP), and complementary flooring products. - established supplier relationships across the supply chain. - Display inventory and samples included 2. Renovation Division: - Full-service residential renovation capabilities. - Expanding product lines include: Smart toilets and bidets; Smart doorbells and home security integration; Kitchen cabinets and millwork; Bathroom vanities and fixtures; - Commercial renovation projects also serviced (select clientele) Growing Smart Home Product Line - Positioned for the growing demand in home automation and smart technology integration. FINANCIAL & OPERATIONAL: - Profitable Operations - Verified financials available to qualified buyers upon signing a Confidentiality Agreement. - Lease in Place - Commercial unit in high-traffic Beaver Creek Business Park; - Inventory valued at approximately $50,000(at cost), including all showroom flooring samples, display units, and etc. - Equipment Included - Office furniture, shelving, display racks, computer systems, and renovation tools/equipment (Equipment list will be provide for qualified buyers); - Training/Transition Support - Seller willing to provide Two weeks reasonable training period to ensure smooth handover; FINANCING AVAILABLE: VENDOR FINANCING may be available for qualified buyer. Terms to be discussed upon conditional agreement. The seller has spent a decade building supplier relationships, customer trust, and operational systems. (id:63381)
1880 O'connor Drive
Toronto, Ontario
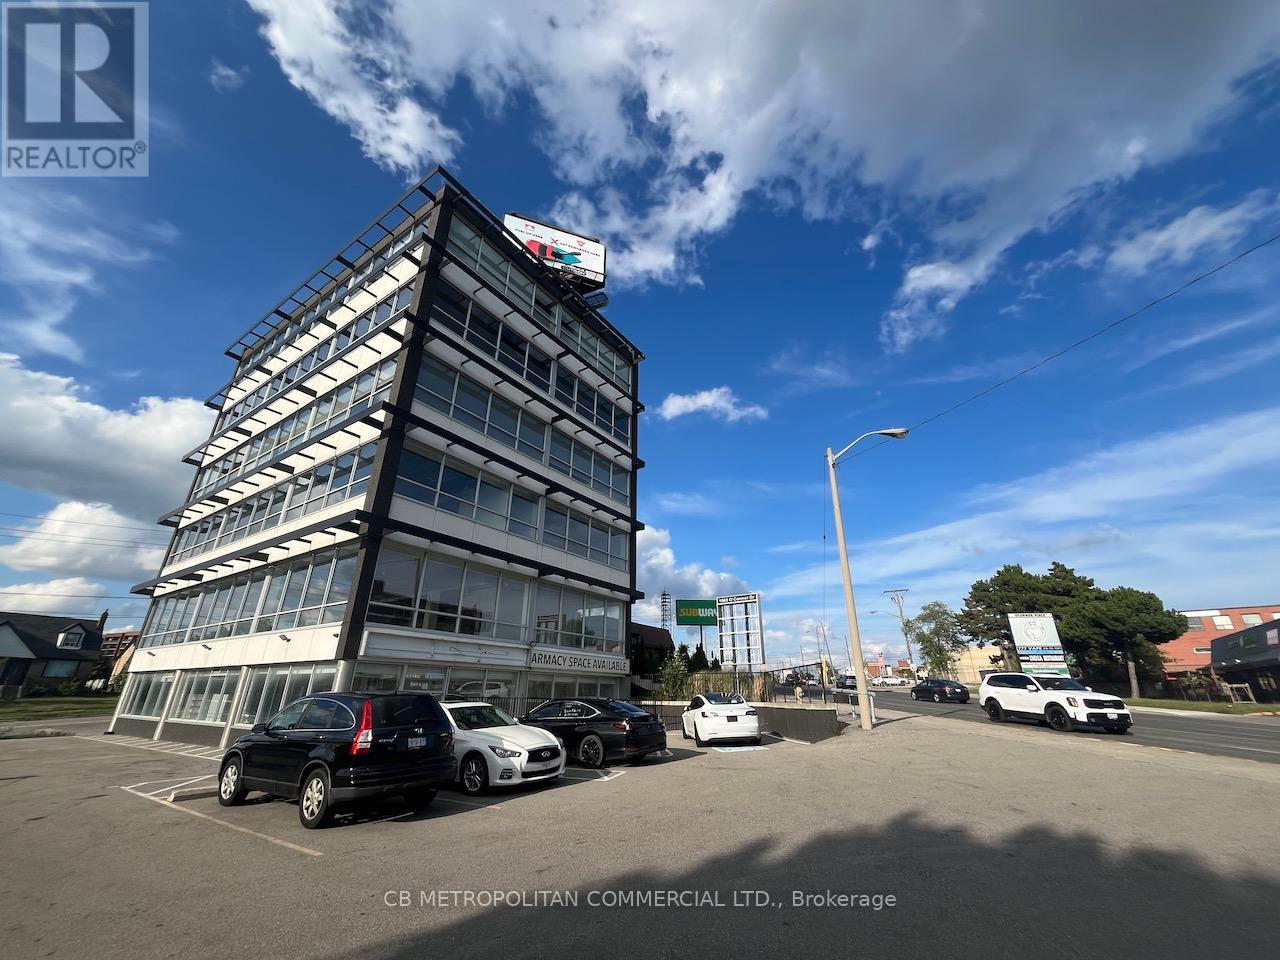
This six storey mixed-use office building was constructed in 1960 and significantly renovated in 2019. It offers 2,390 square foot office floor plates (12' ceilings) and 38 parking stalls, with the ground level having been used as a pharmacy and the first floor as a restaurant in the recent past. This presents a strong end user opportunity with significant longer term hold potential with 4 to 5 floors of office space plus the ground floor retail space. The property is accessible via road cuts both onto O'Connor Drive and Bartley Drive. The total building area is 18,461 square feet on a 16,458 square foot lot (0.38 acres). Ideally situated on the western edge of the Golden Mile Secondary Plan area (link), 1880 O'Connor Drive is gateway to the Golden Mile. The Golden Mile Secondary Plan is a City of Toronto Official Plan Amendment that sets a vision and planning framework for a major redevelopment of the Golden Mile area. 1880 O'Connor Drive also greatly benefits from the O'Connor Drive Reconfiguration Plan which may provide a valuable future investment opportunity. This property is situated in the 'key intersection' of the O'Connor Drive Avenue Area Study. (id:63381)
F106 - 275 Larch Street
Waterloo, Ontario
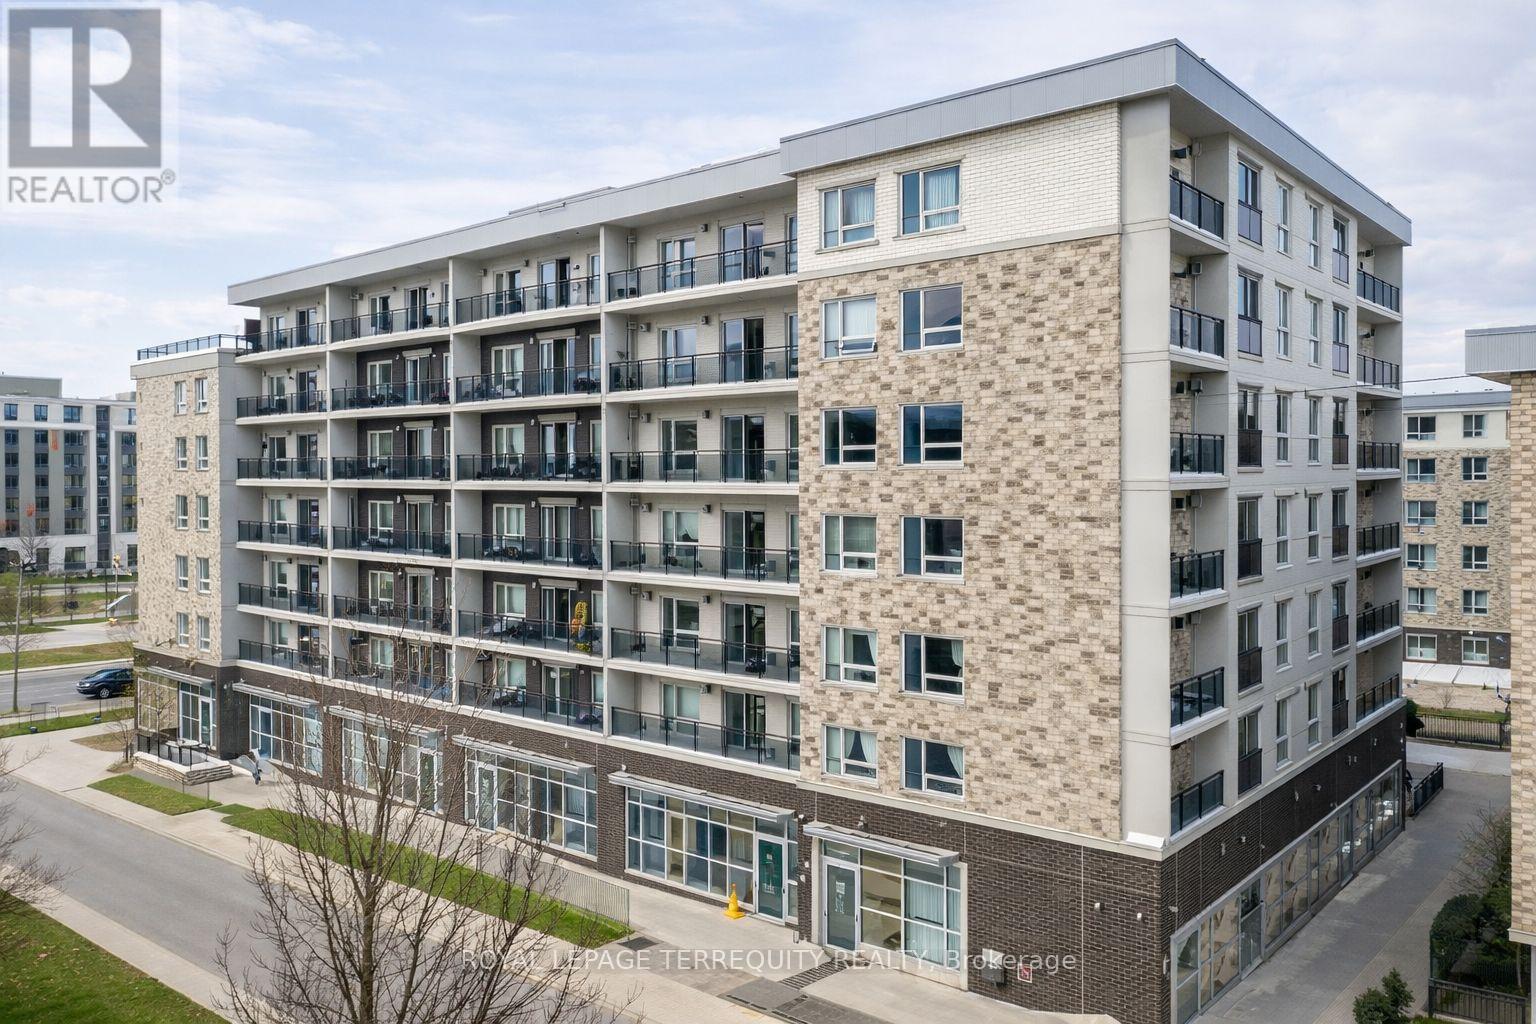
Calling all Wilfrid Laurier University and University of Waterloo parents, youngprofessionals, and investors - this one's a great find! Welcome to this main level 2-bedroom,2-bathroom unit just a short walk to both campuses, with plenty of shops, cafes andrestaurants nearby.The layout is very functional, with a comfortable living area and a separate space for dining.The primary bedroom features a walk-through closet, its own ensuite with a tub and a windowfor tons of natural light. The second bedroom is an interior room with a wardrobe and tons ofspace for working and studying. All furnishings included with the unit!Step out onto the balcony for quick and easy access in and out of the property! Live in oneroom and rent out the other for extra income! (id:63381)
4a - 3220 Kingston Road
Toronto, Ontario
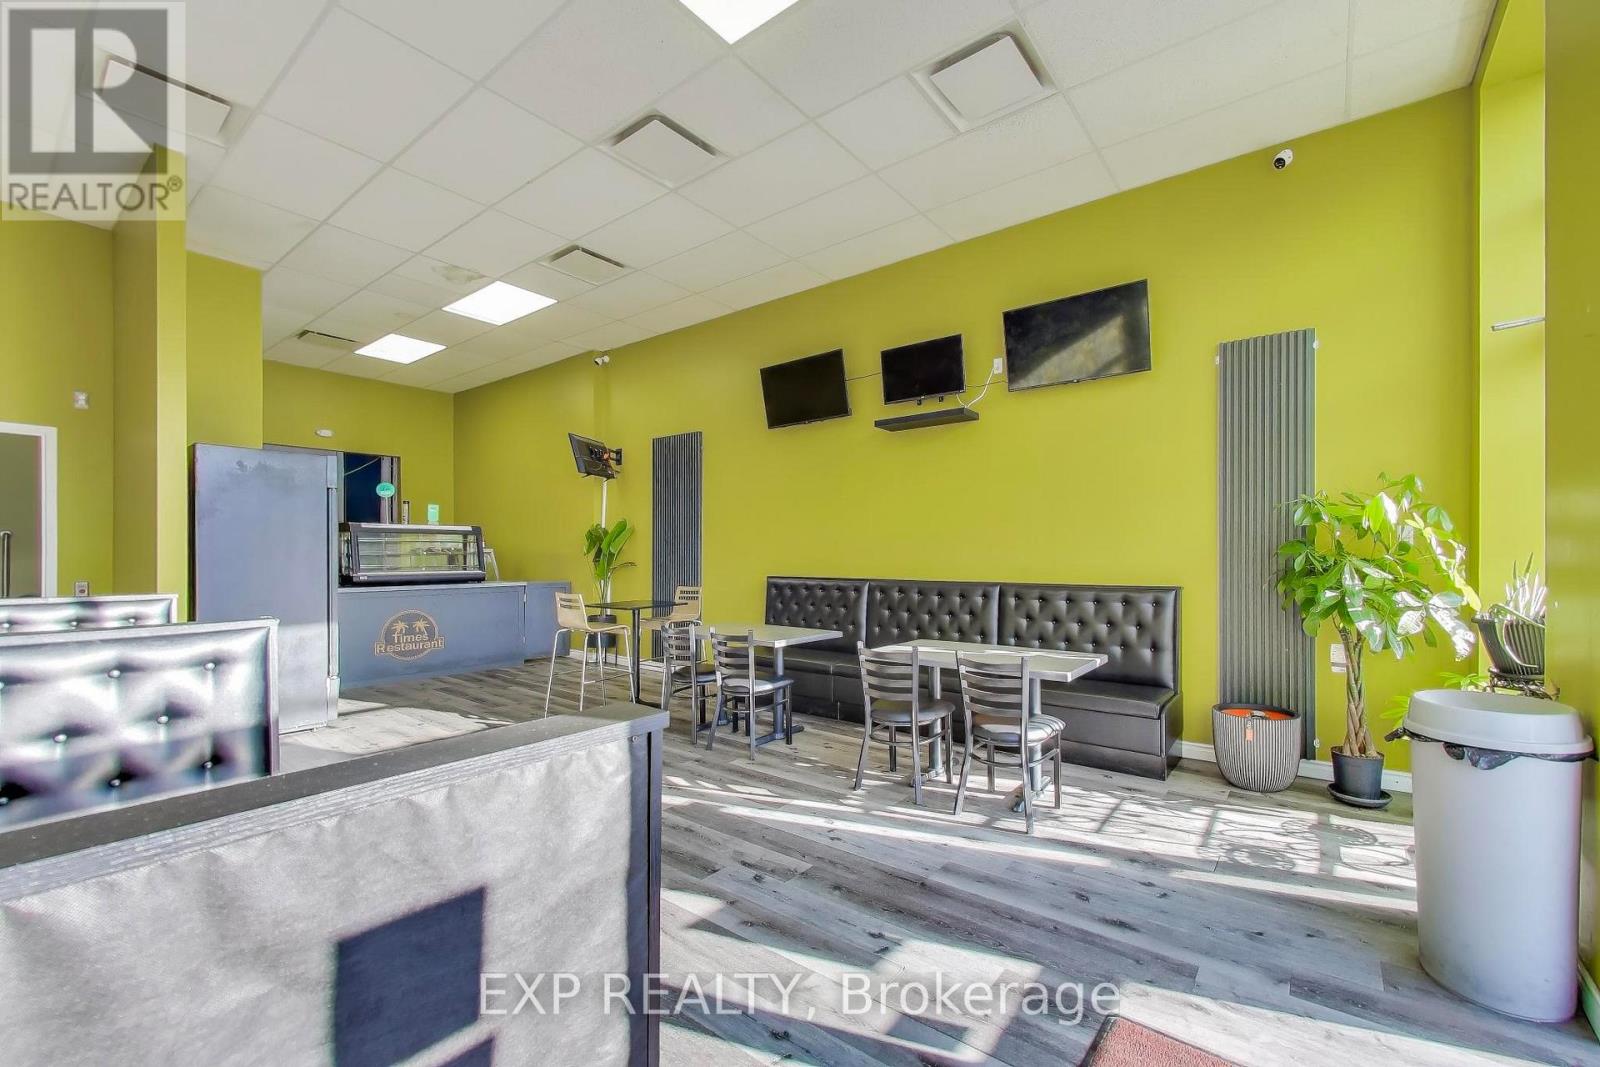
Turnkey Restaurant Asset Sale - Prime Scarborough Location Exceptional Opportunity To Acquire A Fully Equipped, Turnkey Restaurant Business (Asset Sale -No Property) Located In A High-Traffic Plaza At 3220 Kingston Rd, Toronto (Kingston Rd & Mccowan Rd) In The Heart Of Scarborough. Situated In A Busy, Well-Established Commercial Plaza, This Location Benefits From Strong Daily Vehicular Traffic, Excellent Visibility, And Consistent Foot Traffic From The Surrounding Dense Residential Neighborhoods. The Plaza Is Anchored By Ultramar Gas Station, Drawing Continuous Customer Flow And Providing Excellent Exposure For The Restaurant. The Space Features A Modern, Recently Renovated Interior With Quality Fixtures, Furniture, And Equipment, All In Excellent Operating Condition. The Functional Layout Supports A Wide Variety Of Food Concepts And Cuisines, Making It Ideal For New Operators Or Existing Brands Looking To Expand. This Is A Rare Opportunity To Acquire A Ready-To-Operate Restaurant In One Of Scarborough's Established Commercial Corridors Without The Time And Cost Of Building From Scratch. Perfect For Entrepreneurs, Chefs, Or Restaurant Operators Looking To Launch Or Expand Their Brand In A High-Visibility Location. (id:63381)
93 Mccleary Road
Marmora And Lake, Ontario
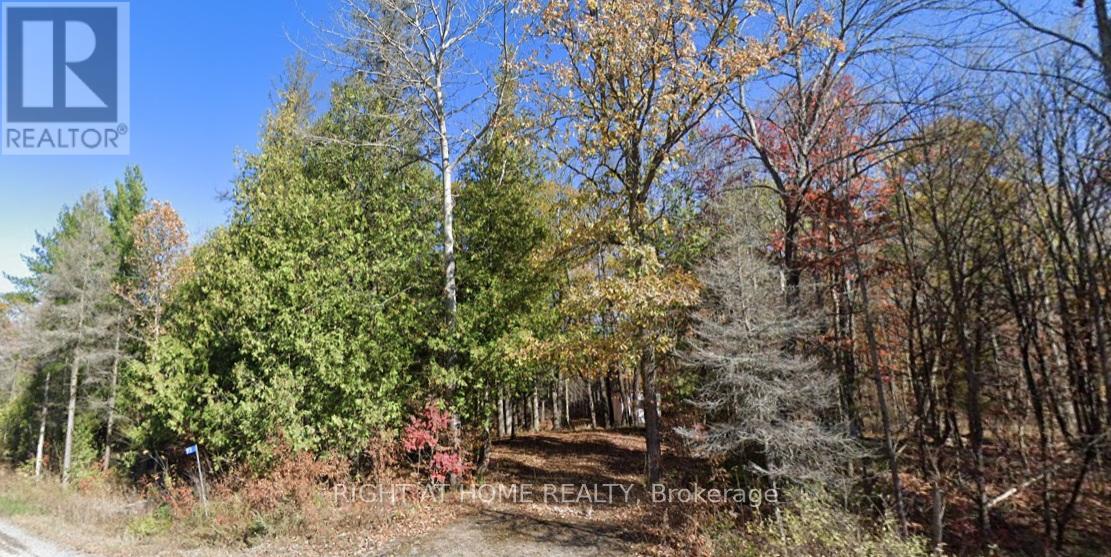
An exceptional 5.05-acre offering just minutes from Marmora. Build your dream escape on this stunning property, featuring a large building envelope and endless potential. This picturesque lot offers the perfect blend of privacy and convenience, with easy access to town and nearby Crowe Lake. Enjoy the small cabin on the property while you build your dream home. Just 2 hours from Toronto-ideal for a weekend retreat or full-time country living. (id:63381)
806 - 1 Victoria Street
Kitchener, Ontario
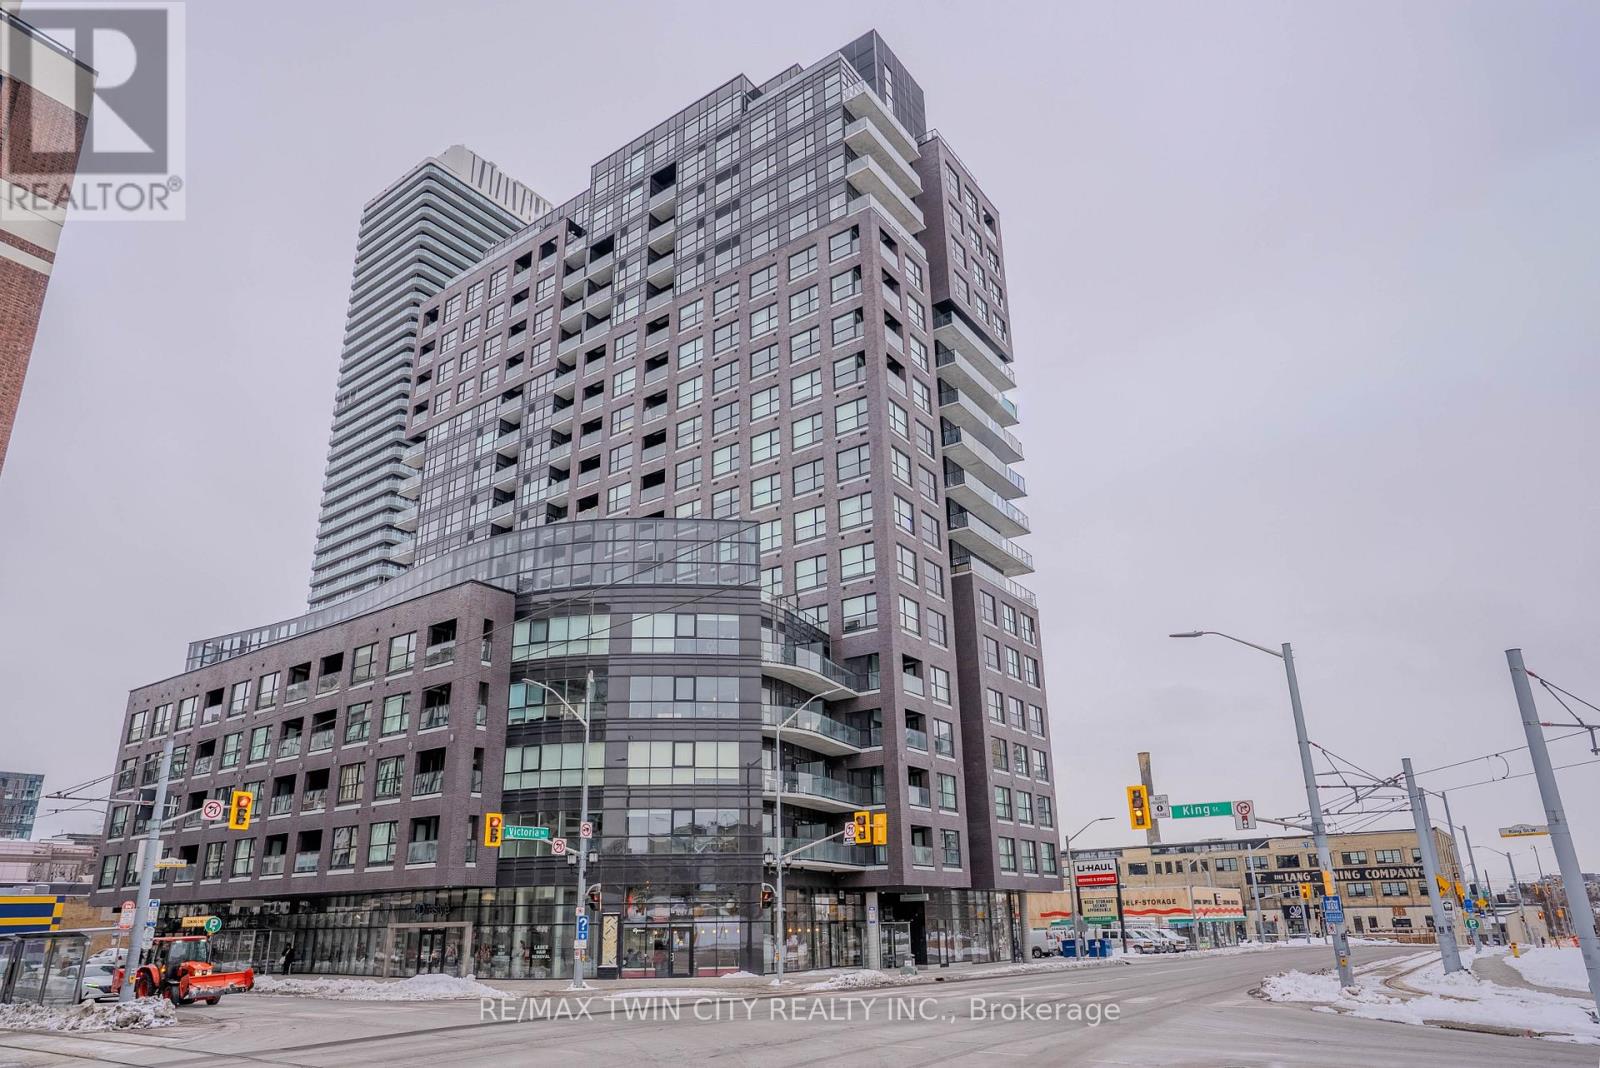
Experience modern downtown living in this bright and spacious 1-bedroom condo, located in one of Kitchener's most sought-after buildings. With the LRT, GO Train, restaurants, parks, and cafés just steps away, this location offers unmatched convenience in the heart of the city's tech district. Inside, the unit features a well-planned, open-concept layout that makes excellent use of space. Large windows fill the home with natural light and provide unobstructed city views, creating a warm and inviting atmosphere throughout. The living and dining area offers comfortable flexibility for day-to-day living, while the modern kitchen includes sleek cabinetry and quality appliances. The bedroom provides a quiet, comfortable retreat with room for a full furniture set, and the unit is complete with a stylish bathroom and in-suite laundry for added convenience. This highly regarded building offers great amenities, secure entry, and a vibrant urban lifestyle perfect for professionals, first-time buyers, or investors. With its functional layout, clean sightlines, and unbeatable DTK location, this condo delivers exceptional value and comfort. (id:63381)
2701 Embleton Road
Brampton, Ontario
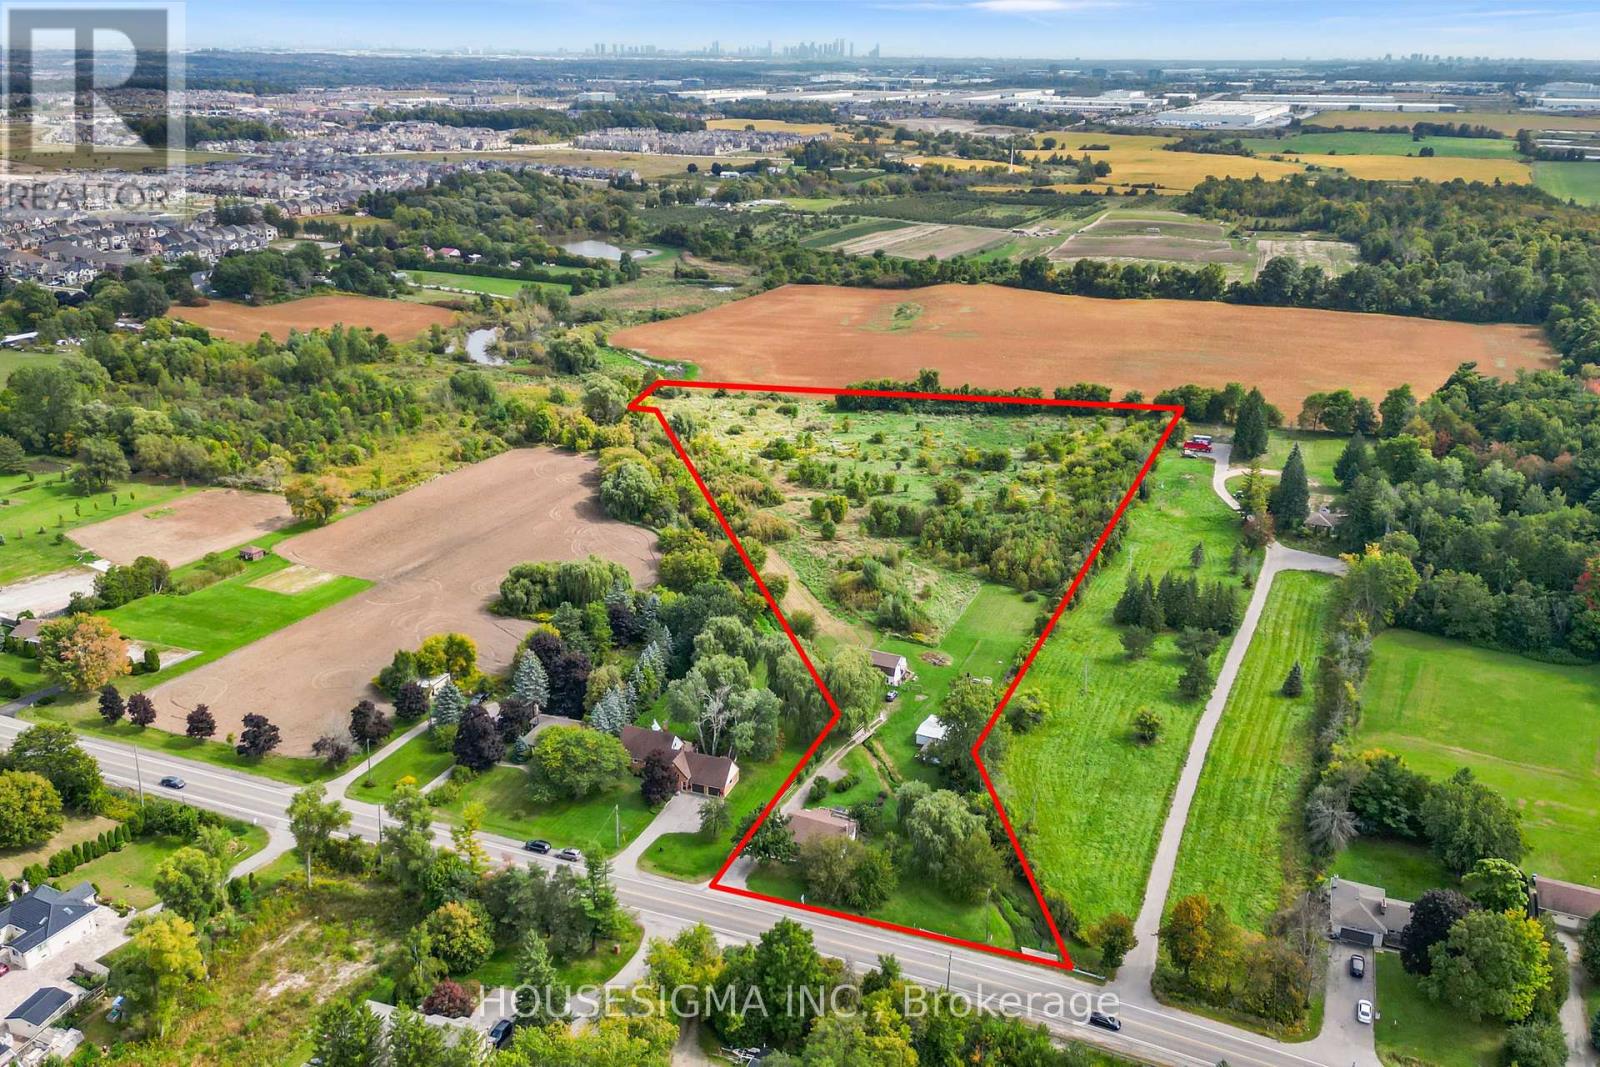
Prime 10-Acre Investment Opportunity in Rapidly Growing Brampton West!* Attention investors, developers, and builders - this exceptional 10-acre parcel of level table land offers outstanding potential in one of Brampton's fastest-growing areas* Surrounded by newly developed residential communities and conveniently located near major highways, transit routes, and essential amenities, this property is ideally positioned for future growth and redevelopment opportunities* With strong development activity in the surrounding area, this is a rare opportunity to secure a substantial land holding in a high-demand location and be part of Brampton's continued expansion* Enjoy the existing amenities, including a hot tub, while you plan your future development. (id:63381)
53 Dorchester Drive
Brampton, Ontario
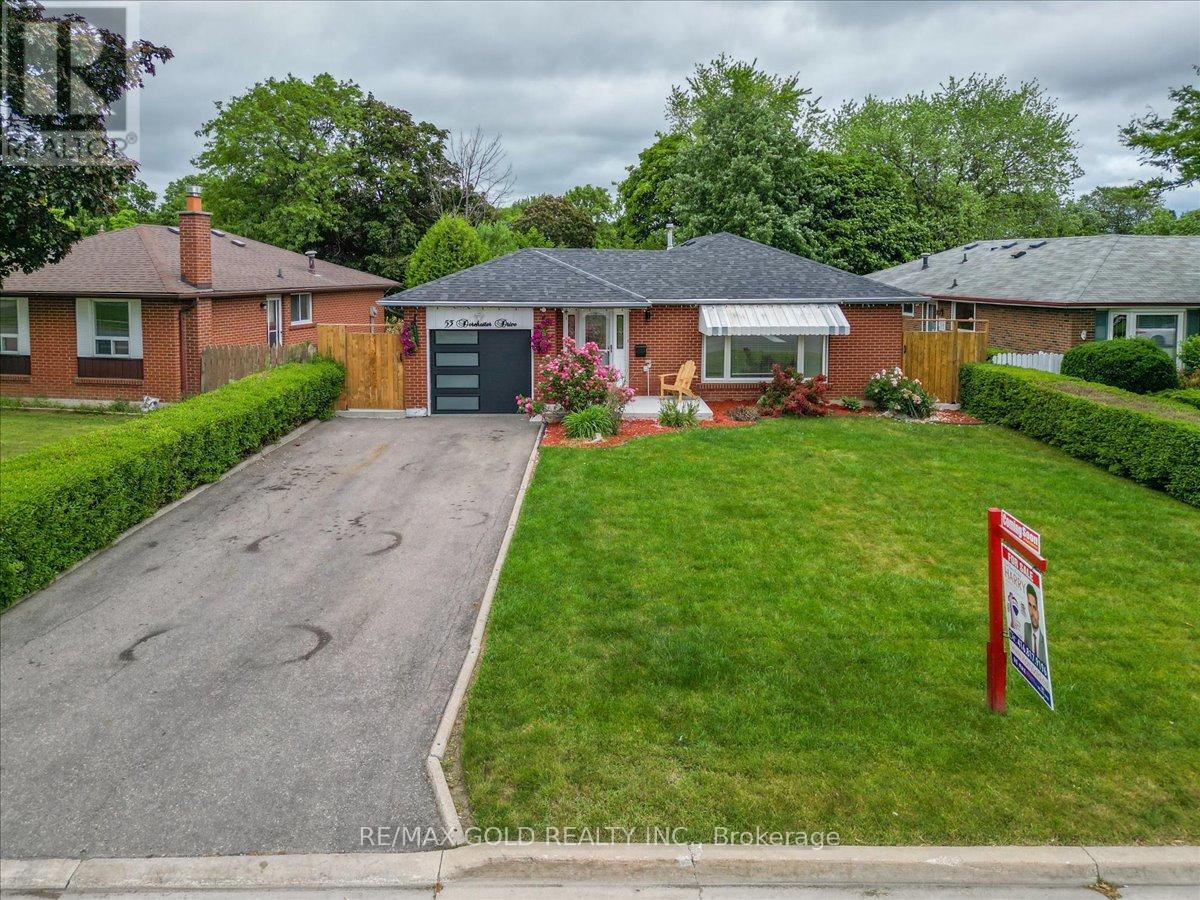
Welcome to Absolutely Stunning Renovated 4 Bedrooms' Bungalow on 126' Deep Lot in Desirable Area of Brampton Close to Go Station Perfect Blend of Space, Function and Location...Beautiful Curb Appeal Leads to Inviting Foyer to Bright and Spacious Living Room Full of Natural Light Overlooks to Landscaped Front Yard...Dining Area Overlooks to Kitchen..3 + 1 Generous Sized Bedrooms; Renovated Washroom with Glass Shower on Main Floor; Professionally Finished Basement with Large Rec Room; Open Den Can be Used as Entertainment Area with Dry Bar; Renovated Laundry Room; Generous Sized Bedroom/Washroom Perfect for Large Growing Family with Lots of Potential...Single Car Garage with Newer Garage Door (2021)...Extra wide Driveway with 4Parking with Newer Concrete Around (2024)...Ready to Move in Home with Lots of Upgrades: Laminate Floor throughout; Pot Lights; 2 Renovated Washrooms; Roof (2021); Tankless Water Heater (2023); Furnace (2023); New Basement Window (2023) and much more... (id:63381)
8438 Ninth Line
Halton Hills, Ontario
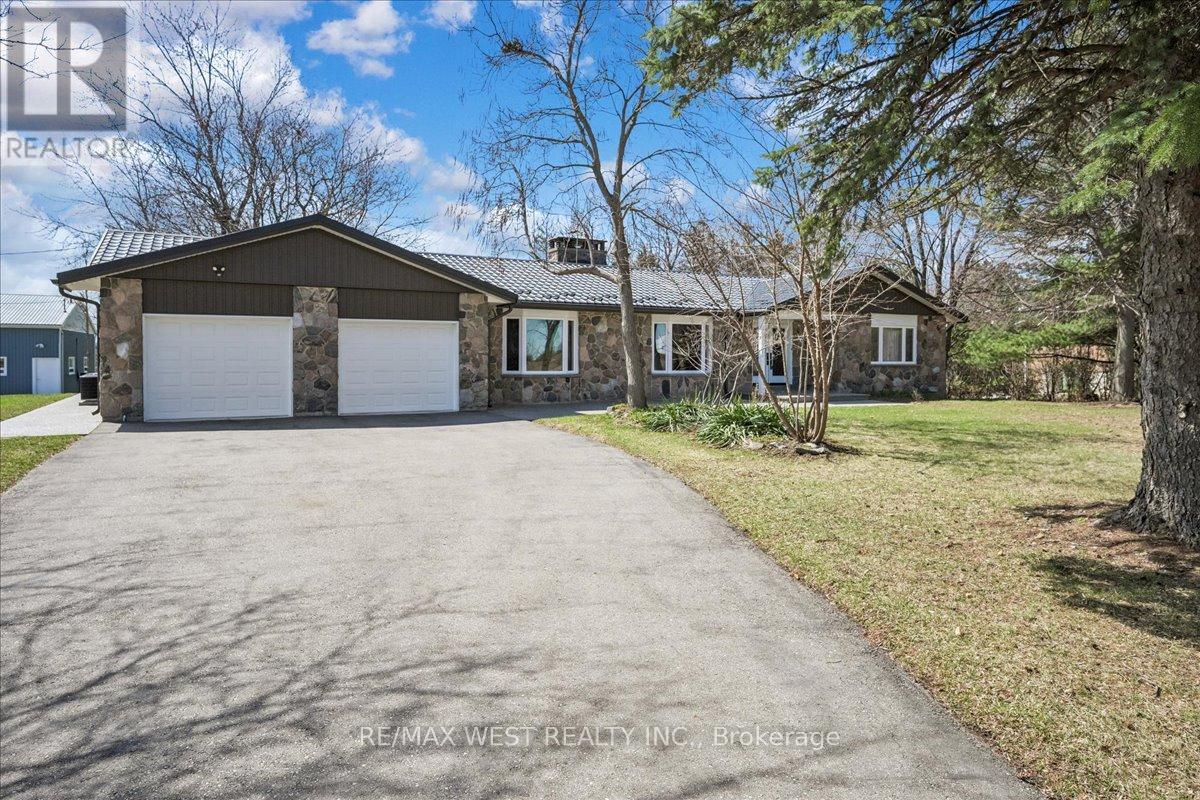
Welcome to 8438 Ninth Line - a rare and remarkable opportunity to own a beautifully renovated bungalow set on 4.67 private acres, offering the perfect balance of space, comfort, and future potential. This extensively upgraded detached home boasts over 2,100 sq. ft. of above-grade living space, featuring a thoughtfully designed 2+2 bedroom, 4-bathroom layout ideal for families of all sizes. Step inside to a bright and airy open-concept interior, highlighted by spacious formal living and dining areas, a welcoming family room, and two cozy fireplaces that add warmth and character throughout. The heart of the home is the expansive eat-in kitchen, complete with a walk-out to a large deck - perfect for entertaining or enjoying peaceful views of the surrounding property. The fully finished basement offers exceptional versatility, featuring two generously sized bedrooms, a second full eat-in kitchen, and two bathrooms with heated floors, making it an ideal in-law suite or multi-generational living space. A separate walk-out provides direct access to the yard, enhancing both functionality and privacy. Beyond the home, the property truly shines. The sprawling grounds offer tranquility and endless possibilities, complemented by an approximately 2,600 sq. ft. fully equipped workshop. Previously used for commercial food service, this impressive space is well-suited for a wide range of uses - whether for business, hobbies, or additional income potential. Perfectly positioned in sought-after location close to highways and world-class amenities, this property presents a unique blend of rural serenity and long-term growth potential. With extensive upgrades, unmatched privacy, and incredible versatility, this is an exceptional opportunity to invest, expand, or simply enjoy a lifestyle without compromise. Don't miss your chance to experience the possibilities! (id:63381)
190 Sandys Drive
Vaughan, Ontario
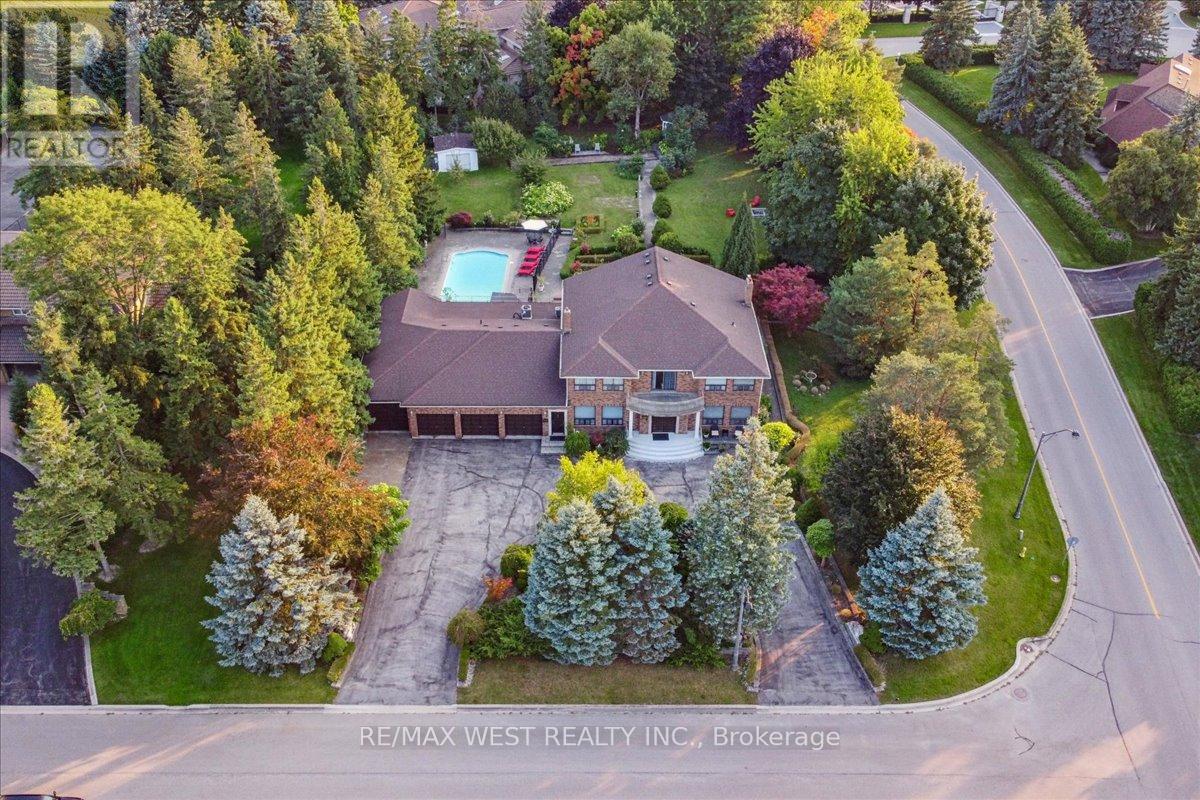
Welcome to 190 Sandys Drive, an exceptional residence nestled in the coveted National Estates. This sprawling estate boasts over 5,000+ square feet of refined living space, elegantly designed to offer both grandeur and comfort. Set on a generous over 1-acre corner lot with a tree lined feel of privacy, the property combines luxurious indoor living with stunning outdoor amenities. As you approach the home, the impressive horseshoe driveway and four-car garage provide both convenience and style. The lush, tree-lined coverage ensures unparalleled privacy, creating your own serene oasis away from the bustle of daily life. Step inside to discover a meticulously crafted interior featuring four spacious bedrooms, seven bathrooms, a sauna and 2 additional kitchens in the basement. Each room is thoughtfully designed, offering ample space and sophisticated finishes. The expansive living areas are perfect for both grand entertaining and cozy family gatherings. The hear of the home is the stunning outdoor retreat. Enjoy endless summer days by the sparkling pool, surrounded by lush landscaping and complete privacy. This backyard paradise is ideal for hosting guests or simply relaxing in your private sanctuary. This estate is not just a home; its a lifestyle. With its blend of luxury, privacy, and exceptional design, 190 Sandys Drive is a rare gem in National Estates. Don't miss the opportunity to own this magnificent property and experience the ultimate in upscale living. (id:63381)
8060 Beaverdams Road
Niagara Falls, Ontario
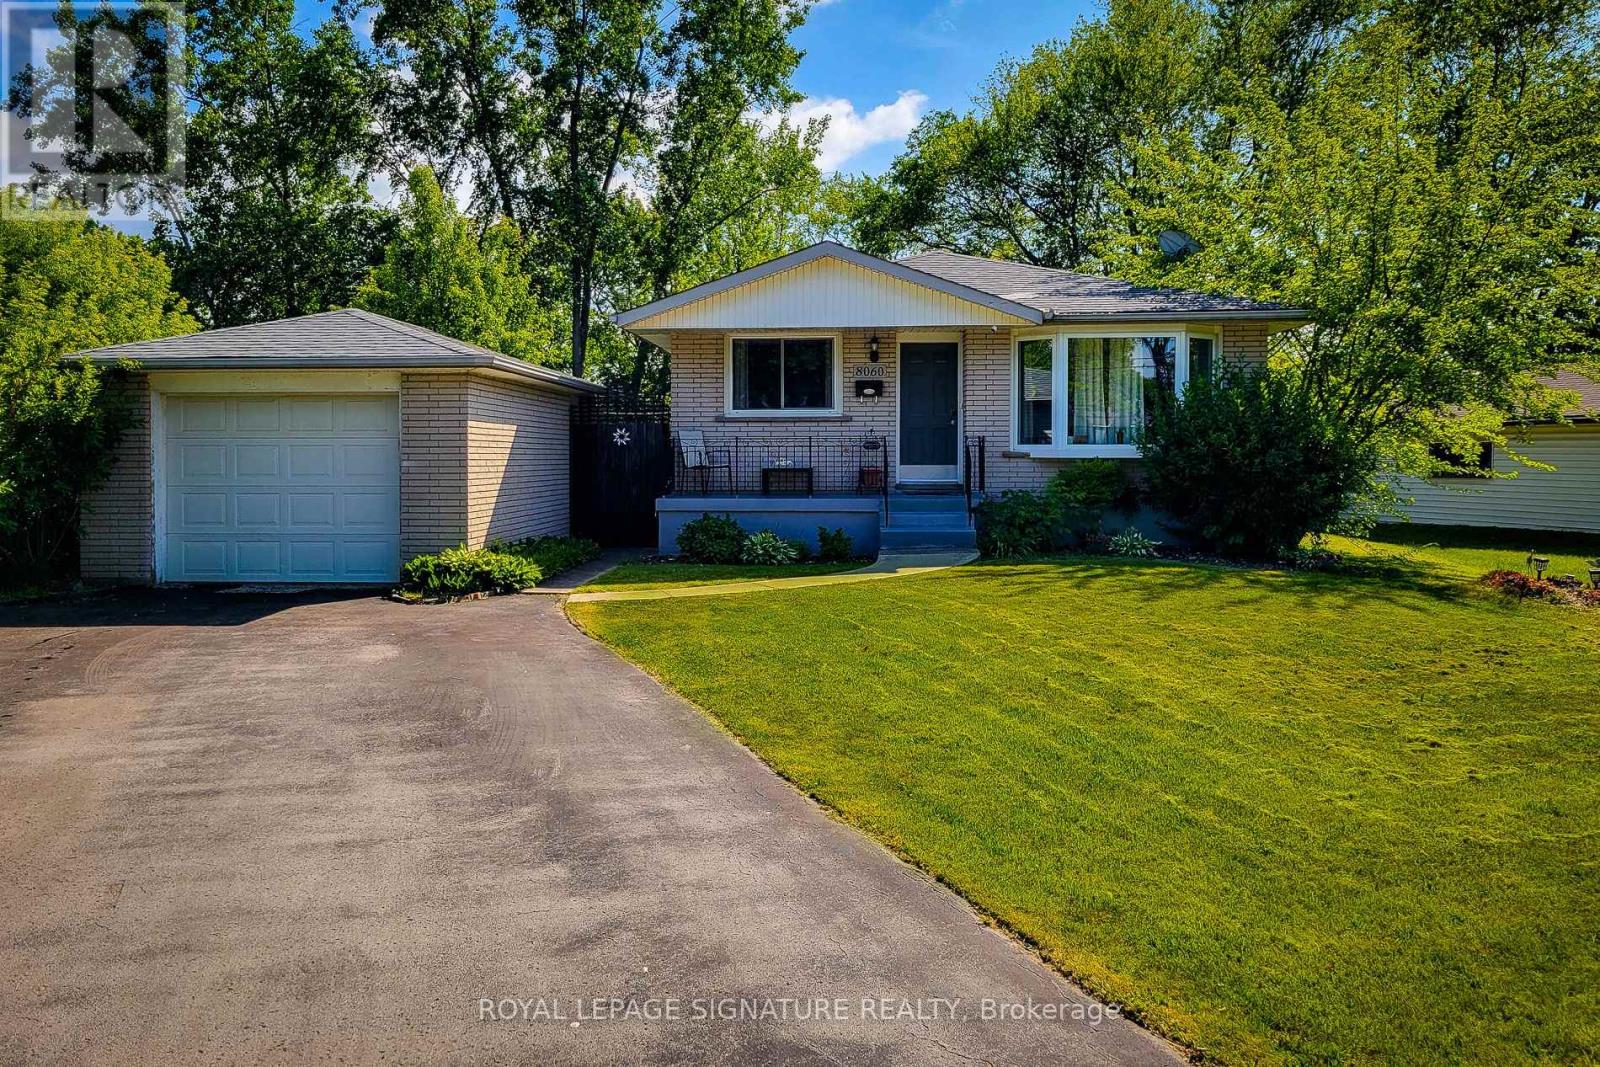
Check Out This Charming Gem In Beautiful Niagara Falls! Tastefully Upgraded Bungalow W/Close To 2,000 Sqft Of Total Living Space! This Gorgeous, Sun-Filled & All Brick Property Sits On A Massive, Premium & Fully Fenced 70 X 166 Ft Lot & Comes With Spacious Detached Garage, Above Ground Swimming Pool & A Large Gazebo, Just Perfect For Family's Enjoyment & relaxation! Absolutely A Stunning Home Featuring Large Welcoming Porch, 3+2 Bdrms & 2 Full Upgraded Baths, Beautiful Kitchen W/S. S. Appliances & Ceramic Tiles. Open-Concept Living/Dining Room W/Large Windows. Hardwood Floors & Light Fixtures On Main Level. Bright & Spacious 2 Bdrm Basement Apartment W/Separate Entrance, Large & Above-Grade Windows, Full Bath, Wet Bar, Vinyl Flooring, Pot Lights & Billiard Table! Great For Entertainment or Potential Rental Income! Ample Parking Spaces, Smart Door's Lock, Thermostat & Security Camera Systems. Window Curtains & Much More! Truly A Unique Property W/Lots Of Potentials!!! 10 Minutes Away From Niagara Falls, Niagara Casino & Clifton Hill. Nearby Highways, Transit, Schools, Shopping Centres & Restaurants. (id:63381)
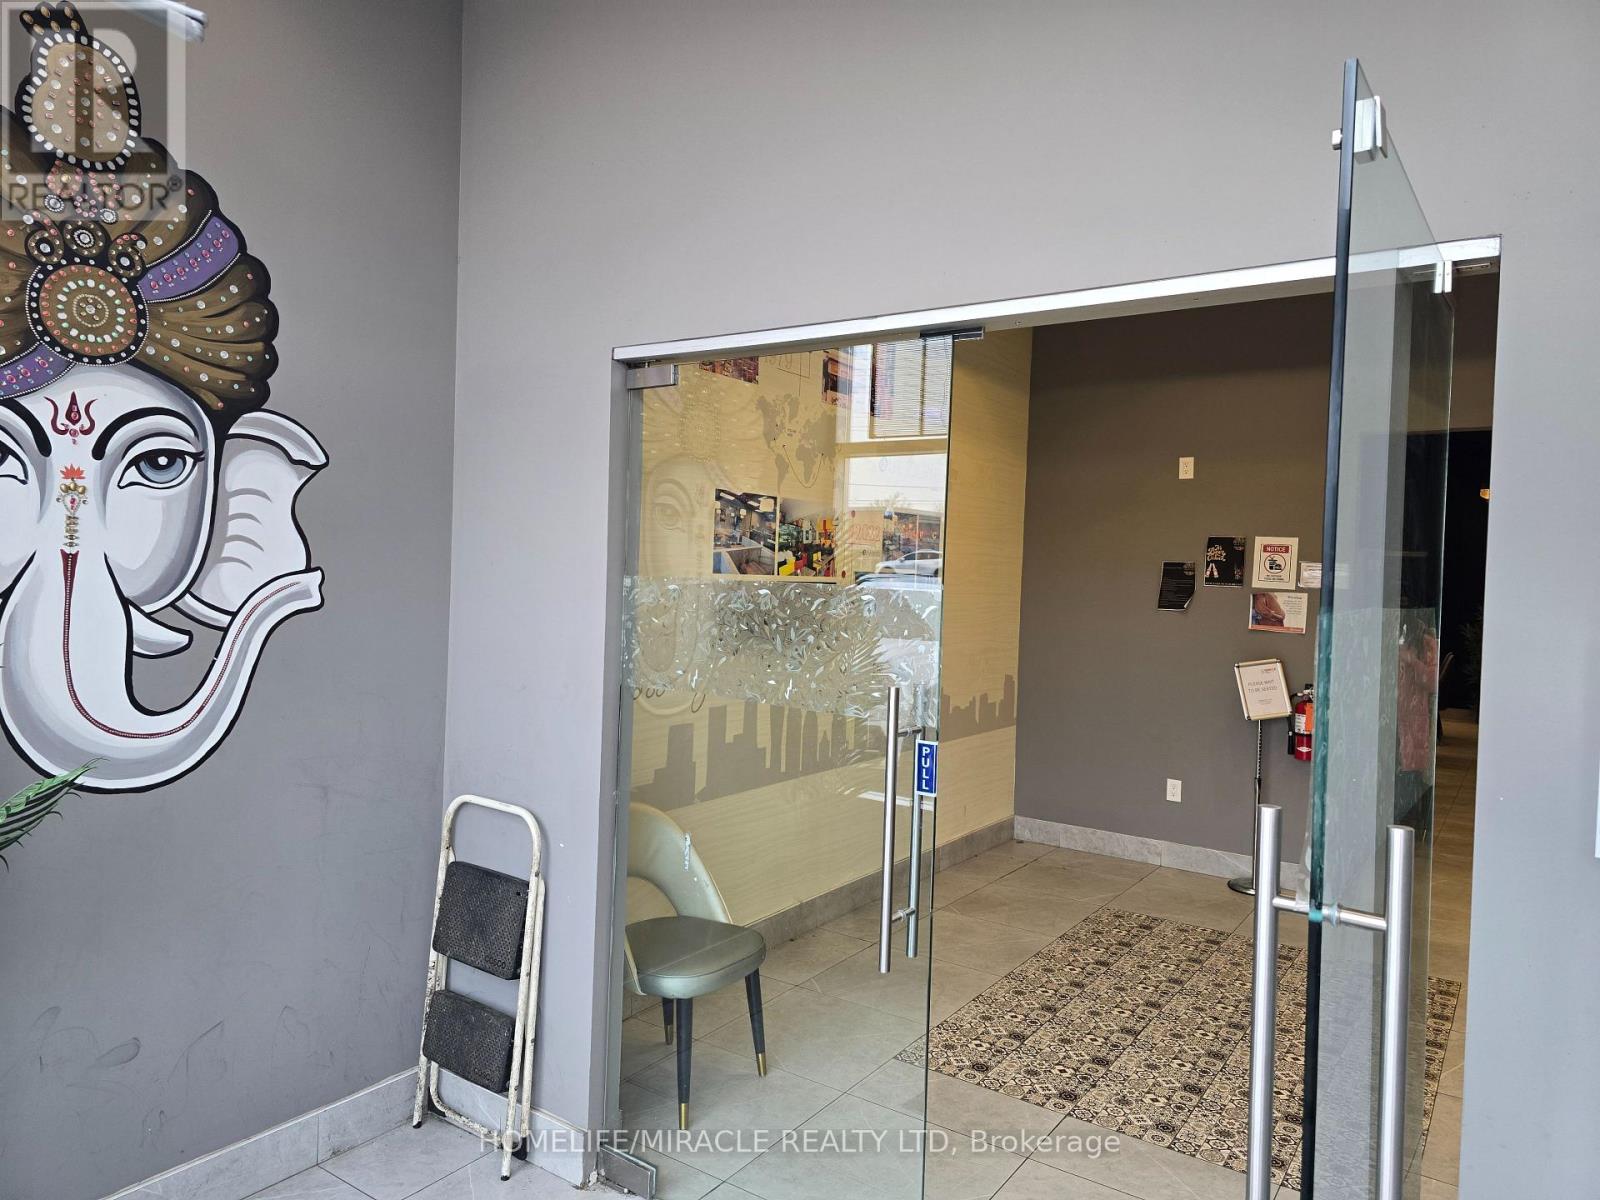
4 - 1400 Aimco Boulevard
Mississauga, Ontario
Profitable Restaurant for Sale Mississauga Turnkey 3,200 sq. ft. restaurant on a main road with high visibility. Full commercial-grade kitchen? LLBO license. Perfect for events, private parties, or full-service dining. Long lease term 5 yrs + 5 yrs extension A great opportunity to start a new concept or expand your existing restaurant in a high-traffic area. (id:63381)
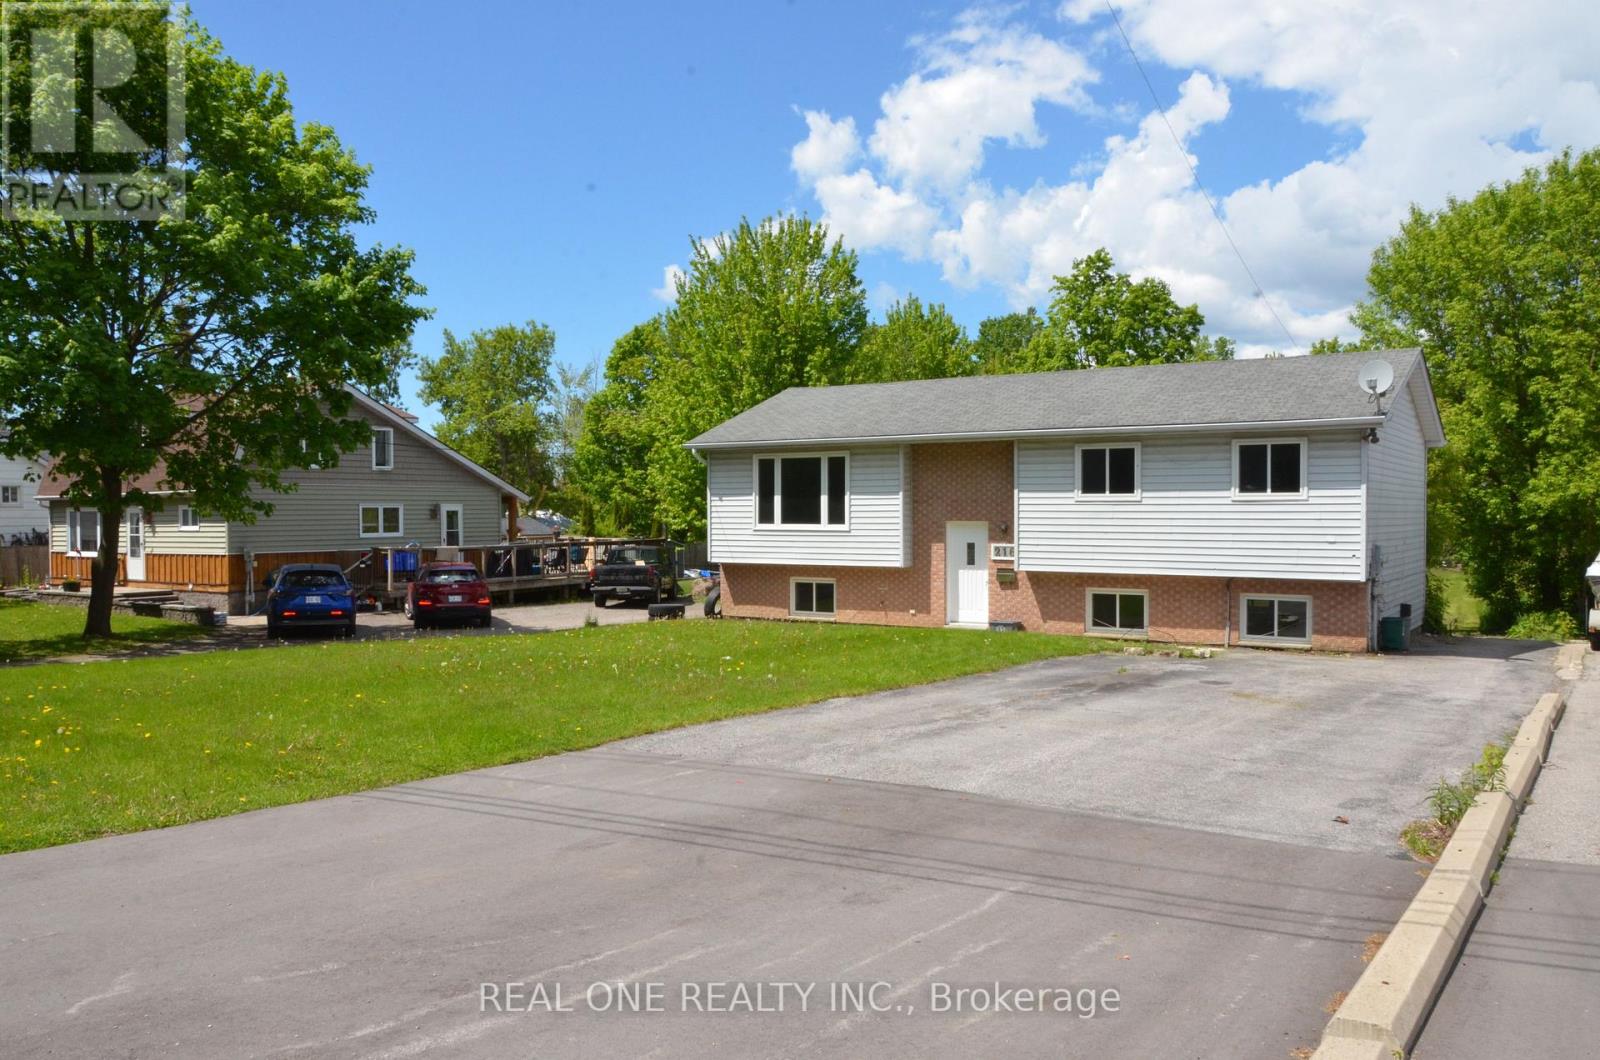
216 Foster Drive
Barrie, Ontario
Detached, newly renovated sun-filled raised bungalow situated on a quiet street with a huge 60 ft x 300 ft lot, and ample driveway parking. Very bright & spacious. Main floor with a eat-in kitchen, 3 Bedrooms and a 4pcs bathroom. Self-contained walkout basement offers additional living space with separate entrance, own kitchen, 2 Bedrooms, and a 3pc bathroom; Walkout basement apartment provides potential rental income. Short distance to waterfront parks & walking trail, Minets Point beach and other amenities, restaurants, schools,grocery, shopping, public transit, Go train, Go Bus & Highway 400 etc. Perfect for either small or large families; This property is also great for investors with the potential of 2 rental units plus the potential for zoning amendment with the huge lot. Buyer to verify all data, measurements, taxes, & retrofit status of the basement apartment. Motivated Seller. (id:63381)
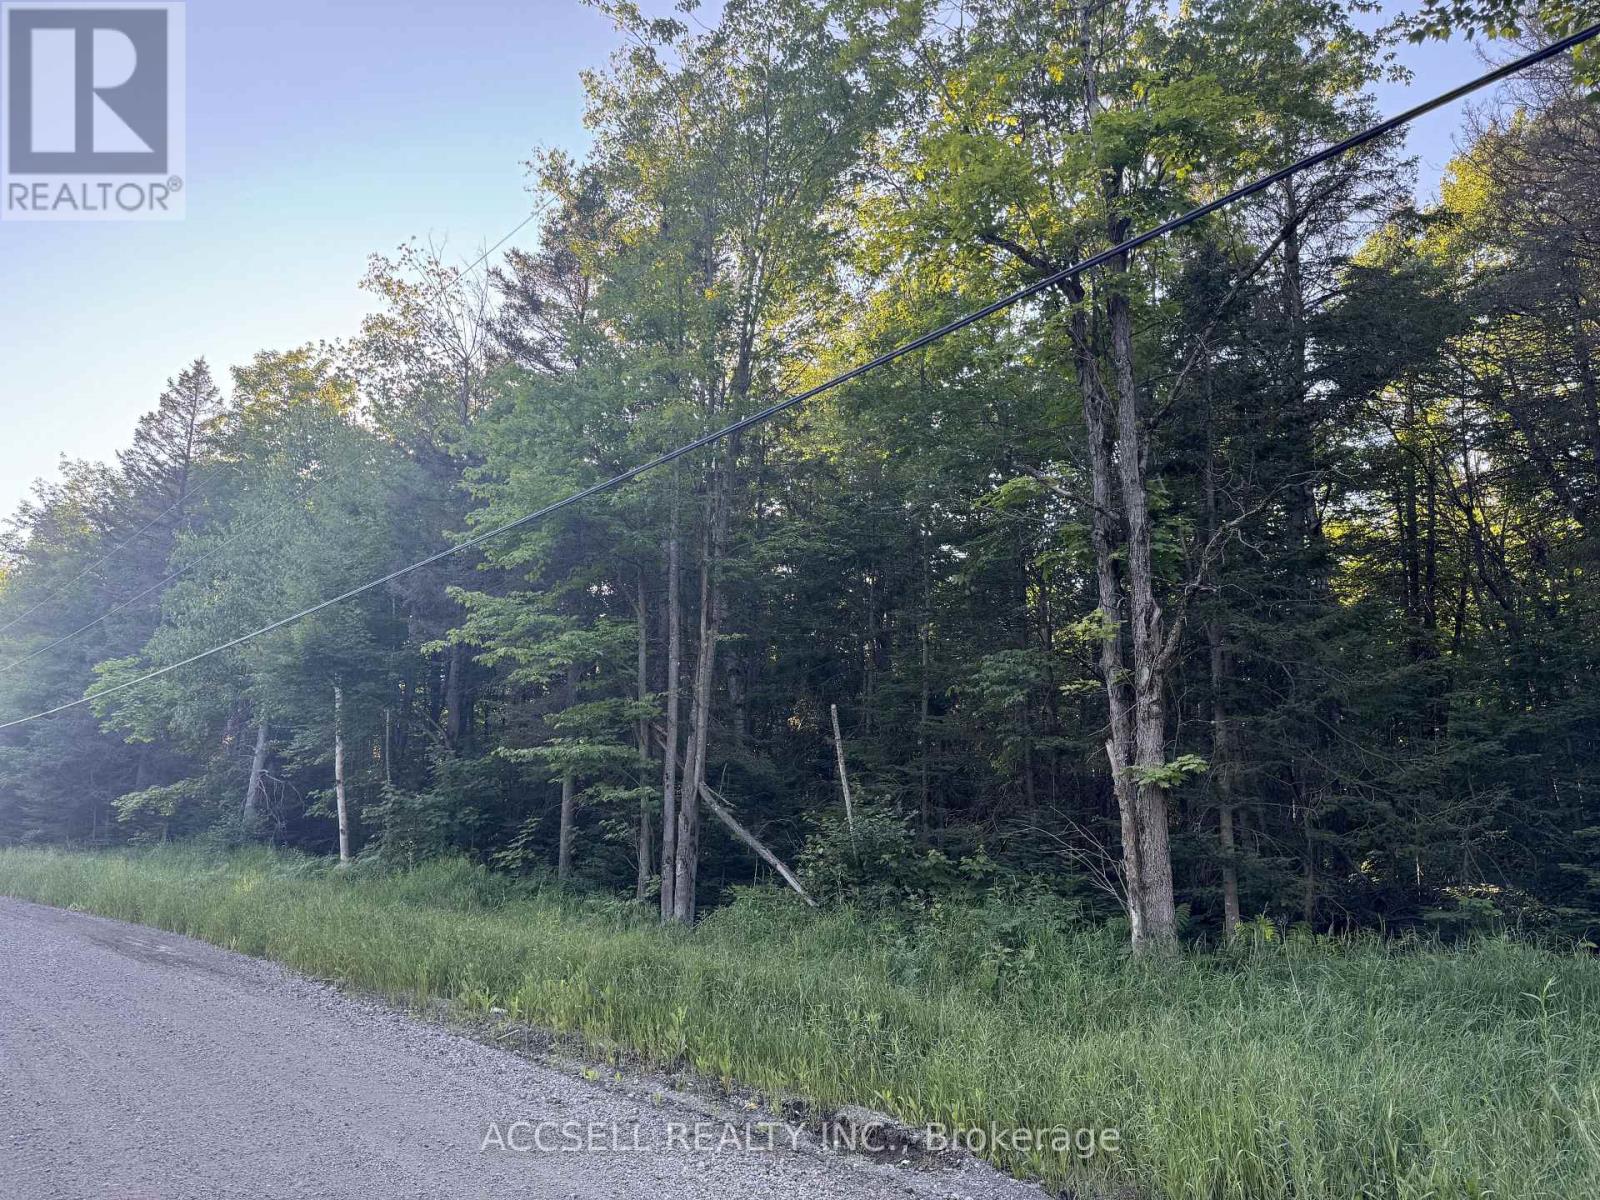
2006 Sixth Line W Ext Line
Sault Ste Marie, Ontario
Over 80 Acres on the NW corner of Maki Rd and Sixth Line W Ext. This bush lot has a stream and small pond created by a beaver damn. Easy access straight down Maki Rd into to town. (id:63381)
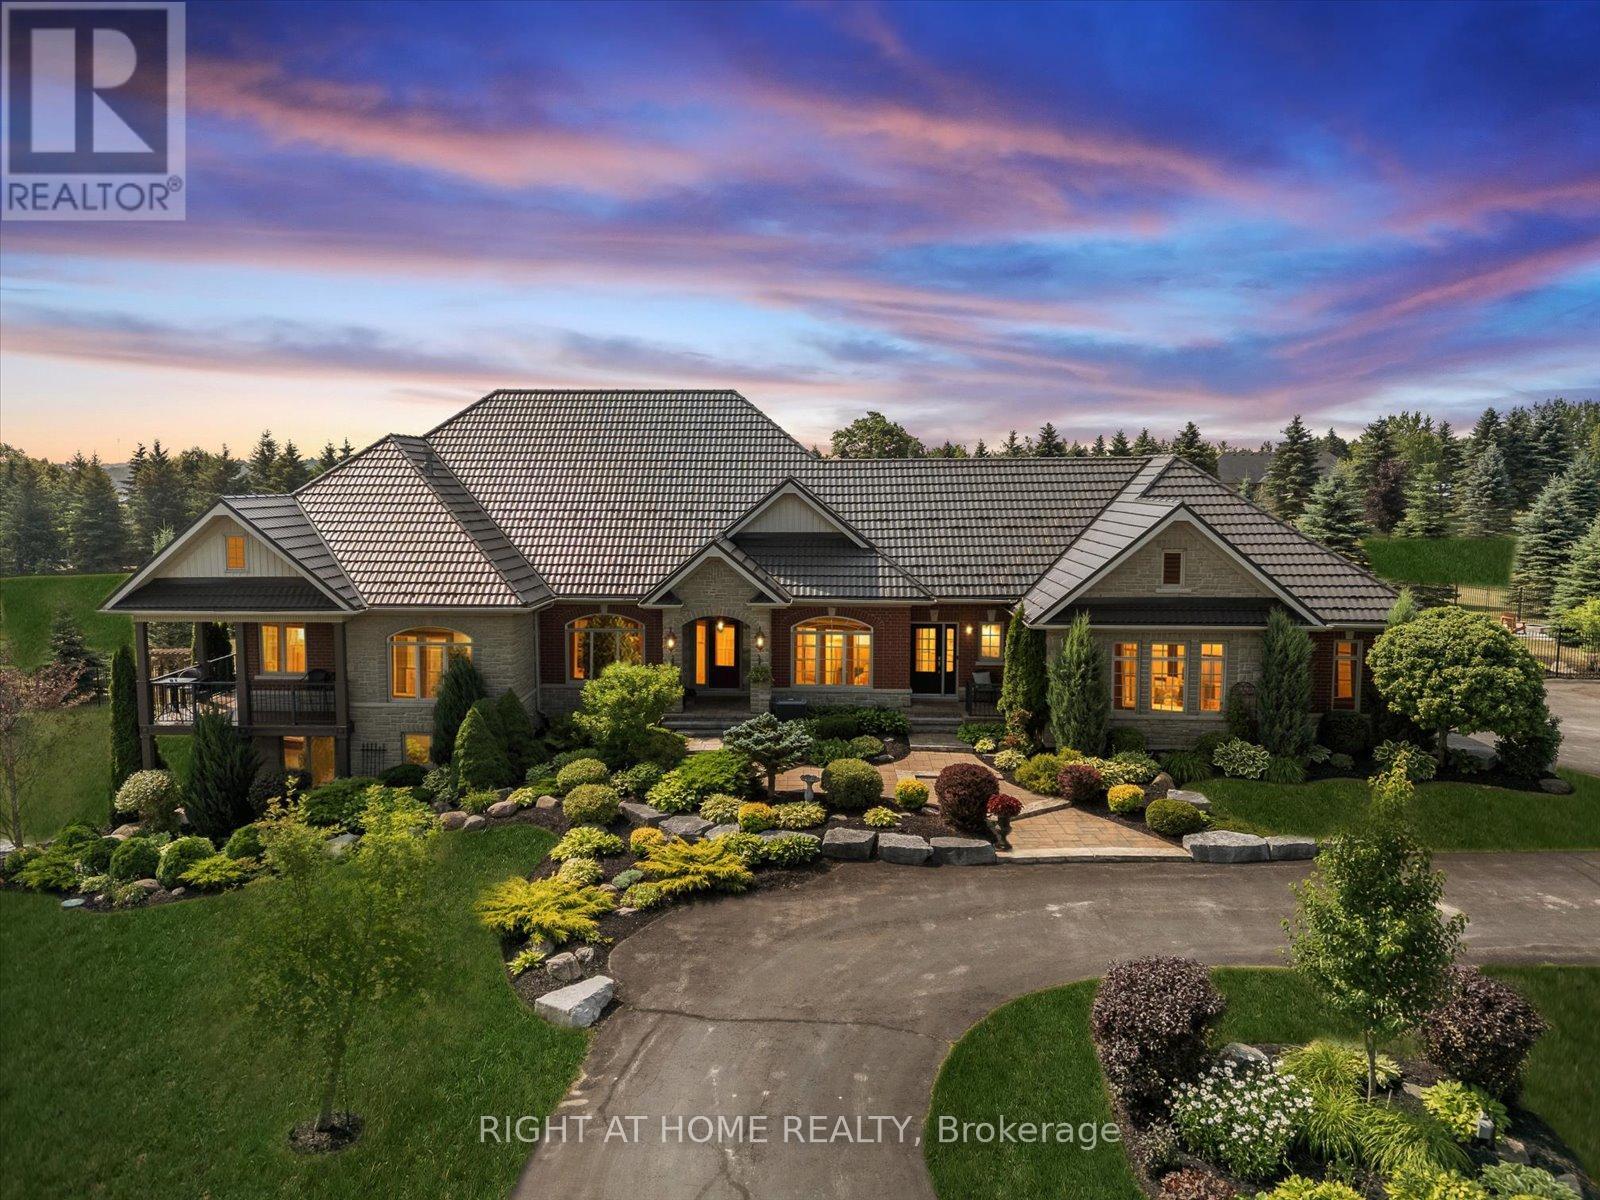
7 Clyde Court
Scugog, Ontario
Welcome to this spectacular detached custom-built bungalow, boasting over 5,000 sq ft of exquisitely finished living space in Port Perry's prestigious Castle Harbour community. Set on a premium 2+ acre lot with coveted southern exposure, this elegant estate perfectly blends luxury, serenity, and convenience. Just minutes from charming downtown Port Perry-with its fine dining, boutique shopping, and marina-and only 20 minutes from Hwy 407, you can enjoy both tranquility and easy access to the city. This 4+1 bedroom, 5-bathroom executive home features a fully renovated kitchen (2025) with custom cabinetry, a large quartz centre island, new hardwood floors, and custom porcelain tiles in the hallway (2025). The upgraded laundry room (2025) adds both function and style. Architectural details throughout include coffered ceilings, crown moulding, rich hardwood floors, and a soaring cathedral ceiling in the Great Room. The finished walkout basement (2024-2025) is designed for entertaining, complete with heated porcelain floors, a wine cellar, and a custom bar. The lower level also offers a self-contained apartment with its own entrance, full kitchen, living room, laundry, bathroom, and private patio-ideal for guests or multigenerational living. Step outside to your private oasis: multiple walkouts lead to an expansive composite deck, a wraparound covered porch with views of Lake Scugog, lush gardens, mature trees, a serene pond, a hot tub in a gazebo, a fenced in-ground pool, and even your own golf chipping green. Additional highlights include a durable metal roof, oversized sun-filled principal rooms, new 3-car garage doors, and parking for up to 30 vehicles. This extraordinary estate offers the ultimate in elegance, privacy, and lifestyle-truly a one-of-a-kind home. (id:63381)
3187 Stouffville Road
Whitchurch-Stouffville, Ontario
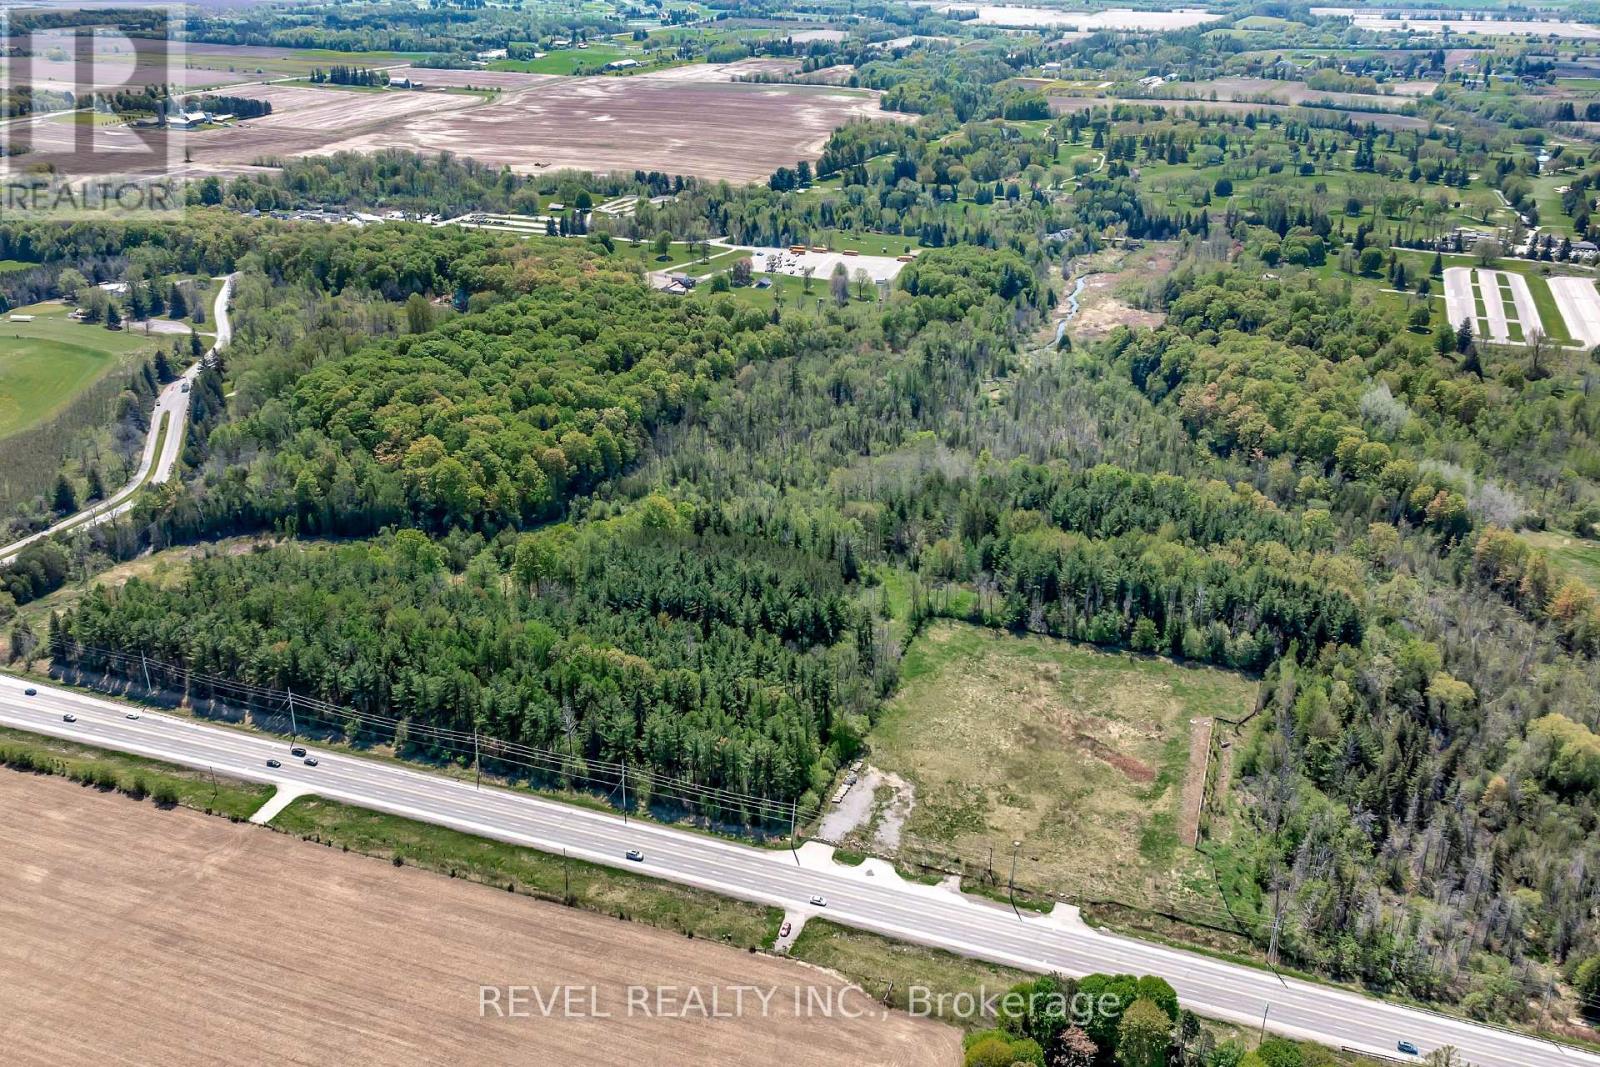
4.79-acre land parcel zoned Highway Commercial (HC) under Town of Whitchurch-Stouffville Zoning By-law 87-34. Approximately 430 feet of frontage along Stouffville Road with exposure along a major east-west corridor and access to Highway 404.Located adjacent to Bruce's Mill Conservation Area, the property offers a unique setting within a natural landscape. The site is cleared with near-level topography. Hydro is available, and a drilled well is located on the property.The property is identified in the Town's 2025 Official Plan within the Natural Heritage System and Agricultural Area designations.Highway Commercial (HC) zoning is currently in place; permitted uses and any future planning considerations are subject to municipal regulations and approvals.The site's location and surrounding context may be well suited to low-impact, destination-oriented commercial uses that reflect the area's broader environmental and planning framework. (id:63381)
2969 Murphy Place
Innisfil, Ontario
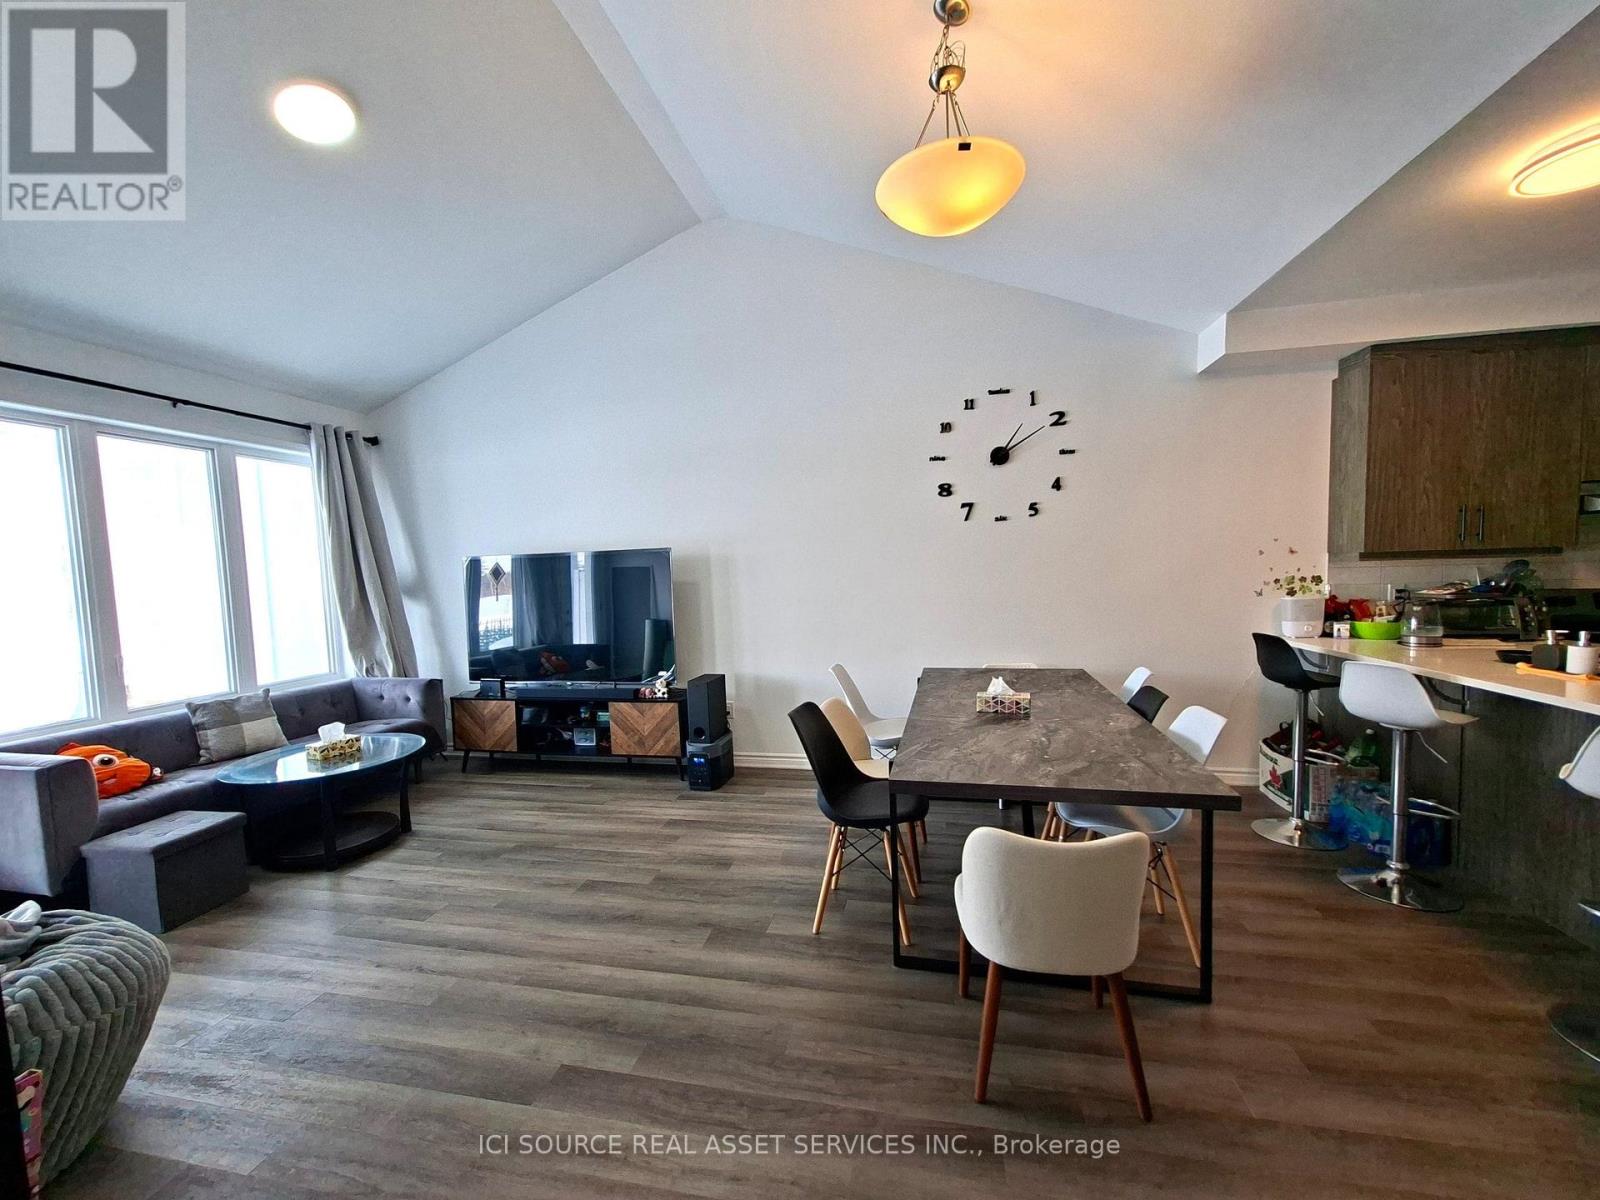
Modern 3-Bedroom 3-Full-Washroom Bungalow Townhome | 1,692 SF | Land Lease | Built 2024. The Home- Vaulted ceilings in living/dining - feels huge- Living room overlooks peaceful green space- Covered patio. Premium Upgrades: - 200 AMP electrical + EV charging station installed- Energy Star certified with smart thermostat- In-floor radiant heating + tankless water heater- Quartz countertops, SPC flooring, ceramic tile- Stainless steel appliances (fridge, stove, dishwasher) + washer/dryer included- 1 garage + 1 driveway spot. Location Perks: - 4 min to Lake Simcoe beaches & trails- 9 min to Barrie South GO- Steps to new playground- Quick Highway 400 access. Land Lease Living = More Home, Better Value Than a Condo. Own your home 100% and build real equity-just like any homeowner-without paying the high price of land. Enjoy what condos simply can't offer: - Your own private garage- no elevators or shared parking- A backyard with open views - perfect for relaxing or entertaining- Peace, privacy, and space - no neighbors above or below. The land lease is about $900/month, which works very similar to condo fees-but with key advantages: - Predictable monthly cost (no surprise special assessments)- No condo board restrictions or drama- No expensive reserve fund increases. Unlike a condo, you're getting a full home lifestyle with more space and independence. *For Additional Property Details Click The Brochure Icon Below* (id:63381)
35 Stewart Street
Toronto, Ontario
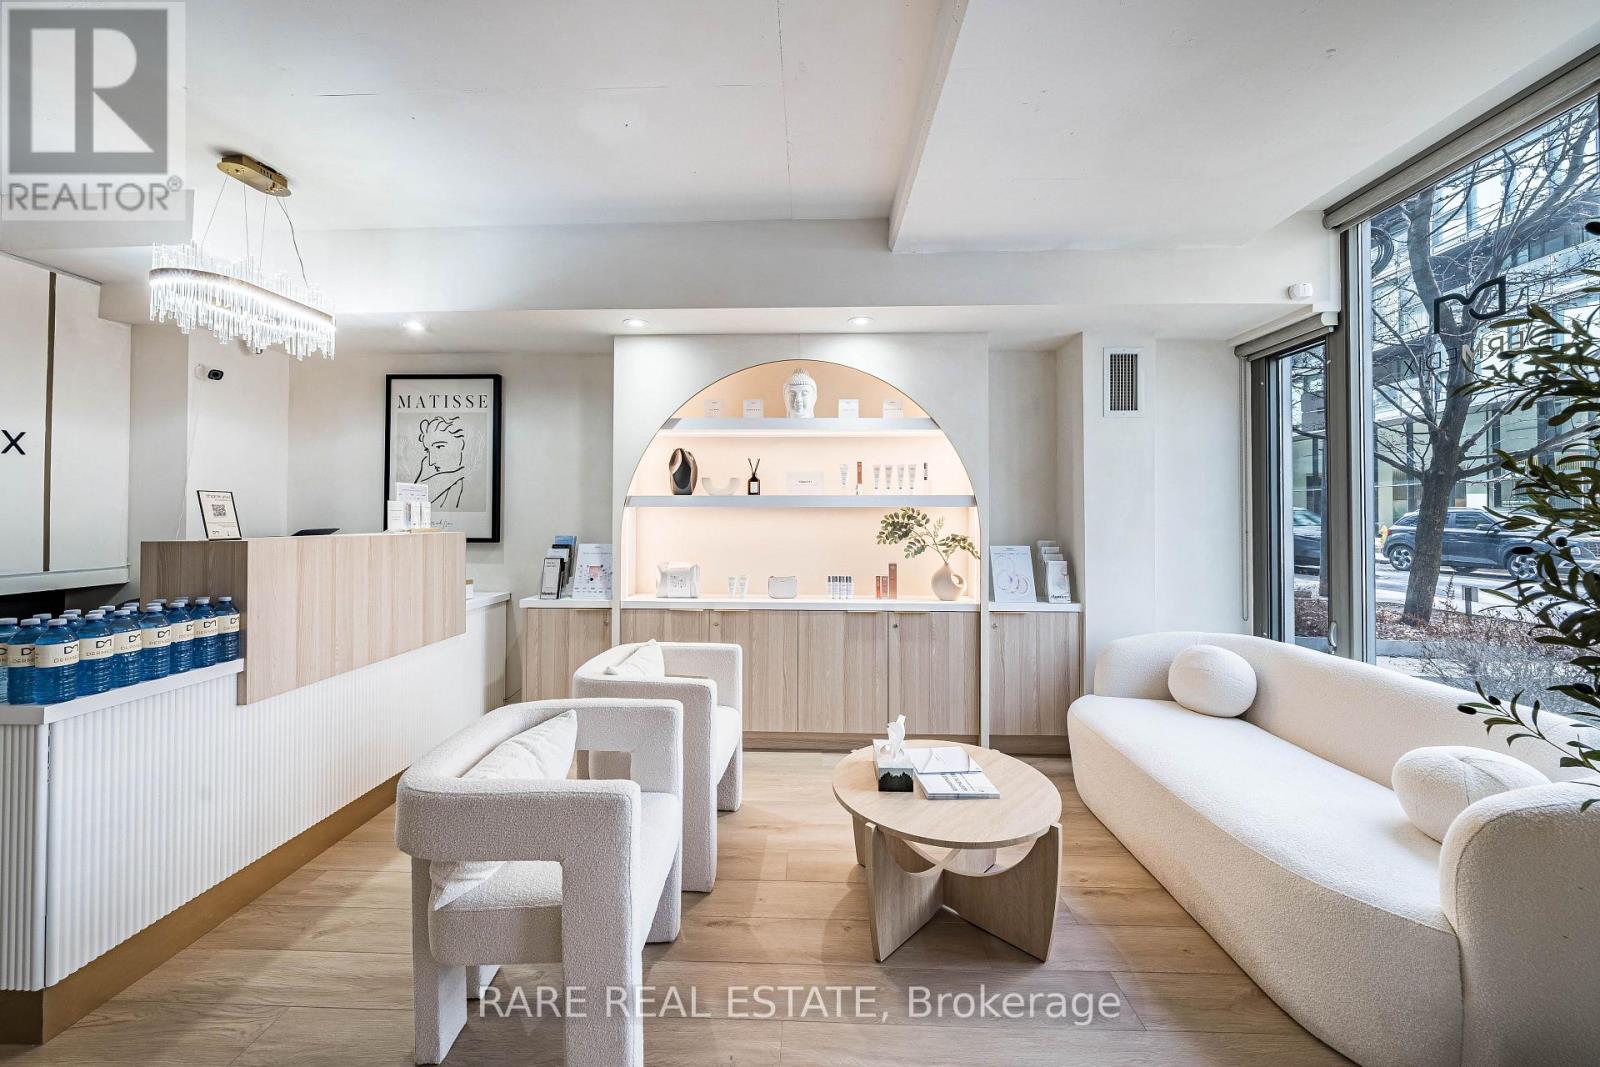
Client RemarksRare Offering In The Heart Of King West. Established Medical Spa Available For Purchase w/ Clientele List of Over 6000 Individuals. Amazing King West Location Situated Between Bathurst & Portland At The *Thompson Residences & The 1 Hotel* Surrounded By Trendy Restaurants & Cafes. Affluent Neighbourhood, Steps To Wellington Street "Millionaires Row" Of Downtown. Attract & Cater To The Type Of Clientele You're Looking For. Surrounded By High Density Residential With Potential To Further Grow Your Business. Excellent Opportunity For A Saavy Entrepreneur To Run Your Business & Own The Space You Operate Out Of. Live/Work Space of Approx 875 Square Feet Is Also Available To Purchase. The Business Lines Include Injectables, Drip IV, Facial And Laser Treatments & Product Sales. Large Percentage Of Regular Clientele That Can Spend Between $400 & $800 Per Visit. This Is A Gem Of A Business, Extraordinary Income And Profitability. Don't Miss Out. *Business For Sale With or Without Property.* Amazing Space With 3 Rooms To Operate From, Full Kitchen & 2 Bathrooms. (id:63381)
25 Stevens Drive
Niagara-On-The-Lake, Ontario
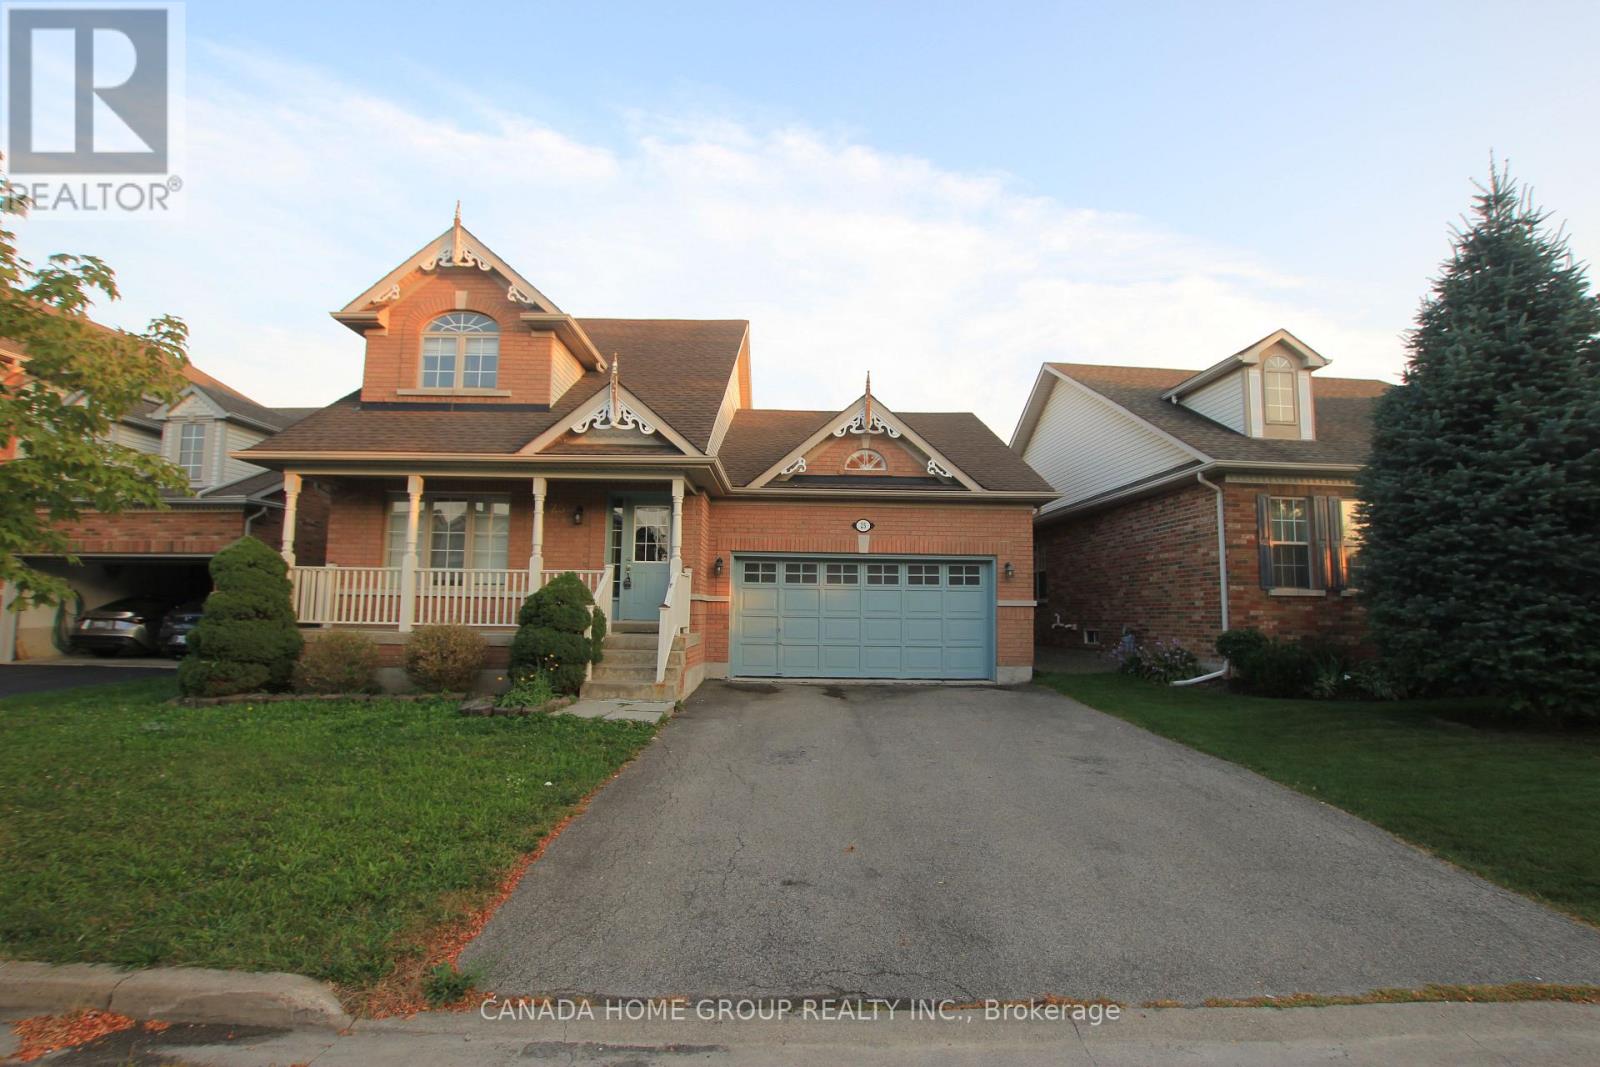
New Price!!! Priced For Sale Quickly!!! Well Maintained Brand New Renovated Beautiful Charming 2 Story House In Niagara-On-The-Lake. Furnace 2020, AC 2020, Water Heater 2020, Roof 2016. Close to Campus. Offers A Double Car Garage, 3+2 Gorgeous Bedrooms And 3+1 Baths With Fully Fenced Back Yard Providing Privacy. Hardwood Floors Throughout. Living Room With Fireplace And Dining Space. Master Bedroom With 4Pc Ensuite On Main Floor, 2 Bedrooms On Second Floor With Shared 4Pc Bath. Finished Basement With Rec Room, Full Kitchen, 2 Bedrooms & A Full Bath. (id:63381)