
71738 Old Cedarbank Lane
Bluewater, Ontario
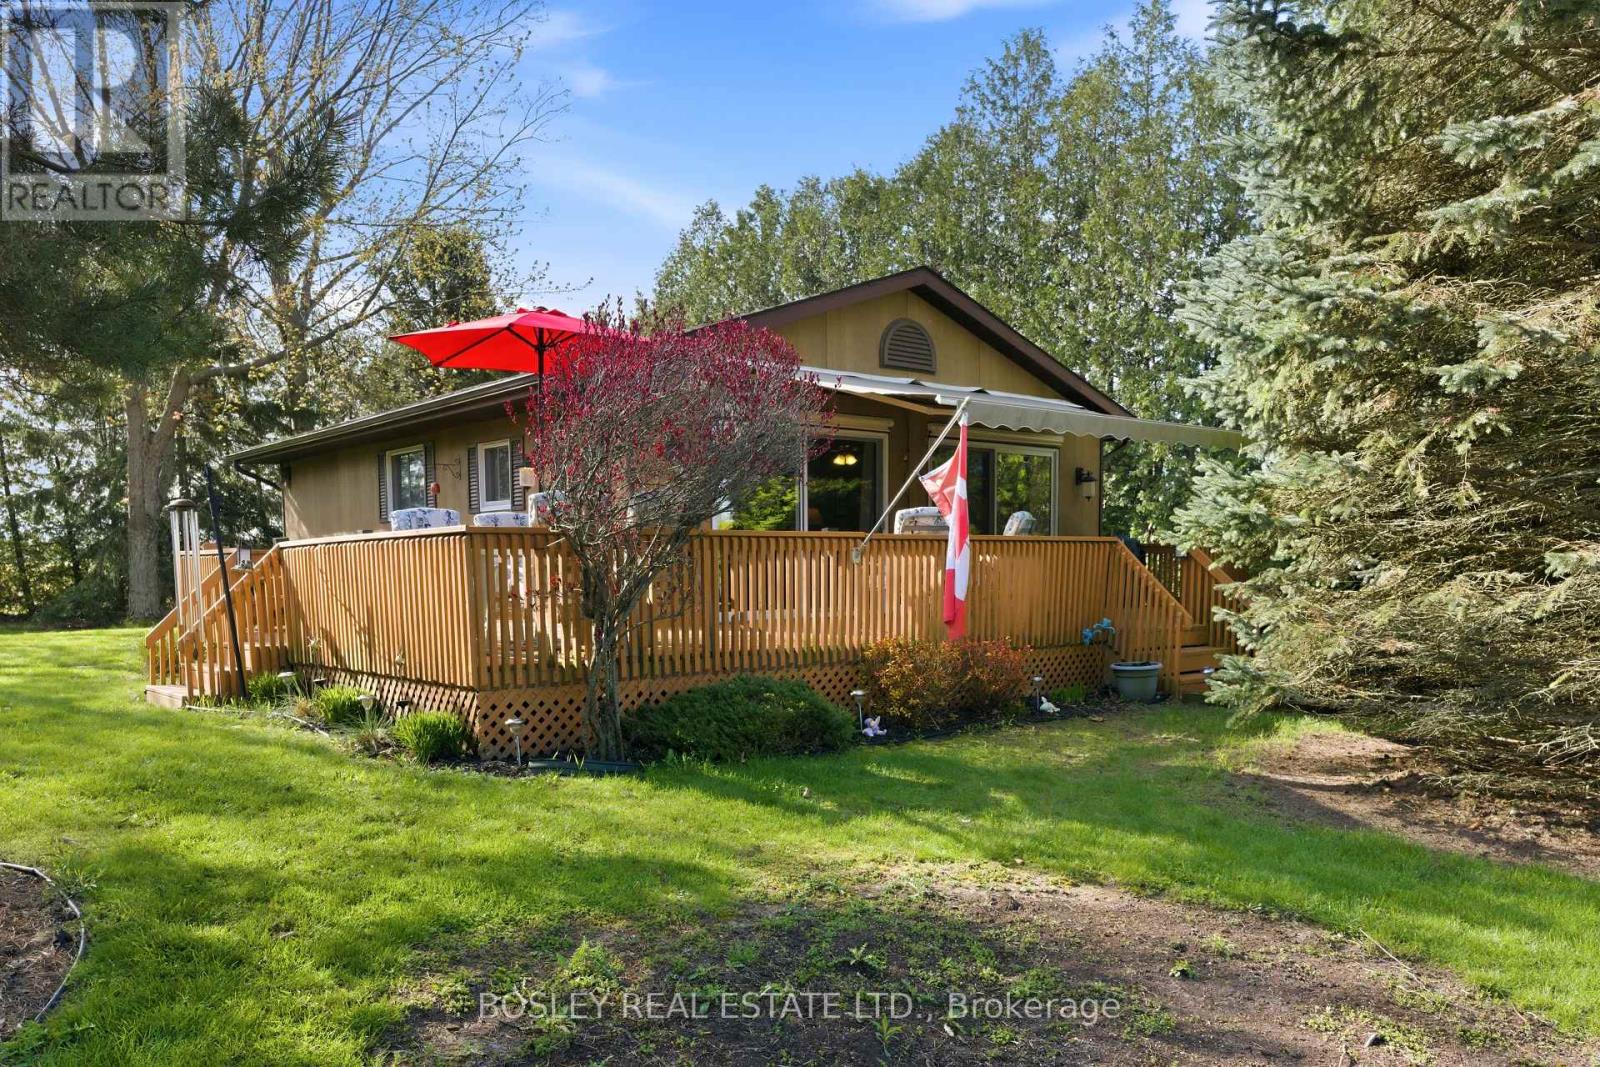
OPEN CONCEPT on OLD CEDARBANK! This charming 3-bedroom retreat offers the perfect blend of privacy, space, and laid-black lifestyle. Set on a rare double-wide lot, there's plenty of room to relax, entertain with lawn games, and enjoy the outdoors. Spend your days soaking up the sun with deeded beach/lake access just down the street, and your evenings gathered around the fire pit under the stars. Bonus: Enjoy the benefits of a retractable patio awning and two remote window blinds for those hot sunny days! Ideally located just 10 minutes to the vibrant shores of Grand Bend, 8 minutes to Oakwood Inn Resort & Golf Course, 7 minutes to the White Squirrel Golf Course (18-holes) and only 1 hour 10 minutes to London - this property offers the perfect balance of getaway and convenience. This one checks all the boxes for relaxed West Coast living! (id:63381)
1 Via Cristina Way
Vaughan, Ontario
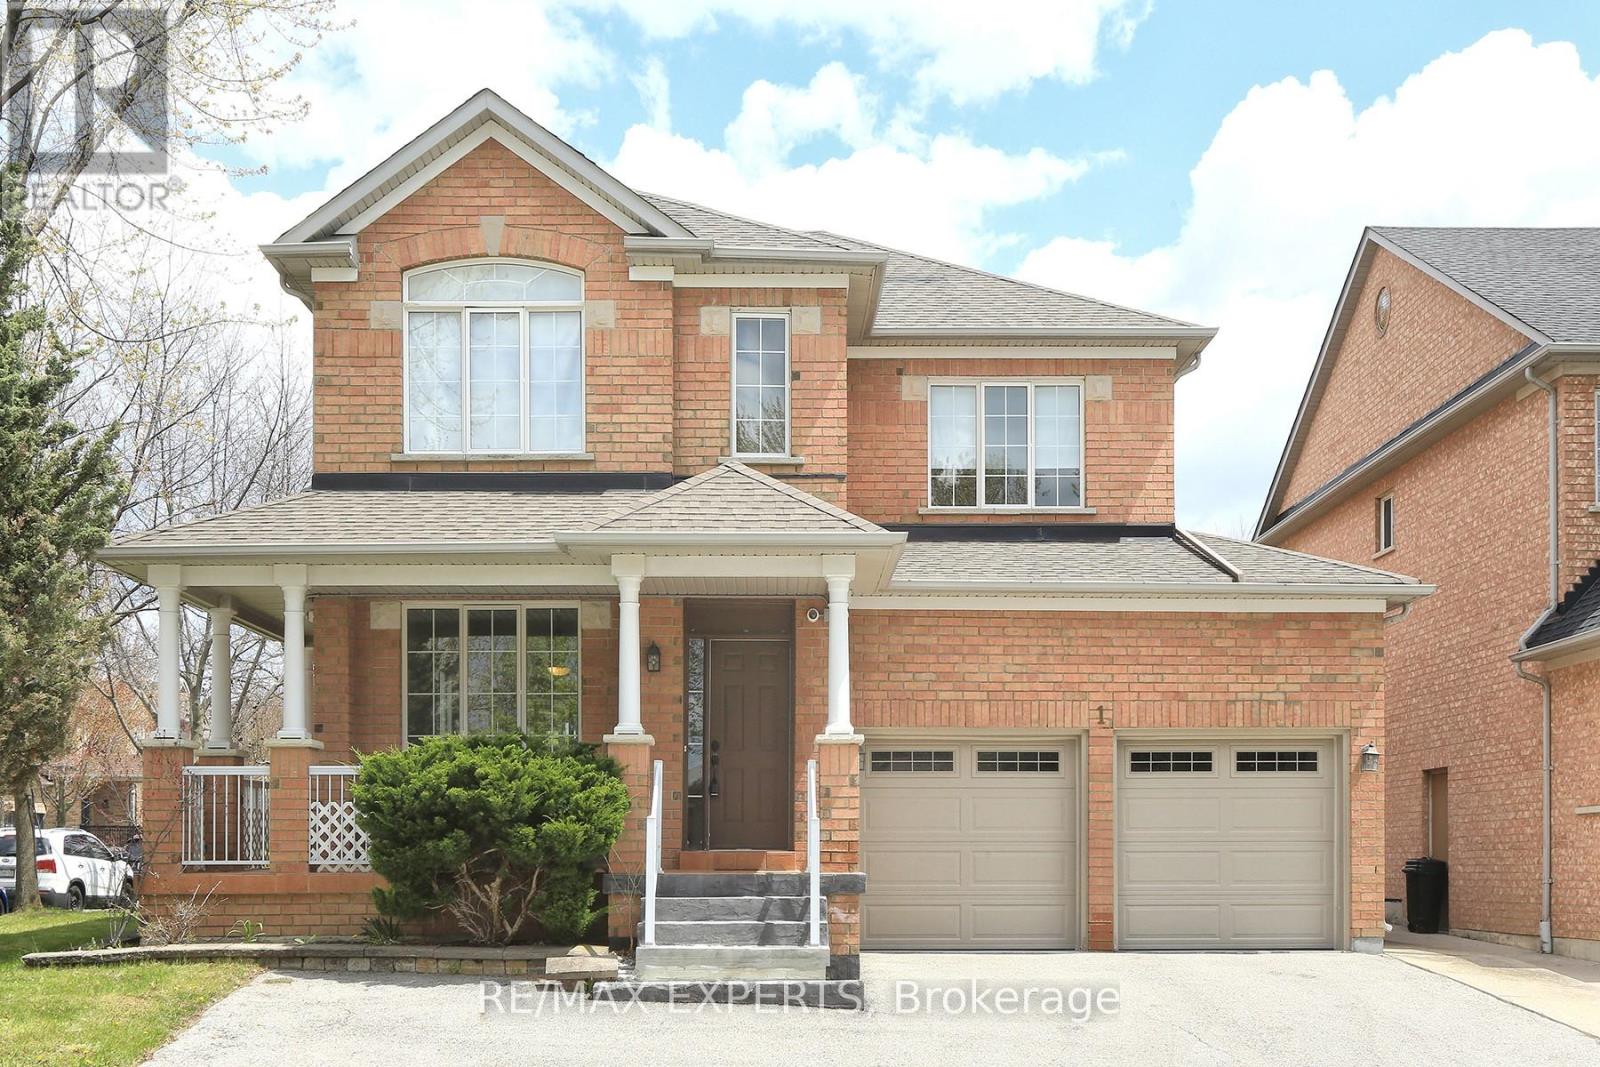
Corner lot spacious living 3 bedroom in Sonoma Heights. A lot of parking space available. Beautiful solarium attached to the home. Great investment opportunity. The home is framed by lovingly curated landscaping, creating a private, picturesque setting with enhanced curb appeal while the 9 windows surrounding the solarium. This unique lot configuration not only provides ample space and natural light, but also contributes to the home's airy, open feel throughout. Step inside to discover a layout designed for both comfortable living and effortless entertaining. The newly renovated kitchen is a true standout-featuring upgraded stainless steel cabinetry, a generous centre island perfect for gathering, and sleek stainless steel appliances. This space flows seamlessly into the beautiful family room, creating a warm and inviting hub for daily life. The main level and overall central hall design offer a sense of scale and separation that families truly appreciate, balancing open-concept living with defined, functional spaces. Upstairs, you'll find three generously sized bedrooms. (id:63381)
2474 Highway 24 W
Norfolk, Ontario
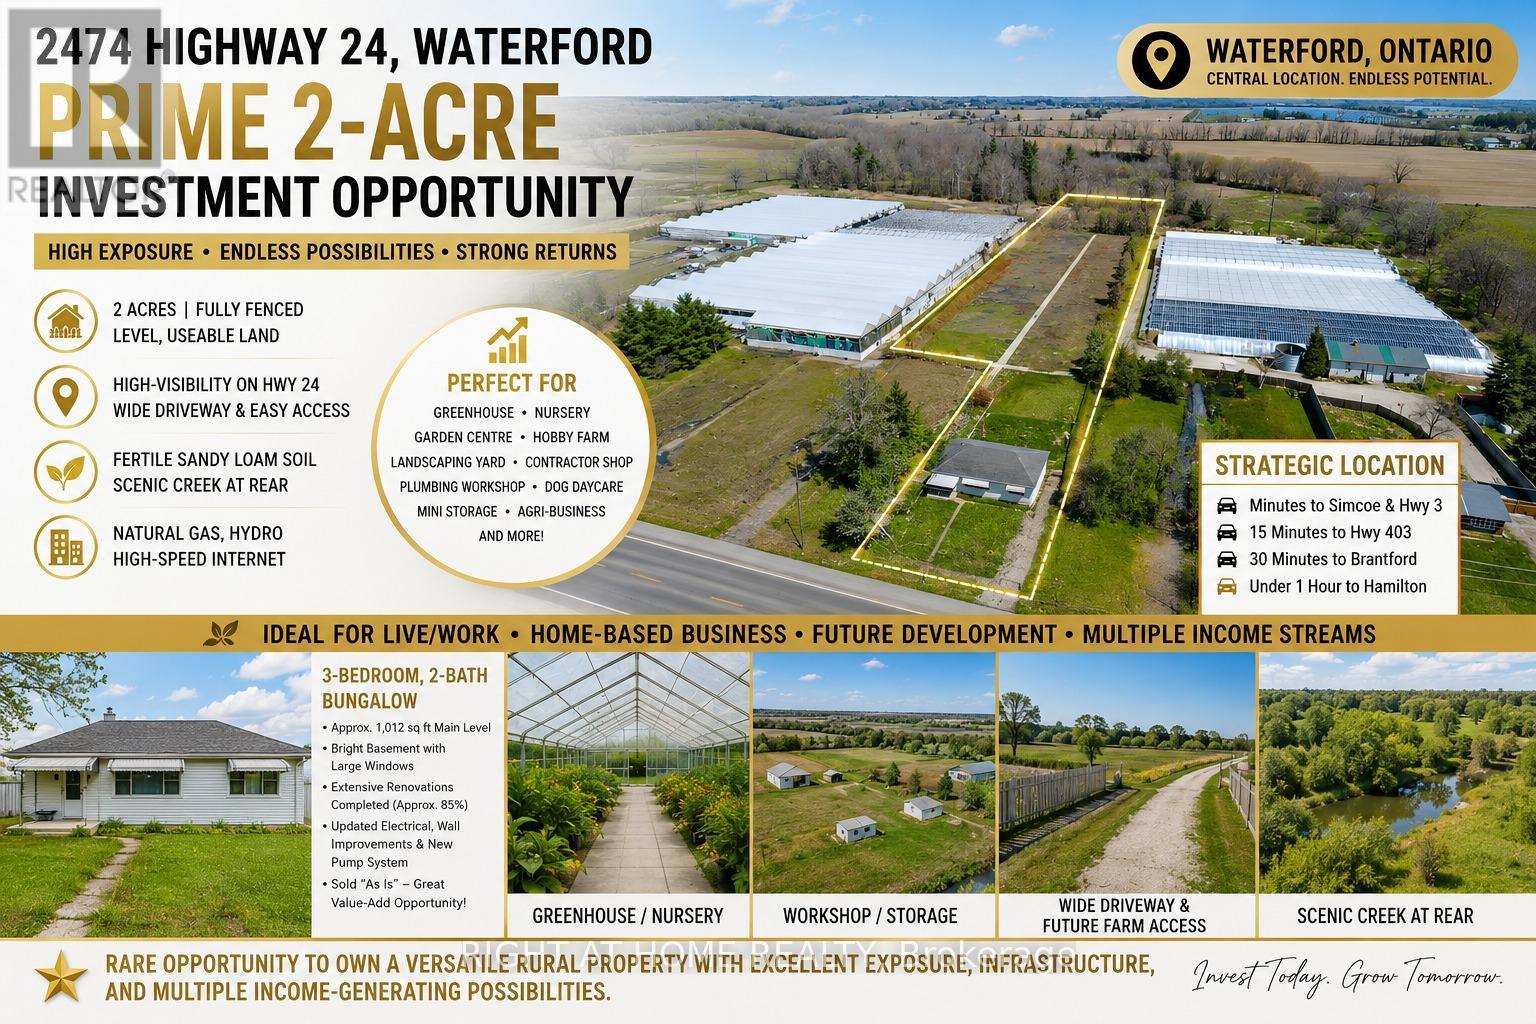
Prime 2-Acre Investment Opportunity on High-Exposure Highway 24 in Waterford! Ideally located just minutes to Simcoe and Highway 3, approximately 15 minutes to Highway 403, 30 minutes to Brantford, and under 1 hour to Hamilton. This level, fully fenced property offers outstanding visibility, easy access, and excellent future potential. Featuring a wide concrete driveway with possible secondary farm access, this versatile parcel is ideal for a wide range of residential, agricultural, and commercial-style rural uses. The fertile sandy loam soil and picturesque creek at the rear create the perfect setting for greenhouse operations, nursery or garden center, hobby farm, landscaping yard, contractor shop, plumbing or mechanical workshop, dog daycare and training facility, mini storage business, or other agri-related enterprises. Plenty of space available for additional outbuildings, workshops, barns, greenhouses, or future expansion. Full services include natural gas, hydro, and high-speed internet, making this property ideal for live/work operations, home-based businesses, and long-term investment potential. Excellent exposure and strategic location provide strong opportunities for income generation and future growth, including possible long-term residential development potential. The property includes a detached 3-bedroom, 2-bath bungalow offering approximately 1,012 sq ft on the main level, plus a bright basement with large windows. Extensive renovations have already been completed (approximately 85%), including updated electrical, wall improvements, and a new pump system. Property is being sold in "as is" condition, presenting exceptional value-add potential for investors, entrepreneurs, or end users.Rare opportunity to own a highly versatile rural property with strong highway exposure, infrastructure in place, and multiple possible income streams. (id:63381)
Uph02 - 181 Sterling Road
Toronto, Ontario
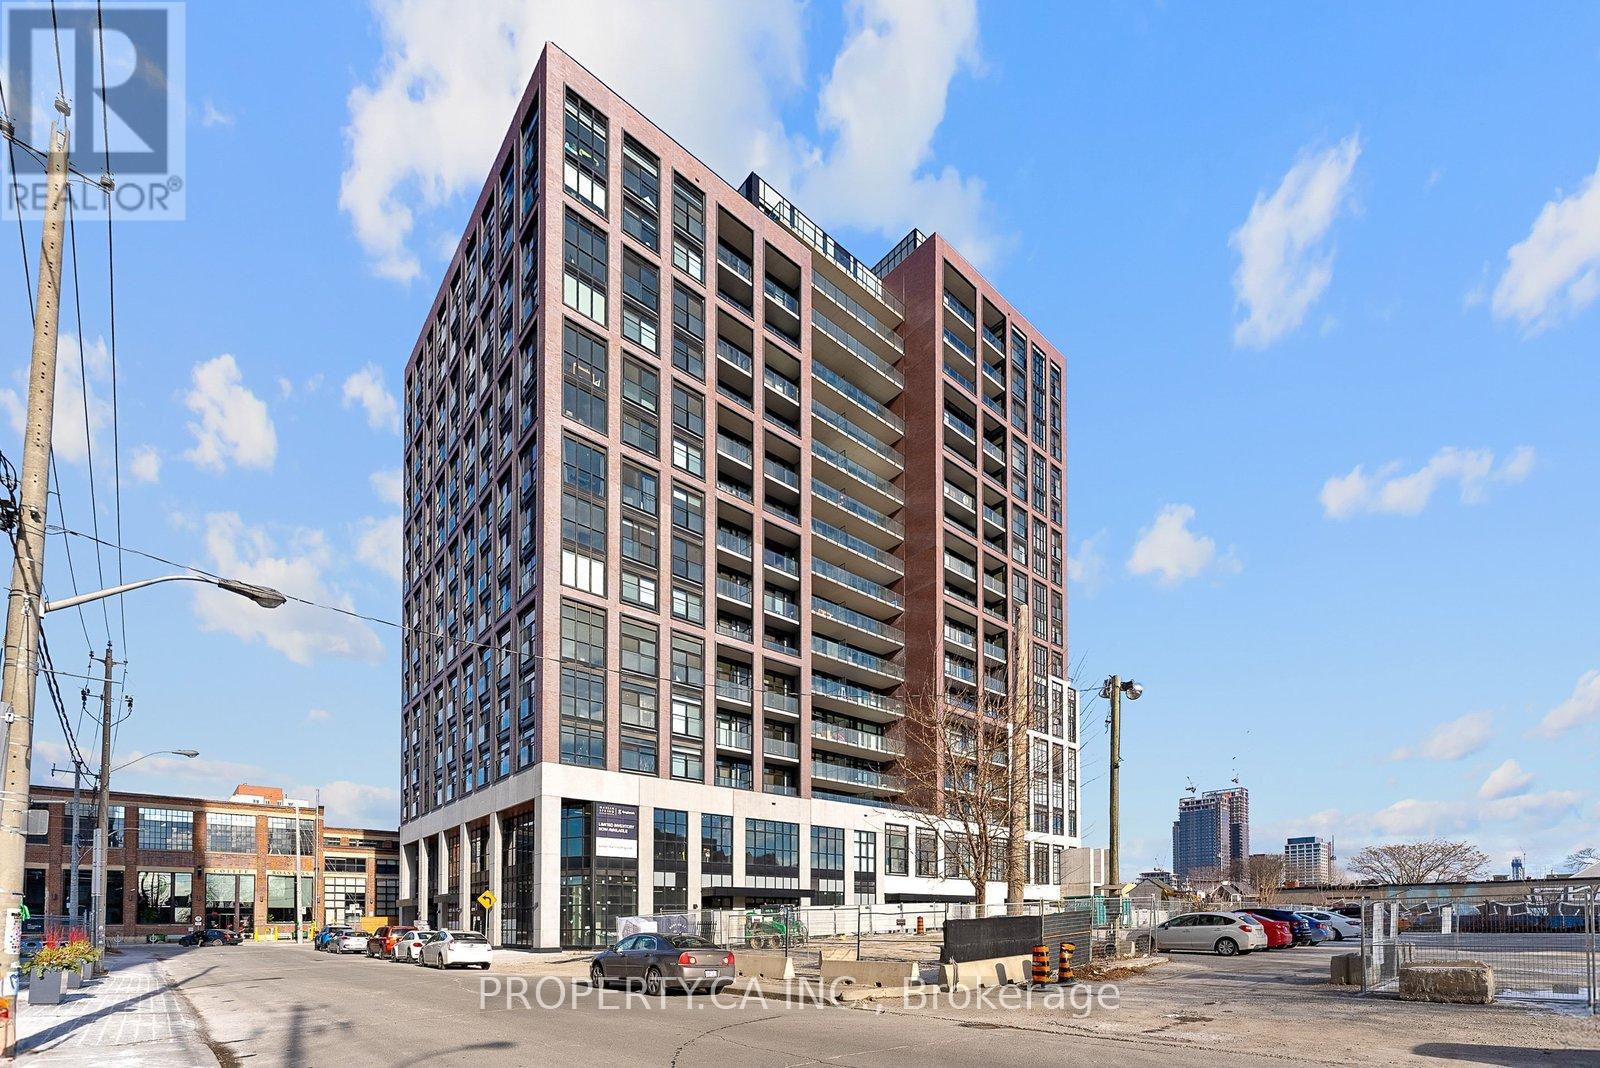
Welcome to Unit UPH02, a premium South-East corner penthouse in the Junction Triangle's highly anticipated House of Assembly. This 3-bedroom, 2-bathroom suite (914sf interior) is designed for efficient, modern living, offering exceptional natural light and sweeping views. Located at the core of the Lower JCT, this address boasts unmatched connectivity. You are exactly a 5-minute walk from the UP Express, Bloor GO Station, and TTC streetcar lines, making the commute downtown or to Pearson Airport incredibly fast and efficient. The property includes one underground parking space and one dedicated storage locker. Both bathrooms have been upgraded with integrated ambient lighting in the bathtub and shower, paired with modern LED vanity mirrors featuring concealed medicine cabinets for maximized storage. Just steps from your front door, you will find the Museum of Contemporary Art (MOCA), the West Toronto Railpath for running and cycling, and an eclectic mix of the city's best independent cafes, craft breweries, and art galleries. (id:63381)
00a Sturgeon Street N
Kawartha Lakes, Ontario
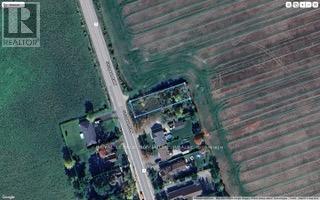
Look no further! Build your dream home in the welcoming community of Omemee. This residential building lot measures approximately 52.01 ft x 182.94 ft, offering an excellent opportunity for those looking to create a custom home in a peaceful setting. Situated in an established area with convenient access to local amenities, schools, parks, and commuter routes, this property combines small-town charm with everyday convenience. Enjoy nearby recreational opportunities and the relaxed lifestyle that makes Omemee such a desirable place to call home. Whether you're planning to build now or invest for the future, this vacant lot offers outstanding potential in a growing community. (id:63381)
306 - 456 King Edward Avenue
Ottawa, Ontario
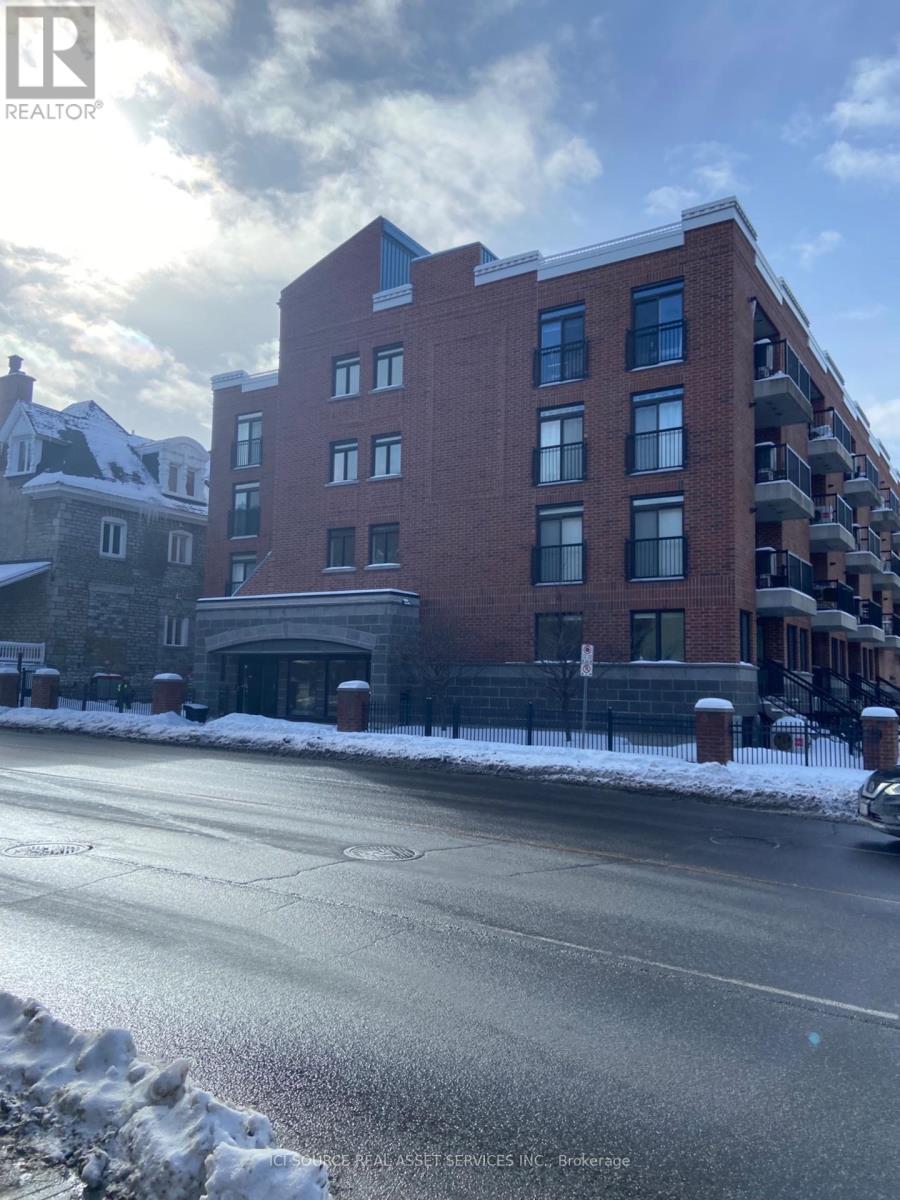
Beautiful luxury downtown Ottawa condo in the heart of the city. Walk to canal byward market parliment buildings university of Ottawa museums and world class restaurants. *For Additional Property Details Click The Brochure Icon Below* (id:63381)
C - 10 Mill Street E
Halton Hills, Ontario
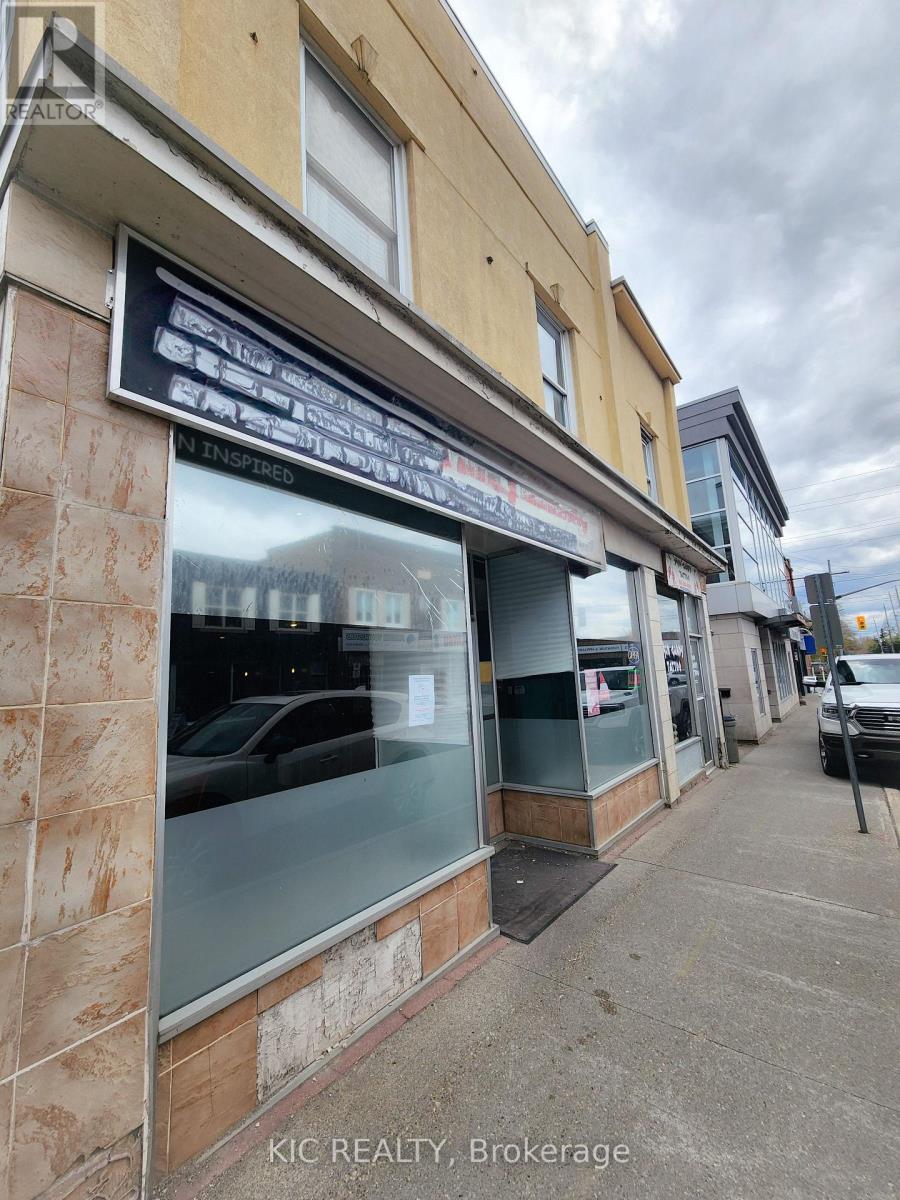
Great Opportunity To Own a Turnkey Restaurant in the Heart of Downtown Acton! Excellent Opportunity To Run a Family Business and Be Your Own Boss. This Turnkey Operation Includes All Equipment Needed for a Ready-to-Start Business. Convenient Street Parking in Front and Ample Free Public Parking Behind the Building. Short Walk to Acton GO Station. Suitable for Many Other Restaurant Concepts. LLBO License Transferable. Prime Downtown Acton Location Near Local Shops, Community Events, and Seasonal Summer Festivals That Help Drive Excellent Exposure and Customer Traffic. (id:63381)
6472 Rama Road
Ramara, Ontario
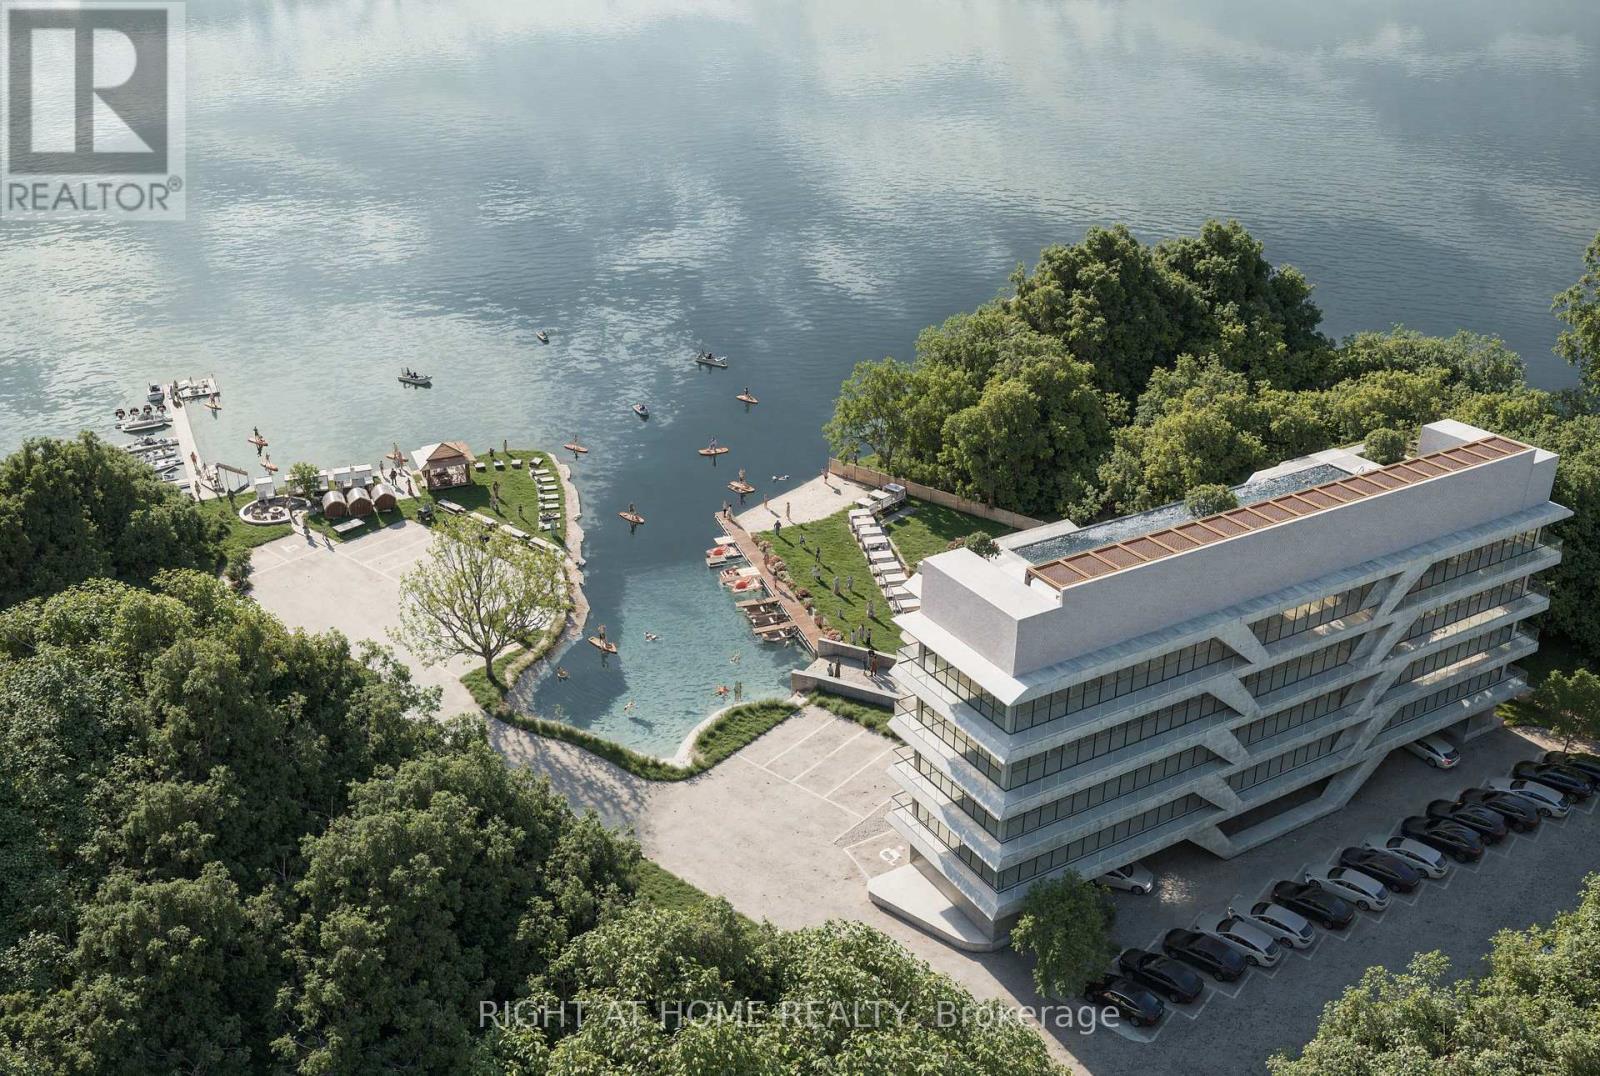
SITE PLAN APPROVED! Rare waterfront development opportunity at 6472 Rama Rd in Ontario's cottage country. This exceptional lakefront property offers an approved site plan for a 39-room boutique hotel/resort concept, creating a strong opportunity for investors, developers, or hospitality operators seeking a premium four-season destination. The proposed project is positioned to take advantage of the area's tourism appeal, just minutes from Casino Rama and within convenient reach of Orillia, Muskoka, Barrie, and the GTA. The approved resort vision includes spacious accommodation, waterfront orientation, private marina and beach-style amenities, and a setting suited to year-round recreation including boating, water sports, winter activities, retreats, and destination stays. The location benefits from strong leisure demand and proximity to one of the region's major entertainment draws. Casino Rama. In addition to the approved 39-room hotel plan, the property may also present an opportunity to pursue an alternative trailer park or seasonal recreational accommodation concept with a similar number of sites, subject to municipal review, zoning, and all required approvals. This added flexibility enhances the development potential and allows purchasers to evaluate multiple hospitality or recreational use strategies. A rare chance to acquire waterfront land with meaningful entitlement progress already in place, in a highly desirable tourism corridor. Ideal for those looking to advance a boutique resort, cottage-country hospitality project, or alternate recreational accommodation concept. (id:63381)
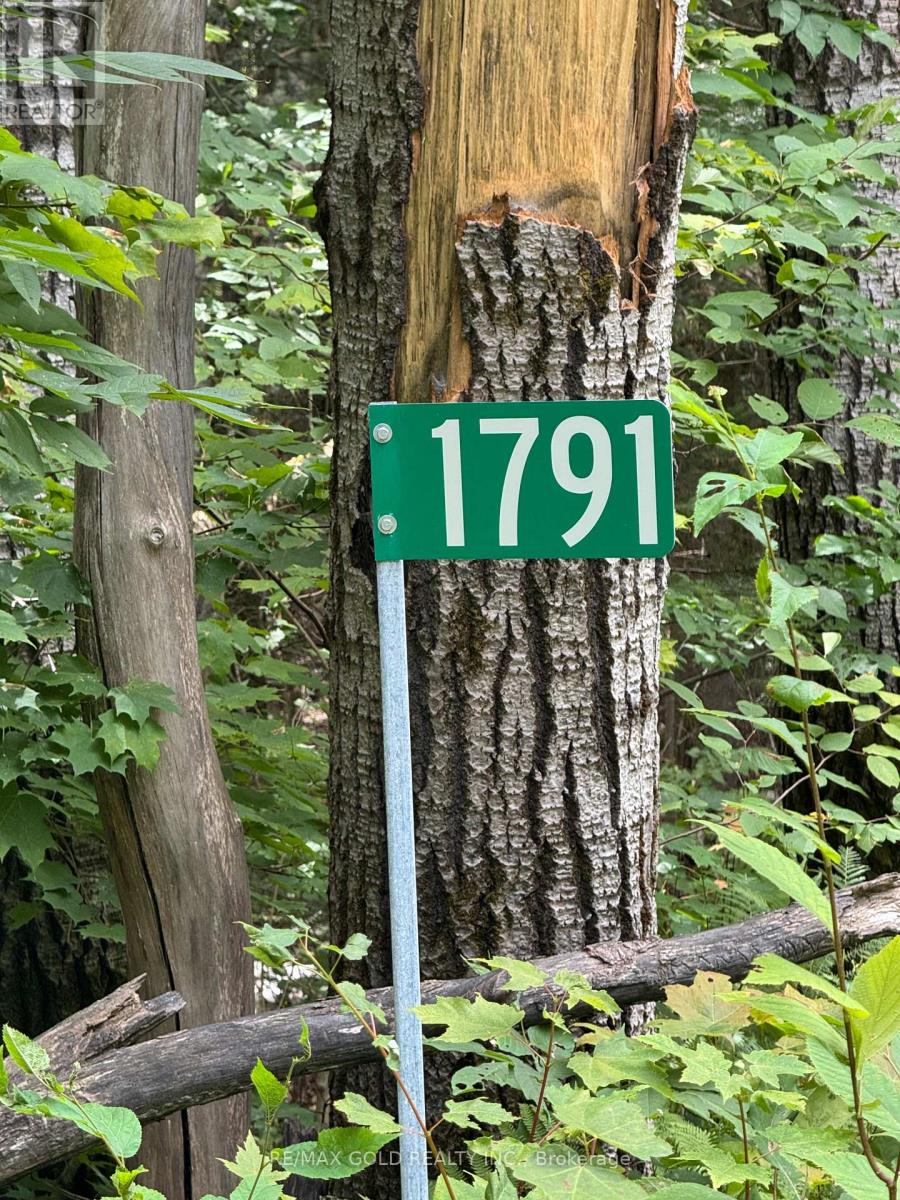
1791 Alsace Road
Nipissing, Ontario
Discover the beauty of Northern Ontario with this stunning 23-acre property in the picturesque Township of Nipissing. Featuring a mix of mature hardwood and softwood forest, this peaceful parcel offers privacy, nature, and endless potential for your future plans. A small creek runs through the property, adding to its natural charm and tranquil setting.A driveway has already been started for easy access, and the property is conveniently located on a paved road. Surrounded by countless lakes and outdoor recreational opportunities, this is an ideal location for a future home, getaway retreat, or investment property.Enjoy nearby Wolf Lake Public Beach just 5 minutes away, perfect for swimming, boating, fishing, and relaxing summer days. Experience the best of country living while still being close to local amenities and year-round outdoor activities. (id:63381)
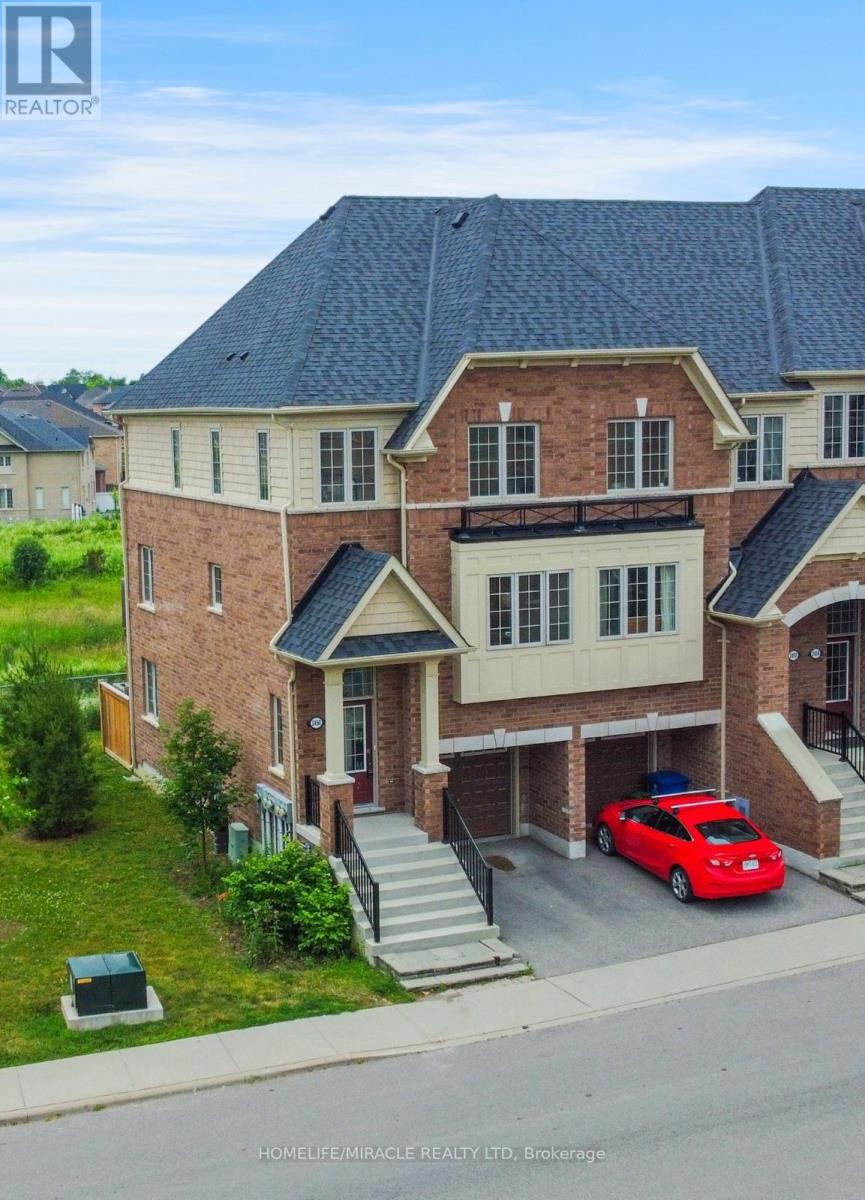
2450 Bromus Path
Oshawa, Ontario
This is a ravine and corner unit that has an unobstructed view from three sides a beautiful Open Concept Tribute Community Built Home. The Bright Corner Unit Feels Like A Semidetached House. The Townhouse Backs Onto A Ravine. Lots Of Natural light, A Family Room, and 2 Wooden Decks. 4 Bedrooms, around 1800 sqft. Townhouse. Walking Distance To the University Of Ontario Institute Of Technology & Durham College, Minutes From The 407. Nestled In A Family-friendly Neighborhood Of Oshawa, This Ravine Corner Freehold Townhouse Has the Feel Of A Semi-detached Home And Has Charming 4 Bedrooms Which Offer A Perfect Blend Of Comfort And Modern Living. Boasting A Spacious Layout Across Multiple Levels And An Unblocked View From 3 Sides, This Home Is Designed To Accommodate The Needs Of A Growing Family Or Those Seeking Ample Space. (id:63381)
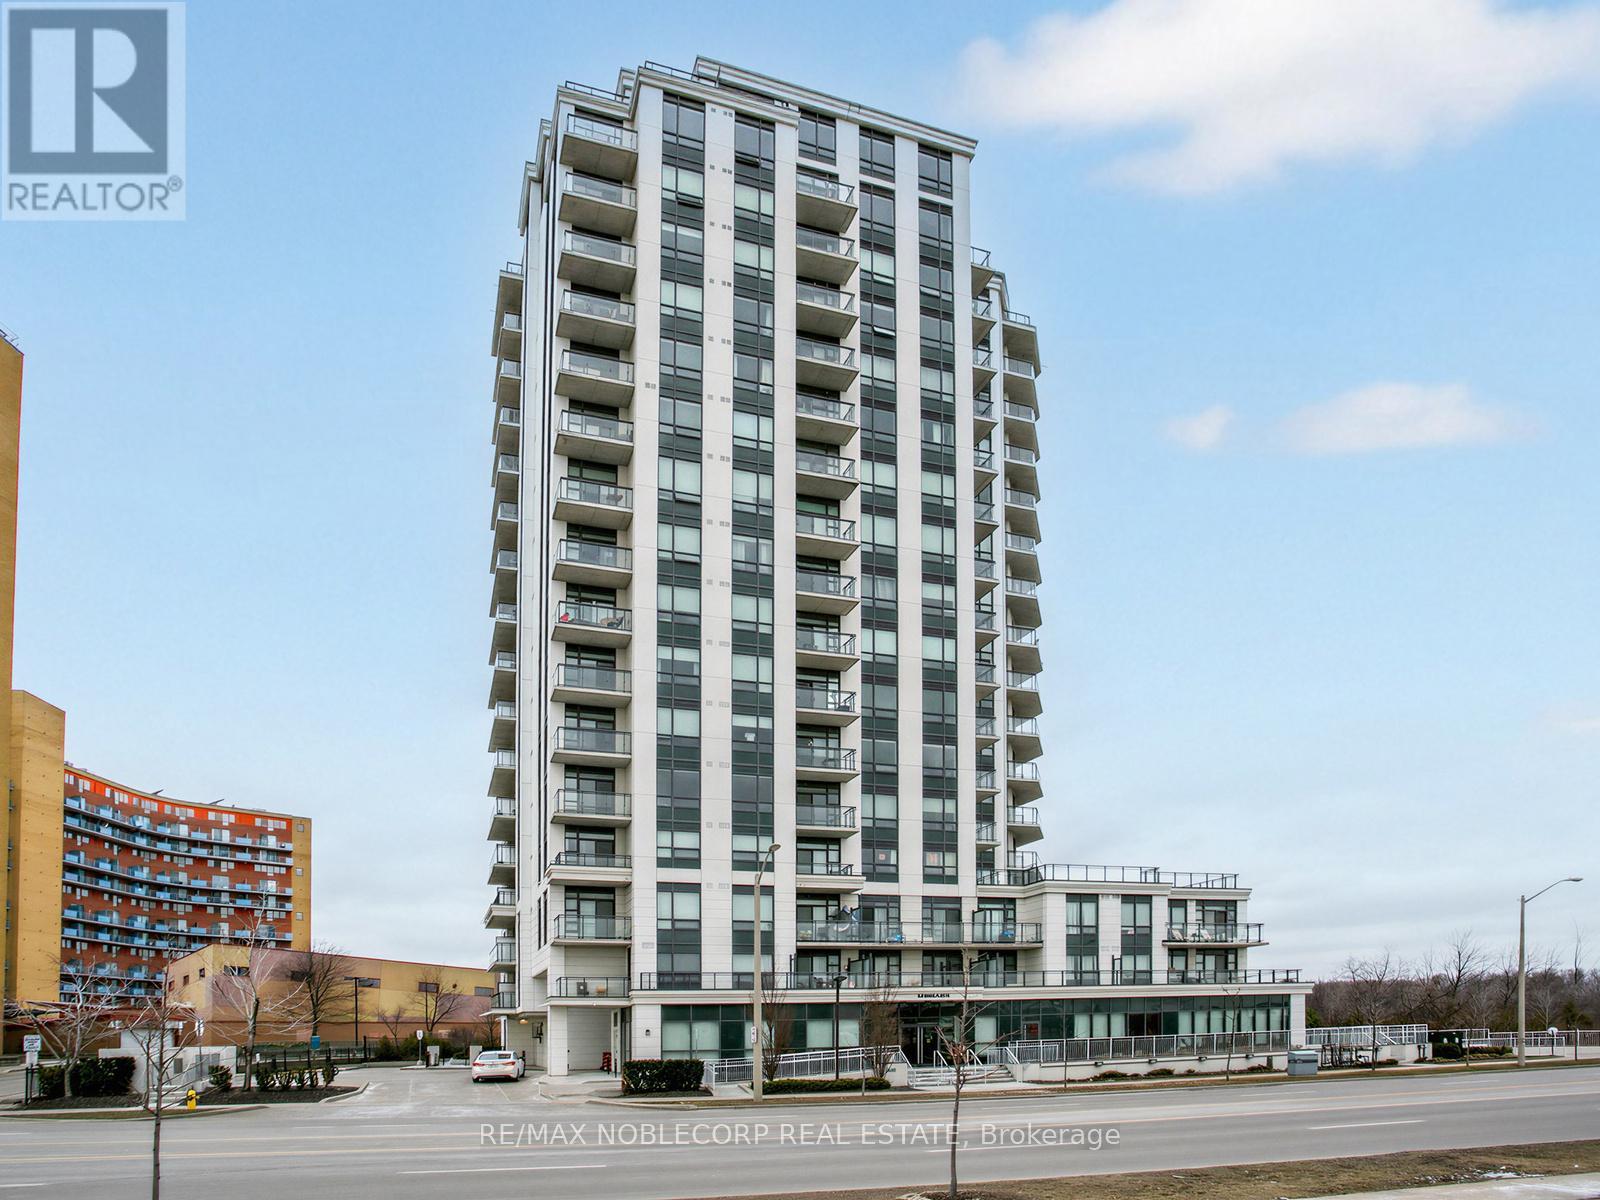
1705 - 840 Queens Plate Drive
Toronto, Ontario
Welcome to the Penthouse at The Lexington - an exceptionally rare offering and the largest suite in the building, boasting an impressive 1,364 sq ft of beautifully updated living space. This stunning penthouse residence features soaring 10-ft ceilings, brand new hardwood flooring and baseboards, fresh paint throughout, elegant crown moulding, and pot lights throughout the suite. Designed for both grand entertaining and everyday comfort, the layout offers an expansive open feel with four separate double-door walkouts leading to a spectacular wrap-around terrace spanning the entire length of the unit. Enjoy breathtaking 180-degree panoramic views with coveted south-east-north exposure and CN Tower skyline views. A grand entrance welcomes you with a massive walk-in closet and an oversized den ideal for a home office, sitting area, or additional living space. The oversized walk-in laundry room with sink adds exceptional convenience and storage rarely found in condo living. A truly unique penthouse opportunity combining scale, luxury, and unforgettable outdoor living in one of the building's rarest, oversized suites! Amazing Amenities Include Exercise Room, Lounge, Party Room With Kitchen Facilities & Board Room. Steps To Woodbine Racetrack & Casino, Humber College, Woodbine Mall, Royal Woodbine GolfClub, Pearson Airport, Transit & Major Highways. (id:63381)
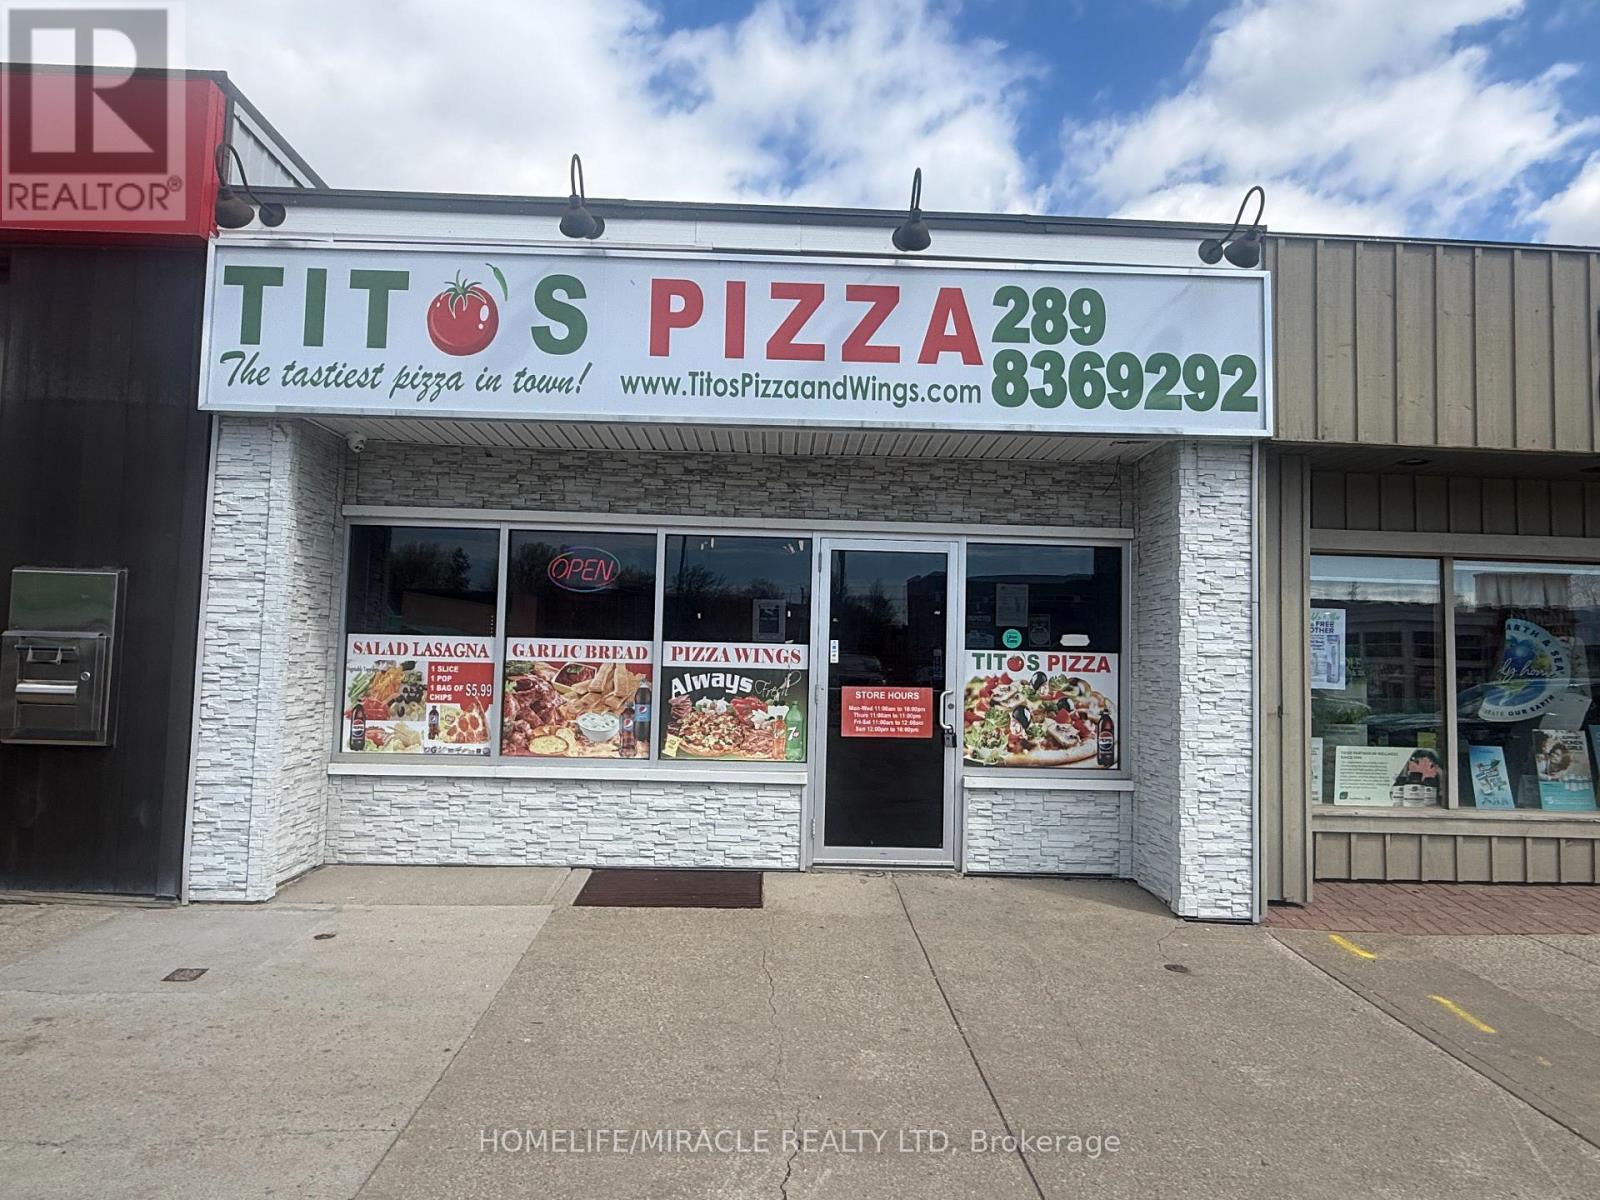
103 Clarence Street
Port Colborne, Ontario
INCREDIBLE RETAIL INVESTMENT OPPORTUNITY! Situated in the heart of Port Colborne's commercial district lies a completely transformed retail tenanted location with long and secure lease. Strong lease with reputed tenant Tito's Pizza Franchise. Zoning provides a variety of many different uses with the potential to expand out the back or above. Rear parking for seven cars with more street parking out front. This is building sale only. (id:63381)
4250 Donaldson Lane
Milton, Ontario
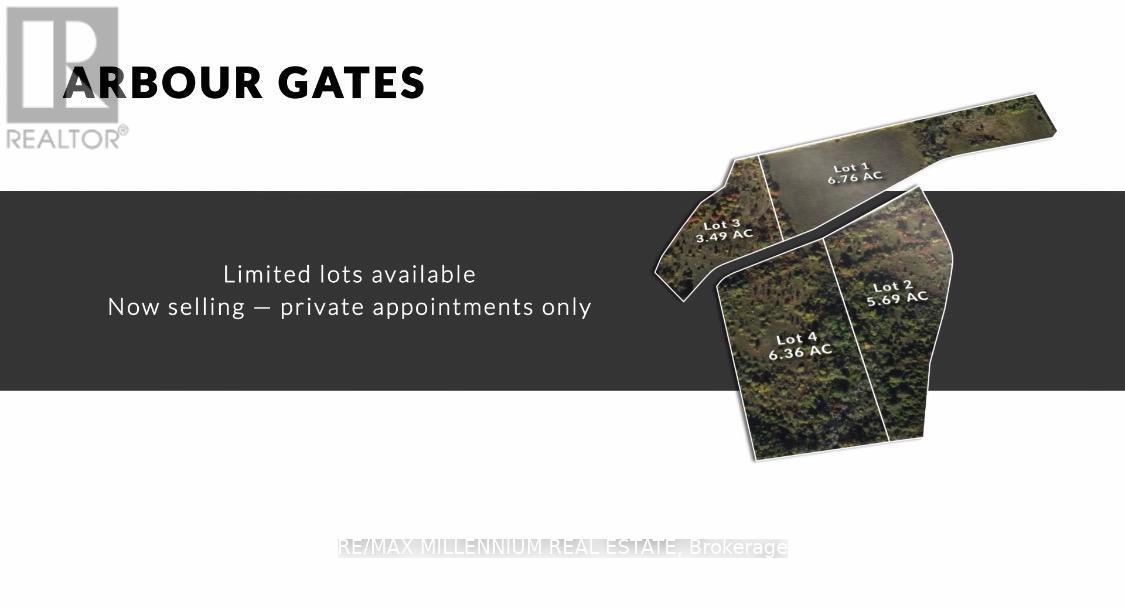
Team Tiger presents a once-in-a-lifetime opportunity that awaits the most discerning of buyers.Introducing Arbour Gates - an extraordinarily rare, private gated community, nestled in one ofMilton's most coveted settings, where prestige, privacy, and natural beauty converge in perfect harmony. A secure entrance that gives one peace of mind and a sense of safety for families.With only four exclusive lots available, this is an invitation to join an intimate community, unlike anything else the market has to offer. Grand private gates set the tone from the moment you arrive, commanding an immediate sense of arrival and distinction that few addresses in the region can rival.Each lot is graced with breathtaking, sweeping views and surrounded by the serene natural beauty that makes this location truly irreplaceable. Yet despite its sense of seclusion, ArbourGates places you within effortless reach of Milton's finest amenities - top-rated schools, premier shopping, dining, hiking, golfing, major highways, and everything a sophisticated lifestyle demands.This is not simply a home - it is a legacy property. Opportunities of this calibre surface only once in a generation. Whether you envision a custom-built architectural masterpiece or a timeless family estate, Arbour Gates provides the rarest of canvases. (id:63381)
Lot 12 Stanley Road
Kawartha Lakes, Ontario
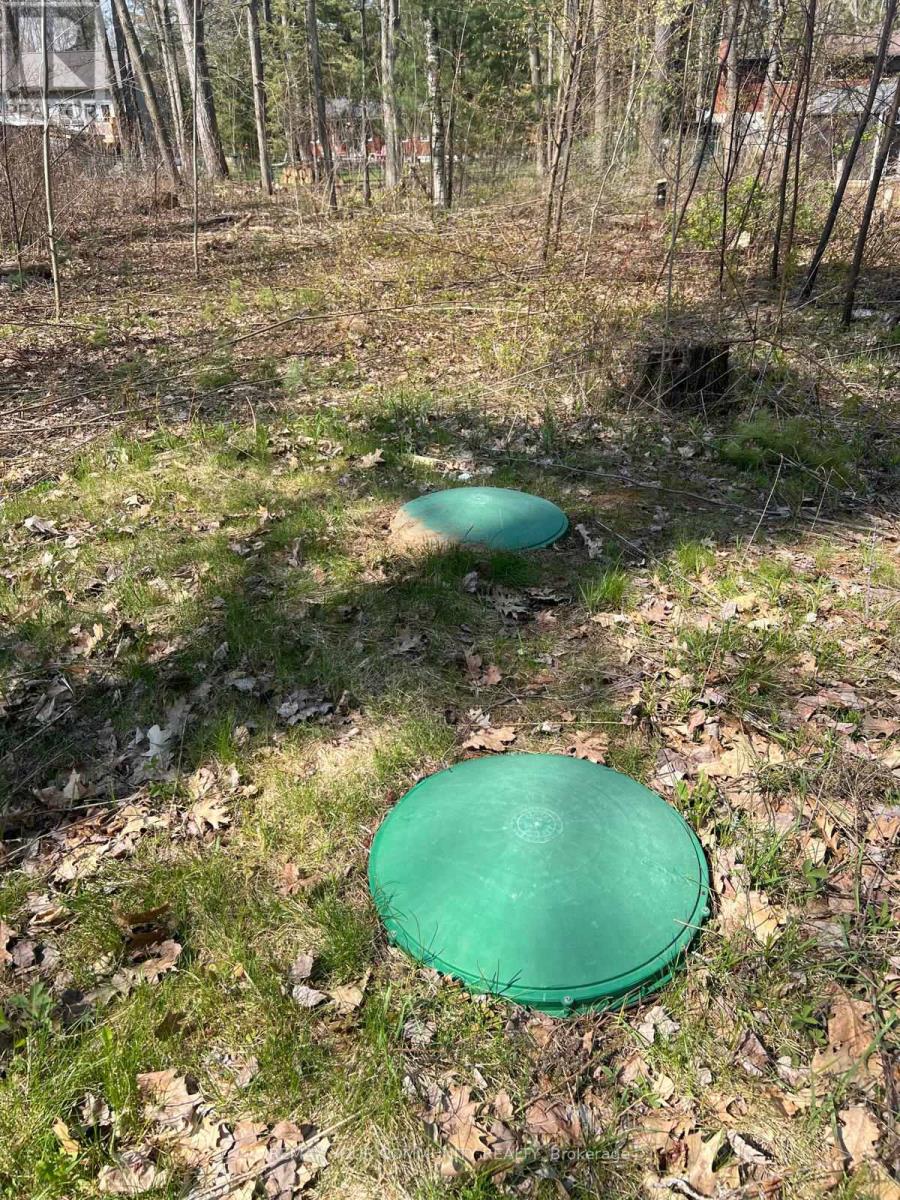
This buildable lot in Kawartha Lakes offers the perfect opportunity to create your dream home or cottage. Beautiful Mature Rare Building Lot W/Access To Trent Severn Waterway Off Stanley Rd. Just A Few Minutes To 2 Marinas & Golf Course. The land is surrounded by nature, with nearby woods for quiet walks and endless outdoor adventures. This part of Kawartha Lakes is defined by rural tranquility, large lots, and natural surroundings. It appeals to buyers looking for privacy, recreation, and a slower pace of life. Hydro service is available at the road, and while there's no existing driveway, the lot is partly cleared and ready for development. (id:63381)
Pt Lts 38 & 39 Concession 9 Road
Whitewater Region, Ontario
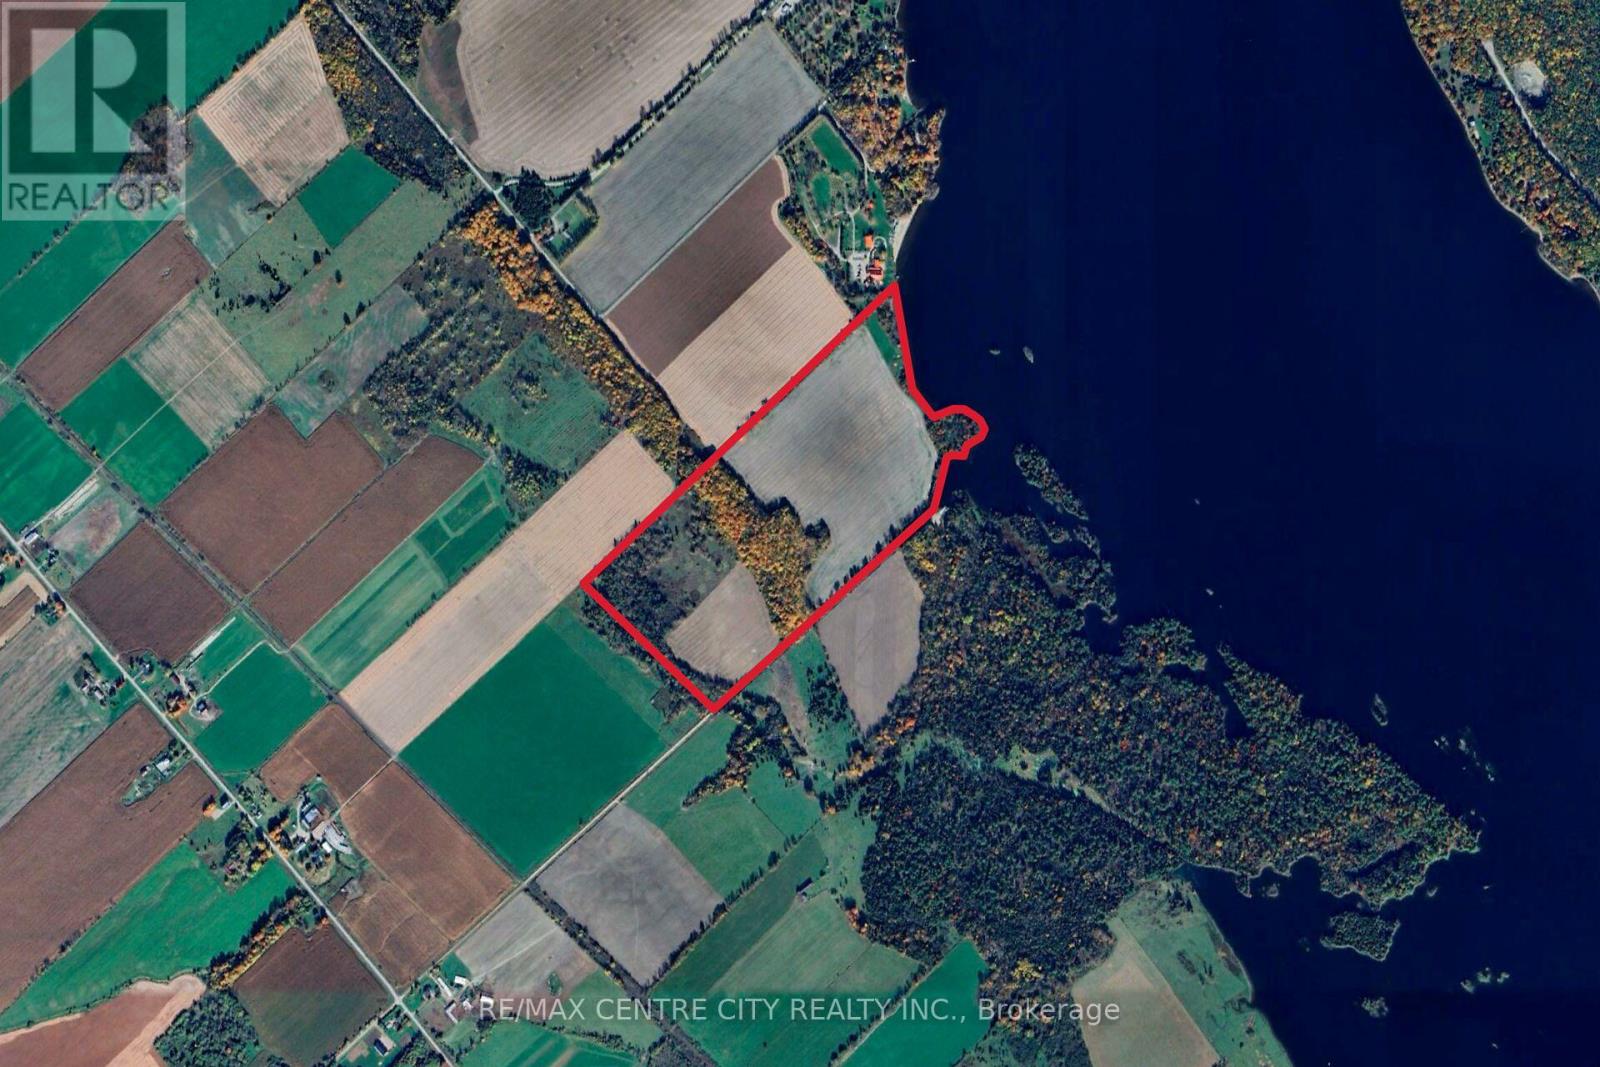
With over 2200' frontage on the Ottawa river, 54 cultivated acres and over 10 acres of hardwood bush this 92.75 acre parcel has many potential uses. Located just 12 minutes from Highway 17 and 15 min from the town of Cobden, this property offers great access. The cultivated acres are made up of a productive St Rosalie & Renfrew Clay, and are currently rented to a local farmer. The bush has a nice variety of hardwood trees which are set along a ridge. The river frontage has several nice spots to build a house, cottage or seasonal accommodation. Properties like this don't come to the market often, come see it for yourself! (id:63381)
13043 10 Side Road
Halton Hills, Ontario
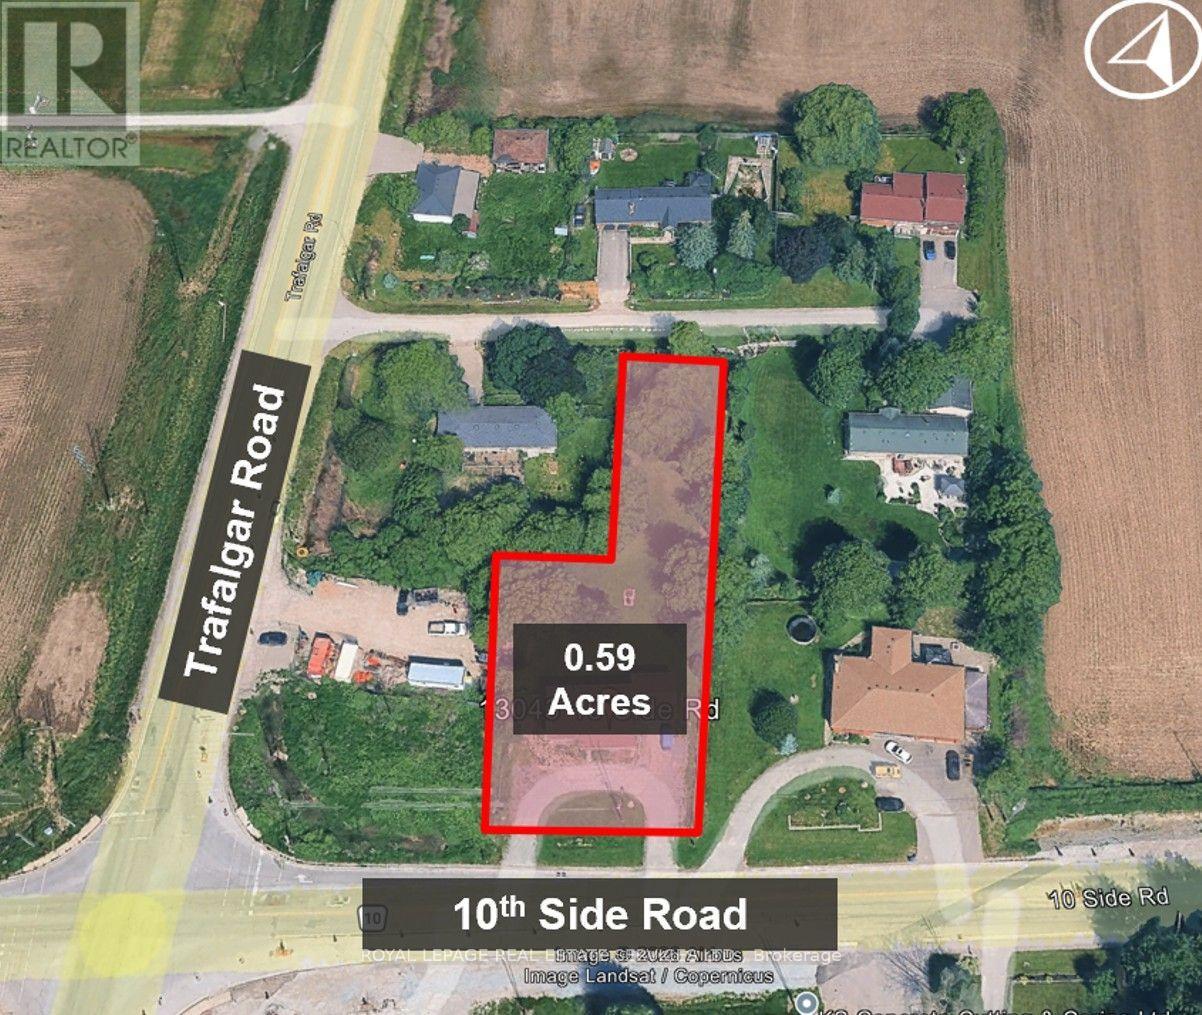
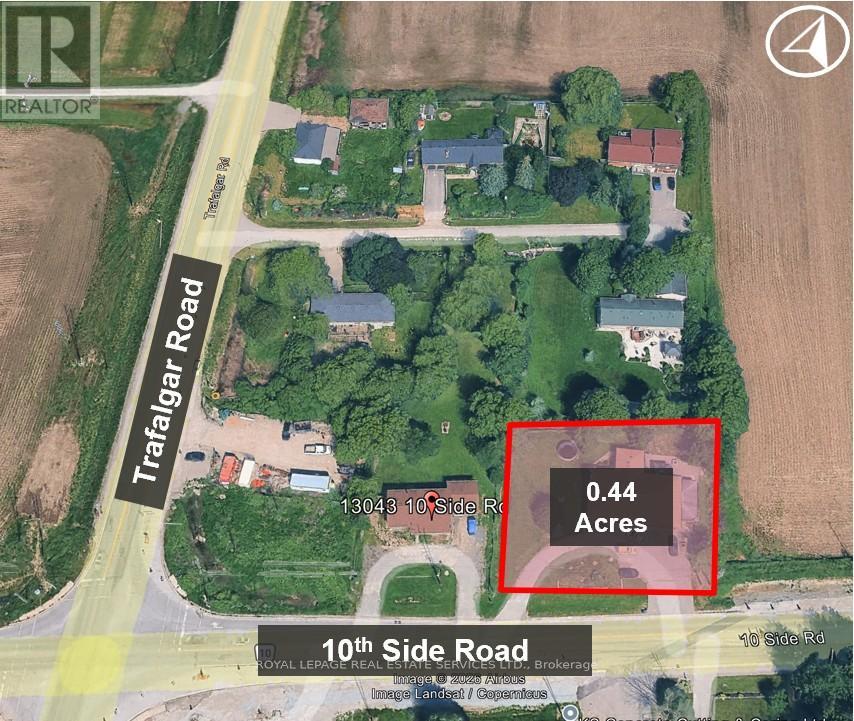
Vision Georgetown Gateway Assembly -- Scale: 1.05 acres with adjacent property to the west also for sale -- Designation is Mixed-Use Gateway Area - (Vision Georgetown Secondary Plan). Supports a projected 19,000 + new residents within Vision Georgetown Secondary Plan. Development Potential: The "Gateway" policy framework mandates medium-density built forms - Residential: Mid-rise (up to 6 storeys), stacked/back-to-back townhomes -- Seniors Housing: High-suitability for Retirement and Assisted Living with New Hospital planned on Trafalgar Rd 1.3 kms south -- Commercial: High-traffic retail and professional office hubs -- Current Status: Preliminary infrastructure clearing is underway by major builders to the north -- Corner Integration: Halton Region is expected to sell corner parcel (0.56 acres at Trafalgar & 10th) once road widening is completed - projected late 2028/2029. Acquiring the subject assembly positions a developer for corner-lot dominance. (id:63381)
13089 Regional Rd 10 Road
Halton Hills, Ontario
Vision Georgetown Gateway Assembly -- Scale: 1.05 acres with adjacent property to the west also for sale -- Designation is Mixed-Use Gateway Area - (Vision Georgetown Secondary Plan). Supports a projected 19,000 + new residents within Vision Georgetown Secondary Plan. Development Potential: The "Gateway" policy framework mandates medium-density built forms - Residential: Mid-rise (up to 6 storeys), stacked/back-to-back townhomes -- Seniors Housing: High-suitability for Retirement and Assisted Living with New Hospital planned on Trafalgar Rd 1.3 kms south -- Commercial: High-traffic retail and professional office hubs -- Current Status: Preliminary infrastructure clearing is underway by major builders to the north -- Corner Integration: Halton Region is expected to sell corner parcel (0.56 acres at Trafalgar & 10th) once road widening is completed - projected late 2028/2029. Acquiring the subject assembly positions a developer for corner-lot dominance. (id:63381)
47 Daffodil Road
Springwater, Ontario
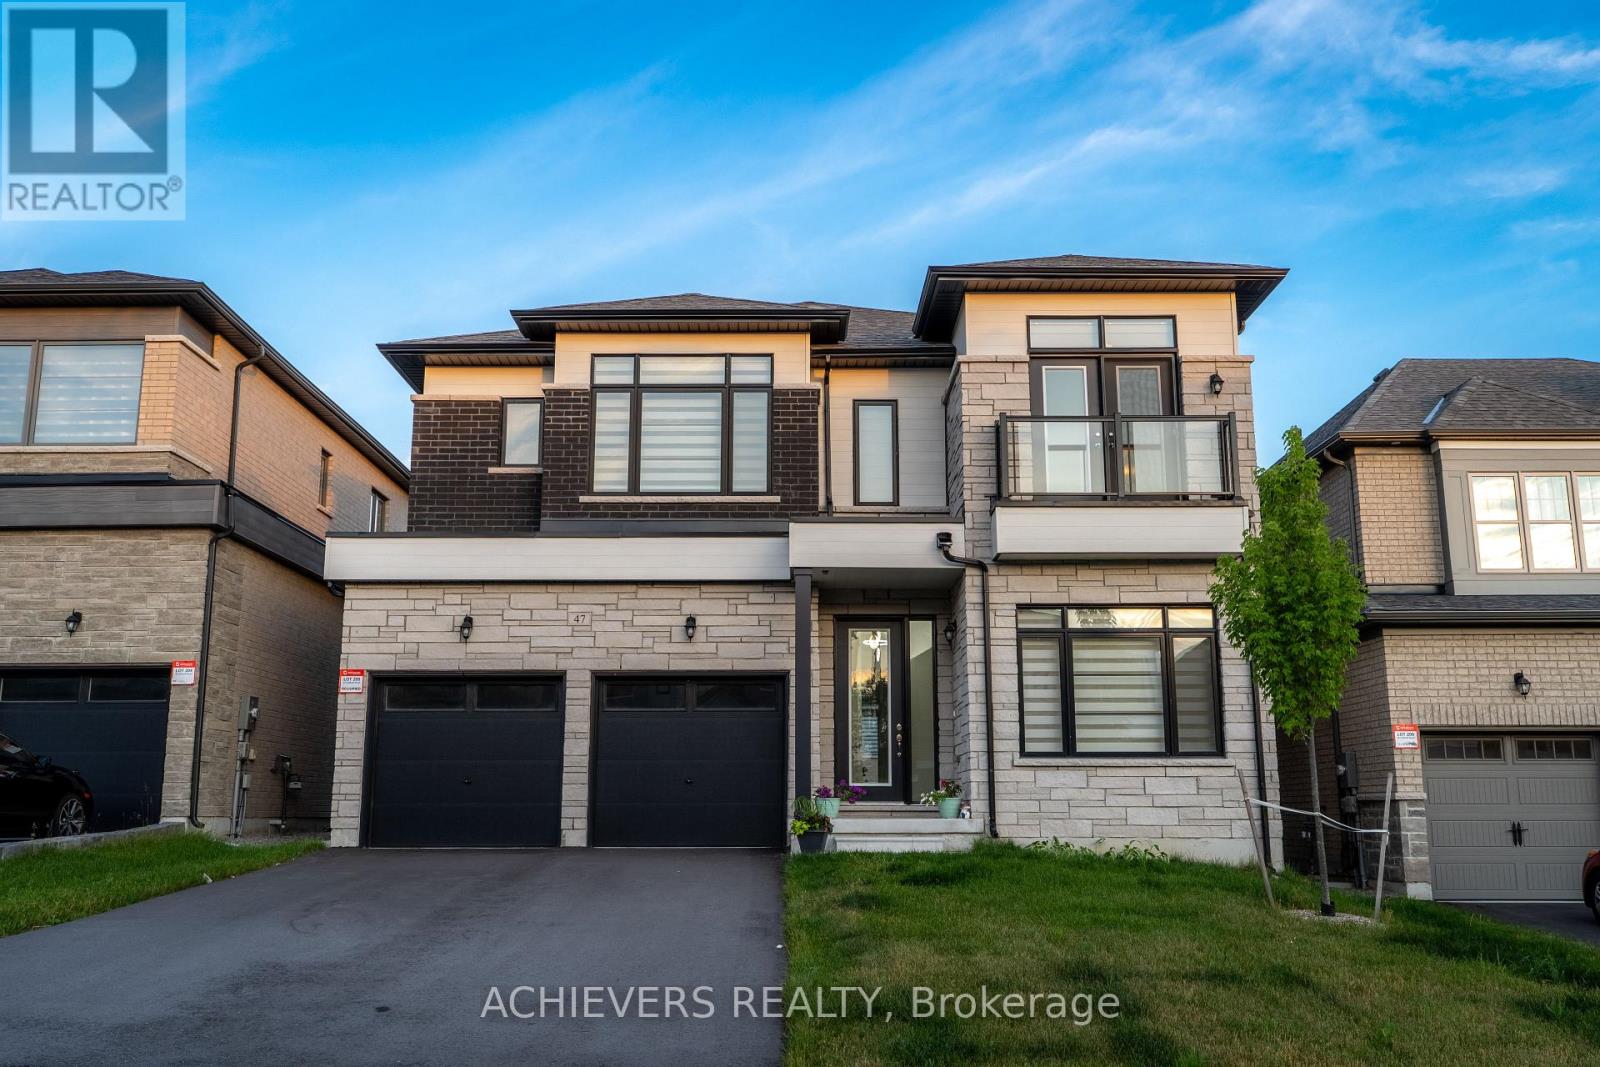
MAIN FLOOR - DESIGNED FOR LIVING & ENTERTAINING Step through the grand decorative entrance into soaring high ceilings in the welcoming foyer and elegant living room. The open-concept family room flows seamlessly into a kitchen featuring a generous center island, gleaming granite countertops, and upgraded fixtures - ideal for hosting family and friends. A dedicated home office makes remote work effortless. Enjoy the refined separate dining room adorned with a stylish feature wall. Practical touches include direct garage access to a functional mudroom with built-in bench, oversized pantry/storage, spacious powder room, and a his-and-hers outerwear closet. The striking stained oak piano staircase with pickets and handrailing makes a lasting first impression. SECOND FLOOR - YOUR PRIVATE RETREAT Discover a spectacular upgraded media room - perfect for movie nights or a dedicated kids' zone. Four generously sized bedrooms, each with their own ensuite full bathroom, offer privacy and comfort for every family member. The luxurious master suite features an elegant tray ceiling, a walk-in closet, and an indulgent 5-piece spa-inspired ensuite with upgraded tiles and a private water closet. Two bedrooms boast impressive high ceilings and private balcony - your personal breath of fresh air. A full walk-in laundry room with laundry tub adds everyday convenience. EXTRAS & MECHANICALS Unfinished basement with rough-in for bathroom - a blank canvas ready for your personal touch! Includes HVAC system, water softener, 200-AMP electrical panel, and sump pump for complete peace of mind. UNBEATABLE LOCATION Minutes to a prestigious Golf Club, scenic forest trails & Georgian Mall Just 10 minutes to Snow Valley Resort - your year-round adventure destination Easy access to Hwy 400 & Barrie GO Station for effortless commuting Steps from community parks, green space & school bus route.This is more than a home - it's a lifestyle. (id:63381)
176 Jean Drive
Gananoque, Ontario
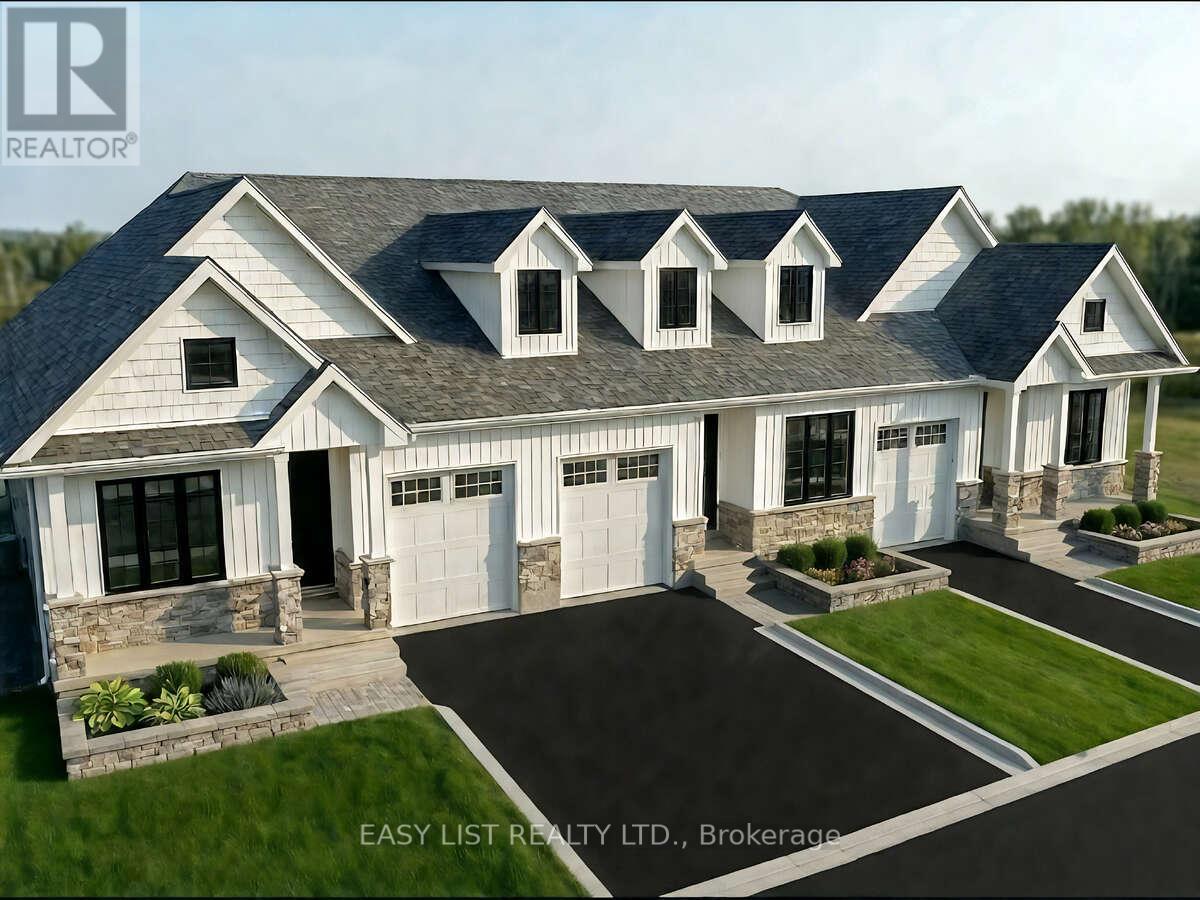
*** Visit the REALTOR website for further information about this Listing *** Discover this brand-new home in Phase 2 of Castle Grove by Riverton Homes, where quality craftsmanship meets modern comfort. Thoughtfully designed with a fully finished basement and a suite of standard luxury features, this home offers both style and functionality for everyday living. Enjoy added privacy and convenience with a fenced rear yard. Reach out today and experience the Riverton difference! Estimated completion date April 2027. Listing contains rendering photos. (id:63381)
83 Pinot Crescent
Hamilton, Ontario
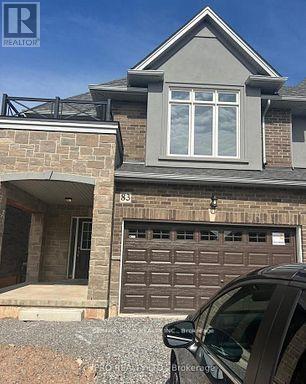
Two Story Townhouse, 3 Bedrooms, 2.5 Bathrooms, , Located in Winona Community of Stoney Creek. Walking Distance to Costco, Metro, Shopping Plaza and Transit. Close to Big Box Stores and QEW. Its and End Unit Townhouse, Lots of Windows and Double Car Garage, 9 Ft Ceiling On Main Floor with Large Windows and Open Concept Kitchen and Dining Area. (id:63381)
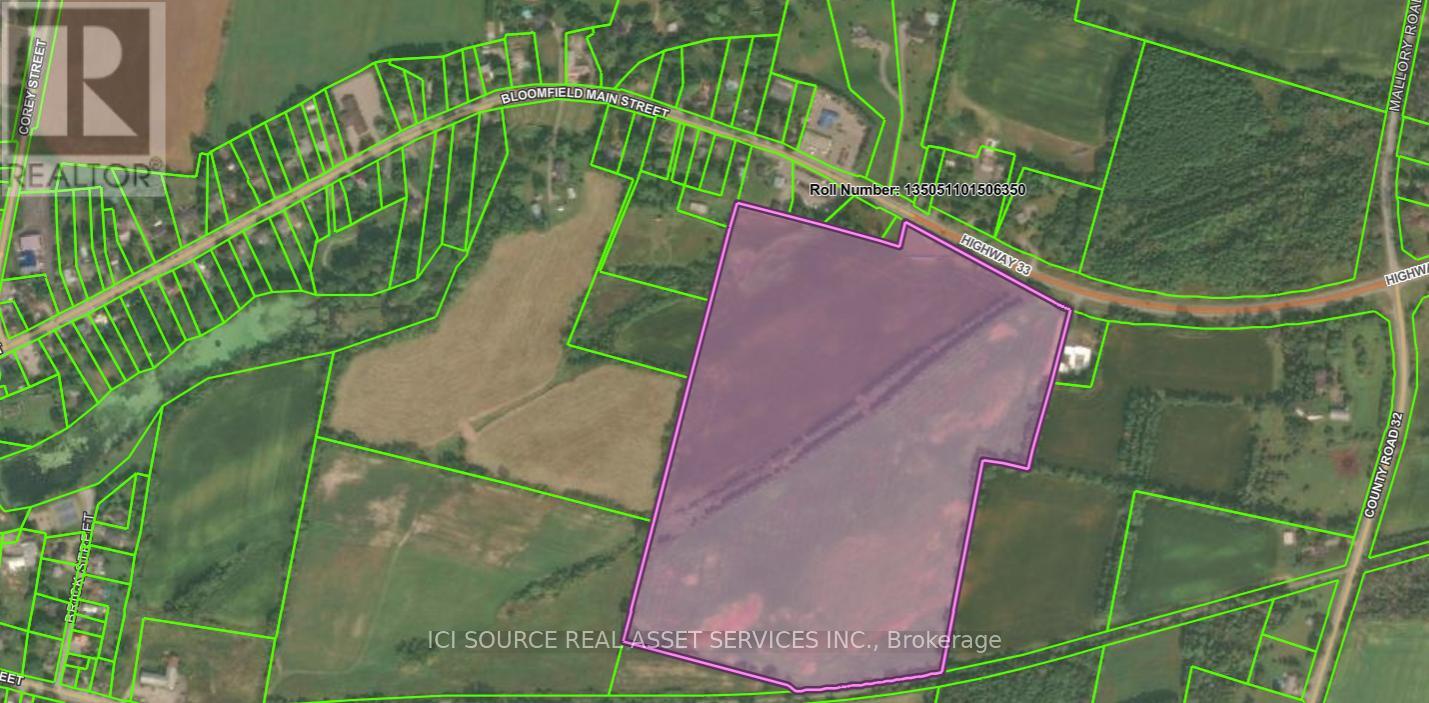
1 Main Street
Prince Edward County, Ontario
49 Acre Agricultural Farm Abutting Village Of Bloomfield. Workable Fields, Site For New Custom Home. Prime Parcel For A New Custom Home or bank for future development; Property abuts Urban Centre / Village Residential zone. The farm land is currently rented, Revenue Generating Solar Panels. Property Being Sold 'As Is' Without Representation Or Warranty. Buyer To Do Due Diligence On Zoning, Assessment, Permitted Use. NO Vendor financing is available. *For Additional Property Details Click The Brochure Icon Below* (id:63381)
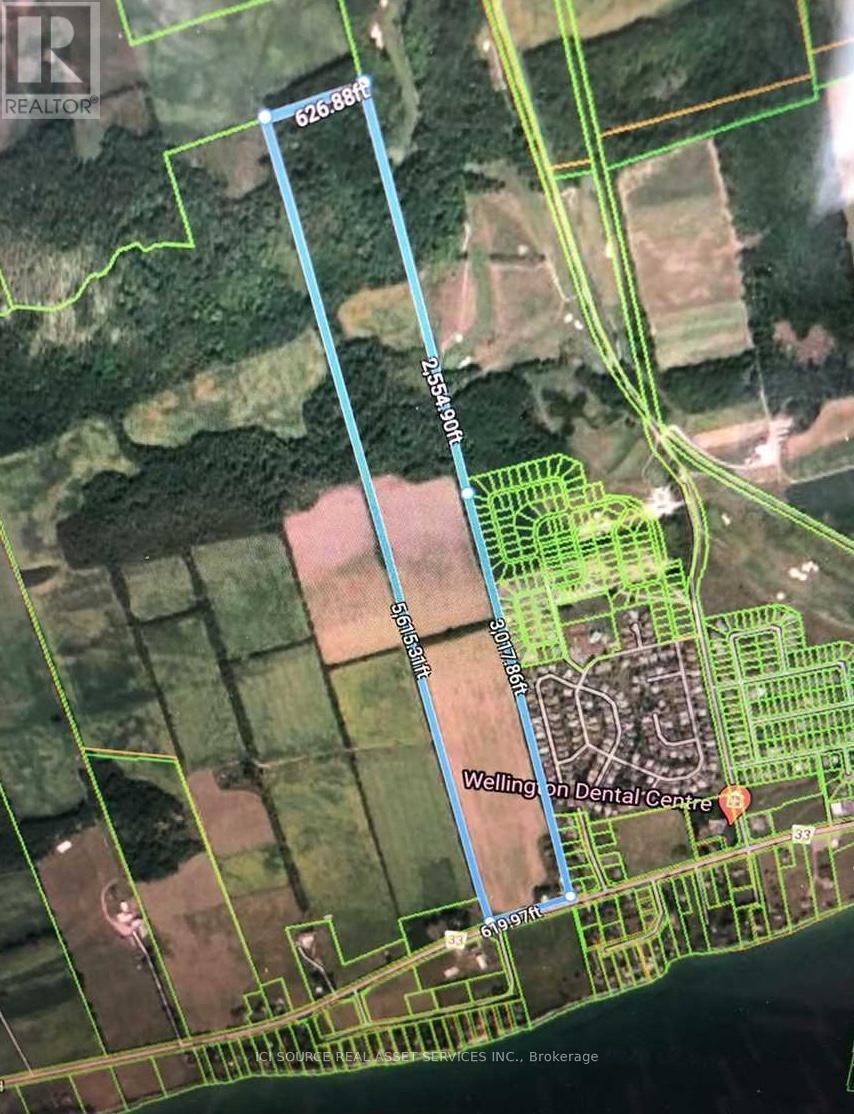
16872-16880 Loyalist Parkway
Prince Edward County, Ontario
80 Acre Agricultural Farm Abutting Village Of Wellington. Workable Fields, Woodland, Seasonal Pond & Stream. Site For New Custom Home With Lake Ontario across the street. Prime Parcel For A New Custom Home or bank for future development, it is across the street from proposed development; Property abuts Urban Centre / Village Residential zone and a subdivision and golf course. The farm land is currently rented, there is a rentable Workshop. Property Being Sold 'As Is' Without Representation Or Warranty. Buyer To Do Due Diligence On Zoning, Assessment, Permitted Use. NO Vendor financing is available. *For Additional Property Details Click The Brochure Icon Below* (id:63381)
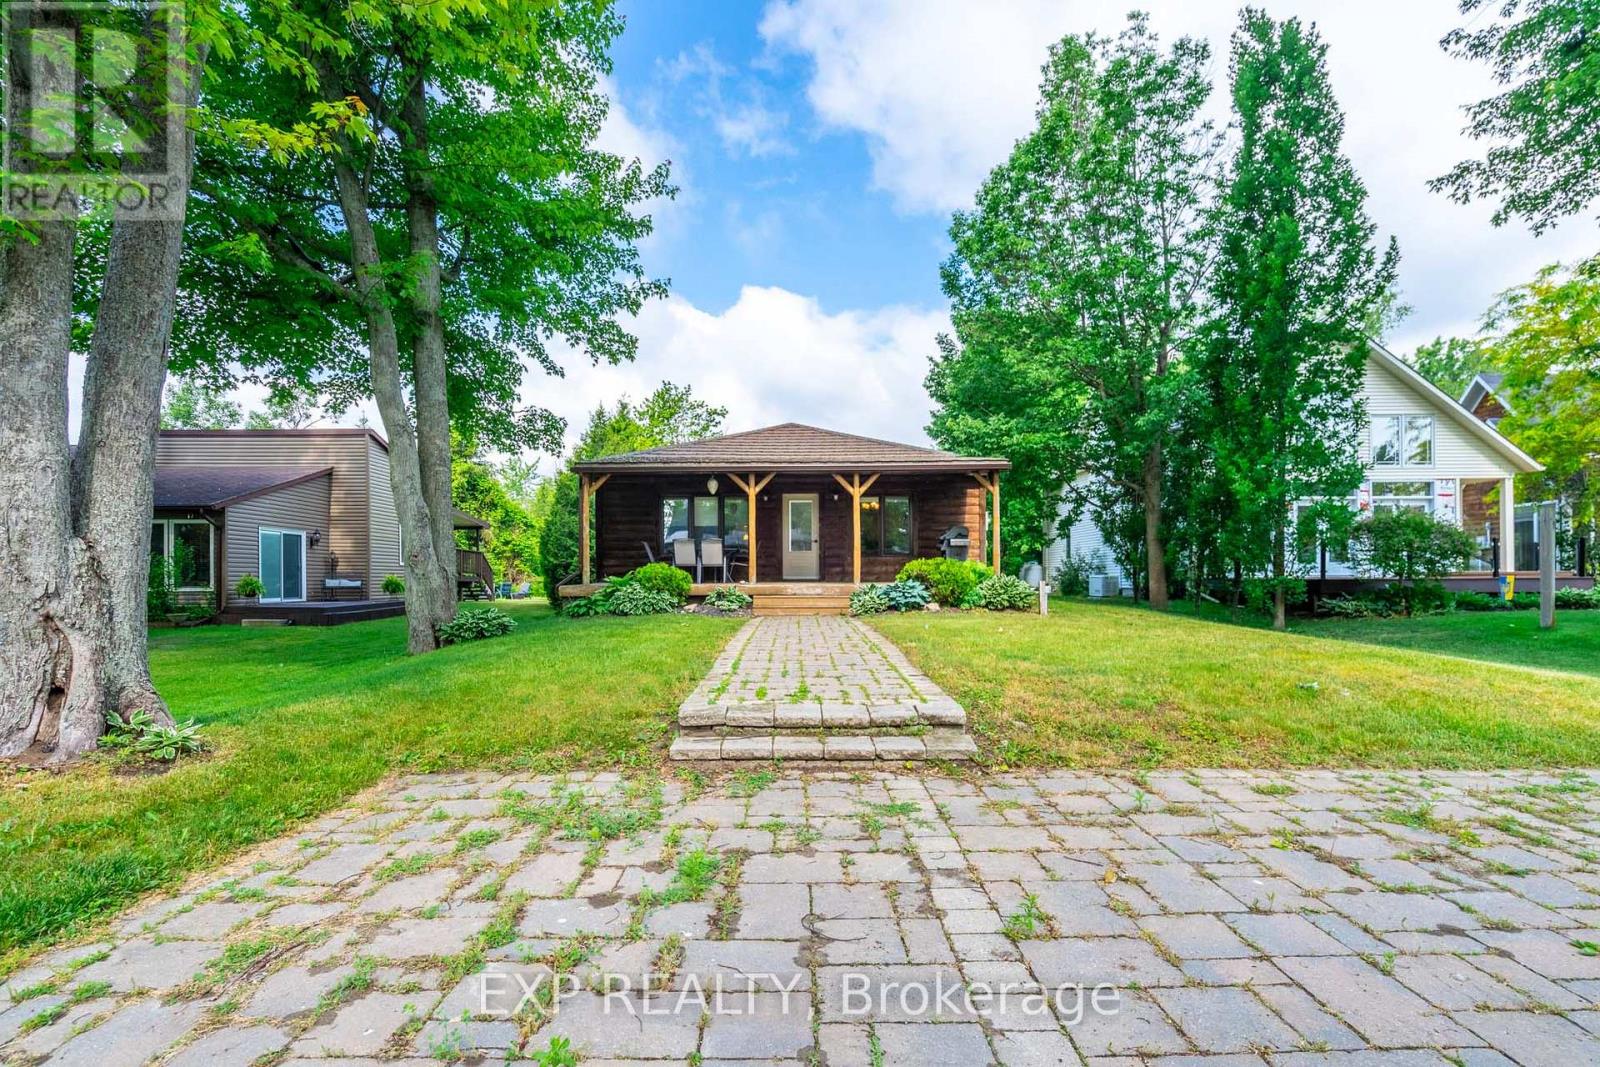
15 Park Lane Crescent
Norfolk, Ontario
Welcome to 15 Park Lane Crescent, where the relaxed beach lifestyle of Turkey Point meets year-round comfort and charm. This beautifully updated 3-bedroom, 1-bathroom bungalow offers the perfect blend of cozy cottage character and modern convenience - an ideal retreat for families, investors, or anyone looking to escape to a peaceful lakeside community. Tucked away on a quiet cul-de-sac, this fully winterized property is just steps from the beach, main strip, restaurants, playground, marina, and Turkey Point Provincial Park - everything you need for outdoor fun and easy living. With no rear neighbours and backing onto a Conservation area, enjoy the privacy and tranquility that make this home truly special. Inside, you'll find a bright, open-concept layout filled with natural light, luxury vinyl flooring, and neutral tones throughout. The spacious living and dining areas flow seamlessly into a large kitchen featuring custom cabinetry, extended upper cabinets, a coffee station, and an island - perfect for family meals or entertaining. The three generously sized bedrooms provide comfortable accommodations, and the updated 4-piece bathroom adds a fresh, modern touch. In-suite laundry offers added convenience for everyday living. Step outside to unwind on the picturesque covered front porch, or host family and friends in the large backyard, complete with a deck and fire pit for cozy evenings under the stars. The interlock driveway and walkway add curb appeal and provide parking for up to four vehicles. Whether you're looking for a seasonal getaway or a year-round home, 15 Park Lane Crescent is the ultimate beachside escape - combining nature, comfort, and community in one perfect package. (id:63381)
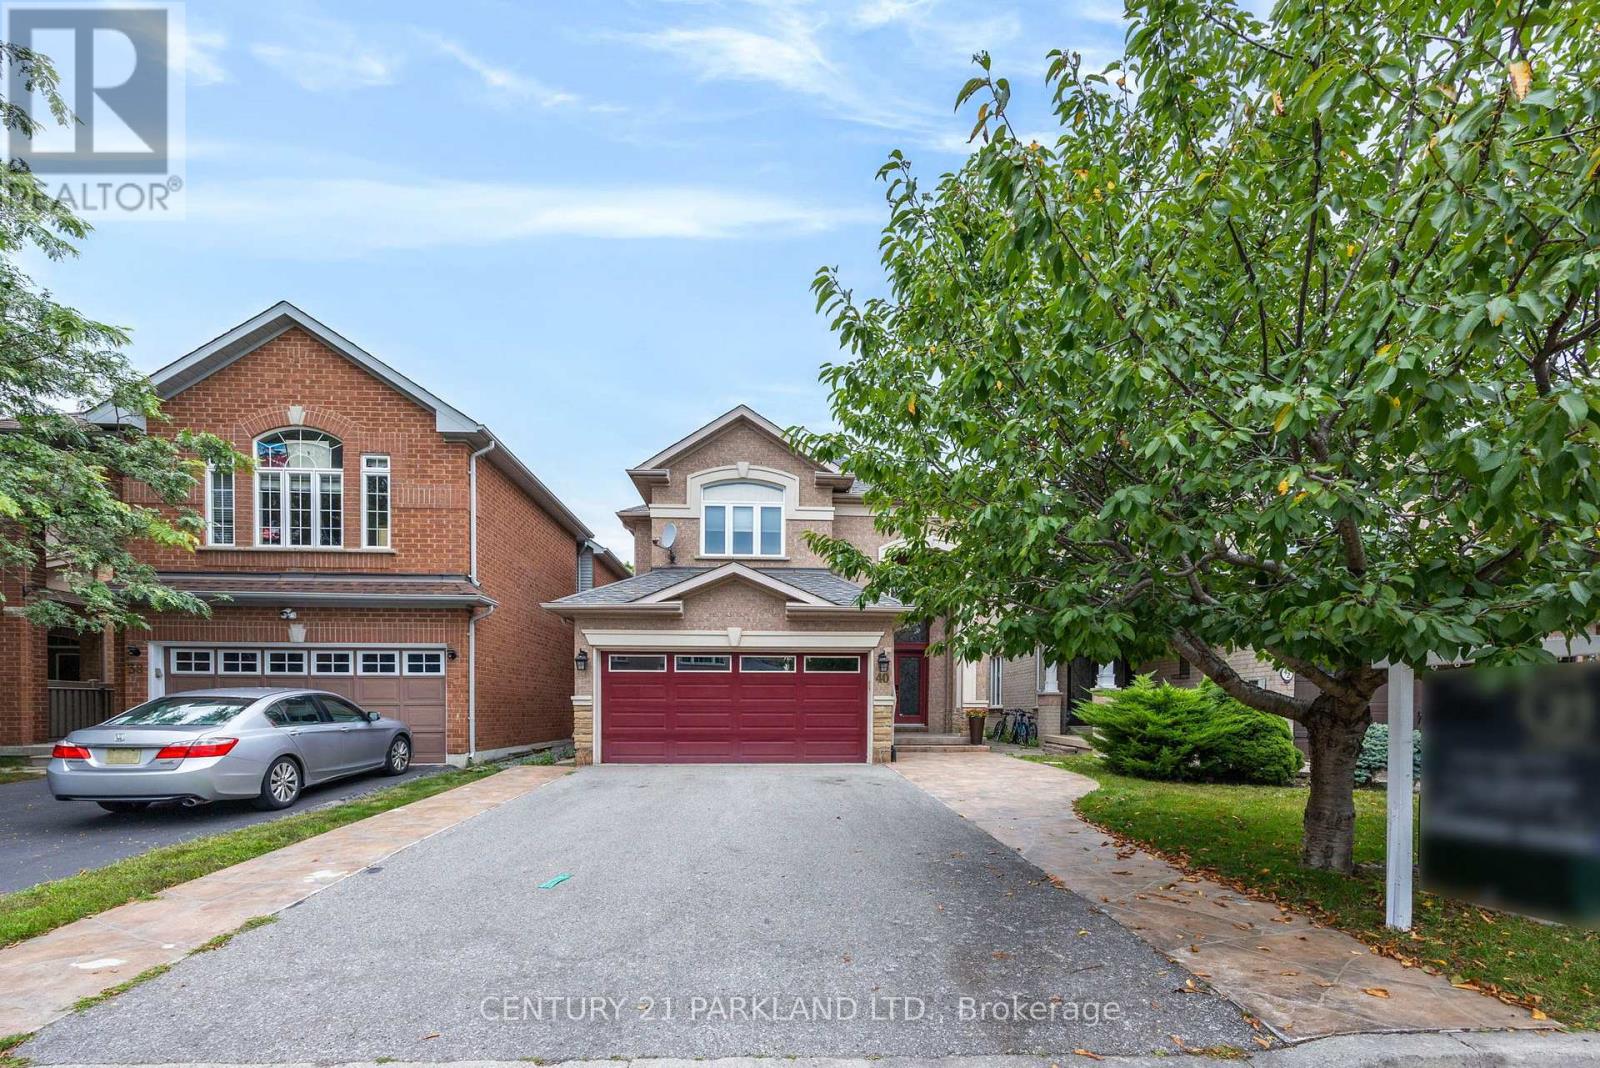
40 Lady Fern Drive
Markham, Ontario
Beautiful Detached 2-Storey Home. Spacious & Bright. 4 Bedrooms, 4 Bathrooms. Approximately 2800 Sq. Ft. In desirable Legacy Community. Family Sized Kitchen Combined with Breakfast Area, Walk-Out to Backyard. Family Room with Gas Fireplace. Direct Access from Garage. Main Floor Laundry Room. Featuring Double Door Entry Leading to Main Floor with 9 Ft. Ceiling. Close to All Amenities (id:63381)