

23 Essence Lane
Markham, Ontario
100% Freehold End unit town home with extra windows, facing South East to the feature park in Angus Glen South Village. 2770 sq. ft. 4 bedrooms, 3 bathrooms + 2 Powder rooms! Gorgeous Kitchen with Sub Zero/Wolf appliances, Large stand alone Island, Quartz counters & bar area with extra cabinets. Open concept to family room with electric fireplace & walk out to terrace & BBQ gas line. Combined Living/ Dining rooms & separate office all on main level. High quality 3 pane 'Loft' style windows throughout. 9'10' 9' smooth ceilings, Hardwood & Hardwood stairs, Interior & exterior Pot lights. Ground floor Recreation room, powder room, access to 2 car garage with electric car charger. Close to all area amenities, Grocery store, Golf, transit, Pierre Elliot High School, Too Good Pond & walking trails. The neighbourhood is surrounded by protected green space. (id:63381)
73 Long Island Crescent
Toronto, Ontario
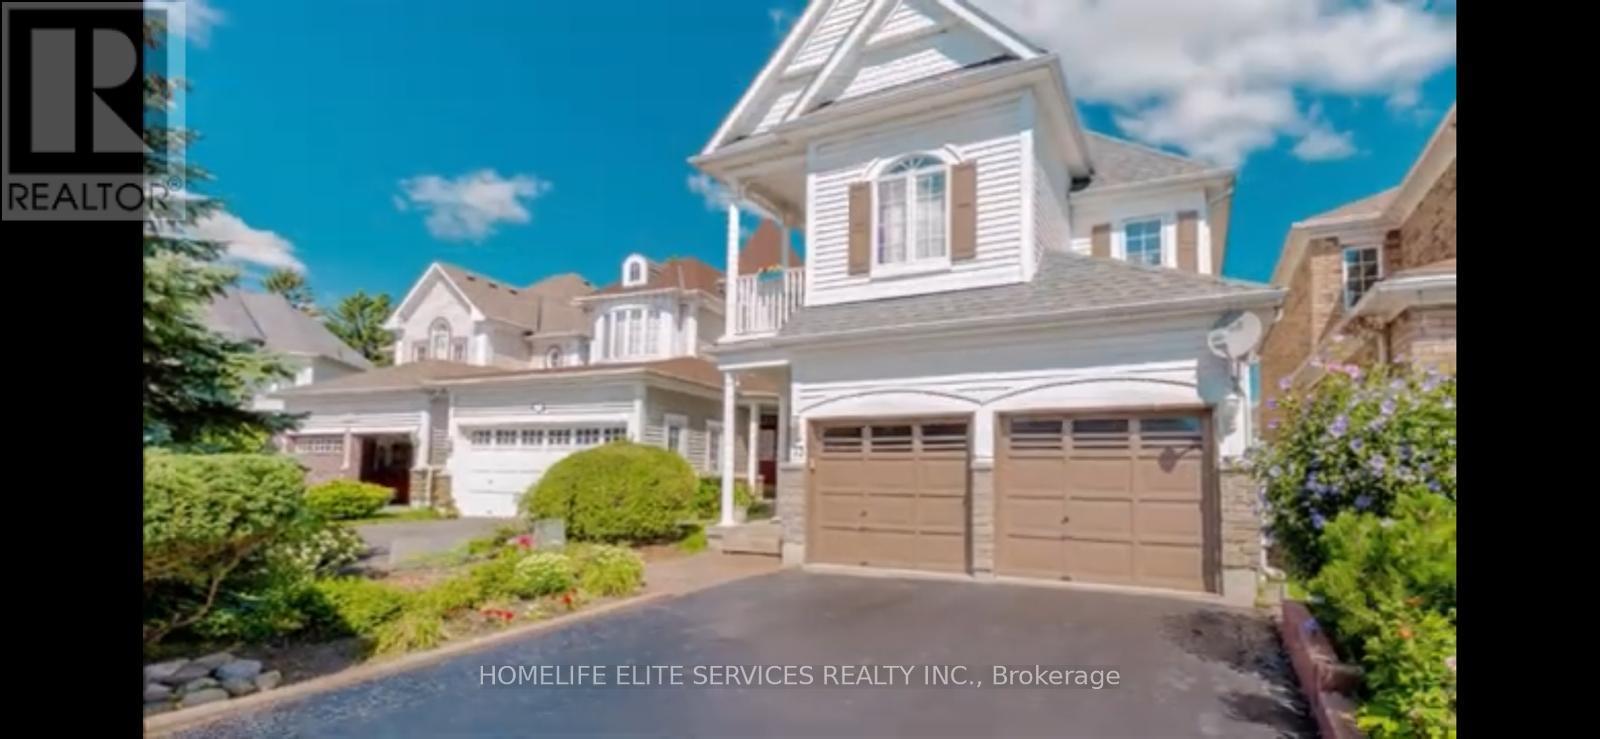
Beautiful Home Nestled In The Heart Of Scarborough, Offering Exceptional Comfort And Stunning Lakefront Living. Featuring A Grand Curved Oak Staircase Leading To The Second Floor And Professionally Installed Hardwood Flooring Throughout The Entire Home. Enjoy The Warmth And Ambiance Of A Three-Way Fireplace Along With The Convenience Of Four Parking Spaces. Ideally Situated Just Steps From The Waterfront Park And Minutes To The GO Station, TTC, Scenic Trails, Cobblestone Beaches, Schools, Library, And Major Highways. (id:63381)

54 Holtby Court
Scugog, Ontario
Explore the allure of the recently constructed Geranium Home, situated on a Corner lot in the vibrant Adult Lifestyle Community of Canterbury Commons. Spanning 2474 sq ft, (one of the larger size homes in this development) this residence embodies resort-style living with a sun-drenched great room featuring floor-to-ceiling windows, hardwood flooring, and a vaulted ceiling. The open concept seamlessly integrates a chef's kitchen with a luxurious oversized quartz counter. Enjoy the convenience of direct access through the garage, and elevate your remote work experience in this inviting space. Revel in ample parking, proximity to Scugog Lake, trendy shops, restaurants, a casino, and scenic walking trails. Welcome home to sophistication and comfort. (id:63381)
1906 - 361 Front Street W
Toronto, Ontario
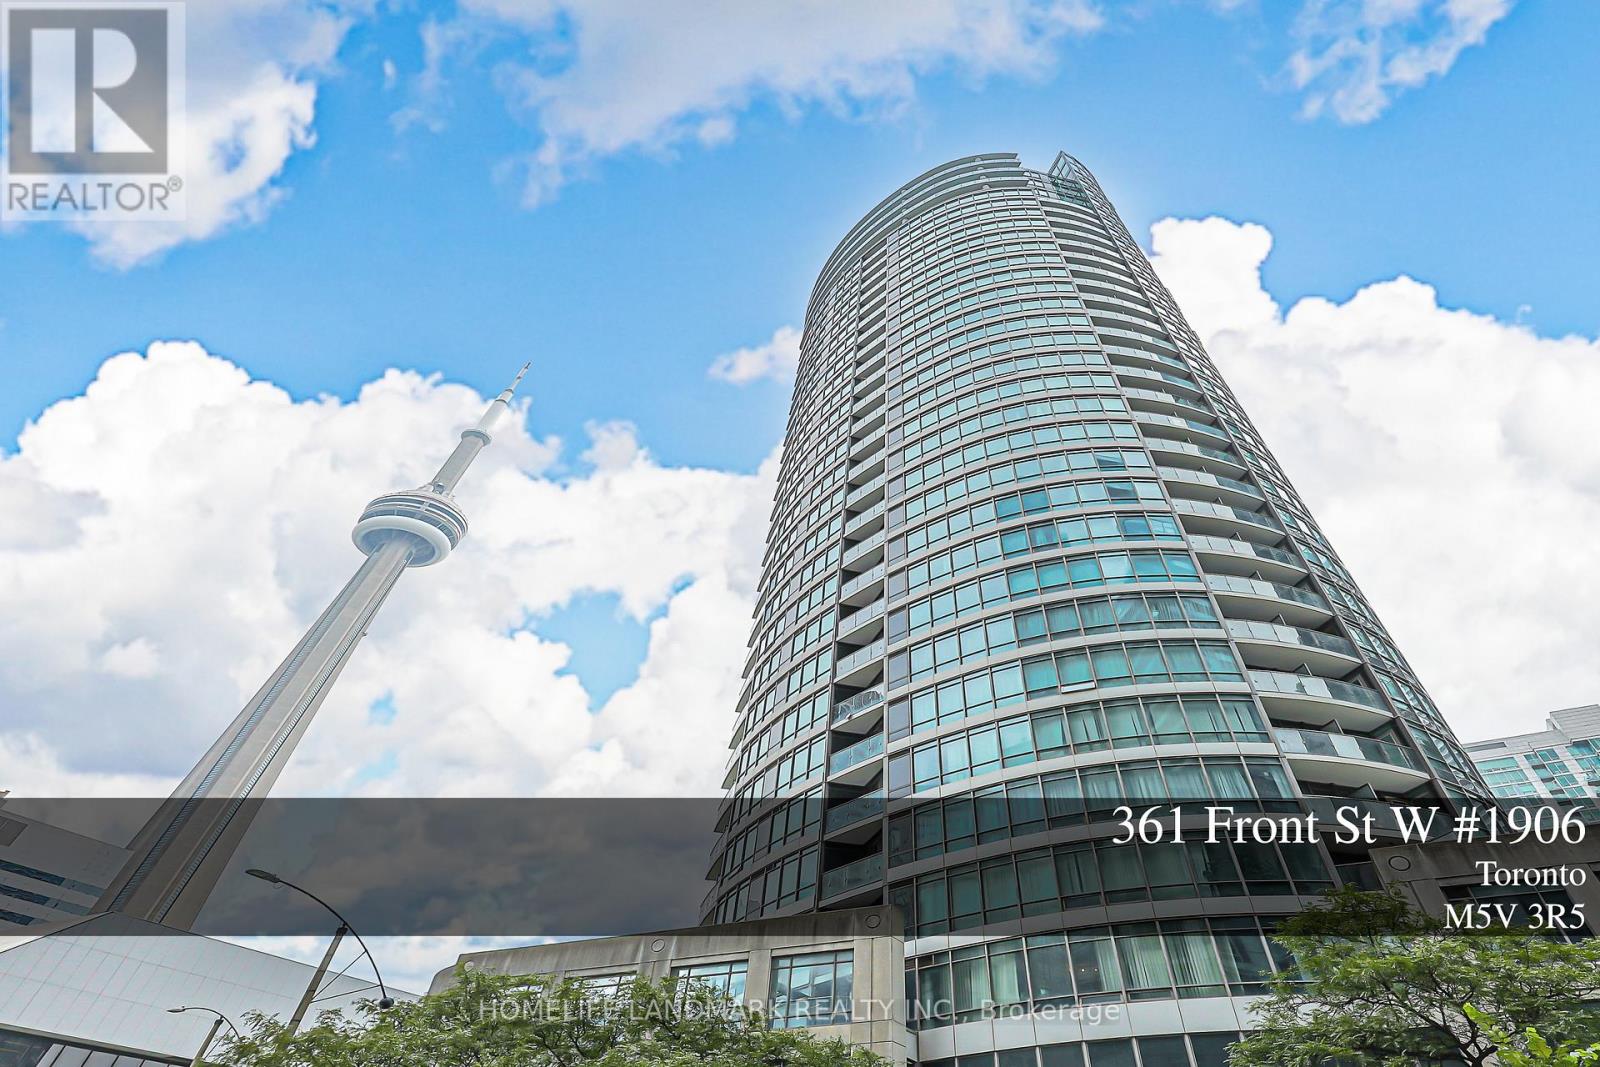
Amazing unobstructed north-to-south views overlooking the Rogers Centre and downtown Toronto. Spacious 1-Bed + Den with an open-concept layout, floor-to-ceiling windows, and plenty of natural light. Prime location in the heart of Downtown Toronto, steps to Rogers Centre, CN Tower, Harbourfront, and the Entertainment District. An easy walk to The Well, Union Station, the PATH network, Kensington Market, theatres, restaurants, and more. Exceptional resort-style amenities include a private spa/salon, indoor saltwater pool, gym, billiards, theatre room, basketball/pickleball/badminton court, party room, guest suites, 24-hour concierge, and a spectacular outdoor garden paradise with a rock-wall waterfall, seating areas, and BBQs. A fantastic opportunity to enjoy luxury, convenience, and vibrant downtown living. (id:63381)
Unknown Address
,
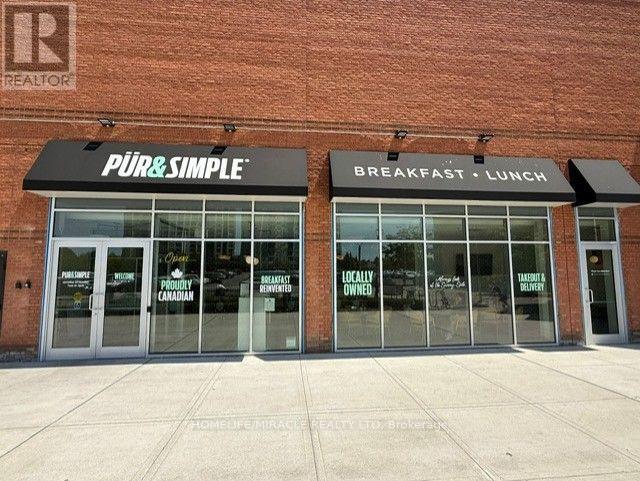
Great opportunity to own Pur & Simple franchise in GTA. Premium Brand and Premium Location. Recent Appraisal on file Proven & Profitable. Last year $1.22 million in sales (1st year). $1.5 million projected 2nd year. Spacious and Modern. 2700 sq. ft, 79 seats inside with 54 seats patio. Turnkey Operation. Modern Build-out, fully equipped, LLBO, established systems and experienced staff. Strong Reputation and Growing Customer Base. Operating Hours 7 am to 3 pm. Work Life Balance, Stable & Efficient. Well managed with industry cost structures. (id:63381)
1899 Dalmagarry Road
London North, Ontario
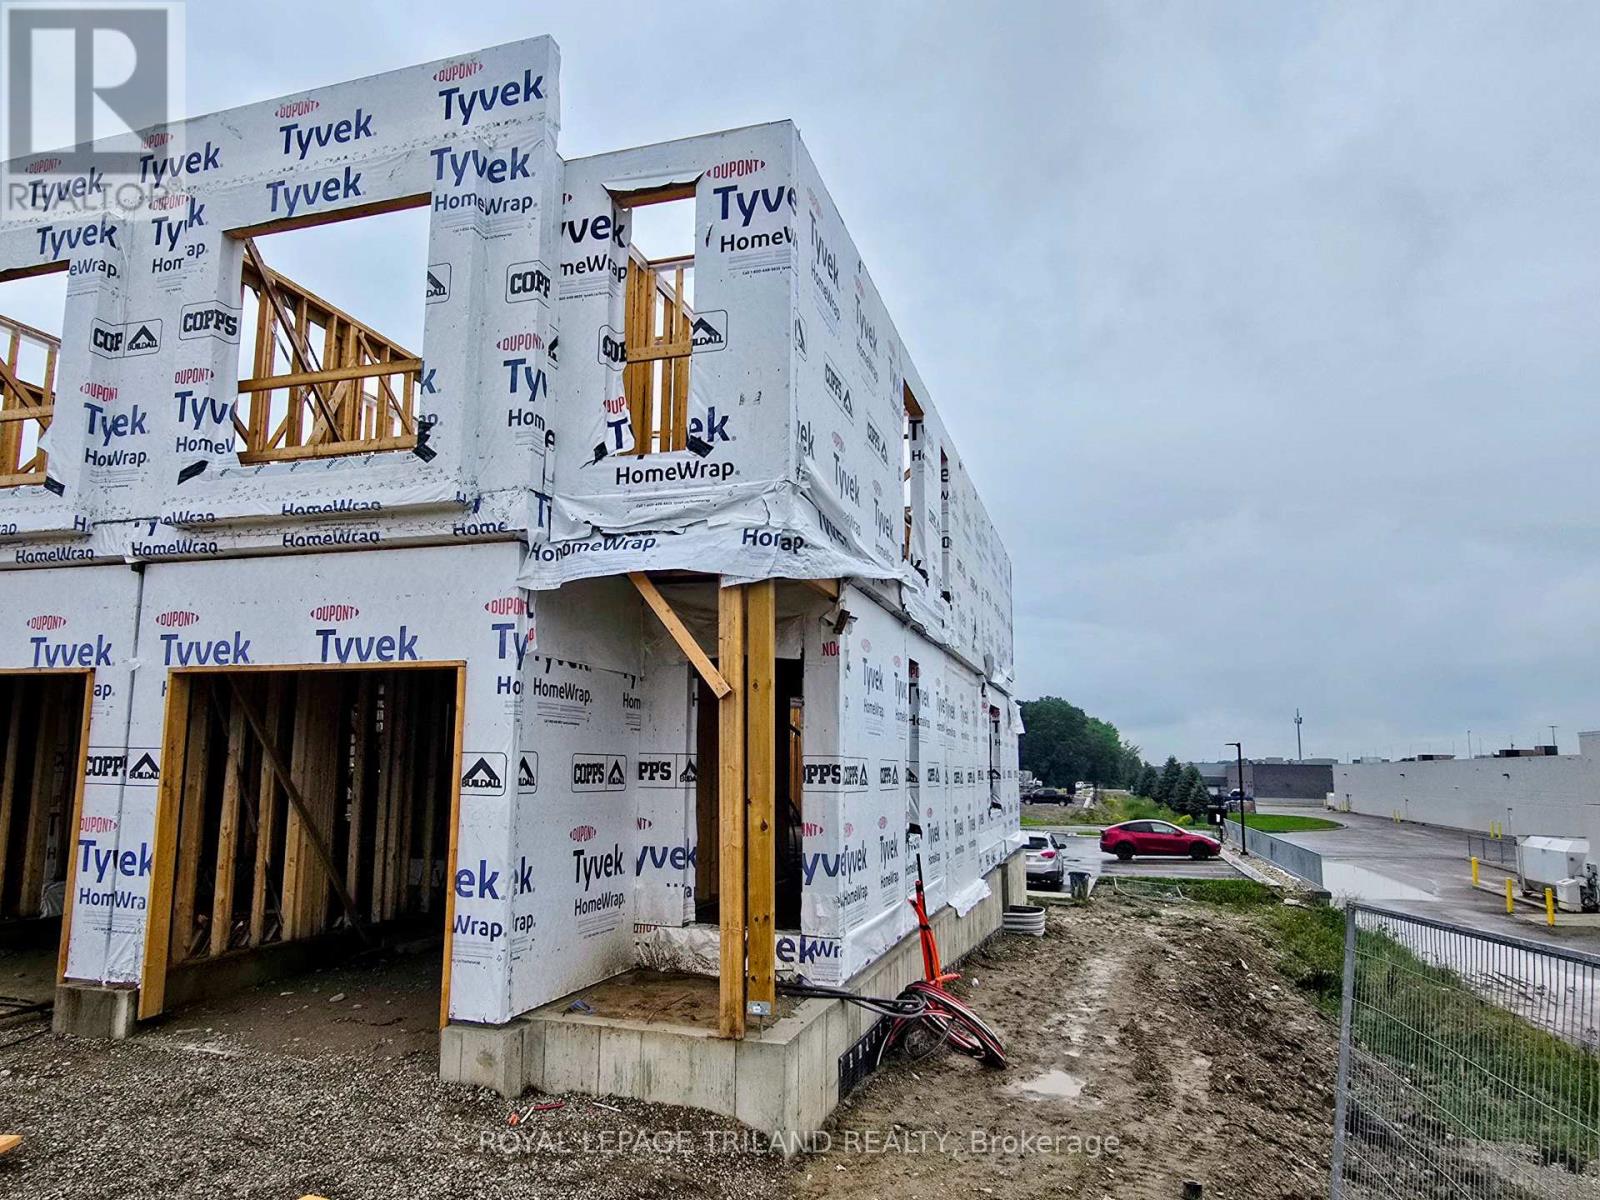
Construction on this 3 bed, enhanced end unit backing parking/openspace - NO REAR NEIGHBOURS - is underway!! Closing expected early February 2027. Werrington Homes is now 70% SOLD at their newest project "The North Woods" in the desirable Hyde Park community of Northwest London. The project consists of 45 two-storey contemporary townhomes priced from the low $500's. With the modern family & purchaser in mind, the builder has created 3 thoughtfully designed floorplans. The end units known as "The White Oak", offers 1686 sq ft above grade, 3 bedrooms, 2.5 bathrooms & a single car garage. The interior units known as "The Black Cedar" offers 1628 sq ft above grade with 2 bed or 3 bed configurations, 2.5 bathrooms & a single car garage. The basements have the option of being finished by the builder to include an additional BEDROOM, REC ROOM & FULL BATH! As standard, each home will be built with brick, hardboard and vinyl exteriors, 9 ft ceilings on the main, luxury vinyl plank flooring on the main and upper floor, quartz counters, second floor laundry, paver stone drive and walkways, ample pot lights, tremendous storage space & a 4-piece master ensuite complete with tile & glass shower & double sinks! The North Woods location is second to none with so many amenities all within walking distance! Great restaurants, smart centres, walking trails, mins from Western University & directly on transit routes! Low monthly fee ($77 approx.) to cover common elements of the development (green space, snow removal on the private road, etc). This listing represents "The Whiteoak" end unit base price 3 bedroom plan *Under construction photos show the exact unit available. Other pics of a previously completed end unit, some images may show optional upgraded features* NOTE: Price includes proposed 2026 HST rebates. Final rebate amount is subject to the passing of Provincial/Federal legislation and purchaser eligibility (Primary Residence/Qualifying Rental) as per government guidel (id:63381)
9538 Tower Road
Central Elgin, Ontario
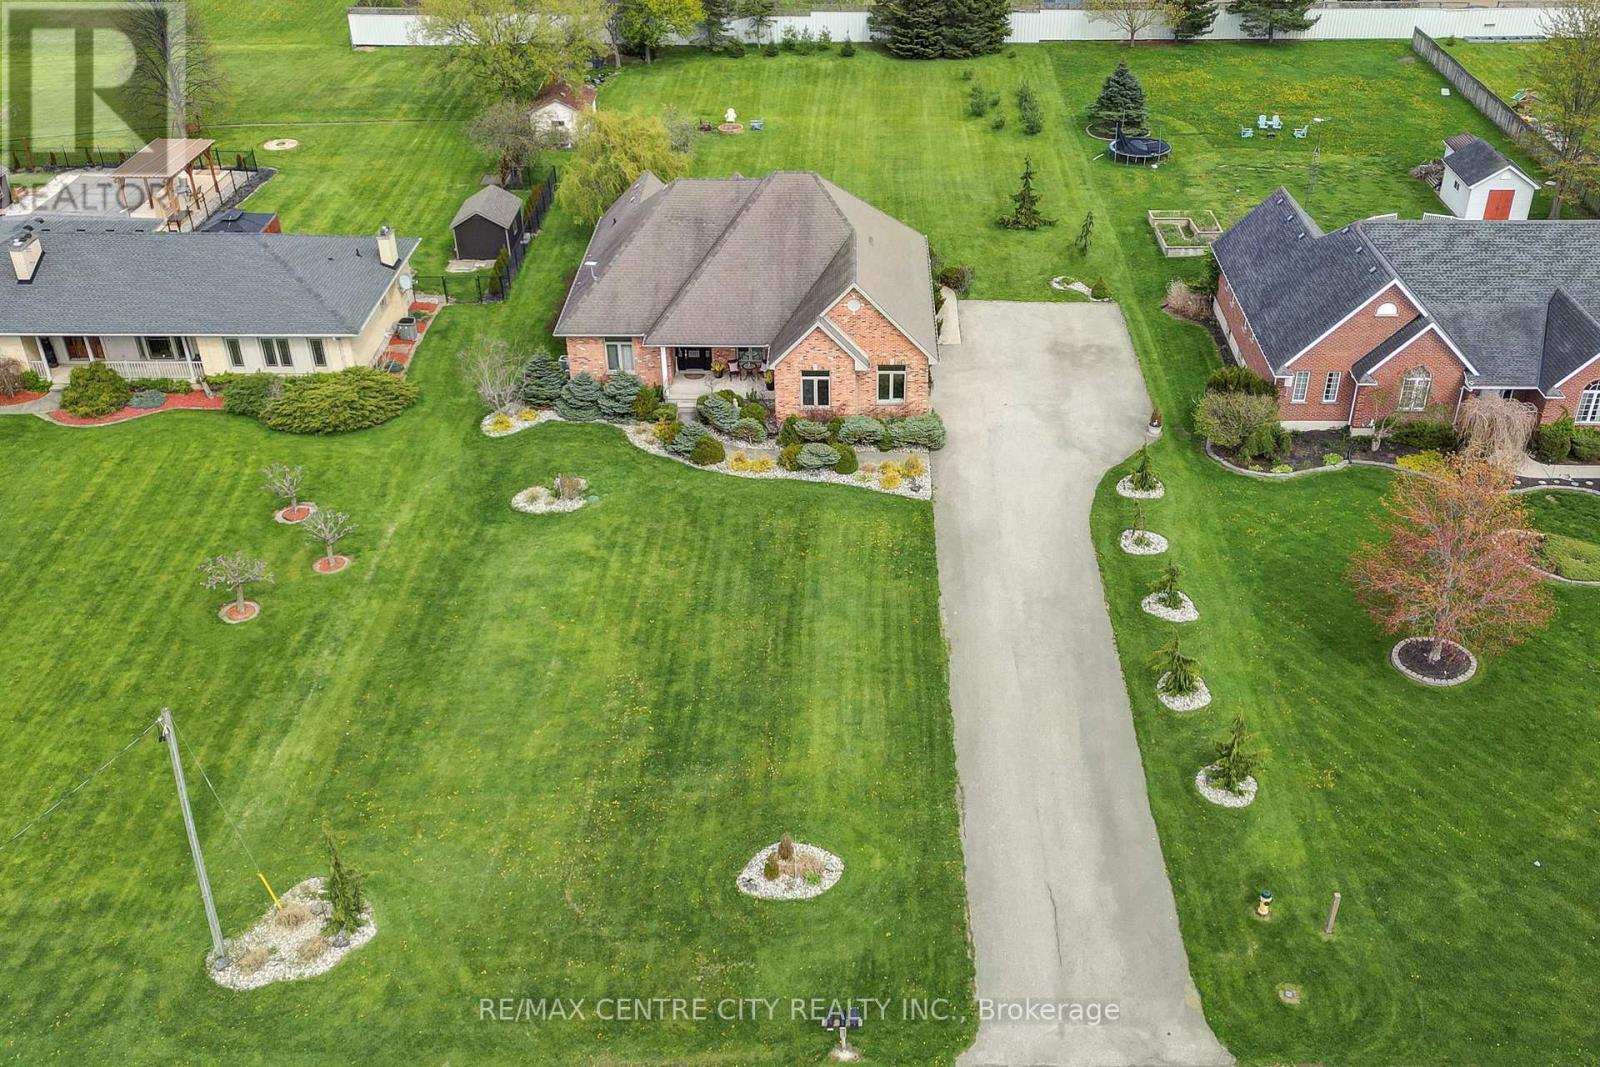
Set on a picturesque 0.92 acre lot located between St. Thomas and Aylmer. This spacious 3+2 bedroom ranch offers the perfect blend of country charm and modern comfort. Approx. 2,000 square feet on the main flooring plus over 1,200 square feet of finished living space in the basement featuring new carpet. The main floor features an open concept design with a soaring vaulted ceiling, a cozy gas fireplace, and 9 ft ceilings throughout. The updated kitchen is a standout with quartz countertops, seamlessly flowing into the dining and living areas. Ideal for entertaining. Enjoy the warmth of hardwood and ceramic tile flooring on the main level, along with three full bathrooms for added convenience. The fully finished lower level boasts a generous family room and games area, plus excellent granny suite potential with a separate walk-up from the basement to the garage. Outside, the home impresses with great curb appeal and a stamped concrete patio just off the eating area. A rare opportunity to enjoy peaceful country living with easy access to nearby amenities. (id:63381)
1893 Dalmagarry Road
London North, Ontario
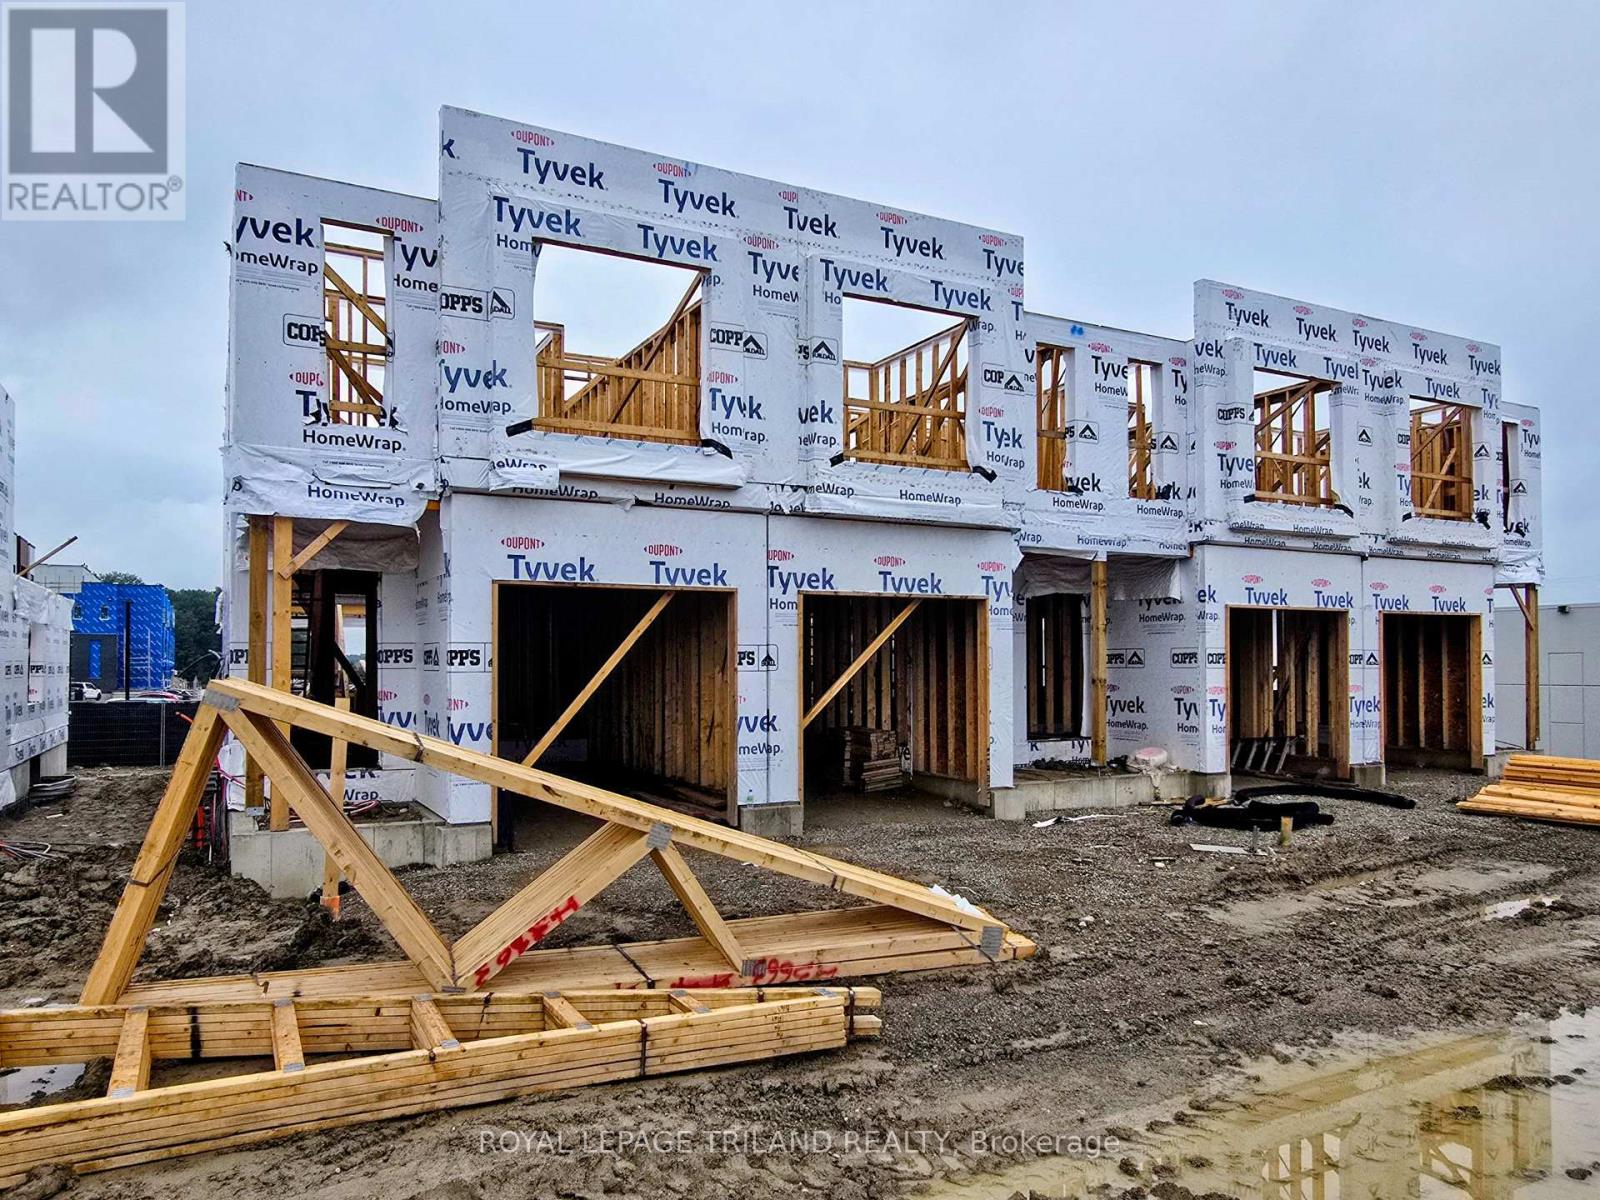
Construction on this 3 bed, end unit backing parking/openspace - NO REAR NEIGHBOURS - is underway!! Closing expected early February 2027. Werrington Homes is now 70% SOLD at their newest project "The North Woods" in the desirable Hyde Park community of Northwest London. The project consists of 45 two-storey contemporary townhomes priced from the low $500's. With the modern family & purchaser in mind, the builder has created 3 thoughtfully designed floorplans. The end units known as "The White Oak", offers 1686 sq ft above grade, 3 bedrooms, 2.5 bathrooms & a single car garage. The interior units known as "The Black Cedar" offers 1628 sq ft above grade with 2 bed or 3 bed configurations, 2.5 bathrooms & a single car garage. The basements have the option of being finished by the builder to include an additional BEDROOM, REC ROOM & FULL BATH! As standard, each home will be built with brick, hardboard and vinyl exteriors, 9 ft ceilings on the main, luxury vinyl plank flooring on the main and upper floor, quartz counters, second floor laundry, paver stone drive and walkways, ample pot lights, tremendous storage space & a 4-piece master ensuite complete with tile & glass shower & double sinks! The North Woods location is second to none with so many amenities all within walking distance! Great restaurants, smart centres, walking trails, mins from Western University & directly on transit routes! Low monthly fee ($77 approx.) to cover common elements of the development (green space, snow removal on the private road, etc). This listing represents "The Whiteoak" end unit base price 3 bedroom plan *Under construction photos show the exact unit available. Other pics of a previously completed end unit, some images may show optional upgraded features* NOTE: Price includes proposed 2026 HST rebates. Final rebate amount is subject to the passing of Provincial/Federal legislation and purchaser eligibility (Primary Residence/Qualifying Rental) as per government guidelines. (id:63381)
18 - 11 Alway Road
Hamilton, Ontario
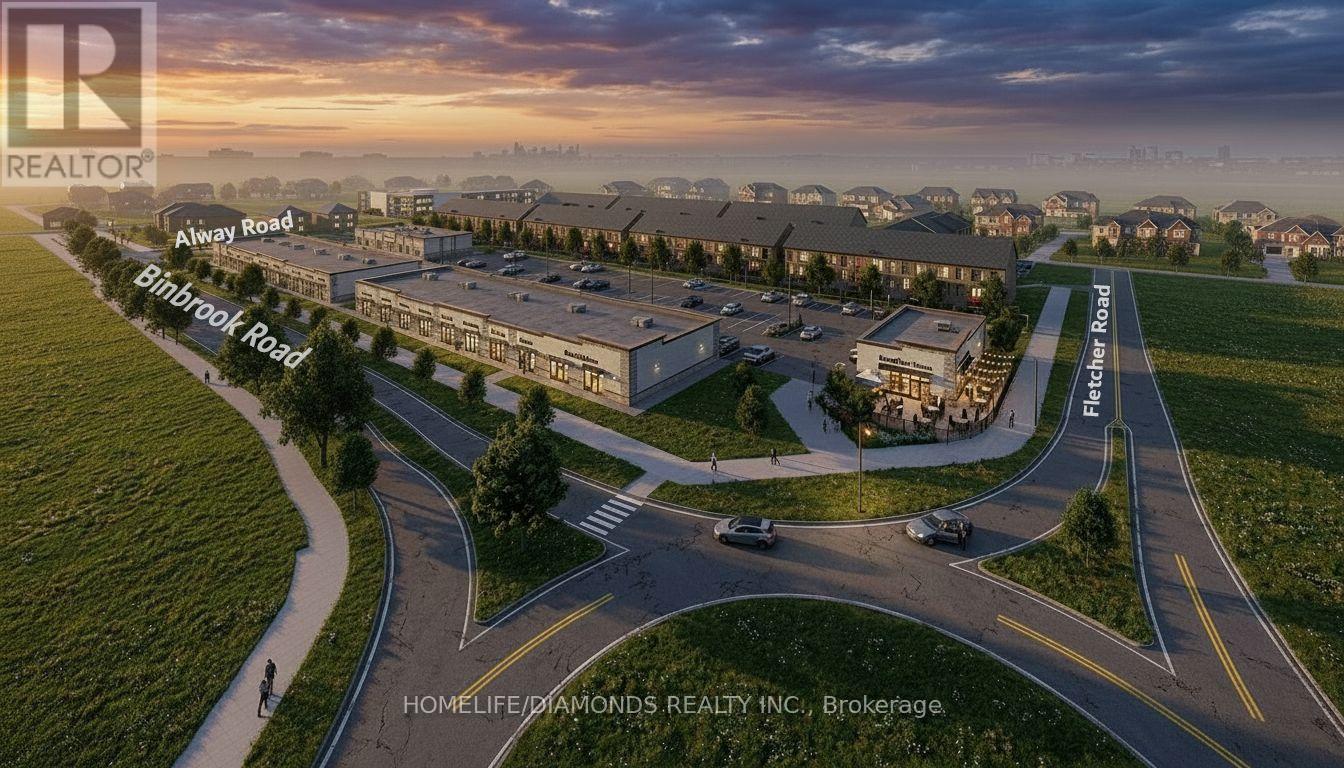
Excellent Opportunity In The Growing Binbrook Community! Welcome To Unit 18 At 11 Alway Road, Hamilton, A Versatile Commercial Retail Unit Located In A Modern Plaza Serving The Rapidly Expanding Binbrook Area. This Space Offers Excellent Potential For A Wide Variety Of Professional, Medical, Retail, Food And Service-Based Businesses. Suitable Uses May Include: Doctor's Office, Walk-In Clinic, Physiotherapy/Chiropractic Clinic, Hearing Aid Clinic, Veterinary Clinic, Salon, Barber Shop, Nail Salon, Tutoring Centre, Private School (No Daycare), Music Lessons, Martial Arts Gym, Real Estate Office, Law Office, Insurance Office, Dry Cleaners, Flower Shop, Grocery Store, Ice Cream Shop, Bar, Coffee Shop, Sandwich Shop, Pizza Restaurant, Indian Restaurant, South Indian Restaurant, Hakka Chinese Restaurant, Breakfast Restaurant, Chicken Wing Restaurant, Shawarma Restaurant And More. An Excellent Opportunity For Business Owners And Professionals Looking To Establish Or Expand Their Presence In One Of Hamilton's Growing Communities. Don't Miss This Opportunity To Secure A Commercial Space In Binbrook. All Uses Are Subject To Applicable Zoning, Municipal Requirements And Landlord Approval. (id:63381)
3 - 132 Lock Street W
Haldimand, Ontario
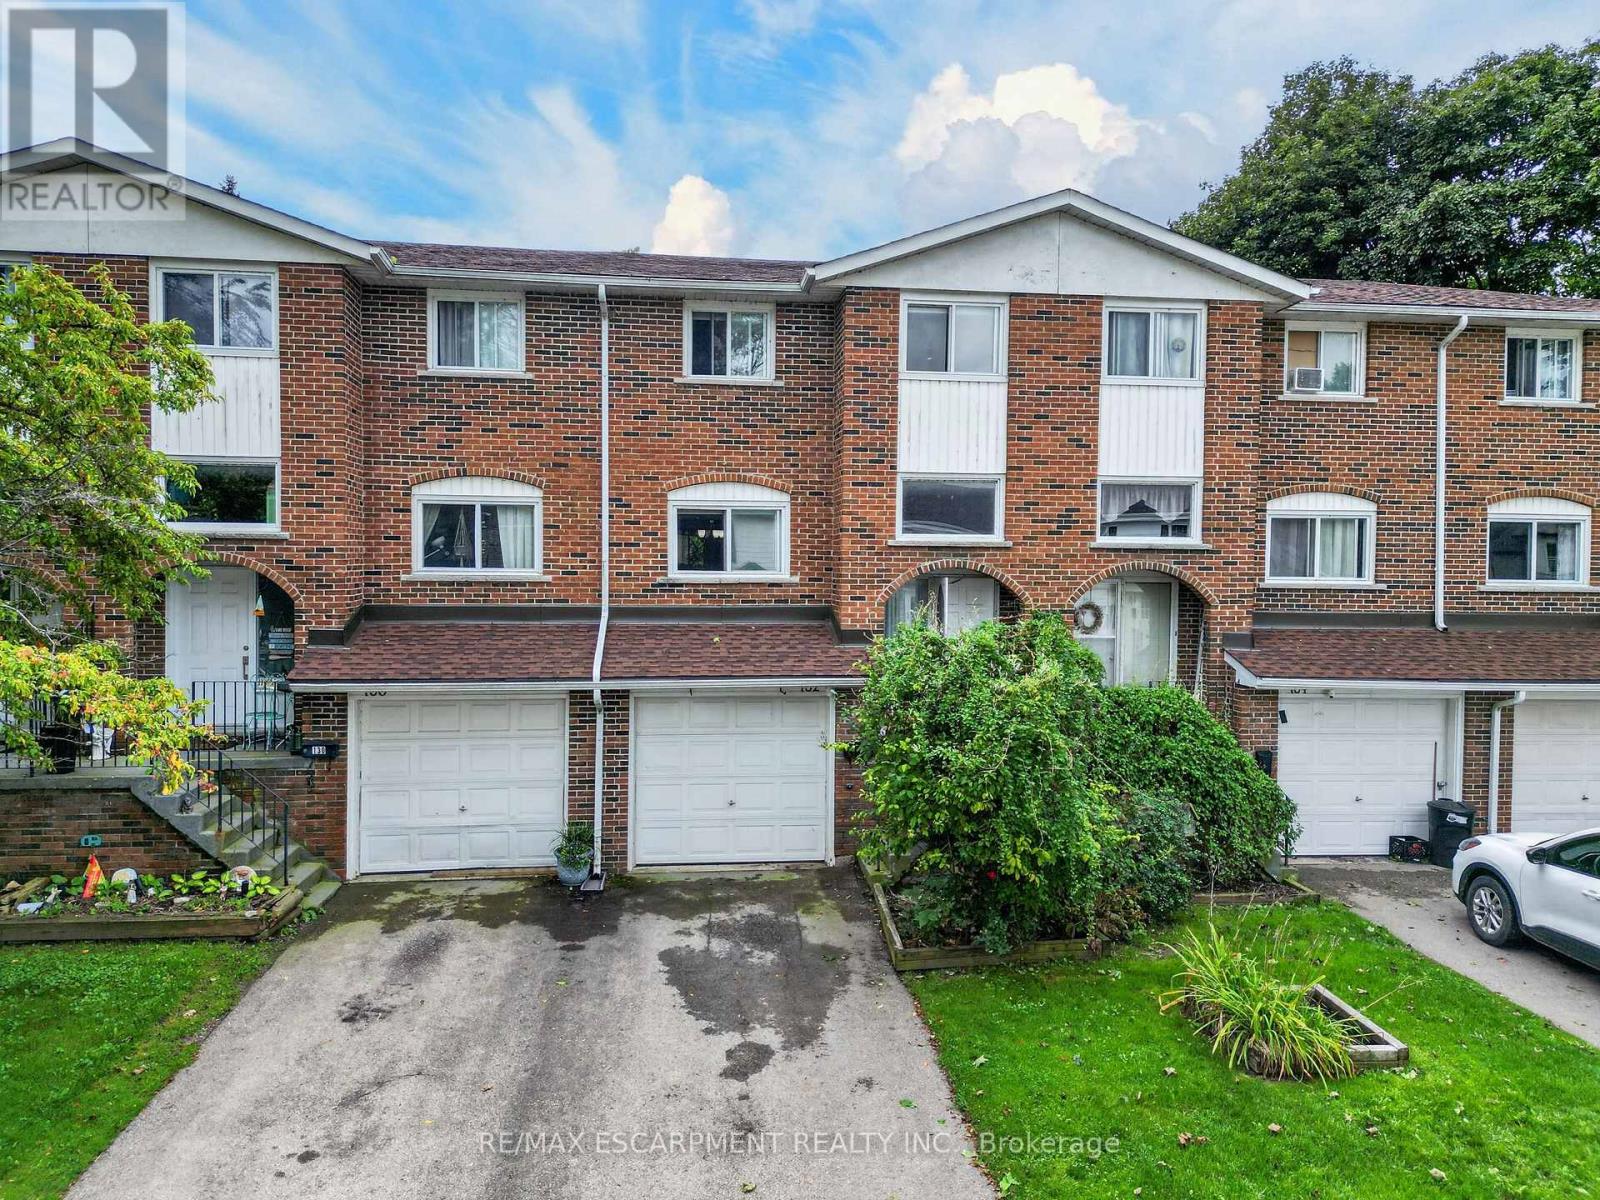
Discover this stunning 3 bedroom townhouse condo (1111sf) in the heart of Dunnville! Located on a quiet interior road, this beautifully updated townhome instantly impresses with newer flooring, paint thru-out, & modern decor! Main floor features a bright living room with large window overlooking the front yard connected seamlessly to a defined dining area with a door leading directly to the rear 'fenced-in' yard. Off the dining room is an efficient kitchen with preferred white cabinetry - and lovely views of the back yard! The second level has enough space for the entire family - 3 bedrooms functionally laid out and serviced by a 4pc bath. The lower level features access to attached single garage, a convenient 2pc bath, a finished storage area, and a laundry/utility room. Enjoy an unbeatable lifestyle: prime location to watch Mudcat parade from your front yard, visit Central Park and its' events, hop on a bus to school, steps to Grand River fishing, and a short walk to town and its' amenities. Location? Check. Maintenance-free? Check. Affordable? Check. (id:63381)
644 - 350 Quigley Road
Hamilton, Ontario
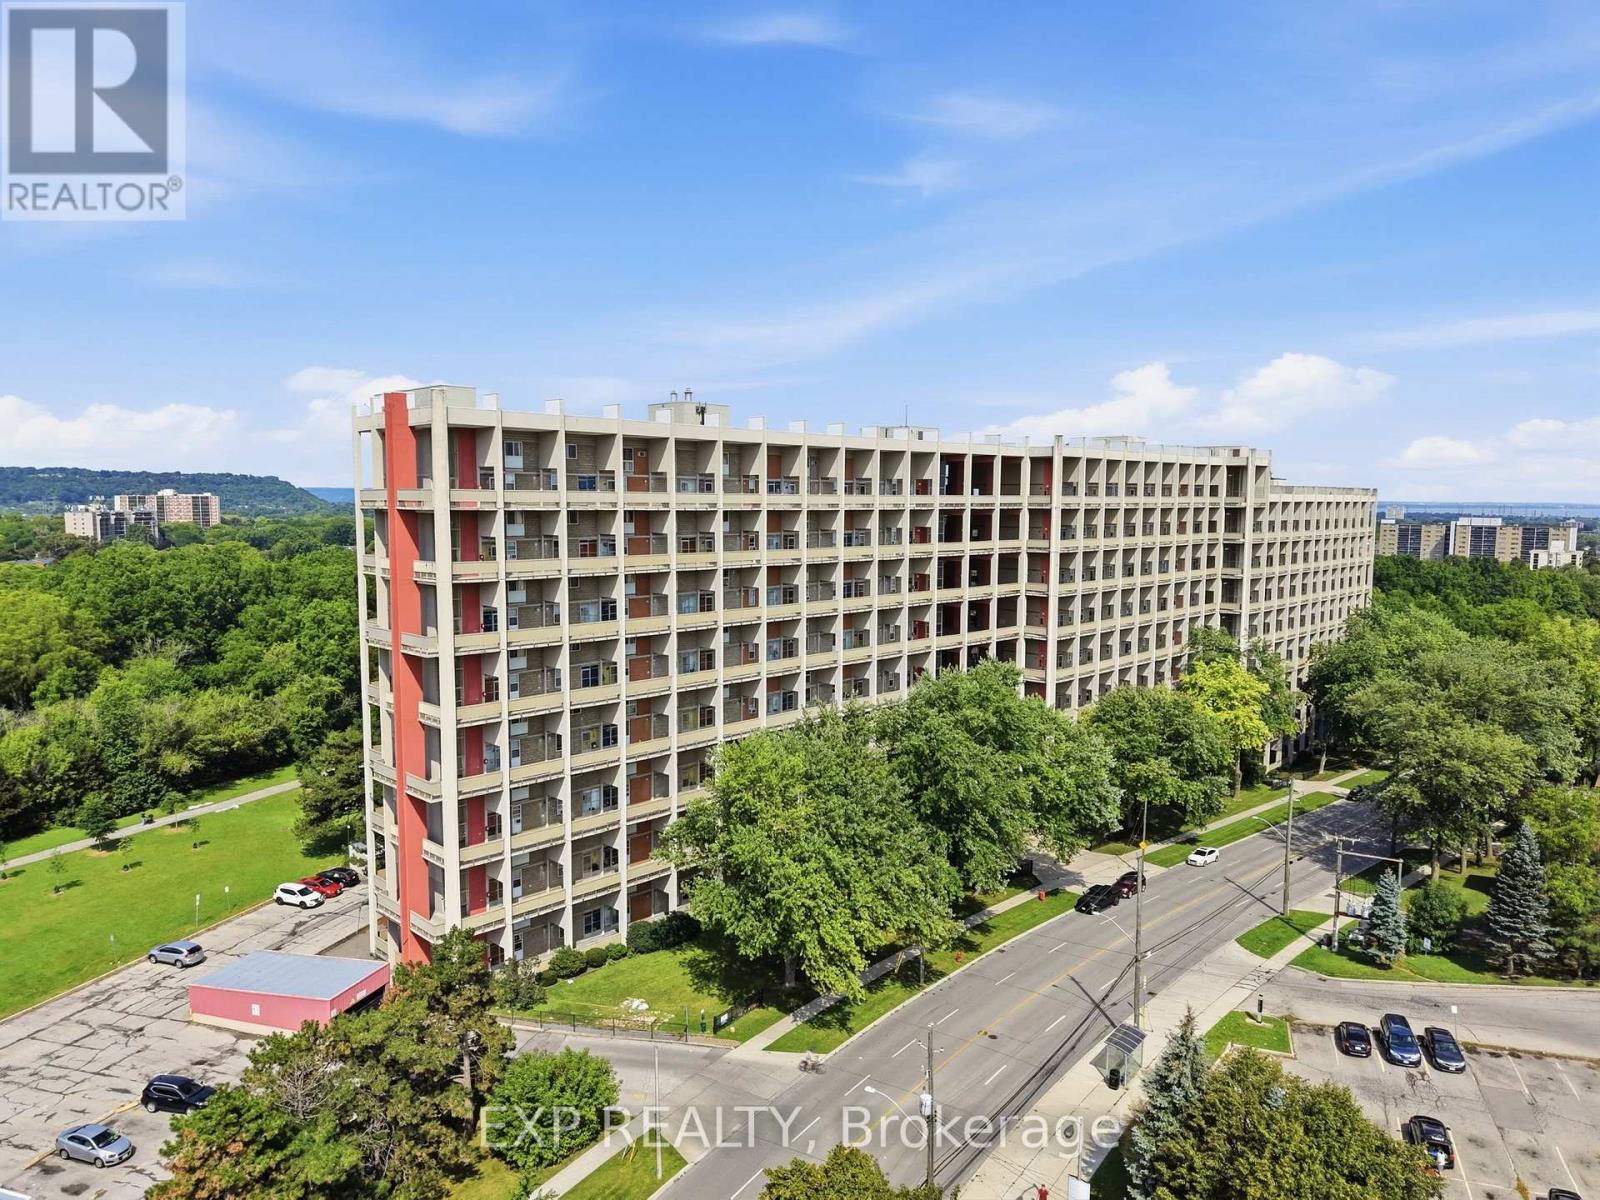
Welcome to Unit 644 at 350 Quigley Road-a bright and beautifully renovated two-bedroom condo featuring a unique two-storey layout, panoramic views, and unforgettable evening sunsets. Fully gutted and thoughtfully redesigned in 2019, this stylish unit offers updated flooring, a modern kitchen with quartz countertops, and a beautifully renovated bathroom.The open-concept living and dining area creates a comfortable, welcoming flow, while large windows fill the home with natural light and showcase the surrounding views. Both bedrooms feature custom closets, providing excellent storage and organization.Residents can enjoy a basketball court conveniently located inside the building, a community garden, and an outdoor park. The condo fees include heat and water, helping make everyday living simple and convenient. Ideally situated close to the Bruce Trail, Felker's Falls, Greenhill Conservation Area, nearby golf courses, and historic Battlefield Park, this location offers easy access to scenic trails, green spaces, recreation, and local history.Modern, inviting, and move-in ready, this is a wonderful opportunity for first-time buyers, downsizers, or anyone seeking a low-maintenance home in Hamilton. (id:63381)
17 - 11 Alway Road
Hamilton, Ontario
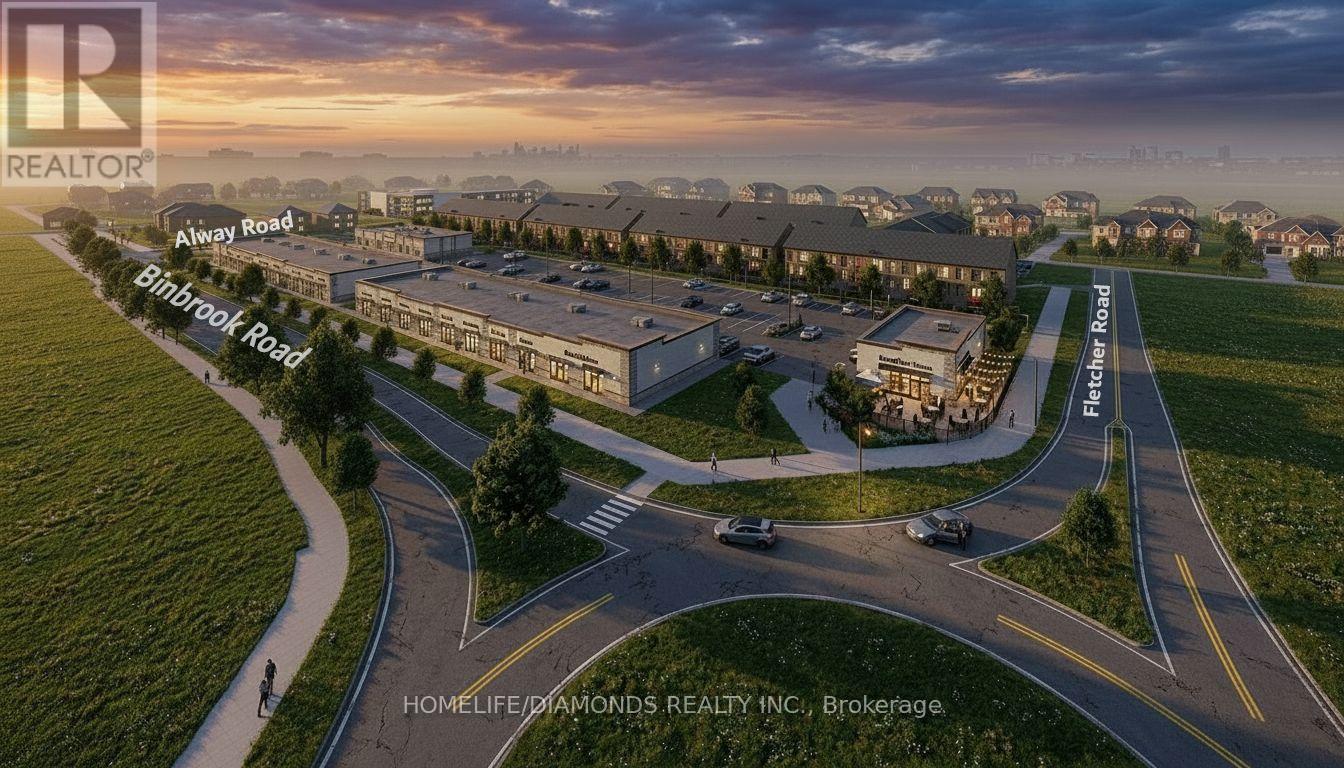
Excellent Opportunity In The Growing Binbrook Community! Welcome To Unit 17 At 11 Alway Road, Hamilton, A Versatile Commercial Retail Unit Located In A Modern Plaza Serving The Rapidly Expanding Binbrook Area. This Space Offers Excellent Potential For A Wide Variety Of Professional, Medical, Retail, Food And Service-Based Businesses. Suitable Uses May Include: Doctor's Office, Walk-In Clinic, Physiotherapy/Chiropractic Clinic, Hearing Aid Clinic, Veterinary Clinic, Salon, Barber Shop, Nail Salon, Tutoring Centre, Private School (No Daycare), Music Lessons, Martial Arts Gym, Real Estate Office, Law Office, Insurance Office, Dry Cleaners, Flower Shop, Grocery Store, Ice Cream Shop, Bar, Coffee Shop, Sandwich Shop, Pizza Restaurant, Indian Restaurant, South Indian Restaurant, Hakka Chinese Restaurant, Breakfast Restaurant, Chicken Wing Restaurant, Shawarma Restaurant And More. An Excellent Opportunity For Business Owners And Professionals Looking To Establish Or Expand Their Presence In One Of Hamilton's Growing Communities. Don't Miss This Opportunity To Secure A Commercial Space In Binbrook. All Uses Are Subject To Applicable Zoning, Municipal Requirements And Landlord Approval (id:63381)