

10 Linden Park Lane
Hamilton, Ontario
Welcome to 10 Linden Park Lane, a beautifully curated, two-year-old freehold (POTL) end-unit townhome designed for modern family life. Nestled on a premium lot with no rear neighbours, this home offers the perfect balance of a private sanctuary and suburban connectivity. From the striking stone and modern brick facade, you step into a light-flooded, open-concept main floor boasting high ceilings, light flooring and a brilliant southeast exposure. Whether you are keeping an eye on the kids while prepping dinner or hosting a weekend gathering with friends, this layout is built for connection. Escape to the second level where a spacious primary bedroom that easily handles a King-size bed, complete with a private ensuite bath and dual (one is walk-in) closets awaits. The two additional large, sunlit bedrooms share a full bath, perfect for kids' rooms, a nursery, or a dedicated, quiet home office. An unfinished lower level with high ceilings awaits your vision. Transform it into the ultimate kids' playroom, a home gym, or a cozy media den. Situated in one of Hamilton's rising communities, this home is just minutes away from local parks, schools, everyday shopping and public transit. Plus, with quick access to major highways, commuting into the city or taking weekend family day-trips is a breeze. Low-maintenance, high-style, and move-in ready, 10 Linden Park Lane is where your next chapter begins. (id:63381)
36 Slater Street
Brantford, Ontario
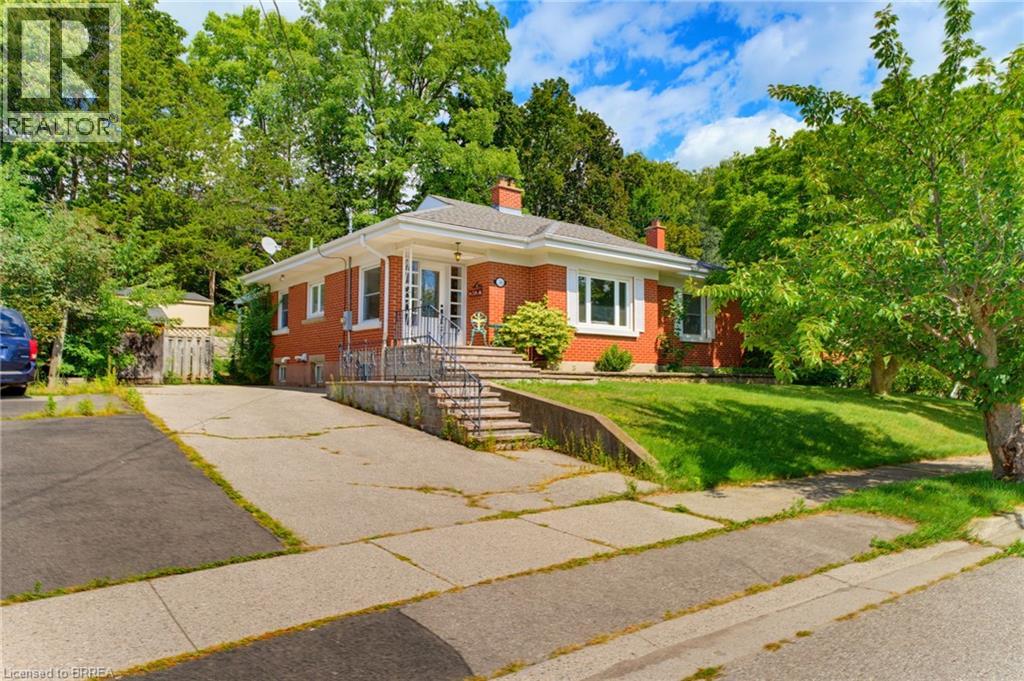
Welcome to this charming all-brick bungalow, ideally situated on a quiet dead-end street in a highly desirable neighbourhood surrounded by some of the area’s most sought-after schools. With a thoughtfully designed layout, this inviting home combines timeless curb appeal with modern comfort. Step inside the bright and spacious living room. The large bay window fills the room with natural light, while the inviting gas fireplace creates a warm and comfortable atmosphere, perfect for relaxing or entertaining. The well-appointed kitchen offers ample cabinetry and storage, along with a convenient eat-in area overlooking the covered patio, providing a wonderful connection to the outdoors. All the bedrooms are generously sized and offer excellent closet space, making the home both comfortable and practical for families. Currently utilized as a home office, the versatile bonus room on the main floor offers the flexibility to easily function as an additional bedroom. The recently renovated lower level adds an impressive amount of additional living space, featuring a stylish recreation room with built-in cabinetry, an additional gas fireplace, and a versatile living space perfect for entertaining, movie nights, or family gatherings. A stunning newly renovated bathroom showcases tasteful finishes including a floating vanity and large walk-in shower with a bench, which adds both convenience and modern appeal. Outside, enjoy the peaceful privacy of the mature treed back lot, all while being conveniently located close to the river, highway access, shopping, everyday amenities, and highly rated schools. Offering an exceptional combination of location, space, updates, and everyday comfort, this beautifully maintained bungalow is a home you will not want to miss. (id:63381)

6398 Sherwood Road
Niagara Falls, Ontario
Welcome to the highly sought-after Cherrywood Acres subdivision! Nestled on a quiet, tree-lined street, this meticulously maintained 3+1 bedroom, 2-bathroom bungalow sits on an premium cornet lot 67 ft x 100 ft lot offering incredible curb appeal and exceptional outdoor living space. Step inside to a bright, functional layout featuring gleaming hardwood floors throughout the main living areas and bedrooms, a freshly painted interior, and a stylishly updated 4-piece bathroom. The spacious eat-in kitchen comes complete with solid oak cabinetry and included appliances, making everyday living and entertaining effortless. A huge highlight of this home is the separate rear entrance, opening up tremendous potential for an in-law suite, multi-generational living, or rental income. The finished basement expands your living space with a large rec room, a second full bathroom, a dedicated laundry room, and abundant storage space. Out back, enjoy your private, fully fenced backyard featuring wooden decks perfect for summer BBQs, mature green space, and a handy storage shed. Updated furnace and hot water heater both 2023. Unbeatable location just minutes from the QEW, top-rated schools, shopping, and steps from Glengate Park's tennis courts, baseball diamond, and playground. Move right in and start enjoying! Book your private showing today before it's gone! (id:63381)
219 Crane Lake Water
The Archipelago, Ontario
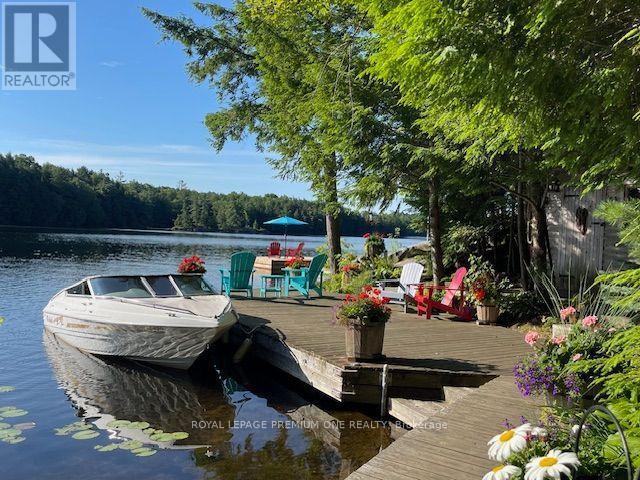
Discover the beauty of Crane Lake, the last in a spectacular chain of lakes flowing down the Blackstone River to Georgian Bay, offering endless miles of boating, fishing and exploring. With just over 200 cottages and approx. 70% of the shoreline protected as Crown land, this is a rare opportunity to enjoy privacy in this unspoiled cottage country. The cottage is just a 2-min boat ride from the landing, where there is gated private parking and a dedicated dock spot for only $200/year. A 14' aluminum boat with a 15 HP Mercury outboard is included. Nestled close to the water's edge, the cottage offers safe and easy water access from the pristine 118-foot shoreline, featuring both a sandy bay and a granite point. A spacious stationary dock and large floating dock provide ample outdoor living pace, while the all-cedar sauna completes the classic Canadian cottage experience. The grounds are well treed and beautifully landscaped with mature perennials, attracting hummingbirds & butterflies throughout the summer. The open-concept cottage showcases cathedral pine ceilings with exposed beams. The grand 8-foot patio door frames a stunning lake view, and the many Anderson windows fill the interior with natural light and create a sense of spaciousness. Quality finishes include a custom maple kitchen, solid Oak and Santos mahogany flooring, pocket doors, and built-in storage. A brand-new bunkie offers additional accommodation and is nearly complete, requiring some interior work to be completed by the buyer. It features a metal roof, premium wood siding, Heritage windows and solid oak flooring. Extensive decking connects the cottage, bunkie, sauna and docks, creating a seamless outdoor living space. Offered fully furnished and move-in ready, this turnkey property includes a fully equipped kitchen so you can start enjoying cottage life from day one. A 1997 18' Mariah Shabah with a 190 HP 4.3LX Mer-Cruiser inboard engine is also available for purchase/can be sold with the cottage. (id:63381)
790 Clare Avenue
Welland, Ontario
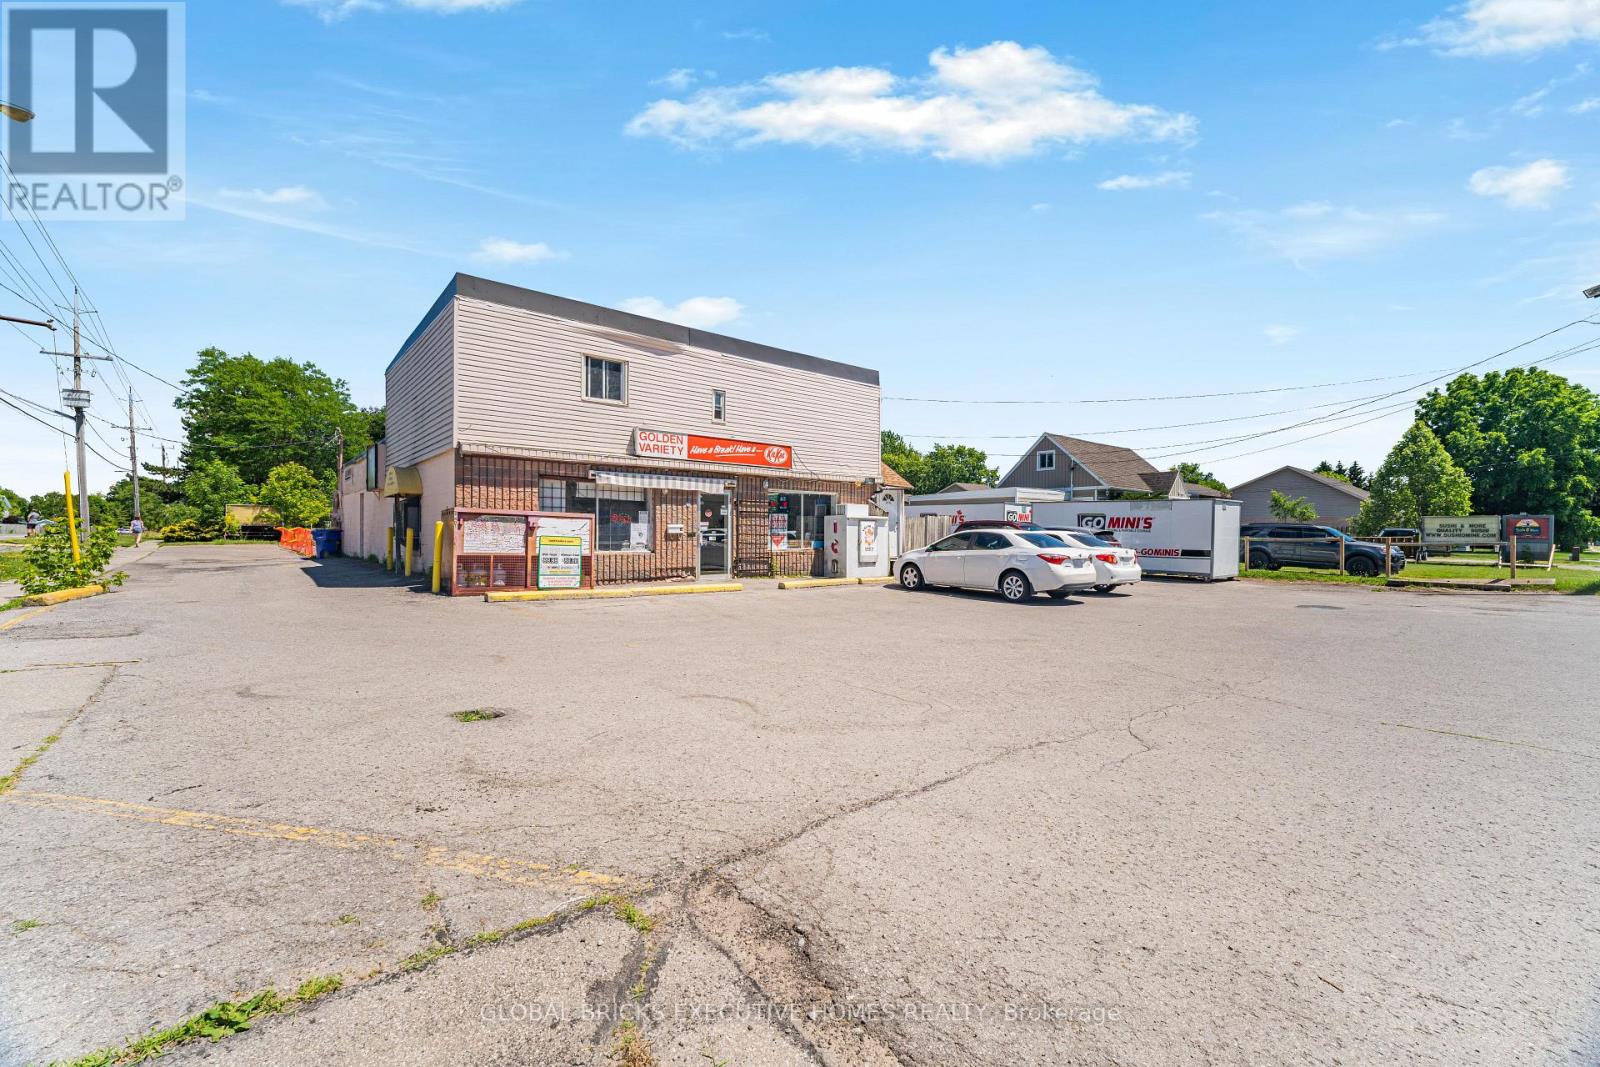
This is a prime investment/re-development opportunity. The lot is under severance with the city to construct 2 detach houses in the back. It is currently zoned commercial and presently used as a Variety store with a drive through. This property could be used for endless options subject to city's approval. Current zoning would allow commercial and/or residential uses. The present building is sprawled over 2860 square foot and set on a lot measuring 100.32 by 219.29 feet (21999 sqft lot).The total area of the lot promises limitless possibilities, very close to Niagara College and Seaway Mall, Highway 406 is not far away. Environment study and inspection is under way for construction of 2 houses. Price includes the price of both the lots.100k has already been spent to develop the 2 lots. The commercial lot on the front is a successful and profitable operating Variety store with a 2 bed apartment on the upper floor with one washroom. Another washroom is on the main floor. One of the rare Variety stores with a drive through. The Vendor is flexible with the option of selling just the commercial lot condition to severance by the city. This option shall include the land and building plus the operating business, all chattels and equipment. Inventory is not included. Sales of the store and Lotto commission shall be provided on a conditional offer. The Vendor is also open to rent out the Variety store at a price of $50k plus Inventory. The rent shall be $4500 with TMI included. Sales detail shall be provided on a conditional offer. Fantastic opportunity for developers and builders to buy the corner double lots for commercial use and to take over the property to build 2 detach houses. Its a heavy traffic area at the intersection of Woodland and Clare Ave. (id:63381)
0 Pebblestone Road
Durham, Ontario
Welcome to 53 acres of untouched beauty in Courtice, perfectly situated just moments from Highway 418. This sprawling property offers rolling landscapes, privacy, and endless possibilities-whether you dream of building a private retreat, establishing a hobby farm, or holding a valuable piece of land for the future. Nature and convenience meet in this rare Courtice opportunity. (id:63381)
1406 - 3220 William Coltson Avenue
Oakville, Ontario
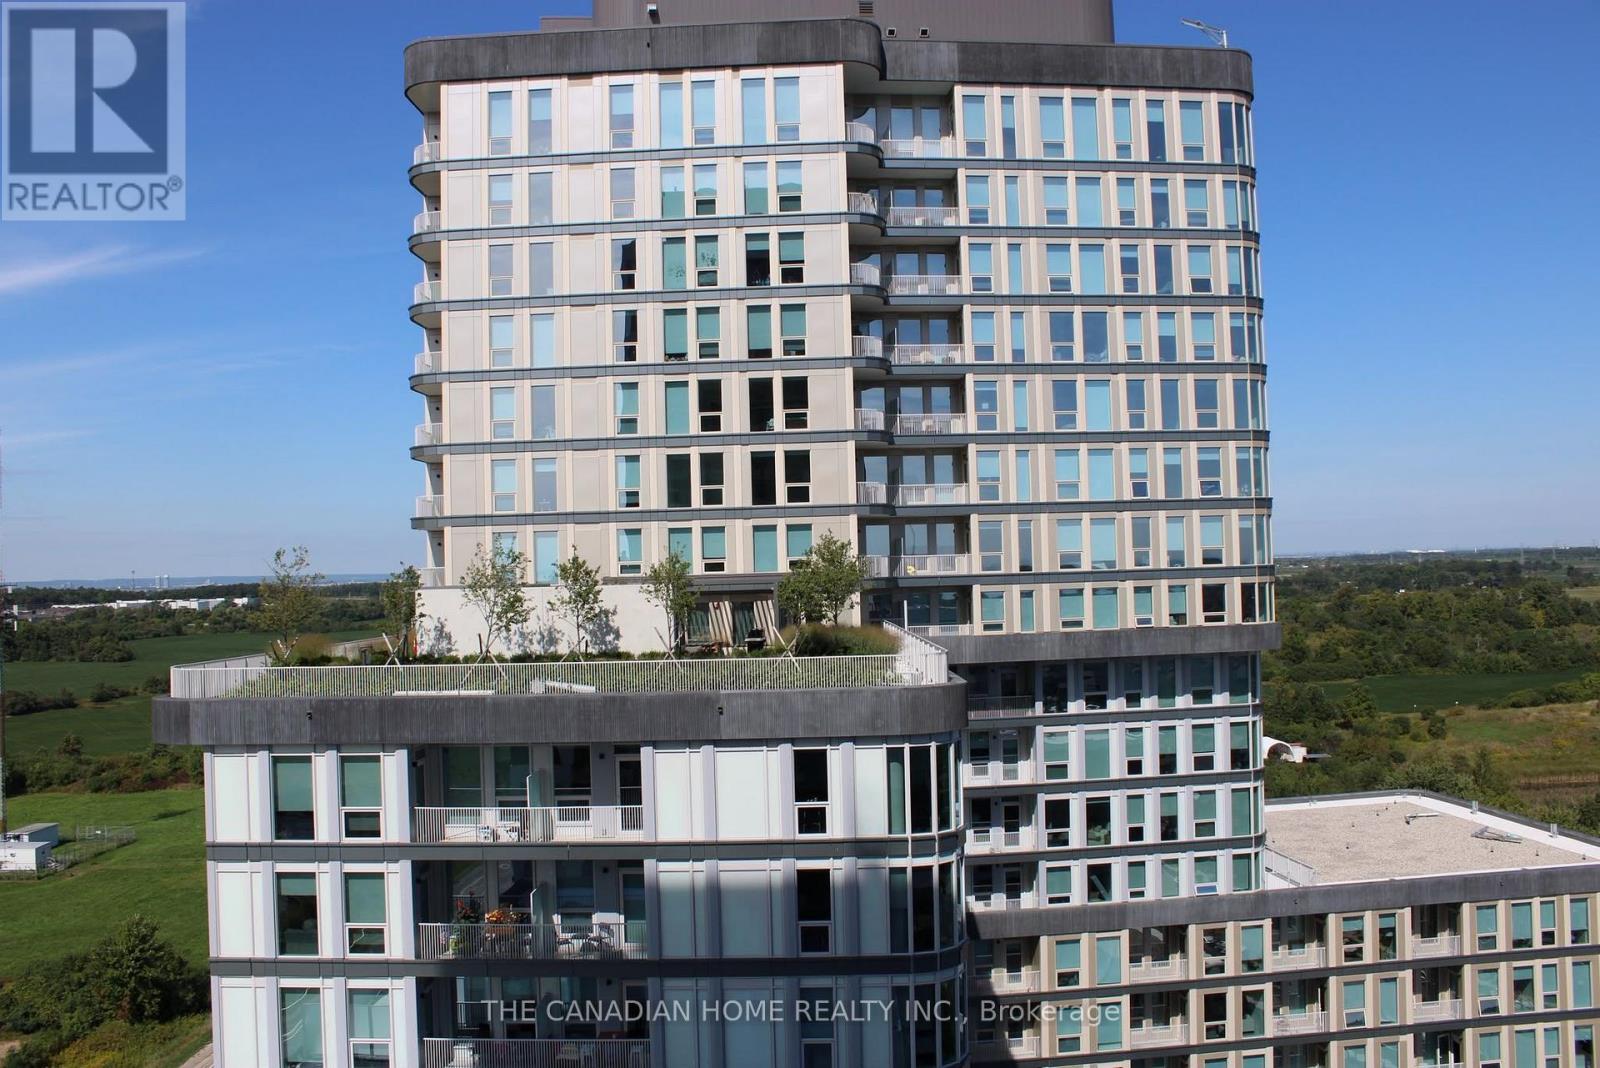
Welcome to upper west side 2 by Branthaven. This beautiful open concept suite is 610 sqft of living space. a large living/dining area with natural sunlight and direct access to the balcony. Features a modern kitchen with lots of counter and cabinet space. upgraded kitchen appliance package. world class amenities, close to shops, schools, public transit, restaurants, groceries and more! This is not a typical condo unit. One of its biggest differentiators is its unique position on the floor. The unit is not directly beside another condominium residence, giving it an added sense of separation and privacy that is difficult to find in condo living. The unit is also positioned directly opposite the elevators, providing convenient access without sacrificing the privacy of having no neighbouring unit immediately beside it. The garbage chute is not directly across from the unit, helping maintain a more pleasant and private entrance experience. The home benefits from large windows and massive balcony doors, allowing an abundance of daylight and natural light to flow throughout the living spaces.The result is a home that feels bright, airy and open throughout the day. (id:63381)

1608 - 1333 Bloor Street
Mississauga, Ontario
Welcome to the Much coveted Applewood Place! Bordering Etobicoke, it is about the location and This renovated Unit that is ready for you to move in! 770 Sq. Ft. of open living space. A fabulous new chef inspired kitchen with quartz countertops, valance lighting, and new appliances! New flooring in the living/dining with a walkout to your west facing balcony with unobstructed west views & beautiful sunsets! Updated 4 pce bath and In-suite Storage Locker. New Thermostat & Freshly Painted! Fees include heat, hydro, AC, Wi-Fi, Cable (Rogers Infinity) and unlimited internet. Fabulous amenities including 24 hr Concierage, rooftop, indoor pool, sauna, fitness centre, tennis & pickleball courts, party room. guest suite, working woodshop! The best location in Mississauga! Steps to shopping, one bus to subway, close to Dixie Go Train, Square One, Parks, and Schools, HWYS 403/410/QEW & 427! Don't miss this unit! (id:63381)

1160 Islington Avenue
Toronto, Ontario
Fantastic, Custom Detached Home! Main floor features Large Open concept Living & Dining Rooms, High ceilings, modern light fixtures, hardwood floors and crown mouldings. Family Size Kitchen with plenty of cabinets, S/S Appliances, Double Sink, California Shutters, Ceramic Floors, Ceramic backsplash, Granite Counters & Island, Double wall oven, Walk Out to Deck from two double doors in the kitchen. Primary Br. with Hardwood Floor, Large Window, Pot lights, Coffered Ceiling, His & Her Ensuite (with Shower & Bathtub) and Walking Closet. (id:63381)
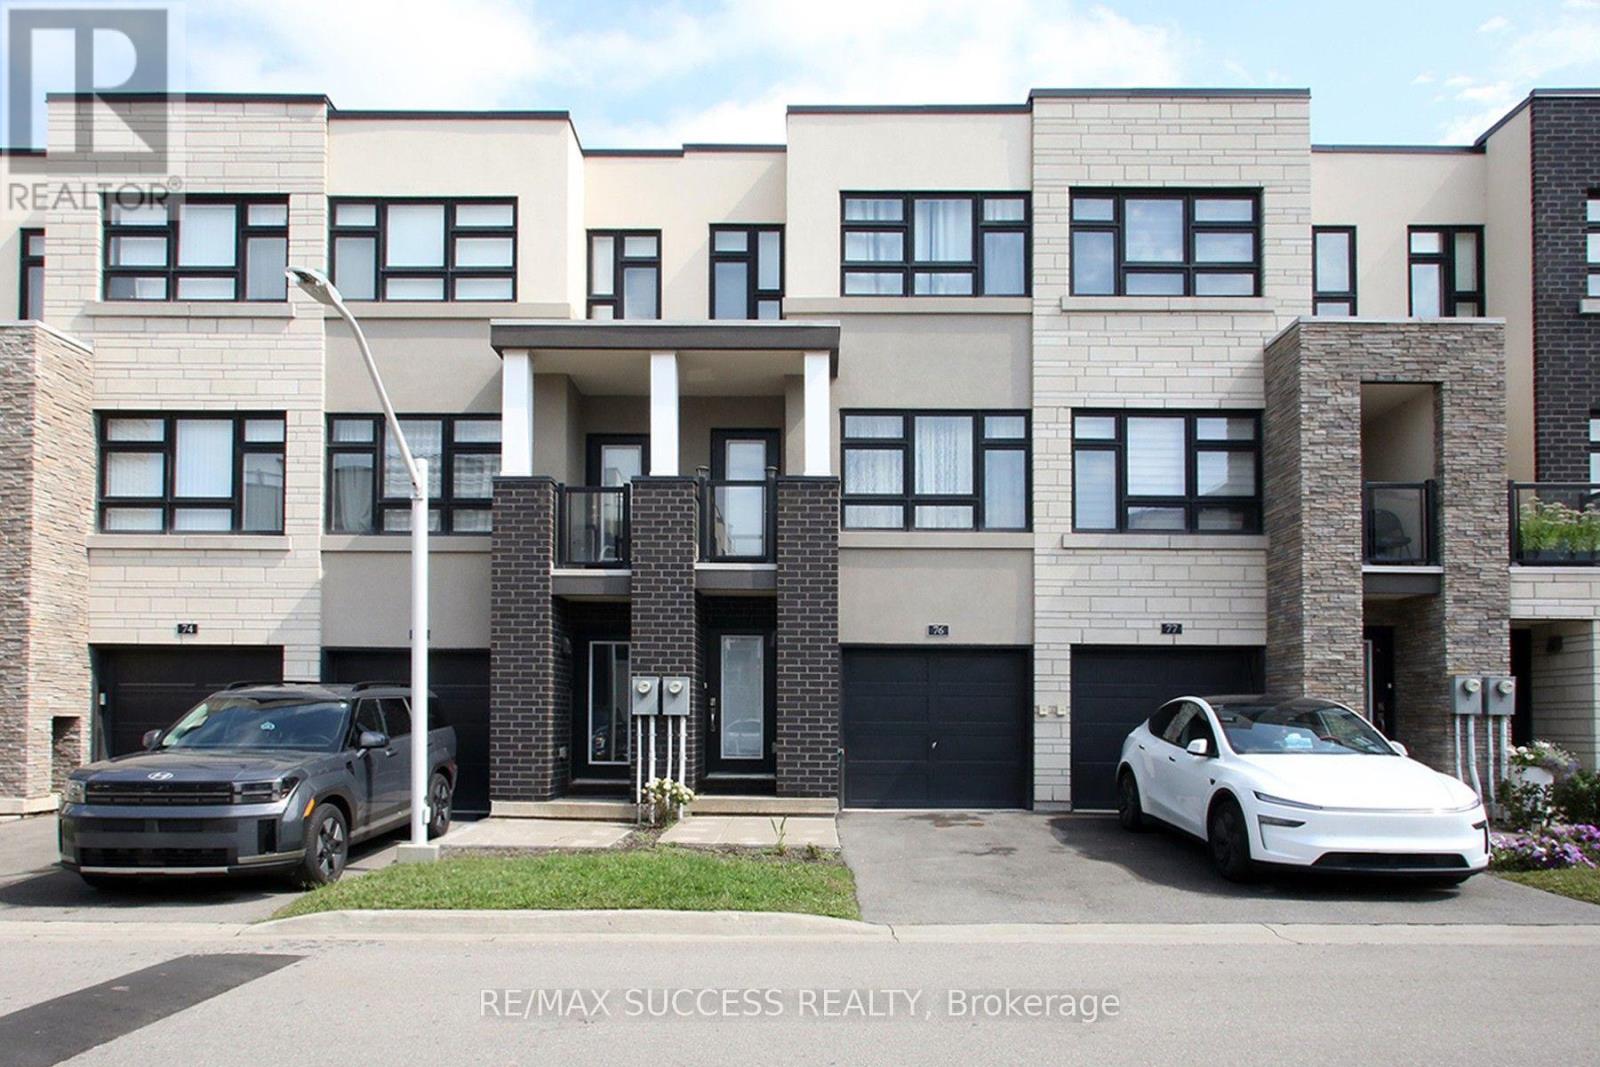
76 - 1121 Cooke Boulevard
Burlington, Ontario
Offering nearly 1,645 sq. ft. rare unit with 3 bedrooms ( one on ground & 2 on third floor each with full bath & closet) of above-grade living space, this rarely offered spacious unit townhome has been freshly painted throughout. Featuring 3 bedrooms, each with its own bathroom and closet, the home offers exceptional space, privacy, and functionality. The bright open-concept living and dining area is filled with natural light, while the functional kitchen overlooks the main living space ideal for everyday living and entertaining. Located in a very well maintained community and conveniently situated next to Aldershot GO Station, offering an easy commute to Toronto. Enjoy low maintenance living with low condo fees covering building insurance, snow and garbage removal, landscaping, and maintenance of common elements. (id:63381)
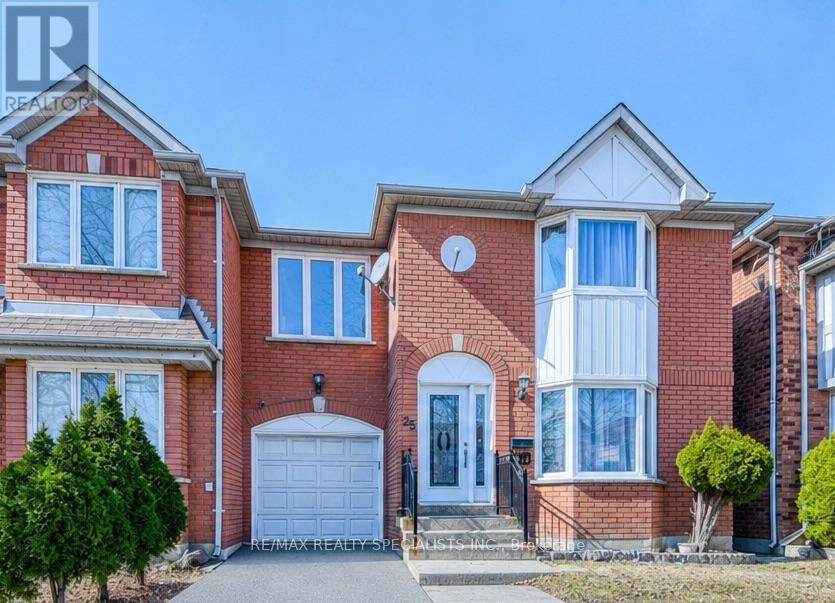
35 Softneedle Avenue
Brampton, Ontario
Beautiful and spacious semi-detached home in a highly desirable Brampton neighbourhood! Featuring 3+1 bedrooms and 4 full bathrooms, this home offers a functional layout with a bright and spacious open-concept living and dining room with large windows on the main floor. The kitchen features quartz countertops, stainless steel appliances, pot lights, and a breakfast area with a walk-out to the backyard. Hardwood flooring extends throughout the main and second levels, and a main-floor full bathroom adds extra convenience. The second floor offers a spacious primary bedroom with a private ensuite, two additional bedrooms, a full main bathroom, and a family room that can easily be converted into a 4th bedroom. The finished basement includes a bedroom, kitchen, full bathroom, separate entrance through the garage, and its own laundry, making it ideal for extended family or excellent rental income potential. Parking for 4 vehicles. Owned Lennox furnace, heat pump, and hybrid water heater with no rental equipment. Conveniently located close to Brampton Civic Hospital, Hwy 410, schools, parks, shopping, and more. (id:63381)

628 Shenandoah Drive
Mississauga, Ontario
Welcome to this unique ranch-style bungalow nestled in the prestigious Mississauga Gardens Community in the Lorne Park area. Situated on a wide 90ft generous lot, this home offers the perfect blend of comfort, convenience, and timeless appeal on a quiet street surrounded by luxury homes. Featuring 3 large bedrooms and 2 well-appointed bathrooms, this home is ideal for families seeking a modest home with all the practical features of a highly functional bungalow layout which boasts bright, open living space filled with natural lights, creating a warm and inviting atmosphere throughout. New Roof and Casement Windows. Enjoy the privacy and convenience of an additional back door that leads to the lower level and an attached double car garage along with an expansive driveway accommodating up to 6 vehicles-perfect for a growing family. The property offers exceptional curb appeal and a serene setting in one of Mississauga's most sought-after neighborhoods - Mississauga Gardens. Located minutes from private schools such as Erindale Academy, Mentor College and Holy Name of Mary College. Walking Distance to Tecumseth Public School and St. Luke's Catholic School and the exclusive Mississauga Golf and Country Club. Quick easy access to the Port Credit Yacht Club, QEW and 401, a truly rare opportunity to make this your dream home. *See Floorplans attached for approximate square footage 1,818 excluding 575 sq.ft of garage space. (id:63381)
112 - 112 Baronwood Court
Brampton, Ontario
3 Bedroom home with a 4-piece bathroom on the upper level. All three bedrooms offer closets with plenty of storage space. Finished walkout basement features 1 bedroom, a 4-piece bathroom, and a kitchenette (no stove), offering potential for an in-law or family suite. Main floor includes a convenient 2-piece powder room. Ideal starter home featuring a great layout with a spacious living room and separate dining room. Complex amenities include multiple parkettes, swimming pool, kiddie pool, basketball court, and overflow parking. Part of the garage has been converted into a bedroom, but can easily be converted back to provide 1-car garage parking. Private fenced backyard is ideal for family gatherings, outdoor enjoyment, and keeping pets safe. Includes a tin shed for additional storage. Conveniently located close to public transit, GO Train, GO Bus, schools (French and English from kindergarten to high school), shopping, and everyday amenities. (id:63381)
Unit 1 - 0 Winston Churchill Boulevard
Caledon, Ontario
Rare 1-Acre Lot Prime Location! UK A unique opportunity to own a hard-to-find 1-acre lot ready for one dwelling unit. Located in a highly sought-after area near Brampton and Halton Hills, this property offers convenience and accessibility, just off Mayfield and Winston Churchill Boulevard. Ideal for builders or end users, providing endless possibilities to design your dream home. A well-shaped lot with ample space for various layouts and future potential. Surrounded by nature yet close to urban amenities, schools, shopping, and major highways. A rare investment opportunity in a rapidly growing area. Dont miss out on this exceptional property act fast! (id:63381)
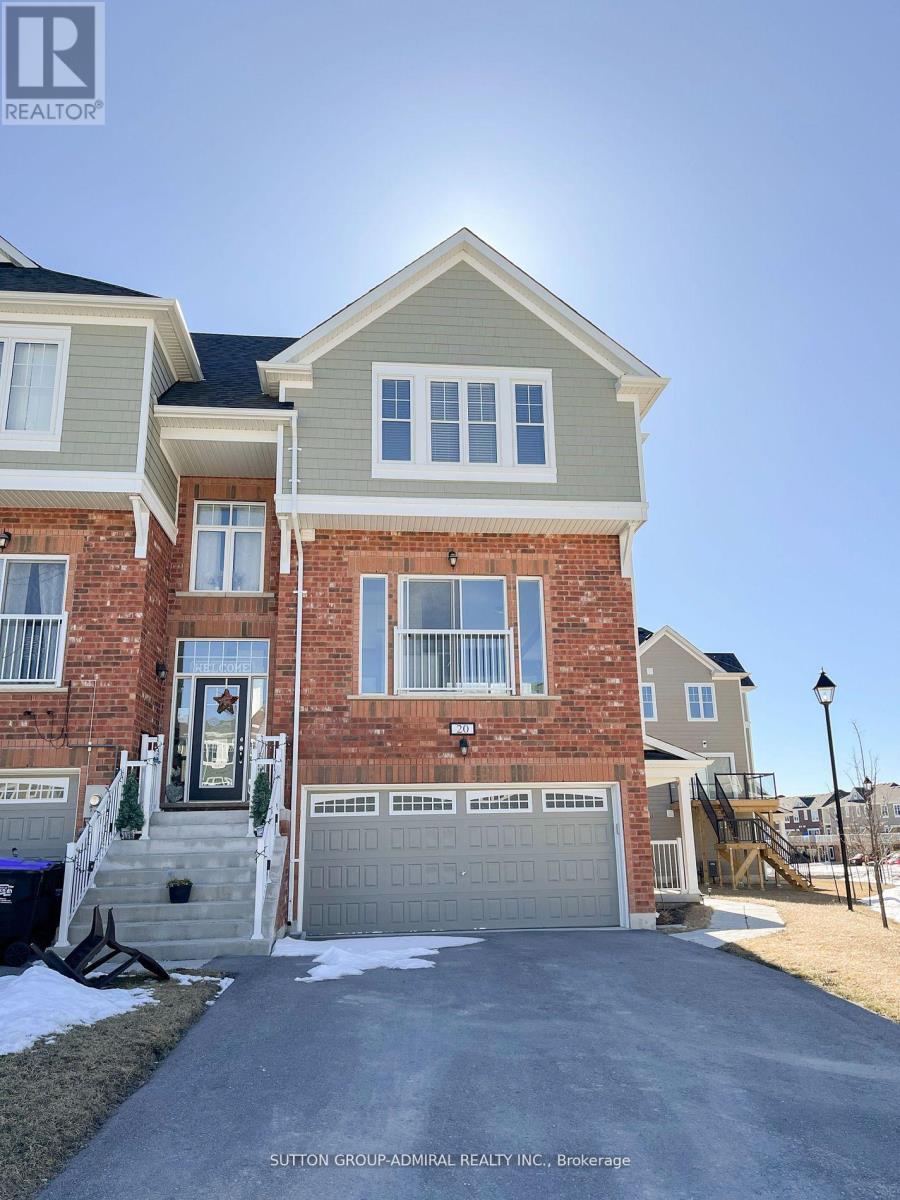
20 Surf Drive
Wasaga Beach, Ontario
*Rarely Offered Executive Freehold Corner Townhouse with one of the biggest lot and Backyard area*Located In Sought-After Lifestyle Community;*3 Spacious Bedrooms, Double Car Garage;*Modern Contemporary Open-Concept Floor plan;*High Ceilings & Large Windows With Lots Of Natural Light; Upgraded Kitchen W/Breakfast Island,*Quartz Counter & Back-splash, Lots of Storage Space & Large Breakfast Area; Over-sized Great Room With Large Windows & Cozy Finishes*Large Primary Bedroom W/Ensuite & Large Closet And Wall To Wall Windows;*Appliances And Light Fixtures; Conveniently Located Steps To Golf Course & Across The Street From Park;*Just Minutes To Beach 1, Schools, Shopping, Restaurants & All Local Amenities! This Home Is A Must-See!!! (id:63381)

40 Michelle Drive
Orillia, Ontario
The RIGHT MOVE starts here! If you've been waiting for an affordable 3-bedroom home that doesn't come with monthly condo fees, this updated freehold townhouse deserves your attention. Built in 2009, it offers an excellent opportunity for first-time buyers, young families, investors, or anyone looking for easy, low-maintenance living. Step inside to a bright, open-concept main floor featuring a beautifully renovated kitchen (2023) with separate island, new stainless steel appliances, a convenient main floor powder room, luxury vinyl plank flooring throughout the main and second levels (2023), updated LED lighting, and renovated bathrooms that give the home a fresh, modern feel. Upstairs you'll find three generous bedrooms (huge primary with semi-ensuite), while the full unfinished basement with a bathroom rough-in offers plenty of opportunity to expand your living space as your needs change. High efficiency n gas furnace, new shingles (2021), central air conditioning (2021), owned hot water tank. Enjoy the convenience of an attached garage with inside entry and a fully fenced backyard that's large enough to relax, entertain or let the kids and pets play, but without spending your entire weekend mowing the lawn. Ideally located close to schools, shopping, parks, the recreation centre, Lakehead University, and with easy access to Highway 11, this home offers affordable home ownership without compromise. No condo fees. Just an updated home that's ready for its next chapter. (id:63381)
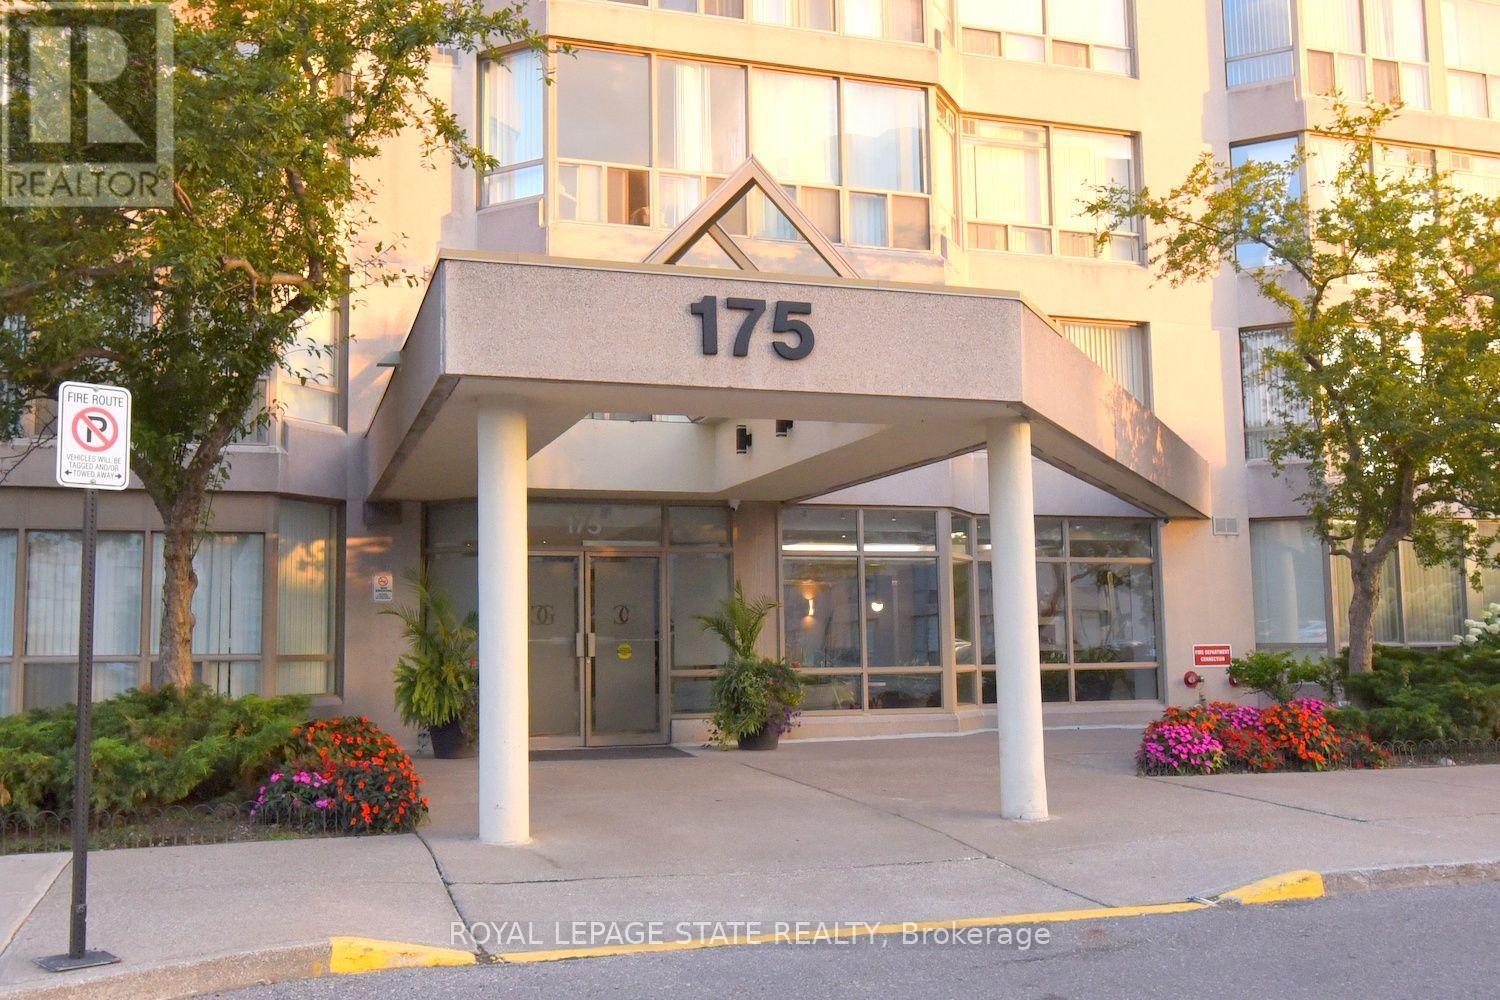
215 - 175 Cedar Avenue
Richmond Hill, Ontario
Spacious Living Meets Resort-Style Comfort! Welcome to 175 Cedar Ave, Suite 215 with the convenience of TWO parking spots! This unit is a south-facing, expansive 2+1 bedroom,2-bathroom home boasting 1,275 sq. ft. of sun-filled living space surrounded by mature tree views. Enjoy a seamless open-concept floor plan featuring a bright living and dining area, a modernized kitchen, and a versatile solarium with floor-to-ceiling windows. It is perfect for a home office or cozy sunroom. The primary retreat features generous closet space and a private4-piece ensuite. The second well-proportioned bedroom offers direct access to the solarium and has easy access to the 4-piece main bath. There is the convenience of in-suite laundry and a large pantry. A large storage locker is another highlight. Resort-style building amenities feature an impressive list amenities including indoor and outdoor pools, a rare indoor squash court, tennis courts, a fully equipped gym, a games room with ping pong and pool tables, and a sauna. There is a party room and a rentable guest suite. Unbeatable location steps to Richmond Hill GO Station, VIVA transit, top-rated schools, parks, shopping, and Mackenzie Health Hospital. The heart of Richmond Hill awaits you. Note some virtual staging in the photos. (id:63381)
901 - 8 Beverley Glen Boulevard
Vaughan, Ontario
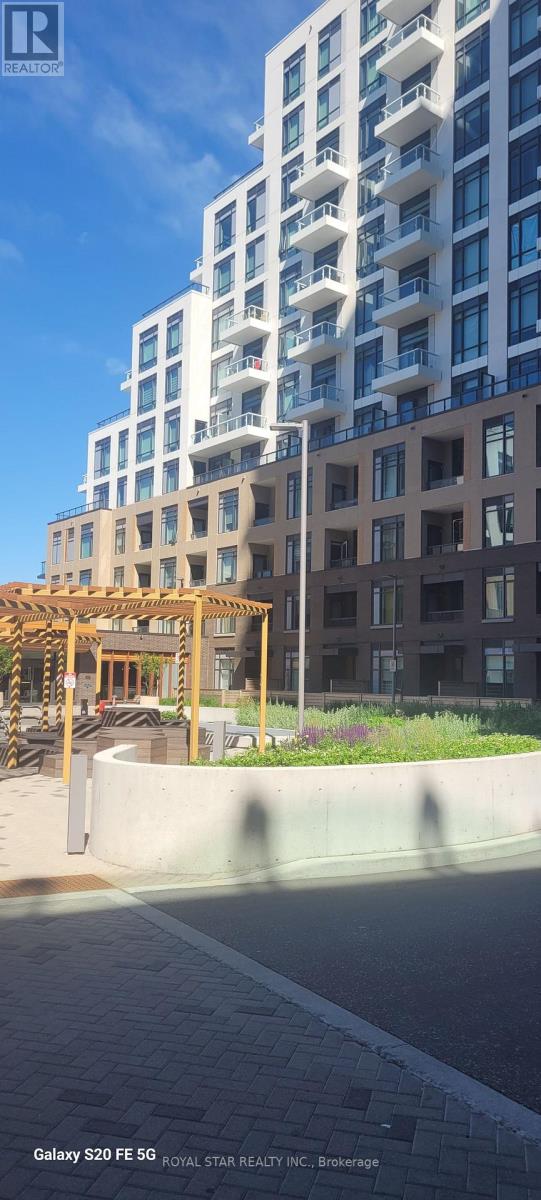
Welcome to this gorgeous, bright and spacious 2-bedroom, 2-bathroom, north-facing condo unit in the Thornhill area. Bright and beautiful 2-bedroom, 2-bathroom condo offering a stylish living space. A thoughtfully designed split-bedroom floor plan provides privacy and function, while the modern chef's kitchen showcases quartz countertops and premium built-in stainless steel appliances. Close to Promenade Mall, Hwy 407,400 & 401, located in the very desirable community of Beverley Glen. Excellent Amenities centre. Basketball court, Gym, Fitness Centre, Party room, BBQ area, public transport, school, Mall, hospital, library etc. (id:63381)
9 Civobel Drive
Aurora, Ontario
Welcome To The Exclusive Lebovic Golf Course Community In Prestigious Aurora. This Stunning Bellini Model, Elevation B, Offers Nearly 6,000 Sq Ft Of Impeccably Designed Living Space With Breathtaking, Unobstructed Golf Course Views. A Rare Offering, This Brand-new 4-bedroom, 7-bathroom Residence Blends Architectural Elegance With Modern Luxury Across Every Level. A Private Elevator Services All Floors, Including The Expansive Unfinished Lower Level With Rough-ins For A Future Bath And Laundry, Providing Endless Potential For A Custom Theatre, Wellness Retreat, Or Entertainment Space. The Home Also Features A 4-car Garage With Additional Parking For 2 In The Driveway. The Second Floor Showcases A Spectacular Chef's Kitchen Designed For Both Grand Entertaining And Everyday Sophistication. Anchored By An Oversized Centre Island, It Is Equipped With Premium Built-in Appliances Including A Wolf Range, Two Built-in Dishwashers, 36" And 48" Refrigerators, Built-in Microwave, Built-in Coffee Machine, And A Full-size Wine Fridge - Seamlessly Combining Performance And Style. The Remarkable Fourth Level, Accessible By Elevator Of Staircase, Features A Stylish 2-piece Bath And Secondary Kitchen With Walk-out Access To An Extraordinary 1,882 Sq Ft Private Rooftop Terrace Overlooking The Manicured Fairways. This Elevated Outdoor Retreat Offers A Truly Spectacular Setting For Entertaining Under The Open Sky. An Exceptional Opportunity To Own A Statement Residence In One Of Aurora's Most Prestigious Golf Course Communities. (id:63381)
78 Civobel Drive
Aurora, Ontario
Welcome To The Exclusive Lebovic Golf Course Community In Prestigious Aurora. This Stunning Massari Model, Elevation B, Offers 5,367 Sq Ft Of Impeccably Designed Living Space With Breathtaking, Unobstructed Golf Course Views. A Rare Offering, This Brand-new 4-bedroom, 7-bathroom Residence Blends Architectural Elegance With Modem Luxury Across Every Level.A Private Elevator Services All Floors, Including The Expansive Unfinished Lower Level With Rough-ins For A Future Bath And Laundry, Providing Endlesspotential For A Custom Theatre, Wellness Retreat, Or Entertainment Space. The Home Also Features A 4-car Garage With Additional Parking For 2 In The Driveway.The Second Floor Showcases A Spectacular Chef's Kitchen Designed For Both Grand Entertaining And Everyday Sophistication. Anchored By An Oversized Centre Island, It Is Equipped With Premium Built-in Appliances Including A Wolf Range, Two Built-in Dishwashers, 36" And 48" Refrigerators, Built-in Microwave, Built-in Coffee Machine, And A Full-size Wine Fridge - Seamlessly Combining Performance And Style.The Remarkable Fourth Level, Accessible By Elevator Or Staircase, Features A Stylish 2-piece Bath And Secondary Kitchen With Walk-out Access To An Extraordinary 1,672 Sq Ft Private Rooftop Terrace Overlooking The Manicured Fairways. This Elevated Outdoor Retreat Offers A Truly Spectacular SetTing For Entertaining Under The Open Sky.An Exceptional Opportunity To Own A Statement Residence In One Of Aurora's Most Prestigious Golf Course Communities. (id:63381)
3 - 101 Dundalk Drive
Toronto, Ontario
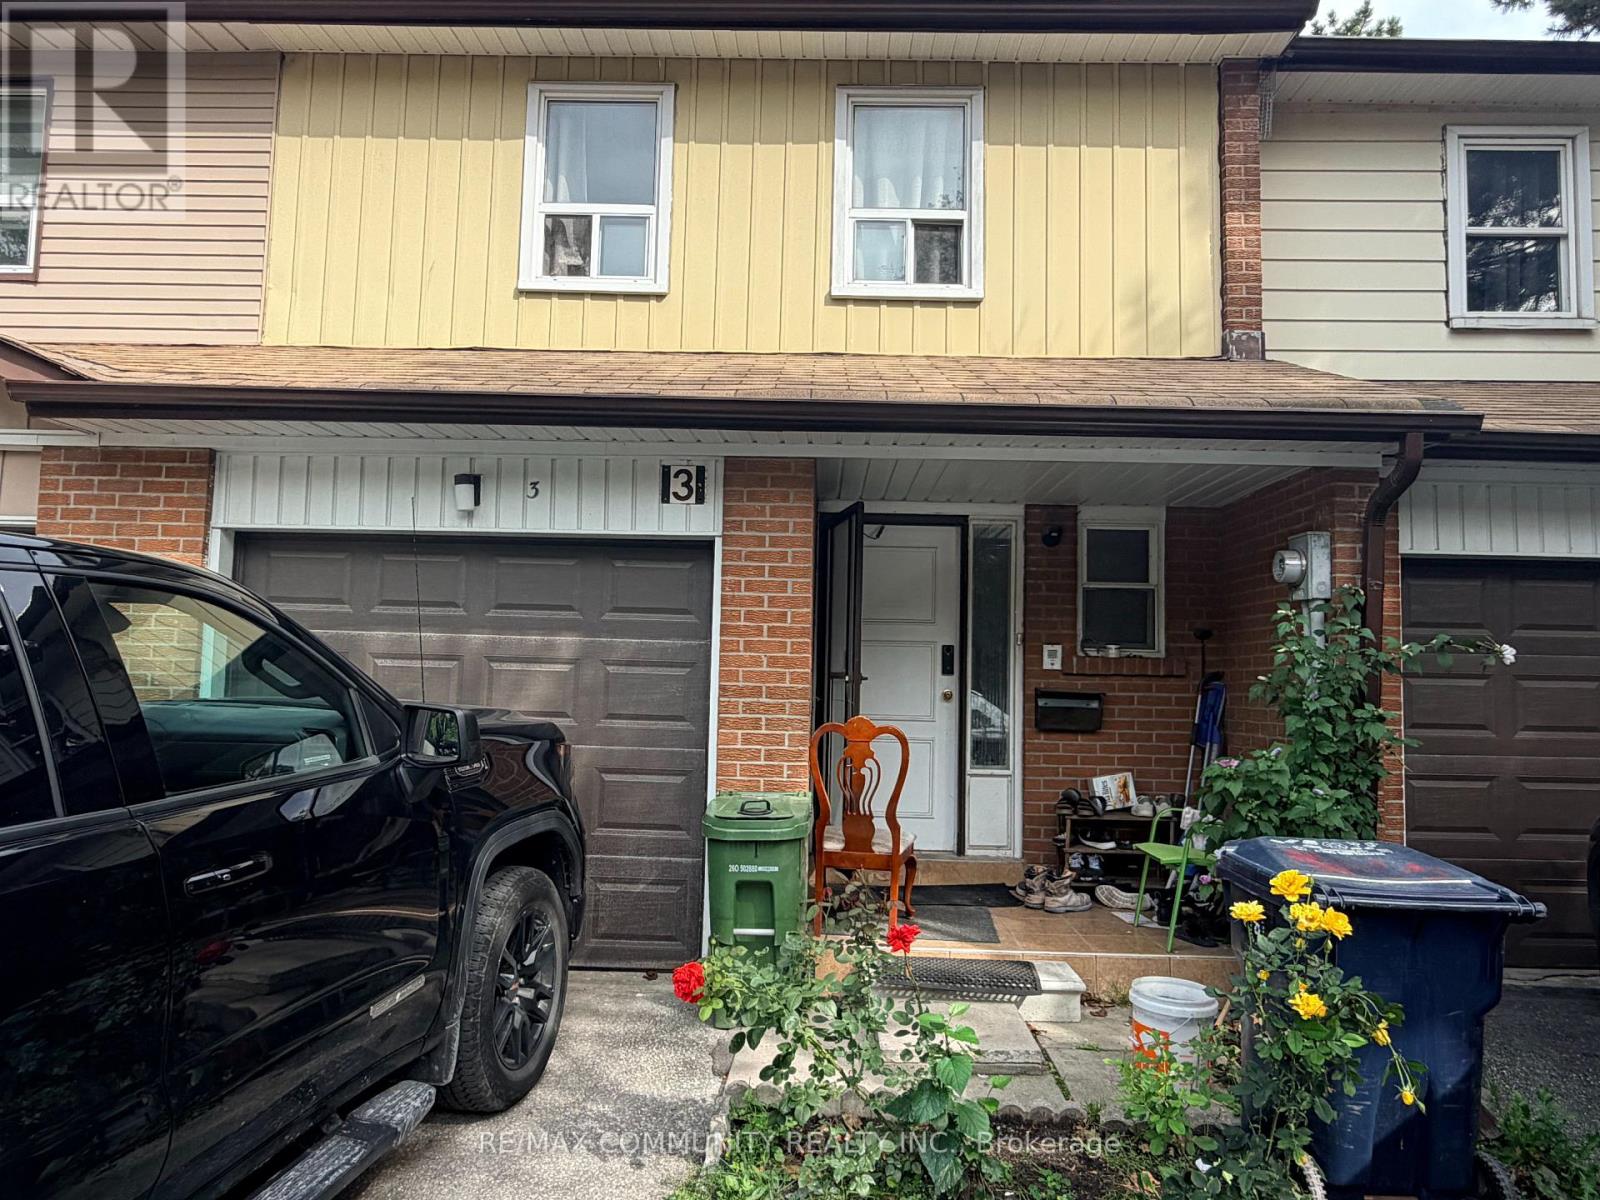
Don't miss this spacious 2-storey condo townhouse in a quiet and convenient neighbourhood, offering 4+1 bedrooms, 3 bathrooms, and over 1,600 sq. ft. of functional living space. Bright and well-laid-out main floor with generous principal rooms, plenty of natural light, no carpet throughout, and laminate flooring.The kitchen features newer finishes, ample cabinetry, generous counter space, and a practical layout for everyday living. Spacious bedrooms provide plenty of room for a growing family. The finished basement offers additional living space, a recreation area, home office, or guest bedroom potential.Walk out to a private fenced backyard, perfect for relaxing, entertaining, or enjoying outdoor time with family. The basement also features a separate walkout, one room, kitchen, and full bathroom, offering excellent potential for extended family living or additional income, subject to applicable requirements.Conveniently located approximately 10 minutes from Highway 401, DVP, GO Station, TTC, shopping, schools, parks, restaurants, and everyday amenities. A great opportunity for families, first-time buyers, downsizers, or investors looking for a spacious home with excellent potential in a prime location! (id:63381)

1003 - 5580 Sheppard Avenue E
Toronto, Ontario
*Welcome to 5580 Sheppard Ave E *Sought After Neighbourhood *Bright and Spacious Layout *Totally Renovated Modern White Kitchen & Bathroom, Featuring Quartz Counters and Updated Finishes *Premium Vinyl Flooring Throughout (No Carpet anywhere) *Freshly Painted *Unobstructed South and SouthWest Views *Ensuite Locker Featuring Lots of Storage and Cabinets *Low Maintenance Fee *1 Parking Included *Steps To TTC Transit and Conveniently Close to Grocery Shopping, Scarb Town Centre, Hwy 401 Access, U of T And Parks. Don't Miss This Opportunity To Move In and Enjoy! (id:63381)

609 Mortimer Avenue
Toronto, Ontario
This unbeatable detached bungalow nestled in the heart of East York. Fully renovated in 2021, Featuring a rarely offered legal second unit in the basement with nearly 8 feet ceiling, ideal for multi-generational living, extended family, or rental income. Equipped with two separate hydro meters at total 200-amp electrical service. The main floor boasts a bright bay window for maximum sunlight, and a primary bedroom with a private ensuite bathroom. Enjoy engineered hardwood flooring on the main level, new vinyl flooring in the basement, and fresh paint on both floors. Extensive upgrades include newer window, insulation, plumbing, electrical wiring, heating, furnace, A/C, and a tankless hot water system for year-round comfort. Private driveway, Upgraded Front railing for more safety. Exceptionally convenient neighborhood, just steps to the East York Civic Centre, Michael Garron Hospital, library, TTC, parks, and schools. Minutes walking to subway station, Woodbine Beach, the lakefront, downtown, highway. A fantastic opportunity to own a turnkey home with income potential in one of Toronto's most sought-after communities. (id:63381)
89 Simcoe Street S
Oshawa, Ontario
Well Established And Well Known Oshawa Chinese Rest. Has Been A Stable Area Business For More Than 40 Years. , Close To Hospital, Communities Center, University Campus Residential And School. 75% Takeout, Easy To Operate., Turn Key Business With Opportunity To Increase Sales, Currently Around $13000.00/Week As Per Seller.Brokerage Remarks (id:63381)
27 Healthcote Lane
Ajax, Ontario
This nearly new Central Ajax townhouse delivers exceptional living with three bedrooms and three bathrooms in a contemporary open-concept design.High-end finishes elevate every space, from the upgraded kitchen with granite countertops and an entertainer's island to the sun-filled primary bedroom with a walk-in closet and private ensuite. The home extends outdoor living with a large deck accessible from the kitchen and a second-floor balcony for added relaxation space.A main-floor office currently serves as part of a lower-level suite, offering flexible accommodation options. Perfectly positioned in a family-oriented neighbourhood, residents enjoy quick access to schools, comprehensive shopping including Costco, public transportation, the GO Station, Highway 401, recreational trails, and waterfront amenities-combining suburban tranquilly with urban convenience. (id:63381)
282 Galway Court
Oshawa, Ontario
Beautiful Home With Living, Dining, + Family Room. Backs On To A Park With A Gate. It's A Must See. Perfect Home First Time. Walking Distance To Trent University, Oshawa Civic Centre. Seperate Entrance To Basement. (id:63381)
G07 - 4168 Finch Avenue E
Toronto, Ontario
First Floor Vacant Unit available for immediate occupancy (id:63381)
B71 - 125 Village Green Square
Toronto, Ontario
1 Parking Spot (B-71) Available For Purchase By An Owner In The Building ONLY. (id:63381)
G08 - 4168 Finch Avenue E
Toronto, Ontario
1st floor office place for sale . (id:63381)
1602 - 25 Maitland Street
Toronto, Ontario
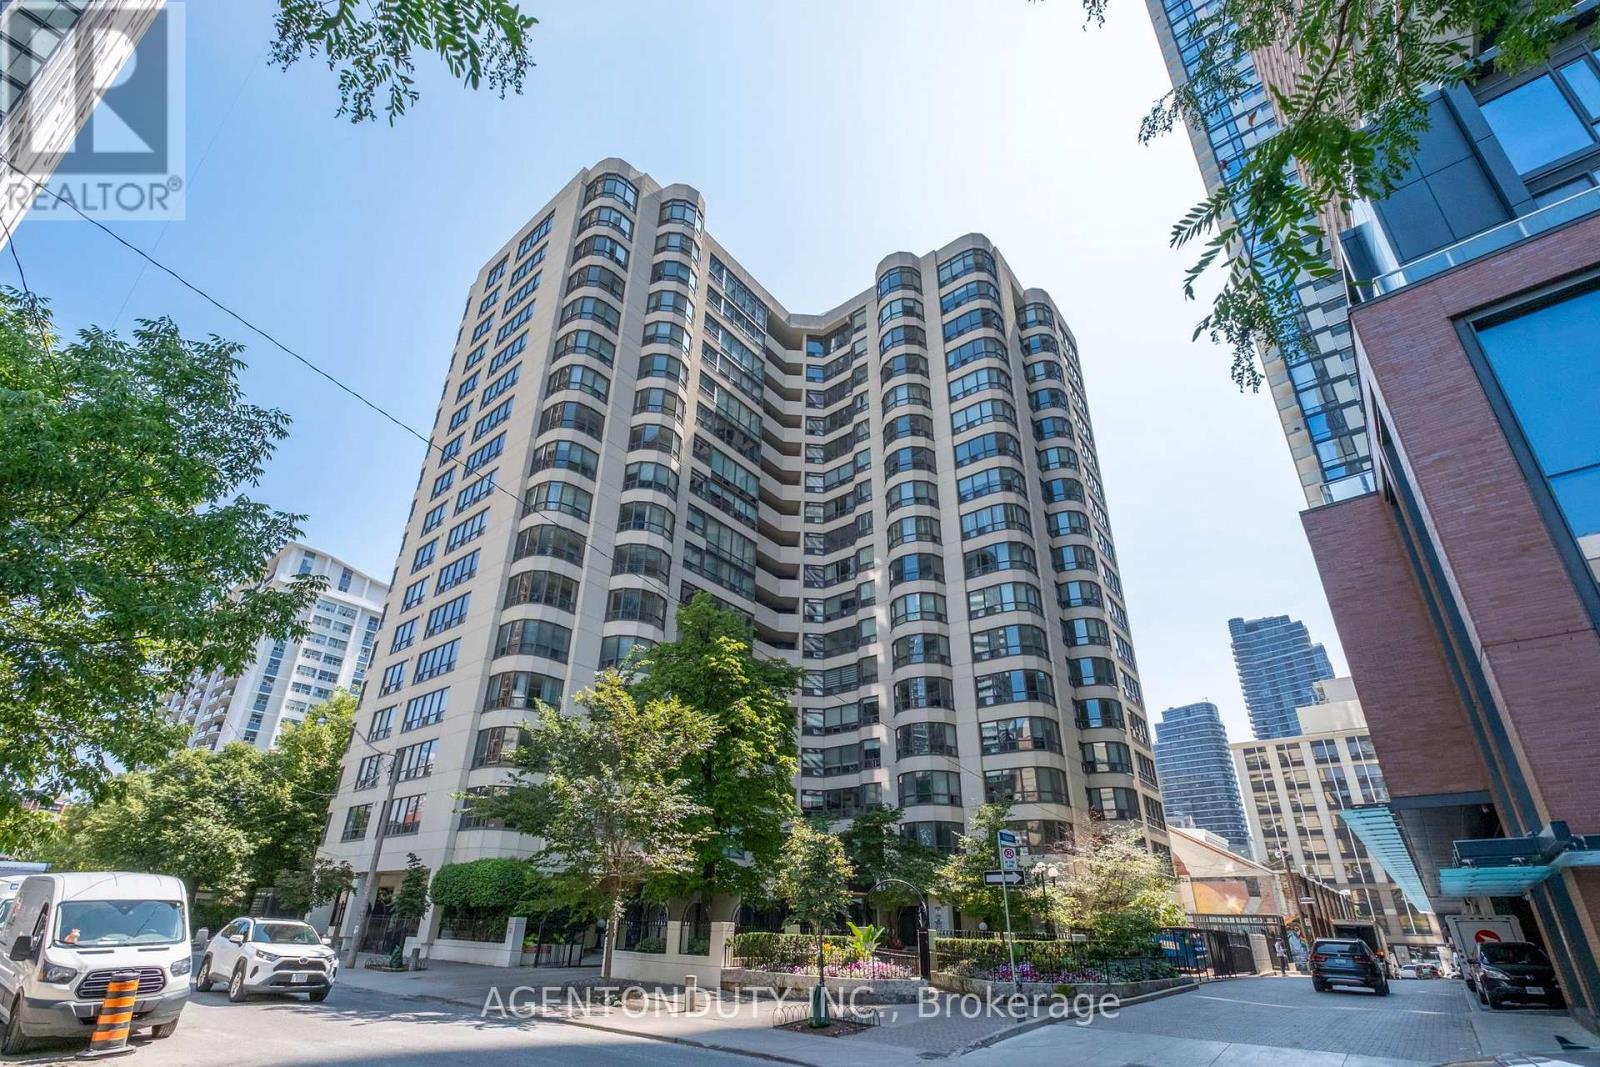
Welcome to the Cosmopolitan. This large one bedroom with large balcony has a very functional layout with updated kitchen & bathroom and engineered hardwood throughout. Bright east view with large windows in kitchen and bedroom & walk out from living room to 105 sq ft tiled balcony. Kitchen has updated cabinetry and granite counters. Bathroom has marble tiling, newer vanity and glass door on tub. Maintenance fees include all utilities. Well run building, amenities include 24 hour concierge, gym, hot tub, games room & outdoor pool. Steps to the Subway, close to U of T & TMU, Hospitals, Shops & Restaurants. (id:63381)
2308 - 15 Iceboat Terrace
Toronto, Ontario
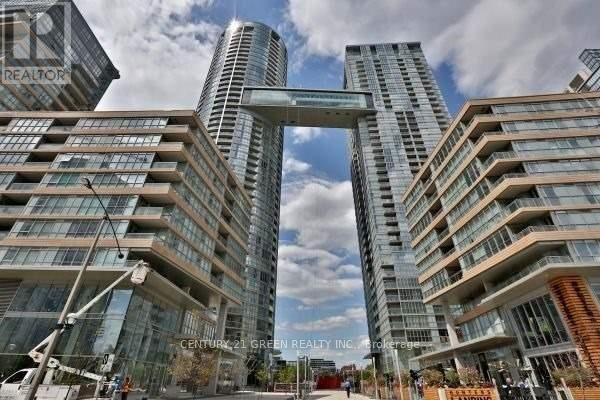
Beautiful and fabulous Downtown stunning 1+ Den condo unit with absolutely breathtaking unobstructed lake view from the living room and bedroom with south side exposure. Open concept living with modern kitchen, great natural light with floor to ceiling windows. Luxurious Living Indoor Pool, Hot Tub, Squash Ct, Spa, Theater, Outdoor Lounge, Bbq, Guest Suites,8-Acre Park At The Door Steps. Steps To Transit, Waterfront, Cn Tower, Rogers Center & Library! Easy Highway Access! 24-Hr. (id:63381)
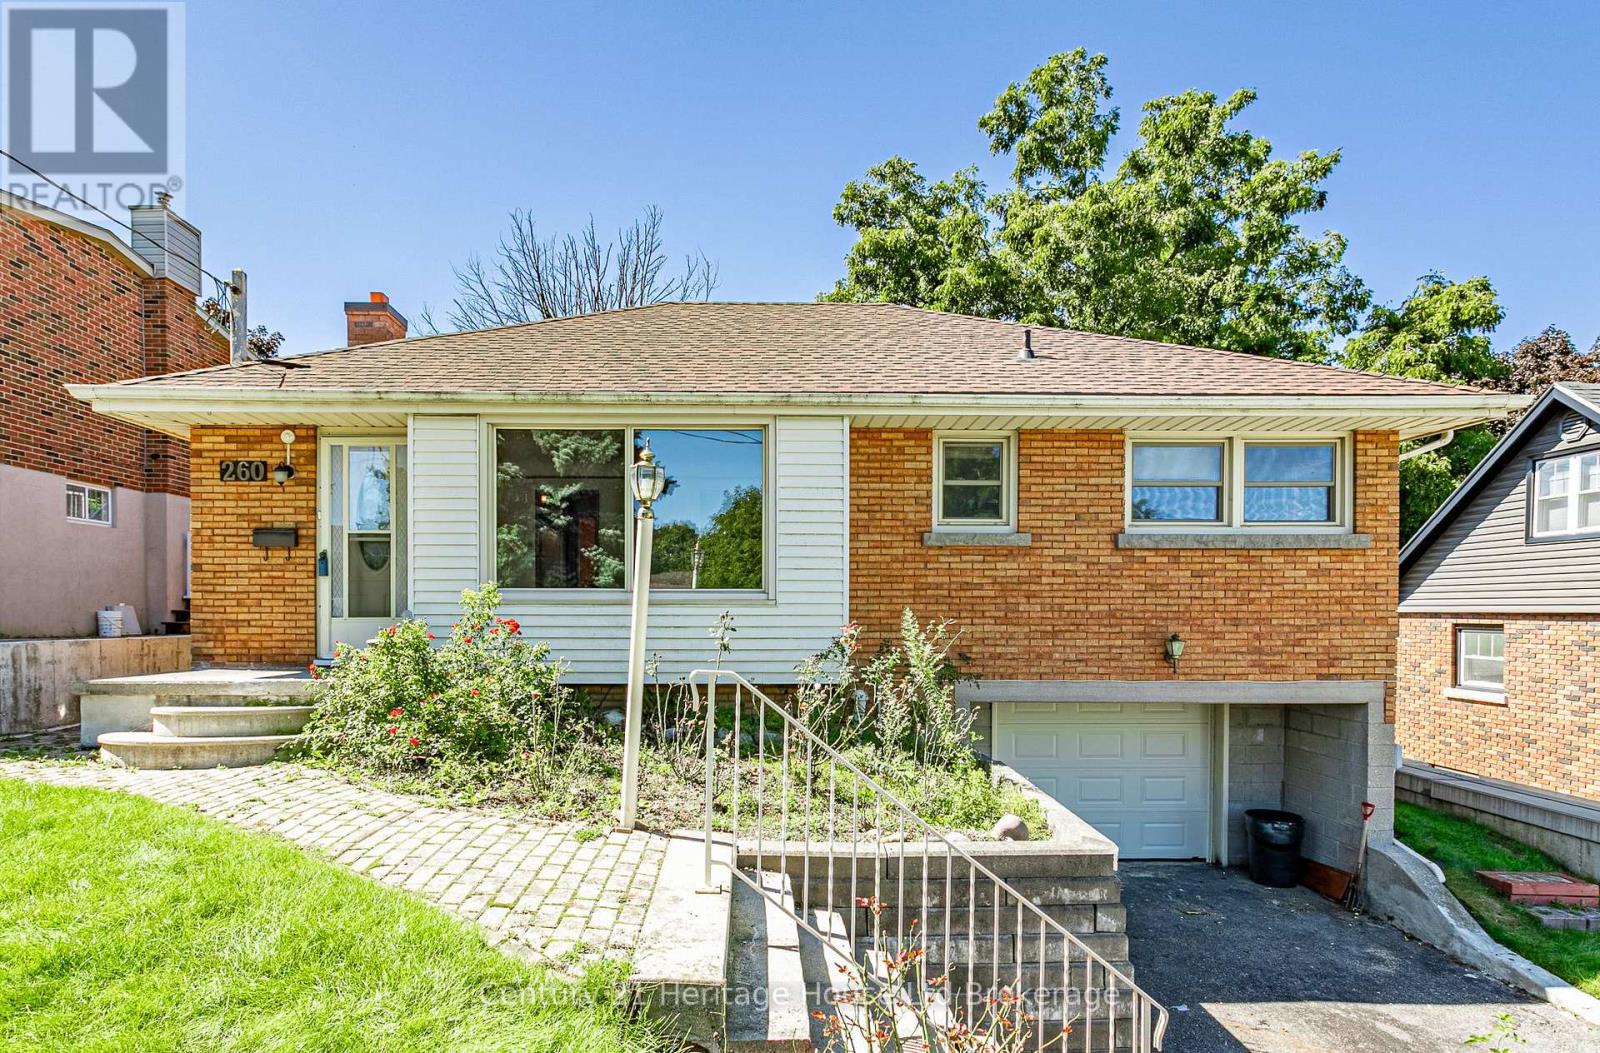
260 Butler Street
Woodstock, Ontario
Welcome to this affordable 3 bedroom brick bungalow with plenty of versatile living space, ideally situated in a quiet, family friendly location close to Southside public school & a short drive to 401/403. The main level features a bright and relaxing family room with exposed brick that spans almost the width of the home overlooking the beautiful, private treed backyard . Also on the main level is a comfortable living room, a functional kitchen, 3 good sized bedrooms and a 4 pc bath. The family room has numerous screened windows providing excellent natural light and refreshing airflow. Many hardwood floors throughout the main level add warmth and character to the home. The kitchen offers lots of custom cabinetry creating a pleasant and functional space for everyday living. Lots of storage throughout. Step outside to enjoy the deep, private, landscaped backyard, complete with a two-tiered deck, steel gazebo, and a large garden shed- an ideal setting for entertaining, gardening, or simply relaxing outdoors. The lower level provides a recreation room, 3-piece bathroom, furnace/laundry room, and a workshop with a convenient door leading directly to the attached garage. This home has forced-air gas heating, central air conditioning and breaker electrical service. Roof Shingles replaced 2025. Garage door replaced 2026.Home has been enjoyed by the sellers for 40 years. Don't miss this opportunity! (id:63381)

845006 Braemar Side Road
East Zorra-Tavistock, Ontario
Situated on a mature 1.3-acre lot backing onto Craigowan Golf Course, this converted 1920s schoolhouse blends historic character with exceptional potential. A circular driveway leads past towering shade trees and sunny garden spaces directly to the home and garage. Inside, a spacious foyer steps up to the main living areas, where a large eat-in kitchen overlooks the backyard and a sunlit living room with a south-facing picture window opens to the rear deck and patio. This main floor also accommodates two bedrooms, an office, and a full bathroom. A few steps up, you will find a versatile third bedroom-ideal as a quiet library or study-followed by an expansive, open-concept family room that can easily be customized into multiple living zones. The lower level offers a finished rec room along with a functional utility room featuring laundry and workshop space. Outside, the garage includes a full second-story bonus space for storage or recreation, while the breathtaking yard sits just steps from views of the fairways and greens. Whether you choose to preserve and update the original schoolhouse or capitalize on this rare, premier lot to build your ultimate custom dream home, the possibilities here are truly endless. (id:63381)
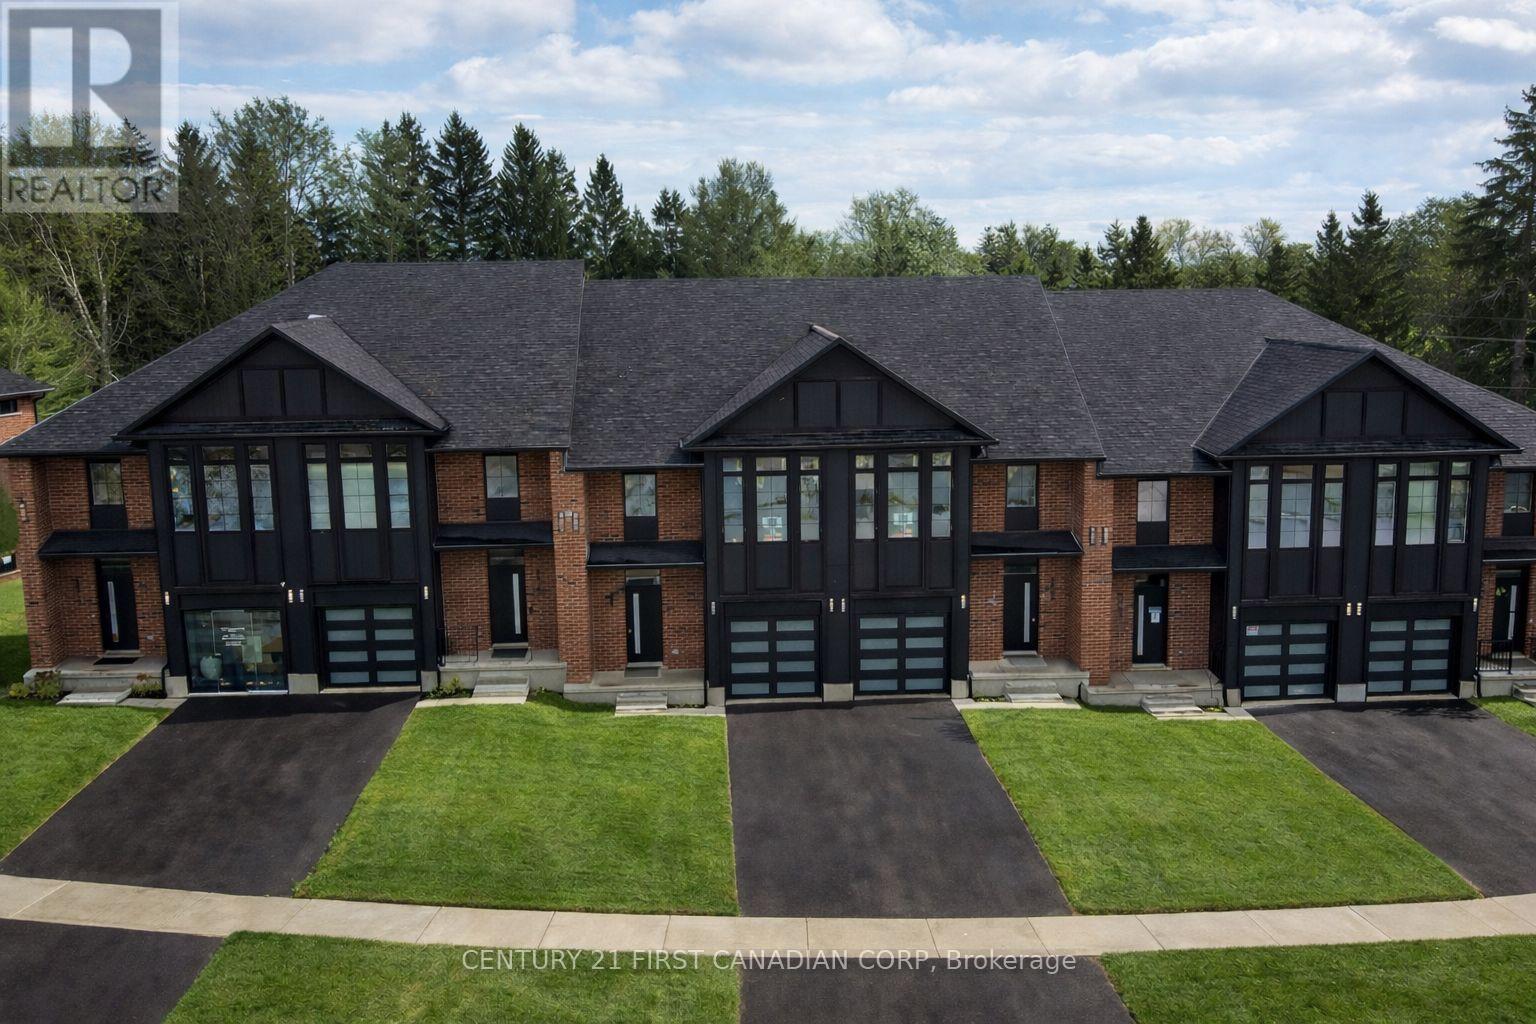
6894 Heathwoods Avenue
London South, Ontario
OPEN HOUSE EVERY SATURDAY AND SUNDAY 1-4pm AT OUR MODEL HOME LOCATED AT 6973 HEATHWOODS AVE. Price reflects the full HST rebate. Purchasers must qualify and agree to assign the rebate back to the builder. * INTERIOR UNIT WALK-OUT LOT! * To-be-built. 4-bedroom floor plans and pricing also available. LIMITED-TIME PROMOTIONS: Five (5) builder's standard appliances included, PLUS $5,000 in Design Dollars, PLUS only a 5% deposit, PLUS walk-out lots at no additional charge. All prices, promotions, and incentives are subject to change without notice. Experience the freedom of owning a luxury freehold townhome with ZERO CONDO FEES, offering the perfect blend of modern elegance, convenience, and affordability. Built by renowned Ridgeview Homes, this 3-bedroom, 2.5-bathroom townhome offers 1,525 sq. ft. of thoughtfully designed living space, with CUSTOMIZABLE FINISHES available to suit your style. Step inside to an open-concept layout featuring a spacious kitchen and a bright, inviting living area that flows seamlessly to your private outdoor space - ideal for relaxing or entertaining. Located in the sought-after Lambeth neighbourhood, you're just minutes from the 401, with easy access to shopping, dining, schools, and recreational amenities. * (id:63381)
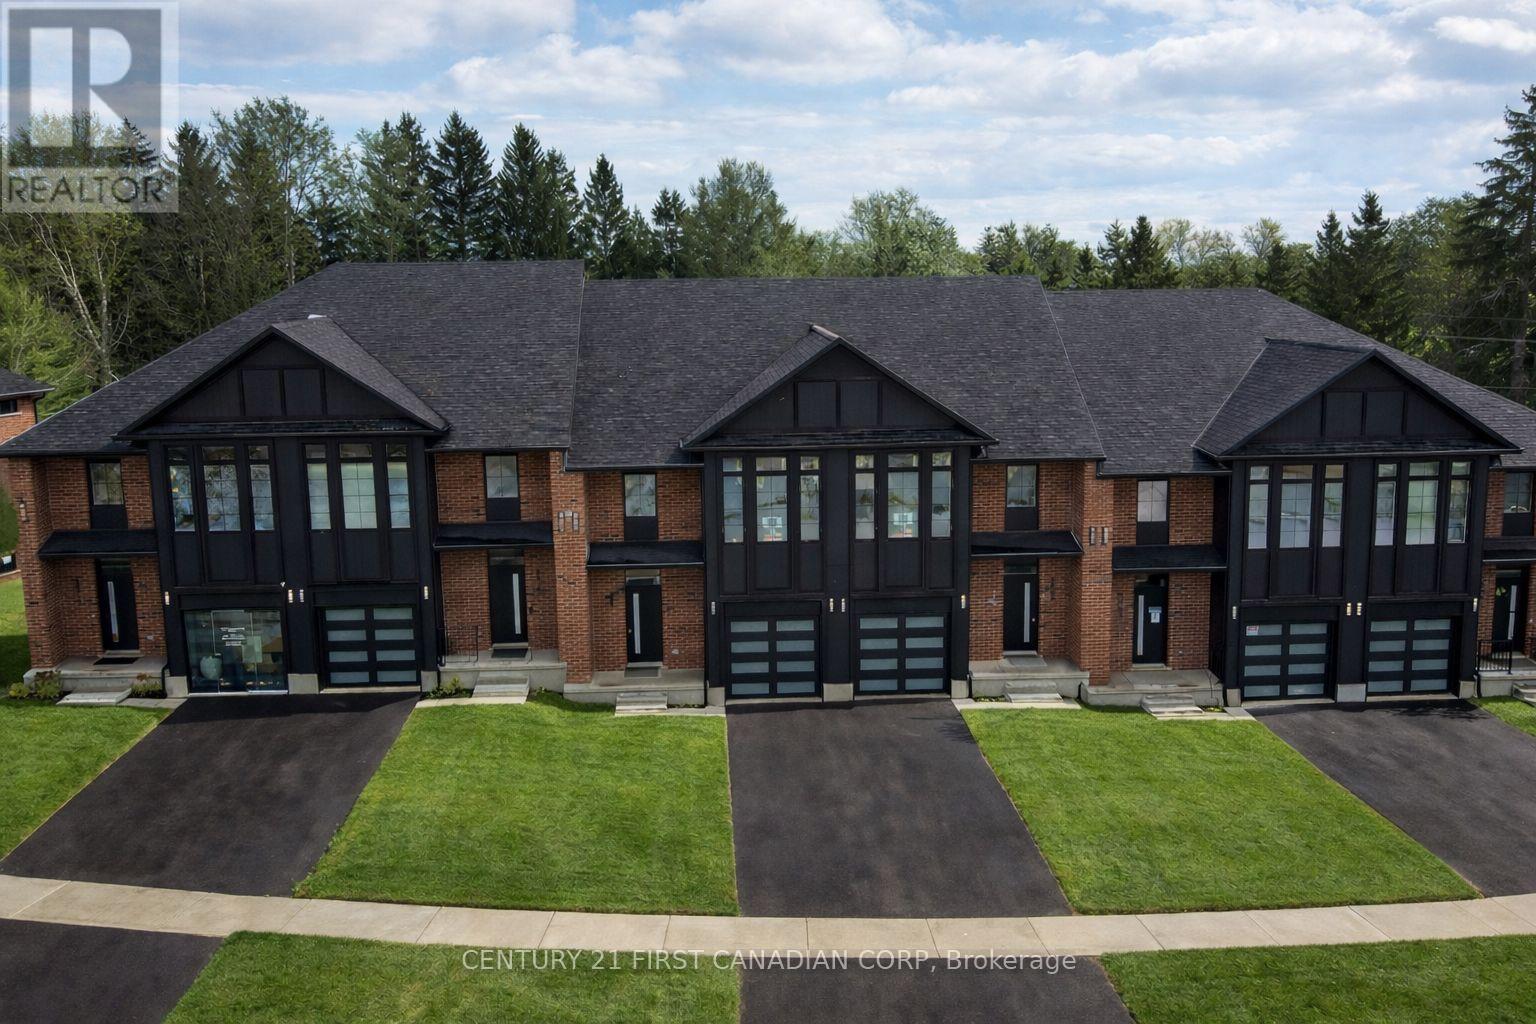
6898 Heathwoods Avenue
London South, Ontario
OPEN HOUSE EVERY SATURDAY AND SUNDAY 1-4pm AT OUR MODEL HOME LOCATED AT 6973 HEATHWOODS AVE. Price reflects the full HST rebate. Purchasers must qualify and agree to assign the rebate back to the builder. * END UNIT WALK-OUT LOT! * To-be-built. 4-bedroom floor plans and pricing also available. LIMITED-TIME PROMOTIONS: Five (5) builder's standard appliances included, PLUS $5,000 in Design Dollars, PLUS only a 5% deposit, PLUS walk-out lots at no additional charge. All prices, promotions, and incentives are subject to change without notice. Experience the freedom of owning a luxury freehold townhome with ZERO CONDO FEES, offering the perfect blend of modern elegance, convenience, and affordability. Built by renowned Ridgeview Homes, this 3-bedroom, 2.5-bathroom townhome offers 1,525 sq. ft. of thoughtfully designed living space, with CUSTOMIZABLE FINISHES available to suit your style. Step inside to an open-concept layout featuring a spacious kitchen and a bright, inviting living area that flows seamlessly to your private outdoor space - ideal for relaxing or entertaining. Located in the sought-after Lambeth neighbourhood, you're just minutes from the 401, with easy access to shopping, dining, schools, and recreational amenities. * (id:63381)
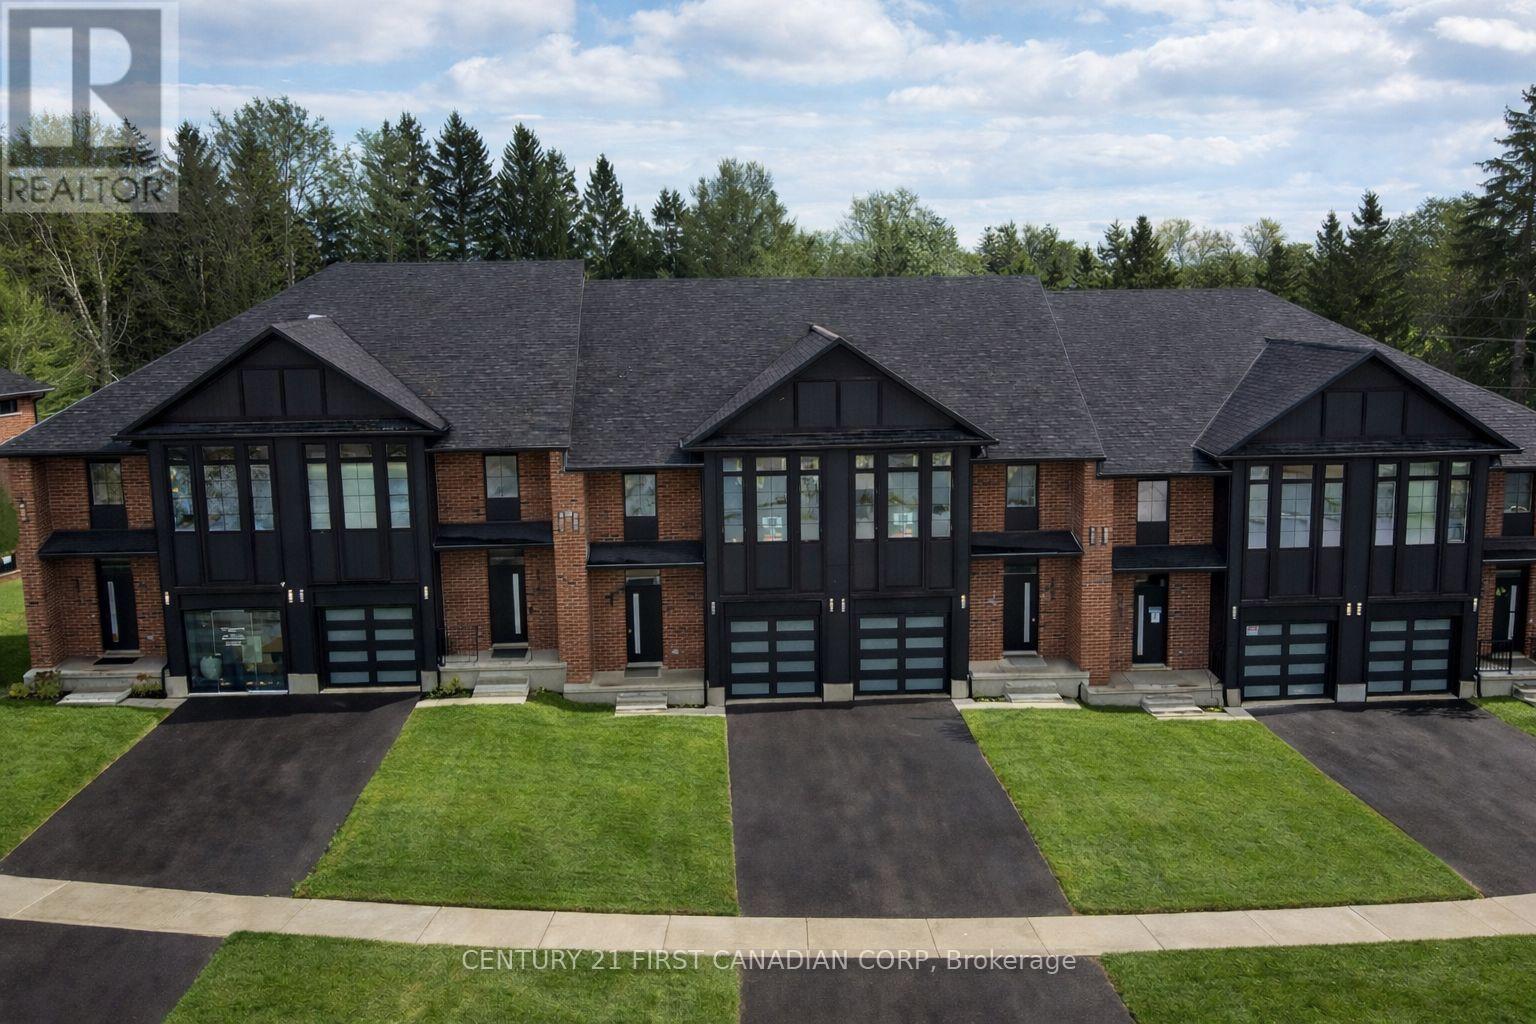
6890 Heathwoods Avenue
London South, Ontario
OPEN HOUSE EVERY SATURDAY AND SUNDAY 1-4pm AT OUR MODEL HOME LOCATED AT 6973 HEATHWOODS AVE. Price reflects the full HST rebate. Purchasers must qualify and agree to assign the rebate back to the builder. * INTERIOR UNIT WALK-OUT LOT! * To-be-built. 4-bedroom floor plans and pricing also available. LIMITED-TIME PROMOTIONS: Five (5) builder's standard appliances included, PLUS $5,000 in Design Dollars, PLUS only a 5% deposit, PLUS walk-out lots at no additional charge. All prices, promotions, and incentives are subject to change without notice. Experience the freedom of owning a luxury freehold townhome with ZERO CONDO FEES, offering the perfect blend of modern elegance, convenience, and affordability. Built by renowned Ridgeview Homes, this 3-bedroom, 2.5-bathroom townhome offers 1,525 sq. ft. of thoughtfully designed living space, with CUSTOMIZABLE FINISHES available to suit your style. Step inside to an open-concept layout featuring a spacious kitchen and a bright, inviting living area that flows seamlessly to your private outdoor space - ideal for relaxing or entertaining. Located in the sought-after Lambeth neighbourhood, you're just minutes from the 401, with easy access to shopping, dining, schools, and recreational amenities. * (id:63381)
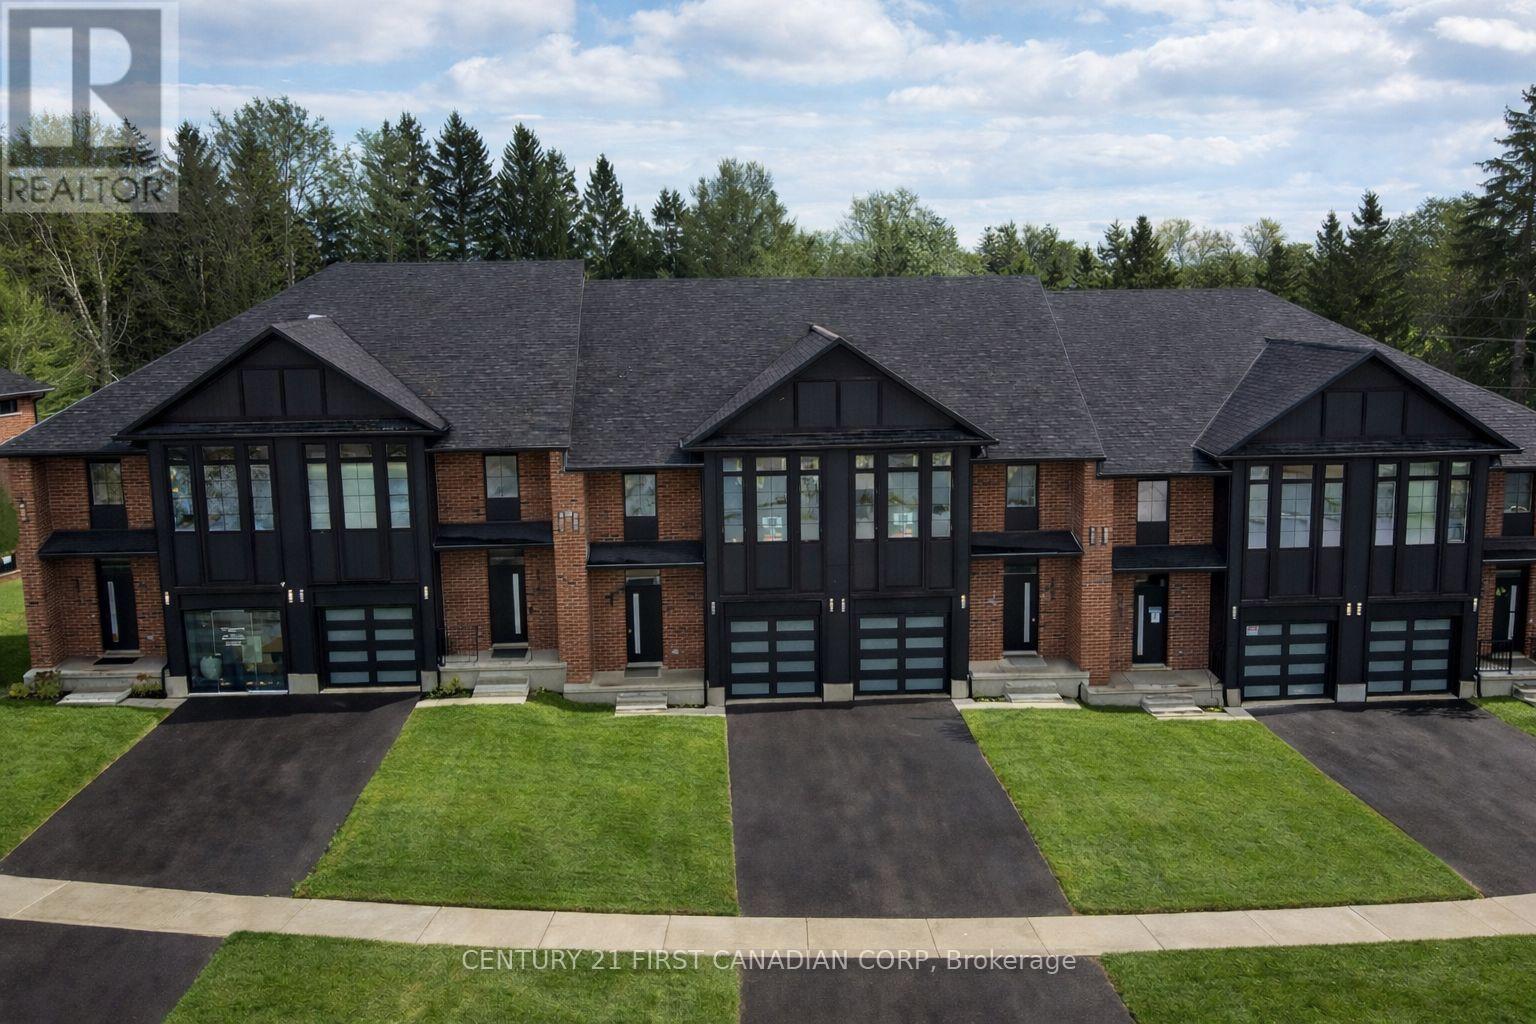
6878 Heathwoods Avenue
London South, Ontario
OPEN HOUSE EVERY SATURDAY AND SUNDAY 1-4pm AT OUR MODEL HOME LOCATED AT 6973 HEATHWOODS AVE. Price reflects the full HST rebate. Purchasers must qualify and agree to assign the rebate back to the builder. * END UNIT LOOK-OUT! * To-be-built. 4-bedroom floor plans and pricing also available. LIMITED-TIME PROMOTIONS: Five (5) builder's standard appliances included, PLUS $5,000 in Design Dollars, PLUS only a 5% deposit, PLUS walk-out lots at no additional charge. All prices, promotions, and incentives are subject to change without notice. Experience the freedom of owning a luxury freehold townhome with ZERO CONDO FEES, offering the perfect blend of modern elegance, convenience, and affordability. Built by renowned Ridgeview Homes, this 3-bedroom, 2.5-bathroom townhome offers 1,525 sq. ft. of thoughtfully designed living space, with CUSTOMIZABLE FINISHES available to suit your style. Step inside to an open-concept layout featuring a spacious kitchen and a bright, inviting living area that flows seamlessly to your private outdoor space - ideal for relaxing or entertaining. Located in the sought-after Lambeth neighbourhood, you're just minutes from the 401, with easy access to shopping, dining, schools, and recreational amenities. * (id:63381)
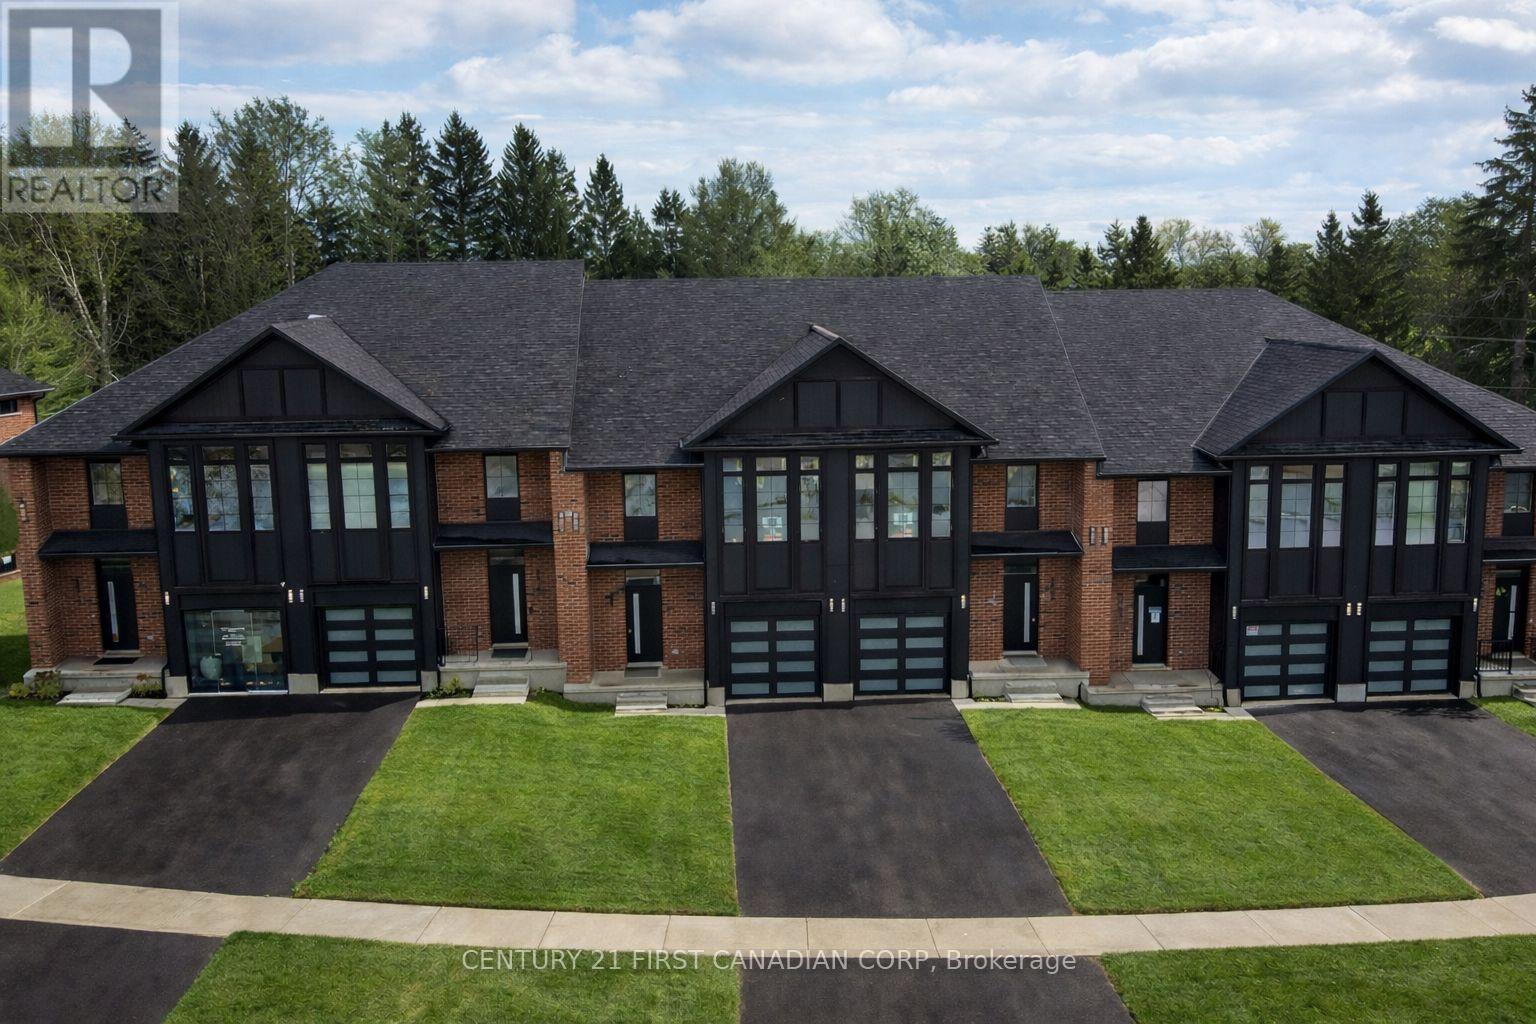
6886 Heathwoods Avenue
London South, Ontario
OPEN HOUSE EVERY SATURDAY AND SUNDAY 1-4pm AT OUR MODEL HOME LOCATED AT 6973 HEATHWOODS AVE. Price reflects the full HST rebate. Purchasers must qualify and agree to assign the rebate back to the builder. * INTERIOR UNIT WALK-OUT LOT! * To-be-built. 4-bedroom floor plans and pricing also available. LIMITED-TIME PROMOTIONS: Five (5) builder's standard appliances included, PLUS $5,000 in Design Dollars, PLUS only a 5% deposit, PLUS walk-out lots at no additional charge. All prices, promotions, and incentives are subject to change without notice. Experience the freedom of owning a luxury freehold townhome with ZERO CONDO FEES, offering the perfect blend of modern elegance, convenience, and affordability. Built by renowned Ridgeview Homes, this 3-bedroom, 2.5-bathroom townhome offers 1,525 sq. ft. of thoughtfully designed living space, with CUSTOMIZABLE FINISHES available to suit your style. Step inside to an open-concept layout featuring a spacious kitchen and a bright, inviting living area that flows seamlessly to your private outdoor space - ideal for relaxing or entertaining. Located in the sought-after Lambeth neighbourhood, you're just minutes from the 401, with easy access to shopping, dining, schools, and recreational amenities. * (id:63381)
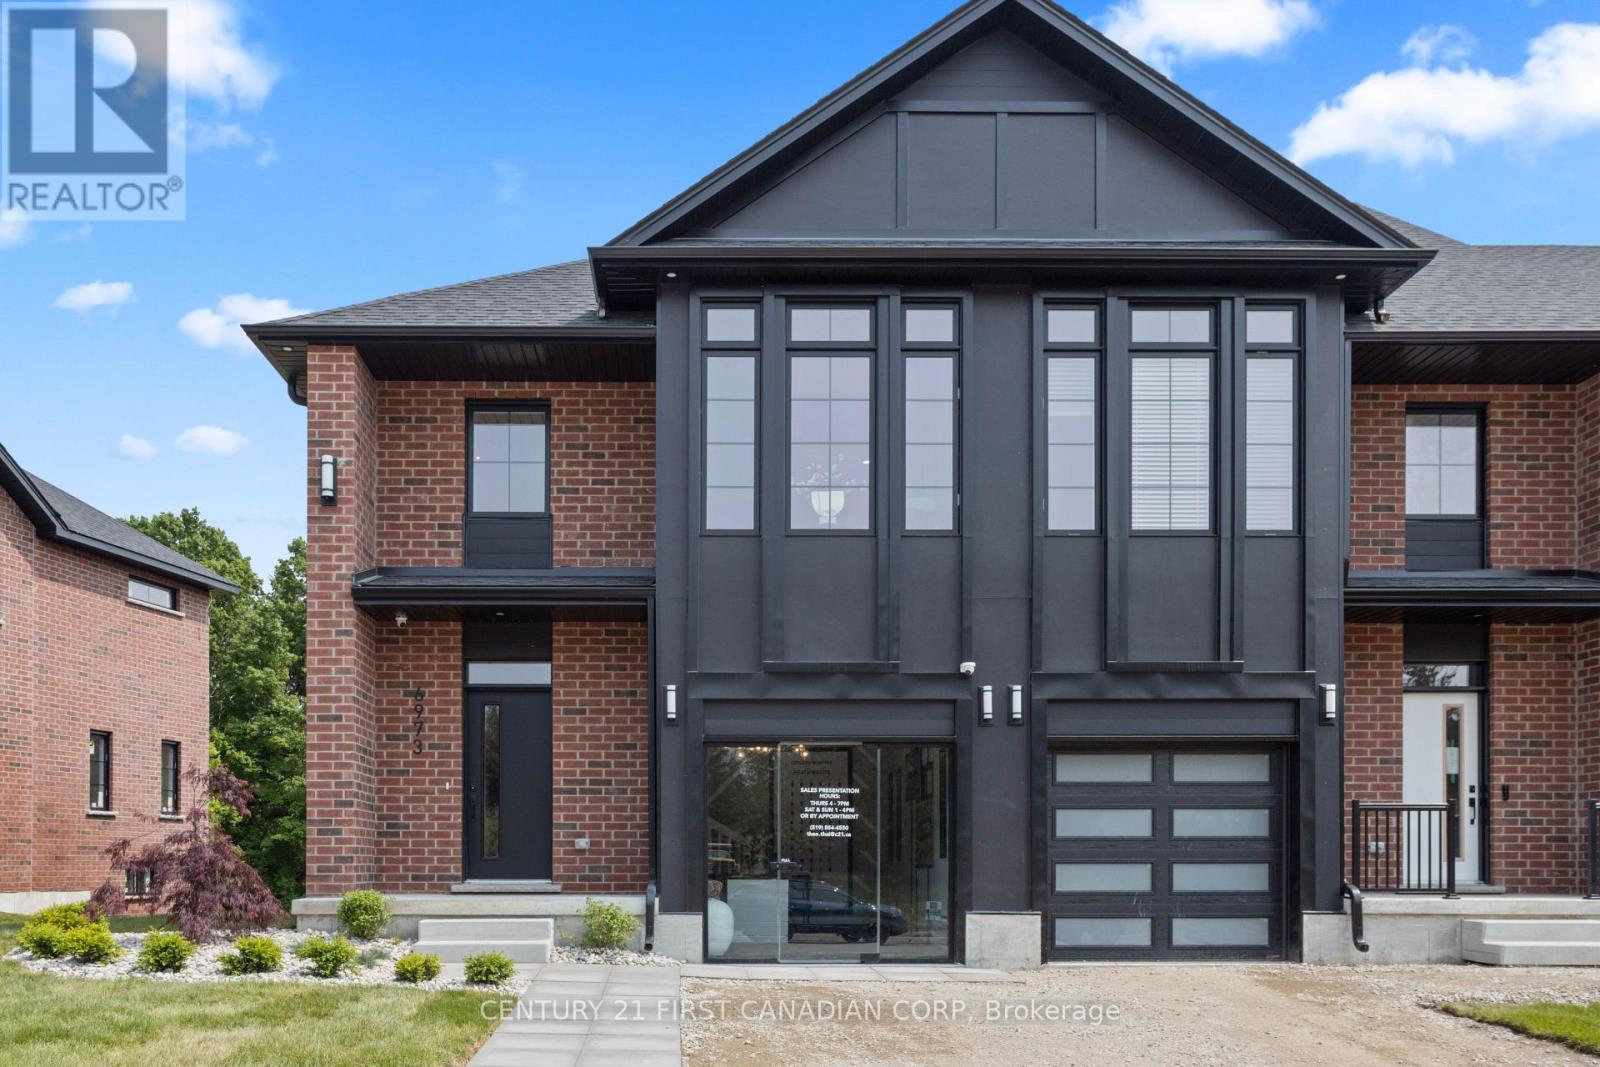
6973 Heathwoods Avenue
London South, Ontario
OPEN HOUSE EVERY SATURDAY AND SUNDAY 1-4pm AT OUR MODEL HOME LOCATED AT 6973 HEATHWOODS AVE. END UNIT MODEL HOME! Experience the freedom of owning a luxury freehold townhome with ZERO CONDO FEES, offering you the perfect blend of modern elegance, convenience, and affordability. Built by the renowned Ridgeview Homes, these 3 bedroom, 2.5-bathroom townhomes feature 1,525 sqft of thoughtfully designed living space tailored to meet your every need. Step inside to discover an open-concept layout with a gourmet kitchen, stunning finishes, and a bright, inviting living area that flows effortlessly into your private outdoor space-perfect for relaxing or entertaining. Located in the sought-after Lambeth, these homes are just minutes from the 401, with easy access to shopping, dining, schools, and recreational amenities. Enjoy all the benefits of a vibrant community without the burden of monthly condo fees. Make the move to freehold luxury living today. Price reflects the full HST rebate. Purchasers must qualify and agree to assign the rebate back to the builder. (id:63381)

6905 Heathwoods Avenue
London South, Ontario
OPEN HOUSE EVERY SATURDAY AND SUNDAY 1-4pm AT OUR MODEL HOME LOCATED AT 6973 HEATHWOODS AVE. PRICE INCLUDES HST * INTERIOR WALK-OUT LOT! * To-be-built. 4-bedroom floor plans and pricing also available. LIMITED-TIME PROMOTIONS: Five (5) builder's standard appliances included, PLUS $5,000 in Design Dollars, PLUS only a 5% deposit, PLUS walk-out lots at no additional charge. All prices, promotions, and incentives are subject to change without notice. Experience the freedom of owning a luxury freehold townhome with ZERO CONDO FEES, offering the perfect blend of modern elegance, convenience, and affordability. Built by renowned Ridgeview Homes, this 3-bedroom, 2.5-bathroom townhome offers 1,525 sq. ft. of thoughtfully designed living space, with CUSTOMIZABLE FINISHES available to suit your style. Step inside to an open-concept layout featuring a spacious kitchen and a bright, inviting living area that flows seamlessly to your private outdoor space - ideal for relaxing or entertaining. Located in the sought-after Lambeth neighbourhood, you're just minutes from the 401, with easy access to shopping, dining, schools, and recreational amenities. * (id:63381)

155 Lionhead Golf Club Road
Brampton, Ontario
Welcome to One of Bram West's Most Sought-After Communities, Just Minutes from Lionhead Golf Club! This Stunning, Highly Upgraded Home is Conveniently Located Within Walking Distance to Banks, Groceries, Shopping, Parks and Everyday Amenities, with a Library Right at Your Doorstep and a New Recreation Centre Coming Soon Nearby. Featuring Hardwood Flooring Throughout the Main and Upper Levels, Including All Bedrooms, Smooth Ceilings on the Main Floor and Upper Hallway, and Custom-Built Closets with Professionally Designed Organizers Throughout. The Beautiful Modern Kitchen Features High-End Quartz Countertops, a Large Centre Island and Quality Finishes. All Washrooms Feature Quartz Countertops and Upgraded Tiles. Water heater owned. The Home Showcases an Impressive Modern Front Elevation with Stone and Stucco Finishes, Along with Numerous Recent Upgrades Including Stylish Light Fixtures, Colour-Changing Wi-Fi Operated Pot Lights and a Wi-Fi Enabled Garage Door. The Upper Level Offers a Versatile Bonus Loft with Potential to Convert into an Additional Bedroom. Adding Exceptional Value is a Legal Basement Apartment/Second Dwelling Unit, Currently Rented for $1,900/Month, Offering an Excellent Income-Generating Opportunity. A Beautifully Upgraded Home in a Prime Bram West Location, Loaded with Quality Finishes and Many More Upgrades Throughout! (id:63381)
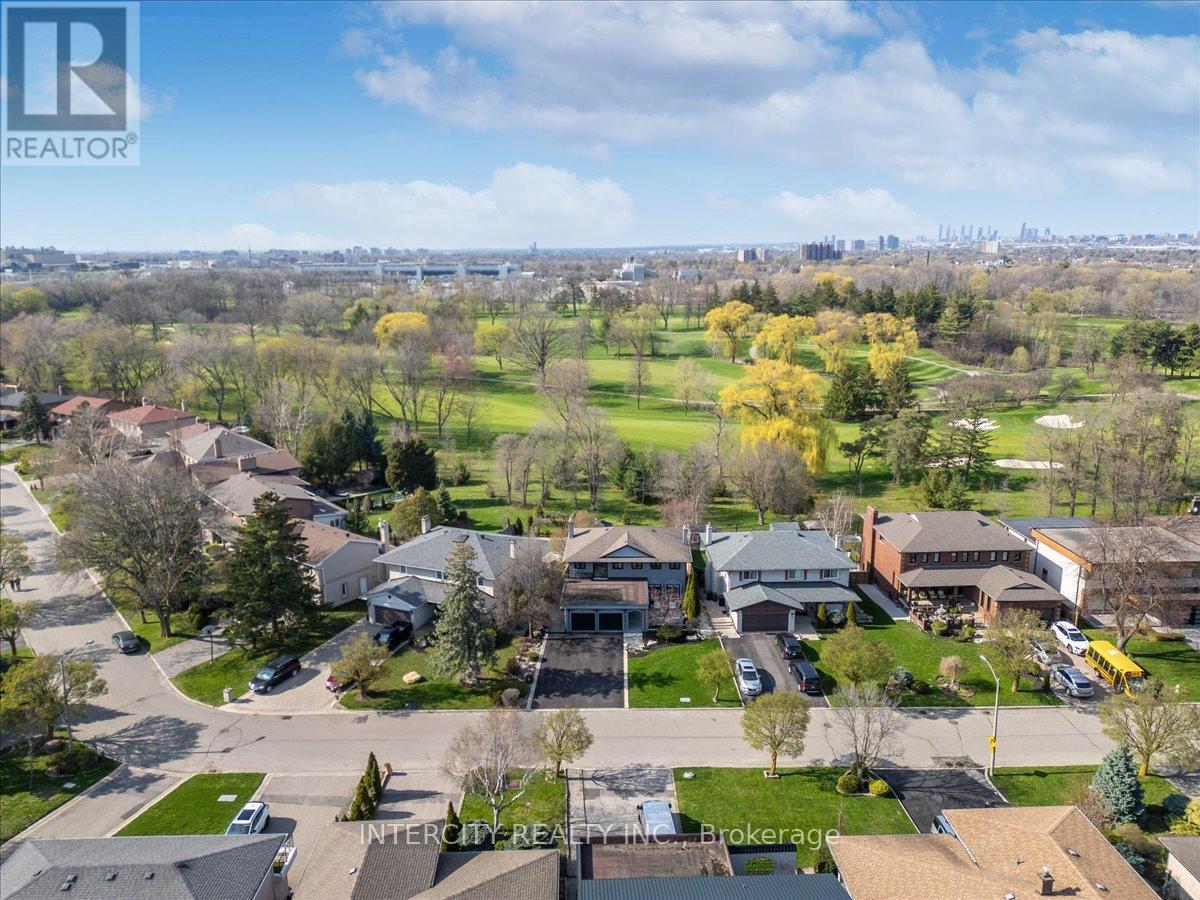
61 Golfwood Heights
Toronto, Ontario
Welcome to this exceptional 2-storey detached home offering just over 4,000 sq ft of living space, set on a premium 70 ft x 140 ft lot, and backing directly onto the prestigious Weston Golf Club -with unmatched privacy, lush mature trees, and serene golf course views. This beautifully renovated residence features 4+1 generously sized bedrooms and 3.5 bathrooms, thoughtfully designed for both comfortable family living and elegant entertaining. Showcasing hardwood floors and smooth ceilings throughout, quartz countertops, and pot lights, every detail reflects quality craftsmanship and modern design. The main level offers a chef-inspired kitchen with a gas stove, while the fully finished basement features a second chef-inspired kitchen with a gas stove, ideal for multi-generational living or hosting with ease. Step outside to your private backyard oasis featuring an inground salt water pool with a stunning light-up waterfall, perfect for relaxing or entertaining all summer long. The fully finished walk-out basement includes a versatile in-law or nanny suite, complete with the 2nd chefs kitchen and a luxurious steam shower, creating the perfect retreat for extended family or guests. Upstairs, unwind on the balcony with a motorized screen, overlooking the tranquil, tree-lined golf course. The home seamlessly blends style, comfort, and functionality throughout. The extra-large driveway accommodates up to 8 vehicles, and with no sidewalk, you'll enjoy maximum parking and convenience. A rare opportunity to own a turn-key home in a highly sought-after setting where privacy, luxury, and lifestyle come together seamlessly. (id:63381)
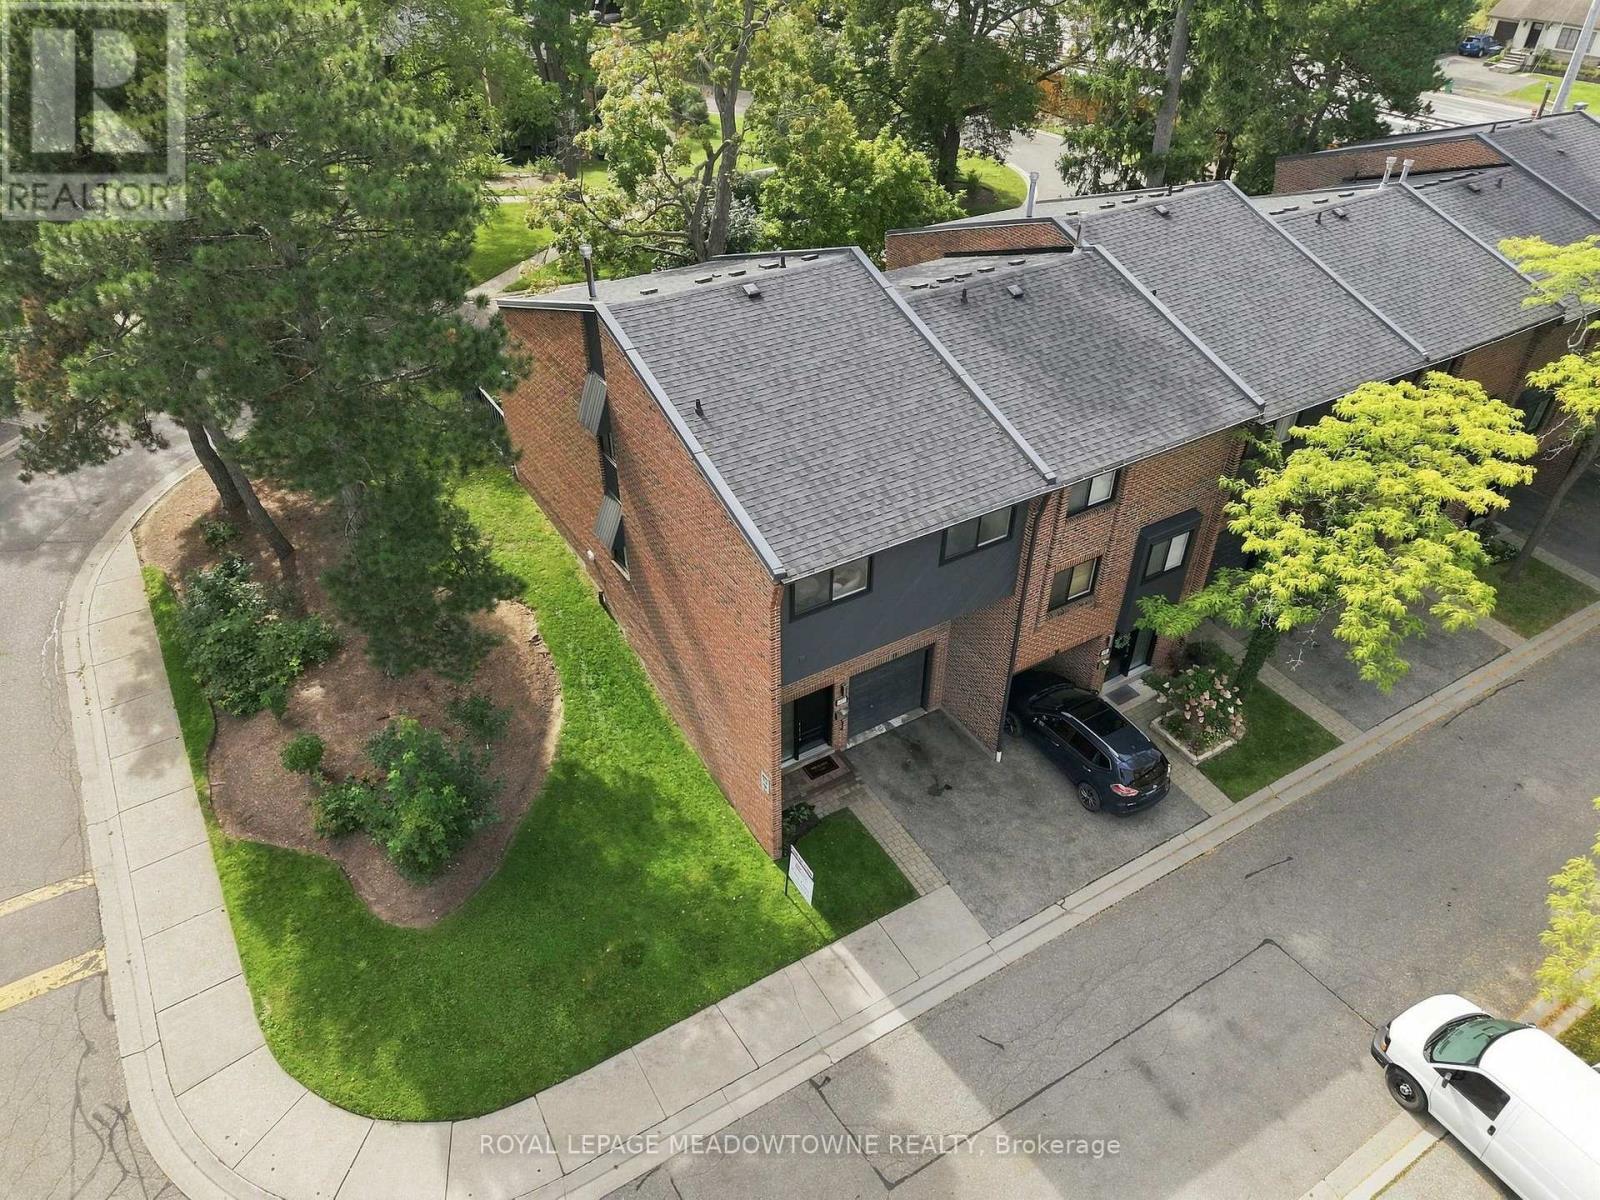
17 - 20 Mineola Road
Mississauga, Ontario
There is something special about living in Mineola, its Beautiful tree lined streets, established neighbourhood feel and wonderful sense of community. It is easy to see why this is one of Mississauga's most sought after areas. Tucked into a gorgeous, well maintained complex, this beautifully renovated four bedroom end unit townhome is completely move in ready. Renovated from top to bottom, the home feels fresh, bright and welcoming from the moment you walk in. The brand new white kitchen features stone countertops/backsplash and stainless steel appliances, complemented by new flooring throughout, updated ceiling light fixtures and fully renovated bathrooms, including a brand new primary ensuite. The end unit location offers extra privacy and natural light, while the walkout to the landscaped stone patio creates a lovely extension of the living space and a private spot to relax or entertain. Families also have access to a exceptional range of educational opportunities, including a variety of schools such as Public, Catholic, International, IB, AP, Arts, Skilled trades and other specialized programs all within reach. You are also just minutes from Port Credit, Lake Ontario, waterfront trails, parks, shops, restaurants and everyday amenities, this is more than a beautifully updated home. This is an opportunity to enjoy everything that makes Mineola such a special place to call home. (id:63381)
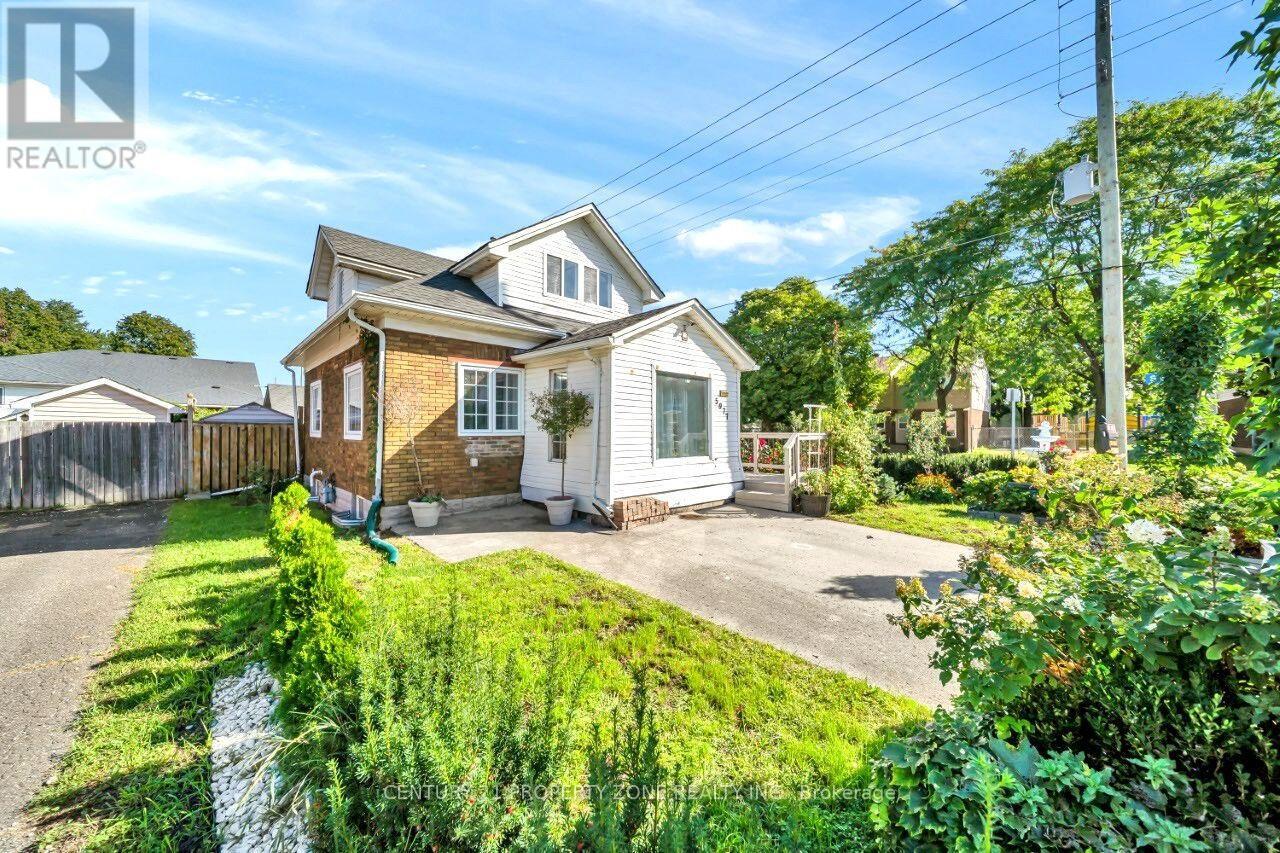
5977 Saint Marys Avenue
Niagara Falls, Ontario
Welcome to your new home in the highly sought-after north end of Niagara Falls! This charming 1.5 story home boasts 2 +1 spacious bedrooms, Office and 2 Full bathrooms, perfect for Investors, small families and couples. You'll love the cozy atmosphere of the home, enhanced by a finished basement that can double as an entertainment area or additional living space. The custom kitchen is a standout feature of this home, complete with sleek quartz countertops that provide ample space for meal prep and storage. The House come with Brand new furnace, CAC(10 years parts and Labour Warranty) and owned water heater Additionally, the new roof installed in 2018 means you have one less thing to worry about as a homeowner, ensuring that you can enjoy your new space without stress or worry. Located in the desirable north end of Niagara Falls, this home is ideally situated for easy access to shops, dining options, and other amenities. Don't miss the chance to make it your own - schedule a showing today! (id:63381)

309 Hixon Road
Hamilton, Ontario
A masterclass in modern design, sophisticated smart-home integration, and panoramic privacy. Nestled in a highly desirable, quiet pocket of East Hamilton, this stunning detached residence has been meticulously transformed with nearly $200,000 in top-to-bottom premium upgrades. The exceptional curb appeal sets the stage, featuring a flawless custom epoxy front porch, driveway, and garage, beautifully accented by a bold new modern main door and sleek architectural lighting. Security and convenience are fully automated with an advanced, high-functioning garage door system equipped with an integrated camera and remote smartphone monitoring.Step inside the main level to find a bright, open environment defined by striking custom glass railings, premium new flooring, and designer lighting. The chef-inspired kitchen is a true centrepiece, boasting solid quartz countertops. This level features three generous bedrooms and 1.5 beautifully redesigned modern bathrooms.The incredible value doubles on the lower level, which features a completely private, separate side-entrance walk-out suite equipped with a brand-new patio sliding door that seamlessly connects indoor luxury to your outdoor oasis. Step directly out to a premium patio deck under a covered shade-making it an exceptional setting for social gatherings and outdoor barbecues, even during the rainy season. Mirroring the same high-end craftsmanship as the upper level, this independent space includes a second full kitchen with matching quartz countertops, two spacious bedrooms, a bright living area, and a gorgeous modern full bath. Adding to the unmatched privacy of this property is the spectacular backyard, which backs directly onto a peaceful, natural ravine with no rear neighbours. The front of the home offers equally pleasant, unobstructed views directly overlooking the open green space of Hixon Parkette, providing total serenity with no front neighbours. And offers income Potential to offset carring cost. (id:63381)

6 Moffatt Lane
Guelph, Ontario
Exceptional Family Home in a Prime Location! Nestled on a quiet side street, this beautifully maintained home offers the perfect blend of space, comfort, and convenience. A large paved driveway accommodates up to 6 vehicles in addition to the double-car garage. Inside, the main level features hardwood and ceramic flooring, formal living and dining rooms, a spacious family room, a bright kitchen, a 2-piece powder room, and convenient main-floor laundry. The garage also features a convenient spice kitchen, providing added functionality for everyday cooking and entertaining. Upstairs, the generous primary suite boasts a walk-in closet and private ensuite, accompanied by two additional bedrooms and a full 4-piece bath. The fully finished basement provides valuable additional living space with an extra bathroom, ideal for entertaining, a home office, or extended family. Recent updates include an owned water heater and roof, both approximately 3 years old. Additional features include central air conditioning, central vacuum, automatic garage door opener, and upgraded light fixtures. Ideally located just a short walk to the South End Community Centre, Bishop Macdonell Catholic High School, Longo's, Zehrs, Food Basics, banks, the library, medical clinics, Shoppers Drug Mart, Tim Hortons, Starbucks, Galaxy Cinemas, restaurants, parks, transit, and more, this home offers an exceptional lifestyle in one of the area's most convenient family-friendly neighborhoods. (id:63381)
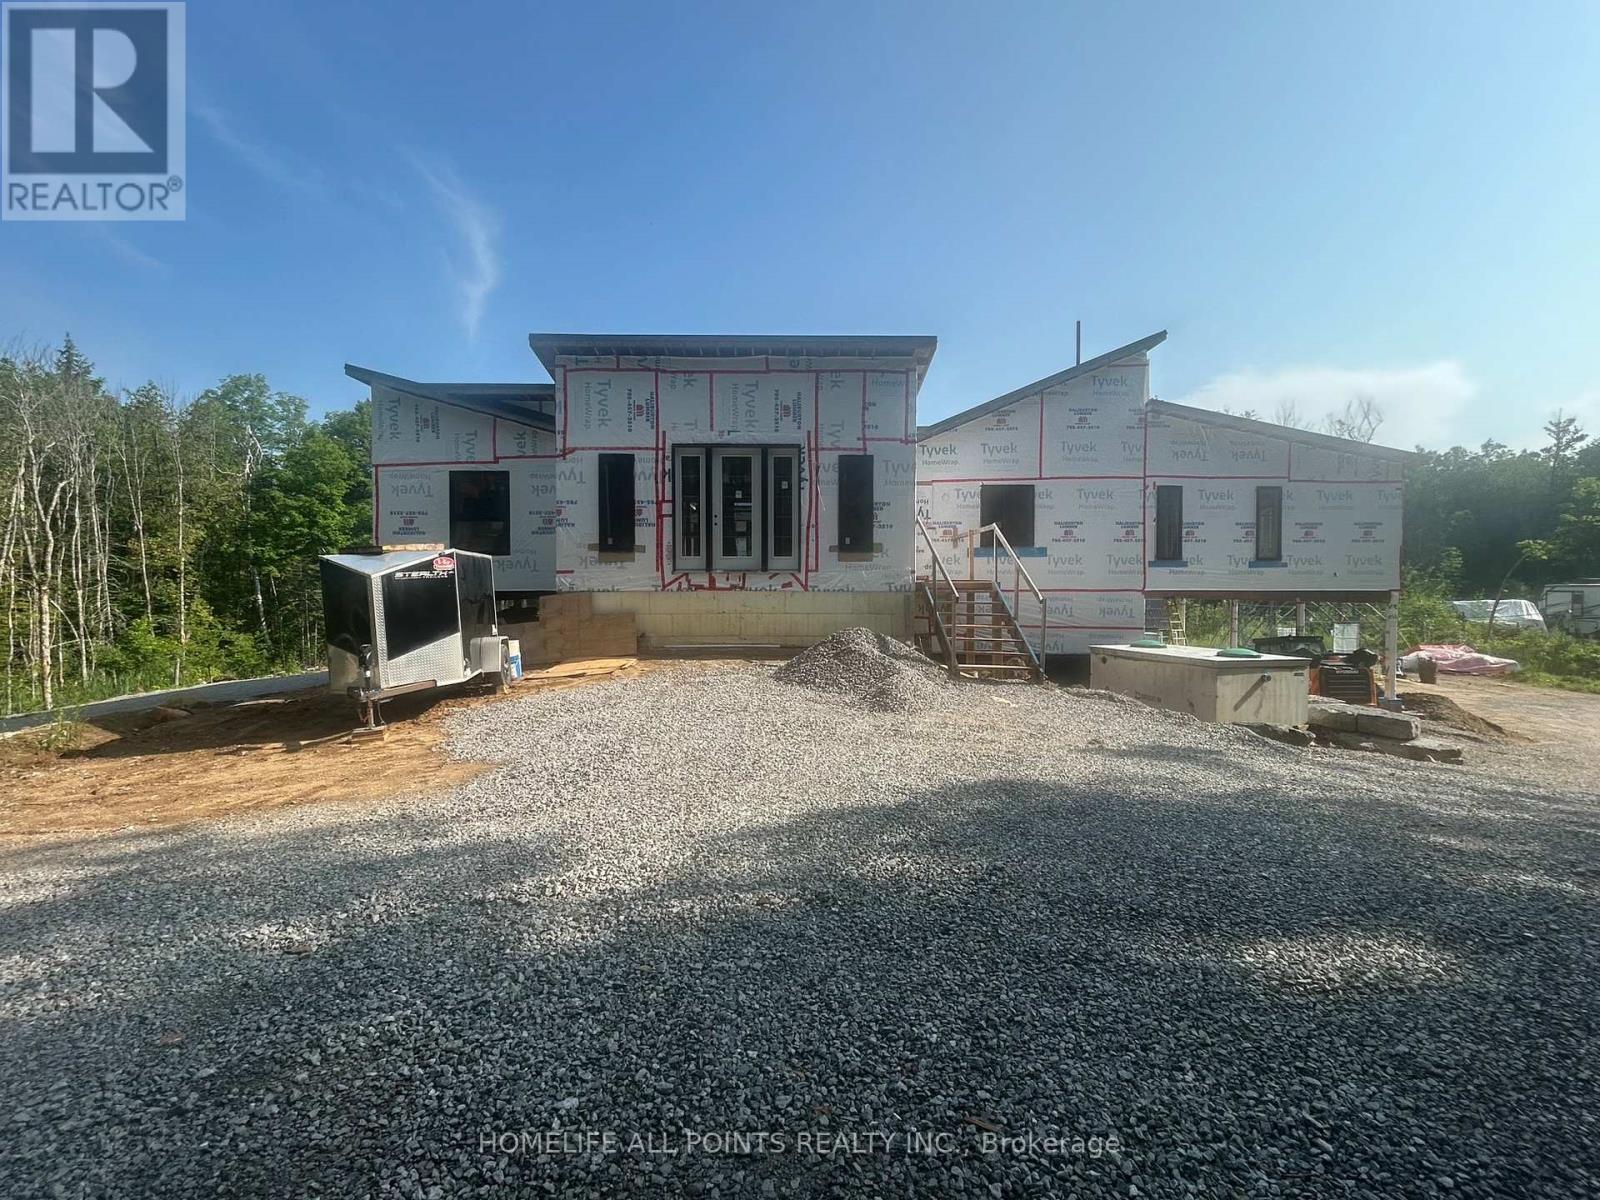
1416 Fortesque Lake Road
Highlands East, Ontario
New home buyers here is your chance to buy an executive home on a large +/- 10 acre estate lot and you can pick the finishes. Home construction is at the closed in stage. The builder will complete construction to your specifications or finish construction yourself. The builder can show you through the property, explain construction details, and answer cost and finish questions. Roof is 4,200 sq ft 24 gauge metal with standing seam. 12 sliding doors, 24 windows, 3.5 bathrooms, mechanical room sprinklers, 207 pot lights main floor, drilled well 30 gallons per minute, septic in place, 10kw solar system in place can be upgraded for off grid living. Book a showing with the builder now, there is Real Value here. (id:63381)
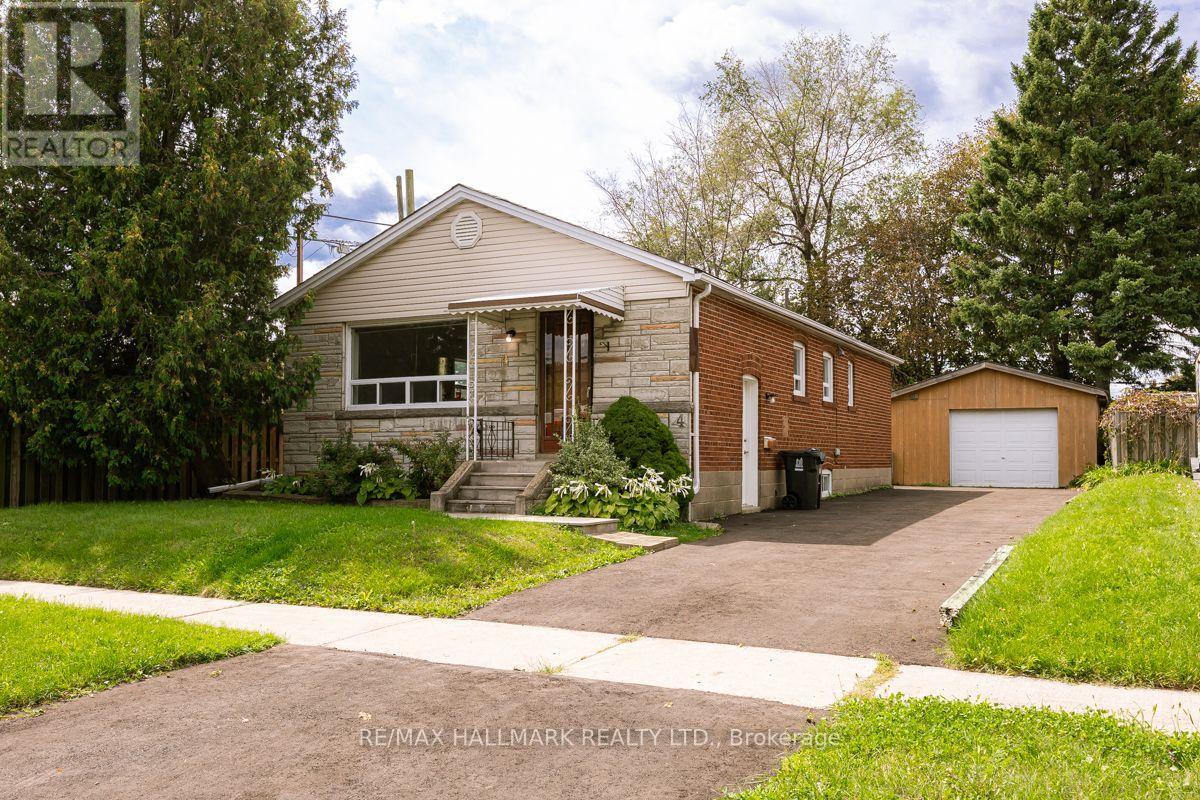
4 Bergen Road
Toronto, Ontario
Welcome to Dorset Park! This 3-bedroom bungalow sits on a generous 45 x 120 ft lot in a family-friendly Toronto neighbourhood. The home offers excellent potential for investors, multi-generational families, or buyers looking to generate rental income. The main floor features a spacious open concept living/dining room, a bright eat-in kitchen and three bedrooms. Freshly painted throughout. A convenient side entrance leads to a self-contained basement unit with a full kitchen and 1 or 2 bedrooms. There is also shared laundry (See Floor Plan). The property also features a detached 1.5-car garage and shed with plenty of storage. Located in the established Dorset Park community, residents enjoy access to parks, schools, recreation centre, public transit, shopping, dining, and everyday amenities, with convenient connections to major roads and the TTC so downtown or uptown in minutes. The neighbourhood's location makes it an attractive choice for families and commuters alike. Property is being sold in AS IS condition. Furnace, AC and masonry work on the front of the house done in 2020. (id:63381)