
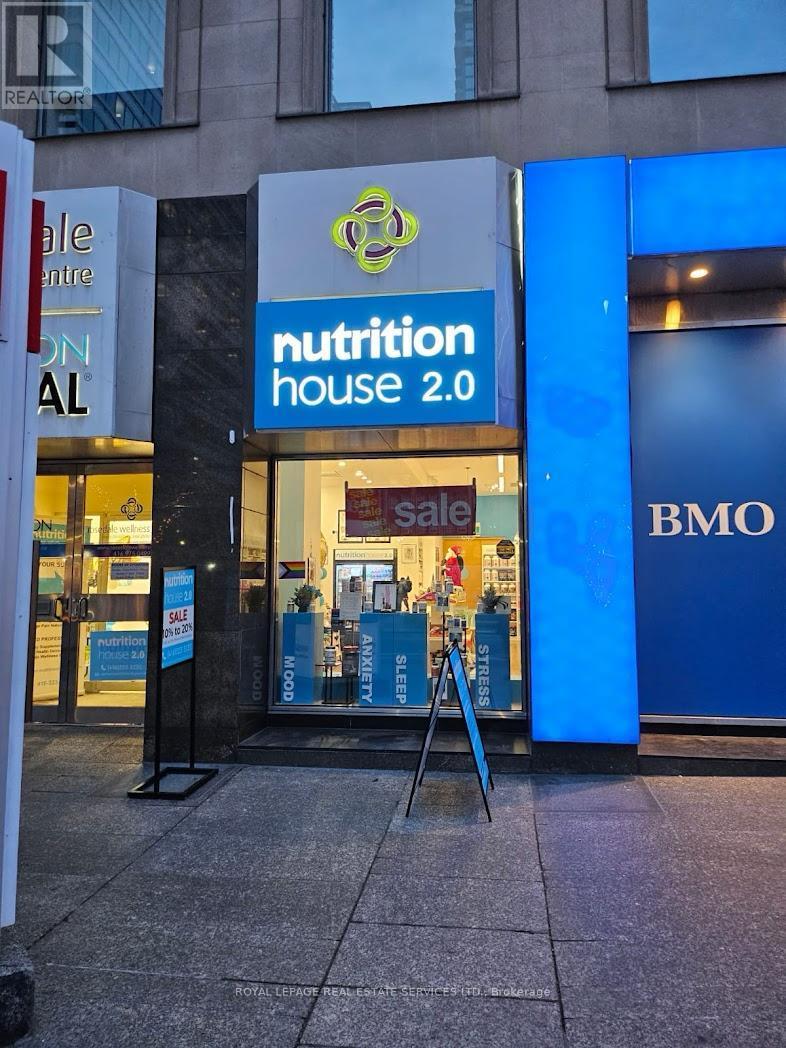
120 Bloor Street E
Toronto, Ontario
GREAT OPPORTUNITY TO OWN one of Canada's Leasding National Health Food Chain "Nutrition House" at Bloor St E., Downtown Toronto. Ideally located alongside Rosedale Wellness and Dawson Dental over 25 years in Business, Steps to Bloor-Yonge Subway Station, Neighbouring tenancies Good Life Fitness, Bank of Montreal, Longo's and Mad Radish Includes an NHPDirect ecommerce website. Area 806 square feet. Gross Monthly Rent: $6,455.29 plus utilities. Remaining term: to August 31, 2033, Royalties: 5% of Sales, Good Income. (id:63381)
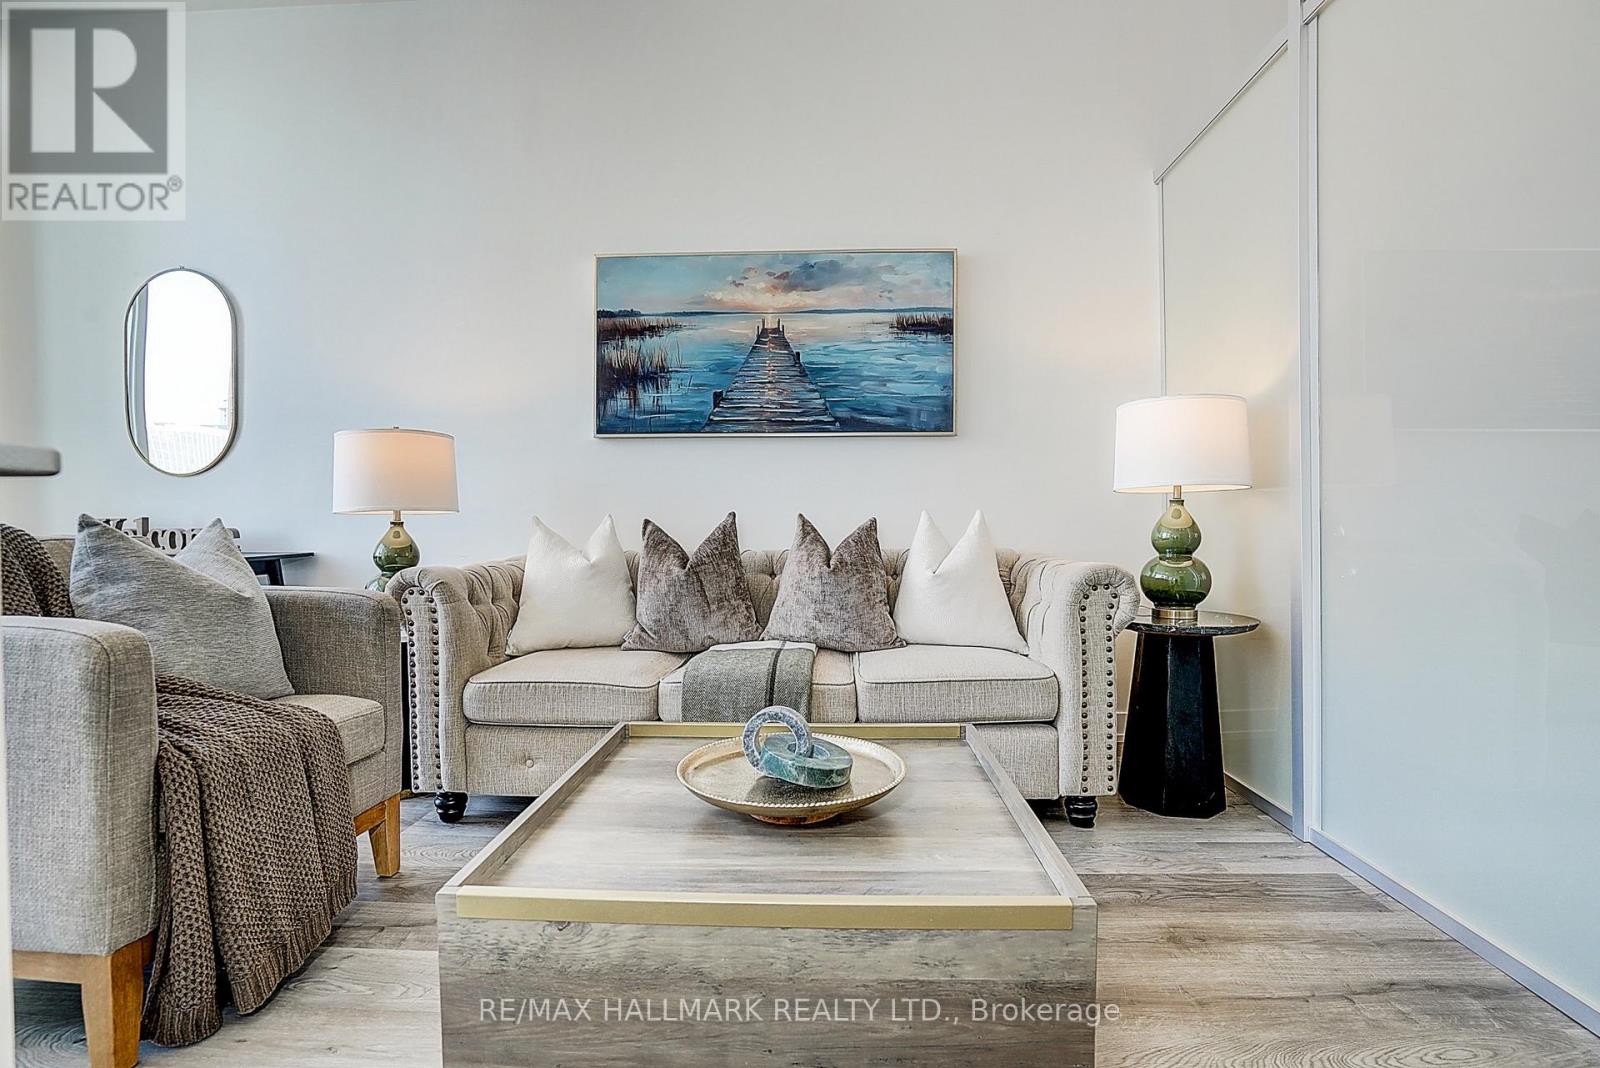
2009 - 426 University Avenue
Toronto, Ontario
Situated directly on ceremonial University Avenue at the prestigious Residences at RCMI, this LEED-certified 538 sq. ft. one-bedroom suite delivers unmatched urban connectivity with the St. Patrick subway and Dundas streetcar at your doorstep.Featuring a bright, open-concept layout with soaring 9-foot ceilings and expansive floor-to-ceiling windows, the residence was thoughtfully updated with fresh paint and brand-new flooring. Designed for a smart, low-maintenance downtown lifestyle, the home includes a highly coveted private storage locker.Building amenities feature a 24-hour concierge and a fully equipped gym. Located mere steps from Hospital Row, U of T, TMU, OCAD University, the Financial District, and the Eaton Centre, this is the ultimate address for vibrant city living. (id:63381)
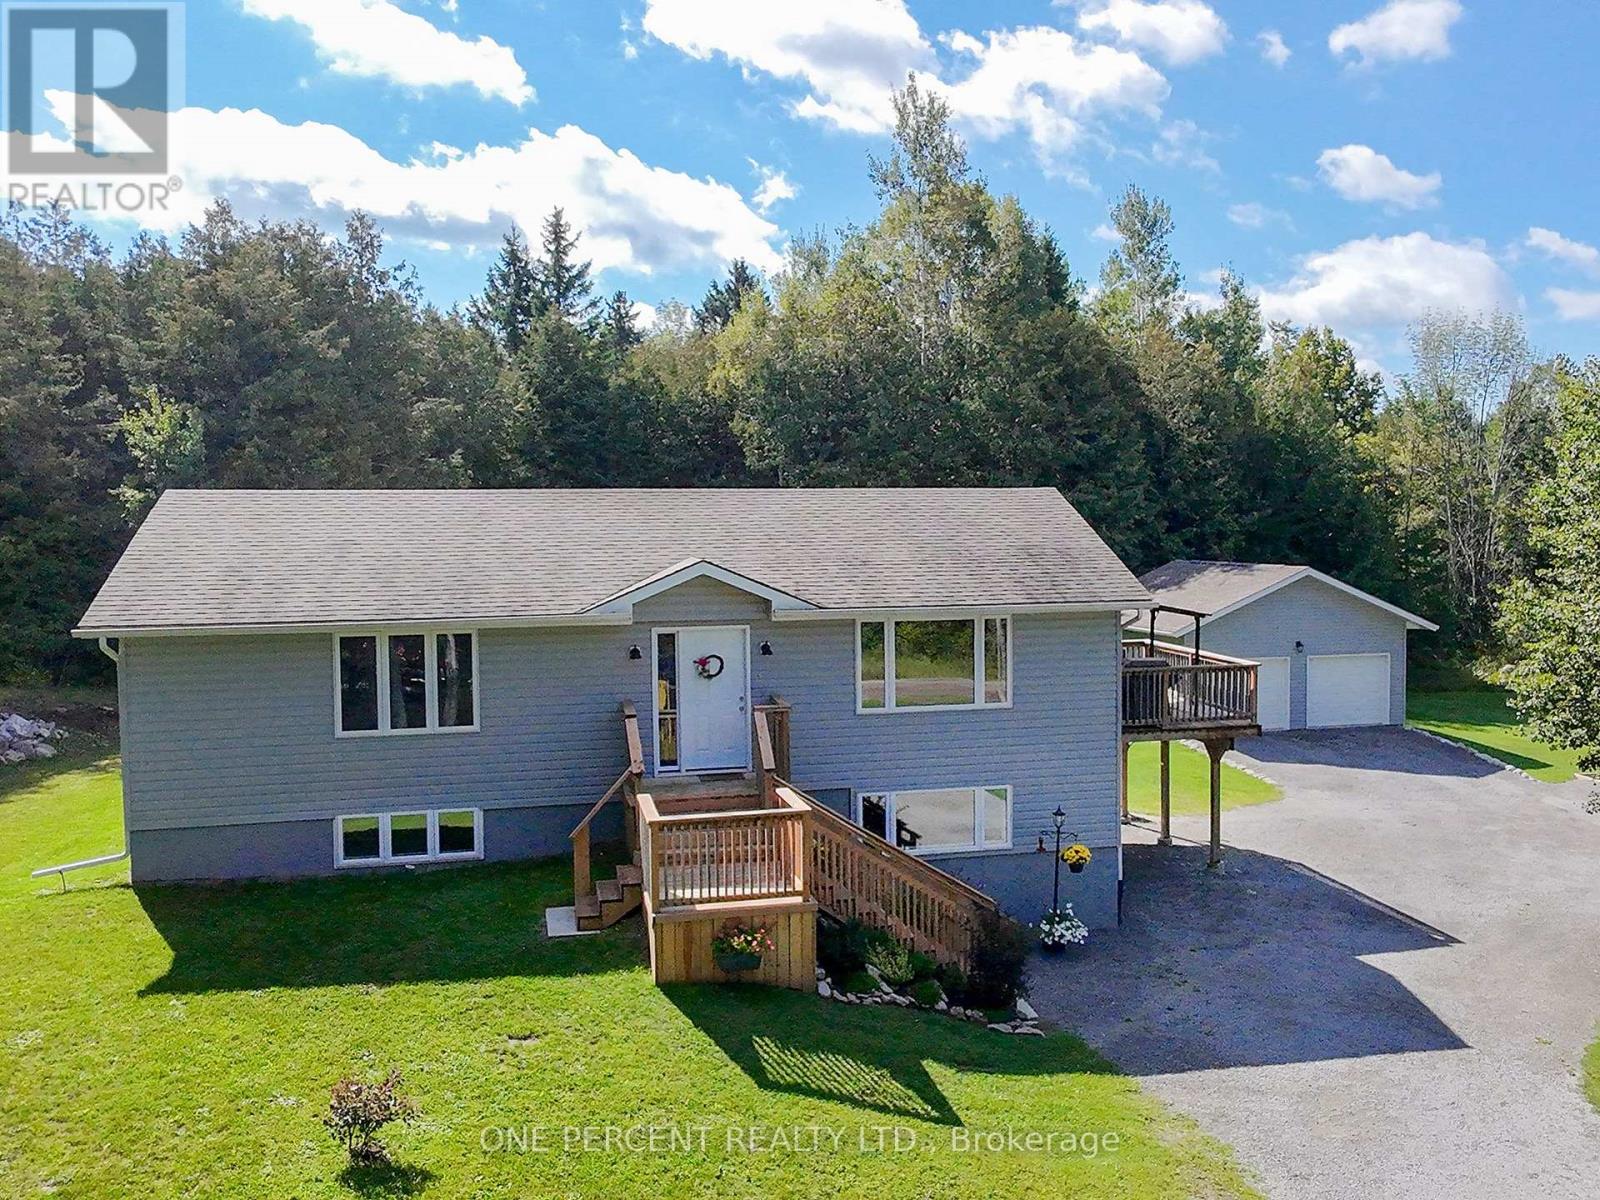
1013 Harold Road
Stirling-Rawdon, Ontario
Welcome to 1013 Harold Road, a well-maintained 3 bedroom, 2.5 bath home, with almost 2000sqft of living space set on a 1.38 acre lot just minutes from Campbellford and Stirling. This bright and inviting home offers an open-concept main floor with a well-appointed kitchen featuring pot lights and plenty of storage, flowing into the main living spaces. The large primary bedroom offers a retreat with an updated ensuite. The 2nd bedroom also provides ample space and a double closet. The finished lower level adds excellent flexibility with a third bedroom, large recreation room with a generous window and walkout access, laundry and a convenient 2-piece bathroom with potential for a shower to be added. Step outside from the kitchen/dining space and enjoy the covered deck providing a comfortable shaded space for relaxing and entertaining overlooking serene cedar trees and nature. Surrounding the home are established flower beds, a 20' x 20' garden and a detached two-car garage built in 2023, with auto remote entry doors added recently. The home is equipped with 200-amp electrical service, central air A/C and propane furnace, a Generac whole-home generator with transferable 7-year warranty to keep the whole home running during any power outages. Conveniently located on a school bus route and approximately 10 minutes from the Campbellford boat launch, making this an excellent location for boating and fishing enthusiasts while still offering the peace and space of a country property. (id:63381)

19 Parkway Place
Hamilton, Ontario
Welcome to 19 Parkway Place, where thoughtful updates, timeless design, and an exceptional Dundas location come together. Tucked away on a quiet family-friendly cul-de-sac, this beautifully updated detached home offers stylish, move-in-ready living in one of Dundas' most sought-after neighbourhoods. The heart of the home is the stunning designer kitchen featuring Calacatta quartz countertops, a full-height matching quartz backsplash, quality stainless steel appliances, modern flat-panel cabinetry, and sleek black fixtures. The bright main floor flows effortlessly into the living and dining areas, creating an inviting space for everyday living and entertaining. New flooring throughout and freshly painted. Step outside to your private pie-shaped backyard, complete with a spacious deck and natural gas BBQ hookup-perfect for summer gatherings, morning coffee, or relaxing evenings outdoors. Upstairs you'll find generously sized bedrooms, while the finished lower level provides flexible space for a family room, home office, gym, or playroom. Located just minutes from charming downtown Dundas, conservation trails, parks, excellent schools, shopping, McMaster University, and convenient highway access, this home offers the perfect balance of peaceful neighbourhood living and everyday convenience. Move in and simply enjoy. (id:63381)
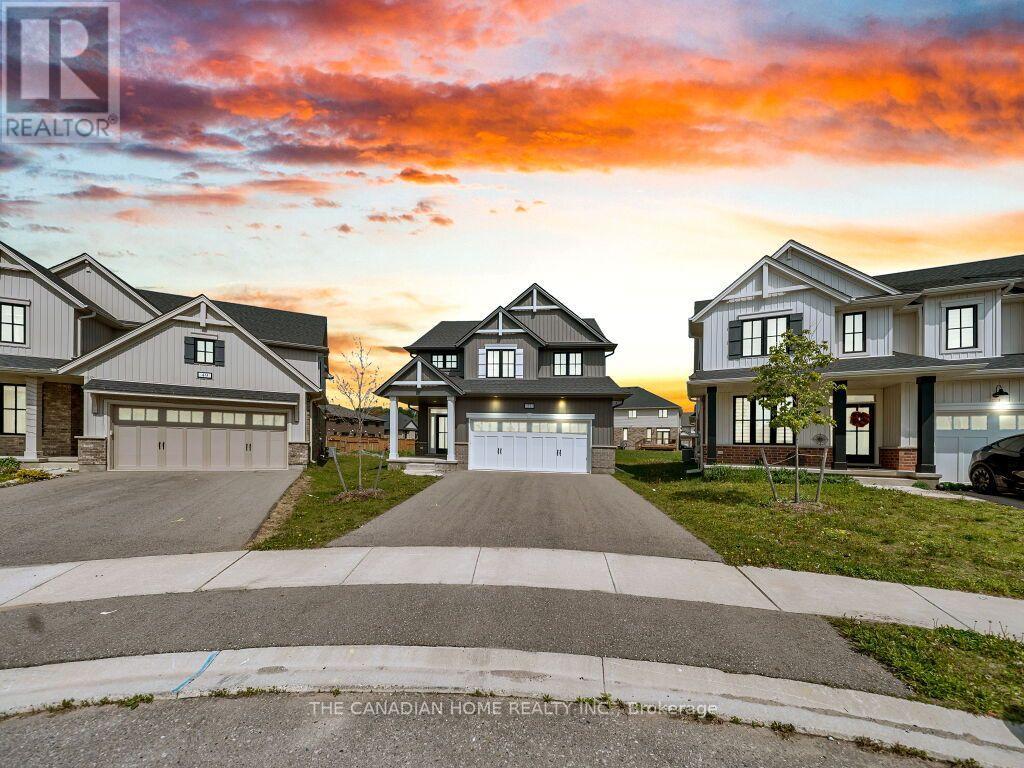
51 Keba Crescent N
Tillsonburg, Ontario
Welcome to 51 Keba Crescent, Tillsonburg! This stunning 6-year-old detached home shows like new and offers the perfect combination of modern design and everyday comfort. Featuring 4+1 spacious bedrooms and 3+1 bathrooms, this beautifully maintained home boasts an open-concept layout with elegant 9-foot ceilings on the main floor, creating a bright and airy living space. The modern kitchen flows seamlessly into the dining and living areas, making it ideal for family living and entertaining. The finished basement includes an additional bedroom, full bathroom, and versatile recreation space, perfect for extended family, guests, or a home office. Located in a quiet, family-friendly neighbourhood close to schools, parks, shopping, restaurants, and all essential amenities, this move-in-ready home is an exceptional opportunity for families looking for style, space, and convenience. Don't miss your chance to make this beautiful home yours! (id:63381)
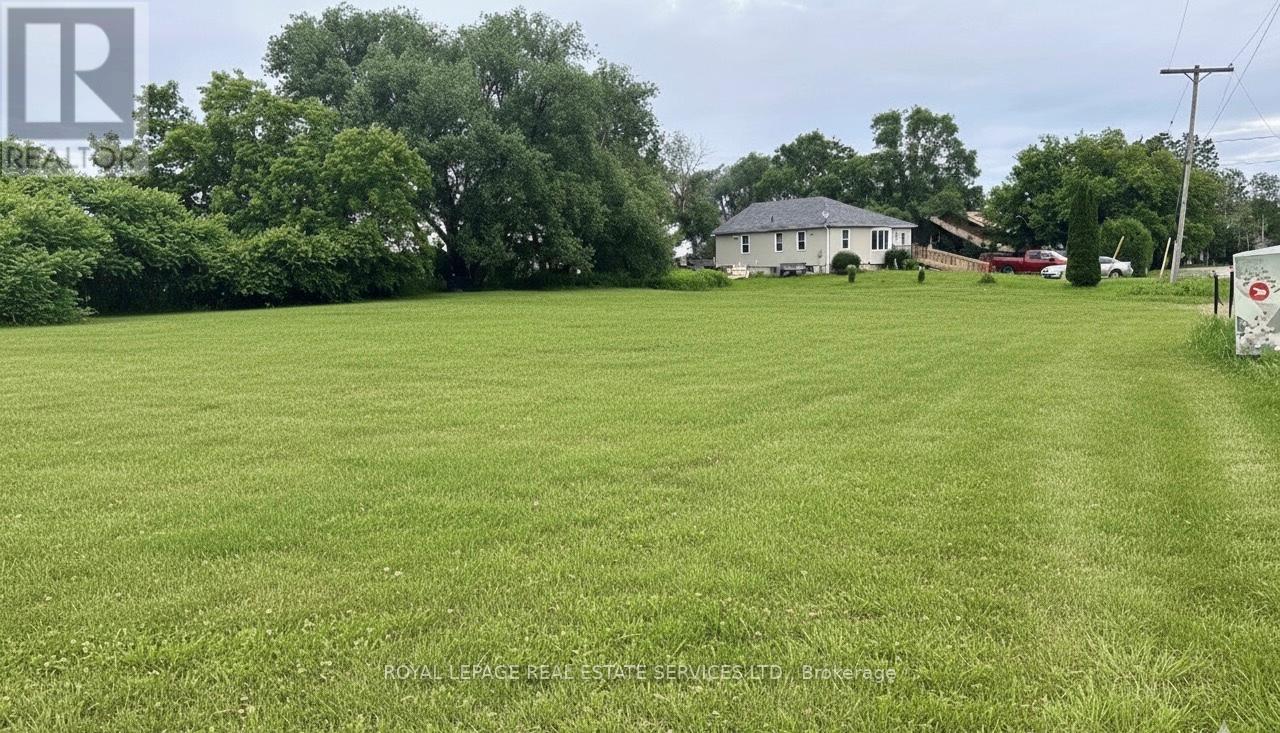
8 Dead Creek Road
Quinte West, Ontario
High traffic location at the corner of Loyalist Parkway and Dead Creek Rd, the gateway to Prince Edward County and with the Bay of Quinte in the background. Please verify and do your due diligence with the City of Quinte West for potential uses. (id:63381)
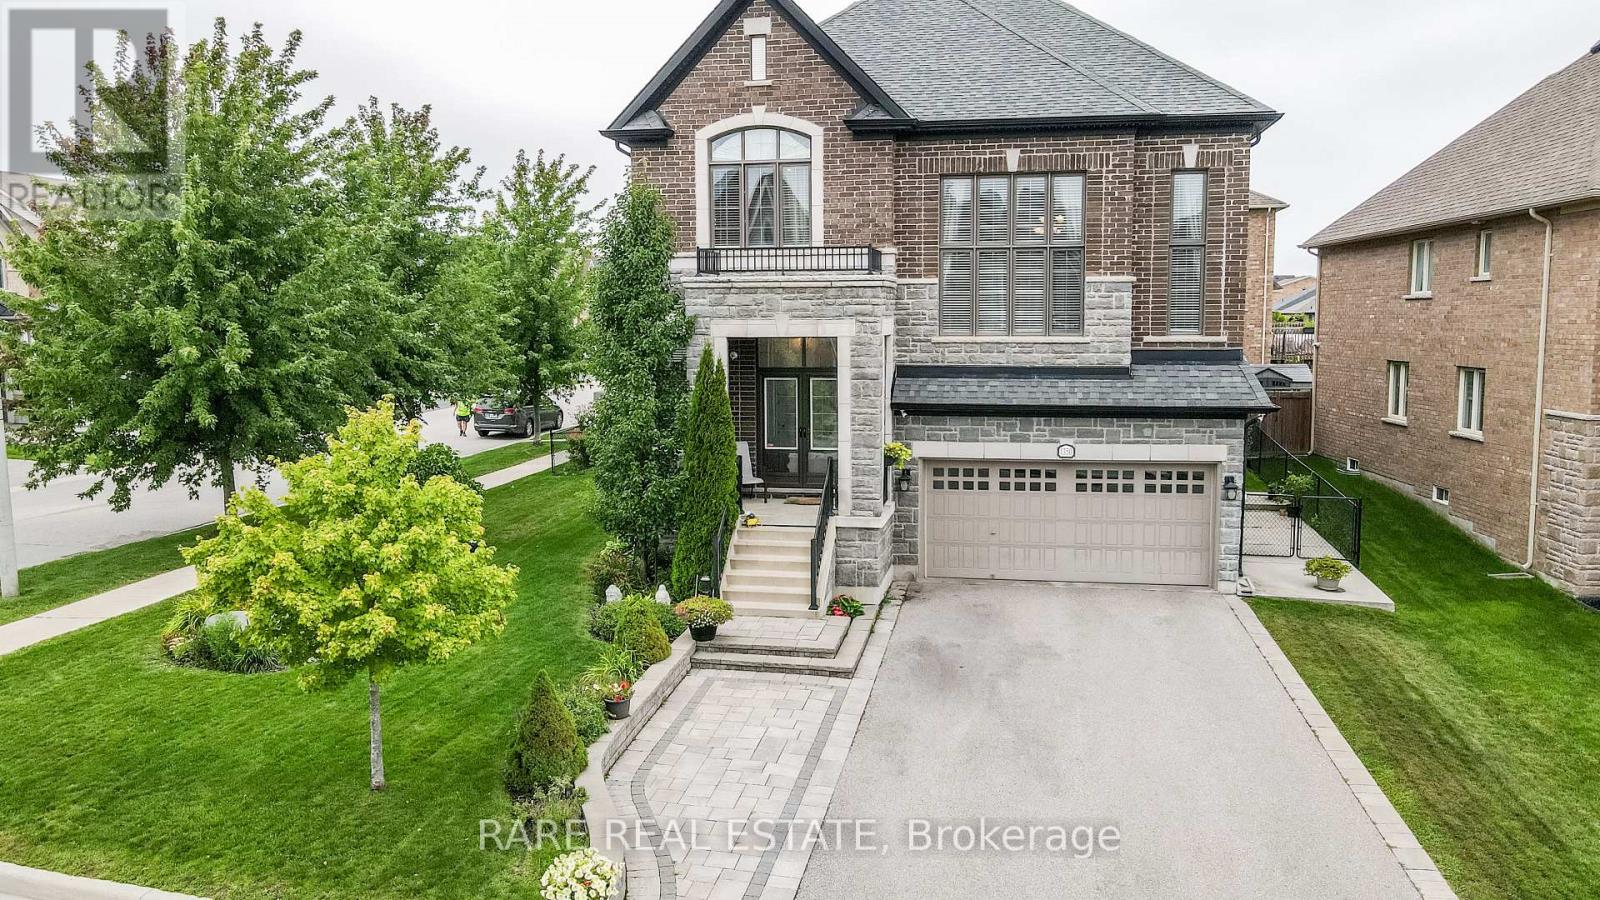
1350 Lawson Street
Innisfil, Ontario
Rarely does a home combine this level of space, customization, condition and lot in one exceptional package. Set on a gorgeous oversized corner lot in sought-after Alcona, this impeccably maintained Country Homes Hillsdale model offers approximately 3,177 sq. ft. above grade and has been thoughtfully customized with incredible attention to detail throughout.The heart of the home is the spectacular builder-customized kitchen, redesigned with an opened layout, additional windows, extensive cabinetry, an oversized island, quartz countertops, striking quartz slab backsplash at the cooktop and built-in appliances. The sun-filled breakfast area walks out to the rear deck, creating an effortless connection between indoor and outdoor living.Designed for both everyday family life and entertaining, the main level features 9-ft ceilings, hardwood flooring throughout principal spaces, extensive pot lighting, separate living and dining rooms and a dedicated home office. A stunning raised family room with gas fireplace creates a dramatic yet inviting gathering space unlike the typical builder layout. Upstairs, retreat to the spacious primary suite with walk-in closet and luxurious 5-piece ensuite, plus three additional generous bedrooms and a 4-piece family bath. Outside, the oversized corner lot is truly special, surrounded by mature landscaping and offering exceptional curb appeal and outdoor space. A rear deck, built-in double garage, 200-amp electrical service, HRV and full unfinished basement with bathroom rough-in complete this outstanding home. Immaculate, beautifully upgraded and clearly loved, this is the kind of property families wait for-and one that is difficult to replace. An exceptional home, on an exceptional lot, in one of Alcona's most desirable family communities. Don't miss it. (id:63381)
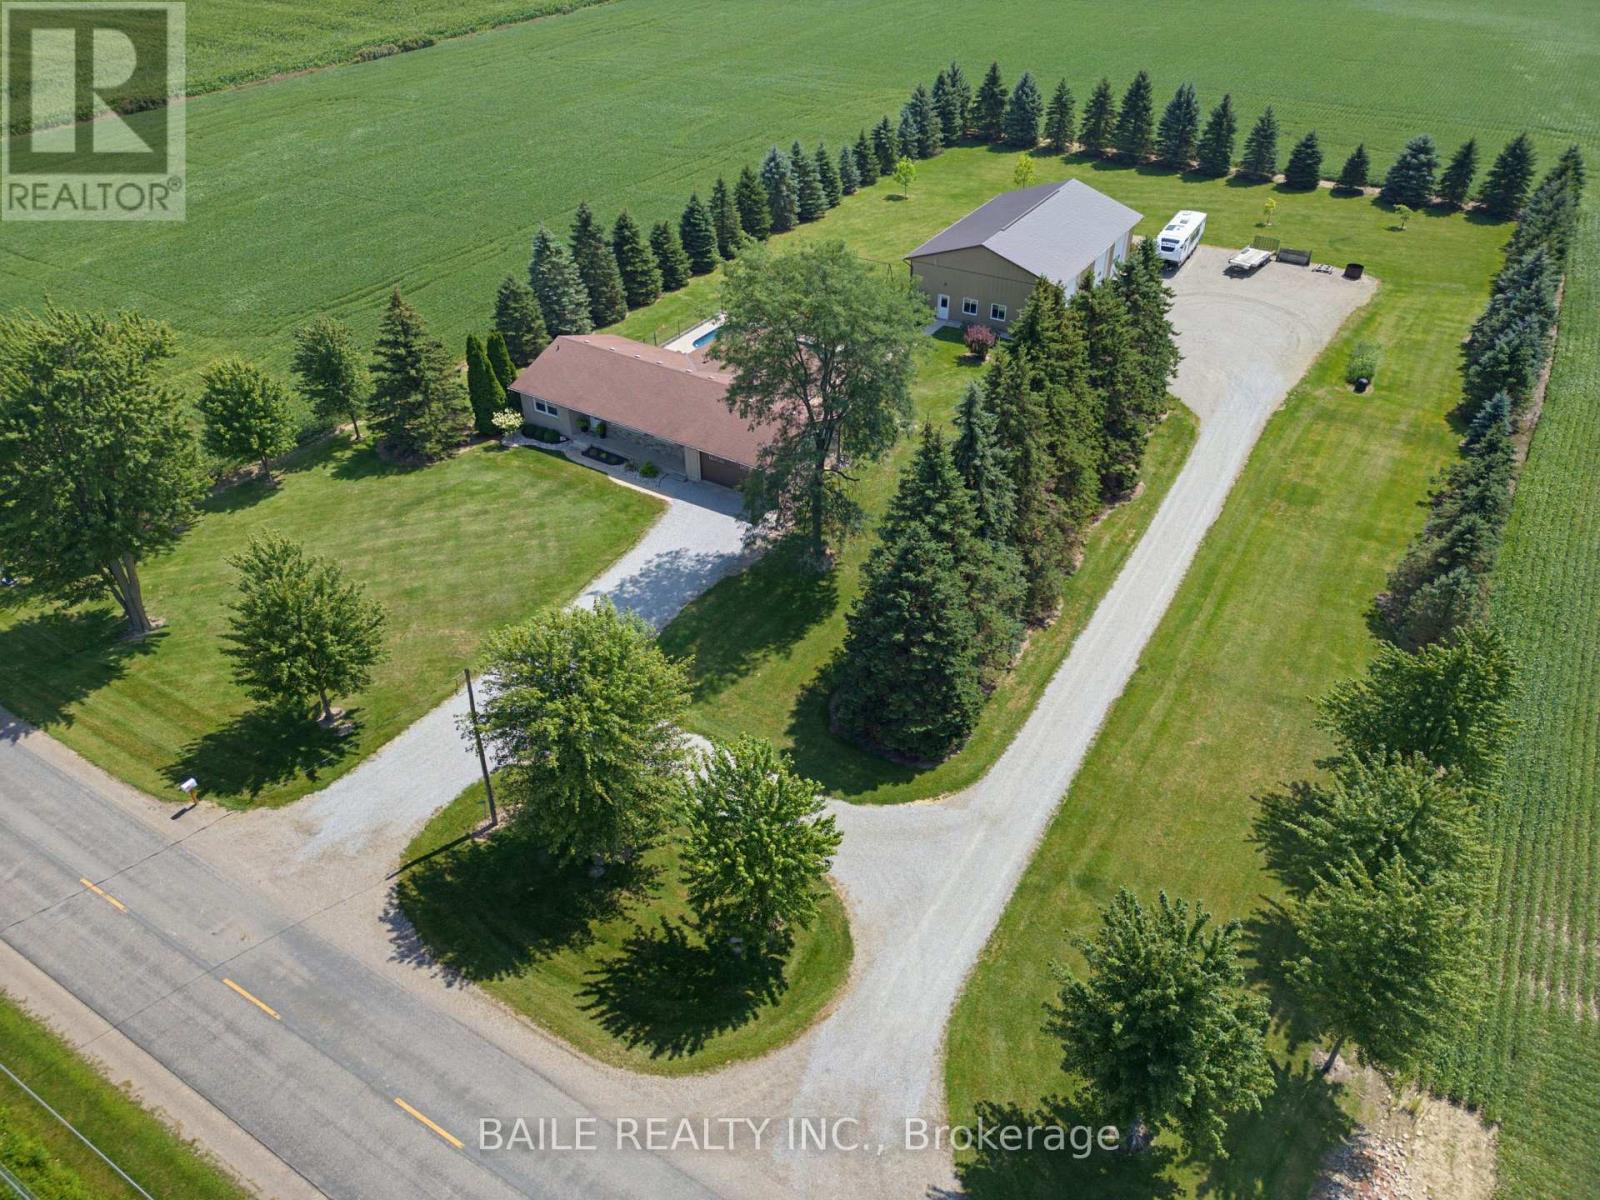
6725 Churchill Line
Brooke-Alvinston, Ontario
Escape to your country retreat with this professionally updated country home nestled on 2-acres. Quality workmanship and thoughtful design is featured throughout this home, completed by Wellington Builders in 2021. The kitchen is a masterpiece of form and function, pairing high-end millwork with cleverly integrated storage solutions. The gourmet kitchen features a large centre island, quartz countertops, and seamless built-in appliances. Stand out feature is a custom coffee station/walk-in pantry with sink, just off the kitchen for ultimate organization and convenience. From the kitchen, you flow into the bright living and dining room areas, where expansive windows flood the space with natural light and country views. The primary bedroom features impressive floor-to-ceiling built-in storage, an additional closet, and comfortable sitting area. Lower level offers a large recreation room featuring a beautiful brick fireplace, a bright 3rd bedroom with double closets, luxurious 4 pc bath with soaker tub, oversized laundry room, storage and more. Incredible outdoor living space featuring custom timber-frame gable patio cover with stone pillars, and a stamped concrete patio that leads directly to your private inground sports pool. The step-in pool has a new liner (2025), and a new salt-water cell. Massive detached outbuilding (40' x 64') features in-floor heated shop with a full kitchen, mezzanine, and a 3pc bath, offering incredible versatility for hobbyist, guests, or a home business. This outbuilding is complemented by four 30-amp RV hook-ups, creating a perfect setup for extended family gatherings, and weekend visitors. Manicured lawns and an established asparagus patch complete the outdoor space. Surrounded by mature pine trees, this property offers the ultimate rural retreat and privacy, while remaining just a short drive to local amenities. High Speed internet available. (id:63381)
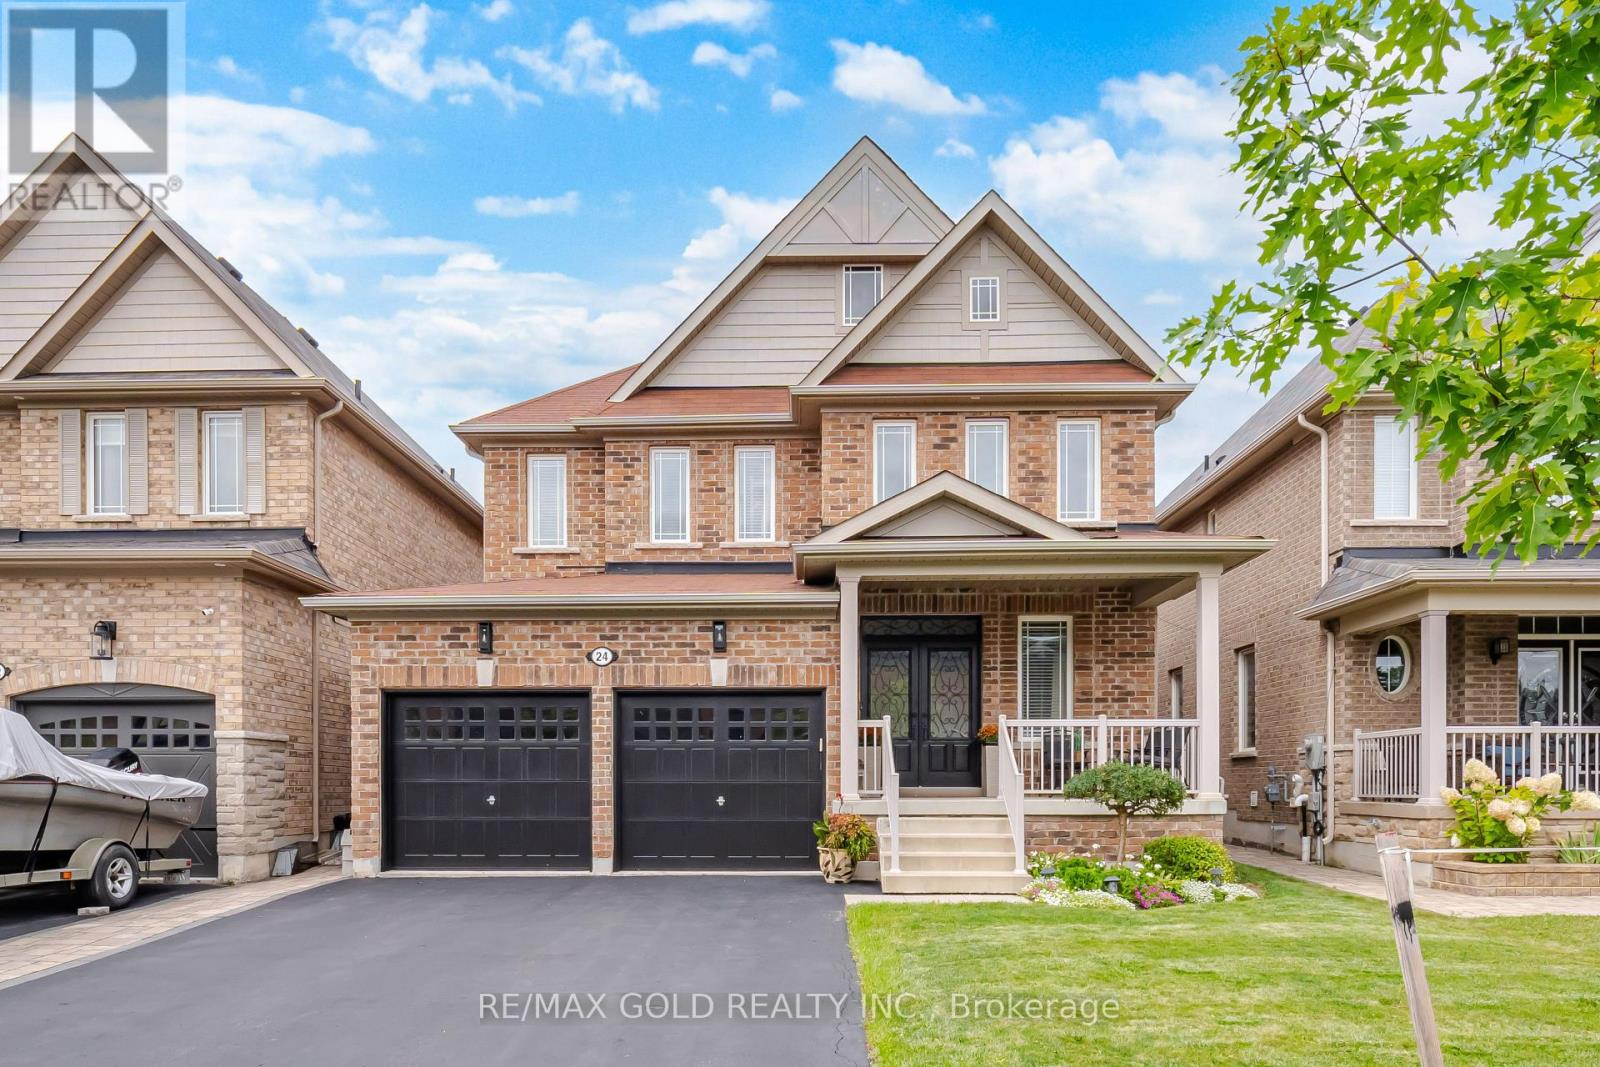
24 Gunning Crescent E
New Tecumseth, Ontario
Welcome to this STUNNING, extensively upgraded 4-bedroom, 4-bathroom home in Tottenham that shows like a MODEL HOME! Built in 2015 and offering approximately 2,413 sq. ft. of above-grade living space plus a beautifully finished basement, this home combines modern style, quality finishes, and exceptional functionality. The bright open-concept main floor features NEW engineered hardwood flooring throughout the main and second levels, a NEW staircase with elegant iron pickets, a stylish NEW floating vanity in the powder room, and a cozy gas fireplace.The showpiece kitchen has been beautifully updated with NEW Pantry Cabinets for extra storage, a NEW centre island, NEW quartz countertops, and stainless steel appliances including a premium Gas Stove, Bosch Fridge, and Bosch Microwave/Convection Oven. Upstairs, the spacious primary retreat features a luxurious ensuite with a soaker tub and custom glass shower, while the second-floor bathrooms are further enhanced with NEW quartz countertops.The finished basement provides excellent additional living and entertaining space with a second fireplace and soundproofed ceiling. Additional upgrades include NEW laundry room cabinetry, reverse osmosis drinking water system, whole-home water filtration and water softener. Step outside to a large backyard deck is reinforced and pre-wired for a hot tub, making the backyard a perfect retreat....plus a backyard shed. Ideally located in a family-friendly neighbourhood with convenient access to Highways 9, 27 & 400, schools, parks, shopping, and everyday amenities. Truly move-in ready-just unpack and enjoy! (id:63381)
2052 Pelkey Road
London North, Ontario
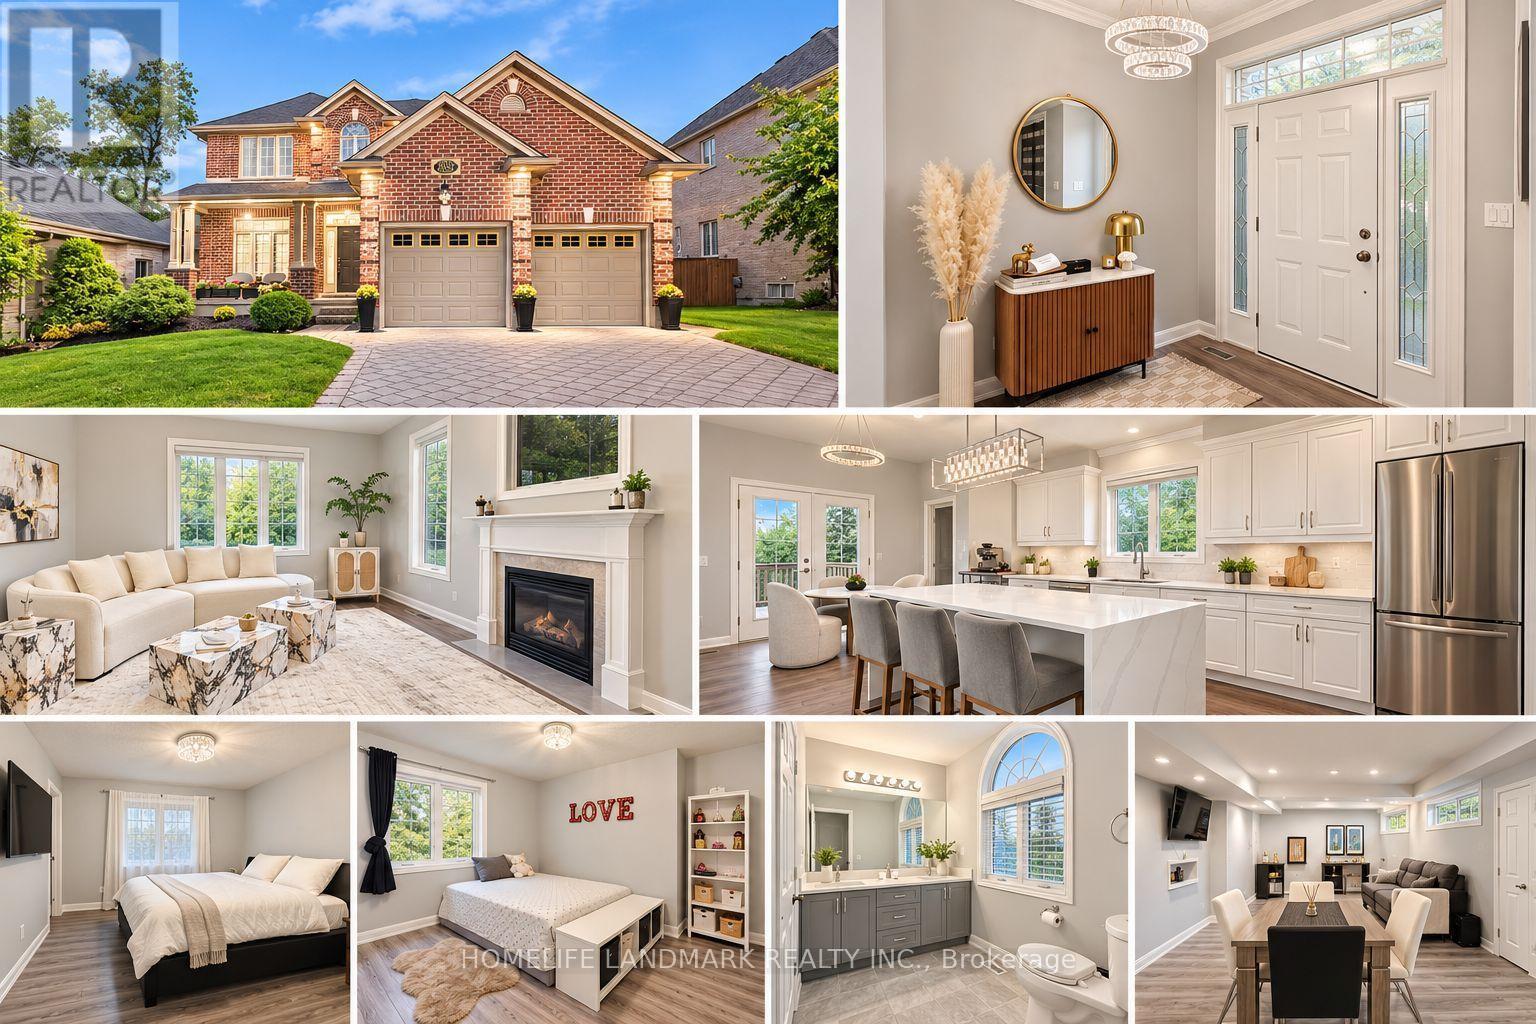
Stunning detached home nestled in the highly desirable Sunningdale neighborhood of North London. Featuring a classic brick exterior and great curb appeal, this property delivers incredible value. The main floor boasts a completely newly renovated kitchen and updated living spaces. Downstairs, the finished basement features fresh luxury vinyl flooring. Step outside into your private backyard oasis, complete with a relaxing hot tub-included with the sale-ideal for year-round unwinding. Perfectly located just minutes from Masonville Place, top-rated schools, parks, and endless amenities. A must-see! (id:63381)
9044 Sodom Road
Niagara Falls, Ontario
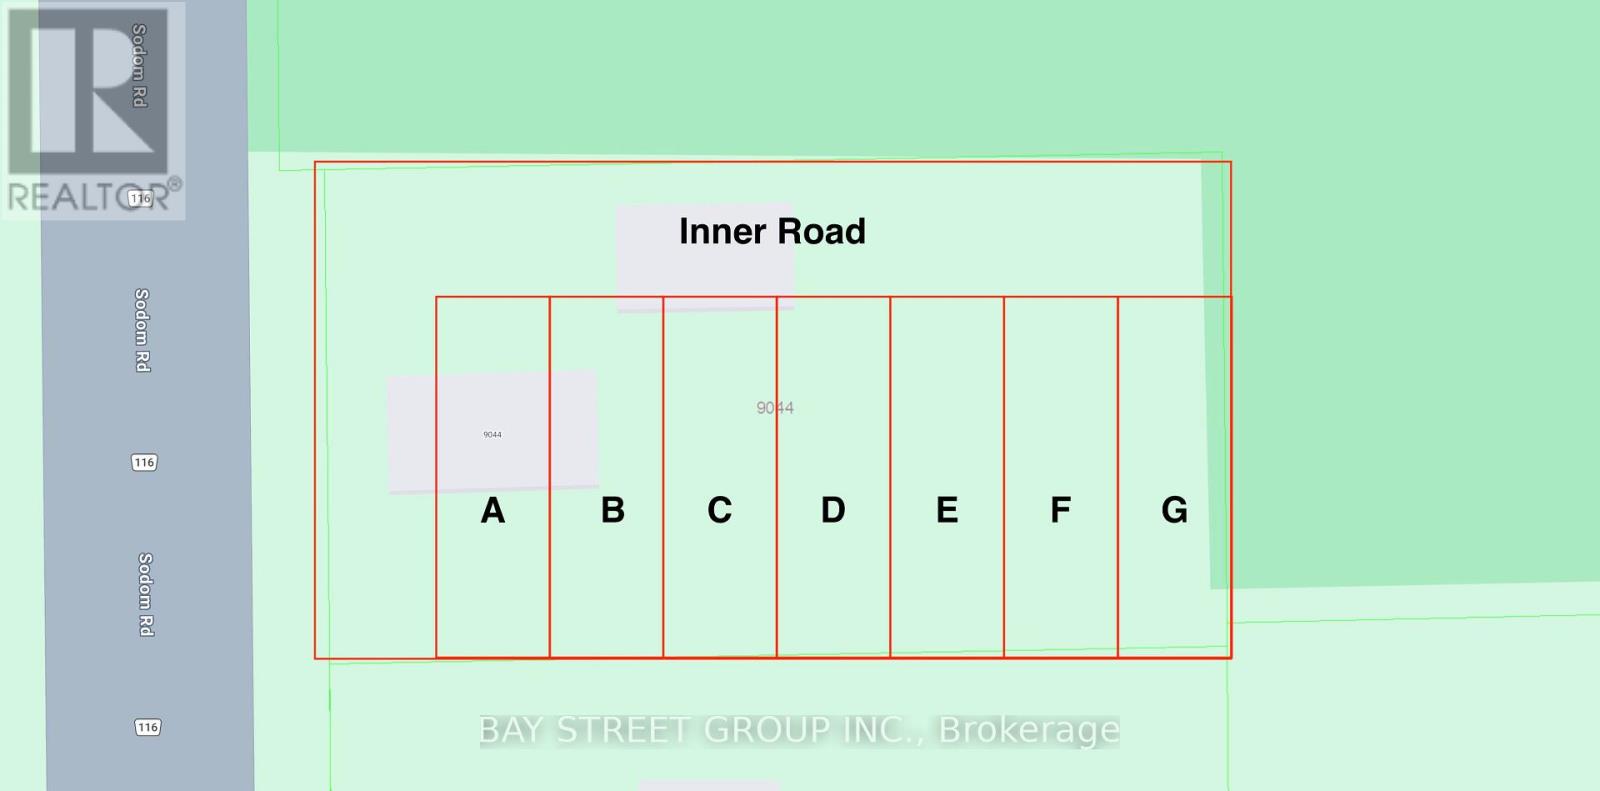
Planning department meeting finished, potential to be built 7 unit townhouse ** This is a linked property.** (id:63381)
87 Bay Street
Woodstock, Ontario
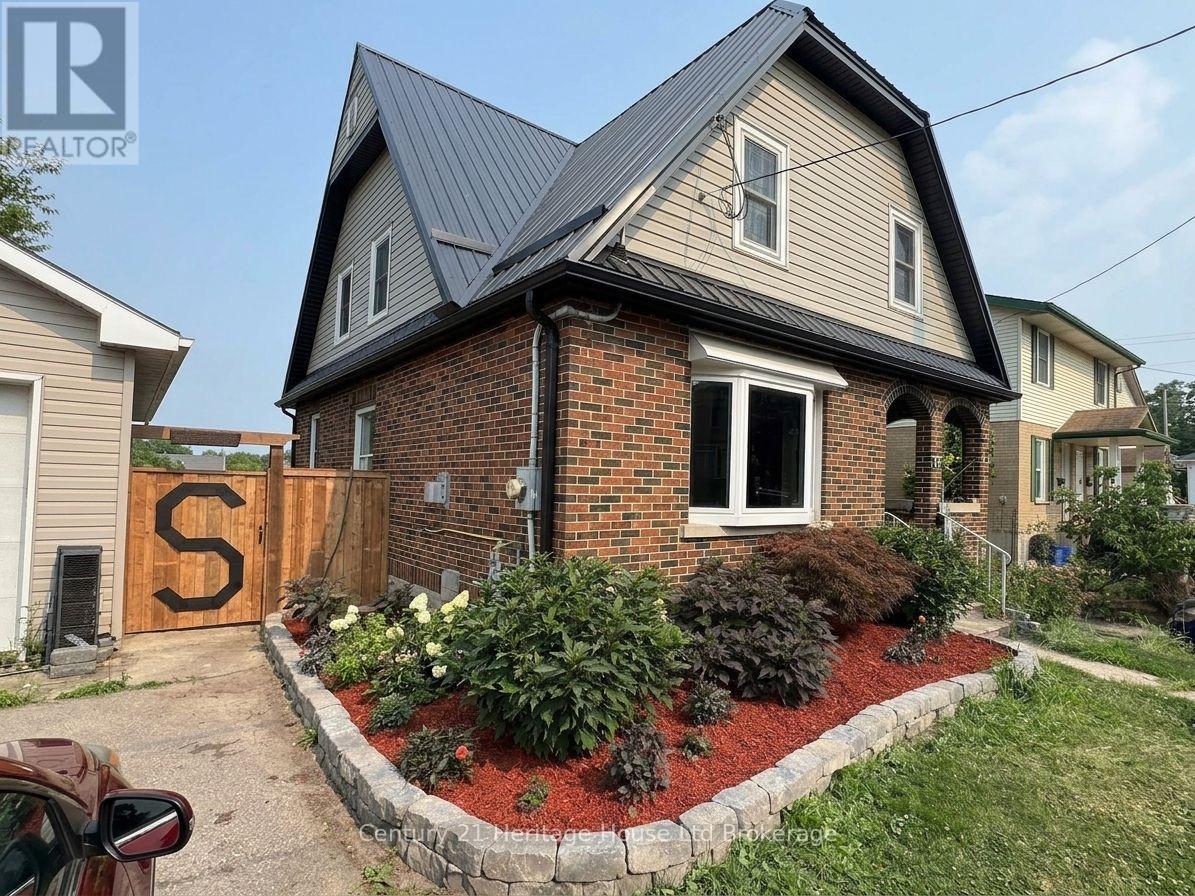
WITH AMPLE LIVING SPACE & DESIRABLE R2 ZONING, this property presents exciting opportunities for multigenerational living, an in-law setup, potential rental income, or a future Additional Residential Unit (buyer to complete their own due diligence). Situated on a huge 66' x 179' city lot, offering an exceptional amount of living space and versatility. Spacious 4 Bedroom (8 Bedroom Potential), 3 Bathroom family home showcases numerous high-quality updates and improvements throughout. The stunning custom kitchen (2023) was completely redesigned and rebuilt with a reconfigured layout, leathered granite countertops, reclaimed barn wood beam, spray foam insulation, updated electrical and plumbing, double built-in ovens, high-end appliances, and beautiful barn-style ceramic flooring. The main living areas have been thoughtfully updated, while major mechanical improvements include a steel roof, gutters and eaves (2022), as well as a new furnace and central air conditioner (2021). The finished basement adds additional living space with two rooms, a rec room, and a 2-piece bath. Step outside to a backyard retreat transformed in 2021-2022, featuring retaining walls and drainage improvements, large stone steps, a welcoming firepit area, deck, fencing, full sodding, flower gardens, and a 33' x 19' pool with French drain. Offering outstanding flexibility, the home includes 2 garages and parking for up to 8 vehicles. The main and second floors feature 4 bedrooms and 2 bathrooms, while the third level offers 2 bonus rooms, kitchen cabinetry for a potential kitchenette, and updated plumbing for future bathroom possibilities. A rare combination of luxury upgrades, functional living space, and an oversized lot in a convenient Woodstock location. Detailed list of Updates available. (id:63381)