
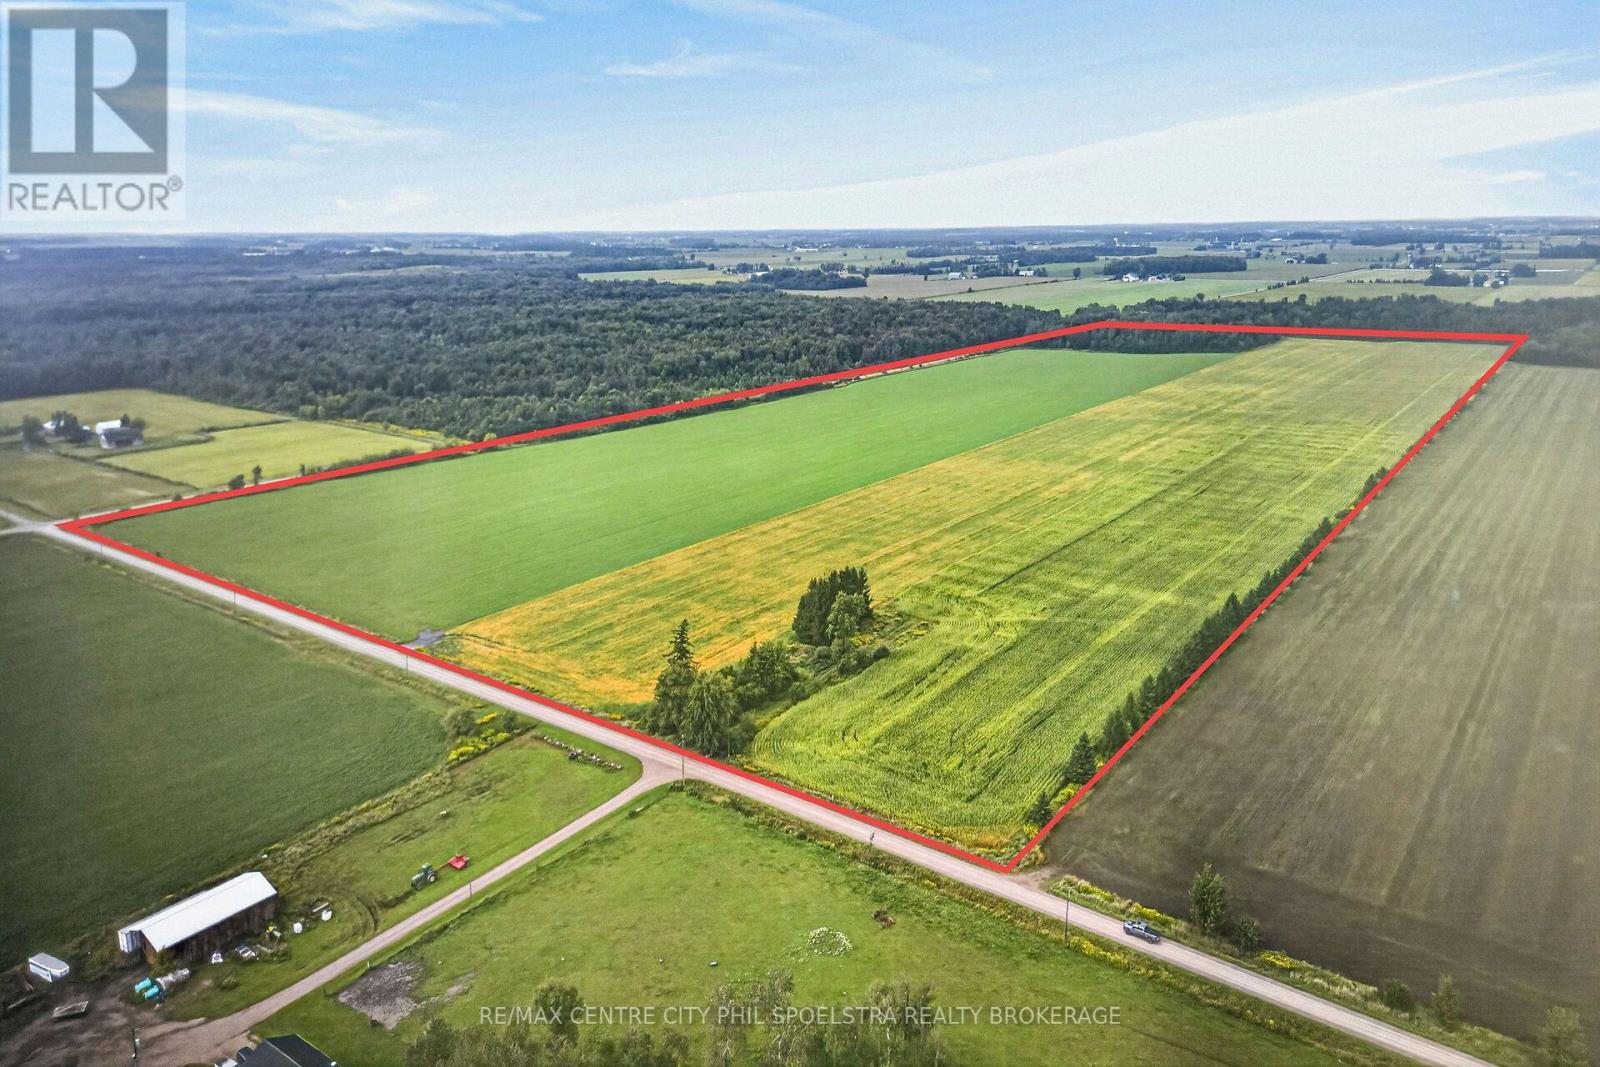
4166 Line 50
Perth East, Ontario
Prime 104 acre farm on the corner of Line 50 and Road 122 in Perth East available now! Discover an exceptional agricultural opportunity with this expansive 100+ acre farm, featuring 92 systematically tiled, workable acres, producing beans, corn and Hay in the 2026 growing season. This flat farm of bare land, with ~10 acres of bush in the NW corner, is mostly productive Perth Silt Loam. Frontage on two roads makes for convenient access for field work. This property provides plenty of potential - a blank canvas for a Buyer to build a beautiful home, a livestock barn or other outbuildings. Located between Stratford and Milverton, on a quiet road and in a prime agricultural area, this is an attractive property to purchase! Perfect for those looking to expand their land portfolio or get started with a sizeable piece of ground. This farm combines size, versatility, and location. A rare find in this area in today's market! (id:63381)
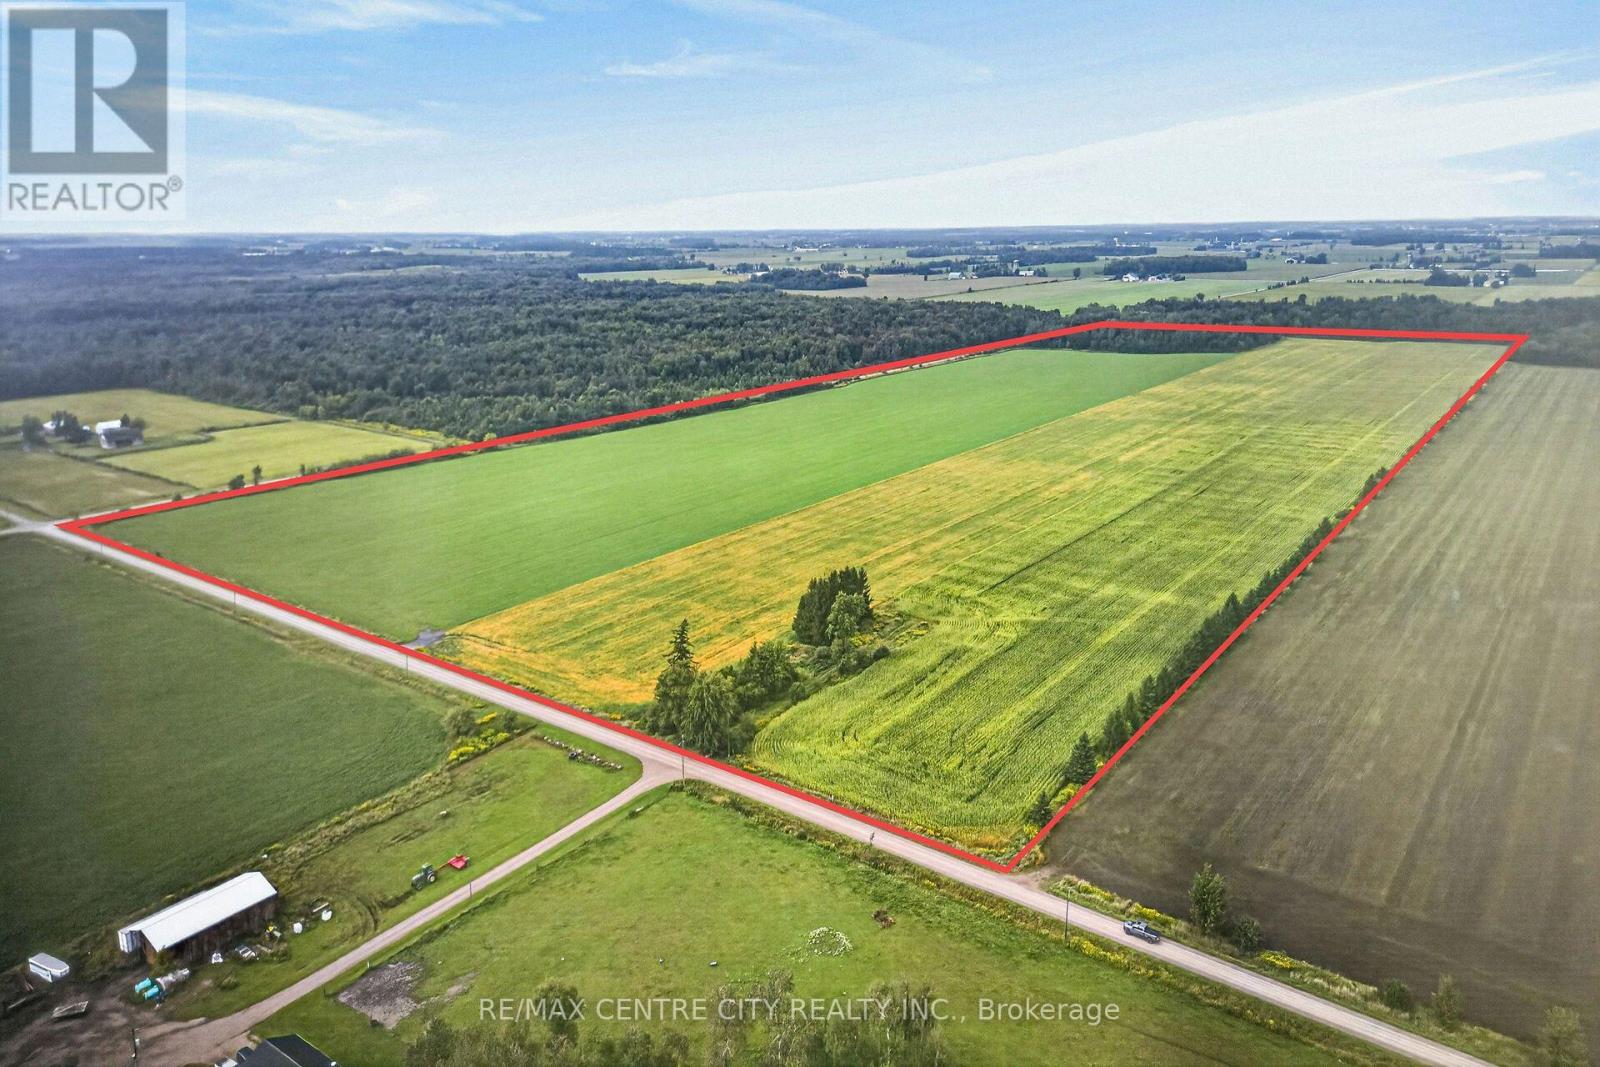
4166 Line 50
Perth East, Ontario
Prime 104 acre farm on the corner of Line 50 and Road 122 in Perth East available now! Discover an exceptional agricultural opportunity with this expansive 100+ acre farm, featuring 92 systematically tiled, workable acres, producing beans, corn and Hay in the 2026 growing season. This flat farm of bare land, with ~10 acres of bush in the NW corner, is mostly productive Perth Silt Loam. Frontage on two roads makes for convenient access for field work. This property provides plenty of potential - a blank canvas for a Buyer to build a beautiful home, a livestock barn or other outbuildings. Located between Stratford and Milverton, on a quiet road and in a prime agricultural area, this is an attractive property to purchase! Perfect for those looking to expand their land portfolio or get started with a sizeable piece of ground. This farm combines size, versatility, and location. A rare find in this area in today's market! (id:63381)
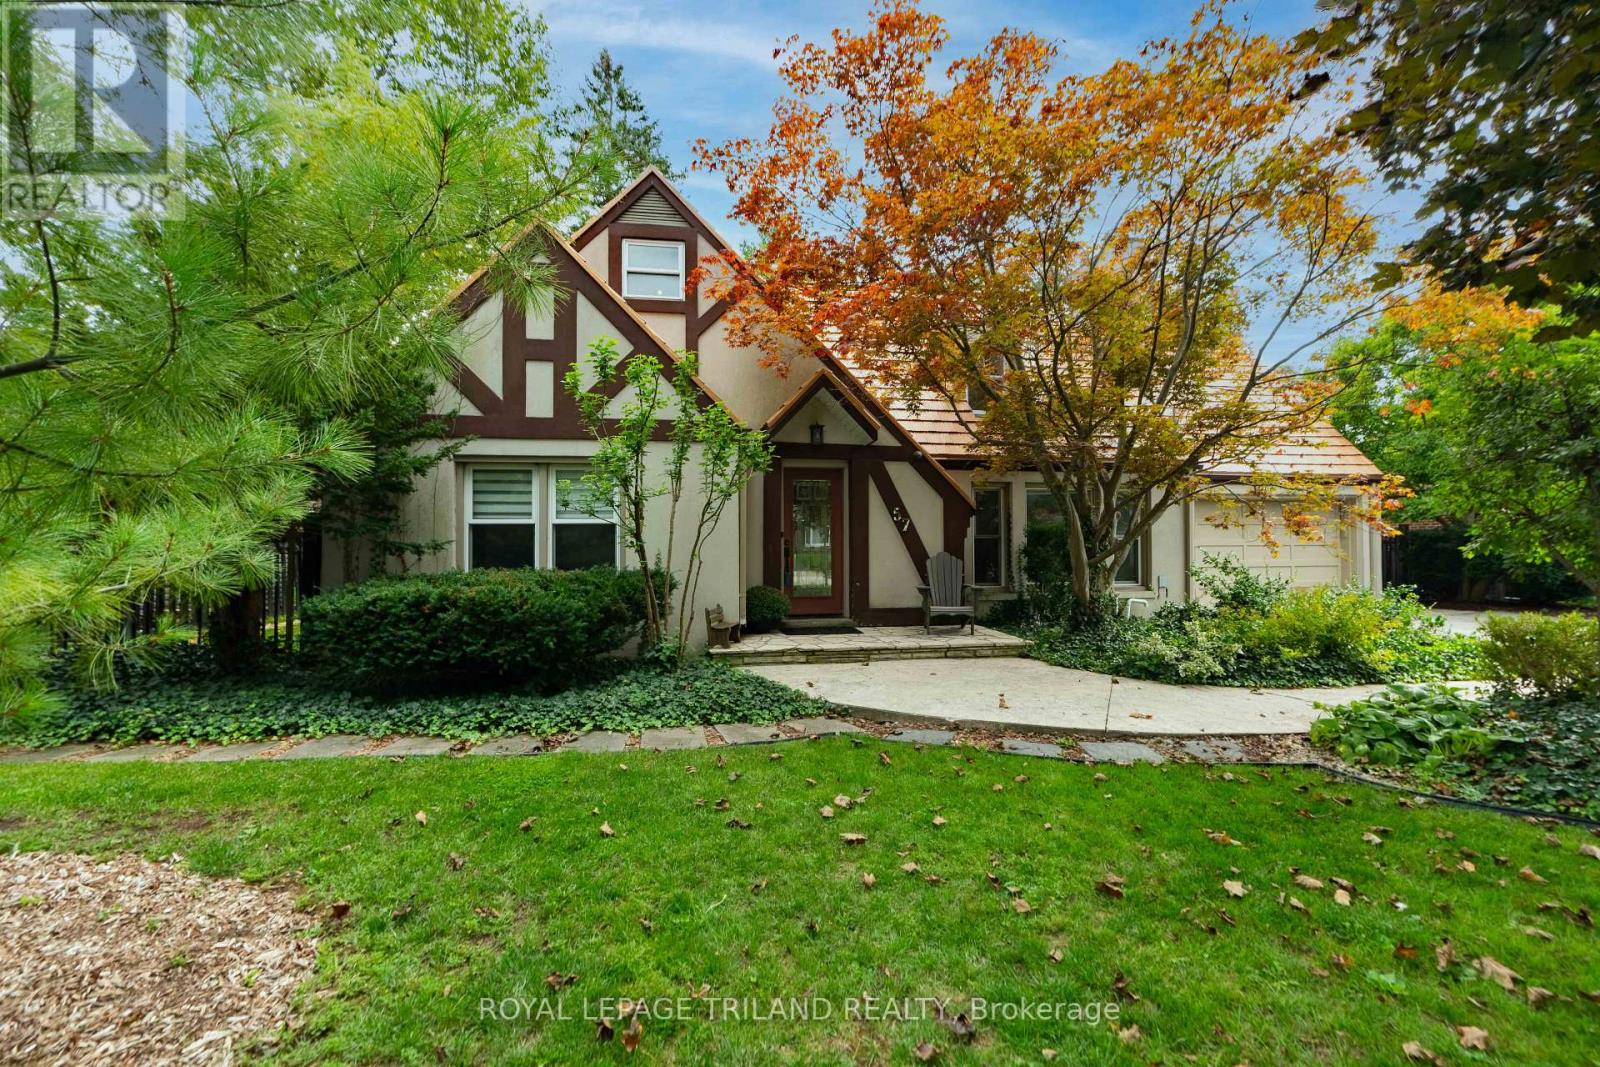
57 Westchester Drive
London North, Ontario
LOCATED JUST STEPS FROM UNIVERSITY HOSPITAL AND WESTERN UNIVERSITY, 57 WESTCHESTER OFFERS 5 BEDROOMS, 4 BATHS WITH CONSIDERABLE OPTIONS FOR LIVING/FLEX SPACE CAPABILITIES. BEAUTIFUL CURB APPEAL WITH STUCCO FACADE, DOUBLE GARAGE, IMPRESSIVE STEEL ROOF, ON A MATURE LANDSCAPED 90 X 150 FT DEEP LOT. THE CENTRE HALL PLAN CONSISTS OF A MAIN FLOOR OFFICE, A FORMAL LIVING ROOM ANCHORED BY A WOOD BURNING FIREPLACE, WITH FRENCH DOORS LEADING TO DESIGNATED DINING AND KITCHEN COMBINATION. A CHEFS' UPDATED KITCHEN PROVIDES RICH CHERRY WOOD CABINETRY, PROFESSIONAL GRADE STAINLESS APPLIANCES, INCLUDING INTEGRATED WALL OVENS AND GAS COOKTOP, GRANITE COUNTERS WITH RAISED BAR, AND VIEWS OF THE REAR LANDSCAPED YARD. A FOUR SEASON SUNROOM IS OPEN FROM THE KITCHEN WITH A STACKED WALL DETAIL AND 2 WALLS OF GLASS OFFERING TONS OF NATURAL LIGHT. THIS HOME OFFERS 2 PRIMARY BEDROOMS WITH ENSUITES: ONE ON THE MAIN, AND ONE ON THE SECOND LEVEL,WITH AN ADDITIONAL BEDROOM ON THE MAIN AND 2 ADDITIONAL BEDROOMS ON THE SECOND LEVEL. THE SHOWSTOPPER TO THIS HOME IS A FULLY ENCLOSED GLASS SPA ROOM, WITH ACCESS OFF THE PRIMARY SUITE, WHICH HOUSES A DUAL ZONED ENDLESS POOLS SWIM SPA: SWIM CURRENT LAP AREA FOR YOUR EXERCISING NEEDS, AND FULL HOTUB COMBINATION OFFERS YEAR ROUND ENJOYMENT! THE LOWER LEVEL IS PARTIALLY FINISHED AND LEADS TO AN AUTHENTIC 1950S UNDERGROUND NUCLEAR BUNKER! STORE YOUR WINE COLLECTION, VALUABLES, DRY GOODS, ETC...DEFINITELY A CONVERSATION PIECE! EXTRA STORAGE AREAS AND MECHANICALS COMPLETE THE LOWER. TO NOTE: 3 HEATING SYSTEMS PROVIDE CONSISTENT TEMPERATURES: IN-FLOOR RADIANT WATER, INFLOOR ELECTRIC AND GAS FURNACE/HEAT PUMP. A PRIVATE, LANDSCAPED YARD WITH SUNNY PATIO FOR ENTERTAINING, ACCESS TO SPA AREA AND A LARGE GAZEBO FOR ALL YOUR STORAGE NEEDS. AVAILABLE FOR A QUICK CLOSE, THIS HOME COULD BE YOURS IN 30 DAYS! (id:63381)
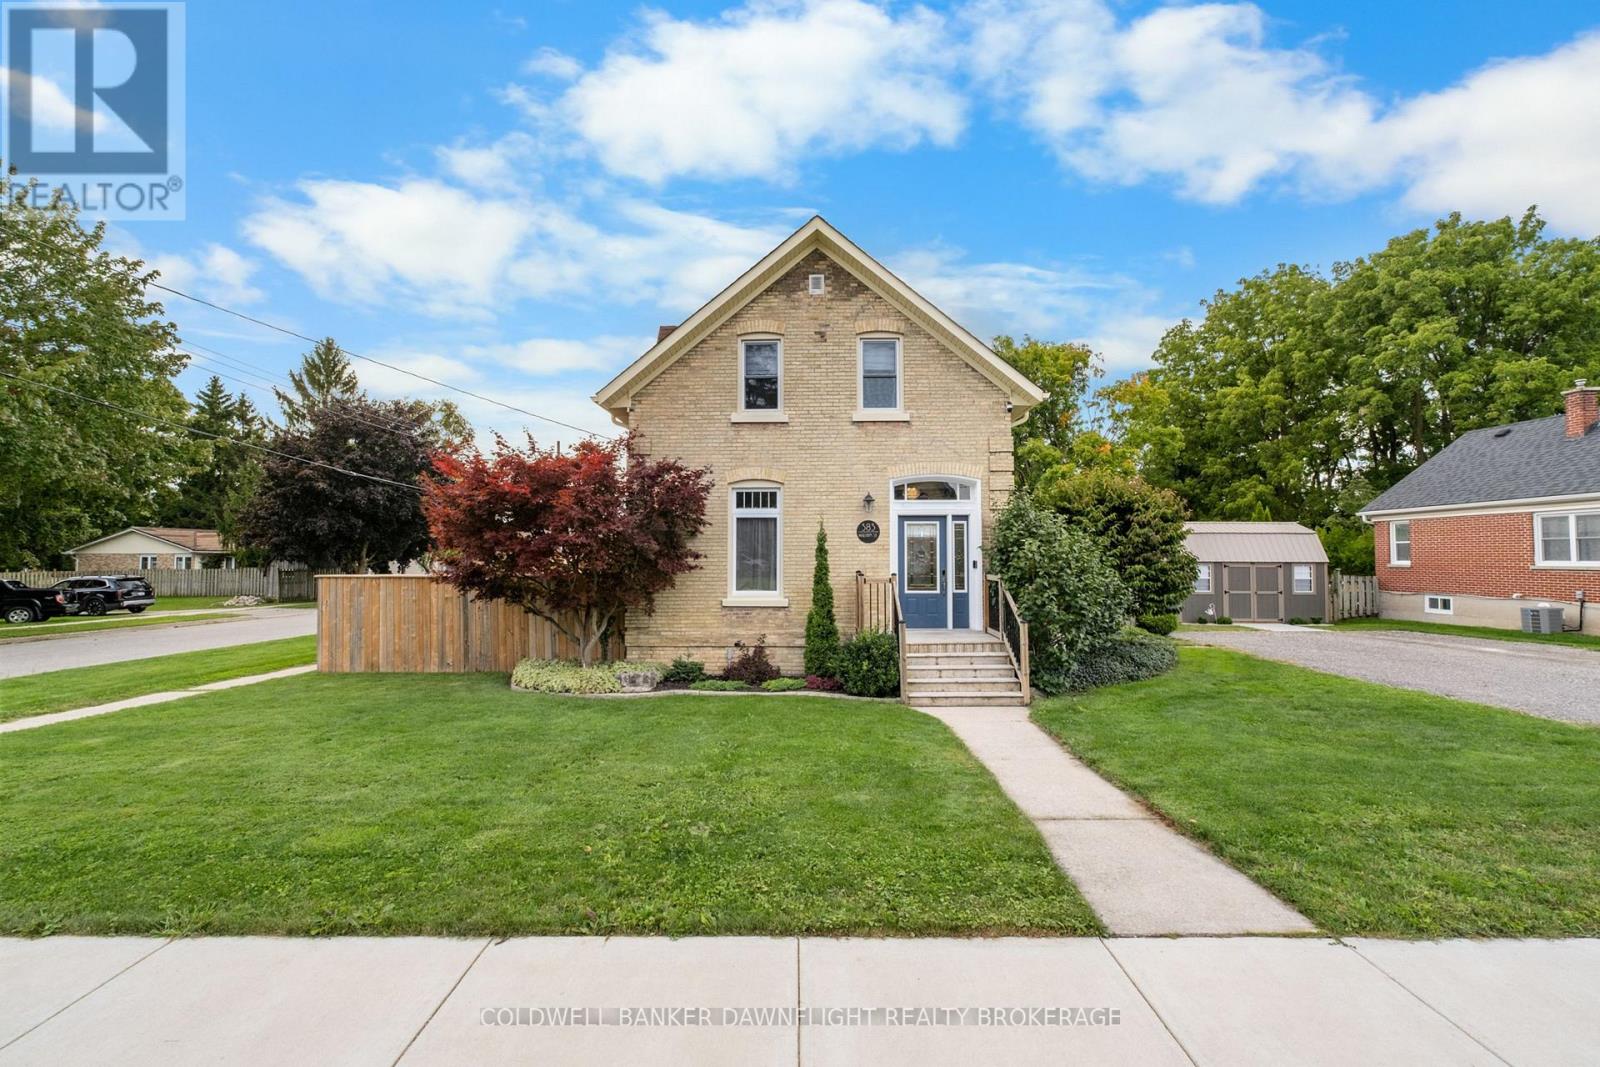
383 William Street
South Huron, Ontario
Situated on a desirable corner lot in Exeter, this well-maintained yellow brick home offers a blend of character and modern updates. The fenced-in yard provides privacy and security, while the generous parking space adds everyday convenience. Inside, the main level features open sight lines from the living room to the dining area, creating a bright and welcoming layout ideal for both daily living and entertaining. The kitchen includes a dedicated pantry closet and comes complete with all appliances. A fully renovated four-piece bathroom and main floor laundry add to the homes functionality though laundry could easily be relocated to the basement if additional main floor space is desired. Upstairs, you'll find three bedrooms, including a light-filled primary with a small walk-in closet. One of the secondary bedrooms also includes a convenient two-piece ensuite. Recent updates provide both comfort and reliability. Within the past year, improvements include repointing, new soffits, fascia, eavestroughs with leaf guards, and updated flooring on the main level. A newly constructed 10 x 16 shed with lofts on both sides adds valuable storage space. Additional upgrades include a new water line (2023), high-efficiency furnace and central air installed within the last eight years, a roof replacement in 2013, and a 100-amp breaker panel. All within walking distance to downtown Exeter, this move-in ready property combines location, comfort, and thoughtful improvements. (id:63381)
34 Norman Street Unit# 108
Brantford, Ontario
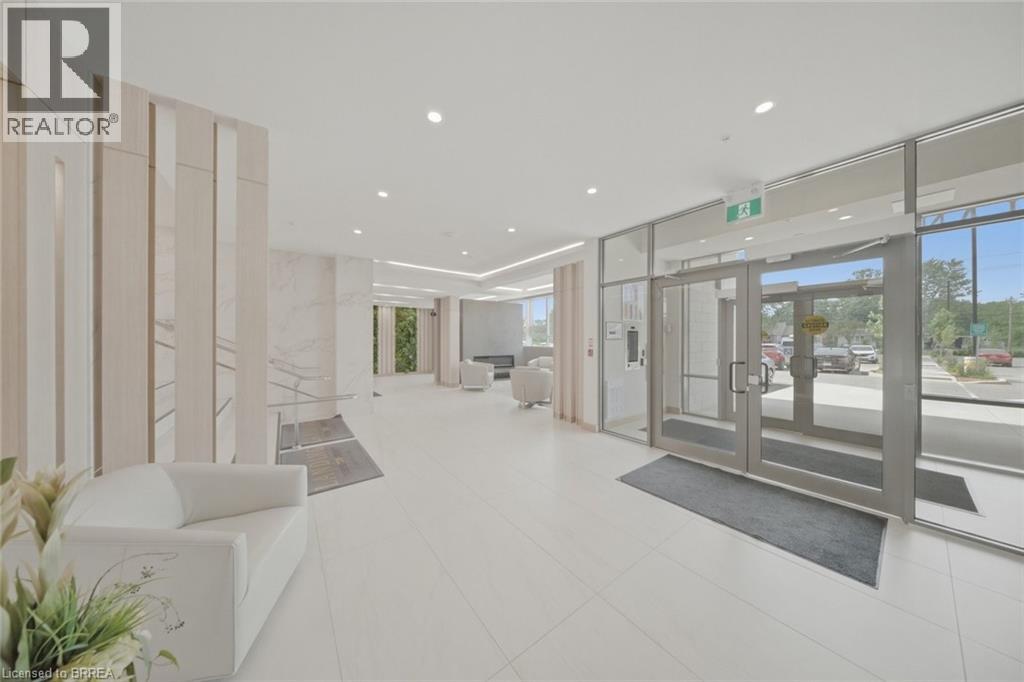
Looking for a condo that offers more? At The Landing, you'll enjoy upscale living, outstanding amenities and one of Brantford's most convenient locations. Featuring 2 bedrooms, 2 bathrooms and a thoughtfully designed open-concept layout, this impressive ground-floor suite is modern, bright and surprisingly spacious. Whether you're a busy professional, looking to simplify your lifestyle, or searching for the perfect seasonal home, this well-appointed unit checks all the boxes. The beautifully finished kitchen opens to the living area, creating a space that feels open, inviting and very functional. The primary suite features a 4-piece ensuite and walk-in closet, while in-suite laundry adds to the ease of everyday living. Adding to its appeal, this suite offers convenient ground-floor access and includes two parking spaces. Life at The Landing extends well beyond your front door. Residents enjoy access to an incredible rooftop terrace featuring BBQs, indoor and outdoor gathering spaces, a walking track space and even a full kitchen, all with scenic views. Additional amenities include a large fitness centre, an inviting library and a unique speakeasy-style party room. Ideally located in Brantford's sought-after north end, just moments from Highway 403 access and within walking distance to the Wayne Gretzky Sports Centre, you'll enjoy the perfect balance of convenience, recreation and low-maintenance living. From the impressive rooftop terrace to the exceptional amenities and prime location, The Landing offers a lifestyle that is truly a cut above. Book your private viewing today. Some images have been digitally enhanced/staged. (id:63381)
164 Harbour Street
Brighton, Ontario
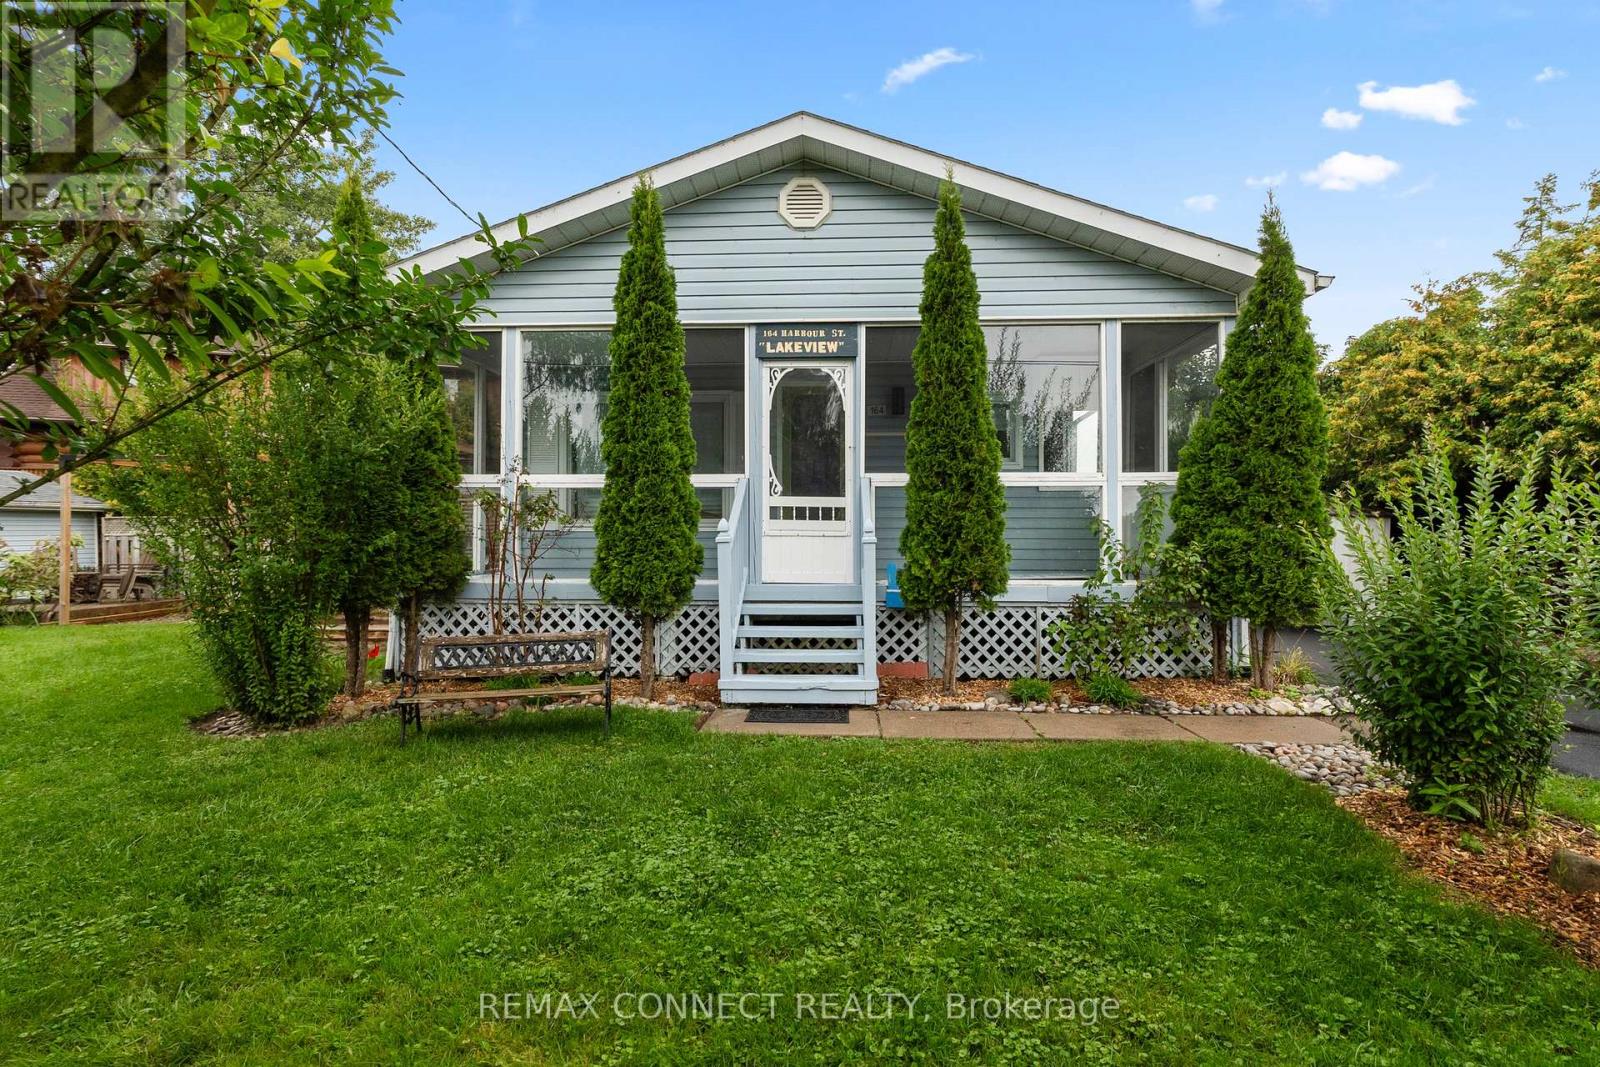
Welcome to 164 Harbour Street, a charming, fully winterized detached single-family bungalow located steps away from the tranquil shores of Lake Ontario in the highly sought-after town of Brighton, Ontario. This property offers a rare combination of scenic tranquility with easy access to the lake. Imagine soaking up the sunshine on your private deck while taking in the beautiful view of Lake Ontario. The warm, charming decor and efficient layout make it ideal for year-round occupancy, or a quick, relaxing weekend getaway. This property is also perfect for the savvy investor, containing an on-site bunkie with space for up to 5 people. Come explore the small-town charm of Brighton, your home away from home where everybody knows your name. (id:63381)

169 Melissa Crescent
Wellington North, Ontario
Welcome to 169 Melissa Crescent, a well-maintained raised bungalow offering a functional layout and plenty of living space for families, first-time buyers, or those looking to downsize without compromising on room. With 3+1 bedrooms and 1+1 bathrooms, this home combines comfortable everyday living with a finished lower level that adds valuable flexibility. The bright main floor features a kitchen with tile flooring, and an open-concept layout that flows seamlessly into the dining area. Durable vinyl flooring ('24) extends throughout the remainder of the main level, leading into the sun-filled living room with a large front window. The spacious primary bedroom offers convenient semi-ensuite access to the 3-piece bathroom, while two additional bedrooms each feature ample closet space and large windows. The finished lower level expands your living space with a spacious recreation room featuring an electric fireplace, and walkout to the backyard, creating the perfect setting for entertaining, relaxing, or family movie nights. A fourth bedroom with vinyl flooring, a double closet, and a window provides excellent flexibility for guests, a teenager, or a home office. A convenient 2-piece bathroom completes the lower level. Located in a family-friendly neighbourhood in Mount Forest, this home is close to parks, schools, shopping, and everyday amenities, making it an excellent opportunity to enjoy comfortable small-town living. Updates: Basement Vinyl Flooring ('26), Deck ('25), Shed ('23), Eaves ('25), Main Bath ('23) (id:63381)

127 Barnesdale Avenue N
Hamilton, Ontario
Welcome to 127 Barnesdale Avenue N, featuring an exceptional 1,100 sqft detached workshop - a rare opportunity for tradespeople, hobbyists, entrepreneurs, car enthusiasts, or buyers seeking expansive workspace. With rear laneway access, electrical service, roughed-in plumbing for a future bathroom, and a newly insulated potential office area, this versatile space presents a wide range of possibilities. Property zoning permits one and two-family dwellings, offering potential for a future accessory dwelling or additional living space.Complementing this incredible feature is a thoughtfully updated, move-in-ready detached bungaloft situated on a 23 x 129 ft lot. The home features 2 bedrooms, 1.5 bathrooms, main-floor laundry, and a functional layout that maximizes both living and storage space. The bright main level has been extensively updated with new flooring throughout, updated kitchen cabinetry, refreshed bathroom finishes, and fresh paint. Upstairs, the loft-style second bedroom and flex-space provide additional storage, creating flexibility for a variety of living arrangements.Numerous exterior improvements have been completed, including new siding with an additional R-4.5+ insulation value, new soffits, fascia, gutters and downspouts, and all new windows in both the house and garage. Cement parging has been applied to the basement walls.Conveniently located within walking distance of public and Catholic elementary schools, just steps from Lucy Day Park, and a short walk to Tim Hortons Field, this property offers an excellent opportunity for first-time buyers, investors, or anyone searching for a detached home paired with an extraordinary workshop. (id:63381)
396 Mary Street
Orillia, Ontario
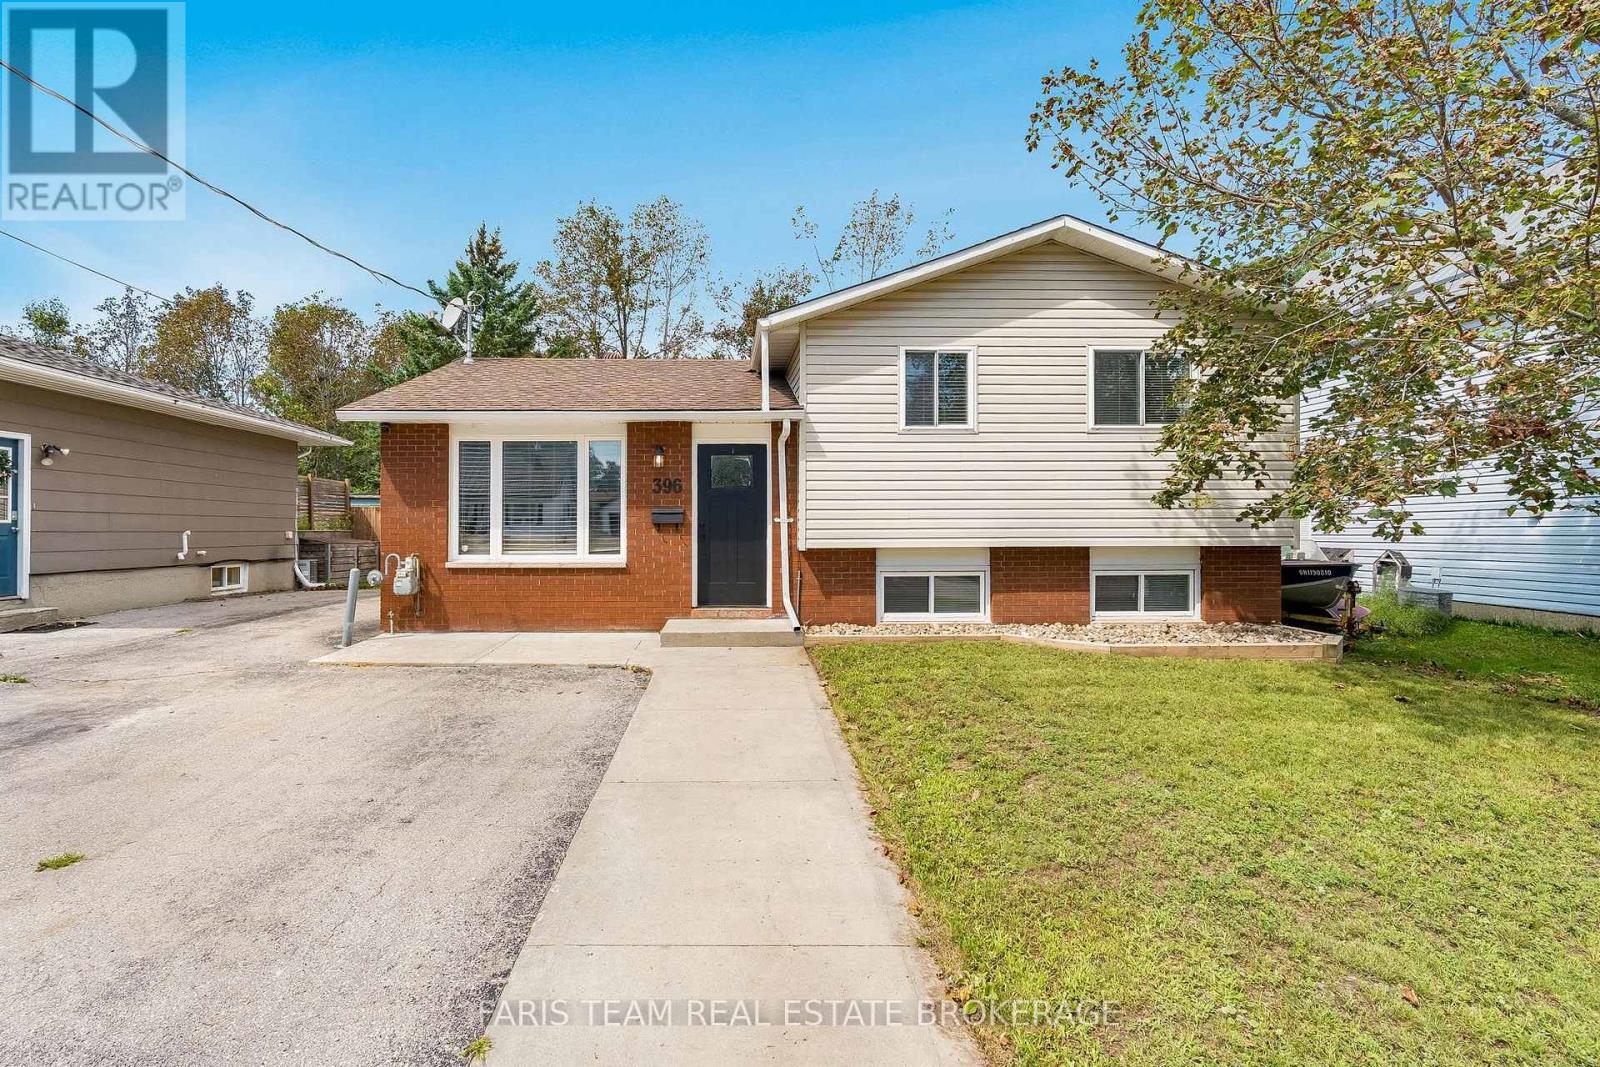
Top 5 Reasons You Will Love This Home: 1) Set in a welcoming, family-friendly neighbourhood and backing directly onto Homewood Park, this spacious five bedroom sidesplit offers an incredible setting with plenty of room for a growing family to settle in and make it their own 2) Beautifully renovated main bathroom showcasing a fresh and modern look with a new quartz-topped vanity, updated flooring, and a new shower insert, creating a stylish and functional space for everyday routines 3) Thoughtfully arranged upper level featuring three comfortable bedrooms, including a spacious primary retreat, delivering plenty of flexibility for children, guests, or a home office 4) Expand your living possibilities in the lower level with two additional bedrooms and a dedicated laundry room, providing valuable extra space to accommodate a growing family, overnight guests, or changing needs over time 5) Step outside to a generously sized, fully fenced backyard surrounded by mature trees for added privacy, complete with a new concrete patio ideal for outdoor dining, entertaining, and relaxing throughout the warmer months. 1,024 above grade sq.ft. plus a finished lower level. (id:63381)
205 Hoyt Avenue
Tay, Ontario
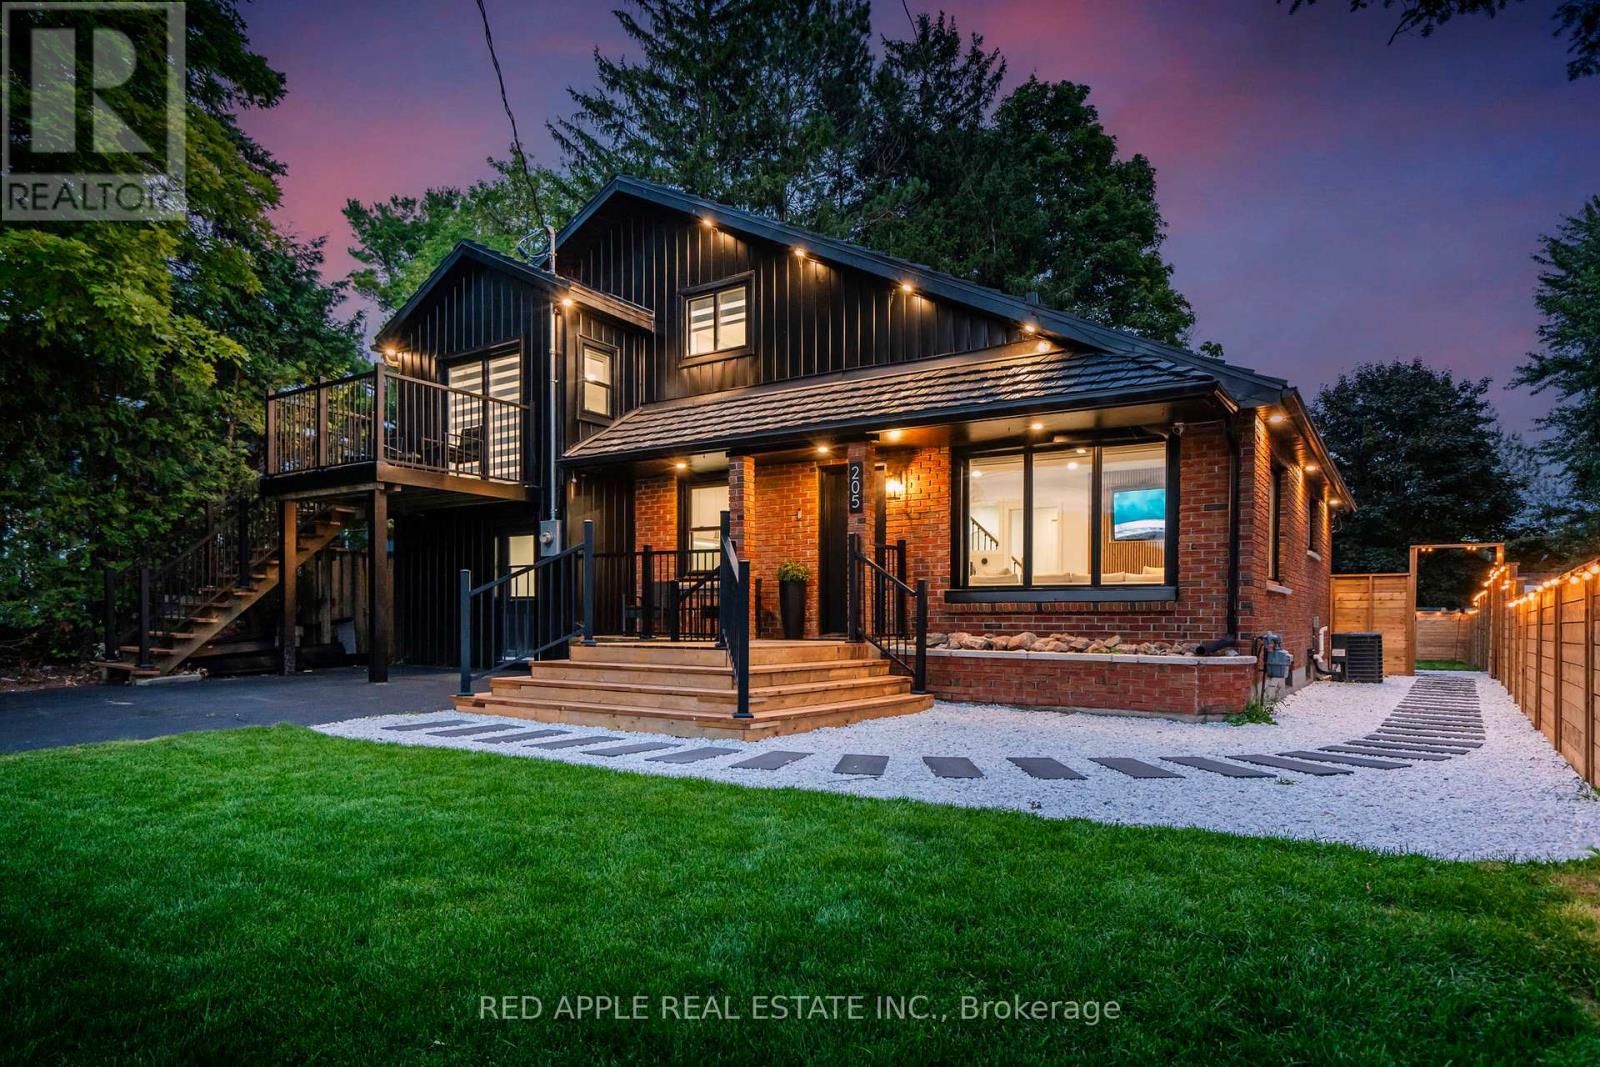
Welcome to 205 Hoyt Avenue, a beautifully updated 4-bedroom, 2-bathroom detached home offering stunning views of Georgian Bay and an incredible four-season lifestyle.Whether you're looking for a year-round family home, a relaxing getaway, or a turnkey investment opportunity, this property offers an ideal combination of comfort, style, and natural surroundings.Thoughtfully renovated throughout, the home blends rustic charm with modern finishes and features a gourmet kitchen, spa-inspired main bathroom, cozy fireplace, and inviting living spaces perfect for relaxing or entertaining. Best of all, the home is being sold fully furnished, making it truly move-in ready.Step outside to your own private retreat featuring a fire pit, sauna, outdoor shower, hot tub, and cold plunge pool. Backing onto a peaceful forest and located just steps from two waterfront access points, you'll have nature and Georgian Bay right at your doorstep.Additional conveniences include high-speed internet, forced-air natural gas heating, municipal water, and sewer services. With the beach just moments away, you can enjoy boating, fishing, swimming, and countless outdoor activities throughout the year.The location offers excellent walkability to everyday amenities, including a grocery store, pharmacy, post office, LCBO, marina, restaurants, and the popular Queens Quay Pub. The nearby Trans Canada Trail also provides miles of scenic walking, cycling, and year-round recreation.Discover the lifestyle waiting for you at 205 Hoyt Avenue-where Georgian Bay views, modern comfort, and outdoor living come together in one exceptional property. (id:63381)
56 Winchester Lane
Richmond Hill, Ontario
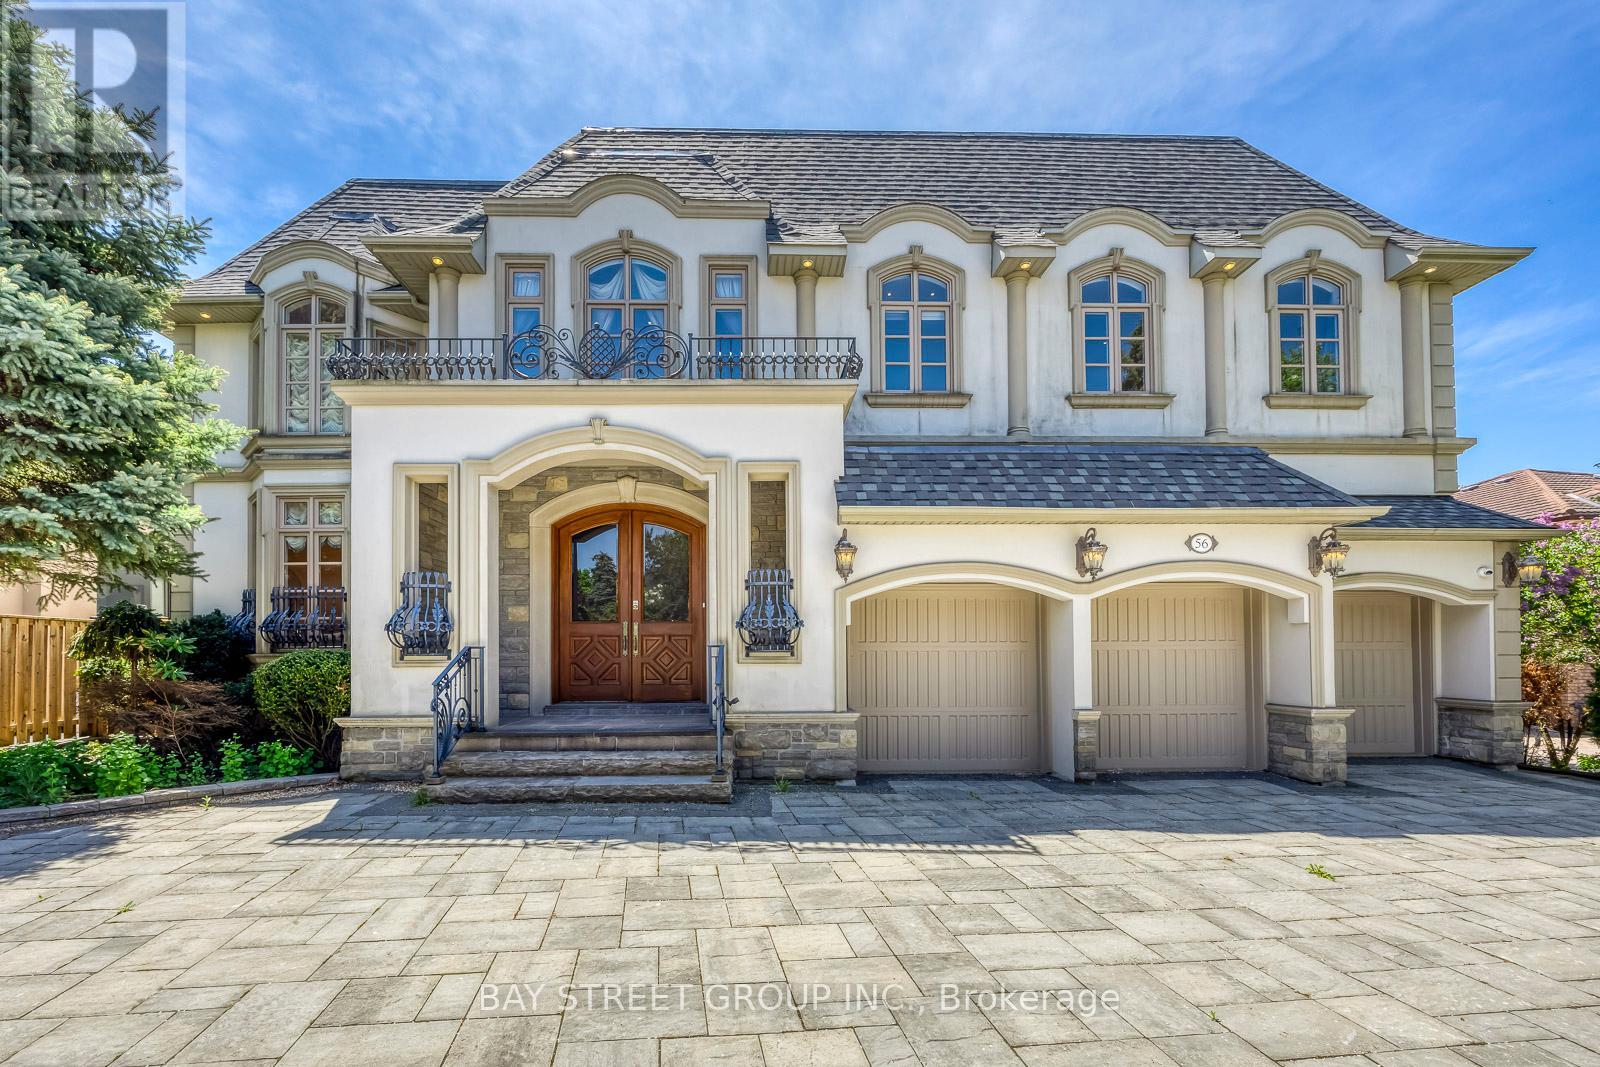
An Exceptional Custom-Built Estate Offering Unrivaled Scale, Prime Land & Timeless Architecture In The Heart Of Prestigious South Richvale, Richmond Hill's Most Coveted Luxury Enclave! Situated On A Premier 72 x 151 Ft South-Facing Lot, This Grand Residence Offers Over 8,000 Sq Ft Of Total Living Space With Solid Architectural Bones & Unmatched Dimensions - A Rare Canvas For Buyers To Personalize Finishes & Build Substantial Equity. | KEY HIGHLIGHTS: 6+1 Bedrooms | 8 Bathrooms | 3-Car Built-In Garage | Circular Driveway (13 Total Parking) | 1+1 Kitchens | Finished Walk-Out Basement With Apartment| South-Facing Resort-Style Backyard | MAIN LEVEL: Grand Limestone-Floored Foyer Opens To A Soaring Cathedral Living Room With Wrought-Iron Staircase. 10-Ft Ceilings Throughout. Chef's Kitchen With Granite Counters, Premium Cabinetry & Breakfast Area Walk-Out To Deck. Formal Dining Rm, Family Rm Overlooking Pool, Fully Appointed Home Office With Built-In Bookcases - All With Rich Hardwood Floors. | UPPER LEVEL: 9-Ft Ceilings Throughout. Sumptuous Primary Suite With Sitting Room, His-And-Hers Walk-In Closets & Private Terrace Overlooking The Backyard. Each Additional Bedroom Features Ensuite Bath & Ample Closet Space. | LOWER LEVEL: Finished Walk-Out With Recreation Room, Media Area & Fitness Zone. Second Kitchen For In-Law Or Nanny Suite Potential. | RESORT-STYLE BACKYARD: Large Inground Pool With Poolside Cabana | Hot Tub | Outdoor Bar | Interlocked Patio & Manicured Gardens | South Exposure For All-Day Sun! | PREMIUM INCLUSIONS: Sub-Zero Fridge | Viking 8-Burner Stove | Miele Oven, Dishwasher & Warmer | Sauna | EV Charger | Sprinkler System | Water Purifier & Treatment | Air Exchanger. | THE OPPORTUNITY: A Rare Chance To Acquire Grand Architectural Volume, A Massive South-Facing Lot & A Premium South Richvale Address At An Exceptional Value. | LOCATION: Steps To Top-Ranked Schools, Parks & Transit, Minutes To Yonge St, Hwy 404/407 & Golf Clubs. (id:63381)
207 - 543 Timothy Street
Newmarket, Ontario
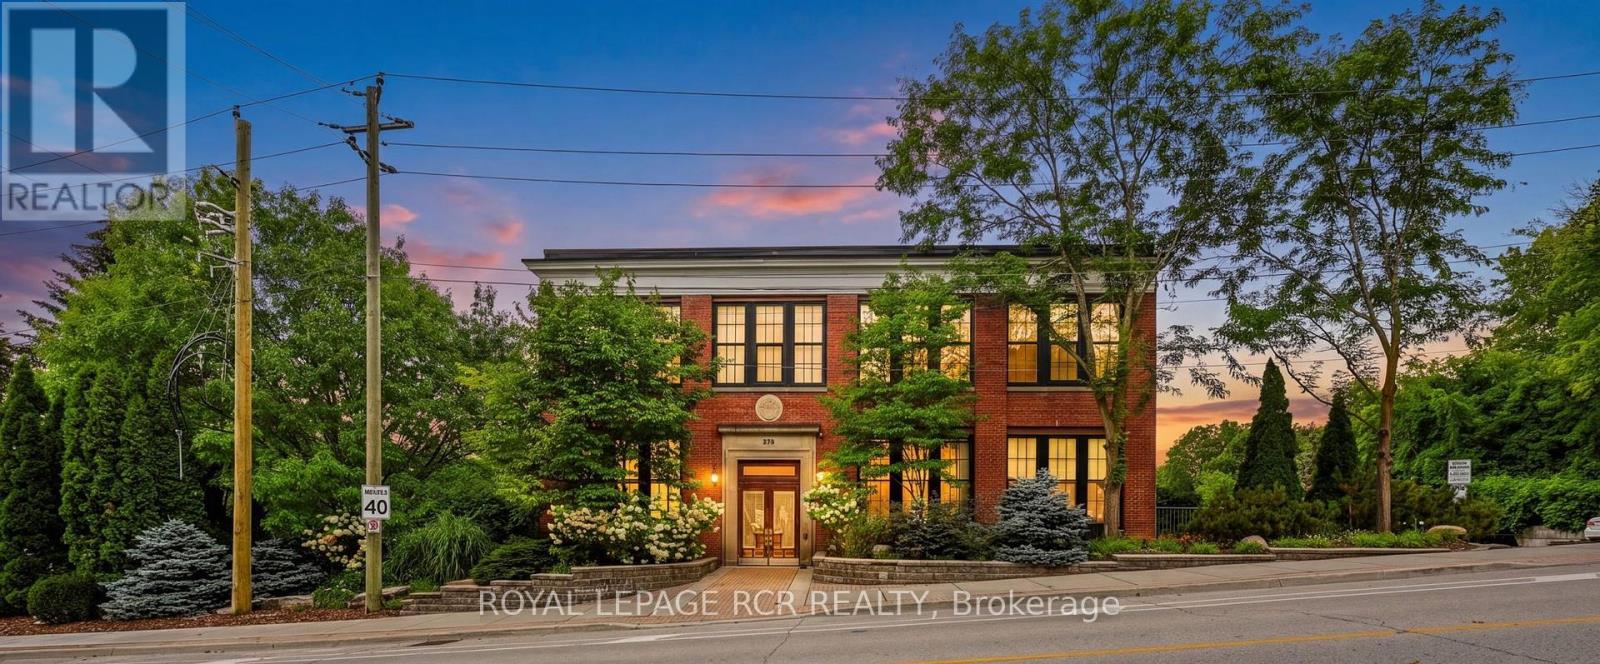
Welcome to Timothy Street Lofts, where industrial character meets everyday comfort. This one-bedroom, one-bathroom loft is a standout in the building - offering two parking spots, a rare find for a one-bedroom, along with western exposure that fills the space with afternoon light and sunset views. This 699 square foot unit features soaring ceilings, exposed beams and ductwork, and an open-concept layout that gives the space an airy, lofty-like feel. The kitchen offers granite counters & stainless steel appliances, flowing into a bright living and dining area perfect for both relaxing and entertaining. Steps to Main Street Newmarket's shops and restaurants, the Tom Taylor Trail and Fairy Lake, with easy access to the GO train and hospital. Everything downtown Newmarket has to offer is right outside your door. Maintenance fees include, water, sewage, heat, hydro, cable and internet. (id:63381)