
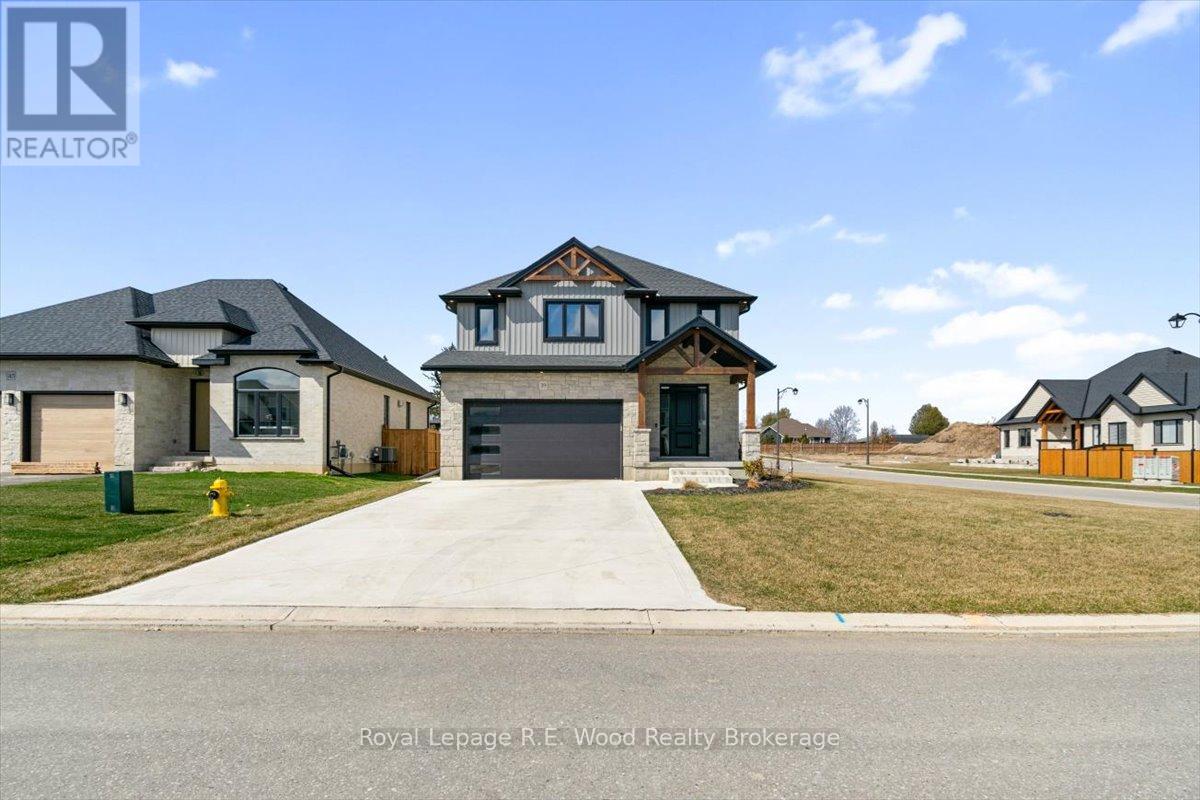
39 Herb Street
Norwich, Ontario
Stunning Custom-Built 2-Storey Home in the Heart of Norwich. Welcome to this modern, 3-year-old custom-built home, offering over 3,000 sq. ft. of meticulously designed finished living space. Located in the charming and historic town of Norwich, this property combines elegant craftsmanship with all the features your family needs for comfortable living.Interior Features:Main Floor:Open-Concept Design with 9' ceilings, creating a bright and airy atmosphere.Gourmet Eat-In Kitchen featuring quartz countertops, a large island, sleek black stainless-steel appliances, and a spacious walk-in pantry.Convenient Main Floor Laundry located just off the double garage for added functionality.Inviting Foyer and Entrance way with a modern yet welcoming feel.Upper Floor:Luxurious Master Suite with an ensuite bath and walk-in closets, offering your own private retreat.Three Additional Bedrooms perfect for family, guests, or a home office.5-Piece Bathroom with twin sinks, ideal for busy mornings.Basement:Expansive Recreation Room perfect for entertaining, a home theater, or a kids playroom.A 3-Piece Bathroom and plenty of storage space for all your needs.Exterior Features:Beautiful Covered Front Porch with exposed wooden beams, a perfect spot for morning coffee or evening relaxation.Double Concrete Driveway leading to a Spacious Double Garage, providing ample parking and storage.Covered Deck at the Rear, ideal for outdoor dining, barbecues, or simply unwinding with family and friends.Prime Location:Centrally located in historic Norwich, just a short walk to downtown where you can enjoy the fabulous deli/bakery and a variety of notable shops.Only 20 minutes to Woodstock, Brantford, Simcoe, and Tillsonburg, making this home a convenient hub for commuting or exploring nearby towns.This home is perfect for families seeking space, comfort, and modern design in a picturesque small-town setting. Immediate Possession available. (id:63381)
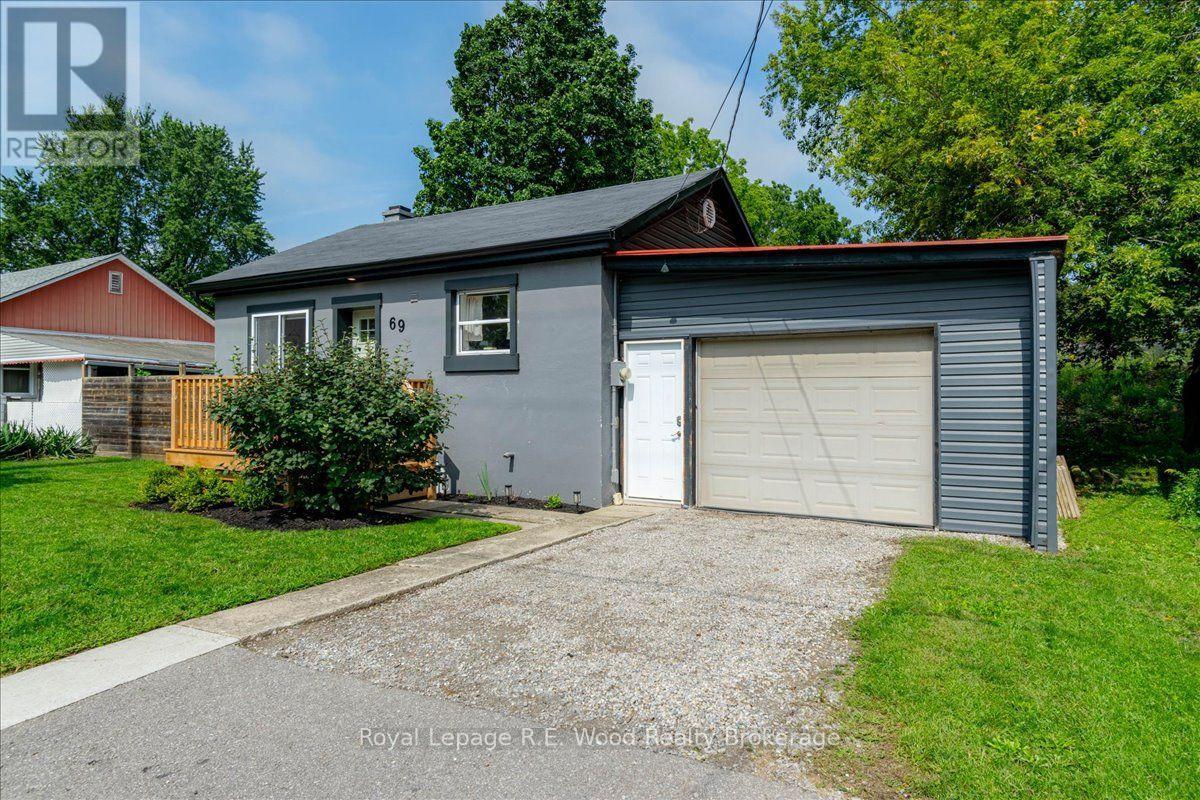
69 Ann Street
Norfolk, Ontario
Welcome to 69 Ann Street! This 3 bedroom, 1 bathroom bungalow situated in the heart of Delhi is move in ready and complete with many updates. The attached garage has ample storage space and access to your fully fenced backyard. A brand new deck has been added to the front of the house bringing you into the heart of the home. The updated interior features new vinyl windows bringing in loads of natural light. The eat-in kitchen features sleek counter tops, and ample cabinet space with gold accents making this a functional and appealing space. The living room presents the perfect space to relax on an evening in, or welcome friends and family. Completing the main floor are two bedrooms which have been freshly painted (including a stunning wall mural). And the family bathroom is updated as well with a tile surround shower, a new vanity, and updated flooring. The basement includes a well appointed 3rd bedroom with a large window & closet space. Additional storage space is included in the basement for added convenience. Don't wait to make this home yours! (id:63381)

19 Glenvista Drive
Kitchener, Ontario
Welcome home to 19 Glenvista Drive, a beautifully spacious residence in one of Kitchener's most desirable neighbourhoods! Offering over 2,000 sq ft of thoughtfully designed living space, this property is perfect for growing families or multi-generational living.Step inside to a bright, open-concept main floor where the living, dining, and kitchen areas flow seamlessly together - ideal for both everyday living and entertaining. Upstairs, you'll find 4 generously sized bedrooms, providing plenty of room for the whole family, plus a versatile 5th bedroom in the finished basement.With 3.5 well-appointed bathrooms, busy mornings are a breeze, and everyone enjoys their own space and privacy. The finished basement adds valuable additional living area, complete with a separate entrance from the garage - offering excellent potential for an in-law suite, home office or a spacious recreational room.Car enthusiasts and hobbyists will appreciate the attached 2-car garage, providing ample parking and storage. Combined with the separate entrance, this feature adds fantastic flexibility for a variety of lifestyle needs. Book your showing today before someone else calls it home! (id:63381)
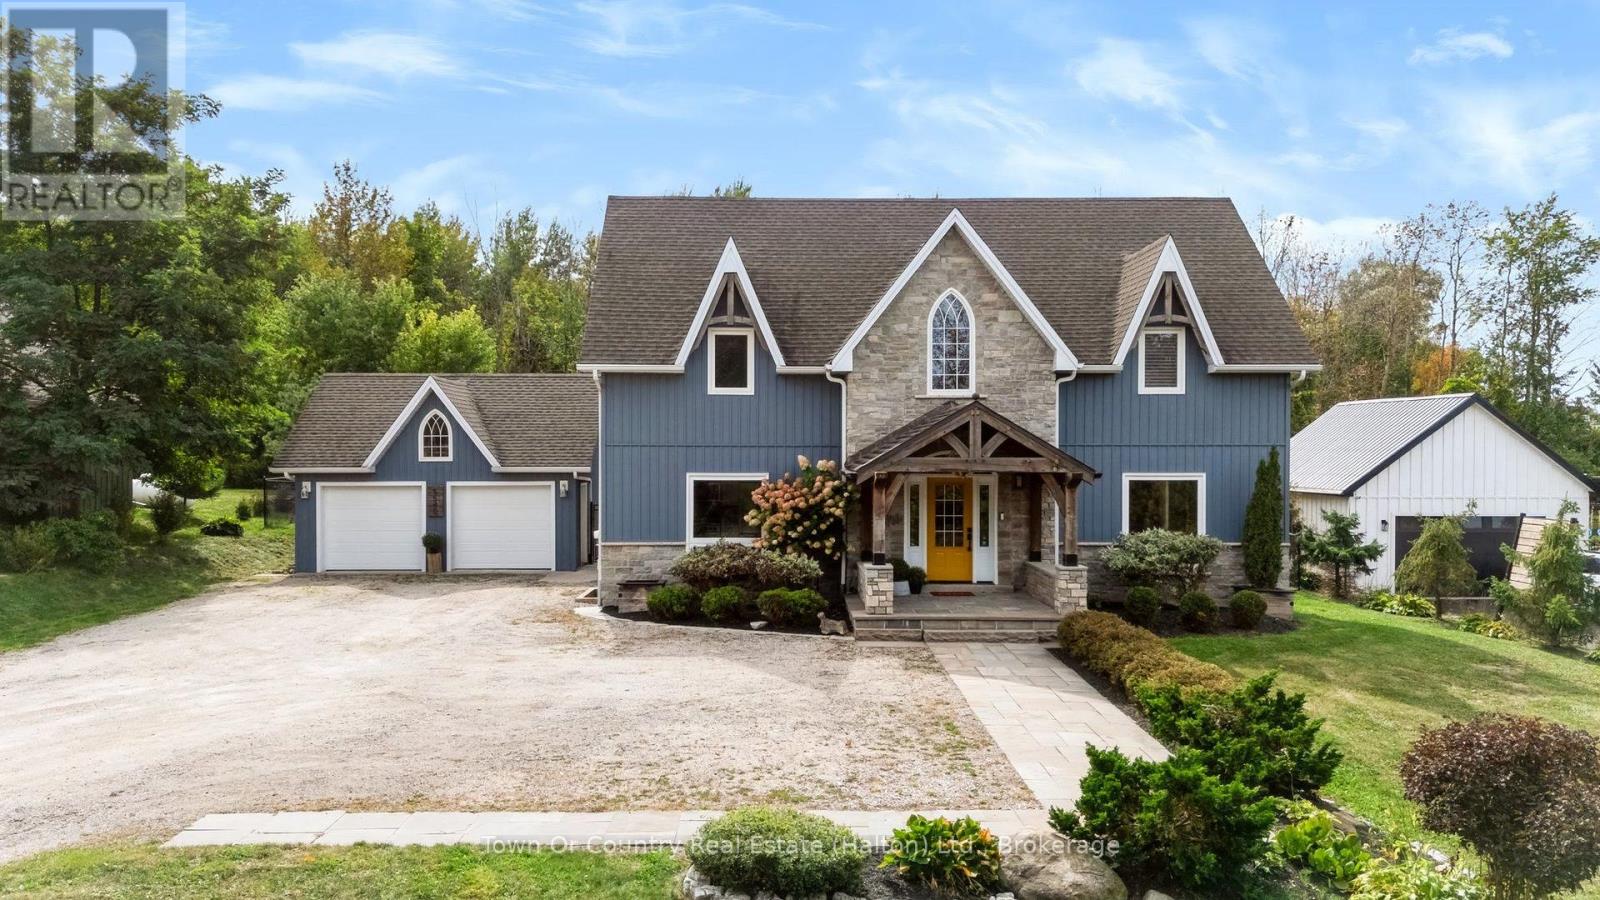
5540 8th Line
Erin, Ontario
Welcome to this stunning custom home on a private 1-acre lot, less than 2 km from quaint Erin. Thoughtfully designed w/high-end finishes, this exceptional property offers sophisticated style, comfortable family living & incredible outdoor enjoyment.The bright, open-concept main floor is flooded w/natural light. The well-appointed kitchen features granite counters, Jenn-Air appliances & a dedicated coffee station, while the living room showcases a custom three-sided zero-clearance fireplace. New high-end engineered white oak flooring & unique tile designs add a stylish touch throughout. Main-floor laundry & a 2-piece bath complete the level. Upstairs features a spacious loft, 2 generous bedrooms & a beautiful 5-piece bath. The luxurious primary suite offers an updated 4-piece ensuite, walk-in closet & motorized blinds.The fully finished basement includes a cozy family room, 2-piece bath & 2 versatile rooms ideal for a gym, offices, hobbies or a teen retreat.The covered front porch has been elegantly updated w/a copper roof, adding timeless character & curb appeal.Outside, the private backyard oasis is extensively landscaped & fully fenced. Enjoy the new stone patio, professionally installed fiberglass UV pool w/ an impressive 6-foot tanning ledge & self-cleaning hot tub. A detached 2-car garage & parking for 10+ vehicles provides plenty of room for family, guests & recreational toys.A truly exceptional property offering privacy, luxury & an incredible country lifestyle just minutes from Erin. Country living, beautifully done. (id:63381)
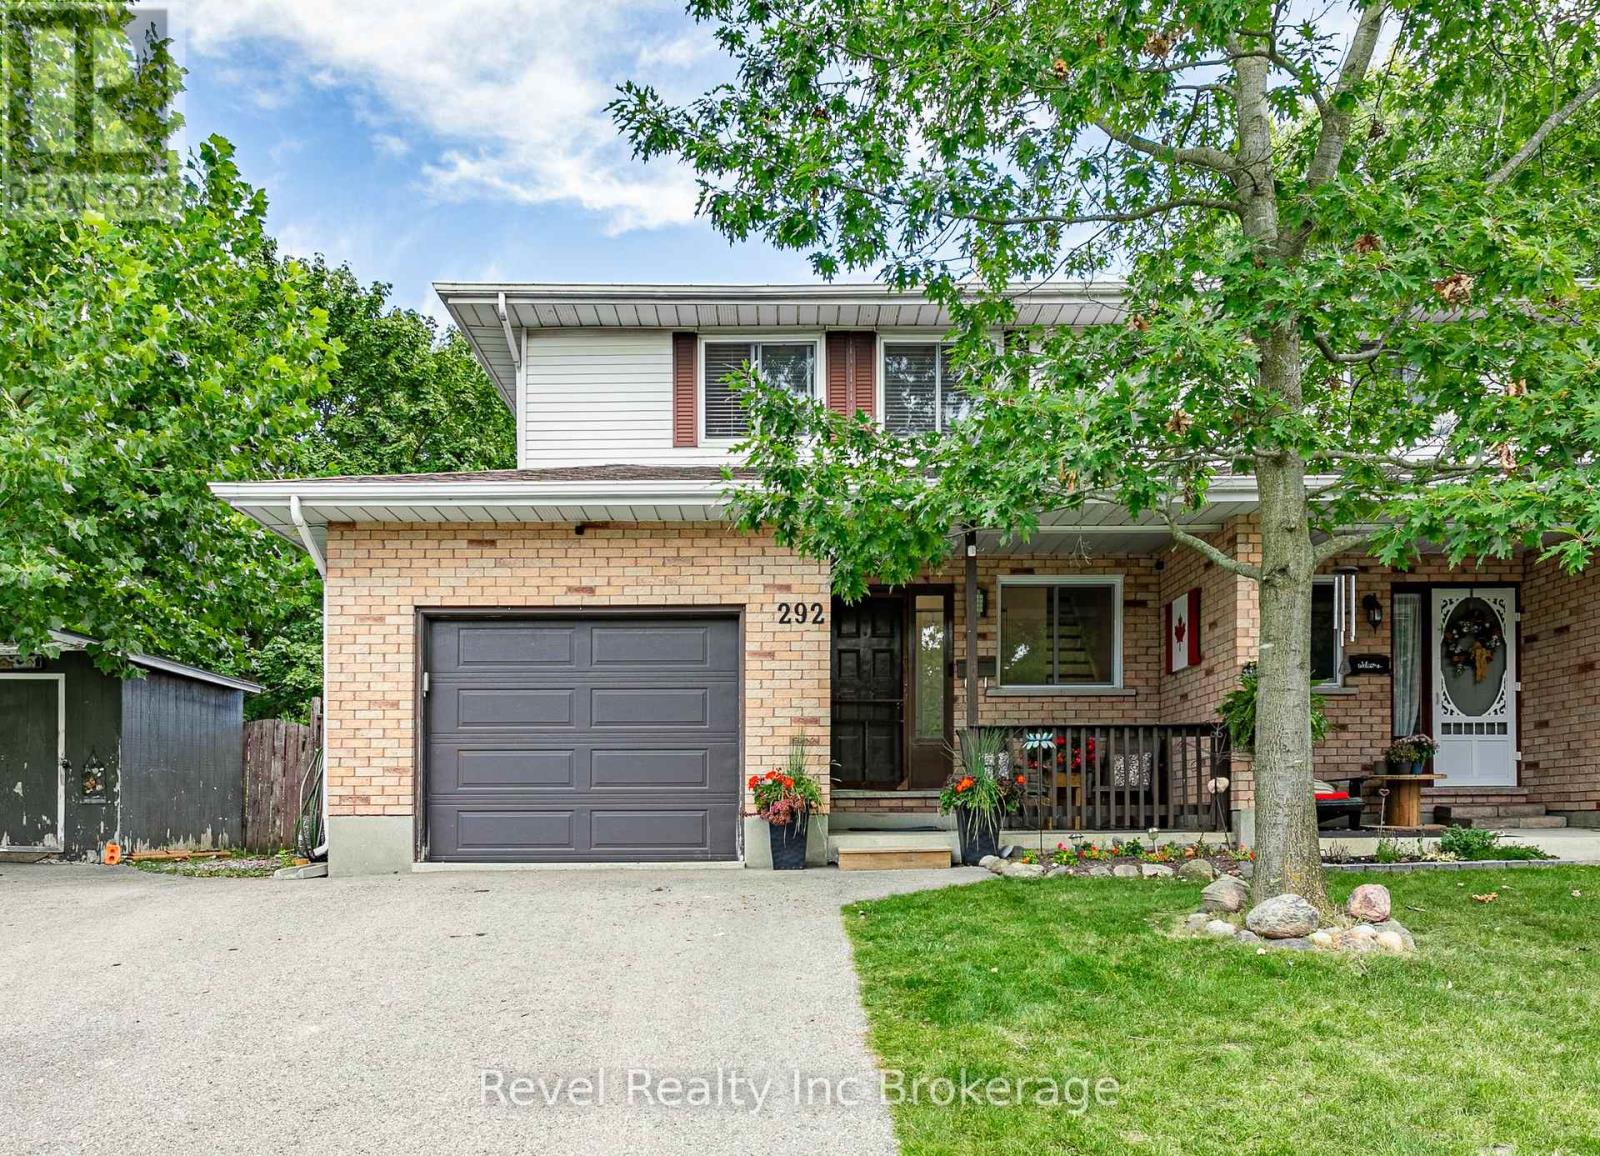
292 Kensington Avenue
Ingersoll, Ontario
Looking for a home with space to settle in, room to entertain and a price that feels within reach? This 3-bedroom semi-detached home on a corner lot has so much to offer. Large foyer, Freshly painted throughout and features a kitchen with plenty of storage and counter space, three bathrooms and a fully renovated basement that gives you extra room for movie nights, a play area or a home office. Upstairs, the spacious primary bedroom has a large closet and convenient access to the cheater en suite.Outside, the covered front porch is a lovely spot for your morning coffee. Out back, the covered deck and fire pit area are ready for evenings with friends and family. The yard is large enough for entertaining, and ample parking makes hosting easy. With a newer roof and windows, plus a brand-new electrical panel, this Ingersoll home is ready for its next chapter. (id:63381)
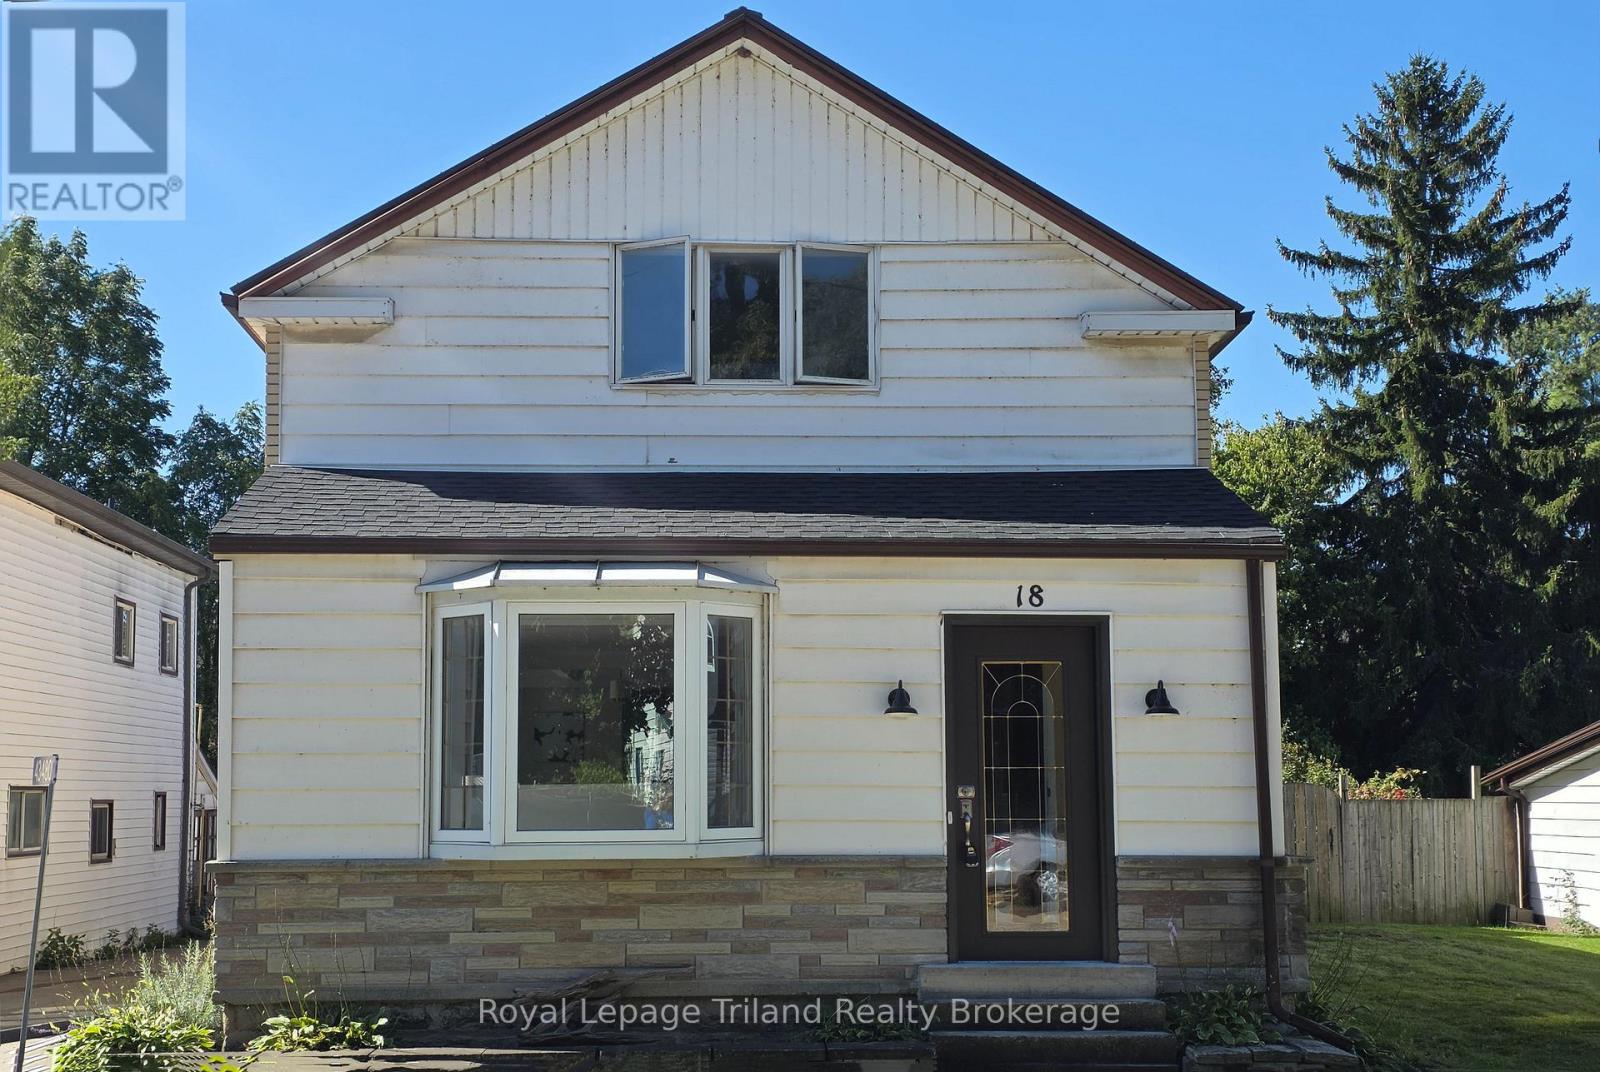
434801 Zorra Line
South-West Oxford, Ontario
Charming & Updated 1,763 sq.ft. 3-bedroom, 2-bathroom storey-and-a-half in the welcoming community of Beachville! Recently updated and move-in ready, this home offers a wonderful blend of character, comfort, and modern touches. Bright and inviting living room and cozy family room each feature a wood-burning fireplace, creating warm and inviting spaces to relax, gather, and entertain. Updated kitchen offers a fresh and functional space for everyday living and family meals. Convenient 3-piece bathroom with low-step shower, and main floor laundry complete the main floor. Upstairs features 3 bedrooms and a second full bathroom. Step outside onto the large, newly built back deck - perfect for morning coffee, summer BBQ's, entertaining, or simply enjoying the outdoors. Large detached garage/shop is an incredible bonus, offering plenty of room for vehicles, storage, hobbies, projects, or a workshop. Located in the friendly community of Beachville with easy access to nearby amenities, schools, parks, and major commuter routes. A fantastic opportunity to own a thoughtfully updated home with character, comfortable living spaces, and a detached garage/shop! (id:63381)
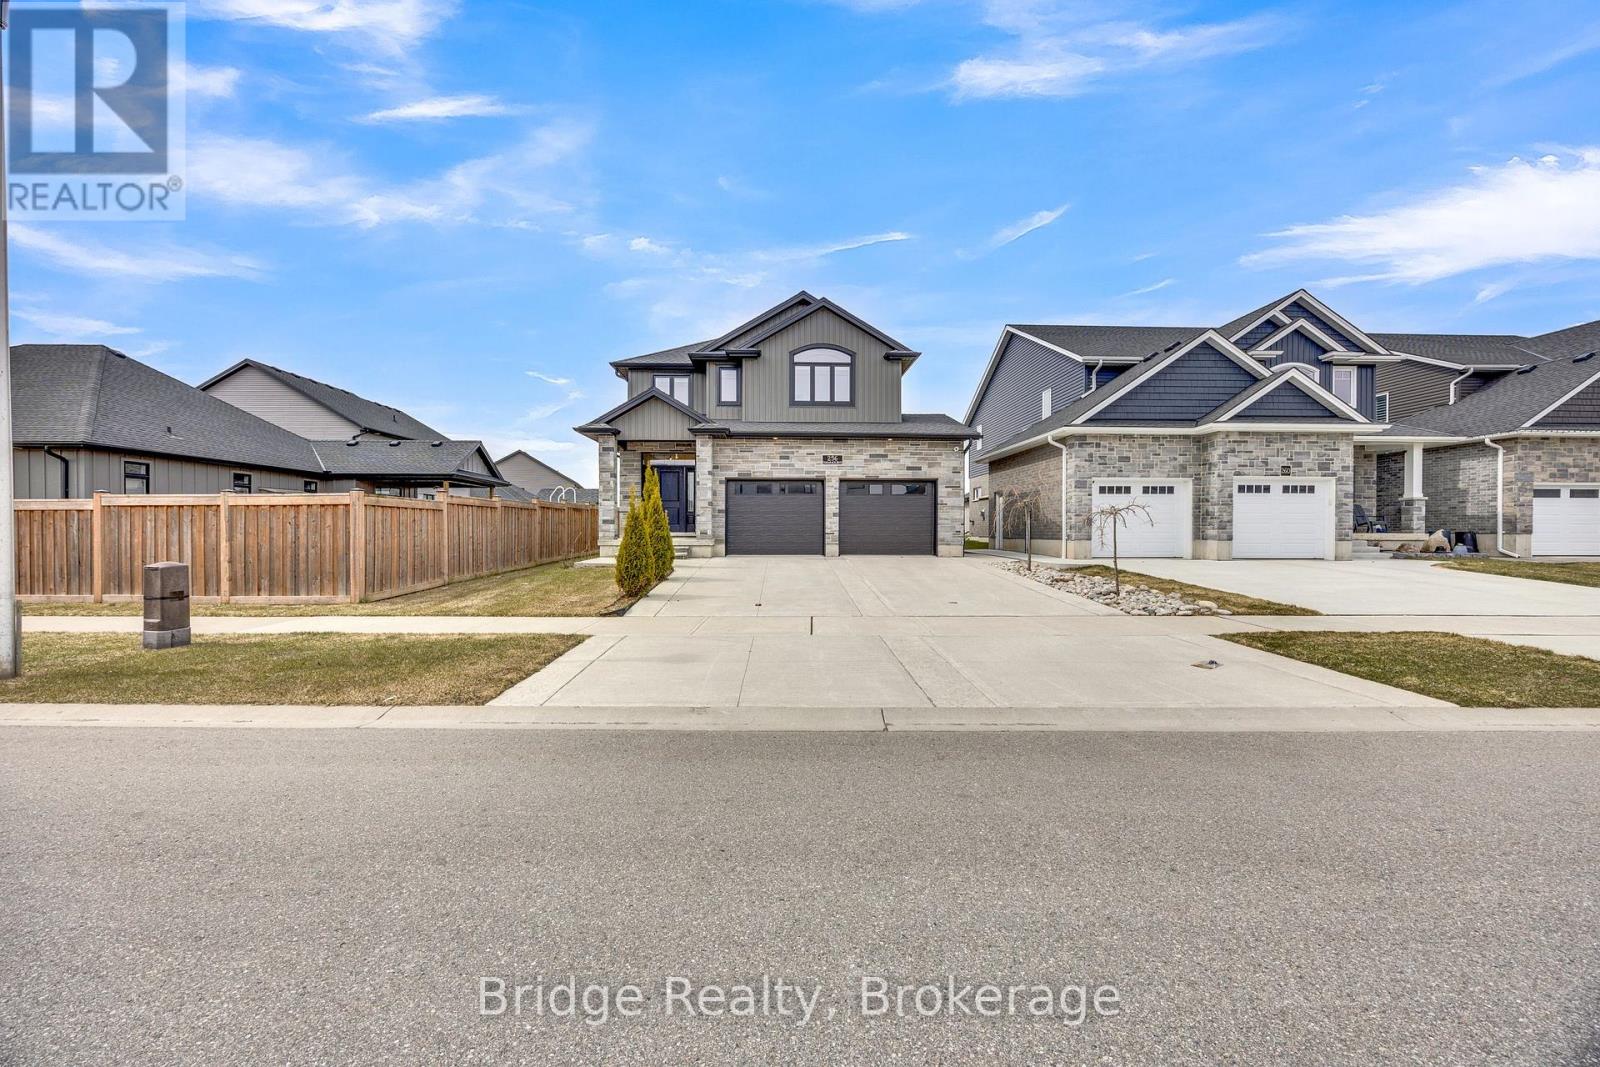
256 Tamarack Boulevard
Woodstock, Ontario
Welcome to Tamarack Boulevard in Woodstock! Located in a newer, highly sought-after community surrounded by beautiful homes and peaceful streets, this meticulously maintained residence is less than five years old and offers the perfect blend of comfort, style, and functionality. Featuring 4 spacious bedrooms and 2.5 bathrooms, including two full bathrooms and a convenient main-floor powder room, this home is thoughtfully designed for modern family living. From the moment you step inside, the pride of ownership is immediately evident. The home has been exceptionally well cared for and is truly move-in ready, offering a clean, fresh, and inviting atmosphere throughout. The bright and welcoming interior features abundant natural light, a functional layout, and a comfortable flow between living spaces. The well-appointed kitchen offers plenty of cabinetry and a convenient pantry, providing excellent storage and making everyday living and entertaining effortless. Each room offers a great balance of comfort and functionality, providing plenty of space for family gatherings, relaxation, and hosting guests. Step outside and discover the huge backyard, offering endless possibilities for outdoor entertaining, family activities, gardening, or creating your own private backyard retreat. Situated in a peaceful and welcoming subdivision featuring newer, quality-built homes, this property offers a wonderful neighborhood setting while remaining conveniently close to Woodstock's shopping, schools, parks, restaurants, and other amenities. Clean, modern, spacious, and exceptionally well maintained - this is a home you can move into and enjoy from day one. Don't miss the opportunity to make Tamarack Boulevard your new address! (id:63381)
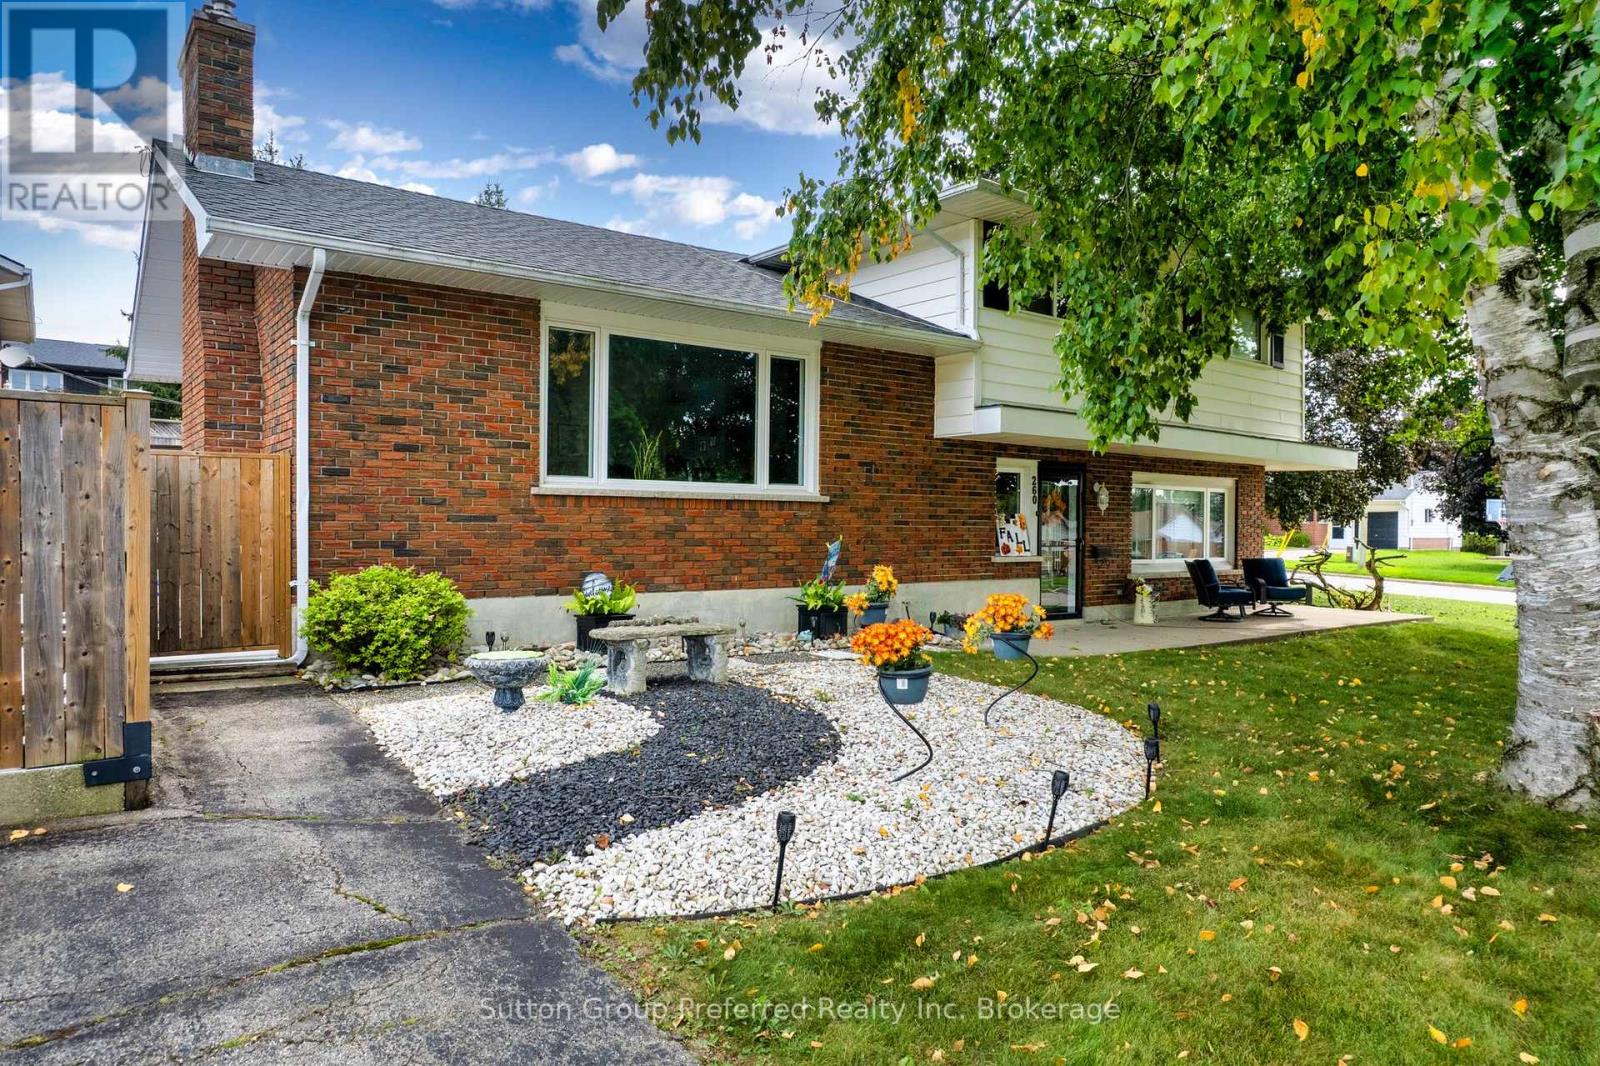
260 Ferncrest Road
Woodstock, Ontario
Welcome home to 260 Ferncrest Road, tucked into one of northeast Woodstock's most sought-after neighbourhoods. Zoned for the ever-popular Springbank Public School and St. Michael's Catholic School, and just a short stroll to Ferncrest Park, this address checks every box for growing families. Set on a generous quarter-acre lot, this multi-level home offers space to spread out and room to grow. The main floor welcomes you with a bright, airy foyer, an oversized primary bedroom, and a convenient 3-piece bath. One level up, you'll find a carpet-free space anchored by an upgraded kitchen with granite counters, and a dining area with a built-in china cabinet and patio doors that open onto a view of the pool area. The living room is warmed by a gas fireplace with custom built-in shelving. Climb one more level to discover a full bathroom and four spacious bedrooms, each with its own closet. The lower level rounds things out with a large family room and a separate laundry area with plenty of storage. Step outside to your own backyard oasis. The inground pool (16' x 20') with slide and diving board is the heart of summer here, while the Trex deck and gazebo give you sun or shade on demand, framed by beautifully raised garden beds. Two driveways mean parking is never an issue, and the 21' x 19' attached garage offers inside entry for everyday convenience. Gutter guards and a garden shed keep maintenance simple and storage tidy. Recent updates include an upgraded kitchen, hardwood flooring through the kitchen, dining, and living areas, pool liner, paint+++All of this just minutes from shopping, restaurants, golf, parks, playgrounds, and easy Highway 401/403 access for commuters.260 Ferncrest Road is ready for its next family - book your viewing today and get ready to just unpack and enjoy. (id:63381)
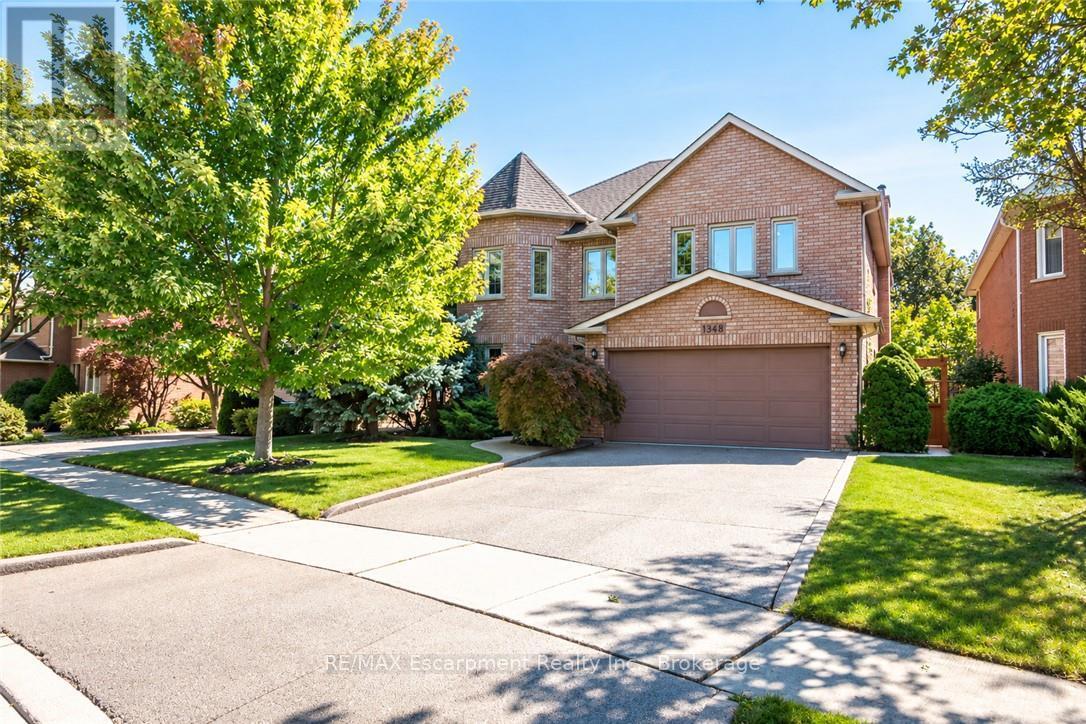
1348 Fieldcrest Lane
Oakville, Ontario
Welcome to this spacious 4+1-bedroom, 4-bathroom detached family home, ideally situated in sought-after Glen Abbey and backing onto peaceful green space. A double-door entrance opens to an impressive foyer with a grand staircase and leads into generously sized principal rooms featuring hardwood flooring throughout. The upgraded kitchen offers plenty of cabinetry, generous prep space and a spacious eat-in area, with direct access to a beautiful multi-tiered deck overlooking the private backyard oasis. The inviting family room is centred around a gas fireplace with a classic brick surround, creating a warm and comfortable space for everyday living. A convenient mudroom provides additional storage, a double-door closet and a separate side entrance. Upstairs, you'll find four generously sized bedrooms, including a spacious primary retreat complete with a walk-in closet and grand four-piece ensuite. Three additional well-proportioned bedrooms and a full main bathroom provide plenty of room for the entire family. The finished lower level adds even more versatile living space with a large recreation area, three-piece bathroom and an additional room perfect for a fifth bedroom, home office, gym or guest space. Outside, the multi-tiered deck and private backyard create a true retreat, made even more special by the tranquil green space beyond. Offering generous living space inside and out, this is a wonderful opportunity to enjoy a well-appointed family home in one of Oakville's most established and desirable communities. (id:63381)
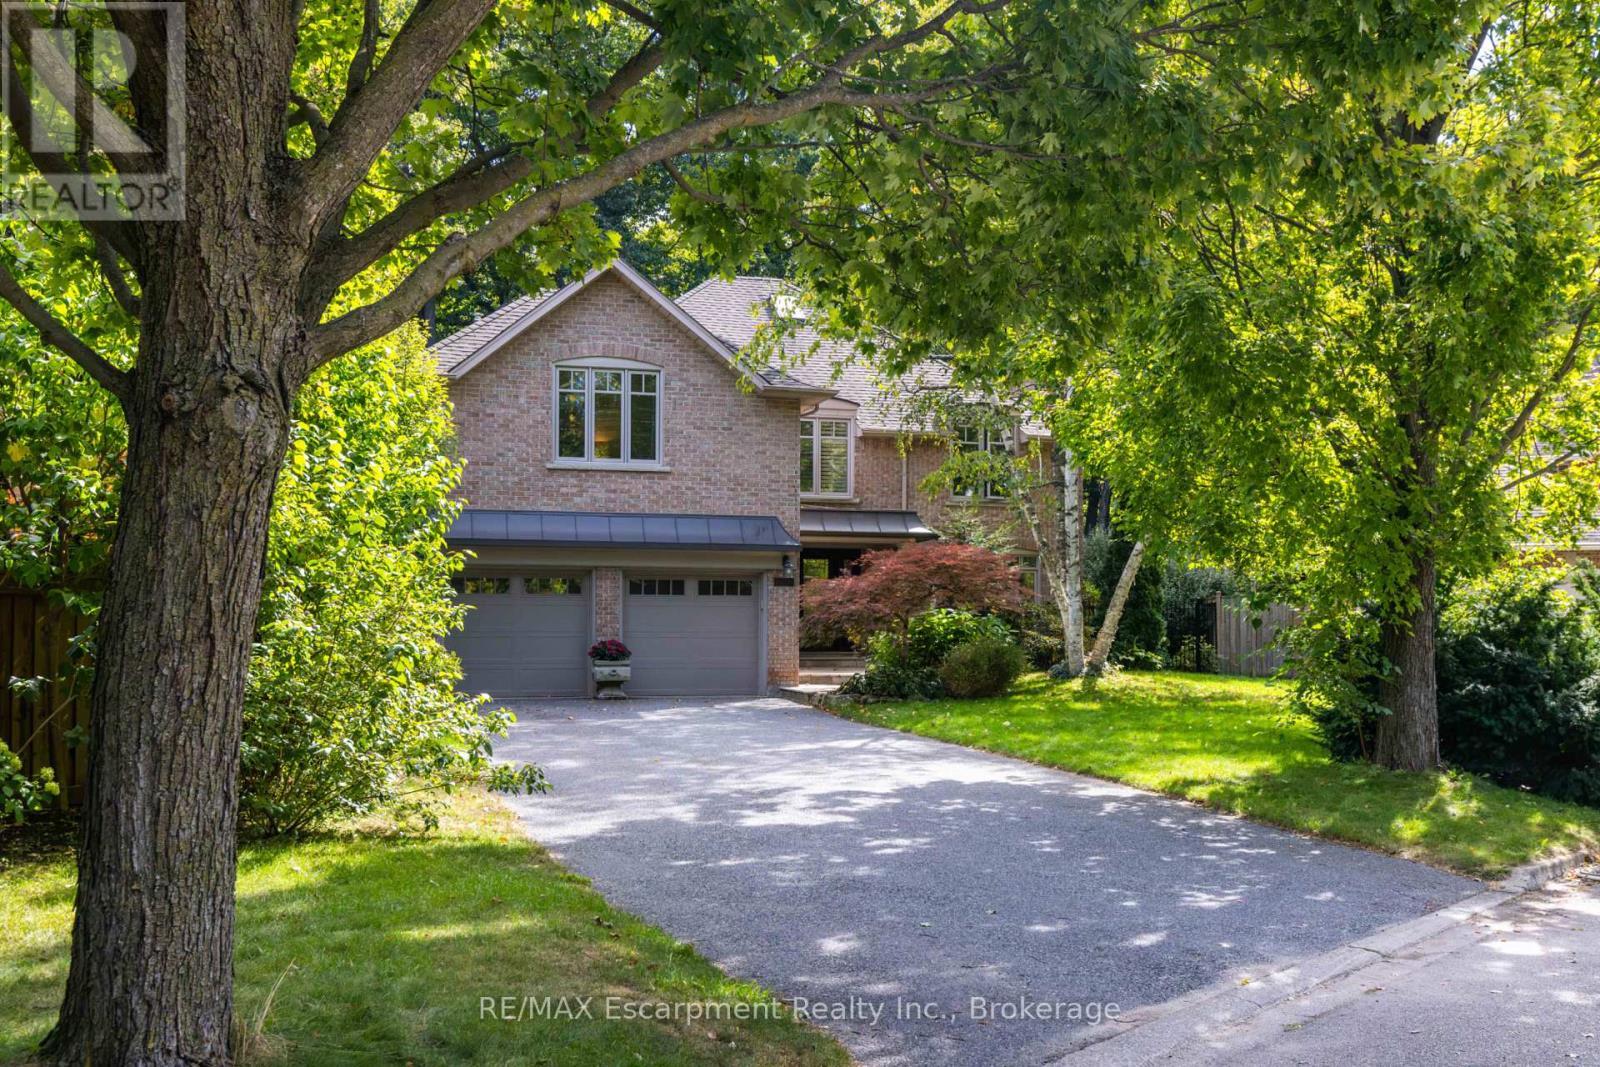
1530 Chasehurst Drive
Mississauga, Ontario
Welcome to the essence of family living in prime Lorne Park! Tucked at the end of a highly coveted, child-safe cul-de-sac, this fully renovated 4+1 bedroom, 5-bathroom residence combines timeless elegance with an unparalleled outdoor resort lifestyle. Located just a short walk to top-ranked Lorne Park Secondary School, parks, walking and bike trails this home offers the ultimate blend of community charm, convenience, and privacy.From the moment you step into the foyer you'll be met with glowing hardwood floors, comforting neutral pallet with an easy room to room flow. Enjoy formal gatherings in the separate living and dining rooms, or relax in the warm, open family room featuring a cozy fireplace-perfectly adjacent to the chef's kitchen. The heart of the home, this gourmet kitchen is equipped with premium stainless steel appliances, integrated refrigerator, custom cabinetry, quartz countertops, and a massive center island. You will find space is endless with the separate walk-in pantry. Enjoy your dedicated breakfast room, where gorgeous sunlit mornings meet peaceful views of your private backyard oasis.The upper level caters to family comfort with four generous bedrooms and three full washrooms, including a primary retreat complete with a spa-like ensuite and massive walk-in closet. You will find the convenience of stacked laundry zone right in the hallway. The finished basement expands your living space exponentially, offering a multi-purpose rec room, a dedicated fifth bedroom ideal for guests or a nanny suite, an additional full basement washroom, and the larger of the two laundry rooms with ample storage throughout.Outside, step into a vacation-like setting right at home. The landscaped, tree-lined backyard features a sparkling saltwater pool, hot tub, and patio spaces designed for summer BBQs and alfresco dining. Simply move in and enjoy! (id:63381)
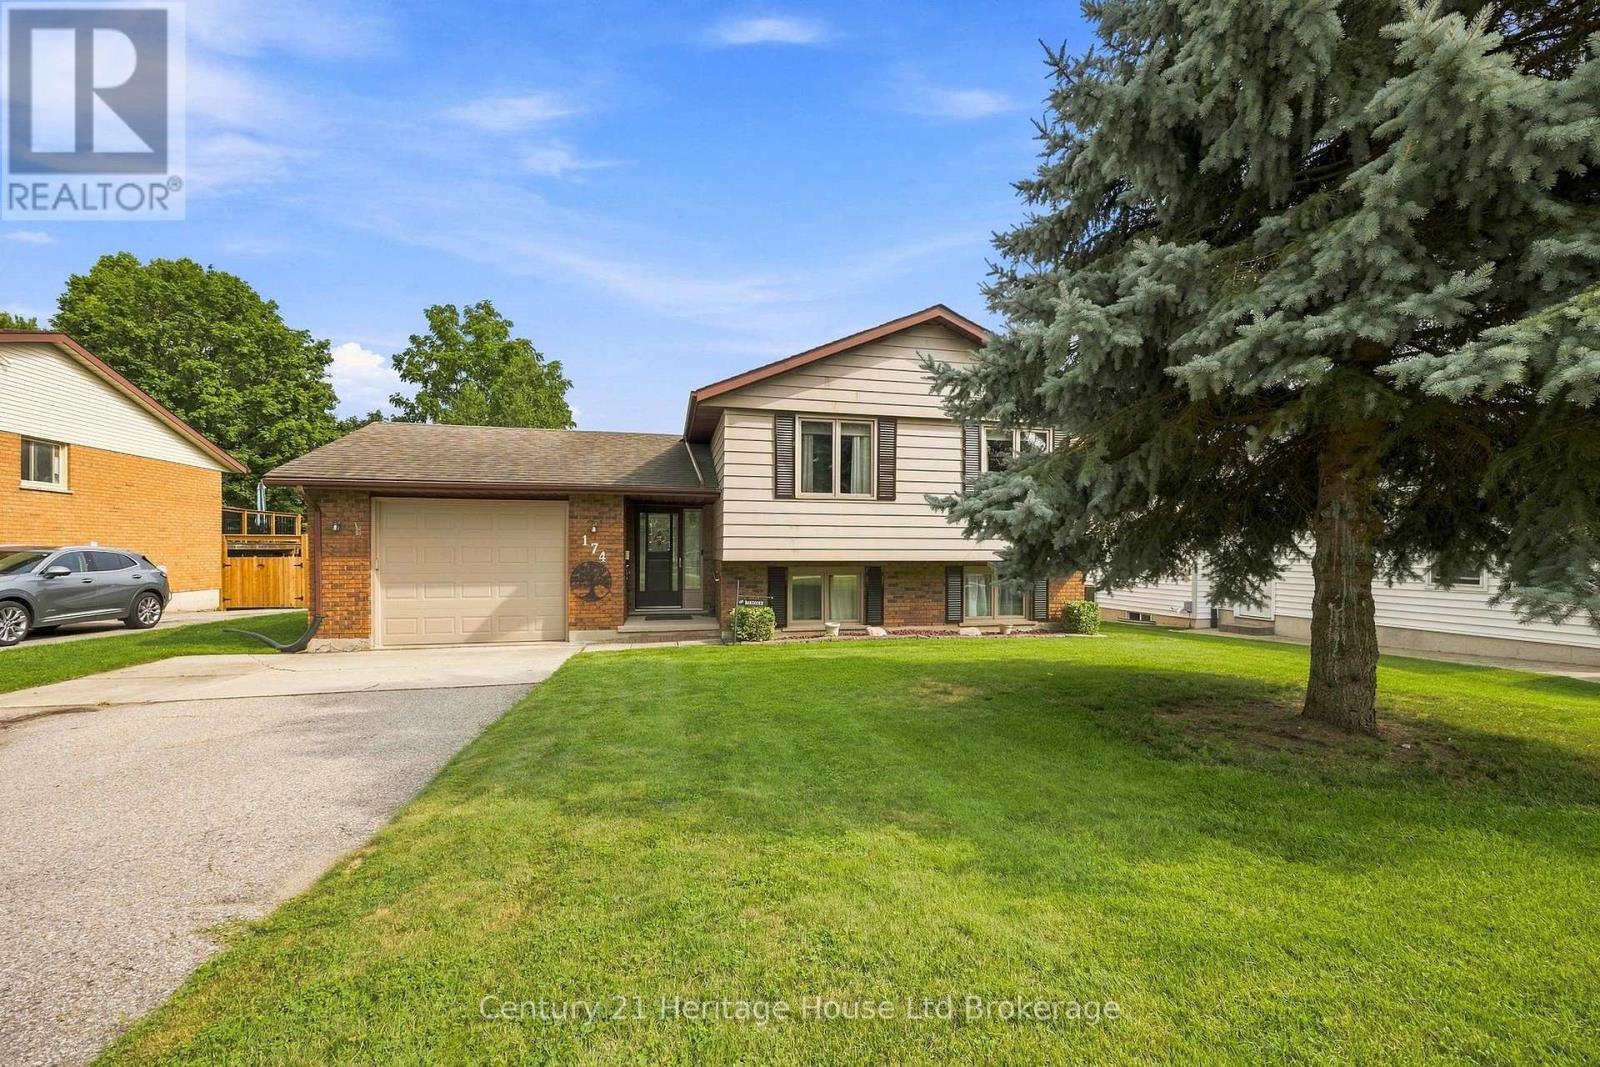
174 Metcalfe Street
Ingersoll, Ontario
SHOP LOVERS, HOBBYISTS & DIYERS-THIS ONE STANDS OUT! The impressive 20' x 24' detached workshop with 220-amp service, garage door and durable metal roof is a rare find in town-ideal for projects, recreational storage, a serious hobby space or simply the extra garage space you've been looking for.Set on an oversized lot, this exceptionally well-maintained 3+1 bedroom, 2-bath raised ranch is move-in ready. The oversized foyer features updated tile (2021), with newer carpeting (2022) and fresh paint (2025) throughout the main level. The bright eat-in kitchen offers a breakfast nook, dining area, pantry and appliances replaced in 2019. Three main-floor bedrooms provide excellent storage, including an oversized primary closet and built-in closet organizers.The finished lower level adds a 4th bedroom, den, family room with walk-out, wood-burning stove with easy access to gas, and bathroom with double sinks and shower. You'll also find built-in laundry cabinetry, additional crawl-space storage and drywall already behind the existing paneling for easier future updates.Outside, enjoy the oversized yard, interlocking patio wired for a future hot tub, garden shed and that standout 20' x 24' workshop. A meticulously maintained home with the space, lot and shop that are increasingly hard to find in town. (id:63381)
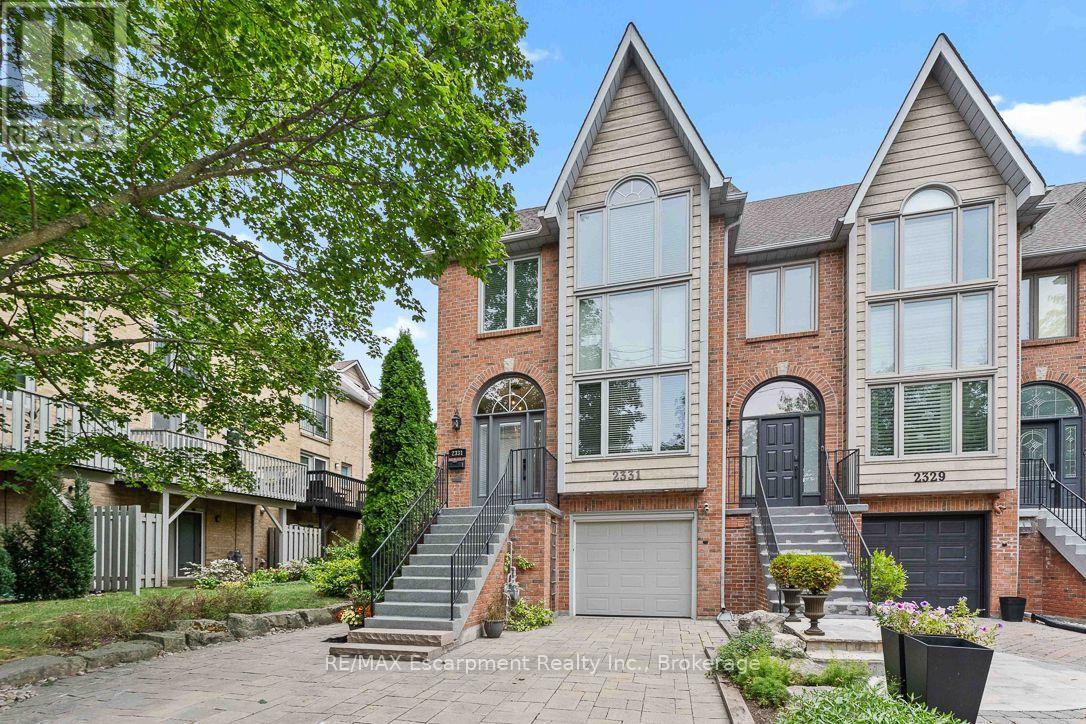
2331 Marine Drive
Oakville, Ontario
Life feels a little easier at 2331 Marine Drive, a bright end-unit townhome that puts the best of Bronte Village within an easy walk. With threebedrooms and three bathrooms, there's plenty of room to spread out across multiple light-filled levels. Start on the ground floor, where a flexibleoffice or gym opens directly to the backyard patio. A three-piece bathroom, useful storage, and interior garage access make this level highlyfunctional and perfect for busy daily living. Upstairs, the kitchen with plenty of storage includes a comfortable breakfast area and a pass-throughto the dining room. The living room is ready for relaxed evenings, complete with a fireplace and a walkout to a deck overlooking the backyard.The next level features three bedrooms, one with semi-ensuite access, and a dedicated laundry station with stacked washer/dryer perfectlysituated making laundry day a breeze. The spacious principal bedroom has its own deck, creating a quiet spot for morning coffee or late-nightcocktail. Lofted above is the fully renovated, spa-inspired ensuite with a free standing tub, separate water closet with sink, and custom walk-incloset. Then there's the neighbourhood. Founded in 1834 and existing as an independent village for more than 125 years before becoming partof Oakville, Bronte stands as one of the town's most distinct and distinctive areas. Complete, compact, and pedestrian-friendly with waterfrontproximity, makes Bronte attractive to the young and young at heart. Walk your kayak or paddleboard to the lake, head to your boat, browsenearby shops, grab dinner at Plank Resto bar or any of the other restaurants close by, and stock up on groceries at Farm Boy. Bronte Harbourand the marina are close by, and Bronte GO keeps commuting simple. On weekends, leave the car parked and enjoy everything around you. Thistownhome has had many updates over the years and is move in ready for the new owner to call "home". (id:63381)
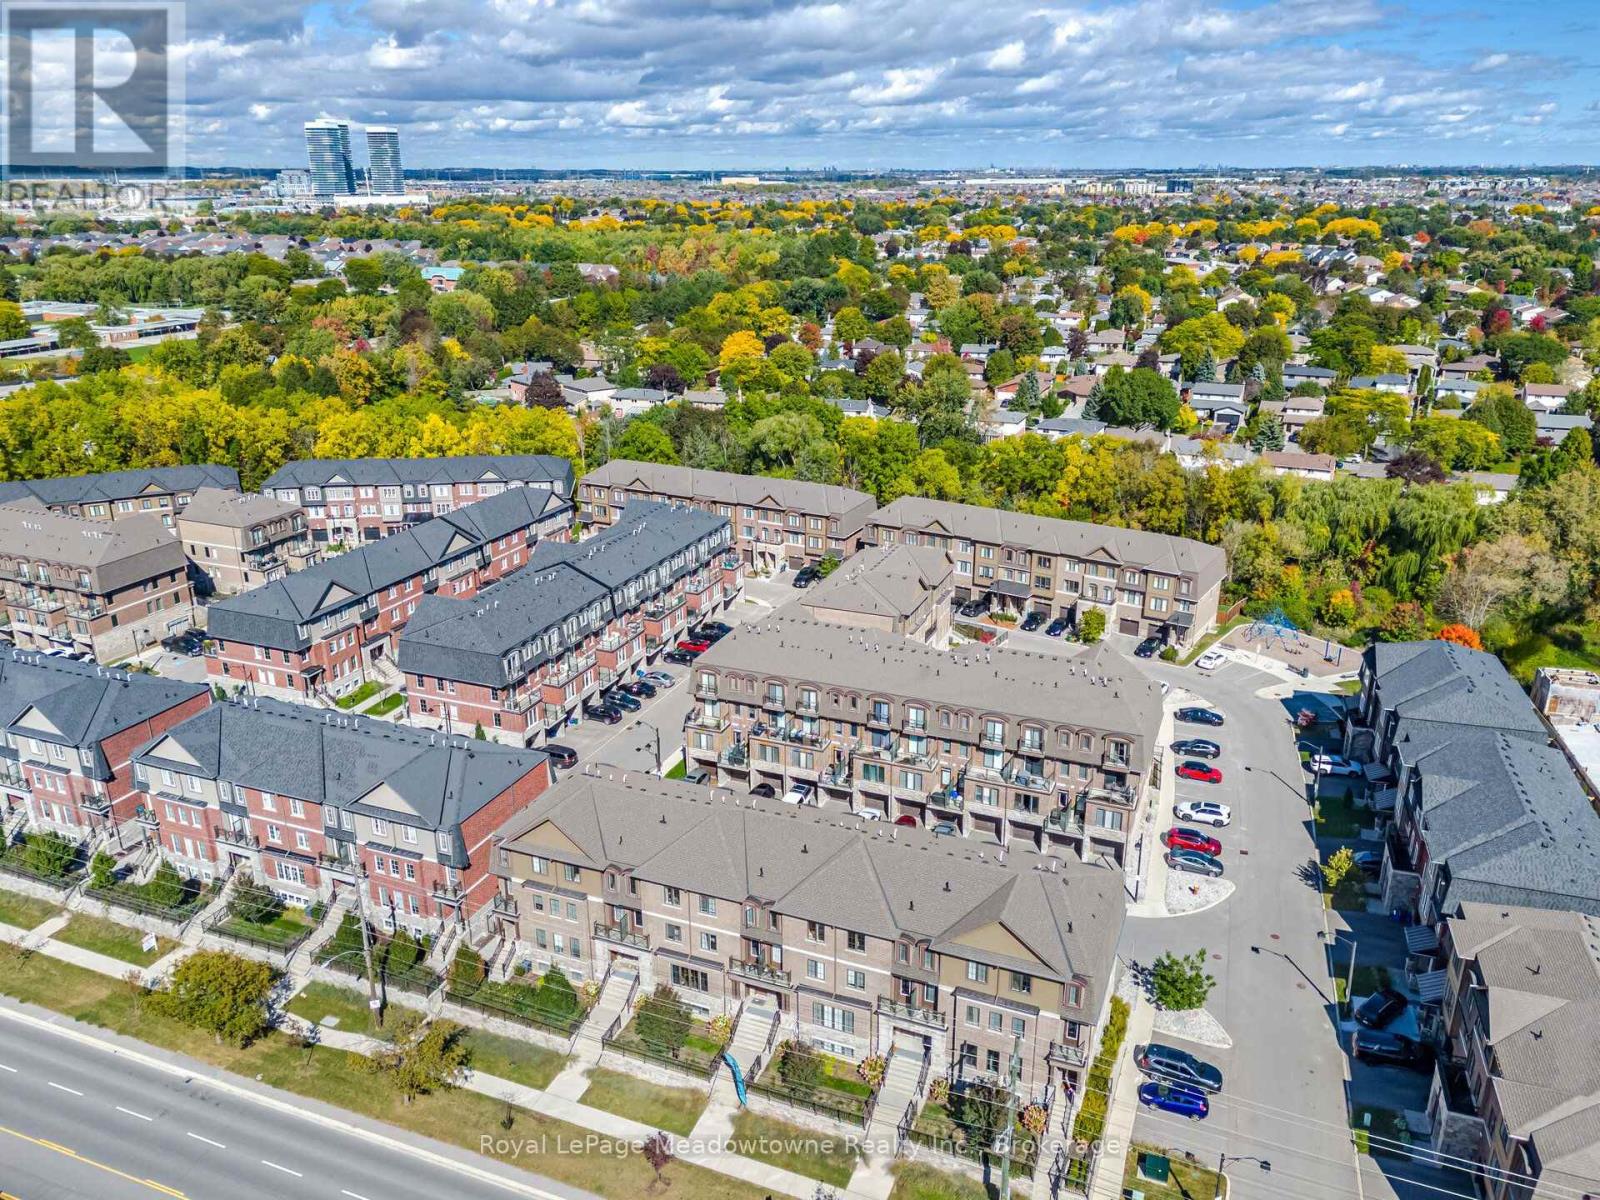
55 - 445 Ontario Street S
Milton, Ontario
Welcome to the Bucci "Mayfair" Model. This is a pet-free, smoke-free home. Open concept design with 9 foot ceilings, a modern kitchen equipped with upgraded quartz counter top on the large centre island with bar and seating extension, stainless steel appliances, reverse osmosis system, built-in cabinets, pot lights, custom black out blinds, engineered hardwood with warm tones and walk-out to private terrace/balcony. The second floor has a spacious family room offering flexible lounge, office or space for a home gym with a second private terrace. Tucked away on the third floor for ultimate privacy are the sleeping quarters. The large primary bedroom has a juliette balcony, walk-in closet and private 4 piece ensuite bathroom. There are two additional bedrooms and a separate full bathroom with tub and shower. The Custom black out blinds and wood flooring can be found throughout this home. The basement level features a bonus space suitable for storage or possibly a home office. This is along side the attached single garage with inside entry and a remote garage door opener. Tandem to the garage is a private outdoor parking space for a total of two parking spaces just for you! Laundry is located on the second level and there is a brand new owned water softener. Conveniently located near essential amenities, great schools, places of worship, the Sports Centre, Kelso Conservation Area and more. Transit options are excellent with local bus routes running right outside. The Milton GO station is just minutes away and there is quick direct access to both Highway 401 and 407 fortraveling across the GTA. This home is beautifully maintained and won't last long so come see it soon! (id:63381)
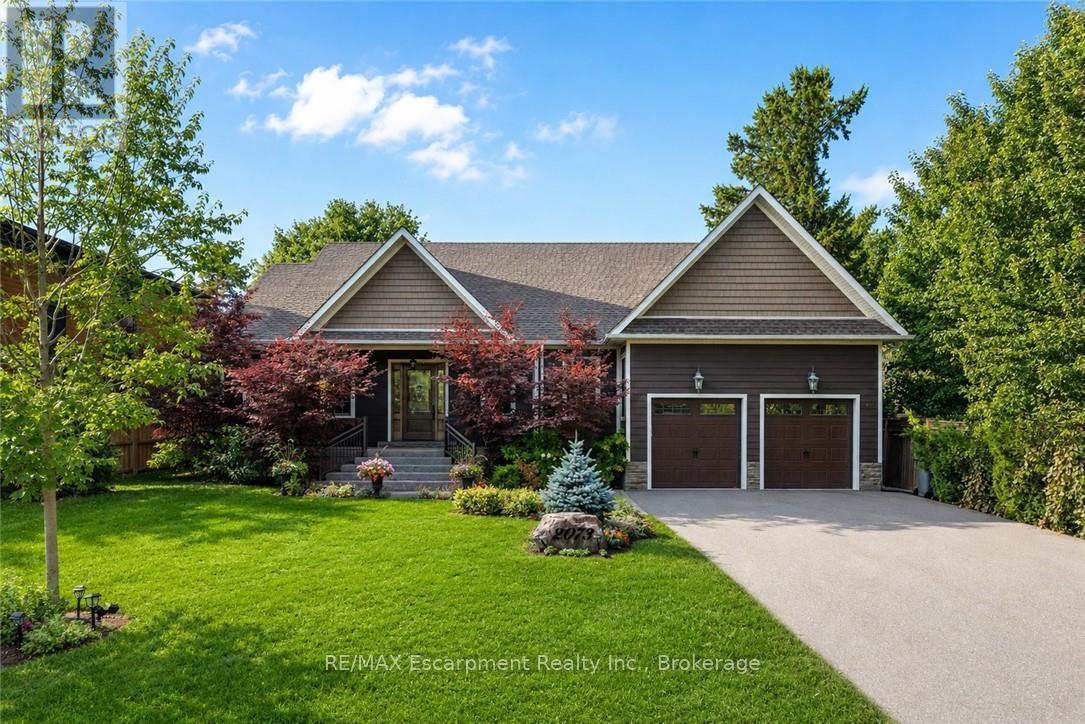
2073 Deramore Drive
Oakville, Ontario
Tucked away in prestigious Southeast Oakville, this extraordinary custom-built bungalow tells a story of timeless elegance and effortless family living. Offering 4,356 sq. ft. of beautifully crafted space on a premium lot, every corner of this home was designed for comfort, connection, and refined everyday living. Beyond the doors, a private backyard retreat and expansive deck create the perfect setting for quiet mornings, lively gatherings, and evenings under the stars. Inside, soaring 10 foot ceilings and rich hardwood floors guide you through sun-filled formal living and dining spaces, warmed by a gas fireplace and framed by grand 8-foot sliding doors. At the heart of the home, the chef-inspired kitchen invites everyone to gather, featuring granite countertops, a Bertazzoni gas stove, a charming Belfast sink, and a bright breakfast area that opens seamlessly to the deck for easy indoor outdoor living. The main-floor primary suite is a peaceful retreat of its own, complete with French doors to the deck, a spacious walk-in closet, and a spa-inspired five-piece ensuite with a clawfoot soaker tub. Two additional bedrooms on the main level offer comfort and flexibility for family or guests. Downstairs, the finished lower level extends the story with a welcoming recreation room, second gas fireplace, games area, wet bar, laundry, and two additional bedrooms ideal for extended family, guests, or a private home office setup. Car enthusiasts will appreciate the double car garage with soaring ceilings ready for a lift, along with a double-wide driveway accommodating up to six vehicles. Designed for seamless one level living, this home offers the perfect balance of luxury and practicality for families, professionals, and downsizers alike. Just moments from Oakville Trafalgar High School, Deer Run Park, and Sobeys Maple Grove, this move-in ready residence captures the best of Southeast Oakville living where sophistication, warmth and memories come together. Luxury Certified. (id:63381)
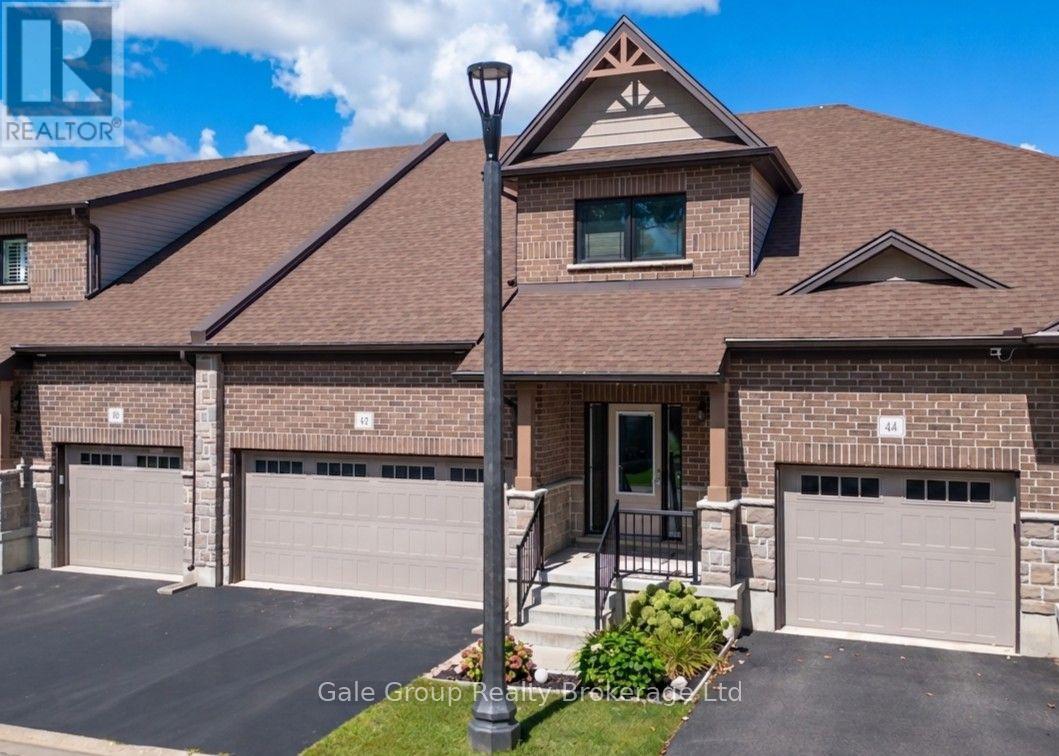
42 Serviceberry Lane
Norfolk, Ontario
Nestled in a quiet Simcoe neighbourhood, far enough from the bustle that birds will sing you to sleep at night, yet close enough that it's just a quick drive to groceries and shopping, you'll find this home. Enjoy plenty of storage and parking in the double garage. Step inside to an open layout with an efficient kitchen with plenty of storage, open living room with soaring ceilings, a gas fireplace, and massive TV (included with purchase), main floor primary bedroom with walk in closet and ensuite, and main floor laundry. On the upper level you'll find a loft which overlooks the living area, and a second spacious bedroom with a walk-in closet and (jack and jill) bathroom. In the lower level you'll find a fully finished bathroom and a brand-new stackable washer/dryer combo. The rest is yours to design to make perfect for guests or the adult child! (id:63381)
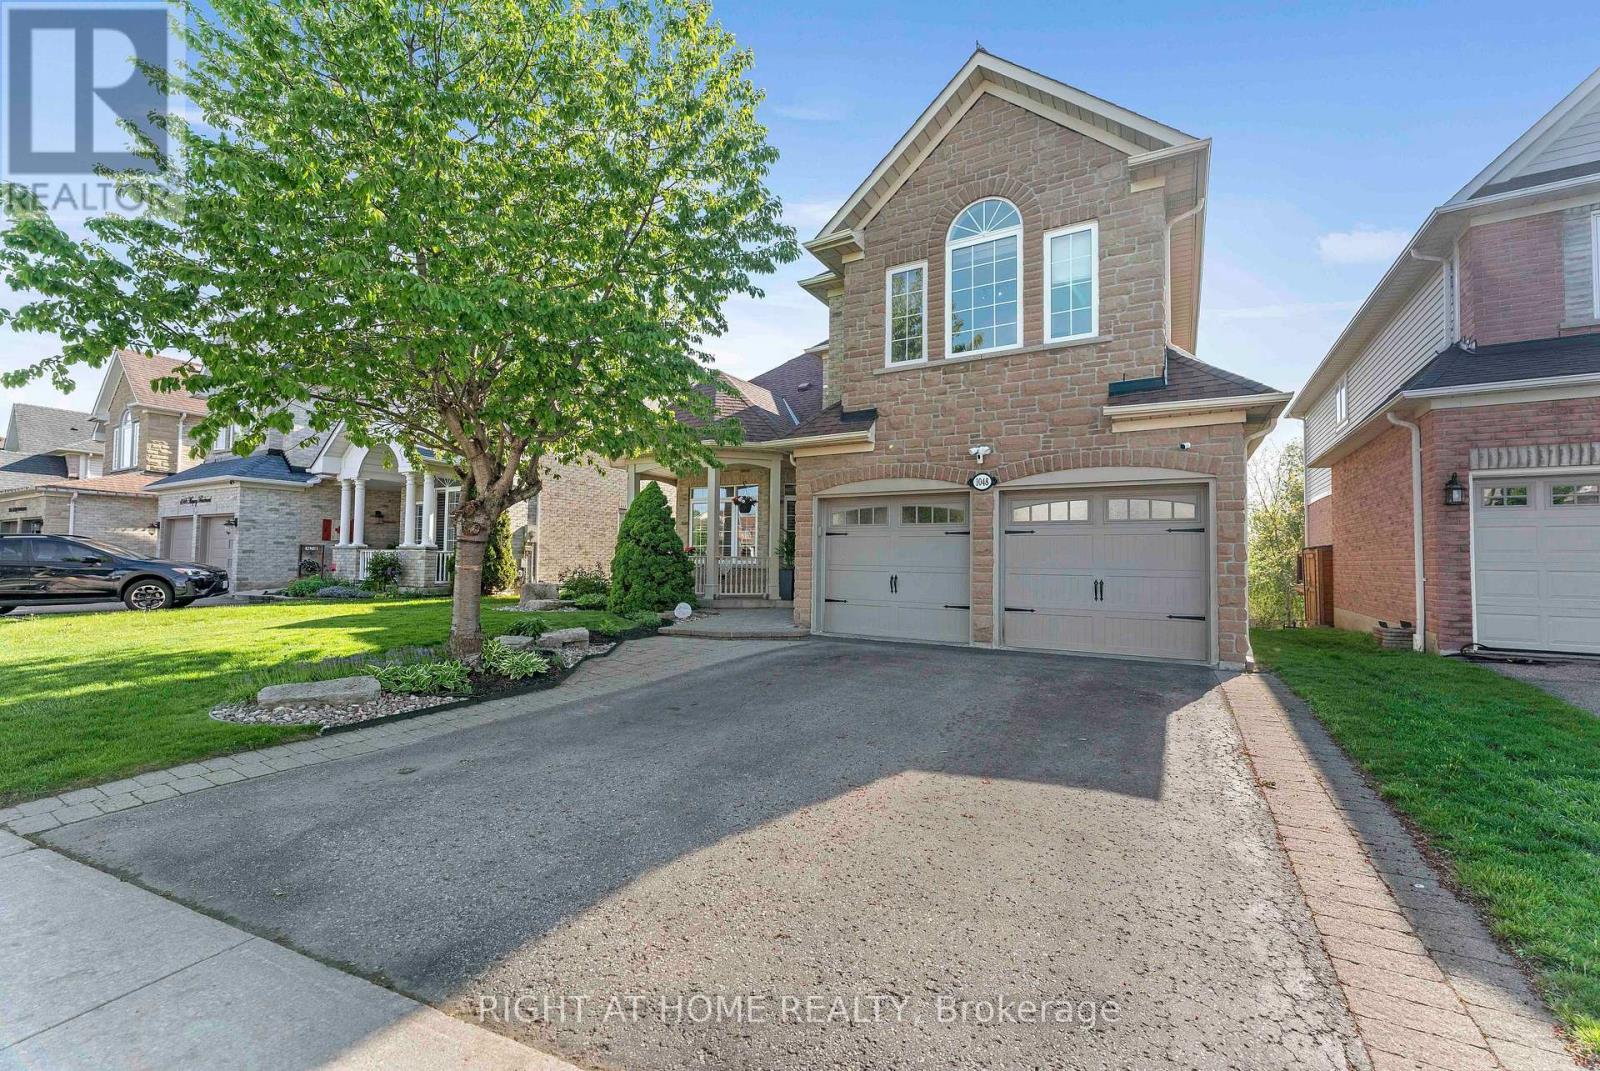
1048 Mcquay Boulevard
Whitby, Ontario
Ravine lot offers privacy and resort-style living: Beautiful 5 Bedrooms 5 Baths Monarch Built Detached home with rare to find features like *Main Floor Master Bedroom with 4Pc Ensuite W/Quartz Counters, W/I Closet* *Backing Onto Greenbelt, W/O Finished Bsmt*, *Soaring Ceiling Entry Opens To Combined Living/Dining Rm W/Vaulted & Coffered Ceilings*Updated Kitchen W/Quartz Counters, Backsplash, Newer LG ThinQ appliances*Soft Close Cabinetry*W/O To Gorgeous Cedar Deck*Soaring Ceilings In Fam Rm W/Gas Fireplace, Pot Lights*, 2nd Primary Br On Upper Level W/4Pc Ensuite *Finished W/O Basement W/Spacious Rec Rm, 5th Bed, 4Pc Bath, kitchen* See inclusions. Close to Public, Catholic, private schools, shopping, worship places, parks, recreation facilities, GO transit, 407 and much more. (id:63381)

105 - 99 Coleman Avenue
Toronto, Ontario
The Coleman Lofts are one of Toronto's oldest historic hard loft conversions. This boutique building of only 18 units is tucked away on Coleman Ave., a quiet residential street. Unit 105 is a short walk to the Danforth, Main Street Subway Station (TTC Line 2), Danforth GO Station, parks, tennis courts, schools, & all the shops & amenities that make this East York community so desirable. This unique, quiet corner unit features a spacious open-concept layout, soaring ceilings, tasteful custom upgrades, & exceptional outdoor space rarely found in condo living. Enter through your private fenced front patio into the bright living/dining room, where sliding glass doors create a seamless indoor-outdoor connection. The primary bedroom features its own ductless A/C & heat unit, large closet with integrated lighting, and ample storage. The second bedroom offers a versatile layout with a Murphy bed & built-in storage, making it ideal as a home office or guest room. Both bathrooms were fully renovated in 2024. The spa-inspired 4-piece bath features Schluter heated floors system with a programmable thermostat, heated towel rack, dimmable waterproof pot lights, & a vanity with built-in & undermount LED lighting. The galley kitchen includes a natural gas stove, granite countertops, ceiling-height hardwood cabinetry, stainless steel appliances, & opens to a bright breakfast nook. A private glass staircase beneath a large skylight leads to your exclusive rooftop terrace with over 775 sq. ft. of outdoor living space-larger than some neighbourhood backyards. Enjoy full sun for gardening, BBQs, & entertaining. The deck was rebuilt in 2024 & the cedar pergola updated with new lattice & re-stained in 2026. Exclusive parking directly in front of the unit & a storage locker are included. (id:63381)
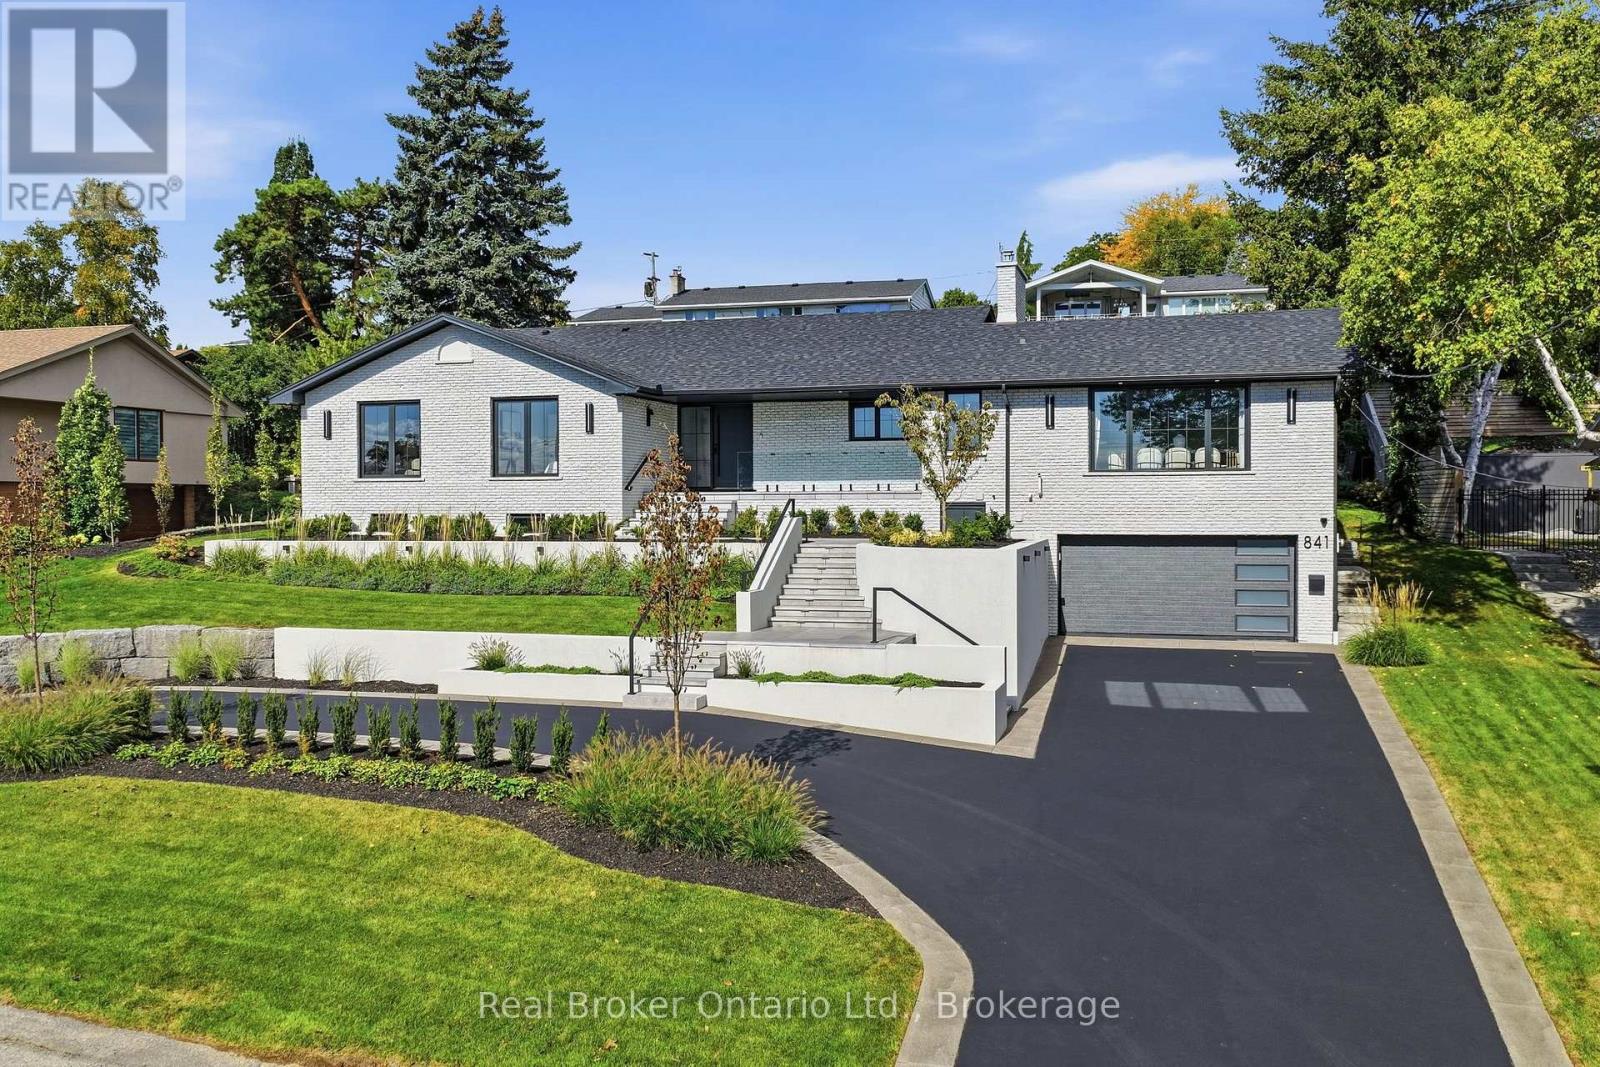
841 Danforth Place
Burlington, Ontario
Experience refined living at 841 Danforth Place. Renovated from top to bottom, this exceptional home offers lake views, 3+2 bedrooms, 3+2 bathrooms, and approximately 4,412 sq ft of beautifully finished living space. The redesigned open-concept main level showcases high-end finishes and custom detailing, anchored by a stunning custom kitchen that flows seamlessly into the living and dining areas. The fully finished lower level offers outstanding flexibility for multi-generational or in-law living, with a separate entrance through the garage, a full kitchen, two additional bedrooms, dedicated laundry, and generous living areas, all finished to the same elevated standard. Set on a private, oversized lot along a quiet street, this home offers exceptional outdoor space just steps from the lake, parks, and scenic trails. A rare opportunity to enjoy a thoughtfully renovated, move-in ready home in one of Burlington's most sought-after neighbourhoods. (id:63381)

106 Cawkers Cove Road
Scugog, Ontario
THERE IS NOTHING LIKE WAKING UP ON THE WATERFRONT IN A 2851 SQ FT BEAUTIFUL BUNGALOW. THIS ESTATE HOME OF CAWKERS COVE WITH 4 CAR GARAGE HOME IN PORT PERRY IS A SPECTACULAR OPPORTUNITY FOR COTTAGE OR PERMANENT RESIDENCE. THIS CUSTOM BUILT HOME IS FULL OF BUILDER UPGRADES, 10 FOOT CEILINGS ON MAIN HALLS FEATURE 5 DOORS WITH TRANSOMS,9 FT CEILINGS DOWNSTAIRS,3 WALKOUTS TO PATIO AND 2 WALKOUTS TO DECK. HEATED GARAGE WITH EPOXY FLOOR AND ENTRANCE TO BACKYARD AND LARGE LAUNDRY ROOM WITH A DOUBLE AND TWO SINGLE CLOSETS FOR PLENTY OF STORAGE, OPEN CIRCULAR STAIRCASE TO A BEAUTIFULLY FINISHED BASEMENT WITH A DOUBLE SIDED FIREPLACE.GREAT ROOM WITH 15 FT VAULTED CEILING,DINING AND PRIMARY WITH 11FT COFFERED CEILINGS.PRECAST KEYSTONE WINDOW AND DOOR SURROUNDS WITH LARGE CIRCULAR DRIVEWAY AND FULLY LANDSCAPED WITH MANICURED GARDENS (id:63381)
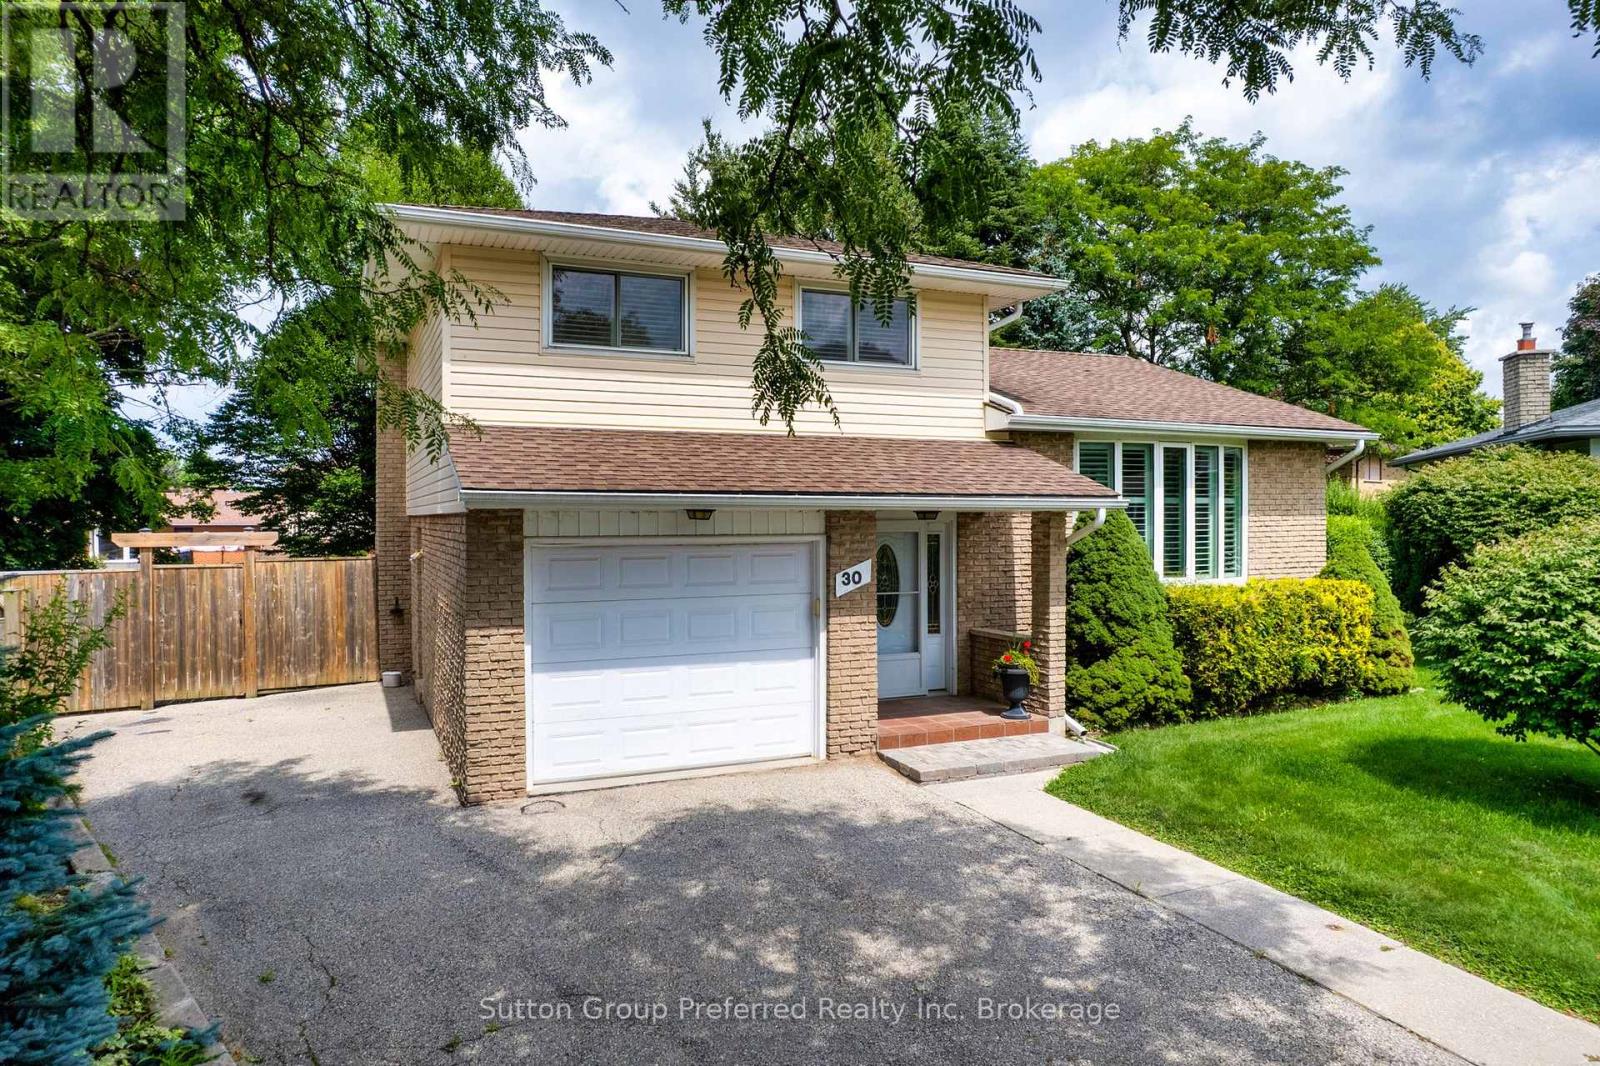
30 Peers Place
Woodstock, Ontario
Welcome Home: A Spacious 4-Level Sidesplit Tucked Away on a Quiet Cul-de-Sac! Looking for room to grow in a peaceful, family-friendly setting? This beautifully laid-out 4-level sidesplit delivers space, flexibility, and comfort at every turn - all on a quiet cul-de-sac that's close to everything you need. Step inside to a welcoming main floor featuring a bright bonus family room with a cozy gas fireplace, perfect for relaxing evenings. Walk out through the California shutter-dressed patio doors to your rear deck and fully fenced backyard - an ideal space for entertaining, gardening, or letting the kids and pets play safely. A convenient 2-piece bathroom completes this level .Up one level, you'll find a functional eat-in kitchen ready for busy mornings and family dinners, plus a separate dining room finished with elegant California shutters for those special occasions. The additional living room, also featuring California shutters, offers a bright and versatile space to unwind or host guests. The upper level offers three comfortable bedrooms and a full bathroom, giving everyone in the family their own space to settle in. Downstairs, the lower level continues to impress with a spacious family room, convenient laundry area, and a workshop with a walk-up to the rear yard - perfect for hobbyists or extra storage needs. An additional huge storage space rounds out this level, giving you all the room you could ask for .Practical perks include an attached garage with inside entry for those snowy Ontario mornings, plus quick and easy access to both the 401 and 403 for a smooth commute. You're also just minutes from shopping, parks, schools, and city transit - everything your family needs, close to home. This is a home built for real family living, in a location that truly delivers. Book your private showing today and see everything this Woodstock gem has to offer! (id:63381)
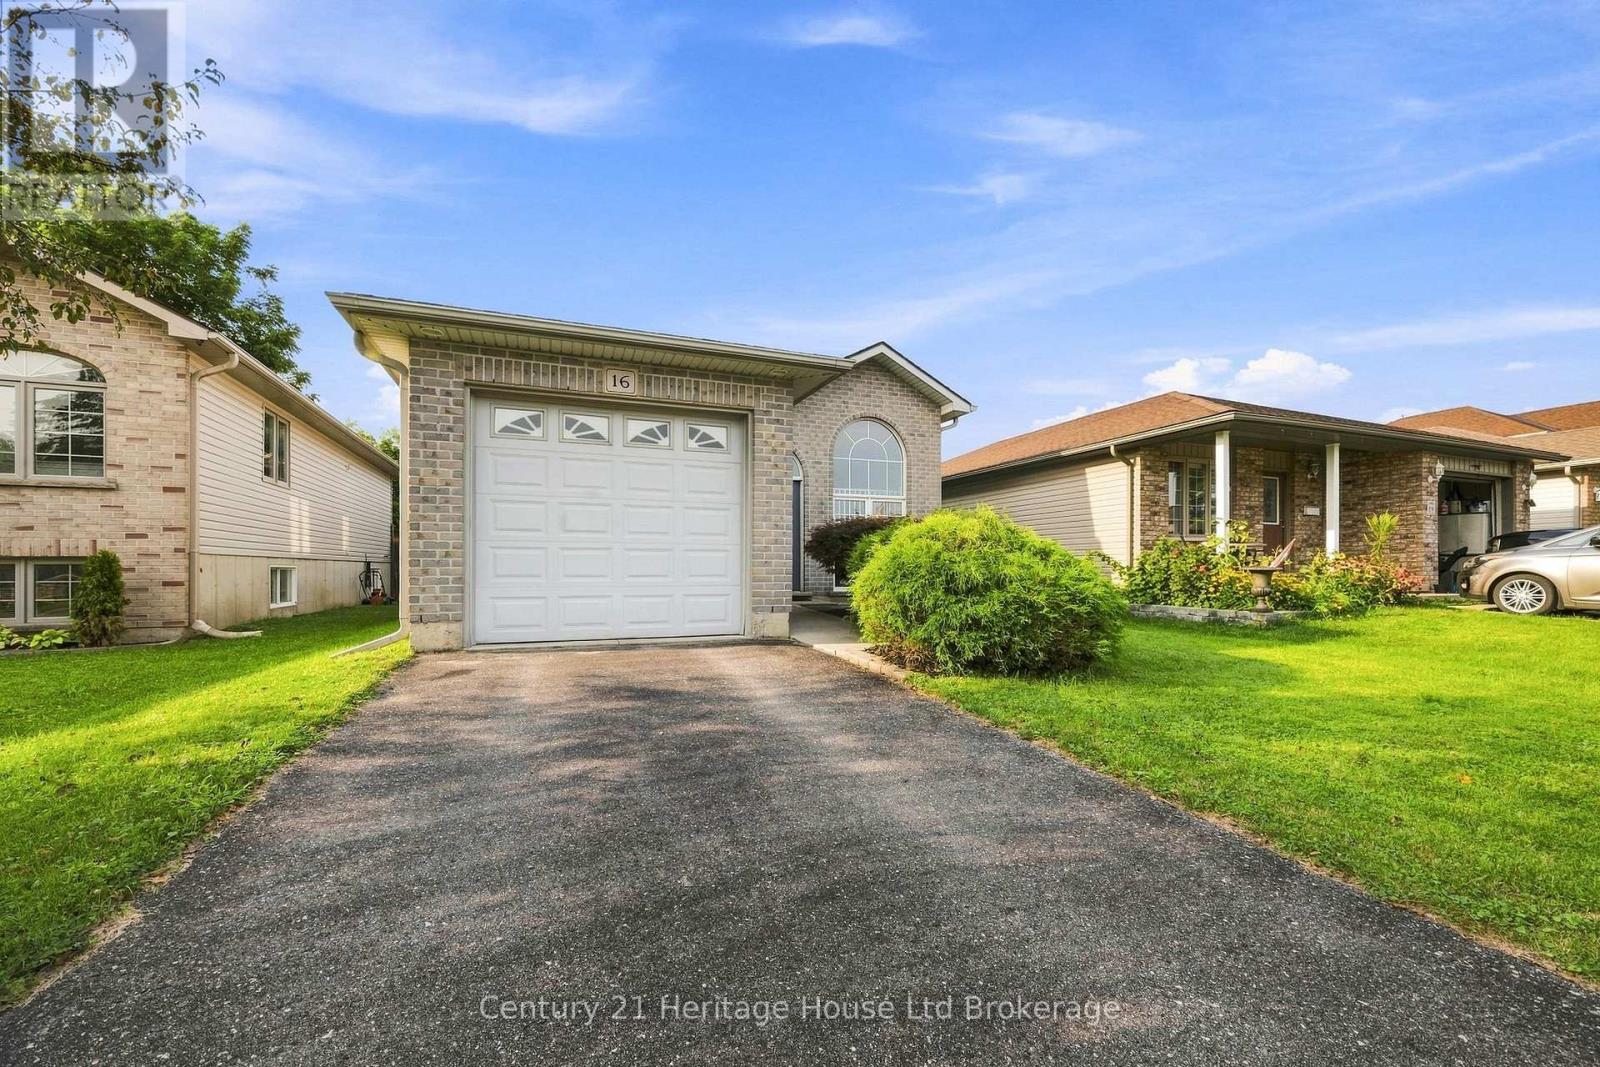
16 Herford Street
Tillsonburg, Ontario
Welcome to this well-maintained home, built in 2004, offering comfort, value and a fantastic location. Situated in a desirable area, this property features a nice sized back yard with plenty of space for children, pets, gardening or entertaining. Inside you will find a welcoming layout that's ready to serve your living needs. Whether you are a first-time home buyer, growing family or looking to downsize, this home offers an excellent opportunity at an attractive price. Upgrades include: furnace (2018), HEPA filter (2020), UV light (2021), owned water softener (2020), kitchen fridge (2024), dishwasher (2024), and roof (2015). All measurements are appoximate and taken by IGuide Technology. (id:63381)

335 Helen Lawson Lane
Oakville, Ontario
Poised within Fernbrook's newest Old Oakville community, 335 Helen Lawson Lane presents a rare fusion of architectural refinement, modern convenience, and effortless ownership. Brand-new and never occupied, this luminous end-unit townhome offers three bedrooms, three bathrooms, an attached garage, and more than $300,000 in thoughtfully curated upgrades. Natural light animates every level, while a private elevator connects the residence with exceptional ease. The ground-floor family room extends to a secluded backyard and includes generous storage, appliance rough-ins, and provisions for a future bar-an elegant foundation for entertaining or offering guest accommodations with the 3 pc bath.. Above, the principal living level is composed for gracious gatherings. The Downsview kitchen is appointed with Wolf, Sub-Zero, and Cove appliances, a beverage refrigerator, and a walk-in pantry and large upgraded centre island. The open concept living room offers a walk out to deck and a gas fireplace creates a sophisticated focal point. The separate dining area gives the perfect space for entertaining family and friends. A powder room completes the floor. The bedroom level reveals a tranquil primary retreat with walk out to deck and a rough-in for an additional gas fireplace. Two spacious walk in closets and a spa-inspired four-piece ensuite complete this special space. Two further bedrooms share a beautifully appointed four-piece bath, while the laundry room provides a sink and practical storage. The unfinished basement adds valuable flexibility for storage or future customization. Moments from Whole Foods Market, Oakville GO Station, downtown boutiques, acclaimed dining, and Lake Ontario. This distinguished residence offers turnkey luxury in one of Oakville's most connected settings. Need some designer ideas to complete your new home look? The Seller will offer 10 hours of designer time with Khachi Design. Luxury Certified (id:63381)

81 Flora Drive
Toronto, Ontario
Welcome to this truly rare find in Dorset Park, you'll discover a massive-sized bungalow, with a large addition family room & upper principal bedroom, (2166 sqft per MPAC). In this area, most homes are in the 1100 sqft range. Nestled on a huge 62 ft frontage (most properties are on a 40 ft frontage). The generous family has a gas fireplace, "As is", walkout to a well-maintained backyard, 2 newer heat pumps throughout the home, driveway can accommodate 6 cars, good size concrete front verandah, principal bedroom has clerestry windows (similar to skylight). Both you & your clients will be impressed with this 2166 sqft space, owned by its proud original owner! Note, property is heated with a gas fired hot water boiler with basement radiators, and is cooled and heated two-zone mini split heat pump. MASSIVE SIZED HOME & PROPERTY SIZE!!! 2166 sq ft, 2166 sq ft, 2166 sq ft, 2166 sq ft!!! (id:63381)
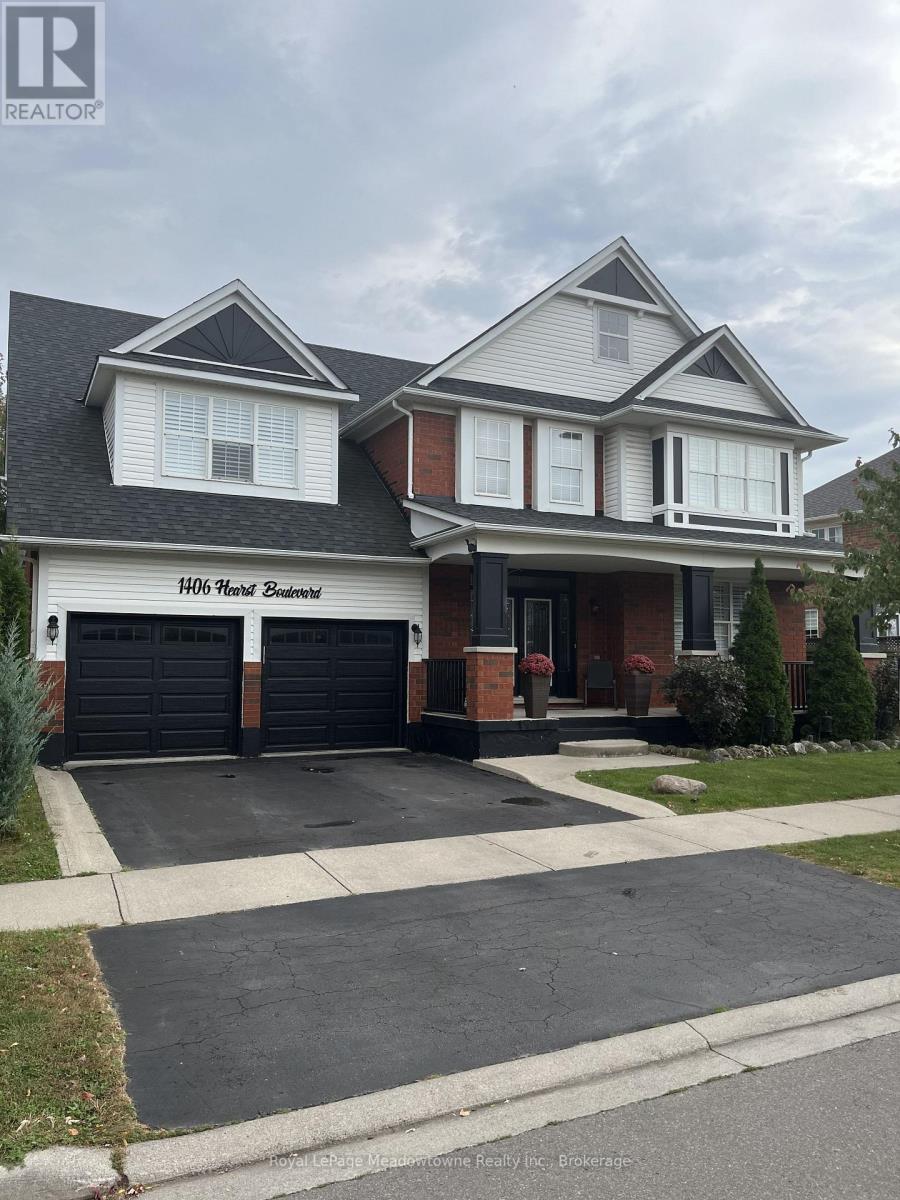
1406 Hearst Boulevard
Milton, Ontario
An Extraordinary Unapologetically Opulent Residence awaits. Some homes you live in. This one, you experience. Commanding over 4,400 square feet of pure architectural magnificence, the Mattamy Tothberg stands as one of the most coveted, aspirational floor plans ever conceived - and this particular residence doesn't just meet that reputation, it elevates it to an entirely new echelon of luxury. From the grand foyer entrance, you are enveloped in soaring ceilings and cascading natural light, each room unfolding like a chapter in a story of impeccable taste. This is a homebuilt for those who refuse to compromise - where every corner whispers sophistication, every finish is a statement, and every space feels curated for a life extraordinarily well-lived. The chef-inspired kitchen anchors the home as a masterpiece of form and function, flowing effortlessly into sun-drenched living space designed for both quiet luxury and unforgettable celebration. Retreat to the palatial principal suite, a sanctuary of calm and indulgence, offering a spa-like escape from the world. And then... the piece de resistance. Step beyond your doors into a private outdoor paradise, where a stunning inground pool glimmers like a jewel at the heart of your own resort-style sanctuary. Imagine golden sunsets reflecting off shimmering water, star-filled spent poolside, and lavish gatherings that feel like something out of a dream - because here, they are your everyday reality. This s not simply a home. This is a statement. A rare, magnificent opportunity to own one of Mattamy's most prestigious designs, elevated by over 4,400 square feet of exquisite living space and a backyard oasis that few will ever know. Properties of this caliber do not linger on the market - they become legend. (id:63381)