
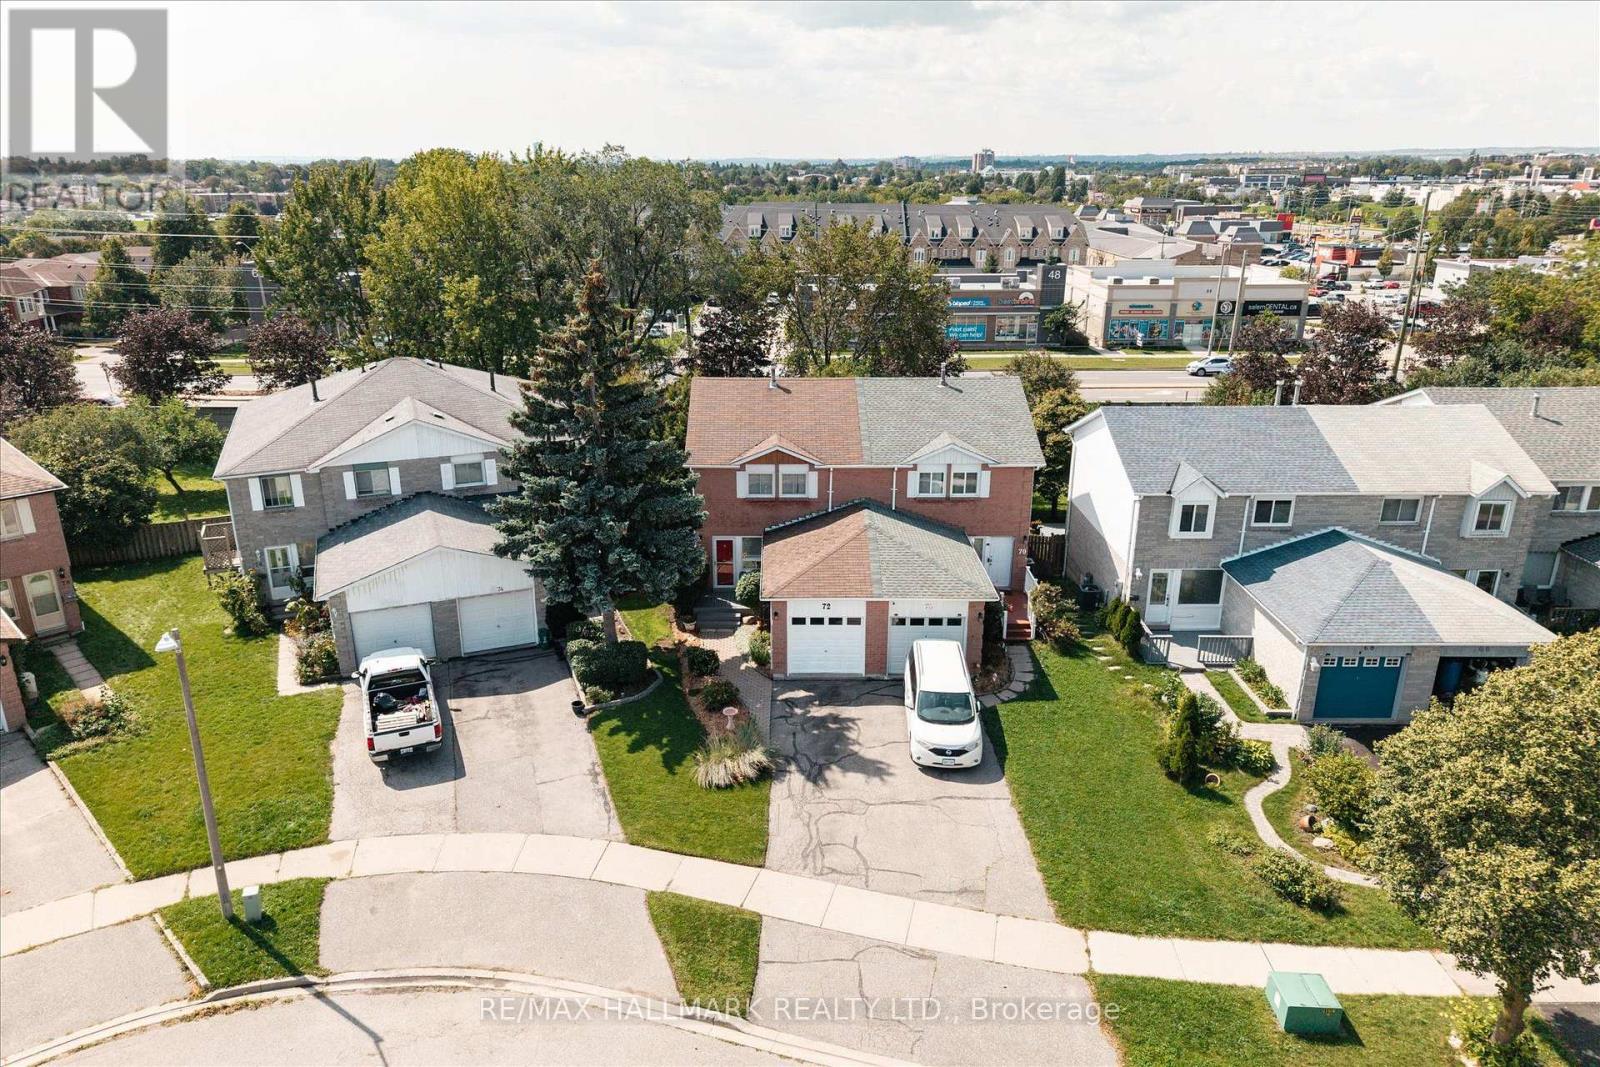
72 Tams Drive
Ajax, Ontario
Space, Style, And Flexibility - This Beautifully Renovated Semi-Detached Has It All! Perfectly Suited For First-Time Buyers, Growing Families, Condo Upgraders, Or Those Working From Home,This Bright And Welcoming Home Is Designed For Modern Living.The Open-Concept Main Floor Is Ideal For Entertaining, Featuring A Beautiful Eat In Kitchen Area With Walkout To Your Private Deck And Family-Sized Yard, Spacious Dining Area, And Comfortable Living Room. Upstairs, Three Bright Bedrooms Await, Including A Primary With Double Closets. Need More Space? The Finished Lower Level Delivers! Enjoy A Private Bedroom/Office,Semi-Ensuite Three-Piece Bathroom With Stand-Up Shower, Recreation Area, Or A Quiet Work-From-Home Zone.With Parking For Three Cars, This Home Checks All The Boxes.Prime Ajax Location! Ideally Situated Just Minutes From Highway 401, Life Time Luxury Health Club, Costco, and Durham Centre. Enjoy Exceptional Convenience With A Wide Range Of Shopping, Dining, Recreation, And Everyday Amenities Nearby. A Truly Connected Location With Everything Within Easy Reach.Just Move In And Enjoy! (id:63381)
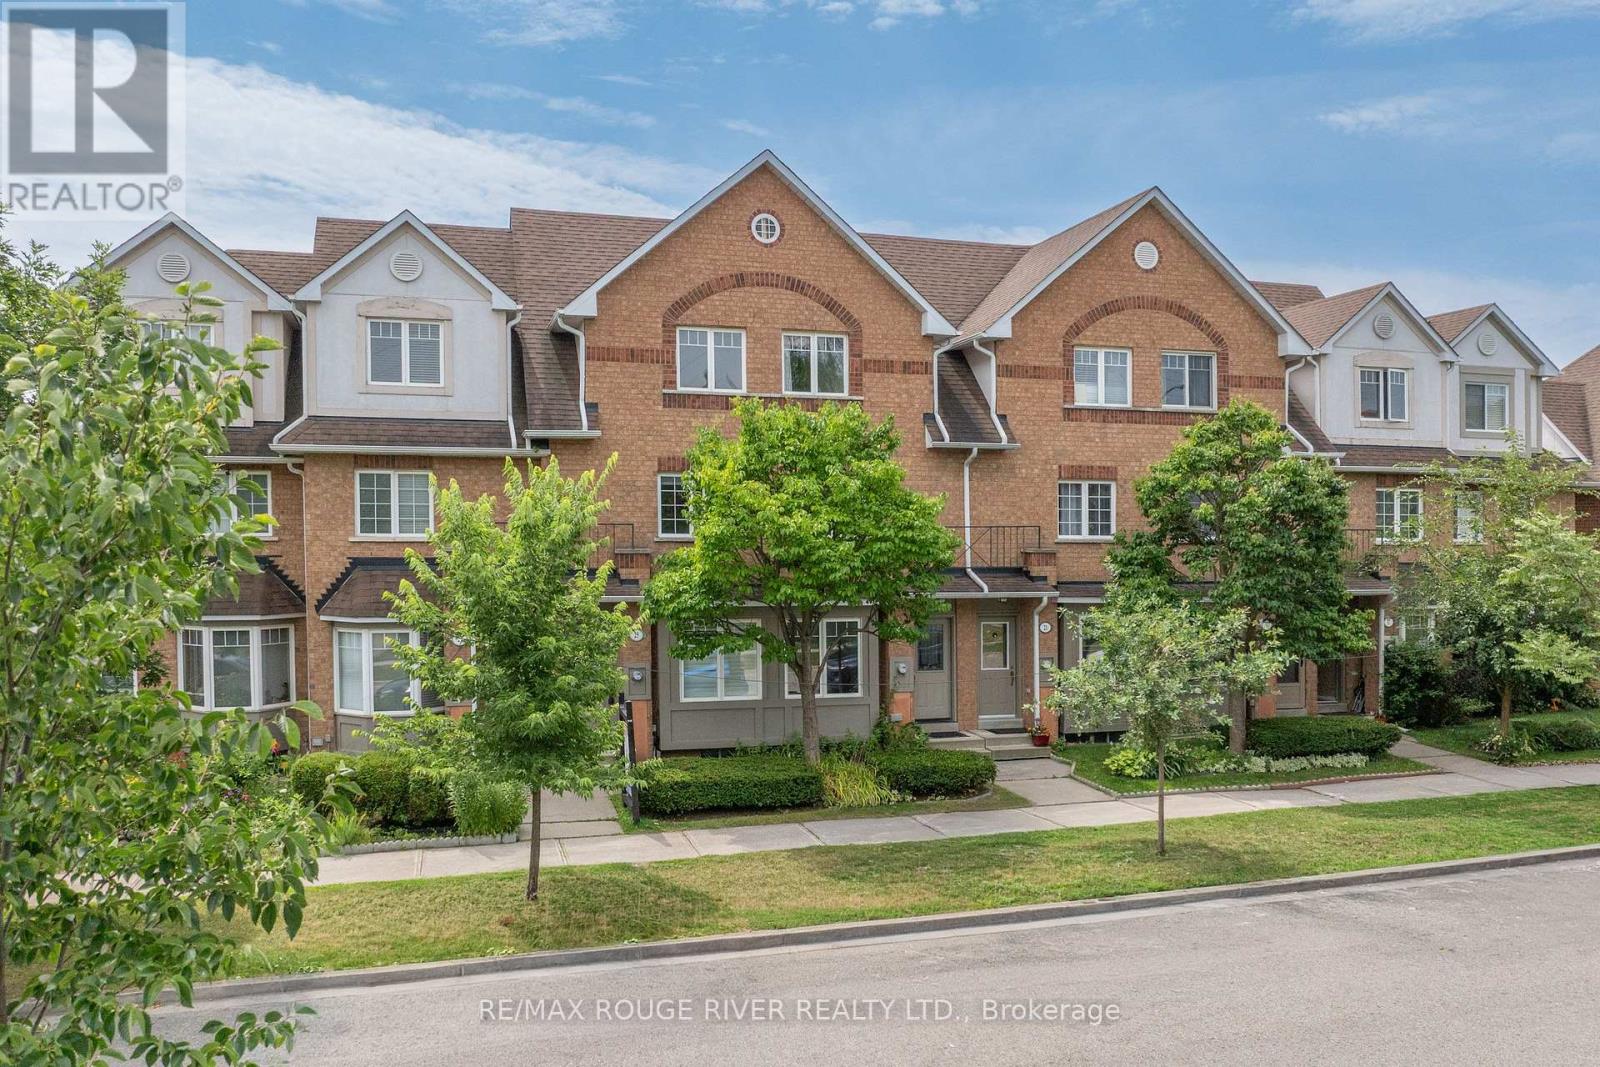
91 - 23 Hedge End Road
Toronto, Ontario
Tucked into a quiet enclave directly across from Zooview Park and playground, this townhouse is so close to some of the best green space in the east end National Rouge Park's trail network. It's a setting that suits nature lovers and families who actually want to use a park, not just look at one. Inside you'll fall in love with the common areas finished in laminate flooring, open concept design, a beautiful recently renovated kitchen that the cook in the family will enjoy wholeheartedly, breakfast bar and walkout to the backyard. Finished basement with a cozy rec room, electric fireplace, 2 pc bath, and laundry room. Furnace and Central Air have been replaced in 2022, Garage door updated in 2021, Appliances, front Door, basement windows and back screen door updated, the maintenance fee covers the roof, landscaping and gutters. This layout gives the primary bedroom real presence: it spans the entire third floor along with its en-suite bathroom, creating a private retreat separate from the two secondary bedrooms below. The location works for daily life as much as it does for weekends outdoors. The 401 is a short drive away, the Toronto Zoo is minutes from your door, and the surrounding urban park network connects you to trails and green space. Newly opened Rouge Valley Community Centre is close by for family fun! This home suits first-time buyers and young families looking to put down roots in a quiet, well-connected community. Come fall in love with this family friendly home! (id:63381)
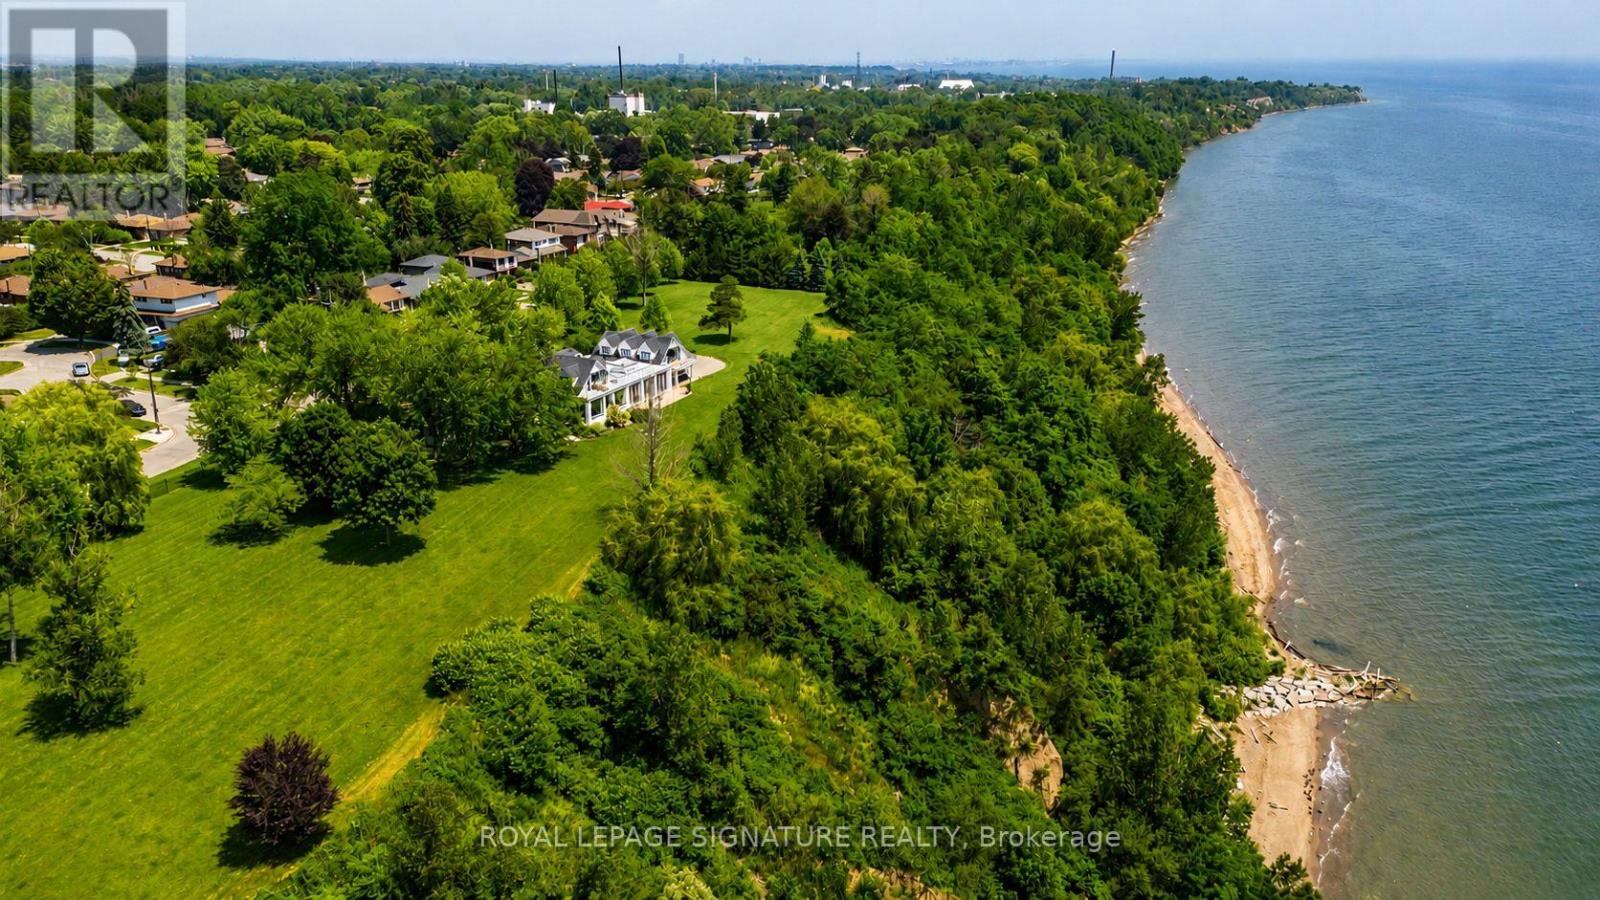
220 Greyabbey Trail
Toronto, Ontario
A once-in-a-lifetime opportunity, 220 Greyabbey Trail is one of Toronto's most extraordinary private waterfront estates. Beyond elegant wrought-iron gates, nearly 6 acres of breathtaking park-like grounds unfold, framed by mature trees and 11 magnificent Blaze Maples lining the 660-foot street frontage create an unforgettable arrival. With approximately 770 feet of unobstructed Lake Ontario frontage, one of the longest privately owned waterfronts within the City of Toronto, and your own private beach, this is an offering of exceptional scale, privacy and natural beauty that is impossible to replicate. Lovingly held by the same family since 1967, the home has evolved into an exceptional residence offering over 5,500 sq. ft. of living space with 5 bedrooms + den and 4.5 bathrooms. The heart of the home is a spacious family kitchen with a grand centre island, premium appliances and generous dining area, flowing into a spectacular glass-enclosed solarium with floor-to-ceiling folding doors that create seamless indoor-outdoor living. A formal living room with gas fireplace, private office with custom built-ins, family room and sunfilled breezeway/foyer complete the main level. Upstairs, four well appointed bedrooms include three with private balconies, while the primary suite offers rooftop access and a spa-inspired ensuite with lake views. A three-car garage is complemented by a self-contained guest or nanny suite above. Whether entertaining on a grand scale or enjoying the luxury of your private waterfront, this is more than a home-it's a legacy. (id:63381)
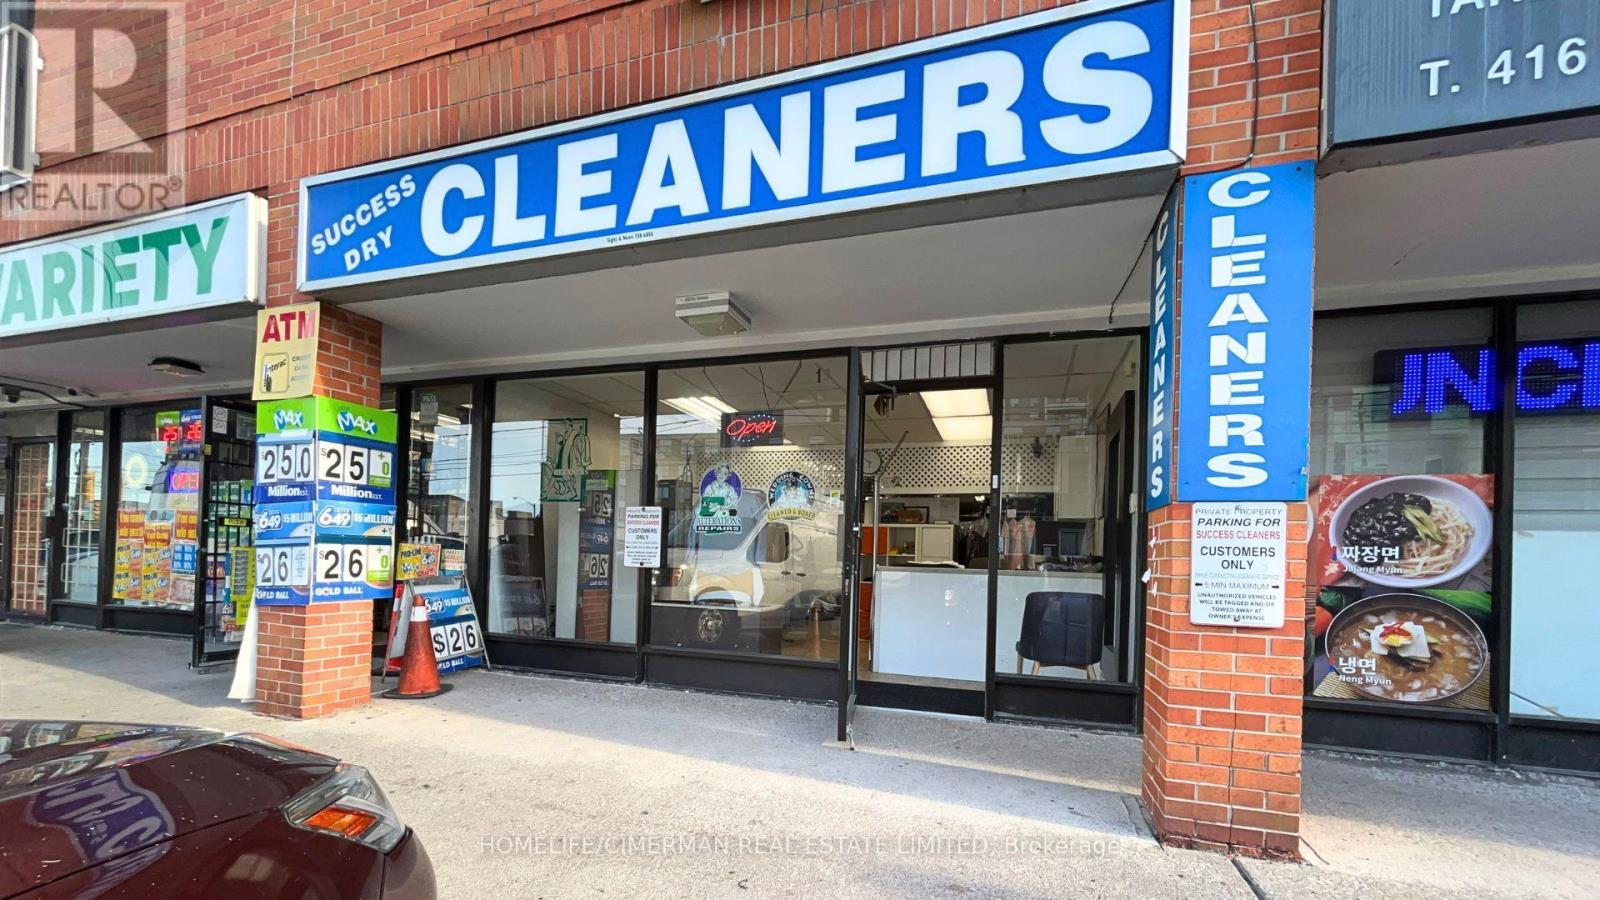
13 Drewry Avenue
Toronto, Ontario
Excellent opportunity to acquire a well-established dry cleaning business in a cozy North York neighbourhood. Operating successfully for over 20 years, Success Dry Cleaners benefits from a longstanding presence, established local clientele and a convenient location just off the Yonge Street corridor. The surrounding area continues to evolve with significant new residential density and recently completed condominium developments bringing new residents into the immediate neighbourhood. A great opportunity for an owner-operator to build on an established foundation while further tapping into the growing local market through expanded services, marketing and customer outreach. (id:63381)
105 - 8 Tippett Road
Toronto, Ontario
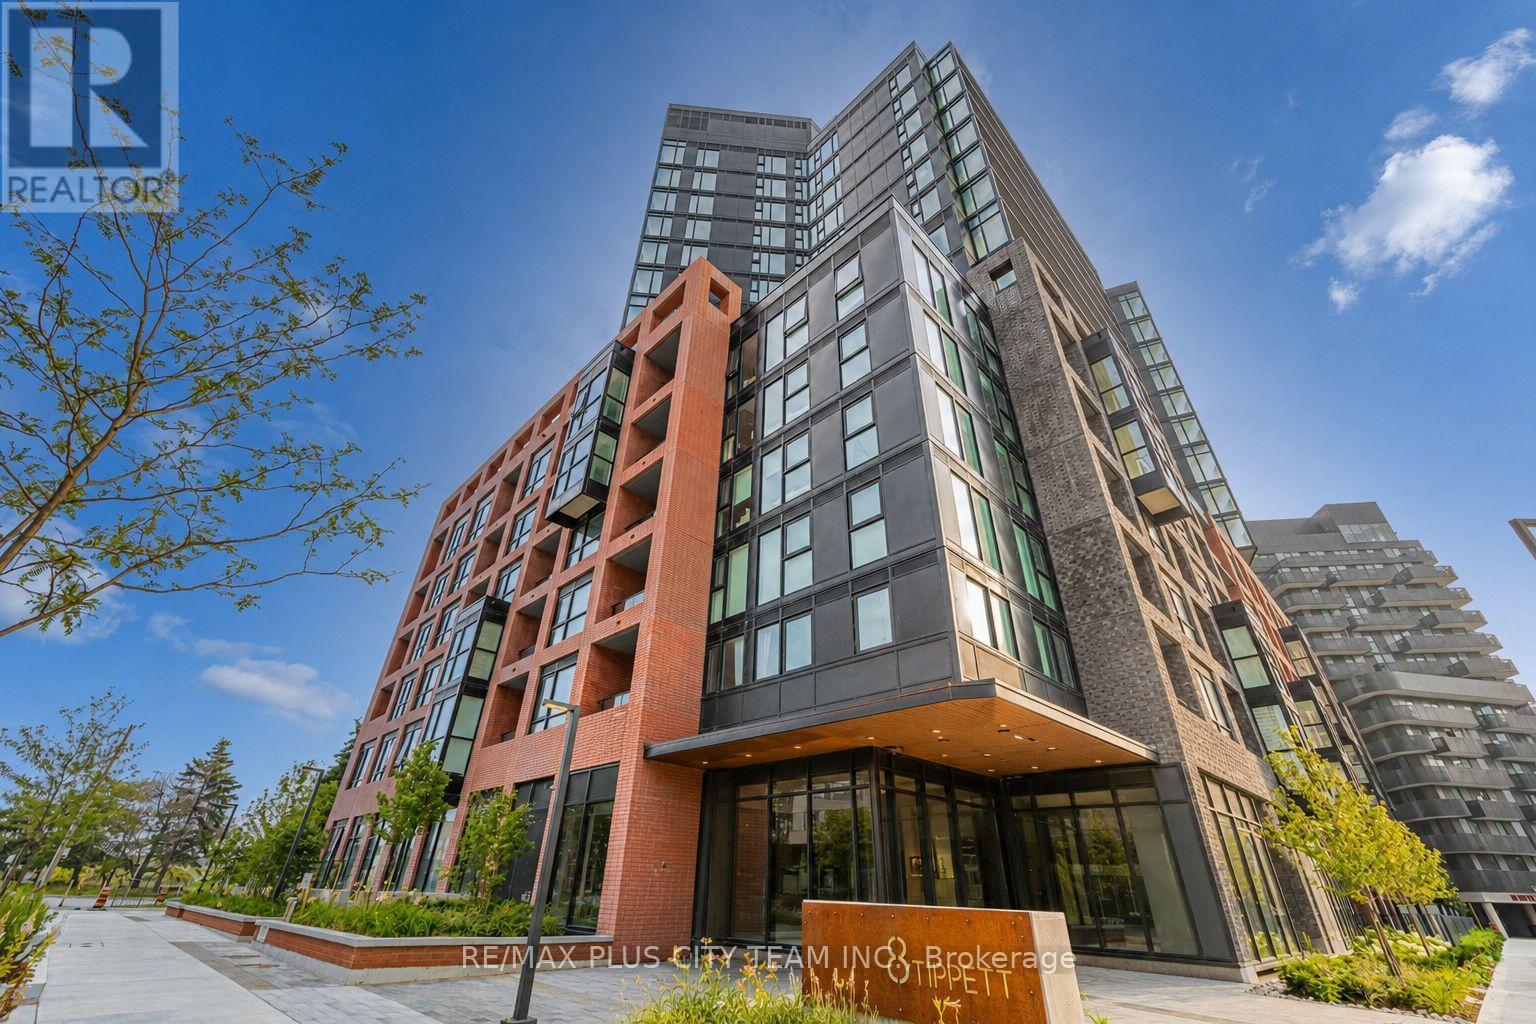
Contemporary style meets everyday convenience in this beautifully designed 2-bedroom, 2-bathroom suite offering 715 sq. ft. of bright, functional living space. Soaring ceilings and floor-to-ceiling windows fill the home with natural light, while the open-concept layout creates an inviting space for both everyday living and entertaining. The modern kitchen is appointed with quartz countertops, stainless steel appliances, sleek cabinetry, and a spacious centre island overlooking the living and dining area. The primary bedroom features a generous closet and a stylish ensuite bathroom, while the second bedroom provides excellent flexibility for guests, a home office, or growing families. Step outside to your private ground-floor terrace, offering a convenient outdoor space to enjoy your morning coffee or unwind at the end of the day. One parking space and one locker are included for added convenience. Ideally located just steps from Wilson Subway Station and minutes to Yorkdale Shopping Centre, Highways 401 and 404, York University, Humber River Hospital, Costco, grocery stores, restaurants, parks, and everyday amenities. An exceptional opportunity for first-time buyers, professionals, downsizers, or investors looking to own in one of Toronto's most convenient and well-connected neighbourhoods. (id:63381)
1821 - 80 Harrison Garden Boulevard
Toronto, Ontario
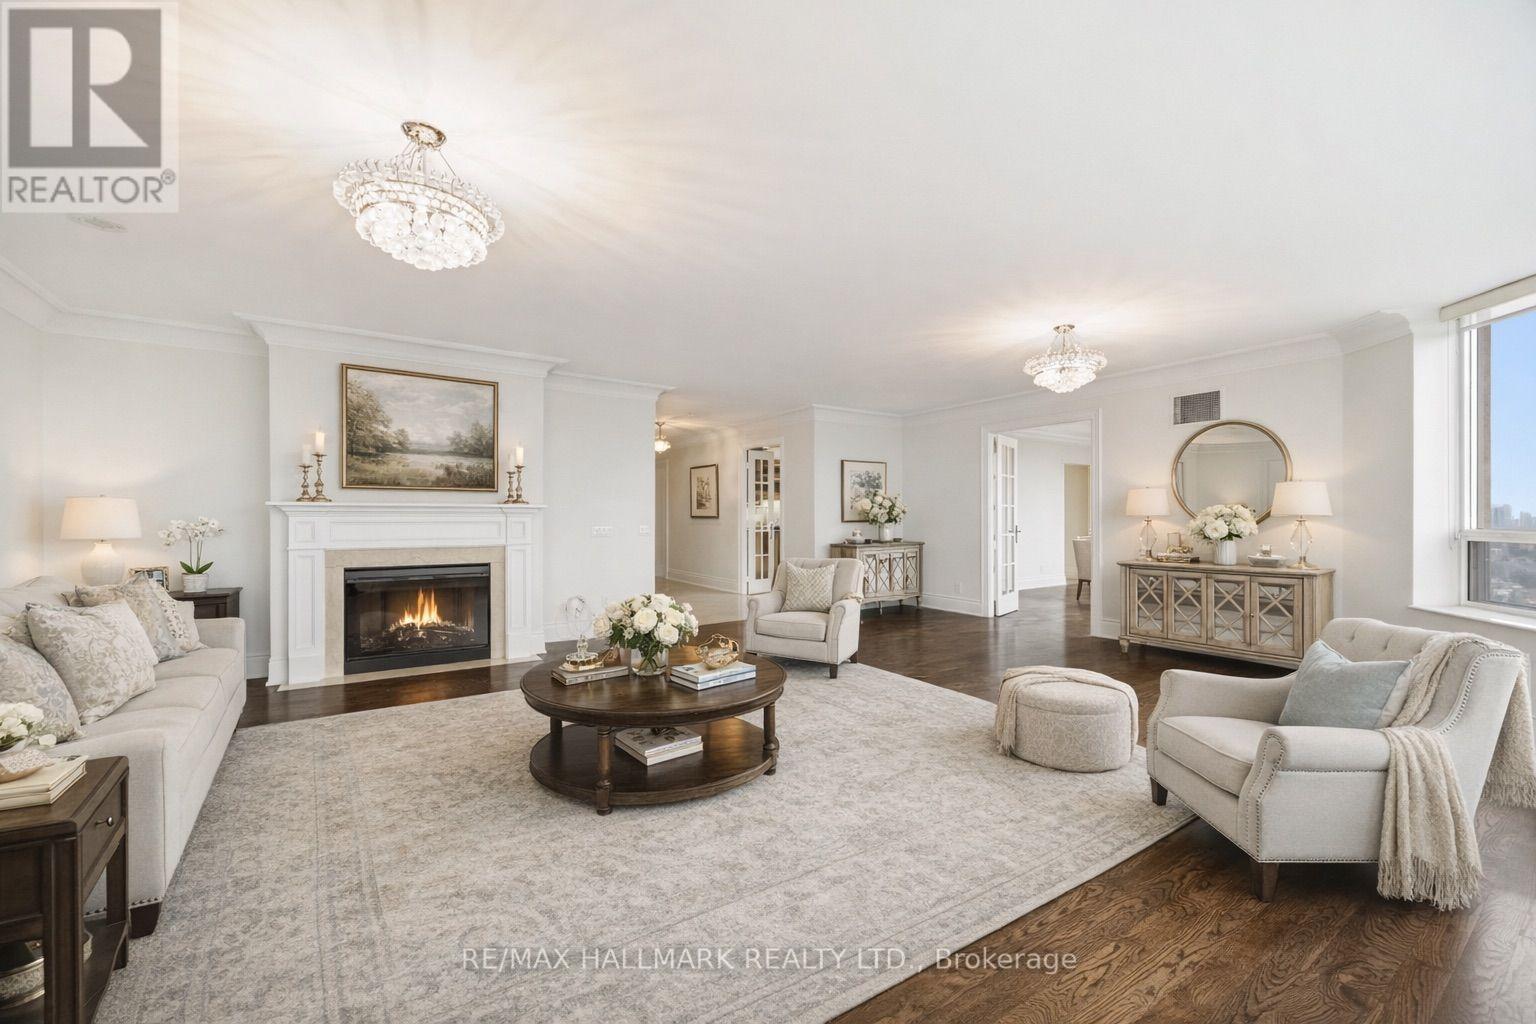
Boasting 2,350 Sq Ft Of Living Space, This Is One Of The Largest Units In The Building-PerfectFor Family's Or Downsizers, Who Refuse To Compromise On Space, Comfort, Or Style. BreathtakingPanoramic South-Facing View Of Toronto's Iconic Skyline, Flooding The Home With Natural LightAnd Offering Stunning Day And Night Views. The Expansive Layout Includes Generously SizedPrincipal Rooms, A Large Eat In Kitchen, 2 Large Bedrooms And 2 Large Dens, Which Could EasilyBe Used As Guest Bedrooms. Top Tier Amenities Including A Golf Simulator, 4 Lane BowlingAlley, Tennis Court, Indoor Pool, Gym, Guest Suites, Party Room, 24 Hour Concierge, AndBeautifully Landscaped Grounds. This Unit Also Comes With Three Parking Spots And A Rare,Dedicated Large Locker Room-Not Just A Locker, But A Private Storage Space That AddsIncredible Convenience. Don't Miss Your Chance To Own This Exceptional Residence In A HighlySought-After Tridel-Built Building (id:63381)
1001 - 55 East Liberty Street
Toronto, Ontario
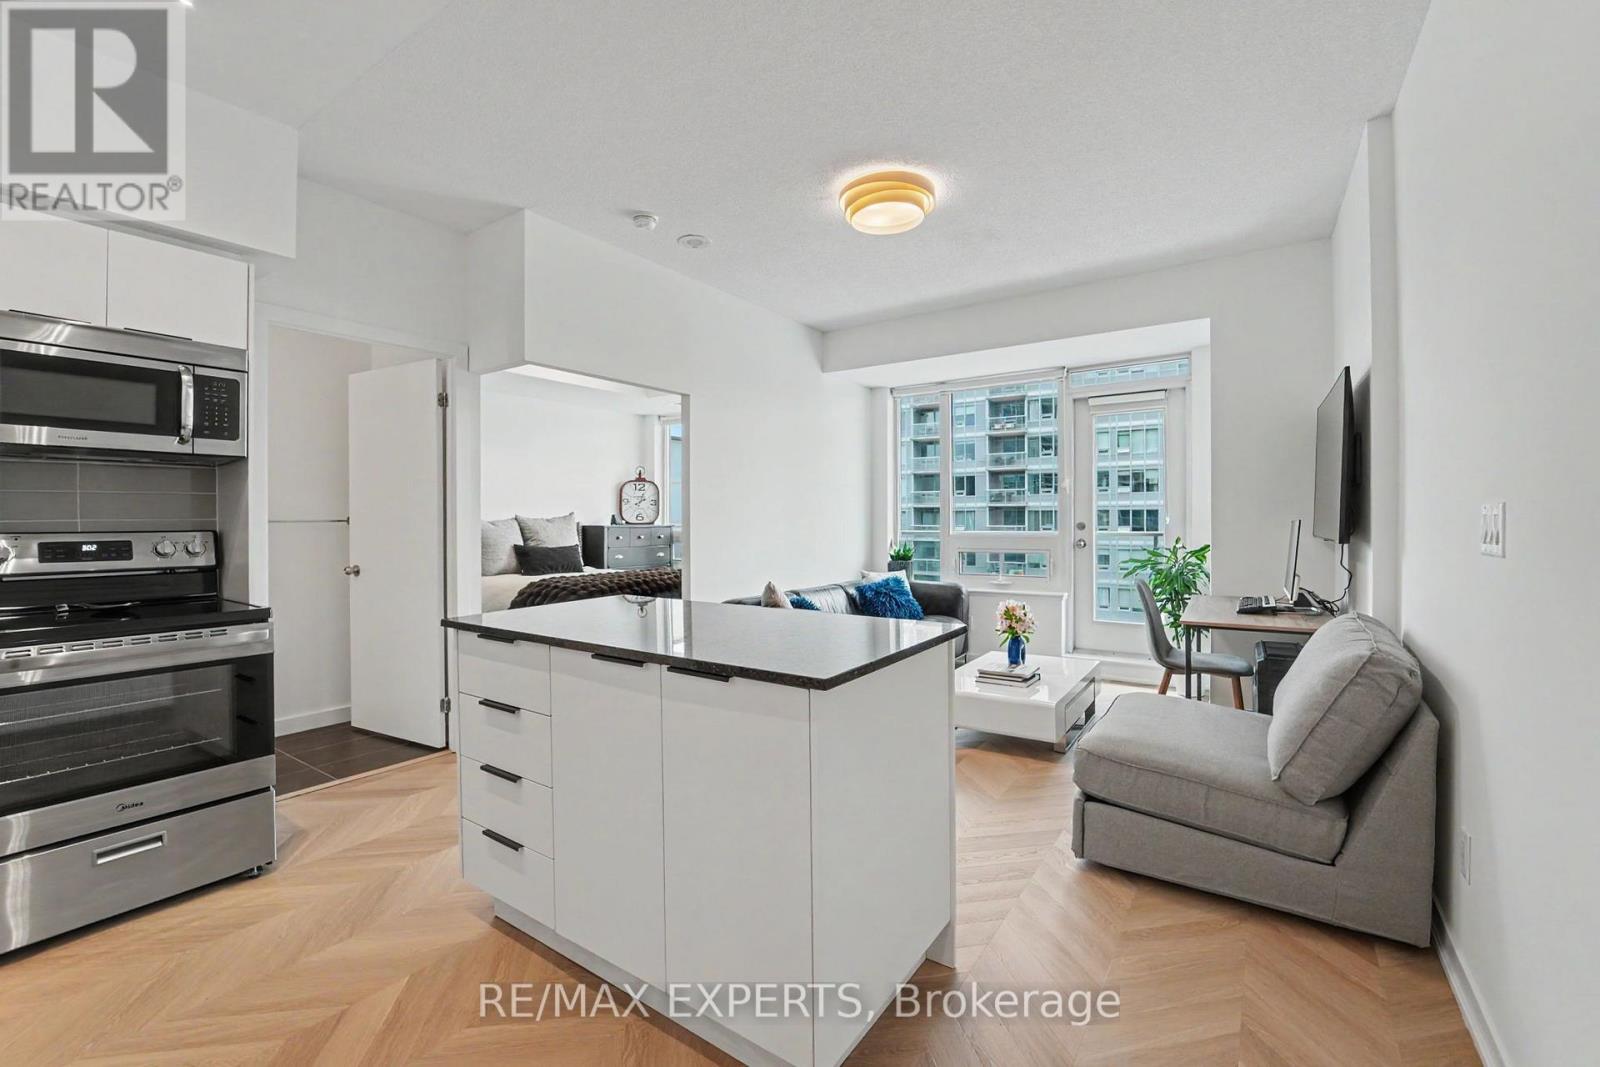
Bliss Condos at 55 East Liberty delivers the perfect first step into home ownership. This renovated 1 bedroom, 1 bathroom suite is fully turnkey, just move in and enjoy modern finishes, an efficient layout and a bright, comfortable living space designed for everyday ease. Located in the heart of Liberty Village, you are surrounded by everything a young professional needs: cafes, restaurants, grocery stores, fitness studios and lively patios all within walking distance. Commuting is effortless with TTC, GO Transit and highway access nearby, while the waterfront and parks offer a quick escape from the city buzz. Ideal for first time buyers looking for lifestyle, location and convenience in one of Toronto's most vibrant neighbourhoods. (id:63381)
6 Vesta Drive
Toronto, Ontario
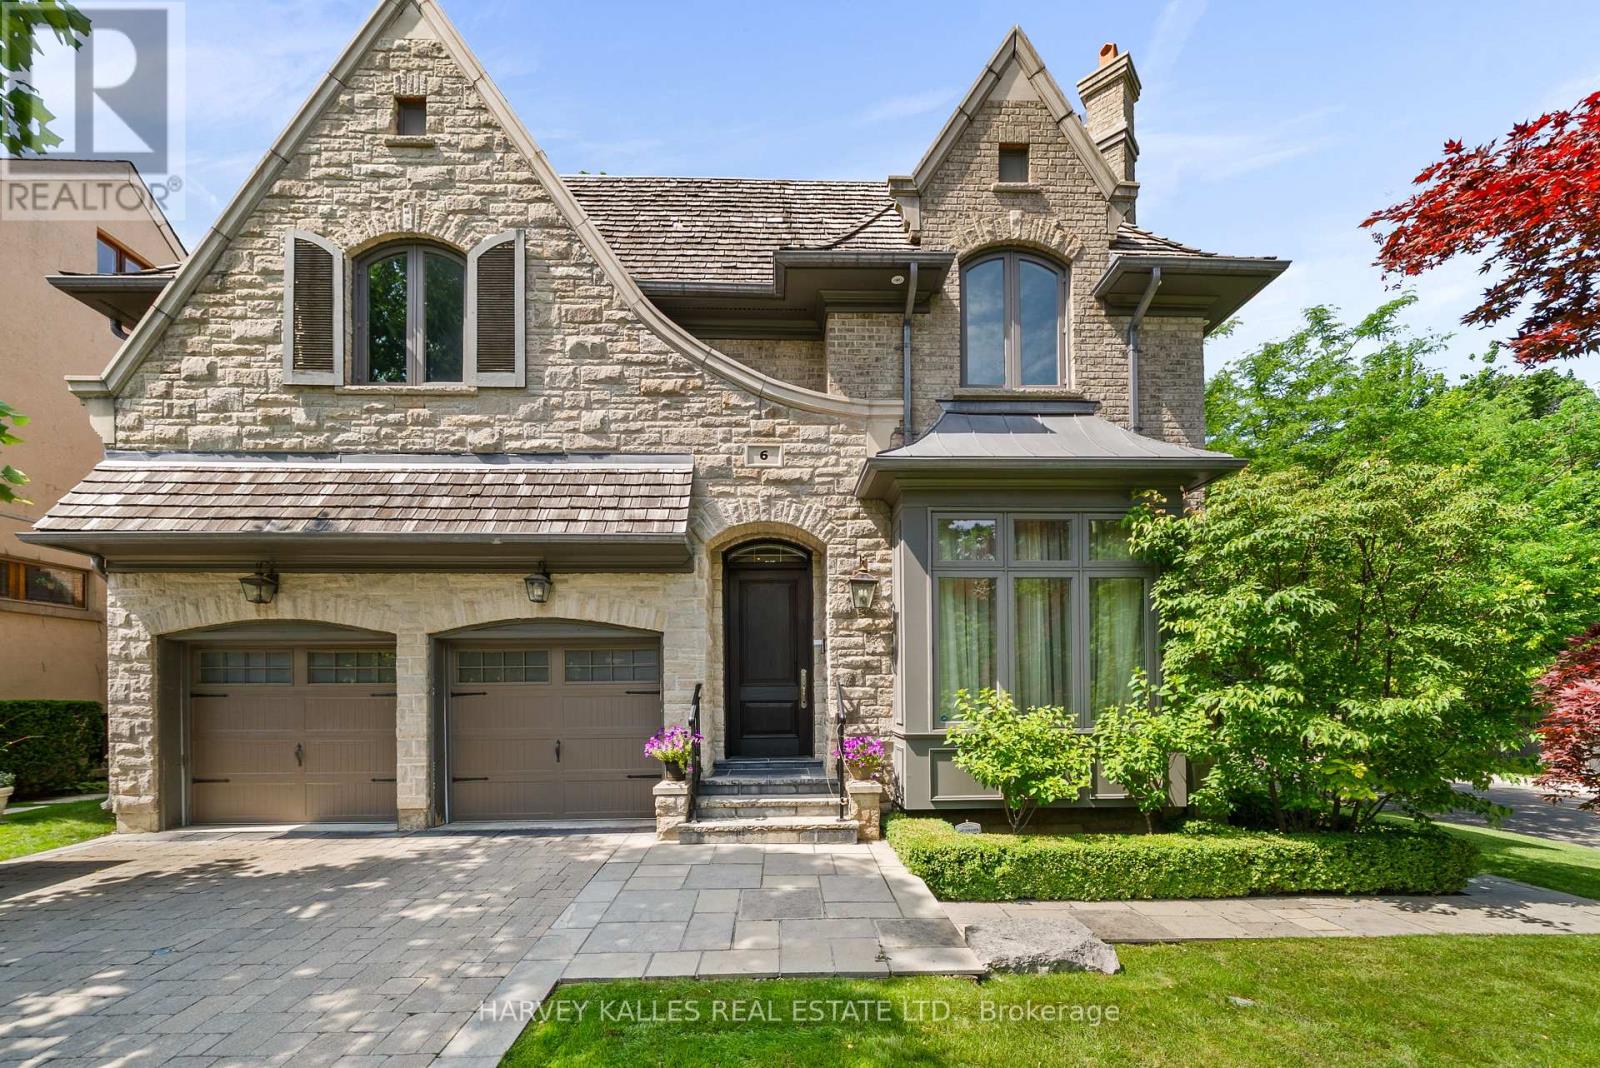
Welcome to 6 Vesta Drive, a beautifully crafted custom home on the corner of Vesta Drive and Millbank Avenue in the heart of Forest Hill. Offering over 5,800 square feet across three finished levels, this exceptional residence features 5+1 bedrooms, 6 bathrooms, elegant principal rooms, a chef's kitchen and a spectacular family room with 12 foot coffered ceilings. The resort inspired backyard includes an inground pool, hot tub, outdoor entertaining area, retractable awning over BBQ area, and cabana with a change room and bathroom. Additional highlights include a spacious mudroom with direct access from the attached two car garage, parking for six vehicles, integrated Sonos audio, and a rough in fora future Federal Elevator servicing all three levels. Ideally located steps to Forest Hill Village, Upper Canada College, Bishop Strachan School, the Beltline Trail, parks, shopping, and dining. This exceptional Forest Hill residence offers everything today's luxury buyer is looking for: an outstanding location, generous living space, exceptional comfort, and timeless elegance. A true turnkey offering that rarely becomes available, thoughtfully designed for the discerning Forest Hill buyer who appreciates the rarity of this coveted location and the opportunity to simply move in and enjoy. (id:63381)
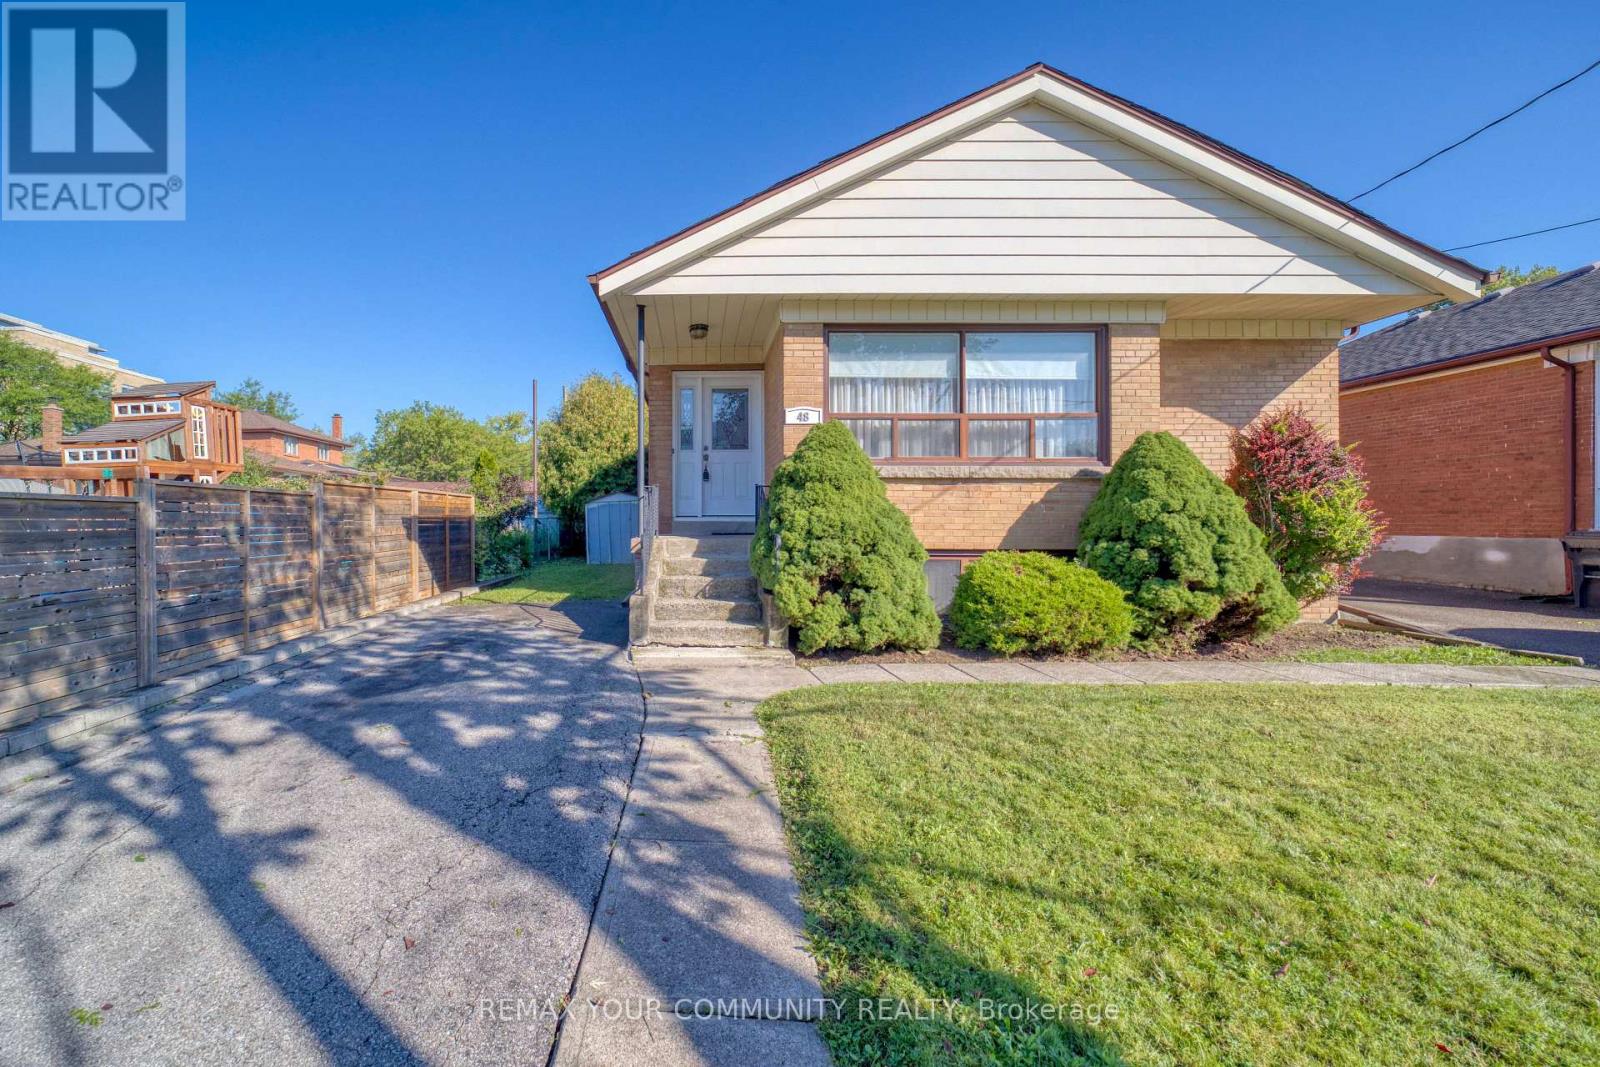
48 Alexis Boulevard
Toronto, Ontario
Location!! premium lot 43' x 161'. move in ready and build now or later. 3 bdrm fully detached. 1 owner for over 60 years. bungalow w/ separate entrance. in-law potential. located among multi million dollar custom homes. high demand. walking distance to malls, shops, grocery, parks, places of worship. close to hwy 401, & perfect for home owner with potential income. newer electrical 100 amp service, gas furnace 10 yrs approx, roof 10-13 years old approx. steps to earl bales park, easy access to TTC and so much more. (id:63381)
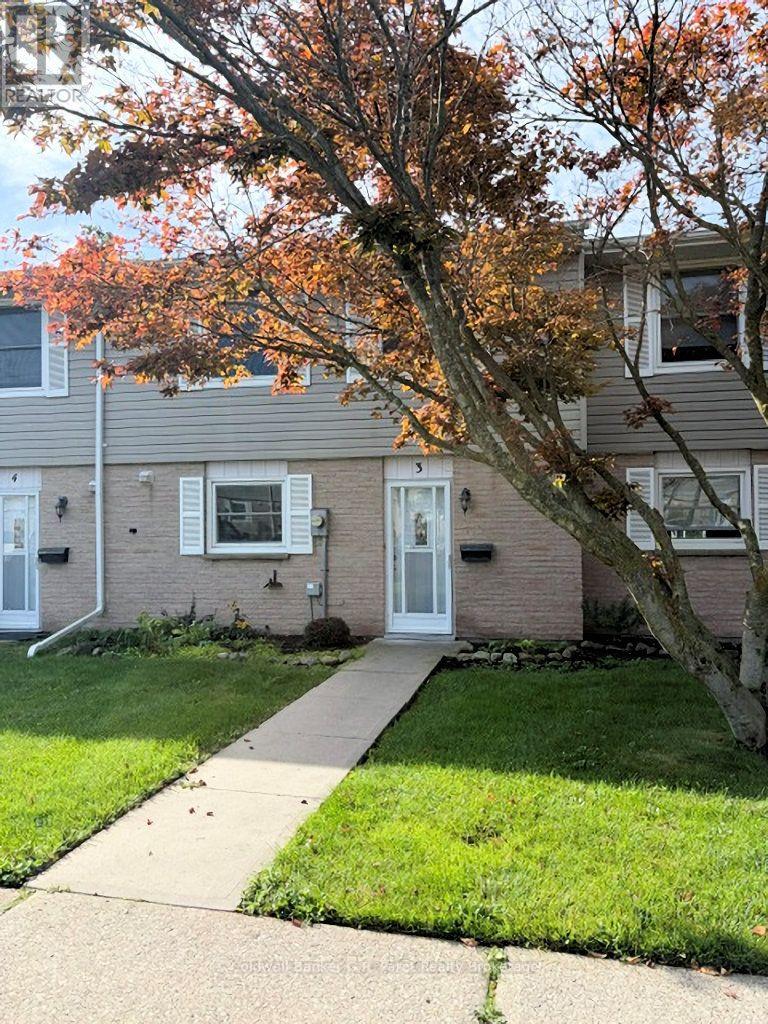
3 - 150 Concession Street E
Tillsonburg, Ontario
Welcome to 150 Concession St., Unit #3! This inviting condo offers well appointed rooms, 3 bedrooms, and 2 bathrooms, providing plenty of comfortable living space for families, first time buyers, or those looking for a low maintenance lifestyle. The bright and spacious main floor features an open concept layout where the kitchen and living room seamlessly flow together while still offering plenty of room for comfortable everyday living and entertaining. The main floor also includes a convenient 2pc bathroom and a generously sized laundry room, complete with a beautiful sliding barn door that allows the space to be tucked away when not in use. Enjoy the convenience of a walk out patio door leading to your outdoor space, perfect for stepping outside for some fresh air, enjoying your morning coffee, or relaxing at the end of the day. The backyard also features a shed, providing additional outdoor storage. Upstairs, you'll find three comfortable bedrooms, including the primary bedroom, along with a well appointed & recently updated 4pc. bathroom. With its functional layout, generous living spaces, and inviting outdoor area, this condo offers a wonderful opportunity to enjoy comfortable, convenient living. (id:63381)
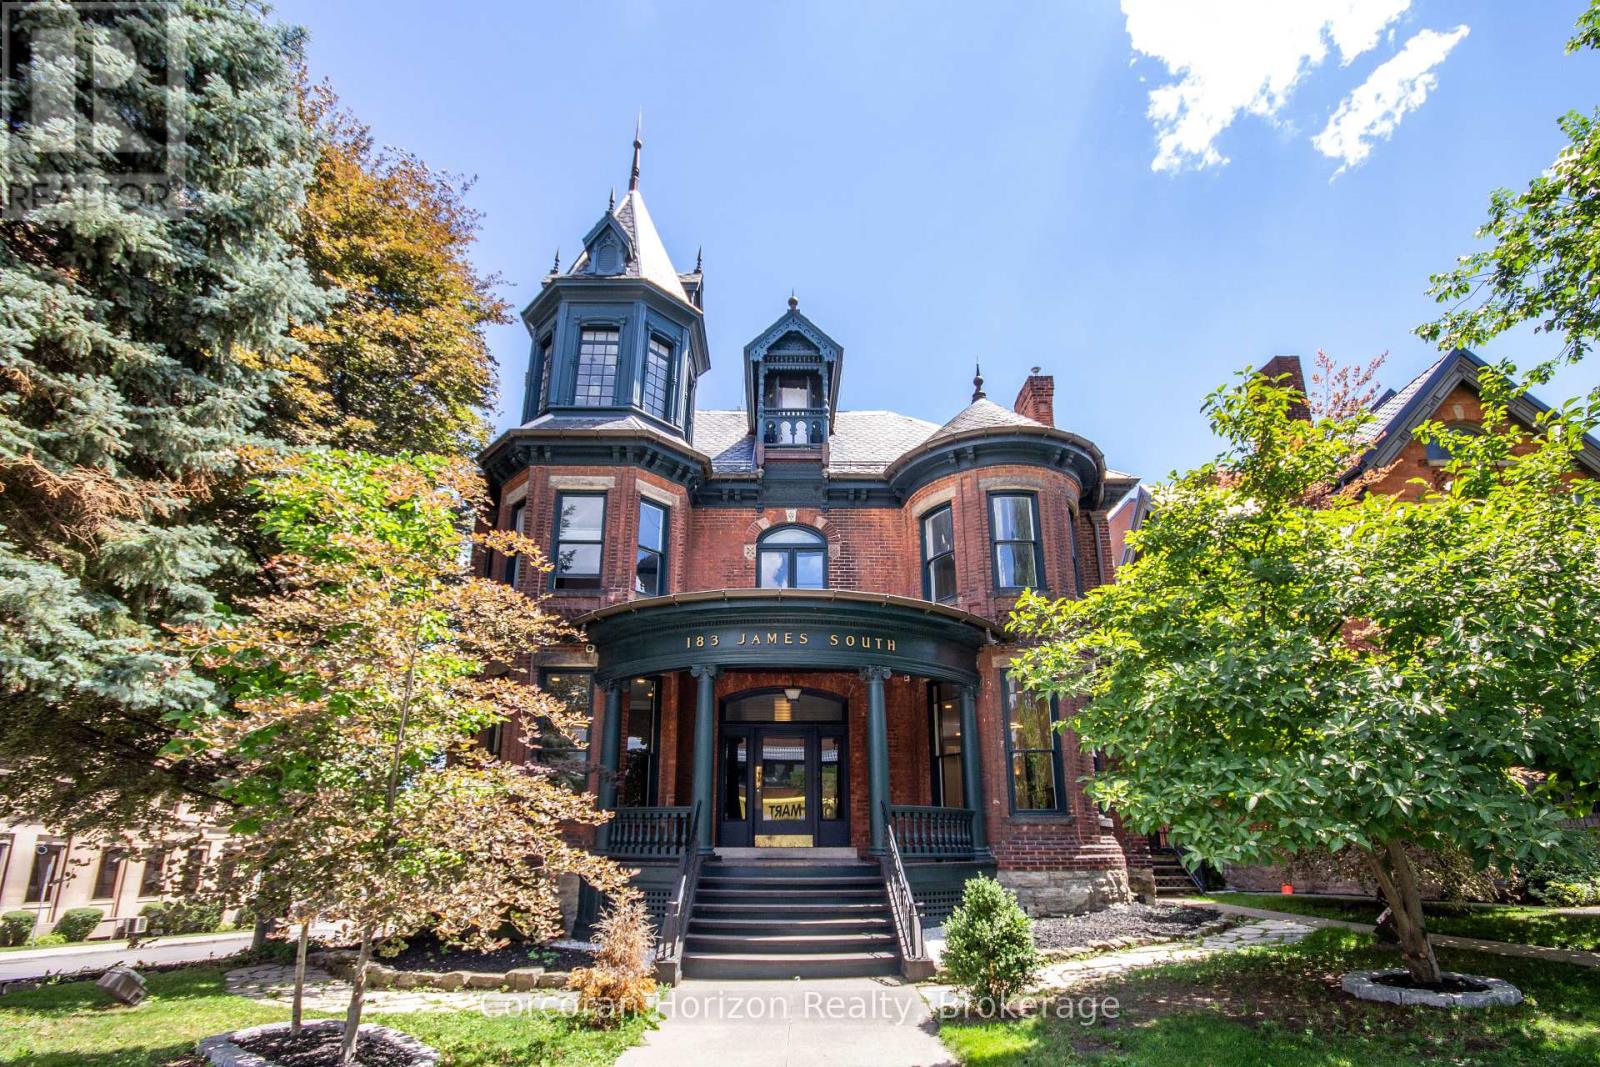
183 James Street S
Hamilton, Ontario
Offered for only the second time since the 1950s, The John Patterson house is a landmark Hamilton mansion occupying a commanding corner at James South and Young. Known for its distinctive turret and imposing proscenium porch, this remarkable property is steps to St. Joseph's Hospital, the Hunter Street GO station, the Augusta Street restaurant district, the downtown core, major transit, restaurants, offices, and ongoing development. The location is unparalleled for exposure, appreciation, and access. Thoughtfully converted over time into a remarkable mixed-use building, it now offers a rare blend of heritage architecture, diversified income, and deep pride of ownership. The lower level fronts at grade onto Young Street and is home to two exceptional hospitality spaces, including a celebrated pizza shop and a beautifully designed dining room with a major recent high-end build-out. The sprawling main floor is a stunning professional office suite with private offices, open work areas, large kitchen, a spectacular boardroom, coffered ceilings, leaded glass, rich woodwork, and a grand entry foyer. The upper levels are equally memorable. The second floor is an elegant apartment with soaring ceilings, generous principal rooms, beautiful mouldings, abundant natural light, and exclusive rooftop patio access. The third floor has a distinctly urban, character-filled feel, with a skylit kitchen, spacious living area, large bedroom, and a spectacular turret room with dramatic windows and soaring ceiling height. Meticulously maintained, extensively updated, and rich with original detail, this is not just another mixed-use asset. Solid brick construction, slate roof, copper eaves/downspouts, rare on-site parking for up to 12 vehicles, and excellent tenants throughout make this a unique opportunity. This is a true Hamilton trophy property - a piece of the city's architectural fabric. (id:63381)
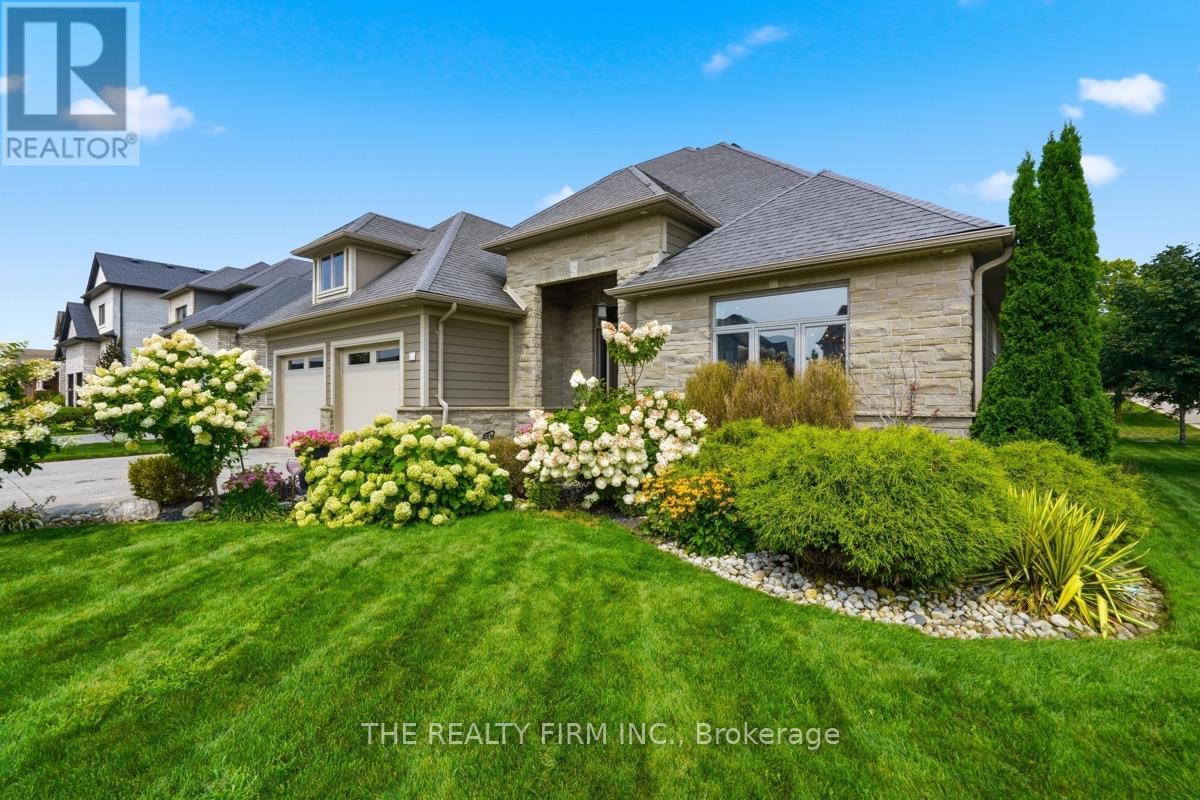
1308 Birchwood Drive
London South, Ontario
Welcome to 1308 Birchwood Drive, a custom built home in the highly sought after Byron neighbourhood of London, Ontario, offering impressive architecture, a thoughtful layout and exceptional indoor-outdoor living. Soaring ceilings and an open concept design create a bright, spacious main level featuring an inviting living room and beautifully appointed kitchen with abundant cabinetry, generous workspace and an eating area overlooking the backyard. A butler's pantry provides additional storage and serving space, while the formal dining room offers an elegant setting for entertaining. The main floor primary suite is a private retreat featuring a walk-in closet, ensuite and direct walkout to the covered outdoor living room. A powder room and convenient main floor laundry complete this level. Upstairs, a spacious bonus living room provides a second place to relax or gather. Two generous bedrooms each feature a walk-in closet and private ensuite, creating an ideal layout for family, Bidet shattaf in all bathrooms.The partially finished basement offers high ceilings and incredible potential to further expand the living space with additional bedrooms, rec room, office, gym or designed around your needs. Outside, the fully fenced backyard is a true retreat with multiple spaces created for entertaining and relaxing. Enjoy the pool, expansive patio areas, dedicated outdoor dining space and covered outdoor living room with fireplace and ceiling fan. A gazebo covered BBQ area makes outdoor cooking easy, while mature landscaping adds privacy and character throughout the yard. A separate fire pit area provides the perfect setting to gather on summer evenings. With a main floor primary suite, multiple living spaces, exceptional outdoor entertaining areas and a versatile lower level ready for future possibilities, this distinctive Byron home offers the space, comfort and lifestyle to enjoy every season. A rare opportunity for custom living in London's sought after Byron area. (id:63381)