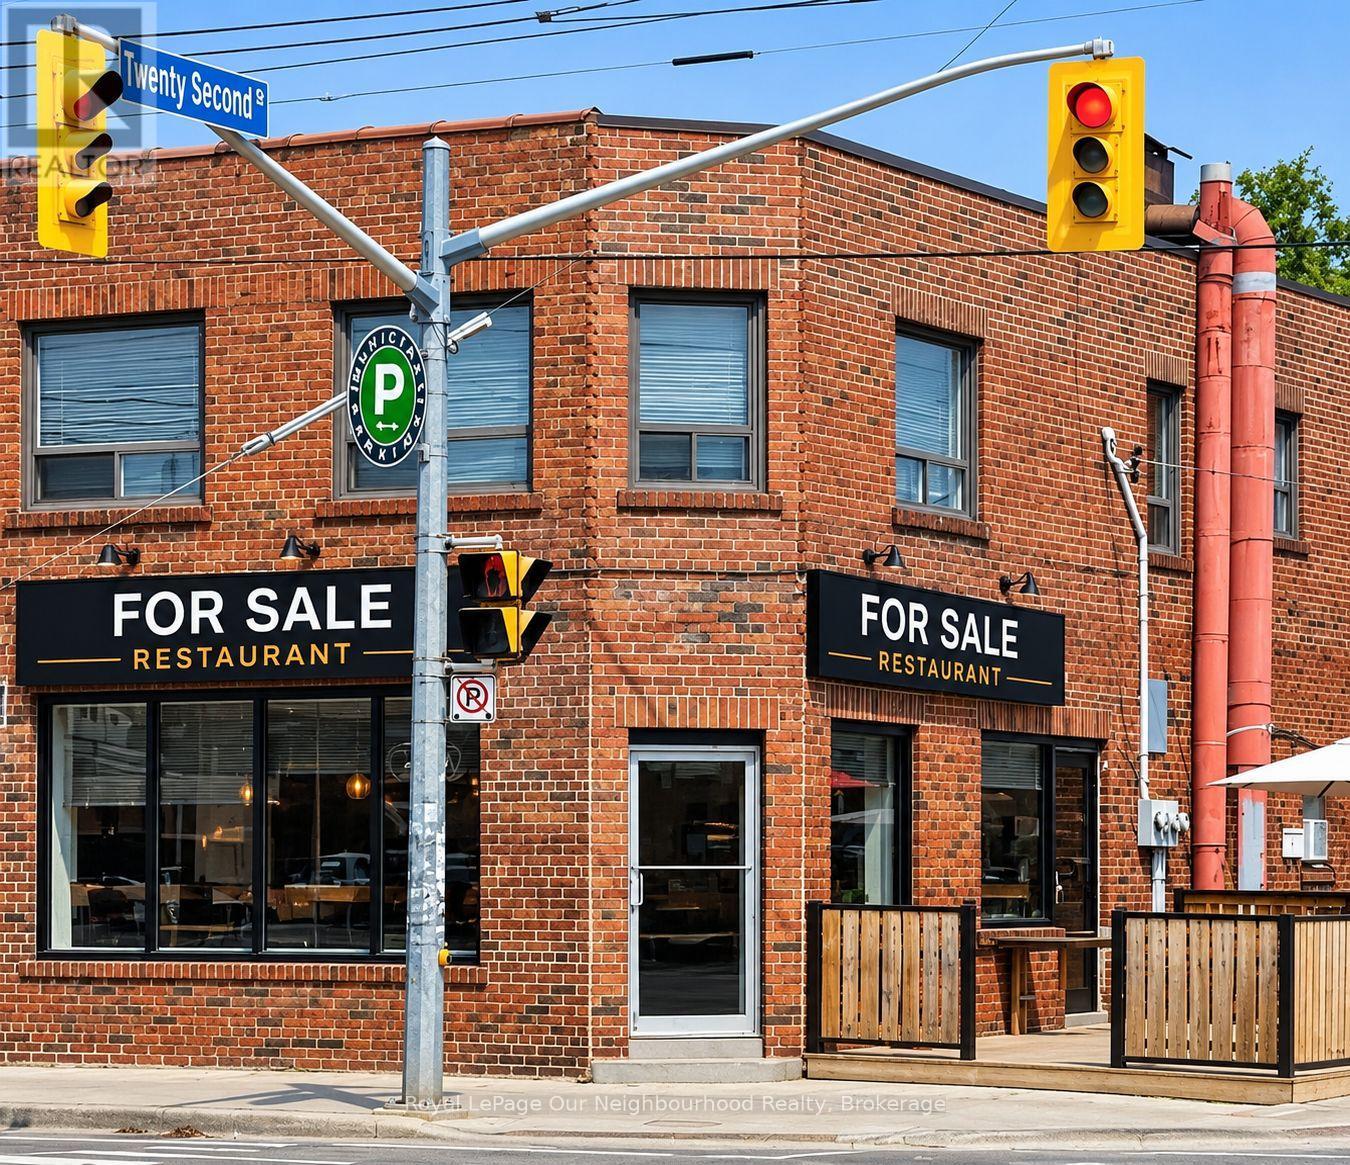
Restaurant Business Opportunity - Toronto LakeshoreEstablished restaurant business available in a prime Lakeshore location, featuring a desirable corner patio and excellent visibility.Strategically positioned beside Humber College and a local high school, with convenient TTC access and a strong surrounding residential population. The location offers access to students, local residents, and daily neighbourhood traffic.An excellent opportunity for an operator seeking a well-positioned restaurant business in an established and active community.A favourable, reasonable lease is in place, offering an attractive opportunity for the incoming operatorBusiness sale only. Brand name and trade name not included (id:63381)
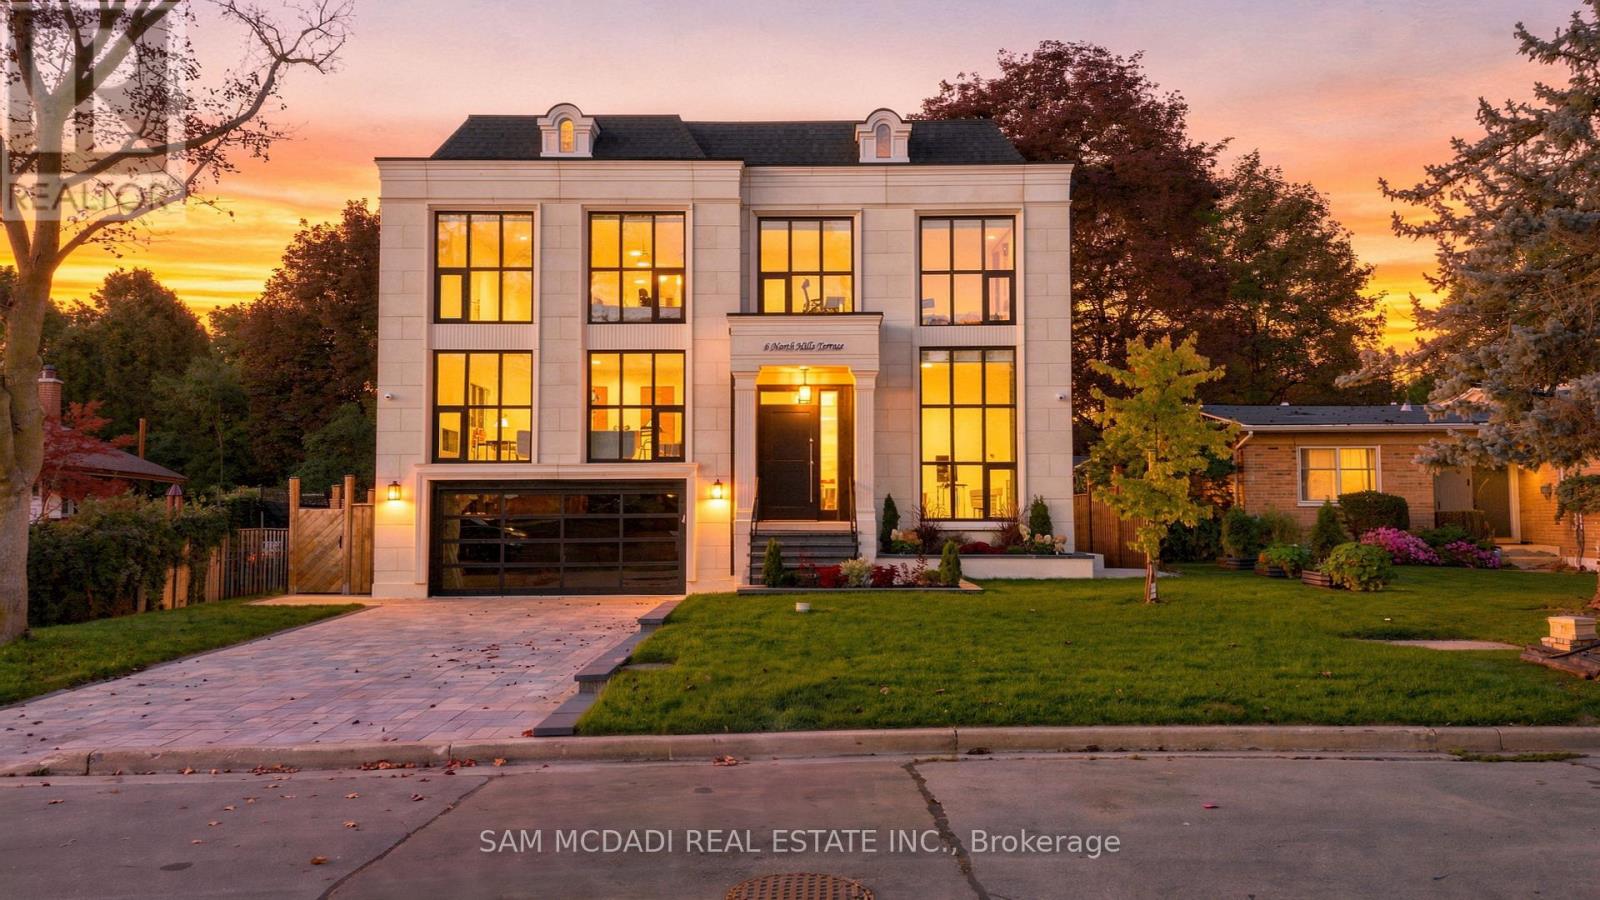
Set within a quiet Don Mills & Lawrence enclave, this custom residence offers approx. 5000 SF total interior space, thoughtfully designed for elevated family living & effortless entertaining. A refined palette of crown moulding, engineered hardwood flooring, elegant wall detailing & custom millwork carries throughout, while 10' main, 9' second & 9' basement ceilings, 3 skylights & floor-to-ceiling aluminum tempered-glass windows fill the home w/ natural light. The dramatic foyer features a custom 9' fiberglass entrance, while the parapet roof is complemented by precast stone detailing at the front, bridge & rear. The living & dining areas feature elegant herringbone flooring, an onyx-clad gas fireplace & expansive windows overlooking the grounds. The chef-inspired kitchen features custom cabinetry, natural quartzite countertops, premium Wolf & Miele appliances, a dramatic stepped waterfall-edge island & attached lower breakfast bar, flowing naturally into the family room w/ natural quartzite stone gas fireplace. A direct walkout to the elevated glass deck extends the living space outdoors. Above, a skylit hallway leads to 4 bedrooms, including a private primary retreat. The primary suite features a spa-like 5pc ensuite w/ electric heated floors, freestanding soaker tub, glass shower & expansive walk-in closet w/ custom built-ins. A dedicated laundry room adds everyday functionality. The finished lower level expands the home's versatility w/ a large recreation room, natural marble bar/island, additional bedroom, 3pc bath, sauna & walkout to the yard. Motorized shades, central vacuum, security/camera system & EV charger rough-in add convenience. Outside, the second-floor terrace w/ glass railings, radiant-heated driveway & porch steps, double garage and professionally landscaped grounds complete the home. Ideally positioned near the Shops at Don Mills, Edwards Gardens, Sunnybrook Park, schools, parks w/ convenient access to TTC routes, Hwy 401 & DVP. (id:63381)
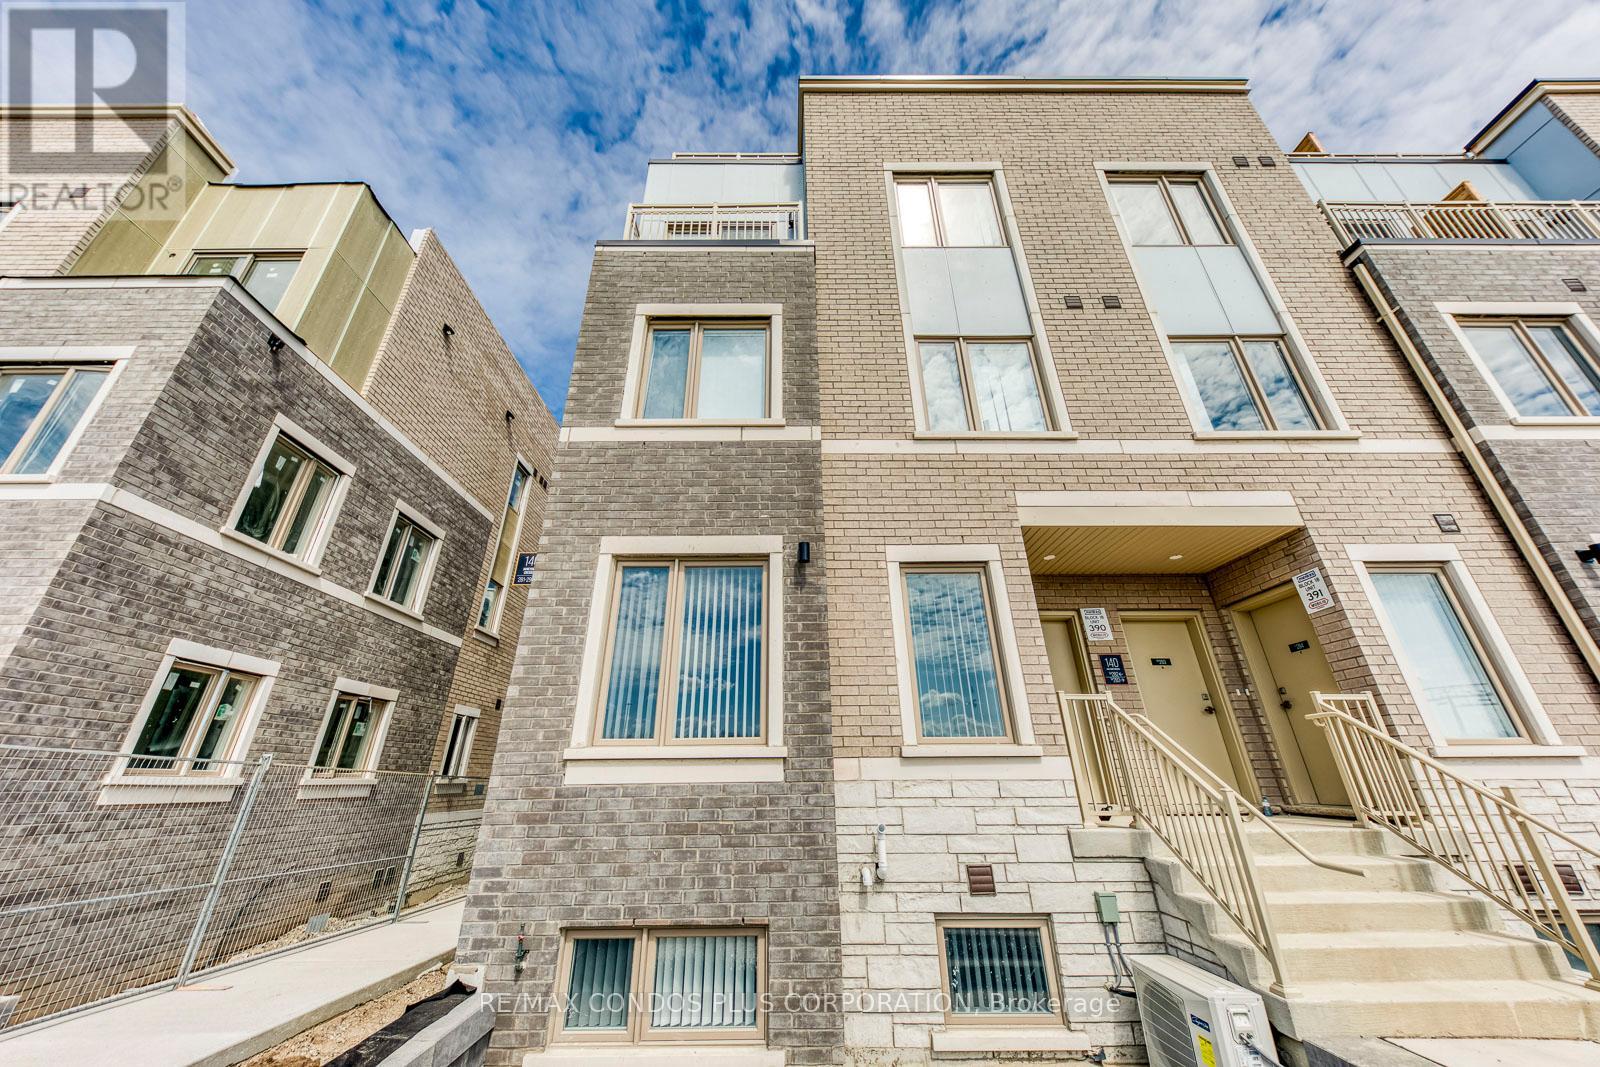
Welcome to a brand new 2-bedroom, 2.5-bathroom end-unit condo townhouse with approx. 1,082 sq.ft., by Menkes in a prime location across from Vaughan Metropolitan Centre! Walking distance to the VMC subway and close to IKEA, Vaughan Mills, Walmart, Costco, and Highway 400. Lots of natural sunlight, walk-in closet in the main bedroom, and plenty of storage. Modern kitchen with built-in stainless steel appliances, open-concept layout. Lots of amenities, including a fitness centre, party room, etc. High-end finishes throughout. (id:63381)
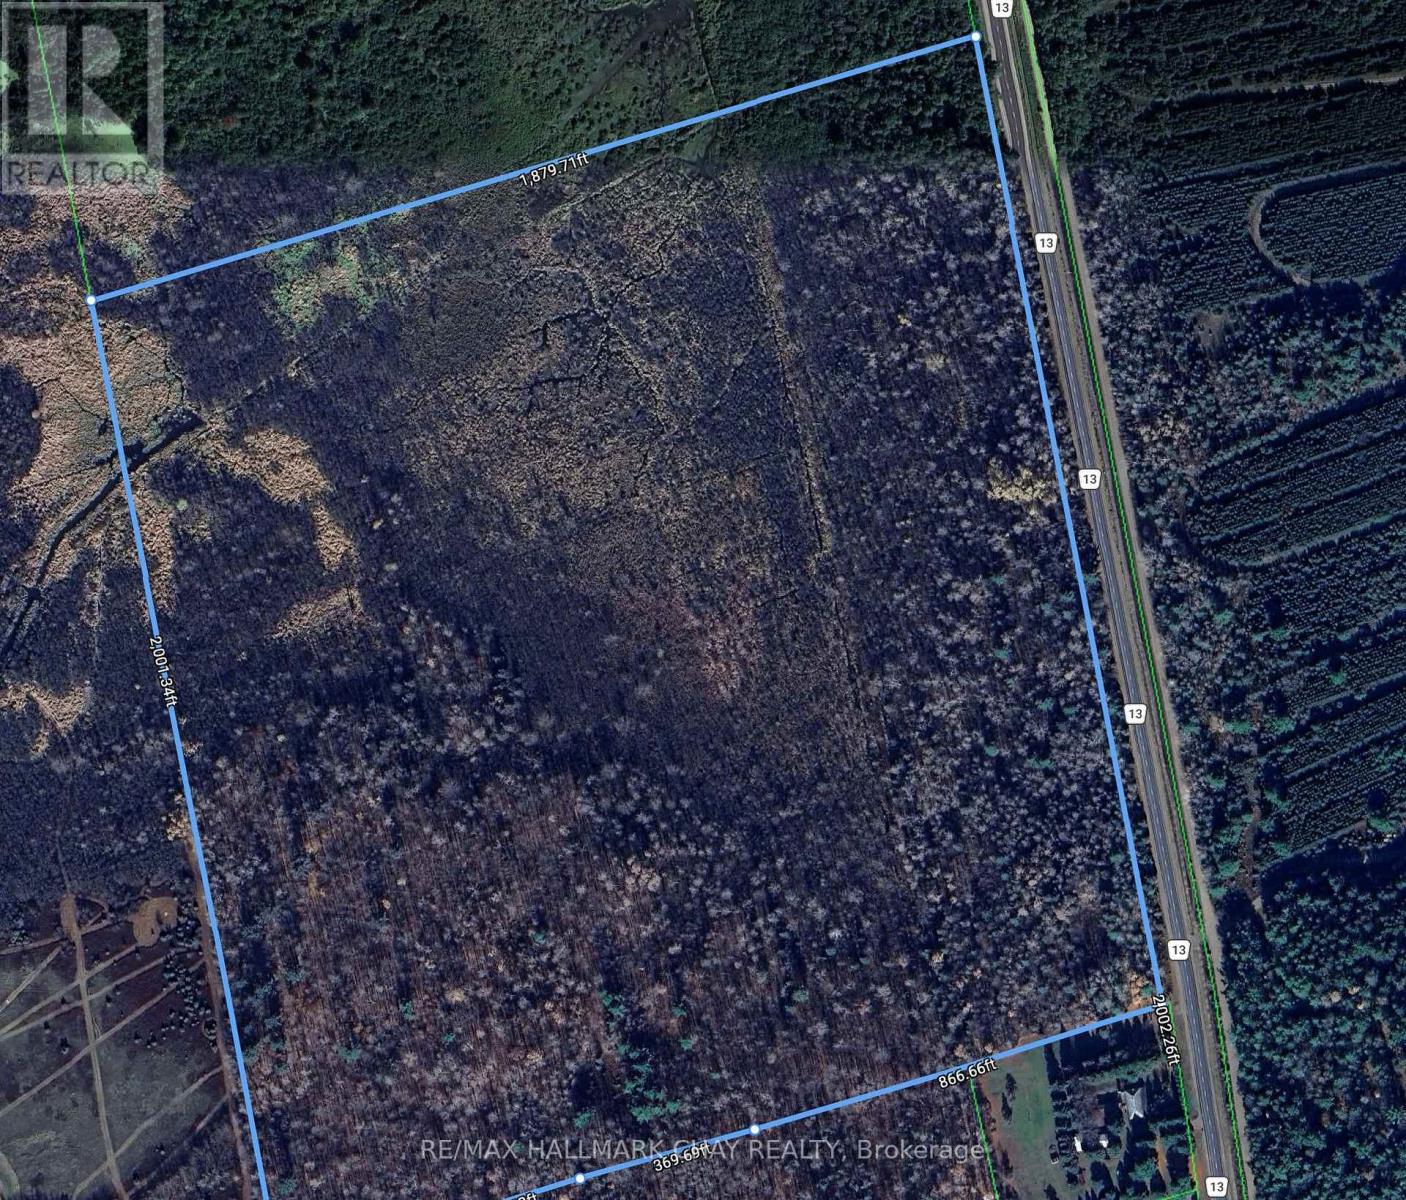
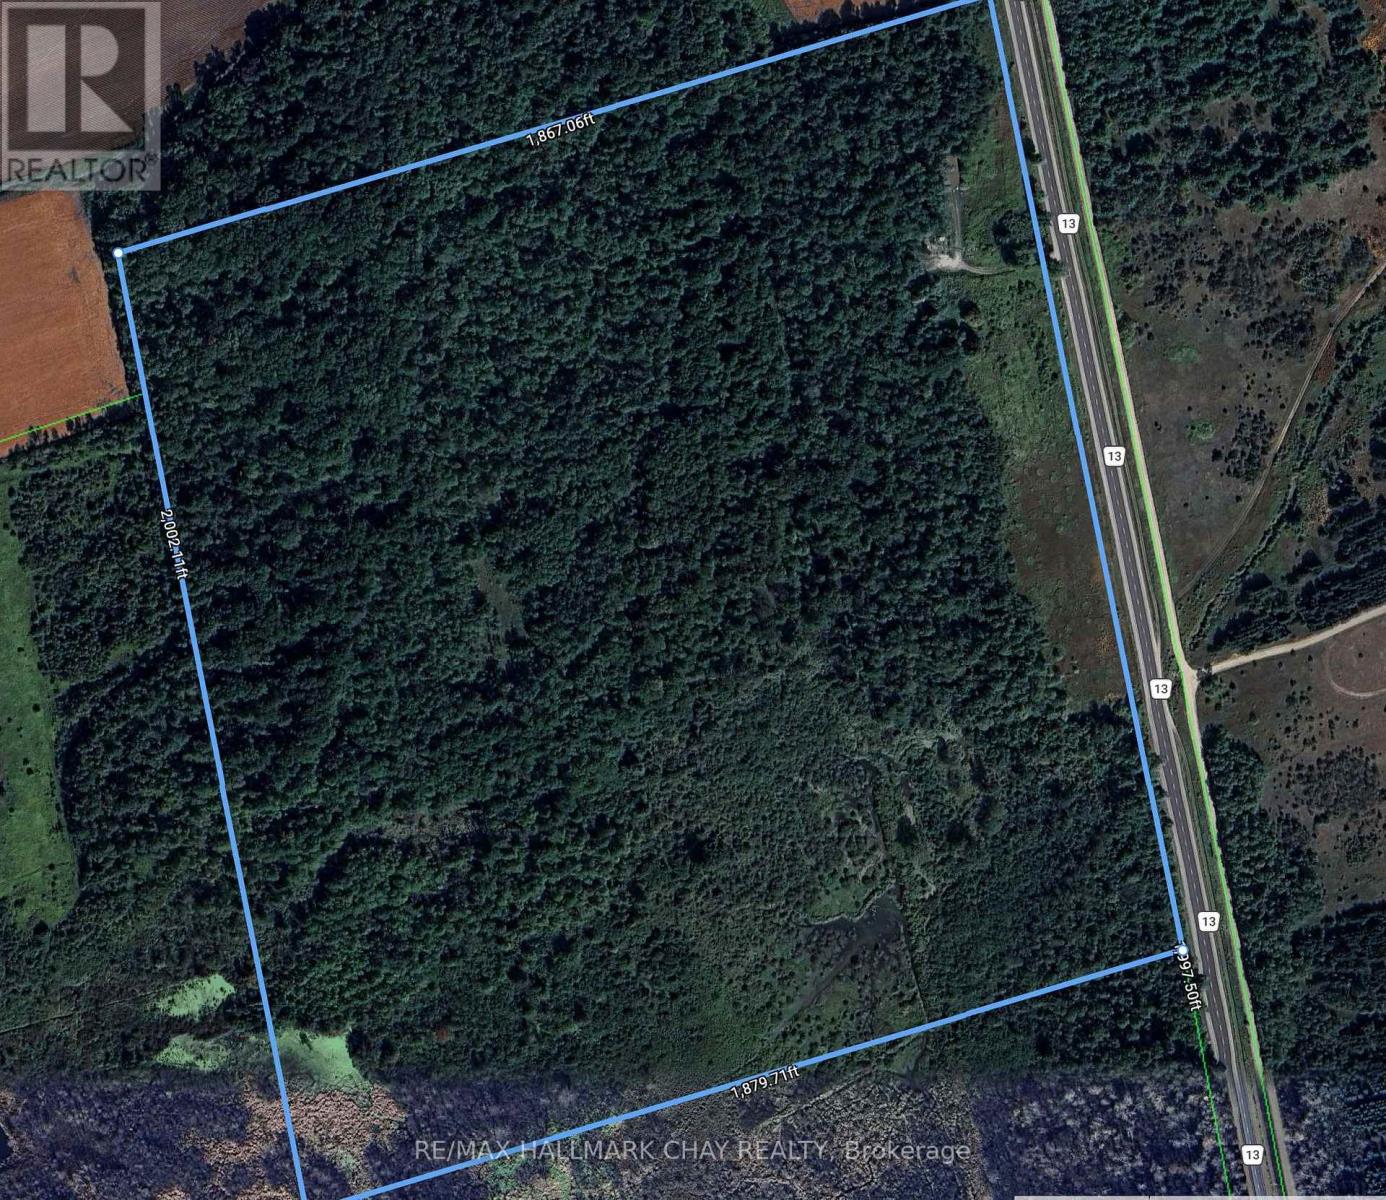
Buy land today and hold for tomorrow! Excellent 85 acre parcel minutes north of Everett. Buyers can also purchase the adjacent 85 acres located at 7758 County Rd 13 to own a total of 171 acres! This parcel is a mix of trees, open areas, and would be ideal for various ideas. Both parcels could offer development potential in the future. (id:63381)
Excellent opportunity to acquire 85.61 acres close to Lisle and generate income at the same time! This parcel offers a large steel building 40X80 ft with hydro, PLUS a cell tower lease in place with Bell Canada generating $10,000 a yr with escalation. Truly a unique set up for entrepreneurs or creative minds! This property can be bought along with 7612 County Rd 13, 85 acres (total 171 acres!). Check out mls N13237774 (id:63381)
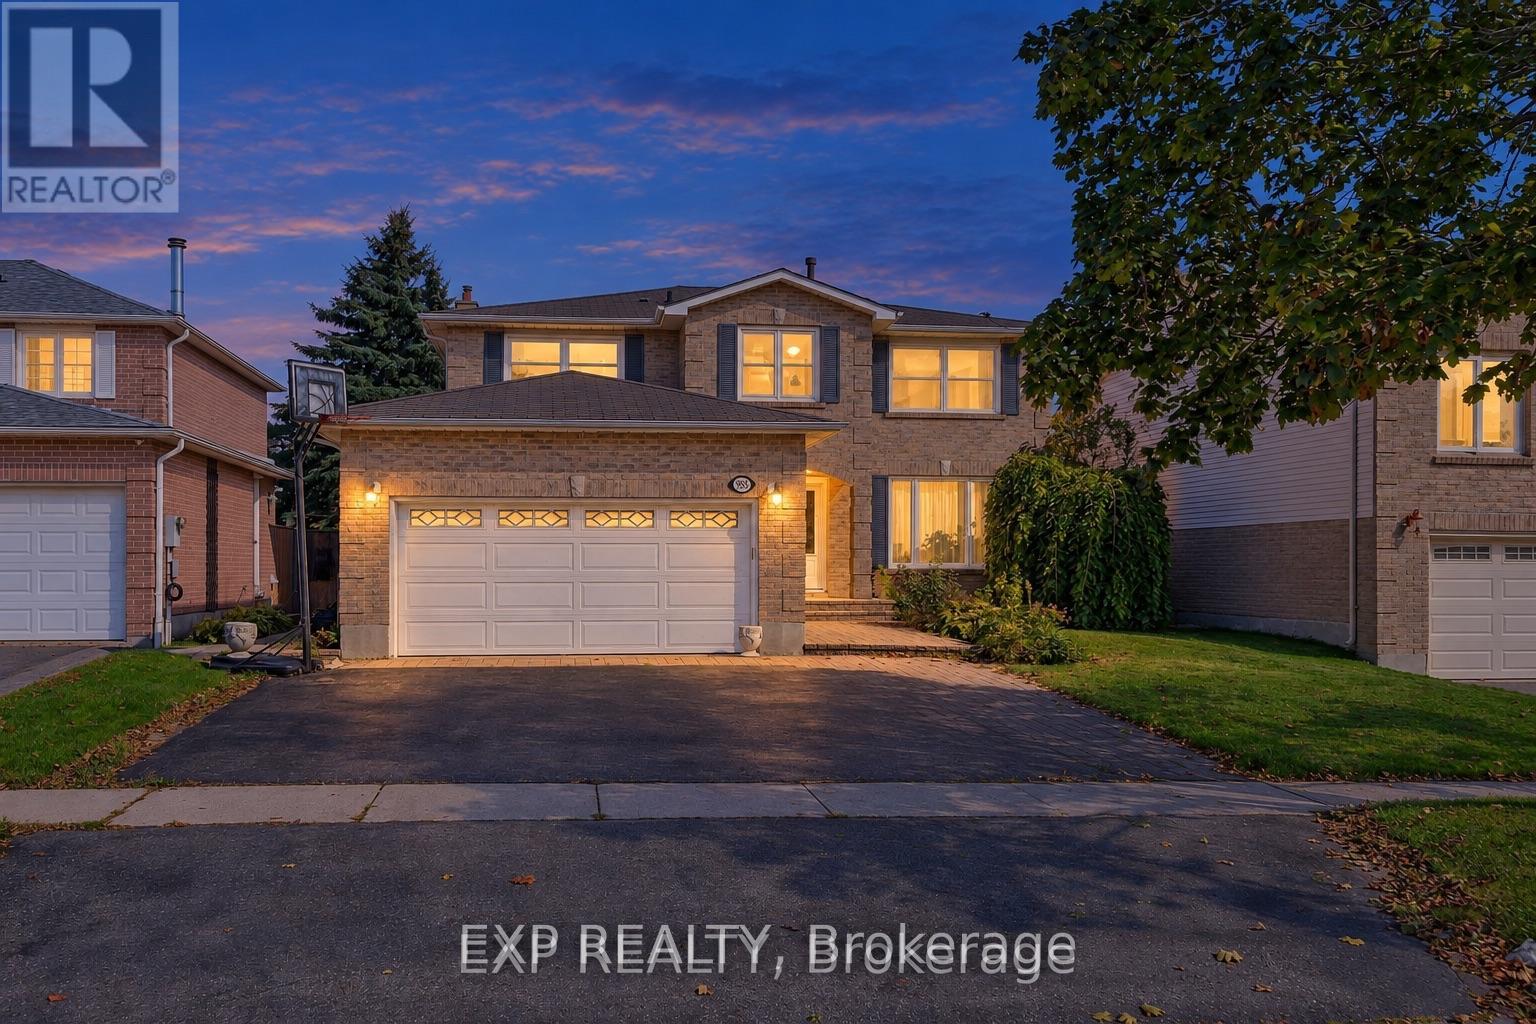
Spacious 4+1 bedroom with Pool & Double Garage-Now. Don't miss out. Recently upgraded: brand new carpet in 2nd floor. Freshly paint in 2nd floor. New Deck. Enjoy easy access to nature with a short stroll to Deer Valley Park and Rose Valley Park. The spectacular detached two-storey home is 2 minutes walk to Ontario's largest publicly funded bike park: Rose Valley Park, including playground, BMX and mountain bike park, pickleball courts and more. 4.3 acres of purpose-built riding space within a larger community park that also adds sports fields, trails a playground, parking and a high-tech washroom facility. The full park project carries an estimated $9 million price tag. Enjoy summer living with a beautiful Swimming Poola fun and refreshing escape for the kids, and for entertaining guests. Brand new polyweave beaded cover. Home situated on a premium lot in the highly sought-after Northglen community of Oshawa. Boasting over 2,600 sq ft of spacious living, this residence is designed for the modern family looking for comfort, convenience, and charm. 4 Oversized Bedrooms upstairs, plus a Finished Bedroom in the Large Basement, perfect for guests or a teen retreat. A perfect layout for families to grow up. Includes a Unique Office Space for working from home and a primary suite with a Large Walk-In closet anda 4-piece ensuite. Oversized and inviting family room, complete with a Fireplace the ideal spot for gathering on chilly evenings. Move-in ready with elegant Hardwood Flooring throughout the main level and Brand New Carpet upstairs. Features a Large 2-Car Garage providing ample space for vehicles and storage. The property is Incredibly Well Maintained Inside And Out, featuring Landscaped Gardens and Great Entertainment Space in the backyard. Nestled in a quiet, safe, and private neighbourhood, surrounded by green trees and experiencing less traffic. The inspection report has been completed.Oct 1, 2025.The pool cover was also replaced at the end of 2023. (id:63381)
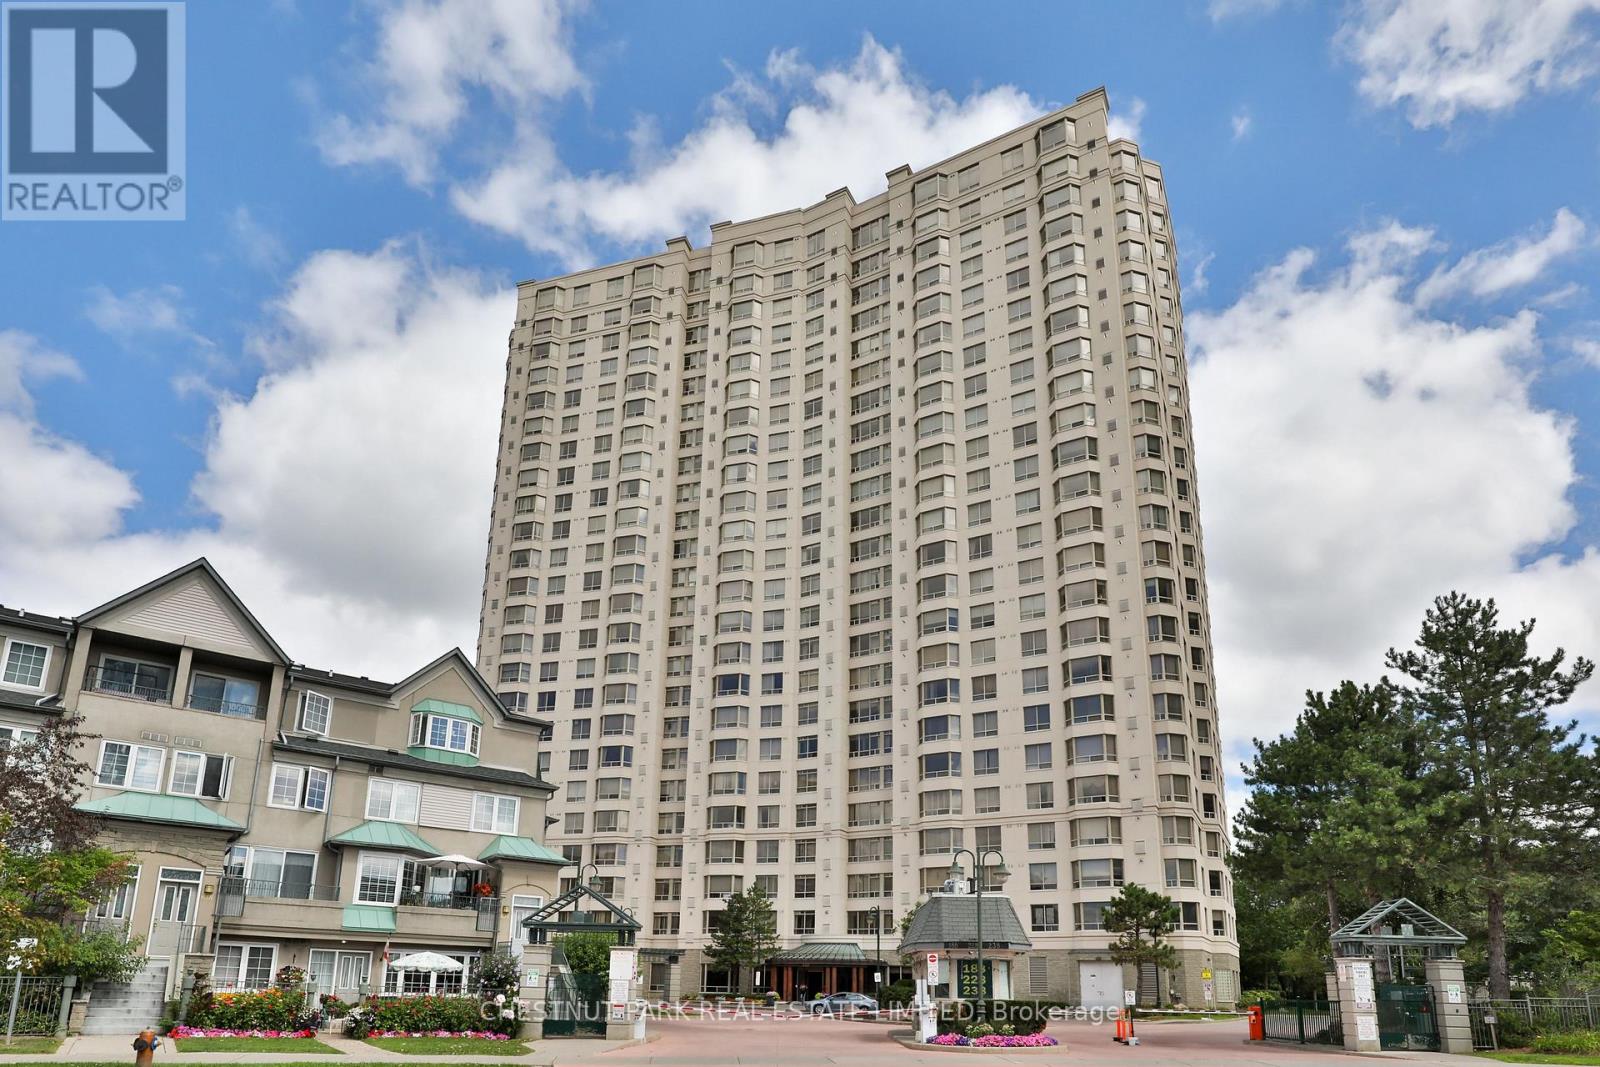
Luxurious Tridel Built. The Highlands at Tam-O'Shanter. Unobstructed panoramic south and east views from this 3-bedroom, 2-bath corner suite, overlooking the city and the golf course. An abundance of natural light. First time offered by its owner. Approximately 1,568 sq ft as per floor plans. Newly laid vinyl flooring in the 3 bedrooms, the living and dining rooms, no broadloom in the suite. Marble floor at the entryway. Separate step-in shower in primary ensuite. Huge living space and very comfortable primary bedroom. Well balanced and proportioned. 1 parking space on level P1, 188 near the elevator and 1 locker #234. Top-notch amenities for the residents to enjoy, with an indoor pool, gym, party room/meeting room, ample visitor parking indoor and outdoor. 24/7 gatehouse security. Golf course adjacent to the building, cannot be more convenient. Close to transit, shops and restaurants. Steps to the GO Train station. Easy access to the highway.| (id:63381)
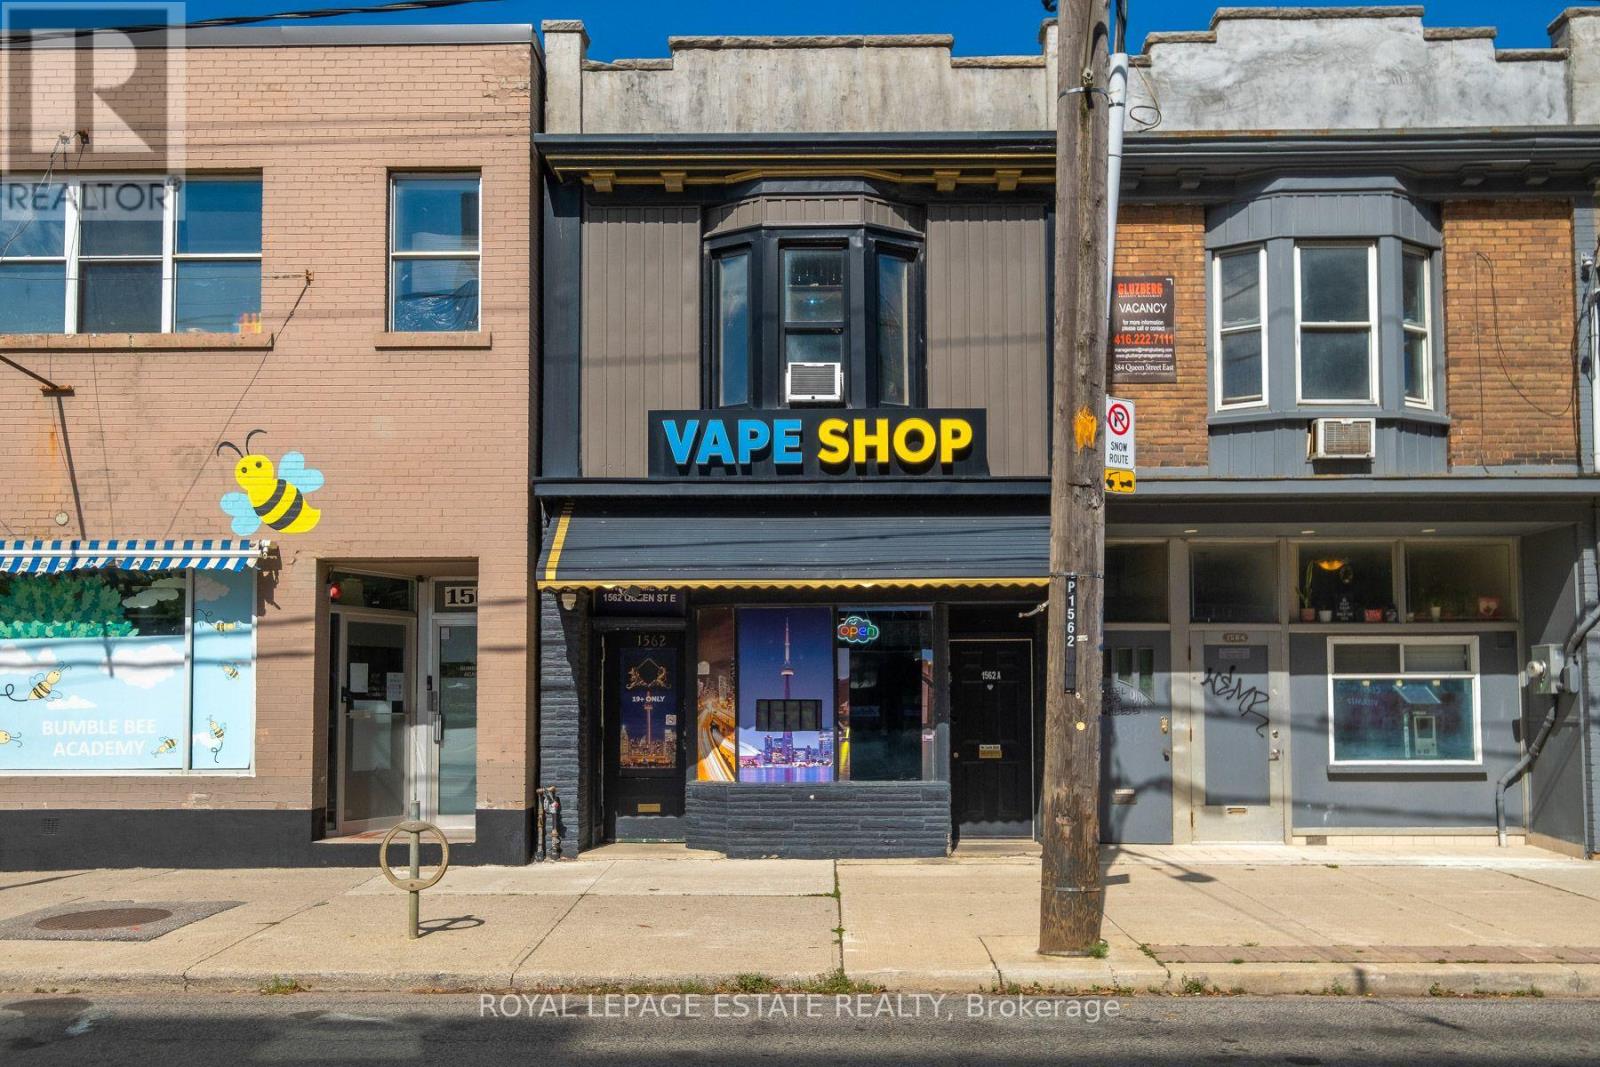
An Outstanding Opportunity To Own A Fully Tenanted Mixed-Use Property Along Toronto's Vibrant Queen East Corridor! Set On A 16.25 X 95 Ft Lot, This High-Income-Producing Property Offers Excellent Value With A High Visibility Street Level Commercial Storefront, A Spacious Two-Bedroom Residential Apartment Above And Two-Car Parking At The Rear. The Main Floor Features Approximately 706 Sq. Ft. Of Commercial Space, Currently Occupied By An Established Retail Tenant, Plus A Full Lower Level Providing Valuable Additional Storage And Utility Space. The Approximately 824 Sq. Ft. Upper-Level Apartment Features Two Bedrooms, A Separate Living Room, Kitchen And Full Bathroom. Both Commercial And Residential Tenancies Are Already In Place, Providing Immediate Income From Day One. Ideally Positioned On A Lively Stretch Of Queen Street East Where Leslieville Meets The Beaches, Surrounded By An Eclectic Mix Of Independent Shops, Restaurants, Cafés And Neighbourhood Amenities. Directly Across From The New Queen & Ashbridge Condominiums, Bringing Hundreds Of New Residents To The Immediate Area, With Continued Development And New Shops Adding To The Energy Of This Rapidly Evolving Stretch Of Queen East. Excellent Pedestrian And Vehicular Exposure, 24-Hour TTC Service At The Doorstep And Convenient Access To Downtown And Toronto's East-End Neighbourhoods. An Excellent Value And Compelling Opportunity To Acquire A Fully Tenanted, High-Income-Producing Mixed-Use Asset Along One Of Toronto's Most Established And Desirable Commercial Corridors. (id:63381)
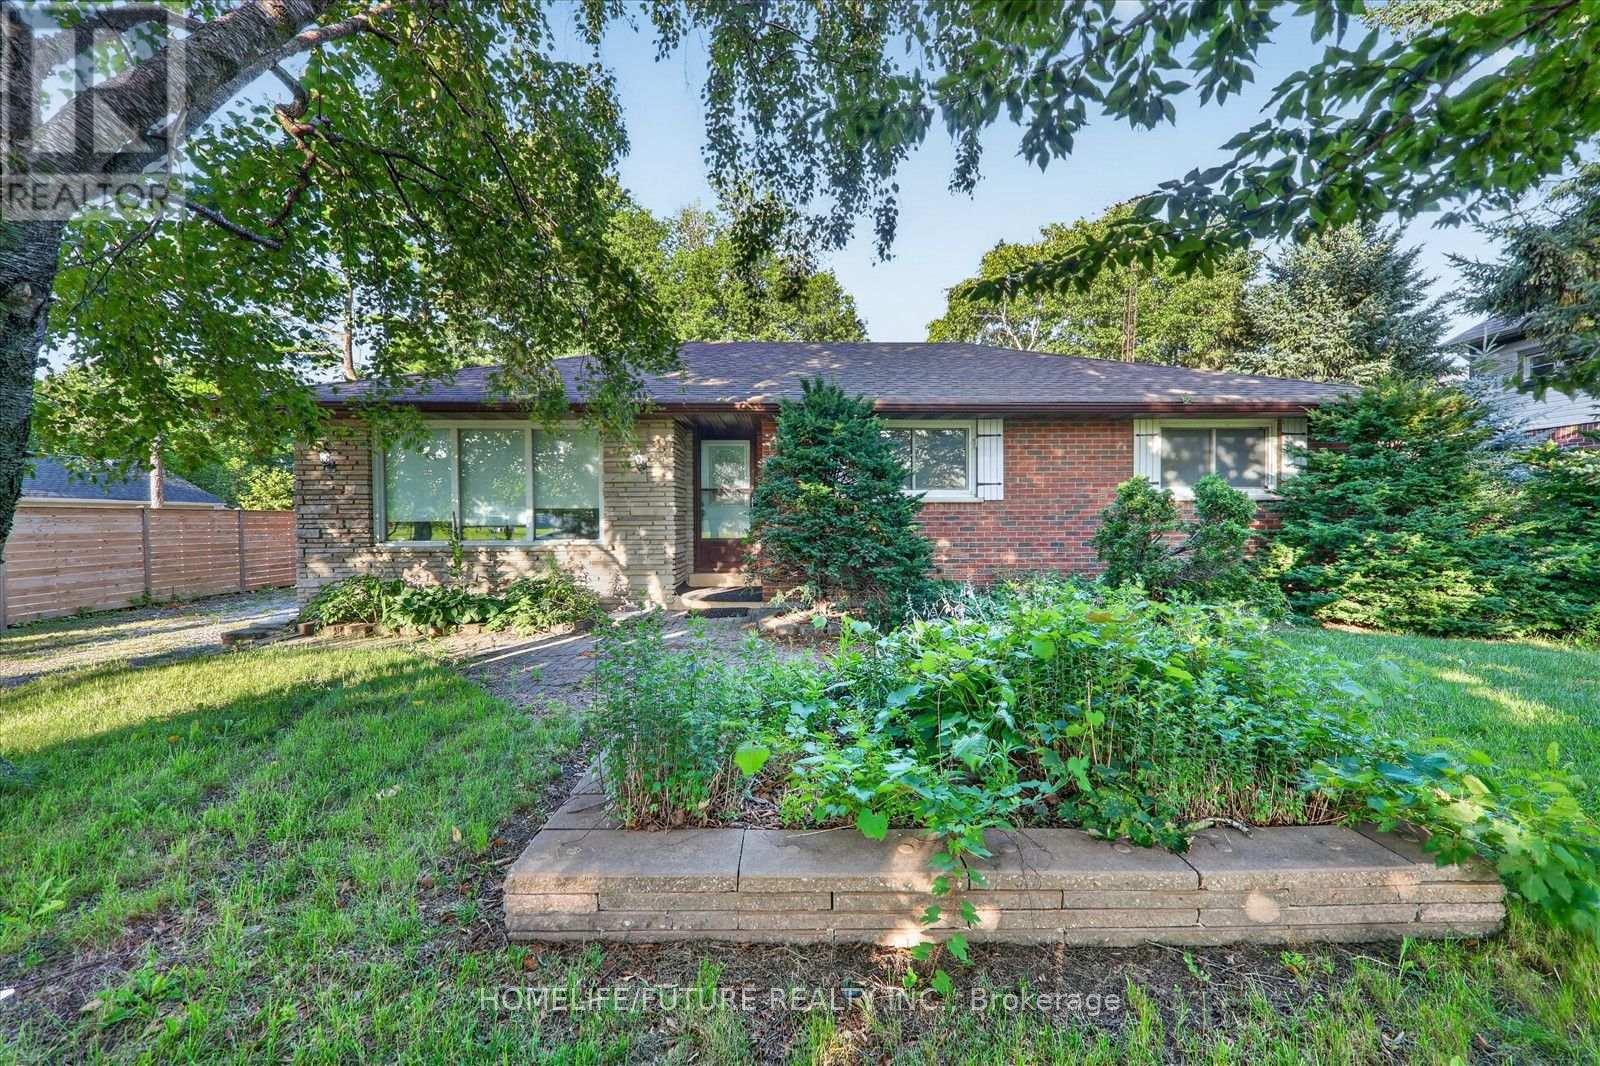
Attention Builders!!! Welcome To 2111 Prestonvale Rd, Courtice, So Much Potential! 100 Feet X 225 Feet Lot With Development Potential Surrounded By New Subdivisions. This 1374 Sq. Ft. 3+1 Bedroom Brick And Stone Bungalow Plus A Large Sunroom With Finished 2 Bedroom Basement. Very Solid Construction. Massive Back Yard Where You Can Create Endless Adventures. Heat Pump (2023) Provides Whole House Air Conditioning And Heat, With Baseboard Heating Only Used As Backup. Large Sunroom Where You Can Spend All Day Bird Watching. Recent Bathroom Renovation With Large Walk-In Shower Stall, Backyard Newly Fenced. Finished Basement With Separate Entrance. Agricultural Zoning Allows A Large Detached Garage To Be Built With Potential For A Garden Suite. 200 Amp Service To The Home. Current Parking For 4 Cars With Room To Accommodate More. (id:63381)
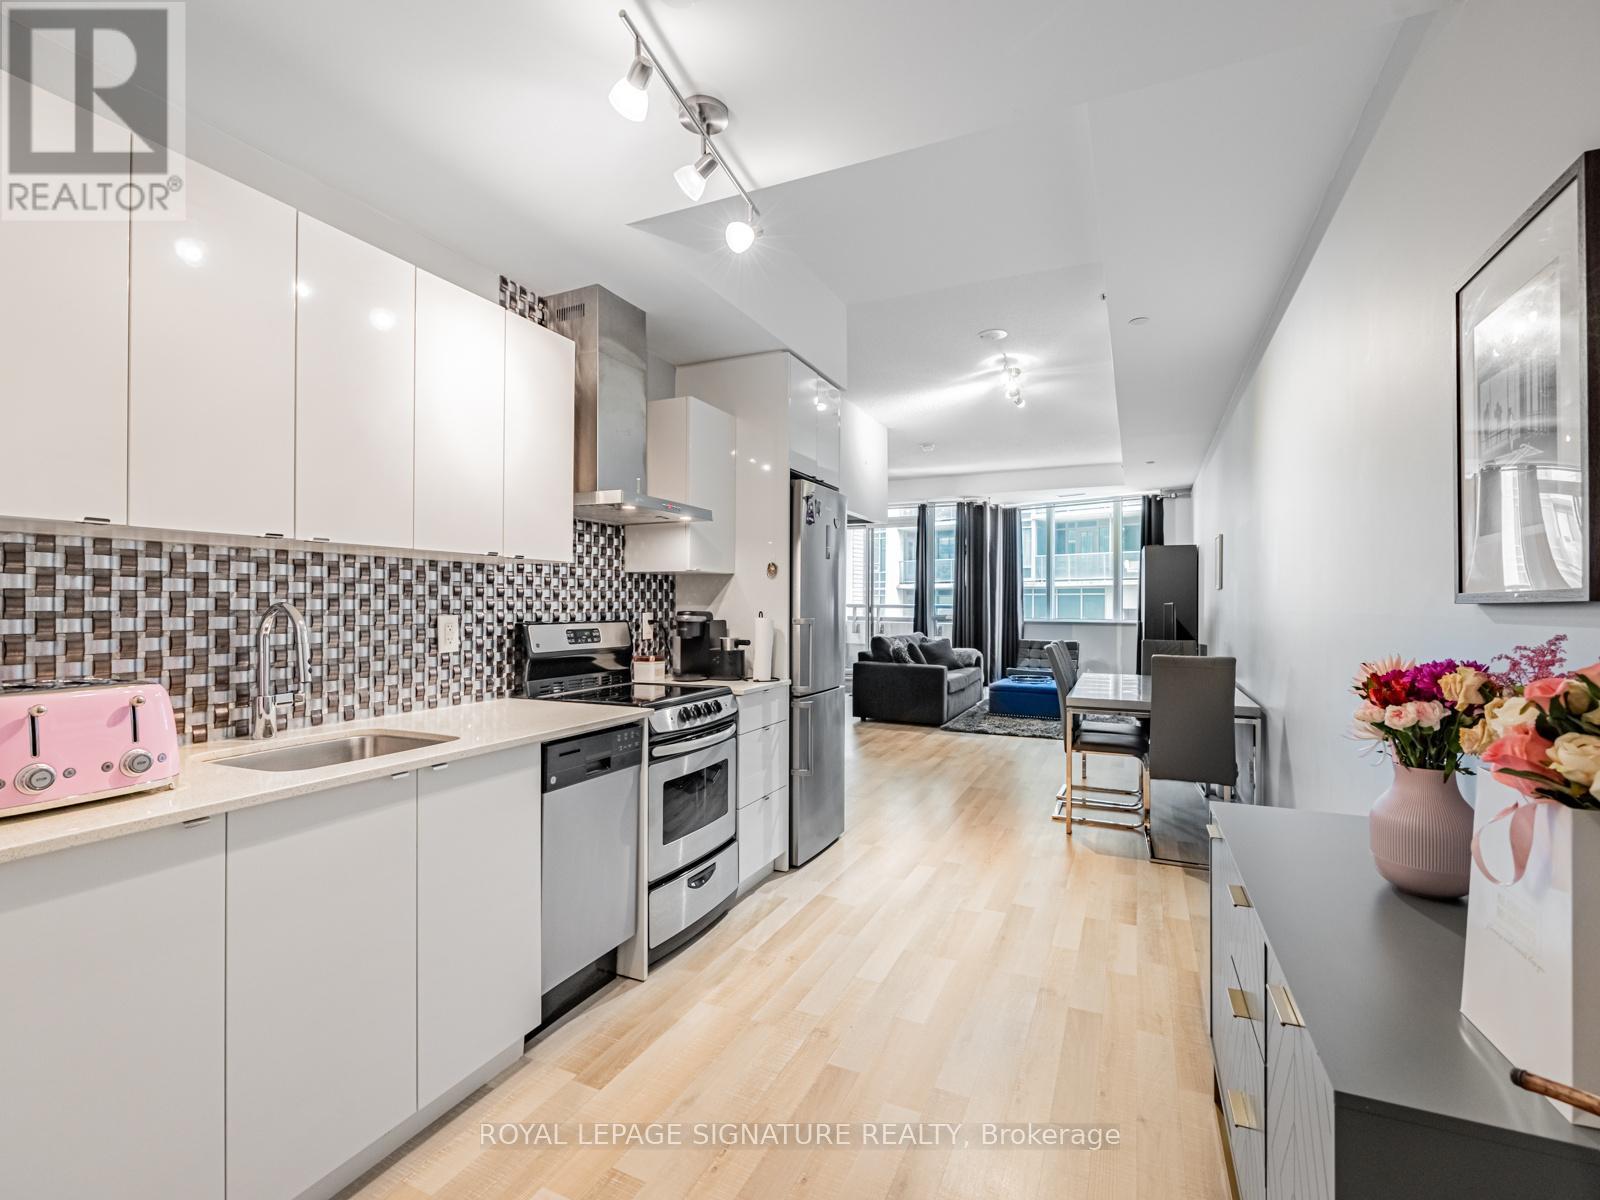
Incredible Value in Liberty Village! Discover exceptional living in this expansive 1-bedroom + open den, 2-bathroom suite at 51 East Liberty St, blending Scandinavian-inspired design with modern functionality. Boasting 771sqft of contemporary living space, this residence comes complete with parking, a locker (P2), and easy outdoor access from the 2nd floor. Step inside to find soaring 9'8" ceilings in both the living room and bedroom, enhancing the airy, open feel. The modern kitchen impresses with granite countertops, tiled backsplash, stainless steel appliances, and ample cabinetry perfect for any home chef. The primary bedroom features a 3-piece ensuite and a double mirrored closet, while a separate 2-piece powder room adds convenience. The expansive living and dining area offers plenty of room for entertaining or relaxing, with space for a full 6-seat dining table and a dedicated work/study area. Throughout, blonde laminate flooring adds warmth and sophistication. Enjoy summer days by the outdoor pool, or take advantage of the well-equipped fitness centre. This is stylish Liberty Village living at its finest: bright, functional, and full of thoughtful details. Don't miss this rare opportunity to own one of the neighbourhoods best-value large 1-bedroom layouts! Plus, EV chargers recently installed in the building. (id:63381)
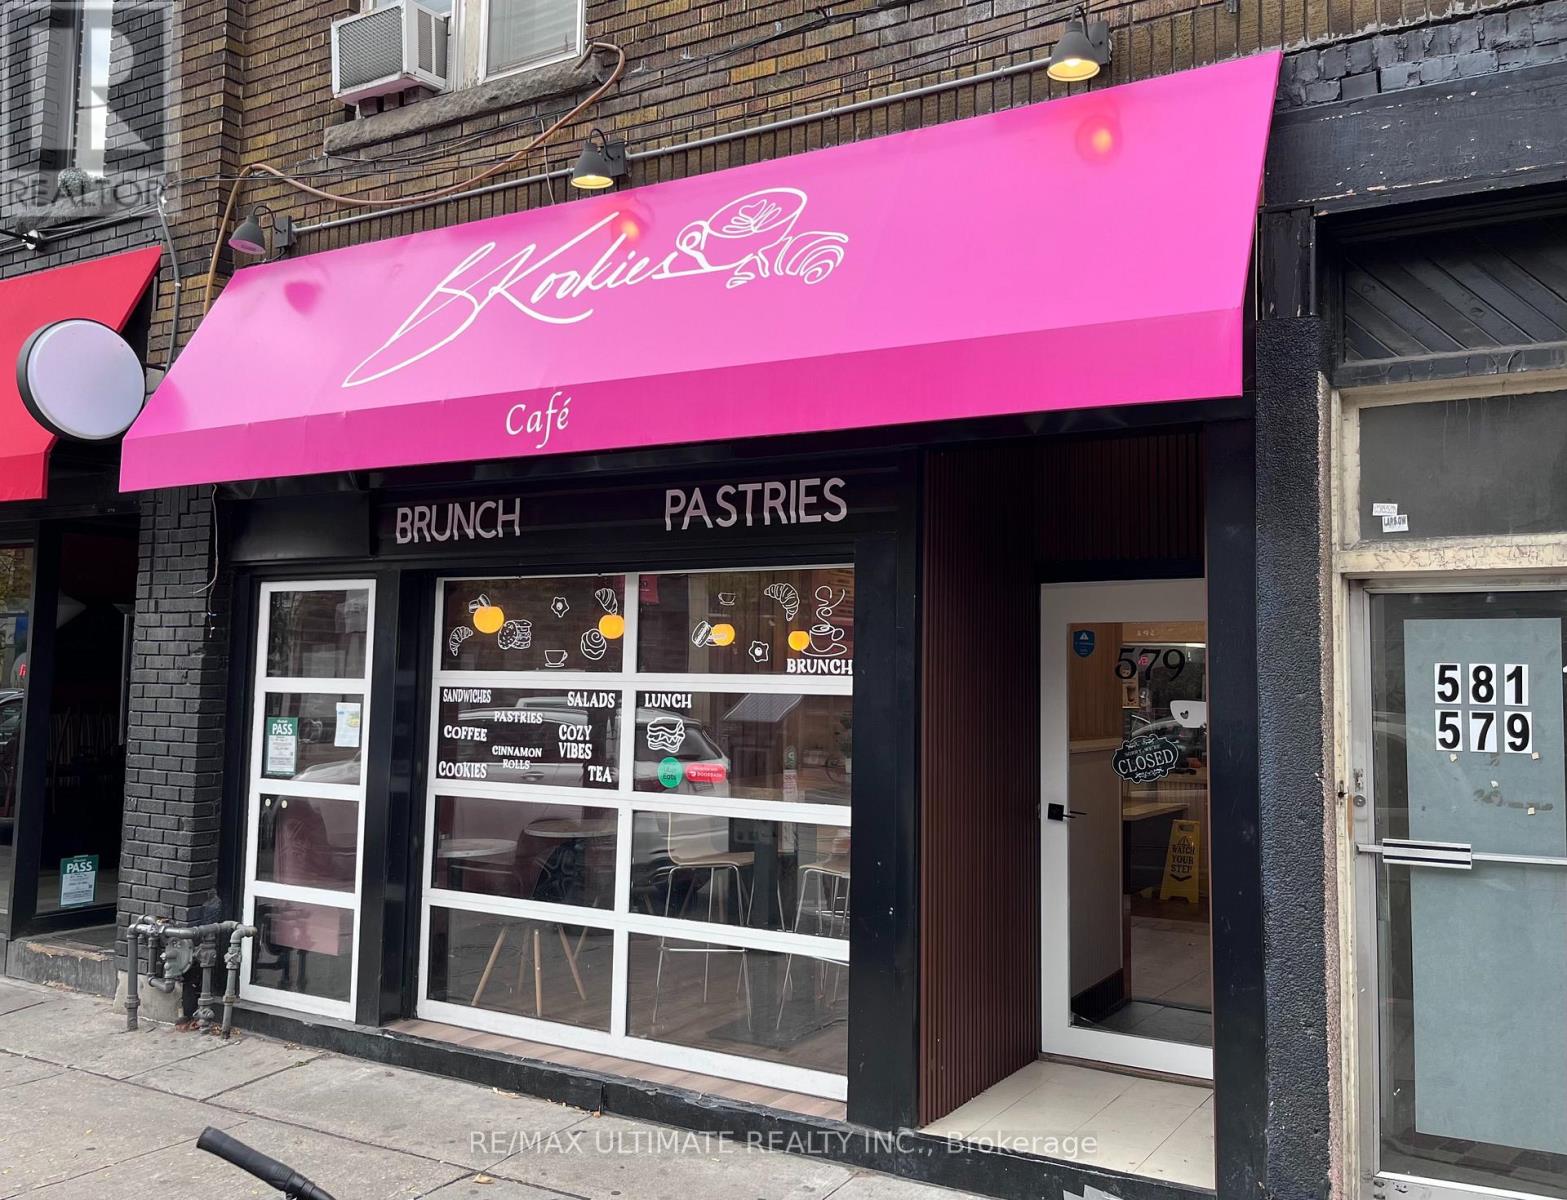
Fantastic restaurant opportunity in the heart of Little Italy on College Street! This beautifully renovated bistro is bright, stylish and inviting, featuring an open-concept kitchen with a 10-ft hood and a great layout ideal for a busy lunch, brunch or all-day concept. The space shows exceptionally well throughout and includes a spacious, very clean basement offering plenty of additional room for storage and operations. Located on a high-traffic stretch of College with tremendous pedestrian and vehicle exposure throughout the day. Little Italy's dining scene is experiencing an exciting resurgence, with several notable new restaurants opening in the neighbourhood in recent years. A turnkey-looking space in one of Toronto's most established dining neighbourhoods - don't wait! (id:63381)
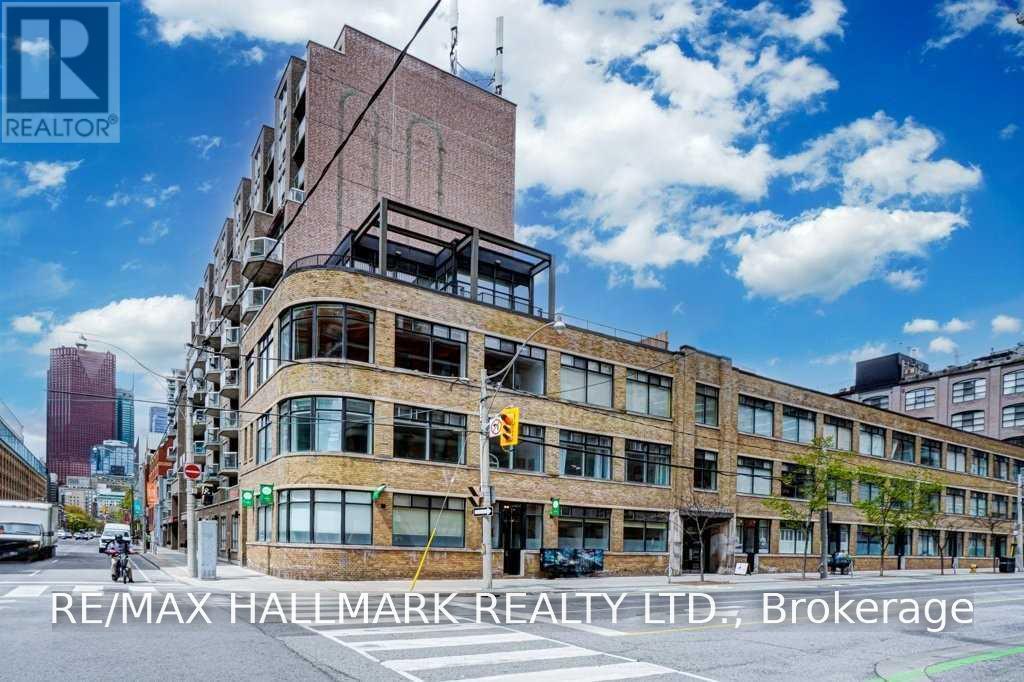
Unique mixed-use space at 80 Sherbourne Street in the heart of downtown Toronto. Bright and versatile layout featuring high ceilings, industrial-style details and large windows bringing in plenty of natural light throughout. The space includes a large open studio currently used as a yoga studio, two smaller private rooms, two washrooms, a kitchenette and laundry area, offering flexibility for a variety of professional, wellness, studio or creative uses. Two separate entrances provide convenient access, including direct street access from Sherbourne Street and a second entrance through the building's main lobby. Located just steps from King Street East, with easy access to transit and the surrounding shops, restaurants and amenities. (id:63381)
Contains information related to marketing campaigns of the user. These are shared with Google AdWords / Google Ads when the Google Ads and Google Analytics accounts are linked together.
90 days
__utma
ID used to identify users and sessions
2 years after last activity
__utmt
Used to monitor number of Google Analytics server requests
10 minutes
__utmb
Used to distinguish new sessions and visits. This cookie is set when the GA.js javascript library is loaded and there is no existing __utmb cookie. The cookie is updated every time data is sent to the Google Analytics server.
30 minutes after last activity
__utmc
Used only with old Urchin versions of Google Analytics and not with GA.js. Was used to distinguish between new sessions and visits at the end of a session.
End of session (browser)
__utmz
Contains information about the traffic source or campaign that directed user to the website. The cookie is set when the GA.js javascript is loaded and updated when data is sent to the Google Anaytics server
6 months after last activity
__utmv
Contains custom information set by the web developer via the _setCustomVar method in Google Analytics. This cookie is updated every time new data is sent to the Google Analytics server.
2 years after last activity
__utmx
Used to determine whether a user is included in an A / B or Multivariate test.
18 months
_ga
ID used to identify users
2 years
_gali
Used by Google Analytics to determine which links on a page are being clicked
30 seconds
_ga_
ID used to identify users
2 years
_gid
ID used to identify users for 24 hours after last activity
24 hours
_gat
Used to monitor number of Google Analytics server requests when using Google Tag Manager
1 minute
Marketing cookies are used to follow visitors to websites. The intention is to show ads that are relevant and engaging to the individual user.
Facebook Pixel is a web analytics service that tracks and reports website traffic.