
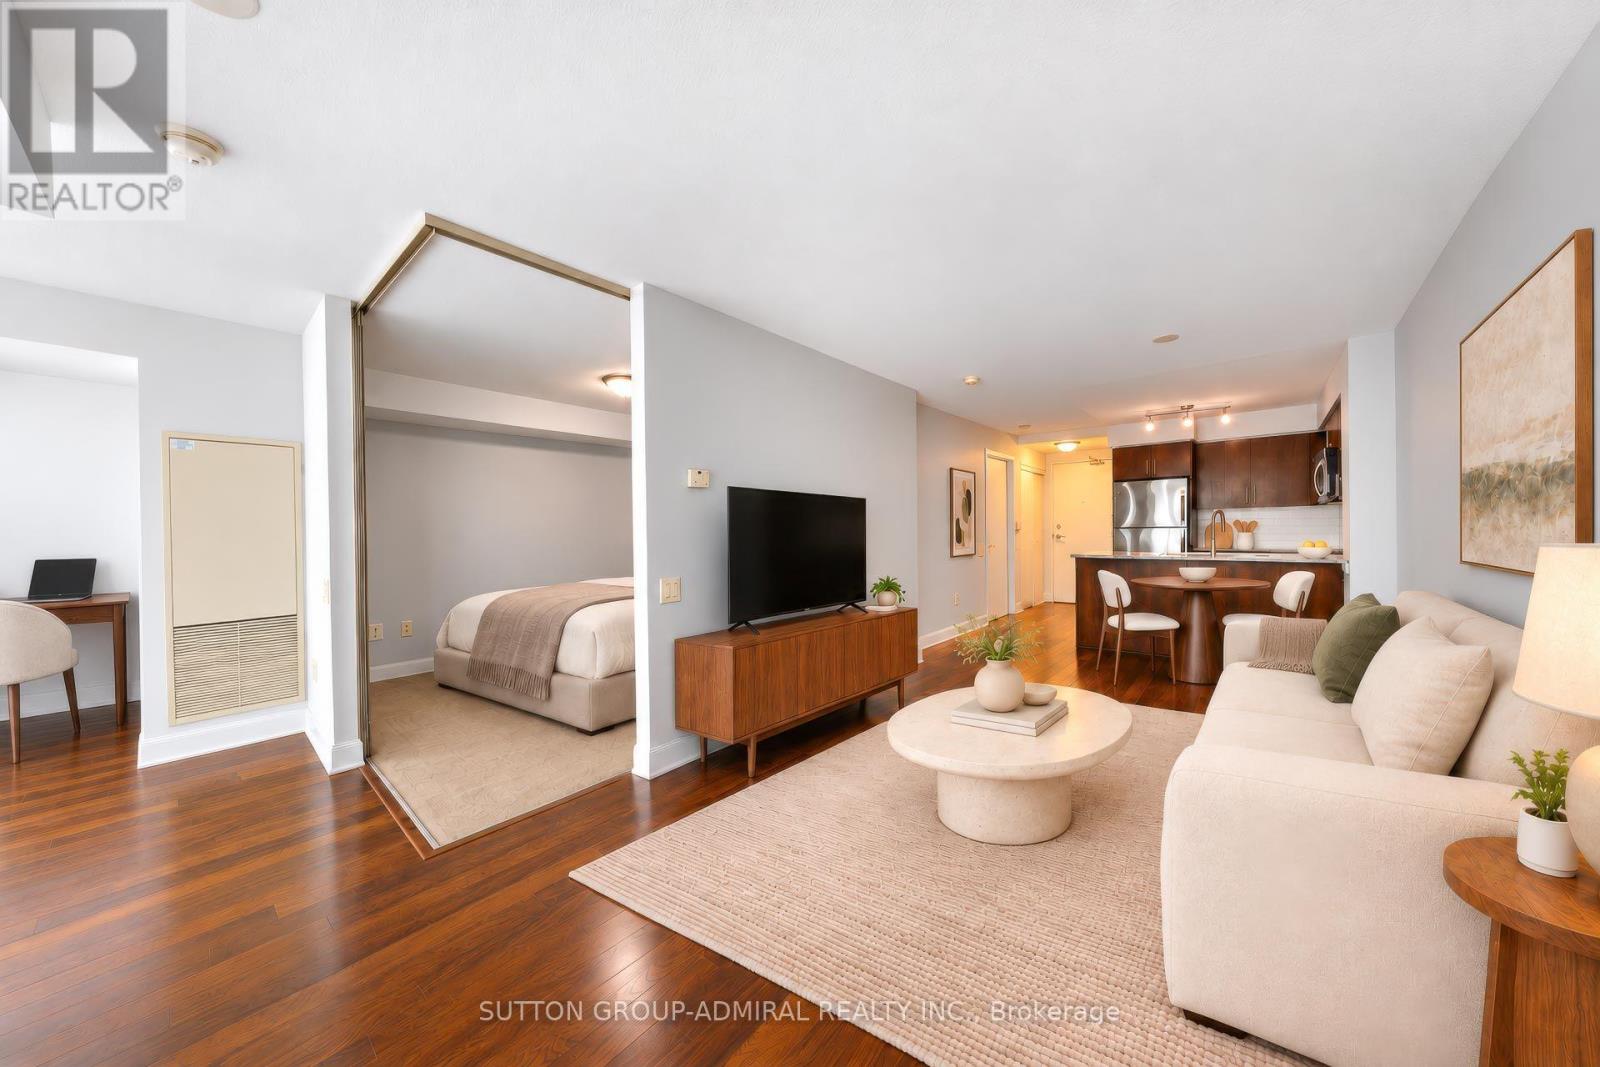
3210 - 2191 Yonge Street
Toronto, Ontario
Enjoy Great City Living At Minto Quantum North Bldg! Spacious 720 Sq Ft + 52 Sq Ft Balcony, Exceptional 32nd Floor 1 Bed + Den & 1 Bath Suite. Well-Maintained Unit Offering A More Spacious Layout & Lower Maintenance Fees Compared To Nearby Condos. Freshly Painted Throughout. Features Functional Den, Laminate Flooring & Granite Countertops. Steps To Subway & LRT Station, Top Shops & Restaurants. Enjoy Top-Tier Building Amenities & Prime Midtown Convenience-Walk To Supermarkets, Cafes, Parks & Shops. A Perfect Blend Of Comfort & Modern City Living! "Note: Some photos have been virtually staged for display purposes only." (id:63381)
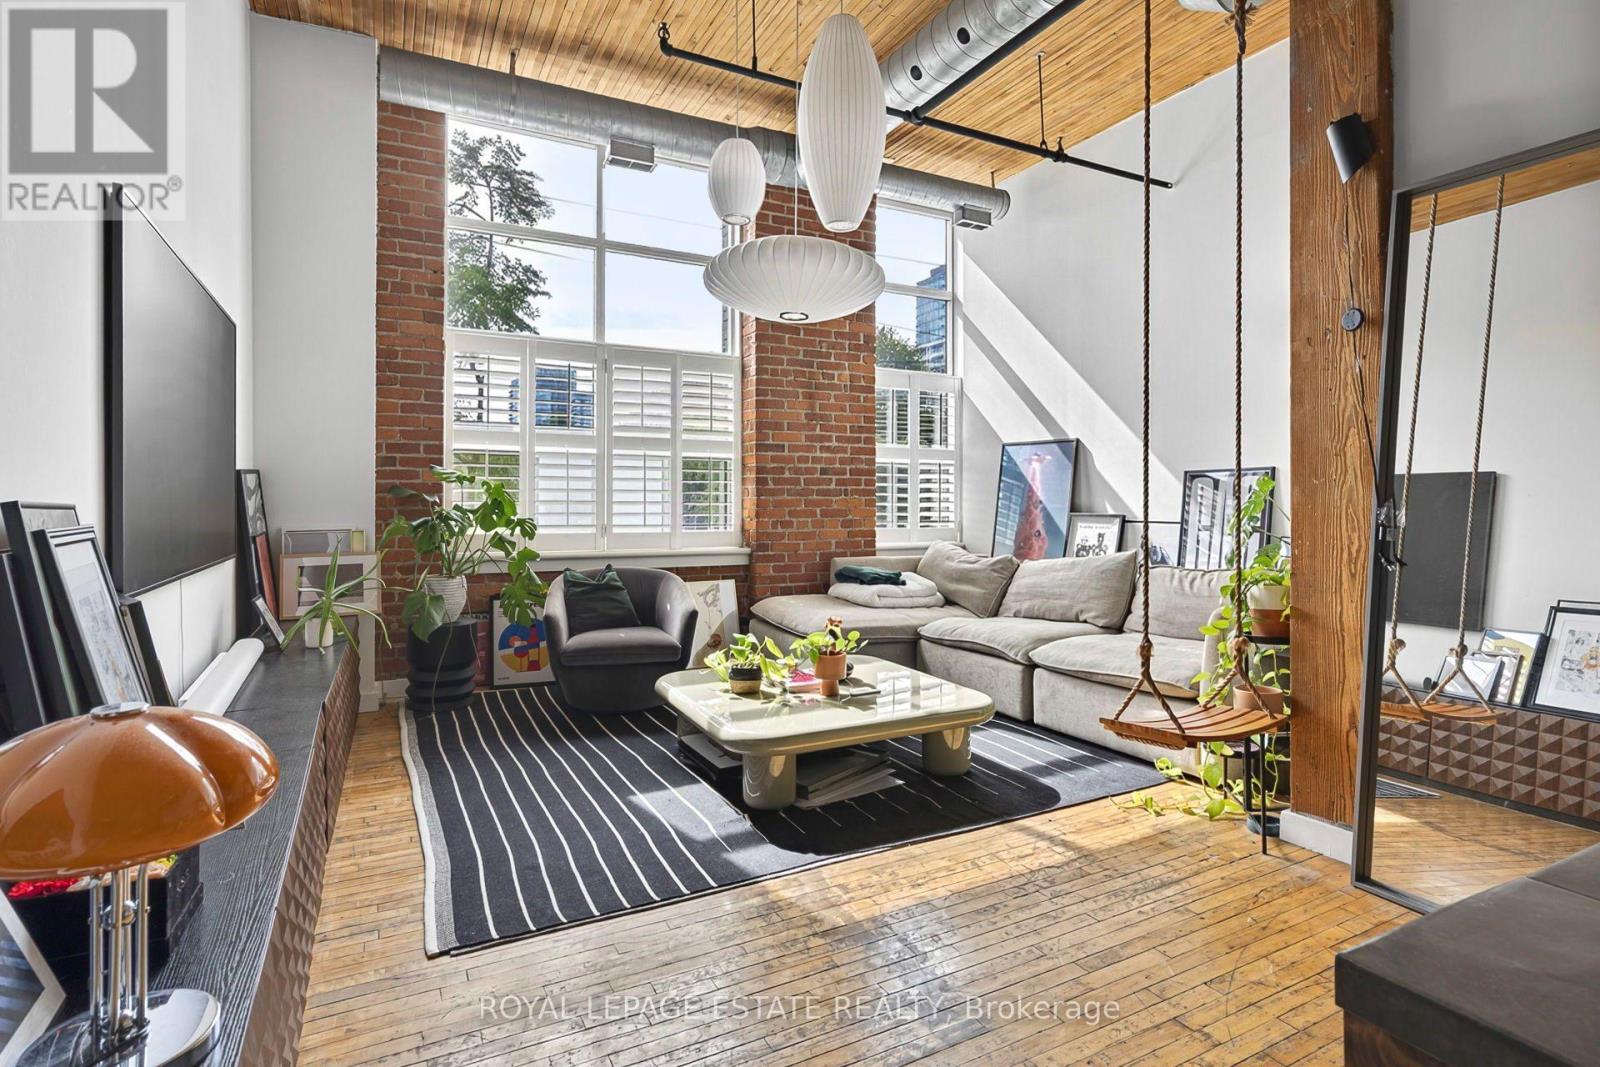
101 - 426 Queen Street E
Toronto, Ontario
Rarely Offered Authentic Hard Loft In The Historic Knitting Mill Lofts! This Striking Two-Level Residence Is Loaded With Character, Blending The Building's Industrial Heritage With Thoughtful Modern Updates. Soaring 12 Ft Ceilings, Oversized Windows And Incredible Natural Light Set The Stage, While Original Hardwood Floors, Exposed Brick, Timber Posts And Beams, Wood-Plank Ceilings And Exposed Ductwork Deliver The True Hard-Loft Feel. The Expansive Open Concept Main Level Offers An Ideal Layout For Entertaining, With Generous Living And Dining Areas And A Renovated Kitchen Featuring A Large Breakfast Bar, Quartz Counters, Contemporary Backsplash, Stainless Steel Appliances, Gas Stove And Wine Fridge. A Wide Staircase Leads To The Generously Sized Primary Bedroom Retreat, Complete With A Large Walk-In Closet And Renovated 5-Pc Ensuite With Double Vanity. Custom Built-In Storage Throughout Plus A Convenient 2-Pc Powder Room On The Main Level. A Rare Opportunity To Own A Truly Distinctive Two-Storey Loft At 426 Queen St E, Where Authentic Industrial Character Meets Modern Downtown Living. Perfectly Positioned On The Edge Of Historic Corktown, One Of Downtown Toronto's Most Character-Filled Neighbourhoods, With Its Celebrated Mix Of Heritage Architecture, Independent Cafes And Restaurants, Parks And Green Spaces. Steps To The Queen Streetcar And Minutes To The Distillery District, St. Lawrence Market And Downtown Core, With Easy Access To The DVP And Gardiner. Even More Connectivity Is On The Way With The Future Ontario Line's Corktown Station, Bringing Rapid Subway Service Just A Short Walk Away. An Exceptional Opportunity To Own A Truly Distinctive Piece Of Toronto's Industrial History In The Heart Of The Downtown East! (id:63381)
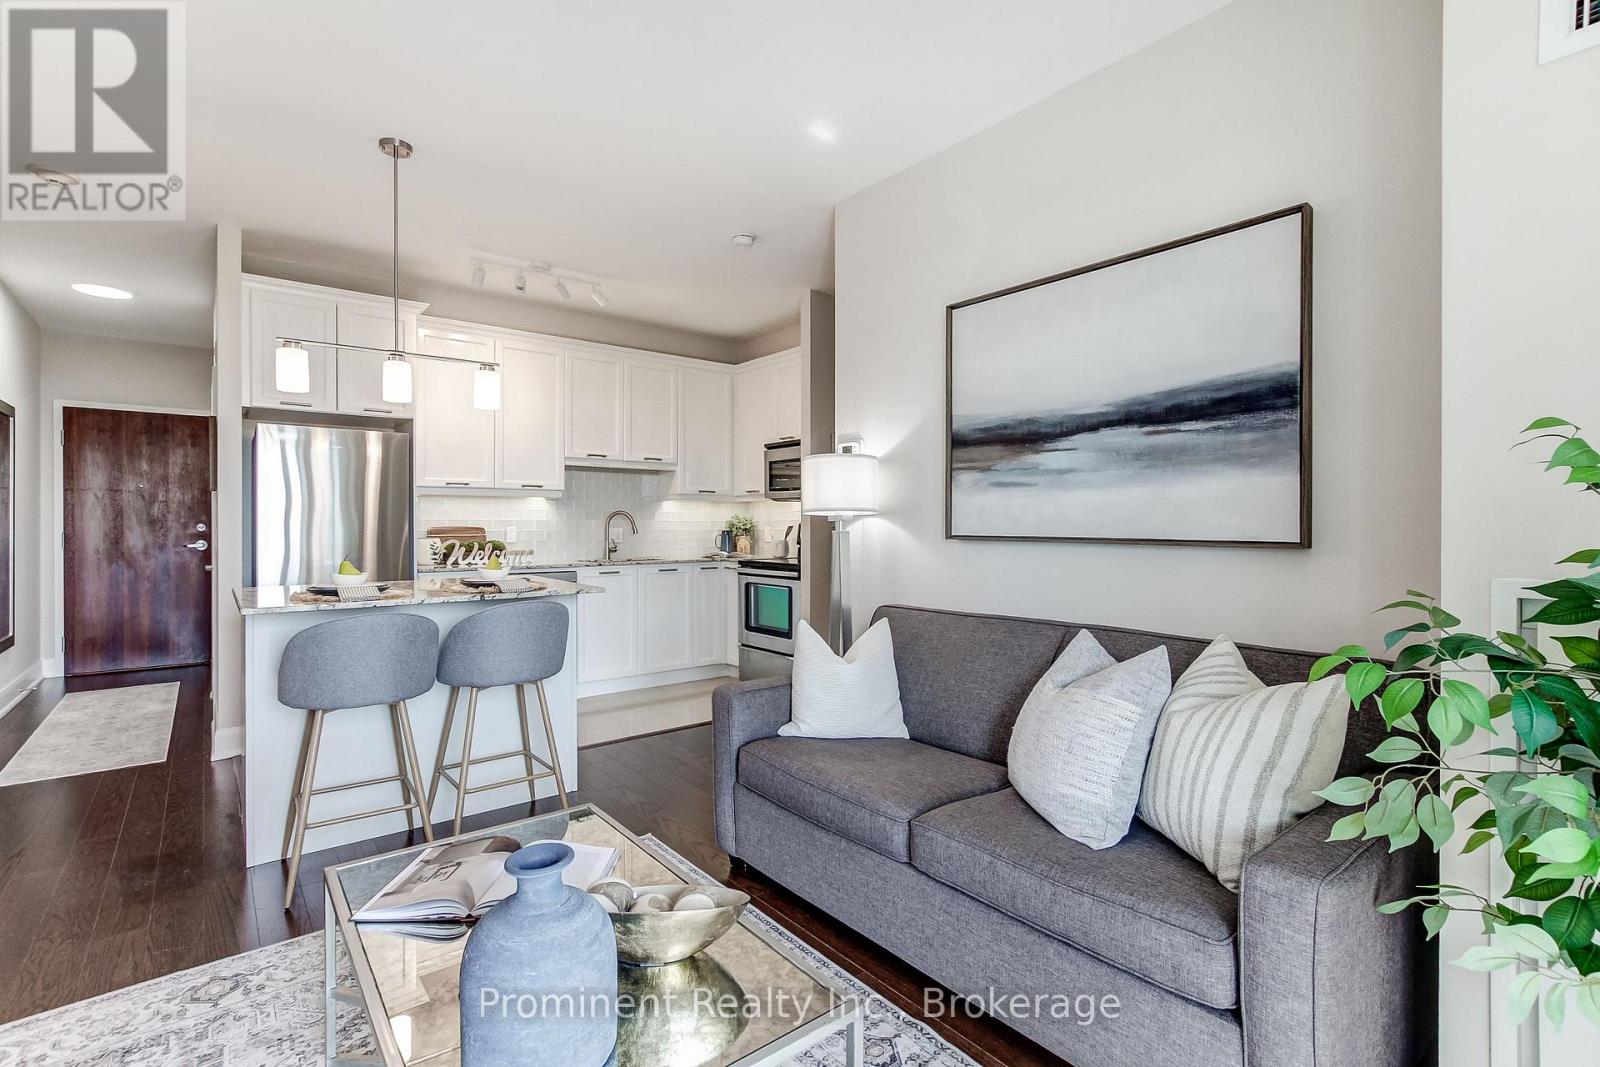
414 - 2470 Prince Michael Drive
Oakville, Ontario
Welcome to Emporium at Joshua Creek, where this bright West-facing one-bedroom pairs an efficient layout with resort-style amenities and everyday convenience. The open-concept living area features hardwood flooring and a walkout to the balcony. The kitchen offers modern cabinetry, granite counters and breakfast bar, ceramic backsplash and stainless-steel appliances. A generous bedroom, 4-piece bath and in-suite stacked laundry complete the suite. Includes one underground parking space and one storage locker. Residents enjoy concierge service, an indoor pool, hot tub, fitness room, sauna, guest suite, media room and party/meeting space. Conveniently located near shopping, restaurants, transit and commuter routes to the QEW, 403 and 407. A polished, low-maintenance Oakville home that is easy to enjoy, book your private viewing. (id:63381)
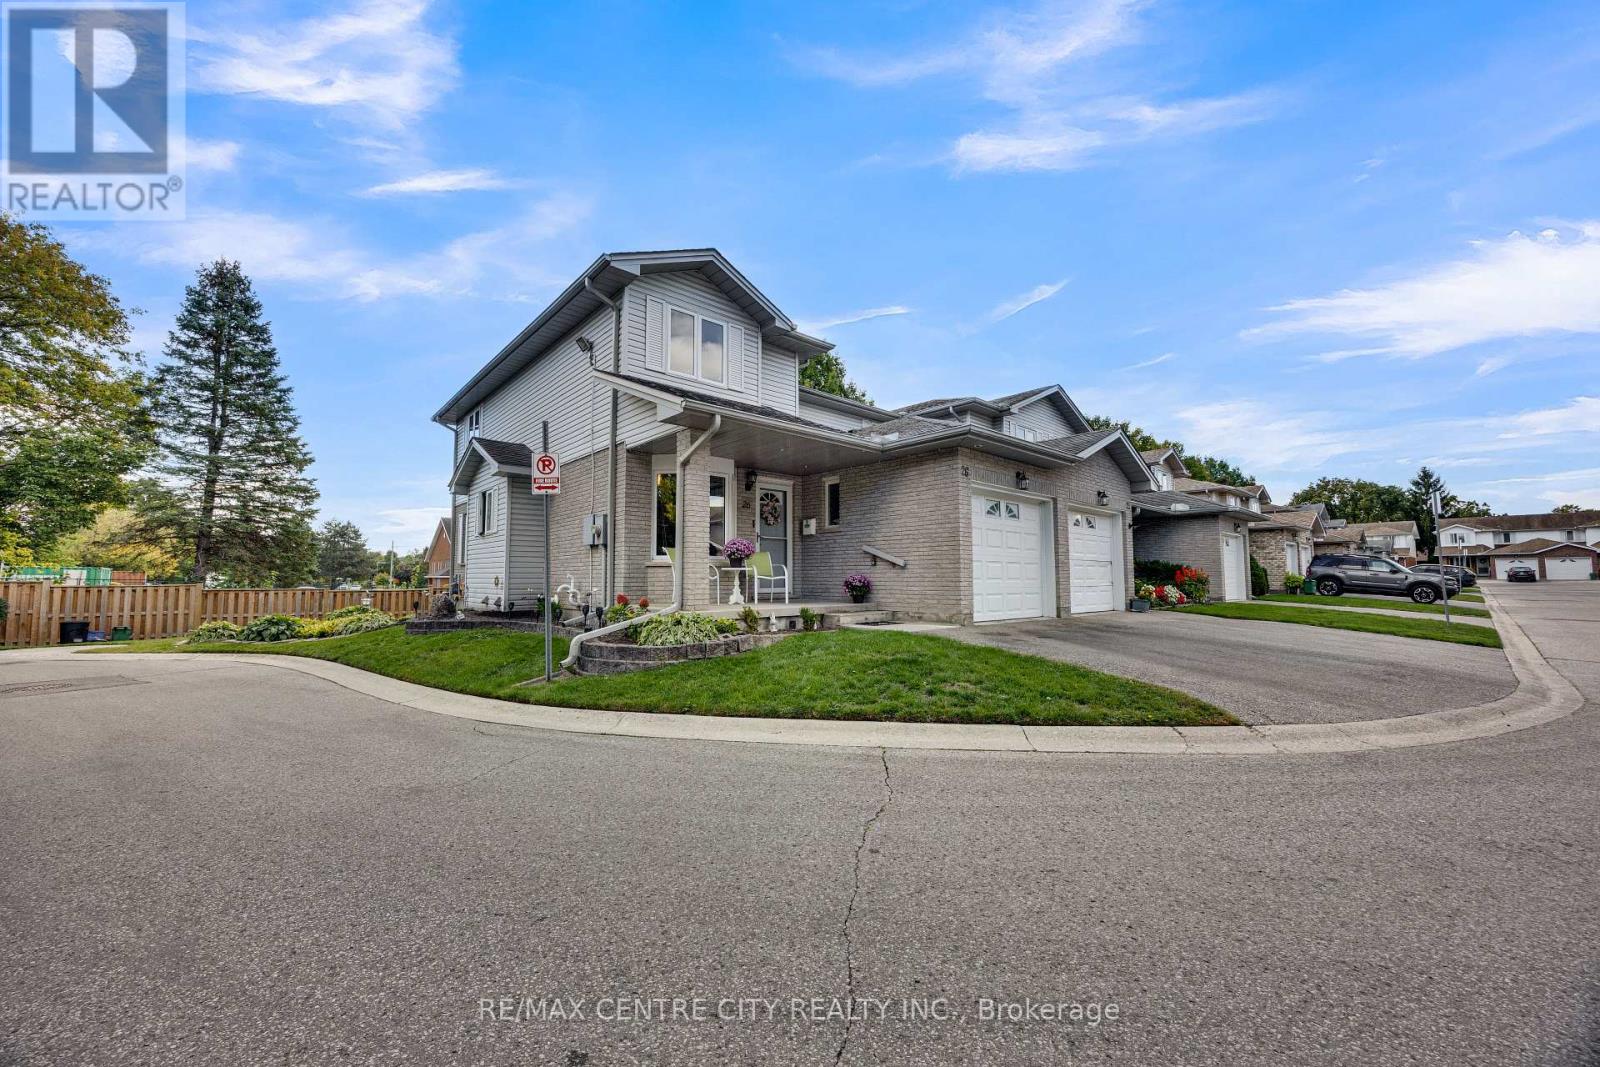
26 - 195 Barker Street
London East, Ontario
Priced to Sell! Welcome to this bright and spacious , end-unit 2-storey townhome in the desirable Carling Heights neighborhood. Offers 3 beds 3 bathrooms, Conveniently located between Fanshawe College and Western University, this home offers a great combination of comfort, space, and location-ideal for families, professionals, students, or investors. Plenty of natural light throughout, creating a warm and inviting feel from the moment you walk in. The main floor offers a practical open concept layout designed for everyday living, with a separate dining area and an eat-in kitchen featuring ,black splash' STS appliance modern cabinetry and generous counter space. Main-floor laundry adds everyday convenience, while the walkout to the rear patio provides an easy connection to your outdoor space. Hard-surface flooring throughout most of the home adds a clean, modern feel and makes everyday maintenance easy. Upstairs, three generously sized bedrooms, each offering good closet space. The spacious primary bedroom features a large walk-in closet and plenty of room to create your own comfortable retreat, with convenient access to the full bathroom. The fully finished basement gives you valuable additional living space and endless possibilities. Set it up as a family or recreation room, home office, gym, media room, or a combination of uses. The basement also includes a den that could potentially be converted back into a bedroom, depending on your needs and applicable requirements. Extended driveway offering space for two vehicles, plus a single attached garage. The garage is also equipped with a heater, making those cold London winters a little more comfortable when getting in and out of your vehicle or working on a project. Furnace(2017) AC been updated with owned Tankless water tank savings of monthly operating cost . If you've been waiting for a home that offers room to live, work, relax and grow-come see what this one has to offer! (id:63381)
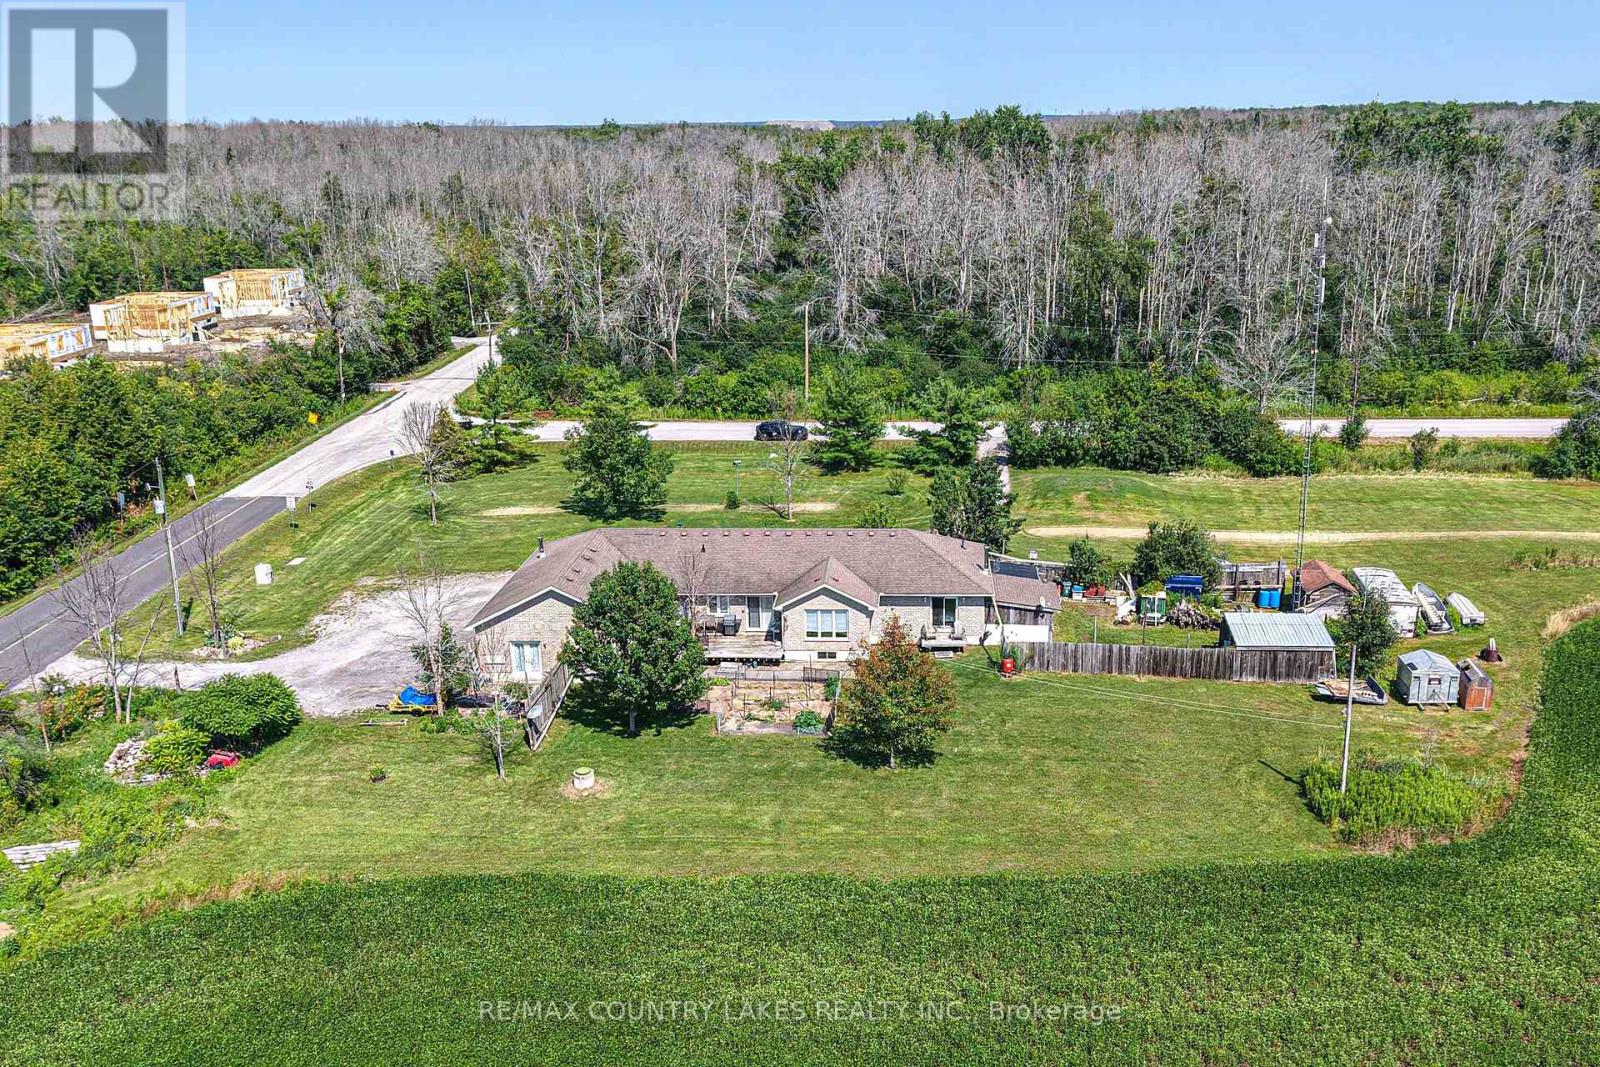
2865 Concession A Road
Ramara, Ontario
Welcome to country living at its finest! Set on a picturesque 1-acre lot with sweeping field views and just steps to Lake Simcoe with direct lake access at the end of the street, this custom-built all-brick ranch bungalow offers exceptional space, quality craftsmanship, and outstanding multi-generational living potential. Featuring over 1600 sq ft of finished main floor living this impressive home offers 3+1 bedrooms and 2 bathrooms, Plus*** a full separate and private 740 sq ft in-law suite with sep entrance, 1 bedroom, living room, kitchenette, and a 4-piece bath!! For a total of 2340 Sq Ft of main level space. The bright open-concept main floor showcases a spacious living room, custom maple kit with large centre island, breakfast bar, and dining area w/walkout to the rear deck overlooking peaceful countryside and stunning sunsets. Hardwood floors flow throughout, while the oversized guest bath includes convenient main floor laundry. The spacious primary bedroom offers a walk-in closet, walkout to a small porch, and shared ensuite with the second bedroom. A third bedroom makes an ideal home office, while the screened in front sunroom is perfect for bug free relaxing. The 1600 sq ft partially finished bsmnt features a fifth Bdrm with walk-in closet, rough-in for a future bath, Dri-Core subfloor, large recreation room with pool table, and entertainment area with projector screen. The impressive 1,400 sq. ft. insulated and heated double garage provides exceptional space for vehicles, toys, or a workshop. Built by the current owner with quality in mind, 2x6 construction, this home also features a UV filtration system, reverse osmosis drinking water, water softener, and Bluetooth/Wi-Fi whole-home audio speakers in each room! A rare opportunity to enjoy quality craftsmanship, generous living space, and peaceful country living just moments from beautiful Lake Simcoe. experience beautiful western sunsets every night without waterfront taxes! (id:63381)
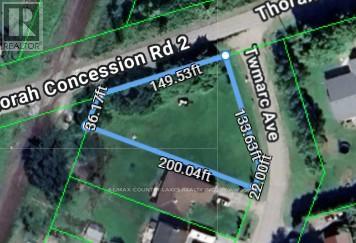
Lot 45 Twmarc Avenue
Brock, Ontario
Desirable Lakeside area with direct access to Lake Simcoe at the end of the street, Level Corner Building lot on .36 of an acre ready for your custom home! Lot Levies and Fees have not been paid on this lot, price reflects that and makes it affordable to buy and build before school is in! Close to the town of Beaverton for most of your shopping needs, for extended shopping Uxbridge or Sutton are only 25 minutes away! Explore what lakeside living is like and enjoy the lifestyle change from the hustle and bustle of the city. (id:63381)
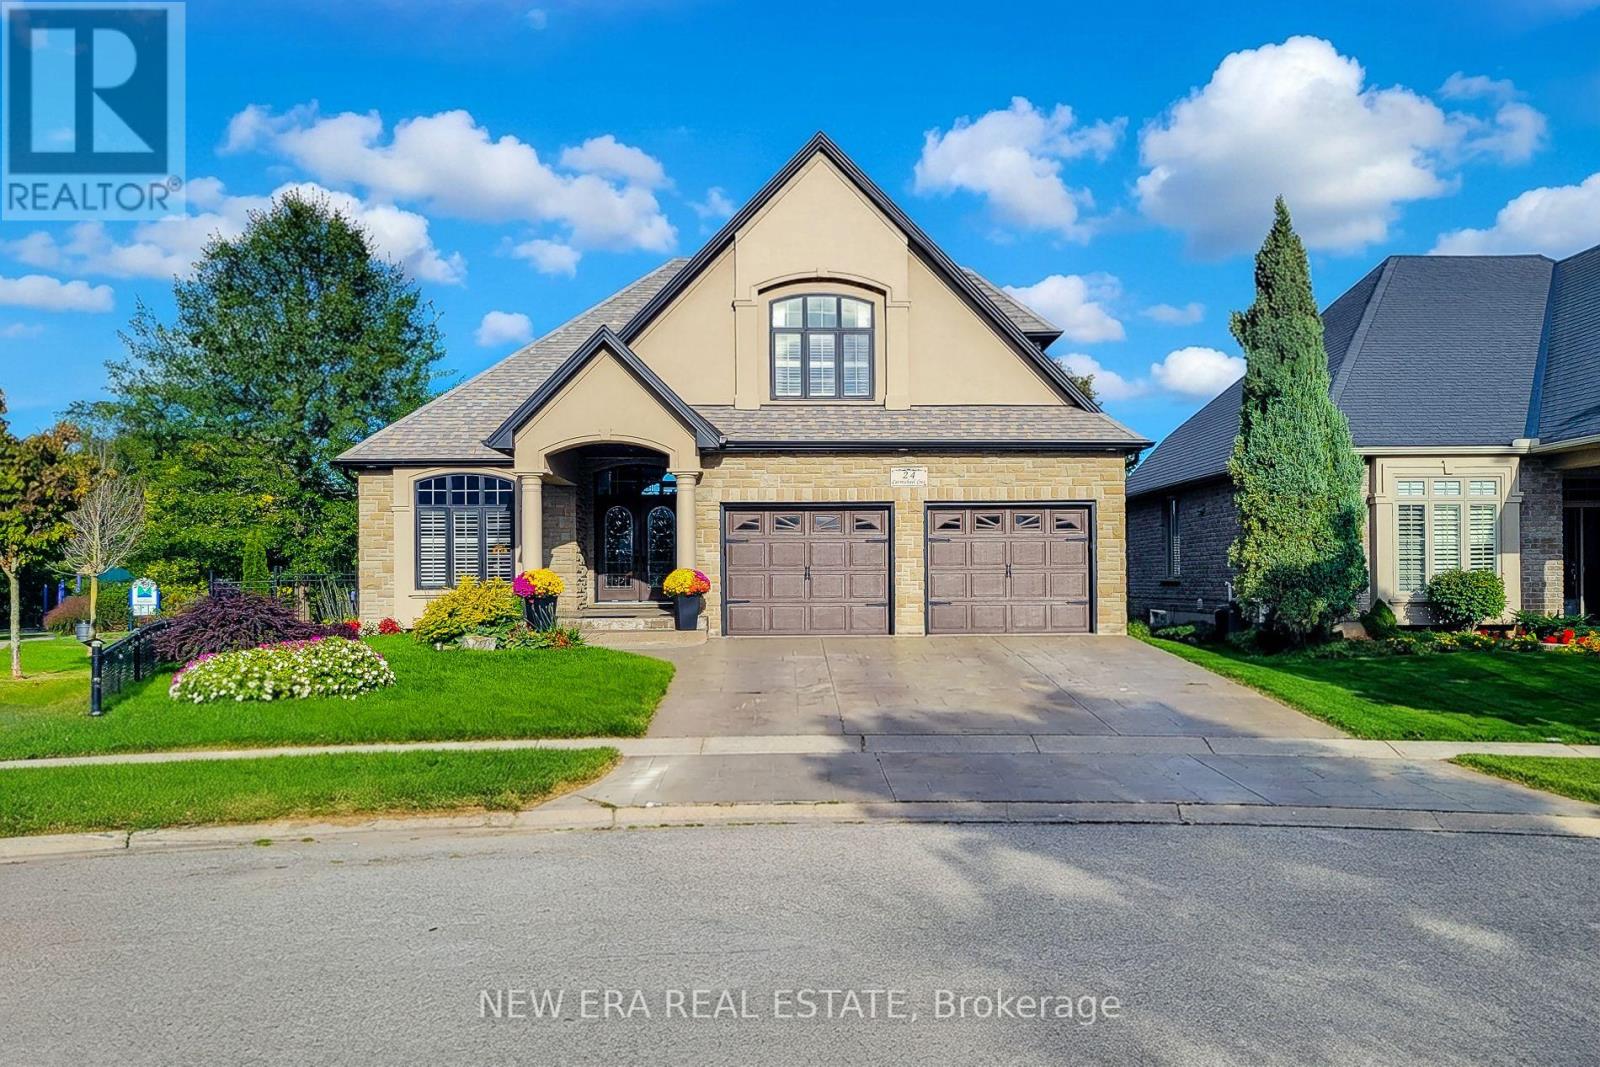
24 Carmichael Crescent
Brantford, Ontario
Welcome to this impressive 1.5-storey detached home perfectly situated on a desirable corner lot with no rear neighbours and a beautiful park backdrop. Offering over 3,000 sq ft of finished living space and 4 total bedrooms and bathrooms, this spacious home provides an ideal blend of comfort, functionality and versatile living space for the growing family. The main floor features a welcoming living room highlighted by a cozy gas fireplace, a separate dining room, convenient laundry and a spacious eat-in kitchen designed for both everyday living and entertaining. The kitchen boasts granite countertops, tiled backsplash, ample cupboard and preparation space, stainless steel appliances including built-in microwave and oven, and a centre island with breakfast bar. The main-floor primary bedroom offers excellent privacy with dual closets and a 4-piece ensuite bathroom. Upstairs, discover a private retreat featuring a spacious bedroom with walk-in closet and its own 3-piece ensuite bath-perfect for guests, older children or extended family. The fully finished basement expands the living space with a large recreation room complete with a second gas fireplace, two additional bedrooms, a 3-piece bathroom and generous storage area. Step outside to a fully fenced and beautifully landscaped backyard backing directly onto a park, offering peaceful views and added privacy with no homes behind. Enjoy the outdoors from the spacious deck, patio and gazebo-ideal for summer gatherings, relaxing or entertaining. Located close to schools, parks, trails, golf, highway access and major amenities, this exceptional property offers generous living space both inside and out in a highly convenient setting. A wonderful opportunity to enjoy space, privacy and a park-side lifestyle! (id:63381)
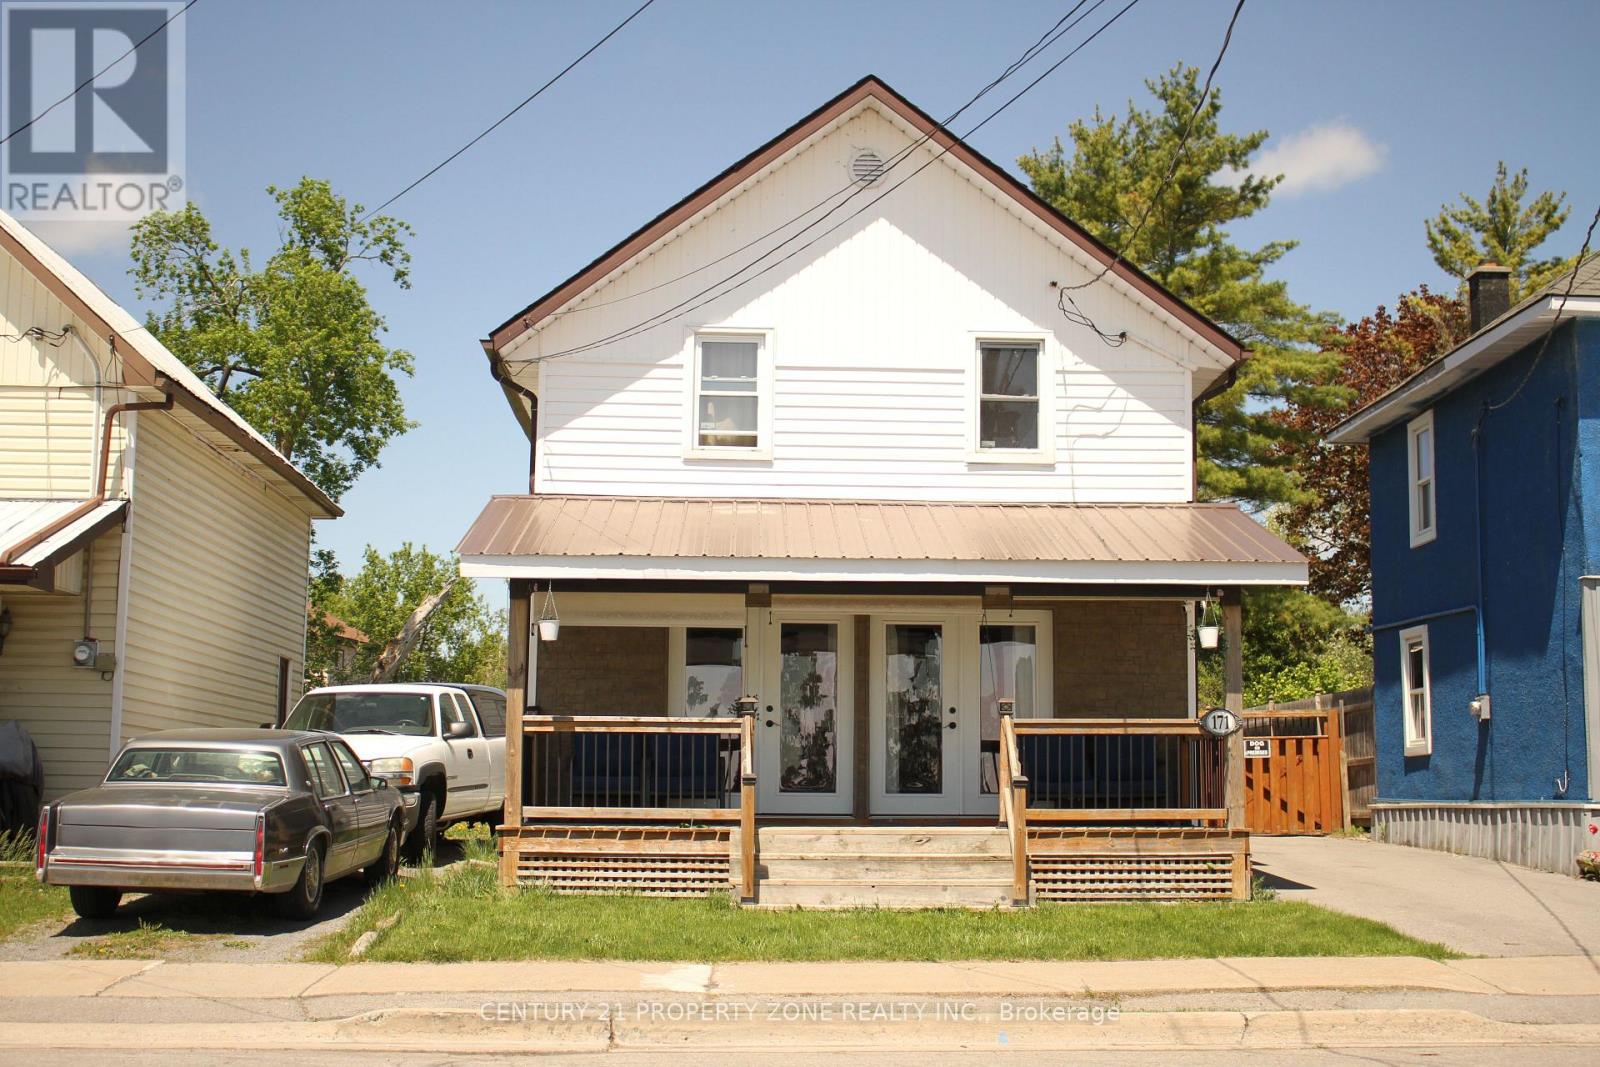
171 Main Street
Deseronto, Ontario
Exceptional 3-bedroom, 2-bathroom home perfectly combines the charm of rustic cottage living with the peace and tranquility of a quiet smalltown. Wake up every morning to stunning water views of Bay of Quinte, with Centennial Park and the local Marina right at your doorstep.Whether you are looking for a peaceful forever home, a weekend escape, or a highly profitable, income-generating short-term rental, this propertyoffers an unbeatable front-row seat to four-season recreation. Step inside to experience cozy, cabin-inspired warmth. Relax by one of the twoGas fired fireplaces after a day of summer boating or winter ice fishing. The home is engineered for year-round comfort and efficiency, featuringa modern, cost-saving heat pump system for both heating and cooling.The outdoor living space is a true private oasis designed for ultimaterelaxation and guest entertainment. Host unforgettable summer gatherings with the backyard barbecue, unwind under the stars in your privatehot tub, or share stories around the fire pit on crisp evenings.Whether you want to slow down and enjoy the quiet life or capitalize on a turnkeyinvestment opportunity in a high-demand vacation destination, this property delivers it all. Take over the current short term rental operation withall existing furniture and equipement and start earning from day 1. Detached Garage and upto 5 Cars parking. Schedule your private showing today! (id:63381)
21 Mccall Street
Norfolk, Ontario
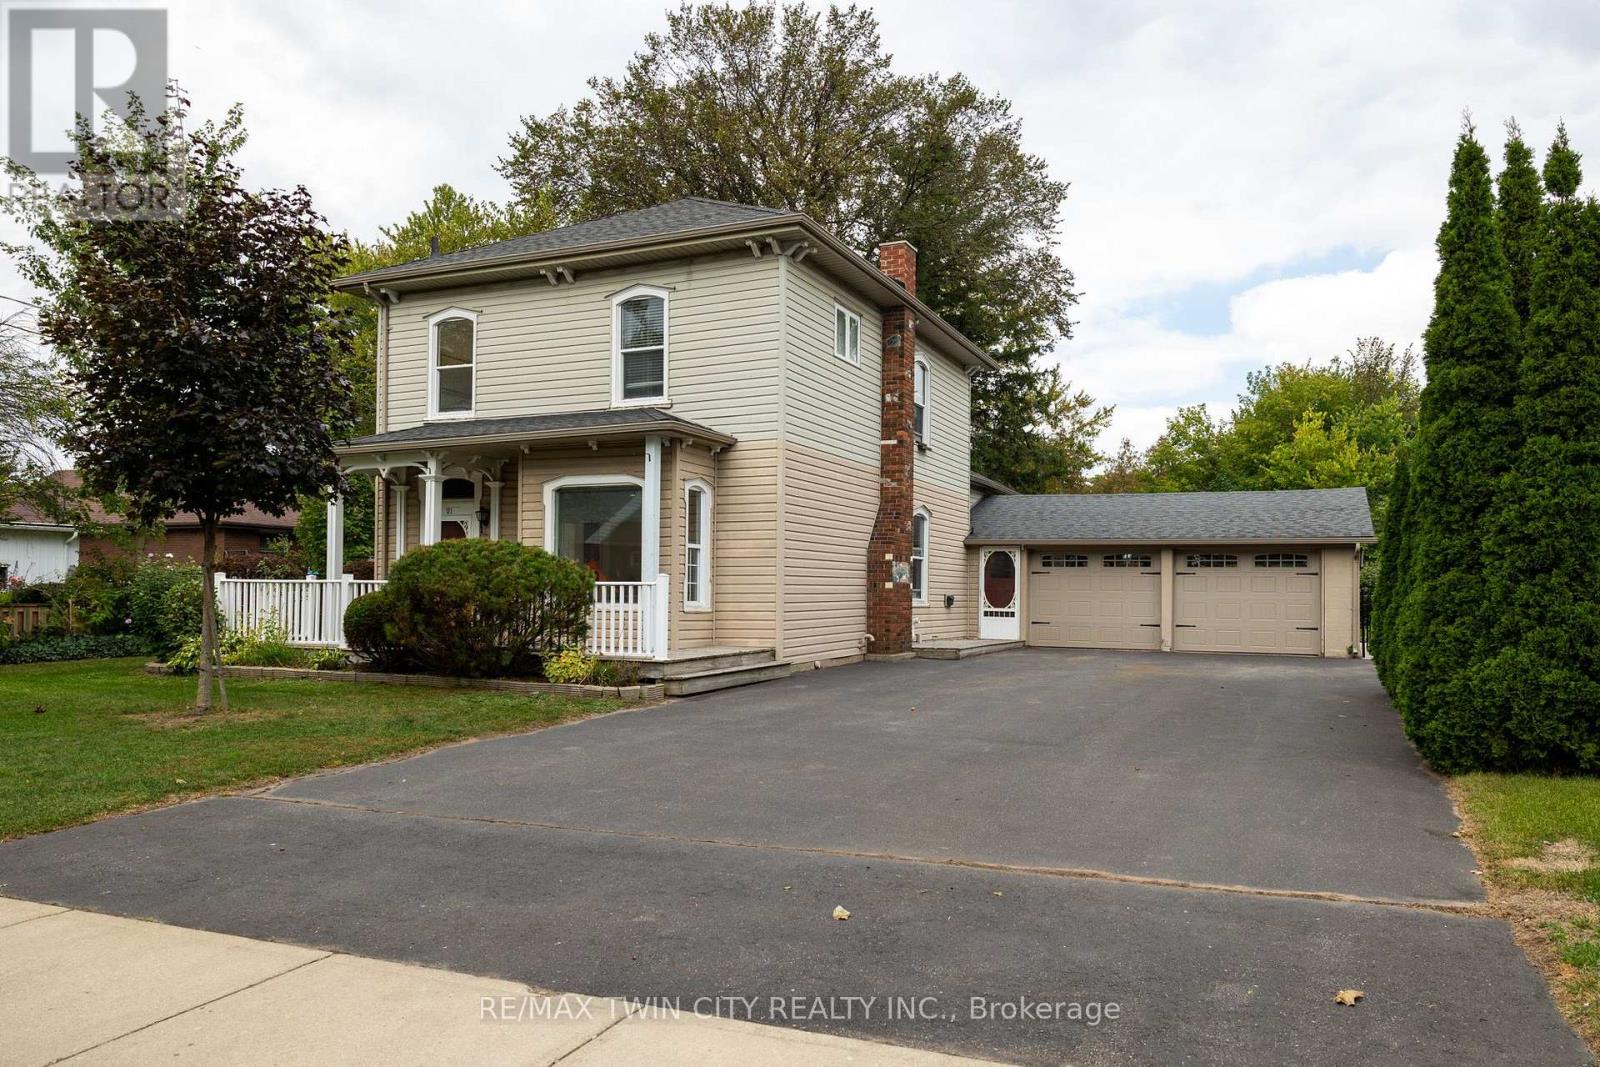
Immaculate move-in-ready 1.5 storey family home, backing onto the park in Simcoe. This beautiful 1,929 sf, 3-bedroom, 2 full bath home was previously a legal duplex and could easily be transformed back, or perfect for an in-law suite conversion. Boasting a spacious and inviting eat-in kitchen with island, a large formal dining space, bright and airy living room with gas fireplace. The upper level showcases three spacious bedrooms, a recently updated full bathroom, and a handy landing/den area. Freshly painted throughout. The extra-large private driveway can accommodate at least six cars and leads to the double car attached garage with inside entry to the home. The mostly fenced backyard offers a lovely back deck with gazebo and doors to the living room. Plenty of space for the kids and dog to run. Located in a family friendly neighbourhood within walking distance to all amenities. Book your private viewing today. (id:63381)
62 Gledhill Crescent
Hamilton, Ontario
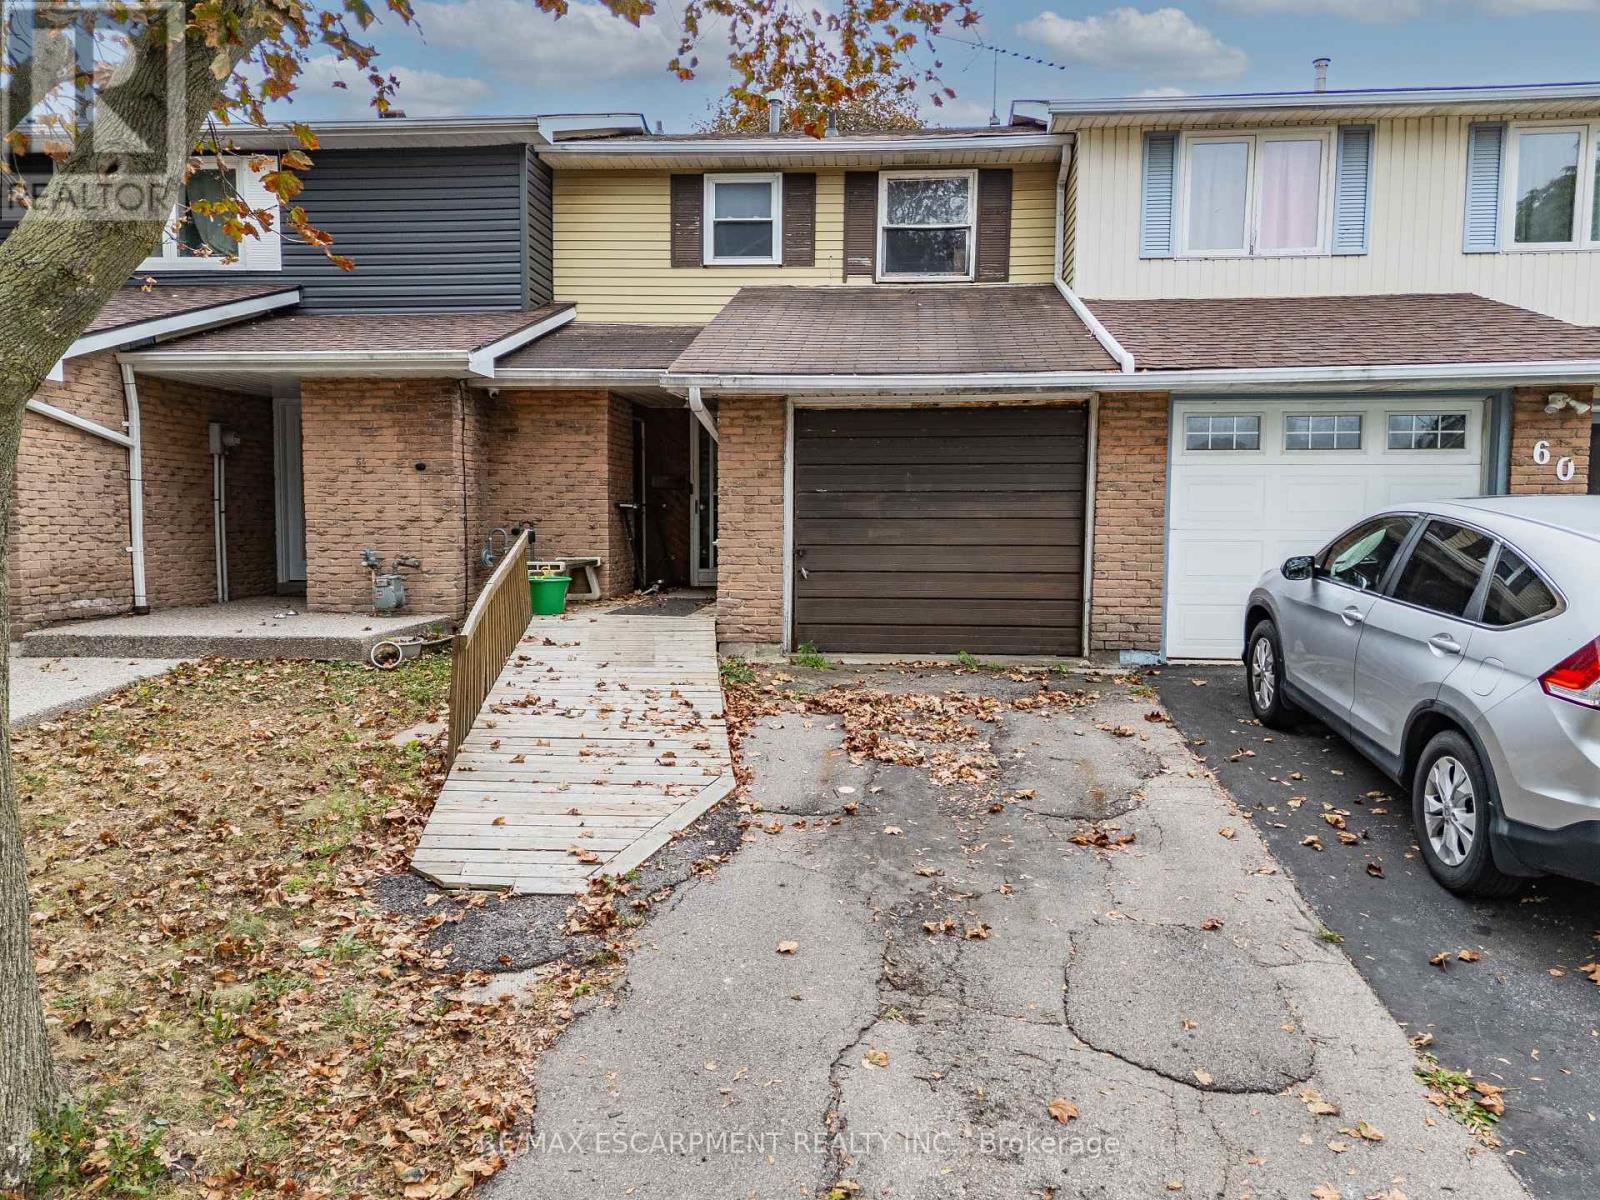
Here is your opportunity to get into the market and build equity on the Hamilton West Mountain! This freehold townhome offers plenty of potential with no condo fees and a 150-foot-deep lot with no rear neighbours. The main level features a living room, dining room, kitchen, 2-piece bathroom with laundry, and a separate den offering flexible space for a home office or additional living area. Sliding doors provide direct access to the spacious rear yard. Upstairs are three bedrooms, with two currently connected by an opening, providing an opportunity to reconfigure the space to suit your needs. The primary bedroom features a large closet and a 3-piece ensuite bathroom. Whether you're a first-time buyer looking to make a home your own or an investor searching for your next project, this property offers an affordable entry into a desirable West Mountain location with plenty of room to add value. (id:63381)
Lot 24 Augustus Street
Brant, Ontario
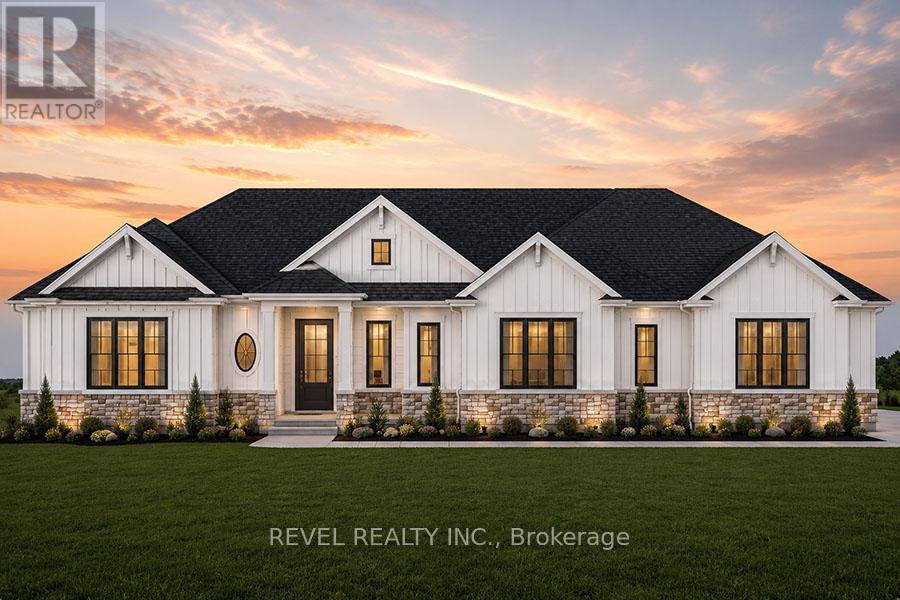
Introducing the Stirling - Cape Cod. A beautifully designed 1,780 sq ft new construction home featuring 3 bedrooms, 2.5 baths, and high-end finishes throughout with exceptional attention to detail. Optional triple car garage available. Choose from curated exterior and interior finish packages to make it your own. Floor plans can be changed to buyers liking. Enjoy the charm of rural living in the quaint town of Scotland, offering a peaceful setting while still being conveniently located just a short drive to the beaches of Lake Erie, Highway access, and the amenities of Brantford. (id:63381)
10 - 180 Highland Crescent
Kitchener, Ontario
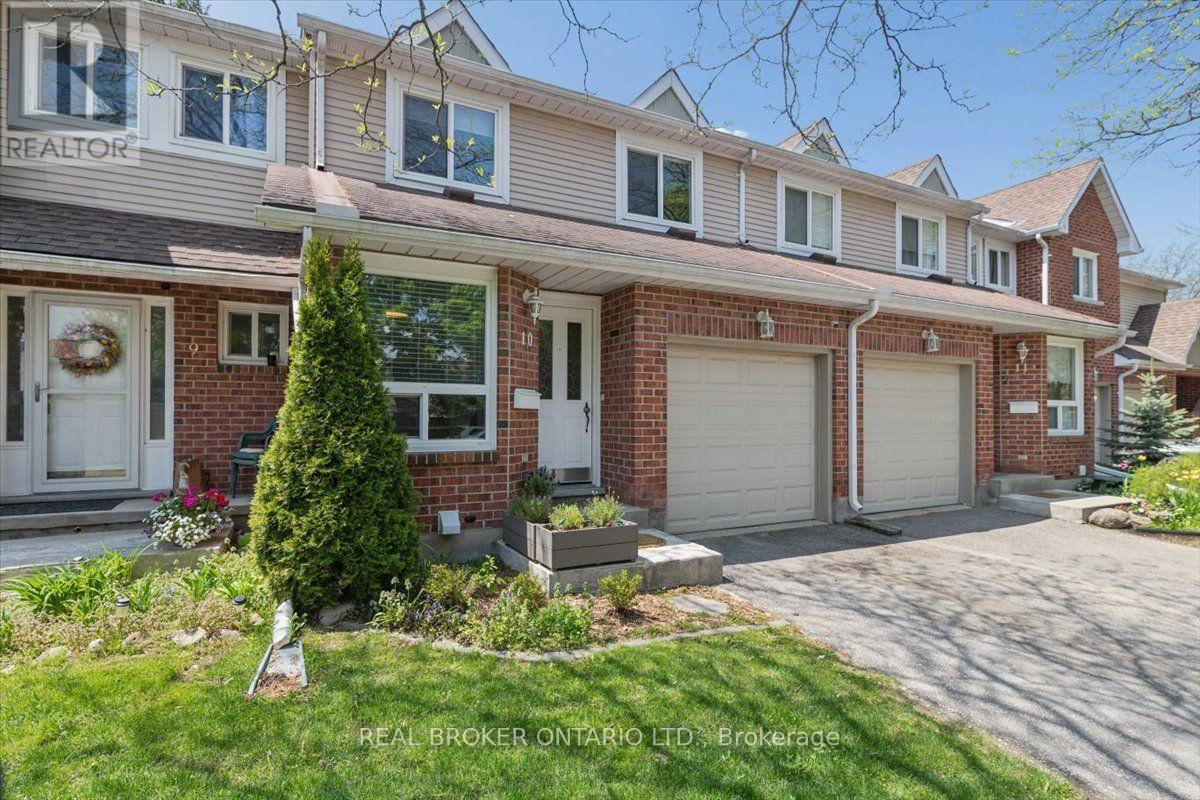
Welcome to 180 Highland Crescent, Unit 10, a beautifully updated 3 bedroom, 4 bathroom townhome nestled within one of Midtown Kitchener'smost welcoming and well maintained condominium communities. Backing onto Filsinger Park, this move in ready home offers the perfect blend ofmodern updates, functional living space, and an unbeatable location. The stunning kitchen features stainless steel appliances, solid oak butcherblock countertops, a granite composite sink, subway tile backsplash, and under cabinet lighting. Updated flooring, modern interior doors, trim,and hardware flow throughout the home, while all four bathrooms have been tastefully renovated with contemporary finishes. A new heat pump(2023) adds year round comfort and energy efficiency. With beautifully finished living space on every level, there's room for growing families,professionals, or those who love to entertain. Step outside to your large private deck with built in planters, overlooking Filsinger Park, wherewalking trails, a playground, and a naturalized creek create a peaceful extension of your backyard. Residents love this quiet, friendly condocommunity for its mature trees, pride of ownership, and exceptional location. Just minutes from Downtown Kitchener, Uptown Waterloo,shopping, restaurants, transit, and the Expressway, this home offers an incredible lifestyle in one of the city's most convenient neighbourhoods.**Beautifully updated homes in communities like this don't become available often, making this an opportunity you won't want to miss.** (id:63381)