
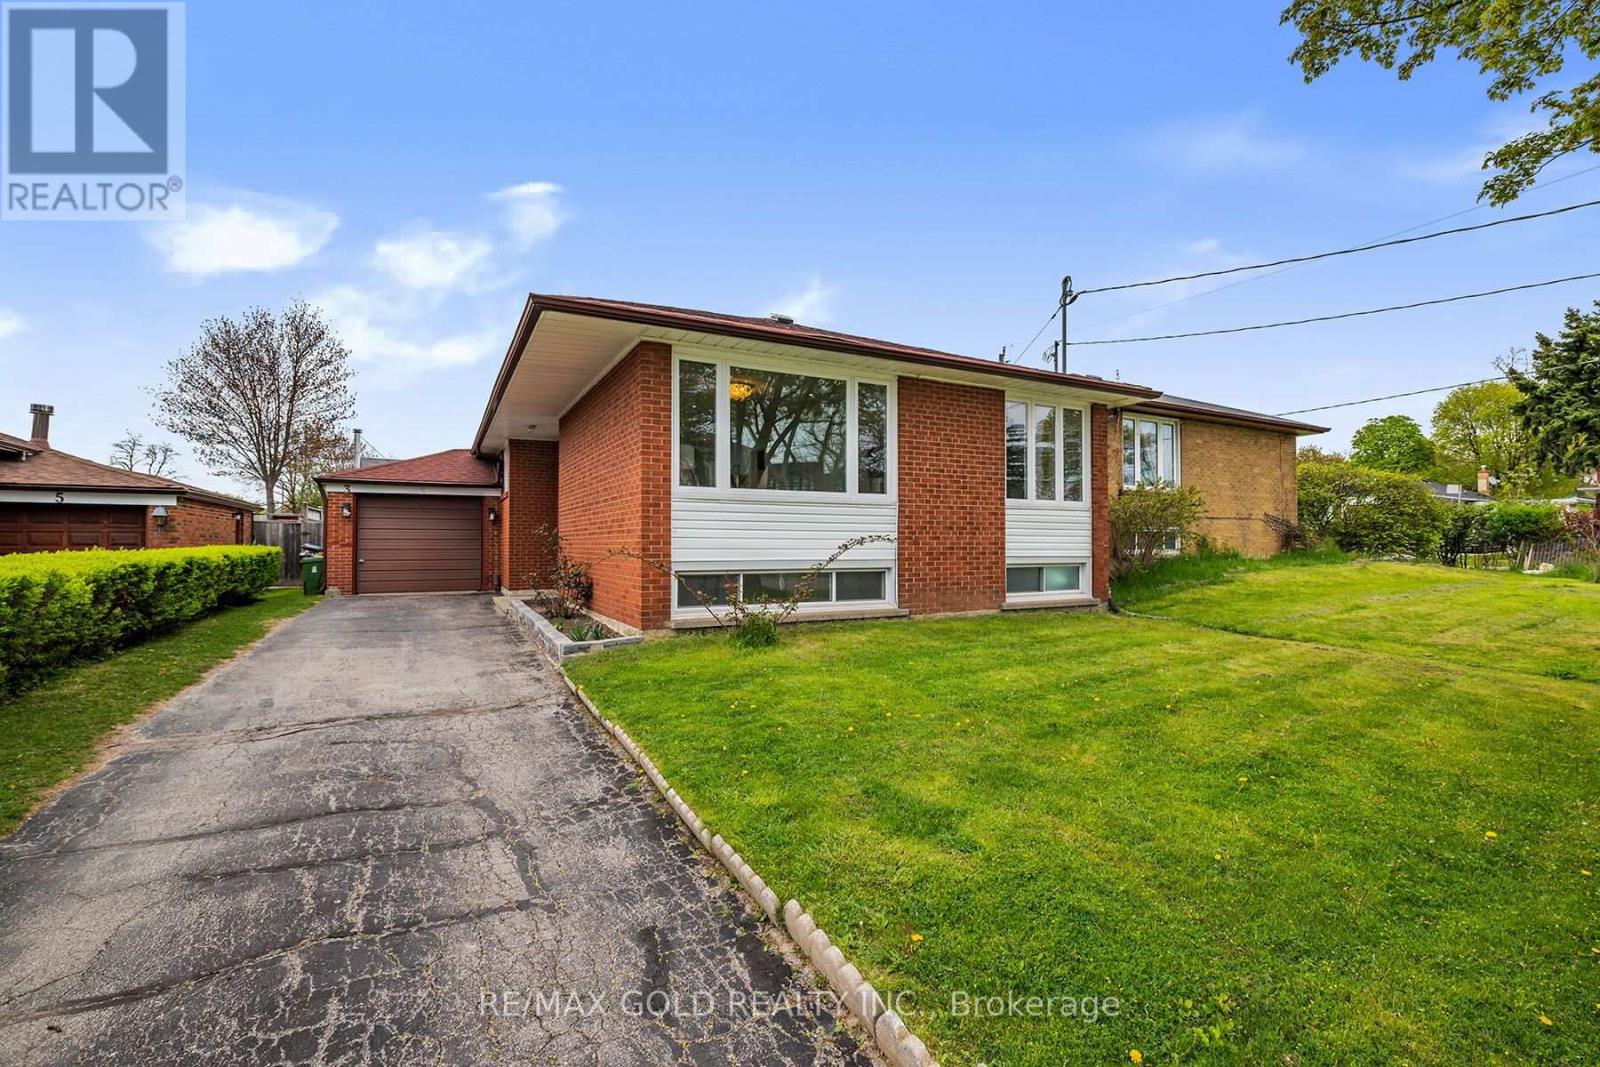
3 Willamere Drive
Toronto, Ontario
Rare opportunity to own a beautifully renovated detached raised bungalow in the highly sought-after Upper Bluffs community! Situated on a quiet, family-friendly street, this bright and spacious home features an abundance of natural light, large windows throughout, and hardwood flooring on the main level. Thoughtfully updated with quality finishes, this move-in ready home offers a functional layout ideal for families. Finished lower level with separate entrance provides excellent in-law or income potential. Major updates include newer roof, windows, and owned furnace and A/C. Main kitchen is equipped with a gas line, ready for a gas stove. Conveniently located just steps to TTC, within walking distance to schools, parks, and everyday amenities, including shopping. Minutes to Lake Ontario, GO Station, Highway 401, and more. An exceptional opportunity in one of Scarborough's most desirable neighbourhoods! (id:63381)
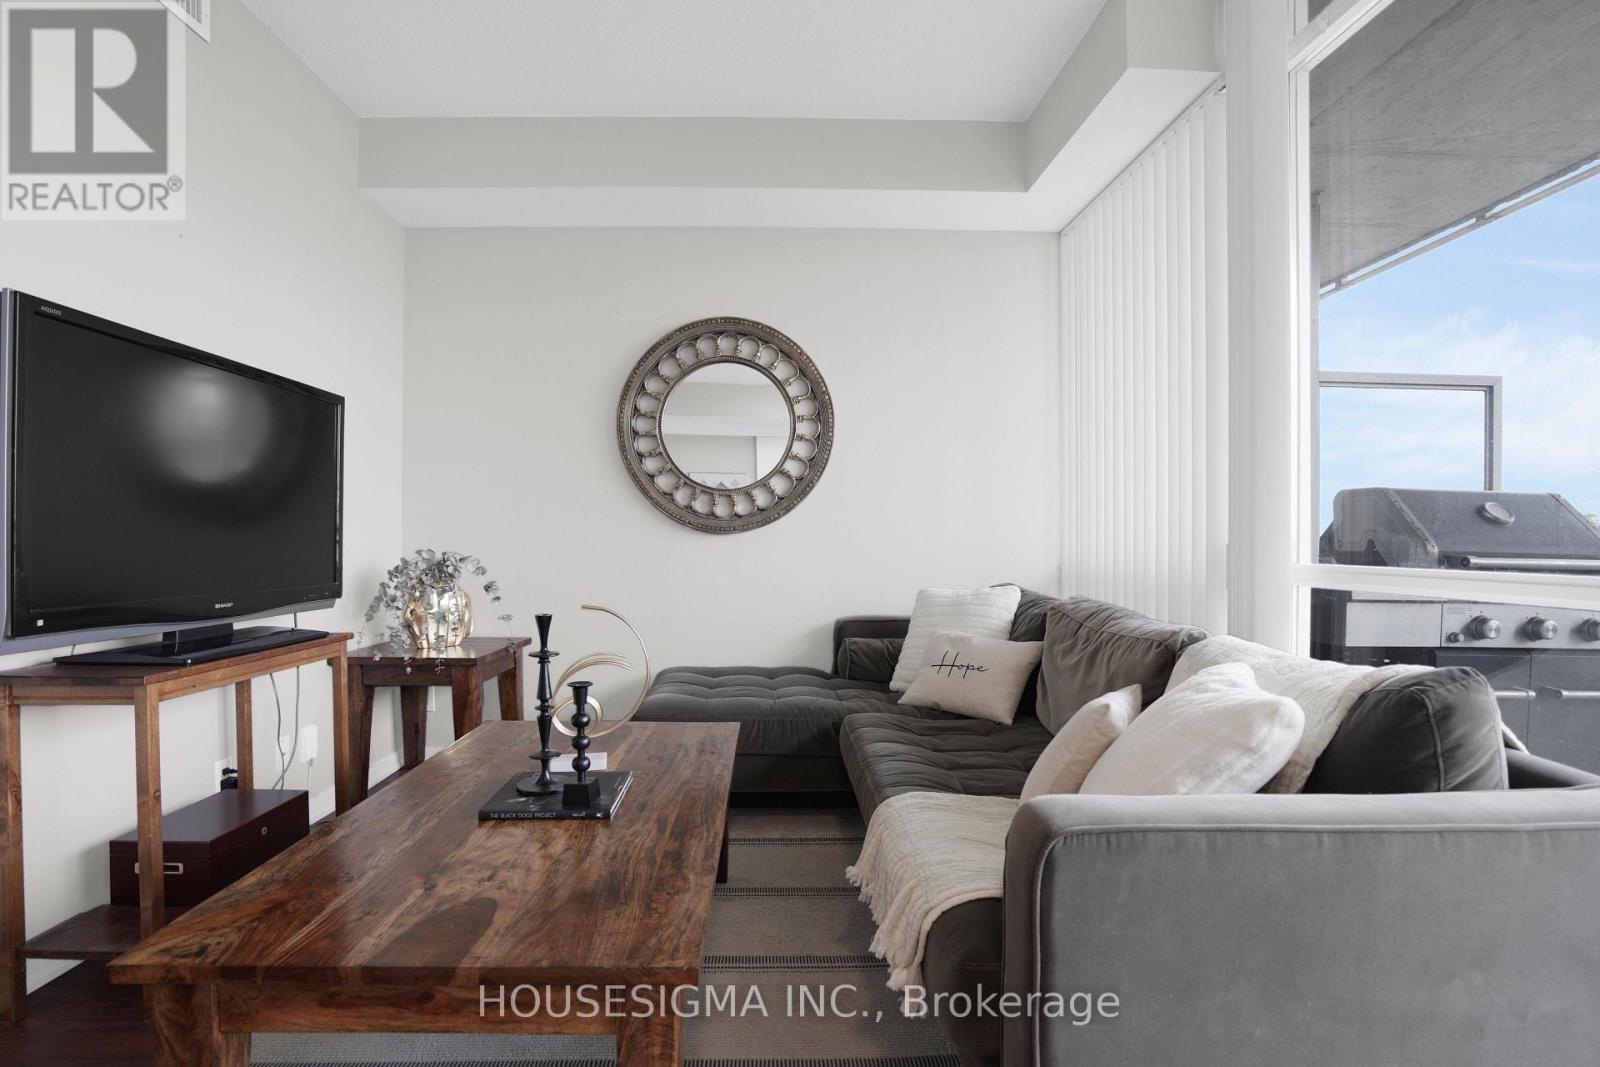
515 - 30 Canterbury Place
Toronto, Ontario
Young Professional's Dream Unit!* Superb location in the heart of North York, just steps to the subway* A true hidden gem featuring 9-ft ceilings and a bright, sun-filled exposure in a prime pocket of Willowdale West* This beautifully well-appointed suite offers floor-to-ceiling windows, a spacious primary bedroom with excellent privacy and functionality, plus a large den ideal as a second bedroom or home office* Boasting over 724 sq. ft. of open-concept living* This sun-filled unit features a rare, oversized balcony with BBQ- an exceptional and hard-to-find feature in condo living, perfect for entertaining and outdoor enjoyment* Modern open-concept kitchen showcases tall cabinetry, granite countertops, and built-in appliances* Enjoy a beautiful, unobstructed west-facing view* Conveniently located with easy access to North York City Centre, Mel Lastman Square, the library, shops, restaurants, Metro, H Mart, and the upcoming T&T Supermarket* Recently upgraded building amenities include a 24-hour concierge, gym, party room, guest suite, and hot tub (Jacuzzi).* Excellent value for anyone looking for a spacious unit in one of North York's most convenient and desirable locations!* Includes 1 parking space and 1 locker* (id:63381)
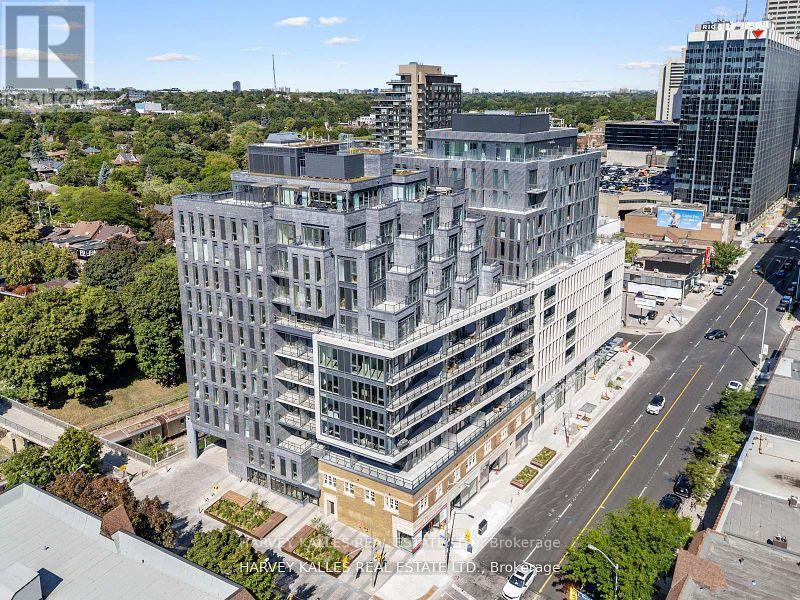
Lph2 - 8 Manor Road W
Toronto, Ontario
Welcome to this exceptional 2-bedroom, 2-bathroom residence at The Davisville, part of The Residence Collection by the prestigious Rockport Group. Offering approximately 1,070 square feet of beautifully designed interior living space, this sophisticated suite combines contemporary elegance with thoughtful functionality, along with the rare benefit of two private terraces. Enjoy a bright, spacious layout featuring high ceilings, refined finishes, pot lights, and generous walls perfectly suited for displaying art. The stylish Scavolini kitchen is complemented by a premium Miele appliance package and sleek quartz countertops, creating an ideal space for both everyday living and entertaining. Two well-appointed bedrooms and two bathrooms provide comfort and privacy, while the two terraces extend the living space outdoors and offer wonderful opportunities for relaxing or entertaining.Located at Yonge & Eglinton, residents enjoy the convenience of concierge services by the renowned Forest Hill Group and an exceptional lifestyle surrounded by some of Toronto's finest restaurants, cafés, boutique shops and entertainment. With TTC subway access and the Eglinton Crosstown LRT nearby, getting around the city is effortless.Experience elevated urban living in one of Toronto's most sought-after neighbourhoods at The Davisville. (id:63381)
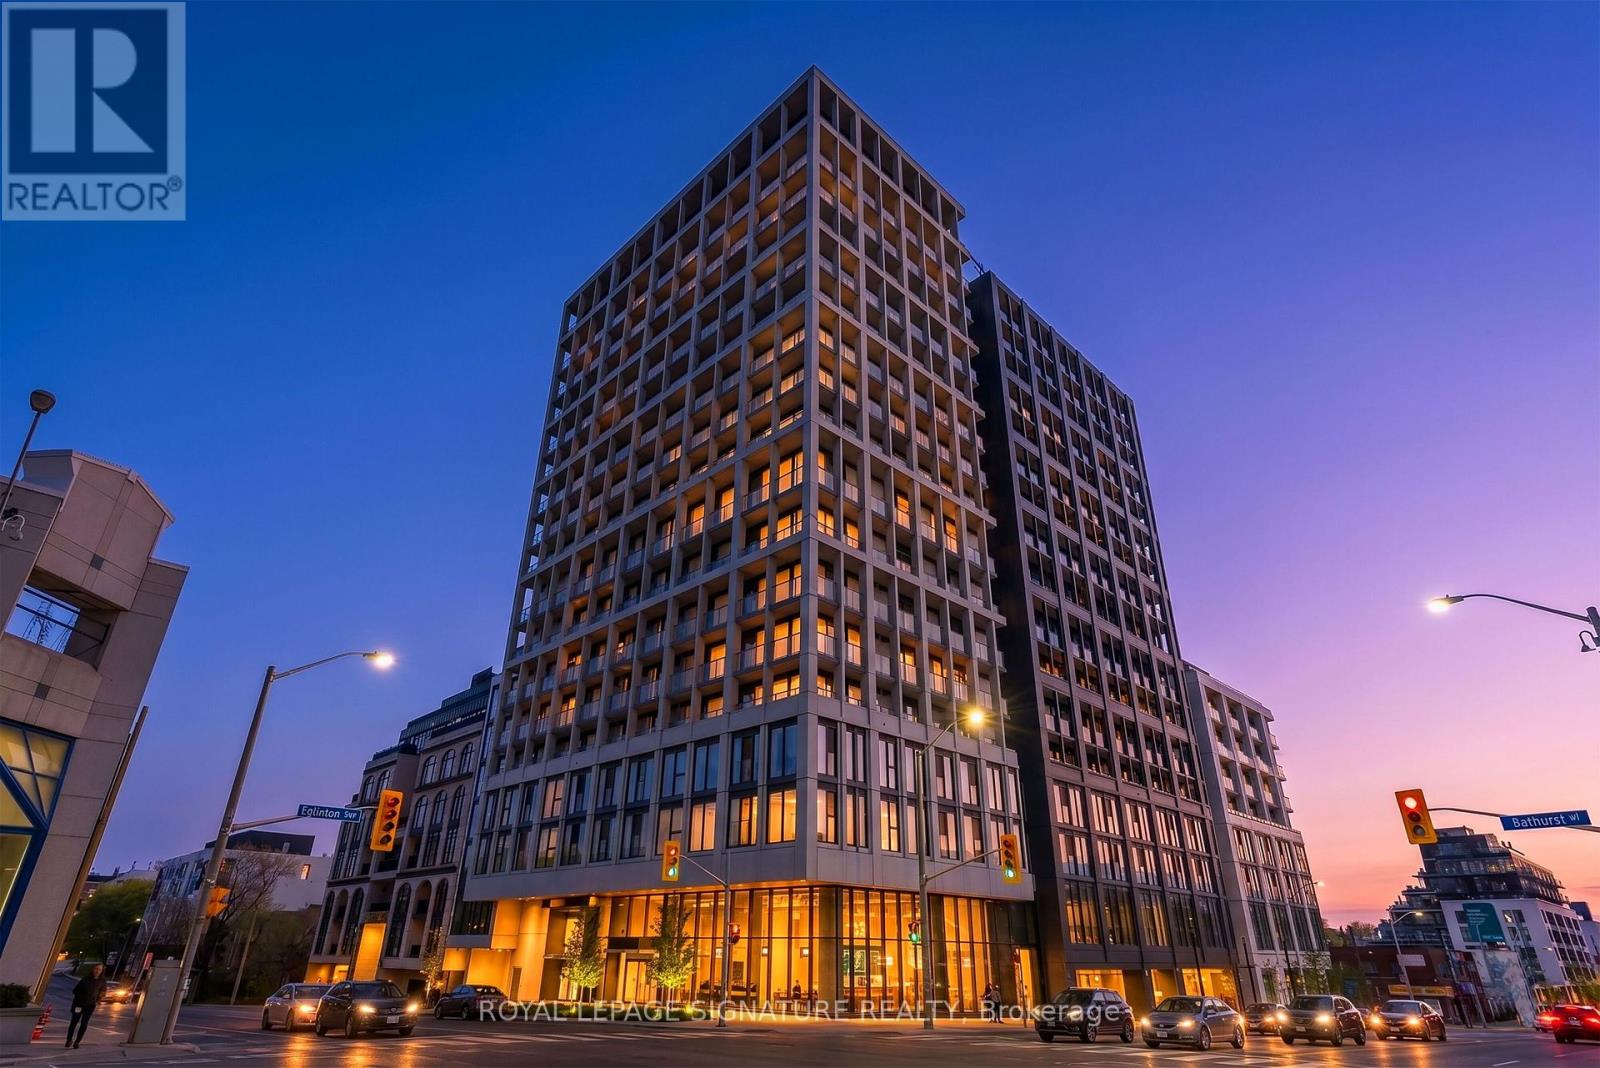
1121 - 2020 Bathurst Street
Toronto, Ontario
Located in the heart of Forest Hill, this contemporary 3-bedroom, 2-full-bathroom corner residence offers the perfect blend of luxury, comfort, and convenience. Boasting nearly 1,000sq. ft. of thoughtfully designed living space, this exceptional home features an abundance of natural light and breathtaking, unobstructed views of the Toronto skyline and CN Tower. The modern kitchen is equipped with sleek cabinetry and built-in appliances, creating a stylish and functional space for everyday living and entertaining. Enjoy direct access to the new Eglinton Crosstown LRT, making commuting throughout the city effortless. Perfectly situated above an array of shopping, grocery stores, restaurants, and everyday amenities, everything you need is right at your doorstep. Thoughtful upgrades include motorized roller blinds, built-in closets, modern light fixtures, and more. A rare opportunity to enjoy spacious corner-unit living in one of Toronto's most sought-after neighbourhoods, with exceptional transit and amenities just steps away. (id:63381)
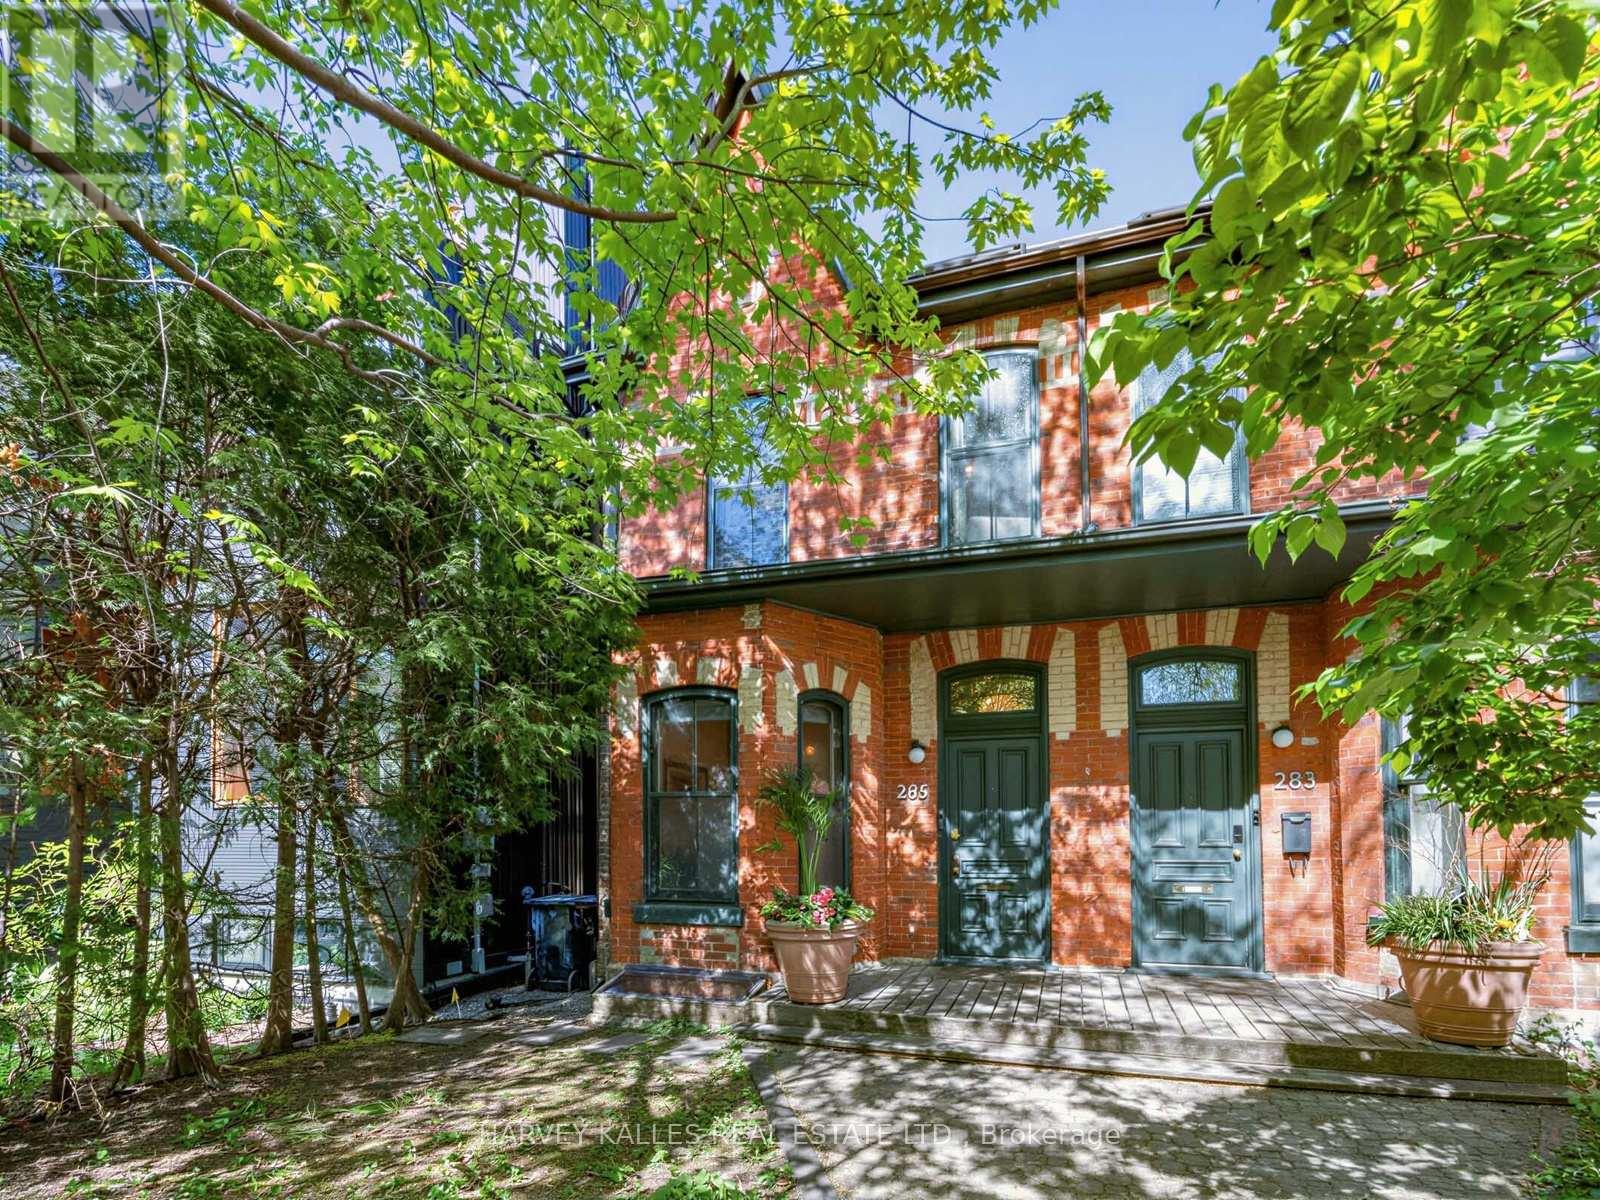
285 Brunswick Avenue
Toronto, Ontario
Iconic Annex address meets inspired design in this exceptional 2-storey semi-detached on one of Toronto's most beloved streets. Soaring through three beautifully appointed levels, this 3 bedroom, 2 bathroom home masterfully blends Victorian character with thoughtful modern upgrades.A charming courtyard entrance welcomes you home - a rare and private approach that sets the tone before you even step inside.The grand main floor impresses immediately. A sprawling open-concept living/ dining room features a statement fireplace and bay window, flowing seamlessly into a chef's kitchen anchored by a professional Wolf range and stainless steel appliances. A sun-drenched family room with floor-to-ceiling windows overlooks the garden, while the sliding doors step right onto your deck and an idyllic backyard oasis - lush, private, and made for entertaining. Upstairs, the primary suite offers a generous layout, large closet, and a spa-worthy 5-piece ensuite. A dedicated walk-in dressing room and second bedroom complete the floor. The third level delivers a dramatic bedroom retreat beneath a vaulted ceiling and skylight. The partially finished basement adds valuable flex space, and with laneway housing potential (information attached), the upside here is exceptional. Steps to Bloor Street's finest dining, boutiques, U of T, and transit. Within reach of some of Toronto's most sought after schools. Two-car laneway garage. Homes of this calibre simply don't come along often. New AC/Furnace. (id:63381)
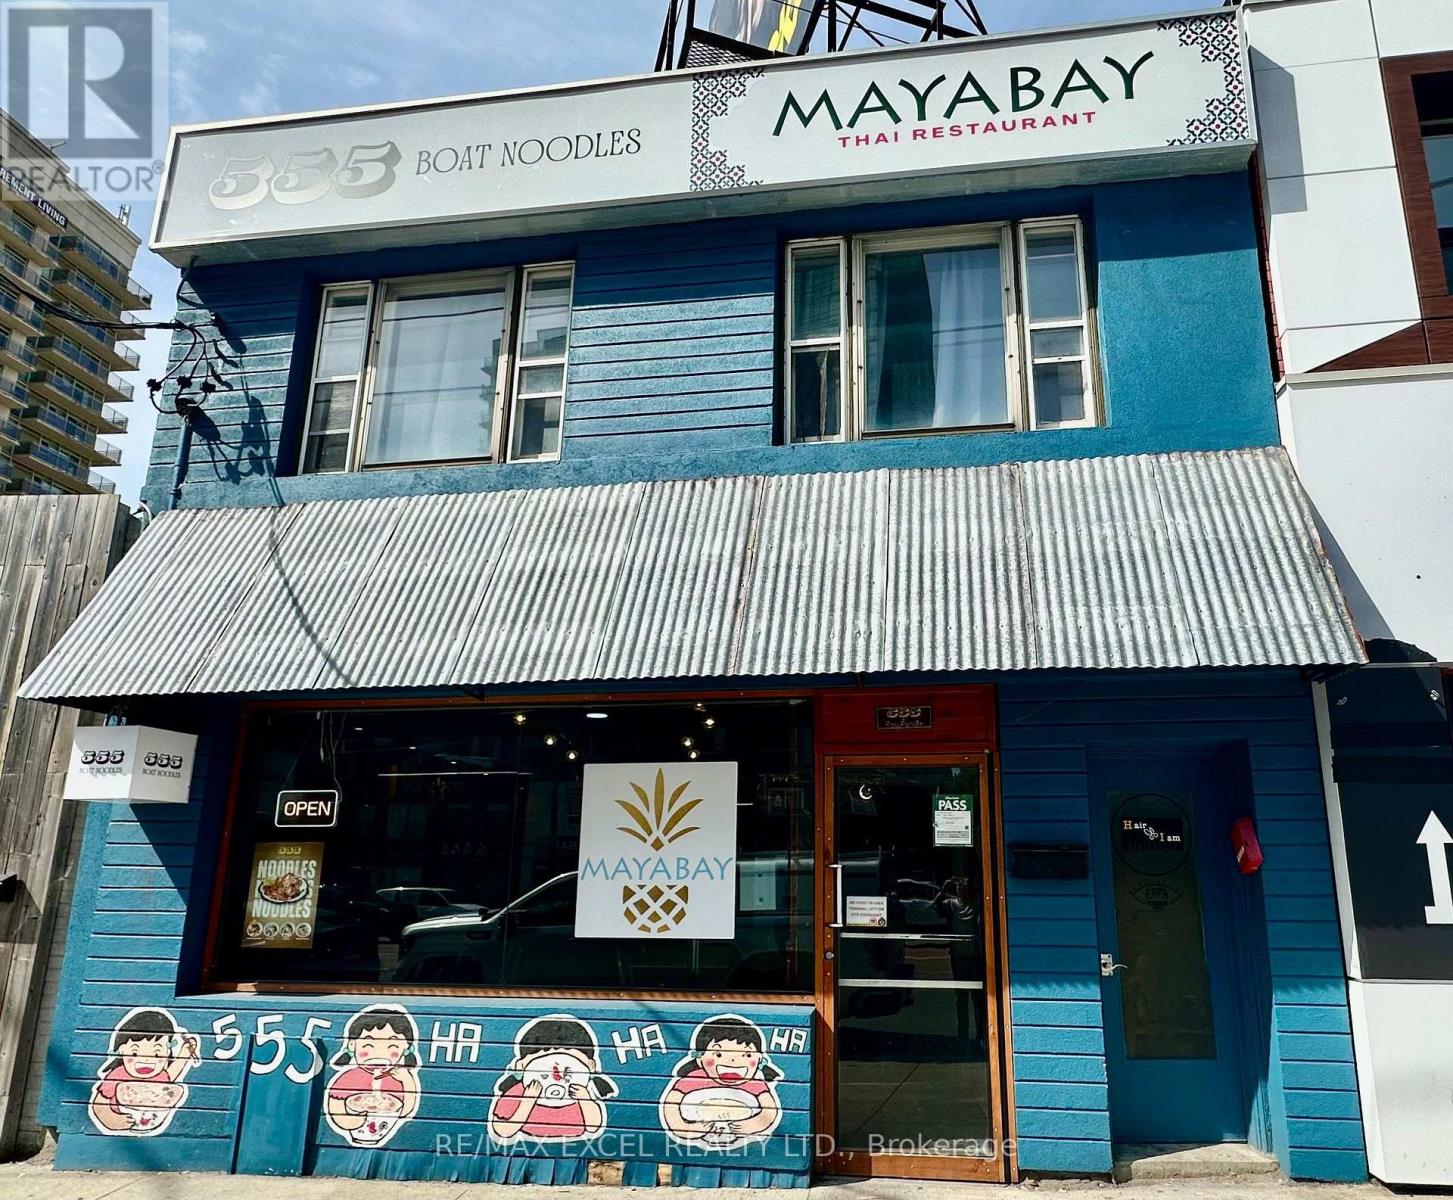
5308 Yonge Street
Toronto, Ontario
Located in a busy North York block with strong foot traffic, this well-known Thai restaurant offers a fully equipped and functional layout. The main dining area provides 40 seats, complemented by a large prep kitchen featuring an 18 ft commercial exhaust hood. A full basement offers ample storage and additional prep space.Two dedicated parking spots at the rear of the building. The lease includes a 5-bedroom apartment on the second floor, providing excellent value and flexibility for operators or staff housing. Great setup that can be converted to any cuisine or concept. (id:63381)
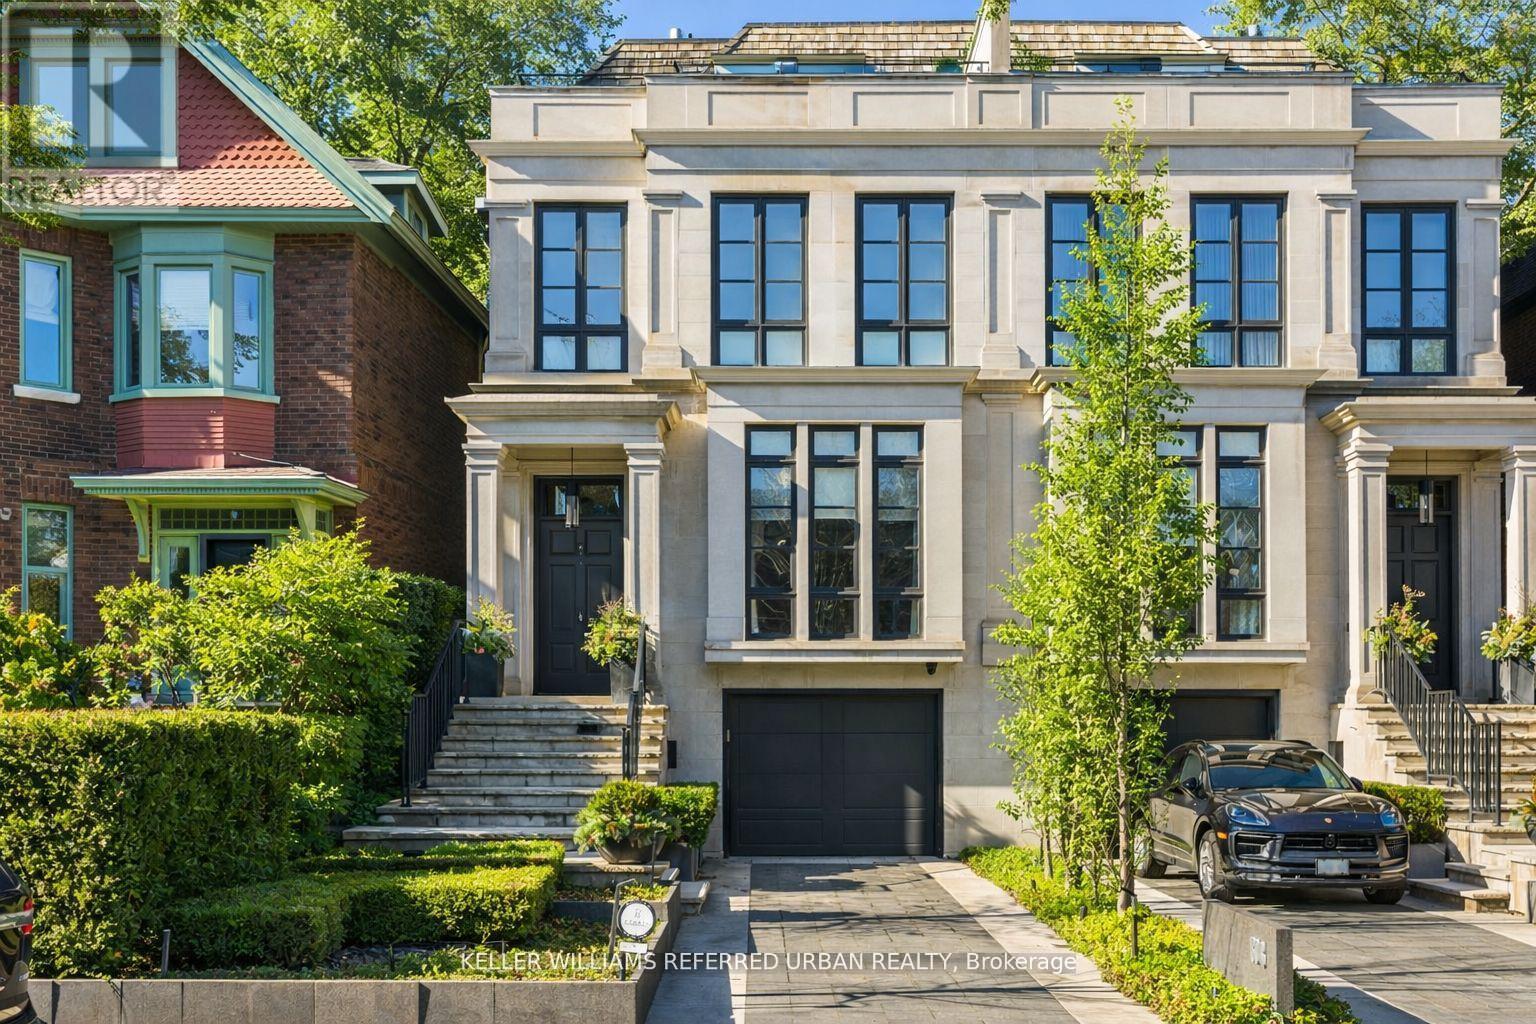
130 B Farnham Avenue
Toronto, Ontario
Luxury Without Compromise. A Residence That Defines Elevated Living. Welcome to 130B Farnham Avenue - a custom-built, four-level masterpiece where every detail has been thoughtfully curated to deliver the ultimate in luxury living. Inspired by the elegance of a London brownstone, this exceptional home blends timeless sophistication with modern comfort in one of Toronto's most coveted neighbourhoods. At the heart of the home, a chef's kitchen - featuring a 48" Wolf gas range, an expansive 8-foot marble top island, and bespoke finishes throughout. The adjoining family room is both inviting and refined, anchored by a gas fireplace and seamlessly connected to your private backyard oasis - complete with a pool and hot tub, perfect for entertaining or unwinding in total privacy. Upstairs, the second level offers a tranquil retreat. The primary suite evokes a five-star hotel experience, with a gas fireplace, ambient pot lighting, and his and hers walk-in closets. The spa-inspired 5-piece ensuite features a deep soaker tub, steam shower, double vanity, and heated marble floors. A second bedroom on this level includes its own 3-piece ensuite and walk-in closet, while a convenient laundry room completes the floor. The third level offers exceptional versatility - ideal as a secondary primary suite or an executive home office. This stunning space features a gas fireplace, a luxurious 3-piece ensuite, and a private minibar, creating the perfect self-contained retreat. Walk out to a sun-drenched south-facing terrace with captivating CN Tower views. A fourth bedroom with its own private terrace provides additional space for family or guests. The lower level is designed for both lifestyle and function - showcasing a custom, 500 btl. climate-controlled wine cellar, a fully equipped home gym, a media/rec room, and a 3-piecebath. A thoughtfully designed mudroom leads to the heated 1-car garage, while a heated driveway and front steps provide the ultimate convenience. (id:63381)
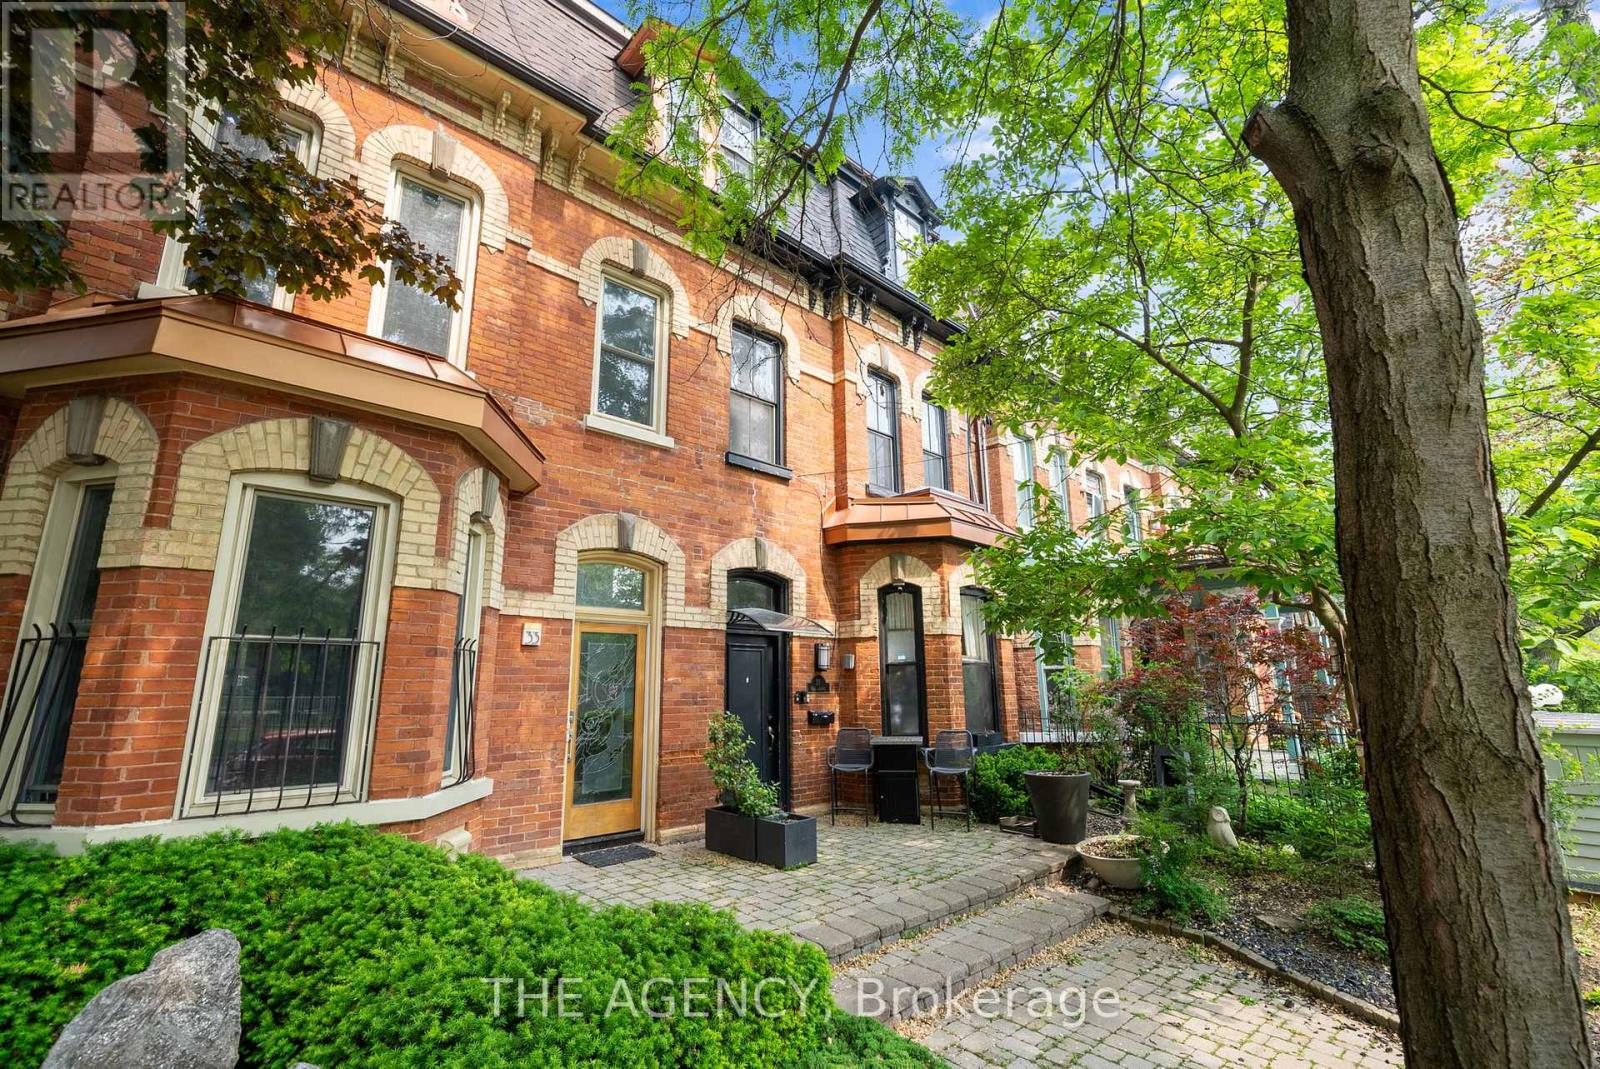
31 Rose Avenue
Toronto, Ontario
It's not often you find a legal triplex in one of Toronto's most sought-after neighbourhoods.This 3 storey Victorian in Cabbagetown features a total of 5 bedrooms, 3bathrooms, and a detached garage with laneway potential (report attached). Should you wish to add an additional unit to the property, a basement apartment is viable. Each unit comes equippedwith its own heat pump and in-suite laundry for added comfort. (id:63381)
1710 - 88 Harbour Street
Toronto, Ontario
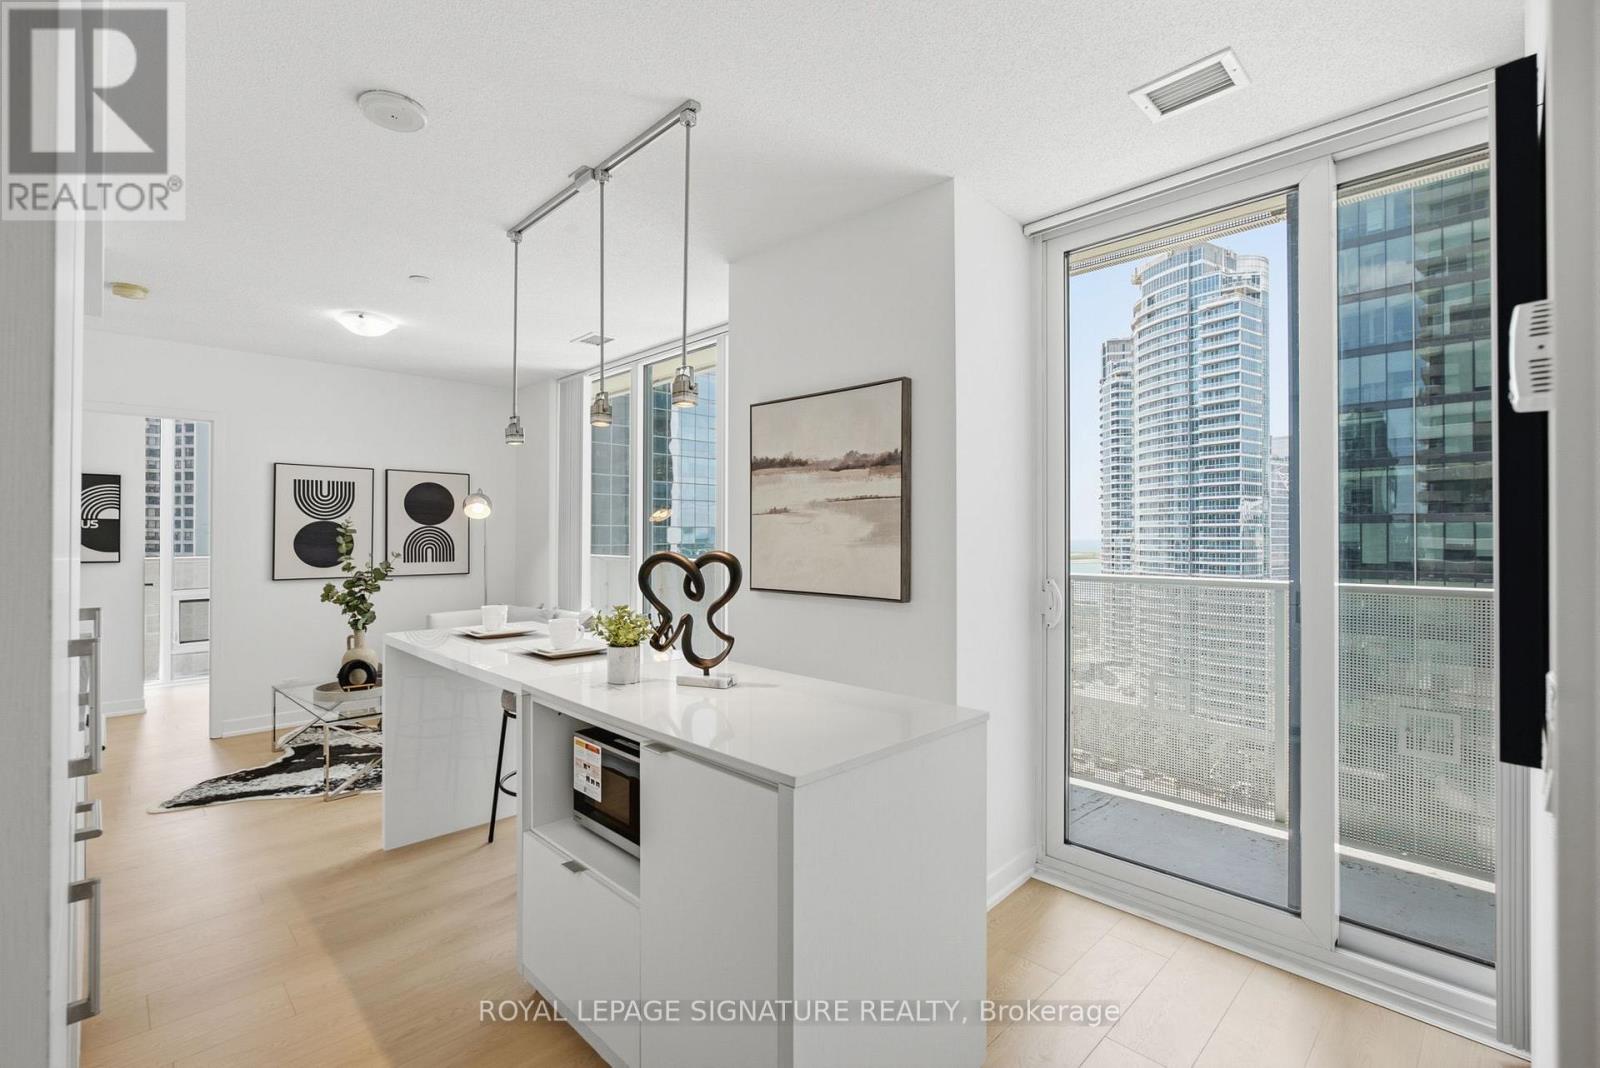
Welcome to elevated living at Harbour Plaza Residences, a rare opportunity to own a newly renovated 3-bedroom, 2-bath southwest corner suite complete with 1 parking space and 1 locker. Positioned on the lake side of the building, this home enjoys beautiful views of Lake Ontario while being sheltered from highway noise. Brand new upgrades include new laminate flooring throughout, custom bathroom vanities, a high-gloss kitchen island, freshly painted walls and doors, and a new stainless steel microwave, creating a truly move-in-ready home. A standout feature of this suite is its expansive balcony, extending from the bedrooms to the living area, allowing all three bedrooms to enjoy natural light and outdoor exposure. Unmatched convenience awaits just outside your door. Winners, Dollarama, HealthOne Medical & Dental Centre (family physicians and dentists), Longo's, LCBO, cafés, and countless restaurants are all within approximately a one-minute walk, while Harbour Square Park and the waterfront are only a short stroll away. What truly sets this residence apart is the seamless indoor connectivity during the winter months. Enjoy direct access to the PATH, linking you to Union Station, hundreds of shops and restaurants, Scotiabank Arena, Sun Life Financial, RBC WaterPark Place, the UP Express to Pearson Airport, and virtually everything downtown Toronto has to offer. Residents also enjoy access to Pure Fitness, a professionally managed fitness facility offering a variety of group classes, along with premium building amenities, elegant common areas, and the peace of mind of a 24-hour concierge. (id:63381)
100 Ridelle Avenue
Toronto, Ontario
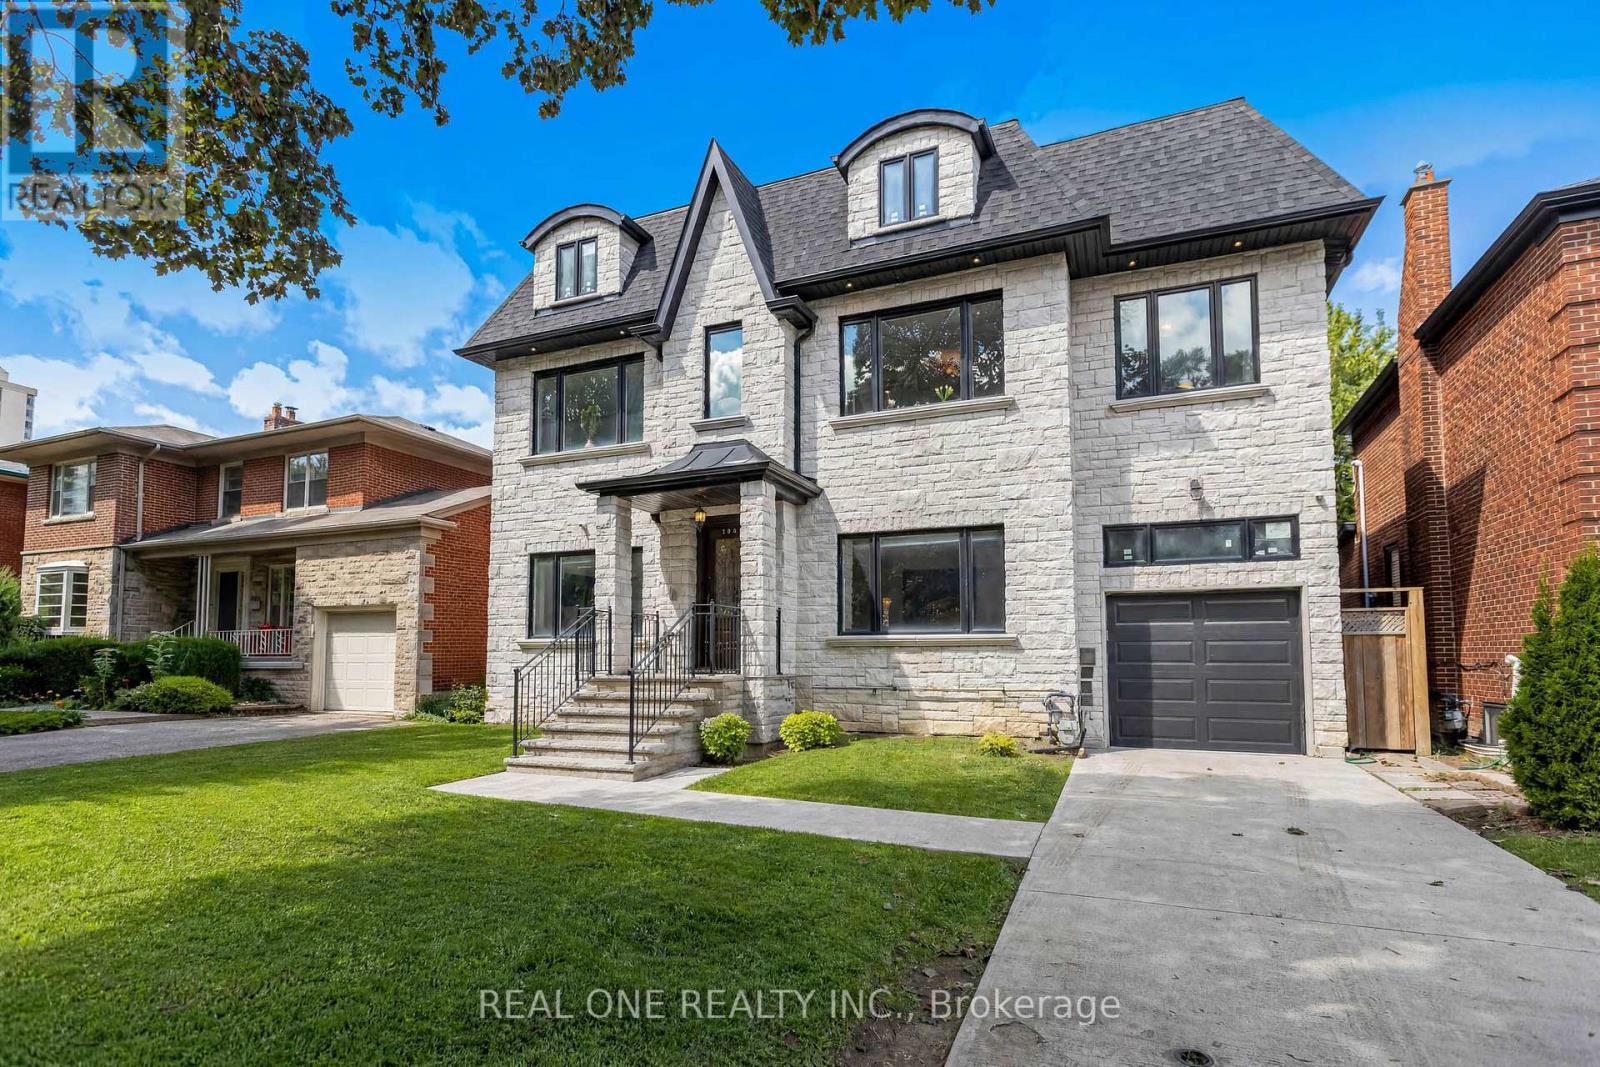
2 Storey with 8 Bedrooms (including Primary Bedroom with 5 PC ensuite, 2nd Primary Bedroom with 4 PC ensuite) built in 2019, Forest Hill North, 51x110 Ft lotsize, just Under 4300sqf; Legally finished 2 Bedrooms Basement Apartment with Fire-rated & Acoustic Insulation and Seperate Entrance; Entire Kitchen & Breakfast Ceramic Flooring, 3PC Bathroom Ceramic Flooring, 5PC Primary Bedroom Ensuites Ceramic Flooring Heated; Driveway, Main Entrance Sidewalk, Main Entrance Porch Platform & Steps with Gas Heat Snow-Melting System; Skylite; Main Kitchen with Contemporary Design, Huge Central Island, Combined with Breakfast Area walk-out to Deck, Where You can Enjoy Your Coffee, and an Oasis View in the Midtown Neighborhood; 10 Minutes Walking to Crosstown Line Station, Minutes Driving to Highway Allen Road; Fully Fenced Back Yard; Direct Access from Garage; 600sgf Loft Partially Finished( Wall, Ceiling & HVAC) can be accessed by making a Hatch through Primary Bedroom, the Southwestern Bedroom and Den( all these rooms are front side) Ceiling; There is Rough-in Laundry Connector in 2nd Furnace Room. (id:63381)
13 Baldwin Street
Toronto, Ontario
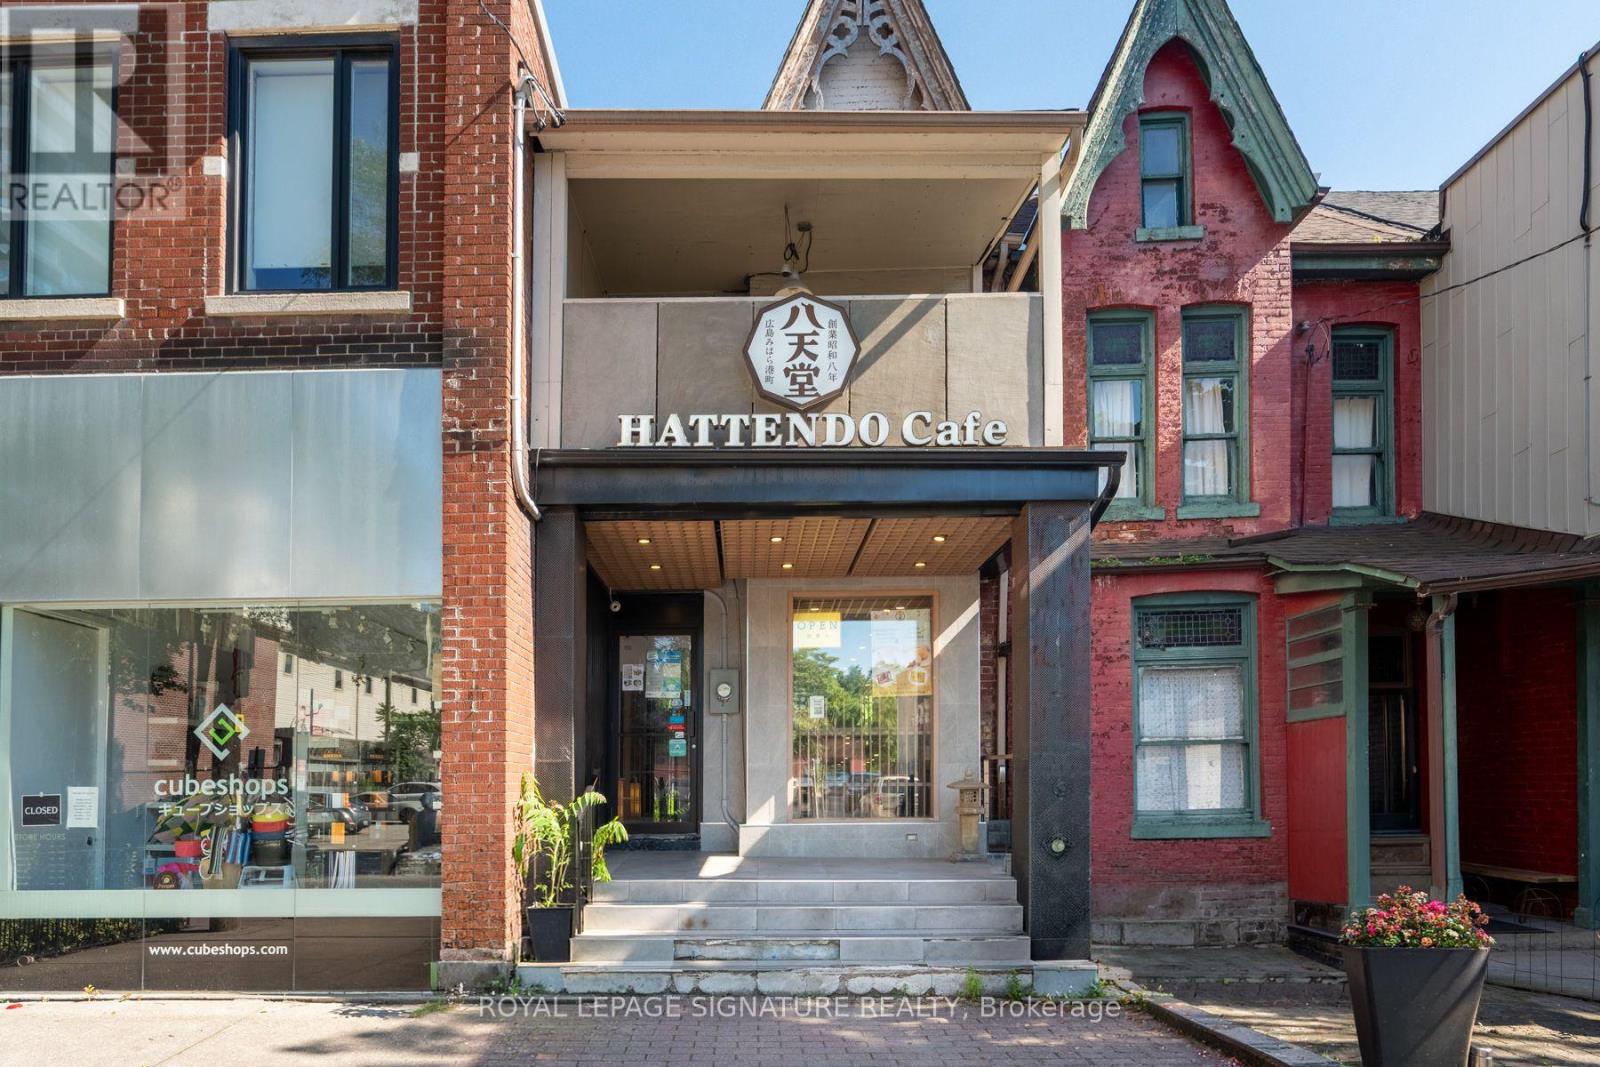
An exceptional mixed-use investment opportunity in the heart of Baldwin Village. Built in 1890,13 Baldwin Street blends historic character with stable rental income in one of Toronto's most desirable commercial corridors. The property is fully leased, featuring Hattendo, a well-established and highly regarded Japanese bakery with a strong local following, on the ground floor, along with a spacious three-bedroom residential apartment above, creating two reliable income streams. Situated in the heart of Baldwin Village, just steps from Kensington Market, the University of Toronto, Mount Sinai Hospital, the AGO and countless restaurants, cafés and everyday amenities, the property benefits from exceptional pedestrian traffic and outstanding connectivity. A truly rare offering in the downtown core, the property also features parking for up to four vehicles at the rear, an incredibly scarce amenity that significantly enhances tenant appeal and long-term value. Whether you're looking to expand your investment portfolio or acquire a landmark mixed-use asset in one of Toronto's most vibrant neighbourhoods, 13 Baldwin Street presents an outstanding opportunity. (id:63381)
231 Wellington Street N
Woodstock, Ontario
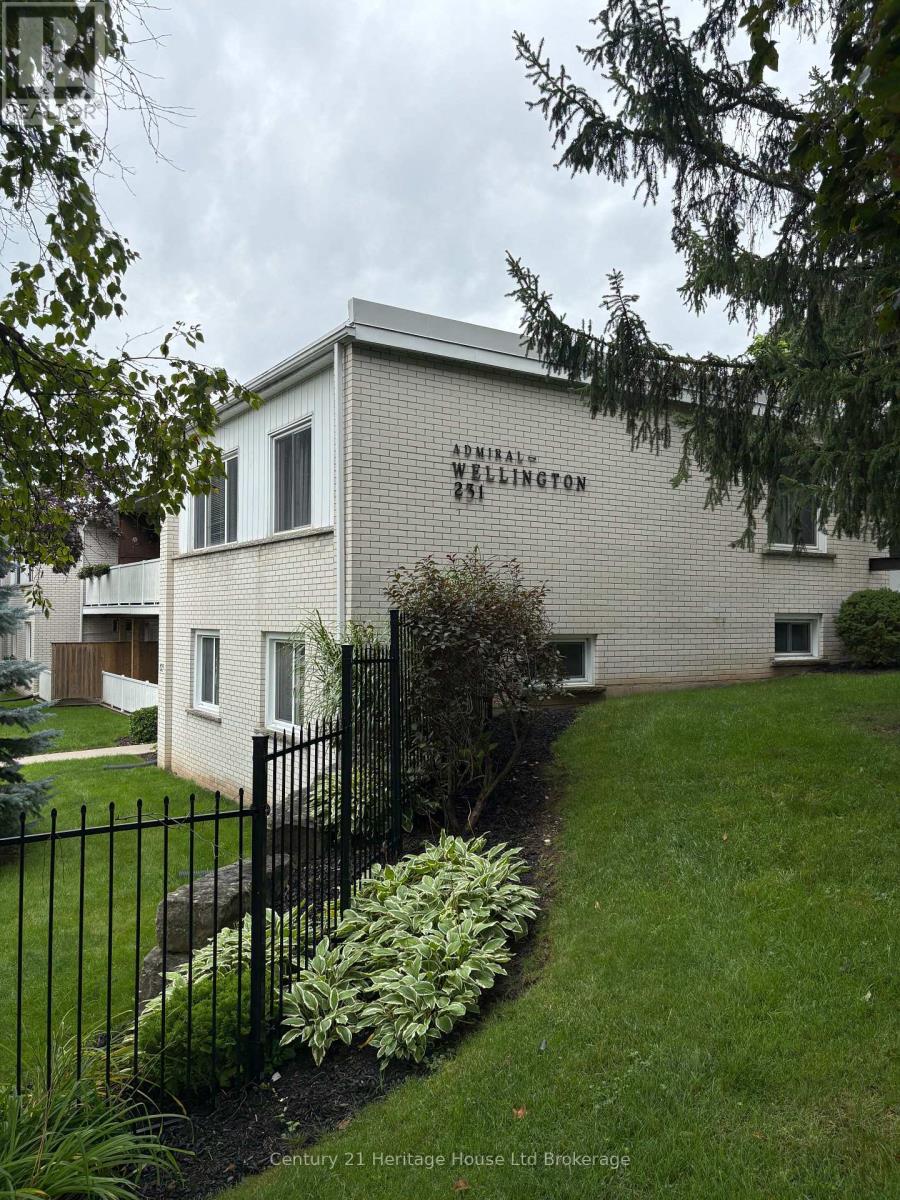
10-Unit Investment Opportunity! A true jewel for any real estate portfolio! This impressive 10-plex is in absolutely fantastic condition being exceptionally well maintained, offering investors a rare turnkey opportunity. The building features a desirable mix of 3 two-bedroom units and 7 one-bedroom units, fully tenanted, with mostly long-term tenants. Situated in a great location featuring 20 plus parking spaces, this property combines strong rental appeal with pride of ownership throughout. Fully Fire Department compliant with annual inspections done by a Fire Protection Company. Building had complete new roof installed by Smith Peat Roofing in 2020. All windows and doors have been progressively upgraded . Well cared for, fully occupied and offering multiple income streams under one roof. Expenses for the year 2025 included in the attachments as well as current Rental Income. This is an outstanding opportunity for an investor looking to add a quality multi-residential property to their portfolio. (id:63381)