
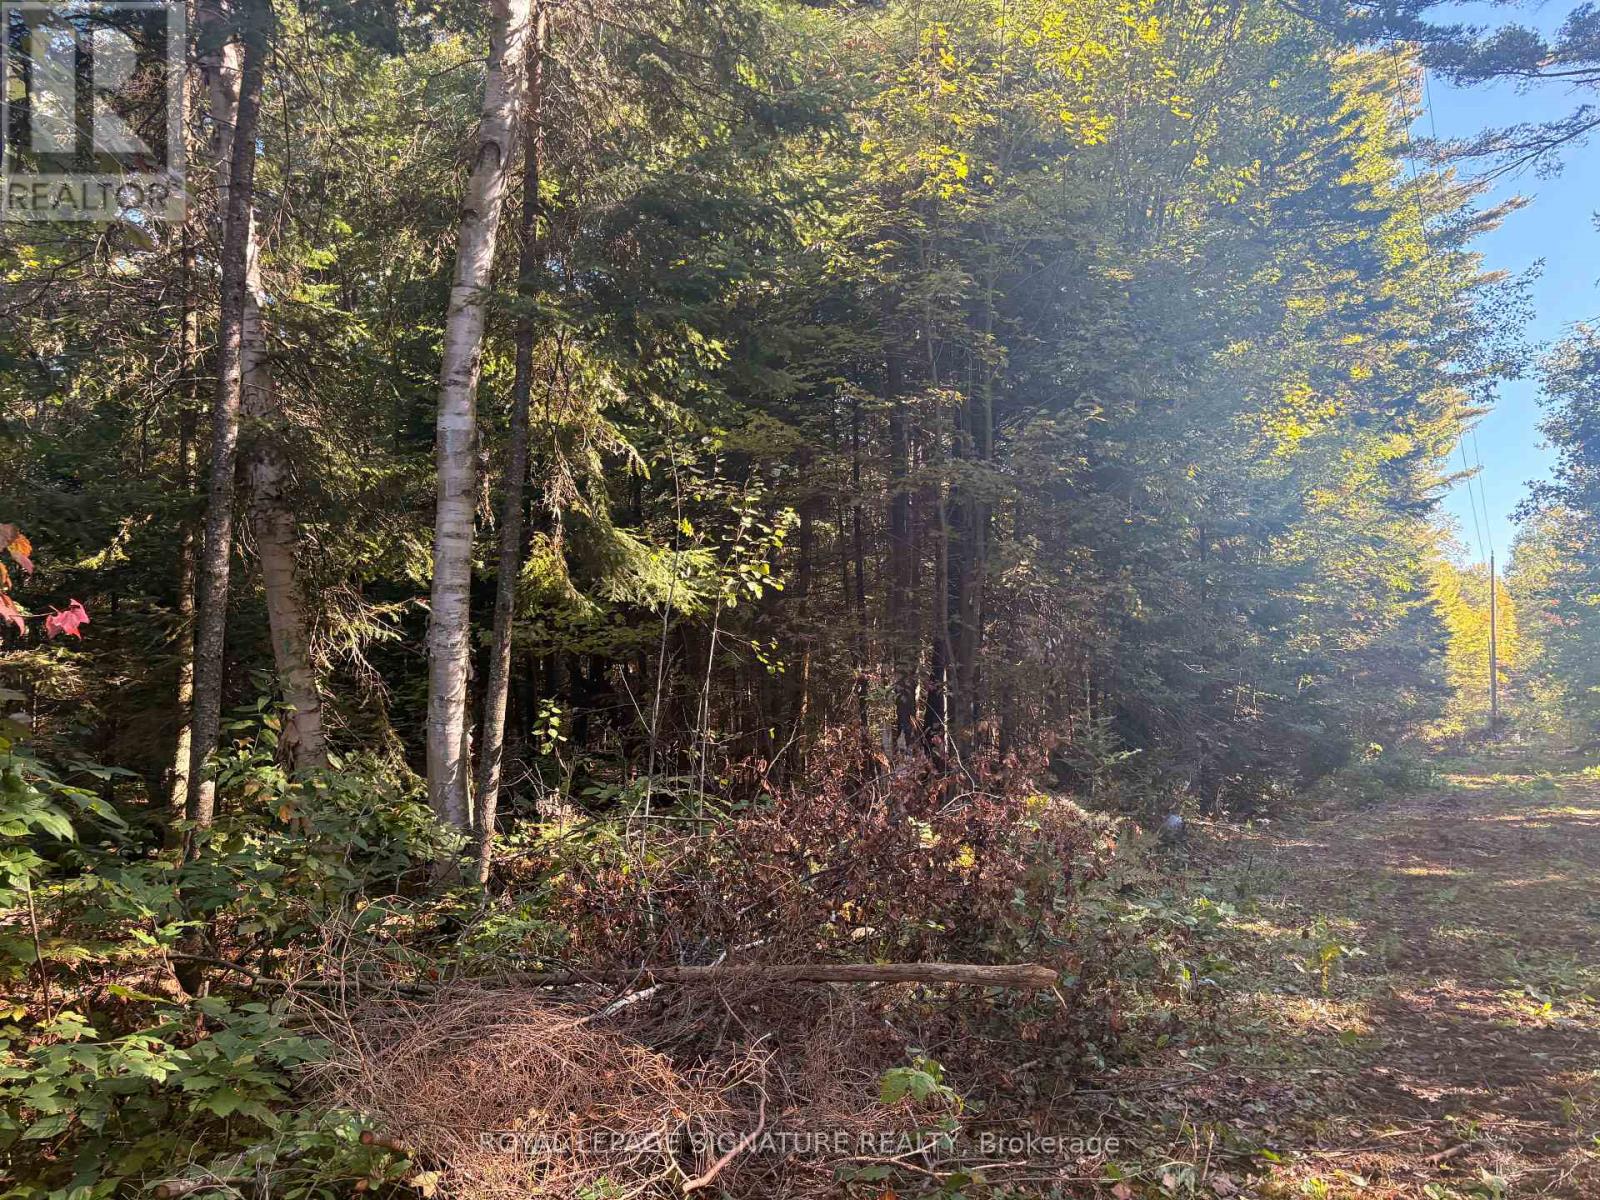
63 Bunny Trail
Mcdougall, Ontario
Approximately 53 acres of rural land, about 20 minutes from Parry Sound: close enough for convenience, far enough for the quiet you're looking for. Year-round accessible road, with hydro at the lot line. Zoned Rural (RU), which permits a range of uses, including a single detached or seasonal dwelling, a secondary dwelling, a hunt camp, and more. Vacant apart from two trailers on the property. A beautiful setting that needs to be seen to be fully appreciated. Book your private showing today. (id:63381)
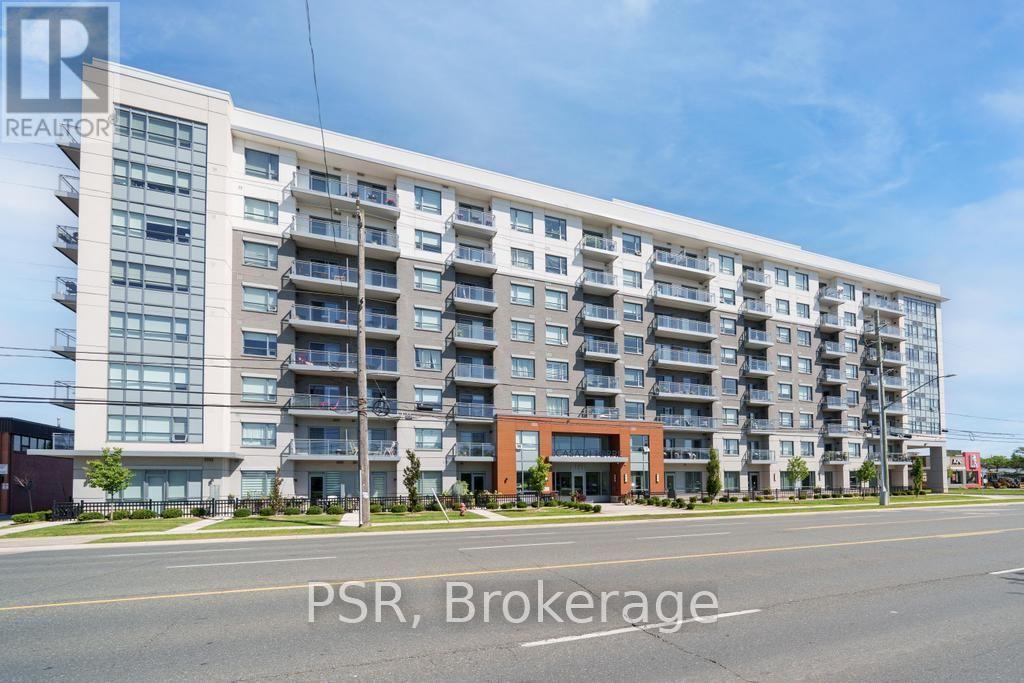
703 - 121 Highway 8
Hamilton, Ontario
Welcome to Casa di Torre - Stylish Stoney Creek living at its finest! Thoughtfully designed for comfortable, low-maintenance living, this condo features a functional layout with two generously sized bedrooms, including a primary bedroom with its own private ensuite. Step out onto your private balcony and take in beautiful views of Lake Ontario and the Hamilton skyline - the perfect backdrop for your morning coffee or evening relaxation. Enjoy panoramic views from the beautiful rooftop terrace overlooking the escarpment and city skyline, stay active in the exercise room or dedicated yoga room, or entertain friends and family in the entertainment room complete with kitchen. The convenience continues with one underground parking space and ample visitor parking for guests. Located directly across a shopping plaza, you'll have grocery stores, restaurants, a pharmacy, and a variety of everyday amenities just steps from your door. With quick and easy highway access, commuting throughout Hamilton, Burlington, Niagara, and beyond is a breeze. Whether you're a first-time buyer, downsizer, professional, or investor, this condo offers an exceptional combination of space, views, amenities, and unbeatable convenience. Come experience the easy, elevated lifestyle at Casa di Torre - where beautiful views and everyday convenience come together. (id:63381)
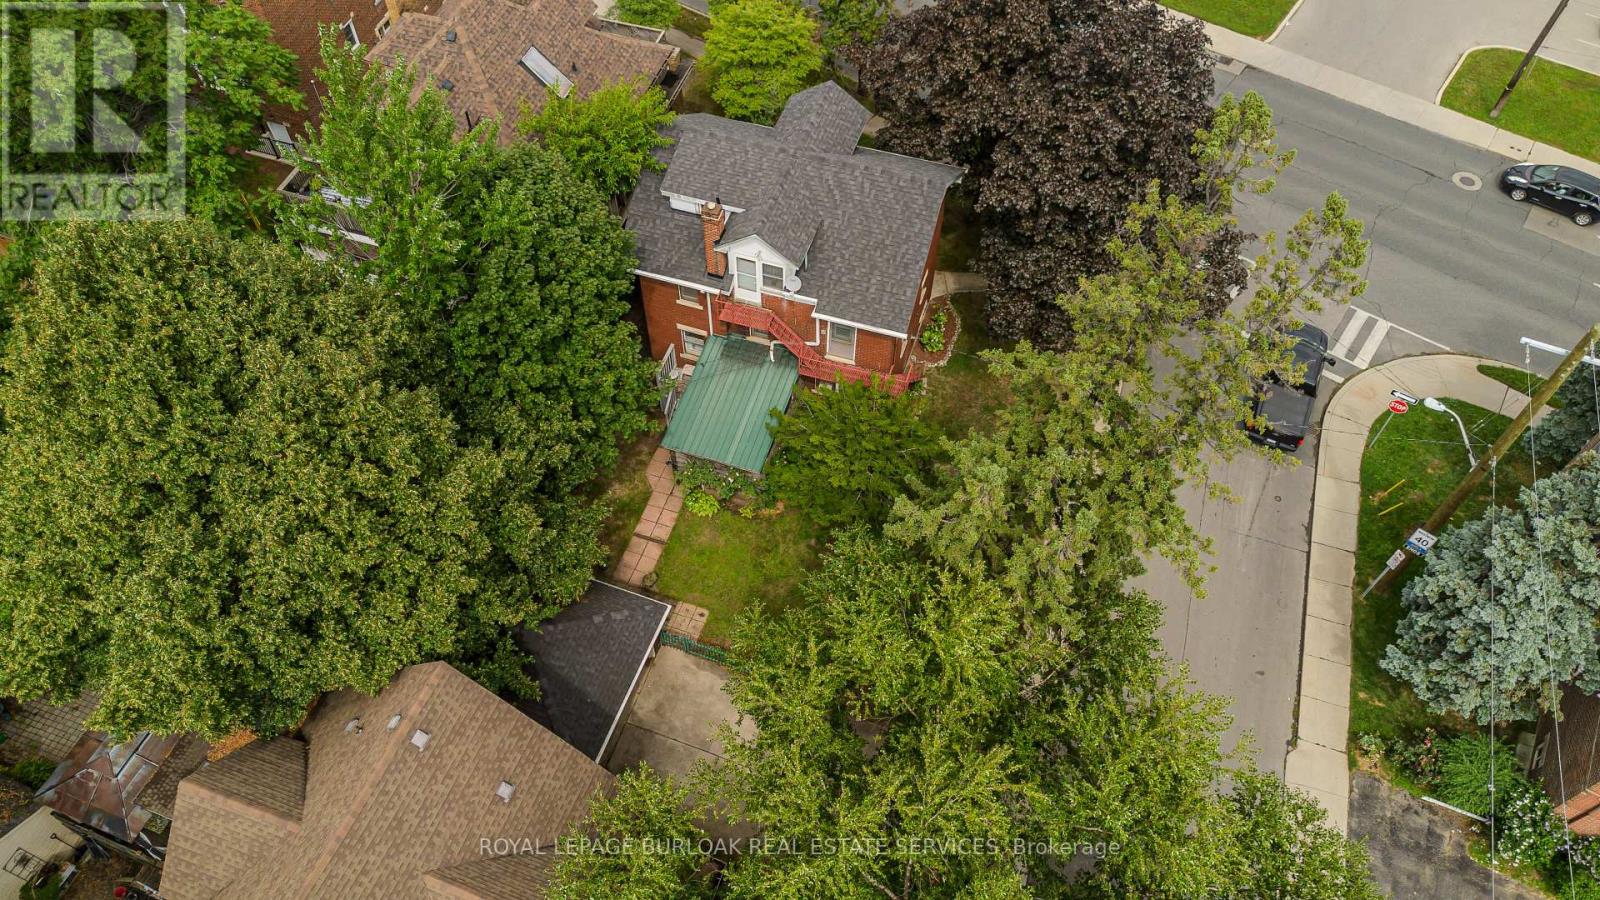
1088 King Street E
Hamilton, Ontario
Character-filled 2.5-storey detached home in Hamilton offering approx. 2,433 sf of total living space, 4 beds and 2.5 baths. Set on a mature 47' x 112' lot, this spacious home in TOC3 zoning offers plenty of potential, plus rarely offered double car garage and driveway parking for 4 cars. Inside, a welcoming foyer and hardwood staircase introduce the home's traditional layout. The living room features hardwood flooring and a gas fireplace, while the separate dining room offers plenty of space for family meals and entertaining. The eat-in kitchen provides ample cabinetry and workspace.The 2nd level offers 3 well-proportioned bedrooms along with a 4-pc main bath. The 3rd floor is dedicated to a spacious loft-style primary retreat, offering an entire level of privacy with a generous bedroom area and its own 4-pc bath. This unique space provides plenty of room for a sitting area or home office and has direct entry from the home and bonus separate exterior fire escape entry/exit. The partially finished basement adds a rec room, office/exercise area, laundry/utility/storage room and 2-pc bath, along with potential for a separate entrance with minor modifications. Outside, the mature backyard extends the living space with a wood deck and included hot tub-an inviting spot to relax or entertain. Conveniently located steps to the stadium and across from a recreation centre, with transit, parks and everyday amenities nearby. Offering generous living space, flexible use and plenty of potential, this is a unique opportunity for homeowners or investors in the heart of Hamilton. (id:63381)
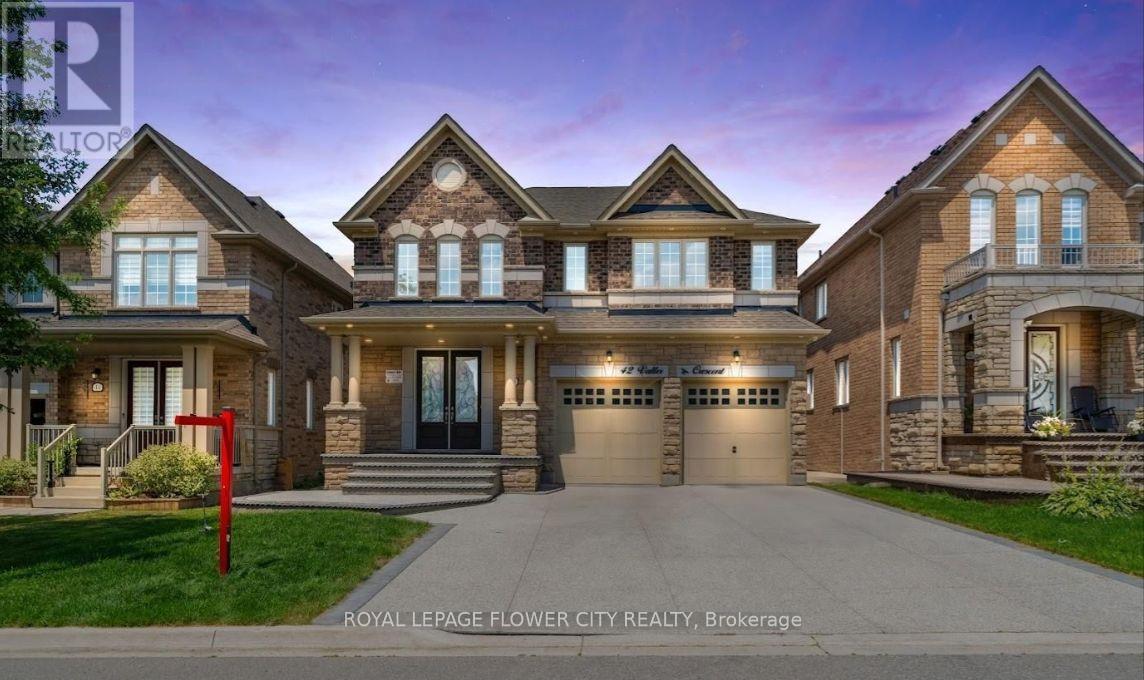
42 Valleybrook Crescent
Caledon, Ontario
Welcome to 42 Valleybrook Crescent, a stunning detached home located in the highly sought-after Southfields Village community of Caledon !! This spacious residence offers over 4,000 sq. ft. of finished living space and features a functional layout designed for both everyday living and entertaining!! The main level showcases an open-concept living and dining area complemented by a soaring cathedral ceiling, creating a bright and expansive living environment !! The updated kitchen features contemporary cabinetry, quartz countertops, a center island with breakfast bar, and ample storage !! A convenient walk-out provides direct access to the backyard, extending the living space outdoors and offering a practical setting for seasonal entertaining !! Second Floor features 4 spacious bedrooms upstairs plus a versatile den/office, perfect for working from home or a quiet study area or can be used as 5th Bed!! The fully finished basement provides substantial additional living space, including a large recreation room suitable for family activities, entertainment, or flexible use according to the purchaser's needs!! The property is conveniently situated near schools, community parks, soccer fields, playgrounds, trails, library facilities, and other local amenities, providing a well-connected residential setting. Offering convenient access to schools, parks, recreational amenities, nature trails, and the local library !! (id:63381)
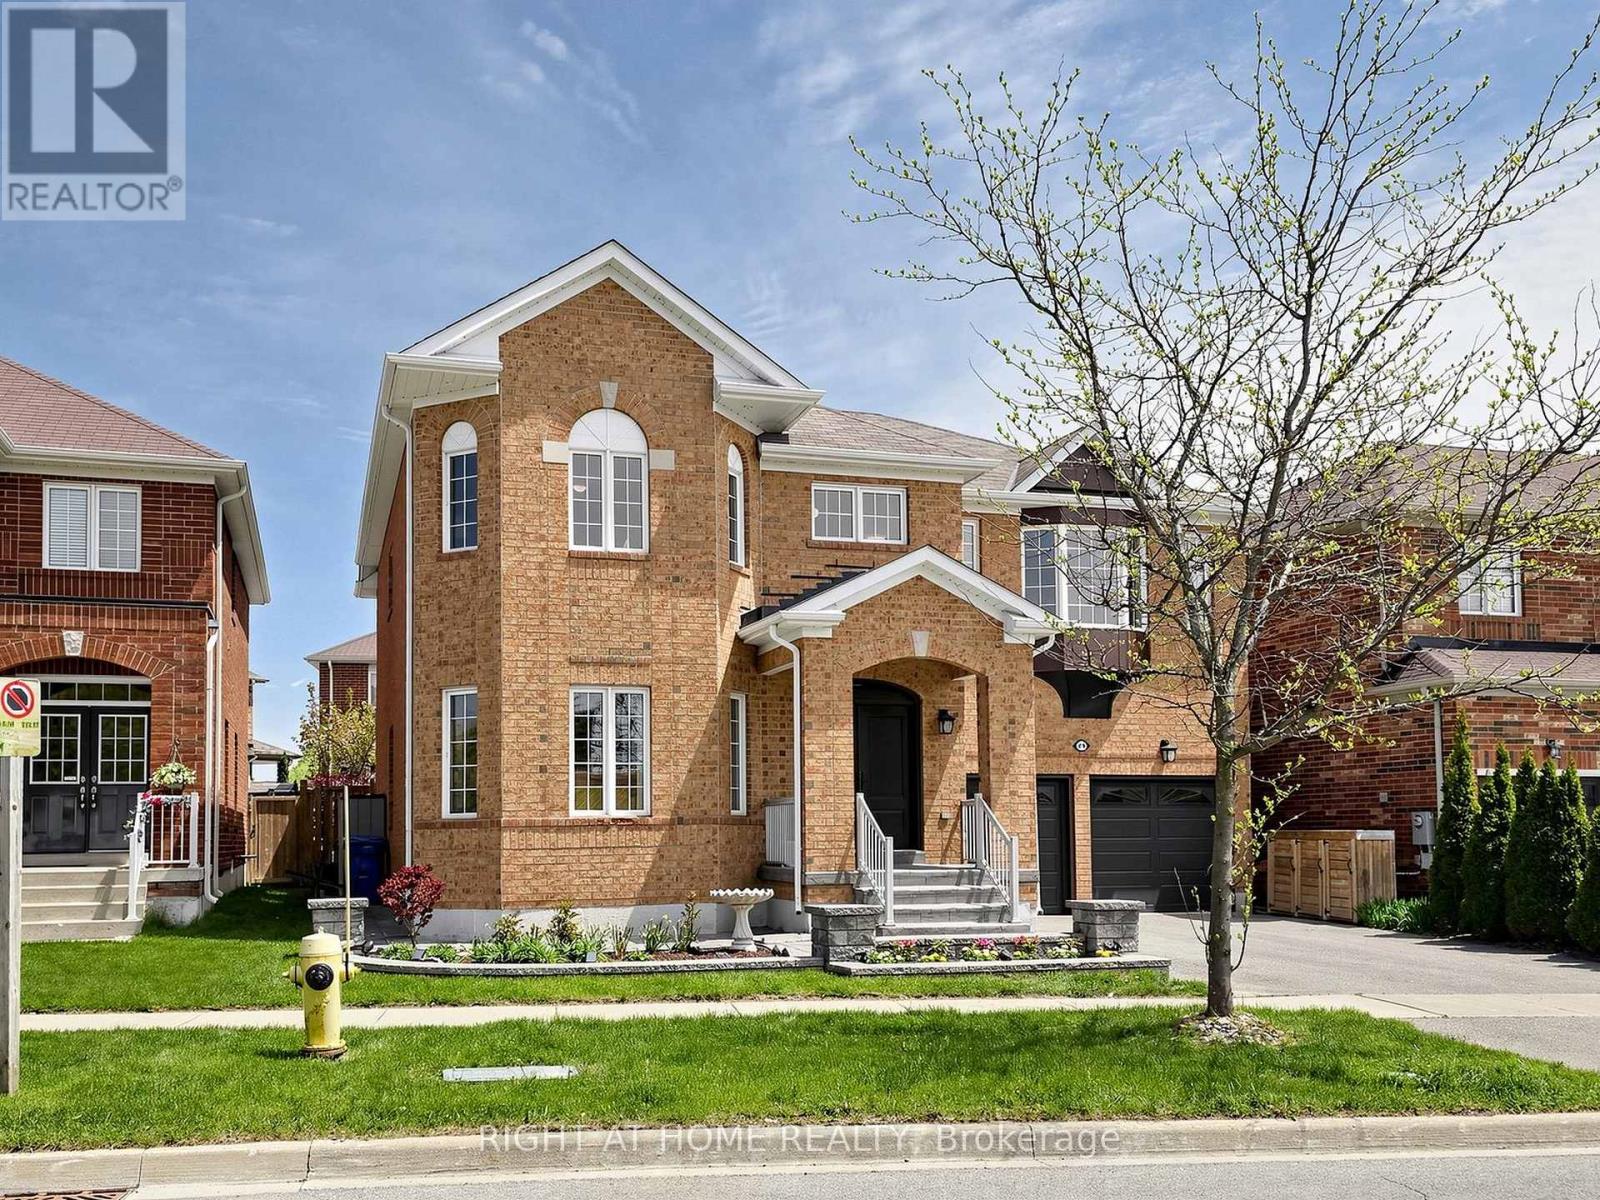
89 Greenwood Road
Whitchurch-Stouffville, Ontario
Rarely offered home on a highly sought-after 50' lot. Magnificent residence offers just under 4,300 sq ft of living space and a rarely available floor plan of its size, lovingly maintained by its original owner. Filled with love and joy, this is truly a family home, perfect for families of any size.Bright, spacious, and beautifully balanced, the home delivers an open yet comfortable feel from top to bottom. Large windows, modern design, and premium finishes flow throughout, anchored by a sizeable, upgraded modern kitchen.Set within vast green space, the location is second to none - just steps to schools, parks, walking trails, a pond, transit, and festive main street. The property is beautifully landscaped front to back, with an extra-large 2-car driveway with 2-car garage with new doors. Premium French doors, a large Jewelstone porch and beautiful landscaping and exterior pot-lights all-around create a stunning first impression, while convenient interior garage access adds everyday ease.Upstairs, the spacious principal bedroom features a walk-in closet and an exquisite 5-piece ensuite with a smart toilet, frameless glass-enclosed rainfall shower. Three additional generously sized bedrooms, a premium 5-piece bath with smart toilet and glass-enclosed shower, a dedicated laundry room, and a rare open-to-below. The large finished basement offers superior versatility and function, currently outfitted with a gym, media and recreation area with a bar, and a premium bath with steam sauna. The backyard is a true family paradise: a composite deck porch, an in-ground heated salt-water pool with waterfall feature, and a beautifully placed cherry blossom tree. Take in the sights and sounds of this private oasis from the eat-in kitchen and family room. Extra notables: Large 200amp breaker, and 2 ESA approved EV installations. (id:63381)

28 - 200 Alex Gardner Circle
Aurora, Ontario
This luxurious corner unit stacked townhome offers 3 bedrooms, 3 bathrooms, and a stunning private rooftop terrace with sweeping panoramic views of Aurora's lush green landscapes. The fully upgraded kitchen is a chef's dream, featuring an oversized island, sleek quartz countertops, a beautiful backsplash and premium stainless steel appliances. The open-concept living and dining areas are complemented by smooth 9' ceilings, with a private balcony off the main level.On the second floor, the spacious primary bedroom boasts a 3-piece ensuite and a generously sized walk-in closet. Two additional bedrooms share a modern, well-appointed bathroom. The home is filled with natural light, thanks to its abundance of large windows. It also offers the convenient access to underground parking and a large storage locker.Perfectly located in downtown Aurora, this home is just steps away from the Go Train, Viva Transit, a variety of restaurants, grocery stores, parks, and highly rated schools. Enjoy the best of urban living in this centrally situated, move-in-ready townhome! (id:63381)

502 - 2916 Highway 7 Road
Vaughan, Ontario
Welcome to this bright and spacious luxury condo in the heart of Vaughan! Featuring approximately 10-foot ceilings, 2 bedrooms, 2 full bathrooms, and a versatile den ideal for a home office or study, this south-east facing suite offers a functional open-concept layout with floor-to-ceiling windows that fill the home with an abundance of natural light. The modern kitchen features stainless steel appliances, ample cabinetry, and overlooks the spacious living and dining areas, making it perfect for both everyday living and entertaining. Professionally painted with new flooring throughout, this move-in-ready suite is beautifully refreshed and ready to enjoy. Includes one underground parking space and one locker conveniently located on the same level as the unit. Ideally situated just steps from the subway, with easy access to Highways 400, 407, and 401, and close to shopping, grocery stores, restaurants, parks, entertainment, and York University. An exceptional opportunity offering the perfect combination of style, comfort, convenience, and location-ideal for professionals, families, or investors. (id:63381)
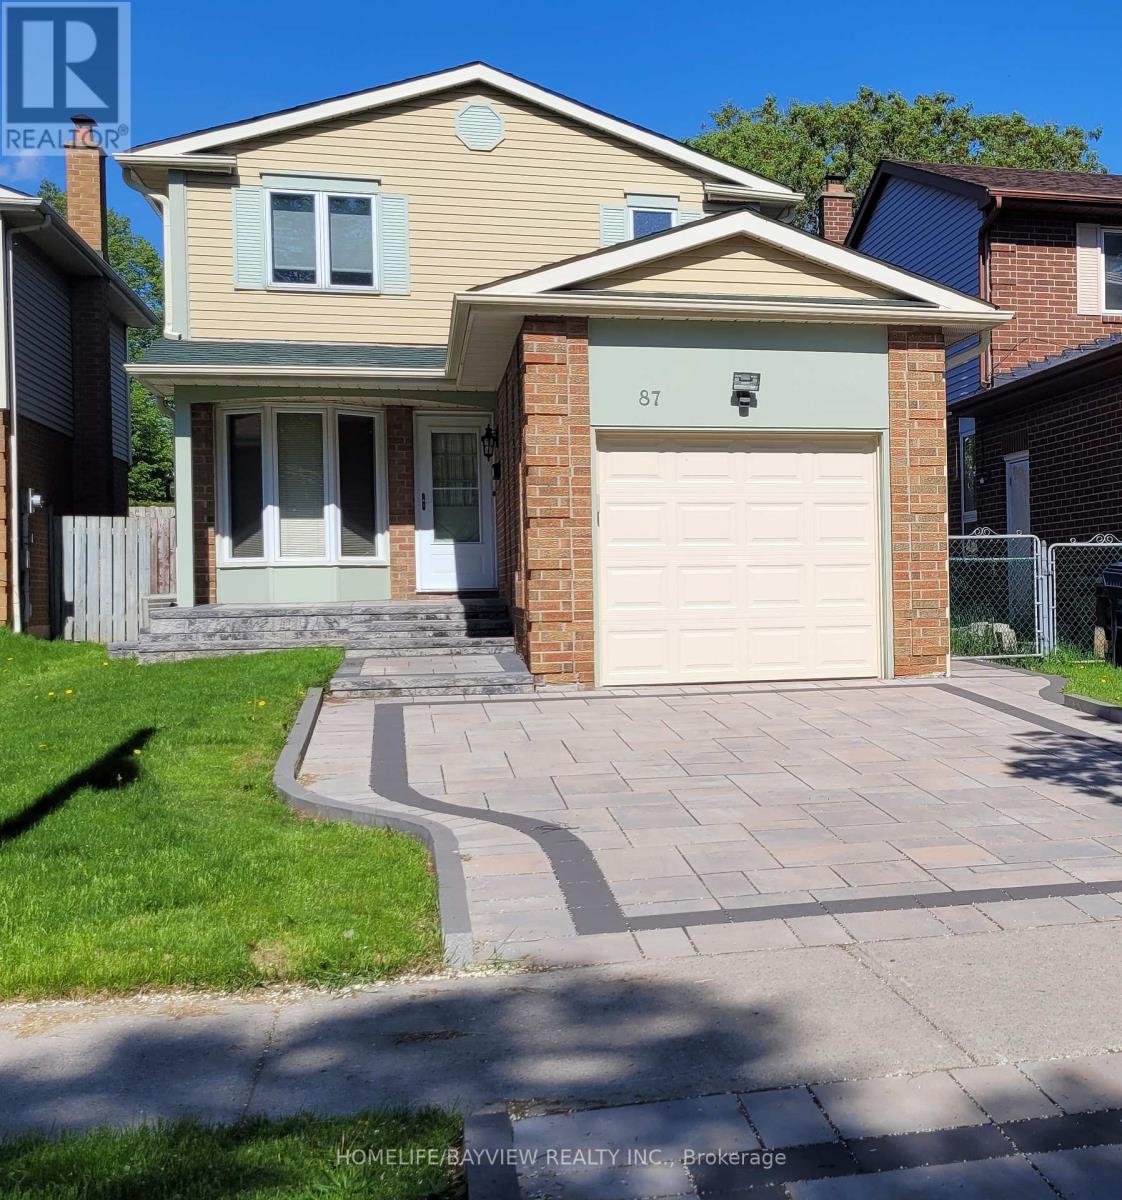
87 Moorehouse Drive
Toronto, Ontario
Nice and Mature neighborhood, Walk to TTC, High ranking Milliken PS, Close to Pacific Mall, Scarborough Town Center, Parks, Mary Ward Catholic Secondary School(Independent Learning), Laminate Floors(2019), 2nd Floor New Broadloom(2022), New Closet doors(2022), New Garage doors including a remote Garage Opener(2022), Newly painted throughout(2023), 4" gutters(2022), Aluminum Coverings for Corner Posts(2022), Landscaped yard(2022) with approximately 1500 sq. ft. of paving stone including a front walk up and porch, a driveway, a front to back walkway, and over 500sq.ft. patio featuring a natural gas fire pit, a Stone Bench and Post Lighting, Side Door for potential separate entrance, 3 Total parking spots, Basement: fireplace, Recreation room, Storage Room, Central Vacuum(Rough-in, no accessories) Well maintained house, Move-in Condition. (id:63381)
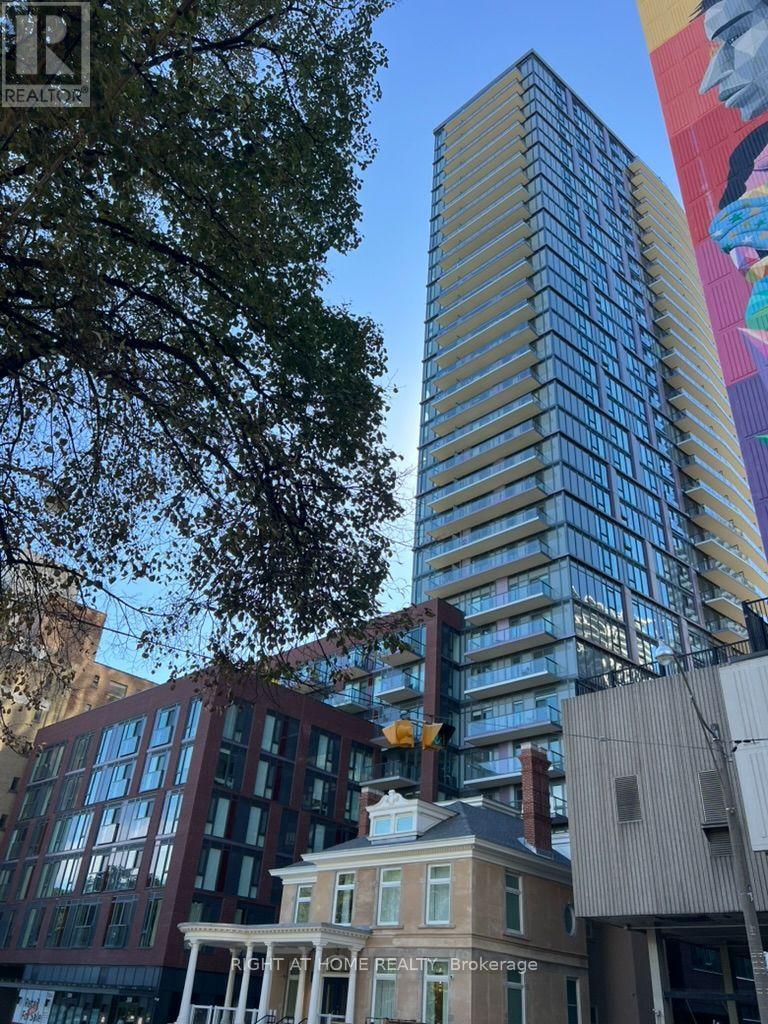
3003 - 308 Jarvis Street
Toronto, Ontario
Elevated Luxury at JAC Condos! This pristine turnkey suite features a spacious, highly functional 2-bedroom plus den, 2-bathroom layout spanning 763 sq. ft. of interior luxury. Perched high above Jarvis & Carlton, floor-to-ceiling windows flood the suite with natural light, showcasing unobstructed, panoramic South-West views of the Toronto skyline, CN Tower, and Lake Ontario. Upgraded with seamless laminate flooring throughout, this home offers access to a 5-star lifestyle with elite building amenities: a state-of-the-art fitness & yoga studio, meditation room, sun deck, rooftop BBQ terrace, media/E-sports lounge, coffee bar, library, meeting rooms, pet spa, and a unique gardening room. Boasting a near-perfect 98 Walk Score, you are steps from the subway, top universities, and world-class downtown dining and shopping! (id:63381)
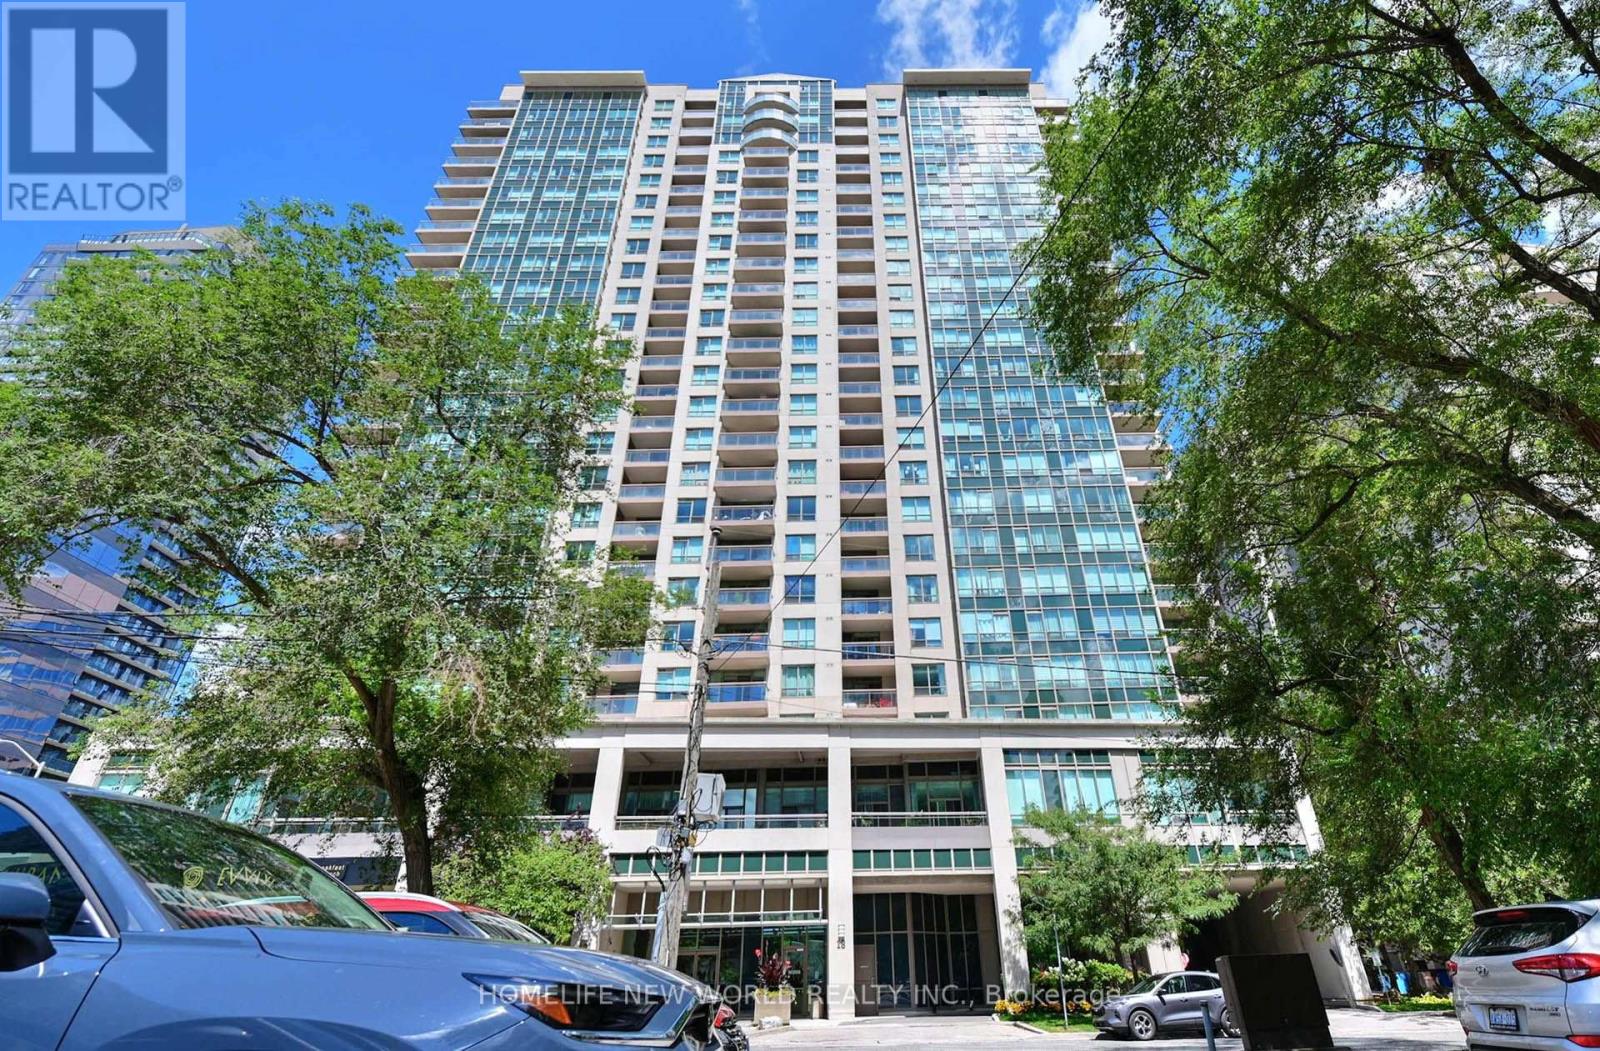
811 - 18 Parkview Avenue
Toronto, Ontario
Bright , Spacious, perfect layout unit in the Heart Of North York. Steps To Subway, Restaurants, Shopping, Parks, Main Library, Mel Lastman Square & School. Amenities: Sauna, Billiard & Party Room, Library, Gym, Whirlpool, 24 Hr Concierge. Not Far From Hwy 401. good for first buyer or investor (id:63381)
2603 - 159 Wellesley Street E
Toronto, Ontario
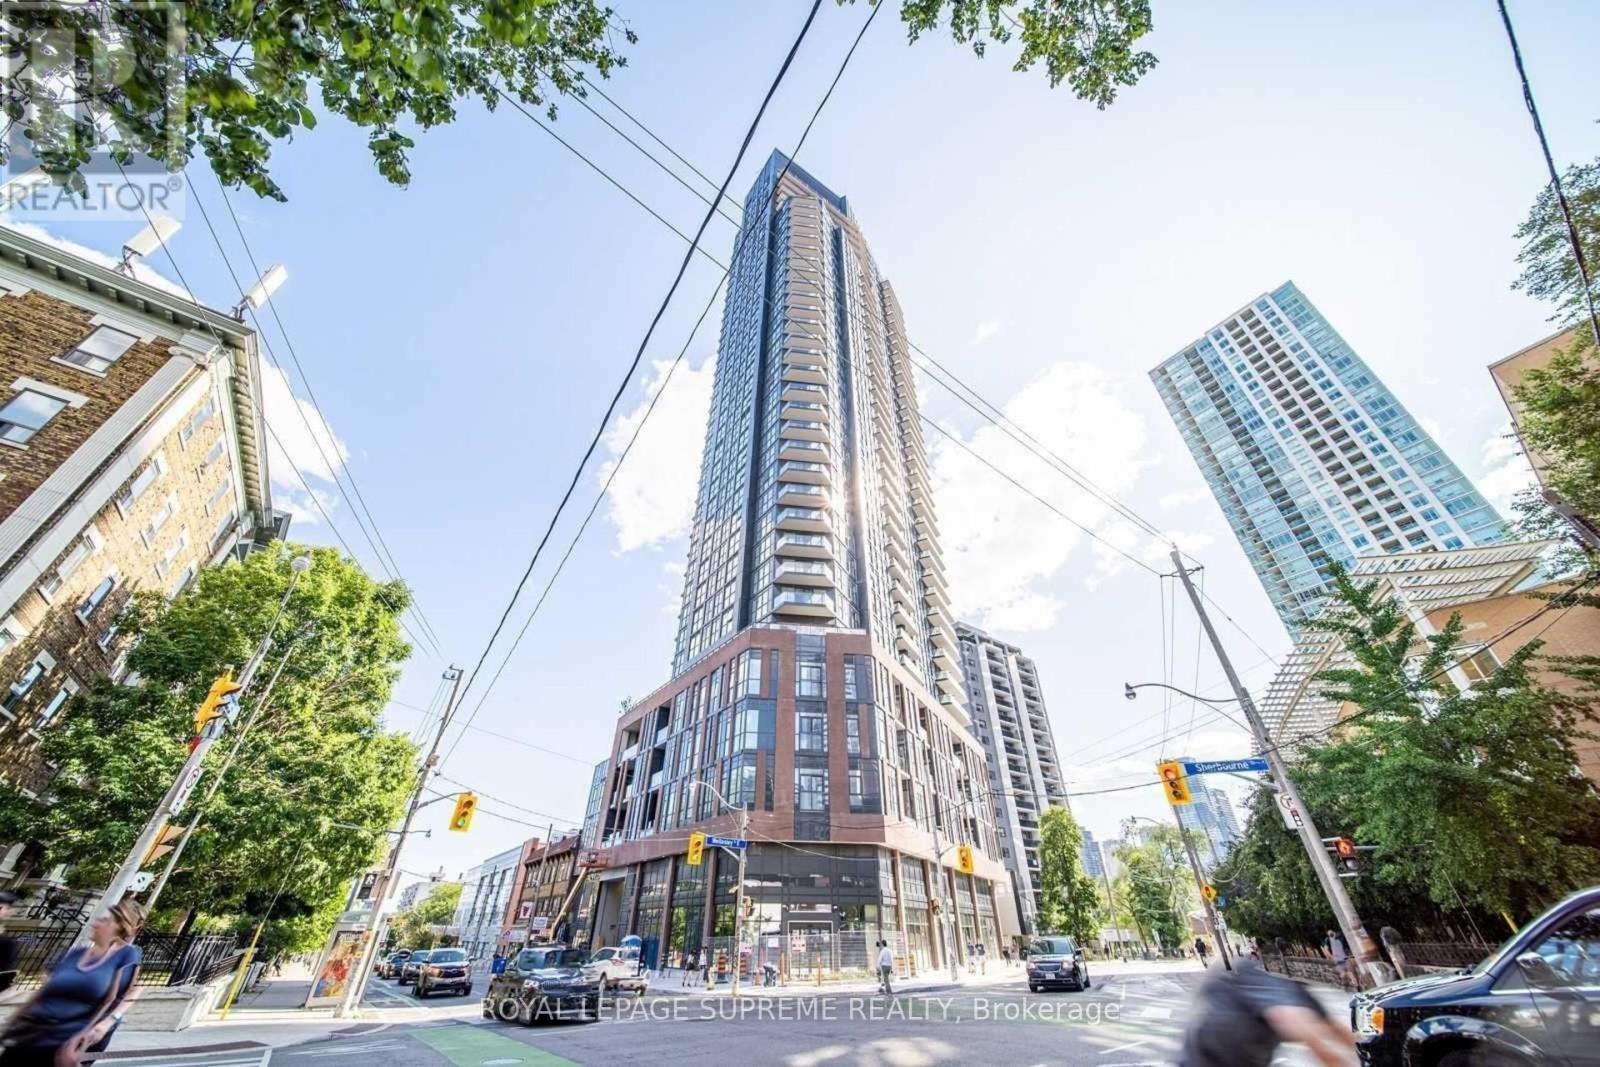
Rarely offered on the market. A spacious 1BR with parking! Welcome to 159 Wellesley St E. This 1-bedroom, 1-bathroom suite features 631 sq. ft. of thoughtfully designed living space with ~9-ft ceilings, quality finishes, and stunning 26th-floor views. Residents enjoy an incredible lifestyle with standout building amenities, including a unique 360-degree outdoor running track, 24-hr fitness studio, yoga studio, zen-inspired sauna, games room with billiards, party room, outdoor BBQs, Wi-Fi lounge, guest suites, visitor parking, and a 24-hr concierge. Located on the edge of historic Cabbagetown, you are steps from TTC transit, with Sherbourne Station just an 8-minute walk away. Everyday essentials are right at your doorstep, including FreshCo, Food Basics, local markets, and the Cabbagetown Farmers' Market just 4 to 8 minutes away. Make this beautiful condo your home today! *Some photos are virtually staged.* (id:63381)
11 Ontario Street
Brantford, Ontario
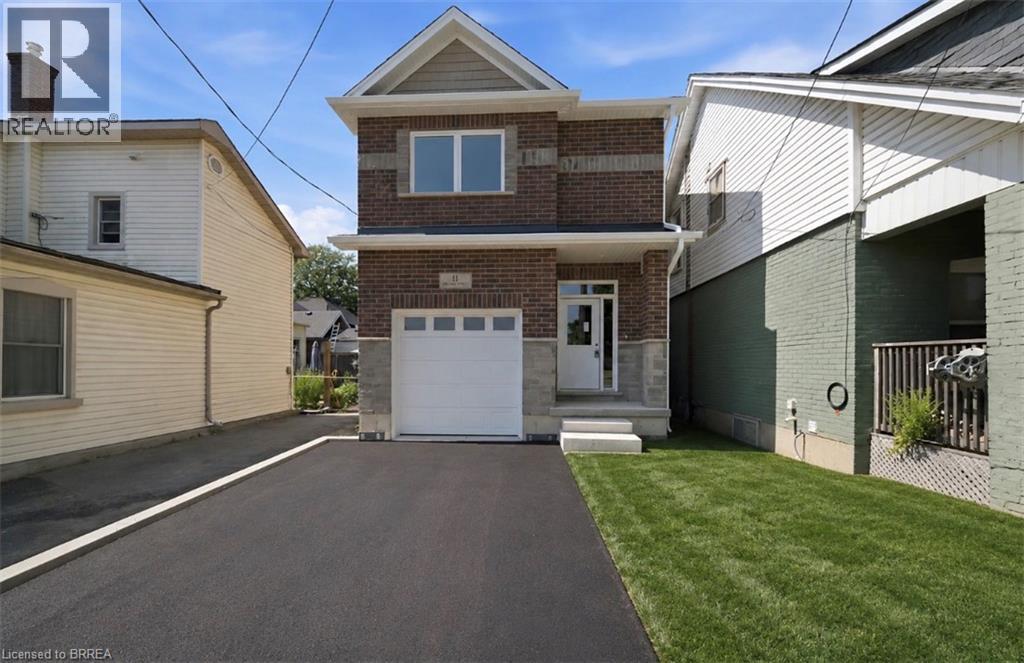
Welcome to 11 Ontario Street, Brantford! This newly built 2-bedroom, 2.5-bathroom home offers modern living with soaring ceilings, an open-concept layout, a 1 car garage and stylish finishes throughout. The bright kitchen features stainless steel appliances, ample cabinetry, and flows seamlessly into the living and dining area, making it perfect for everyday living and entertaining. A walk out deck upon the kitchen and dining space offers great convenience. Upstairs, you'll find spacious bedrooms with beautiful closets and well-appointed bathrooms as well as a laundry room. The 5 foot crawl space offers ample storage space. This gently lived in, move-in-ready home is an excellent opportunity for first-time buyers, downsizers, or investors. Conveniently located just minutes from downtown Brantford, you'll enjoy easy access to shopping, restaurants, cafes, parks, the Grand River trails, public transit, Wilfrid Laurier University, and Highway 403 for an easy commute. (id:63381)