
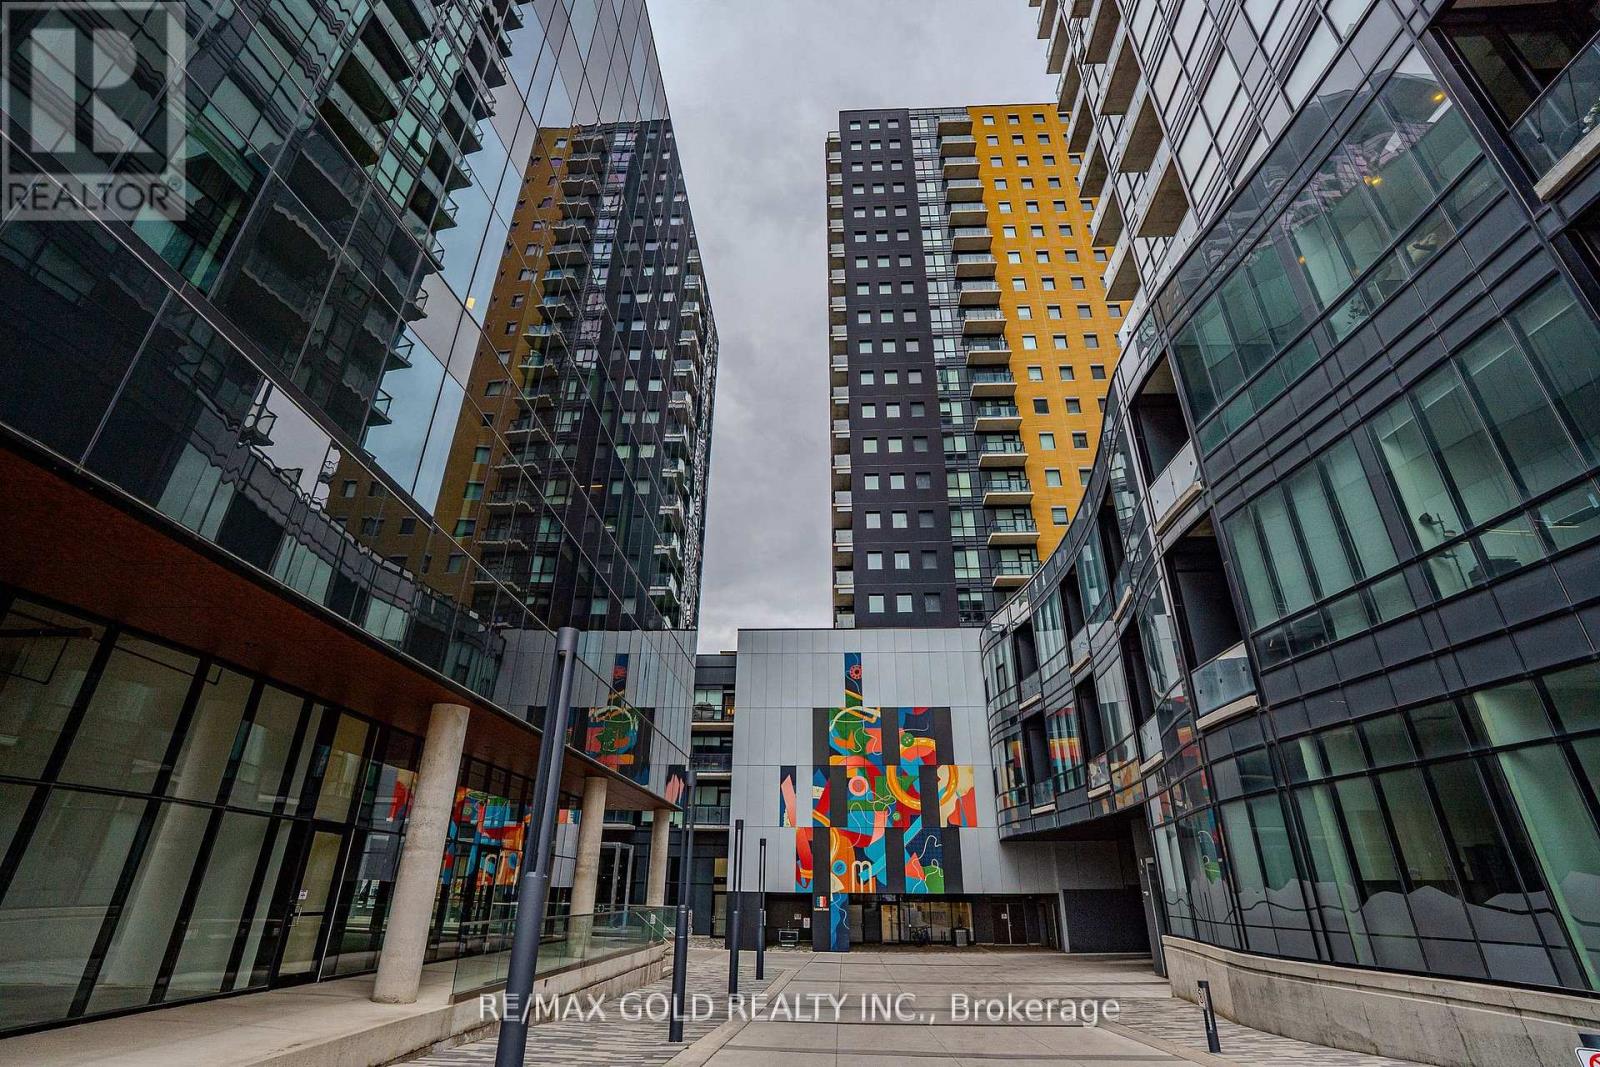
1010 - 104 Garment Street
Kitchener, Ontario
Excellent opportunity for first-time buyers and investors. Bright and spacious 1 Bedroom + Den featuring an upgraded kitchen and unobstructed northeast views. Functional open-concept layout with a versatile den, ideal for a home office, dining area, or additional living space. Well-managed building with great amenities including a gym, party room, and rooftop facilities. Prime Downtown Kitchener location within walking distance to Google Waterloo and close to universities, colleges, and major tech employers. Convenient access to LRT, GO Transit, and the future transit hub. Steps to shopping, dining, and everyday essentials. Tenant is willing to stay. Currently paying approximately $1,900/month. (id:63381)
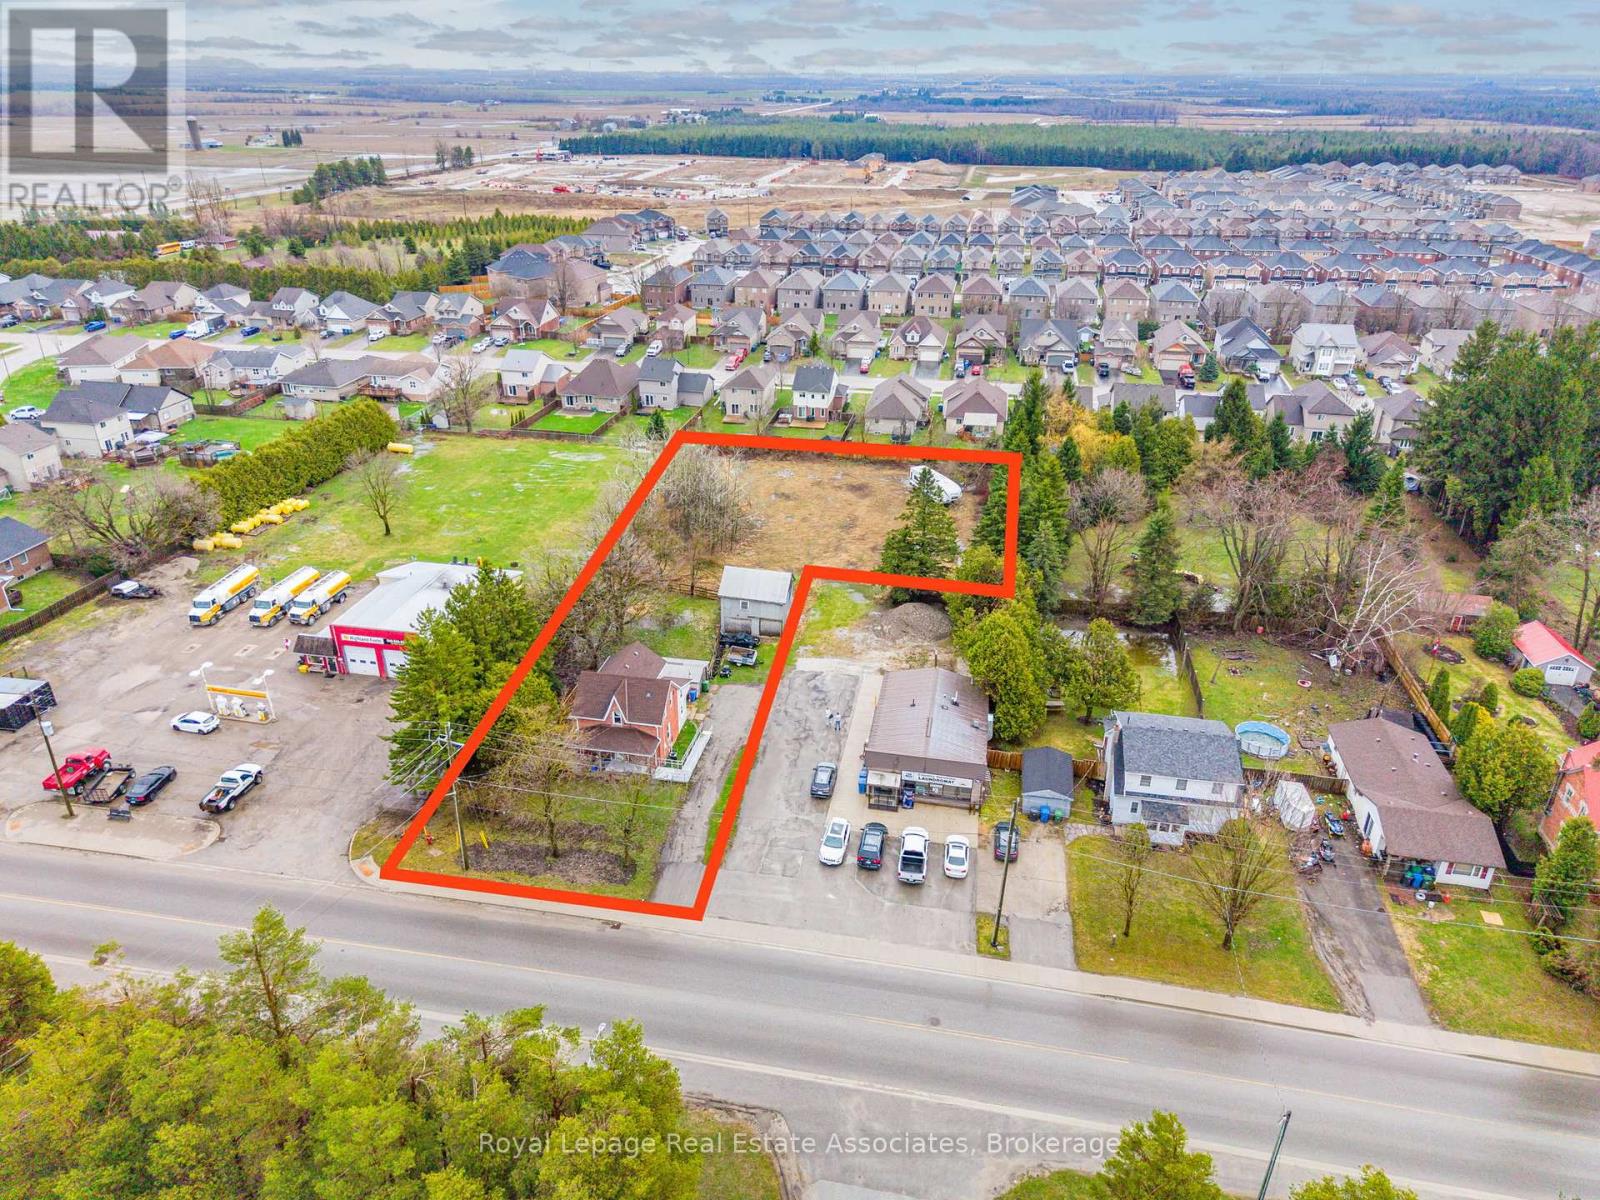
557 Main Street E
Southgate, Ontario
Incredible value!! Opportunity knocks in the growing community of Dundalk! This 4-bedroom century home sits on a rare, just-under-one-acre in-town lot (0.858 Acres) offering exceptional potential for investors, developers, or buyers looking to create something truly special. What sets this property apart is the expansive lot size and its prime location just west of Hwy 10. With Dundalk experiencing steady growth and development, this property presents exciting possibilities for redevelopment, or long-term investment. Whether you're looking to restore a charming century home or unlock the full potential of this sizeable in-town property, this is a rare opportunity you won't want to miss! Updates Include: Furnace 2026, HWT Owned 2022, A/C 2022, Shingles 2018, Stove 2022, Clothes Washer 2024. (id:63381)
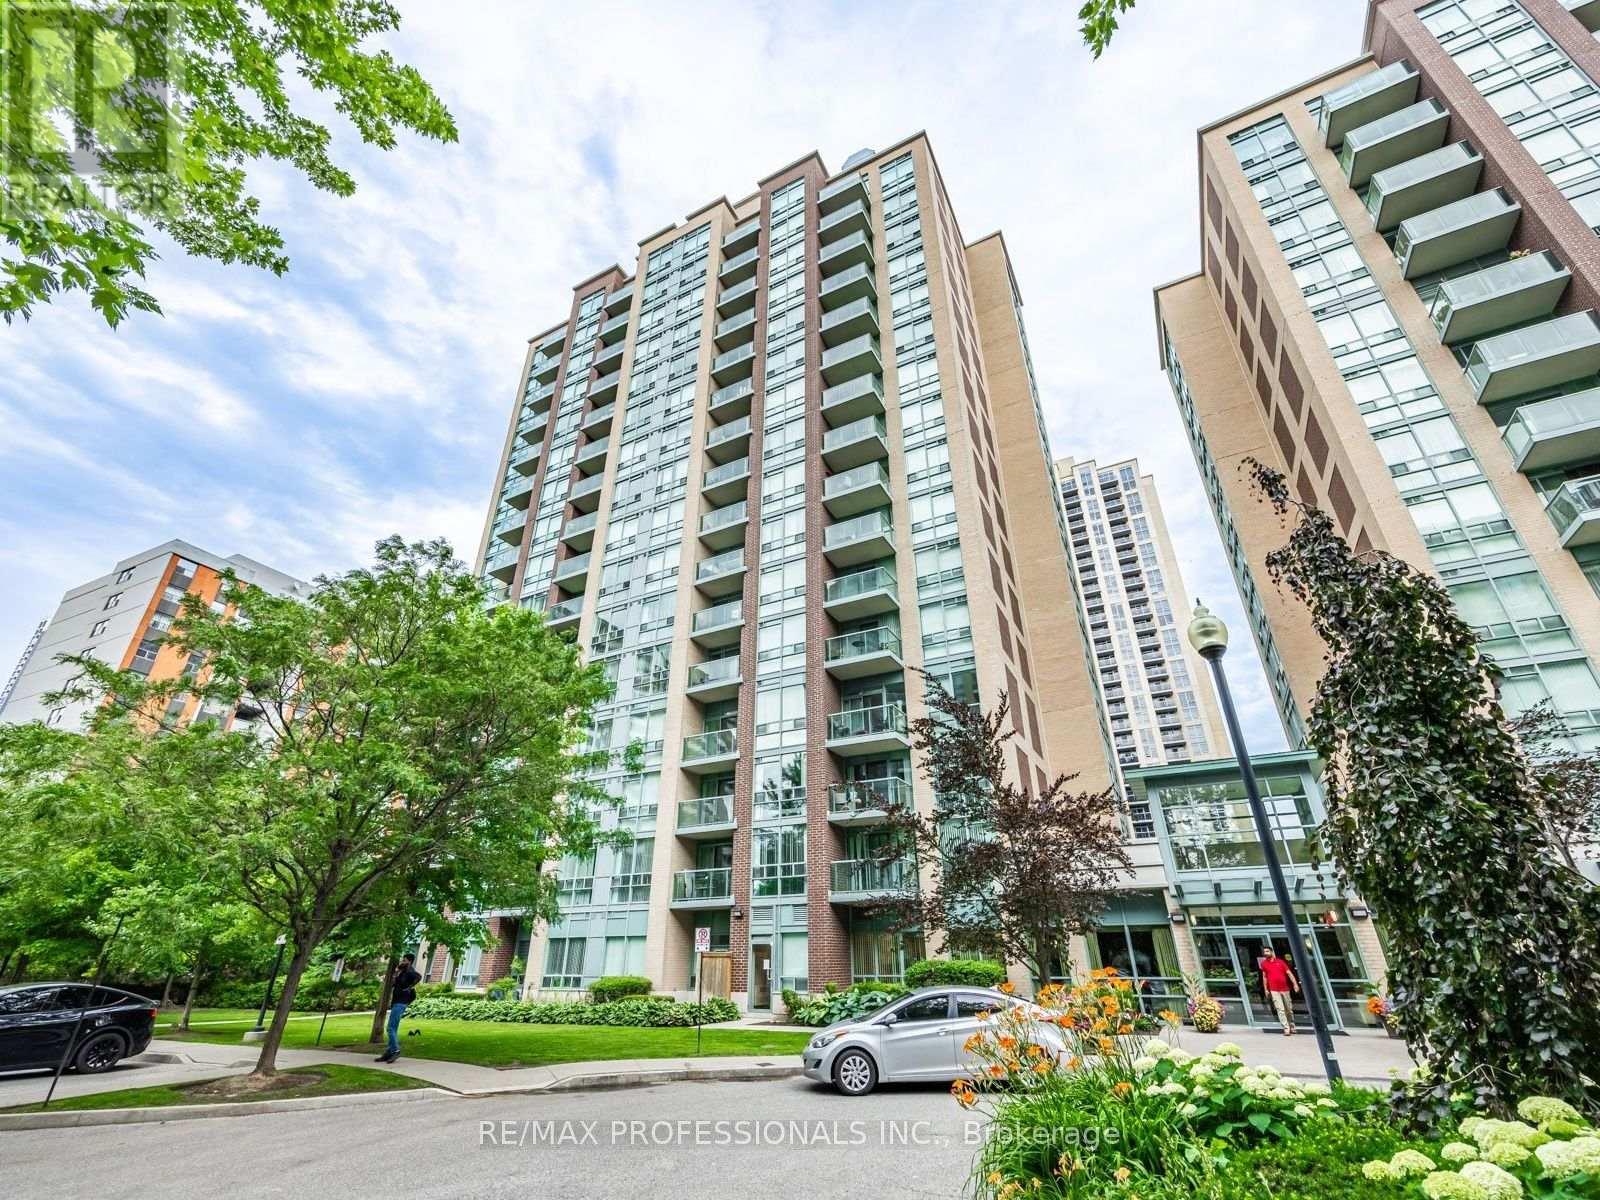
509 - 7 Michael Power Place
Toronto, Ontario
Lovingly Maintained 1-Bedroom Condo in the Heart of Islington Village! Welcome to this lovingly maintained 1-bedroom, 1-bathroom condo offering a wonderful combination of space, natural light and an excellent floor plan. The bright and spacious kitchen and living room provides plenty of room to cook and entertain, while the generous bedroom offers a comfortable retreat at the end of the day. Step out onto the private balcony, the perfect spot to relax with your morning coffee, unwind after a long day, or settle in with a good book. A fantastic opportunity for first-time buyers, downsizers or investors looking for a well-maintained property in a highly desirable location. Enjoy the best of Islington Village right outside your door, with the Islington Subway Station, shops, cafés and restaurants along Bloor Street all just steps away. Easy access to the Gardiner Expressway, Highway 427, Sherway Gardens and more. (id:63381)
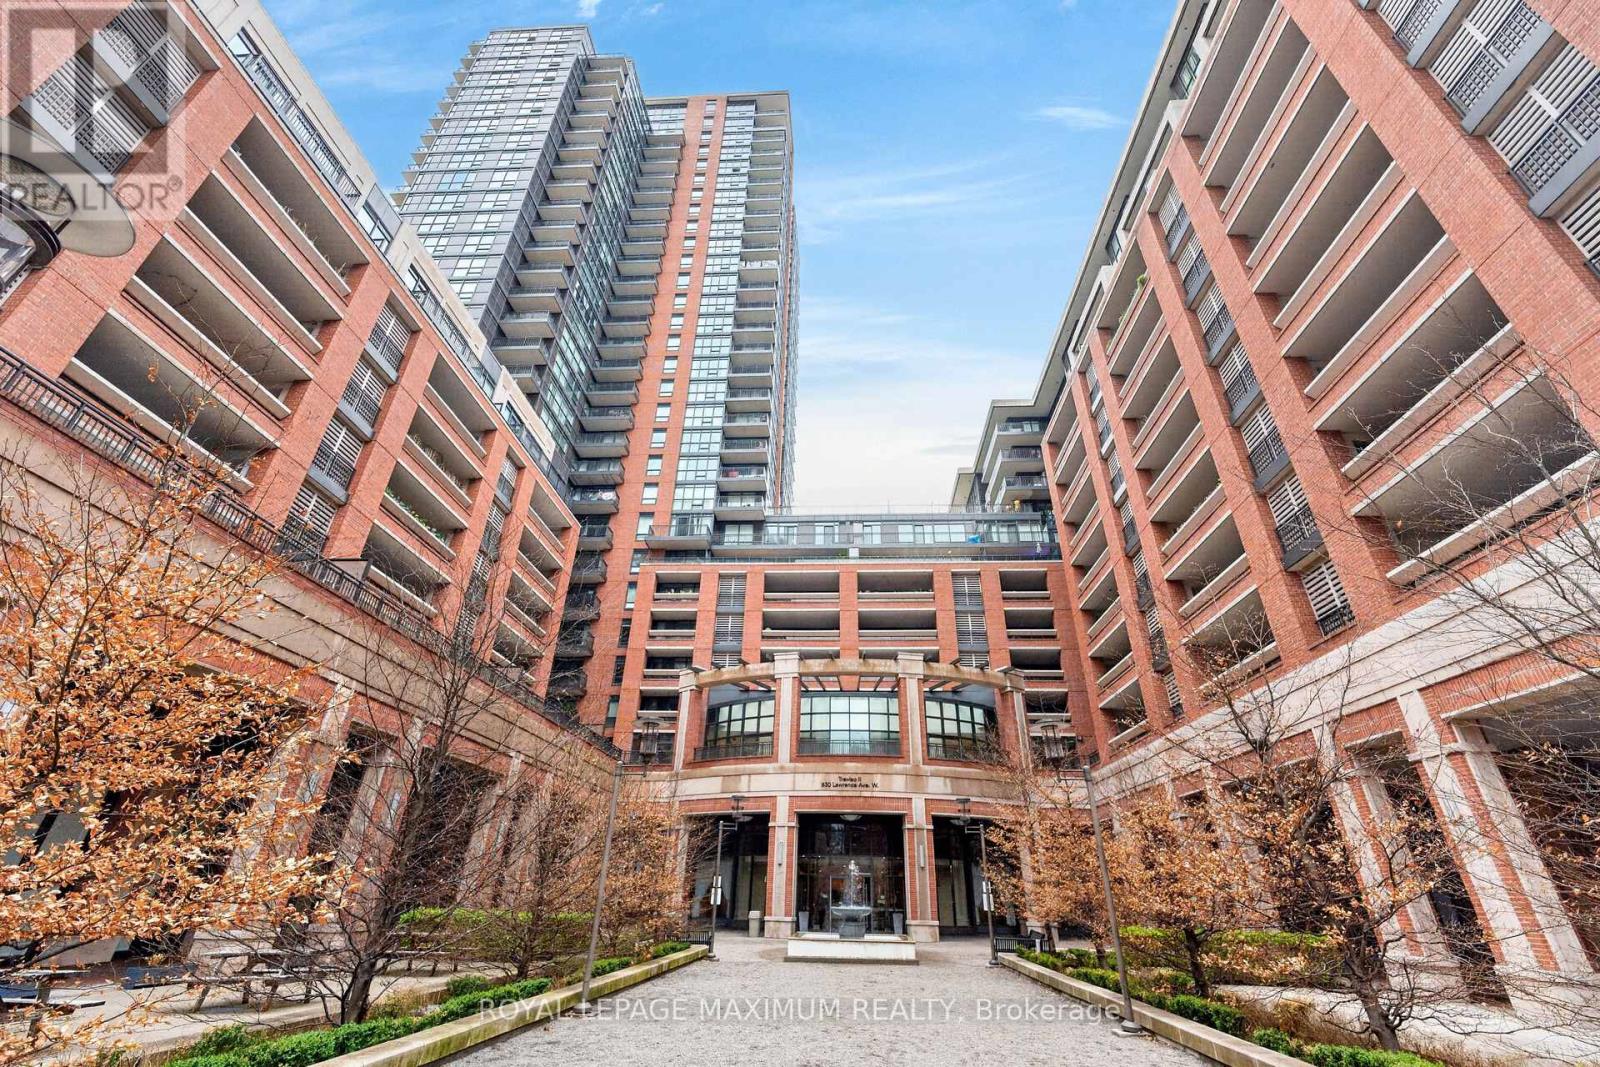
1510 - 830 Lawrence Avenue W
Toronto, Ontario
Excellent Value In The City: Perfect For First-Time Home Buyers Or Investors! Embrace This One Bedroom Condo At Treviso ll Condominiums Located In The Yorkdale-Glen Park Area. Nestled In A Serene Tree-Lined Enclave w/Surrounding Architectural Water Features & Resort-Style Amenities. Suite Features: Exceptional Layout w/No Wasted Space, 1 Spacious Bedroom, 1 Bath (4-Piece), Functional Kitchen w/Stainless Steel Appliances, Granite Countertops, Backsplash, Laminate & Tiled Floors Throughout, In-Suite Laundry, Open Balcony w/Breathtaking Southview Of City (Skyline), Tons Of Natural Sunlight, 1 Underground Parking Space, Concierge Onsite & More. Building Amenities Include: Stunning Lobby Areas, Party/Meeting Room, Indoor Pool, Outdoor Hot Tub, Sauna, Fitness Area (Gym), Rooftop Lounge Areas, BBQ Pavilion & Visitor Parking. This Lovely Condo Is Situated In A Great Neighbourhood w/Several Amenities Located Within Close Proximity Including: The Fabulous Yorkdale Shopping Centre, Schools, Parks (Dane Parkette 2Min Walk), Highways 401/400, Yorkdale GO Bus Terminal, Public Transit & Much More. Great Building, Superb Unit Layout & Panoramic Balcony View Make This Condo A Perfect Choice For Those Seeking Comfort, Investment & Value! *Click Virtual Tour Link For Additional Photos & Video* (id:63381)
3226 William Rose Way
Oakville, Ontario
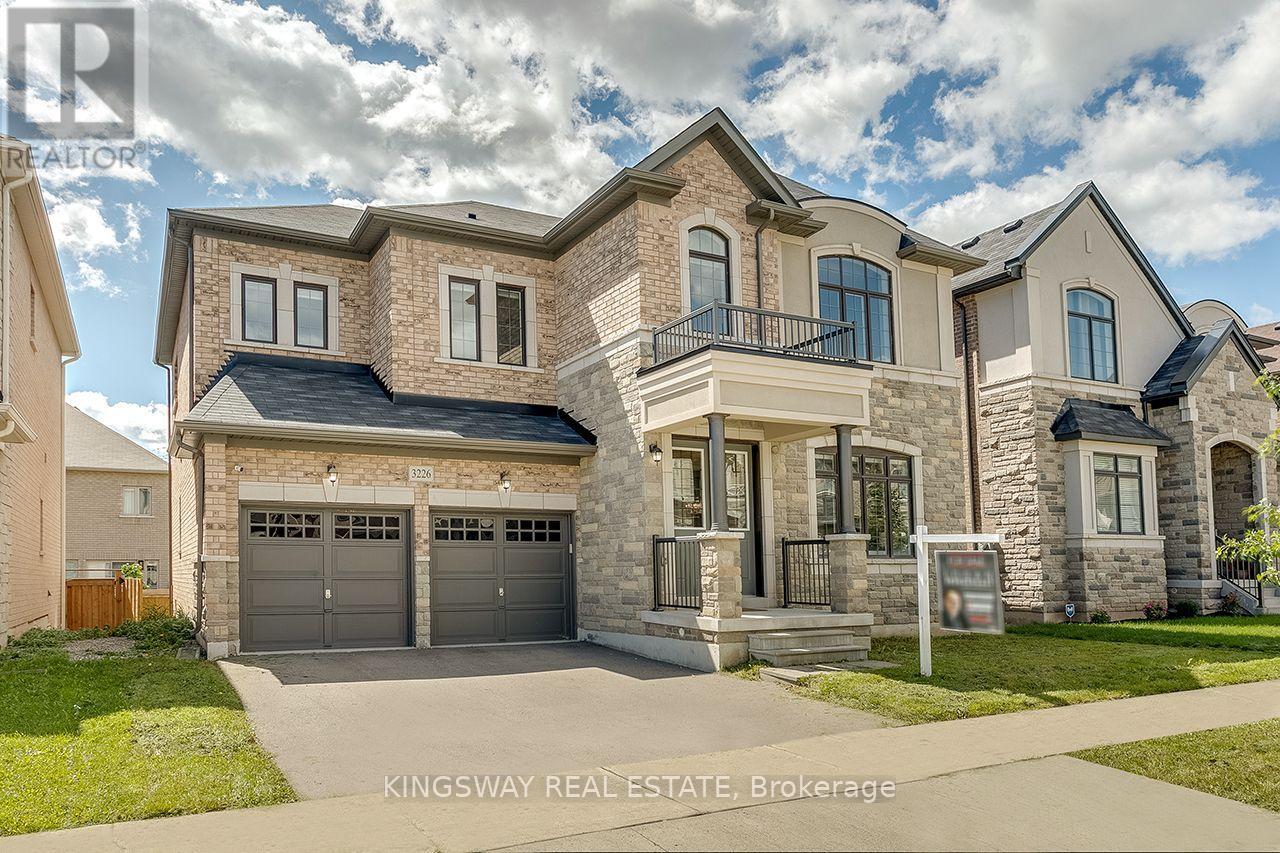
Power of Sale! Executive Family Home on a 50 FT Lot In Desirable North Oakville. Premium Elevation Stone/Stucco Built by Greenpark. Situated On a Family Friendly Street. Bright Open Concept 10 FT Main Flr With Large Principal Rooms. Freshly Painted, Hwd Floors, Combined Living/Dining W Coffered Ceilings. Spacious Family Room features a Gas Fireplace & Pot Lights. Over Sized Kitchen Large Island, Servery, High End S/S Appliances, Quartz Counters & Custom Backsplash. 9 FT Ceilings on 2nd Flr, 4 Beds All Have En-Suite Baths. Primary Bed Features Large W/I Closet & Spa Like 5 Pce Ensuite. W/O Unspoiled Basement W 9 Ft Ceilings and Potential In Law Suite/Apt. Well Suited For A Large Family. Over 3300 Sq Ft + Above Grade. Steps To Parks, Schools, Walking Trails, 403/407, Shopping & Grocery Stores. L/A or Seller Make No Representations/Warranties AS IS Where is. (id:63381)
567 Bridgeview Road
Oakville, Ontario
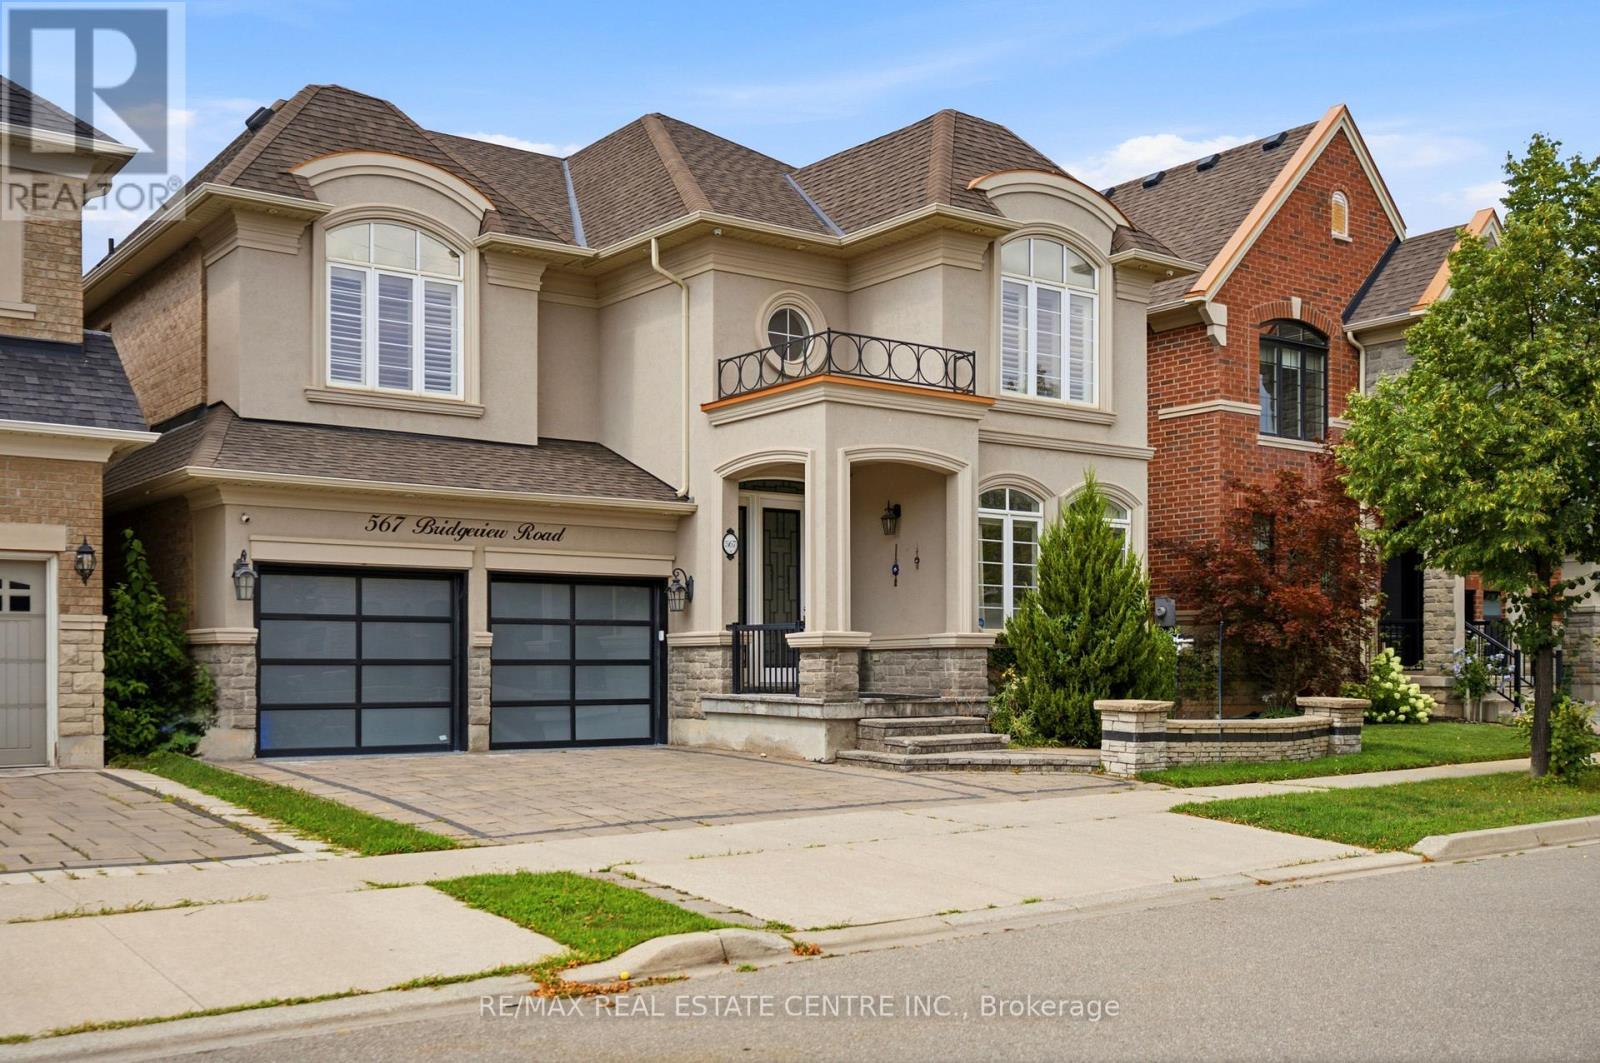
Gorgeous and elegant Rosehaven home with a striking stone and stucco exterior, offering approximately 3,137 sq. ft. of beautifully finished living space, including a professionally finished basement. Over $200,000 invested in premium upgrades and enhancements throughout. Tastefully decorated with high-end finishes and freshly painted throughout. Grand open-to-above foyer, 9-ft ceilings on the main floor, upgraded light fixtures, double-sided fireplace, and rich hardwood flooring throughout the main level, staircase and upper hallway. Gourmet kitchen features built-in appliances, quartz countertops and a convenient servery. Open-to-above family room showcases a custom feature wall and Juliet balcony overlooking the space. Finished basement provides additional living and entertaining space with quality finishes throughout. A truly exceptional home blending elegance, style and functionality. (id:63381)
24 Marion Street
Toronto, Ontario
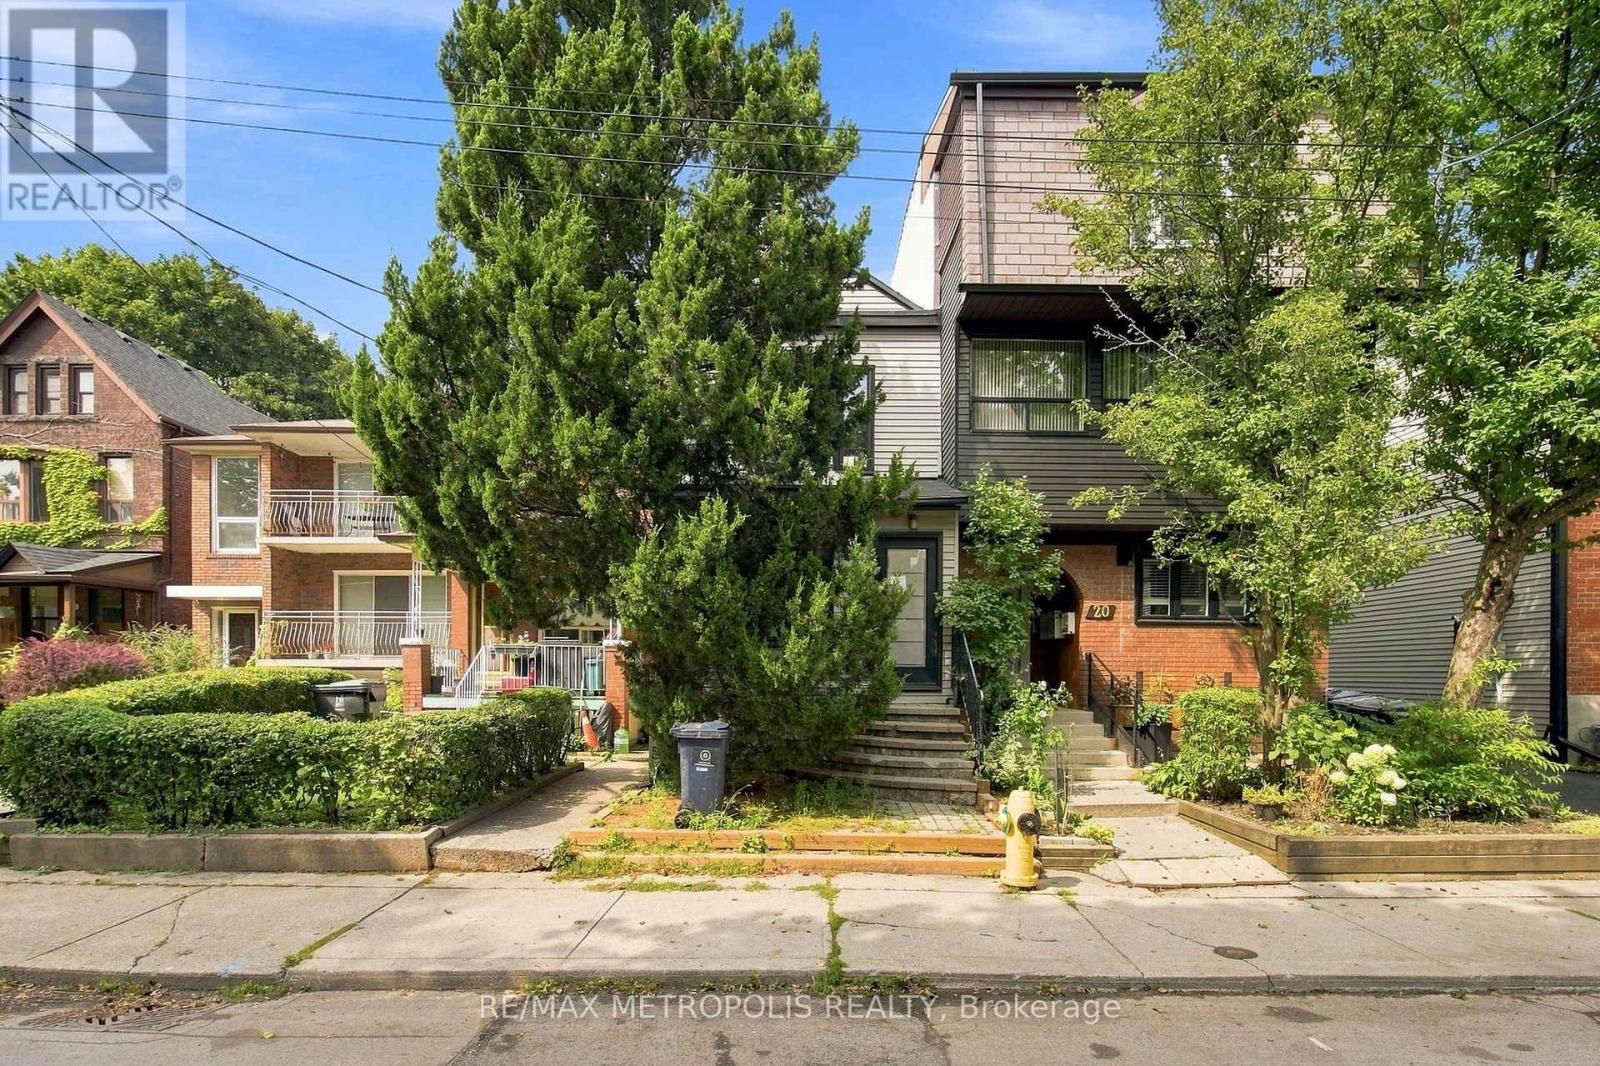
Welcome To An Exceptional Opportunity In The Heart Of Roncesvalles, One Of Toronto's Most Loved And Vibrant Neighbourhoods! This Beautifully Renovated Detached Home Offers The Perfect Blend Of Modern Finishes, Character And An Unbeatable Location. Step Inside To A Bright And Inviting Interior Featuring Hardwood Floors, Pot Lights Throughout, Tall Ceilings And Large Windows That Fill The Home With Natural Light. The Updated Eat-In Kitchen Offers A Stylish And Functional Space For Everyday Living, While Two Beautifully Renovated Bathrooms Add A Modern Touch Throughout. The Upper Level Features Two Spacious Bedrooms, While The Fully Finished Basement Provides Additional Living Space Complete With A Bedroom And Bathroom. Walk Out To A Private Backyard With A Large Deck And Fully Fenced Yard, Perfect For Relaxing, Entertaining Or Enjoying The Outdoors. All Of This Just Steps From The Incredible Shops, Cafes, Restaurants And Local Favourites Along Roncesvalles Ave, With Easy Access To TTC, Schools, Parks, High Park, The Waterfront And Everyday Essentials. A Truly Turn-Key Detached Home In A Prime Toronto Neighbourhood Where Lifestyle, Convenience And Community Come Together! (id:63381)
901 Jane Street
Toronto, Ontario
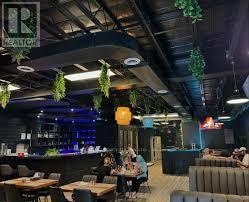
****TURNKEY RESTAURANT &LOUNGE OPPORTUNITY**** Step into a beautifully designed contemporary space where sophistication meets atmosphere.The impressive establishment features a sleek modern interior, elegant boot seating, statement lighting, dramatic dark finishes and a stylish bar area that created an inviting upscale dining and entertainment experience. Thoughtfully designed for both intimate dining and larger gatherings, the space offers an exceptional setting for an operator looking to make an immediate impression. A fantastic opportunity to bring your vision to life in a professionally designed hospitality environment. Whether you're an experienced restaurateur or an entrepreneur ready for your next venture, this space is ready to impress. Don't miss the opportunity to make this stunning space your next business destination! (id:63381)
1 (Part1) Baycrest Drive
Barrie, Ontario
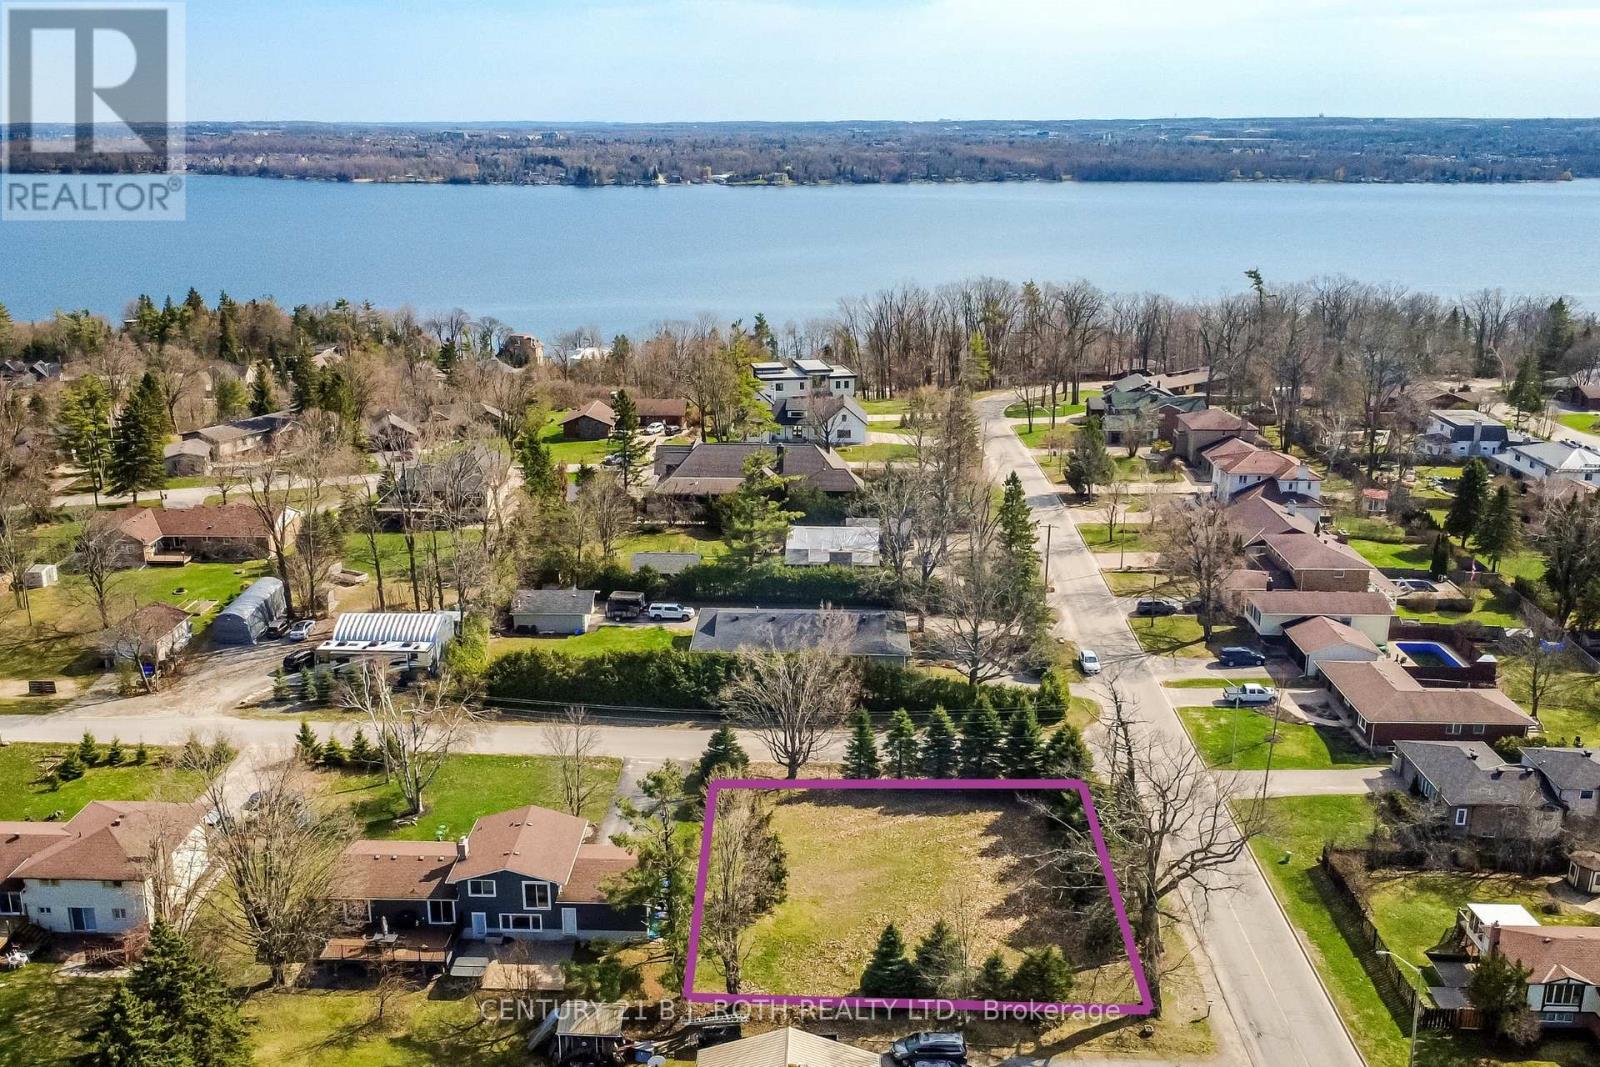
Prime Vacant Lot Opportunity - Seller Will Consider Vendor Take Back Financing! Attention investors, builders, and developers! This is a rare opportunity to secure a generously sized vacant lot in Barrie's established North Shore community. Offering approximately 83 ft x 100 ft, this property provides ample space and flexibility to bring your building vision to life, whether you're planning a custom home or exploring an investment opportunity. The lot offers the added benefit of lower property taxes, with hydro and gas available at the lot line, making it an attractive option for a future build. Located in a desirable area with an abundance of amenities and outdoor recreation nearby, you'll enjoy easy access to the Simcoe Rail Trail, Johnson's Beach, the local yacht club, and the shores of Lake Simcoe. The property is also conveniently situated close to Royal Victoria Regional Health Centre, schools, shopping, and major routes including Highways 400, 11, and 93. With a great location, generous lot size, and exciting development potential, this is an exceptional opportunity to build, invest, and create something of your own. Adding even more flexibility, the seller is open to considering Vendor Take-Back financing. Take advantage of the HST rebate on new builds before it's too late (March 2027)!!! (id:63381)
122 Turnberry Lane
Barrie, Ontario
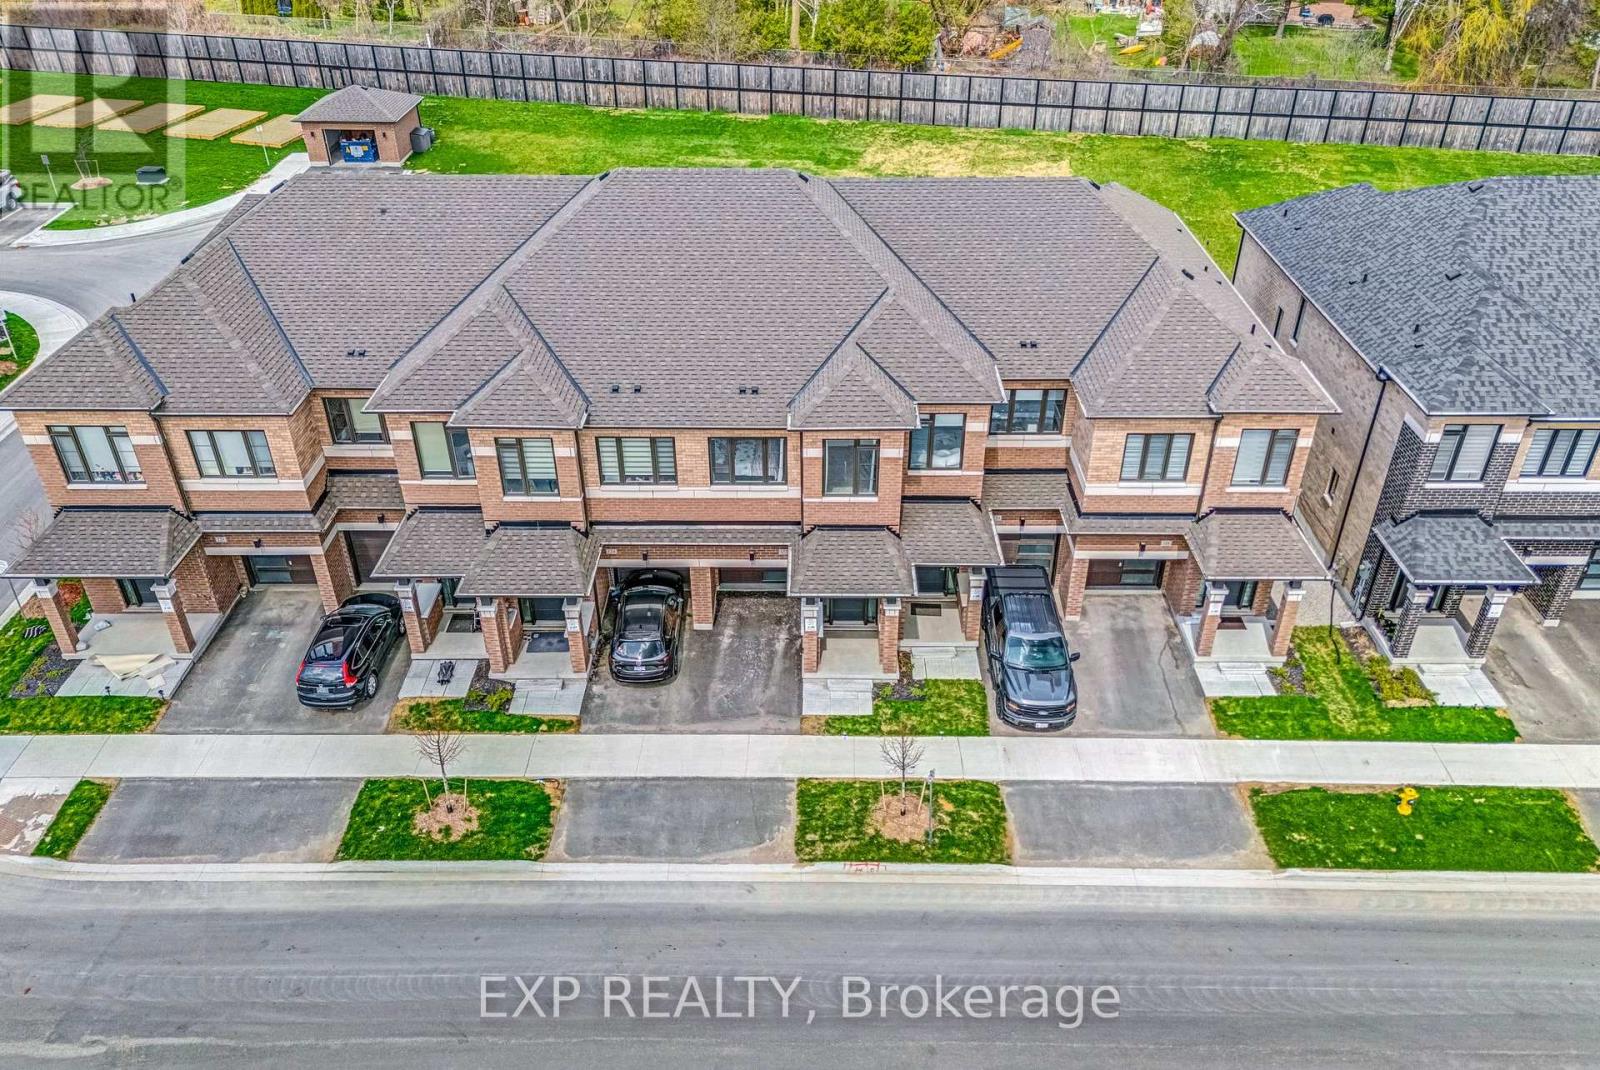
Your search is over! Discover turnkey elegance in this beautifully designed townhome, ideally situated on a rare, extra-deep premium lot in one of Barrie's most desirable neighbourhoods. From the moment you step inside, you'll appreciate the thoughtful design and effortless flow of this inviting home. The open-concept main floor features rich hardwood flooring, elegant wrought-iron pickets, and a gourmet kitchen complete with granite countertops, stainless steel appliances, and a versatile centre island-perfect for everyday living or entertaining guests. Upstairs, comfort and functionality come together with the convenience of second-floor laundry and a peaceful primary retreat featuring a walk-in closet and spa-inspired 4-piece ensuite. Two additional generous bedrooms provide plenty of space for family, guests, or a dedicated home office. And then there's the location! Just steps from the GO Station, this home is ideal for commuters, while being only minutes from shopping, dining, everyday amenities, and scenic parks. Set on a premium deep lot and offering a wonderful combination of style, space, and convenience, this is a home designed for modern living. Move in, relax, entertain, and enjoy-this exceptional Barrie townhome truly checks all the boxes! (id:63381)
43 Woodland Acres Crescent
Vaughan, Ontario
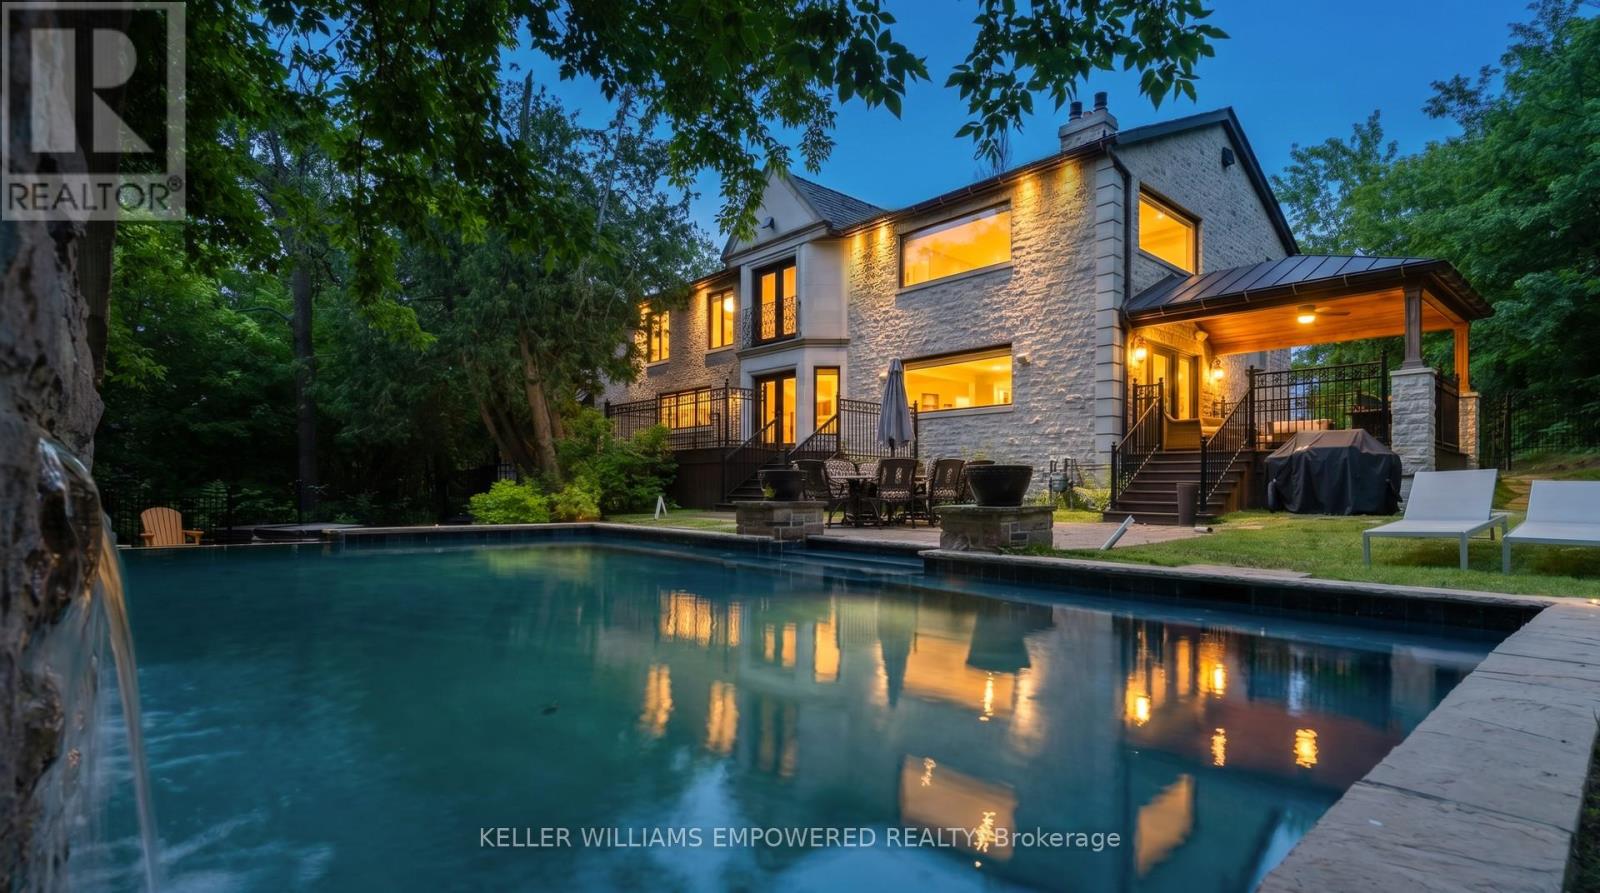
Set behind an automated custom wrought iron gate and framed by towering trees, this estate offers resort-style outdoor living and exquisite interior finishes. The front grounds feature a cobblestone driveway with snow-melt, basketball court, courtyard w/ fountain and granite bench. The rear grounds include an infinity saltwater pool w/ waterfall and in-pool seating, flagstone dining area , covered cedar lounge w/ seamless access from the family room, plus a wooded entertainment area w/ fire pit and an upper deck overlooking the property, all backing onto conservation. Inside, a dramatic foyer with 25' cathedral ceiling, four skylights, crystal chandelier, curved walnut staircase, and Crema Marfil marble floors. Walnut floors, custom mahogany doors, and designer lighting flow through the dining and living rooms, the latter w/ deck access. The chef's kitchen offers heated marble floors, Bloomsbury cabinetry, marble counters, Thermador appliances, dual islands, and a built-in Miele coffee station, connecting to the family room w/ floor-to-ceiling fireplace and rear grounds views. Upstairs, the luxurious primary suite features nearly 13' ceilings, a sitting area, fireplace, Juliet balcony, walk-in closet, and 7-piece spa-inspired ensuite with heated floors, freestanding air-jet tub, dual water closets, and glass shower. A secondary primary bedroom w/ cathedral ceilings. Remaining bedrooms include vaulted ceilings ranging approximately from 10' to 12'9". The finished lower level has walk-up access to the yard, recreation room, games room, in-law quarters, , gym/guest suite, secondary laundry Additional highlights: 3.5-car heated garage with workshop and storage closet, Indiana limestone façade, cedar roof with copper accents, Pella windows with built-in blinds, home automation, security system, and indoor/outdoor lighting and audio throughout. Walk to top-ranked St. Theresa CHS and drive to SAC, SAS, HTS, Lauremont, CDS & Villanova. (id:63381)
35 Marshview Avenue
Aurora, Ontario
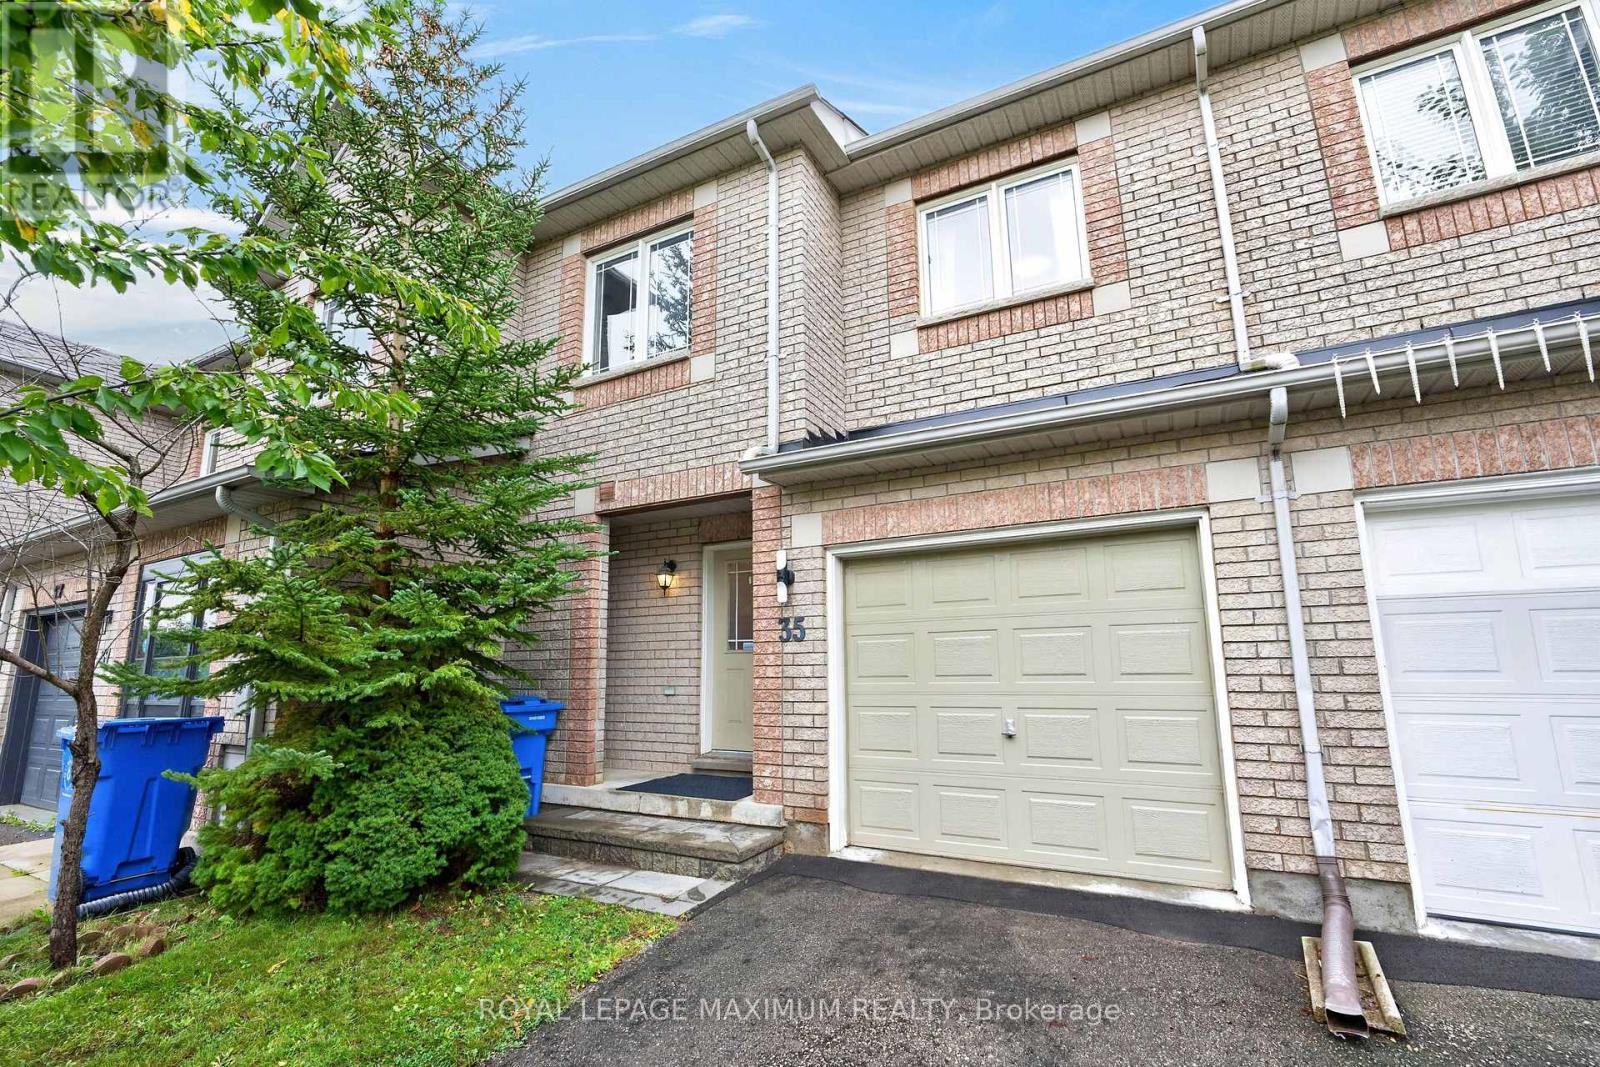
Excellent Value In The Picturesque Town Of Aurora: Step Into This 2-Storey Townhome Where Elaborate Charm Meets Effortless Living. Nestled On A Charming Tree-Lined Street In A Desirable Community, This Home Offers The Ideal Location For Ultimate Convenience & Tranquility. Featuring: Freehold Tenure w/No Condo Fees, Exceptional Layout, 3 Spacious Bedrooms, 3 Baths w/4-Piece Ensuite In Primary Bedroom, Open-Concept Kitchen w/Stainless Steel Appliances, Centre Island w/Breakfast Bar, Quartz Counters, Undermount Double Sink, Tiled Backsplash, Hardwood + Ceramic Flooring (Throughout Main Floor), Sleek Window Blinds + Curtains, Finished Basement w/Gas Fireplace + Large Window, Basement Bathroom Rough-Ins (Potential To Add 4th Bath), 240V Electrical Plug In Garage For Electric Vehicle Charger, All HVAC Equipment Owned, Interlocked Backyard Area w/No Lawn Maintenance, Built-In 1 Car Garage & Private 2 Car Driveway. Situated In An Excellent Neighbourhood Just A Quick Walk Away From Hickson Park, Mavrinac Park & Aurora Centre Plaza Containing Several Big Box Stores Such As Longos, Canadian Tire, Home Depot, Cineplex Odeon & More. Close Proximity To Shops, Banks, Schools, Public Transit, Aurora Go Station, Highway 404 & Much More. Defined Living Space, Classic Finishes & Family-Oriented Community Make This Amazing Home The Perfect Choice For Those Seeking Comfort, Investment & Value In Town! *Click Virtual Tour Link For Additional Photos & Video* (id:63381)