
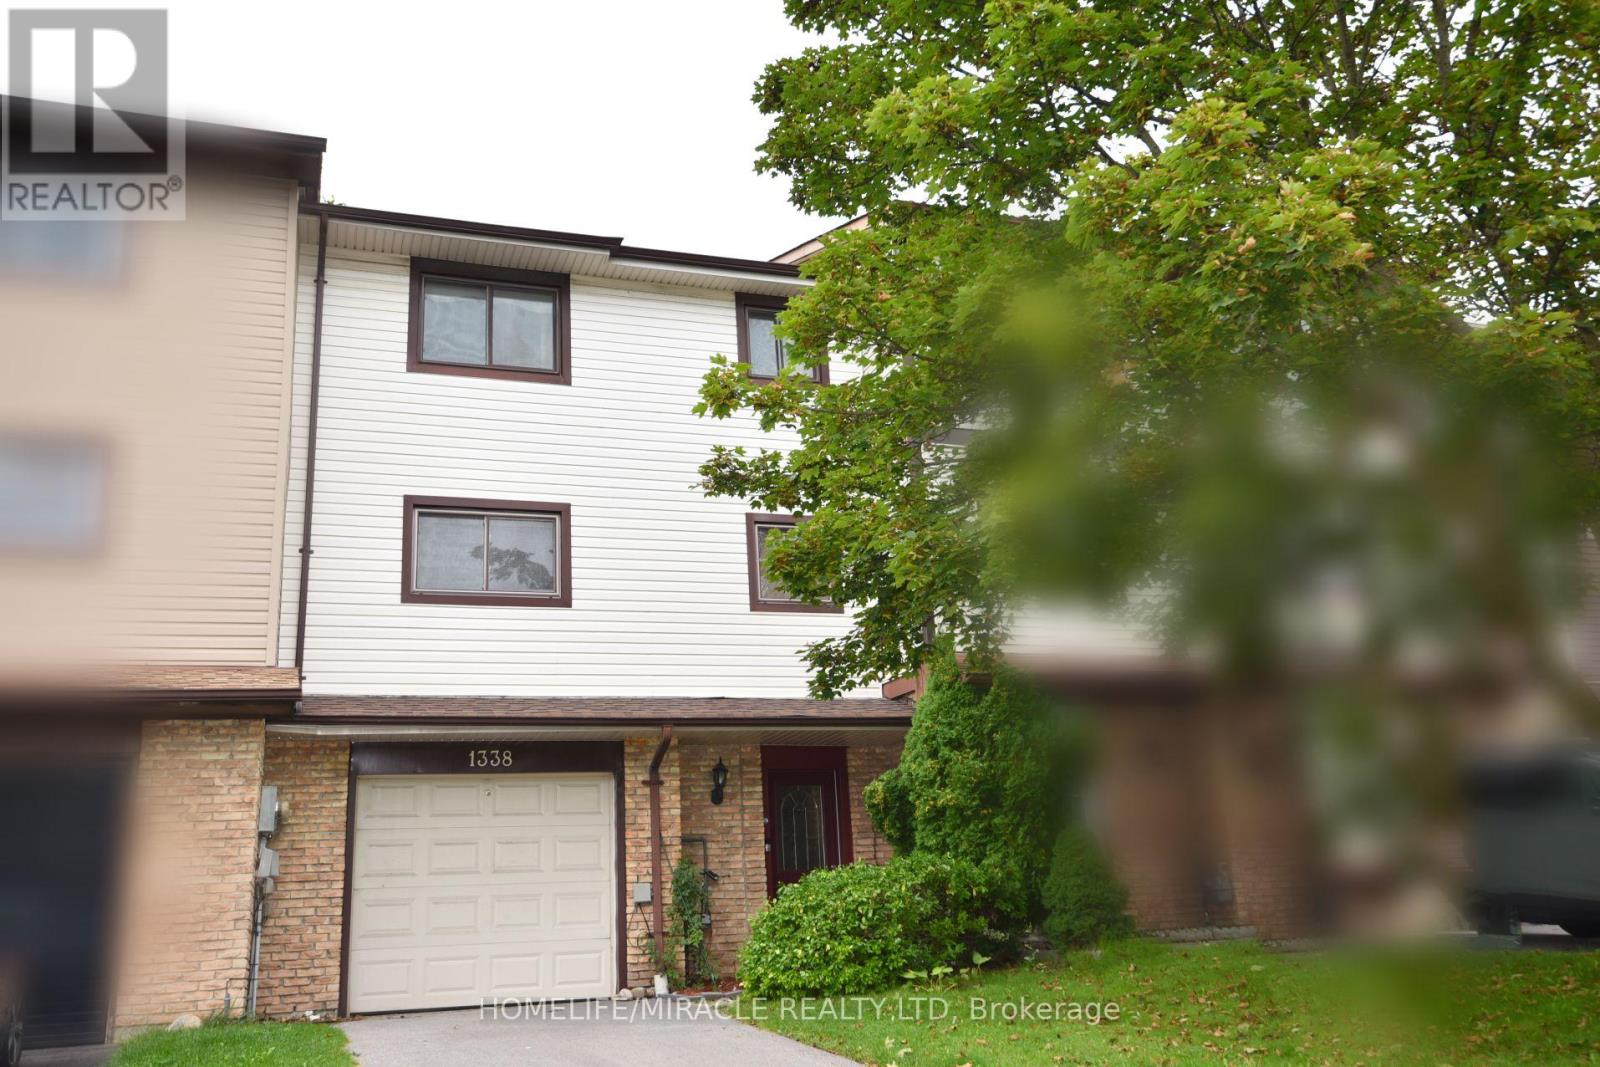
1338 Brands Court
Pickering, Ontario
Welcome to this beautifully renovated 3-bedroom freehold townhome, ideally situated on a quiet court and backing directly onto a park-offering privacy, peaceful views and no homes behind!This bright and spacious 3-storey home offers approximately 1,721 sq. ft. of above-grade living space, plus a versatile ground-floor recreation room with a walkout to the fully fenced backyard. Extensive renovations include brand-new engineered hardwood flooring throughout the main floor, principal rooms and bedrooms, a brand-new furnace and central air-conditioning system, providing year-round comfort and peace of mind, and brand new electrical appliances including Washer, Drier and Electric Stove. Complete with three generously sized bedrooms, two washrooms, a built-in garage and parking for three vehicles. Enjoy an upgraded kitchen featuring granite countertops, porcelain flooring and a custom backsplash, and an open-concept living and dining area with a walkout to the balcony overlooking the big backyard and park. Conveniently located near GO stations, parks, schools and everyday amenities. A stylish, move-in-ready home in Pickering's desirable Liverpool community-perfect for families and first-time buyers! (id:63381)
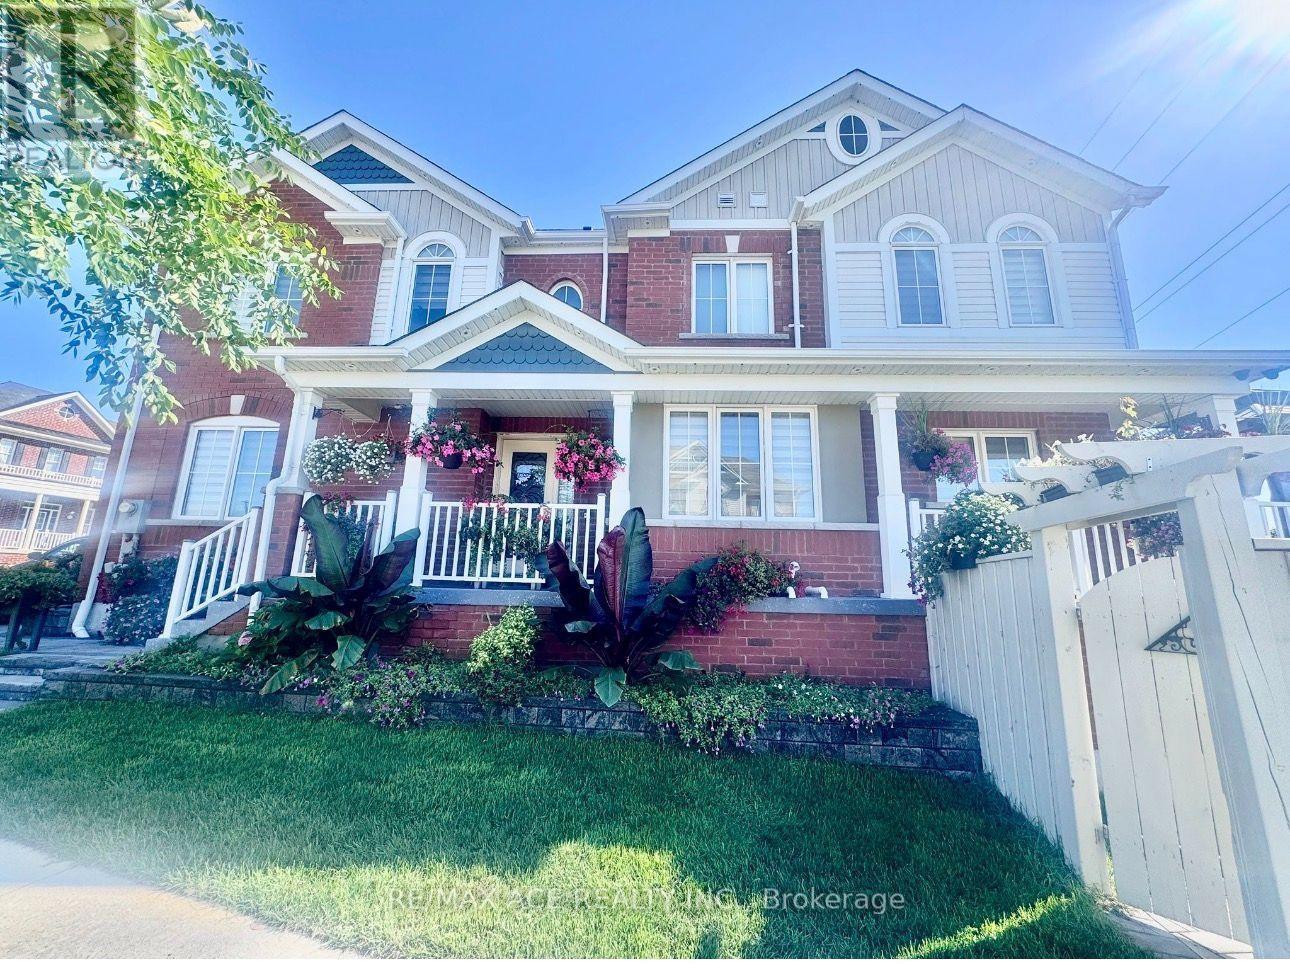
1011 Cameo Street
Pickering, Ontario
Luxury Upgraded Freehold Townhome In The Amazing Desirable Area Of New Seaton Neighbourhood! This Bright Sun-Filled Home Features 3 Bedrooms, 3 Bathrooms, Hardwood Throughout, An Open Concept Layout, Chandelier, Inside Has Pot Light, Outside Has Pot Light, LED Lights and Camera. Backs Onto Green-Space, Large Primary Bedroom Offers 4-Piece Ensuite, Walk-In Closet & Large Windows For Plenty Of Natural Light. Enjoy Fresh Air In A Private Fenced Yard. Minutes To Schools, 401, 407, Grocery, Restaurants, Banks & Much More! (id:63381)
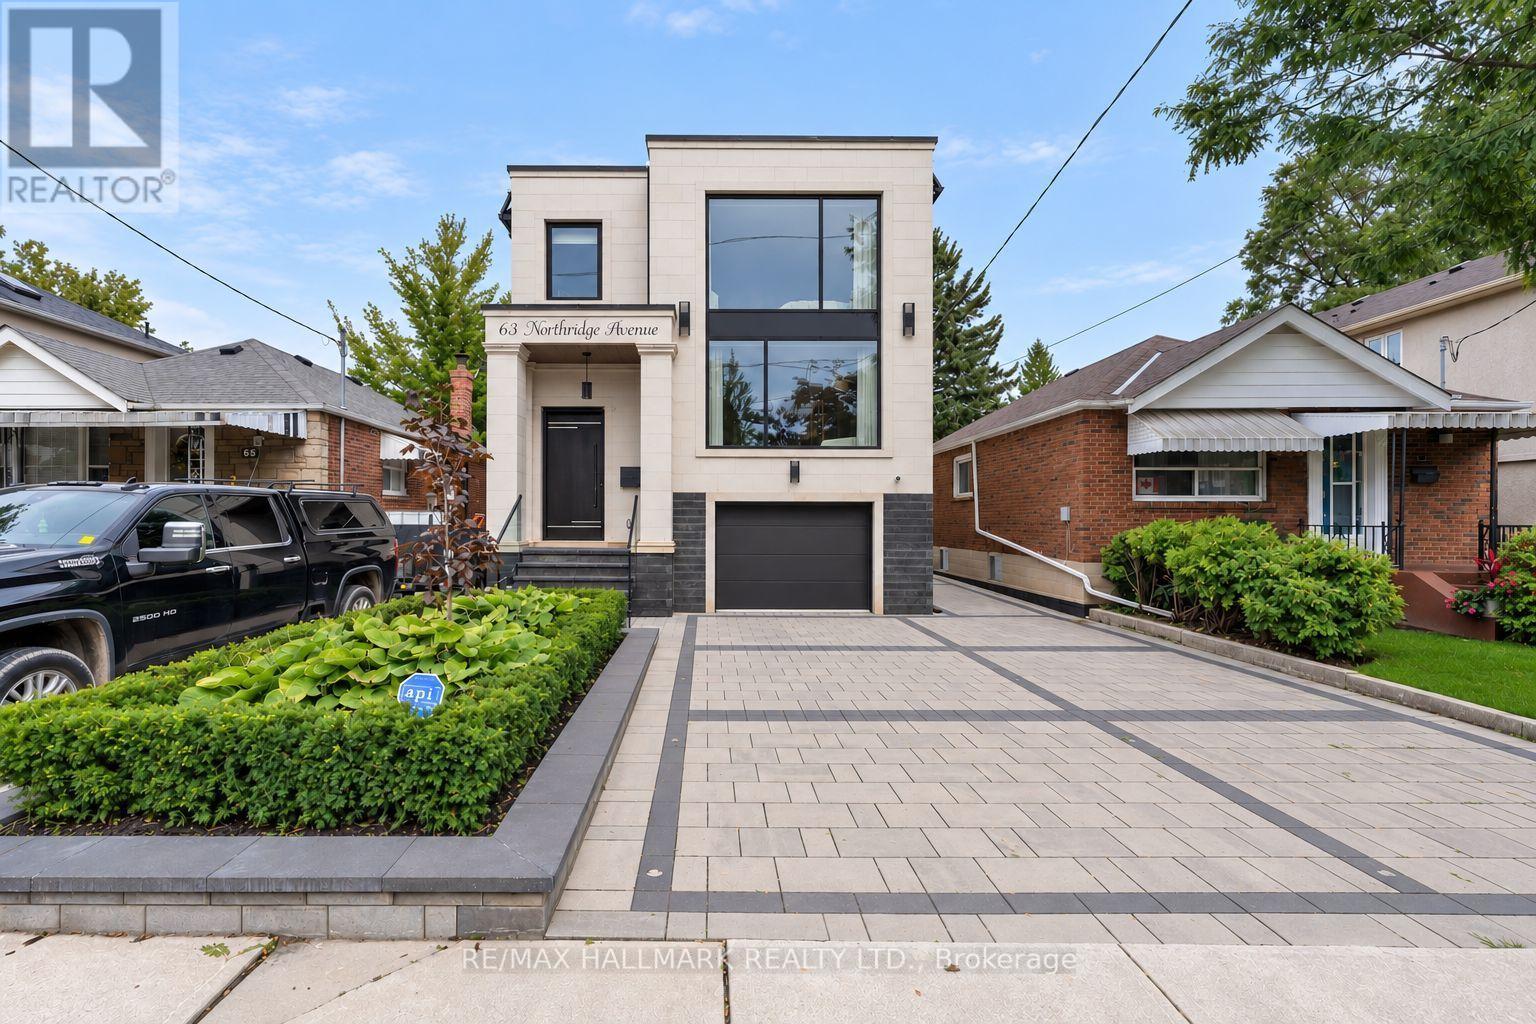
63 Northridge Avenue
Toronto, Ontario
A rare architectural statement in a prestigious East York neighbourhood. Newly custom-built in 2025, this exceptional detached two-storey residence offers 4+1 bedrooms, 5 bathrooms and approx. 3,590 sq ft of total living space, with a built-in garage and private driveway with parking for up to three vehicles. The grand foyer welcomes you with a custom built-in bench with shoe storage, oversized mirror feature wall and organized closet. The main level flows from the sitting area with custom wine cabinetry into the sophisticated living room with fireplace, custom bookcase and striking floor-to-ceiling white-oak separation wall. A defining feature is the extensive upgraded glazing, with commercial-quality aluminum-framed windows and dramatic front curtain-wall windows, flooding the home with natural light. The elegant dining room features marble light fixtures, accent wall and wall sconces, with a walkout to the deck. The spectacular custom kitchen features top-of-the-line built-in JennAir appliances, impressive 11-foot centre island, dedicated coffee station and extensive custom cabinetry. Four distinct cabinet-door textures and finishes, including glass, white CNC panels and laminated white-oak, create depth and a distinctive look from every angle. Upstairs, high ceilings and two skylights enhance the bright, airy atmosphere. The spacious primary suite features a luxurious 5-piece ensuite with heated floors and Turkish marble finishes, plus a custom walk-in closet with European cabinetry, tempered glass and integrated LED lighting. Three additional bedrooms include a guest bedroom with private ensuite. The finished lower level offers a separate entrance and walk-up, custom European kitchen, second laundry, bedroom, full bathroom and generous living/recreation space. Ideally located close to excellent schools, parks, shopping, restaurants, TTC and major commuter routes. (id:63381)

26 Blue Eagle Trail
Toronto, Ontario
Welcome to 26 Blue Eagle Trail! Beautiful 4-bedroom, 4-bathroom detached link home perfectly situated on a desirable corner lot. Enjoy a bright and spacious layout with plenty of natural light, a generous backyard ideal for outdoor enjoyment, and a finished basement offering valuable additional living space. Conveniently located close to schools, parks, shopping, public transit and major highways. A wonderful opportunity to own a family-friendly home in a convenient location. Don't miss it! ** This is a linked property.** (id:63381)
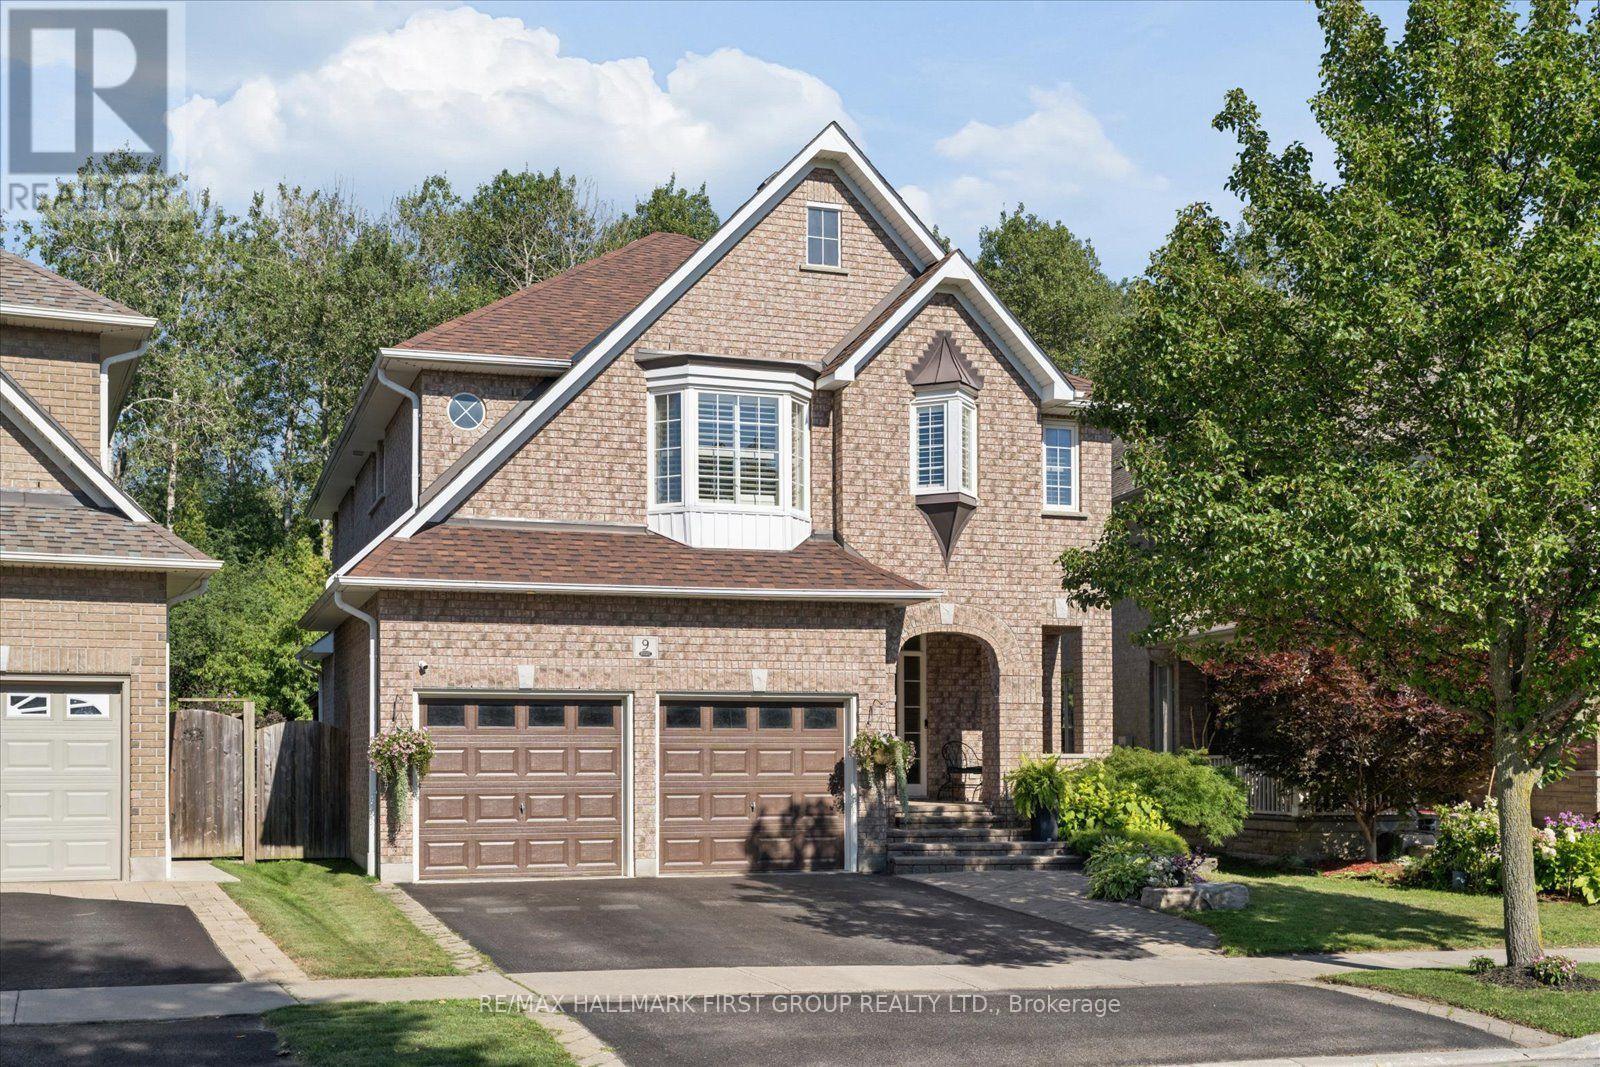
9 Pebblebrook Crescent
Whitby, Ontario
Escape to your own private retreat in the heart of Whitby. Backing onto protected conservation green space with no homes directly behind, this home offers an exceptional combination of privacy, space and a true feeling of home. This Jeffrey Homes "The Birches" Brighton model features approximately 2,458 sq. ft., four bedrooms, 3.5 bathrooms, a finished basement and a double-car garage. Inside, 9-foot ceilings create a bright and spacious main floor, complemented by California shutters throughout and generous principal rooms made for gathering. Main-floor laundry with direct garage access adds everyday convenience, while large windows frame the changing seasons-and the occasional deer wandering through the green space behind. Upstairs, four spacious bedrooms provide room for everyone. The finished basement offers an entirely new level of living space with a large rec room, office, gym, wet bar and full bathroom-ideal for working, entertaining, relaxing or hosting overnight guests. The backyard is where this home truly becomes a lifestyle. Mature trees and protected conservation land create a peaceful, private backdrop for an in-ground salt pool, extensive stonework, beautiful landscaping, gardens and a gazebo. From summer barbecues and morning coffee to evenings spent outside with family and friends, it's a space designed for both celebration and quiet escape. Tucked away from the hustle and bustle in a welcoming, family-friendly neighbourhood, this home remains close to parks, trails, schools, recreation facilities, shopping, restaurants, transit and major commuter routes-making daily life wonderfully convenient. This is more than a beautiful house. It's a home where milestones have been celebrated, friends have been welcomed and lasting memories have been made. A spacious family home, a private backyard lifestyle and a setting that feels removed from it all-this is the one you wait for. (id:63381)

2334 Wildwood Crescent
Pickering, Ontario
RARE 205-FT RAVINE LOT! 4+2 BEDROOMS! WALK-OUT LOWER LEVEL! Welcome to 2334 Wildwood Cres in sought-after Brock Ridge-an exceptional detached family home offering a rare combination of space, privacy, flexibility and an incredible natural ravine setting. Situated on an impressive 205-ft deep lot. The main level features a bright & inviting family layout w/ pot lights throughout, freshly painted interiors and a spacious family room overlooking the peaceful ravine. The kitchen features a gas range and walkout to an expanded deck, creating a wonderful indoor/outdoor connection and an ideal space for entertaining, relaxing or enjoying the private treed backdrop.The spacious primary bedroom offers exceptional storage with a custom built-in closet extending across an entire bedroom wall. Generous additional bedrooms provide plenty of room for a growing family. The finished walk-out lower level is a major highlight, offering 2 additional bedrooms, a second kitchen with gas stove, full bathroom and separate laundry. Newly Renovated W/O Basement featuring a beautifully remodelled full bathroom completed in 2026, the lower level provides exceptional flexibility for extended/multigenerational family living, guests, teenagers, recreation, work-from-home space or additional accommodation needs.The lower-level kitchen is a true functional second kitchen, featuring modern cabinetry, large island, stainless-steel appliances and quartz-style countertops. Having two kitchens and two laundry areas provides a level of convenience and flexibility rarely found in this price range. Enjoy the outdoors from the enlarged deck while taking in the privacy and serene ravine views. The approximately 205-ft deep lot provides an extraordinary sense of space and separation from neighbouring properties.Double-car garage + ample parking. Freshly painted throughout. 4+2 bedrooms. 4 bathrooms. Walk-out. 2 kitchens. 2 laundry areas. Premium ravine lot. (id:63381)
7 Derwyn Road
Toronto, Ontario
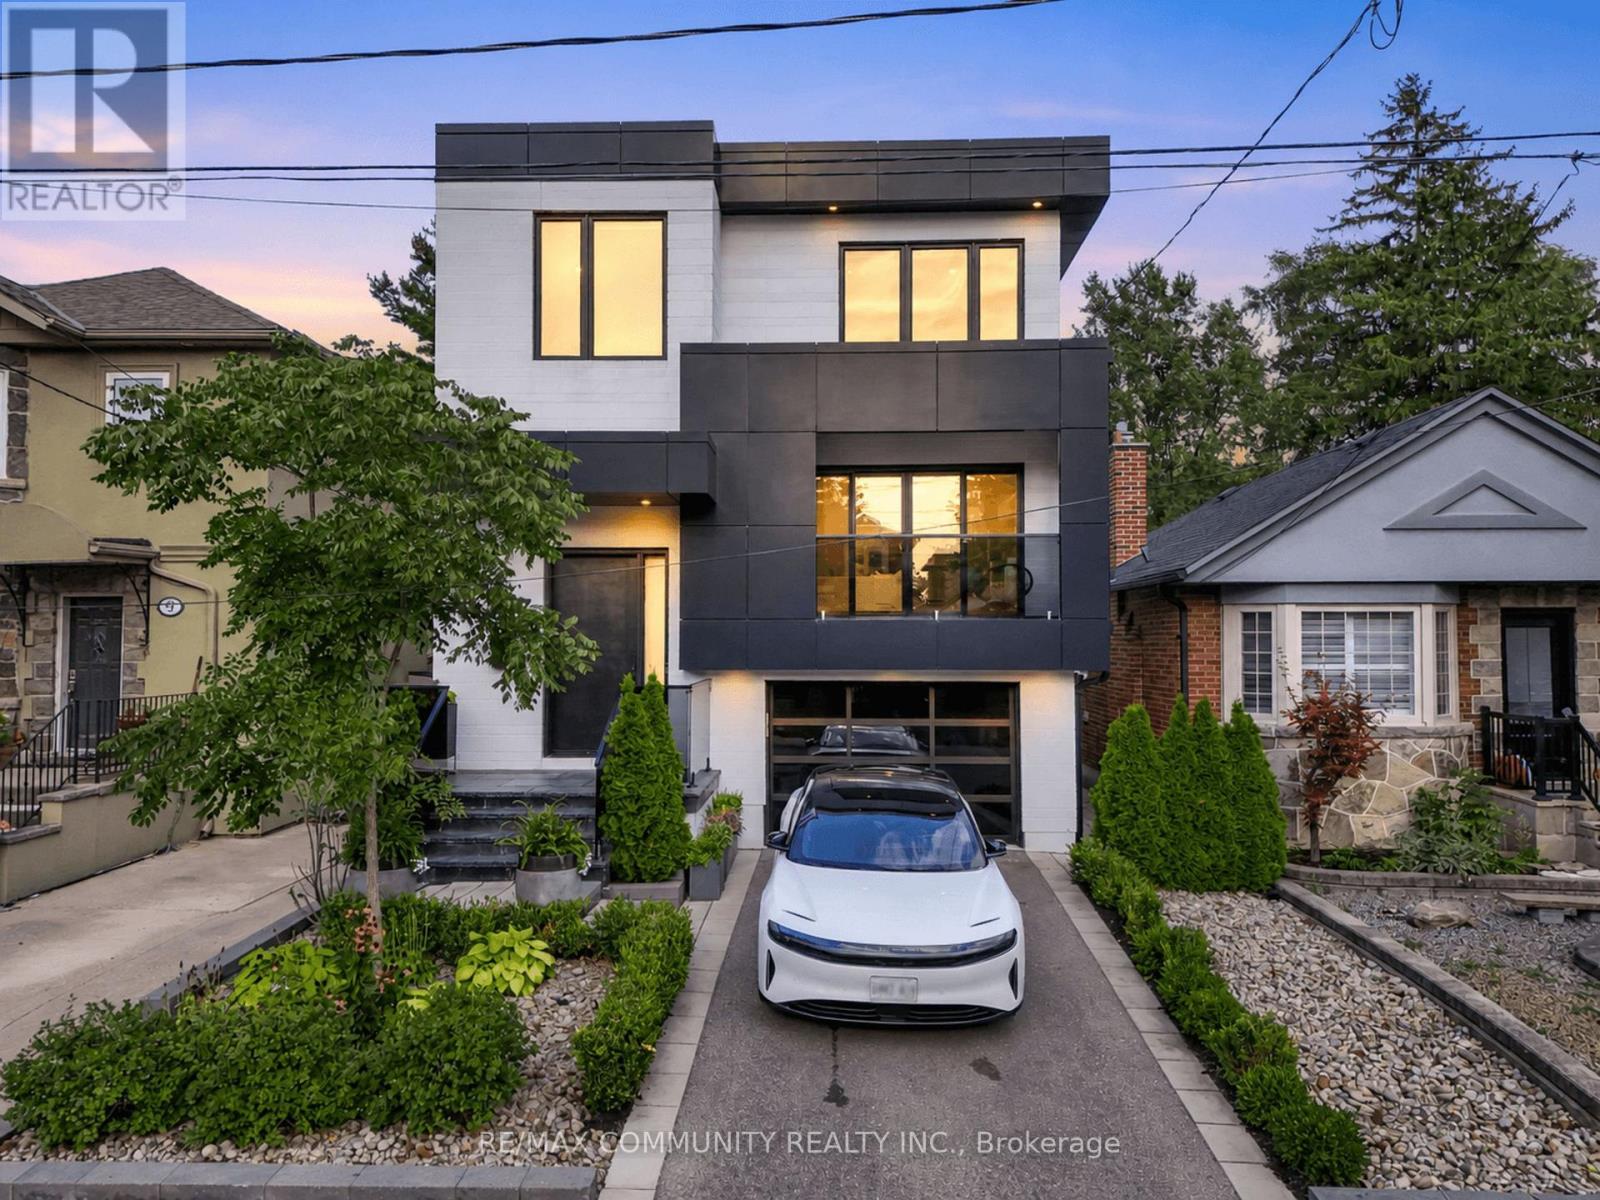
The search for your dream East York home ends here! Welcome to 7 Derwyn Road, modern luxury and effortless comfort are met in one home. This masterfully designed, custom-built 2-storey detached luxury residence offers over-the-top craftsmanship and high-end upgrades throughout. Step inside to soaring high ceilings on both the main and upper levels, framing a bright, open-concept floor plan accented by wide-plank hardwood floors and refined architectural details. Offering 5 spacious bedrooms and 5 luxurious spa-inspired bathrooms-including a breathtaking primary retreat with custom closets and a deep soaking tub-every square foot is tailored for ultimate comfort. Unbeatable location, just steps to transit, top-rated schools, parks, and close to all amenities. Highlighting modern luxury at every turn-complete with multi-level surround sound, a Hide-A-Hose central vacuum, and an architectural glass staircase. The custom kitchen shines with sleek marble countertops and backsplash, complimented by a high-tech Wi-Fi glass garage door. Don't wait to make it yours. (id:63381)
8 Maresfield Drive
Toronto, Ontario
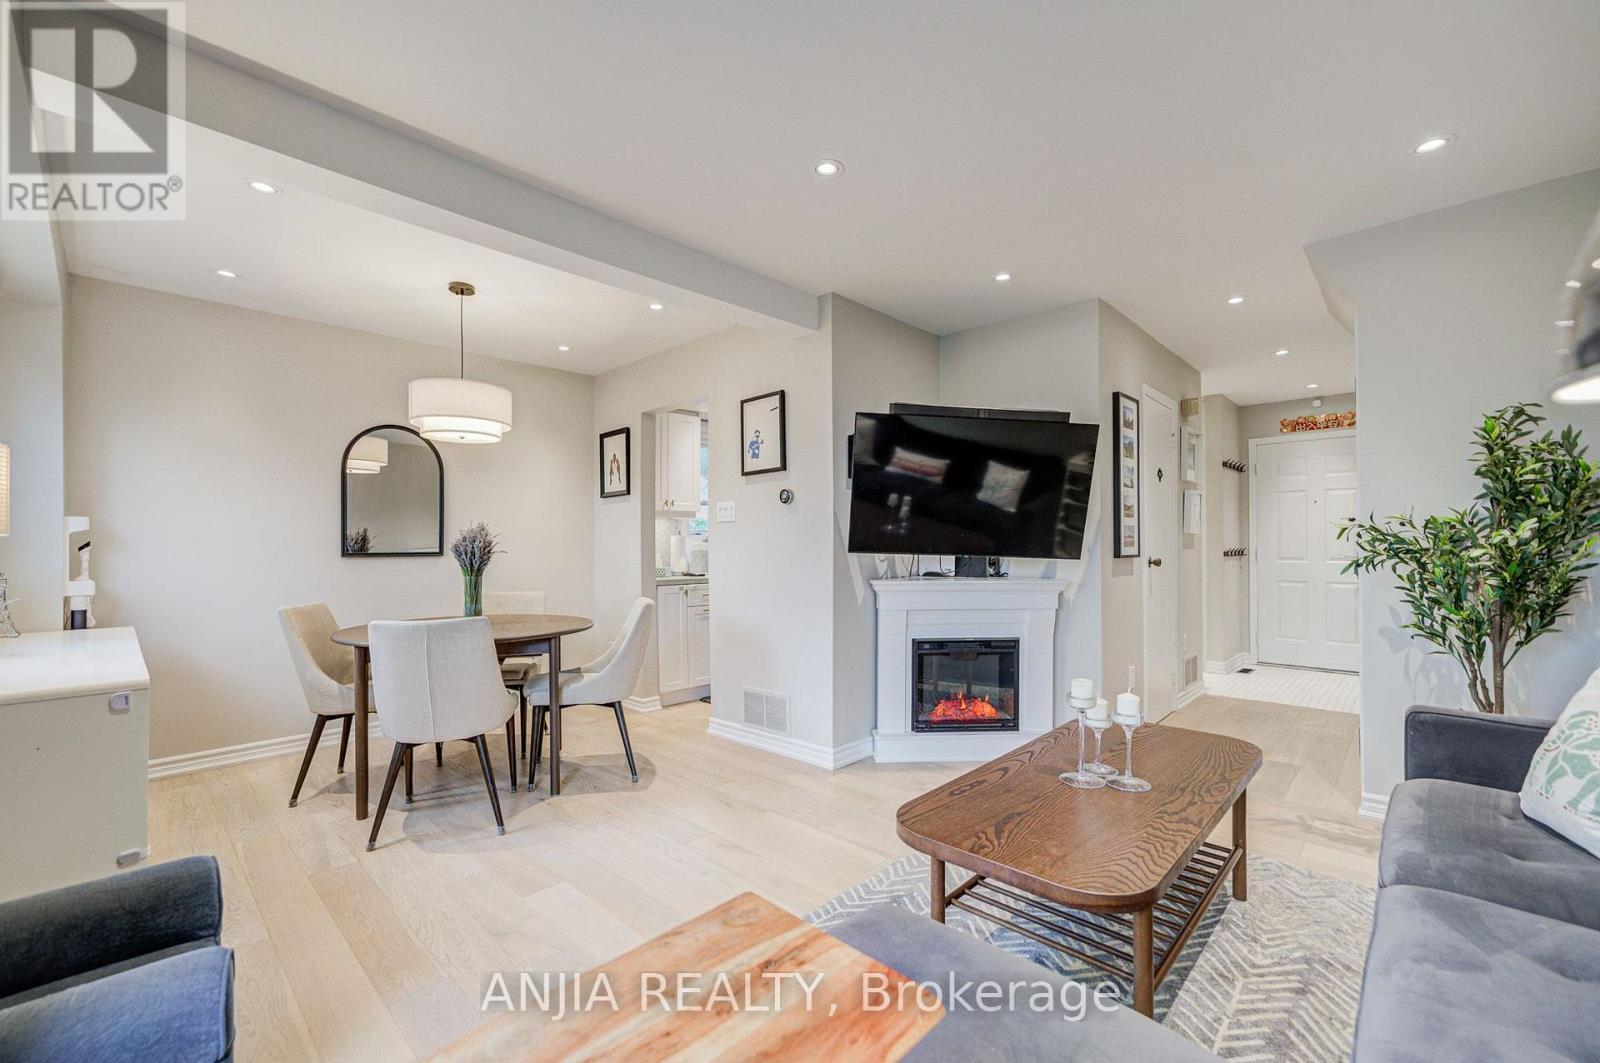
Welcome to 8 Maresfield Drive, a beautifully maintained all-brick detached home in the highly sought-after Milliken community. This move-in-ready home offers 3+1 bedrooms, 3 bathrooms plus a Fully Finished Basement with Separate Entrance.The Main Floor features engineered hardwood throughout and a custom renovated kitchen with marble backsplash, quartz countertops and a functional breakfast area. Spacious living and dining areas make the home ideal for everyday family living and entertaining. The finished basement offers excellent in-law suite potential, complete with a separate entrance, spacious fourth bedroom, kitchen, dining area and 3-piece bathroom. Step outside to your own private backyard oasis-an oversized, unobstructed outdoor space perfect for entertaining, relaxing and family enjoyment. Additional highlights include a renovated oak staircase with iron pickets, and parking for up to five vehicles. Ideally located near excellent schools, parks, Highway 401, Milliken GO Station, hospital, shopping and everyday amenities. (id:63381)
2708 Burkholder Drive
Pickering, Ontario
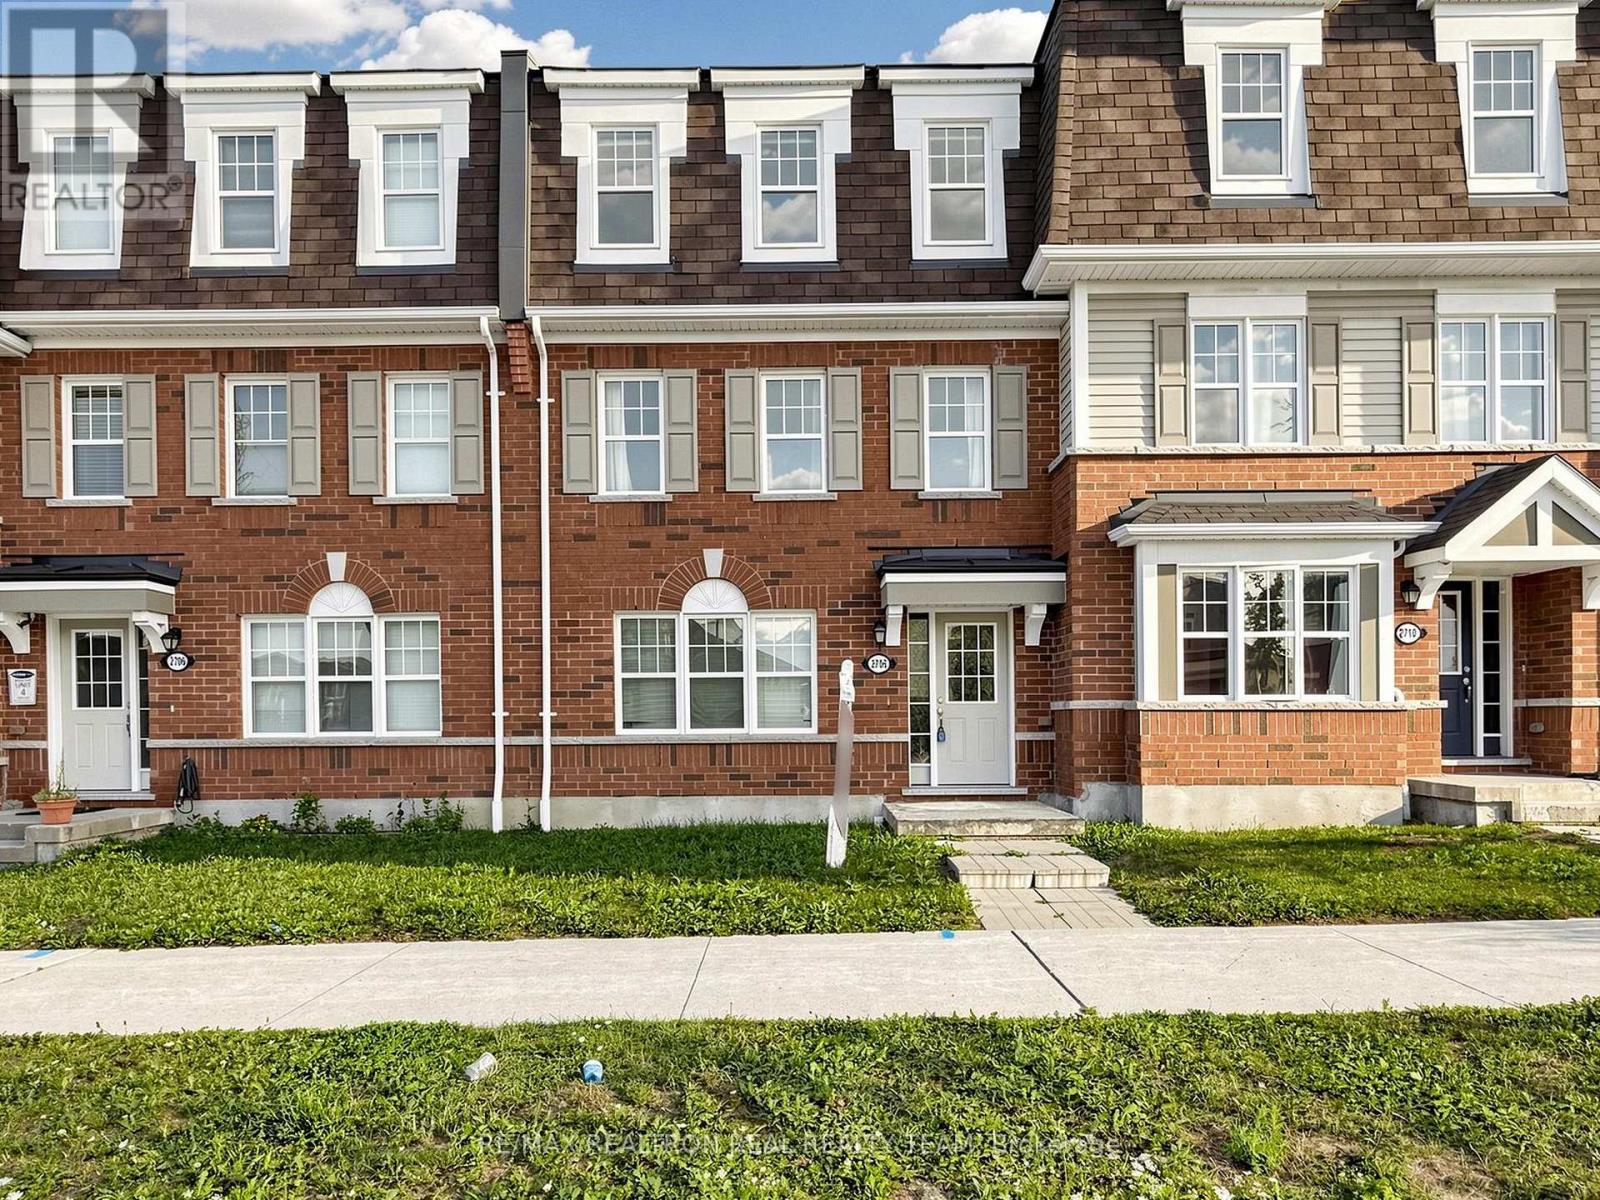
Newer Built Freehold Townhouse Located In The Beautiful Neighbourhood Of Pickering With 3Bedrooms & 3 Washrooms, Double Car Garage, Close To Hwy 407 & 401, Oak Stairs, Laminate Flooring All Over, Master BR With Ensuite WR & Walk-In Closet, Family/Office On Ground Floor Can Be Used As 4th Br, Newer Quartz Countertops. Pot Lights On Ground Floor And Second Floor. Walk Out to Big Beautiful Deck. Please Note That The Property Is Now Vacant. (id:63381)
1980 Kurelo Drive
Oshawa, Ontario
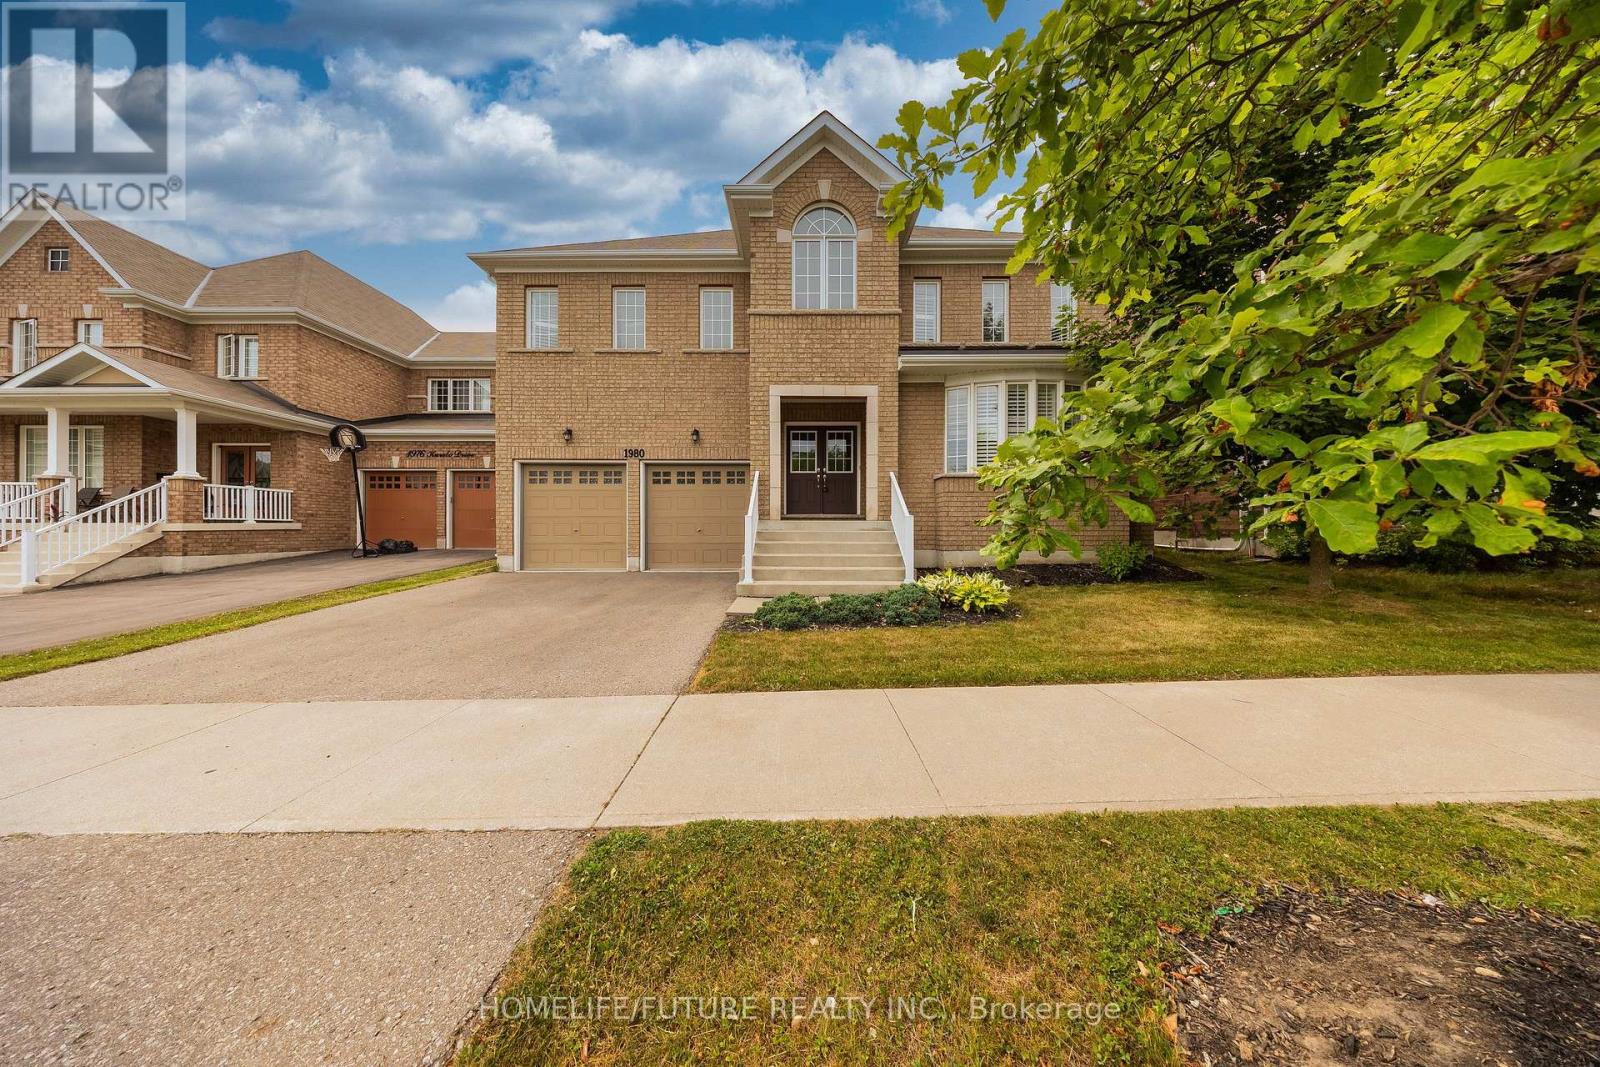
Exceptional Tribute-Built Home On A Premium 50' X 140' Lot In Sought-After North Oshawa! Approximately 3,100 Sq. Ft. Of Beautifully Maintained Living Space, 4 Bedrooms, 3.5 Baths, Double Garage And Thoughtfully Curated Updates.Welcome To This Impressive Family Home In The Highly Desirable Community Of Taunton, Offering The Perfect Blend Of Space, Style And Functionality. The Main Floor Features Upgraded Hardwood Flooring And A Beautifully Updated Staircase With Elegant Victorian-Style Pickets, Carefully Selected To Complement The Flooring. Upgraded Pot Lights And Fresh Paint Throughout Create A Bright, Polished And Inviting Atmosphere.The Kitchen Has Been Thoughtfully Enhanced With A New Gas Line To Accommodate A Black Stainless Steel Gas Range, Along With An Upgraded Range Hood. The Dishwasher Was Replaced In Summer 2026, Adding Further Convenience And Peace Of Mind.With Four Spacious Bedrooms And 3.5 Bathrooms, The Home Offers Plenty Of Room For Comfortable Family Living And Entertaining. The Premium 50' X 140' Lot Provides Exceptional Outdoor Space, While The Double-Car Garage Adds Convenience And Storage.The Unfinished Basement Offers Excellent Potential To Create A Personalized Lower-Level Retreat, Home Gym, Office, Theatre Or Recreation Space.Ideally Located Close To Schools, Parks, Shopping, Restaurants, Transit And Everyday Amenities, This Is A Wonderful Opportunity To Own A Thoughtfully Updated Home On An Exceptional Lot In One Of North Oshawa's Most Desirable Communities. (id:63381)
20 Lawrence Crescent
Clarington, Ontario
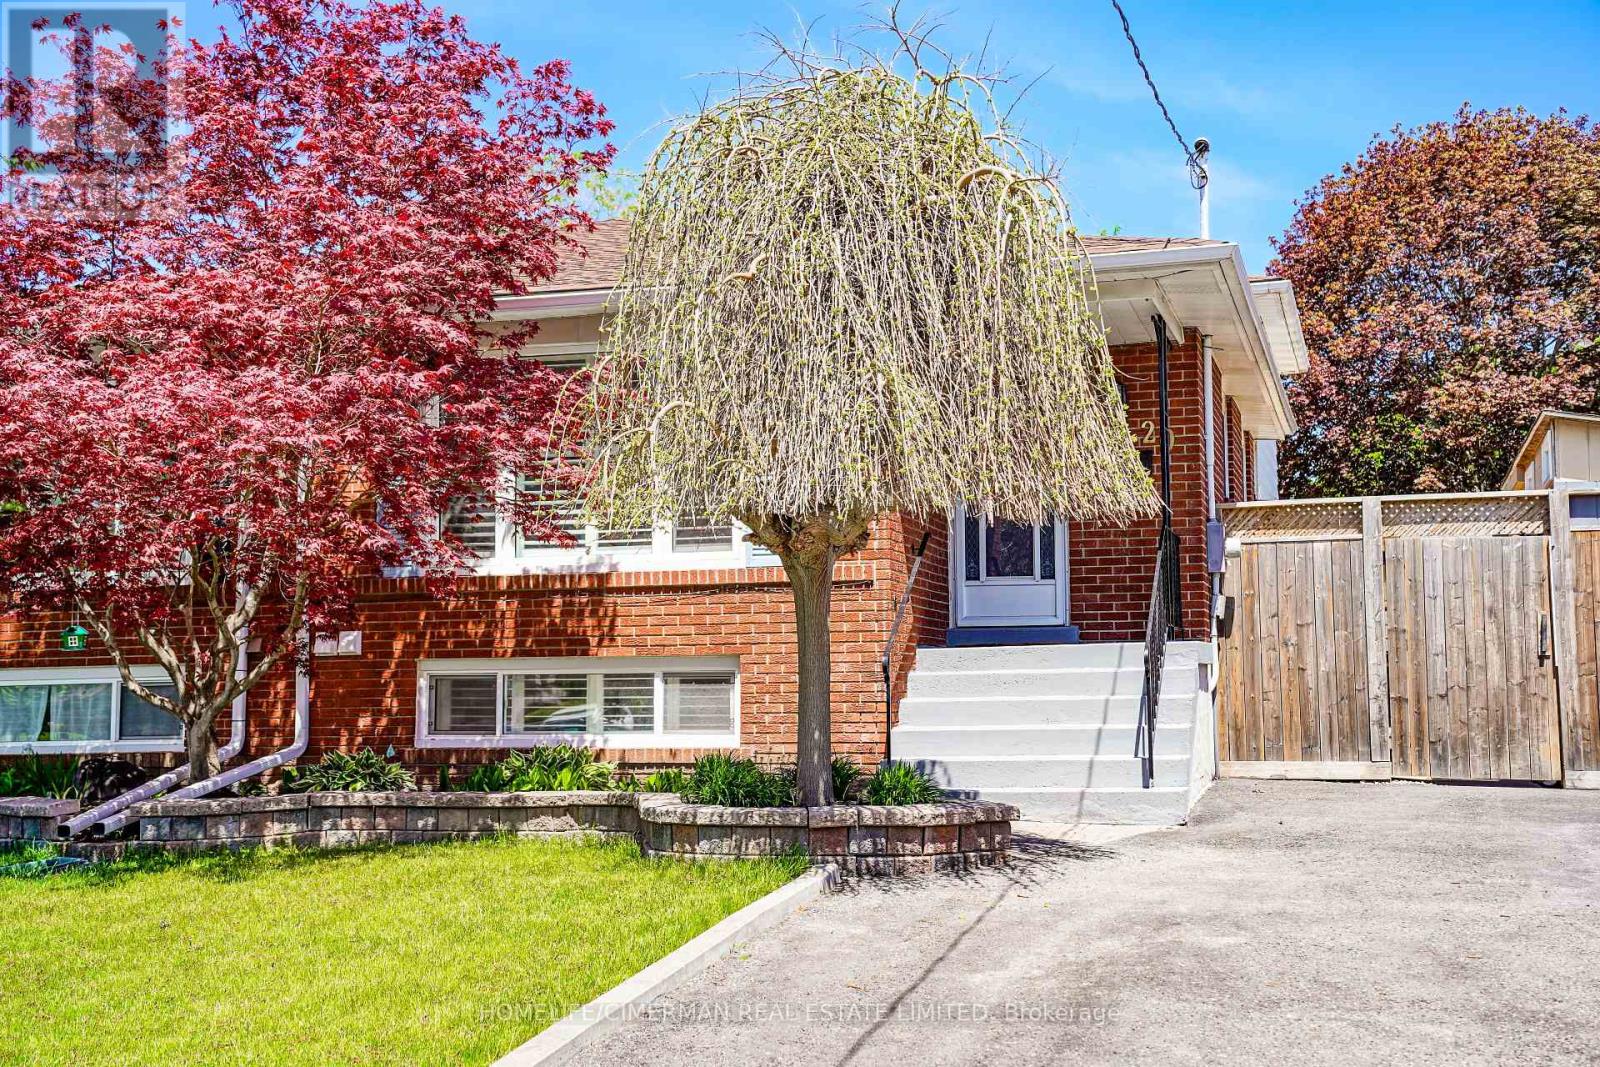
Updated Legal Duplex With Vacant Possession Two Kitchens, Two Laundries, Two Full Baths. Family-friendly Bowmanville! This spacious 4 bedroom, 4-level backsplit semi offers two self-contained units, each with its own kitchen, laundry, full bath, and bright living space. Ideal for investors, multigenerational families, or buyers wanting to live in one unit and rent the other. Owner-occupied and move-in ready, with vacant possession available. The home has been fully improved since 2023 with updated flooring, kitchen finishes, lighting, blinds, washroom upgrades, and thoughtful indoor/outdoor enhancements. Enjoy a private yard with deck, greenhouse, garden shed, vegetable garden, and bonus gym/storage shed. A rare opportunity to own a legal income property with flexibility, comfort, and strong long-term value. (id:63381)
43 - 1945 Denmar Road
Pickering, Ontario
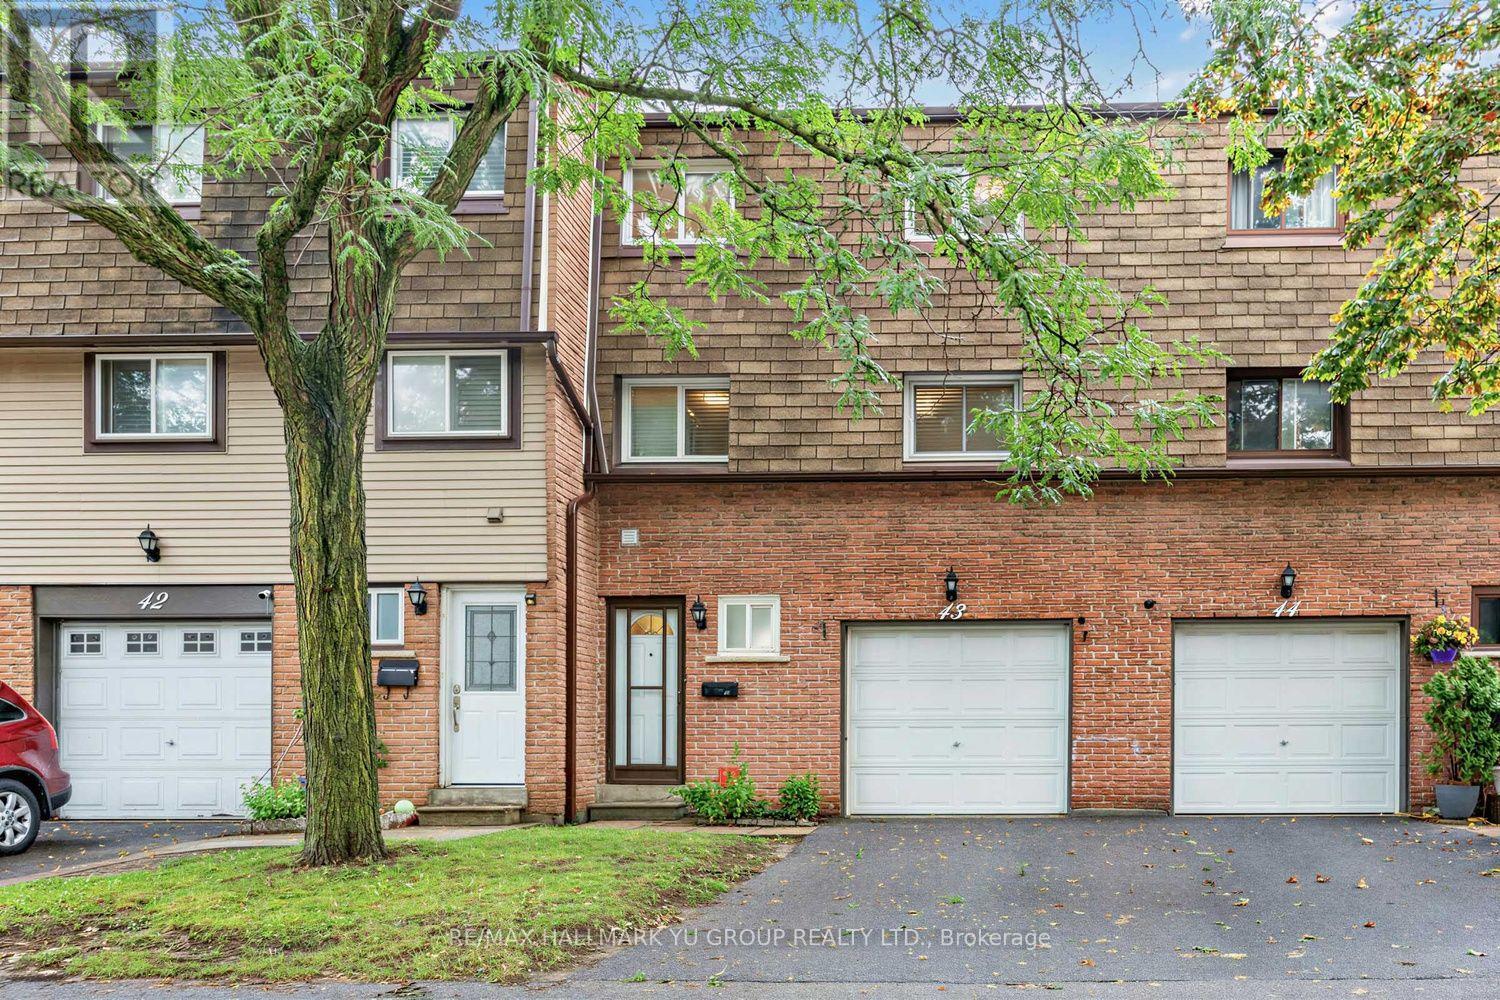
Updated 3-bedroom townhome with a standout cathedral-ceiling living room and dining room overlooking from above, creating an open and spacious feel. Vinyl flooring throughout the principal living areas and bedrooms. Direct access to the garage. Finished basement rec room with walkout to a fenced backyard - great additional space for a home office, kids' play area or everyday living. Kitchen with stainless steel appliances. Large separate laundry room with window, laundry sink and additional storage, conveniently located on the same level as the kitchen and dining room. Visitor parking conveniently located directly across from the unit. Low maintenance fees of only $386/month. Prime Pickering location! Walk to grocery stores, transit, schools, parks and nearby shopping. Close to Pickering Town Centre, Pickering GO, Hwy 401 and waterfront trails. Other: Furnace (2022) and A/C (2022) (id:63381)