
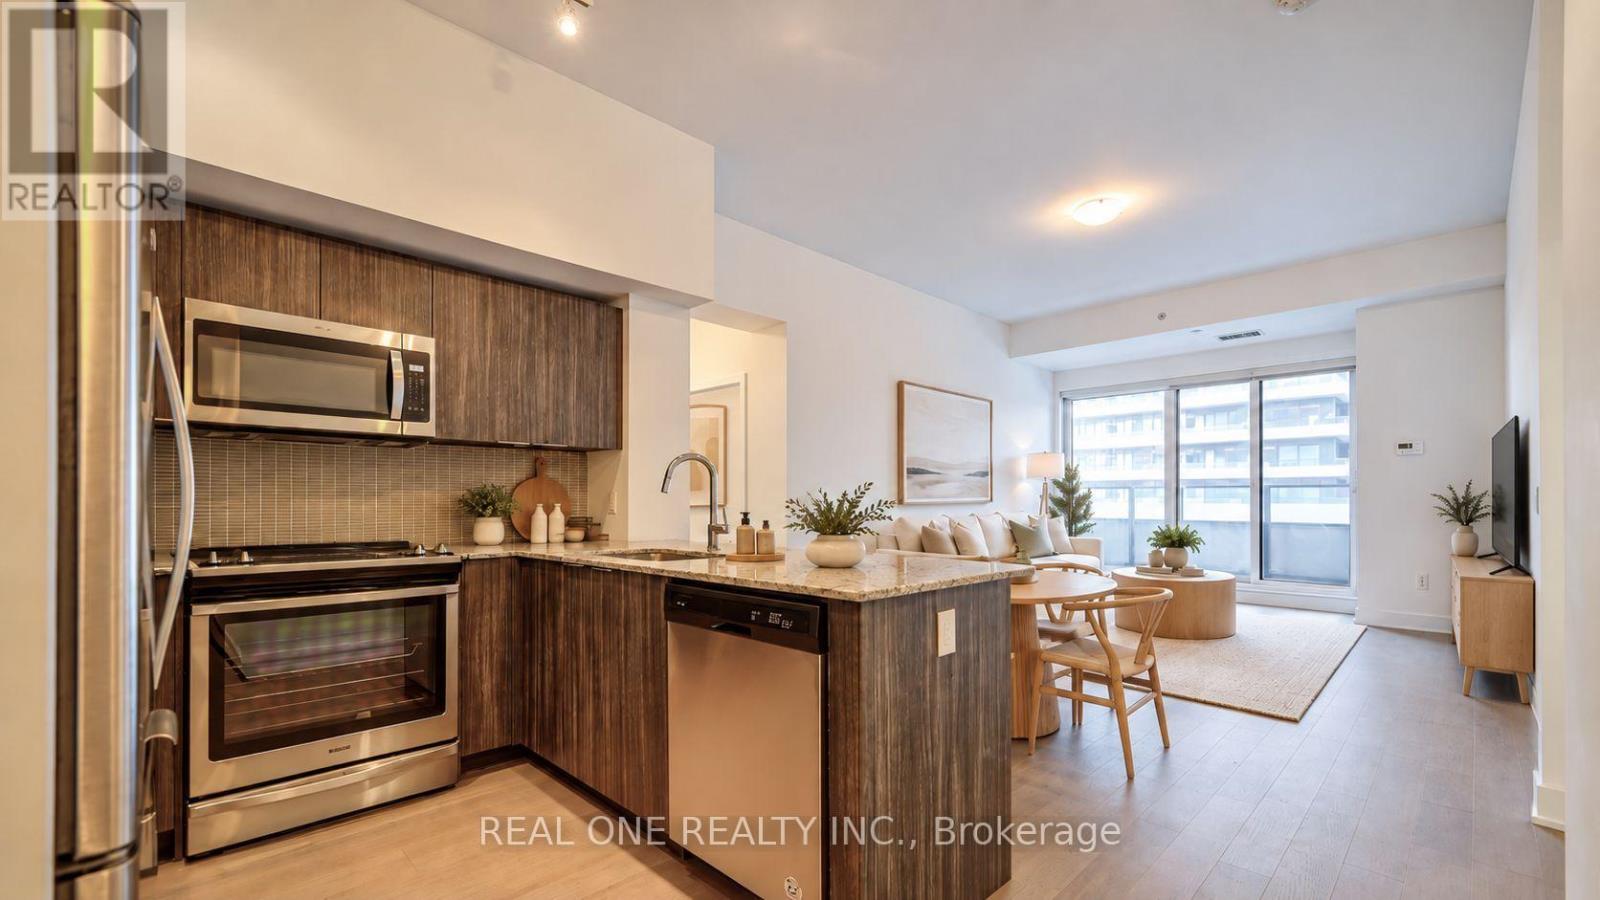
231 - 30 Shore Breeze Drive
Toronto, Ontario
Best Value! Offer anytime! 1031sqft!! 10ft ceiling! lake and CN tower view! Ultimate waterfront lifestyle in the heart of Humber Bay Shores! 2 Bedroom + 1 Den Unit At Eau Du Soleil By Empire Communities With Large Full-Length Balcony Facing East With Gorgeous Lake And Cn Tower Views. Approx 1031 Sq Ft plus balcony split layout for better privacy. An additional Den ideal for remote work.1 Parking & 1 Locker Included. Resort style Luxury Amenities : Games Room, Saltwater Pool, Lounge, Gym, Yoga & Pilates Studio, Dining Room, Party Room, Rooftop Patio With Cabanas And Bbqs. (id:63381)
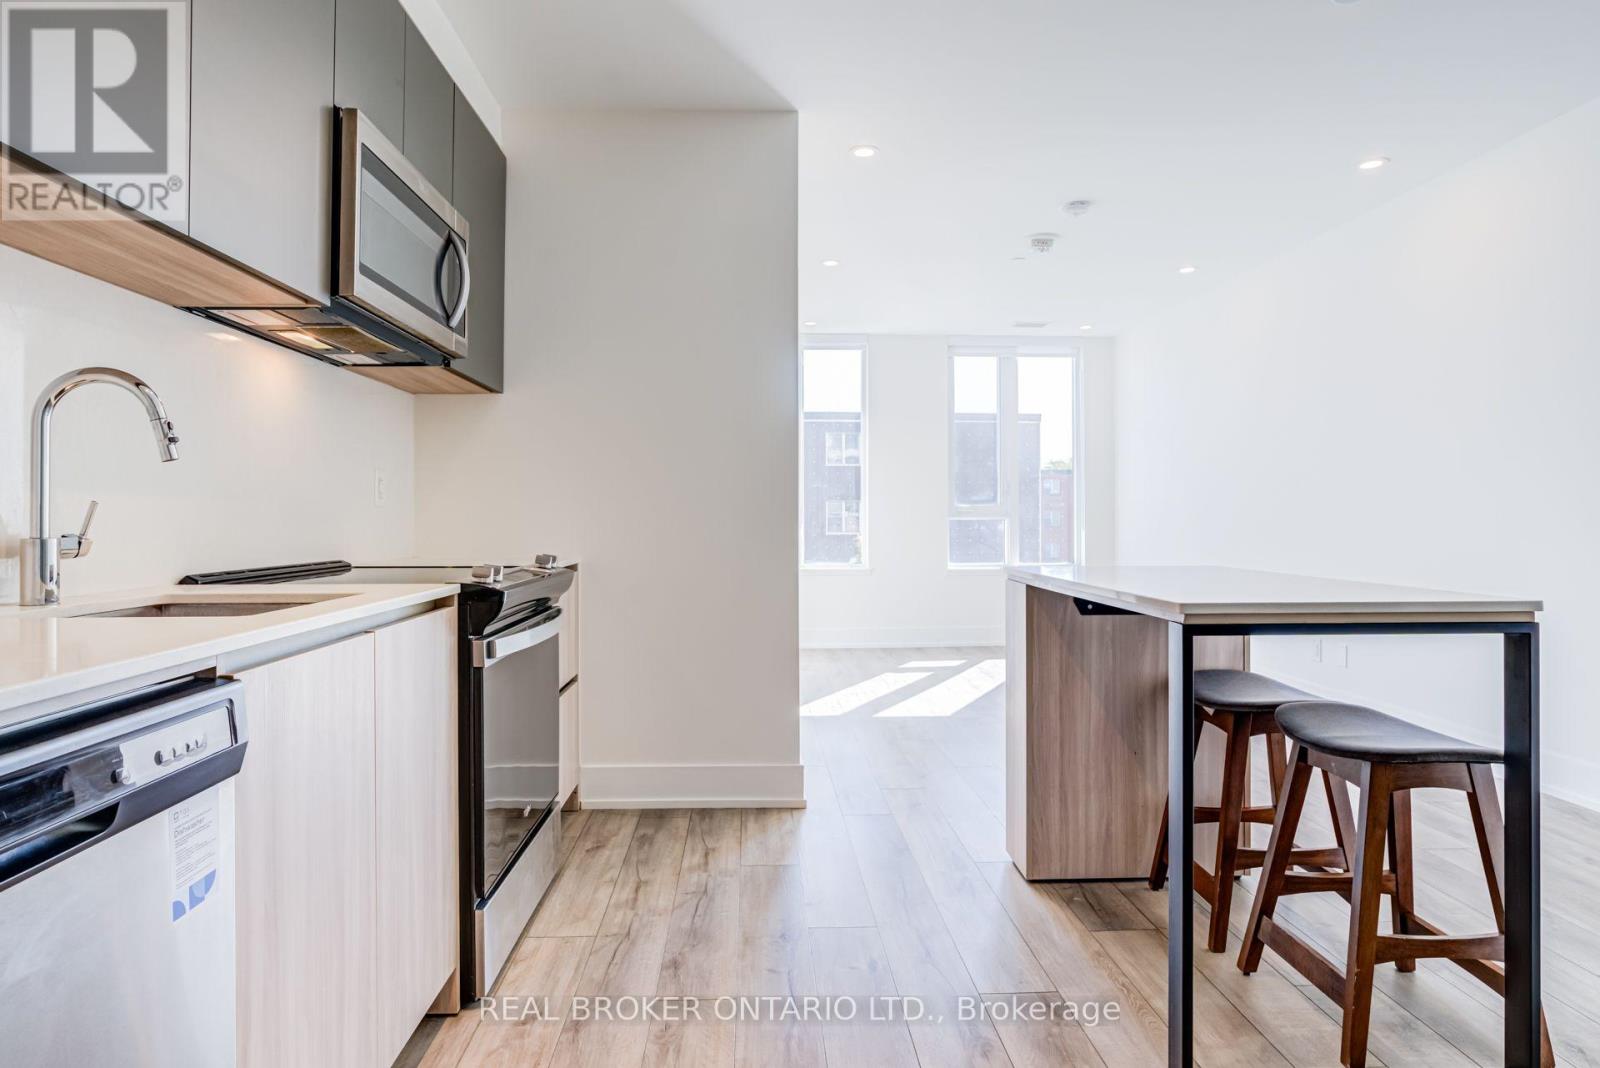
208 - 11 Maryport Avenue
Toronto, Ontario
Bright, south-facing living at The Keeley, overlooking Downsview Park. This 2-bedroom, 2-bathroom suite offers 671 sq ft of efficient living space on the second floor, so you can skip the elevator and take the stairs. Large windows fill the home with natural light throughout the day. The open-concept kitchen features stone countertops, a stone backsplash, two-tone cabinetry, a centre island and stainless steel appliances, opening onto the combined living and dining area. The primary bedroom includes a 3-piece ensuite with a glass shower, while the second bedroom sits beside the 4-piece main bath, a layout that works equally well for a roommate, a home office or a guest room. Ensuite laundry, laminate flooring, pot lights and contemporary tiled bathrooms throughout. Includes 1 parking space and 1 locker. Residents enjoy an impressive amenity package: fitness centre, co-working lounge, library and study, media den, family lounge, chef's kitchen and dining lounge, party and meeting rooms, plus a landscaped rooftop terrace with BBQs, outdoor dining, lounge seating and a greenhouse garden. Steps to Downsview Park's trails, ponds and events, and within walking distance of Downsview Park GO Station and Downsview Park Subway Station for a quick commute downtown, with easy access to Highway 401, York University and Yorkdale. A great fit for first-time buyers or anyone looking for modern, low-maintenance living in a rapidly growing neighbourhood. (id:63381)
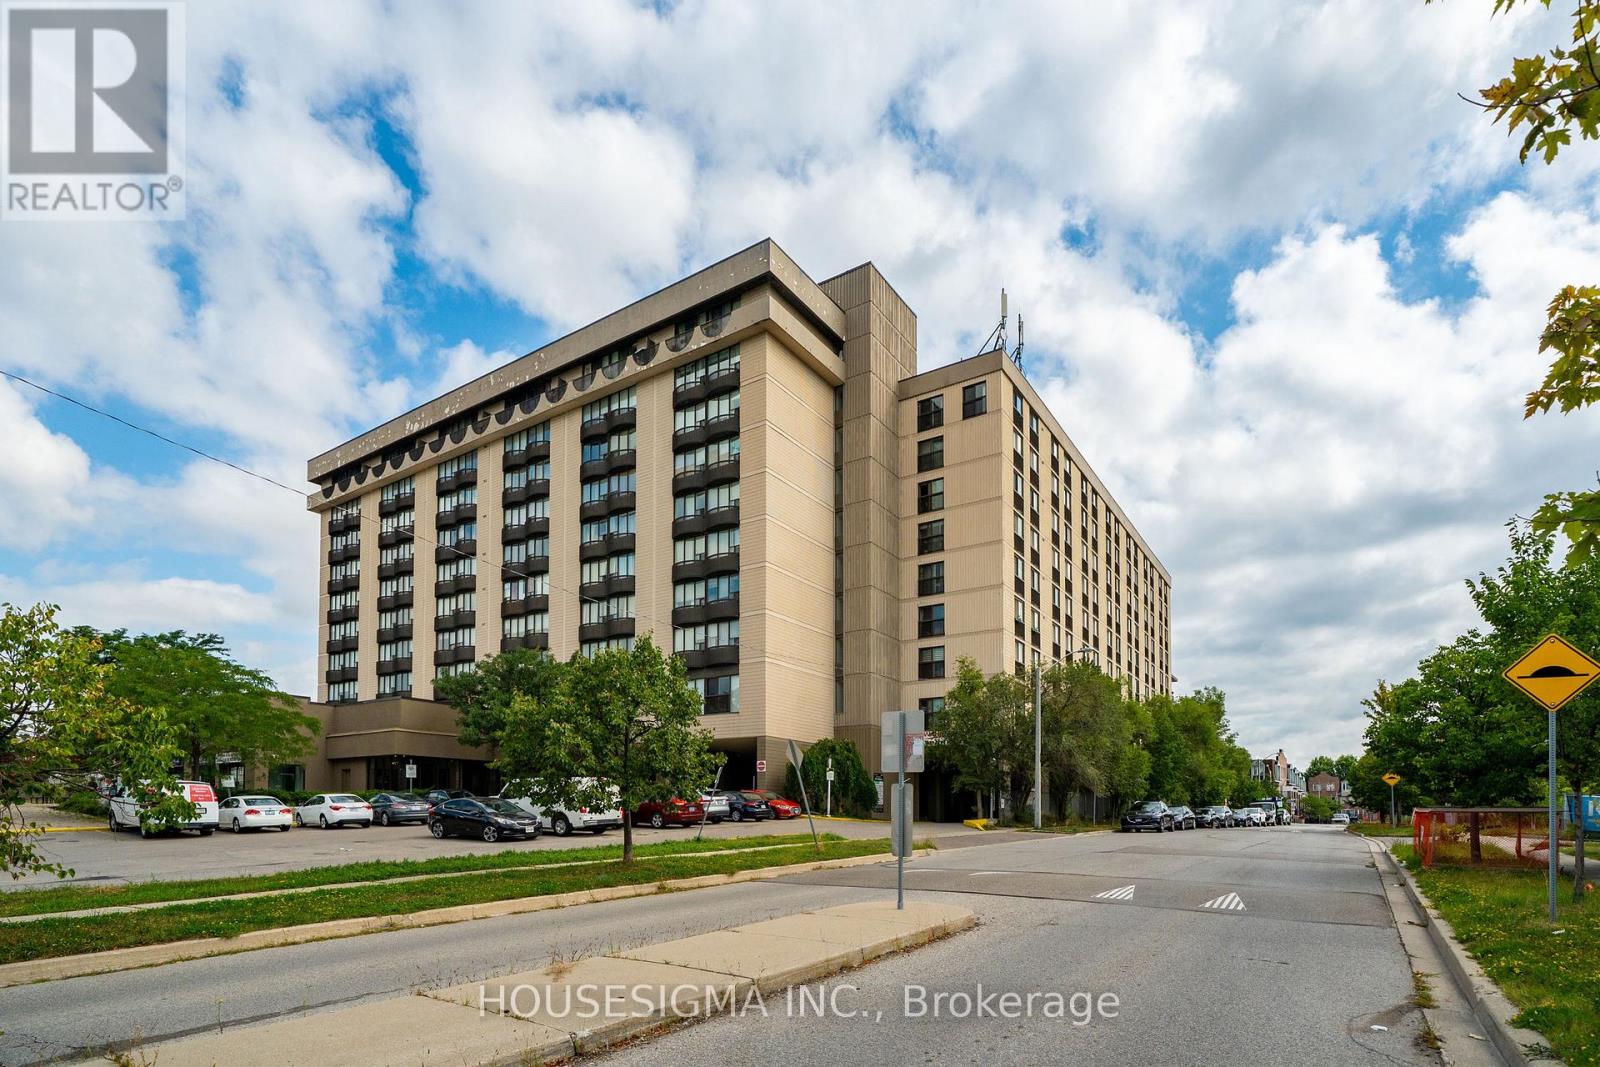
312 - 2737 Keele Street
Toronto, Ontario
Welcome to this bright and spacious south-facing 1-bedroom condo at 2737 Keele Street, offering approximately 540 sq. ft. of well-designed living space in a convenient Downsview location. Freshly updated and move-in ready, this carpet-free suite features recently refinished hardwood floors and fresh Benjamin Moore paint throughout. The functional kitchen features refreshed glossy cabinetry, countertop, tiled backsplash and full-size appliances. The generous living and dining area is filled with natural light and opens to a Juliette balcony with clear south-facing views. The spacious primary bedroom features hardwood flooring, a large closet and its own Juliette balcony. The recently updated 4-piece bathroom includes a soaker tub and refreshed finishes, while convenient ensuite laundry adds everyday practicality. Includes one owned parking space and one owned locker. Enjoy building amenities including concierge/security, exercise room and recreation room. Ideally located near Hwy 401, Humber River Hospital, Yorkdale Mall, Wilson Subway Station, York University, TTC, parks, schools and everyday amenities. A fantastic opportunity for first-time buyers, retirees or investors. (id:63381)
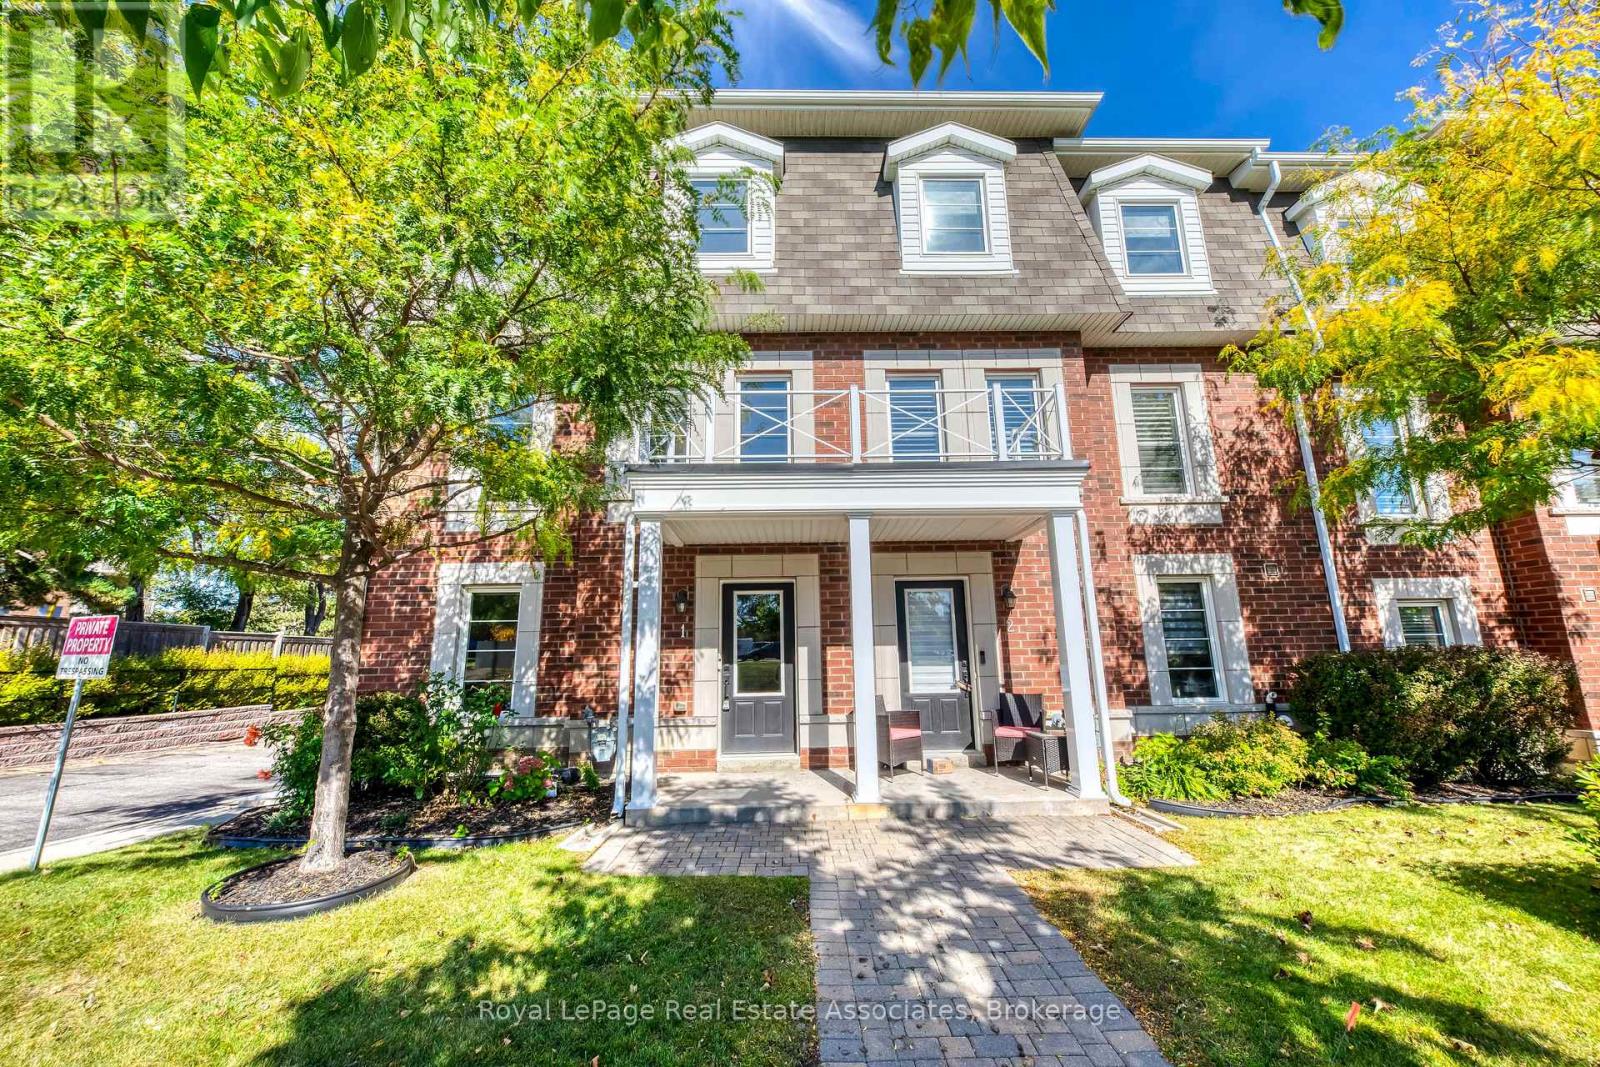
1 - 2375 Truscott Drive
Mississauga, Ontario
Looking for a large townhome? This end-unit Clarkson home has 1,800+ sq ft above grade, 3 bedrooms, 3 bathrooms and plenty of room for everyone to spread out. The large ground-floor living room is perfect as a second family room, home office, playroom or gym, and has direct access to a large two-car garage with side-by-side parking. One level up, the family room, dining area and eat-in kitchen are all open to each other, with a breakfast bar and walkout to the balcony. Upstairs you'll find three good-sized bedrooms, including a primary with walk-in closet and ensuite. Home wired with Cat 6 wiring throughout to handle all your networking needs. The unfinished lower level gives you plenty of room for laundry and storage, with options for the future. And the location is fantastic - walk to the community centre, library, groceries and local bakery, with the closest elementary school less than 1 km away. Clarkson GO and the QEW are just minutes away. Lots of space, a really functional layout, excellent condition and a great Clarkson location. Come have a look! (id:63381)
712-11 Superior Ave Avenue
Toronto, Ontario
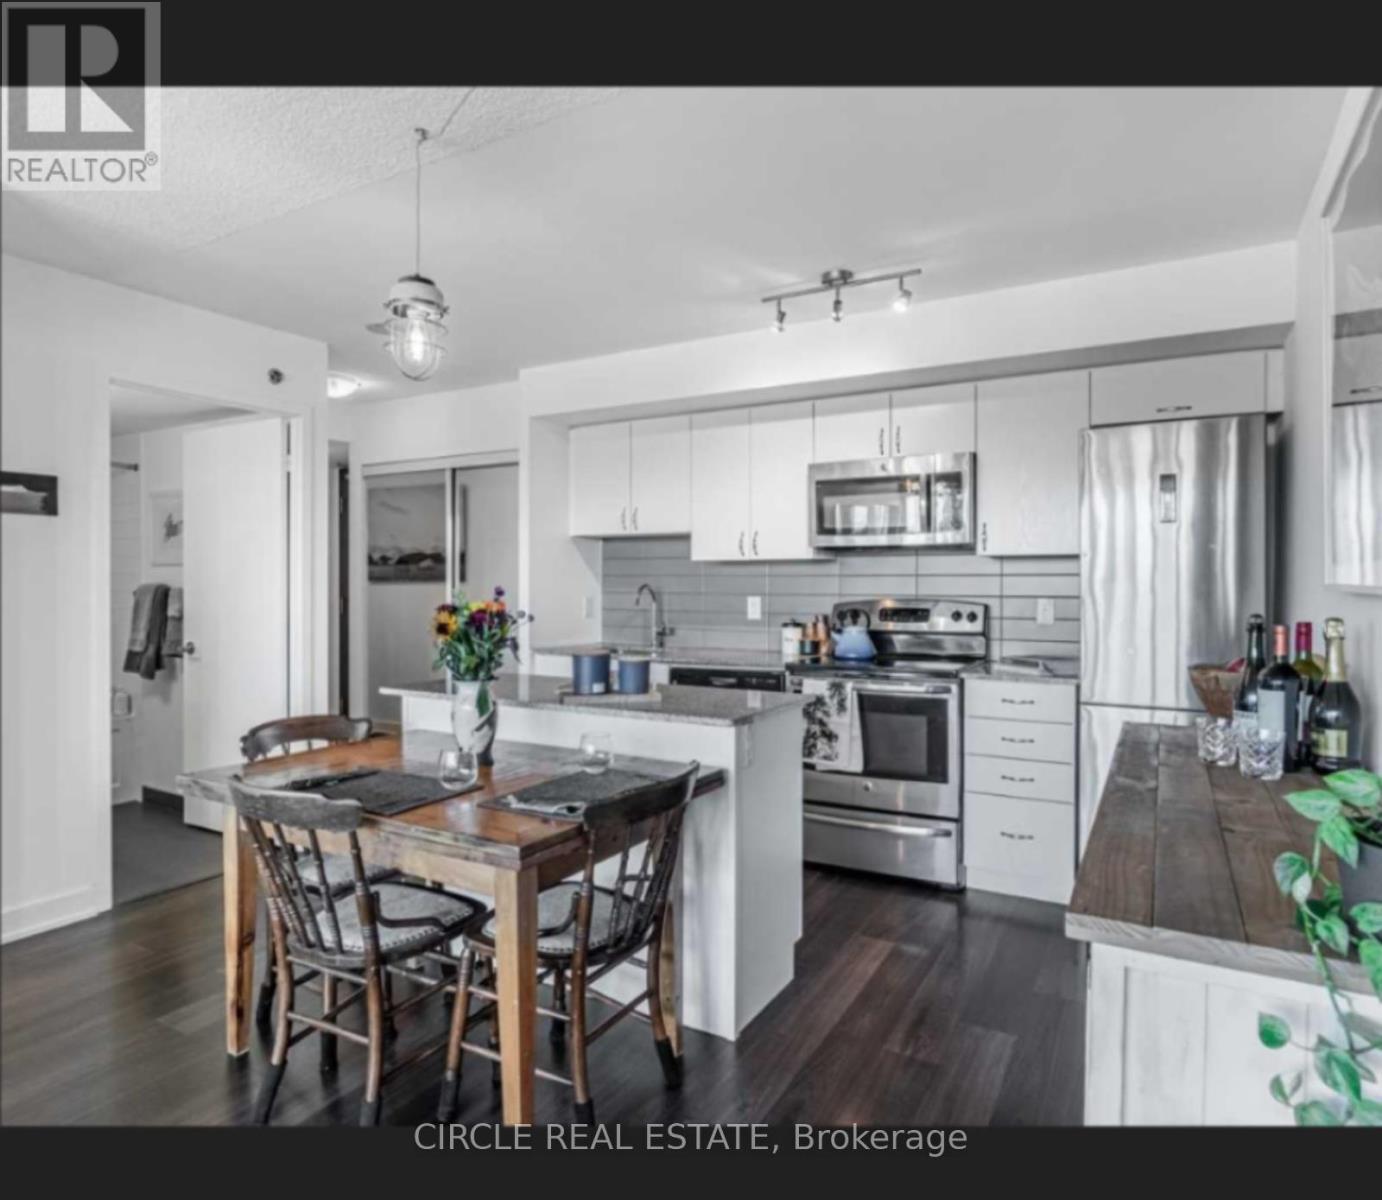
Experience Elevated Waterfront Living In This Exceptional Bright Corner Suite With Breathtaking Panoramic Views Of Lake Ontario, The Marina, Toronto Island & The Iconic CN Tower Skyline. This Highly Functional 2-Bedroom Suite Features An Open-Concept Layout With Hardwood Flooring Throughout, Large Windows In Both Bedrooms, A Full 4-Piece Bath Plus A Convenient 2-Piece Bath. The Modern Kitchen Is Designed For Both Everyday Living & Entertaining, Featuring Granite Countertops, Stainless Steel Appliances & A Centre Island With Additional Seating & Prep Space. Step Out Onto The Expansive Walk-Out Balcony And Take In Spectacular Lake & Downtown Skyline Views. The Primary Bedroom Offers An Upgraded Closet, While The Second Bedroom Includes A Murphy Bed, Included For Added Flexibility & Convenience. Parking & Locker Included. Ideally Located Near The Waterfront, Shops, Cafés, Restaurants & Mimico GO Station. A Rare Opportunity To Own A Spacious, Functional Corner Suite With Unforgettable Views & Exceptional Waterfront Lifestyle! (id:63381)
11 Brookside Drive
Mississauga, Ontario
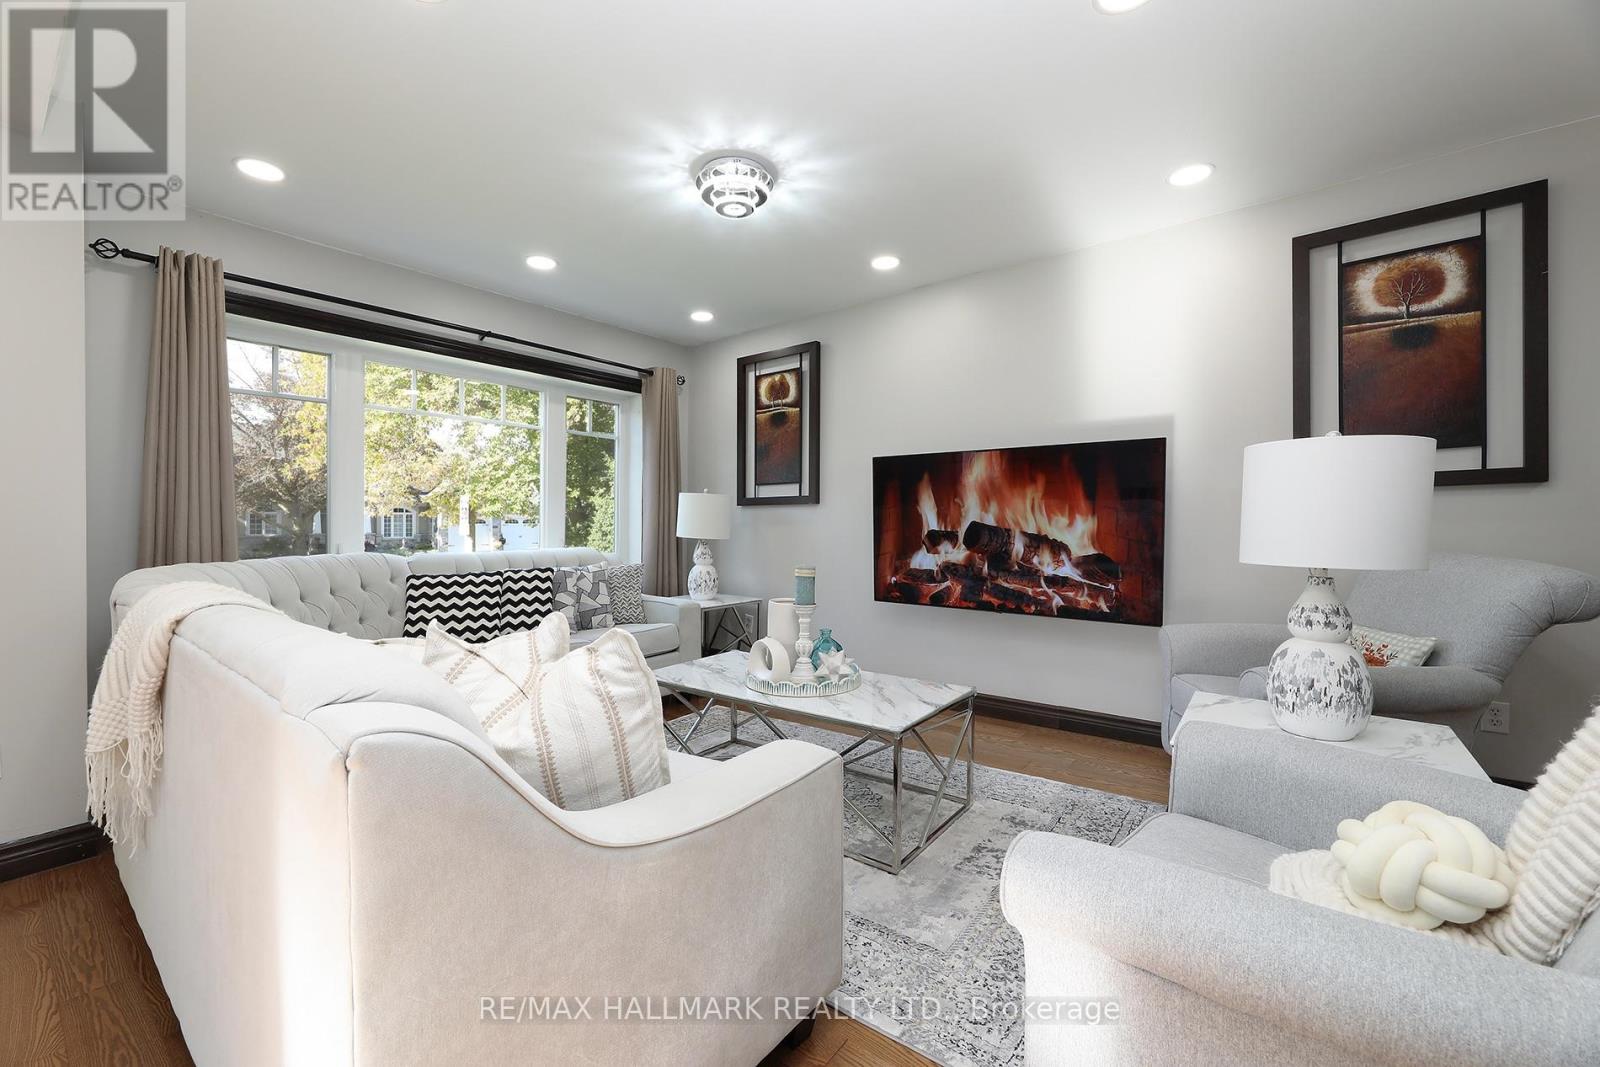
Welcome to 11 Brookside Drive, a spacious detached home situated on a rare 60' x 213' oversized lot in the heart of Streetsville. Offering approximately 1,788 sq. ft. of above-grade living space, this home features generous room sizes, functional living areas and exceptional outdoor space in a quiet, established neighbourhood.The main floor features a bright kitchen with marble flooring, granite countertops, a spacious living and dining area, a large family room with oversized windows, and a beautiful sunroom with fireplace and walk-out to the backyard. The main floor also offers a generously sized bedroom. The second floor features two additional bedrooms, including a spacious primary bedroom with walk-out to a private balcony.The two-bedroom semi-finished basement features a separate exterior entrance, offering excellent flexibility for additional living space, recreation, office, storage or future use.Enjoy the outdoors in the fully fenced backyard, complete with a deck, gazebo and jacuzzi, creating a private setting for entertaining and relaxing. The large detached garage and private driveway provide excellent parking and storage options.Enjoy an exceptional location directly across from Frank Dowling Park. A school is located just steps from the home, making this an especially convenient location for families. Enjoy the peaceful, clean and established Streetsville setting while being close to local amenities, transit, shops and village services.A rare opportunity to own a spacious detached home on an impressive 60' x 213' lot, featuring five bedrooms across the main, second and basement levels, a detached garage, generous outdoor space, jacuzzi and direct access to Frank Dowling Park - all in the heart of Streetsville. (id:63381)
33 Tiger Crescent
Brampton, Ontario
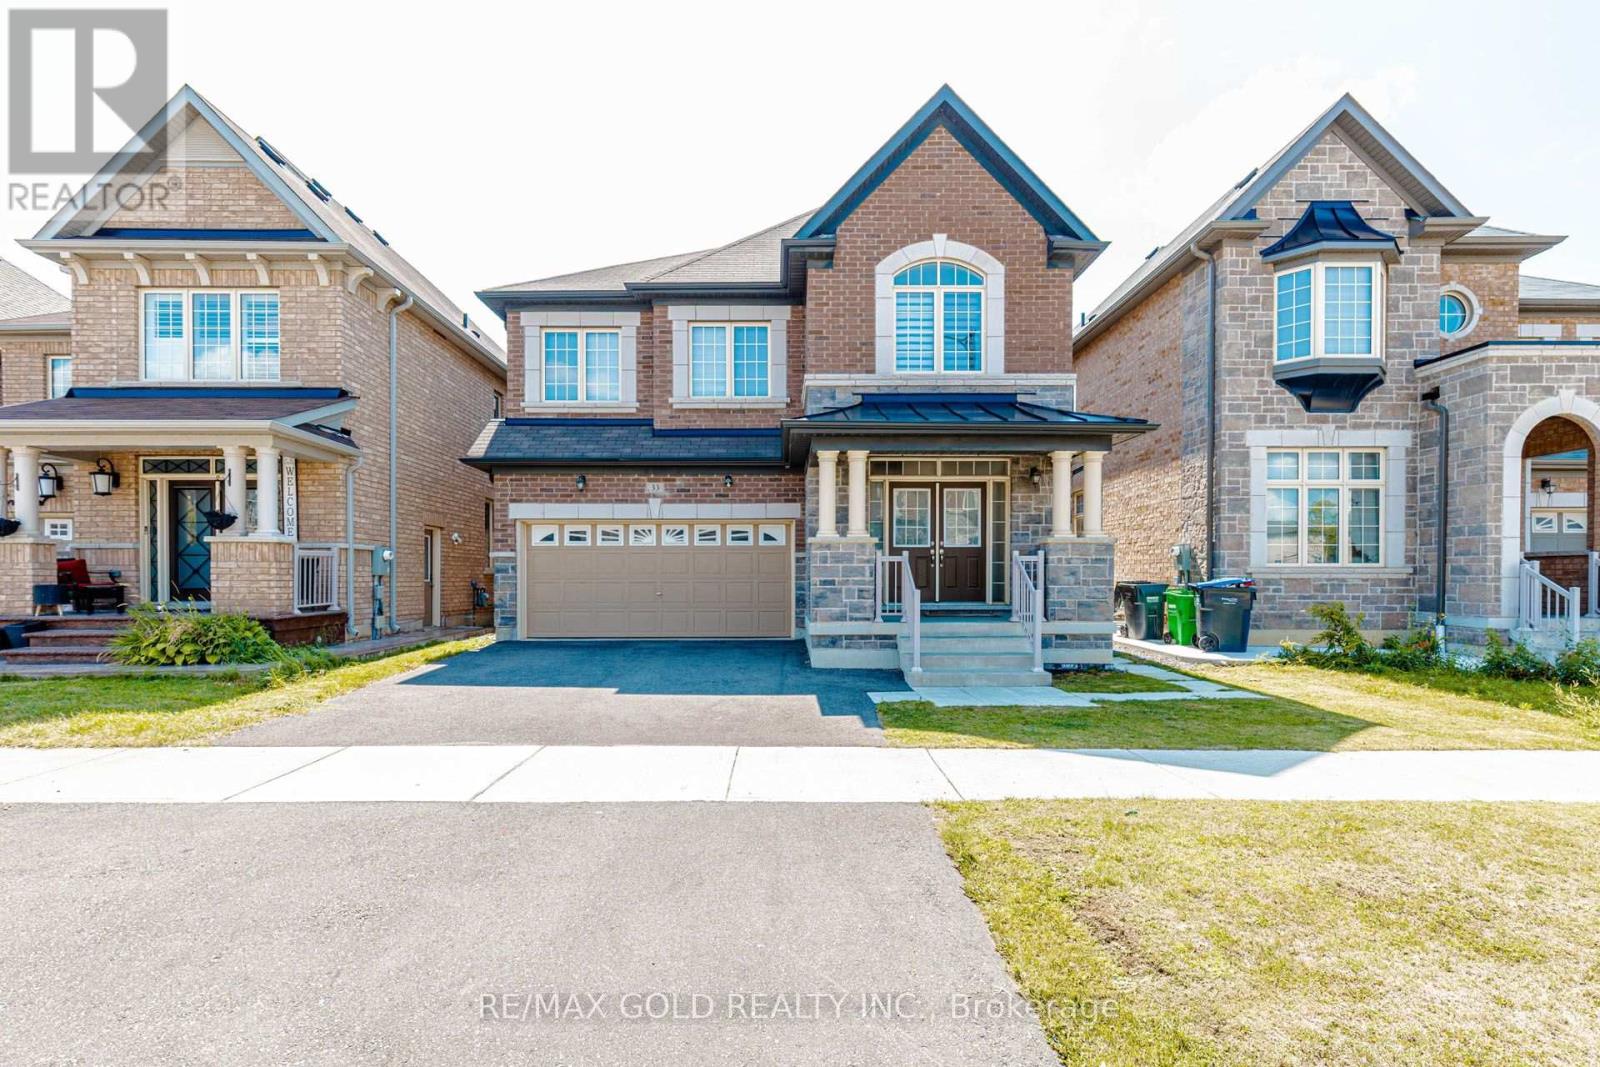
Welcome to 33 Tiger Crescent in prestigious Mayfield Village! This stunning 4-bedroom, 4-bathroom detached home sits on a premium east-facing lot and features a double garage, grand double-door entry, 9-ft ceilings, hardwood floors and a bright open-concept layout. The upgraded kitchen offers quartz countertops, stylish cabinetry and stainless steel appliances, while the spacious family room features an electric heated fireplace. The second level boasts a generous loft, four spacious bedrooms, a luxurious 5-piece primary ensuite with floating tub, Jack & Jill bathroom and a private ensuite for the fourth bedroom. Additional features include main-floor laundry, hardwood flooring, zebra blinds and a separate side entrance to the unfinished basement with future potential. Conveniently located near shopping, banks, Walmart, Auto Mall, gyms, Tim Hortons and major highways. (id:63381)
43 Brock Street
Barrie, Ontario
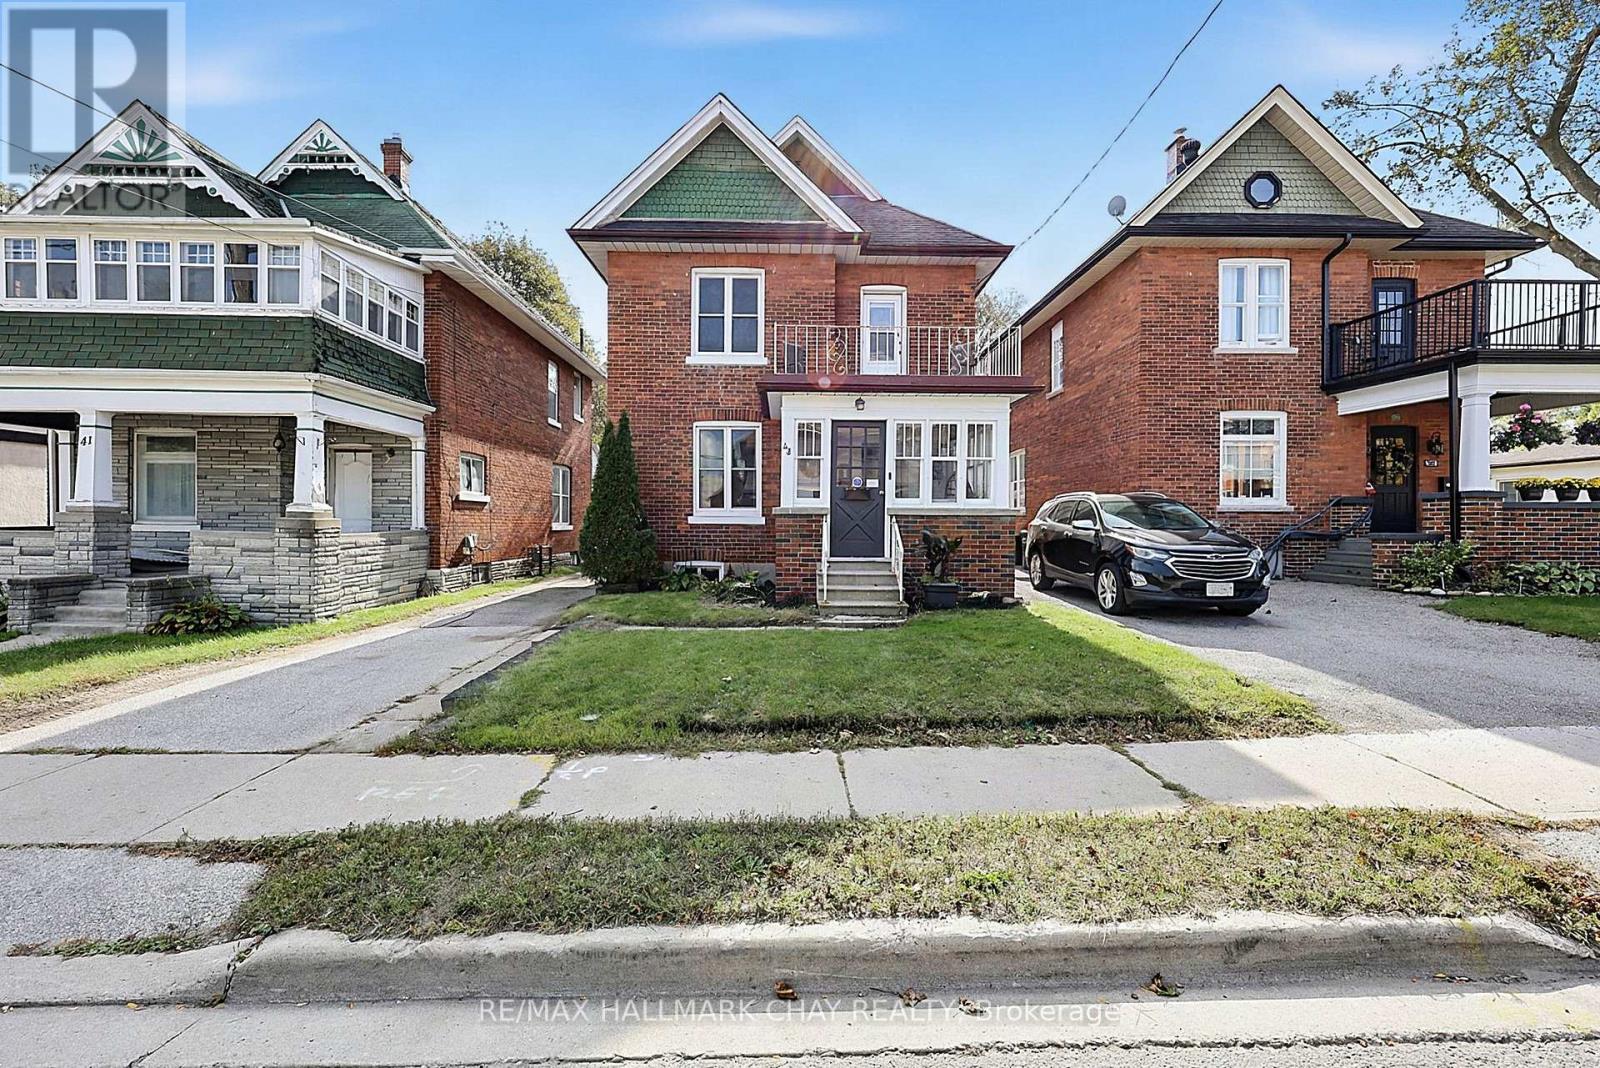
Warm and Charming Century Home in Barrie. All brick with lovely sunroom*grand foyer*Spacious Living room open to the Dining room with a full wall of built in cabinetry*Sunny kitchen has a walkout to a patio/garden*2 piece bathroom for guests*Three good size bedrooms*Recent updates include a new furnace, new underground water service *new window wells*newer windows, updates to the main-floor bathroom, roof about 6 years old*Nine foot ceilings, original 10" baseboards and hardwood floors throughout*Separate garage with extra workshop space and garage door opener*Best of all is the location - imagine strolling down to beautiful Kempenfelt Bay, enjoying Barrie's waterfront trails and parks, or walking to the GO Station when you need to commute. A welcoming home in a mature neighbourhood where history, convenience and lifestyle come together. 4 minute drive to 400, close to downtown restaurants and shops. (id:63381)
29 Thoroughbred Drive
Oro-Medonte, Ontario
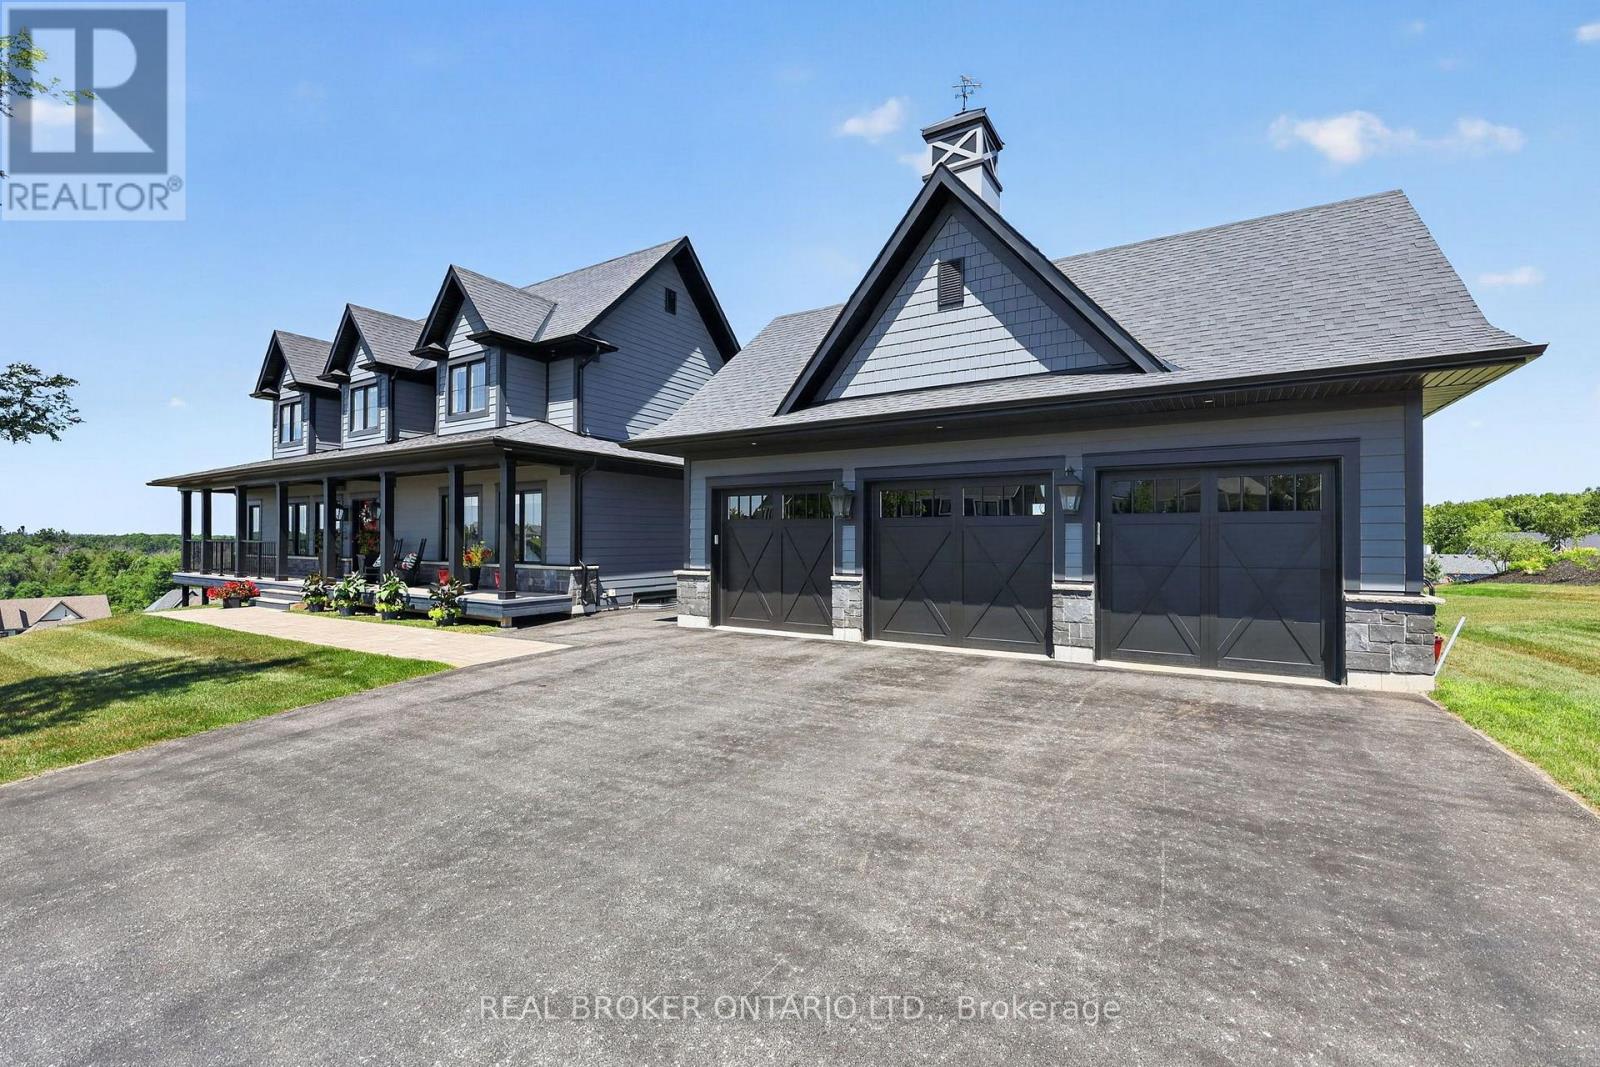
Above the crowd, built on an elevated premium lot with sweeping panoramic views across the community and rolling countryside, this highly upgraded and customized Craftsman-style home showcases grey board-and-batten siding with stone accents, dormer windows, a signature cupola, a welcoming covered front porch, and a detached three-car coach house.Thoughtfully designed and elegantly upgraded, natural light fills the home. Rich hardwood floors flow throughout the main living areas, while the great room impresses with soaring cathedral ceilings, a floor-to-ceiling stone fireplace with custom built-ins, and French doors leading to the covered back deck.The chef's kitchen features beautiful white and blue cabinetry, luxury granite countertops and backsplash, an oversized island with ample seating, an electric oven with gas cooktop, a built-in oven with a built in microwave above, and a French-door refrigerator. The open-concept layout offers generous space for everyday living, complemented by a separate dining room for larger gatherings.The main floor primary suite offers a walk-in closet and a luxurious ensuite. Upstairs are two spacious bedrooms with built-in window seats and a beautifully appointed full bathroom with a double vanity, quartz countertops, a glass shower, and a separate soaker tub.The bright walkout lower level offers large windows, a spacious family room with a gas fireplace and custom built-ins, an additional bedroom, a second family room or media room, a separate office or bonus room, and another full bathroom. Nearby walking trails, cross-country skiing, skating, horseback riding, maple sugar tapping, an orchard, berry picking, a stocked fish pond, and tobogganing. Adjacent to Braestone Golf Club and Ktchn Restaurant, and just minutes to Horseshoe Valley Resort, Bass Lake, Copeland Forest, Hardwood Hills, world-class spas, hiking, trail running, mountain biking, and more. (id:63381)
17 Rainwater Lane
Barrie, Ontario
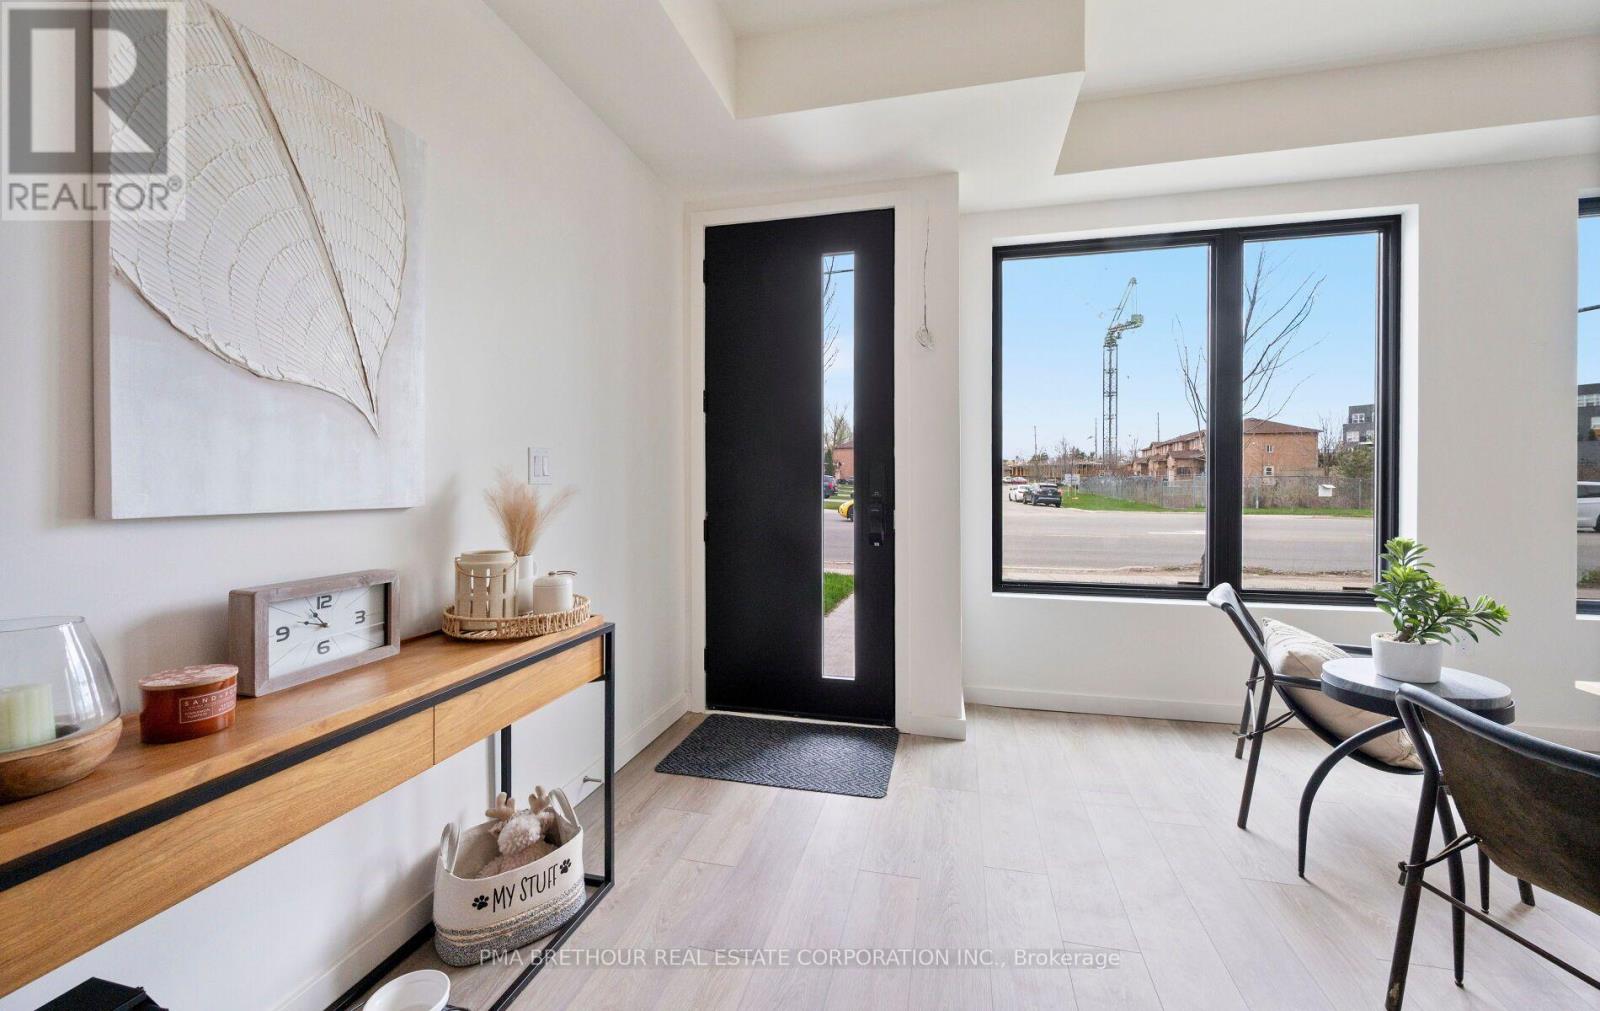
Modern Living Meets Smart Design in the Heart of Barrie. Welcome to this beautifully crafted 3-storey townhome offering the perfect blend of style, functionality, and energy efficiency-ideal for first-time buyers, families or investors ready to step into homeownership with confidence. Featuring 4 spacious bedrooms, plus a bonus 5th and 4 bathrooms, this thoughtfully designed home welcomes you with a bright, open-concept layout filled with natural light. The contemporary kitchen is both stylish and practical, complete with quartz countertops, sleek square-edge detailing, and a stainless steel dual-basin sink-perfect for everyday living and entertaining alike. The living area flows seamlessly to your private patio, creating an inviting indoor-outdoor space to relax or host guests. The Work from home space is unique. Luxury vinyl flooring runs throughout, complemented by striking open tread stairs that add a modern architectural touch. Upstairs, the primary bedroom offers a peaceful retreat with a walk-in closet and a private 3-piece ensuite, while additional bedrooms provide flexibility for family, guests, or a home office, including a second primary. Enjoy the convenience of a single car garage and premium finishes throughout, including pot lights and upgraded details. Built with sustainability in mind, this home features an ENERGY STAR qualified advanced heating and cooling system with a ground source heat pump, along with an efficient water heating system-helping you save on utilities while reducing your environmental footprint. Located in a vibrant, community-focused neighbourhood, residents enjoy shared amenities designed for year-round enjoyment, including a summer pickleball court, winter ice rink, outdoor fitness equipment, and a community park. Tarion warranty and HST included. A fantastic opportunity to own a stylish, energy-efficient home in one of Barrie's growing communities. (id:63381)

23 Rainwater Lane
Barrie, Ontario
Modern Living Meets Smart Design in the Heart of Barrie. Welcome to this beautifully crafted 3-storey townhome offering the perfect blend of style, functionality, and energy efficiency-ideal for first-time buyers, families or investors ready to step into homeownership with confidence. Featuring 3 spacious bedrooms and 2 bathrooms, this thoughtfully designed home welcomes you with a bright, open-concept layout filled with natural light. The contemporary kitchen is both stylish and practical, complete with quartz countertops, sleek square-edge detailing, and a stainless steel dual-basin sink-perfect for everyday living and entertaining alike. The living area flows seamlessly to your private patio, creating an inviting indoor-outdoor space to relax or host guests. The Work from home space is unique and able to be closed off from guests. Luxury vinyl flooring runs throughout, complemented by striking open tread stairs that add a modern architectural touch. Upstairs, the primary bedroom offers a peaceful retreat with a walk-in closet and a private 3-piece ensuite, while additional bedrooms provide flexibility for family, guests, or a home office. Enjoy the convenience of a spacious double-car garage and premium finishes throughout, including pot lights and upgraded details. Built with sustainability in mind, this home features an ENERGY STAR qualified advanced heating and cooling system with a ground source heat pump, along with an efficient water heating system-helping you save on utilities while reducing your environmental footprint. Located in a vibrant, community-focused neighbourhood, residents enjoy shared amenities designed for year-round enjoyment, including a summer pickleball court, winter ice rink, outdoor fitness equipment, and a community park. Tarion warranty and HST included. A fantastic opportunity to own a stylish, energy-efficient home in one of Barrie's growing communities. (id:63381)
706 - 9075 Jane Street
Vaughan, Ontario
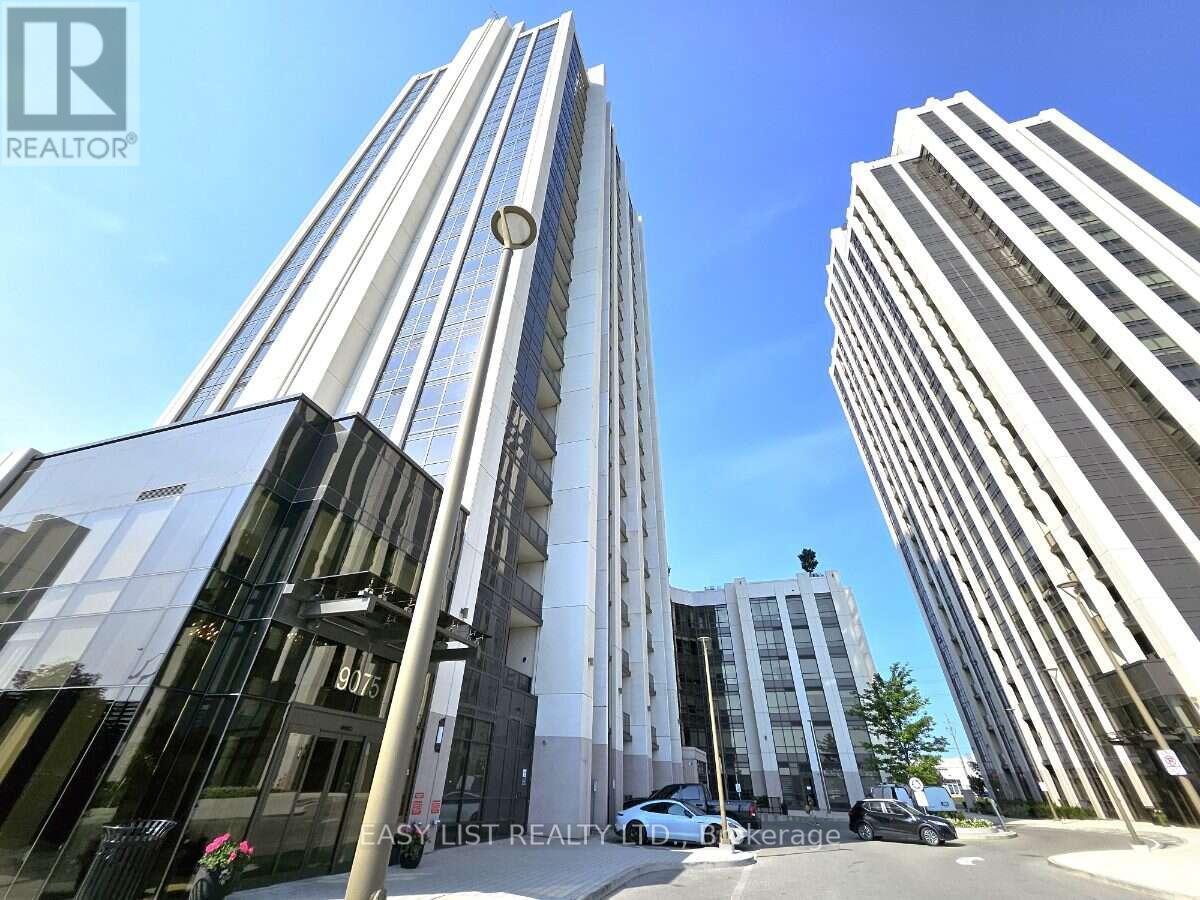
Visit the REALTOR website for further information about this Listing Welcome to luxury living at Park Avenue Place Condos! This spectacularly bright and sun-filled suite offers peaceful, quiet living just steps away from Vaughan Mills Mall. The spacious living area flows seamlessly into a modern kitchen, complete with built-in appliances, a centre island, and upgraded countertops and backsplash. Retreat to the generous primary bedroom featuring a walk-in closet and a fully renovated ensuite bath. A versatile sunroom/enclosed balcony provides the perfect enclosed space for a home office, or extra lounge area. Residents enjoy exclusive access to premium amenities, including a 24-hour concierge, state-of-the-art fitness centre, rooftop terrace with a community BBQ, party room, theatre and games rooms, guest suites, and visitor parking. Ideally situated in the heart of Vaughan, across the road from Vaughan Mills and transit, with quick access to Highways 400 and 407, Canada's Wonderland, Cortellucci Vaughan Hospital, and the VMC. Complete with one parking space and one locker, this phenomenal unit is perfect for both end-users and investors and will not disappoint! (id:63381)
1518 Broderick Street
Innisfil, Ontario
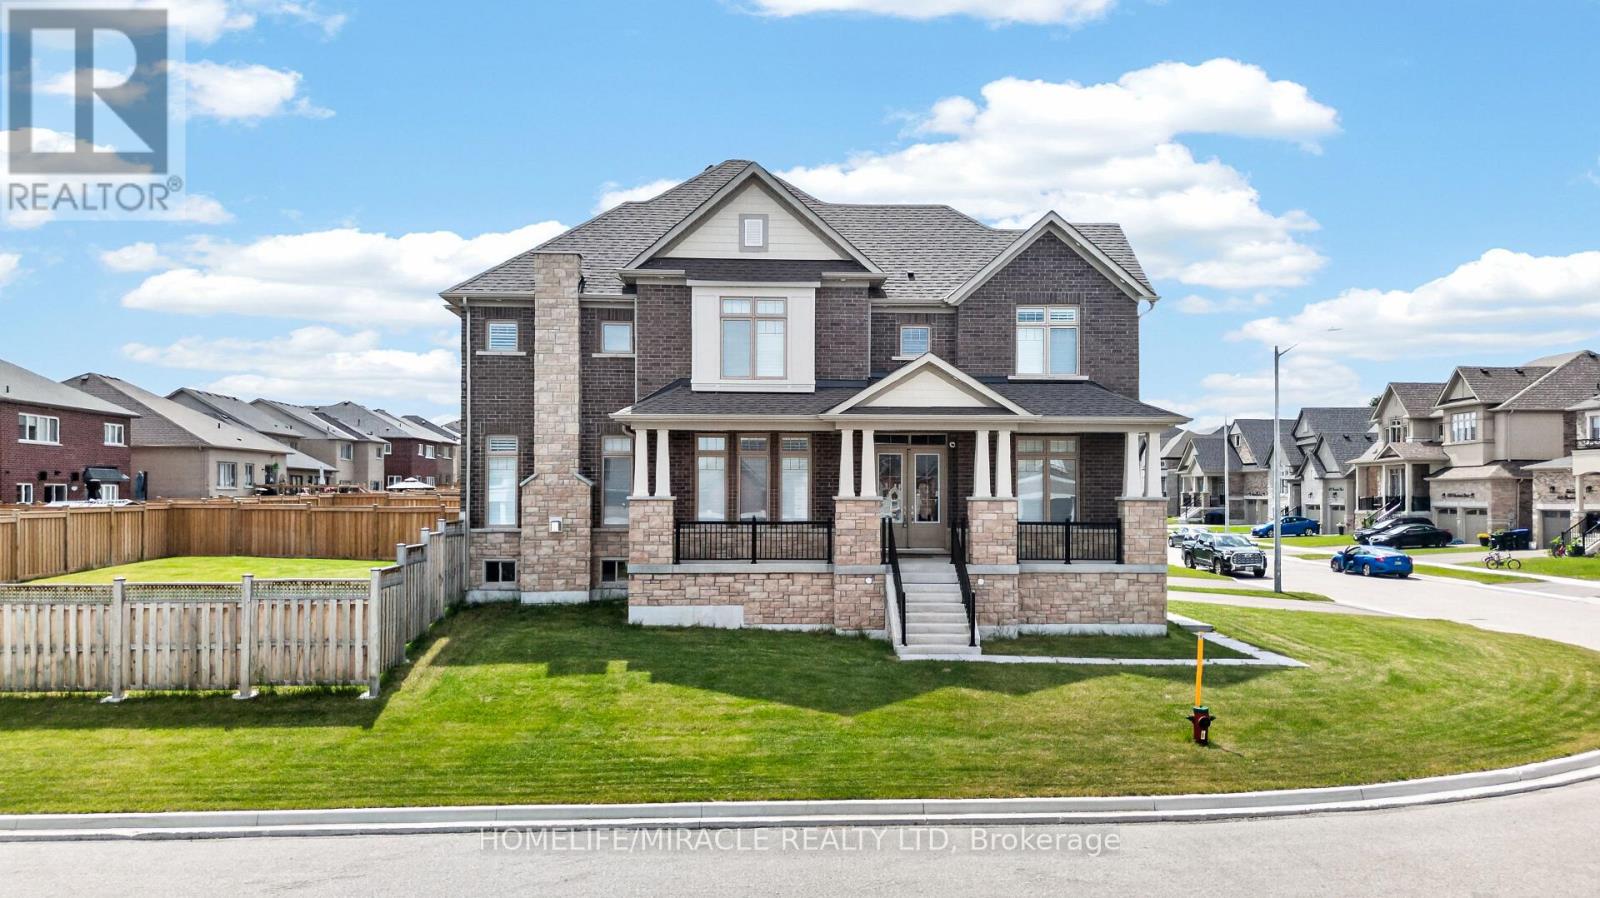
Welcome to this beautiful 2023-built home, barely lived in and showing like new. Freshly painted and situated on a premium fenced, pool-sized corner lot, this Fairway Elevation B model offers approximately 3,340 sq. ft. of well-designed living space with an abundance of natural light throughout.The home features approximately $250,000 in upgrades and is truly move-in ready. Features include 10 ft ceilings on the main floor and 9 ft ceilings in the basement, smooth ceilings throughout, carpet-free living, hardwood flooring, and large 24" x 24" tile flooring in key areas.The upgraded kitchen is equipped with Thermador appliances and high-end finishes. Additional highlights include an upgraded fireplace, a primary ensuite with a soaker tub and glass shower, and upgraded vanities throughout the home.Modern conveniences include AC, central vacuum, built-in speaker system with subwoofer, security alarm system with cameras, Tesla EV charger, remote garage door openers, in-ground sprinkler system, humidifier, internet extenders, pot lights inside and outside, light fixtures, California window shutters, propane BBQ outlet on the deck, and exterior Christmas light plug.The upgraded laundry room with custom cabinetry adds extra functionality. Millwork upgrades include upgraded baseboards, crown moulding, and wainscoting throughout the home.This well-maintained home sits on a bright corner lot with excellent exposure and is ready for immediate occupancy. This home is a must-see! (id:63381)
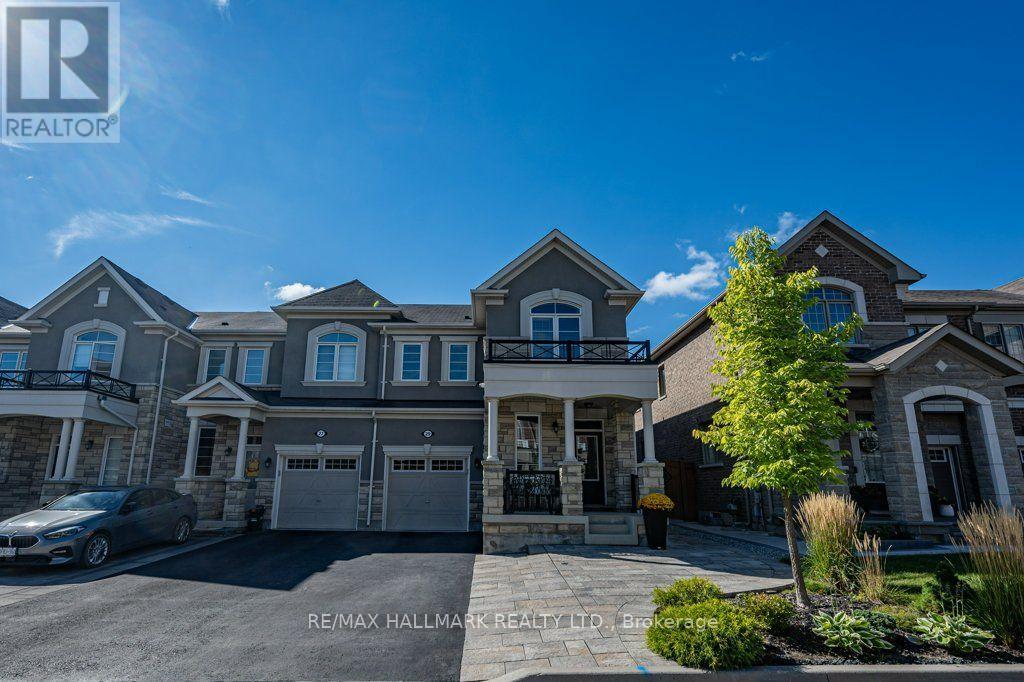
29 Ness Drive
Richmond Hill, Ontario
Welcome to 29 Ness Dr, a beautifully upgraded freehold corner townhouse offering detached-like privacy with no maintenance fees. This stunning home features 3 bedrooms, 4 bathrooms, a fully finished basement, and parking for 4 vehicles. Enjoy modern upgrades throughout, including smooth ceilings, pot lights, hardwood and laminate flooring throughout (carpet-free), large windows in every room, under valence lighting in kitchen, custom kitchen backsplash with movable island, frameless glass shower, central vacuum rough-in, garage door opener, and security camera & alarm systems. The professionally landscaped front yard and private fenced backyard with gazebo create the perfect setting for outdoor relaxation and entertaining. Located on a quiet street in one of Richmond Hill's newest communities, just minutes from Richmond Green Secondary School, Richmond Green Park, Costco, Elgin Mills Crossing, Highway 404, VIVA Transit, and GO Transit. Offering exceptional quality, convenience, and family-friendly living, this move-in-ready home is a rare opportunity not to be missed. (id:63381)
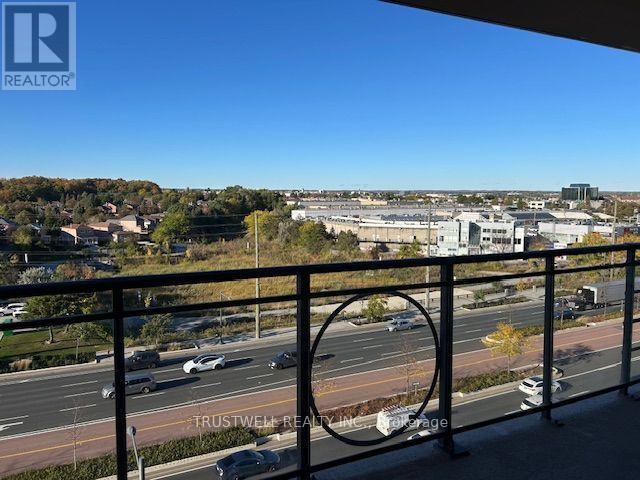
905 - 130 Pond Drive
Markham, Ontario
Unbeatable Location In The Heart Of Richmond Hill. This Bright And Spacious 2-Bedroom, 2-Bathroom Unit Includes 1 Parking Space. The Open-Concept Layout Offers Generous Living And Dining Areas, Perfect For Everyday Living And Entertaining. The Primary Bedroom Features A Walk-In Closet And 4 Piece Ensuite With Jacuzzi. Maintenance Fees Include Heat, Water, Air Conditioning, And 24-Hour Concierge Service. Residents Enjoy Excellent Building Amenities Including A Gym, Sauna, Party Room, And EV Charging Station (Pay-Per-Use. Conveniently Located Just Off Highway 7, Steps To Times Square, Restaurants, Banks, Shops, Parks, And Everyday Amenities. Minutes To Highways 404 & 407, GO Transit, Downtown Markham, Viva/YRT Transit, And Major Employment Hubs. A Major Highlight Is The Exceptional School Zoning, Including Top-Ranked St. Robert Catholic High School, St. Theresa of Lisieux Catholic High School, Thornlea Secondary School, Alexander Mackenzie High School, Doncrest Public School, And Adrienne Clarkson Public School. Don't Miss This Rare Opportunity To Own A Highly Functional, Oversized Unit In One Of Richmond Hill's Most Convenient And Sought-After Communities. (id:63381)
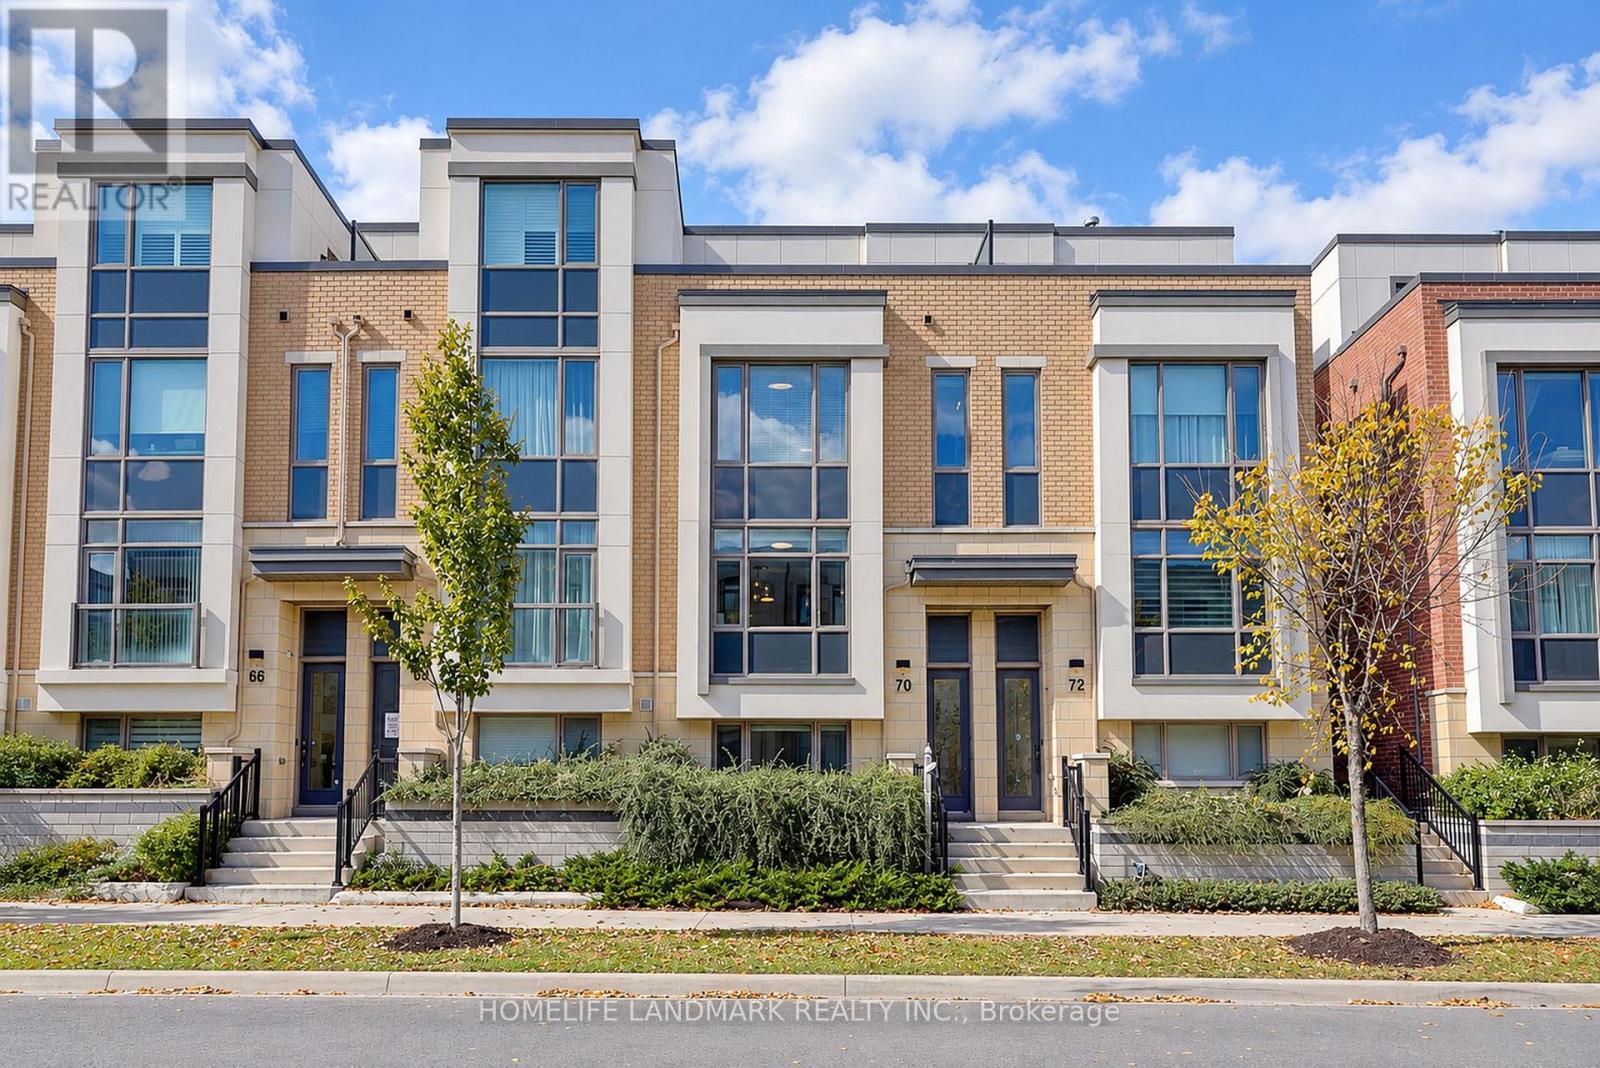
70 William Saville Street
Markham, Ontario
This Rare Find In The Heart Of Unionville Offers Approx. 2,430 Sq. Ft. Of Living Space And A Double-Car Garage! An Extensively Upgraded Freehold Townhouse Situated Within The Block Offering The Widest Lot Frontages In The Development. Featuring 4 Spacious Bedrooms, Each With Its Own Private Ensuite, This Home Offers Comfort And Privacy For The Entire Family. Upgraded From Top To Bottom With Quality Finishes, Including Solid Hardwood Flooring, Custom-Designed Light Fixtures, Taller Interior Doors, Upgraded Door Hardware And Fresh Paint Throughout. The Modern Kitchen Features Elegant Granite Countertops, Premium Upgraded Appliances, Including A High-End Induction Range And A Powerful, Low-Noise Range Hood, Plus Cabinetry With Convenient Pull-Out Organizers. All Bathrooms Also Feature Granite Countertops. A Premium Water Filtration System Provides Purified, Water Throughout The House, While An Upgraded High-End Washer And Dryer Set Adds Further Convenience. Enjoy Open Front And Rear Outlooks, Abundant Morning Sunshine And A Peaceful Setting Farther From Highway 7. Ideally Positioned Beside A Park And Near The Site Of A Planned Future Elementary School And Daycare. Space Reserved For Potential Future Elevator Installation Is Currently Configured As 4 Spacious Storage Rooms Across 4 Levels, Offering Excellent Storage And Flexibility. The Expansive Private Terrace Is Perfect For Relaxing, Entertaining Or Growing Flowers, Herbs And Vegetables. Enjoy The Best Of Unionville Living, Close To Unionville High School, Coledale Public School, Whole Foods, Historic Main Street Unionville, Restaurants, Shopping And Transit, With Easy Access To Highways 404 And 407. A Distinctive Home Combining An Outstanding Location, Extensive Upgrades And Refined Everyday Living! (id:63381)

29 Rock Garden Street
Markham, Ontario
***OPEN HOUSE*** ( Sep 13 )*** 2pm-4pm ***Cozy and Sun-filled residence in the highly sought-after Cornell community of Markham. Thoughtfully designed for modern family living, this beautifully appointed 3-bedroom home offers an impressive sense of space and versatility across multiple levels, featuring an open-concept living and dining area, a generous modern kitchen with walk-out to the balcony, and a spacious main-floor recreation room ideal for family living, entertaining or a refined home office. The newly finished basement offers additional flexible space for a media room, gym, playroom or private retreat. Ideally situated amid multiple parks, highly regarded schools, shopping, dining and community amenities, with convenient access to Cornell Community Centre, Go Transit and Hwy 407, Markham Stouffville Hospital, 29 Rock Garden Street.Your next chapter starts here. (id:63381)
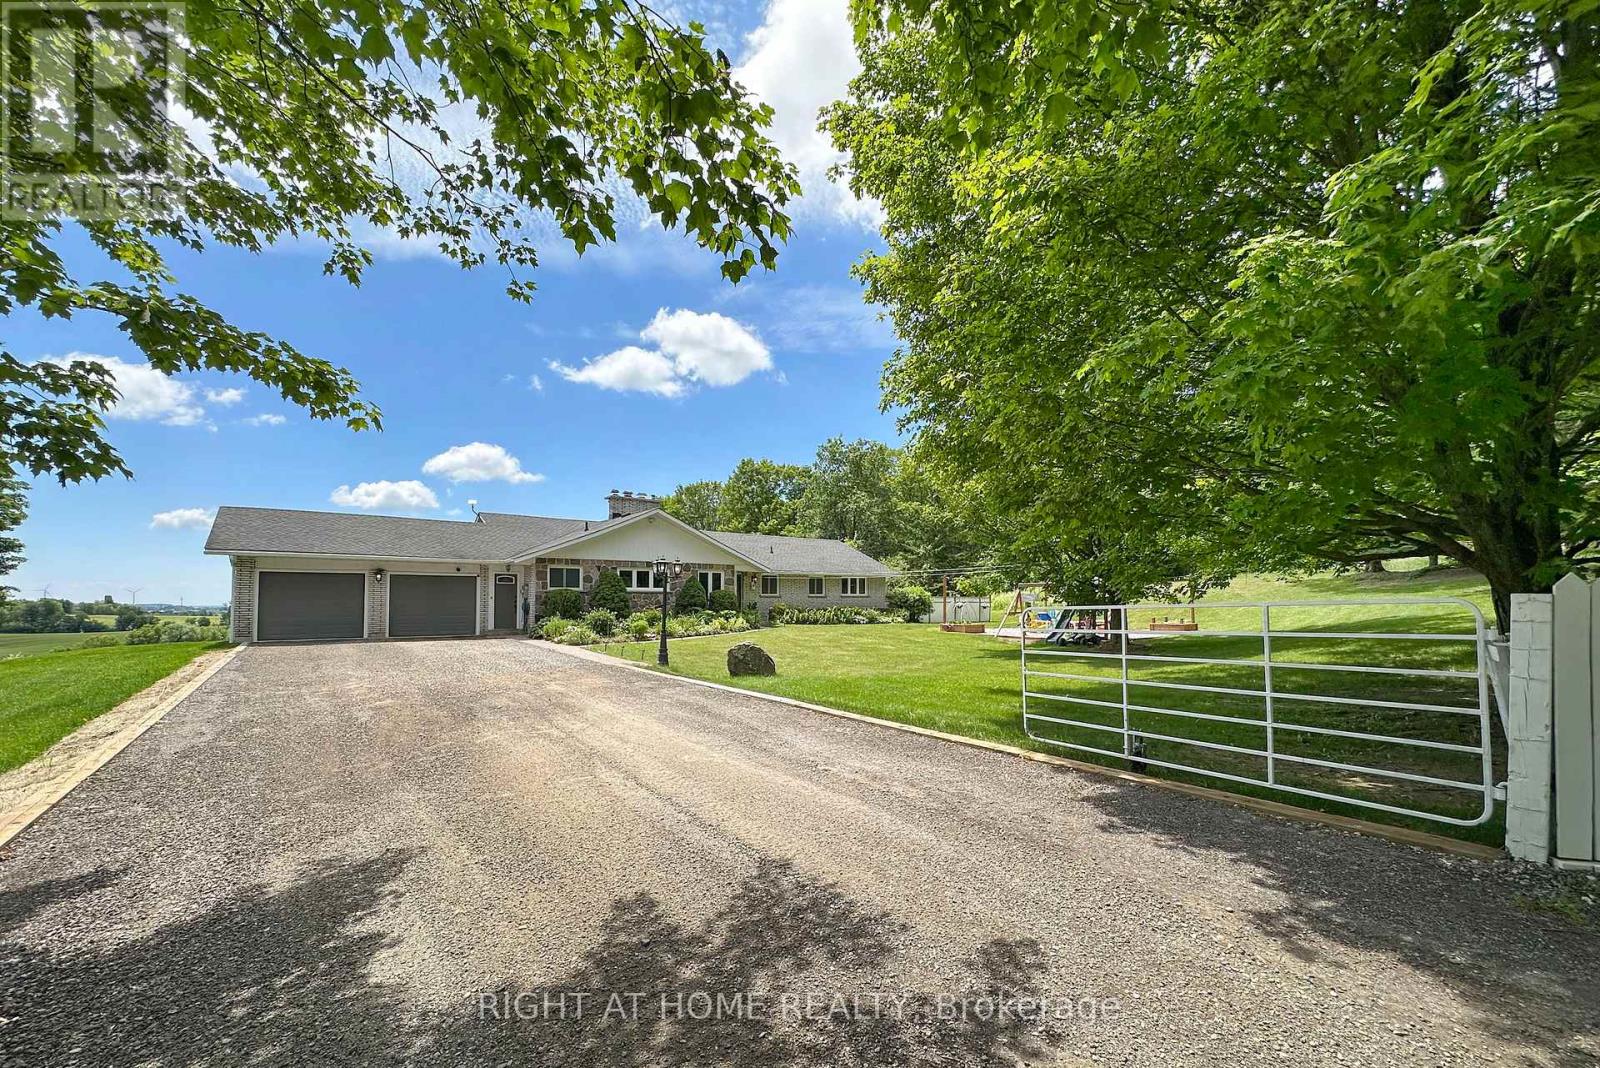
3710 Skelding Road
Clarington, Ontario
Welcome home to this unique picturesque 2 acre property. Quiet and isolated but mere minutes from reality. Perched atop a hill, this lovely stone-brick bungalow offers old charm with some modern upgrades. 2 minutes from the 407, 15 minutes from Bowmanville and is equidistant to both Oshawa and Peterborough. Whether you work from home, are commuting to Toronto or heading out for a local adventure, this location is perfect! For the outdoor enthusiast, this property checks off all boxes: winter sports; 7-minute drive to Brimacombe; Trail Access from your front door and directly onto the OFSC trail network for snowmobiling, hiking, ATVing, dirt biking. Explore your private 2 acres with rolling hills, perennials, ravine views, mature wooded nature trails. Tap the trees for homemade maple syrup, pick fresh apples and so much more. If you are an avid gardener, you have found your dream home, the possibilities are endless. The exterior features a newly completed 900 sq.ft. custom engineered entertainment area overlooking your acreage. Enjoy your Arctic Spa Hot Tub overlooking the serene views of your property that stretches to Lake Ontario. Whether you are outside or inside the views give you a sense of peace and tranquility. Every season can be enjoyed to the fullest with various activities for all! Within the home you find comfort with the floor to ceiling stone fireplace offering an ultimate setting for a winter retreat. Curl up with a good book, roast marshmallows or simply relax and enjoy the warmth. Off the primary bedroom you have a flex space that can be a home office or gym with a separate entrance to the side yard. The Basement, with a walk-out awaits your finishing touches. It offers endless possibilities for more living space or a multi-generational living environment. (id:63381)
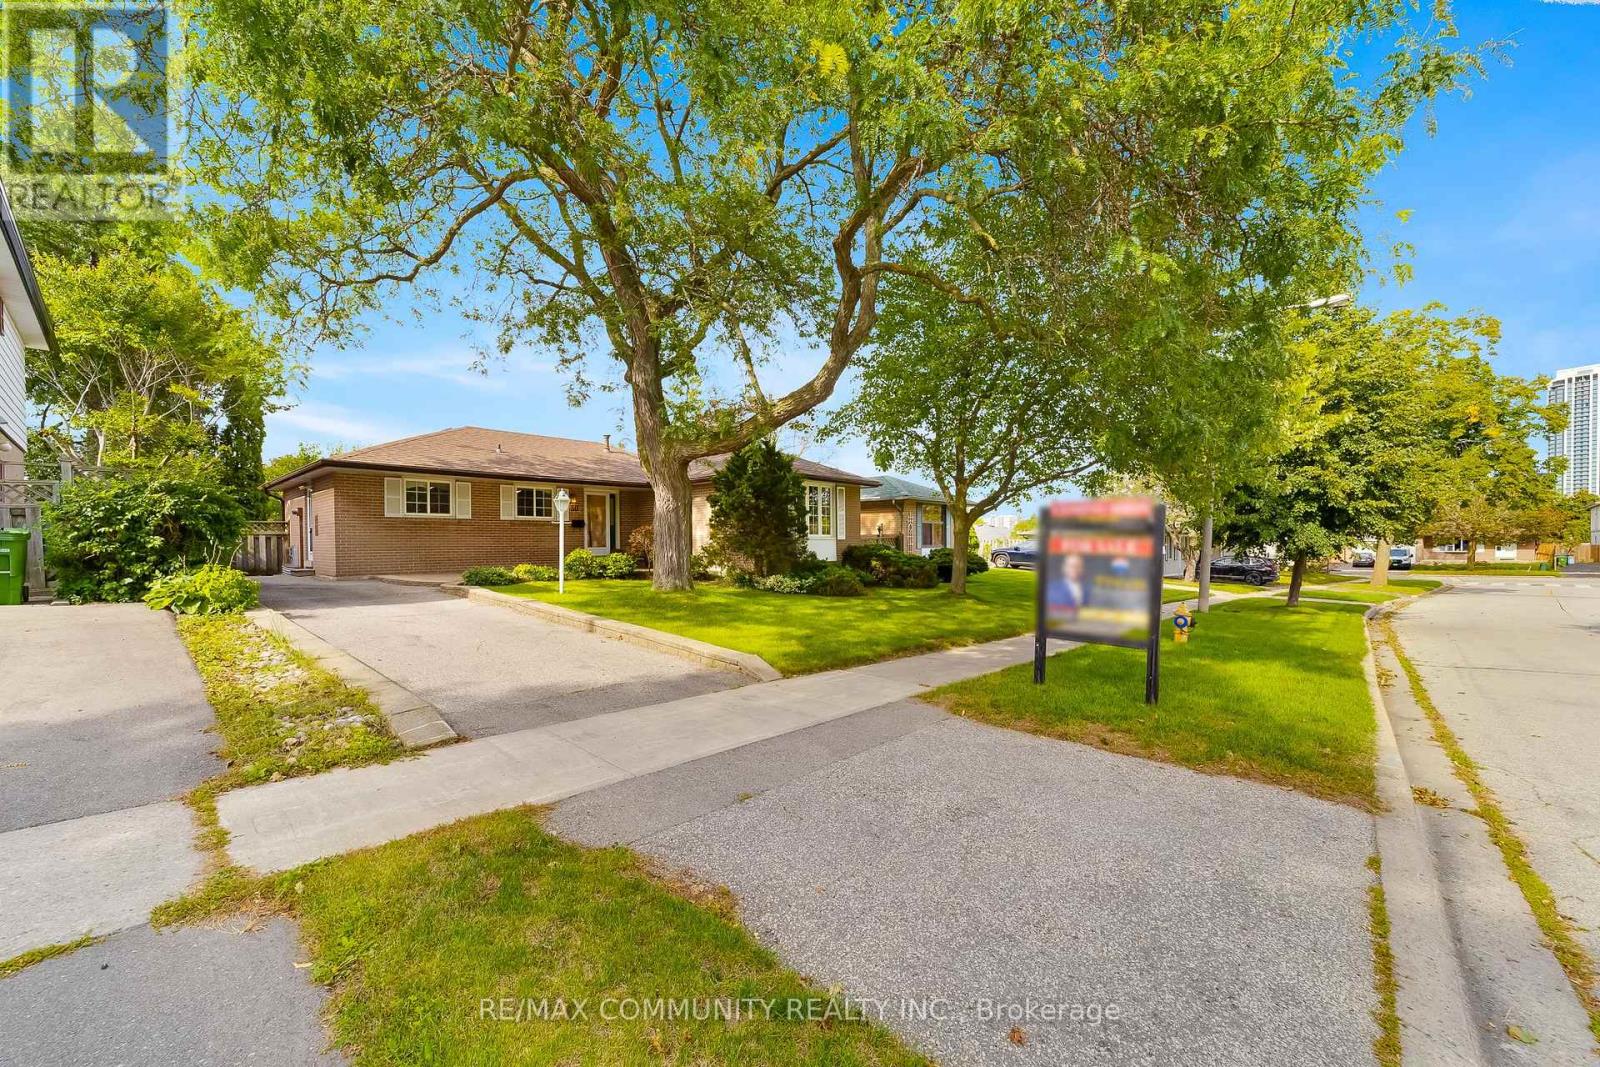
30 Bridlington Street
Toronto, Ontario
Welcome to 30 Bridlington St! Lovingly maintained and proudly owned by the original owner since it was built. This well-maintained home offers a functional layout, generous living space, and numerous updates over the years, making it an excellent opportunity for families, first-time buyers, or those looking for additional living space. The main floor offers approximately 1,234 sq. ft. of above-grade living space, featuring three bedrooms, a spacious living room and dining room, and a practical eat-in kitchen with ample cabinetry and a window overlooking the front lawn. The living and dining rooms are currently carpeted, with the original hardwood flooring preserved underneath, offering an opportunity to uncover and restore the classic hardwood. The dining room provides convenient access to the beautifully landscaped backyard, perfect for outdoor entertaining and summer gatherings. The finished basement, complete with a separate entrance, offers exceptional flexibility with a spacious recreation room, two additional bedrooms, a full bathroom, and a dedicated workshop area. Whether used for extended family, a home office, recreation, hobbies, or additional living space, the basement offers plenty of possibilities. Outside, enjoy a beautifully maintained front lawn, landscaped backyard, and long private driveway with parking for up to four vehicles. Pride of ownership is evident throughout, with important updates including roof (2020), hot water tank (2020), furnace (2009), kitchen (2009), and windows (2002). Situated in the desirable Woburn/Scarborough community, this home is located in a walkable neighborhood close to schools, parks, public transit, shopping, and everyday amenities. Nearby schools include Bellmere Junior Public, Tredway Woodsworth Public, Bendale Junior Public, North Bendale Junior Public, St. Andrews Public, and St. Richard Catholic School. Conveniently located near Scarborough Town Centre, TTC, Markham Road, Ellesmere Road, and Highway 401. (id:63381)
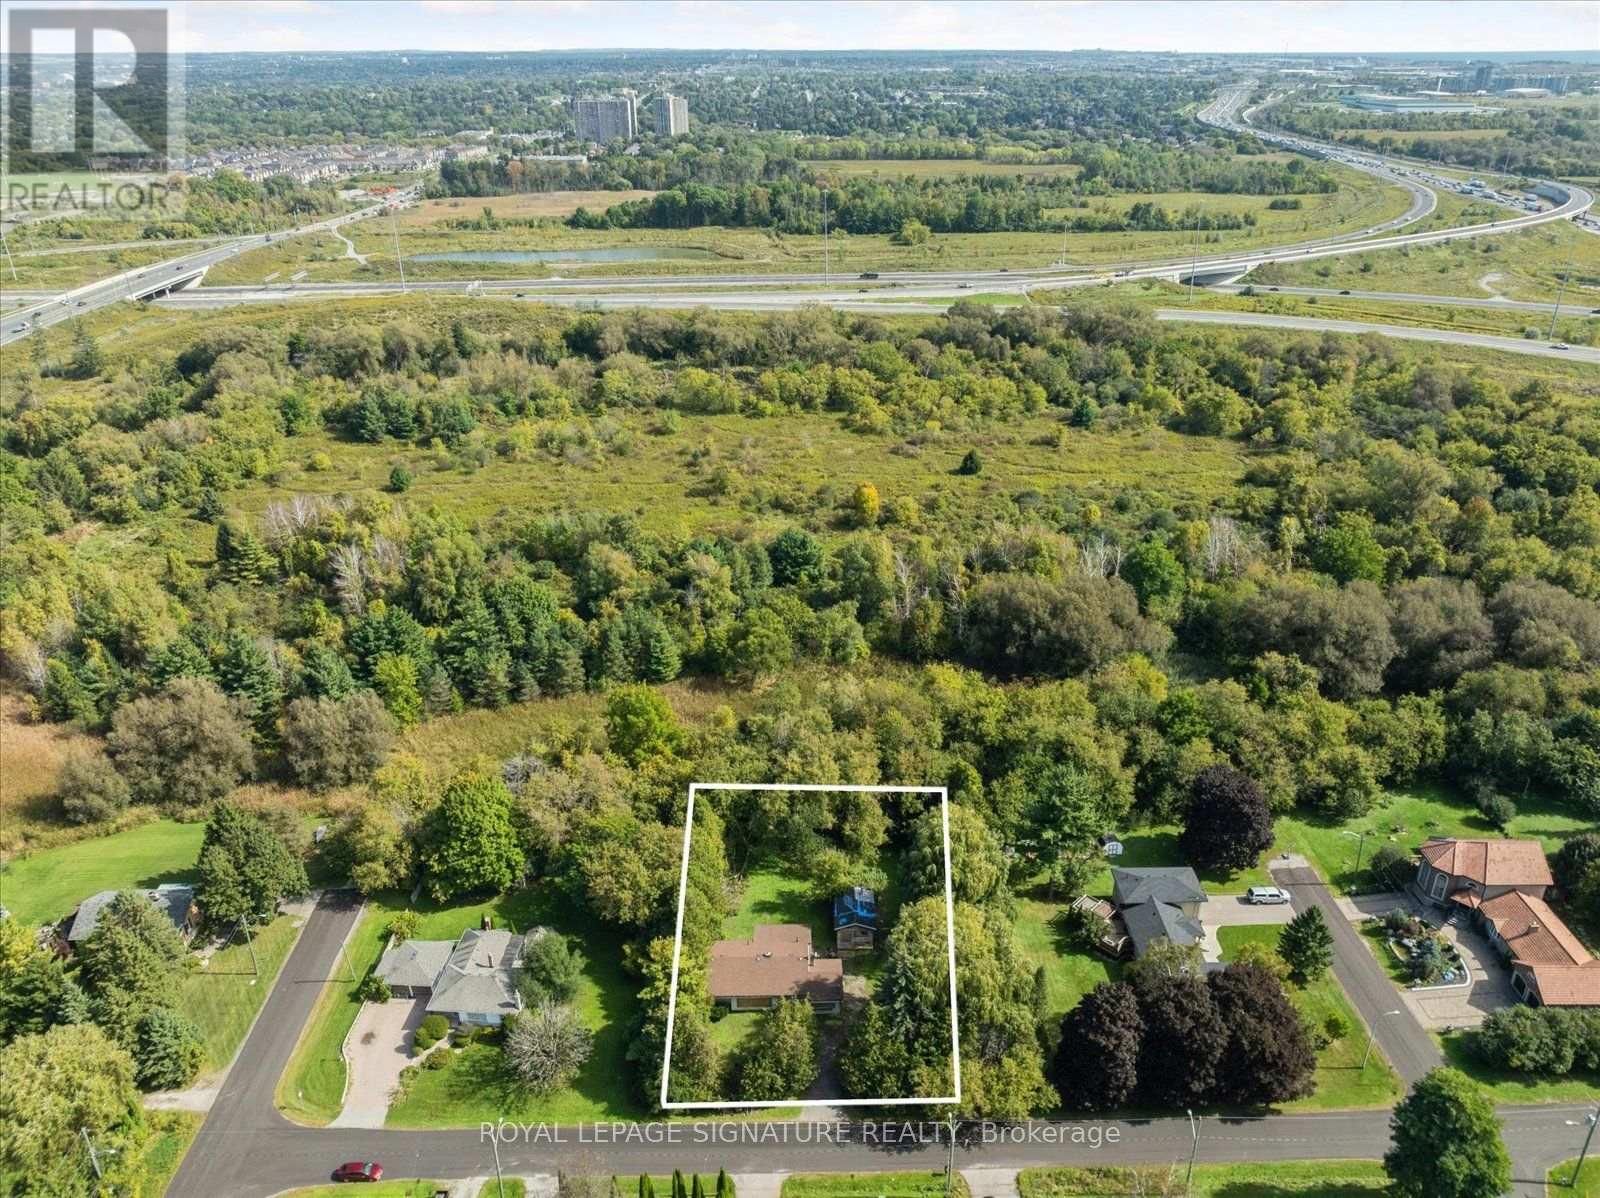
45 Queens Road
Whitby, Ontario
A rare opportunity for builders, investors, renovators, and custom-home buyers ready to bring their vision to life. Set on an impressive 20,839 sq. ft. lot with approximately 133 feet of frontage and 164 FT depth, the property backs onto a private conservative ravine, mature tree-lined boundaries, and small creek creating a peaceful natural setting with room for children to play, family to gather, and evenings to unwind outdoors - Hydro, natural gas, and municipal water are already connected, giving a valuable head start whether to finish or renovate the existing home or create a larger customed home. A City permit is on hand for a potential home of approximately 5,800 sq. ft. and is transferable to the new owner, subject to verification of transferability and permit conditions with the Town of Whitby. Enjoy bright living spaces, beautiful ravine views, and convenient access to the Hwy. 401 and 412 connection and Whitby GO, approximately three minutes away. A rare property with outstanding potential-bring your vision and make it home. The existing house is being sold as-is, without warranties or representations. (id:63381)
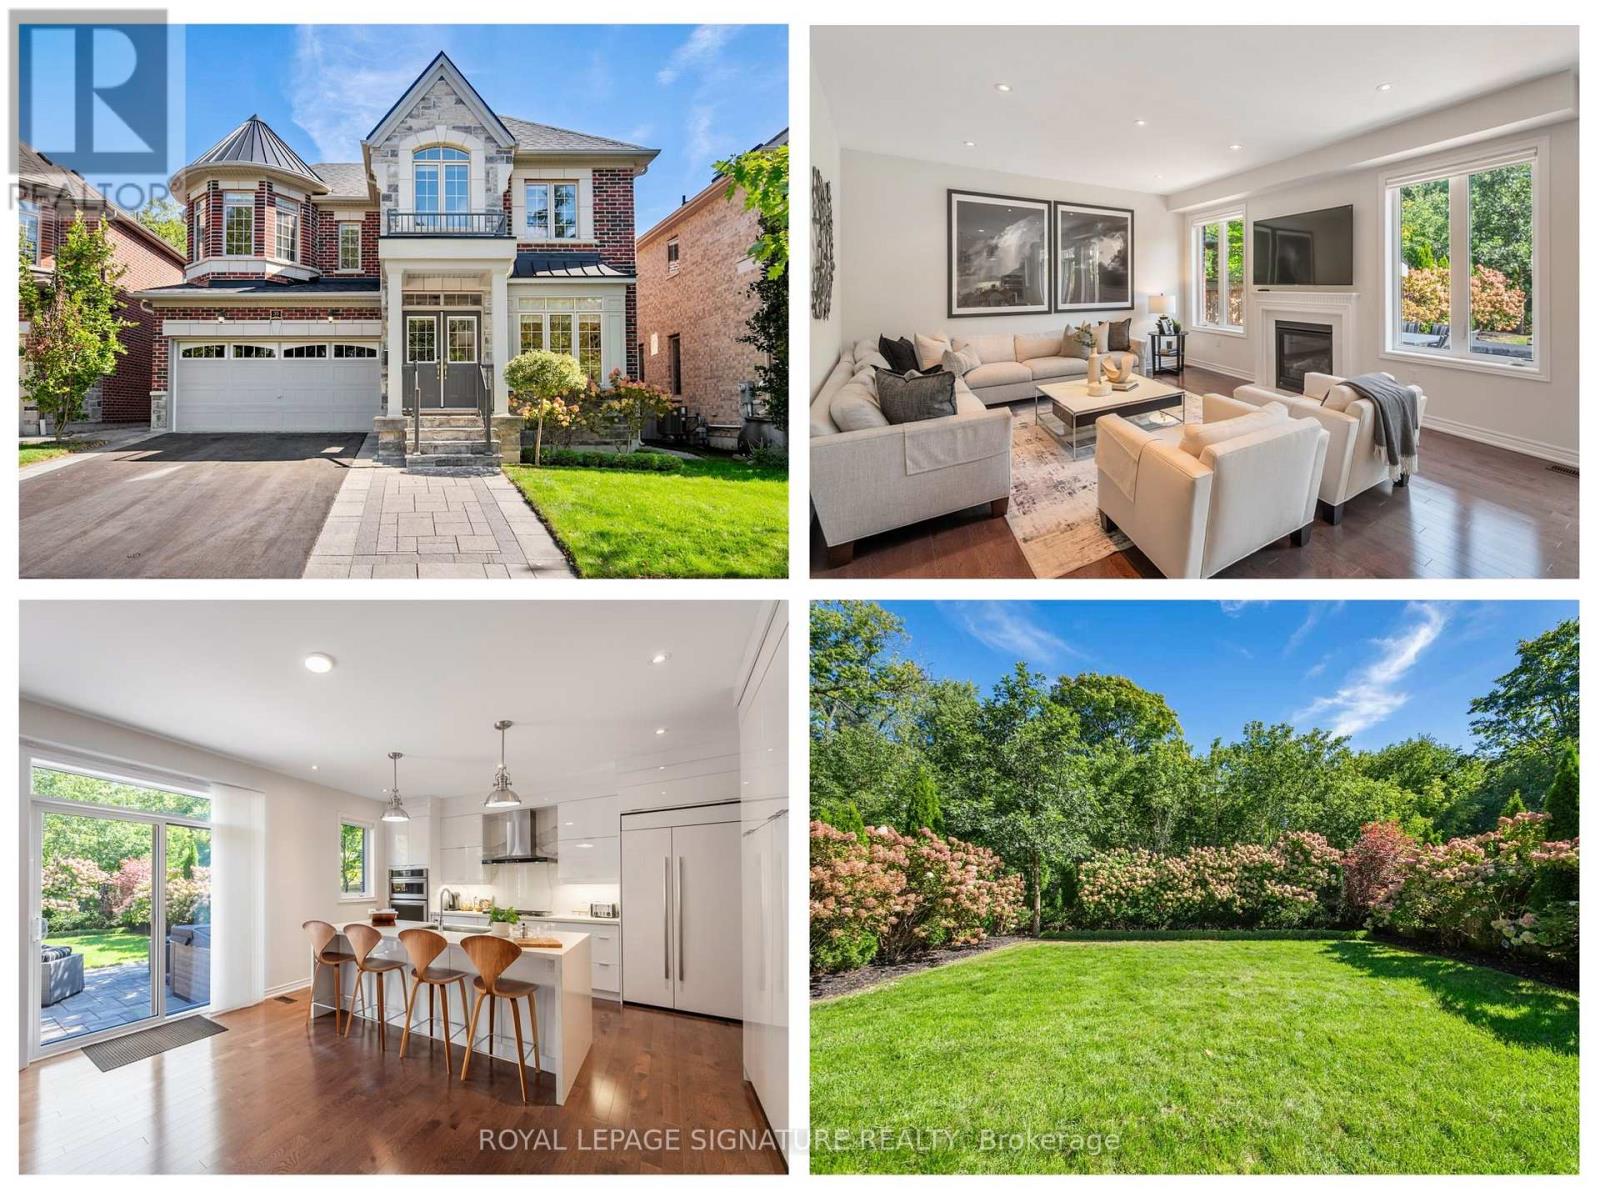
35 Acheson Boulevard
Toronto, Ontario
New build, ravine lot - the search ends here! Welcome to 35 Acheson Boulevard, a stunning newer-built 4+2 bedroom, 5-bath executive home set on a private 43 x 130 feet ravine lot in the heart of the Waterfront Community of West Rouge. Bright, spacious and utterly stunning, this exceptional home offers the perfect blend of modern style, thoughtful design and comfortable family living-and it's only 8 years young! Step inside to a bright, open-concept main floor featuring soaring ceilings, wide hallways and an impressive, sleek modern chef's kitchen complete with built-in appliances, including a wall oven and cooktop. The generous centre island, with seating for four, overlooks the grand family room, creating the perfect gathering space for both everyday life and entertaining. A walk-out leads to your private, fully fenced backyard oasis, where an expansive stone patio and luxurious hot tub invite you to relax and enjoy the tranquility of your ravine setting and perennial hydrangea garden. A versatile bonus room at the front of the house is ideal for a home office plus a convenient mudroom with direct garage access, and 2-piece powder room complete the main level. Upstairs, the spacious primary suite offers a true retreat, featuring a luxurious ensuite with a soaker tub and walk-in shower. Three additional bedrooms each enjoy ensuite access to two additional bathrooms, providing comfort and convenience for the entire family. Vaulted and coffered ceilings, along with built-in shelving in all the closets, add distinctive architectural touches and thoughtful storage throughout. The finished lower level provides even more room to live, work and play, with a spacious recreation room, full bathroom with walk-in shower, and separate versatile rooms ideal as a fifth bedroom, home office, gym and/or hobby space. Commuters will appreciate quick access to Kingston Rd, Hwy 401 and Rouge Hill GO Stn. Don't miss your opportunity to make 35 Acheson Blvd your forever home. (id:63381)

143 Silas Hill Drive
Toronto, Ontario
Newly Renovated From Top to Bottom, this Exceptional 3+1 Bedroom, 3 Full Bath Raised Bungalow Offers an Impressive 2,120 sq. ft. of Above-Grade Living Space per MPAC, Including a Fully Above-Grade Walkout Lower Level. Thoughtfully Reimagined with a Fresh Scandinavian-Inspired Aesthetic, the Home Combines Generous Living Space, Modern Finishes and a Versatile Layout. The Transformation includes Two Brand-New Kitchens, Three Completely New Full Bathrooms, and New Flooring Throughout the Main and Upper Levels, Including Stunning Porcelain Tiles. The Brand-New Chef-Inspired Main Kitchen Features Crisp White Cabinetry, Warm Natural Wood Tones and a Large Centre Island. A Custom Feature Wall with Integrated LED Lighting, Sleek Glass-Panel Railings, Pot Lights Throughout and Illuminated Bathroom Mirrors complete the Contemporary Look.The Fully above-grade Walkout lower level Offers Exceptional Flexibility with its own Separate Entrance, Brand-New Second Kitchen, Laundry and Versatile +1 Bedroom, making it Ideal for Multigenerational Living, Extended Family or Private Guest Space. Recent Improvements provide Added Peace of Mind, including a Roof approximately 5 Years New, Furnace and Central A/C approximately 5 Years New, along with newer windows and a 100-amp electrical panel. Outside, enjoy a Rare Flat, Rectangular Backyard with a Large Mature Tree providing Natural Shade and a Dedicated Gas Line for summer barbecuing. The Oversized Driveway Accommodates up to Six Vehicles, plus a Double-Car Garage with Convenient Direct Access to the Home. Ideally Located in Sought-After Don Valley Village, with Excellent Educational Options including French Immersion, Gifted, Catholic and Public programs. Walk to Parks, Schools and TTC at Finch and Leslie, with Hwy 401/404, Fairview Mall, supermarkets, Seneca College and community centres Just Minutes away. An Exceptional Combination of Newly Renovated Space, Thoughtful Design, Versatility and Location. (id:63381)
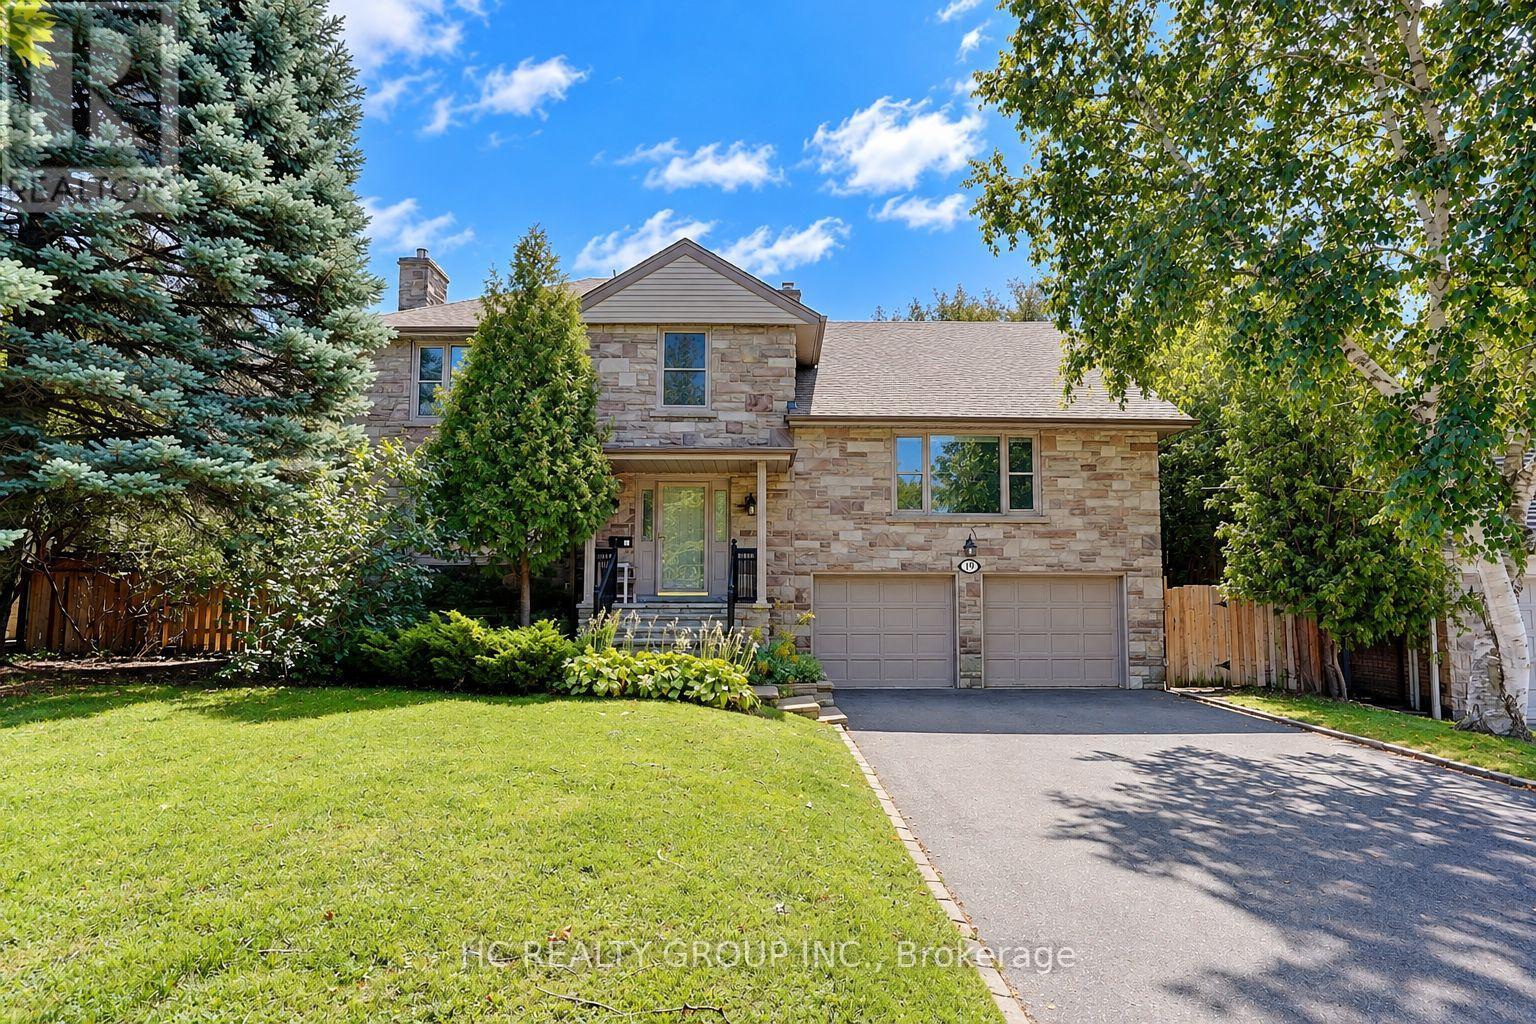
19 Lower Links Road
Toronto, Ontario
A Rare Opportunity In Prestigious St. Andrew-Windfields! Set On An Exceptional 80.77 X 170 Ft South-Facing Lot, This Beautifully Maintained And Updated Residence Offers An Outstanding Combination Of Location, Land And Lifestyle. Surrounded By Mature Trees And Distinguished Homes, The Property Features A Sun-Filled, Private Backyard And Generous Outdoor Space-Ideal For Family Living And Entertaining. Inside, Large Windows And Well-Proportioned Principal Rooms Create A Bright And Inviting Atmosphere, While The Flexible Layout Provides Excellent Space For Growing Or Multi-Generational Families. A Versatile Suite Above The Garage Is Perfect For Extended Family, Guests, A Private Home Office Or Study. One Of The Property's Greatest Assets Is Its Impressive Approx. 13,551 Sq. Ft. Lot, Offering Exceptional Width And Depth In One Of Toronto's Most Established Luxury Neighbourhoods. Enjoy The Home Today While Benefiting From Outstanding Long-Term Potential, Including The Opportunity To Create A Future Custom Residence. Ideally Located Within Walking Distance To York Mills Subway, With Convenient Access To Yonge Street, Highway 401, Parks, Shopping And Everyday Amenities. Situated In The Sought-After Owen Junior Public School, St. Andrew's Middle School, York Mills Collegiate Institute Districts And Other Top Private Schools . An Exceptional York Mills Offering-A Beautiful Family Home, A Remarkable South-Facing Lot, And An Opportunity With Tremendous Future Potential. (id:63381)
Unknown Address
,
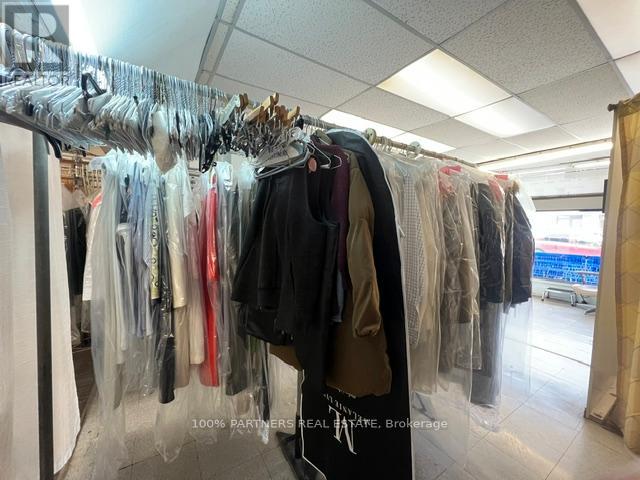
Retiring Sale after 20 years successful operation! Profitable dry clean depot on the busy Eglinton Ave* Surrounding by prestige neighborhoods! Very Easy to run! Stable Income and low cost with loyal clientele for over 30 years! Washer and dryer, pressor machine in place. Big potential to add wash and fold business! The Sewing Machines Are included. Easy to learn and do Alterations with machines. Existing part time staff can be seamstress and can also stay if Buyer prefers. Short hours and only 6 days/wk! Seller training and support will be provided! Business is still running. Pls do not go direct and disturb the business. Pls do not ask staff. (id:63381)