
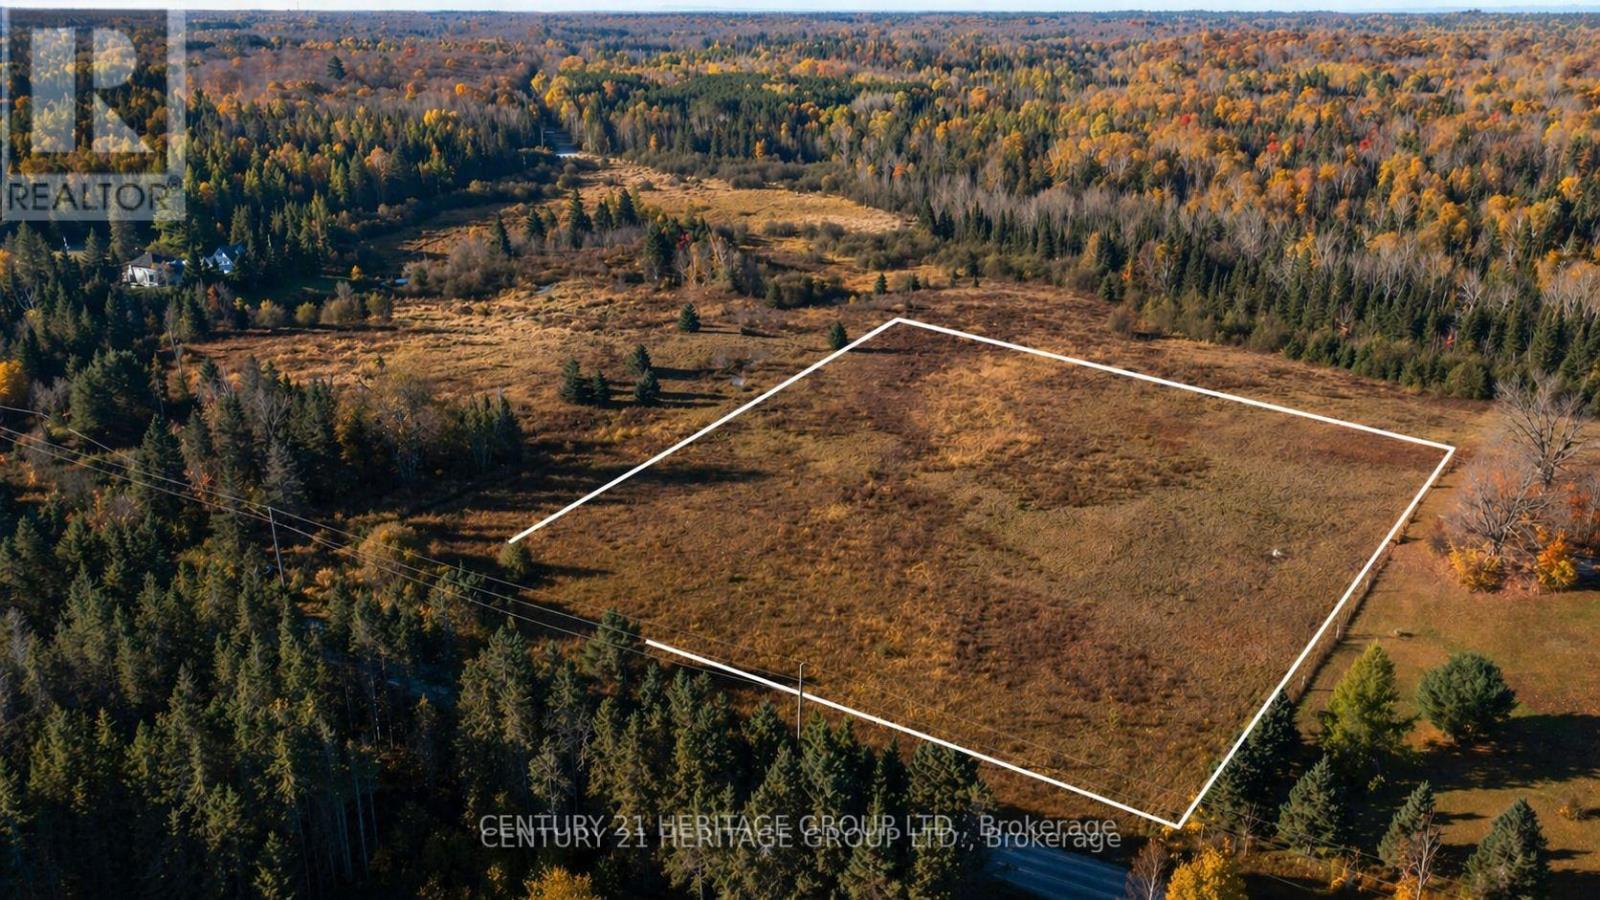
0 Farleys Road
Whitestone, Ontario
Opportunity Knocks! * Approx 5 Acres * Mostly Cleared Lot with Beautiful, Mature Trees * Build your Dream Home in Paradise! * Right off Highway 124 * Enjoy Peaceful, Quiet Living just Steps Away from the Beloved Community of Dunchurch. 5 Mins to Great Local Amenities - School, Library, Shopping, Restaurants, Parks, Beaches, Waterfront Trails, Marina, and So Much More! * Just a short drive to West Parry Sound Health Centre Hospital ***Fibre to Home Service by Cogeco Connexion Coming to the area as part of the Universal Broadband Program!*** See info on Currently Avail Services * Please note: aerial photos taken in 2023, prior to sale of neighbouring lot - see geowarehouse imagery for more updated view on current use of neighbouring lot. * Please do not walk the lot without an appointment (id:63381)
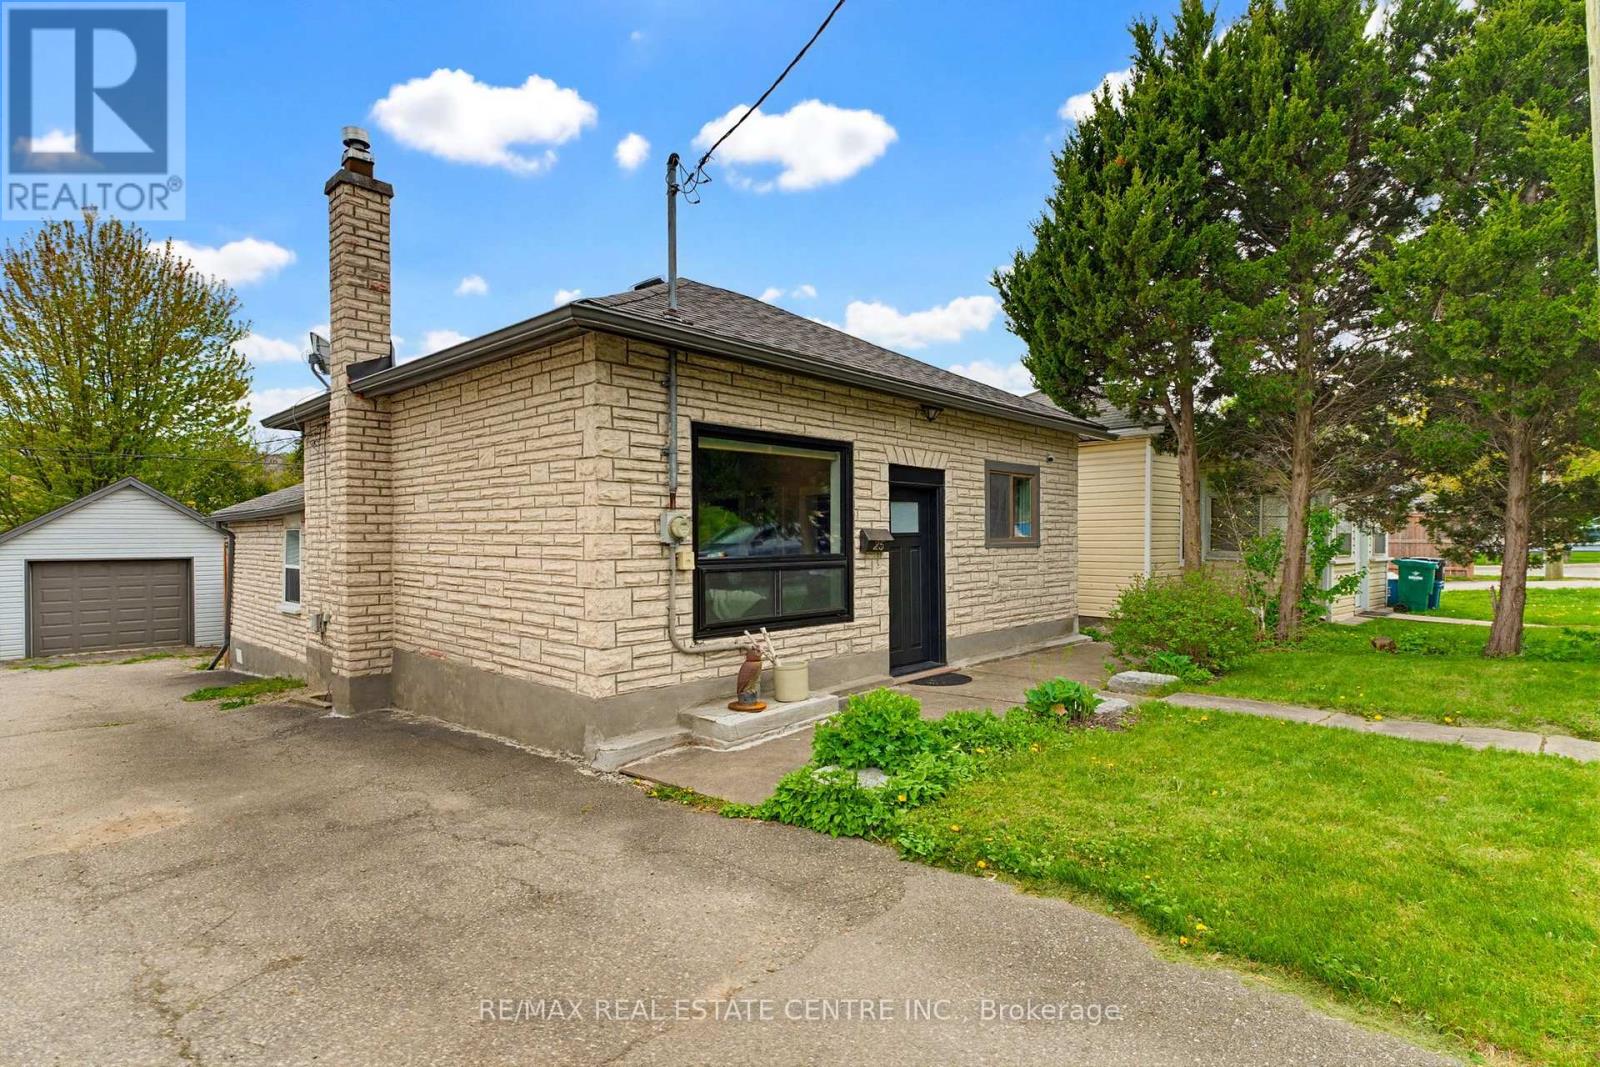
25 Beverly Street
Cambridge, Ontario
Welcome to a beautifully maintained detached bungalow that offers the perfect combination of comfort, functionality, and a rare oversized detached garage/workshop with hydro. Whether you're a first-time buyer, downsizer, growing family, investor, or someone looking for the ideal hobby space, this property delivers exceptional value and versatility. Step inside to discover a bright, inviting living room filled with natural light from large windows, creating a warm and welcoming atmosphere. The thoughtfully designed kitchen sits at the heart of the home, connecting effortlessly to the main living areas while providing convenient access to the fully fenced backyard-perfect for entertaining, family gatherings, or simply enjoying your own private outdoor retreat. The main floor features three comfortable bedrooms, offering flexible living for families, guests, or a home office. Outside, the backyard has been designed for relaxation with a beautiful interlock patio (2021), providing the ideal setting for summer BBQs and quiet evenings. One of the property's standout features is the impressive detached garage/workshop with hydro - an incredible bonus for car enthusiasts, contractors, hobbyists, or anyone needing extra storage or workspace. Opportunities like this are increasingly difficult to find. Enjoy added peace of mind with numerous major updates already completed, including upgraded electrical with original wiring removed (2018), roof (2016), boiler system (2016), garage shingles (2018), and water heater (2026). Located just minutes from Downtown Galt and the vibrant Gaslight District, you'll enjoy boutique shopping, restaurants, live entertainment, parks, scenic Grand River trails, and convenient transit, all while living in one of Cambridge's most sought-after neighbourhoods. Move-in ready, thoughtfully updated, and offering features rarely found at this price point, this is a home you'll want to experience in person. (id:63381)
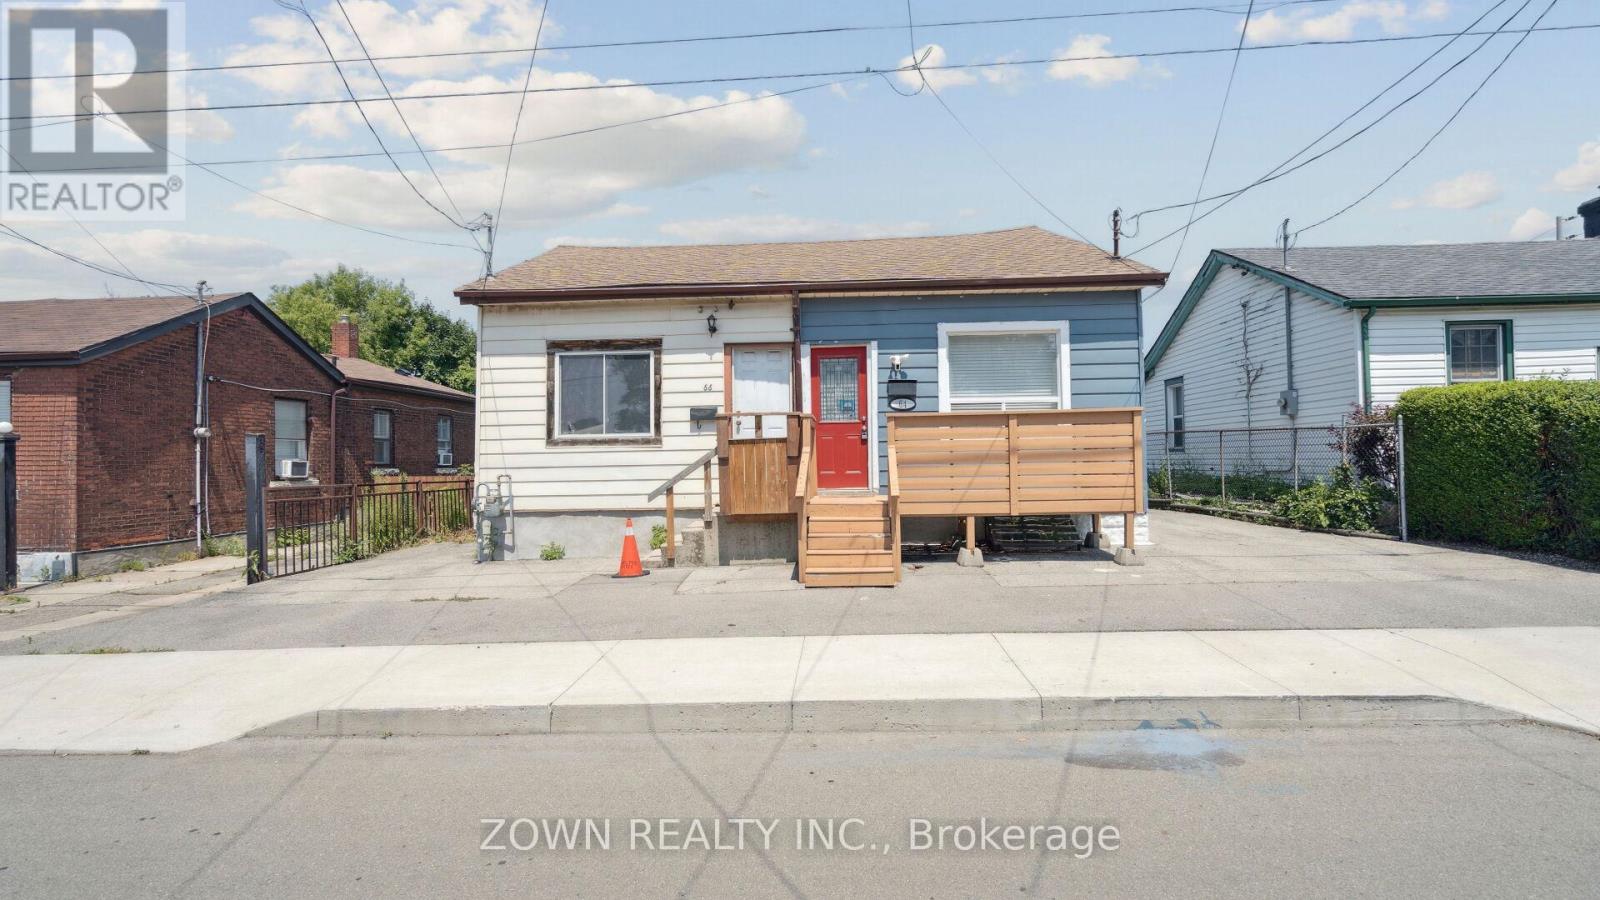
64 Sheaffe Street
Hamilton, Ontario
Charming 3-Bedroom Home in Hamilton's Desirable Strathcona Community Welcome to this charming and well-maintained 3-bedroom home, ideally situated on a quiet dead-end street in the highly sought-after Strathcona Central North neighborhood. Combining comfort, convenience, and character, this property presents an excellent opportunity for first-time buyers, young families, professionals, and investors alike. Step inside to a bright and inviting interior featuring updated flooring throughout, creating a warm and modern atmosphere. The functional layout offers comfortable living spaces and well-sized bedrooms designed to accommodate a variety of lifestyles. Recent exterior upgrades enhance both curb appeal and outdoor enjoyment, including a beautiful new wood front porch, updated fencing, and a spacious backyard deck. Whether you're hosting summer barbecues, gathering with family and friends, or simply unwinding after a long day, the outdoor space is ready to enjoy. Location is everything, and this home delivers. Just minutes from the vibrant shops, restaurants, cafés, and cultural attractions of James Street North, you'll enjoy easy access to one of Hamilton's most dynamic districts. Bayfront Park, the waterfront trail system, and West Harbour GO Station are all nearby, offering convenient recreation and seamless commuting to the GTA. Schools, shopping, public transit, and everyday amenities are also within easy reach. Don't miss this opportunity to own a home in one of Hamilton's most vibrant and rapidly growing neighborhoods, offering exceptional value, lifestyle, and future potential. (id:63381)
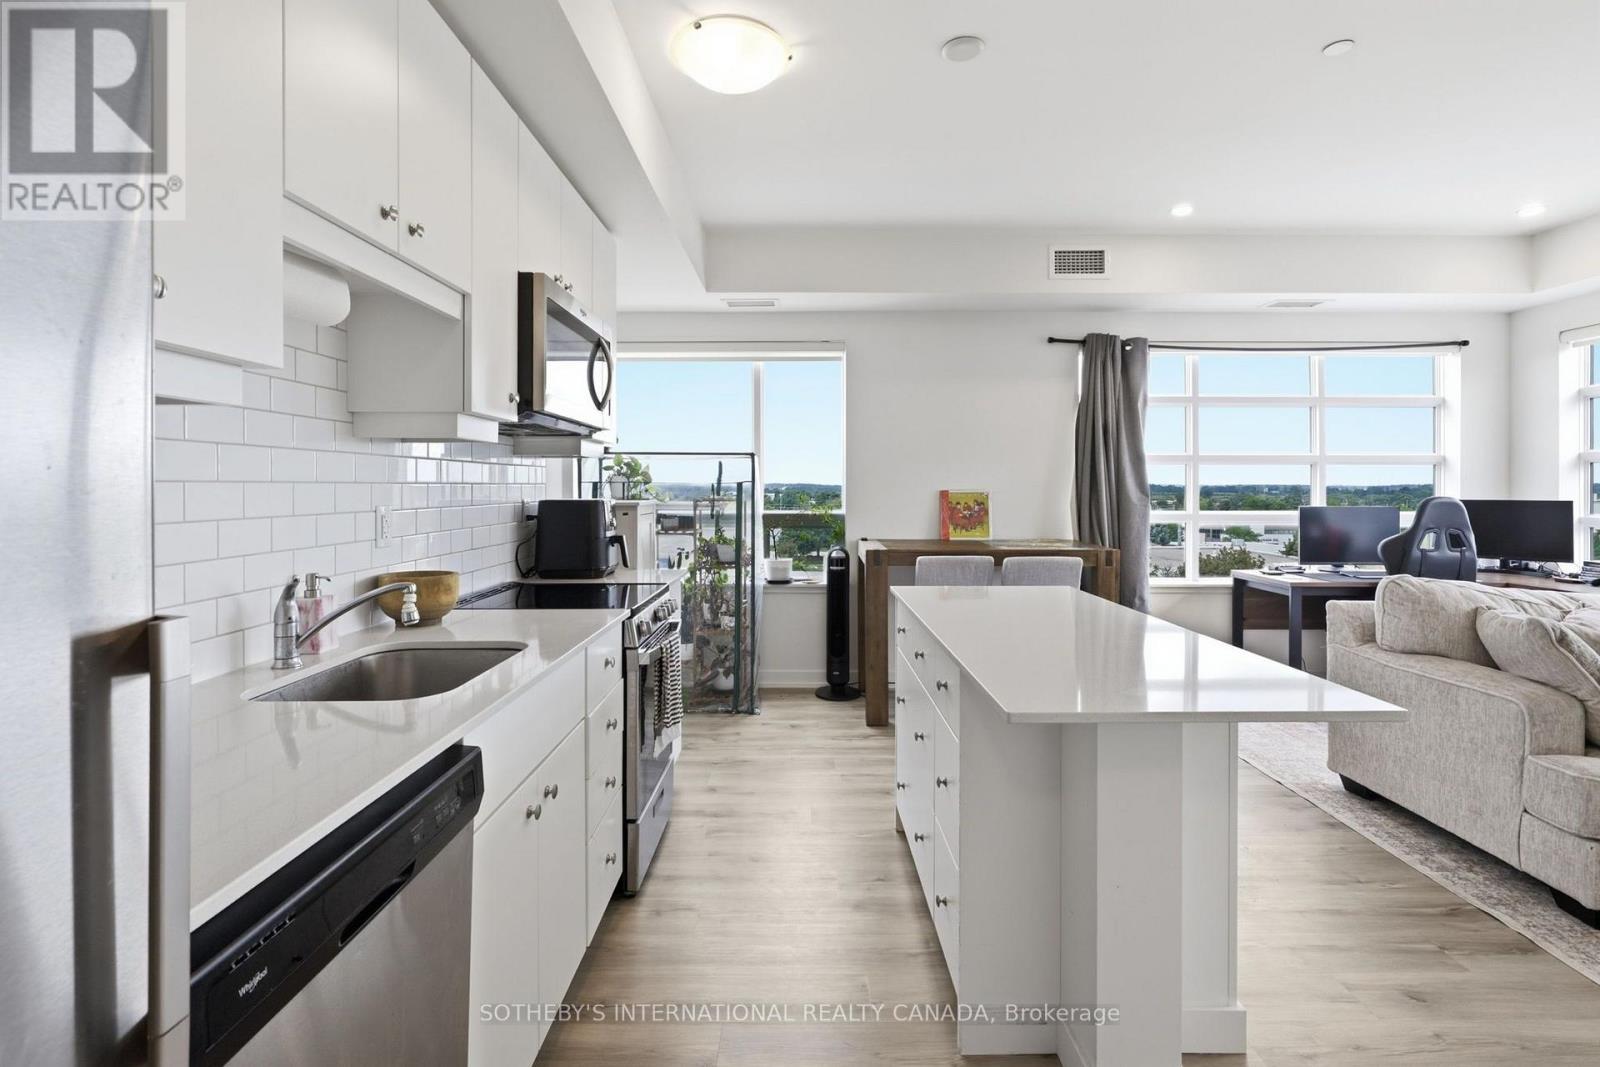
514 - 247 Northfield Drive E
Waterloo, Ontario
Highly Sought after, Stylish Corner Unit at Blackstone. The large windows fill the space with natural light, creating a bright and inviting atmosphere. The upgraded kitchen showcases elegant quartz countertops, premium cabinetry with brushed nickel hardware, and a custom island - ideal for both everyday living and entertaining. This unit combines its beautiful design with everyday conveniences; spacious closets, in-suite laundry and heated underground parking. Steps from Conestoga Mall, St. Jacobs Market, and LRT transit, residents have easy access to shopping, dining, recreation, and transportation. Blackstone Condos offers an impressive selection of amenities designed around wellness, recreation, and relaxation. Residents enjoy the fitness centre, rooftop terrace, outdoor kitchen and more.This is a great opportunity to enjoy stylish, low-maintenance condo living without sacrificing comfort or convenience. (id:63381)
1548 Mineral Springs Road
Hamilton, Ontario
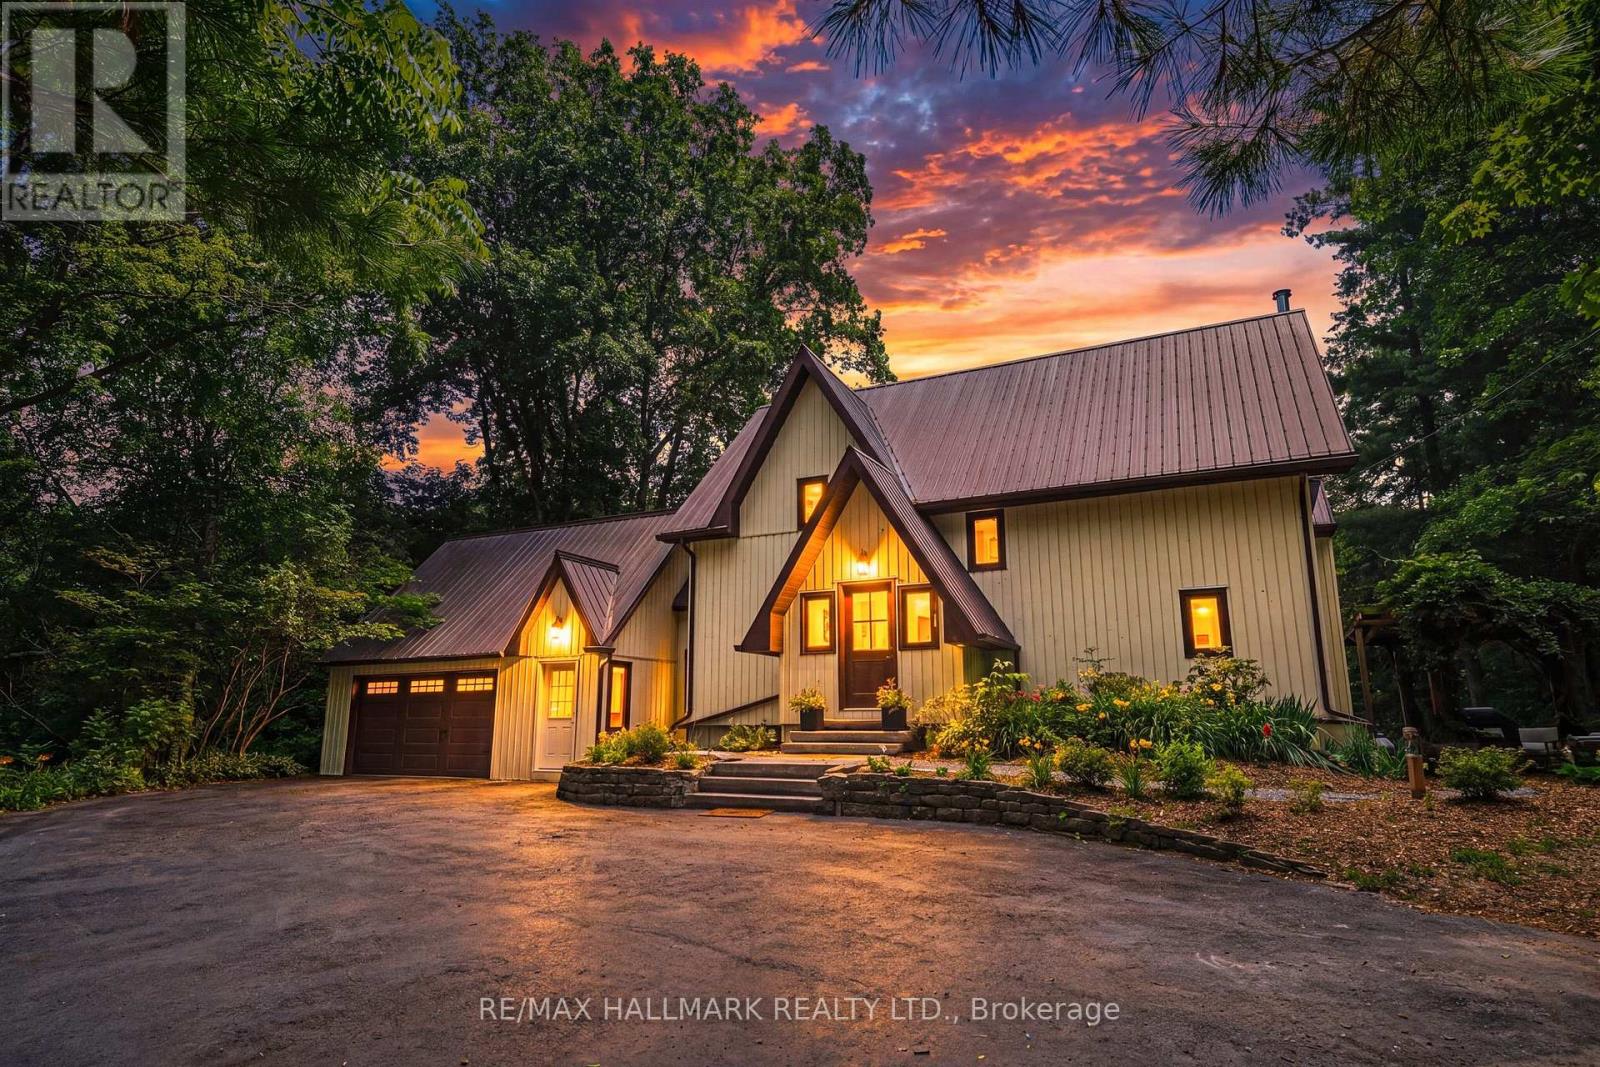
Escape to the quiet beauty of country living amid views of nature in every direction. Tucked away in a peaceful setting, this beautifully updated 3 + 1 bedroom home offers the perfect balance of tranquility and modern comfort-where every season can be enjoyed from the comfort of home.The exterior of the home has experienced a thoughtful transformation, including extensive landscaping, and the inside has been renovated throughout including the addition of stunning natural pine flooring, creating warmth and timeless character. At the heart of the home is a redesigned kitchen with top-end appliances and moveable butcher block island. The charming three-season sitting room ('25) and expansive new deck invite you to slow down, unwind, and soak in the beauty that surrounds you. The unique loft bedroom (added '25) above the garage offers incredible flexibility-ideal as a private guest retreat (w/ Murphy bed), home office, creative studio, or peaceful escape. All bathrooms have been updated and a new 3 piece bathroom was added to the 2nd floor. The primary suite is calming and serene with ample closet space and a stunning 4 piece ensuite. Adding to the home's unique character, both the primary and 2nd bedrooms feature their own loft spaces-inviting retreats that offer endless possibilities. The lower level offers a 4th bedroom with walkout access to the rear yard. Whether you're enjoying your morning coffee, hosting family and friends, or simply taking in the peaceful views, this is a cottage-like home has been curated to reconnect you with nature. Geo thermal heating and cooling. Driveway and Amish-built shed ('25). Idyllic rural setting just a short drive from Ancaster & Dundas conveniences. Close to tails and Conservation area. Peace. Privacy. Nature. Welcome home. Room sizes approximate. (id:63381)
650 Wild Ginger Avenue
Waterloo, Ontario
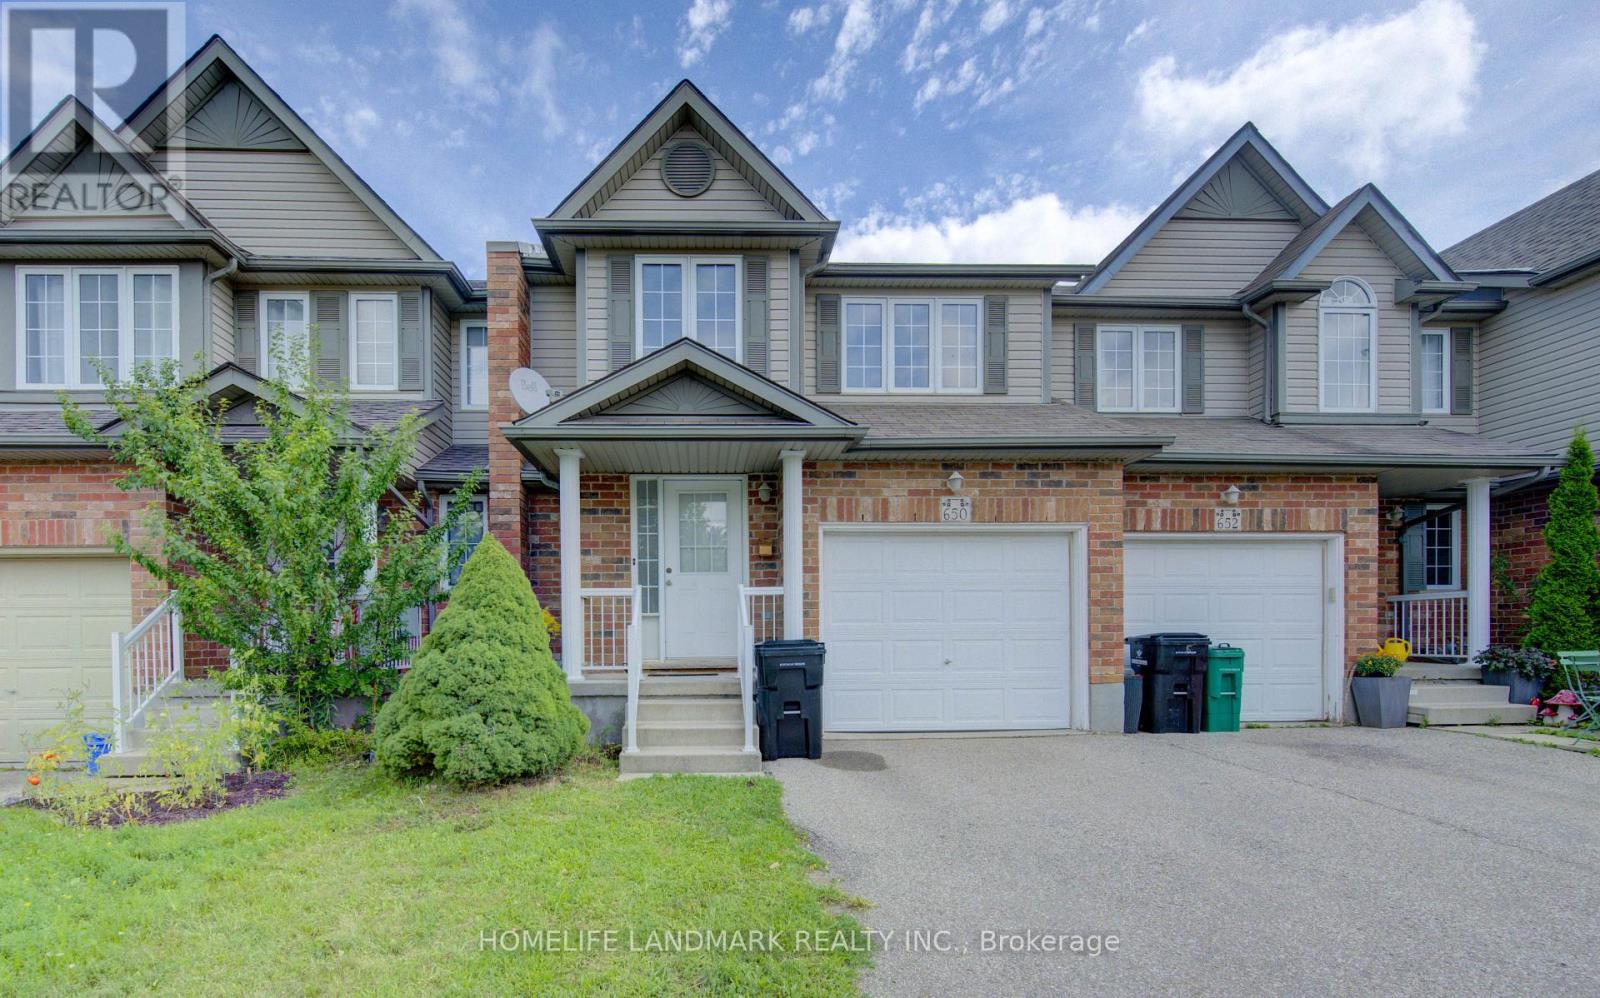
Located in the highly sought-after neighborhood of Waterloo West location, with its close by amenities, top rated schools, and easy access to universities. Very bright and spacious with high ceilings entrance. Large deck from dining room and no rear neighbours for excellent privacy. Air conditioner (2025), Water Softener (2024). Just move in and enjoy! (id:63381)
27 - 121 Falconer Drive
Mississauga, Ontario
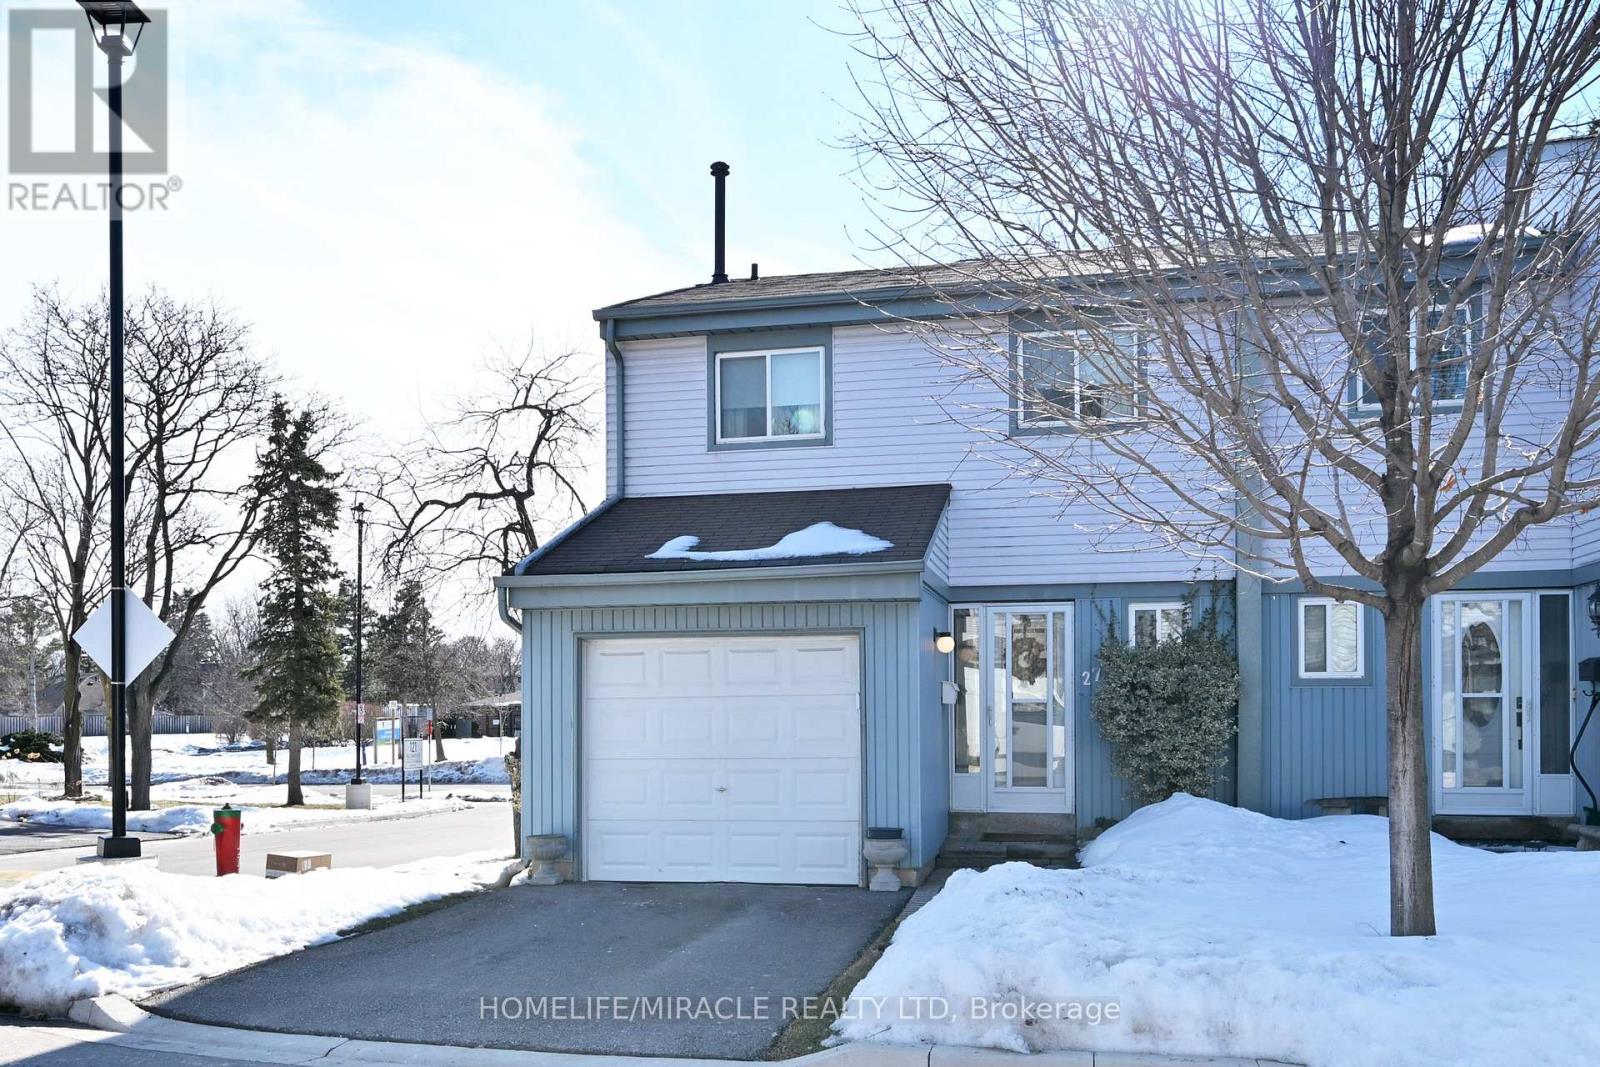
This luxury townhome features an o/c Kitchen with stainless steal appliances looking out to cozy living and dining room with beautiful hardwood floors and a W/O to a fully fenced back yard with beautiful Perennial garden and interlocked grounds adds the right touch to entertain in. Walk up to the 2nd floor to find 3 spacious bedrooms with beautiful hardwood floors and an upgraded bathroom. You can also enjoy a fully finished basement with a 3pc Bathroom, a grate mancave or how ever you want to enjoy it. This home is for anyone who wants to live in affordable luxury living. (id:63381)
2 Wembley Avenue
Toronto, Ontario
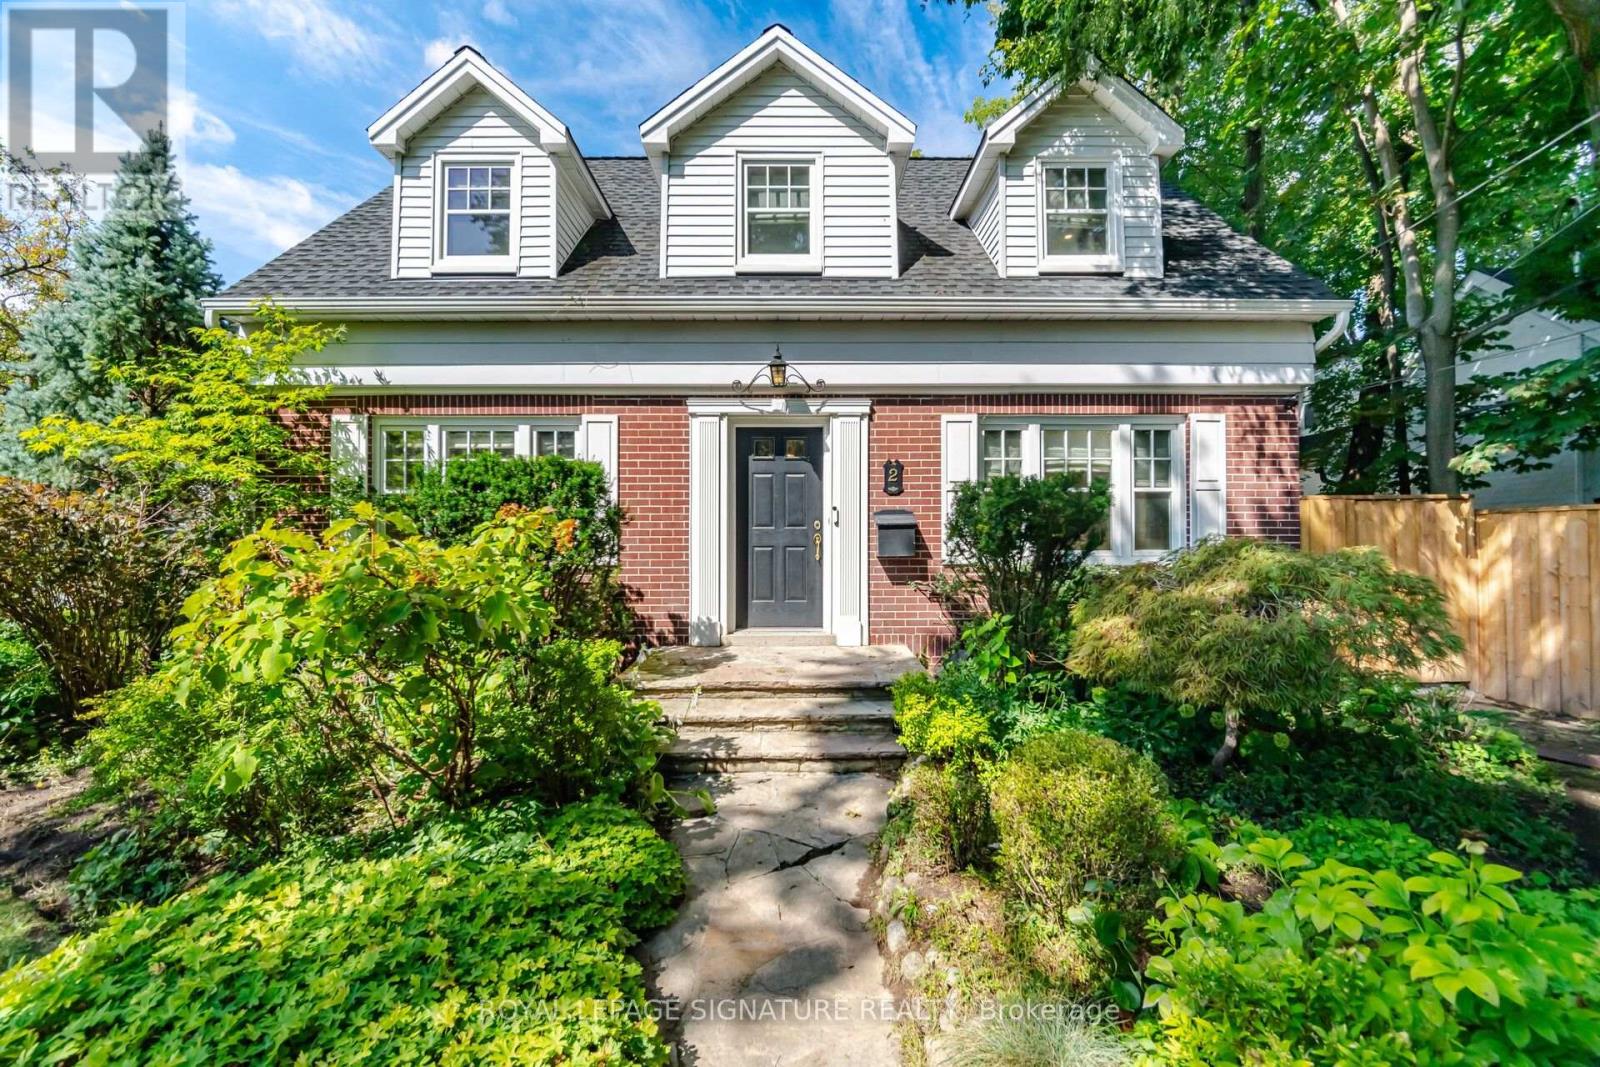
Rare Offering In The Heart Of Islington Village, Where Timeless Character, Refined Upgrades And An Exceptional Setting Come Together! Nestled Among Majestic Mature Trees In One Of Islington Village's Most Coveted Pockets, This Beautiful 3-Bedroom Centre Hall Home Combines Timeless Charm With An Impressive Collection Of High End Finishes And Upgrades Completed In 2024. At The Heart Of The Home Is A Chef Kitchen Featuring Solid Wood Cabinetry, Caesarstone Countertops, A 36-Inch Gas Stove And Top Of The-Line JennAir Appliances. Additional Upgrades Include Hardwood Flooring, Elegant Wainscoting, Pot Lights, Metal Stair Railings, Solid Wood Doors, Updated Bathroom Countertops, Tiles And Vanities, Blinds And Light Fixtures, Washer And Dryer, A Newly Designed And Installed Central Air-Conditioning System, An EV Outlet For Convenient At-Home Charging, Plus Beautifully Completed Backyard Interlocking That Further Enhances The Home's Outdoor Living Space. And These Are Just Some Of The Many Thoughtful Upgrades And Refined Details Found Throughout The Home. Spacious Principal Rooms, A Main Floor Powder Room And Finished Basement Add To The Home's Appeal. Enjoy Morning Coffee Or Evening Happy Hour In The Charming Heated Breezeway Overlooking Magnificent English Gardens And The Beautiful Backyard. Surrounded By Grand Mature Trees And Just Steps From Trails, Shops, Pubs, Dining And Golf, With The Subway Only A 1.5 Km Stroll Away. An Amazing Family Friendly Neighbourhood With Great Schools And A Wonderful Sense Of Community. A Truly Special Islington Village Home With So Much More To Discover. A Must See To Truly Appreciate All It Has To Offer! (id:63381)
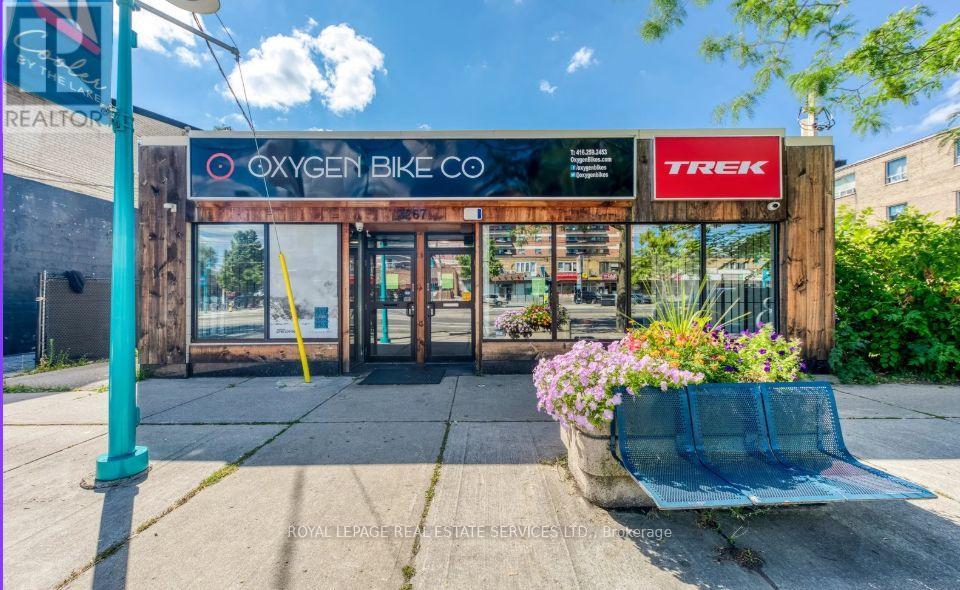
3267 Lake Shore Boulevard W
Toronto, Ontario
Prime 5354 square foot retail opportunity on highly sough after Lake Shore Road West in the heart of South Etobicoke. This well-positioned storefront offers excellent visibility, strong pedestrian and vehicular exposure and convenient access to surrounding residential neighbourhoods and major transit routes. This space features a functional layout suitable for a variety of retail or service-based uses with street parking. This building also features a solar system on the roof that generates up to 10,000 watts and new heat pump. This square footage includes the basement which features an outside separate entrance making it completely versatile for a growing retail or service based business. (id:63381)
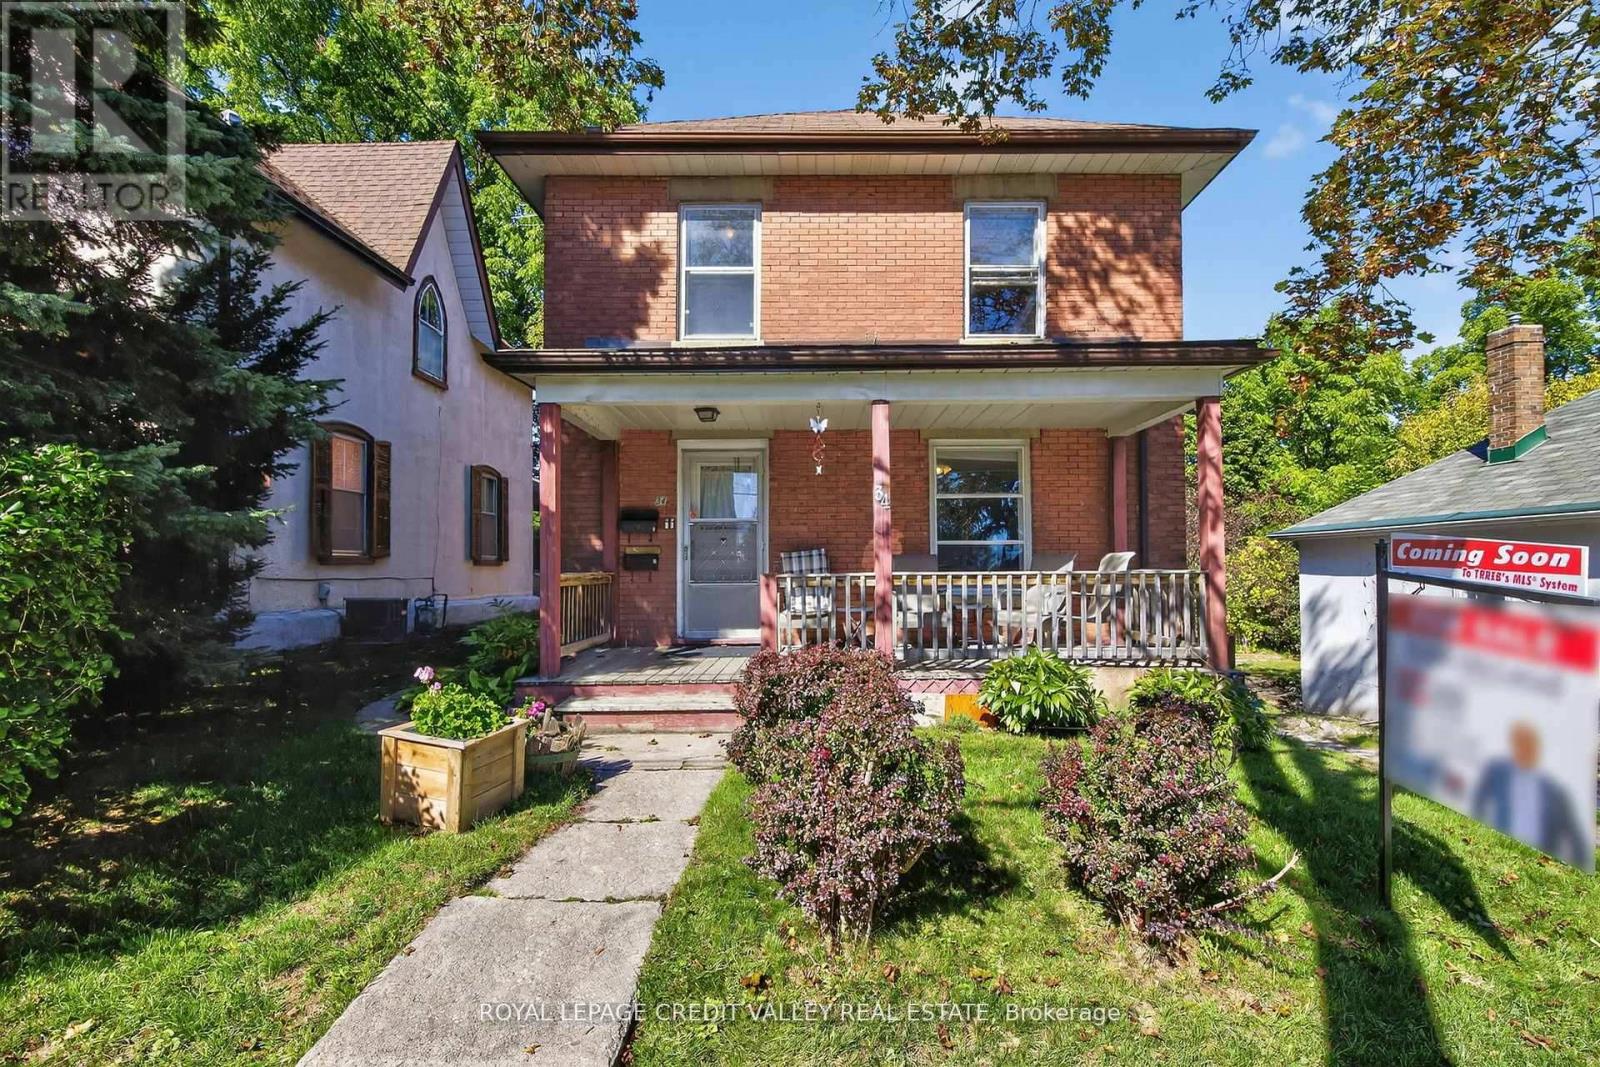
34 Joseph Street
Brampton, Ontario
Welcome to 34 Joseph street nestles in the heart of Brampton's historic downtown, this spacious 2-storey brick home blends character, potential, and investment opportunity, Featuring a welcoming front porch, this property is currently configured as two self-contained units on the main and upper levels, with the potential to add a third unit in the basement via a separate entrance. Offering 4+1 bedrooms and 3 bathrooms, the home provides flexible living arrangements for investors or multi-generational families. The upstairs unit has been recently rented and is now vacant, and the property will be sold without tenants, gibing buyers a fresh start. The lot includes covered parking for three vehicles plus a shared mutual driveway that accommodated two additional cars. Located in n area undergoing major revitalization with serval new developments nearby, this property also presents exciting future development possibilities. Whether you're seeking strong rental income or a prime investment in fast changing neighborhood, this is a rare opportunity you wont want to miss. Book your showing today, this one wont last. (id:63381)
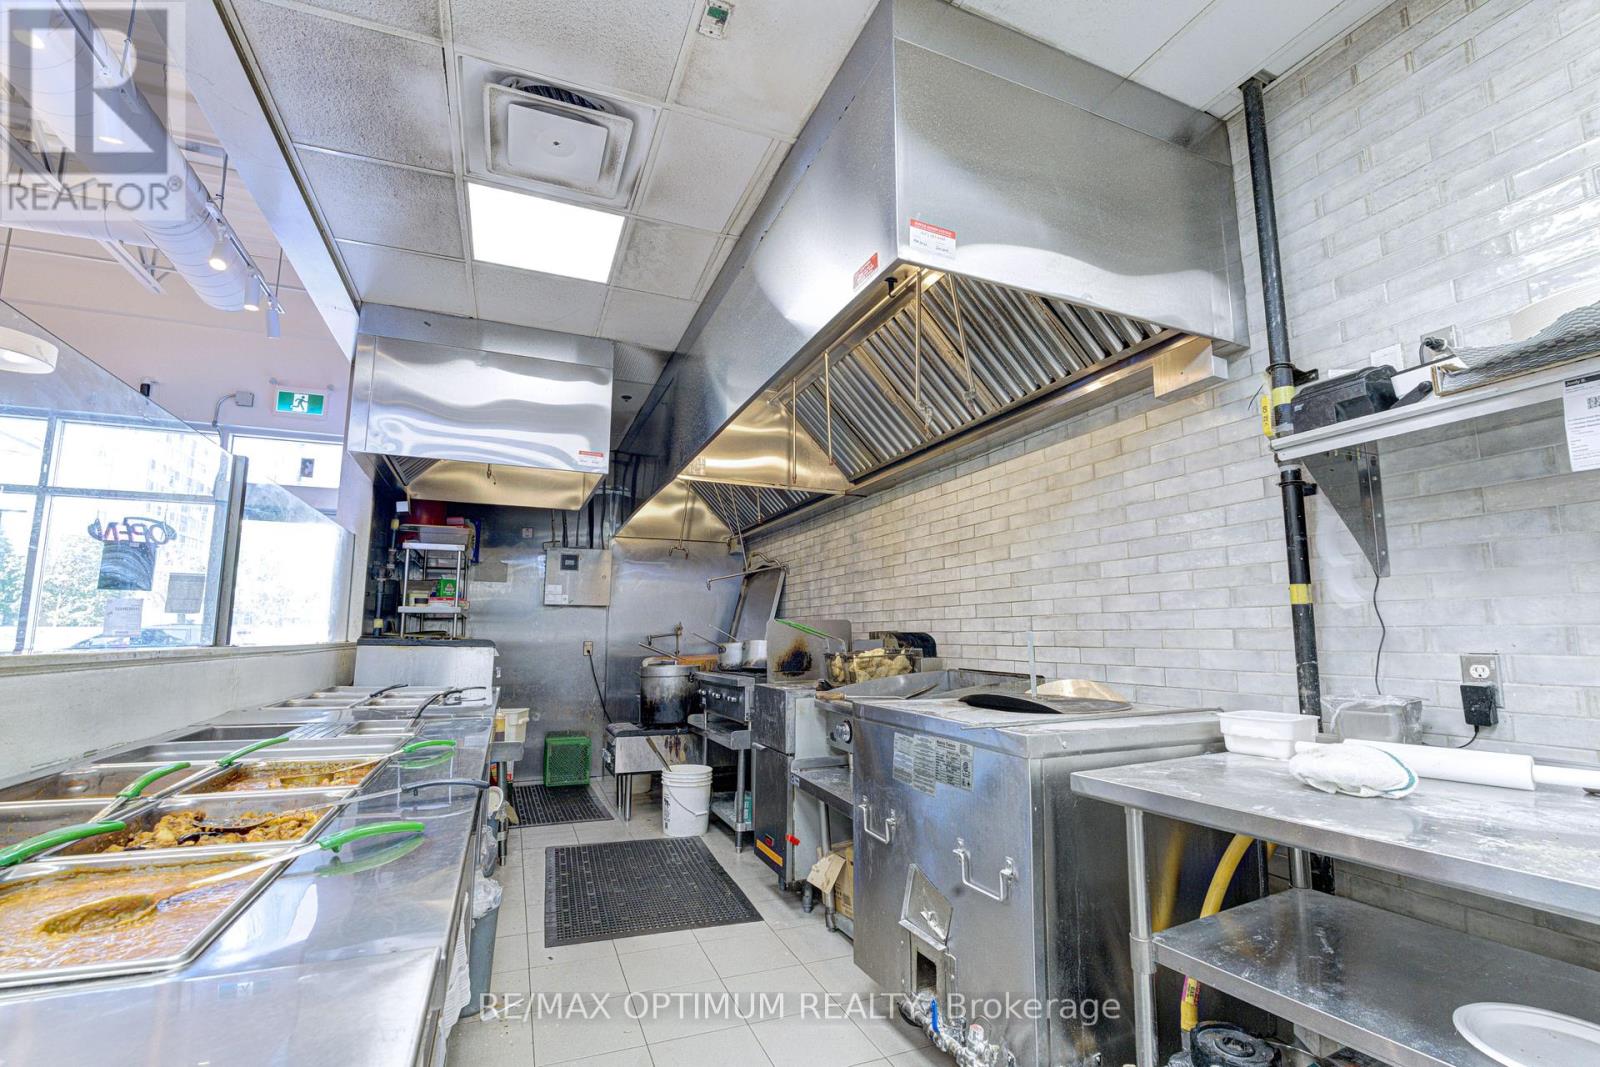
3 - 1 Glenn Hawthorne Boulevard
Mississauga, Ontario
Sale Of Business In A Prime Location (Hurontario/Bristol), Exposure On Hurontario. Successful Indian Restaurant Business. Repeat Client Base With Great Reviews. Close To - Square One Mall, Highway - 403, 401. Ample Plaza Parking. Very Close To The Upcoming Hurontario LRT Station. Chattels - Approx 16 ft hood + 4 ft hood, Walk in cooler, Tandoor, Dough mixer, big Convection oven, Manual dish washing area and much more. Corporate Franchise unit also looking at strong franchisee for this location (or) Change of Use possible. Lease term: till Nov 2029 + 5 years. Low monthly Rental (Net rent - $3,407.75 + TMI - $2,034.73) (id:63381)
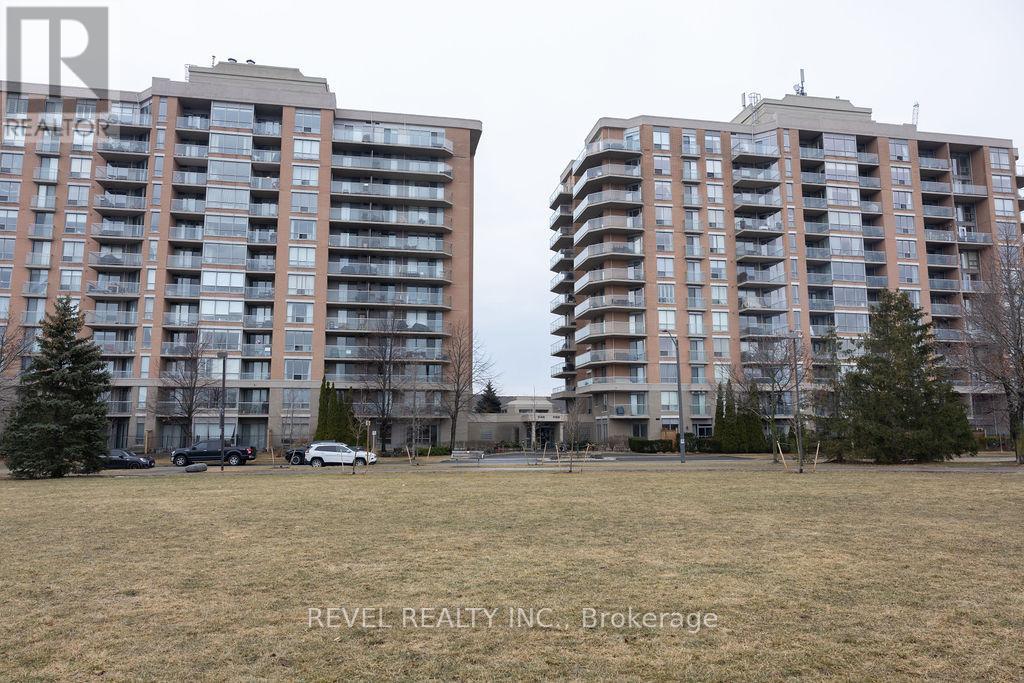
104 - 1150 Parkwest Place
Mississauga, Ontario
Welcome to 104-1150 Parkwest Place in Mississauga, where style, comfort, and convenience come together in this beautifully appointed 1+1 bedroom, 2 bathroom condo. Engineered hardwood floors flow seamlessly throughout, complemented by ceramic tile in the kitchen and bathrooms. The bright and functional kitchen offers ample cupboard space, while the open-concept living and dining area leads to an oversized ground-floor terrace facing the park, complete with a gas line for BBQs-perfect for morning coffee or summer entertaining.The sun-filled primary bedroom features a generous walk-in closet and a large window that fills the space with natural light. The versatile den is ideal for a home office, guest space, or additional living area. Enjoy the added convenience of one underground parking space. Residents have access to an impressive range of building amenities, including a fully equipped gym, sauna, party room, library, meeting rooms, and 24-hour concierge and security. Ideally located just minutes from the QEW and GO Train for easy commuting, and within walking distance to parks, top-rated schools, and the waterfront. A fantastic opportunity to lease a well-appointed condo in a prime location-don't miss your chance to call it home. (id:63381)