

205 - 7716 Garner Road
Niagara Falls, Ontario
Great opportunity to own a Retail or Office unit in commercial Retail Plaza located in Niagara Fall near Mcleod Road and Garner Road. This new plaza has a Great Future Potential to serve both existing and New residential developments. More than 70 % of the plaza sold and only few units left . A Lots Of Permitted uses are still available like Convenience Store , Restaurants, Food franchises, Bar & Grill , Meat Shop , Hair Salon & spa, Barber shop, Clothing Store , Real estate office, Lawyers, Accountants, Insurance etc. (id:63381)
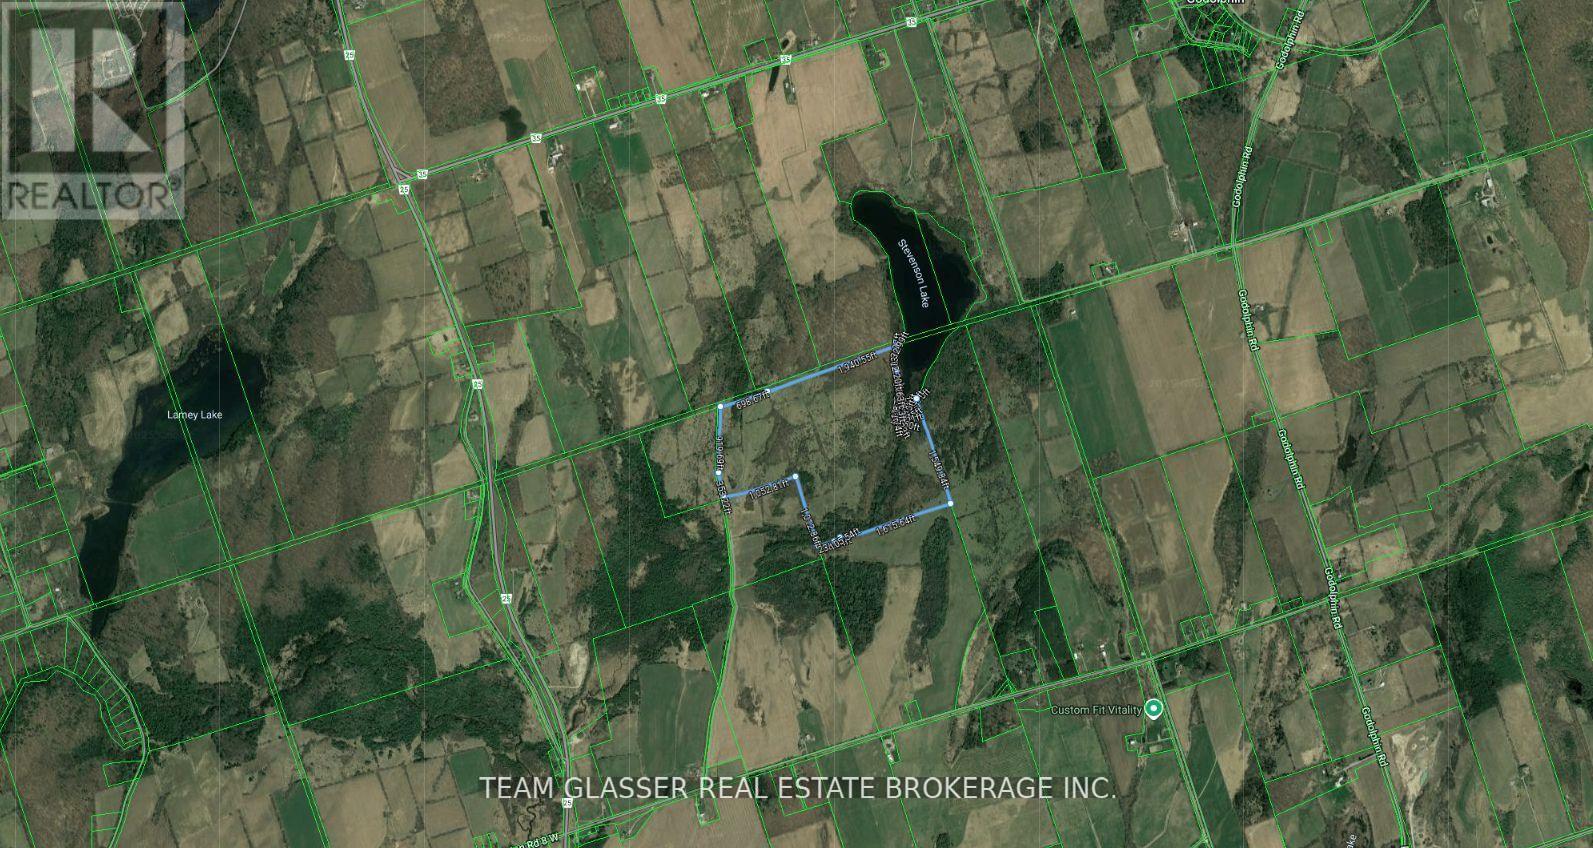
Lot 16 Concession 8 Road E
Trent Hills, Ontario
Private 126-Acre Retreat A Rare Opportunity! Don't wait land like this is truly one of a kind! This beautifully situated 126-acre property borders the southern tip of serene Stevenson Lake and is accessed via a private driveway, offering unmatched privacy and tranquility. A perfect spot for your dream home, Explore the stunning natural surroundings, launch a boat on secluded Stevenson Lake, and enjoy fishing or boating in peace, Wake up to incredible 360-degree vistas of the rolling Northumberland Hills. Just a short drive to Hastings, Campbellford, and Warkworth, and only 90 minutes from the GTA. Whether you are a nature enthusiast or looking for a private retreat, this property offers endless possibilities. There is 2 trailer in the properties that are not included in the sale price and will be removed before closing.) (id:63381)

3691 Highway 6
Haldimand, Ontario
ATTENTION BUYERS! DONT MISS THE CHANCE TO OWN THIS BEATULLY RENOVATED BUNGALOW IN HAGERSVILLE! THIS CHARNING HOME BLENDS CONFORT, CONVENIENCE AND ELEGANCE, MAKING IT AN EXCELLENT CHOICE FOR FIRST TIME BUYERS. NESTLE ON A GENEROUS LOT. FABULOUS OPEN CONCEPT LIVING AND DINING AREAS. THREE LARGE BEDROOMS, AN OFFICE, A FULL BATHROOM, MAIN FLOOR LAUNDRY, PARTIALLY FINISHED BASEMENT, IN ALL A VERY COMFORTABLE HOME. MOTIVATED SELLER (id:63381)
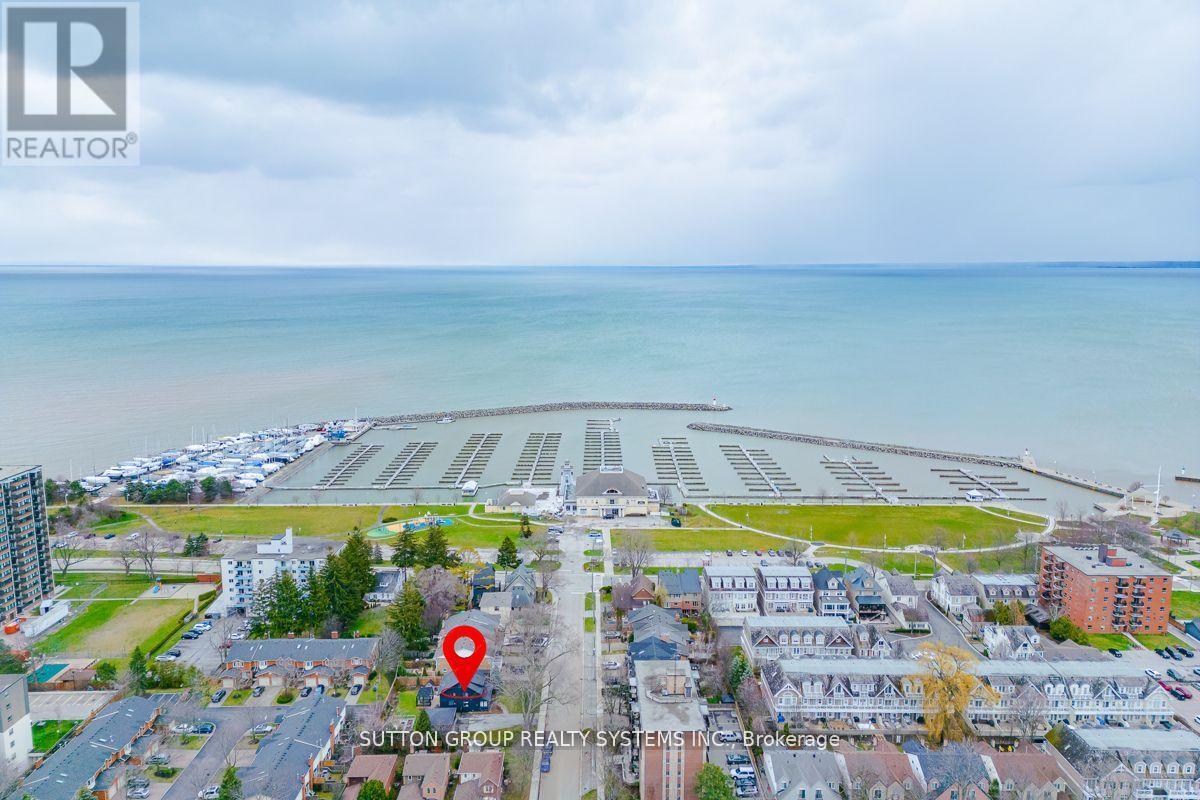
47 Nelson Street
Oakville, Ontario
Attention Investors & Developers! Zoning approved for four luxury townhome units (RM1) with a total buildable gross floor area of 14,736 sq. ft. on a 0.24-acre lot (building permits not included). Features both surface and underground parking. Renderings available for review. Located in a prestigious and tranquil enclave in West Oakville, just south of Lakeshore. Steps from Bronte Heritage Waterfront Park, Bronte Boathouse, and Marina! An upgraded, move-in-ready home is currently on-site, perfect for living or renting. (id:63381)
9 John Street
Hamilton, Ontario

Turnkey Restaurant, QSR, & Take-out for Sale in Downtown Hamilton with an excellent Commercial Kitchen. Apartment buildings, condos and offices bring good customers to this restaurant. In 2023 newly built kitchen, HVAC, exhaust, fire prevention and washroom, and many new upgrades including a newly built small office. Currently serving Jamaican/Caribbean Cuisine. Can be converted to another approved food use like Indian, Pakistan, Afghani, Bangladeshi, Sri Lankan, South Indian, or any East Asian Food, Surrounded by Commercial and Residential with lots of traffic, signage and traffic count. Lots of Potential to Grow. (id:63381)
877 Dufferin Street
Woodstock, Ontario
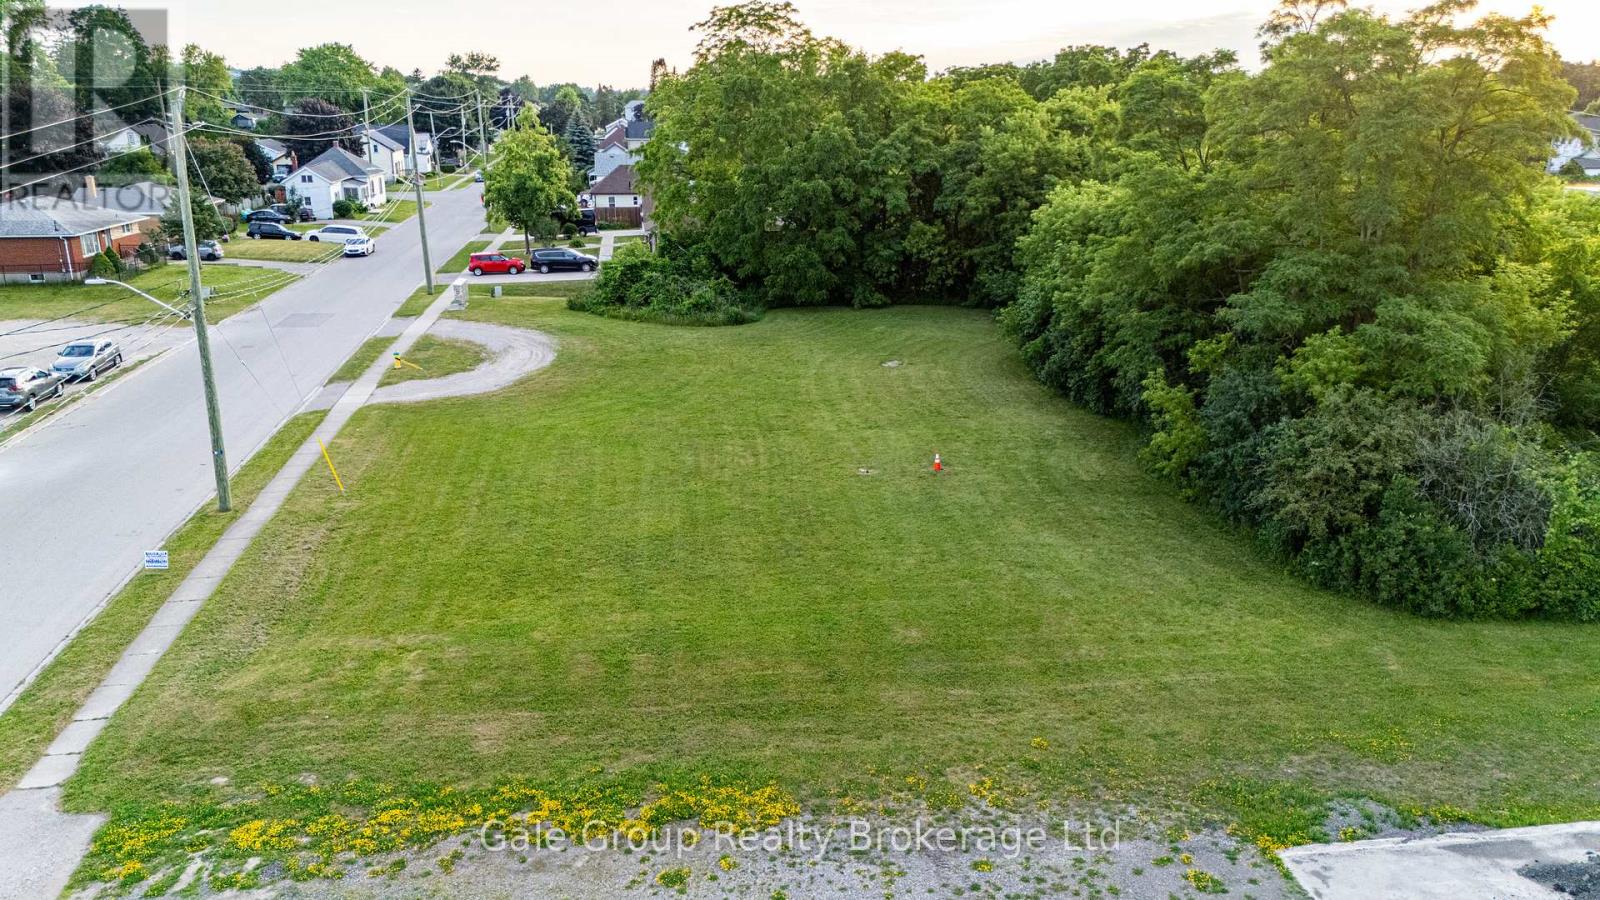
Approximately 0.73 acres of Institutional land available for development to suit your specific needs. While currently zoned institutional, there is the potential for rezoning to industrial. Services at property line. (id:63381)
1/2 - 1015 Pape Avenue
Toronto, Ontario
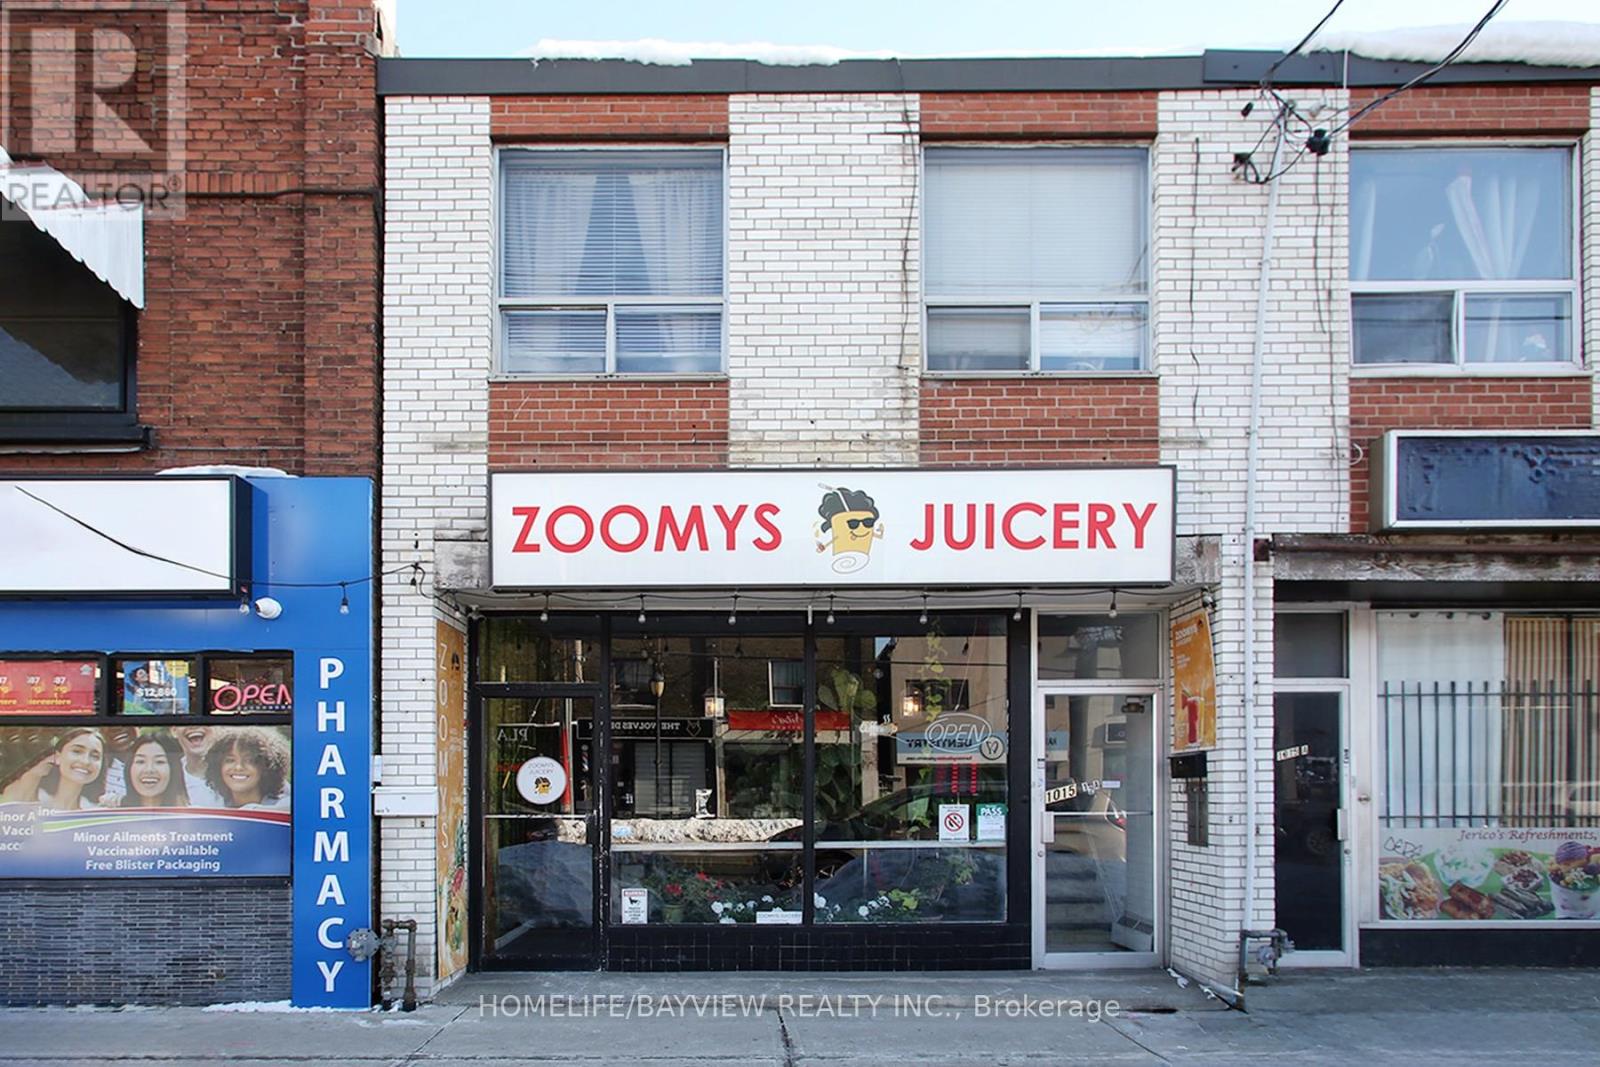
Established and busy juice shop located in prime area with exposure on busy Pape Ave. Surrounded by homes and businesses - shop specializes in fresh juices, smoothies, specialty coffees & teas, pastries, snacks, sandwiches, wraps and salads. Fully-equipped business with lots of loyal clientele. Don't miss this opportunity to be your own boss. Very trendy and beautiful decor with ample customer seating. Very strong sales. Turn-key operation! Short hours: 9am-8pm. (id:63381)
47 Nelson Street
Oakville, Ontario
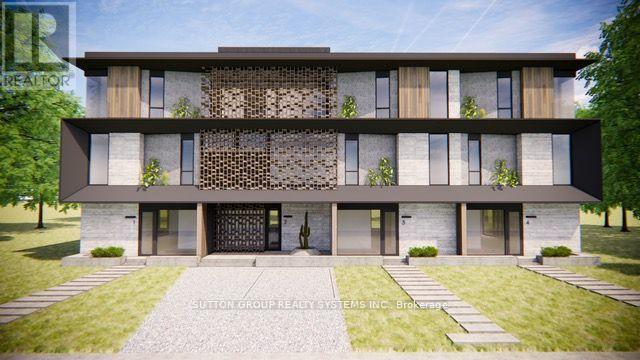
Attention Investors & Developers! Zoning approved for four luxury townhome units (RM1) with a total buildable gross floor area of 14,736 sq. ft. on a 0.24-acre lot (building permits not included). Features both surface and underground parking. Renderings available for review. Located in a prestigious and tranquil enclave in West Oakville, just south of Lakeshore. Steps from Bronte Heritage Waterfront Park, Bronte Boathouse, and Marina! An upgraded, move-in-ready home is currently on-site, perfect for living or renting. **EXTRAS** Includes stainless steel appliances: fridge, stove, built-in dishwasher; front-loading washer and dryer; light fixtures; window coverings; garage door opener; gazebo; garden shed; and greenhouse. (id:63381)
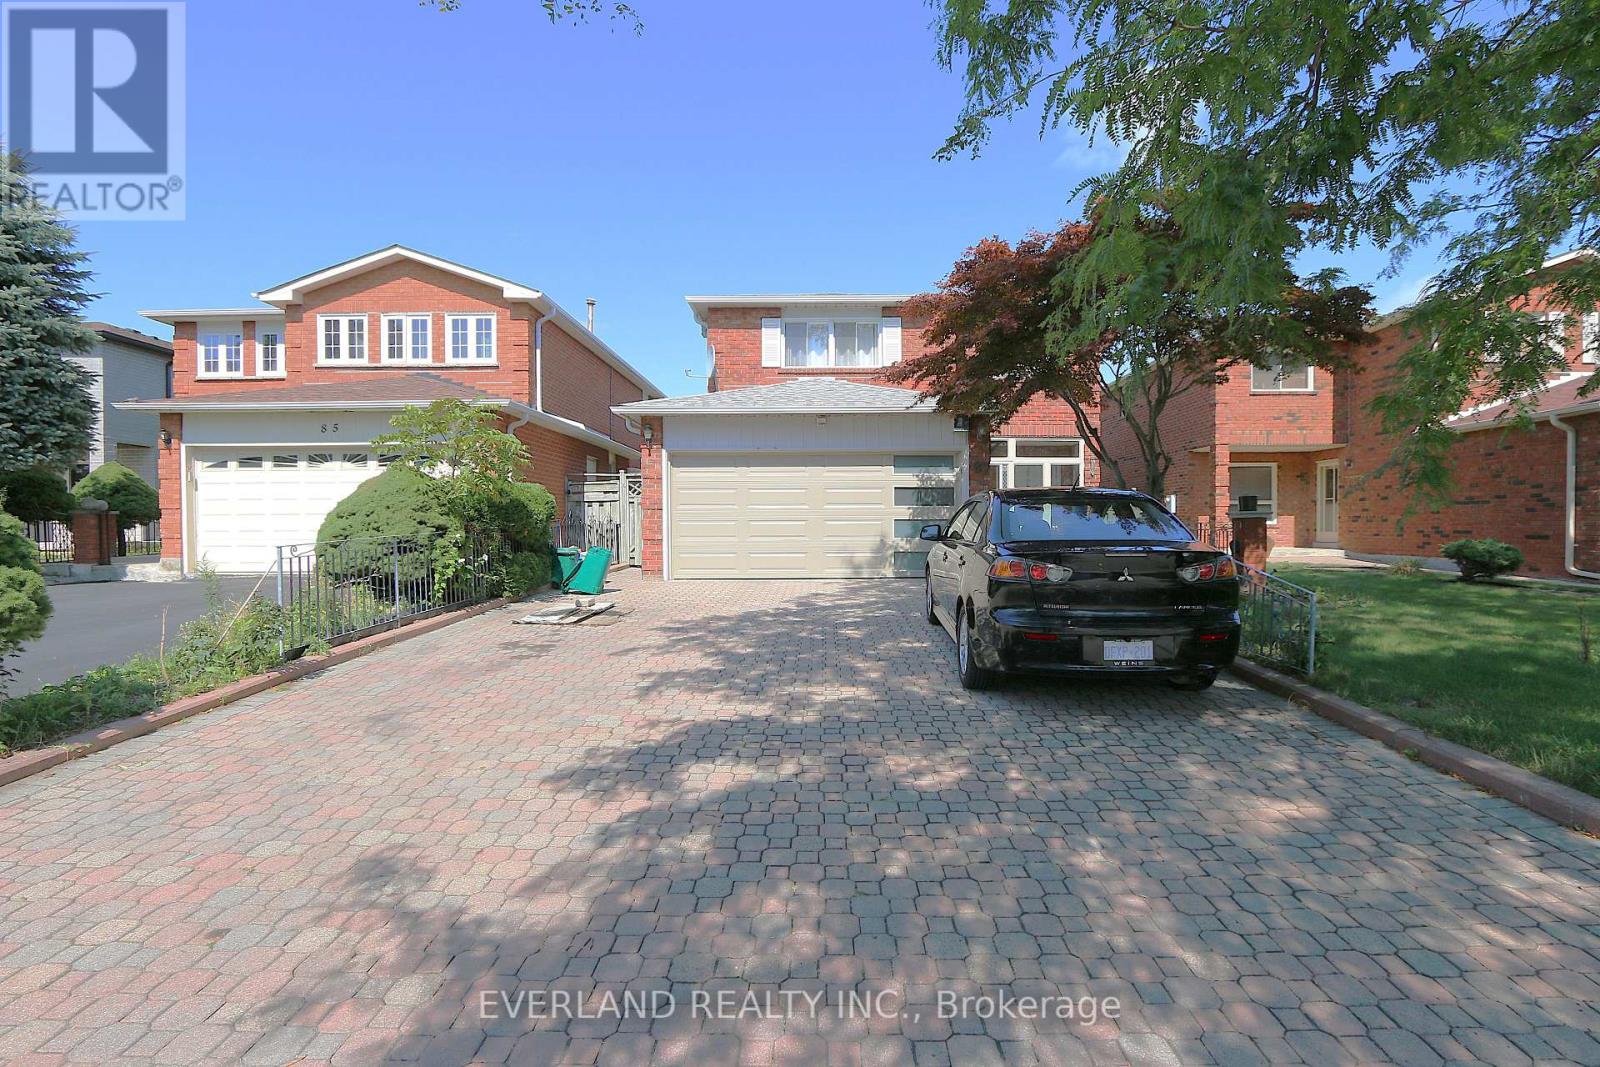
87 Kyla Crescent
Markham, Ontario
Welcome To 87 Kyla Cres. This Beautiful 4+1Bedroom Home Is Situated Steps To Stunning Parks, Trails, Schools , The Sprawling, Functional Space Hosts Tons Of Upgrades And Features Including Brand New Garage Door, 3 Solid 2" Oak French Doors, 3/4" Oak Floors, Extended Kitchen Wall W/Pass Through To Family Room, Quartz Kitchen Counters, Updated Ceramic Backsplash, Large Skylight Over Upgraded Spiral Oak Staircase, 2 Gas Fireplaces, A Solid Luxurious Oak Wet Bar In The Basement, Jacuzzi And Heat Lamps In Primary Ensuite, 4 Bathrooms, Enlarged Aluminum Windows In Basement, Interlocking Driveway, 8 parking spaces, Front yard & Walkway/Big Shed With Electricity, And So Many More Thoughtful Upgrades. (id:63381)
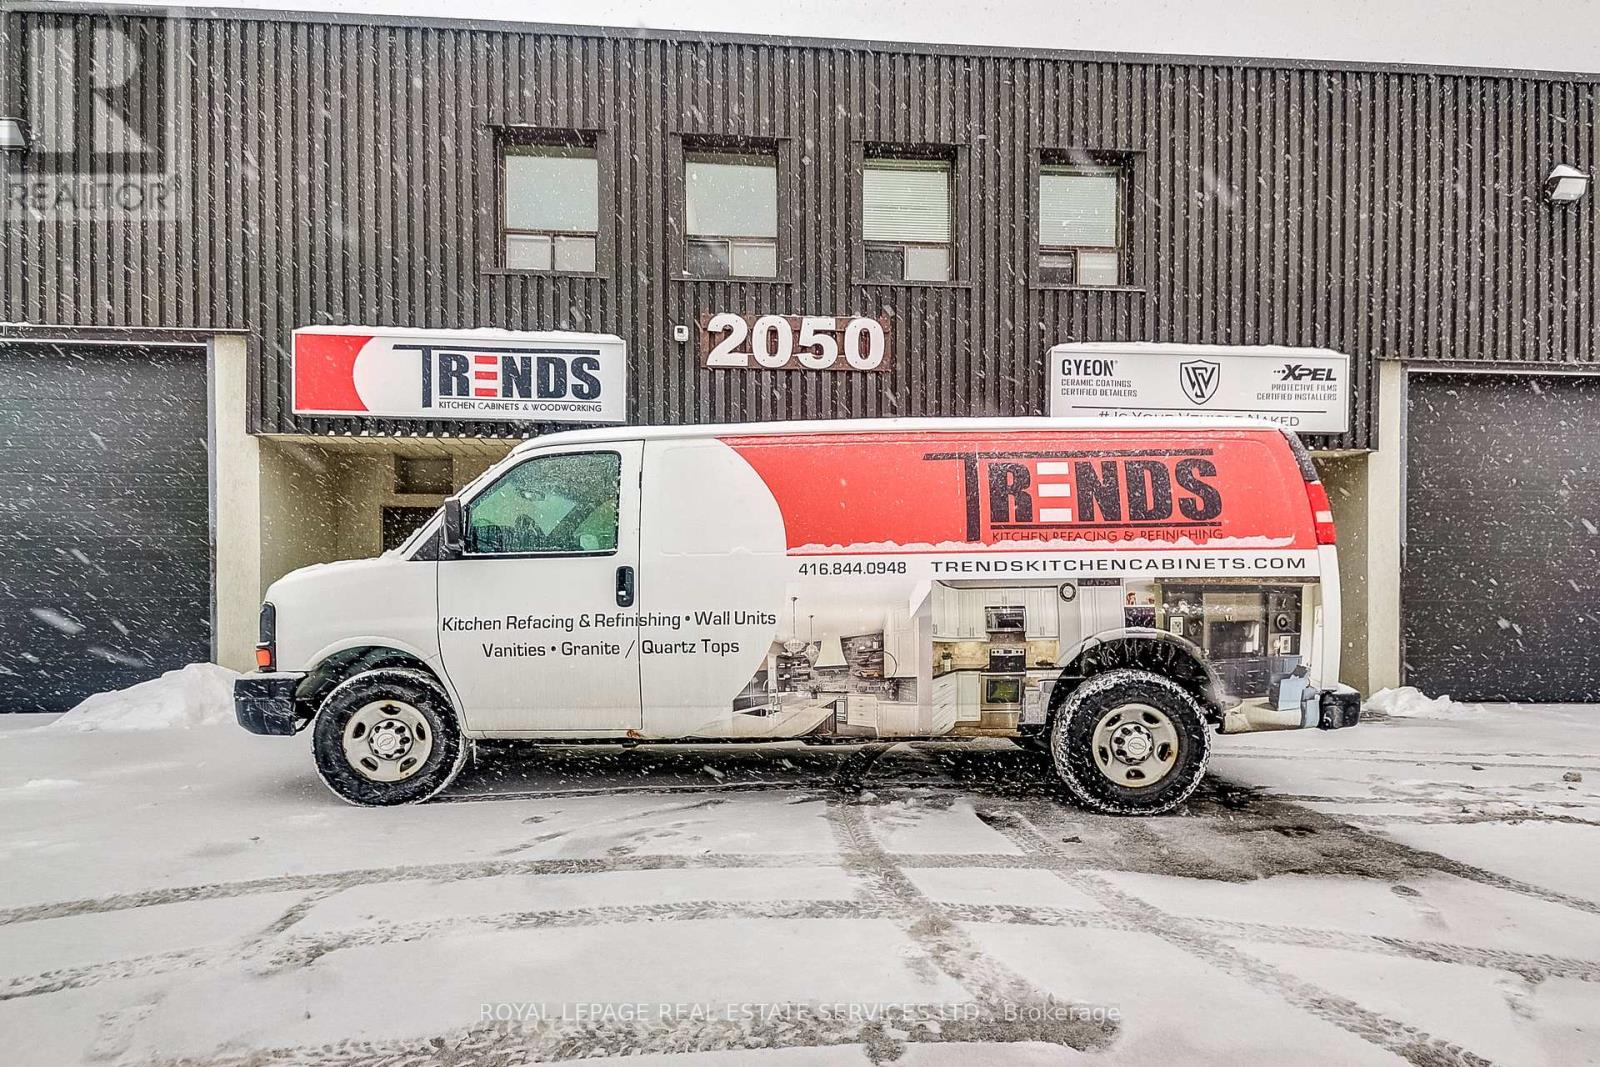
1 - 2050 Speers Road
Oakville, Ontario
Unique Investment Opportunity - Established & Growing Custom Woodworking Business in Prime Oakville. An exceptional opportunity to acquire a well-established custom woodworking business located in a prime Oakville area. This turnkey operation specializes in high-end custom kitchen cabinetry, vanities, wall units, bars, and architectural millwork, supported by a proven 10-year track record of consistent growth.The business features a fully equipped workshop and showroom, complete with top-quality machinery and inventory, all meticulously maintained and in excellent condition. A loyal client base, steady repeat business, and strong market demand provide reliable cash flow and a solid foundation for continued expansion. With significant upside potential through increased production, expanded product lines, or strategic marketing, this opportunity is ideal for an experienced industry professional or an entrepreneurial investor seeking scalable growth.Situated in a high-visibility location with favorable lease terms, this offering represents more than a business acquisition-it is a strategic investment in a thriving sector. The seller is motivated, ensuring a smooth transition for the right buyer. A rare chance to step into a profitable, reputable operation with substantial long-term potential. (id:63381)

1 Vitlor Drive
Richmond Hill, Ontario
Welcome to 1 Vitlor Drive A Refined Retreat in Prestigious Oak RidgesDiscover timeless elegance and modern functionality in this beautifully upgraded 4-bedroom, 3-bathroom detached home, nestled on a quiet, tree-lined street in one of Richmond Hills most desirable communities.From the moment you arrive, youll appreciate the private front porch, surrounded by mature Emerald Cedar trees, a 4-car driveway, and a professionally landscaped, low-maintenance yard featuring fruit trees and a custom brick wood-burning BBQ stove perfect for outdoor entertaining.Step inside to soaring cathedral ceilings that create a grand first impression. The main level features hardwood floors, upgraded pot lights, custom blinds, and a cozy, open-concept layout filled with natural light.The gourmet kitchen is designed to impress with granite countertops, a matching granite backsplash, premium stainless steel appliances (including a gas range), and stylish 6" baseboards throughout. Ascend the solid oak circular staircase with upgraded pickets to find four spacious bedrooms, including a primary suite with ensuite access ideal for growing families or hosting guests. Additional features include: Professionally maintained lawn Double car garage Prime location near top-ranked schools, public transit, shopping, nature trails, and all the charm of Oak Ridges surrounded by nature and endless trails to explore. This is a rare opportunity to own a truly special home in a vibrant, family-friendly community. Dont miss your chance to make 1 Vitlor Dr your next address. Book your private showing today! (id:63381)
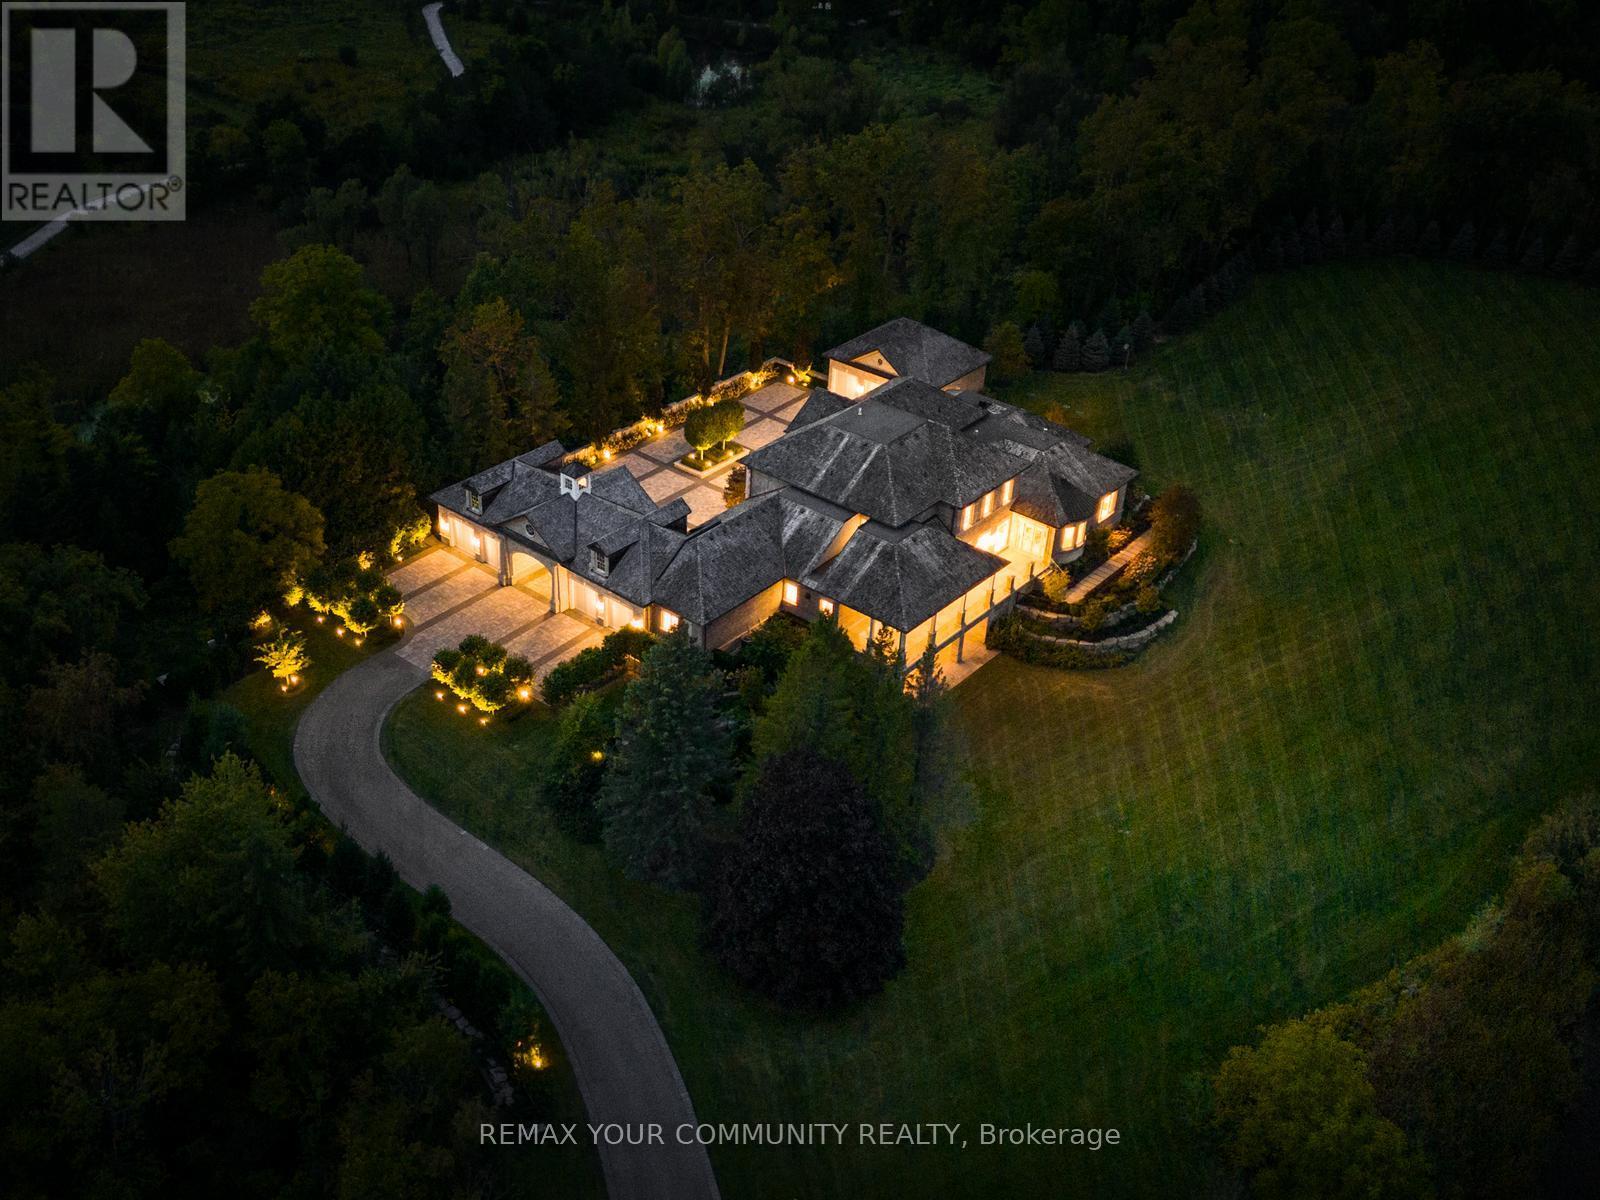
130 St. John's Side Road E
Aurora, Ontario
The Sanctuary! Spectacular family compound and entertainers estate on 35+ acres with private 15-acre spring-fed pond. Gated entrance, winding drive, circular motor court, and porte-cochere create an impressive welcome. Over 13,000 square feet of meticulously crafted living space with the finest materials and exceptional attention to detail. Main floor principal suite features grand entrance, his & hers dressing rooms, private office, and bar. Gourmet kitchen with top-of-the-line appliances, large windows, and terrace/pond views. Great room with marble fireplace and walk-out to terrace. Dining room with glass-encased wine storage and courtyard view. All bedrooms with ensuites' and walk-in closets. Finished walk-out basement with in-law suite potential. Hard surface floors throughout. 7-car garage, 27 parking spaces. Fully landscaped, magnificent water views, and the privacy. Walking distance to St. Andrews College & St. Anne's School. Close to Aurora Village amenities. A rare offering in a prestigious location! (id:63381)
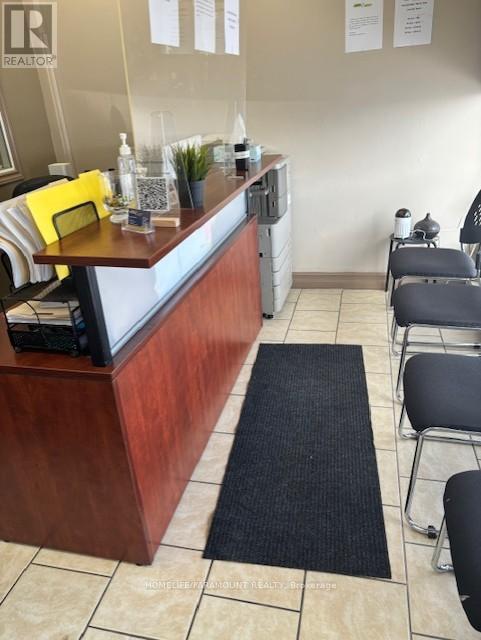
2891 Derry Road E
Mississauga, Ontario
Rare turnkey Health & Wellness Clinic opportunity in a high-demand Malton location at Derry Rd E & Airport Rd, minutes to Hwy 401/427 and Pearson Airport. Approx. 1,600 sq. ft. freestanding, fully equipped, move-in ready, with exceptionally low rent approx. $3,390 + HST under a transferable extended lease. Diversified income streams including Physiotherapy, Massage, Chiropractic, Acupuncture, Naturopathy, Pedorthics and medical equipment sales. Sale includes all chattels and an established client base of 5400+. Asset sale only. Ideal for owner-operator physicians or healthcare professionals, or investors seeking a proven, easy-to-run business. Immediate possession - excellent value and strong upside. (id:63381)

237 Frederick Street W
Southwest Middlesex, Ontario
This wooded parcel at 237 Frederick in Wardsville offers a serene and private setting, tucked away in a quiet location off the main road. Encompassing just under half an acre, the property provides an excellent opportunity to build a custom home or peaceful retreat. Enjoy the balance of natural privacy and seclusion while remaining within reasonable proximity to nearby amenities. Whether you're looking to build your dream residence or invest in a versatile piece of land, this property offers strong potential. (id:63381)
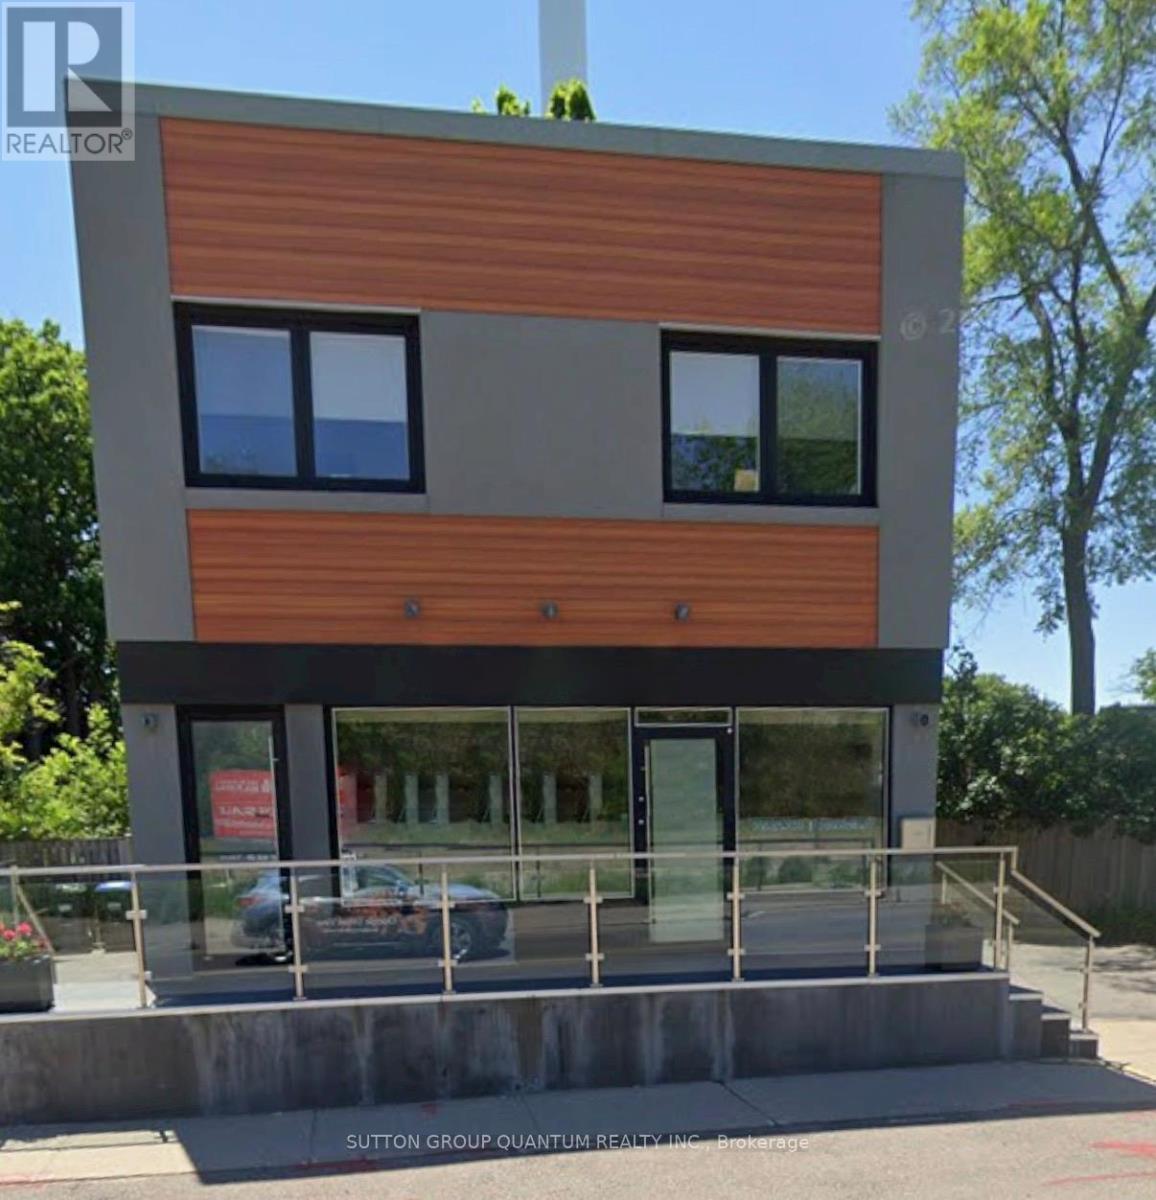
1136 Lorne Park Road
Mississauga, Ontario
An Excellet Opportunity To Purchase a Freestanding Commercial/Live Work Fully Occupied Building In Prestigious Lorne Park With Lorne Park Road Exposure. Approx 2300 Square Feet Of Total Area. 3 Separate Rooms, Kitchen, 4 Piece Bath on Second Floor Apartment. A Nicely Appointed Professionally Main Floor With Reception Area And With Reception Area And Bathrrom. Many Oversized Windows Allow An Abundance Of Light Into This Building. Predominant Exposure - East, free On Site - Official Plan Designated - Mixed Use (Including Residential) Zoned C4 For Commercial Use. The Current Zoning Allows For a Number of Permitted Uses. (id:63381)
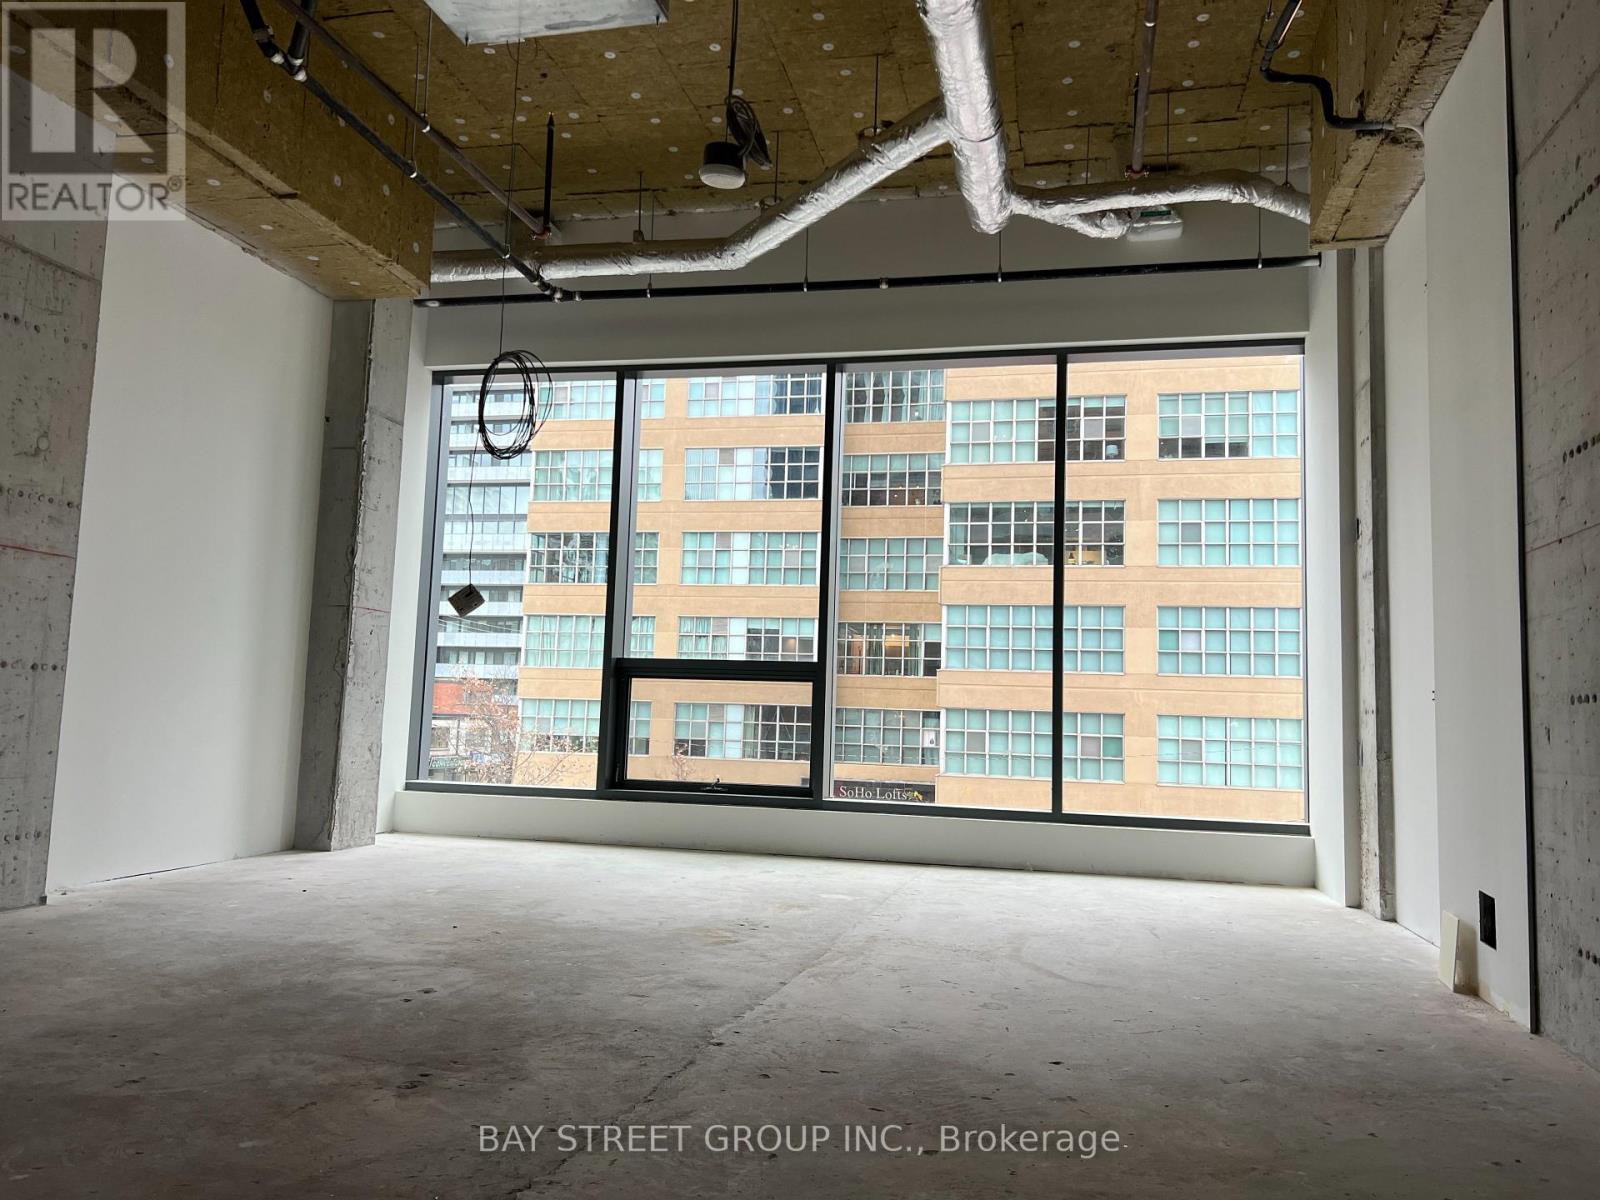
C208 - 161 Eglinton Avenue E
Toronto, Ontario
Subject property is located at a high traffic intersection - Eglinton Avenue East and Redpath Avenue. Located minutes away from Hwy. 401 and Eglinton subway station, the property consists of a vast amount of potential customers and traffic flow. These office suites with a lot of natural light are ready for immediate occupancy. The spaces are well-suited for medical and professional purposes. **EXTRAS** Other available suites: Unit 207 (640 SF per unit) (id:63381)
97 29th Street
Toronto, Ontario
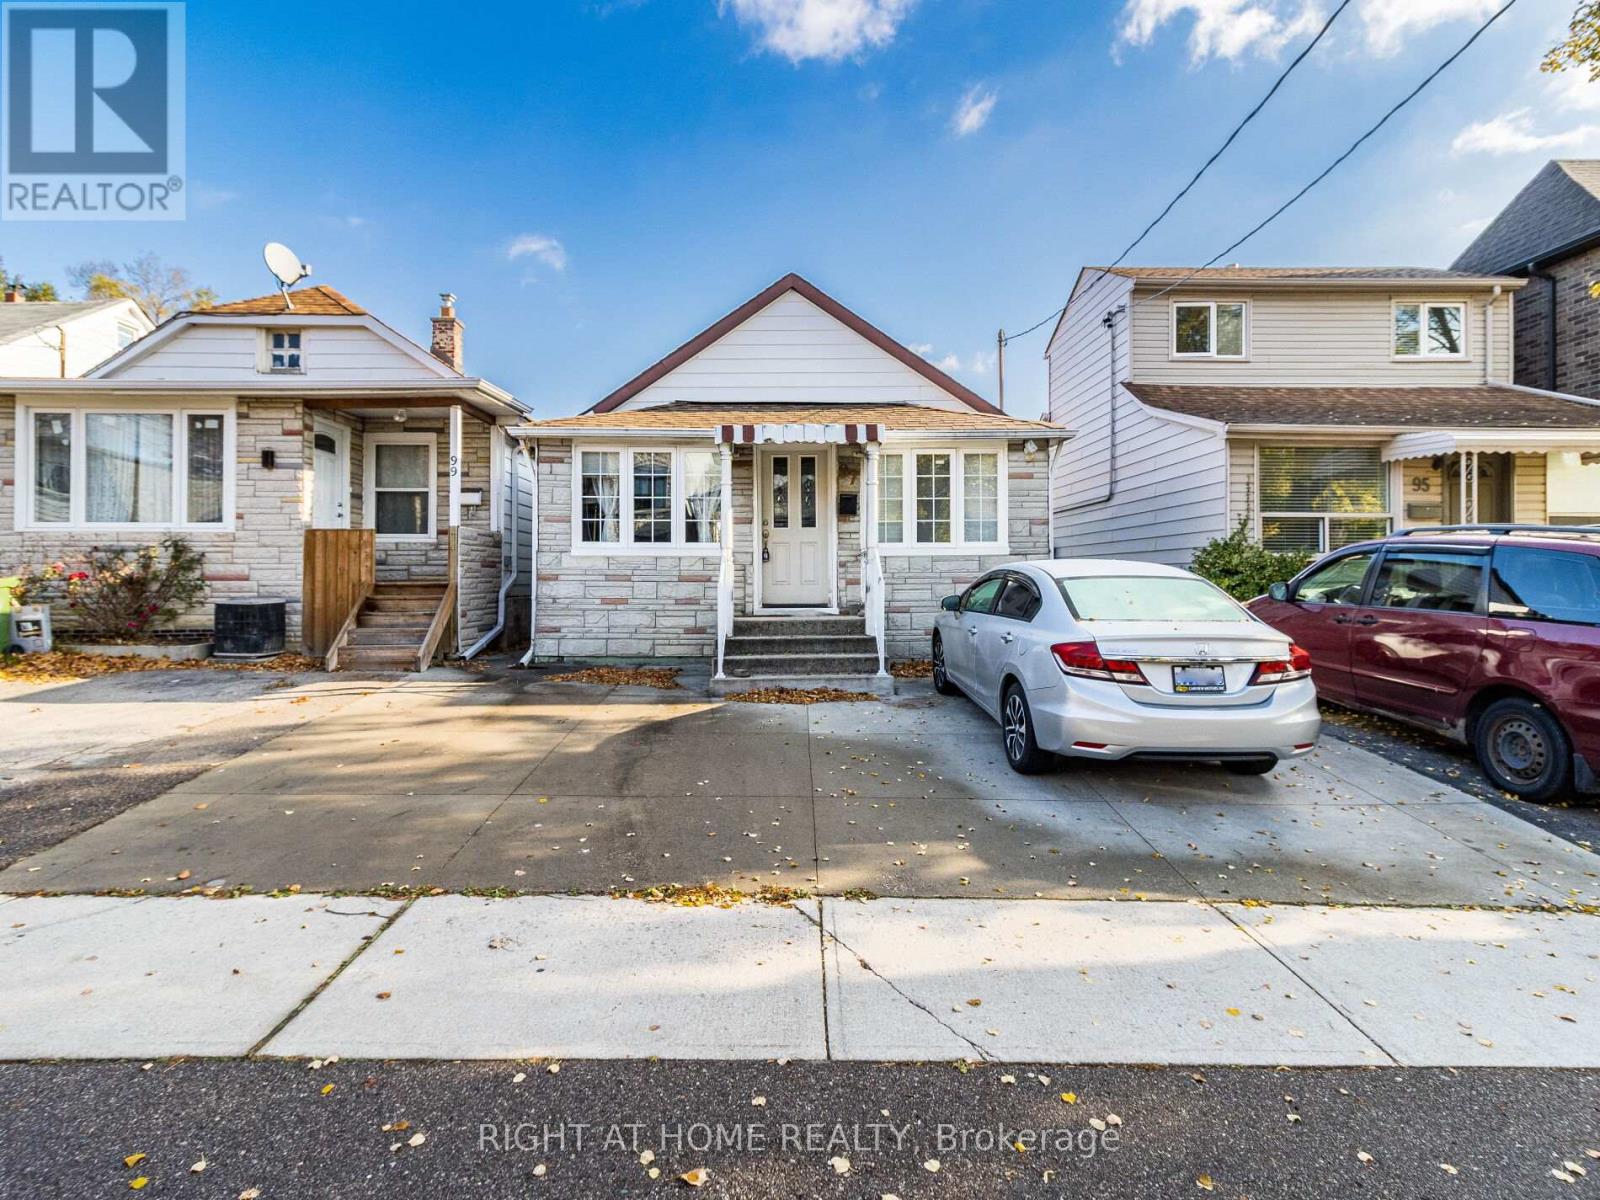
This lakeside charmer Nestled in the heart of Long Branch. Brimming with potential, this is the perfect canvas for those looking to create their dream home. Located in a friendly neighborhood with close proximity to schools, parks, shopping, transit and and beautiful beaches, this property offers the best of both worlds: a tranquil retreat with convenient access to all amenities. Whether you're a first-time buyer or an investor looking for a prime opportunity, this bungalow is a rare find. Unleash your inner designer and transform this hidden gem into a stunning masterpiece. Don't miss out...schedule your private showing today! Under a 10-minute walk to the GO Station and steps from Marie Curtis Parks trails and public beach. Seconds to the 427/QEW and minutes to the 401. (id:63381)
103 - 4750 Yonge Street
Toronto, Ontario
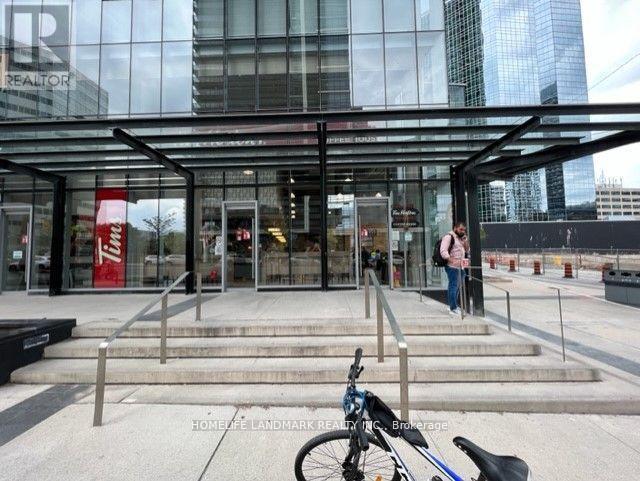
***Primer Commercial Location , Excellent Investment at Yonge/Sheppard***101&102&103 is Occupied by the tenant (TIM HORTON)*** One of the biggest size: 1070SF. The direct access to Subway, 2nd floor LCBO &Food Basic. (id:63381)
101 - 4750 Yonge Street
Toronto, Ontario
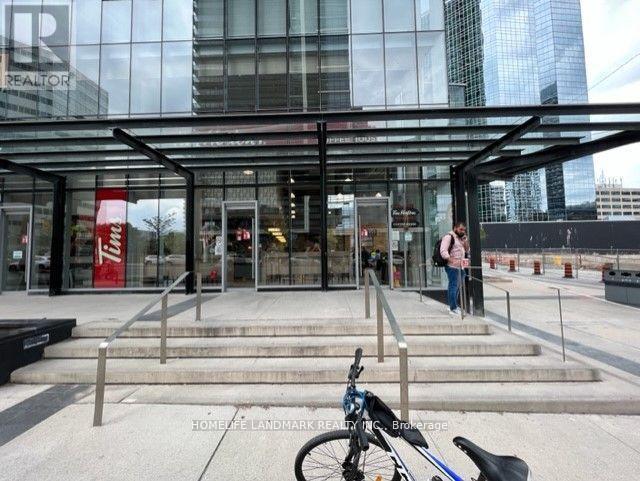
*** PRIMER COMMCERCIAL LOCATION , EXCELLENT INVESTEMENT AT YONGE/SHEPPARD, CORNER UNIT, VERY BRIGHT, ***TIM HORTON IS THE TENANT*** BIG SIZE 1415 SF. THE DIRECT ACCESS TO SUBWAY, 2ND FL IS LCBO & FOOD BASIC. (id:63381)
102 - 4750 Yonge Street
Toronto, Ontario
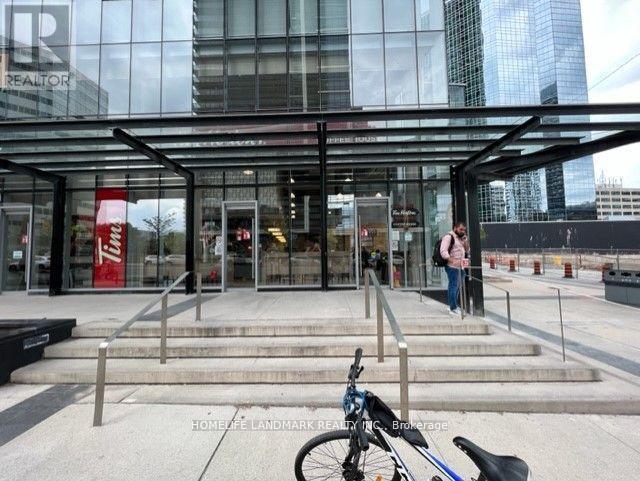
Primer Commercial Location , excellent Investment at Yonge/Sheppard, One of the Big size Units, ***101&102&103 Is Occupied by the Tenant :TIM HORTON *** 1159 SF***. The Direct Access to Subway, 2nd Floor is LCBO & Food Basic (id:63381)
208 - 1660 Bloor Street
Mississauga, Ontario
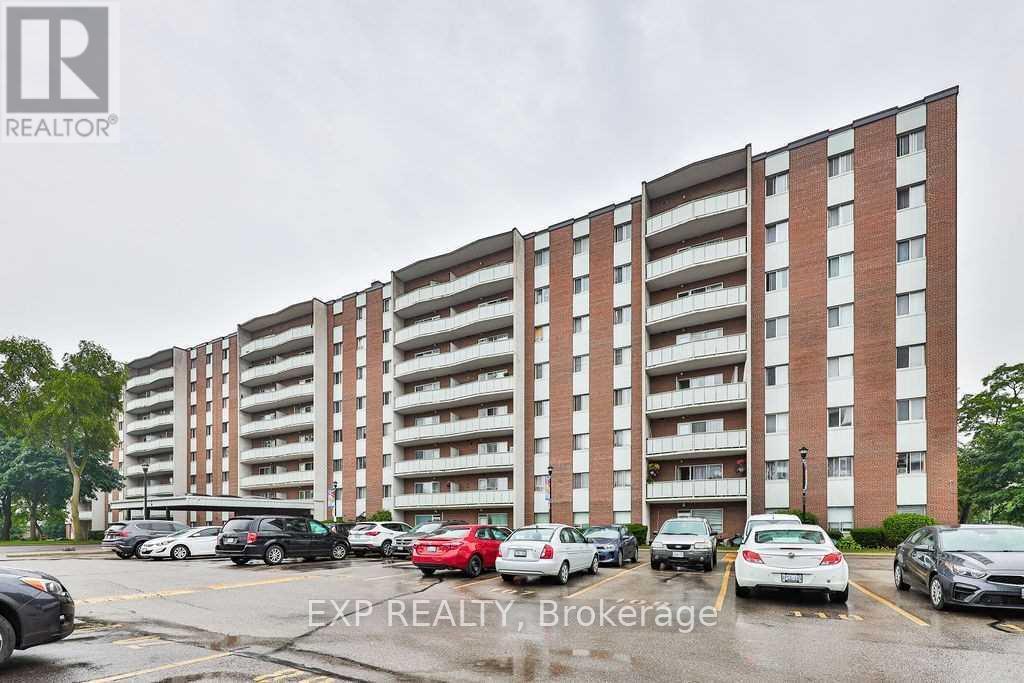
Beautiful, very spacious and renovated 3-bedroom condo in a very quiet, clean and well managed building. Move in condition, updated kitchen and bathroom, large balcony, great location, right at theMississauga/Toronto border, bus at the door, 1 bus to subway. Close to Square One, schools and parks.Offers are welcome anytime, flexible closing, very clean unit, ready for the new owners. 1 outside parking and 1 exclusive use locker// Maintenance Fee includes Heat/Hydro/Water/Common Elements/Parking (id:63381)
59-61 Ann Street
Hamilton, Ontario

Attention developers, investors and builders! 3+ acre lands! in quiet Dundas! Existing house was extensively renovated. Walk up basement with separate entry. Severance was conditionally approved before (expired). Property being sold AS IS. Buyer and/or Buyer's Agent to do their Due Diligence. (id:63381)
96 Cayley Street
Norwich, Ontario
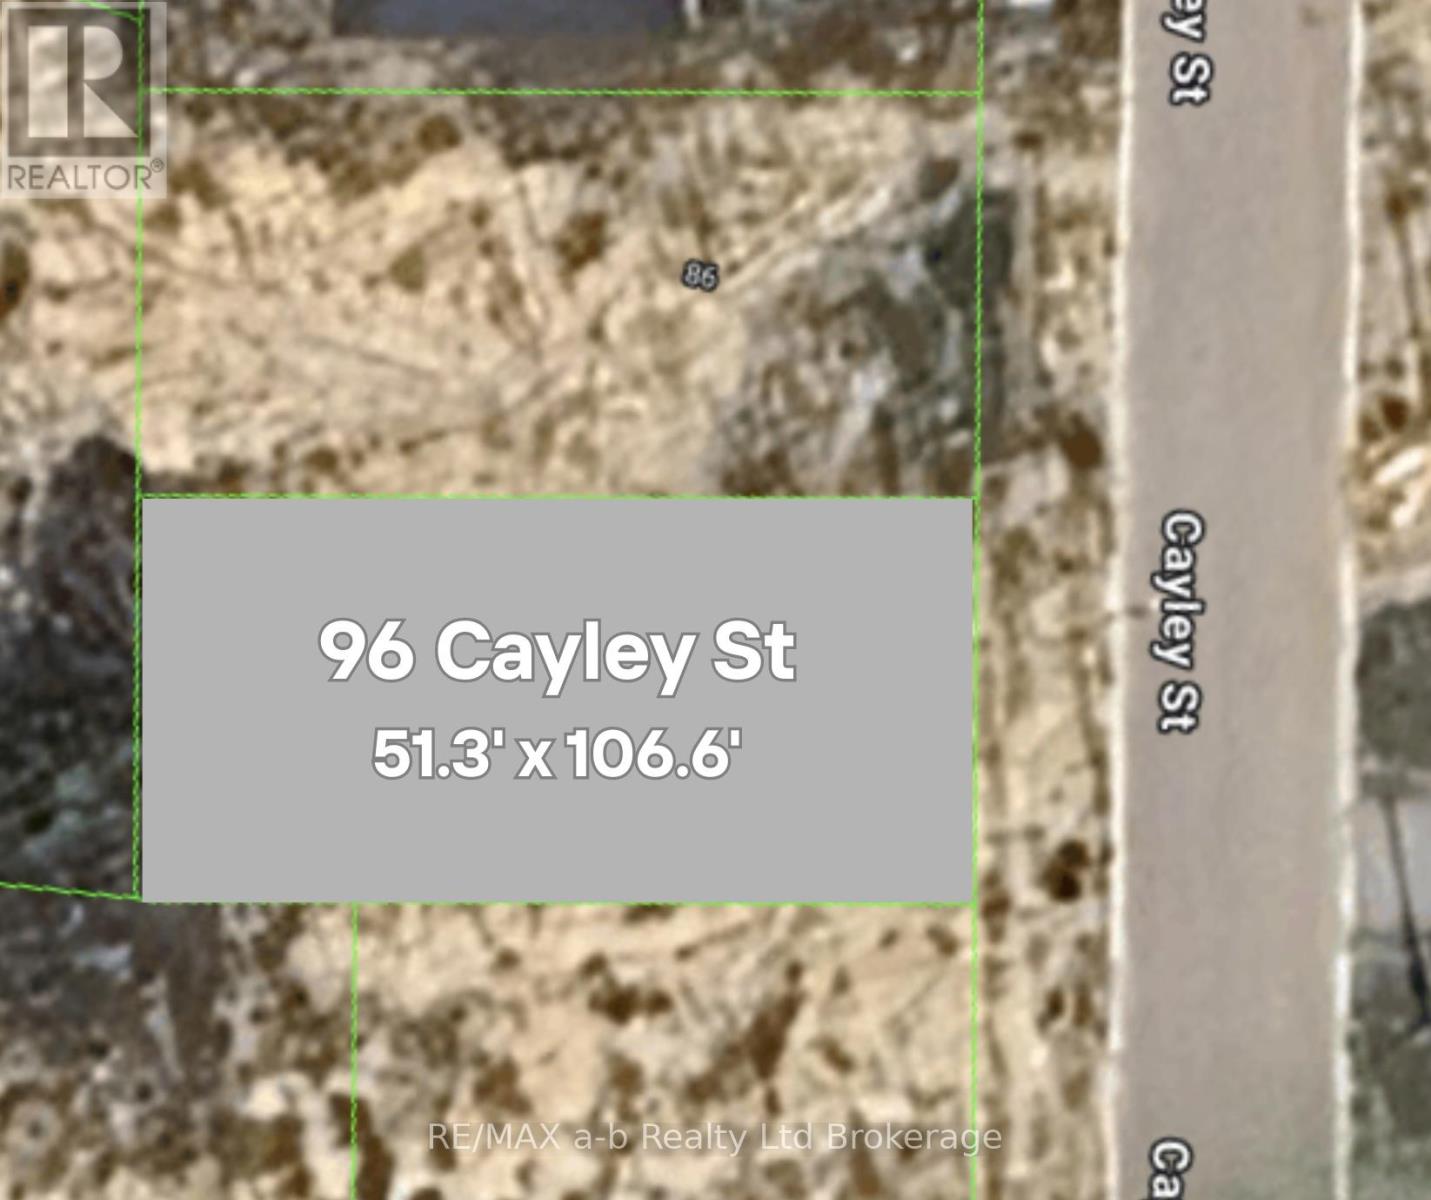
Welcome to an exceptional opportunity nestled on the edge of Norwich.... a vacant lot that invites you to bring your home vision to life! Located in a new subdivision near Emily Stowe Public School, this 51' x 106' lot is the ideal setting for your dream home. Imagine designing a space tailored perfectly to your lifestyle, where every corner reflects your personal touch. With ample room for thoughtful architecture and beautiful landscaping, you can create not just a house but your own home with comfort and elegance. This prime location offers convenient access to Emily Stowe Public School, the arena, community centre and downtown shopping. Additional lots available including some gorgeous premium pie-shaped lots. (id:63381)
64 Cayley Street
Norwich, Ontario
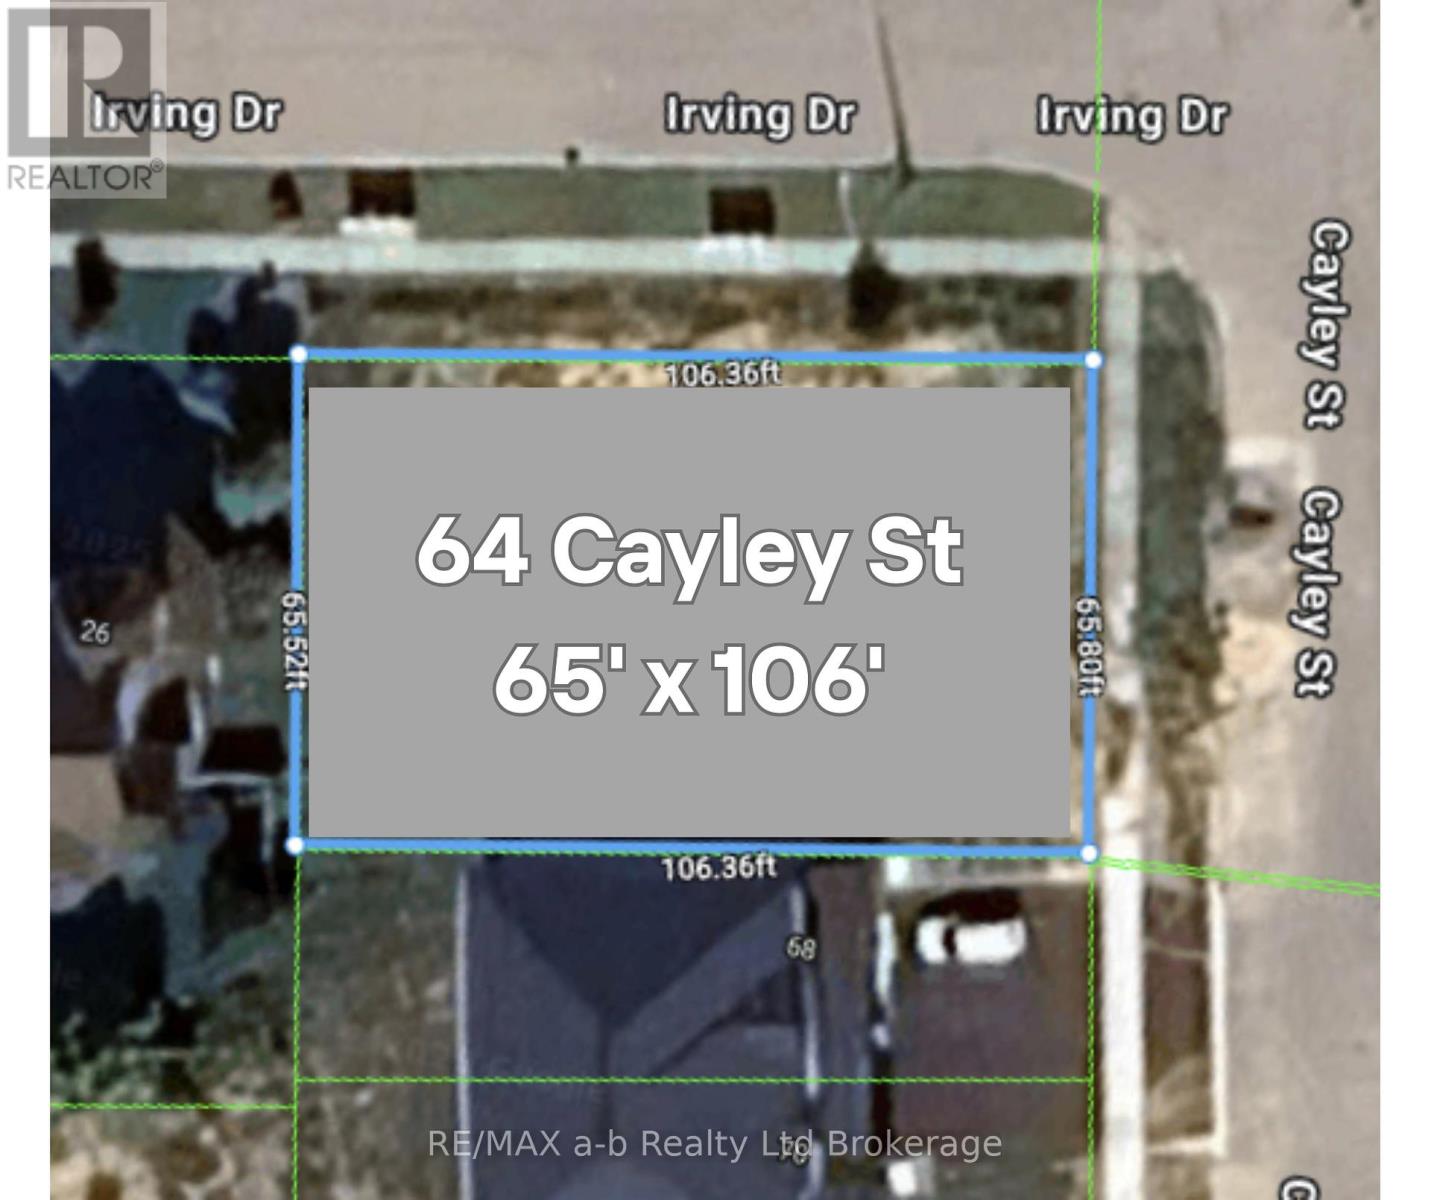
Corner lot available to build on! Welcome to your future dream home site, nestled in the heart of a vibrant and growing community! This prime vacant lot is perfectly situated on a desirable corner in a desirable new subdivision, just steps away from Emily Stowe Public School. This lot offers 65.8' of frontage by a depth of 106.36' offering ample room for creativity. This location is tucked away off of the main streets yet a short walk to the downtown, parks, arena/ community centre and the school. Additional lots are available for purchase including some premium pie-shaped lots. (id:63381)