
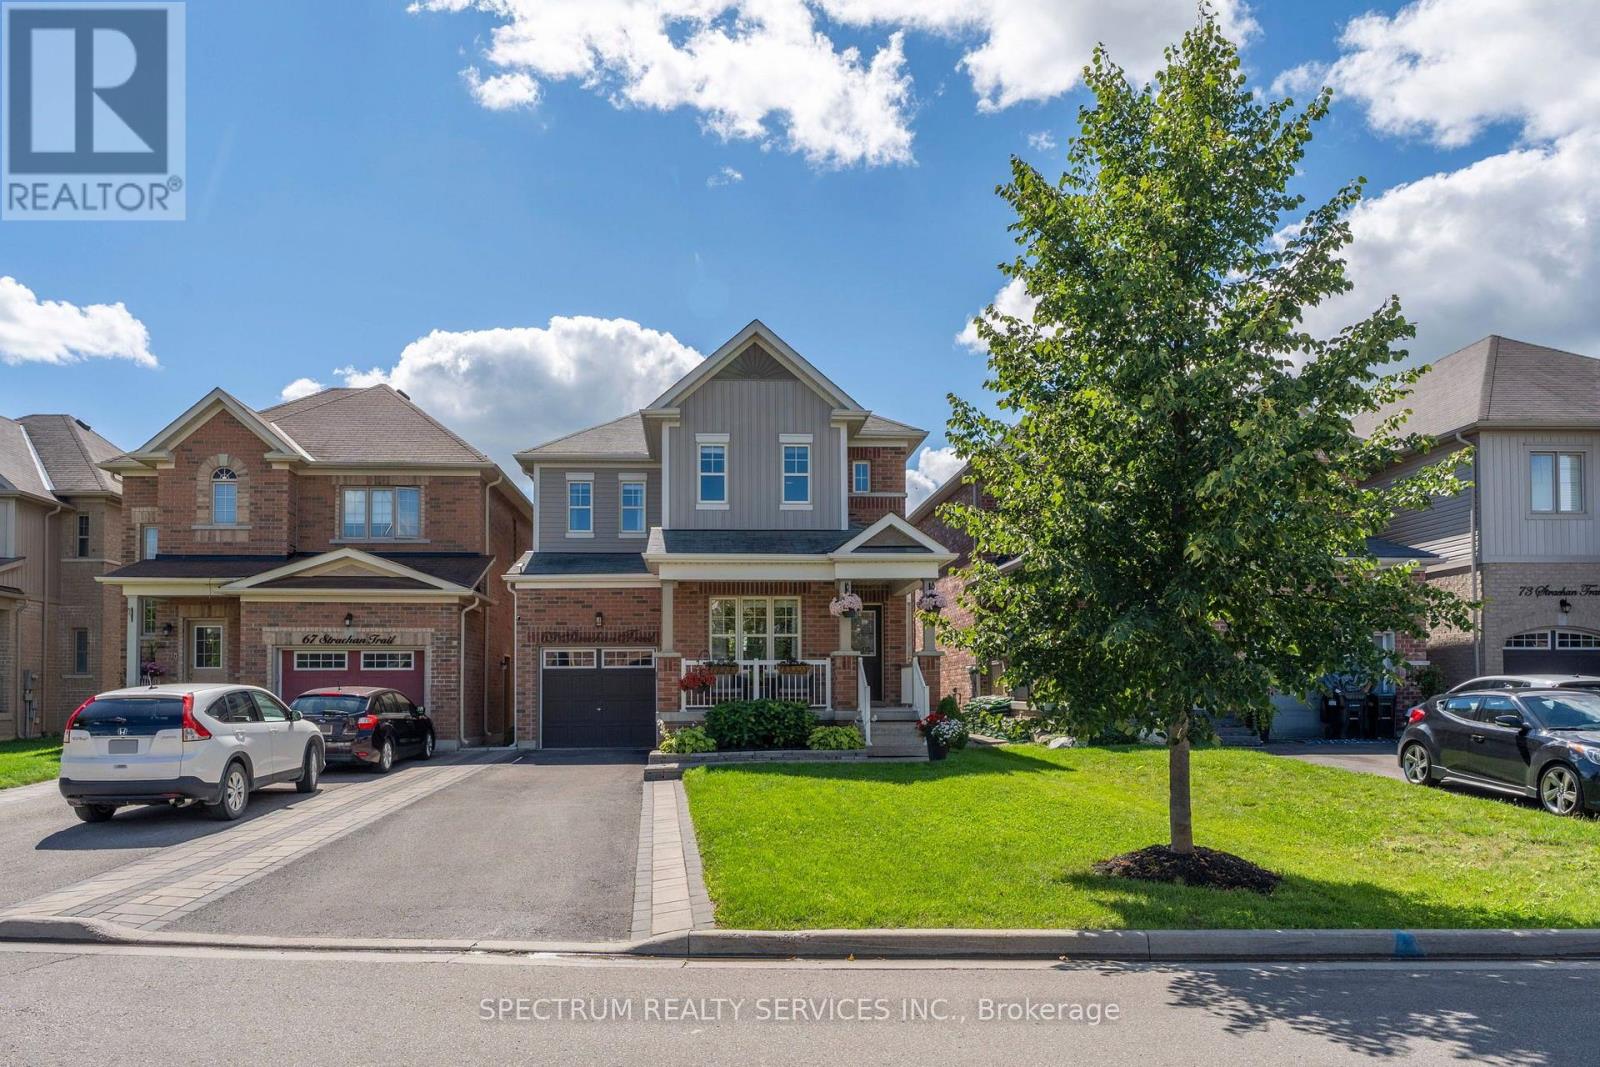
69 Strachan Trail
New Tecumseth, Ontario
Welcome home! Nestled in a cozy, welcoming community, this beautifully maintained 4-bedroom, 4-bathroom home offers 1,978 sq. ft. of above-grade living space, plus a fully finished basement for even more room to live, play and unwind. Thoughtfully decorated throughout, the home is filled with stylish accent walls, modern touches and plenty of personality, creating a warm and inviting feel from the moment you walk through the door.Pride of ownership shines throughout, with all-new light fixtures and a brand-new gas stove complete with a 5-year warranty. Enjoy plenty of storage throughout the home, along with a spacious 1.5-car tandem garage offering added flexibility for parking, storage and everyday needs.Step outside to a backyard made for entertaining, where the western exposure brings plenty of afternoon sunshine and beautiful evening sunsets-perfect for summer gatherings, BBQs or simply relaxing at the end of the day. Don't miss your opportunity to make it yours. (id:63381)
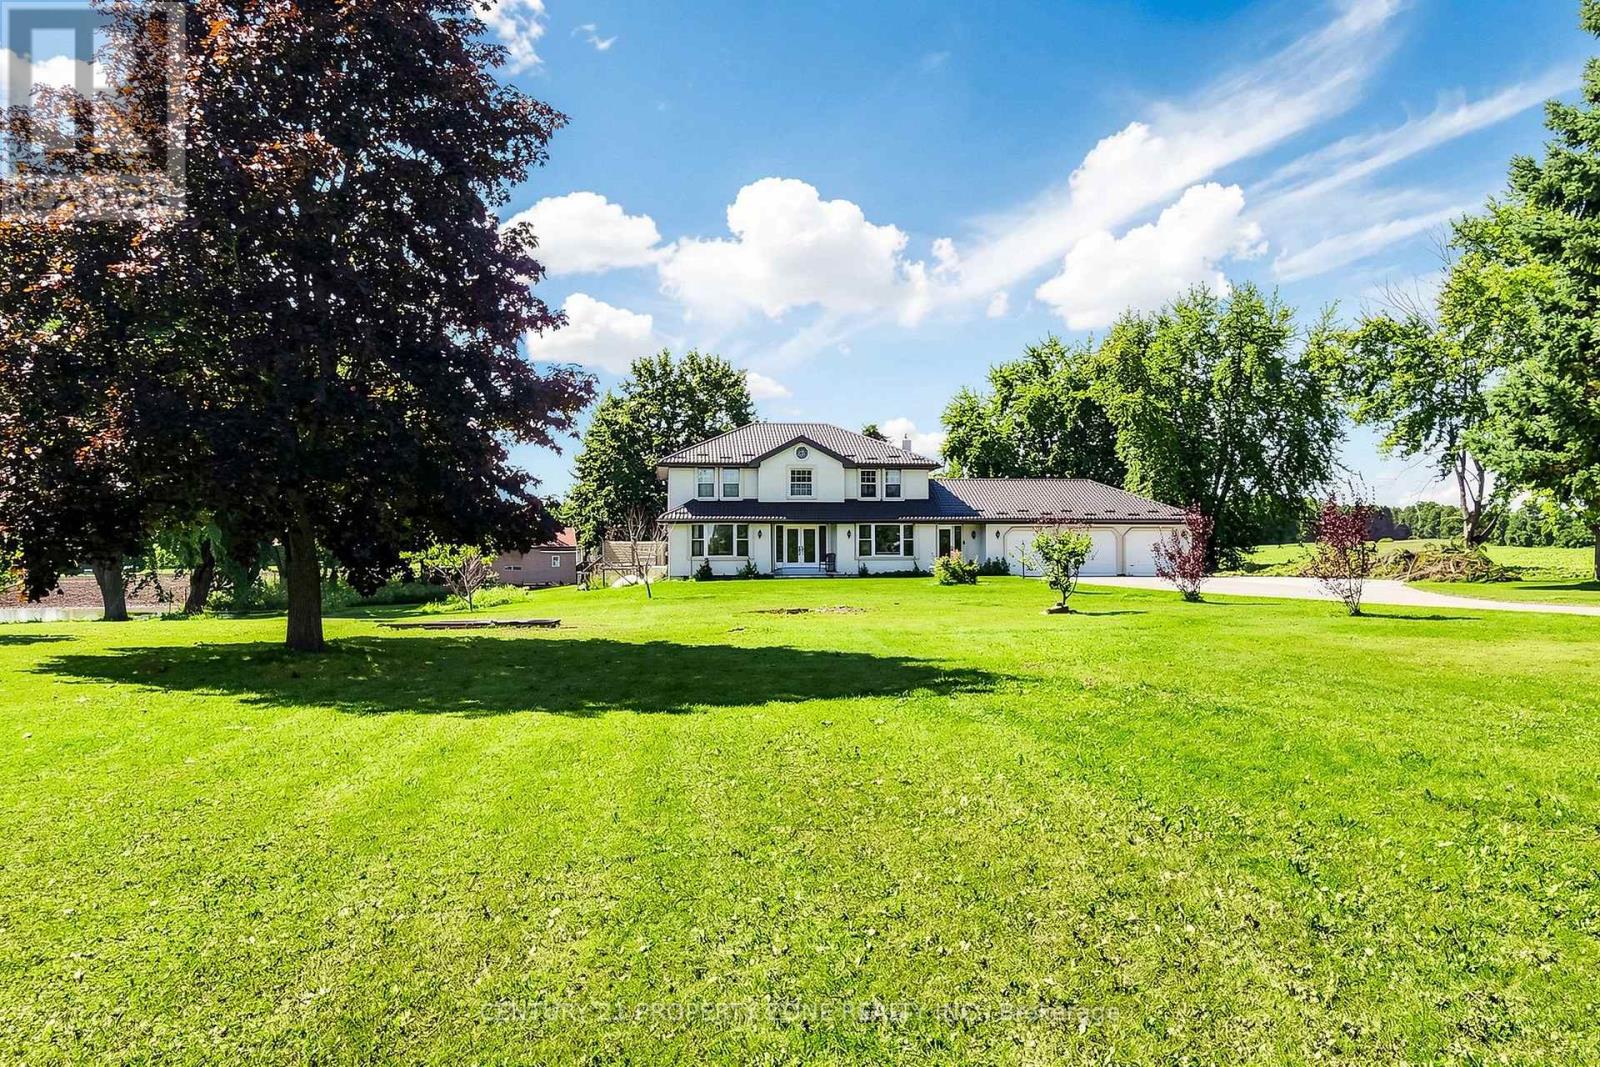
4436 20 Side Road
Bradford West Gwillimbury, Ontario
Welcome to your dream country estate in Bradford! Set on an impressive 1.38-acre private lot, this custom-built 4+2 bedroom, 3-bathroom home offers the perfect combination of space, elegance, privacy, and lifestyle flexibility. A long, tree-lined driveway leads to this exceptional property, complete with a triple-car garage and abundant parking. Step through the grand foyer into a beautifully designed interior featuring upgraded hardwood and ceramic flooring, formal living and dining rooms, a spacious sunken family room with a stunning stone fireplace and pot lights, plus a convenient main-floor den and laundry. The bright, generously sized eat-in kitchen showcases a beautiful travertine backsplash, ample cabinetry, and multiple walkouts that create an effortless connection to the expansive grounds-perfect for entertaining family and friends or enjoying peaceful mornings surrounded by nature. The massive primary bedroom offers a private retreat with a spacious ensuite and walk-in closet. Additional bedrooms provide plenty of room for family and guests, while the giant recreation room offers endless possibilities for a home theatre, games room, gym, or family entertainment space. Outside, the possibilities are truly exciting. The expansive acreage provides room to create your own private oasis, garden, enjoy outdoor recreation, or embrace a country lifestyle with the potential for livestock such as chickens, ducks, goats or other animals .Rarely does an estate property offer this much space, privacy, functionality, and potential-all while being conveniently located in Bradford. A fantastic opportunity for families seeking room to grow and buyers looking for a distinctive country lifestyle.Come experience the property, envision the possibilities, and make this exceptional Bradford estate your own! (id:63381)
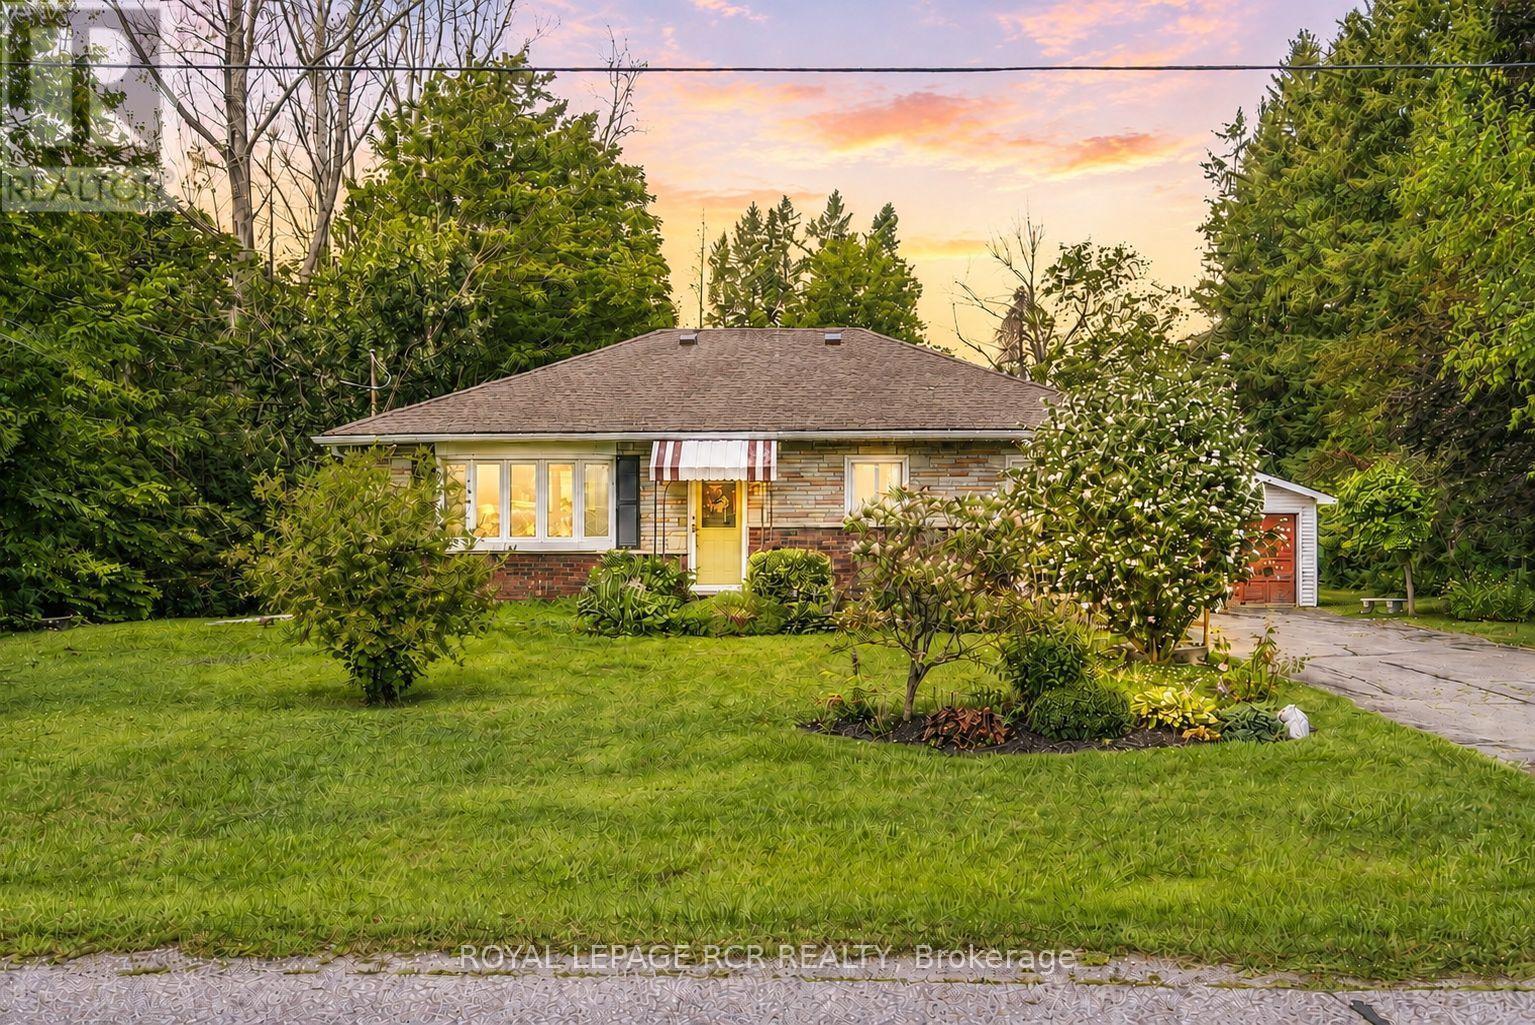
36 May Avenue
East Gwillimbury, Ontario
Tucked away in a quiet established Sharon neighbourhood, 36 May Avenue offers something increasingly hard to find - an incredible oversized lot, wonderful privacy, and a peaceful setting with room to breathe. This 3-bedroom, 1-bathroom bungalow is filled with opportunity for those looking to create a home that truly feels like their own. Update, personalize, or transform over time! Enjoy morning coffee, or quiet afternoons in the spacious 3-season sunroom. A newer roof provides added peace of mind, while the home itself offers plenty of possibilities to refresh or reimagine. Whether you're drawn to the space, the privacy, or the opportunity to make it your own, 36 May Avenue is ready to be loved and reinvented for its next chapter. (id:63381)
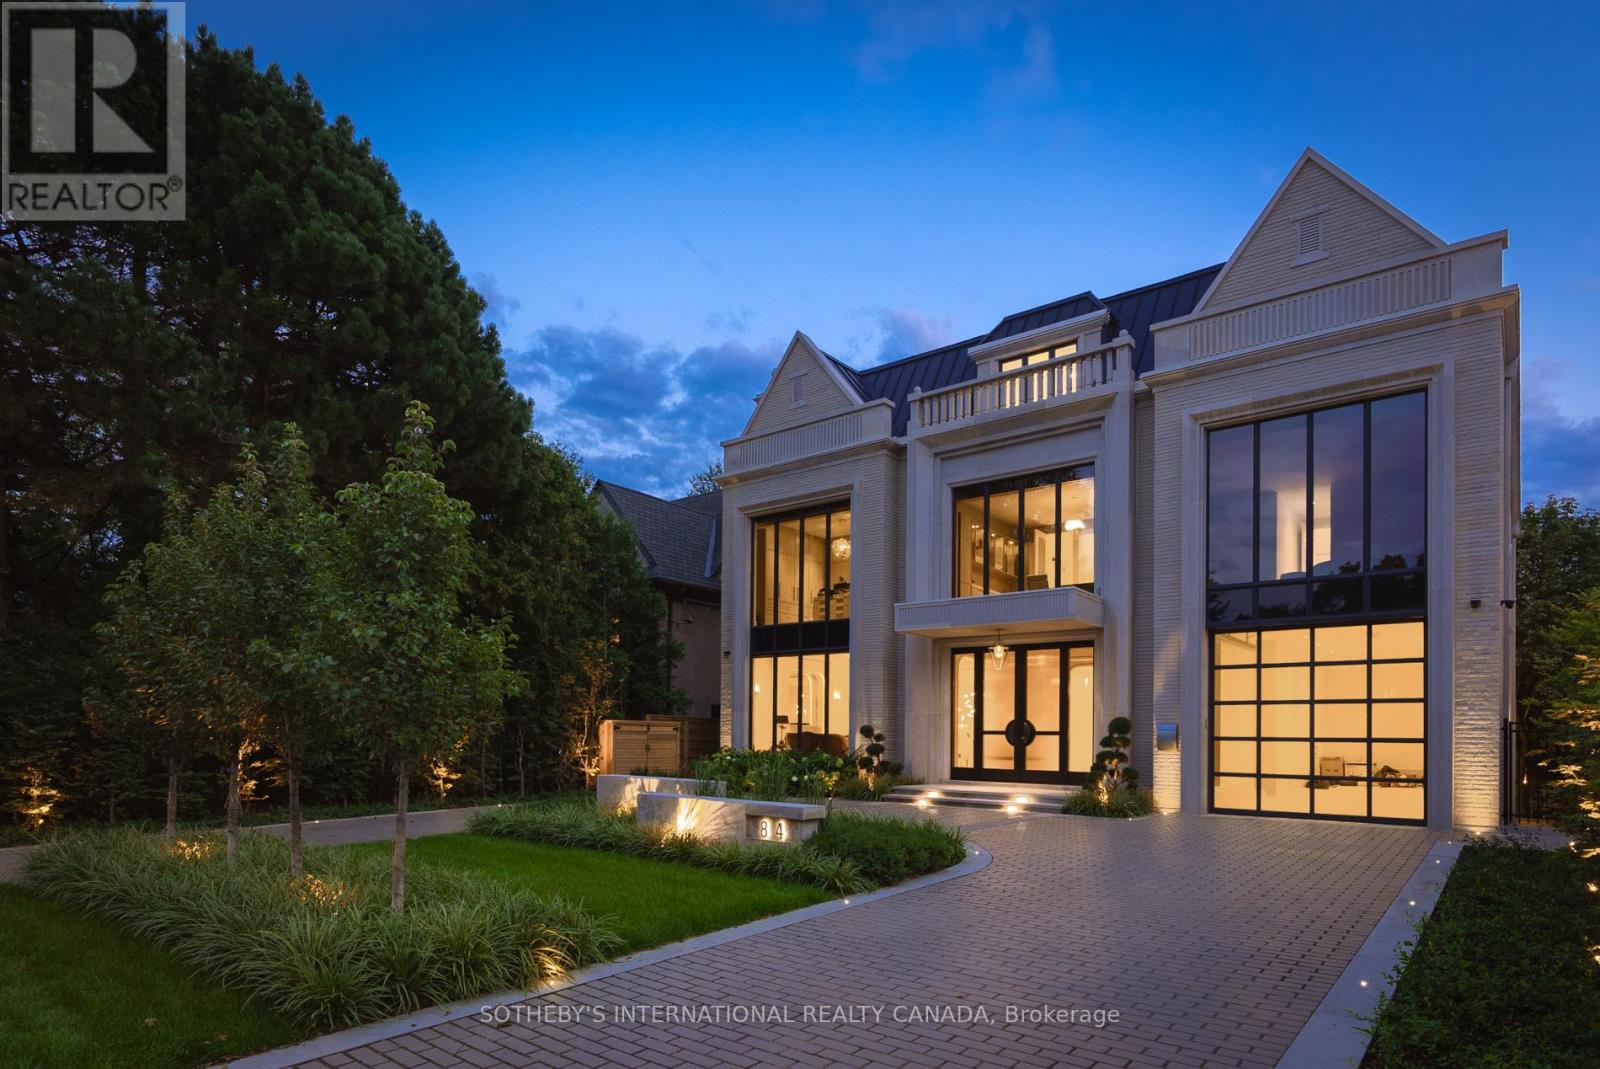
84 Old Forest Hill Road
Toronto, Ontario
A modern masterpiece of understated grandeur, the award-winning 84 Old Forest Hill Rd estate is a triumph of monumental architecture and elegance, capturing the prestigious Society of British International Interior Design Award. Spanning over 10,500 SF of crafted living space by visionary designer Omid Taba of OE Design, this custom residence commands an impressive 60-foot frontage with a circular driveway in Toronto's most exclusive enclave. Defined by a Show-Stopping Spiral Staircase, curved architectural transitions and rounded doorways, and soaring 23-ft windows, the sophisticated interior introduces a dramatic sense of scale while bathing the principal spaces in natural light. Tailored for elite hosting, the main level features a limestone fireplace, stylish dining, and a chef's kitchen with Miele appliances, custom cabinetry, leathered marble, butler's pantry and a family room with a hidden bar and speakeasy lounge. An elevator connects every floor, allowing the home to function as a refined family environment that instantly transforms for high-end entertaining. The subterranean wellness ecosystem features a serene indoor pool, custom porcelain spa, dry sauna and gym, built-in wet bar and wine cellar, alongside a state-of-the-art home theatre with a walkout to a private garden and two-level stone patios. Accommodations boast five luxurious bedrooms with dedicated ensuites, anchored by a primary retreat with dual French walk-in wardrobes and a 6-piece sanctuary in Silver White Honed Marble.This smart home integrates whole-home Lutron lighting and audio with premium conveniences, including an EV-ready garage with lift potential, a heated patio, and a heated driveway ready for double-gates. Offering an uncompromised entry into the affluent Forest Hill lifestyle, this elegant estate places top-tier schools, fine dining, and scenic ravines at your doorstep, while keeping Yorkville, Summerhill, and downtown just moments away. (id:63381)
219 Waterbury Crescent
Scugog, Ontario
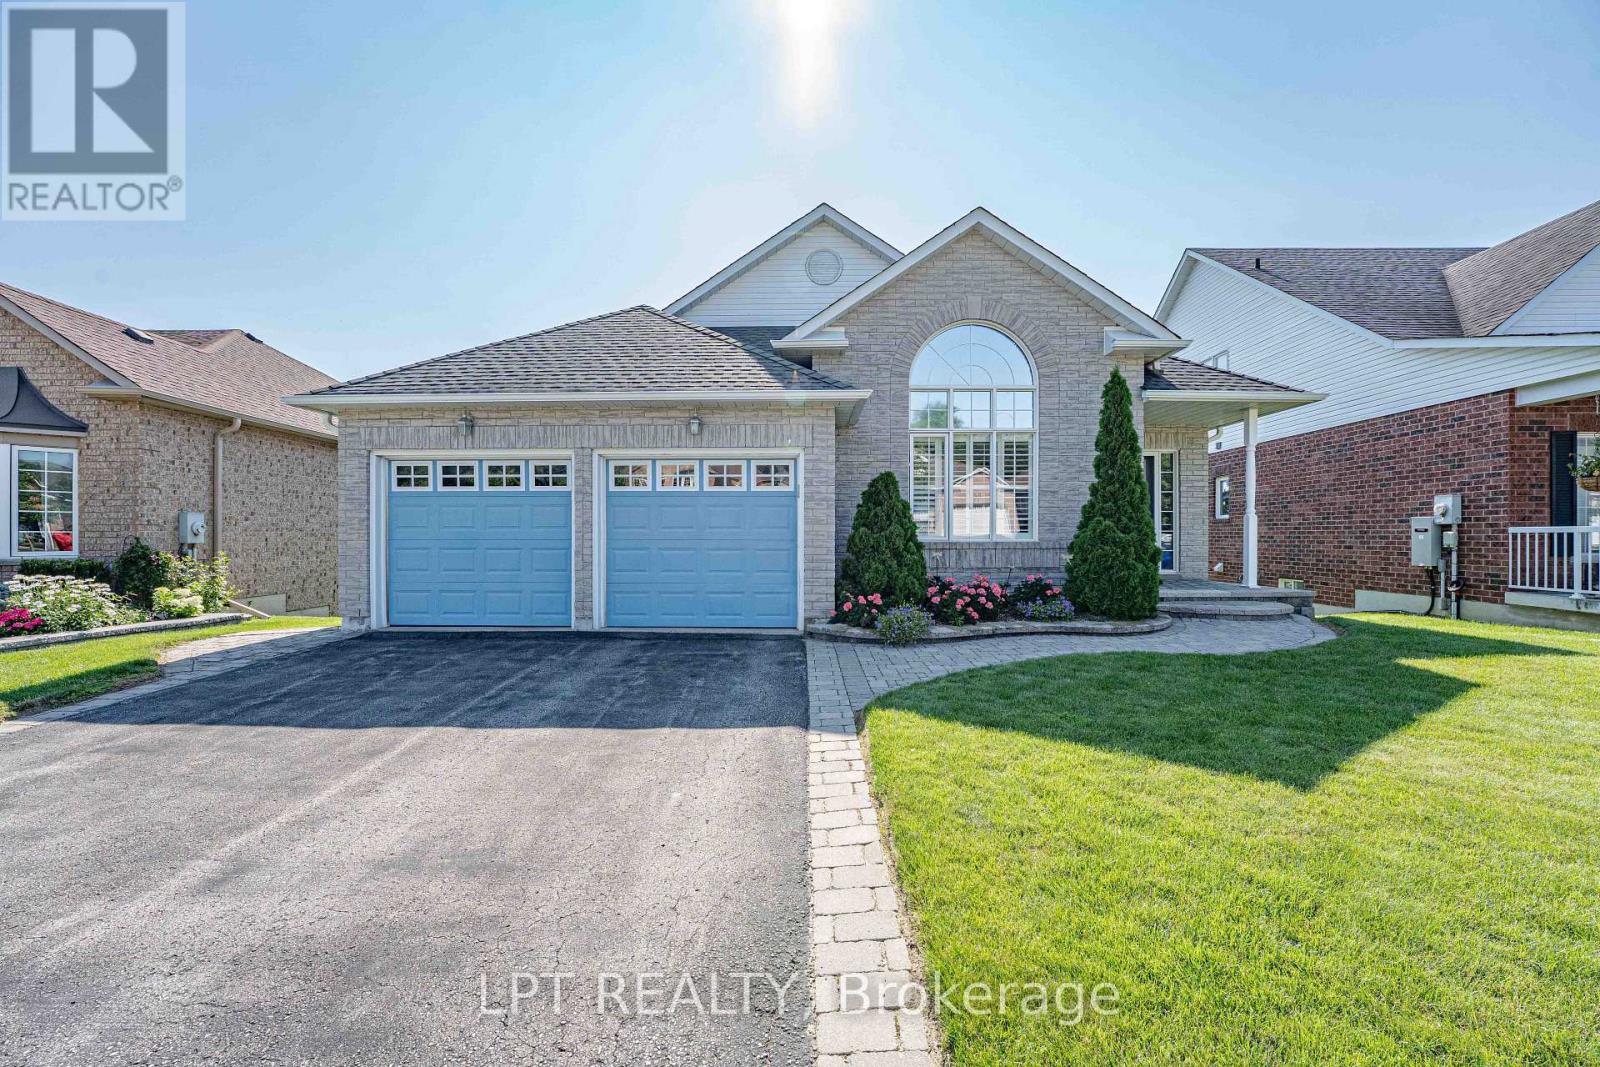
Welcome to Canterbury Common, the ultimate 55+ adult lifestyle community in the charming town of Port Perry. Available to the market for the 1st time, 219 Waterbury Crescent is a beautifully appointed brick bungalow with Lake Scugog water views and open green space area giving the owner endless views and no neighbors behind. This home offers the perfect blend of relaxation and sophistication. Outside the home is just the beginning, with its manicured landscape and gardens, large open backyard and enormous wrap-around elevated private deck perfect for morning coffee or evening relaxation. The decks two entries to the home offer great and seamless access. The front covered porch and 2-car garage offer additional access points to the home. Once inside, the main floor offers a warm and relaxing feeling with well appointed kitchen and breakfast area overlooking the water and green space, what a way to start ones days. Entertain effortlessly in the elegant open concept dining and living rooms with soaring vaulted ceiling and cozy gas fireplace. The spacious primary bedroom includes a private ensuite, walk in closet, and unique walk out to the large deck. The 2nd bedroom with vaulted ceiling and large windows is ideal for guests, as a den or hobby room. The 2nd main floor washroom has an accessible walk-in bathtub/shower and the main floor laundry with stackable washer/dryer and sink brings both convenience and desirability. The fully finished lower level offers a large recreation room, third bedroom, and convenient 3-piece bathroom - perfect for entertaining or accommodating visitors. If you are looking for a home that truly has it all, welcome to 219 Waterbury Crescent. The CCRA has an annual community association fee of $720.00. The home is conveniently located walking distance to the clubhouse where all members can enjoy many activities during the year including cards, zumba, tai chi, games, euchre, wine and cheese outings, themed parties, and outdoor pool in summer. (id:63381)
2408 - 1435 Celebration Drive
Pickering, Ontario
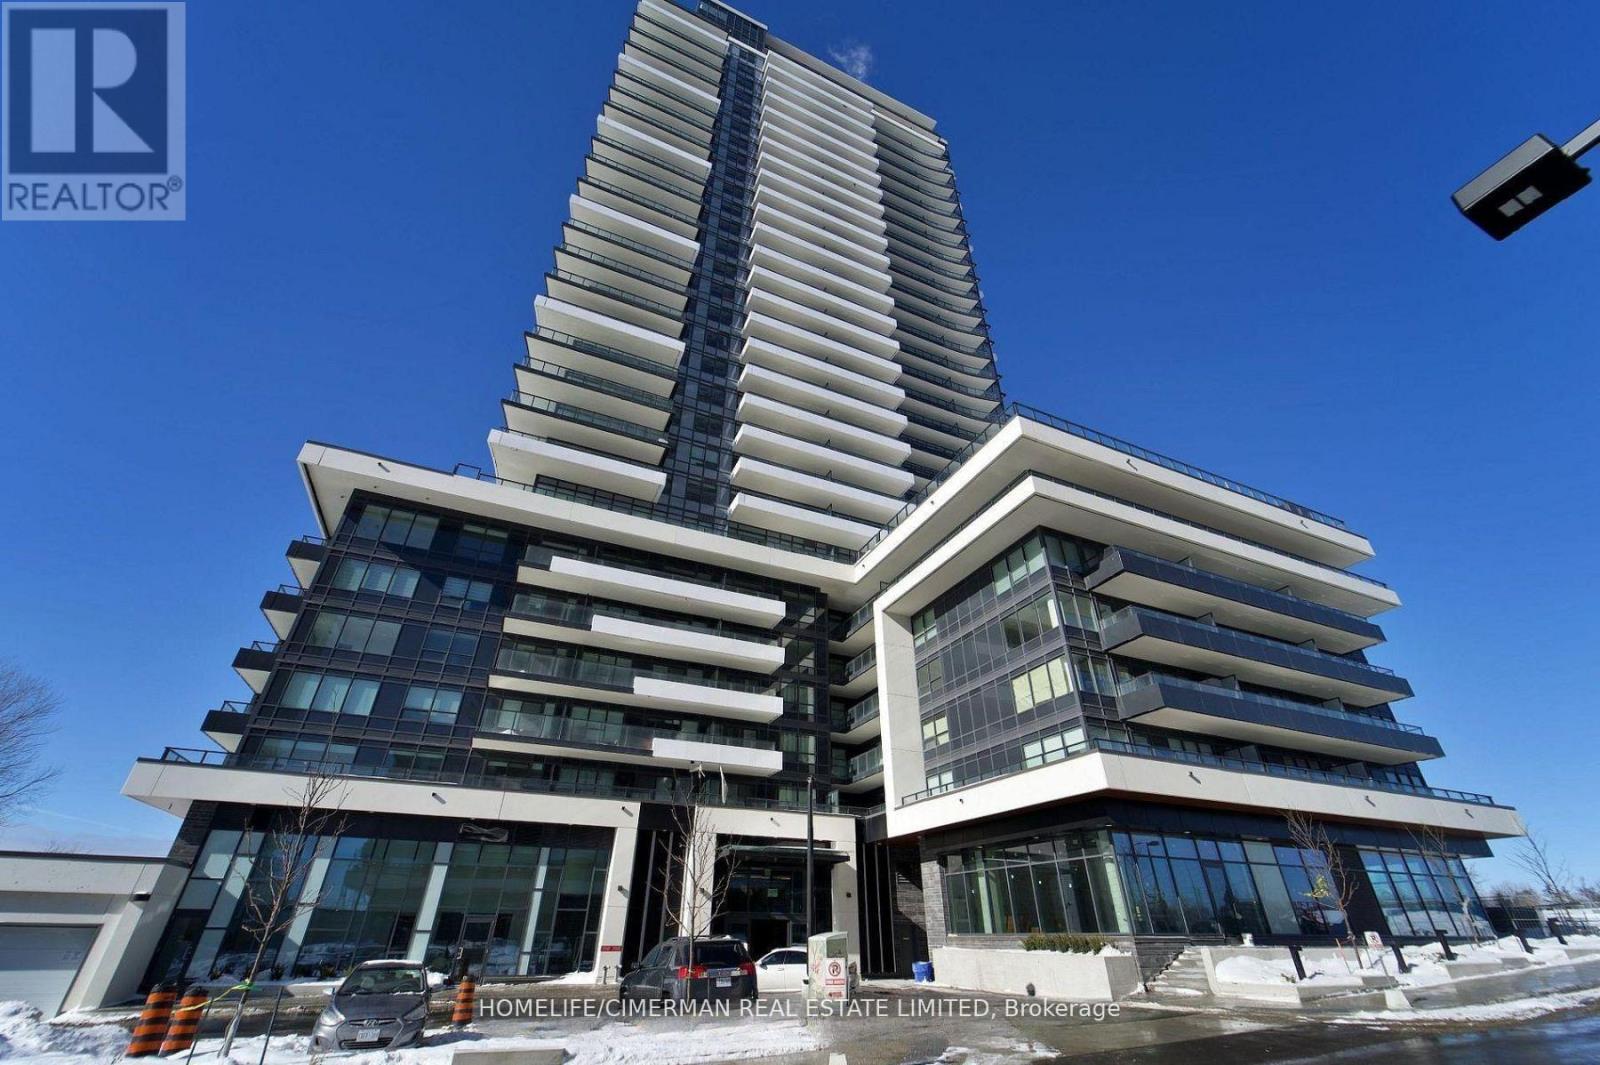
Experience luxury living in this Amazing Corner Two-bedroom, two-bathroom condo at Universal City Condos 3 by Chestnut Hill Developments. This stunning unit features unobstructed breathtaking East facing views with 2 private balconies, the perfect spot to unwind with evening views or watch the sunrise over the lake, High-end finishes throughout the unit add a touch of elegance to every room, a modern kitchen with stainless steel appliances. Universal City Condos 3 is a master-planned community offering exceptional amenities, including a state-of-the-art fitness center, a party room with a full kitchen, and beautifully landscaped outdoor terraces equipped with BBQs, cabanas, and fire pits and a resort-style outdoor pool. The building's sleek design boasts open-concept layouts, floor-to-ceiling windows, quartz countertops, and premium finishes, ensuring modern comfort and style . Located in the heart of Pickering, this prime address is just minutes from Pickering Town Centre, with over 200 stores and services. Residents also enjoy easy access to prestigious schools, parks, the Pickering Recreation Complex, and multiple transportation options. A short 7-minute walk connects you to the Pickering GO Station, offering a 25-minute express ride to Union Station, while Highway 401 is just minutes away for seamless commuting. Whether you are a first time buyer, downsizer, or savvy investor, this is your chance to own a slice of modern luxury in one of Pickering most desirable communities. Don't miss out ! this is the one you have been waiting for! (id:63381)
707 - 88 Corporate Drive
Toronto, Ontario
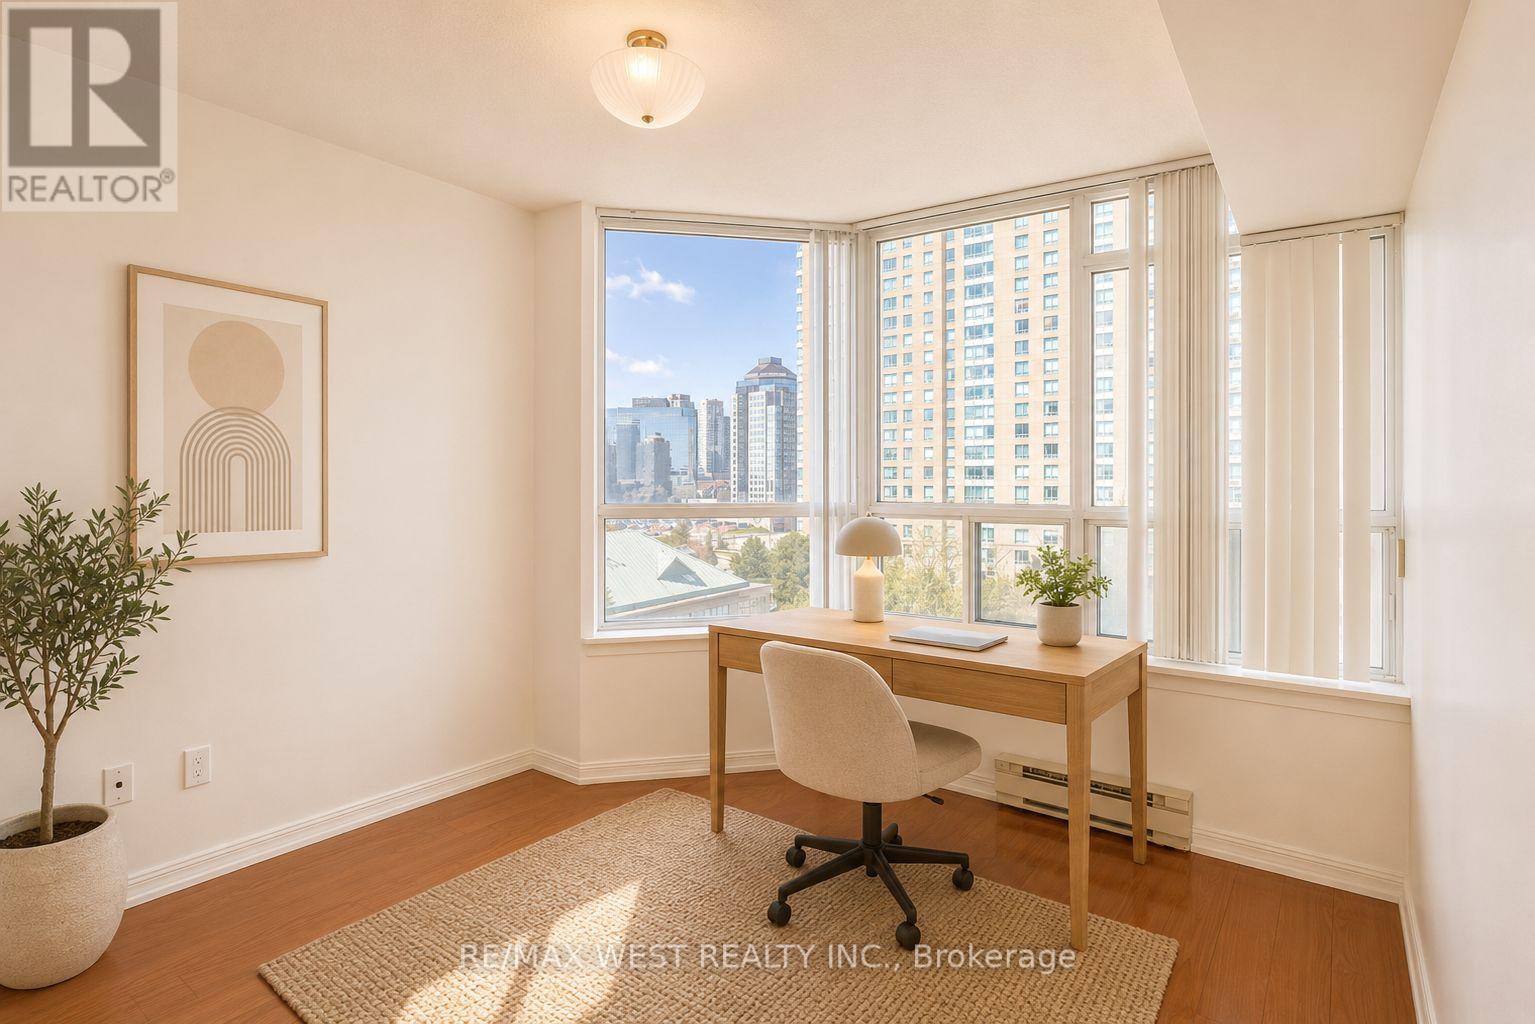
Location, lifestyle, and value-all in one!This rarely available 2+1 suite condo offers a clean, move-in-ready space with fresh paint and modern laminate flooring throughout. The spacious solarium easily converts into a third bedroom, making it perfect for families, professionals, or investors.Enjoy unbeatable convenience with direct access to Highway 401 and a Toronto Transit Commission stop right at your doorstep. You're just steps from Scarborough Town Centre, the LRT and subway, plus everyday essentials like FreshCo, YMCA, and Shoppers Drug Mart.Minutes away from University of Toronto Scarborough and Centennial College-ideal for students and renters alike.Residents enjoy top-tier amenities with 24-hour security, offering both comfort and peace of mind.A rare opportunity in a prime location-don't miss it! (id:63381)
10 Highcliff Crescent
Toronto, Ontario
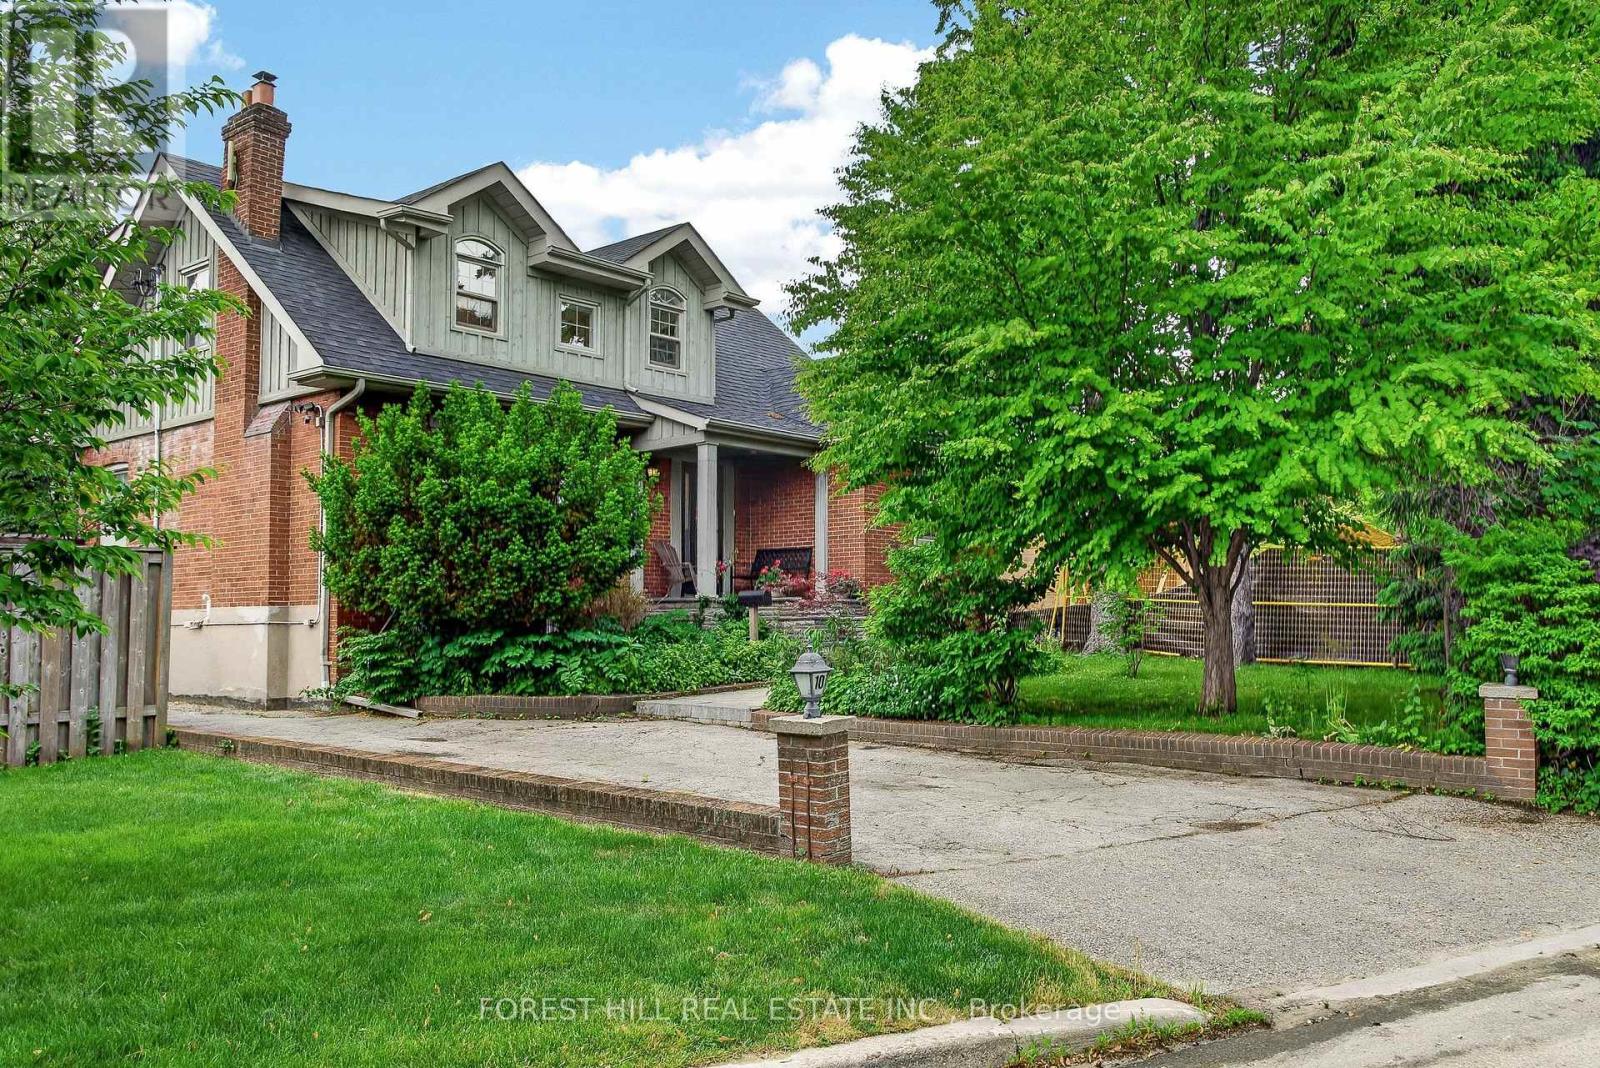
Renovated Family Home @ Cliffcrest's most sought-after neighbourhoods along the Scarborough Bluffs. Ideally Located on a Quiet Street! Very Bright Home! Open concept Living Room with Large Windows & Fireplace, Renovated Huge Kitchen With lots of Cabinets & Counter Top Space.. Great for Large Families & Entertaining. Separate Dining Room (Currently used as an Office)with walk out to Lovely Backyard. Great to have the 4th Bedroom on Main Floor! Three Bedrooms & 2 Renovated Bathrooms on 2nd Floor. Vaulted Ceilings, Hardwood Floors. Finished Spacious Basement with Heated Floors! Opportunity to Move-In Highly ranked Chine Drive Public School District & near R.H. King Academy! Family-friendly neighbourhood close to parks, trails & the lake! Scarborough Bluffs Beach, Bluffer's Park, Birch Cliff Village shops and cafes, and GO Station! Muskoka Style Living with Easy Commute to Downtown! (id:63381)
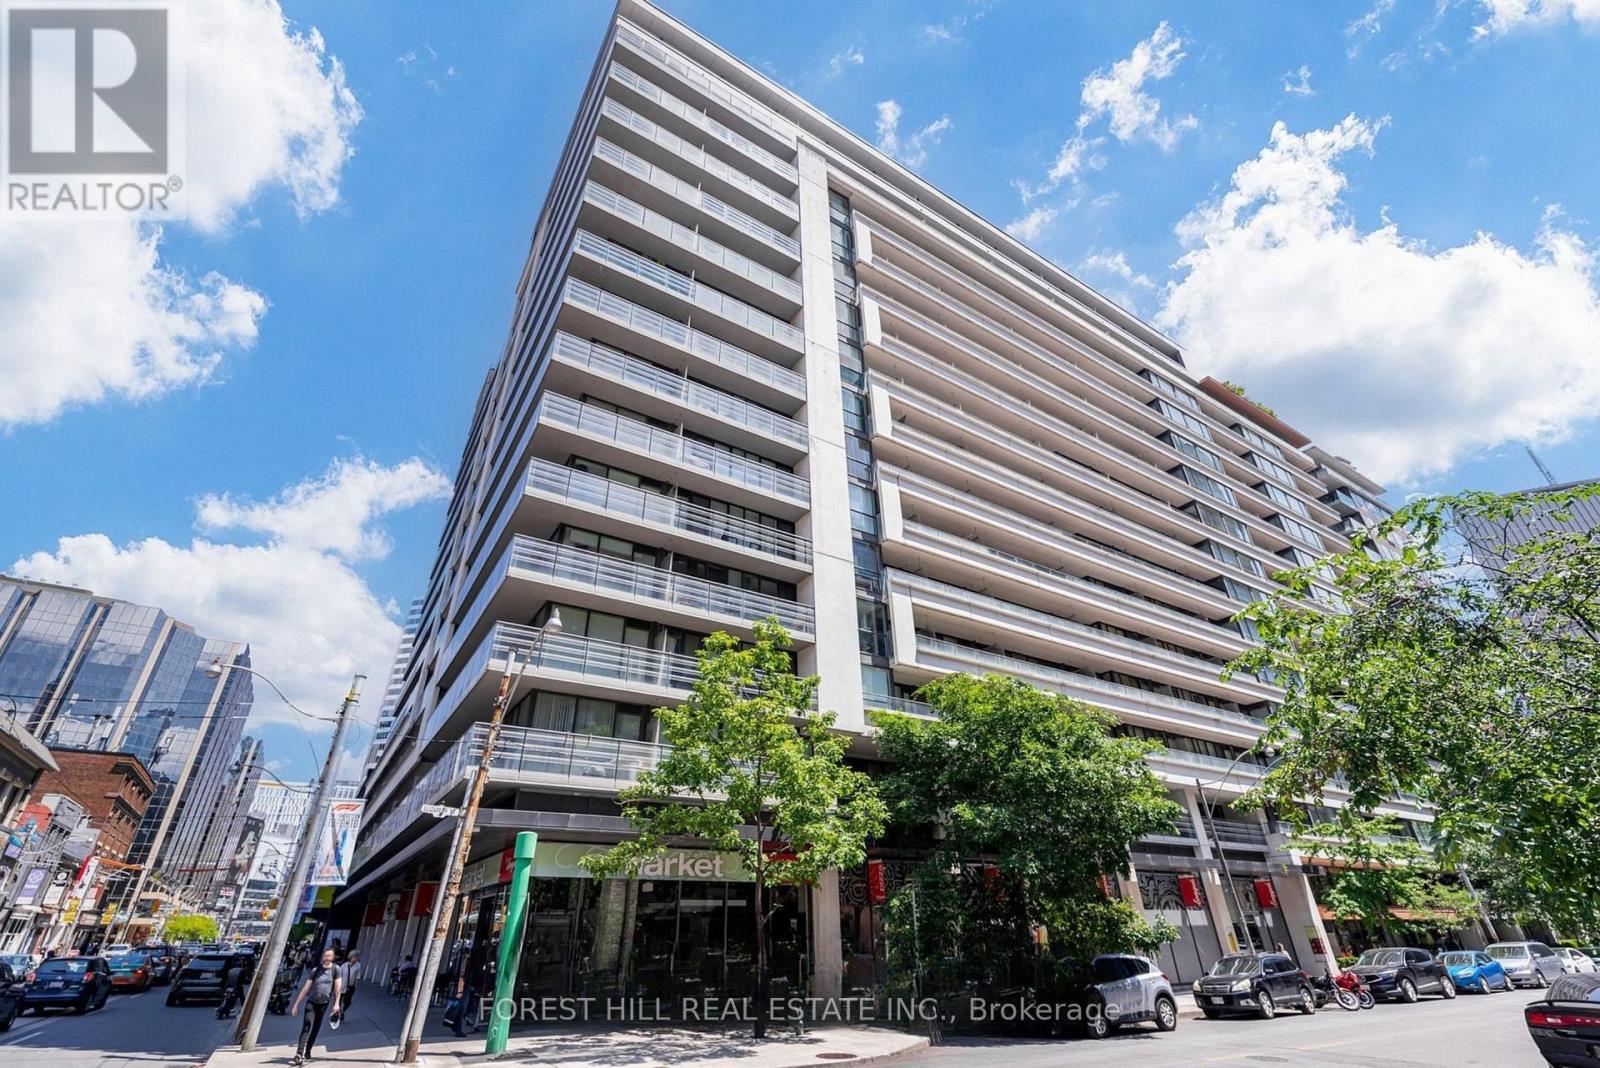
917 - 111 Elizabeth Street
Toronto, Ontario
Sophisticated downtown living at One City Hall Place, one of Toronto's most connected addresses at Bay and Dundas. Spacious 1-bedroom + den residence with 2 full bathrooms offers open-concept living and dining with a walk-out balcony, a modern kitchen with a pantry, and a primary bedroom with a 4-piece ensuite. Full amenity building with 24-hour concierge, indoor pool, jacuzzi, sauna, fully equipped gym, party room, guest suites, and visitor parking. Steps from Eaton Centre, subway, hospitals, and Financial District. Parking included. (id:63381)
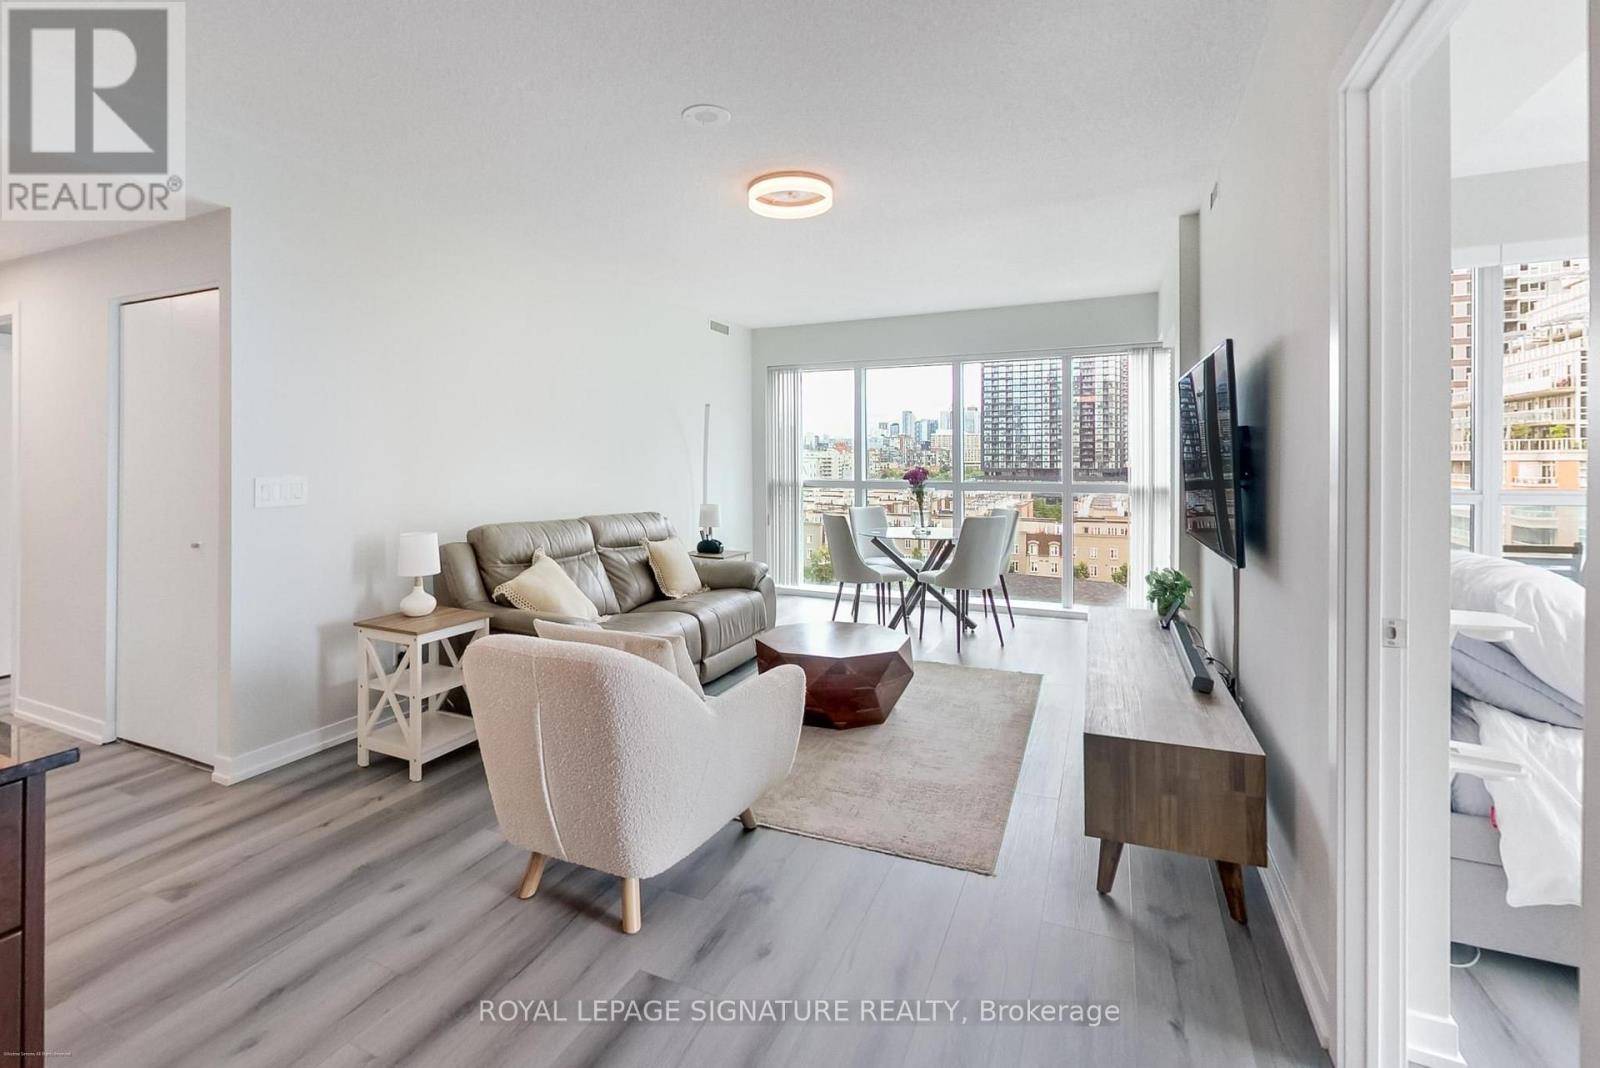
904 - 69 Lynn Williams Street
Toronto, Ontario
One of the best views in Liberty Village and perched in the sky-lit Liberty on the Park, this sun-splashed two bed, two bath, 949sqft south/east corner suite offers the light, views, and layout that rarely come together. Wall-to-wall windows on two exposures pour natural light through every room and frame sweeping downtown skyline and park views from a private balcony - ideal for morning coffee or relaxing in the evening with a stunning backdrop.The smart split layout suits those seeking privacy. Wide-plank laminate flooring runs throughout the open-concept living and dining space. The kitchen impresses with rich wood-tone cabinetry, granite counters, a full stainless steel appliance package, and subway tile backsplash. The spacious primary bedroom has electric blinds, a double mirrored closet and a 3-piece ensuite bathroom; the second bedroom enjoys its own window and skyline view. Both spa-inspired bathrooms feature a backlit LED vanity mirror and luxurious finishes. Liberty on the Park is one of Liberty Village's most distinctive addresses. Residents enjoy a party room, meeting room, and a BBQ-friendly outdoor patio - all set at just 15 storeys for a more intimate, boutique feel than the towers around it. - elevated Liberty Village living, ready to move in. (id:63381)
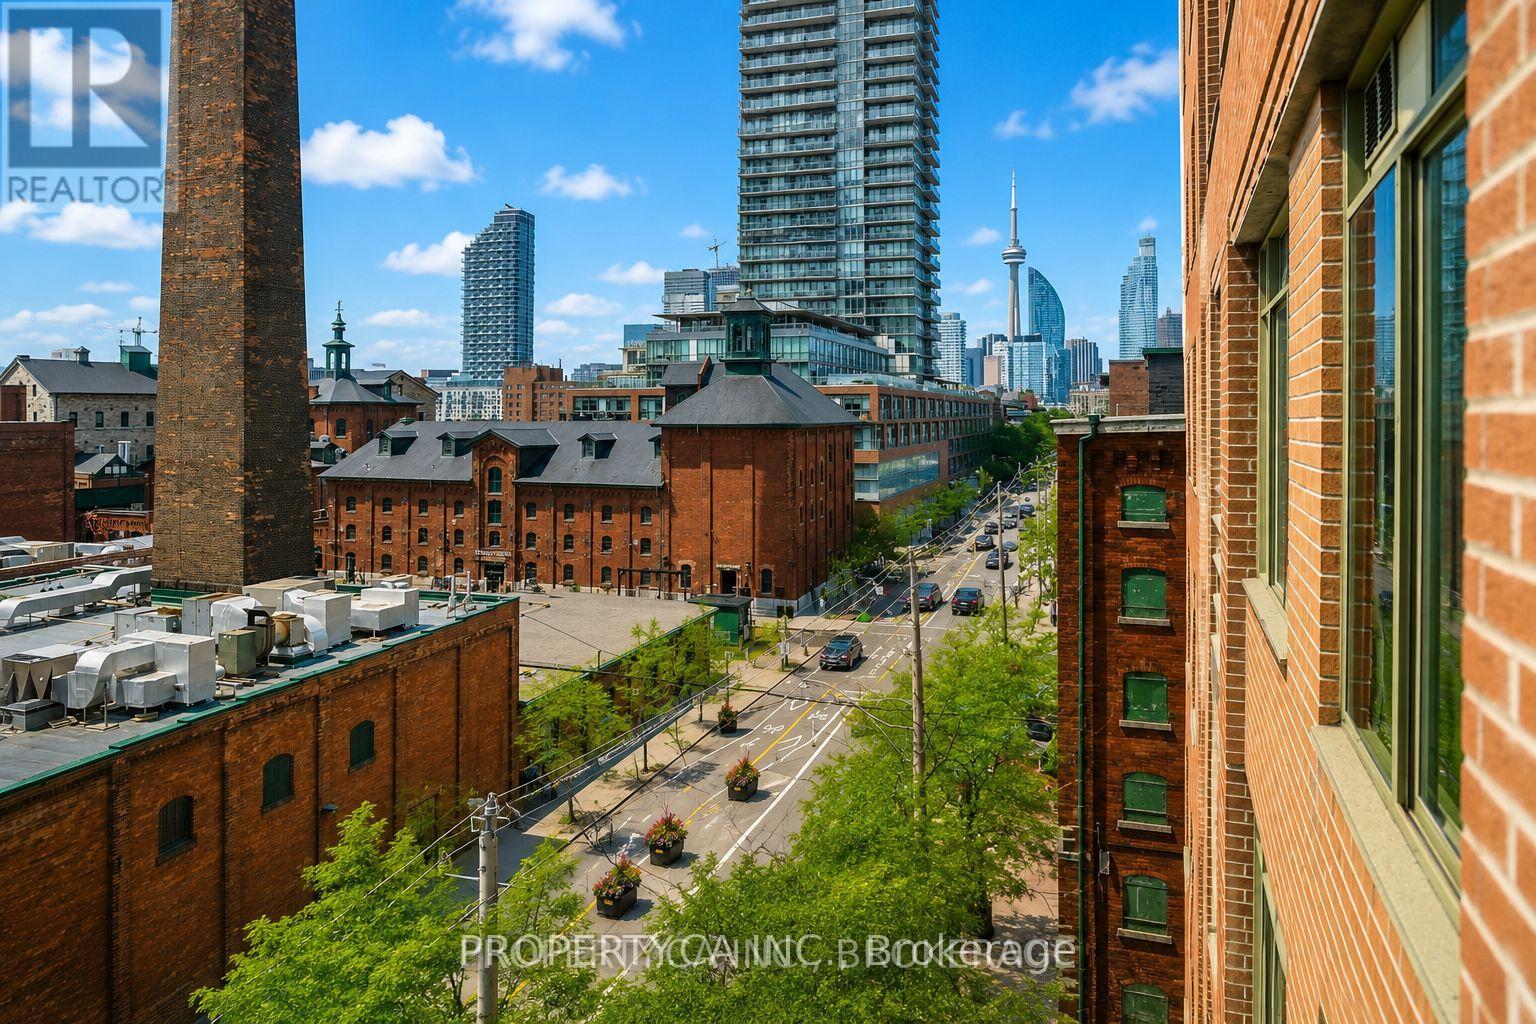
608 - 70 Mill Street
Toronto, Ontario
Experience urban living at its finest in this exceptionally spacious 1,080 sq. ft. south-facing suite in Toronto's iconic Distillery District. Offering 2 generous bedrooms, 2 full bathrooms, and a highly sought-after split-bedroom layout, this home provides the perfect balance of comfort, privacy, and functionality. The bright, open-concept living and dining area with a walk-out to a balcony that showcases unobstructed views of the historic Distillery District and Lake Ontario. The well-appointed kitchen features stone countertops, stainless steel appliances, and a breakfast bar, making it ideal for both everyday living and entertaining. Enjoy the convenience of a large ensuite laundry room with additional storage, plus ample closet space throughout. One underground parking space is included, and all utilities are covered in maintenance fees, offering exceptional value and worry-free living. Steps from renowned cafés, restaurants, boutiques, galleries, and year-round events, with easy access to transit, the Financial District, the waterfront, and major highways, this is downtown Toronto living at its best. (id:63381)
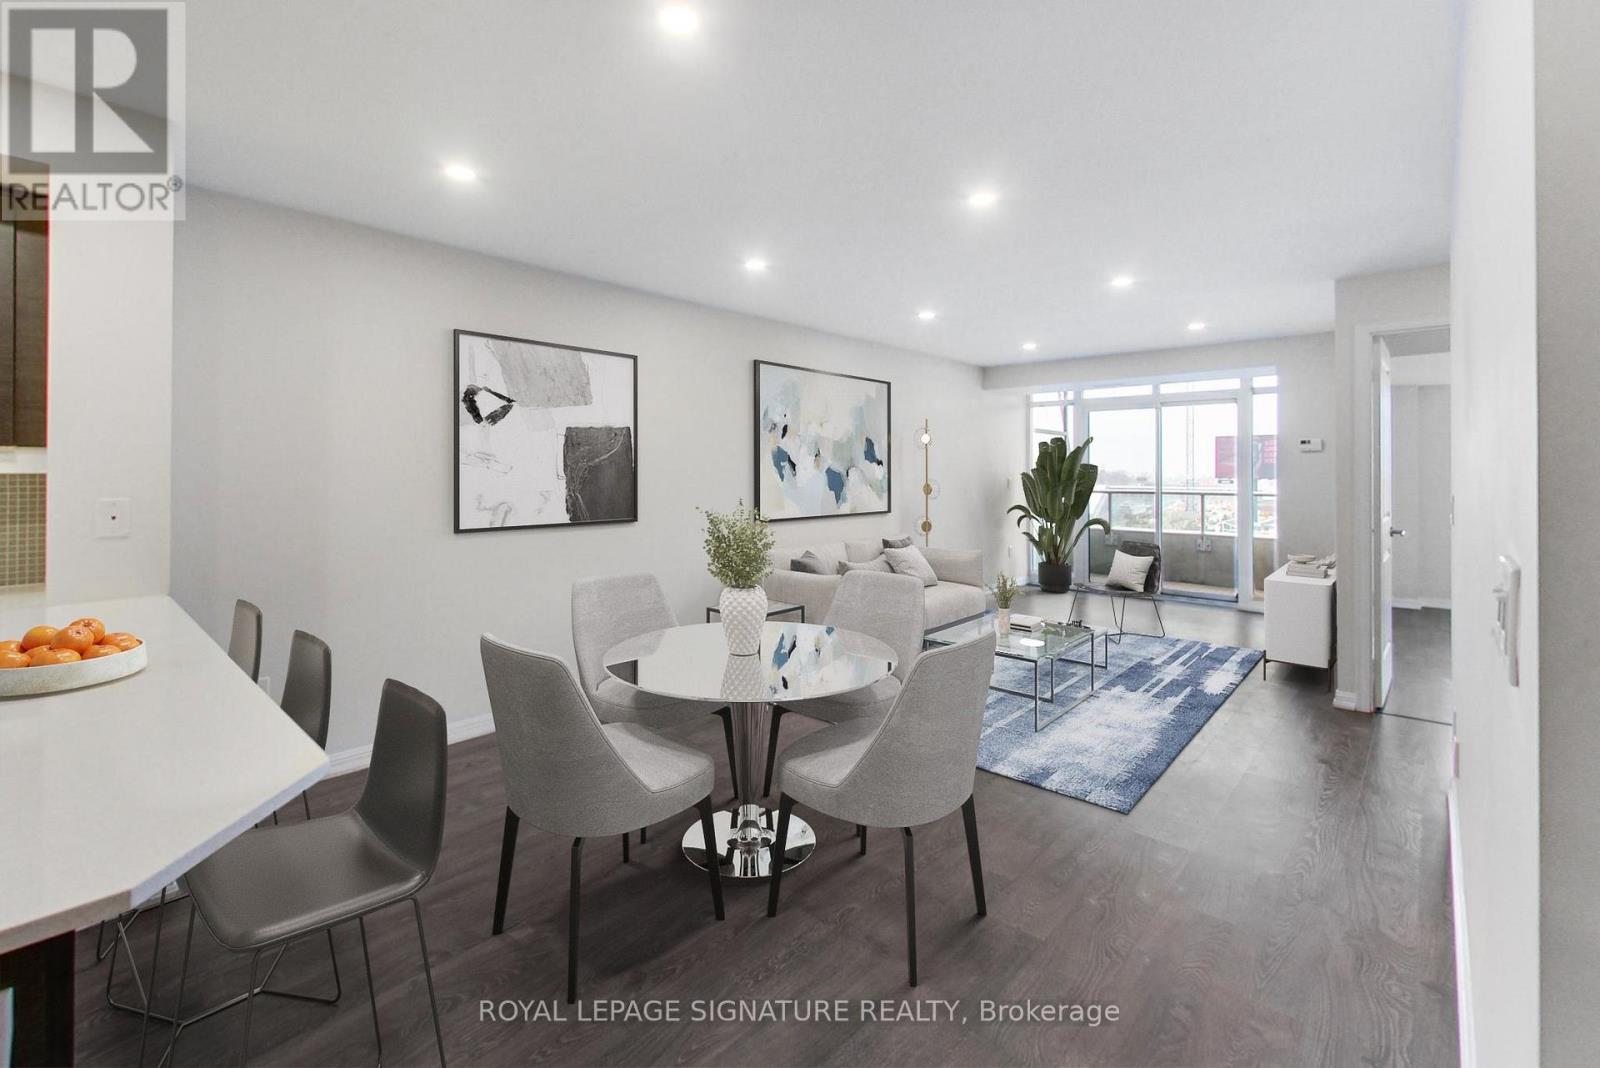
701 - 85 East Liberty Street
Toronto, Ontario
At Liberty Lakeview Towers, Suite 701 offers 1,044sqft of highly functional living space in the heart of Liberty Village, with two bedrooms, a dedicated den, two full bathrooms, parking and a storage locker.The spacious, well-planned layout features an open-concept living and dining area and a kitchen with granite counters, stainless steel appliances, ample cabinetry and a large breakfast bar. The living area opens onto a private west-facing balcony, bringing warm afternoon and evening light into the suite.The dedicated den is ideally suited as a home office, study or flexible bonus area. Both bedrooms offer comfortable proportions, while two full four-piece bathrooms provide added practicality for couples, families, guests and those working from home.The parking space is conveniently located close to the elevator. Residents enjoy an extensive collection of building amenities, including an indoor pool, fitness centre, golf simulator, bowling alley, movie theatre, children's playroom, guest suites, rooftop and third-floor party rooms, visitor parking and 24-hour concierge.Steps from Liberty Village restaurants, cafes, shops, parks and transit, with convenient access to the waterfront and downtown.A spacious, move-in-ready alternative to the smaller two-bedroom suites commonly found throughout Liberty Village. (id:63381)