
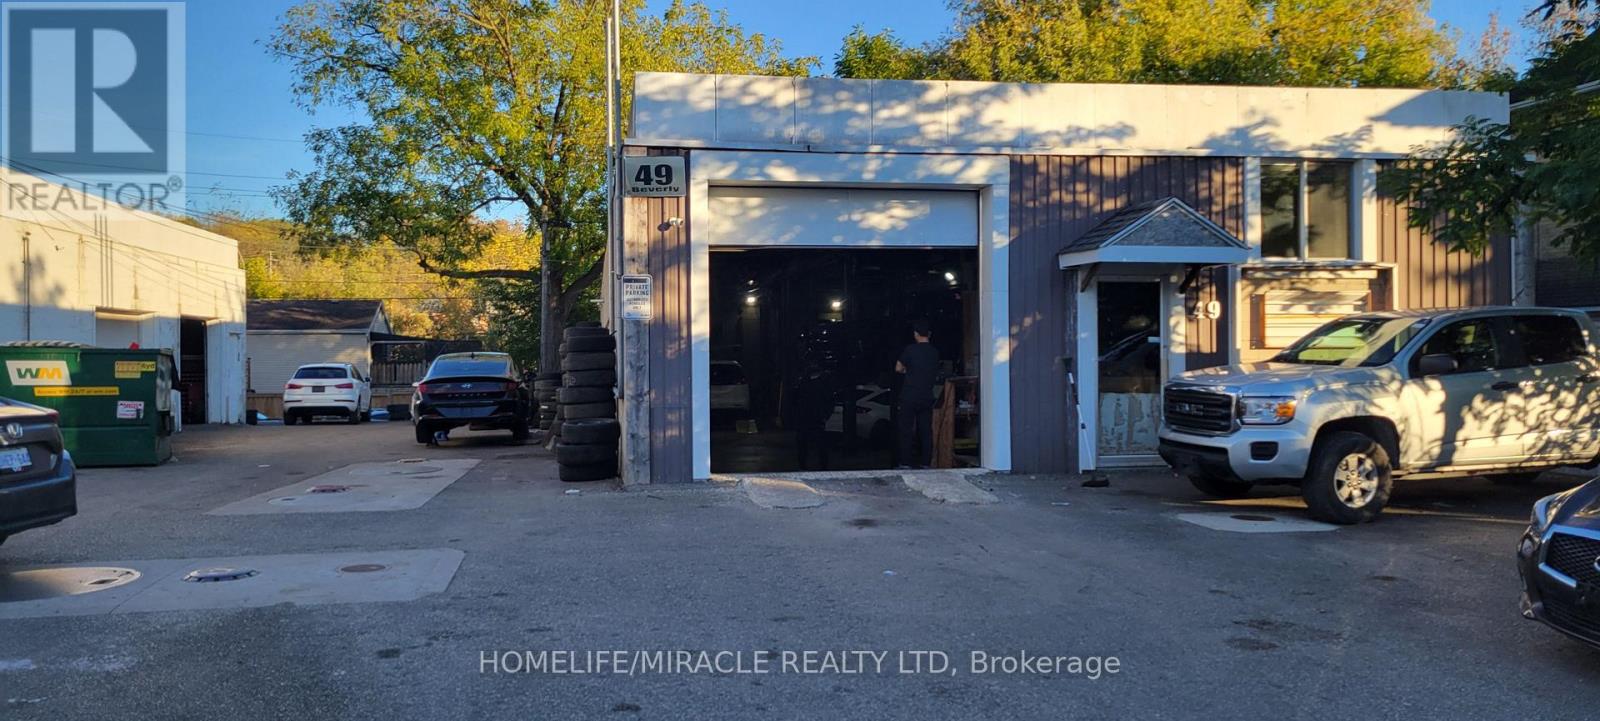
49 Beverly Street
Cambridge, Ontario
MECHANIC SHOP / AUTO REPAIR BUSINESS in Cambridge, ON is For Sale. Located at busy intersection of Beverly St & Kerr St. In a busy area surrounded by residential neighbourhoods, commercial businesses, automotive businesses, dealerships, and major amenities. Rent: $4,000/month including TMI, Lease Term: Brand New Lease. Features 1 office, 1 washroom, parking for approximately 12 vehicles outside and 6 vehicles inside. Permitted uses include OMVIC, Auto Sales/Dealership, Auto Body and Auto Repair. Fully equipped shop includes 4 hoists (two Rotary 9K, Cael 9K and Atlas 12K), 2 workbenches with vise and grinder, booster, TV, parts shelving, A/C tool, oil storage shelves, oil waste tank, oil drum, spring removal tool, compressor with lines, 2 drop-down air lines, drop-down electrical line, washer and coolant tank, grinder, tool cart, industrial shop fan, locker room, pressure washer and more. Excellent turnkey automotive business opportunity with equipment included and great potential to grow further. (id:63381)
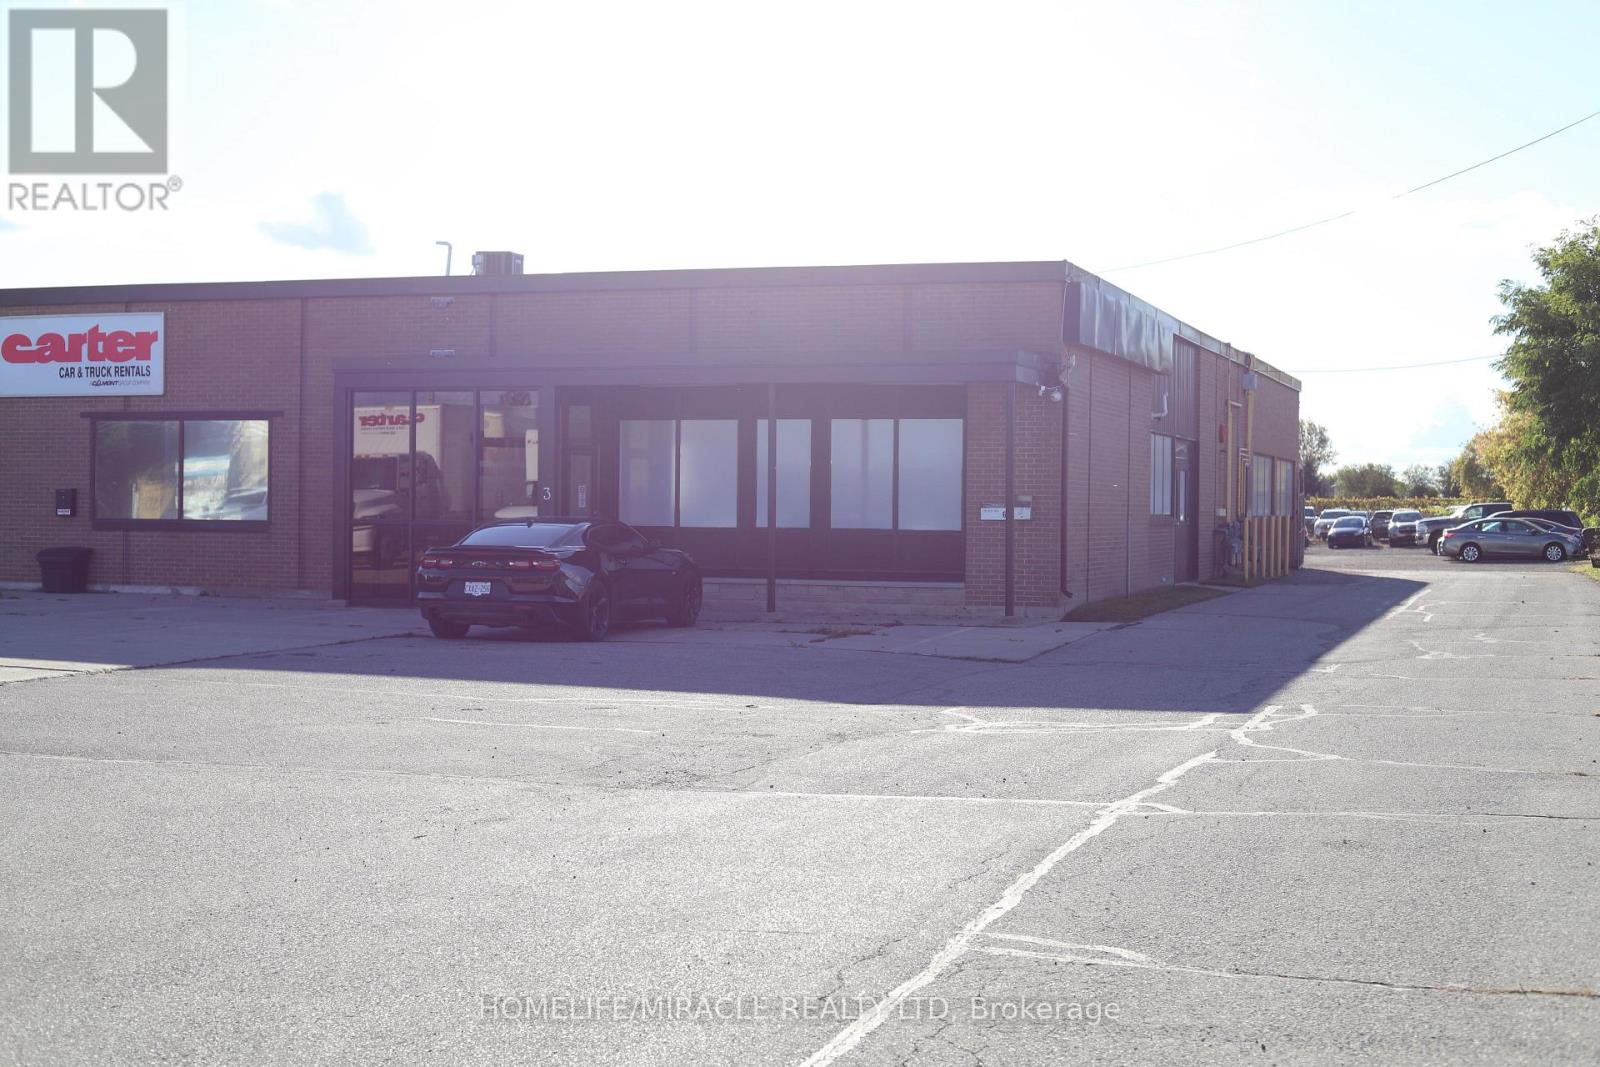
6 - 550 Industrial Road
Cambridge, Ontario
MECHANIC SHOP / AUTO REPAIR BUSINESS in Cambridge, ON is For Sale. Located at the busy intersection of Industrial Rd & Hwy 24, in a prime automotive area surrounded by multiple franchise car dealerships and automotive businesses. Excellent location with parking for approximately 15 vehicles outside and 6 vehicles inside. Rent: $5,000/month including TMI, Lease term: 2 years + option to renew. Features 3 offices and 2 washrooms. Permitted uses include OMVIC, Auto Sales/Dealership, Auto Body and Auto Repair. Fully equipped shop includes Challenger 10K Hoist, Wheeltronic 9K Hoist, Forward 9K Hoist, Ingersoll Compressor, engine oil waste tank, oil waste tank trolley, welding machine, air lines throughout the shop, 2 air hoses, and workbench with vise. Excellent turnkey opportunity in a busy automotive/dealership corridor. (id:63381)
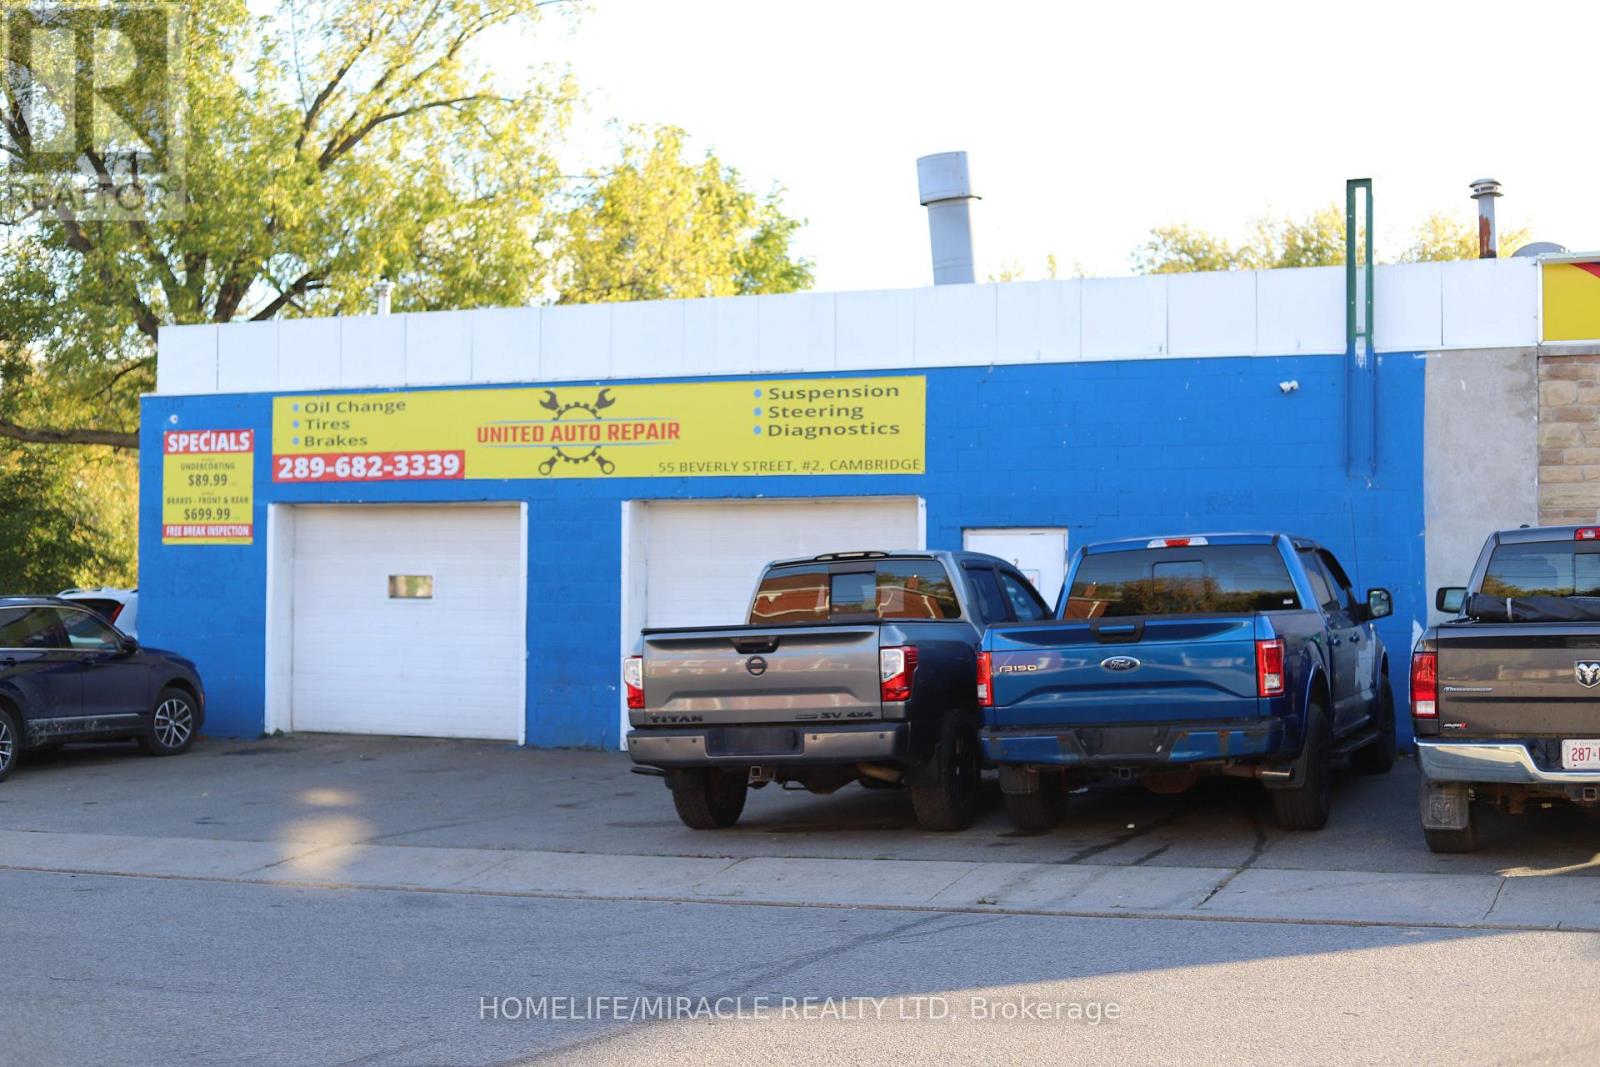
55 Beverly Street
Cambridge, Ontario
MECHANIC SHOP / AUTO REPAIR BUSINESS in Cambridge, ON is For Sale. Located at 55 Beverly St, Unit #2, in a busy area surrounded by residential neighbourhoods, commercial businesses, automotive businesses, dealerships, and major amenities. Rent: $4,000/month including TMI, Lease term: 2 years + option to renew. Features 1 office, 1 washroom, parking for approximately 12 vehicles outside and 4 vehicles inside. Permitted uses include OMVIC, Auto Sales/Dealership, Auto Body and Auto Repair. Fully equipped shop includes 4 hoists (Wheeltronic 9K with lift adapters and three Rotary 9K hoists), compressor with air lines, 2 drop-down air reels, parts shelving, tire shelving, work desks, tool shelving, bolt storage with supplies, exhaust jack, A/C top-up tool, oil waste tank, battery booster, jacks, workbench with vise and grinder, LED floor lights, shop fan, TV and more. Excellent turnkey automotive business opportunity with equipment included and great potential to grow further. (id:63381)
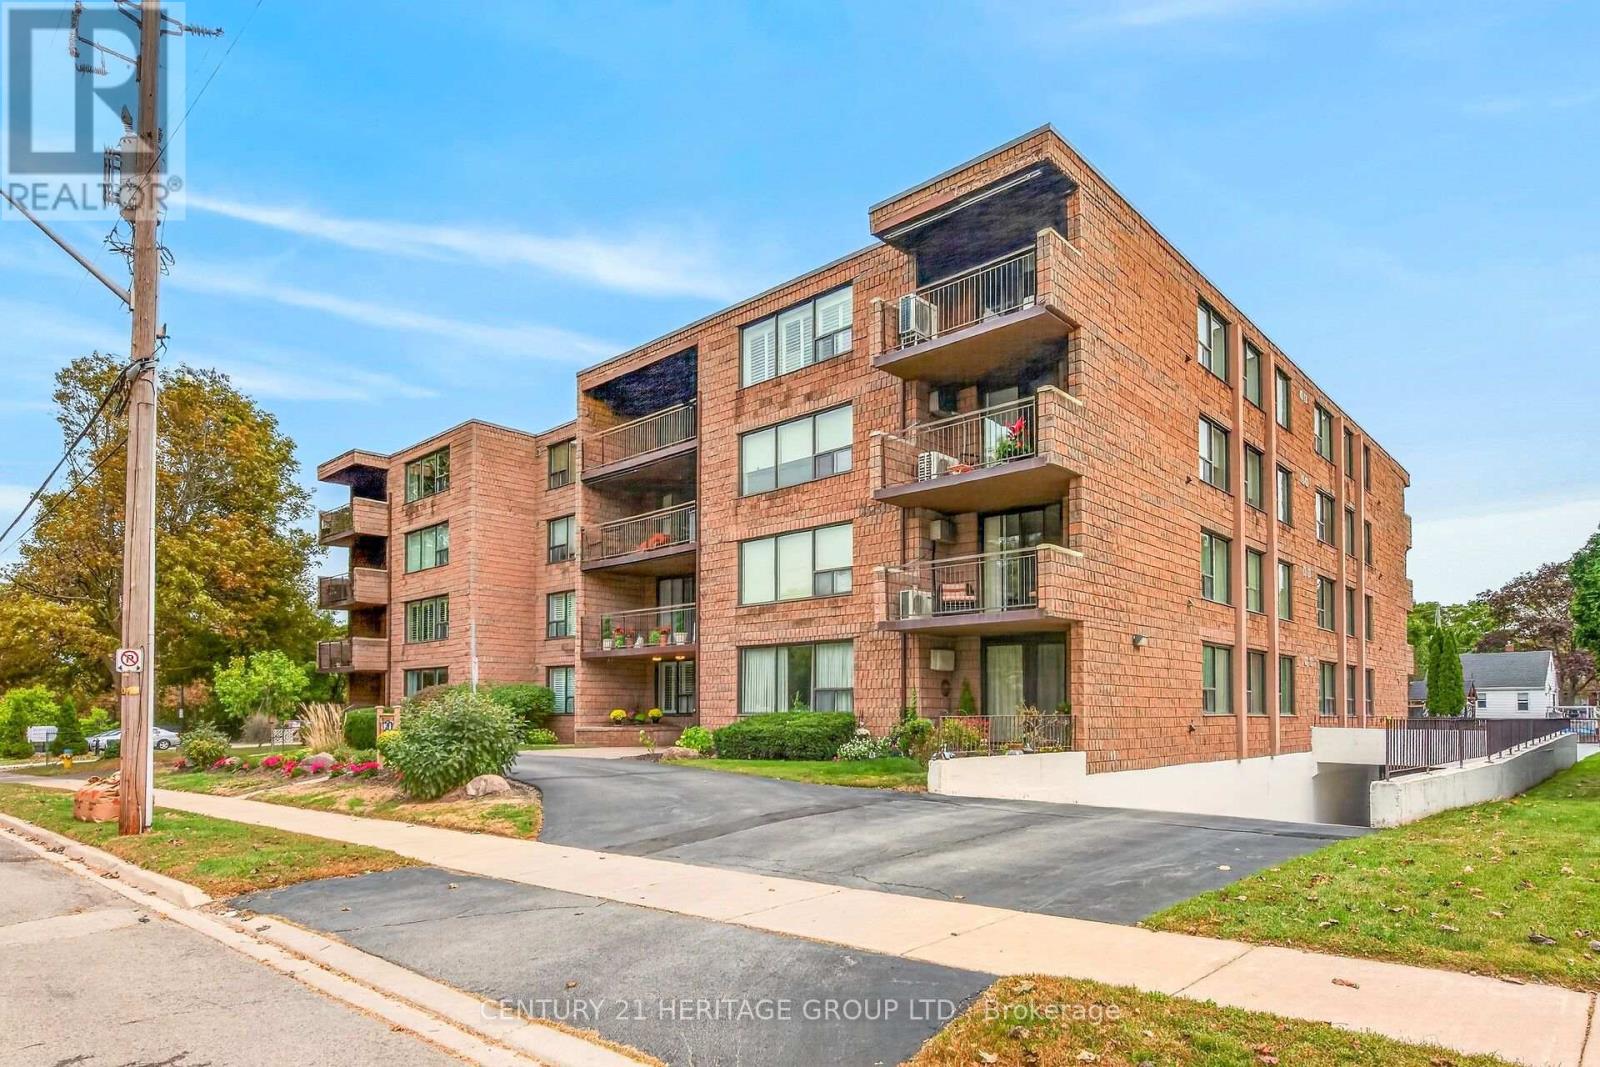
101 - 28 Robinson Street N
Grimsby, Ontario
Welcome to unit 101 at 28 Robinson St N conveniently located in the heart of Grimsby. This main floor unit is spotless and has been meticulously updated so consider it move-in ready! This is a large 3 bedroom (1bedroom currently used as a den), 1.5 bath apartment with a lovely outdoor terrace, tons of storage and a handy utility room off the foyer. The flooring is new, new interior doors, new kitchen island, backsplash & coutertops, new light fixtures including pot lighting, new California Shutters throughout and freshly painted. A new HVAC system has been installed in 2026. It is walking distance to most shops, dining, and other amenities in town. The newly built West Lincoln Memorial Hospital is minutes away. One exclusive parking space is located in the underground garage along with a private storage unit. Don't wait to book your private viewing. (id:63381)

8 Hunter Road
Grimsby, Ontario
Welcome to this truly exceptional, custom-built home, nestled in a quiet, established neighbourhood in beautiful Grimsby. Offering more than 3,000 sq. ft. of finished living space, 4 bdrms and 2 full bathrooms, this spacious backsplit perfectly blends timeless character, modern updates, and endless possibilities. From the moment you arrive, the charming covered front porch and distinctive custom design create a warm and welcoming first impression. Step inside to discover a stunning, recent kitchen renovation, updated flooring, beautiful upper-level original hardwood floors, and two wood-burning fireplaces that add warmth and character throughout the home. Situated on a expansive lot, the backyard offers breathtaking, postcard-worthy views of the Niagara Escarpment, creating a picturesque setting to relax, entertain, and a beautiful backdrop to everyday life. A charming brick storage shed adds both character and practicality to the property. The fully finished basement, complete with its own separate entrance, existing kitchen & bathroom rough-ins, and a spacious cantina ideal for winemaking and extra storage, offers exceptional flexibility and functionality. With exciting possibilities for extended family, multigenerational living, or the potential to create an income-generating suite, this versatile lower level adds tremendous value and opportunity to an already remarkable home. Location is another standout feature! Enjoy the peace and charm of a quiet neighbourhood while being within walking distance of the scenic Bruce Trail, nearby schools, and the Grimsby GO Station. With convenient access to nature, everyday amenities, and regional transit connections, this property offers an ideal balance of tranquility and convenience. With its unique custom-built design, generous living space, modern renovations, incredible Escarpment views, and exciting possibilities for the future, this is more than just a house - it's a truly special place to call home. (id:63381)

116 Ann Street
Shelburne, Ontario
Welcome to 116 Ann Street! This solid detached home is ideally situated on an impressive lot in a mature and established Shelburne neighbourhood. Offering great curb appeal, mature trees, a huge backyard and an abundance of potential, this is an excellent opportunity for first-time buyers, families or investors looking for a property they can personalize and build equity in. The main level features a spacious living room with plenty of room for comfortable family living along with a functional kitchen open to the dining area. Upstairs, you'll find 3 good-sized bedrooms, including a primary bedroom with double closets, plus a 4-piece bathroom with newer vanity. The partially finished lower level adds valuable flexibility, featuring an additional bedroom, open recreation room and wet bar that could potentially be converted to a kitchen area. A rough-in for a 3-piece bathroom is also in place, creating exciting potential for an in-law suite or additional living space or teen retreat. Outside is where this property truly shines! The exceptional 77 x 100 ft lot offers an enormous backyard with mature trees and plenty of space for children, pets, gardening, entertaining or simply enjoying the outdoors. The large 12 x 15 ft deck provides the perfect spot for summer BBQs, morning coffee or relaxing with family and friends. A covered front porch adds charm and creates a welcoming entrance. Parking is plentiful with a 4-car driveway plus a 1-car garage. Newer siding, roof, soffits and eavestroughs are important exterior updates and add to the home's appeal. This is a fantastic opportunity to own a detached home on a rare, generously sized lot in a mature Shelburne setting. 116 Ann offers tremendous potential for those willing to do a little work and bring their vision. Move in and improve over time, create additional living space, or explore the investment possibilities. Don't miss the opportunity to make this property your own! (id:63381)
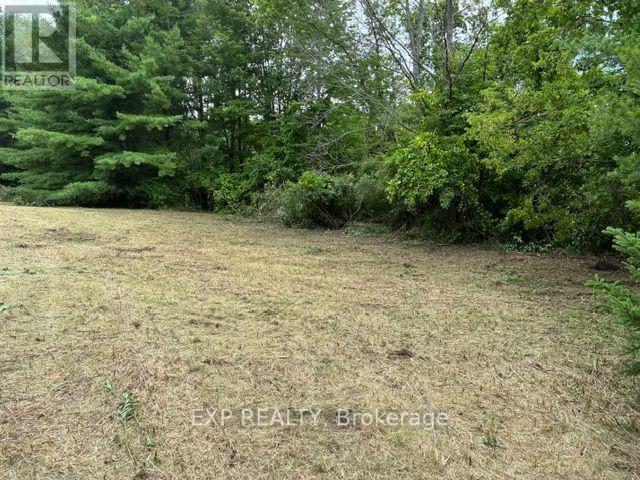
Lot 5 & 6 Rp 18 Noonan Road
Alnwick/haldimand, Ontario
Level 1 acre building lot on the outskirts of Warkworth. Peaceful and private. Mature tree lined property in the country. Approximately 25 minutes to the 401 hwy in Cobourg and 10 minutes to the Village of Roseneath. The perfect lot to build your dream home with extra space for an inground pool, gardens, workshop and perhaps a circular driveway. Imagine yourself sitting by the fire enjoying the sounds of nature while the stars light up your night....the city sounds couldn't be further away! (id:63381)
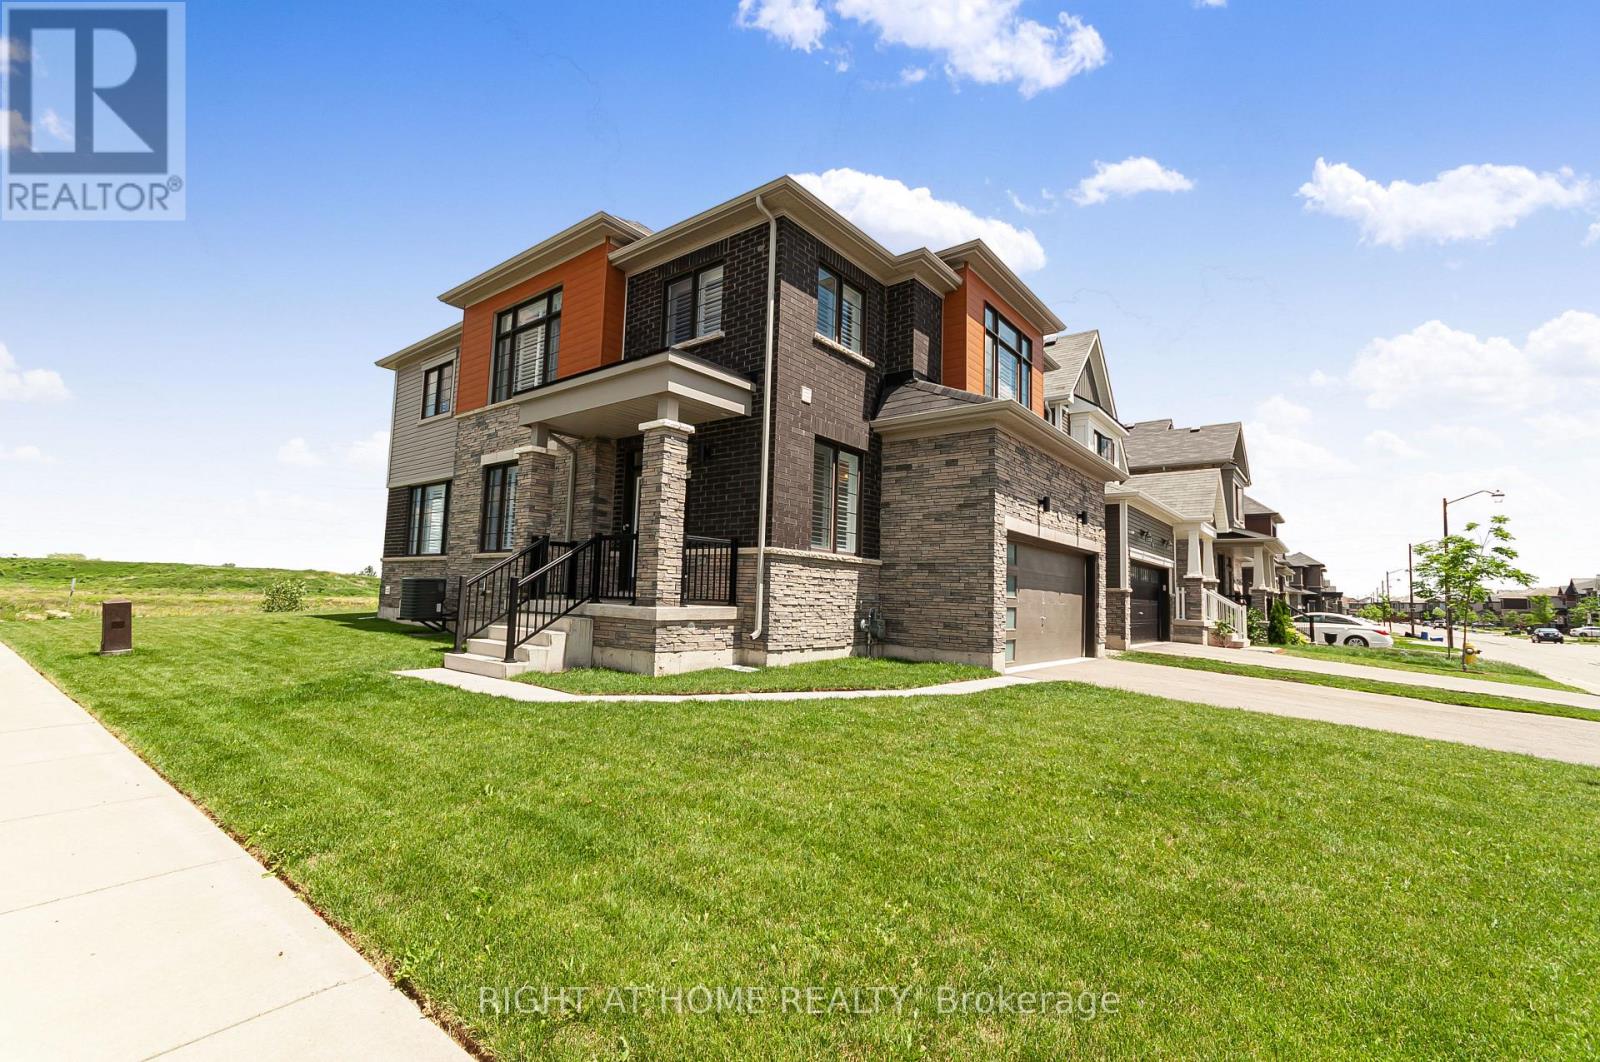
103 David Street
Haldimand, Ontario
Welcome to your dream family home in the heart of growing Hagersville, Ontario! This beautiful detached property sits proudly on a premium corner lot, showcasing fantastic curb appeal and a spacious layout designed for modern living. Step through the front door into a bright, welcoming foyer that leads into an expansive main floor featuring gorgeous engineered hardwood flooring throughout. The heart of the home flows effortlessly into a spacious dining area and a massive living room perfect for hosting family gatherings. The bright kitchen and adjacent breakfast nook overlook the yard, making busy mornings a breeze. An elegant hardwood staircase upgraded with sleek, modern metal pickets leads you to the second level. Upstairs, you will find four generously sized bedrooms, including a massive primary retreat complete with a sprawling walk-in closet and a luxurious 5-piece ensuite bath featuring a deep soaker tub and separate shower. Three additional bright bedrooms and another full bathroom ensure there is plenty of space for a growing family or a dedicated home office. Some photos were virtually staged. (id:63381)
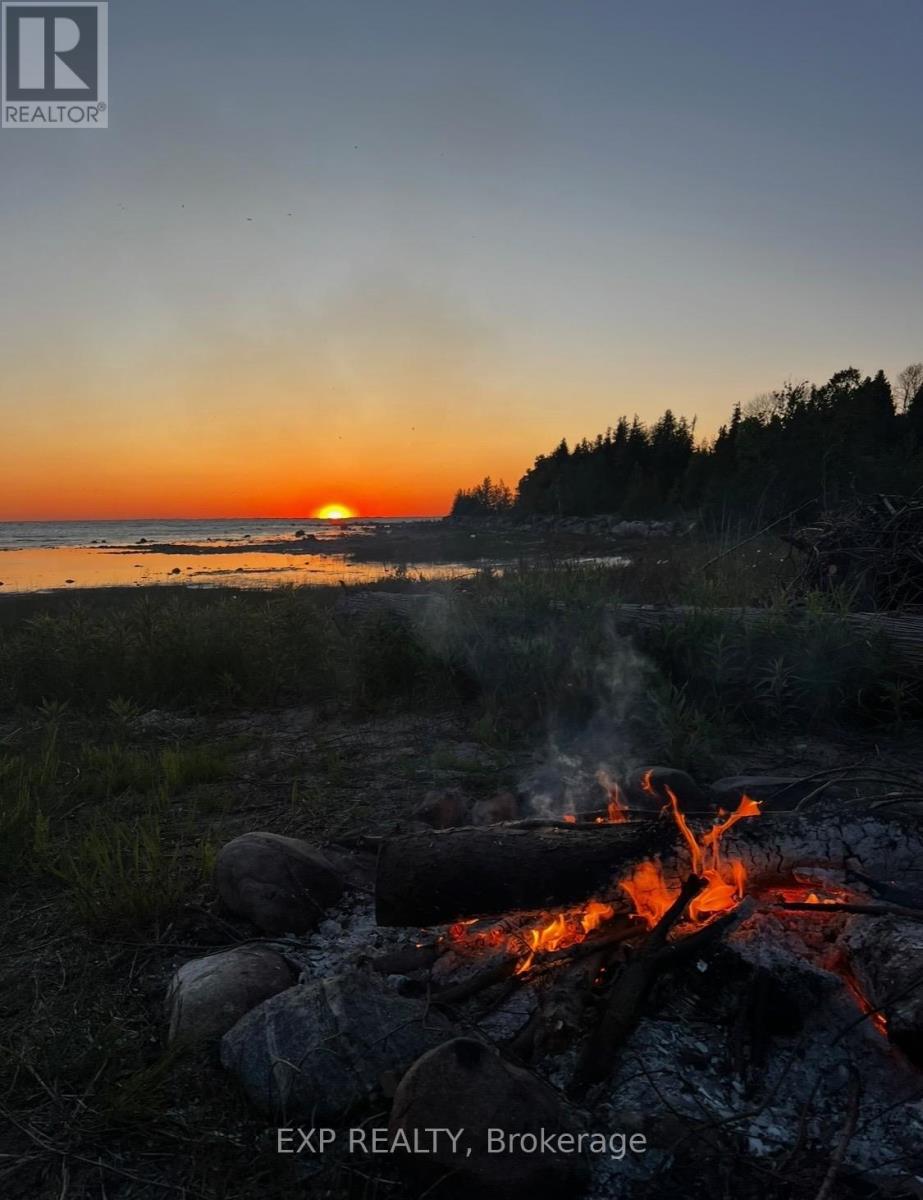
246 Sunset Drive
Kincardine, Ontario
Tucked away in a private lakeside enclave just minutes south of Kincardine and Port Elgin, this charming year-round cabin offers the perfect blend of rustic character, privacy, and Lake Huron lifestyle. Situated on approximately 2 acres with 156 feet of waterfront frontage across the road, the property enjoys beautiful views of Lake Huron, mature wooded surroundings, and the rare benefit of protected conservation lands behind-ensuring no further development and lasting privacy. The fully winterized 3-bedroom, 2-bathroom cabin features a warm and inviting open-concept layout with the kitchen, dining, and living area all positioned to capture lake views. Skylights fill the interior with natural light, while pine plank flooring, exposed wood finishes, and a wood-burning fireplace create an authentic cottage atmosphere. A rear bedroom walks out to a private back deck overlooking the peaceful natural setting.Additional features include a bunkie, kayak shed, trails through the wooded acreage, and multiple outdoor sitting areas ideal for entertaining or relaxing after a day on the water. Located on a quiet year-round road with only a handful of neighbouring homes, this is a rare opportunity to own a private four-season retreat in one of the Lake Huron shoreline's most desirable recreational areas.The property has been substantially updated over the years, including renovations to the kitchen, bathrooms, flooring, insulation, windows, doors, and mechanical systems. (id:63381)
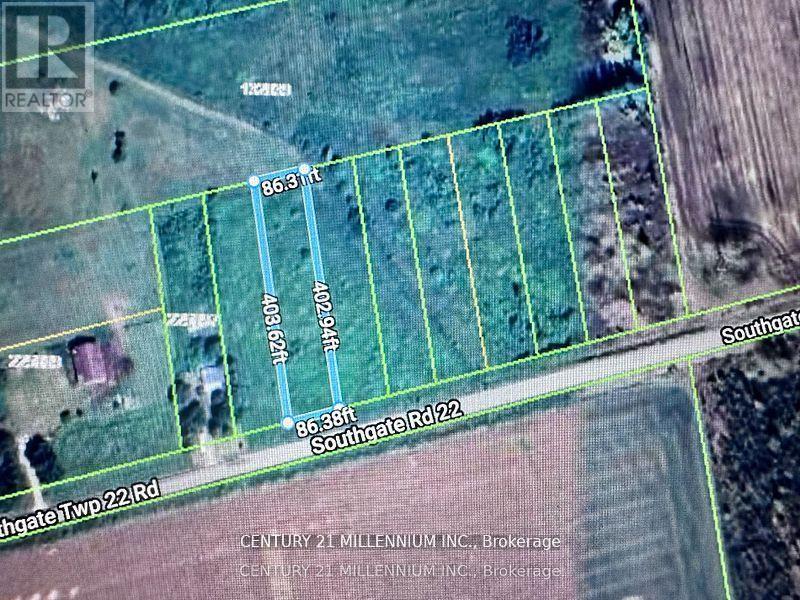
225701a Southgate 22 Road
Southgate, Ontario
Are you a builder ready to turn raw land into a stunning creation? Or a family dreaming of designing a custom home that perfectly suits your lifestyle? This vacant lot in Southgate Township offers the perfect opportunity to bring your vision to life. Zoned Residential and EP(Environmental Protection), this property presents both opportunity and responsibility. While part of the land is ready for your residential plans, the environmentally protected area ensures the natural surroundings are preserved and respected. Set in the heart of the charming Southgate community, this property is your blank canvas ideal for building the home you've always imagined. Just a short drive from Dundalk, you'll enjoy the peaceful atmosphere of small-town living with convenient access to essential amenities. Please note: There are currently no services connected to the lot, giving you the flexibility to plan infrastructure according to your specific needs. (id:63381)
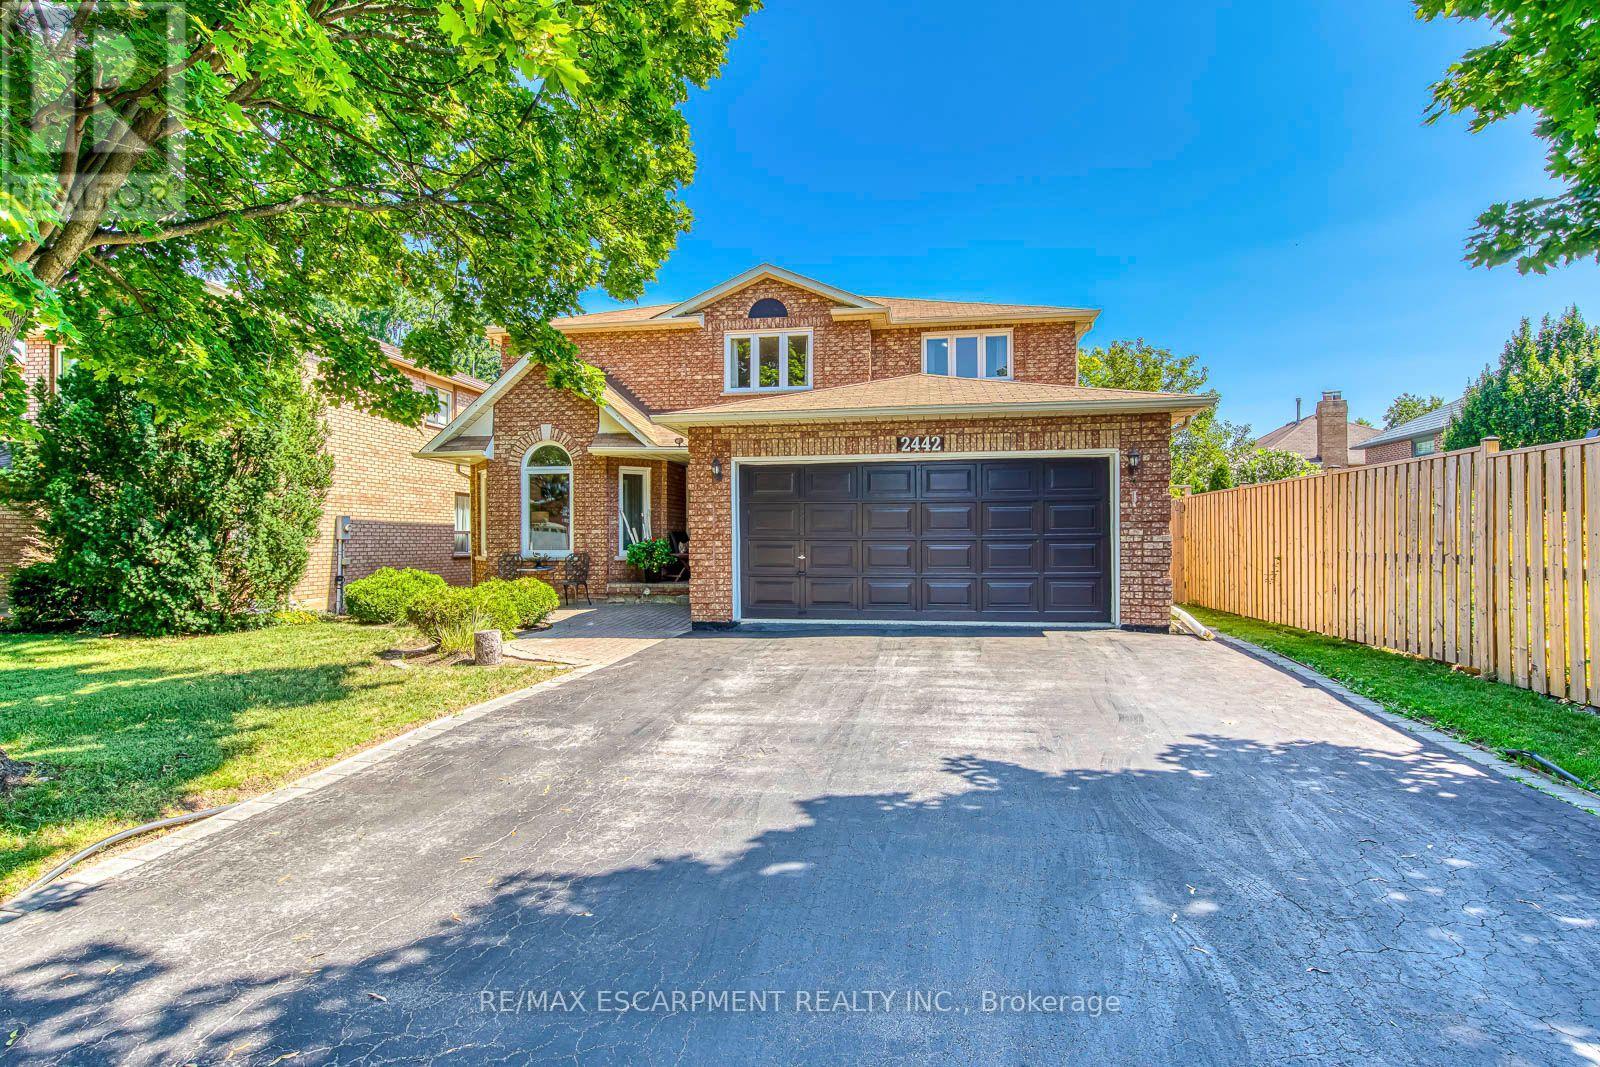
2442 Wynten Way
Oakville, Ontario
First Time On The Market! True pride of ownership! Spacious and sun-filled 4+1 bedroom, 4-bathroom executive home nestled on a beautifully landscaped lot with exceptional curb appeal in the top-ranked school district of St. Luke, James W. Hill & Oakville Trafalgar High School. This home has been lovingly maintained and thoughtfully upgraded by the original owners. Offering 3,068 sq. ft. above grade, this home features formal living and dining rooms, with a soaring cathedral ceiling in the living room-perfect for a grand Christmas tree. Separate main floor office (with potential to convert into a main floor bedroom, subject to buyer due diligence), inviting family room with wood-burning fireplace, elegant Scarlett O'Hara staircase, and a renovated family-sized eat-in kitchen with custom cabinetry, gas stove, pantry, and walkout to an oversized deck. Convenient main floor laundry, separate side entrance, and direct access to the garage. The upper level offers a spacious primary suite with a 4-piece ensuite and walk-in closet, three generous-sized bedrooms, and a 5-piece bathroom. The fully finished basement is an entertainer's dream, featuring a huge recreation room with a wet bar and decorative fountain, additional space for a gym, a den, a fifth bedroom, and a 4-piece bathroom. Step outside to your private backyard paradise featuring a fully fenced yard, beautifully landscaped gardens, and a wooden deck with gazebo-perfect for family gatherings and summer entertaining. Plenty of storage throughout. Conveniently located near the QEW, 403, 407, and both Oakville and Clarkson GO stations. Just steps from shopping, top-ranked schools, and a park featuring a children's playground with splash pad, soccer and baseball fields, and tennis courts. (id:63381)
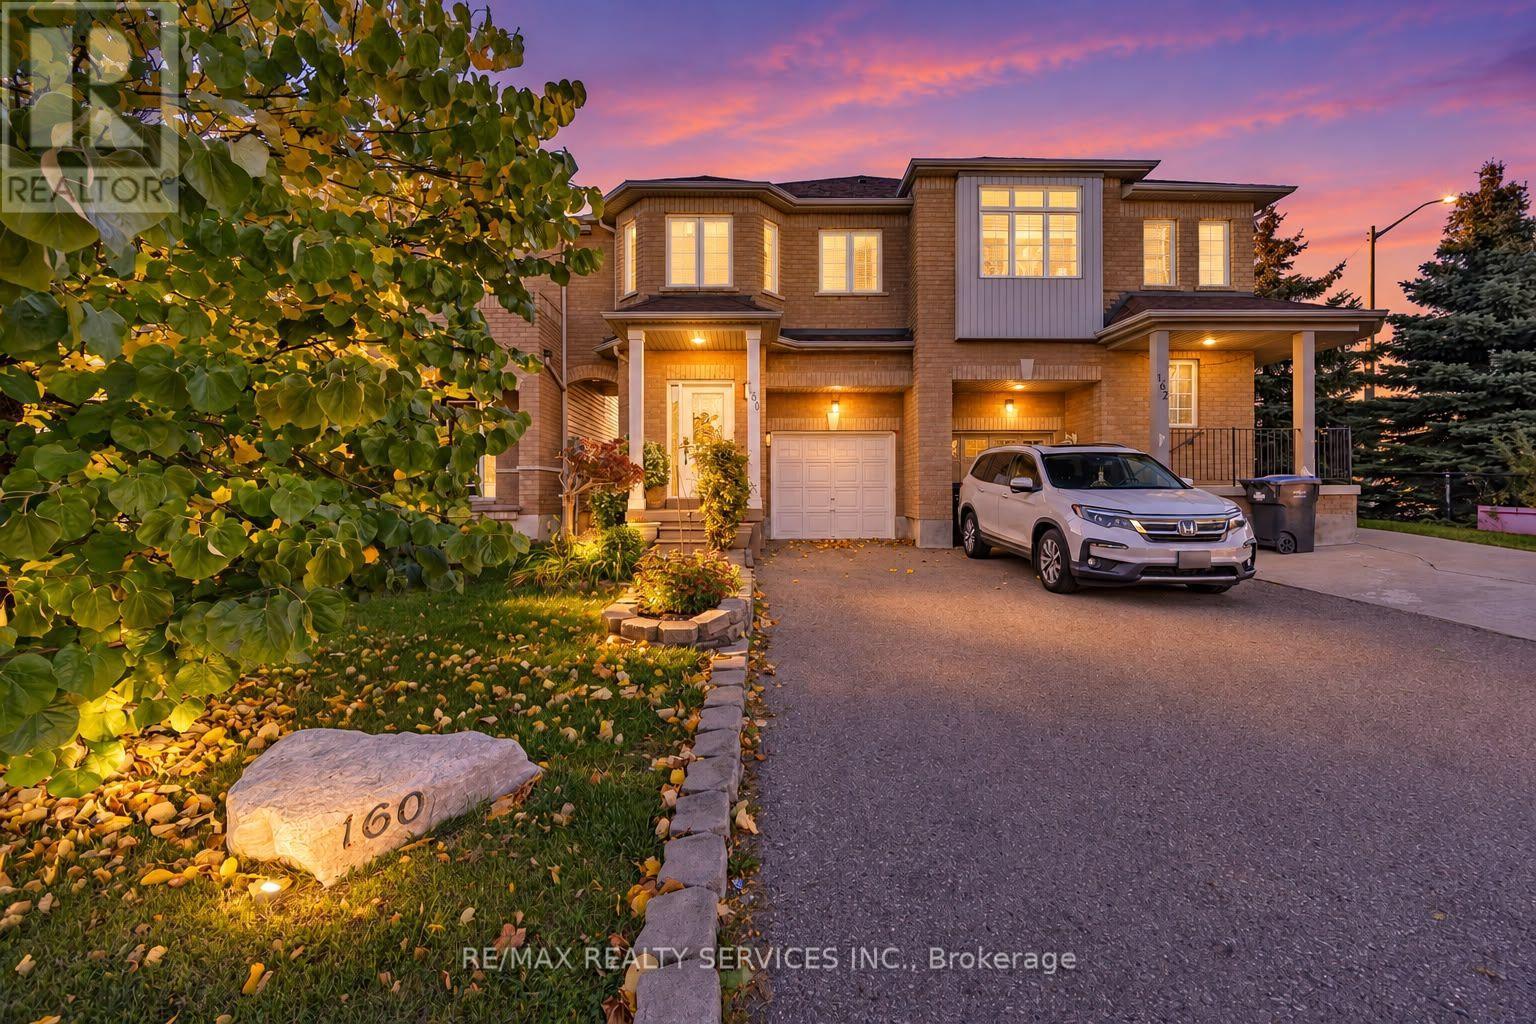
160 Marycroft Court
Brampton, Ontario
Welcome to this beautiful 3-bedroom semi-detached home in an unbeatable location! Offering a spacious and functional layout, the main level features a stunning chef-inspired kitchen with quartz countertops and stainless steel appliances, a dedicated dining area, convenient powder room, and a bright, spacious living room featuring pot lights and expansive windows overlooking the incredible 135-ft-deep backyard. Enjoy the added convenience of direct interior access to the garage. Designed for both relaxing and entertaining, the backyard oasis features a gazebo, hot tub, shed, and plenty of space to enjoy year-round. Second floor, you'll find three generously sized bedrooms, including a spacious primary retreat complete with a walk-in closet and private 5-piece ensuite. The two additional bedrooms offer plenty of space for family, guests, or a home office. Upper-level laundry with built-in shelving adds even more everyday convenience. The finished basement offers additional versatile living space enhanced by pot lights, perfect for a rec room, home office, guest suite, or additional living area, along with a large storage area and cold room. With parking for 3 vehicles and an exceptional location just steps from gyms, grocery stores, restaurants, schools, transit, and everyday essentials, plus convenient access to Mount Pleasant GO Station, this home truly offers the perfect combination of space, comfort, and convenience! (id:63381)
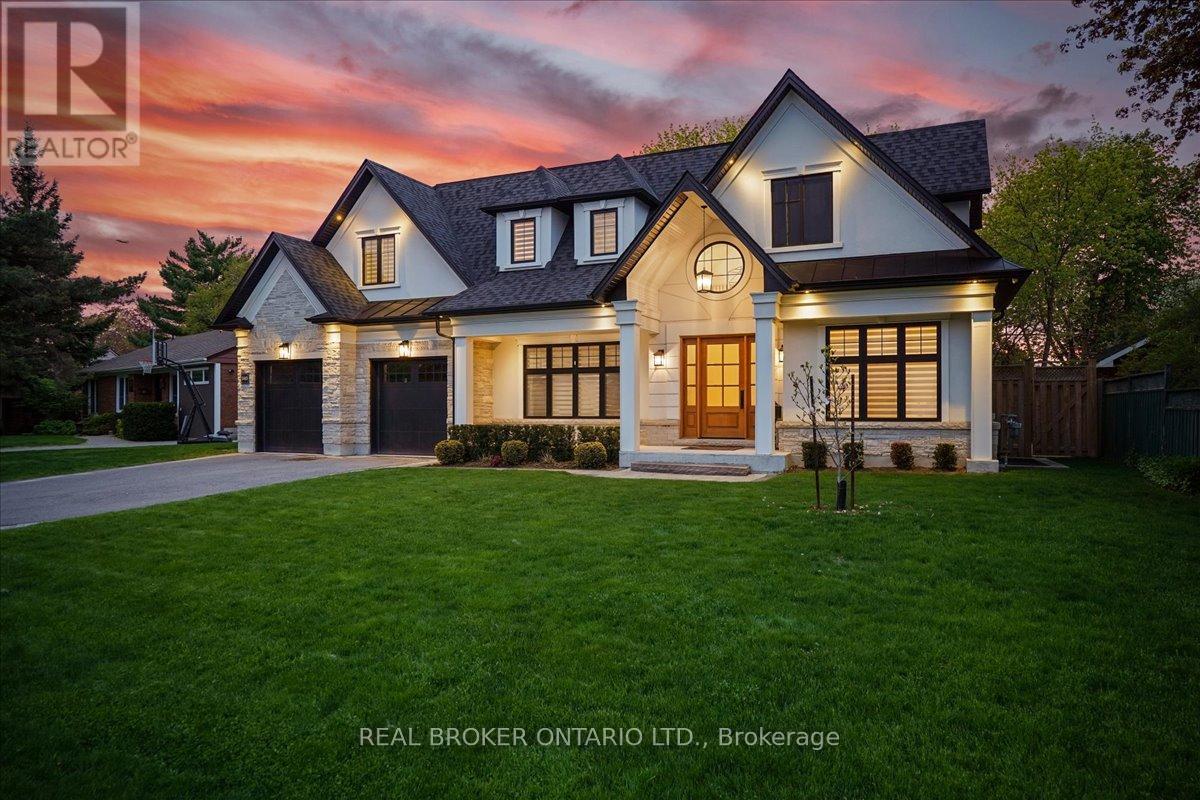
1445 Skyline Drive
Mississauga, Ontario
Ideally Situated In Prestigious Orchard Heights, Bordering Coveted Mineola, This Exceptional Custom-Built Residence Offers Timeless Architecture, Luxurious Finishes, And Seamless Indoor-Outdoor Living. Set On A Beautifully Landscaped Lot With Striking Stucco And Limestone Exterior Finishes, This Impressive Home Blends Elegant Design With Everyday Functionality. A Dramatic Double-Height Foyer With Soaring Ceilings, Statement Arched Window, And Checkered Flooring Creates An Unforgettable First Impression. Elegant Formal Living And Dining Spaces Feature Custom Millwork And Designer Lighting, While The Sun-Filled Front Office Provides The Perfect Work-From-Home Space. The Chef-Inspired Kitchen Features Premium JennAir Appliances, Quartz Countertops, Custom Cabinetry, Illuminated Glass Display Cabinets, Brass Hardware, And An Oversized Waterfall Island. A Beautifully Designed Servery With Beverage Fridge, Prep Sink, And Custom Built-Ins Adds Style And Functionality. The Spacious Breakfast Area And Open-Concept Family Room Overlook The Backyard. The Inviting Family Room Is Anchored By A Marble-Surround Gas Fireplace And Framed By Expansive Black-Trimmed Windows. Wide-Plank Engineered Hardwood Flooring, Pot Lights, And Elegant Designer Finishes Continue Throughout The Home. Upstairs, The Luxurious Primary Retreat Features A Recessed Tray Ceiling, Custom Walk-In Dressing Room, And Spa-Inspired 5-Piece Ensuite With Heated Floors, Freestanding Soaker Tub, And Oversized Glass Shower. Designed For Entertaining, The Backyard Features A Covered Outdoor Living Area With Stone Gas Fireplace, Outdoor Television, Dining Area, Gas BBQ Hookup, And Pergola-Covered Fire Pit Lounge. Complete With A Double-Car Garage, Parking For Up To 8 Vehicles, And An Unfinished Lower Level With Walk-Up Access, This Turnkey Luxury Home Offers An Exceptional Lifestyle Close To Top-Rated Schools, Parks, Shopping, Major Highways, And Just Minutes To Toronto. (id:63381)
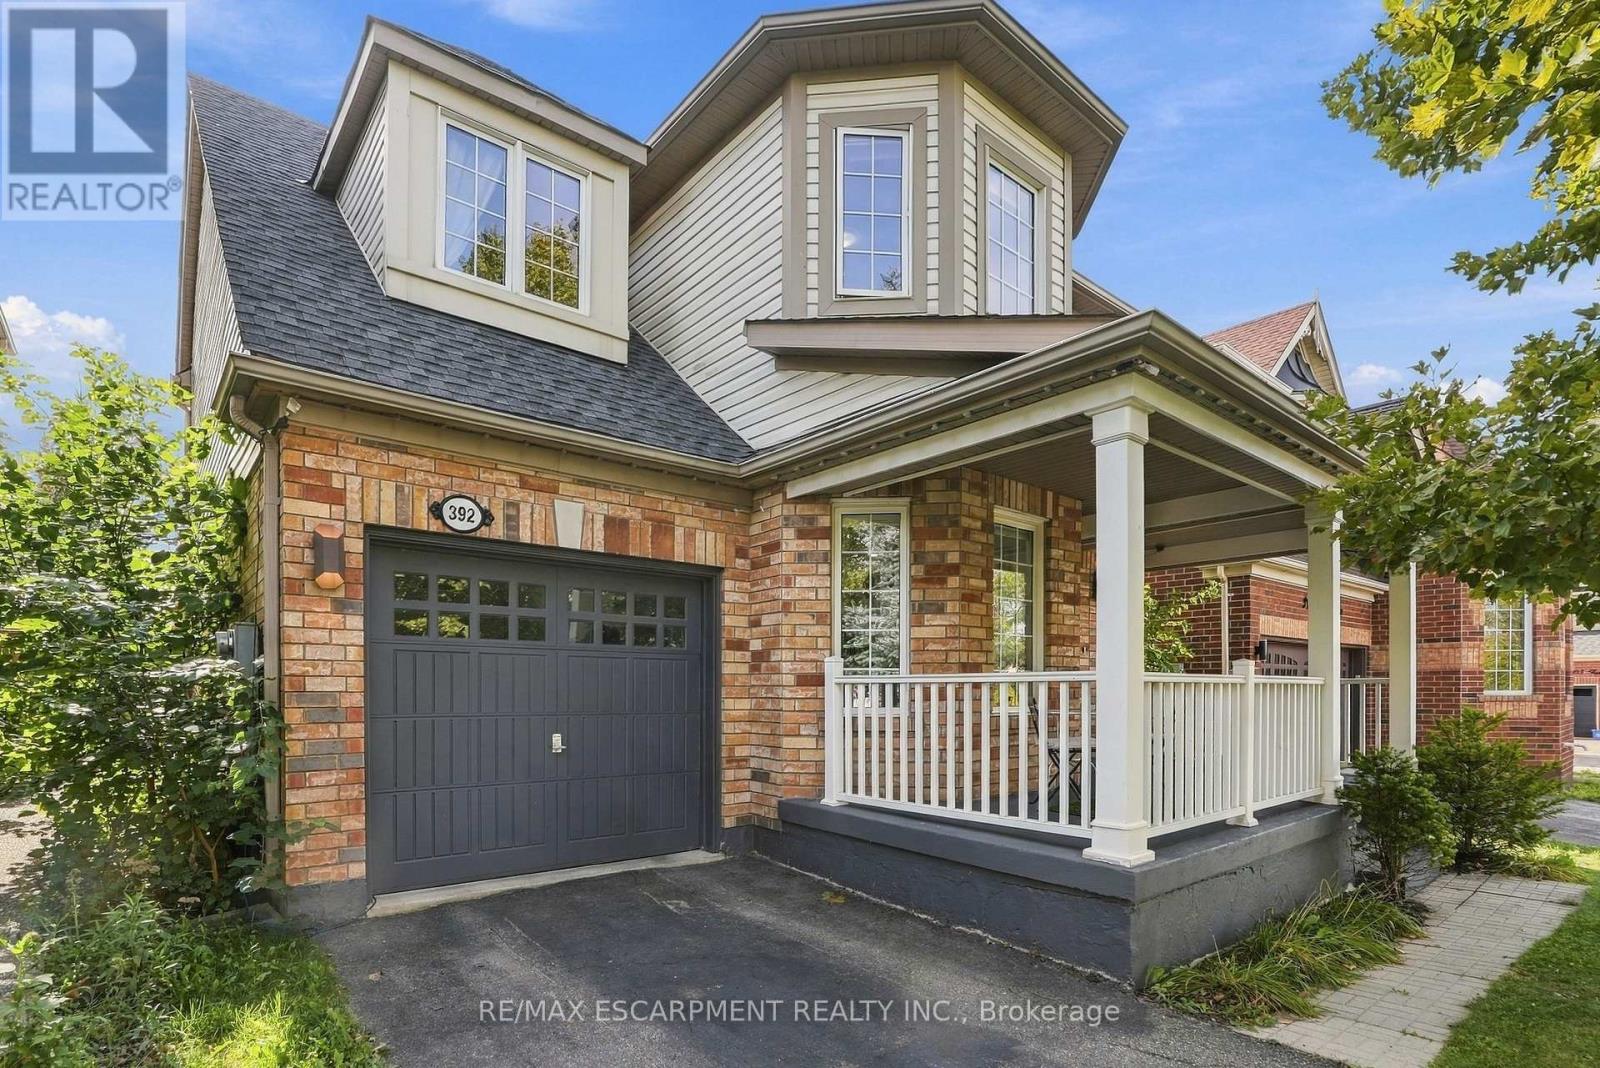
392 Tonelli Lane
Milton, Ontario
Located in Milton's desirable Harrison neighbourhood, this home features a welcoming covered porch with views of the Escarpment, sun-filled living spaces, and a backyard made for relaxing set the tone at 392 Tonelli Lane! The spacious front living room features large windows and elegant ceiling details, creating a lovely setting for entertaining or unwinding at the end of the day. A separate family room offers another comfortable place to gather, with a large window overlooking the backyard and an easy connection to the kitchen. White cabinetry, a patterned tile backsplash, stainless steel appliances, and generous counter space make the kitchen both stylish and practical. The bright breakfast area features sliding doors opening to the deck for easy indoor-outdoor enjoyment. Upstairs, bright bedrooms offer soft neutral finishes and convenient access to the laundry room. The primary bedroom provides a peaceful retreat with an ensuite featuring a soaker tub and separate shower. The unfinished lower level offers useful storage and room to bring your future ideas to life! Outside, the spacious deck provides areas for lounging and dining, with a gazebo creating a shaded spot to enjoy a meal or linger over your morning coffee. Enjoy nearby schools, parks and trails, along with convenient access to shopping, restaurants and everyday essentials. Notable updates include a main-floor renovation, including the kitchen (2021) including refrigerator, stove and microwave appliances (2022), washer and dryer (2023/2024), main-floor and porch painting (2024), and a new roof (2026). Don't wait, this one won't last! (id:63381)
68 49th Street N
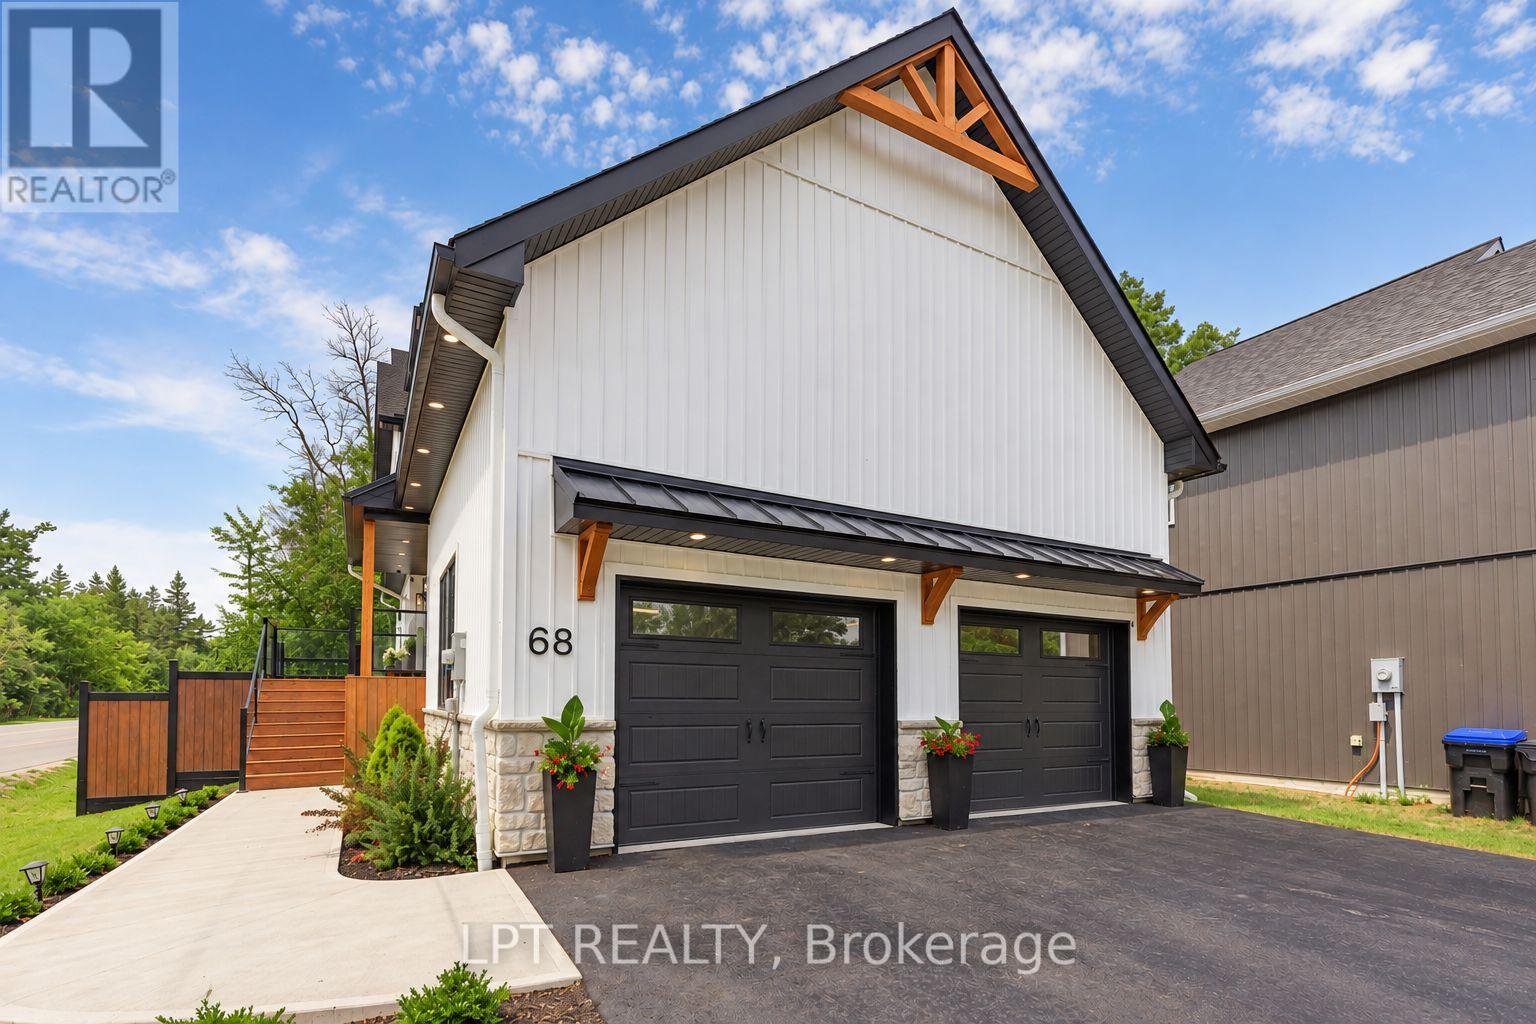
Wasaga Beach, Ontario
CUSTOM-BUILT LUXURY JUST STEPS FROM THE SAND! Welcome to 68 49th Street North, an exceptional 5-bedroom, 4-bathroom residence located approximately 300 metres from one of Wasaga Beach's most beautiful sandy shorelines. Designed with meticulous attention to detail, this stunning home showcases 9-foot ceilings on the main and upper levels, engineered hardwood flooring across all three finished levels, solid-core doors, designer lighting and striking custom architectural accents. The showstopping chef's kitchen is an entertainer's dream, featuring a 10.5-foot waterfall island, exquisite quartzite, quartz and porcelain surfaces, floor-to-ceiling custom cabinetry, integrated wine refrigeration, a 36-inch workstation sink and premium appliances. The inviting living area features a gorgeous gas fireplace with stone surround. Upstairs, retreat to the luxurious primary suite with a custom walk-in closet and spa-inspired ensuite with heated floors. Beautifully appointed bathrooms feature upscale fixtures, custom glass showers and an oversized soaker tub. The professionally finished lower level offers versatile space for entertaining, recreation, guests or a home office. Dual-zone climate control, smart thermostats and an oversized double garage complete this remarkable property. THE LOCATION IS EVERYTHING! Stroll to the soft sand and sparkling waters of Georgian Bay in minutes, spend summer days at beautiful Beach Area 6 and enjoy unforgettable sunsets without getting in the car. Shopping, restaurants, schools, golf and scenic trails are nearby, with Collingwood and Blue Mountain just a short drive away for skiing, dining and four-season adventure. More than a home, this is refined beachside living at its finest. Experience the lifestyle others travel to enjoy! (id:63381)
57 Belmont Crescent
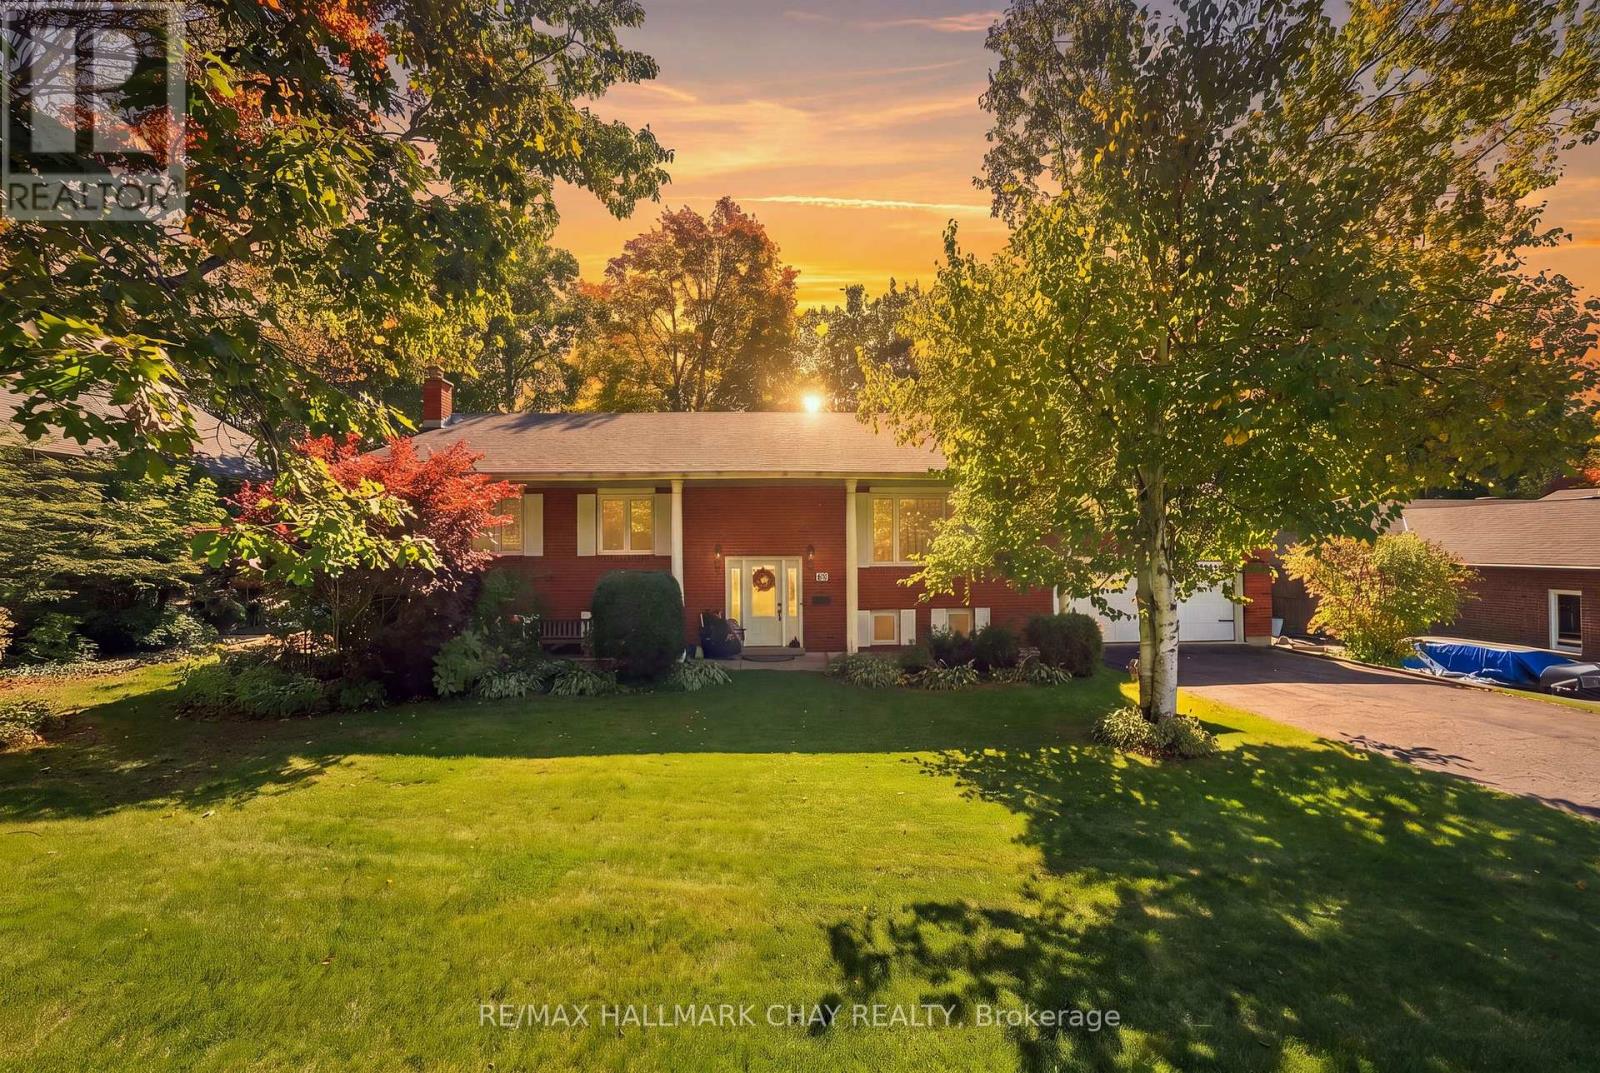
Springwater, Ontario
Welcome to this beautifully maintained raised bungalow, perfectly situated on a premium 100ft x 200ft lot in sought-after Midhurst. Surrounded by mature trees & offering exceptional privacy, this home showcases true pride of ownership & a wonderful connection to its natural surroundings. The showpiece of the home is the stunning rear addition, featuring soaring vaulted ceilings & massive windows that create panoramic views over the private, treed backyard. Filled with natural light, this space flows seamlessly into the open-concept kitchen, complete with quartz countertops, stainless steel appliances, Jenn-Air gas range, wood cabinets, custom backsplash & island seating. The spacious living area features hardwood flooring throughout & is perfect for everyday living & entertaining. The main level offers three bedrooms & a functional layout, while the walkout lower level has been recently updated with white oak-style luxury vinyl plank flooring. A cozy gas fireplace adds warmth, while the walkout leads directly to the backyard & hot tub. The lower level also includes a workshop, offering excellent space for hobbies, projects or additional storage. Outside, enjoy nearly half an acre of beautifully treed property, complete with a 5-zone irrigation system, two driveways offering plenty of parking for vehicles, guests & recreational toys, and an abundance of outdoor space for entertaining, relaxing or letting the kids run and play. Additional features include a new furnace (2026), newer roof, updated windows (2009), owned water softener, 2-car garage & storage shed. Enjoy the quiet, spacious feel of Midhurst living while remaining just minutes from Barrie, top schools, hiking trails, Barrie Country Club, Snow Valley & everyday amenities. (id:63381)
39 Highcroft Road
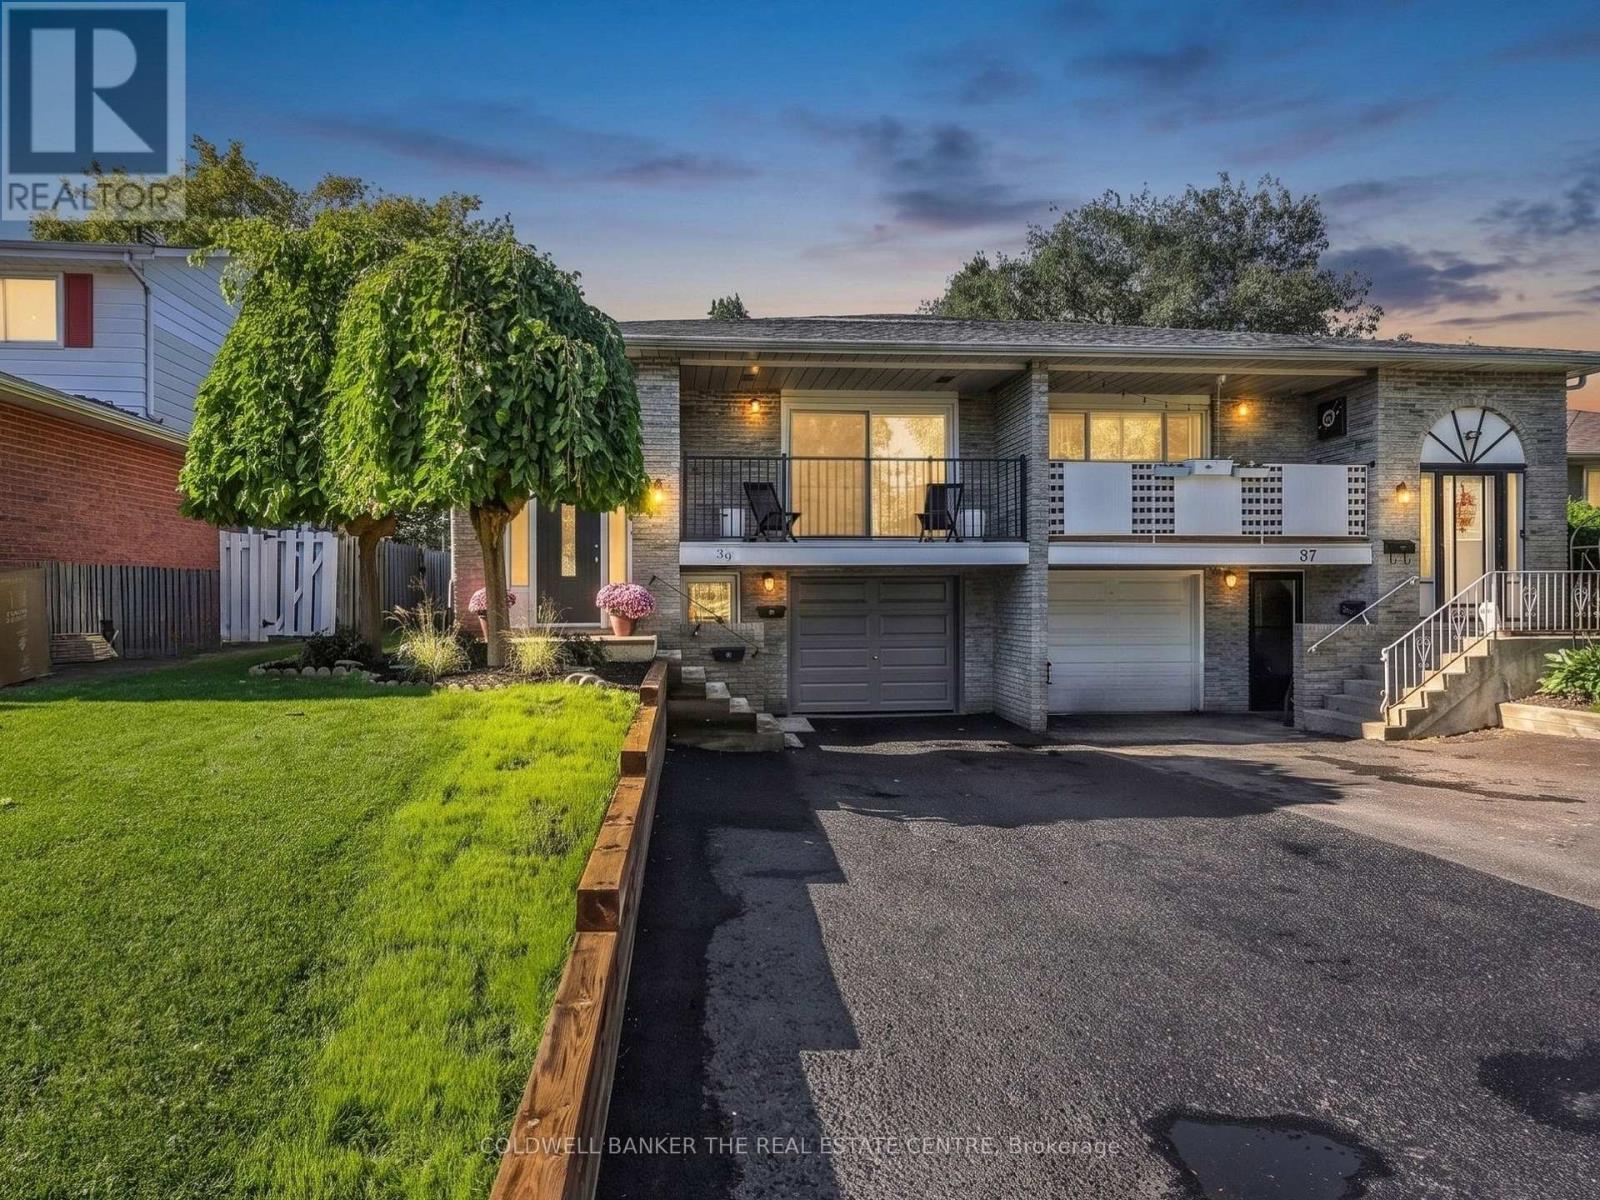
Barrie, Ontario
A HOME THAT HELPS WITH THE MORTGAGE! Welcome to 39 Highcroft Road, a legal 3+2 bedroom semi-detached duplex offering a smart opportunity to enjoy a spacious home while benefiting from established rental income from the lower suite. The vacant upper level features a functional family-friendly layout with three good-sized bedrooms, a separate kitchen with laundry, generous combined living and dining space, a full bathroom and walkout to the deck and backyard. With some fresh updates, the upper level is ready for its next owner to make it home. The separate lower suite offers two bedrooms, kitchen, living area, full bathroom and its own laundry, with an established tenant currently paying $1,640/month ($19,680 annually)-providing meaningful income to help offset the costs of homeownership. Located in established Allandale Heights, enjoy convenient access to parks, recreation, shopping, schools, Barrie's waterfront, Highway 400 and transit connections, including the Allandale Waterfront GO area. The nearby Allandale Recreation Centre offers recreation amenities, while the Allandale Waterfront GO Station provides an important commuter connection between Barrie and the GTA. Live upstairs, benefit from income downstairs, and discover a flexible way to make homeownership work for you. (id:63381)
1013 Tay Point Road
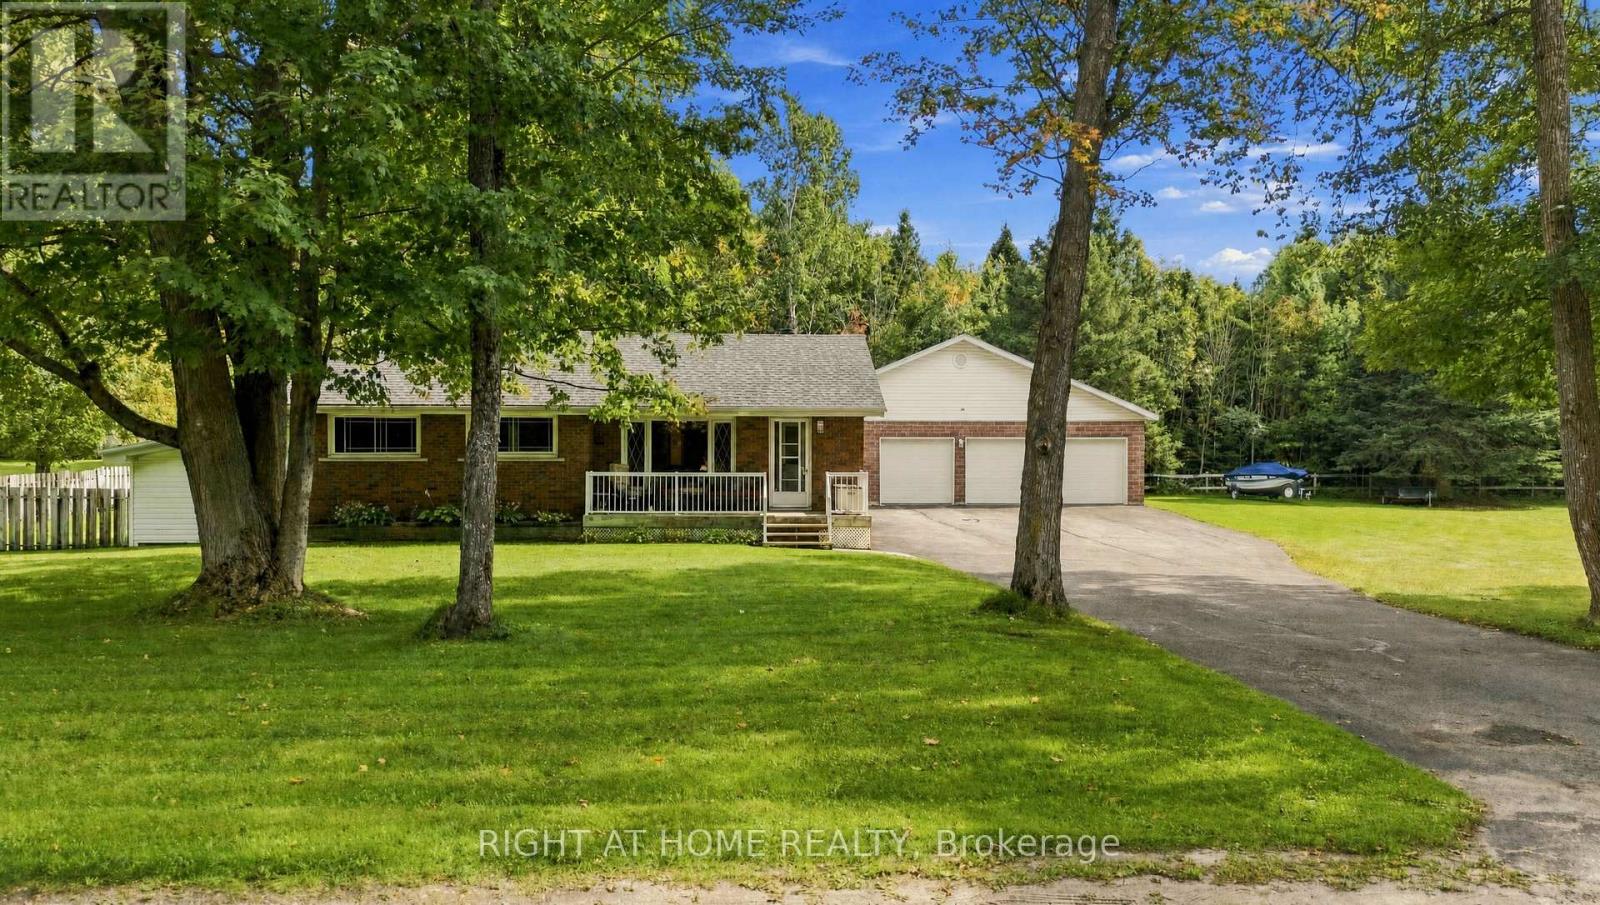
Penetanguishene, Ontario
Calling all tradespeople, hobbyists, and small-business owners. If you're looking for space, a country feel, and the convenience of being close to town, this property delivers. Situated on just under an acre, this fully finished 3-bedroom, 2-bathroom home offers warm country charm along with the outdoor space you've been searching for. The standout feature is the oversized detached three-bay garage with workshop-ideal for operating a small business, pursuing hobbies, or storing vehicles, equipment, and recreational toys. A Generac standby generator provides added peace of mind, helping keep the home running through whatever Mother Nature brings. The fully fenced yard offers plenty of room for kids and pets to play, with space to add a pool or expand to suit your needs. A rare opportunity to enjoy room to breathe without giving up proximity to town. (id:63381)
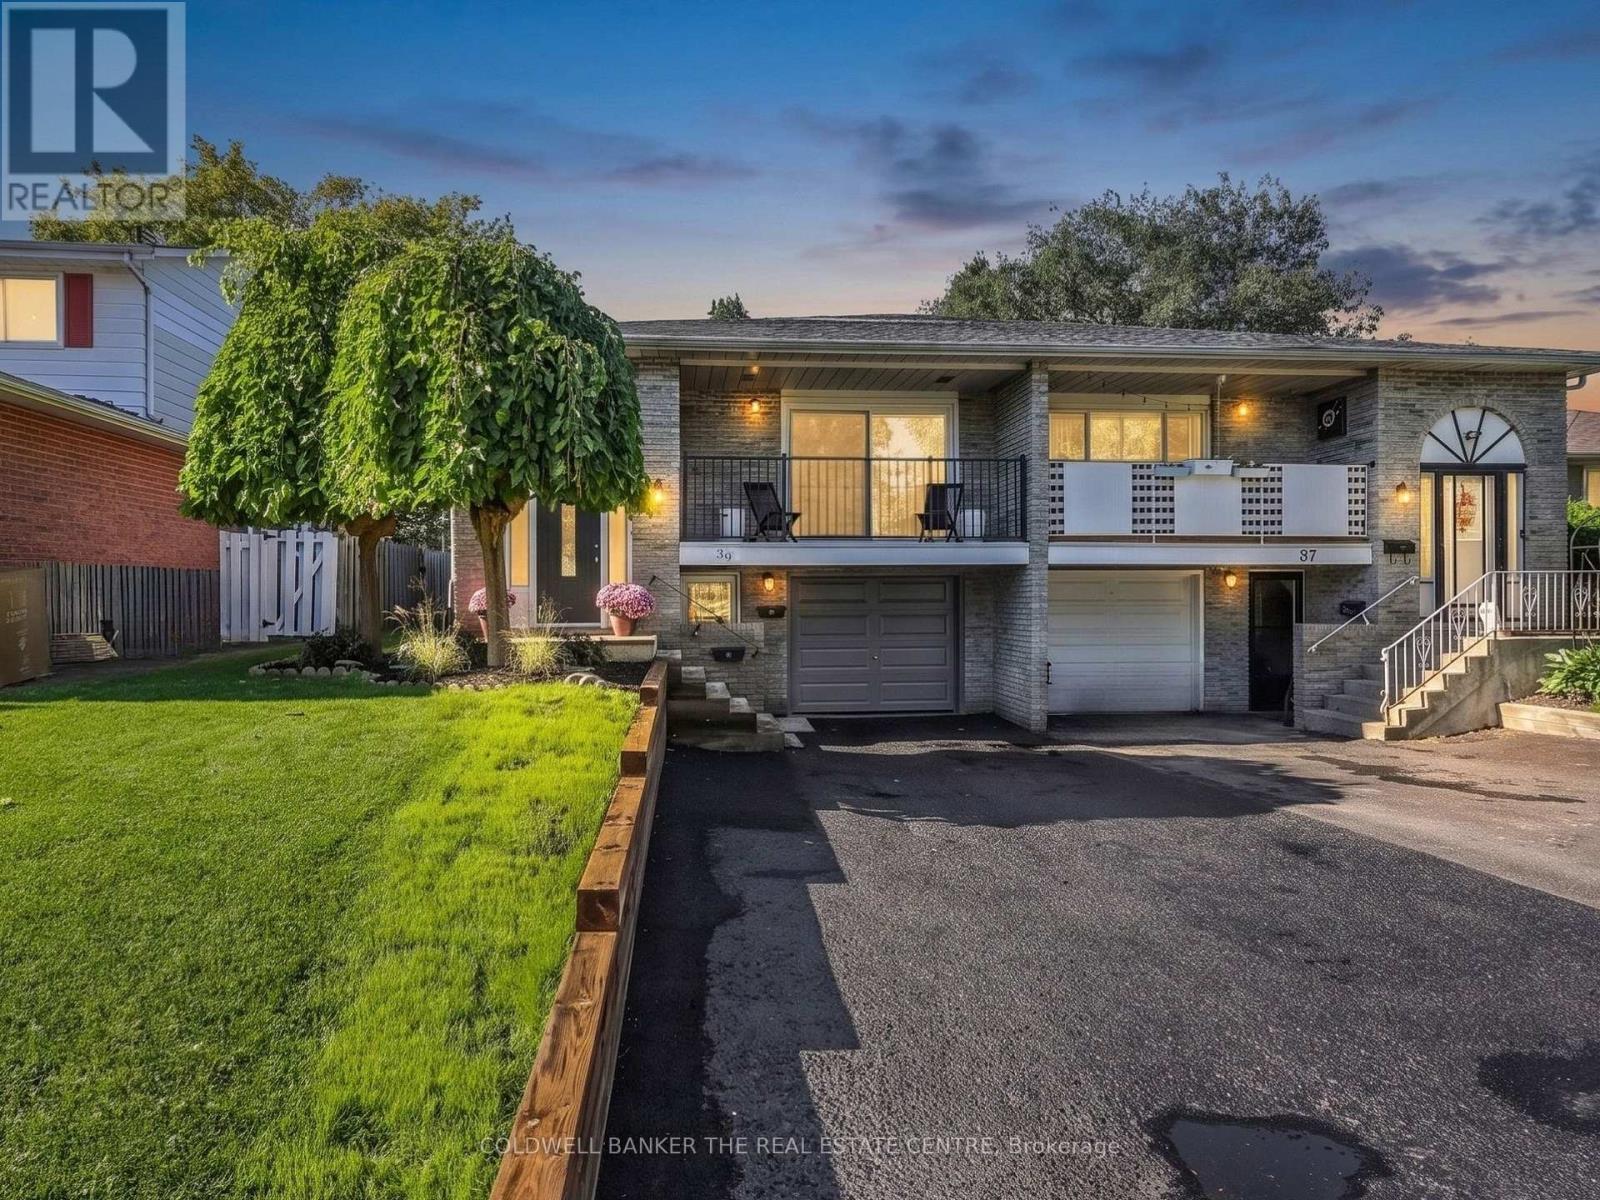
39 Highcroft Road
Barrie, Ontario
A HOME THAT HELPS WITH THE MORTGAGE! Welcome to 39 Highcroft Road, a legal 3+2 bedroom semi-detached duplex offering a smart opportunity to enjoy a spacious home while benefiting from established rental income from the lower suite. The vacant upper level features a functional family-friendly layout with three good-sized bedrooms, a separate kitchen with laundry, generous combined living and dining space, a full bathroom and walkout to the deck and backyard. With some fresh updates, the upper level is ready for its next owner to make it home. The separate lower suite offers two bedrooms, kitchen, living area, full bathroom and its own laundry, with an established tenant currently paying $1,640/month ($19,680 annually)-providing meaningful income to help offset the costs of homeownership. Located in established Allandale Heights, enjoy convenient access to parks, recreation, shopping, schools, Barrie's waterfront, Highway 400 and transit connections, including the Allandale Waterfront GO area. The nearby Allandale Recreation Centre offers recreation amenities, while the Allandale Waterfront GO Station provides an important commuter connection between Barrie and the GTA. Live upstairs, benefit from income downstairs, and discover a flexible way to make homeownership work for you. (id:63381)
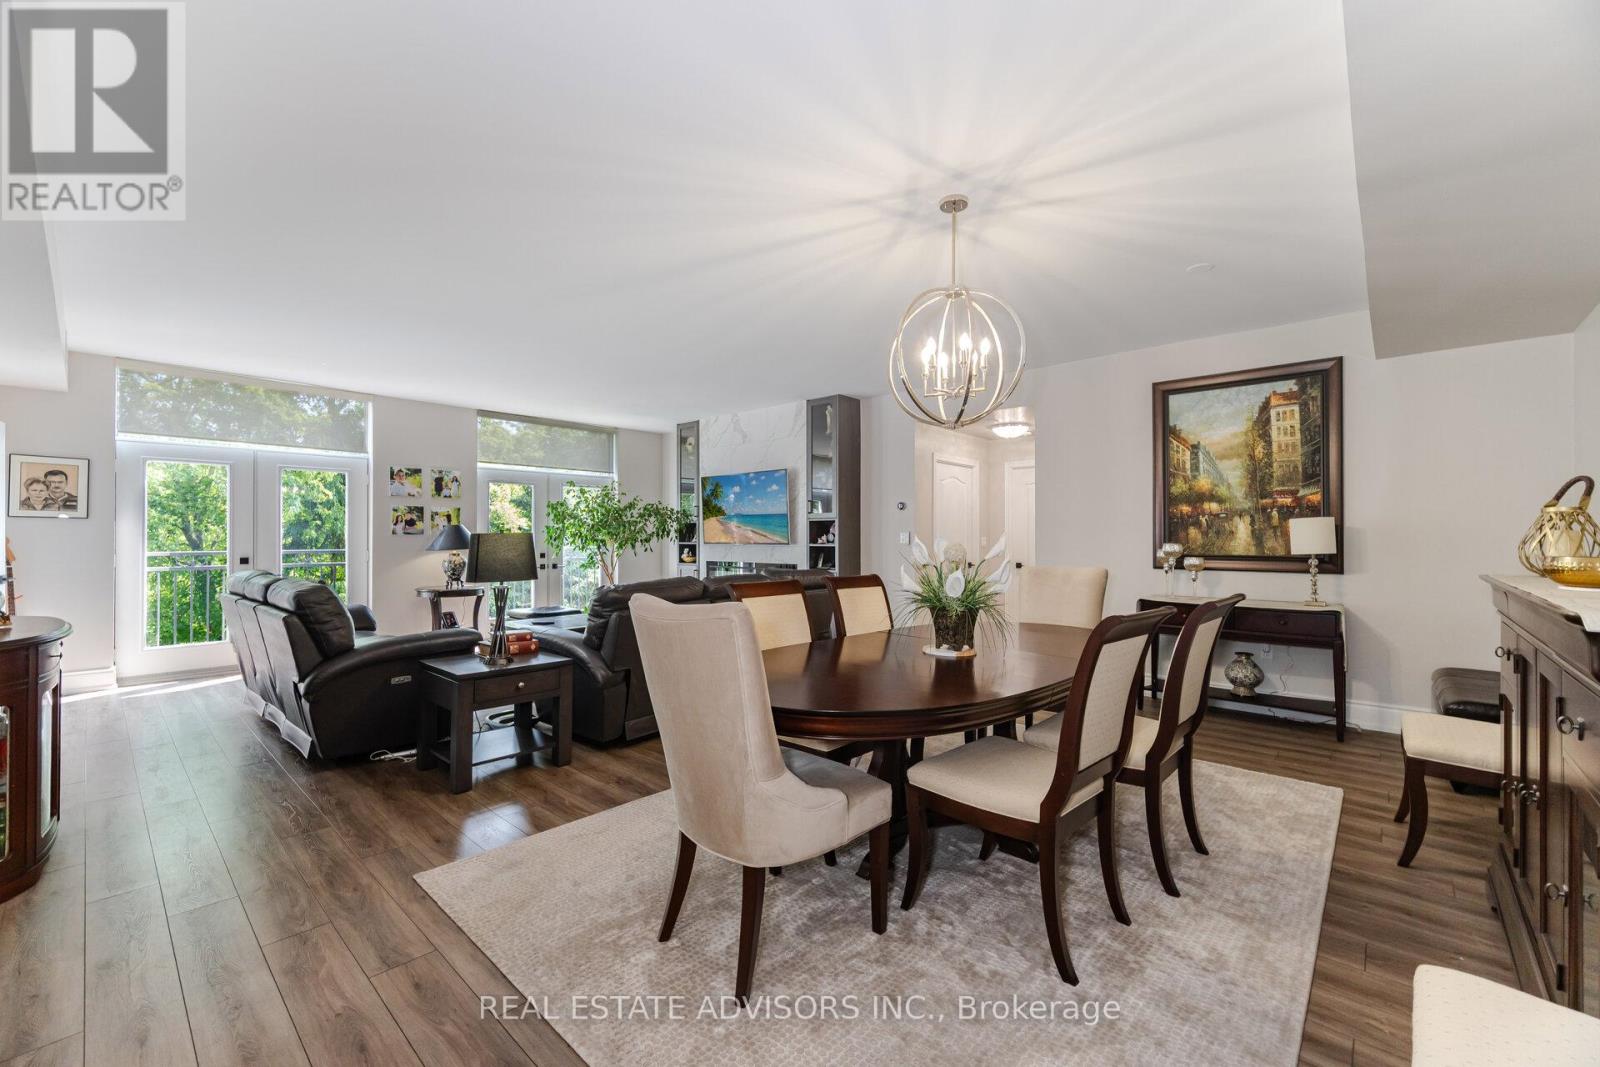
313 - 53 Woodbridge Avenue
Vaughan, Ontario
Luxury Living at Piazza Woodbridge in Market Lane. Experience refined living in this exquisitely renovated,move-in ready residence in the prestigious & Simply the Best-Built Condo in Market Lane! Designed withimpeccable taste and high-end finishes throughout, this spacious condo offers 3 full bedrooms and 2luxurious bathrooms, providing the perfect blend of comfort and sophistication. The open, airy layout isideal for entertaining family and guests, while the prime Market Lane location places fine dining, boutiqueshopping, and essential amenities just steps from your door. Perfect for those looking to downsize withoutcompromising on elegance, space, or lifestyle (id:63381)
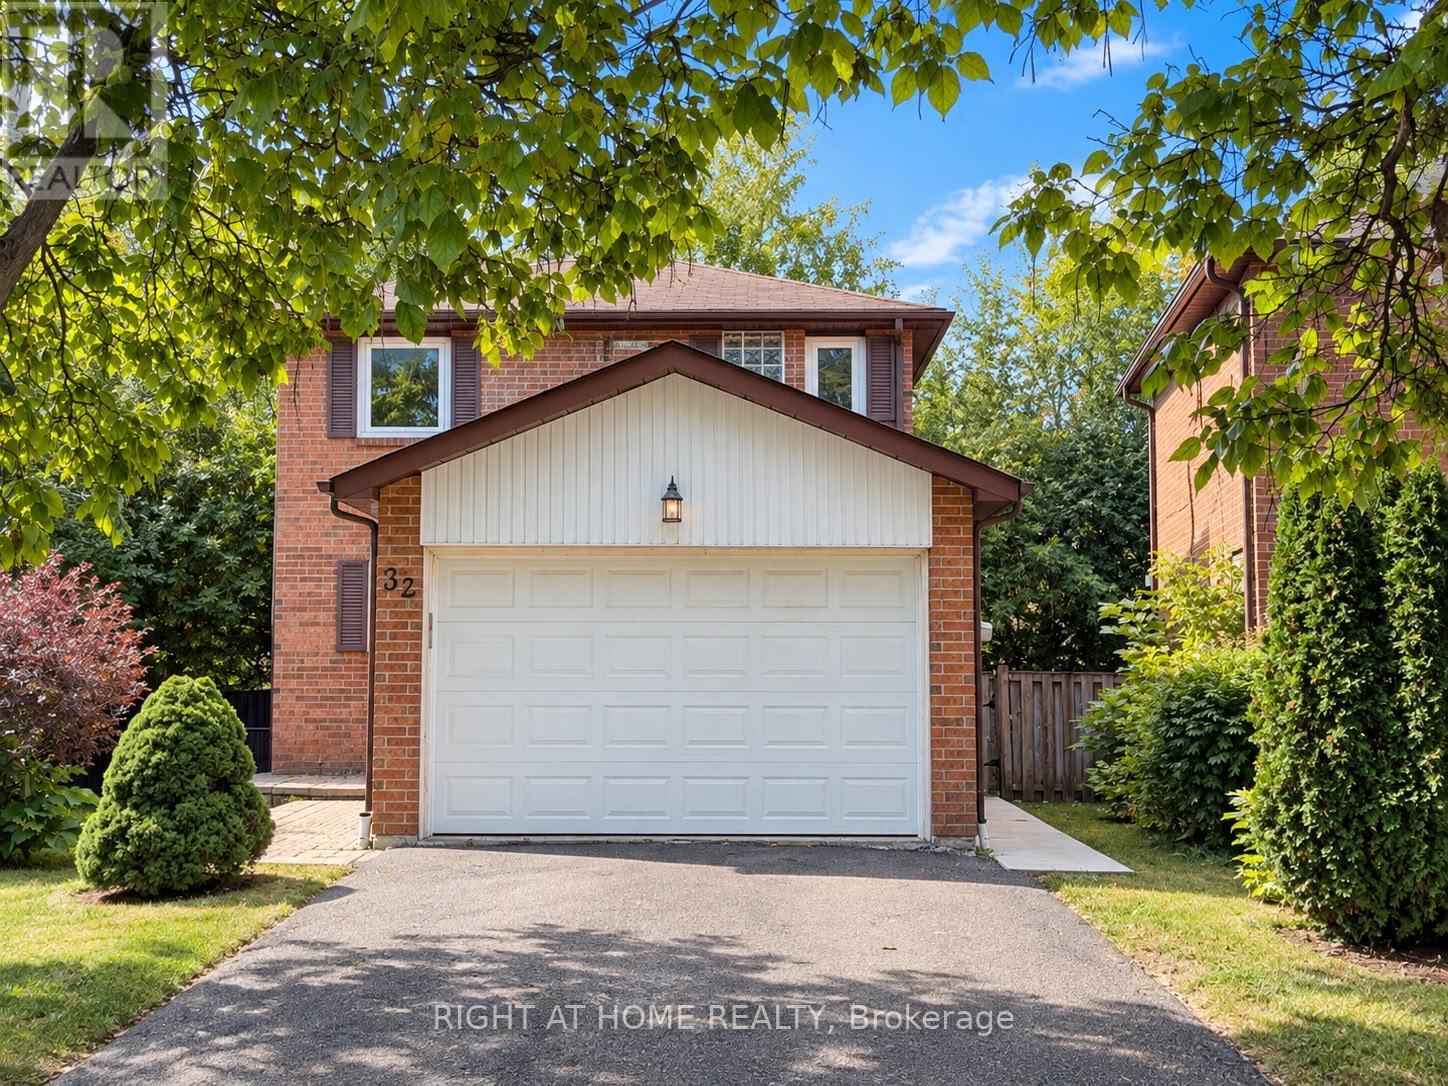
32 Aranka Court
Richmond Hill, Ontario
Welcome to 32 Aranka Court, a beautifully updated detached home nestled at the end of a quiet, child-safe cul-de-sac in Richmond Hill's highly sought-after North Richvale neighbourhood. This exceptional property sits on an expansive, premium pie-shaped lot, striking the perfect balance between serene suburban living and vibrant city convenience. The sun-filled main level features a bright open-concept layout with premium flooring, smooth ceilings, and a renovated eat-in kitchen with stainless steel appliances that walks out to a massive backyard oasis complete with a multi-level deck. Upstairs hosts three generously sized bedrooms and modern, renovated washrooms, while the main floor offers direct garage access and main-level laundry for ultimate everyday convenience. The defining feature of this turnkey property is its professionally finished, self-contained lower level boasting a separate side entrance, own laundry, perfect for an extended family suite . This bright lower unit functions completely independently with its own second kitchen, spacious open-concept living area, bedroom, full three-piece bathroom. Located just minutes from top-rated schools, Hillcrest Mall, Rumble Pond Park, and major commuter arteries like Yonge Street, Highway 407, and the Go Station, this versatile home offers a rare blend of premium multi-generational comfort and smart financial potential. ******Pictures has been enhance with AI******* Seller and agent does not guarantee the retrofit status of the basement. (id:63381)
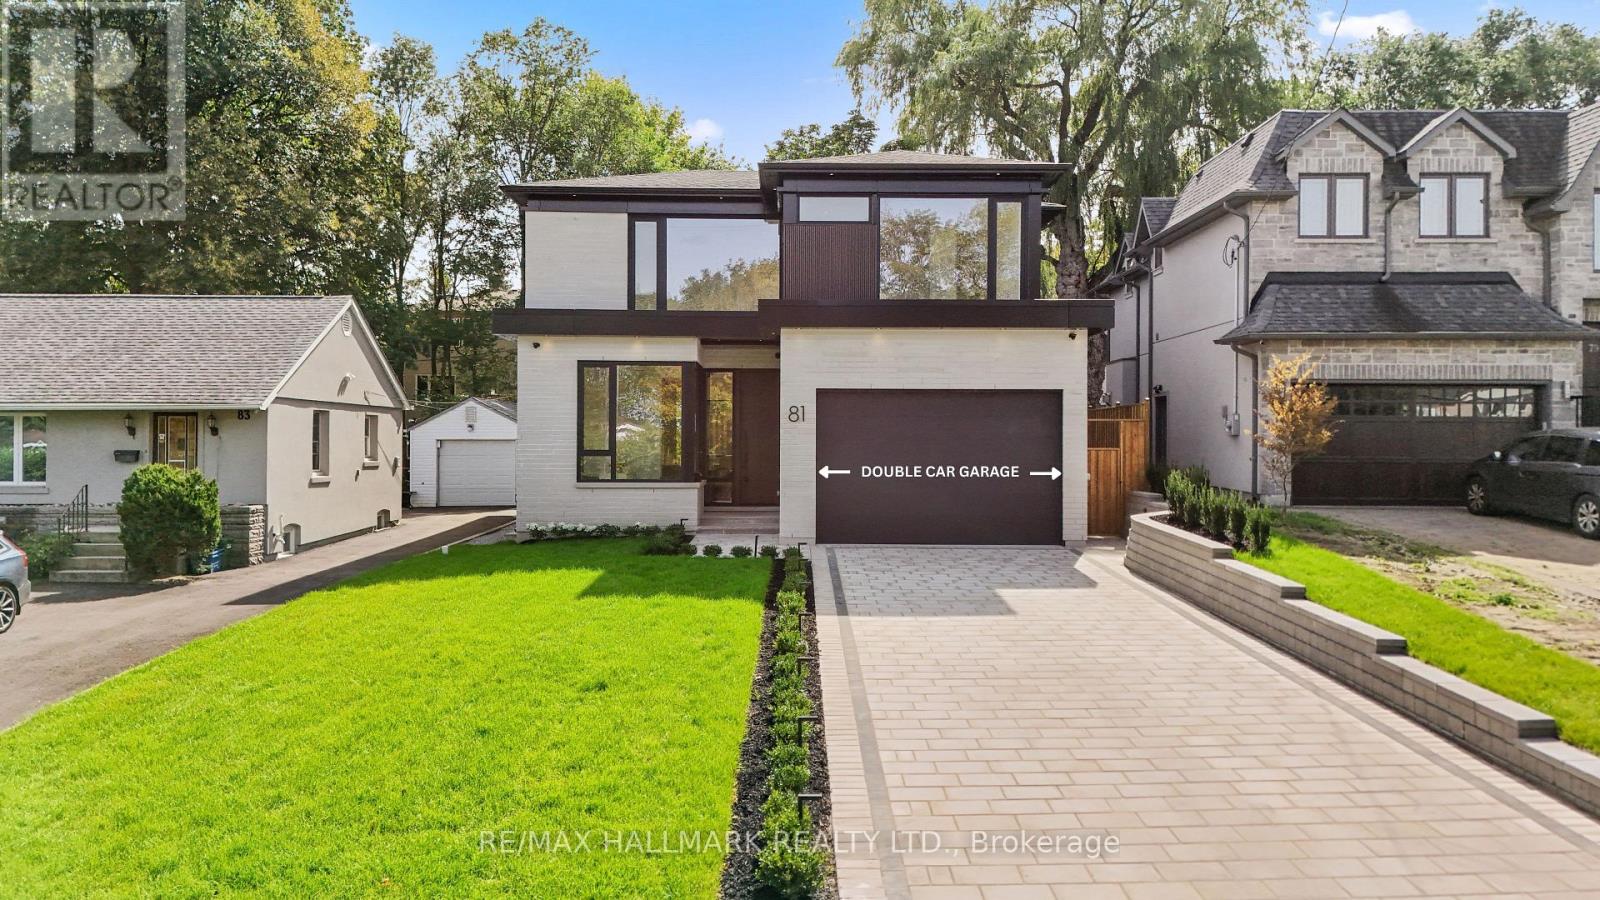
81 Meadowview Avenue
Markham, Ontario
Welcome to a truly exceptional modern home that stands out with its unique character and luxury. This extraordinary property is the perfect blend of elegance and thoughtful design, In One Of Thornhill's most prestigious and established areas, offering something truly special for those who appreciate a one-of-a-kind home. It features 4+1 spacious bedrooms, each with its own en-suite, creating a comfortable and convenient living experience. The master bedroom is a true retreat-with the heated floor in the master bathroom adding that touch of luxury to your daily routine. One highlight of this home is the bright entertainment room, thoughtfully designed with a nice island and a bar sink, making it a perfect space for entertaining guests or just enjoying a relaxed evening. With two laundry areas-one on the second floor and another in the basement-this home is perfectly crafted for luxurious living. Located just minutes from Yonge Street, major transit, and premier shopping, this is a rare opportunity in a thriving community."This property is covered under the Tarion warranty, ensuring that the buyer is protected under the terms and conditions of the Tarion new home warranty program." Schedule your tour today-this remarkable property won't be available for long! (id:63381)

34 Connor Drive
Whitchurch-Stouffville, Ontario
Fully renovated and move-in ready, this 4-bedroom bungalow delivers the space, flexibility, and lifestyle buyers are looking for-just steps from Musselman's Lake. With approximately 2,254 sq. ft. of total living space, the home offers 1,174 sq. ft. above grade plus a fully finished basement with over 1,000 sq. ft. of additional space.The main level is bright, open, and designed for modern living, with a renovated kitchen flowing into the living and dining areas. Downstairs, the finished basement gives you room to create a dedicated rec room, home office, gym, guest space, or whatever your lifestyle requires. Outside, the 50 X 100 ft lot sits in a quiet, established lakeside community. Residents can also access the nearby community boat launch through the local community association-approximately $50/year putting boating, kayaking, paddle boarding, and fishing within easy reach. Renovated. Move-in ready. Lakeside living. Exceptional value. A rare opportunity to get into one of the area's sought-after lake communities without compromising on space. (id:63381)
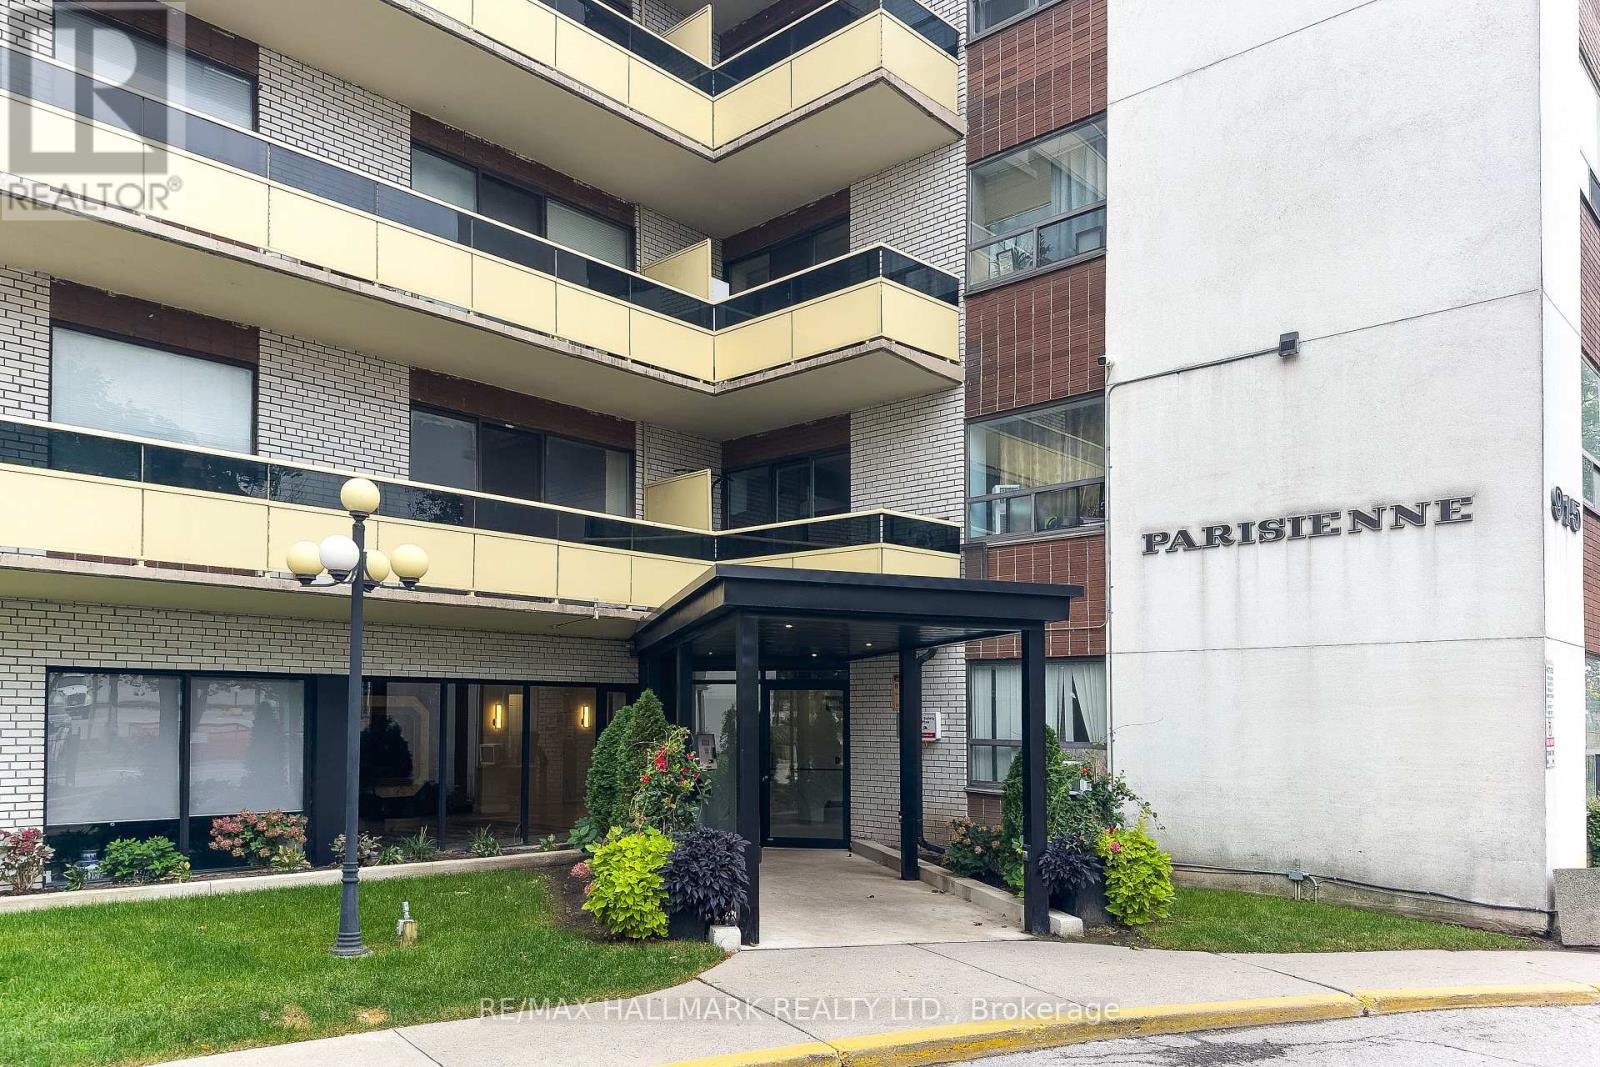
506 - 915 Midland Avenue
Toronto, Ontario
Welcome to 915 Midland Ave, Suite 506! This bright, move in ready 1-bedroom condo features an open-concept layout, large windows, upgraded warm wood-look vinyl flooring, an updated kitchen with new backsplash, fridge and stove, updated 4-piece bath, and a spacious balcony. Includes 1 parking space. Maintenance fees cover heat, hydro, water, building insurance and common elements. Ideally located steps to TTC, minutes to Kennedy Subway, GO Transit, Eglinton Crosstown LRT and the upcoming Scarborough Subway Extension, with easy access to the DVP, Hwy 401, shopping, schools and parks. An excellent opportunity for first-time buyers or investors seeking affordable ownership and long-term potential. Some photos have been virtually staged. Don't miss this opportunity! (id:63381)
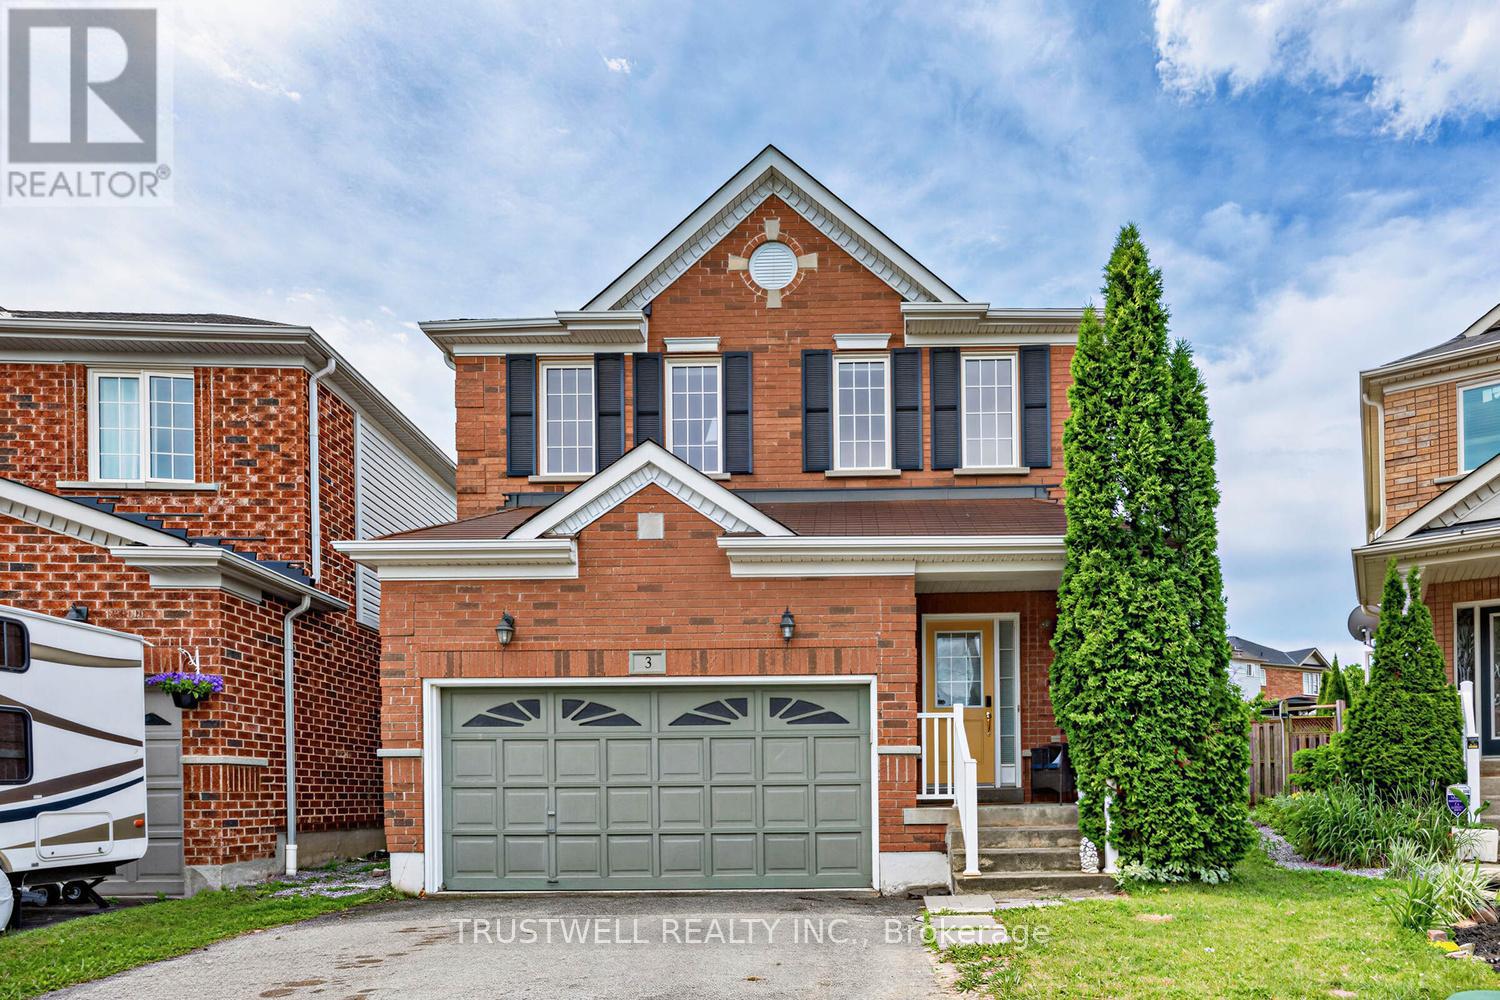
3 Waldron Court
Ajax, Ontario
Beautifully renovated from top to bottom, this stunning detached home is nestled on a quiet cul-de-sac in the heart of a prestigious, family-friendly neighbourhood - offering a safe place for children to play and an exceptional lifestyle. Step inside to discover 9-foot ceilings, gleaming hardwood floors throughout, and a bright open-concept layout. The modern kitchen features quartz countertops, a spacious breakfast bar, and convenient access to the laundry room. The inviting living room is centered around a cozy fireplace, creating the perfect space to relax or entertain. Walk out to the private backyard, where a garden deck with a gazebo provides an ideal setting for outdoor dining and quality time with family and friends. Upstairs, you'll find three generously sized bedrooms, including a spacious primary suite with a beautifully renovated ensuite bathroom. The finished basement offers excellent additional living space, complete with a bedroom and a full 3-piece bathroom-ideal for guests, extended family, or a home office .Conveniently located close to top-rated schools, shopping, beautiful parks, and with easy access to Highways 401 and 407, this move-in-ready home combines comfort, style, and an unbeatable location. (id:63381)
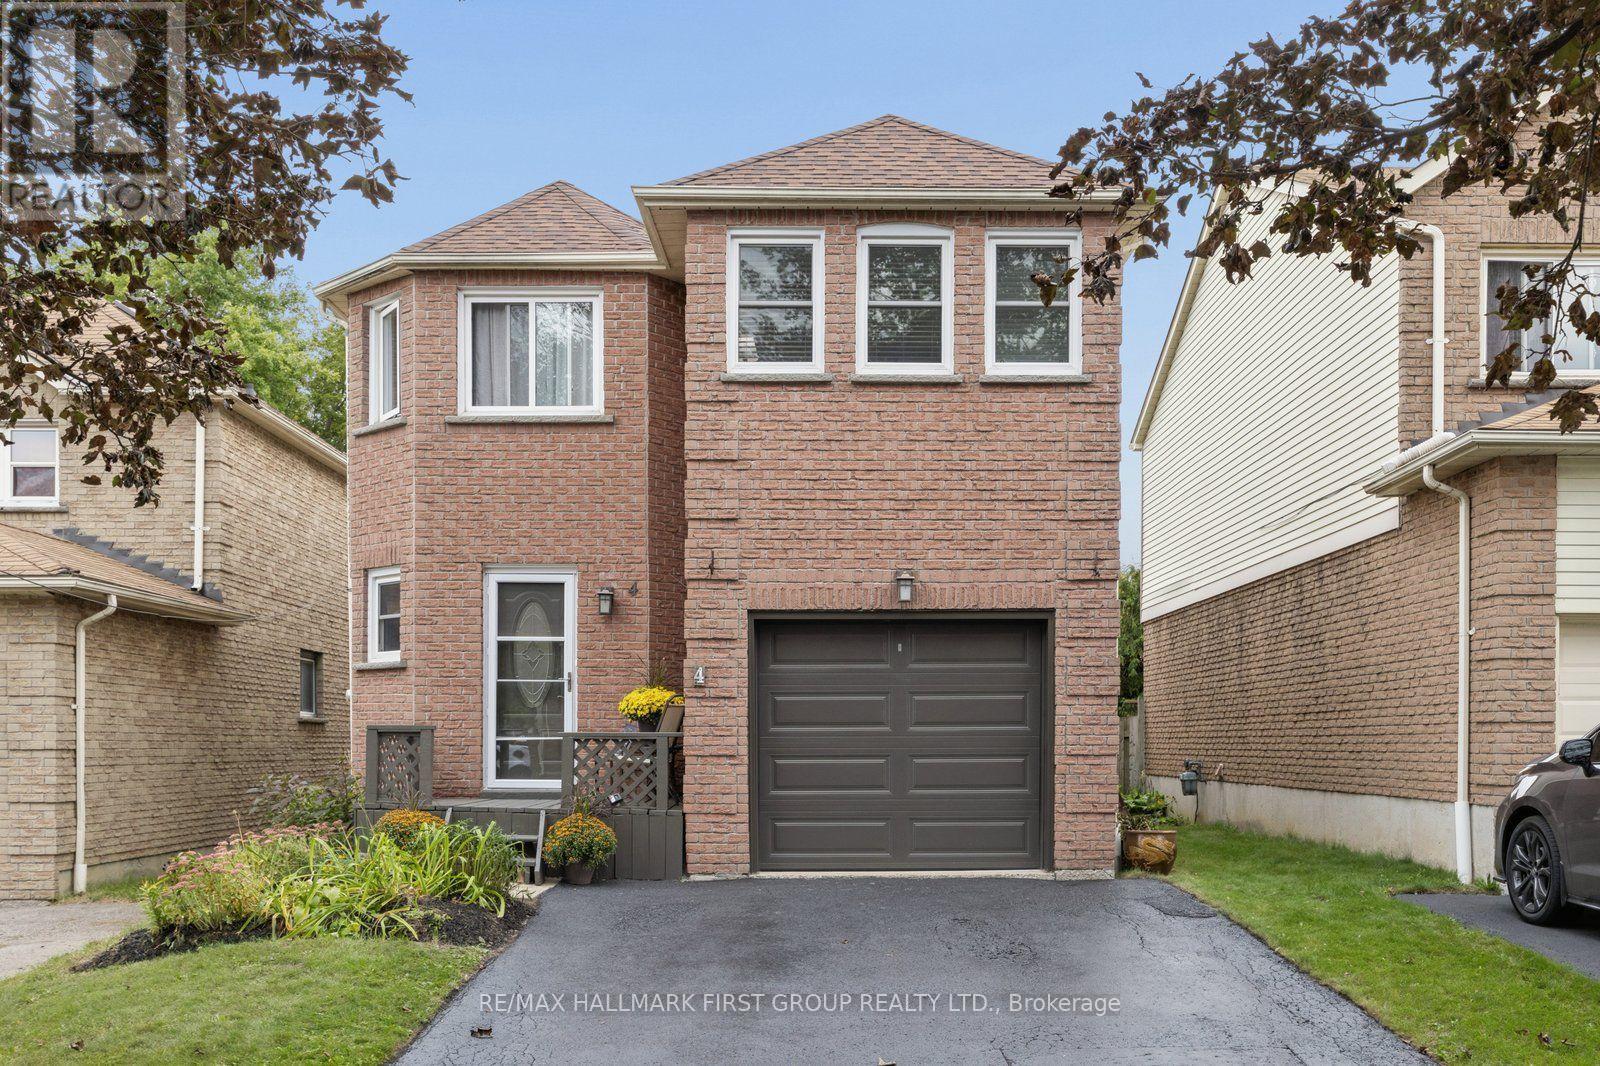
4 Lowder Place
Whitby, Ontario
LOCATION, SIZE, MOVE IN READY! Welcome to 4 Lowder Place, a turn-key detached (link) home ideally situated close to all of Whitby's amenities, including the GO Train, restaurants, shopping, easy access to Hwy 401, great schools and more. Offering approximately 1,639 sq. ft. of finished living space PLUS the fully finished basement This freshly renovated home features 3 bedrooms plus an additional second-floor living space that offers great flexibility as a larger family room, home office, playroom, den or potential 4th bedroom. The finished basement has also been refreshed with new broadloom and fresh paint, providing even more living space plus a separate office or teen retreat. Fresh, updated, 4 car driveway and move in ready, this is a wonderful opportunity for its next family to simply move in and make it home! (id:63381)
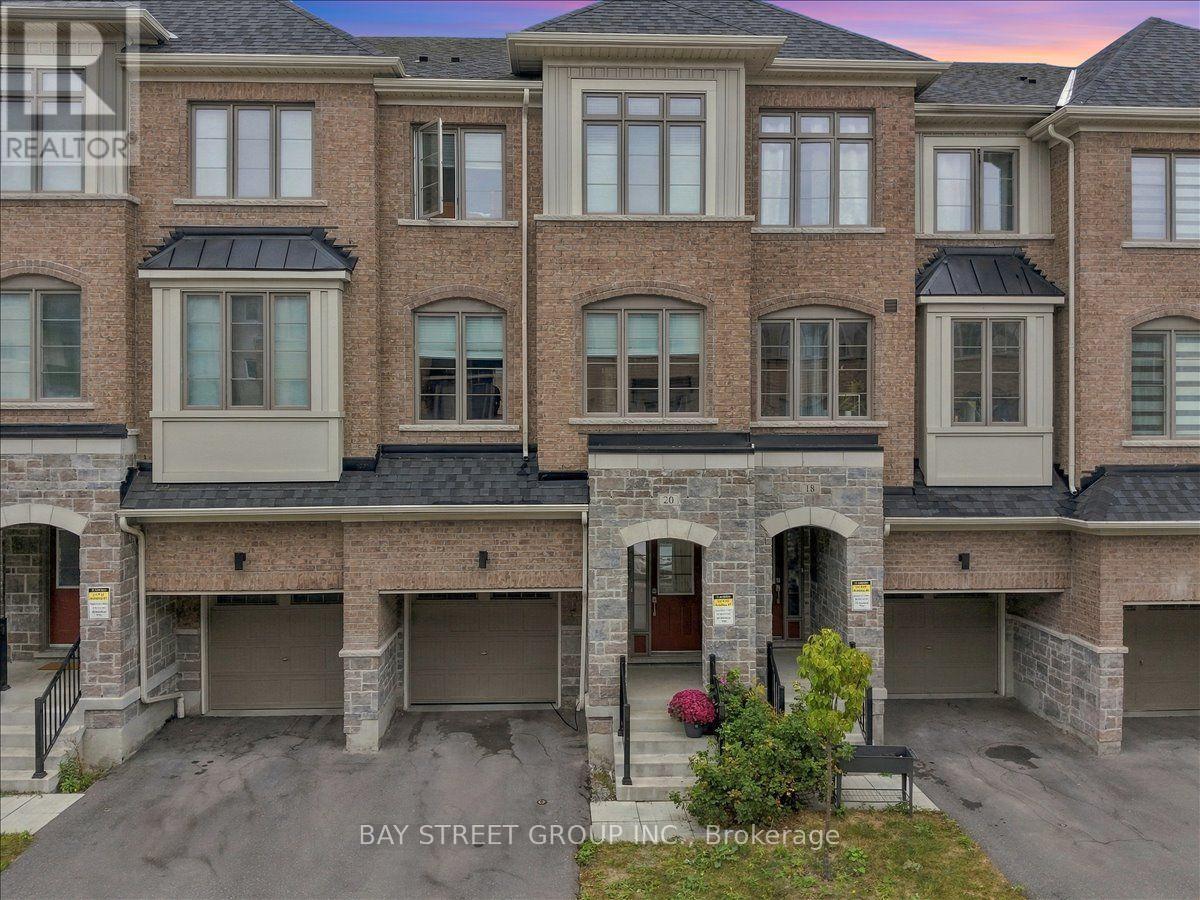
20 Nautical Way
Whitby, Ontario
***FESTIVAL SEASON SPECIAL***Exceptional Value in the Heart of Whitby! Welcome to this beautifully designed Freehold Townhome, built in 2023, ideally located just steps from Port Whitby and only a 10-minute walk to Whitby GO. Enjoy the convenience of a low monthly POTL fee of just $177.Thoughtfully designed across three spacious levels, this home offers the perfect blend of functionality and space. The grand foyer and main-floor den provide the flexibility for a home office, kids' playroom, entertainment space, or easy access to your backyard. The expansive second floor features a bright, open-concept layout with a generous family room, well-appointed kitchen, pantry, powder room and dedicated breakfast area opening onto your private balcony. Third floor is truly the highlight, offering 3 spacious bedrooms, 2 full bathrooms and the ultimate convenience of second-floor? No-upstairs laundry, making everyday living effortless. Perfect for commuters, families and anyone who loves being close to the water, parks, trails and everything Whitby has to offer. A true steal in the neighbourhood with exceptional value at the offered price! Currently tenanted; tenants will be vacating with 60 days' notice. 24-hour notice required for showings. Offers Anytime (id:63381)
63 Anders Drive
Scugog, Ontario
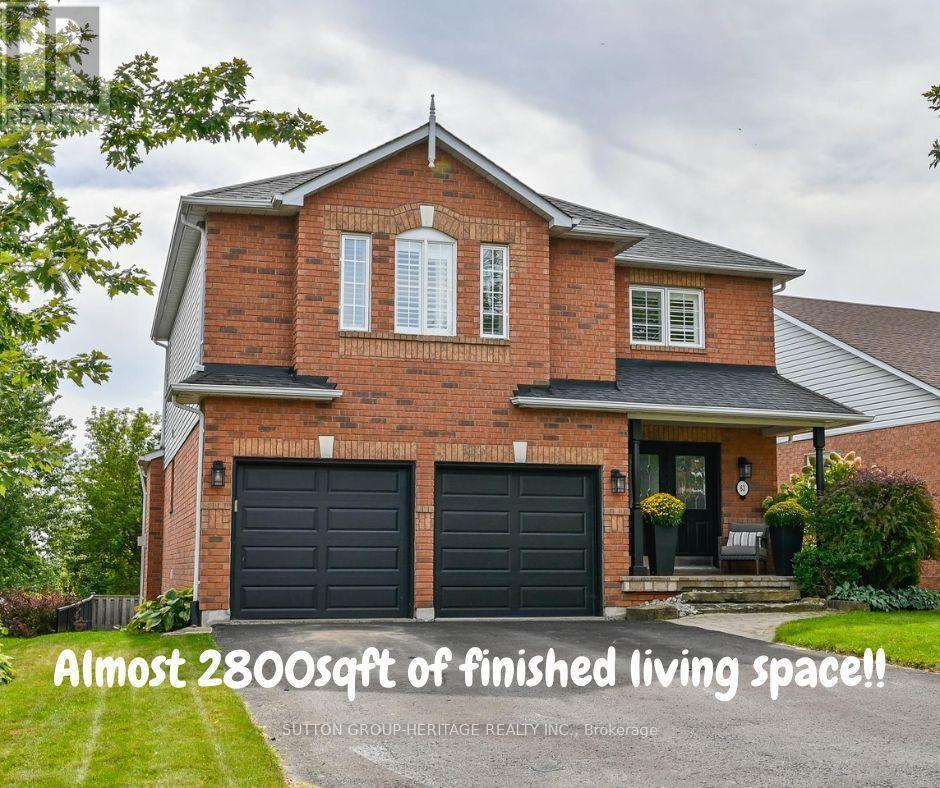
Finished Basement - DONE! Landscaping- DONE! Double Car Garage with parking for 6 cars- DONE! Move in and enjoy this turnkey, beautifully maintained 3+1 bedroom home located in the convenient, south end of Port Perry, offering almost 2,800 sq. ft. of finished living space! The main floor features a welcoming family room with gas fireplace, separate dining room and additional sitting area, while the modern kitchen impresses with quartz countertops and backsplash, abundant cabinetry and countertop space and a generous 4-foot pantry with convenient roll out shelves.Upstairs, the massive primary bedroom offers a true retreat featuring a 4pc ensuite and double closets, along with two additional spacious bedrooms. Adding even more functional space, the upstairs hallway creates a fabulous use of square footage for a reading nook, desk or even a play area for the kiddos. The finished basement was created with a thoughtfully designed floor plan featuring above-grade windows, an additional bedroom and two distinct living zones - perfect for a rec room, gym, home office, games area or additional guest space. This home offers an incredible amount of space for everyday living and entertaining. Outside, enjoy a beautifully landscaped yard and two-tier, south-facing deck, ideal for entertaining and soaking up the sun. Additional features include: Furnace 2025, Newer Roof and Air Conditioner, California Shutters through much of home, Double Door Entry, Updated Main Bath, Hardwood floors on main floor, Cushiony broadloom in the bedrooms and basement, pot lights, crown moulding, garage access, Gas hook up for BBQ, and no sidewalk to name a few. This is a home that delivers the space, functionality and flexibility families are looking for. (id:63381)

162 Bathgate Drive
Toronto, Ontario
Nestled in the highly sought-after Bathgate Estates in the Centennial community, this spacious back-split is tucked away on a spectacular 50 x 175 ft ravine lot, set back from the road for exceptional privacy and a peaceful, natural setting. Offered for the first time in over 50 years, this well-loved home presents a rare opportunity to make it your own.With over 2,600 sq. ft. of total living space, this home is much larger than it appears. It features 3 generous bedrooms, 2 bathrooms, a welcoming main-floor family room with a cozy fireplace, and a walkout to a private deck overlooking the expansive backyard. There's plenty of space for extended family, with a separate side entrance offering excellent potential for an in-law suite or future basement apartment. The basement is high, dry, and full of possibilities.Ideally located close to public and Catholic elementary and high schools, the University of Toronto Scarborough, Centennial College, hospitals, libraries, community centres, parks, the waterfront trail, Rouge National Urban Park, Highland Creek, Rouge Hill GO Station, TTC, and countless other amenities. A rare opportunity to own a home in one of Scarborough's most desirable and established neighbourhoods. (id:63381)
516 - 2033 Kennedy Road
Toronto, Ontario
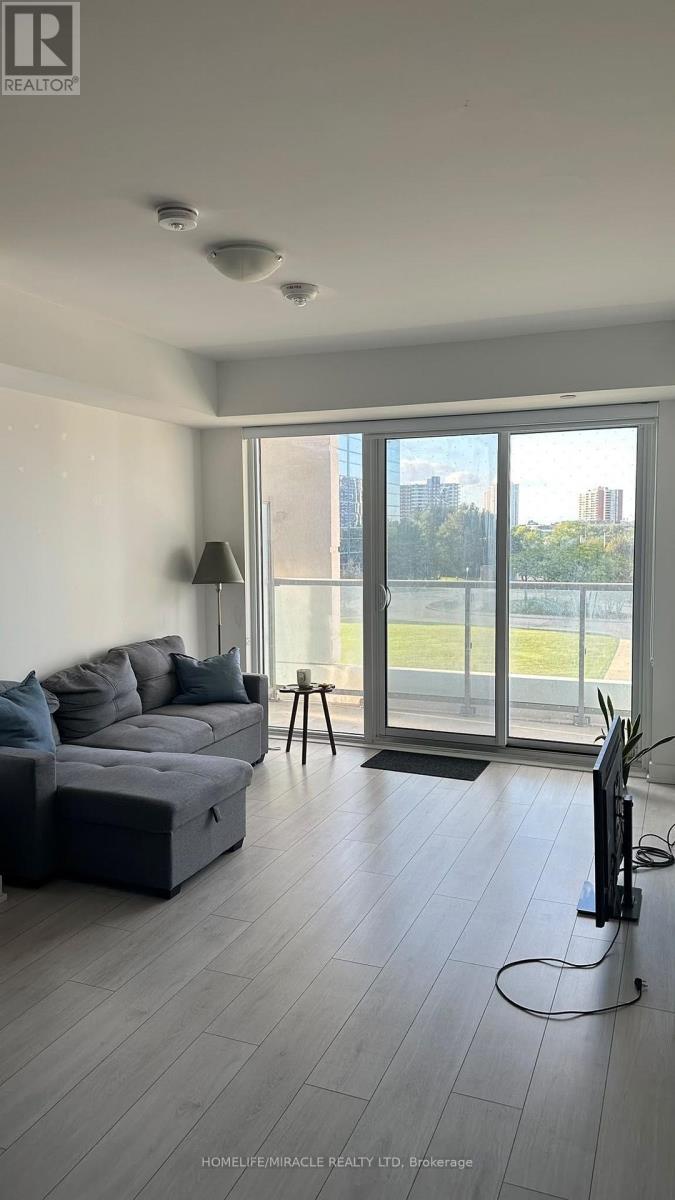
K Square Condo | 1+Den | Parking | Large Balcony | Prime Scarborough Location Welcome to K Square Condos! Discover modern urban living in this stunning 1-bedroom + den suite. Ideally situated in the heart of Scarborough, conveniently located near Kennedy Rd & Hwy 401.This bright and spacious unit features, floor-to-ceiling windows, 9-foot ceilings, and an abundance of natural sunlight. Enjoy a modern open-concept layout with laminate flooring throughout, a sleek contemporary kitchen featuring quartz countertops, undermount sink, subway-tile backsplash, and built-in stainless-steel appliances. The large den offers exceptional flexibility and can easily function as a home office, study, or additional sleeping space. Step outside to your generous open balcony and enjoy bright, unobstructed views.**Highlights:**1 Bedroom + Spacious Den 2 Full Bathrooms, 1 Parking Space Ensuite Laundry Large Open Balcony Floor-to-Ceiling Windows 9-Foot Ceilings Modern Laminate Flooring Throughout Contemporary Kitchen with Quartz Countertops Built-In & Stainless-Steel Appliances Bright, Sun-Filled Interior Resort-Inspired Amenities. Enjoy access to a fantastic collection of building amenities, including a fitness Centre, party room, concierge, security system, and visitor parking. Unbeatable Convenience. Excellent access to TTC connections and Kennedy Station, Agincourt GO, major highways, parks, schools, shopping, and Kennedy Commons. Everything you need is right at your doorstep. A fantastic opportunity for first-time buyers, professionals, downsizers, or investors seeking a modern condo in a highly connected Toronto location. Don't miss this one! (id:63381)
1105 - 83 Borough Drive
Toronto, Ontario
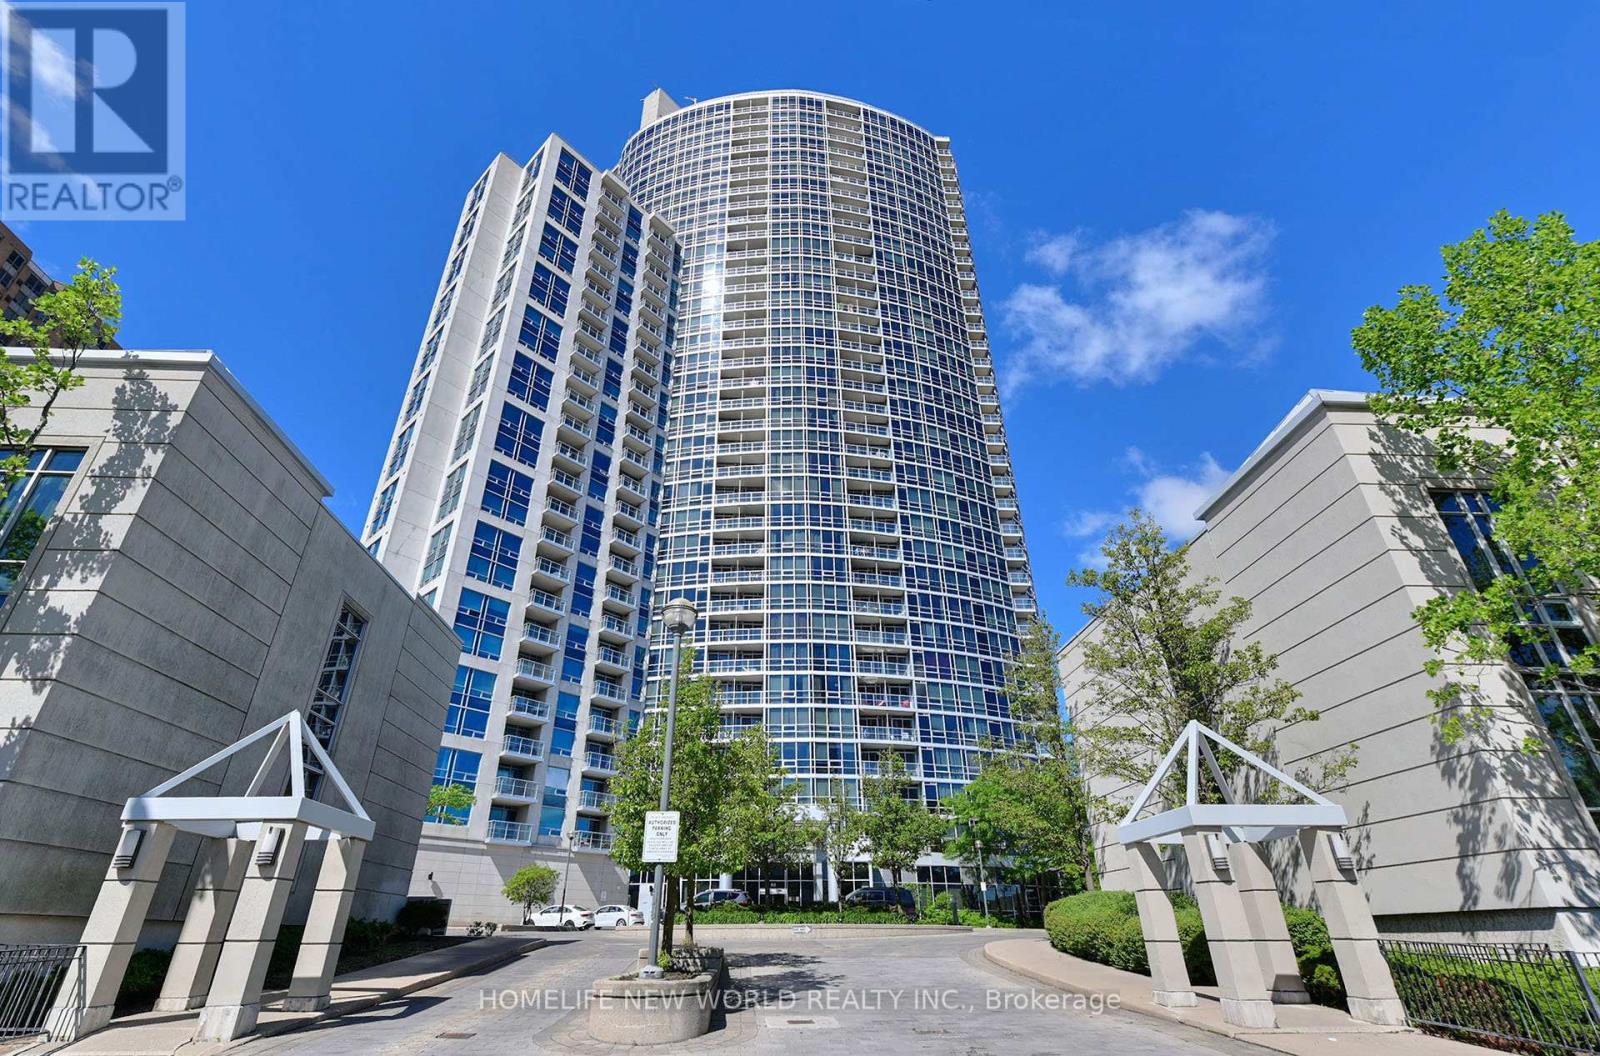
Bright And Spacious And Ideally Upscale Tridel Condo. Corner Unit Filled W/ Sunshine + Very Spacious. Split Bedrooms With Ensuite And Double Closet In Master Bedroom. Open Concept Kitchen. Floor To Ceiling Windows. New Flooring Throughout, new painting, new stove, New dishwasher, New rangehood with microwave. Excellent Rec Facilities, Indoor Pool, 24Hr Concierge, Walk To Scar. Town Center, Transit/401. (id:63381)
147 Dovercourt Road
Toronto, Ontario
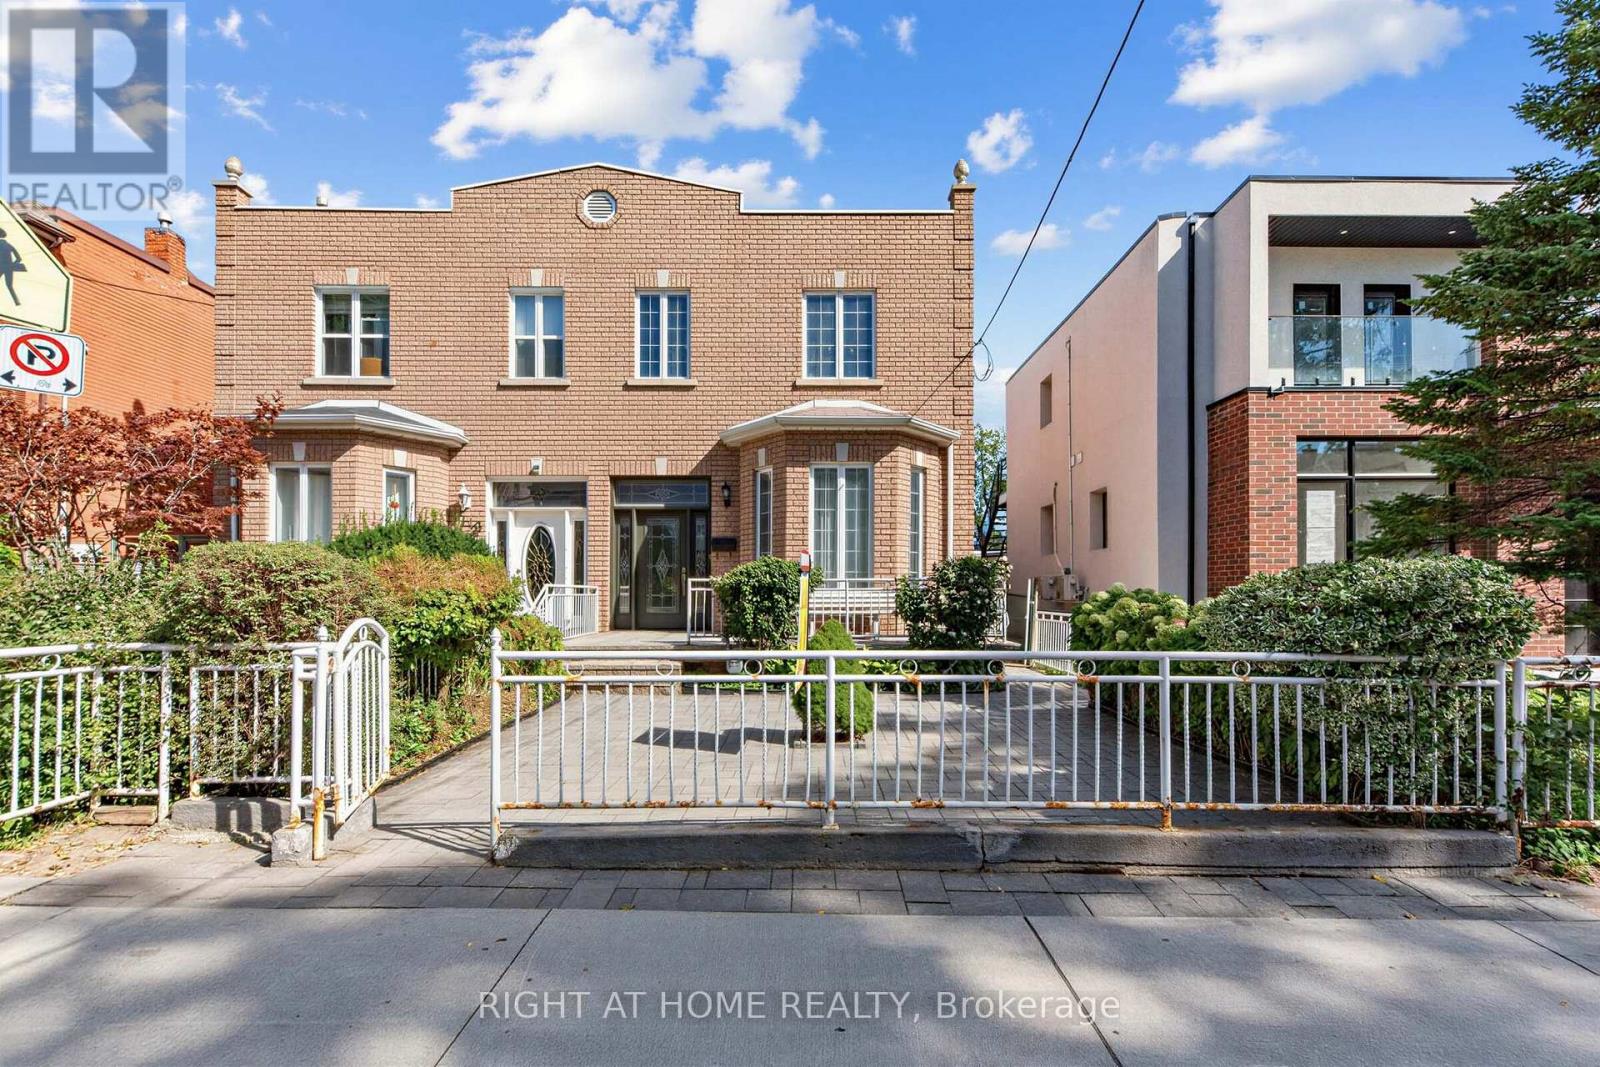
Offered For Sale For The First Time In Decades. One Family Has Called It Home For Many Years - You Can Still Feel It In The Grape Vines That Climb The Rear Yard Each Summer, In A House That Has Quietly Watched Trinity-Bellwoods Grow Up Around It. Built In 1885, This Semi-Detached Home Carries The Bones Of Its Era. Hardwood And Parquet Floors, A Bay Window Catching The Afternoon Light. Four Bedrooms, A Study, And Three Bathrooms Unfold Across Two Storeys And A Finished, Tiled Lower Level, With A Third Kitchen Upstairs And Separate Entrance.Out Back, A Deep Lot Runs To A Detached Two-Car Garage On The Laneway - A Certified Laneway Feasibility Letter Confirms The Site Qualifies Under Toronto's Changing Lanes Program For A Laneway House Up To 1,455 Sq Ft Over Two Storeys. Steps From Trinity Bellwoods Park And Its Summer Art Crawl, With Pizzeria Badiali Right Around The Corner. A Short Walk To The Boutiques, Galleries, And Restaurants Of Queen West And The Ossington Strip. One Of Toronto's Most Walkable, Most Storied West-End Pockets, With The Kind Of Streetscape People Move Here To Keep. 4 Bed / 3 Bath | Approx. 1,792 Sq Ft Above Grade (Per MPAC) | Lot 22.58 X 129.71 Ft With Rear Laneway Access | Detached 2-Car Garage | New Electrical Panel | Furnace (2020) And A/C (2021) | Major Transit Station Area | Zoning Permits Multiplex Conversion. Property Being Sold As-Is. (id:63381)
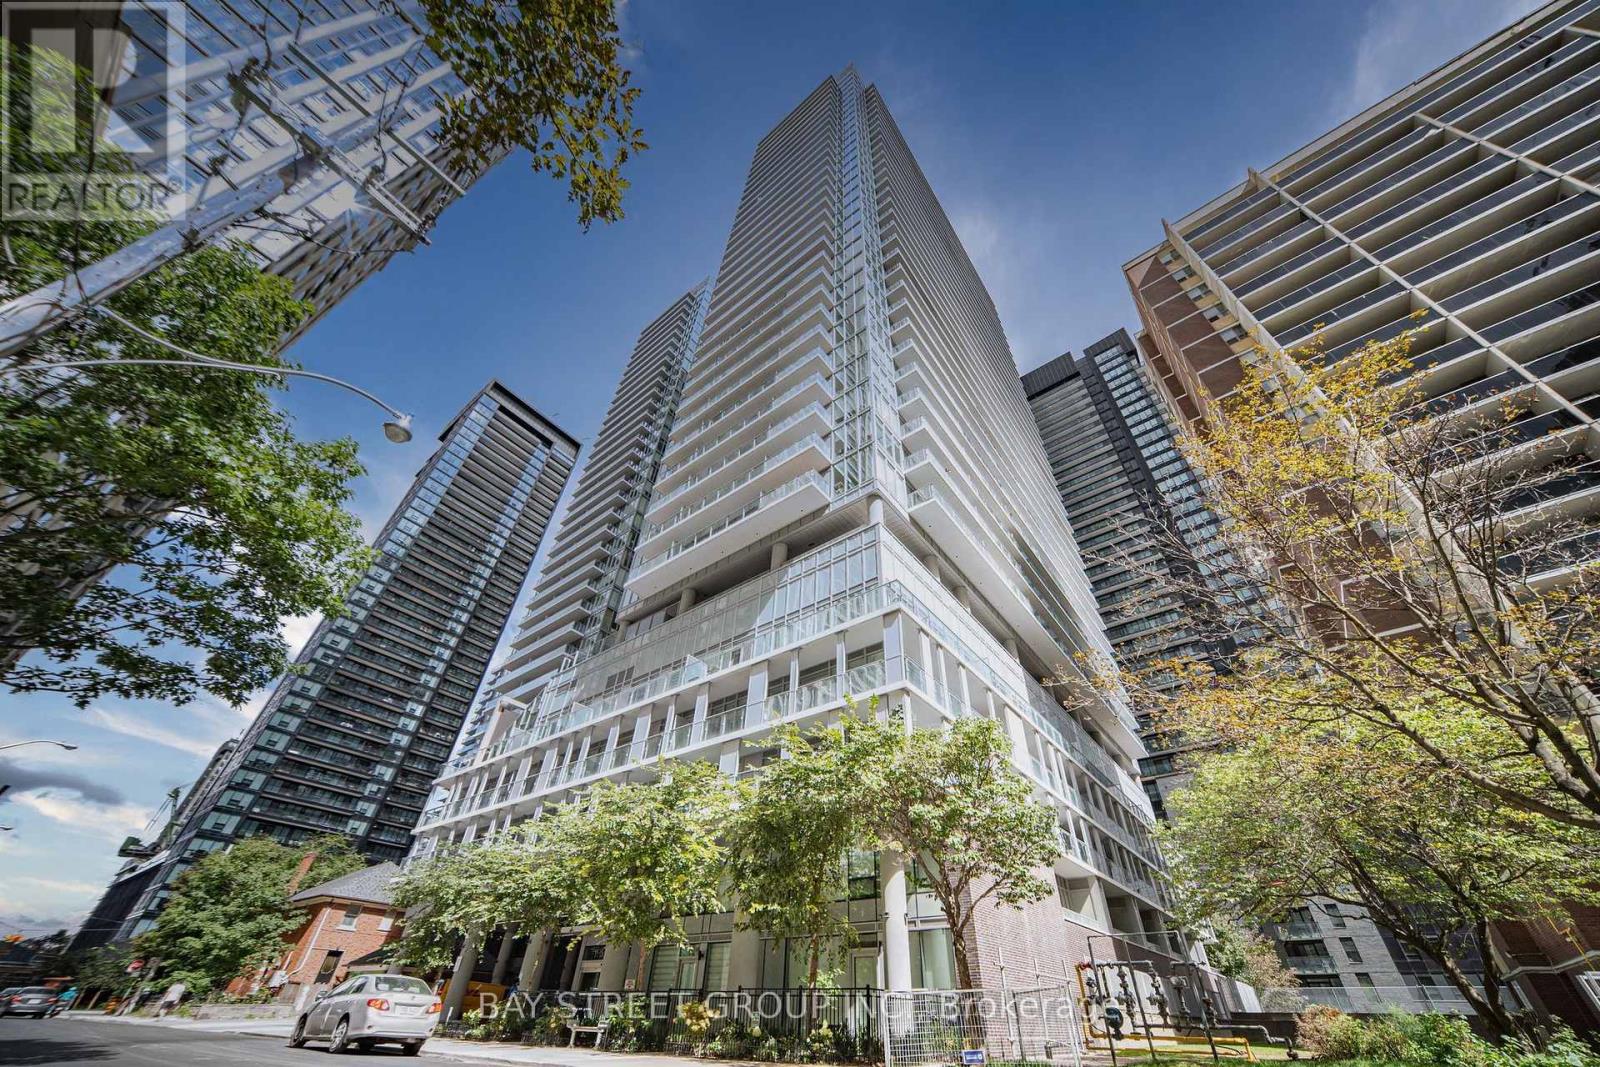
2412 - 195 Redpath Avenue
Toronto, Ontario
Welcome to this immaculate, light-filled 2-bedroom, 2-bathroom corner suite. Designed to maximize both space and natural light, this thoughtfully planned residence features soaring floor-to-ceiling windows and seamlessly extends to TWO private, spacious balconies offering vibrant multi-directional city views.This home stands out with over $7,000 in premium builder upgrades, including soft-touch cabinetry throughout, a modern single-tone custom kitchen cabinet design, upgraded suite flooring, a frameless clear mirror slider in the foyer, and premium upgraded tile finishes for the kitchen backsplash, main bath flooring, and shower wall. Complete with an included private storage locker, this property offers incredible long-term value.Step into the world-class "Broadway Club" boasting over 28,000 sq. ft. of resort-style amenities: 2 outdoor pools with cascading waterfalls, an outdoor amphitheater, BBQ lounge area, a state-of-the-art fitness center (with Yoga, Spin, & Pilates studios), basketball/badminton court, private dining with a chef's kitchen, movie theater, and guest suites.Nestled in Toronto's dynamic Yonge & Eglinton neighborhood, you are just steps from the subway, the new LRT, Loblaws, fine dining, and boutique shops. Whether you are looking for a savvy investment or a move-in ready home, this suite delivers modern sophistication and urban living at its finest! (id:63381)

813 - 158 Front Street E
Toronto, Ontario
Luxury 2 Bedrooms & 1 Bathroom With 783 Sqft Living Space Right At "St. Lawrence Condominiums": Located In The Heart Of Downtown Toronto!!! Steps To St. Lawrence Market, Financial Core, Harbourfront, George Brown College, Ryerson University, Union Station, Parks, Shops, Restaurants, Highway, U Of T, Hospitals, And Much More!!! Top Level Finishes, Functional Layout, 9' Moulded Ceilings, Open Concept Kitchen Combined With Dining & Living Area And Walk-Out To Balcony!!! Amenities: 24 Hr Concierge, A Roof Top Pool & Sun Deck, Theatre, Billiards Lounge, Games Rooms, Yoga Studio, Party Room With Kitchen, Library, Guest Suites, Visitor Parking. Especially, *Building Is Pet Friendly And Features A Convenient Pet Spa/Wash At The Entrances**! A Must See! (id:63381)
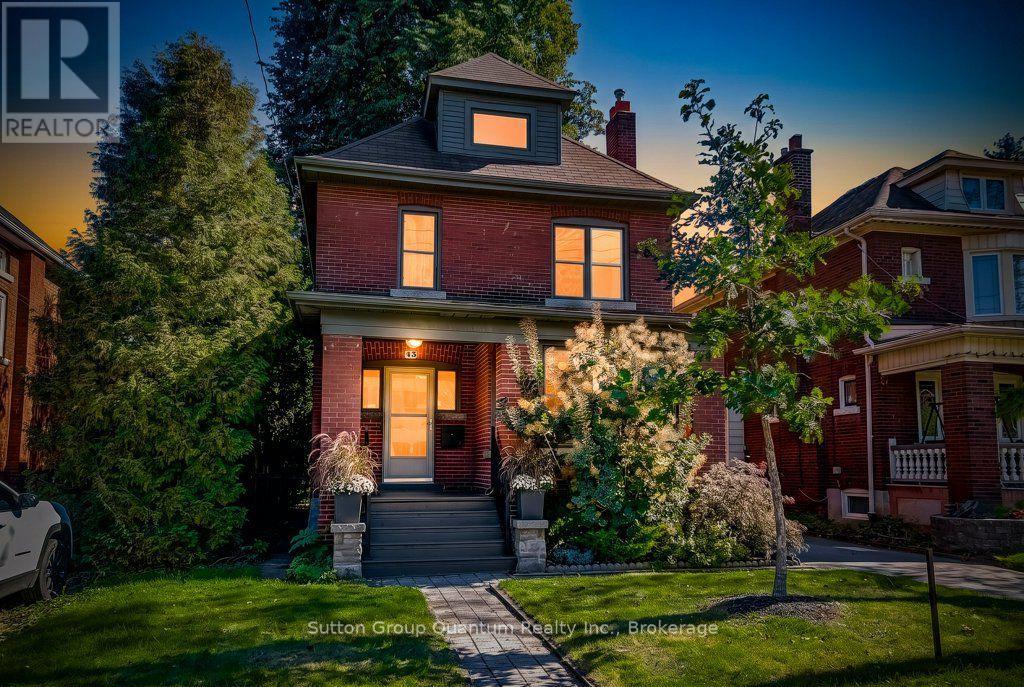
43 Rosslyn Avenue S
Hamilton, Ontario
Welcome to the East Delta Gage Park neighborhood! This 3 plus 1 bed detached 2.5 story home on a generous mature 40 x 98 foot lot is available. The home features a main floor powder room rare in 1919 built homes and 9 foot ceilings on the main floor giving it a sense of size not often offered. A welcoming foyer with stairs up to the 2nd floor also leads to the oversized living area with gas fireplace and ample dance floor space. The dining room and updated kitchen are open with an island and access to the very private backyard space. The 2nd floor has 3 bedrooms all generous sizes with the primary suite having a dressing and closet area separate from the sleeping area. A well appointed and 2026 updated bathroom round out the 2nd floor. There also is a Juliette balcony space off one of the bedrooms. Tucked away in the 3rd floor attic space is a cozy family room with its own heat pump controlled climate system and an office space with a large window that could be a 4th bedroom if needed. The basement is unfinished and provides plenty of storage and large laundry area. There is a single car garage located at the back of the property as well. 2 streets away from historic Gage Park and 3 away from Trendy Ottawa St the location with large mature trees and easy access to the Red Hill provides a local community feel while still being commuter friendly. The New light rail Transit corridor is also only 1 street to the North. With views of the Niagara Escarpment and mountain out the front or back door this property truly is a place to call home. (id:63381)
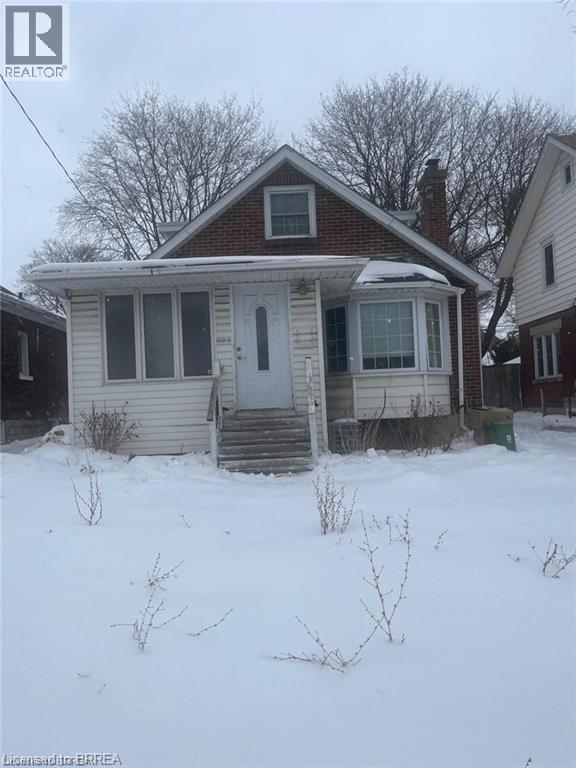
258 Wellington Road
London, Ontario
1 1/2 storey home situated on a large lot and conveniently located close to all amenities. This property features 5 bedrooms and 3 full bathrooms, offering plenty of space for a growing family. Within walking distance to South Central High School, as well as nearby parks and schools, the location is ideal for families. The home is finished from top to bottom and offers great potential. Property requires TLC and is being sold as-is, where-is. The seller makes no warranties or representations. (id:63381)
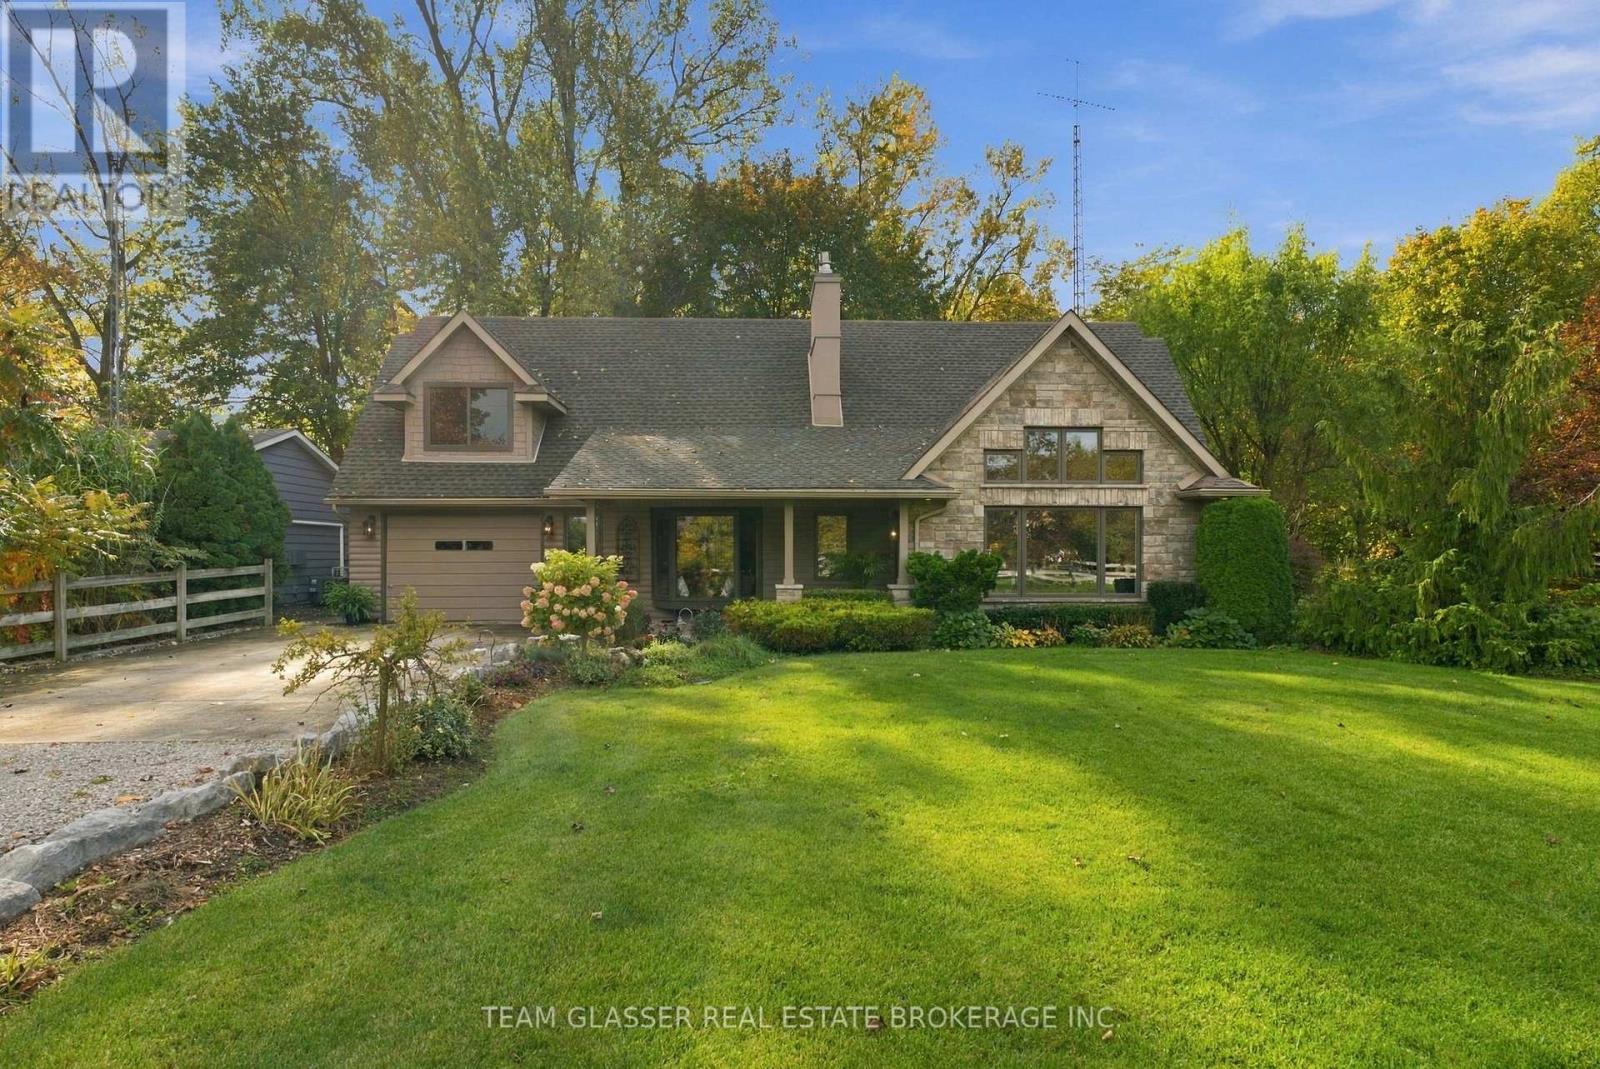
8421 Defore Drive
Lambton Shores, Ontario
Surrounded by Nature-Live on the River & Boat Out to Lake Huron from your backyard! This private, ultimate Port Franks waterfront Home is paradise-deeply inspired by the land it's built on, offering the rare chance to live on the river in a private, friendly neighbourhood. Surrounded by mature trees and lush gardens, the property features a massive double 100' driveway that fits up to 10 cars with 2 attached garages.The main floor boasts a gorgeous kitchen with solid Maple cabinets & elegant granite countertops, a gas stove, and a luxury heated island counter beside a cozy bay window seat.The main floor layout includes: magnificent 18.5-foot primary (converted 2 bedrooms) featuring windows facing the river and a 4 pc bath updated in 2025. This level features a wall of pine in front of floating stairs to an open 2nd level living; brick gas fireplace & is heated and cooled by an efficient heat pump; convenient main-floor laundry and a spectacular, private, 50-foot covered patio overlooking the treed river area. Upstairs, the family room showcases solid Maple floors, open concept balcony of Glass & Wood overlooking the Livingrm, a wall of windows overlooking nature and a Bar Closet! 3 sets of Double sliding doors to another covered 2nd floor 26+ ft deck. The 2nd floor Primary Bedroom is thru a separate cozy sitting area with a gas fireplace and its own dedicated heating and AC split. 75 ft of River is a full concrete pad of patio & area for a fire pit or large parties & steps down to a concrete area to attach your floating docks. Aluminum ramps included. The outbuildings offer incredible versatility. There is an oversized one-car garage with built-in cabinets, plus a second garage (no driveway) perfect for a workshop. Additionally, an attached separate outdoor office has been built-perfect as a studio or guest space-complete with gas fireplace & new carpets. Boat to Lake Huron's white sand beaches & Sunset, & return to your private, fire-lit sanctuary in minutes. (id:63381)
A4 - 4838 Switzer Drive
Southwest Middlesex, Ontario
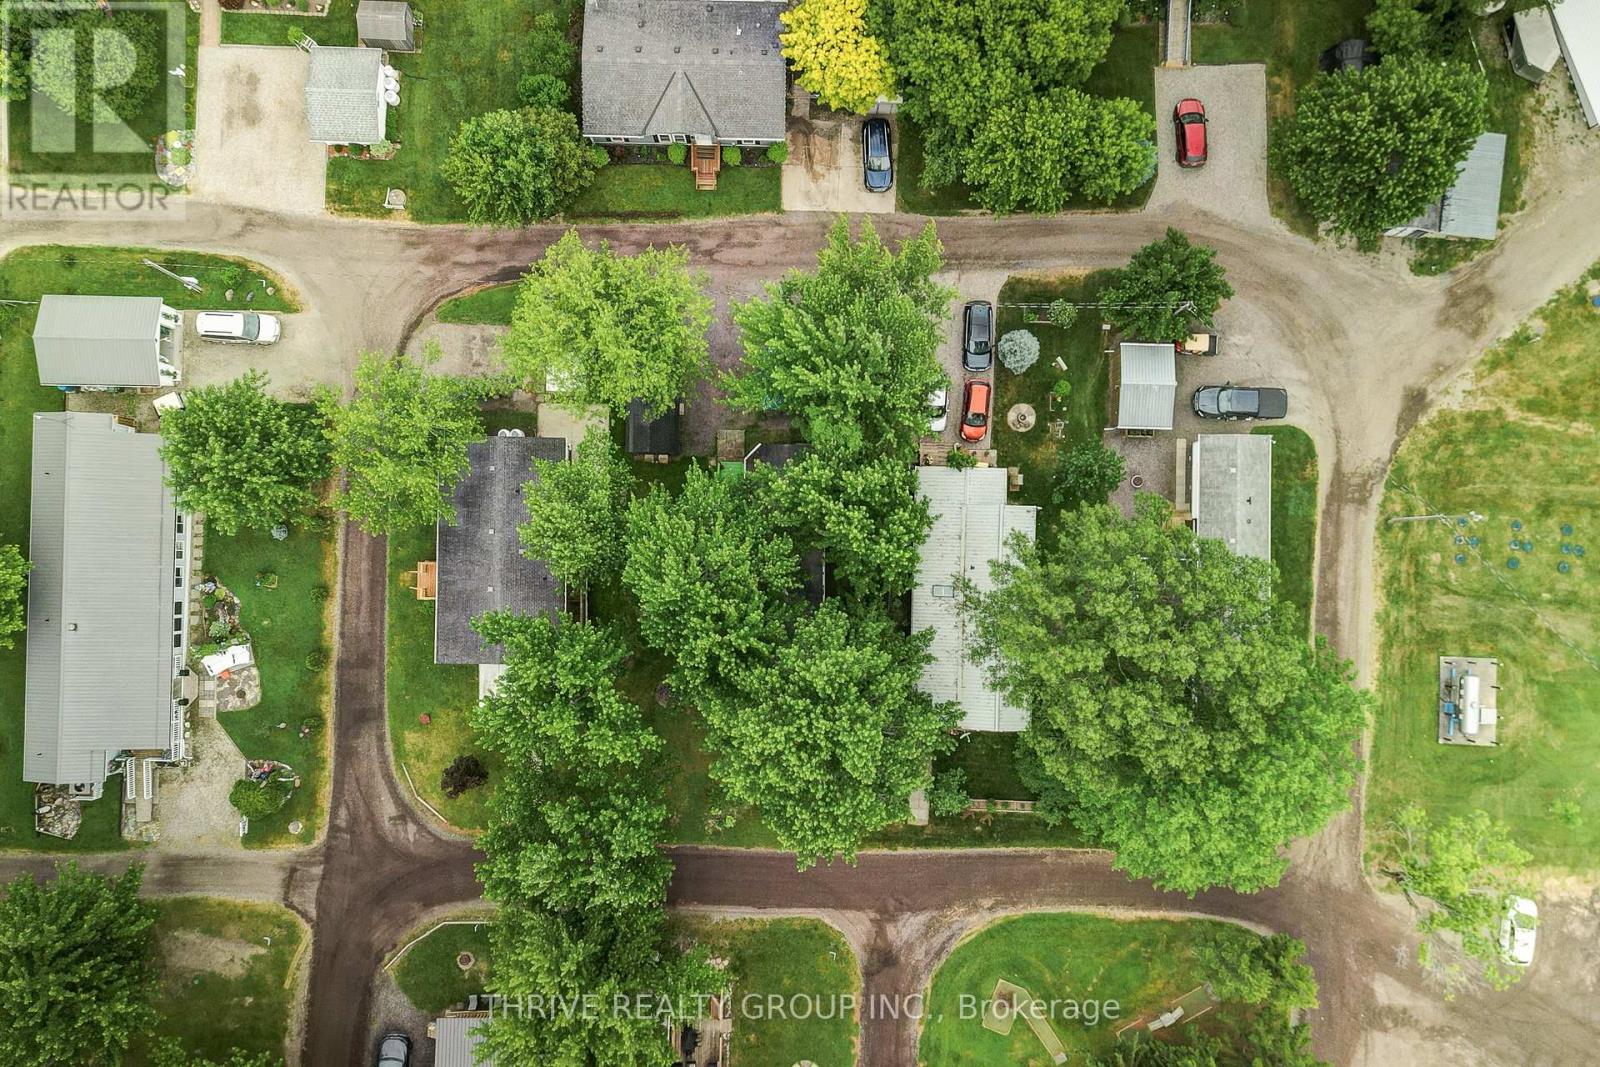
Rarely offered in Silver Dove Estates, this spacious 3-bedroom home provides the flexibility today's buyers are looking for. Whether you need space for guests, grandchildren, a home office, or hobbies, the third bedroom offers options that are not often found within the community. Offering approximately 1005.29 square feet of comfortable one-floor living, this well-maintained home is an excellent opportunity for downsizers, retirees, first-time buyers, or anyone seeking an affordable lifestyle in a peaceful setting.The bright and functional layout features generous principal rooms, three comfortable bedrooms, and a full bathroom. Adding even more value, the home has been updated with a brand-new heat pump system, providing efficient heating and cooling year-round for enhanced comfort and peace of mind. Enjoy the convenience of low-maintenance living with everything located on one level.Situated within the sought-after Silver Dove Estates community in Appin, residents appreciate the quiet surroundings, friendly atmosphere, and sense of community. Conveniently located within easy driving distance of Glencoe, Strathroy, London, and surrounding communities, this home offers the perfect balance of small-town charm and everyday convenience.Three-bedroom homes in Silver Dove Estates are seldom available, making this a unique opportunity to secure extra space in one of the area's most welcoming land lease communities. Don't miss your chance to enjoy affordable, comfortable living in this friendly neighbourhood. Book your private showing today! (id:63381)
609 - 460 Adelaide Street E
Toronto, Ontario
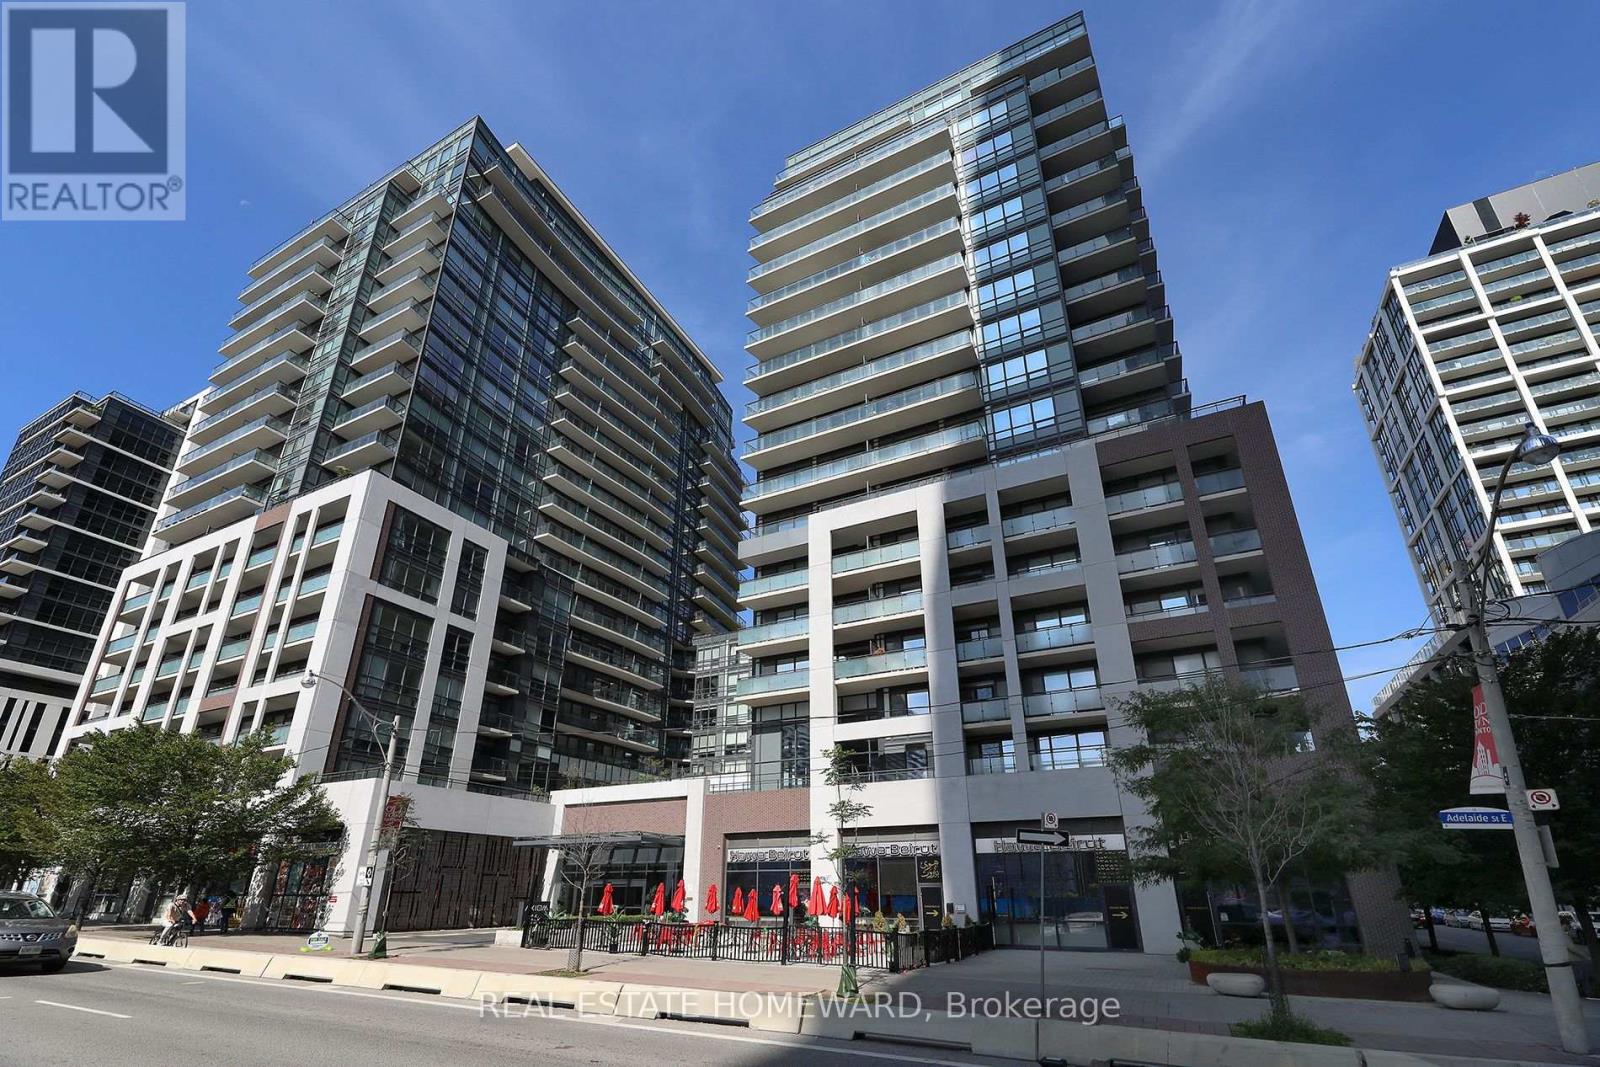
Conveniently located in downtown this condo is a short walk to the new Corktown Subway station, so getting across the city is soon to be a breeze. Being centrally located there is plenty to see and do. Minutes to the St. Lawrence Market, Distillery District, Berczy Park, shops and everything else that comes with Old Toronto, you'll love it here. The building, built by Greenpark, offers many amenities including, fitness studio, with yoga Space, relaxing sauna, outdoor terrace, stunning skydeck, party room with catering kitchen and much more. The unit offers ample living space and flows perfectly and the Den easily doubles as a second bedroom. (id:63381)
1276 Brantford Road
Vanessa, Ontario
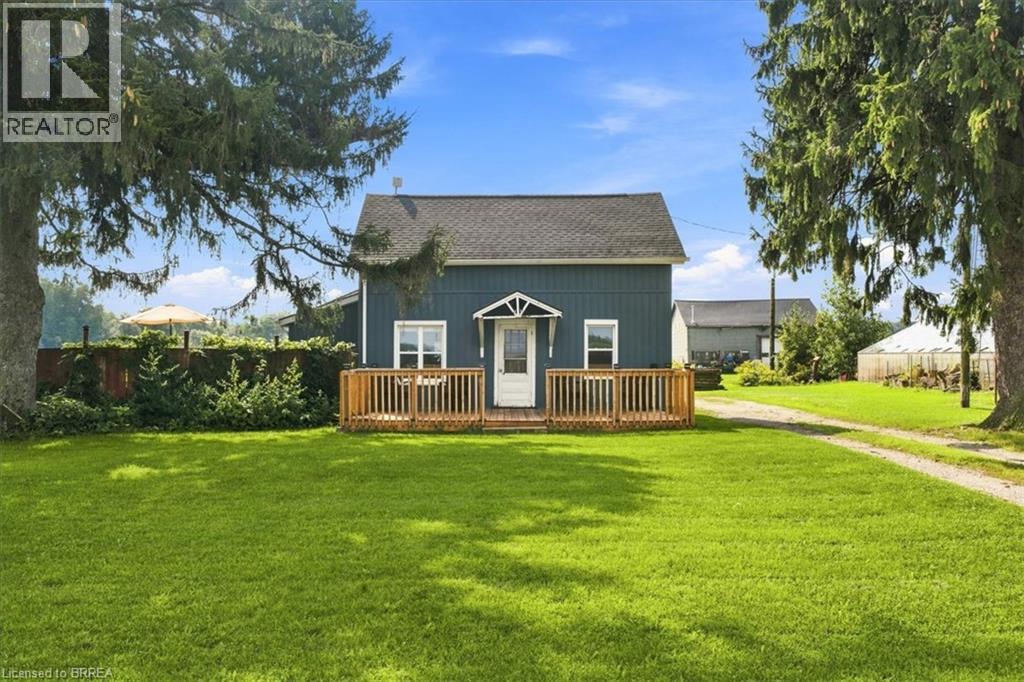
Imagine waking up to open fields, quiet mornings and a little more room to simply enjoy life. Welcome to 1276 Brantford Road in Vanessa, where peaceful country living meets the comfort of a four bedroom family home. Surrounded by farmland, this property offers the kind of setting that is getting harder to find. There is space to enjoy the outdoors, room for family and friends, and beautiful country views that change with the seasons. Inside, four bedrooms give you flexibility for a growing family, guests or a home office. Outside is where this property really comes to life. Spend summer afternoons cooling off in the above ground pool (2020), enjoy dinner on the newer deck, work on a project in the garage, or end the day sitting outside and taking in the peaceful surroundings. Some of the important updates have already been completed too, including newer siding(2022), roof (2022) and deck (2025), giving you a great starting point to make the home your own. Living in Vanessa offers a quieter way of life while still keeping you connected to nearby communities such as Waterford, Simcoe, Delhi and Brantford for shopping, dining, schools and everyday needs. Norfolk County is also known for its outdoor lifestyle. Explore local trails, cycle through the countryside, visit nearby farm markets, spend a day around the Waterford Ponds or take a drive toward Lake Erie and discover the small towns, beaches and local businesses that make this part of Ontario so special. This is more than four bedrooms, a garage and a pool. It is coffee overlooking the fields. Kids playing outside on a summer afternoon. Dinner on the deck as the sun goes down. Quiet evenings, open skies and a little more space to call your own. If you have been dreaming about leaving the busy neighbourhood behind without being too far from the places you need, 1276 Brantford Road may be exactly the kind of lifestyle you have been looking for. (id:63381)
4718 County Rd. 45 Road
Hamilton Township, Ontario
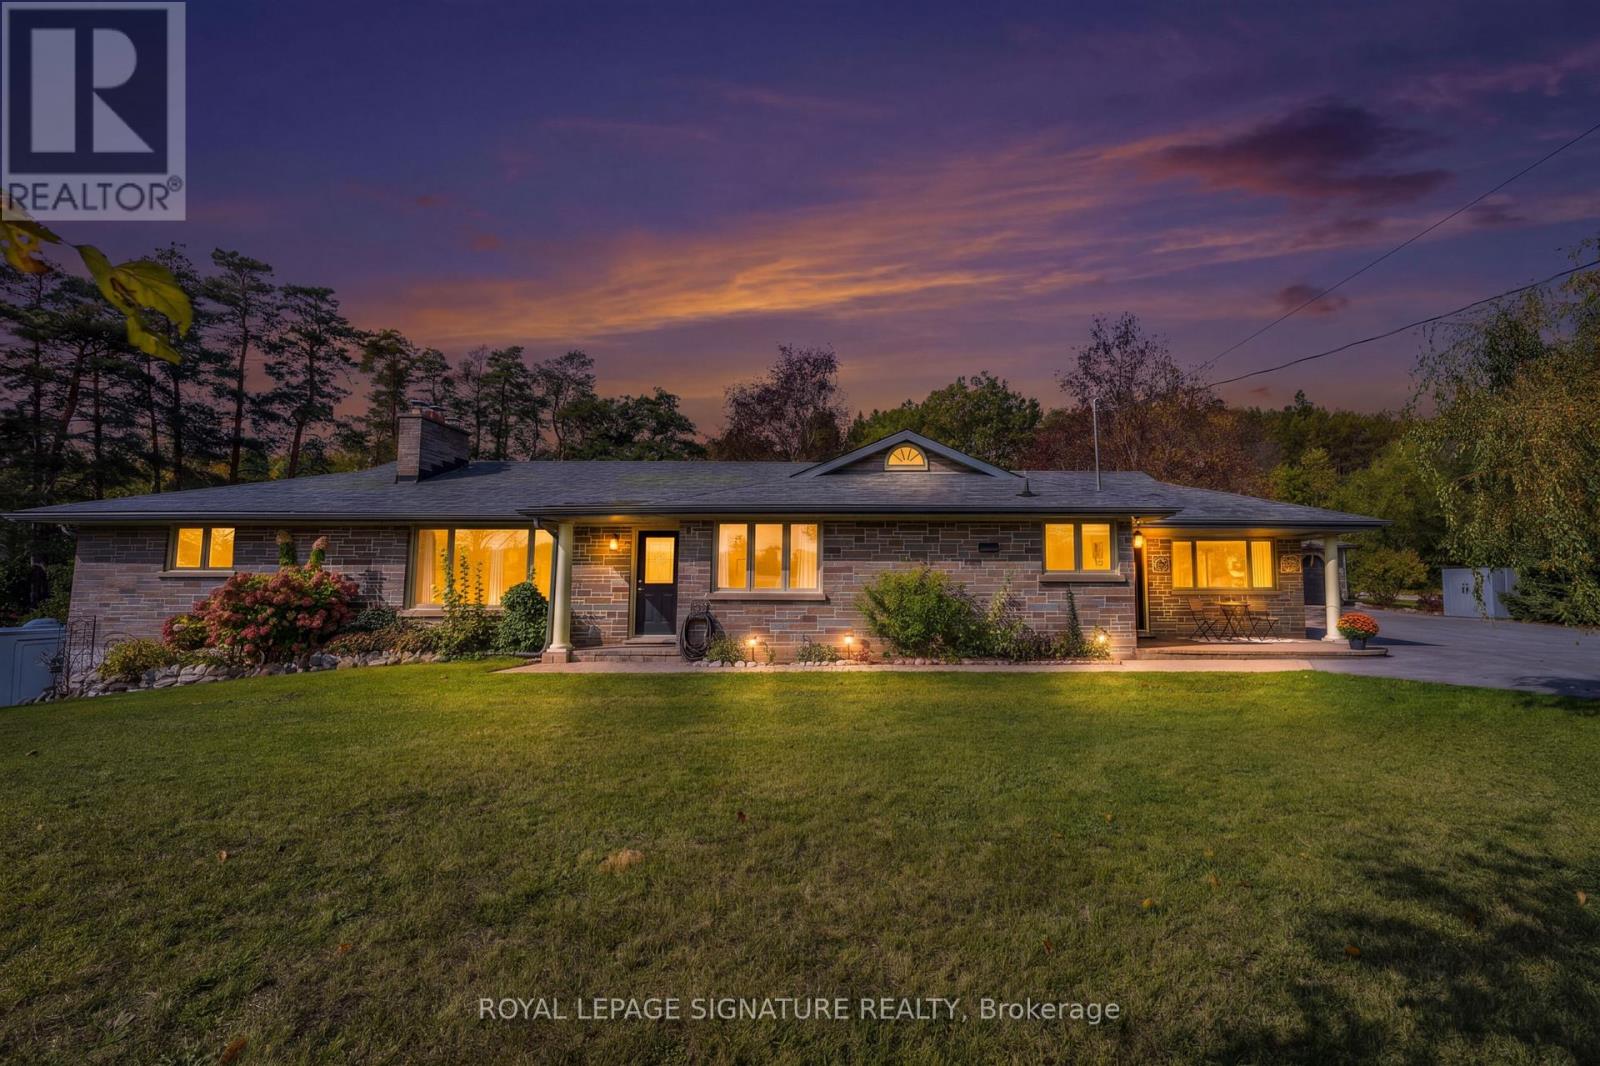
Fully renovated, Turn Key, Exceptionally Versatile 3+1 bed, 4 bath Bungalow On Private, Landscaped Property In Baltimore. Mature Trees, Gated Entry, 2 Private Driveways, Extensive Parking Create A Rare Combination Of Privacy, Flexibility And Functionality. Main Level Features Family Room/Mudroom With Pot Lights, Ceiling Fan, Picture Windows, and Large Closet. Stunning eat in Kitchen: Quartz Counters, Self Closing Cabinetry, Pot Drawers, Pantry, Undermount Double Sink. Oversized Centre Island With Breakfast Bar Seating And Abundant Storage. L-Shaped Living / Dining Area: Crown Moulding, Pot Lights, Large Picture Windows, Striking Stone Fireplace With Wood Mantel. Primary Bedroom: Engineered Flooring, Crown Moulding, Organized Wall To Wall Closets, Luxurious 6 Pc Semi Ensuite: Soaker Tub, Double Vanity, Separate Shower With 2 Showerheads, Large Window. 2 Additional Bedrooms: Engineered Flooring, Crown Moulding, Windows, Mirrored Closets, Organizers. 4 Pc Bathroom, Main Floor Laundry: Stacked Washer/Dryer, Sink, Vanity, Shelving, Window Complete The Main Level. Finished Lower Level: 4th Bedroom, 3 Pc Ensuite, Spacious Recreation Room: LED Lighting, 2 Pc Powder Room, Extensive Storage, Cold Storage, Direct Workshop Access With: Concrete Flooring, Heat Vents, Garage Door Opener And Walk Out Access. Built In CCTV Security System. Detached 24' X 34' Garage: Abundant Lighting, Rafters, Window. Additional Outdoor Highlights: Greenhouse, Powered Shed, Raised Garden Beds, Large Play Structure, Interlock Entertaining Area, Mature Landscaping. Municipal Water. Conveniently located near the Baltimore Recreation Centre, schools, golf, recreation and Cobourg amenities. A rare opportunity to enjoy space, privacy and versatility in a beautifully maintained, move-in-ready home. (id:63381)
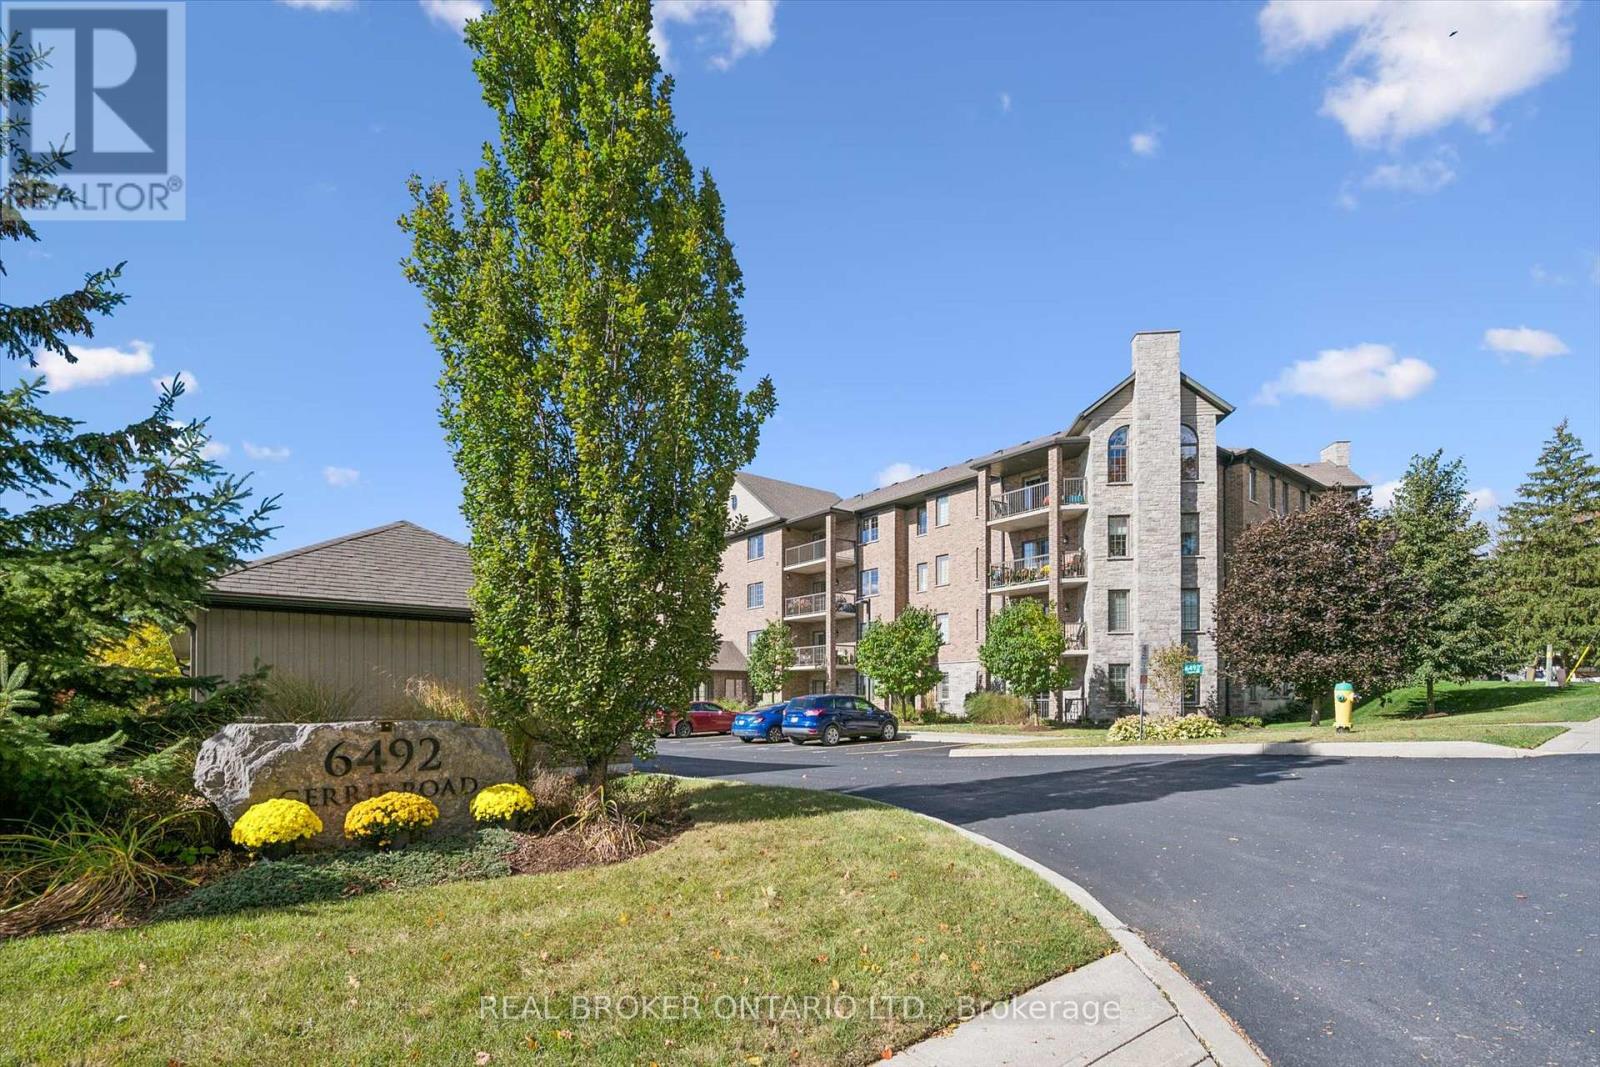
408 - 6492 Gerrie Road
Centre Wellington, Ontario
Welcome to Suite 408 at 6492 Gerrie Road in beautiful Elora! Built in 2014, this immaculately maintained condominium building is home to this spacious 1,216 sq. ft., 2-bedroom, 2-bathroom suite, lovingly maintained by its original owner. The bright, open-concept living and dining area features beautiful flooring, large windows and plenty of natural light. The kitchen offers stainless steel appliances, including a dishwasher, and overlooks the living space. Step outside onto your private balcony and take in the beautiful views while enjoying your morning coffee or unwinding at the end of the day (electric BBQs allowed). The generous primary bedroom features two large closets leading to a private ensuite, along with the convenience of in-suite laundry. The second bedroom offers flexibility for guests, a home office or hobby space, and features its own spacious closet. Storage is certainly not in short supply here, with generous closet space throughout the suite and a large, conveniently located main-floor storage locker. With two full bathrooms, one featuring a walk-in shower and the other a bathtub, this suite offers comfort and practicality for everyday living. Additional highlights include geothermal heating and cooling and a new hot water tank (2025, owned). The building is beautifully maintained and offers an impressive selection of amenities, including a fitness room, guest suite for overnight visitors, recently updated party room, bicycle storage and an outdoor gazebo. Just steps from the Elora Cataract Trailway and close to charming shops, cafés, restaurants, schools and the museum, there's so much to enjoy right outside your door. Gerrie Farm Market is just across the street, where you can pick up fresh produce and delicious baked goods. Enjoy the charm of Elora, the convenience of nearby amenities and the ease of condo living in this beautiful, move-in-ready home. All that's left to do is unpack and enjoy! One parking space is included. (id:63381)
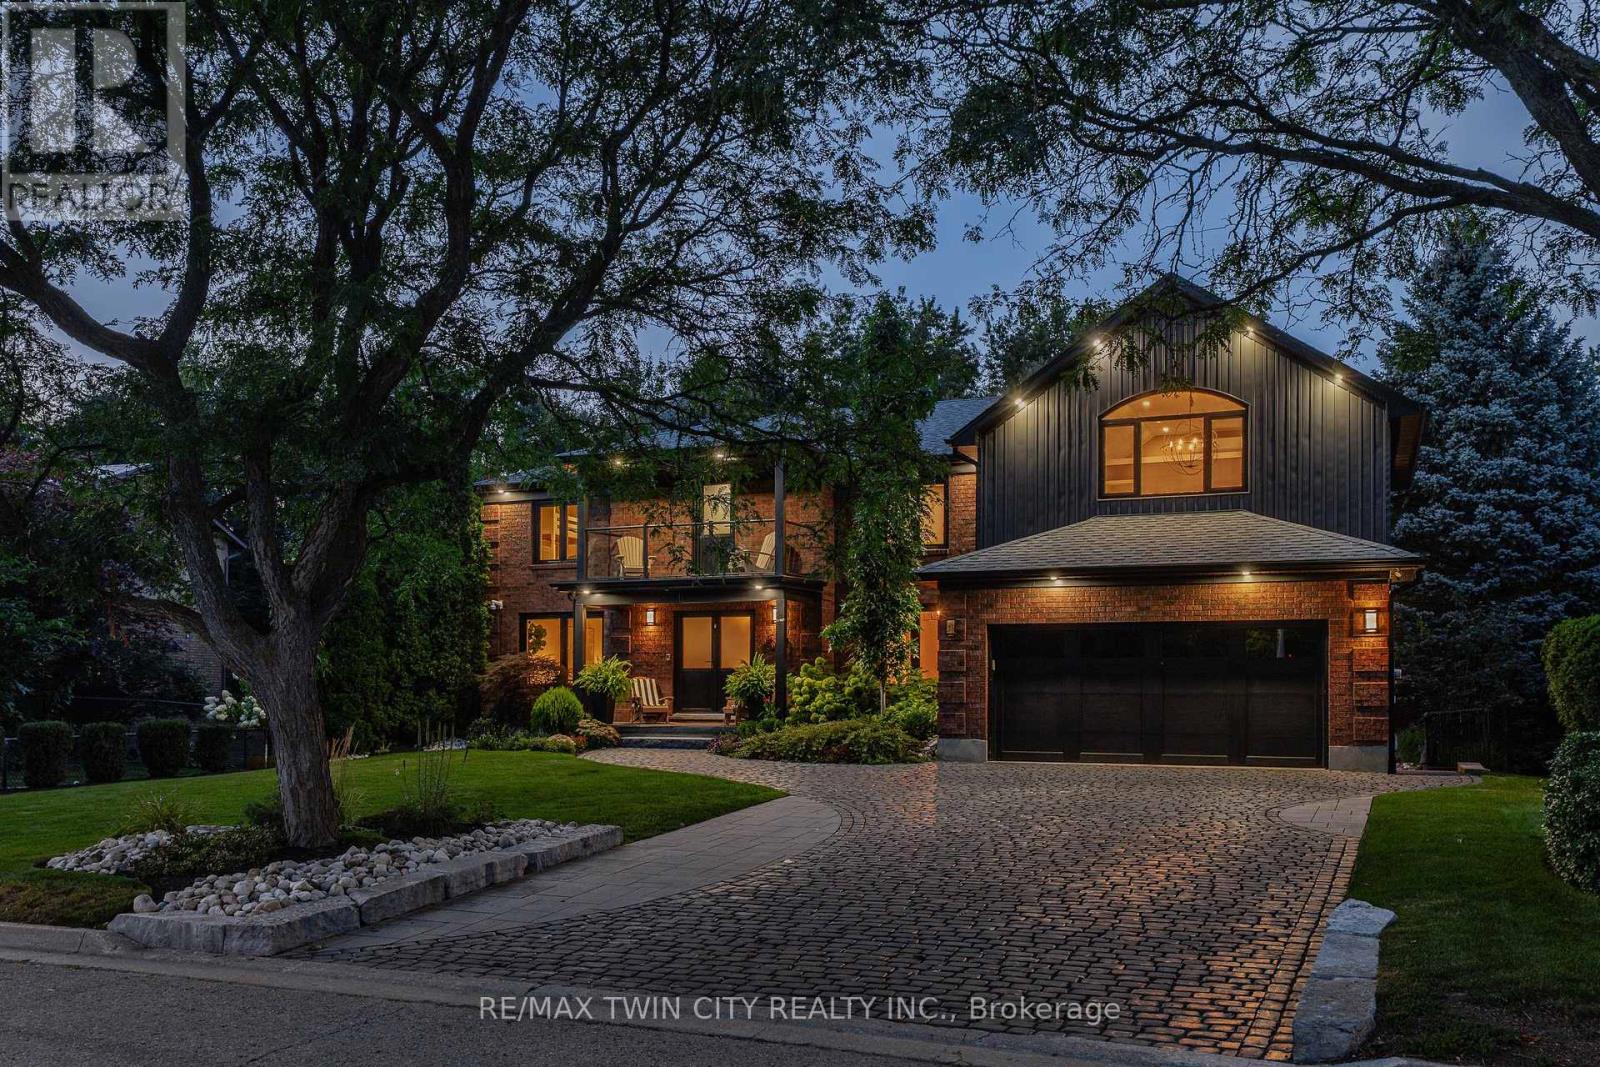
50 Roehampton Court
Kitchener, Ontario
Exceptional space. Greenbelt privacy. Your own backyard retreat. Tucked away on a quiet court in sought-after Idlewood, 50 Roehampton Crt sits on an oversized pie-shaped lot backing onto a treed greenbelt, with a private resort-style backyard featuring a heated saltwater pool & hot tub. Offering 5,200+ SF of finished living space, 5 bedrms-including a main-flr bedrm currently used as an office-& 5 baths, this executive home offers outstanding flexibility for family living & entertaining. Formal living & dining rms complement a spacious kitchen with extensive cabinetry, stone counters, premium appliances & centre island, plus a bright breakfast area opening to the deck. The adjoining great rm features a gas FP, custom built-ins & backyard views. A powder rm & laundry/mudrm with garage access complete the main flr. Upstairs, 4 spacious bedrms & 3 full baths include a luxurious primary retreat with vaulted ceilings, private lounge, oversized W/I closet & spa-like 5-pc ensuite with heated flrs, glass shower & soaker tub. A second bedrm enjoys a 5-pc ensuite with heated flrs, while 2 additional bedrms share a 4-pc bath. A second laundry area & upper balcony add convenience. The finished walk-up lower level delivers exceptional entertaining space with an expansive rec rm, gas FP, games area currently set up for indoor hockey, bar, 4-pc bath & direct backyard access. Control4 automation integrates lighting, climate, entertainment & built-in audio in key areas. Outdoors, mature trees frame the pool, hot tub, expansive deck, patios, gazebo & landscaped grounds. SoftCrete pool decking, whole-property irrigation & Pentair pool automation (2025) enhance the backyard experience. Improvements include German steel-framed windows & doors (2017), furnace & central A/C (2019), driveway & landscaping (2021). A double garage, interlocking stone driveway & impressive curb appeal complete the package, mins from Chicopee, parks, trails, schools, shopping & commuter routes. (id:63381)
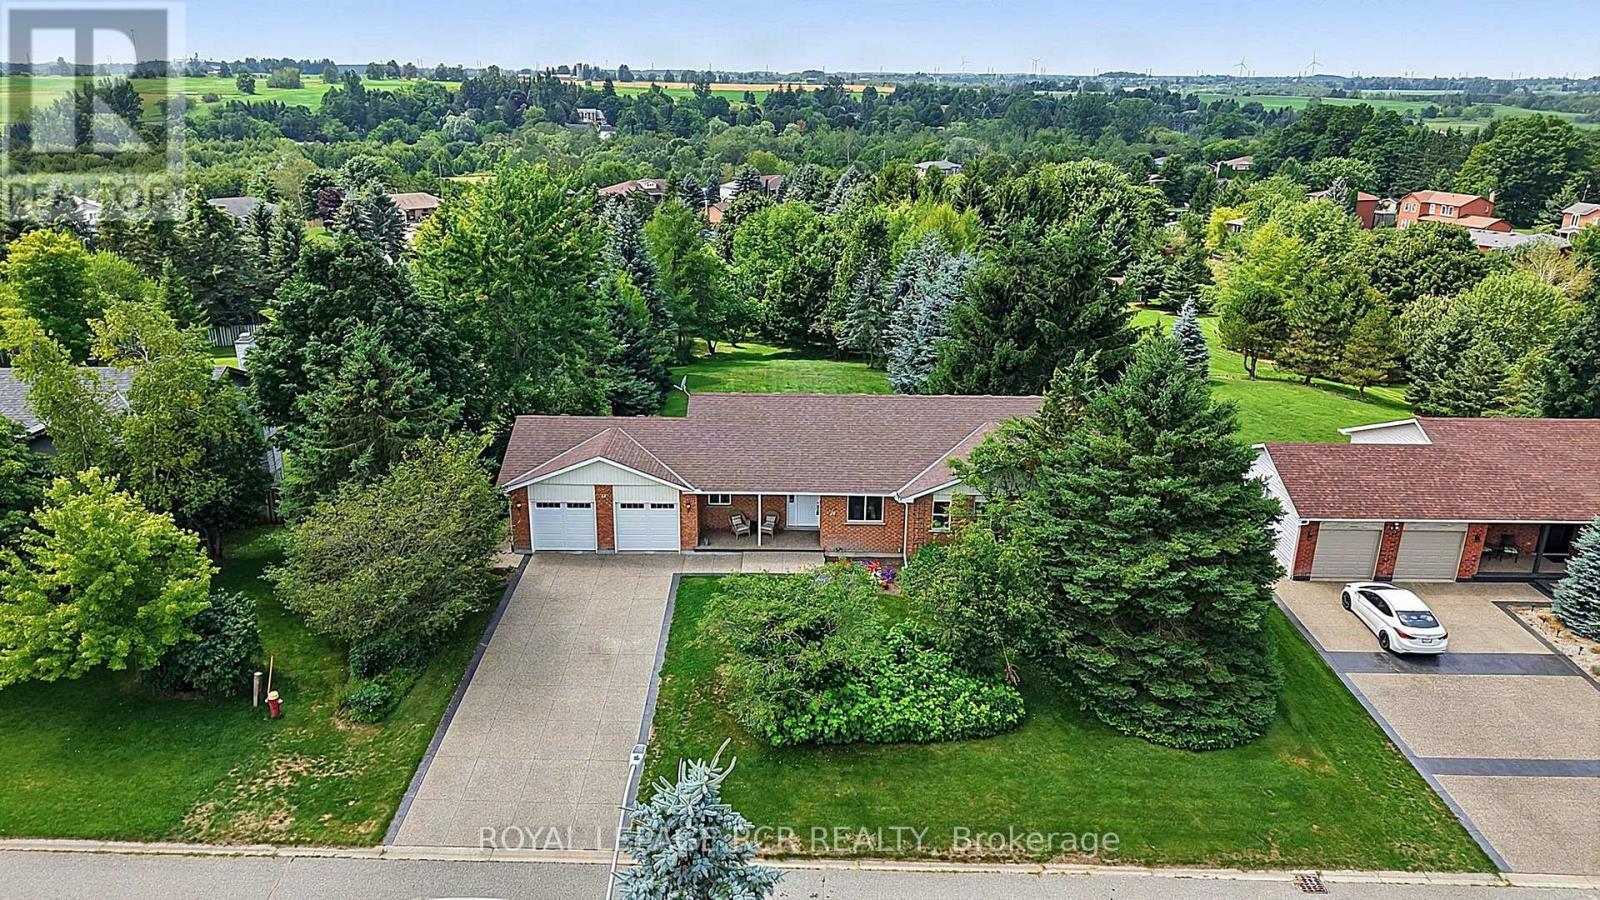
12 Peter Street
Amaranth, Ontario
WATCH THE REALTOR.ca VIDEO TOURS FOR THE FULL EXPERIENCE! Welcome to 12 Peter Street, a bright and spacious true bungalow situated on a beautiful 0.67-acre lot in the charming hamlet of Waldemar, just 12 minutes west of Orangeville! Lovingly maintained by its original owners, this inviting home offers comfortable one-level living with three bedrooms and two full bathrooms. The sun-filled eat-in kitchen provides plenty of room for family meals and features a walkout to the deck, where you can relax and enjoy the privacy of the backyard. A separate dining room is ideal for hosting family and friends, while the cozy living room just off the kitchen offers a comfortable place to unwind. The primary bedroom features a walk-in closet and private ensuite bathroom. The convenient main-floor laundry and mudroom provides direct access to the double-car garage, which also has a separate exterior door leading to the deck. Downstairs, the expansive finished walkout basement adds an impressive amount of living space and includes a rough-in for an additional bathroom. With its separate entrance and flexible layout, the lower level offers excellent potential for an in-law suite, extended family living, a recreation area or home office. Outside, the expansive and private backyard provides plenty of room to garden, entertain or simply enjoy the peaceful surroundings. The exposed-aggregate concrete and pebble driveway provides ample parking and attractive curb appeal. Notable updates include roof shingles replaced in 2017, garage doors replaced in 2022 and the driveway completed in 2025. Located just steps from the Grand River and the Upper Grand Trailway, this home offers peaceful village living while remaining convenient for commuters. A wonderful opportunity to bring your own style and ideas to a well-cared-for home in a truly special setting. (id:63381)

24 Westminster Crescent
Centre Wellington, Ontario
Welcome to this exceptional Bungaloft end-unit townhome in the charming community of Fergus. Beautifully updated and completely move-in ready, this unique home offers a bedroom and full bathroom on every level-ideal for families, guests or multigenerational living. The main floor features a gorgeous new kitchen with quartz countertops, quartz backsplash, newer appliances, a spacious island and walk-in pantry. The pantry was formerly the main-floor laundry room, with hookups still available. The open-concept living and dining areas flow seamlessly from the kitchen, with soaring ceilings and views of the loft above. Extensive lighting upgrades, hardwood flooring and new black door hardware create a fresh, contemporary feel throughout. The main-floor primary bedroom includes a walk-in closet and a lovely 4 piece ensuite. Upstairs is a generous second bedroom, currently used as an exercise room, with a closet and private ensuite, plus a versatile bonus room currently serving as a home office. The bright, fully finished lower level offers above-grade windows, a third bedroom, spacious recreation area, beautiful new bathroom, laundry and ample storage. Enjoy the backyard without the outdoor upkeep-lawn maintenance and snow removal are included! A true double-car garage and double driveway provide plenty of parking and convenience. With three bedrooms, four bathrooms and beautifully finished living space on every level, this exceptional home truly offers room for everyone! Known for its historic downtown, beautiful Grand River, scenic trails and welcoming small-town atmosphere, Fergus offers an outstanding lifestyle with shops, restaurants and everyday amenities close at hand.****888888 (id:63381)

604 Chelton Road
London South, Ontario
Welcome to 604 Chelton Road a stunning brand-new home built by Timeless Homes, one of London's most respected builders. Thoughtfully designed with upscale finishes and modern functionality, this exceptional property offers 5 spacious bedrooms, 4 and a half bathrooms, and a beautifully finished basement, creating the perfect blend of elegance, comfort, and everyday practicality.From the moment you enter, you'll appreciate the attention to detail throughout. The home features premium flooring throughout with no carpet, elegant quartz countertops, and a full package of brand-new high-end appliances. Large windows flood the home with natural light, creating a bright and welcoming atmosphere across the expansive living and family spaces.The main floor living area is anchored by a beautiful fireplace, adding warmth and sophistication to the heart of the home. The chef-inspired kitchen is both stylish and functional, making it perfect for entertaining guests or enjoying everyday family living.Upstairs, the generously sized bedrooms provide comfort and flexibility for growing families or multi-generational living, while the thoughtfully designed layout offers both privacy and functionality.The fully finished basement is a standout feature, complete with its own cozy fireplace and oversized windows that bring in an incredible amount of natural light creating a bright, above-grade feel rarely found in lower-level spaces.Located in a highly desirable neighbourhood, 604 Chelton Road is just minutes from schools, shopping, parks, restaurants, and all essential amenities, offering the perfect balance of luxury and convenience.This is a rare opportunity to own a brand-new luxury home in one of London's growing communities a property that truly must be seen to be fully appreciated. (id:63381)
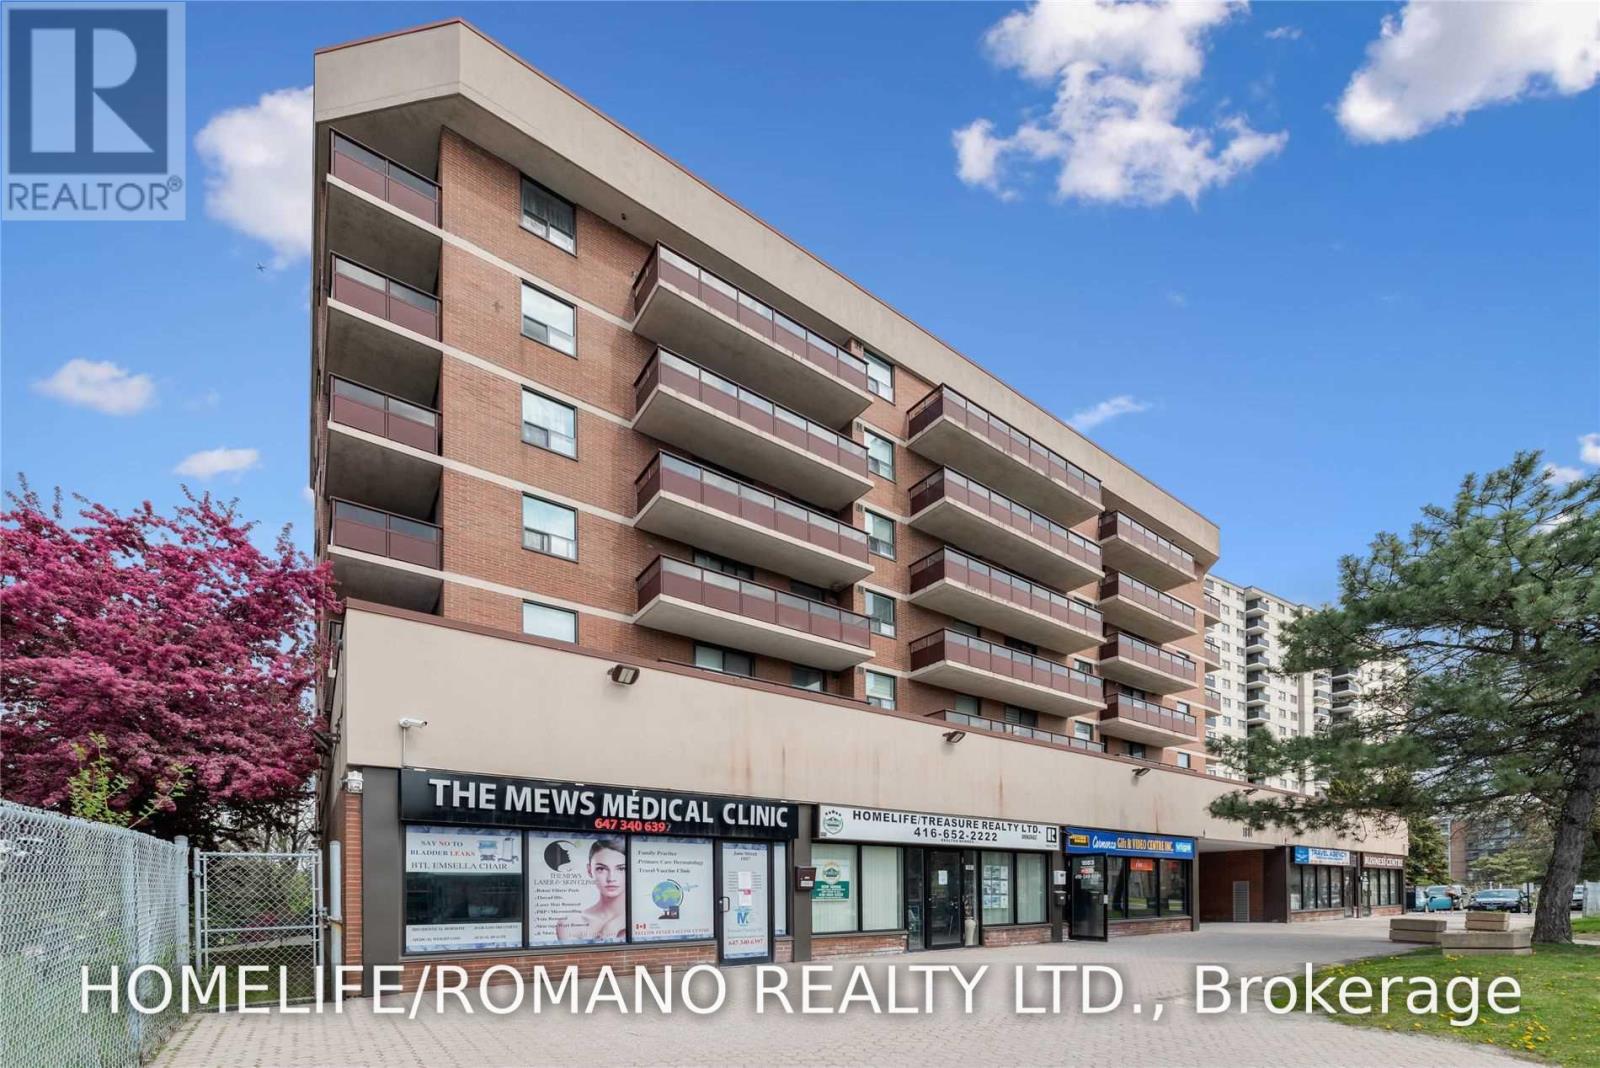
301 - 1881 Jane Street
Toronto, Ontario
Welcome to this generously sized 2-bedroom condo in North York's established Rustic community! Offering approximately 942 sq. ft. of living space, this unit features a functional layout with plenty of room for comfortable everyday living. Enjoy the added bonus of a west-facing balcony, perfect for taking in the afternoon sun and unwinding at the end of the day. Whether you're a first-time buyer, downsizer, or investor, this property offers an excellent opportunity to own in a convenient, well-connected neighbourhood.Enjoy easy access to TTC transit, shopping, restaurants, parks, and recreational trails, with major highways including the 400 and 401 nearby for added commuting convenience. The unit also includes a locker for additional storage.With its generous interior space and convenient location, this condo is a great opportunity to make a home your own or add to your investment portfolio. Don't miss out! (id:63381)
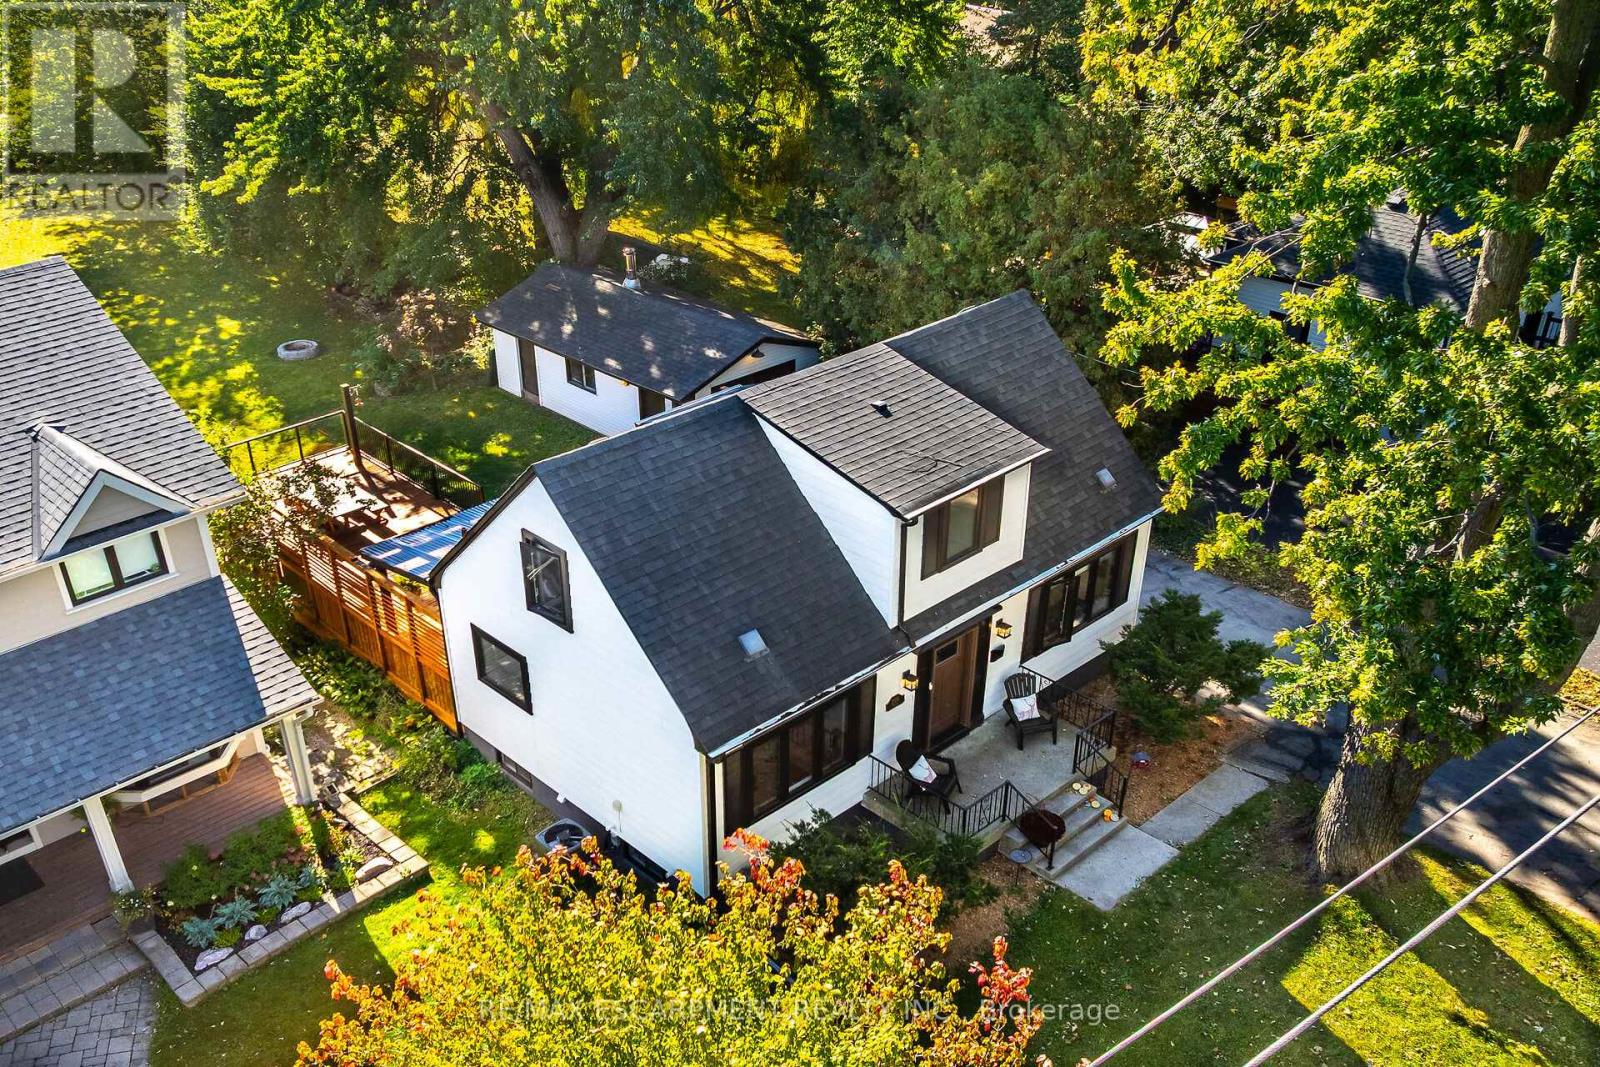
2356 Fassel Avenue
Burlington, Ontario
Over $300,000 in renovations & upgrades! Welcome to 2356 Fassel Avenue, a beautifully reimagined home nestled in Burlington's quiet, sought-after Plains neighbourhood! Extensively transformed from top to bottom in 2024-2025, this stunning residence seamlessly blends timeless charm with modern luxury, showcasing exceptional craftsmanship, sophisticated design & high-end finishes throughout. Situated on an incredible 55 x 217 ft lot, this property offers an exceptionally deep backyard with endless possibilities! Offering 2+1 bedrooms & 3 bathrooms, one on each level, this home delivers both style & versatility. The thoughtfully designed living room features a convenient Murphy bed, effortlessly transforming the space into an additional guest bedroom when needed! Step inside to discover gorgeous hardwood flooring, an elegant oak staircase, stylish lighting & beautifully curated finishes. The stunning kitchen is a true showstopper, featuring quartz countertops, a porcelain farmhouse sink, subway tile backsplash & premium appliances valued at over $12,000! Beyond the impressive aesthetics, major upgrades include new electrical wiring & panel, spray foam insulation, updated ventilation & air conditioning, new windows & exterior doors. Enjoy an updated deck, automatic garage door & EV charging station! Surrounded by mature trees in a peaceful, established neighbourhood, yet conveniently close to parks, shopping, schools & major highways. This is not your average renovation - it's a completely reinvented home where luxury, quality & comfort meet. Simply move in & fall in love! (id:63381)