
75 Cornell Centre Boulevard
Markham, Ontario
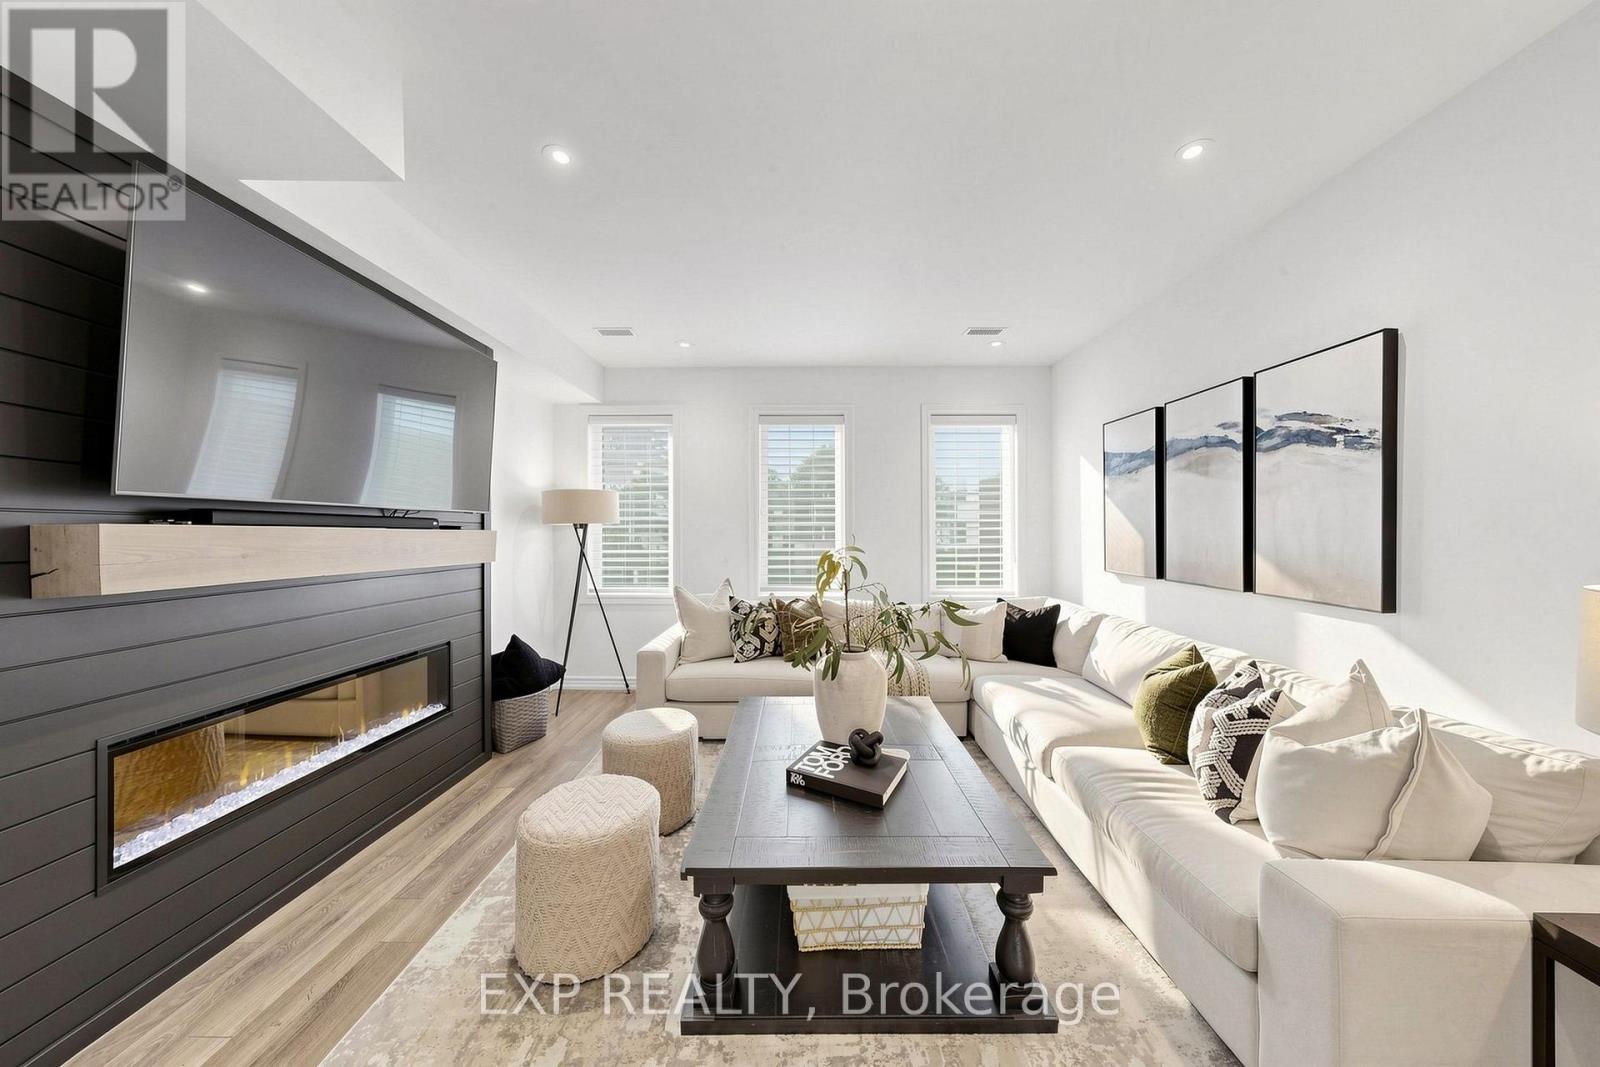
NO AI photos needed for this remarkable home! Welcome to this beautifully renovated 5-bedroom home, thoughtfully updated from top to bottom with modern finishes and a functional layout perfect for today's lifestyle. The upper level features three spacious bedrooms and two full bathrooms, while the main floor offers an additional bedroom and a full bathroom complete with a luxurious steam shower. The fully finished basement provides even more living space, including a fifth bedroom-ideal for guests, extended family, a home office, or multi-generational living.A built-in garage adds everyday convenience, while the home's location puts everything within easy reach. Enjoy nearby schools, community centres, shopping and recreation, with public transit right at your door. Move-in ready and beautifully finished throughout, this home offers the space, flexibility and upgrades today's families are looking for. (id:63381)
1609 - 5444 Yonge Street
Toronto, Ontario
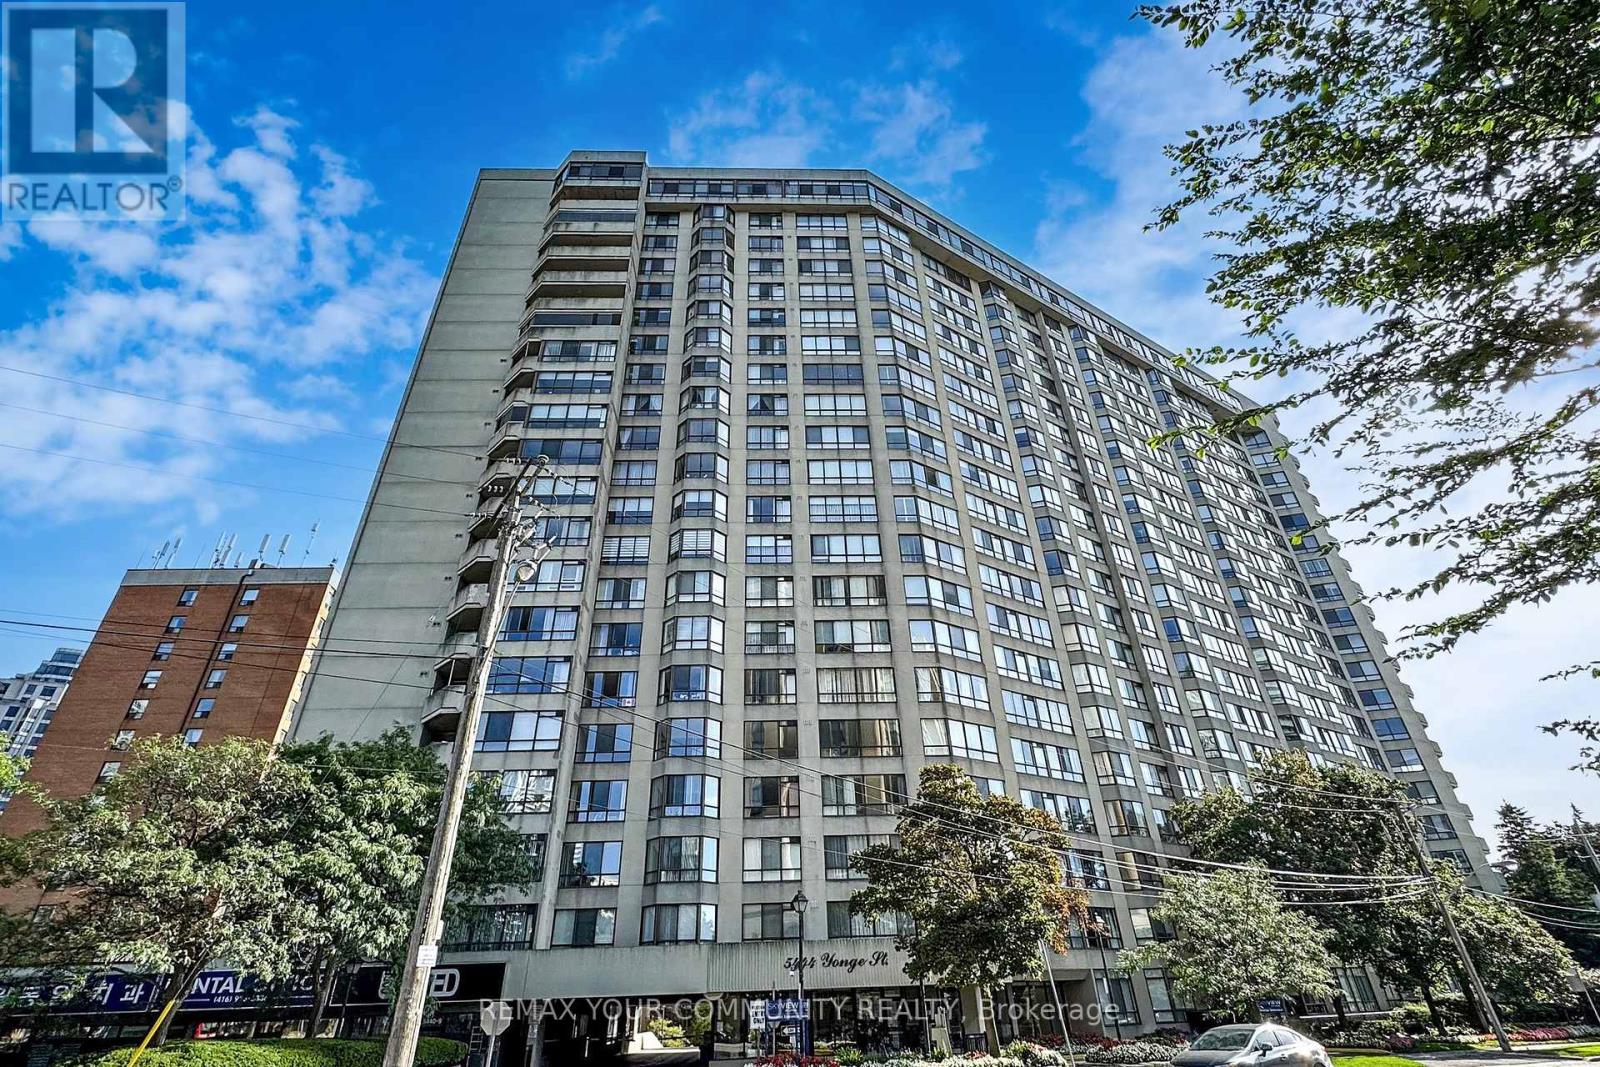
Welcome to Skyview on Yonge by Tridel, a sought-after residence in the heart of North York offering the perfect blend of space, convenience, and lifestyle. This spacious suite features approximately 1,413 sq. ft. of well-designed living space, including a large primary bedroom, versatile den, two washrooms, one parking space, and a generous locker. The den can easily function as a guest room, home office, or additional living space to suit your needs. Enjoy a bright and functional layout with expansive living and dining areas, a spacious kitchen with eat-in area, and unobstructed north-facing views. The generous floor plan provides the comfort and practicality often sought by downsizers who are not ready to compromise on space. Residents enjoy an exceptional selection of amenities, including indoor and outdoor pools, fitness facilities, tennis and squash courts, party rooms, beautifully landscaped gardens, Guest Suites, Squash Courts and a private BBQ area. Ideally located just steps to Finch Subway and vibrant business district of North York. Minutes to Mel Lastman Square, Library, parks, entertainment, schools, and major highways including 401 and 407. A wonderful opportunity for professionals, downsizers, and anyone seeking a spacious, low-maintenance lifestyle in one of North York's most connected and amenity-rich neighborhoods . (id:63381)

2350 Valleyridge Drive
Oakville, Ontario
Welcome to this beautifully upgraded 2-storey, 2,281 sq. ft. detached home in the highly sought-after, family-friendly community of Bronte Creek!This lovely 4-bedroom home offers a wonderful combination of comfort, style, and privacy, with a beautiful backyard backing onto a peaceful pond and protected Bronte Creek greenspace .The main floor features a bright, functional layout with hardwood and tile flooring throughout the living areas. The inviting family room, complete with a gas fireplace and pot lights, overlooks the pond and flows seamlessly into the eat-in kitchen. The kitchen offers maple cabinetry, stainless steel appliances, stone countertops, and a large centre island. A sunny breakfast area provides a walk-out to the private backyard-perfect for enjoying your morning coffee or relaxing with family and friends. The main level also includes convenient laundry and garage access, along with beautiful oak stairs featuring wrought-iron pickets. Upstairs, you'll find four spacious bedrooms, including a comfortable primary retreat with a walk-in closet and a renovated 4-piece ensuite featuring a relaxing soaker tub and glass-enclosed shower. The remaining three bedrooms share a well-appointed 3-piece bathroom. Updated Furnace, A/C, Roof, Second Floor bathrooms, Dishwasher and Patio door. Located close to top-rated schools, beautiful parks, public transit, major highways, and the new hospital, this move-in-ready home offers the perfect blend of privacy, comfort, and convenience in one of Oakville's most desirable neighbourhoods.A wonderful home in an exceptional setting-come see it for yourself! (id:63381)
63 Birch Street
Cambridge, Ontario
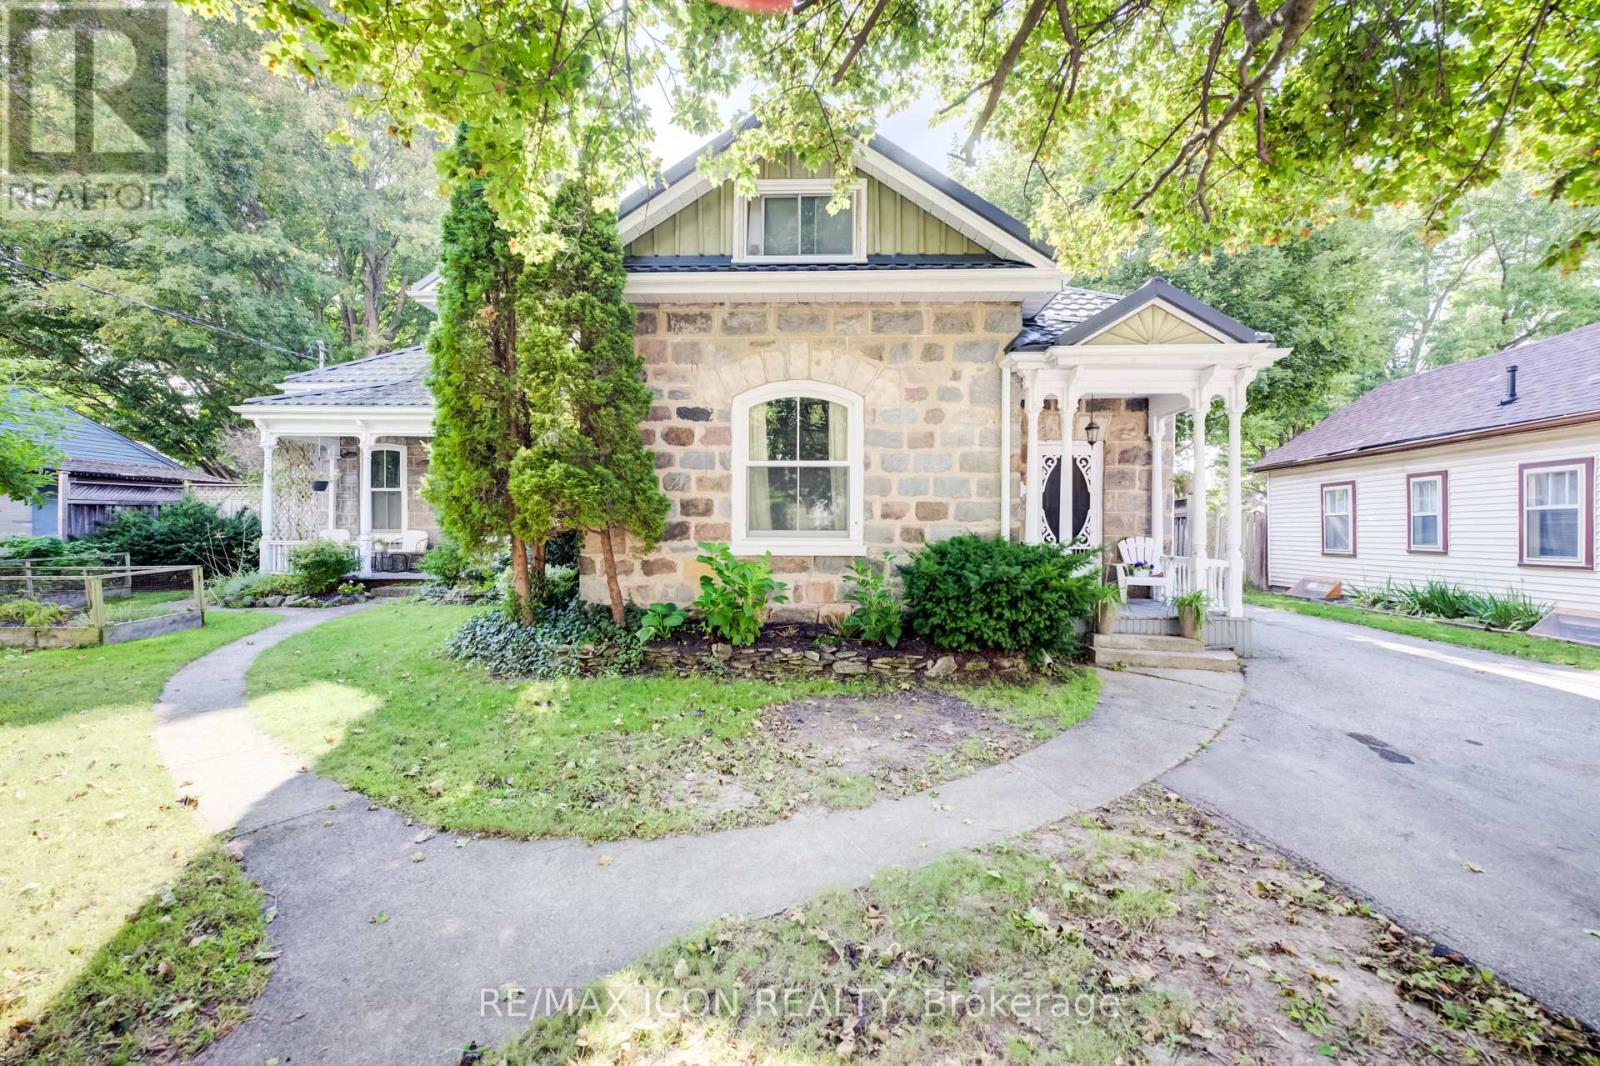
Welcome to this captivating and beautiful stone home, radiating timeless character in a quiet, highly desirable East Galt neighbourhood. This prime location is just a short, scenic stroll from the Grand River, a vibrant historic downtown, excellent schools, lush parks, and winding nature trails. Unrivalled versatility defines this property, with more than a quarter-acre lot. Currently configured as a duplex, it serves as the ultimate multi-generational haven or an income-generating mortgage helper. Alternatively, it can easily revert into a grand single-family estate, complete with a massive upper-level primary suite or a private suite for the young adult still living at home. Inside, historic charm seamlessly blends with modern comfort. You are greeted by rich hardwood flooring, detailed trim, elegant crown moulding, pocket doors and exquisite custom woodwork, all beautifully anchored by a breathtaking exposed stone accent wall that tells a story of craftsmanship. The main level offers an expansive layout featuring three bright bedrooms, a large formal dining room perfect for hosting dinners, and an inviting living room filled with natural light. The chef's kitchen is beautifully appointed with premium granite countertops, a gas cooktop, a built-in wall oven, and abundant cabinetry. Just steps from the kitchen, a charming covered front porch provides a peaceful spot for your morning coffee or evening relaxation. The true crown jewel of the home is the show-stopping family room. Loaded with rustic warmth. This expansive space is tailor-made for entertaining. Elegant French doors sweep open to a lovely interlocking brick patio and a massive backyard oasis-a rare find with open green space for kids and pets to play. For the hobbyist, contractor, or car enthusiast, the large L-shaped detached garage/ shop/ man cave is a dream come true. Plenty of parking available both in the garage and driveway. Book your private showing to experience this rare gem first-hand. (id:63381)

023181 Erin East Garafraxa Townline
East Garafraxa, Ontario
Welcome to 023181 Erin East Garafraxa Townline, where refined country living meets modern convenience. Set on 4.5 private, tree-lined acres, this custom-built bungalow was constructed solid and built to last, offering exceptional craftsmanship and enduring quality. Tucked well back from the road yet just minutes to Erin, Orangeville, and essential amenities, this property delivers privacy without compromise.Designed with family living in mind, the home features 3 spacious bedrooms plus a versatile den easily converted to a 4th bedroom or home office. Four beautifully finished bathrooms and a bright, open-concept layout create a seamless flow throughout the main level. Soaring ceilings and expansive windows fill the home with natural light, enhancing the warm and inviting atmosphere.The kitchen, dining, and living areas connect effortlessly, perfect for entertaining or enjoying quiet evenings at home. The primary suite offers a peaceful retreat with a spa-inspired ensuite and serene views of the surrounding landscape.The walk-up basement provides incredible flexibility for additional living space, multi-generational living, or a custom recreation area tailored to your needs.Outside, the impressive 1,400 sq ft detached workshop/garage is heated and dry walled, ideal for hobbyists, entrepreneurs, or additional storage for vehicles, tools, and equipment.Rogers Fibe high-speed internet is now available and run directly to the property, offering reliable connectivity for work and everyday life.Surrounded by mature trees and open space, this is a rare opportunity to own a luxurious, family-friendly country property with modern amenities just minutes from town. (id:63381)

1089 Glen Valley Road
Oakville, Ontario
EXTENSIVELY UPGRADED & MOVE-IN READY! Welcome to this executive detached residence situated on a premium 50 X 110 FT LOT in prestigious West Oak Trails, offering comfortable and spacious living areas, plus an oversized recreation room and play area in the basement. Step into an impeccably maintained interior featuring rich hardwood floors throughout, soaring ceilings, elegant living and dining spaces, and a sun-drenched family room with a warm fireplace. The gourmet kitchen impresses with granite countertops, premium cabinetry, a centre island, stainless steel appliances, and a bright breakfast area with direct access to your private outdoor retreat. Upstairs features 4 SPACIOUS BEDROOMS, highlighted by an expansive primary suite with a walk-in closet and spa-like ensuite. The finished basement offers exceptional versatile space for recreation, a home gym, a play area, and ample storage. Step outside to a PRIVATE BACKYARD OASIS complete with a custom two-tier deck, perfect for entertaining and enjoying the outdoors. Ideally situated within the TOP-RANKED GARTH WEBB SS & FOREST TRAIL PS districts, just steps from scenic ravine trails and parks, and close to Oakville Trafalgar Memorial Hospital, with convenient access to Bronte GO, the QEW, 403 & 407. TRUE PRIDE OF OWNERSHIP-SIMPLY MOVE IN & ENJOY! (id:63381)

890 Blyleven Boulevard
Mississauga, Ontario
Welcome to 890 Blyleven Blvd, a bright and spacious 4-bedroom, 3-bathroom home offering a comfortable layout designed for family living and entertaining. The main floor features a welcoming family room, providing a warm and inviting space to relax and gather. Generous principal rooms, abundant natural light, and an entrance into the garage add to the home's everyday functionality and appeal. Ideally suited for families seeking space, comfort, and convenience in Mississauga, this home is an opportunity not to be missed. Located in the family friendly and convenient East Credit Neighbourhood, close to schools, shopping and the highway. (id:63381)
489 Rebecca Street
Oakville, Ontario
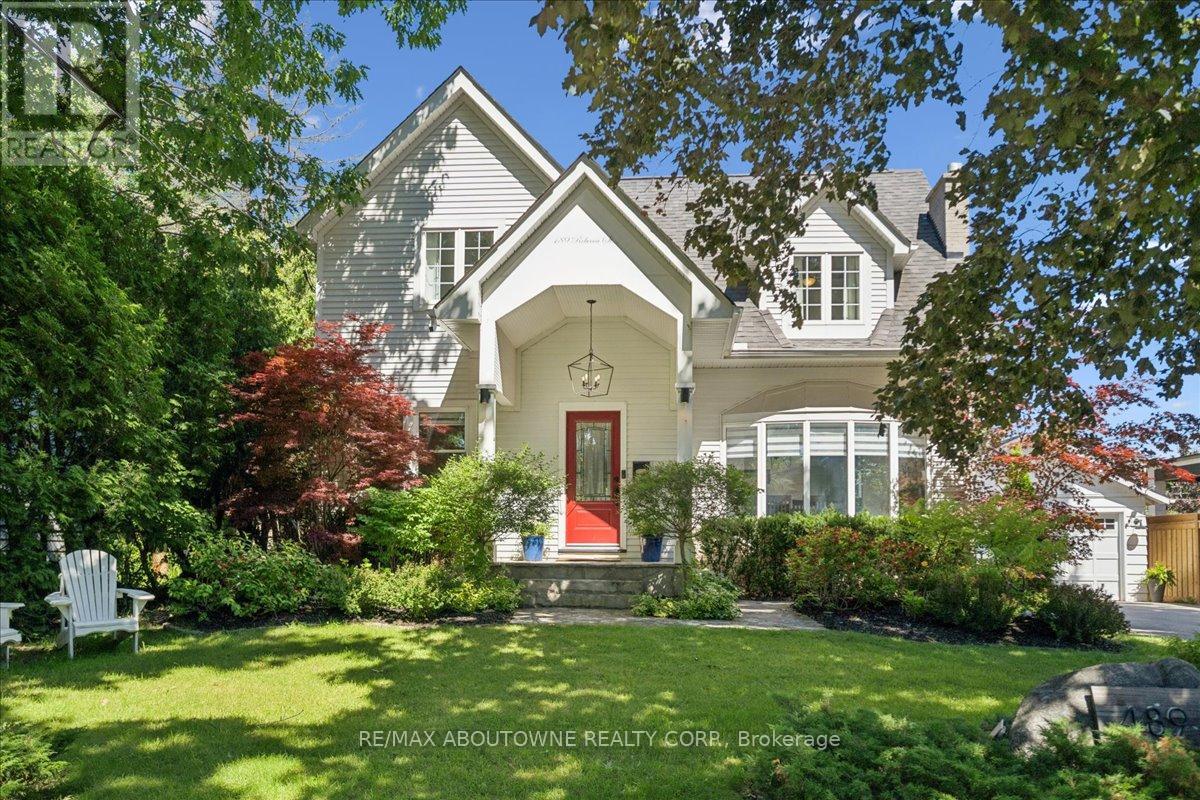
Welcome to 489 Rebecca Street in one of South West Oakville's most desirable neighbourhoods. Beautifully renovated with a transitional contemporary style, blending timeless character, warm natural finishes, and modern updates throughout, this 3+1 bedroom, 4 bathroom home offers 2,483 square feet plus a finished lower level. The thoughtfully redesigned main floor features engineered hardwood, custom cabinetry, two gas fireplaces, a spacious great room, a main floor den, powder room, mudroom, and an inviting kitchen and dining area designed for everyday living and entertaining.Upstairs, the private bedroom level offers three generous bedrooms, including a serene primary retreat with walk-in closet, a separate sitting room/den, and a spa-inspired 5-piece en suite. The finished lower level adds excellent flexibility with a large rec room/bedroom, 4-piece bathroom, laundry area, storage, and utility/workshop space.The backyard is the showpiece of the property - an award-winning private oasis with extensive stonework, lush landscaping, irrigation, multiple seating areas, two pergolas, natural gas BBQ connection, and a stunning saltwater pool with waterfall feature, hot tub, gas heater, and remote-controlled pool system. A detached two-car garage adds further convenience and has been updated with a new garage door and opener, exterior keypad, reinforced roof structure, and set up for EV charging. (id:63381)

309 Queen Mary Drive
Oakville, Ontario
Prime central location in one of Oakville's most desirable areas-steps to Kerr Village, Downtown Oakville, and the lake, all within a 10-minute walk. This rare oversized lot (64.17 ft x 155.67 ft) is a one-of-a-kind opportunity in an established neighbourhood. Live in and enjoy the newly renovated gourmet kitchen, or take advantage of the ideal setting to invest and build a personalized custom home on this exceptional lot. The main floor offers a practical layout with a bright living room, dining room, and three bedrooms. A separate side entrance leads to the basement, which is partially finished and includes a recreation room, second bathroom, laundry area, and workshop space. A beautifully landscaped yard provides a private outdoor retreat designed for everyday enjoyment. Curated plantings and a well-maintained lawn create a serene backdrop for morning coffee, weekend gatherings, or quiet evenings outdoors. Defined areas for relaxation, play, and entertaining make the space both functional and inviting-perfect for buyers seeking turnkey outdoor living. Highly desirable location close to Oakwood Public School, École Sainte-Marie Catholic Elementary School, W.H. Morden Public School, MacLachlan College, New Central Public School, Gary Allan High School, and nearby daycare options-offering convenience and lifestyle in the heart of downtown Oakville. (id:63381)
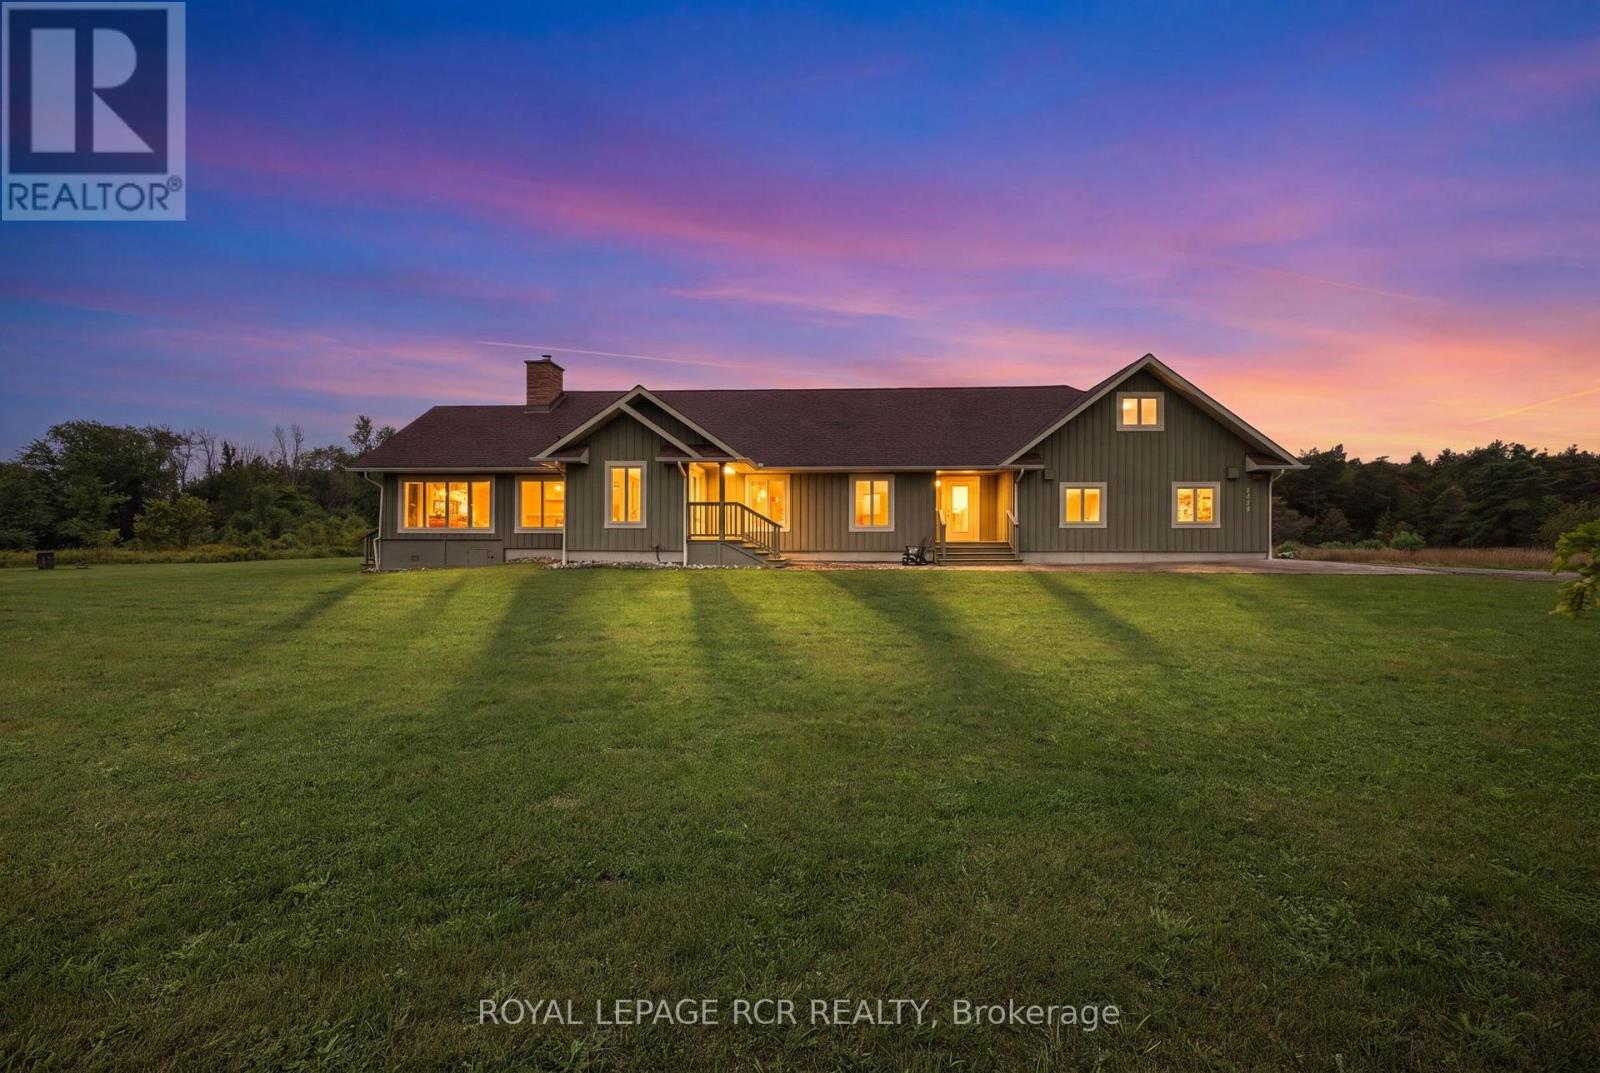
2192 Atkinson Road
Springwater, Ontario
A truly exceptional 51-acre property in beautiful Phelpston, offering an incredible combination of privacy, natural beauty, waterfront, recreational opportunities & a custom-built home. Set along approximately 7920 feet of Nottawasaga River frontage, this remarkable property is a paradise for nature lovers, fishermen (Rainbow Trout Hole), hikers, gardeners and anyone looking to escape the hustle & bustle while still enjoying a comfortable and thoughtfully designed home. Custom built in 2008, the spacious 3-bedroom, 3-bathroom bungalow features a bright, open-concept layout where the kitchen, dining and living areas flow seamlessly together, creating an ideal space for everyday living and entertaining. Hardwood flooring extends throughout much of the home, adding warmth and character, while numerous walkouts from various rooms provide easy access to the patios, gardens and surrounding property. A welcoming sunroom provides another wonderful space to relax. The unfinished basement offers excellent potential and is ready for the next owner to create additional living space, recreation areas, a home gym, workshop, media room or whatever best suits their needs.The property also features geothermal heating and cooling, providing an efficient and comfortable climate-controlled environment throughout the seasons. Attached to the home is a double-car garage with a heated loft above. Currently used as a bedroom, the loft provides a versatile additional space with its own exterior entrance as well as convenient access from inside the garage, making it ideal for guests, a home office, studio or private retreat.Outside is where this property truly comes alive. The combination of 51 acres, extensive river frontage, a custom-built bungalow, geothermal heating and cooling, multiple walkouts, a heated garage loft and tremendous recreational potential makes this a special property offering space, privacy, waterfront and a lifestyle that is increasingly difficult to find. (id:63381)
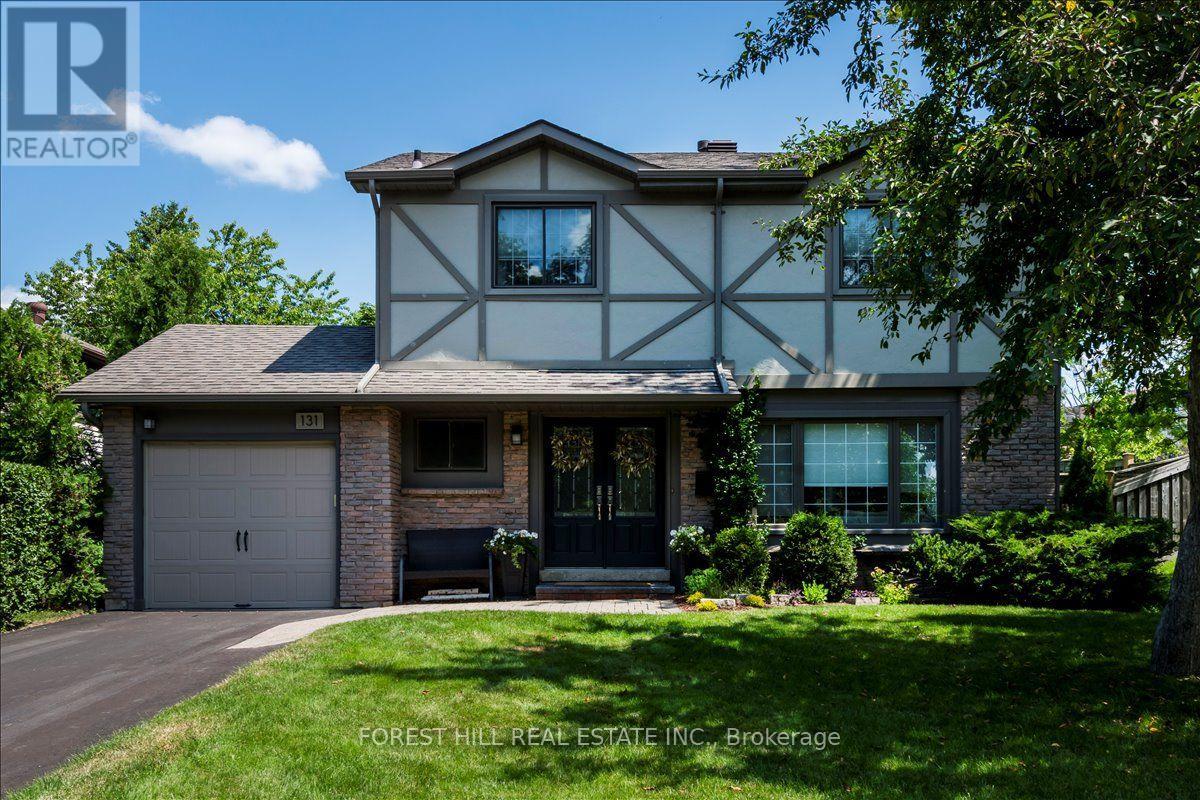
131 Oren Boulevard
Barrie, Ontario
Welcome Home: Nestled on a mature, tree-lined street, this beautifully maintained family home offers the perfect blend of comfort, style, and functionality. Thoughtfully updated and filled with natural light, it features spacious principal rooms, luxury vinyl flooring, and a welcoming layout designed for everyday living and effortless entertaining. At the heart of the home is the bright white kitchen, complete with stainless steel appliances, abundant cabinetry, breakfast seating, and a walkout to the backyard patio. Open to the dining area and family living spaces, it's an ideal setting for everything from busy weekday mornings to family gatherings and entertaining friends. The inviting living room is filled with natural light from an expansive picture window, while the formal dining room provides the perfect backdrop for holiday dinners and special occasions. Upstairs, you'll find 4 generously sized bedrooms, including a peaceful primary retreat, beautifully updated bathrooms, and flexible space to accommodate a growing family, guests, or a home office. The finished lower level adds valuable living space with a large recreation room that can easily serve as a media room, games room, fitness area, or children's playroom. Step outside to your private backyard oasis, where mature trees, extensive landscaping, and a spacious patio create a wonderful setting for summer barbecues, outdoor dining, or simply relaxing in a peaceful, private setting. Lovingly cared for and move-in ready, this exceptional home is ideally situated close to Royal Victoria Regional Health Centre, Georgian College, excellent schools, parks, shopping, public transit, and Highway 400, making commuting simple and everyday amenities easily accessible. Outdoor enthusiasts will also appreciate the nearby hiking trails, ski hills, and year-round recreational opportunities. (id:63381)
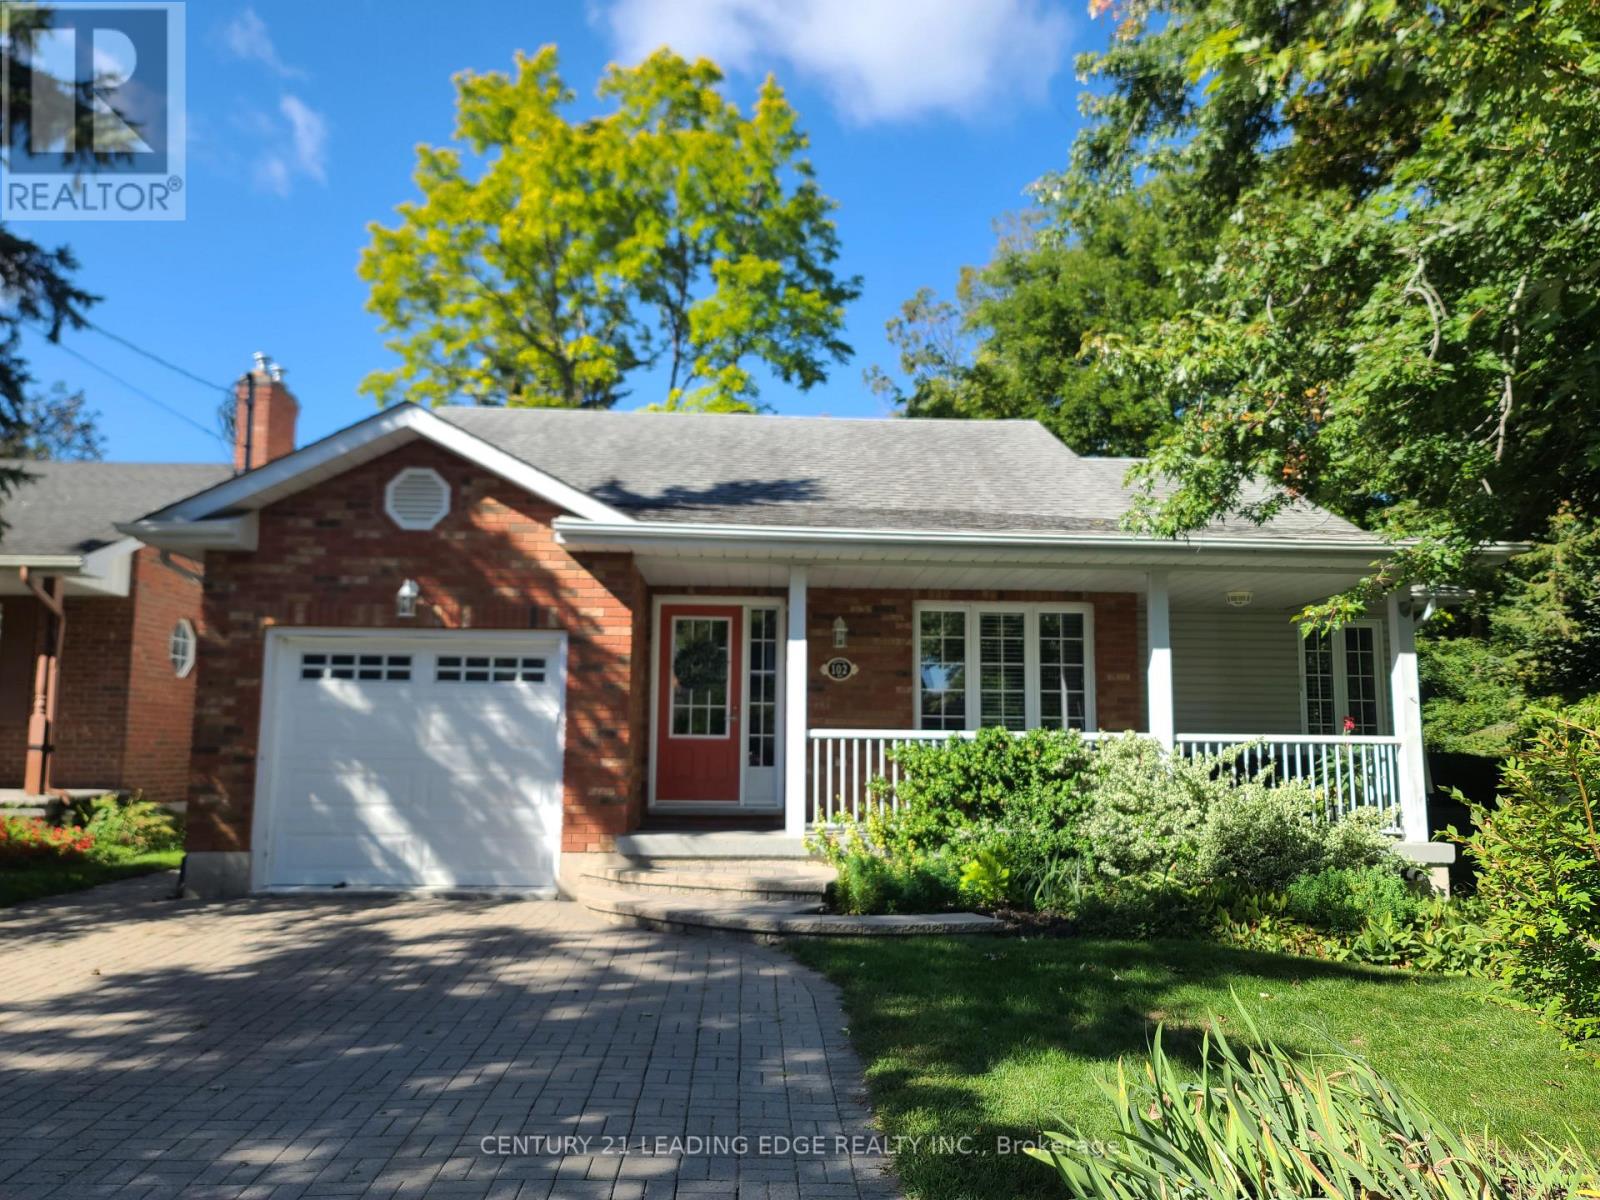
102 Second Avenue
Uxbridge, Ontario
Welcome to 102 Second Ave! Fall in love with this charming, 1998 custom built 2+2 bedroom bungalow, situated on an incredible 54' by 174' west facing lot & siding onto greenspace. This home features a large covered front porch with sitting nook, approx 1,560+sqft of main floor living space, an open concept design with a stunning vaulted ceiling in the living room, a cozy dining area overlooking the family sized eat-in kitchen with breakfast area, gas cooktop, b/i oven, breakfast bar & walk-out to deck. Spacious primary bedroom with walk-in closet & an inviting spa-like 5pc ensuite (large shower, freestanding tub, double sinks & skylight). 2nd bedroom with double closet, main floor laundry, 4pc bath (skylight) & bonus main floor den/office (currently used as a bedroom). The spacious finished basement features a large family room with gas fireplace, a wet bar and walk-out to yard, 2 more bedrooms both with double closets & above grade windows (great for overnight guests), a 3pc bath & a recreation/craft room. Separate storage room, a cold cellar, owned on-demand water heater and water softner. Beautifully landscaped with a 4 car interlock stone driveway, backyard stone patio and mature trees. One car garage with direct access to home & sideyard. An entertainer's delight for hosting family & friends inside or out in the private, deep yard, a true gem! Close walk to schools, park and downtown amenities. A must see! (id:63381)
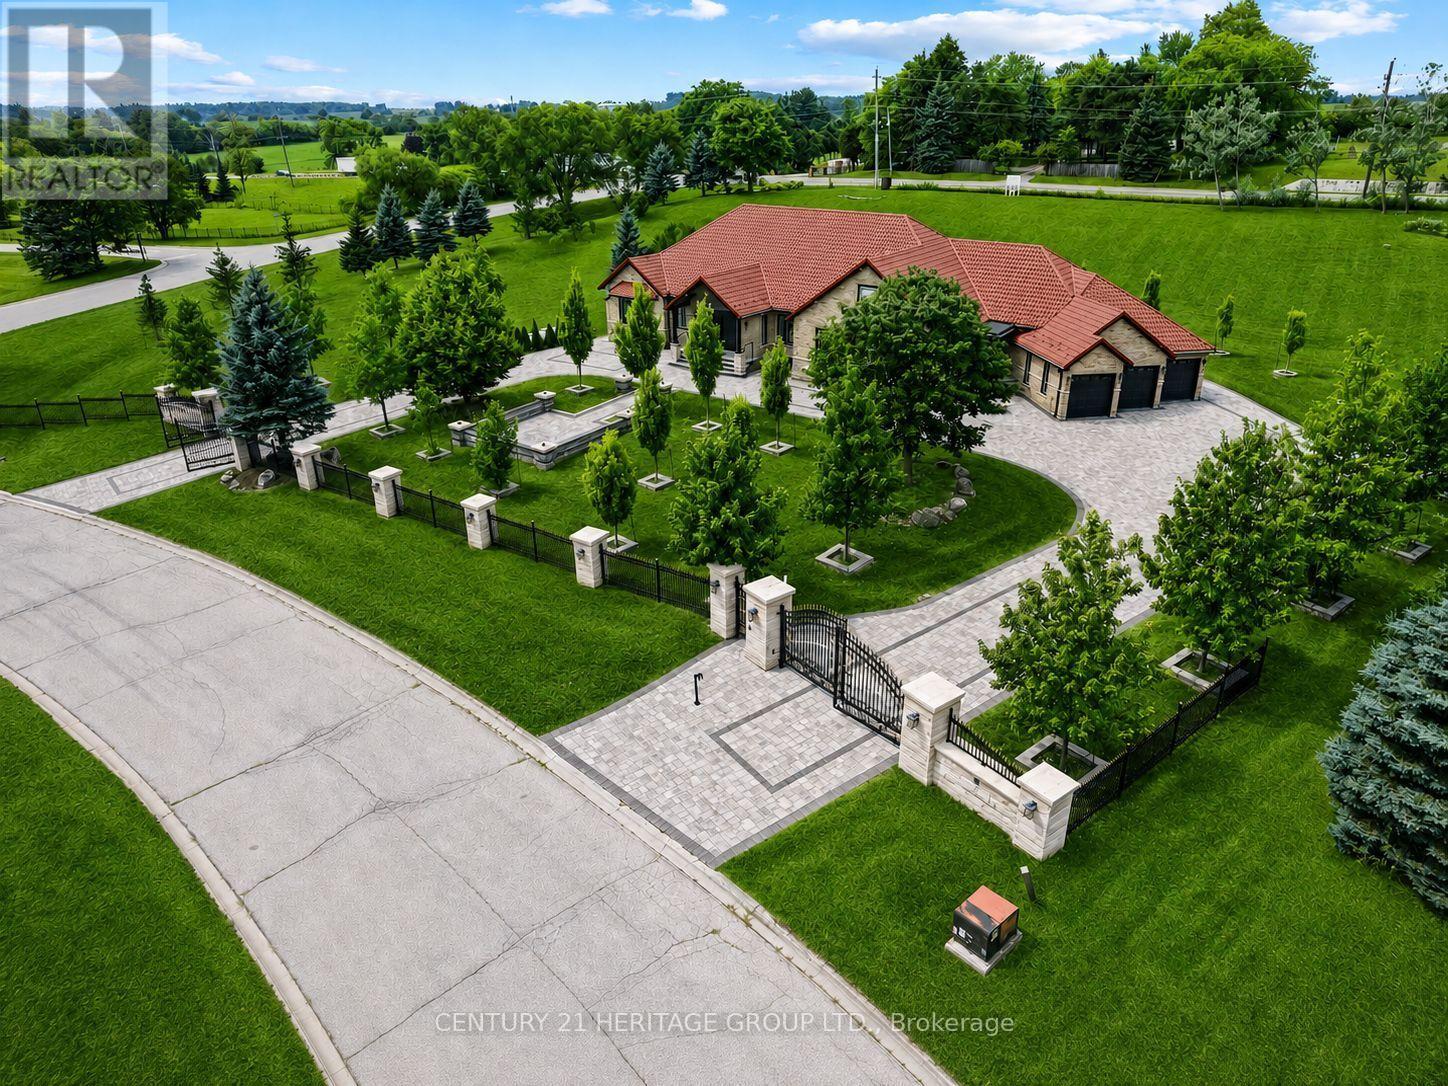
4 Loch Erne Lane
King, Ontario
An extraordinary must-see ranch style bungalow set on a private, gated, 2 acre estate lot in the prestigious Nobleton Lakes community. Tucked away on a quiet cul-de-sac and within walking distance of Nobleton Lakes Golf Course, this spectacular residence offers approximately 8,000 Sq. Ft. of luxurious living space, beautifully transformed by a recent $2 Million Renovation. Designed for grand scale entertaining and comfortable family living, the home features 6 Bedrooms, 8 Spa Inspired Bathrooms, 2 Chef Inspired Kitchens, 7 Fireplaces and a heated 4 Car Garage. Exceptional finishes include seven inch Hardwood and Porcelain Flooring, solid interior doors eight-inch baseboards, extensive Moldings, Wainscotting and exquisite custom Millwork. A stunning blend of textures, fluted detailing and designing LED lighting creates visual impact throughout. Soaring ceilings ranging from 9-22 Feet enhance the bright-open concept interior, while multiple walkouts lead to patios, a glass enclosed deck and beautifully landscaped grounds surrounded by mature greenery. Ideal for a large or multigenerational family seeking privacy, space, and refined luxury. Minutes from Highway 27 and 400, Pearson International Airport, Golf Courses, Trails, Amenities, and King Township's finest private schools, including the Country Day School and Villanova College. (id:63381)
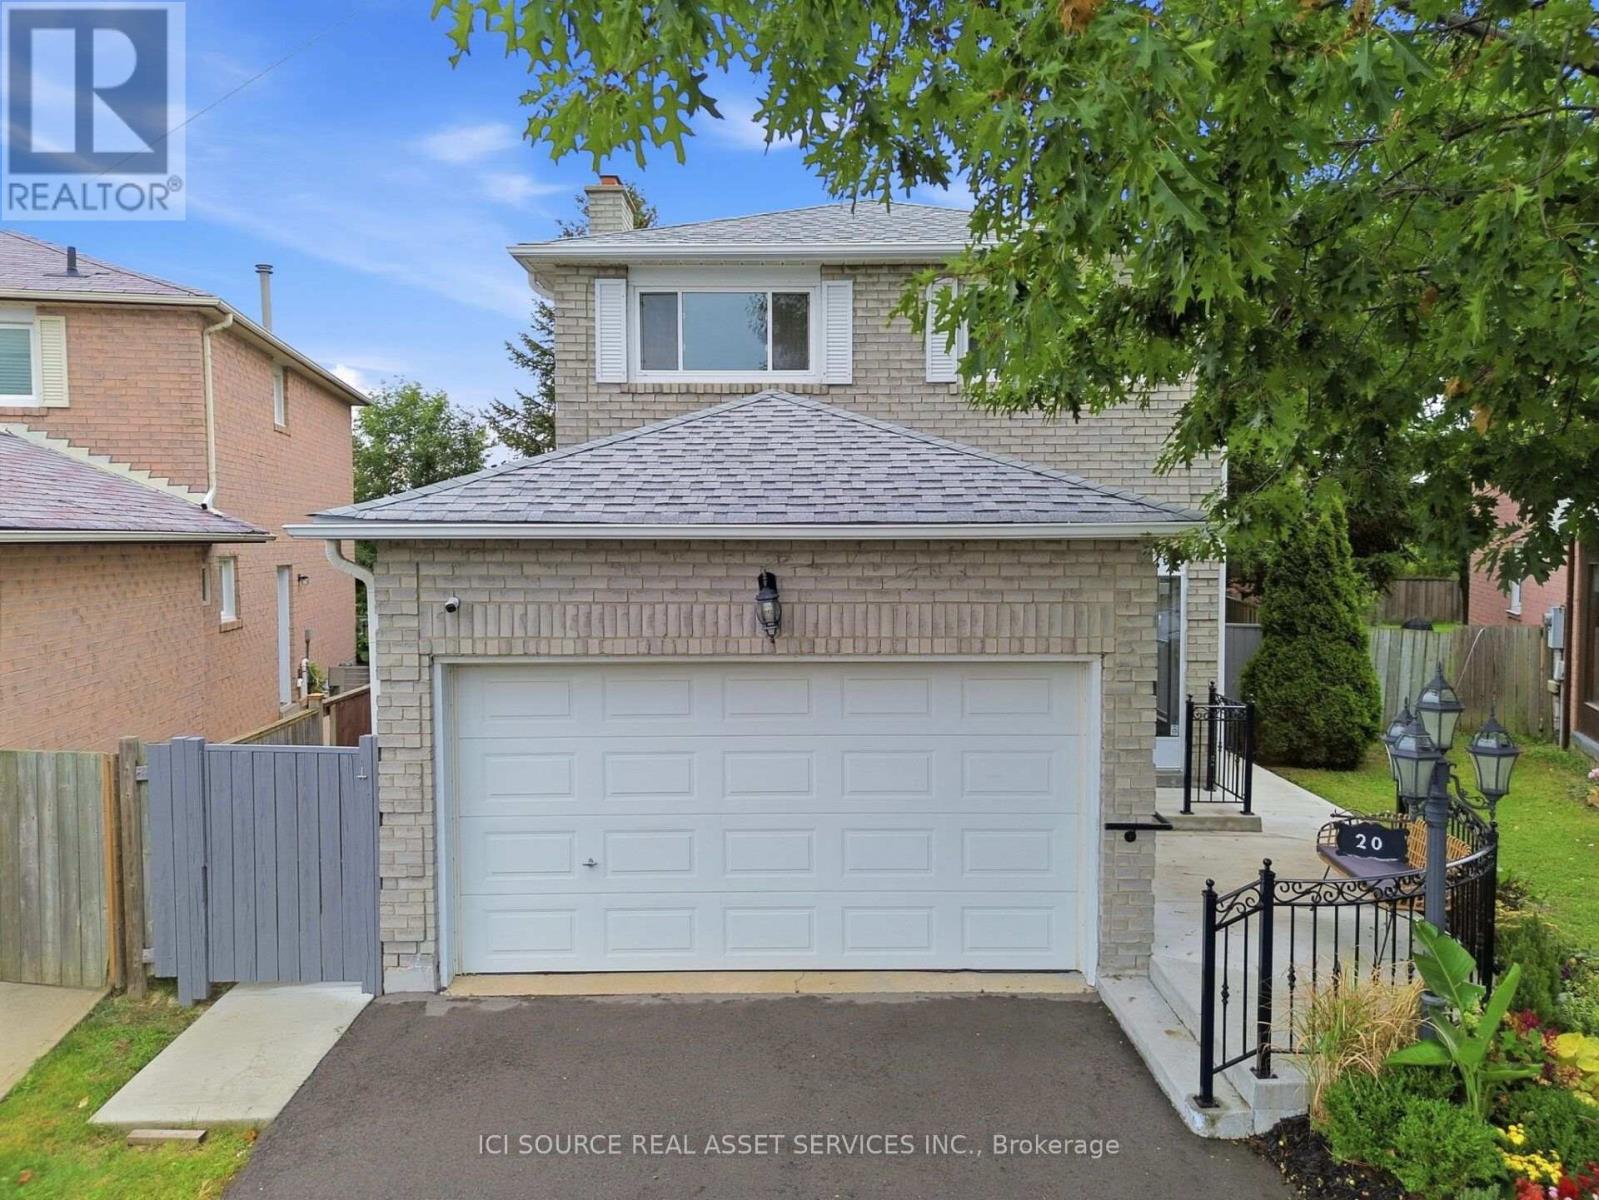
20 Kesteven Crescent
Brampton, Ontario
Nestled away on a tranquil oxbow, this stunning late 20th century suburban home sits as a jewel in the highly sought after Fletcher's Creek South neighbourhood. Thoughtfully designed for both family living & entertaining, 20 Kesteven crescent offers both privacy &proximity to nature on a prestigious pie-shaped lot backing onto a scenic ravine! Equipped with a registered legal basement & separate entrance, this home is just a short stroll to Major Shopping Centres, 407 & 401 highways, Bus Services & the upcoming Hurontario LRT. The home's meticulously landscaped garden, expansive outdoor living spaces & picturesque wood deck set the stage for vibrant outdoor entertainment or peaceful family moments. Inside, the 2200 sq ft layout presents a family room, boasting french doors, a veritable wood burning fireplace complemented with hardwood floors. The sunroom showcases a secluded embrace of nature through abundant greenery, mature trees & a dainty rose garden, transforming your sunny space into a relaxing, shaded oasis. Vendor Take-Back Financing Available: Flexible VTB financing may be available to qualified buyers, offering an alternative financing opportunity. Additional details: Professionally Painted (2026)New Hot Water Tank owned (2025) New Furnace (2024) New Driveway (2024) New Concrete Patio (2024) New Interior Railing (2024)New Exterior Steel Railing (2024) New Legal Basement (2024) New Roof (2021) Shed. 2 Fridges, 2 Stoves, 2 laundries. Owned *For Additional Property Details Click The Brochure Icon Below* (id:63381)
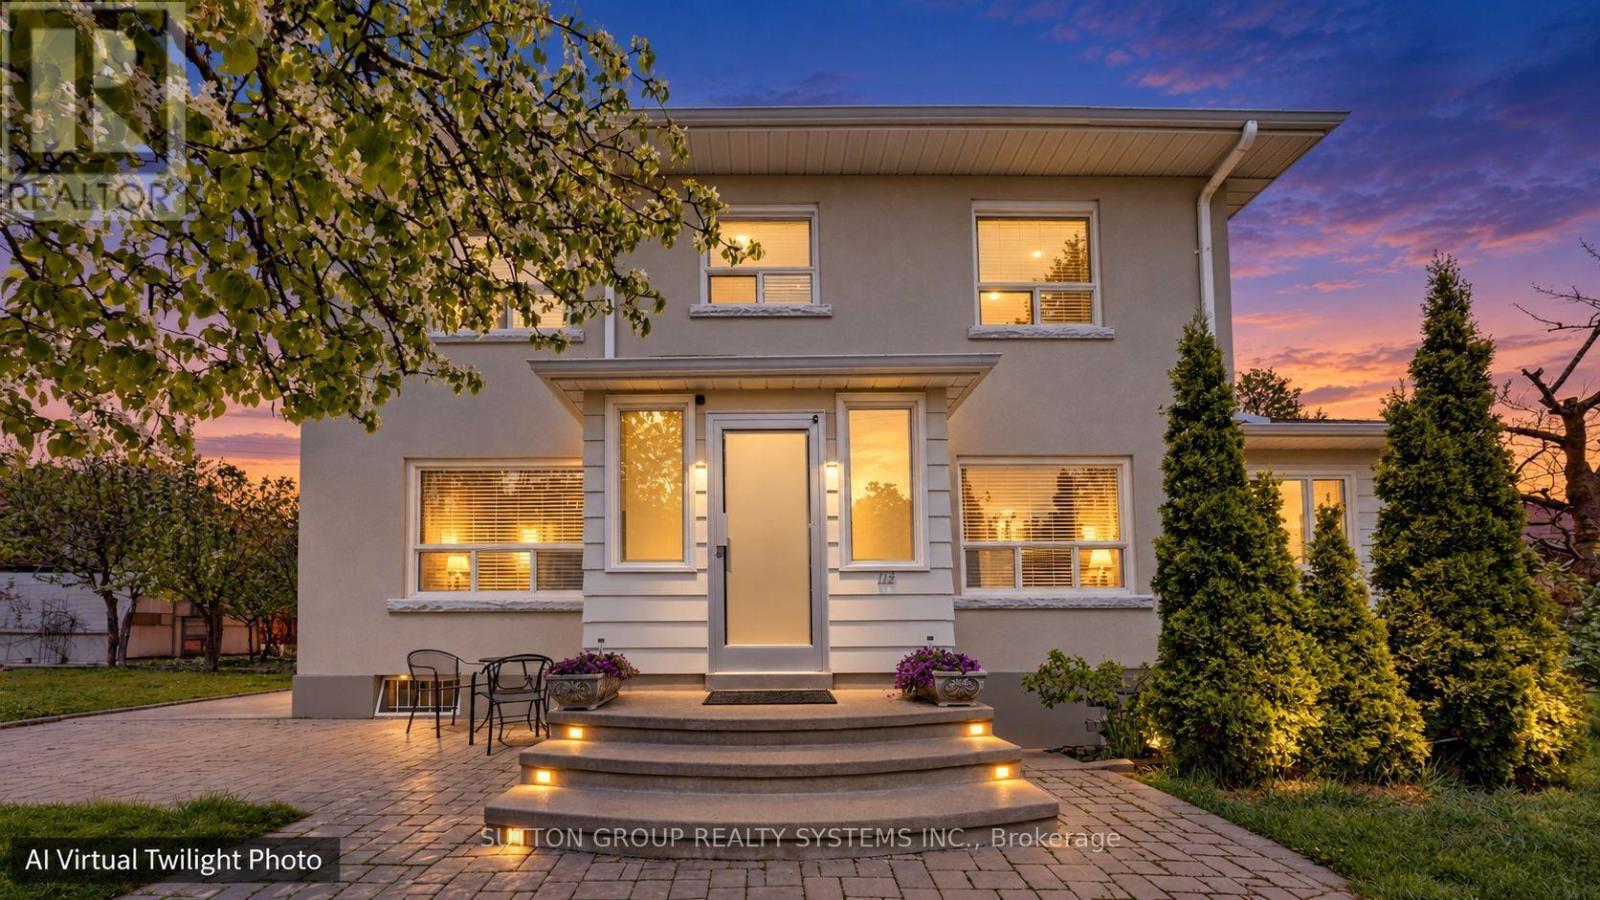
114 Rosemount Avenue
Toronto, Ontario
Welcome to your own private retreat in prestigious Regal Heights, in the heart of Corso Italia. Situated on the largest lot in the neighbourhood and surrounded by lush greenery and mature trees, this sun-filled, lovingly maintained home offers space, charm and incredible flexibility. Warm and inviting throughout, the home features bright principal rooms with hardwood flooring, crown moulding and generous living areas, creating the perfect setting for family living and entertaining. The main floor offers a welcoming foyer, sunroom and eat-in kitchen, while the second floor includes spacious bedrooms, hardwood flooring, ample storage and an additional kitchen, creating excellent potential for extended or multi-generational family living. The finished basement, with a separate entrance, additional bedroom and kitchen area, adds even more possibilities for an in-law suite or potential income-generating apartment. With separate entrances to each level, a heated attic offering versatile bonus space, a double-car garage and a private double driveway, this property is full of options for large families, multi-generational living, gardeners and investors. All in an unbeatable location close to parks, schools, shops, transit, streetcar routes, Dufferin Station and community amenities. A rare opportunity filled with charm, comfort and endless possibilities. A must-see! Property also known as 42 Northcliffe Blvd. Some photos have been virtually staged. (id:63381)

20 Gracedale Drive
Richmond Hill, Ontario
Rare Luxury Home Situated On A Premium Pie-Shaped Lot Backing Onto A Park & Pond In A Highly Desirable Neighbourhood. Spacious 4+1 Bedroom Home With Dedicated Office, 5 Bathrooms & Finished Walk-Out Basement. 10' Main Floor, 9' Second Floor & 9' Basement. Rich Hardwood Flooring Throughout. Newly Renovated Gourmet Kitchen With Quality Cabinetry, Centre Island & Bosch Appliances. Updated Bathrooms. Spacious Principal Rooms Filled With Natural Light. Primary Bedroom Overlooks The Park & Pond, Featuring His & Her Walk-In Closets. Beautifully Landscaped Private Backyard. Located In The Top-Ranking RHHS School Boundary, Just Steps To Yonge St., Shopping, Restaurants, Transit & All Amenities. Exceptional Family Layout-Style, Space & Functionality. Must See! (id:63381)
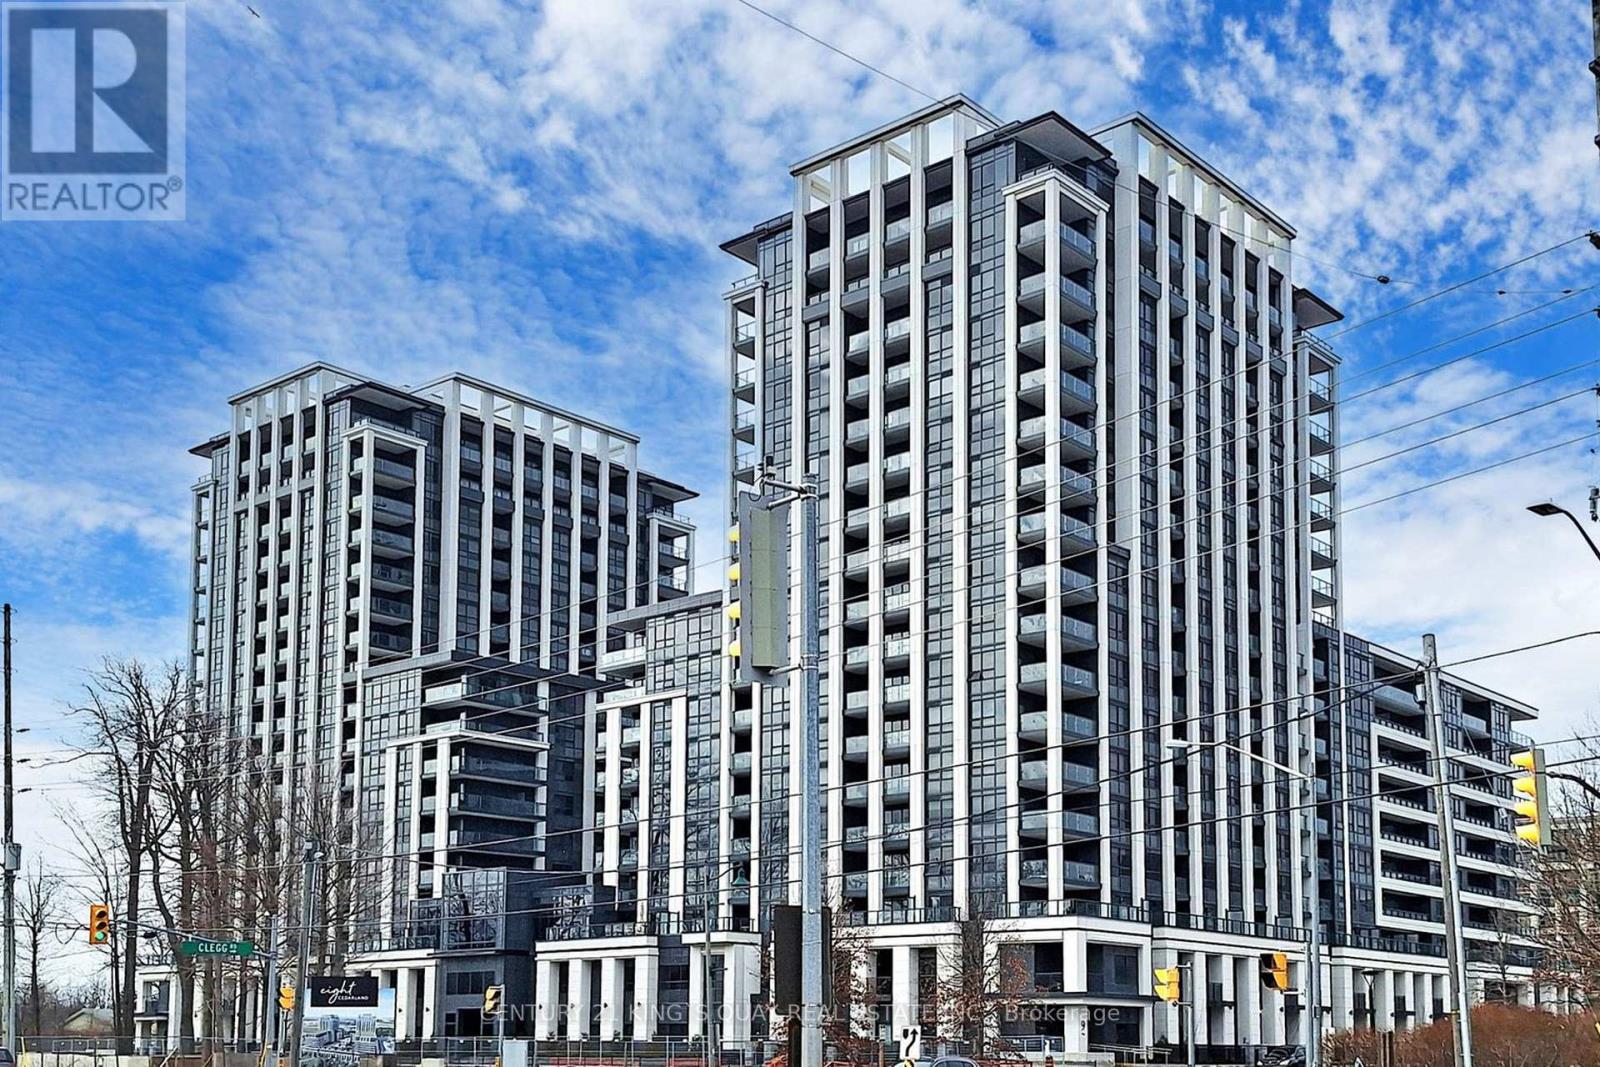
1607 - 9 Clegg Road
Markham, Ontario
Brand New Apartment in Luxury Condominium Complex with Excellent Facilities & 24-Hour Concierge Security by Prominent Builder/Developer closed by Markham Civic Centre, Prominent Schools & University, Shopping Malls, YRT/GO Stations, Highways etc. Upscale Finishings Throughout, Brand Name Appliances, Den can be 2nd Bedroom, Open Concept Practical Layout, High Floor Gorgeous North View, Bright & Spacious. (id:63381)
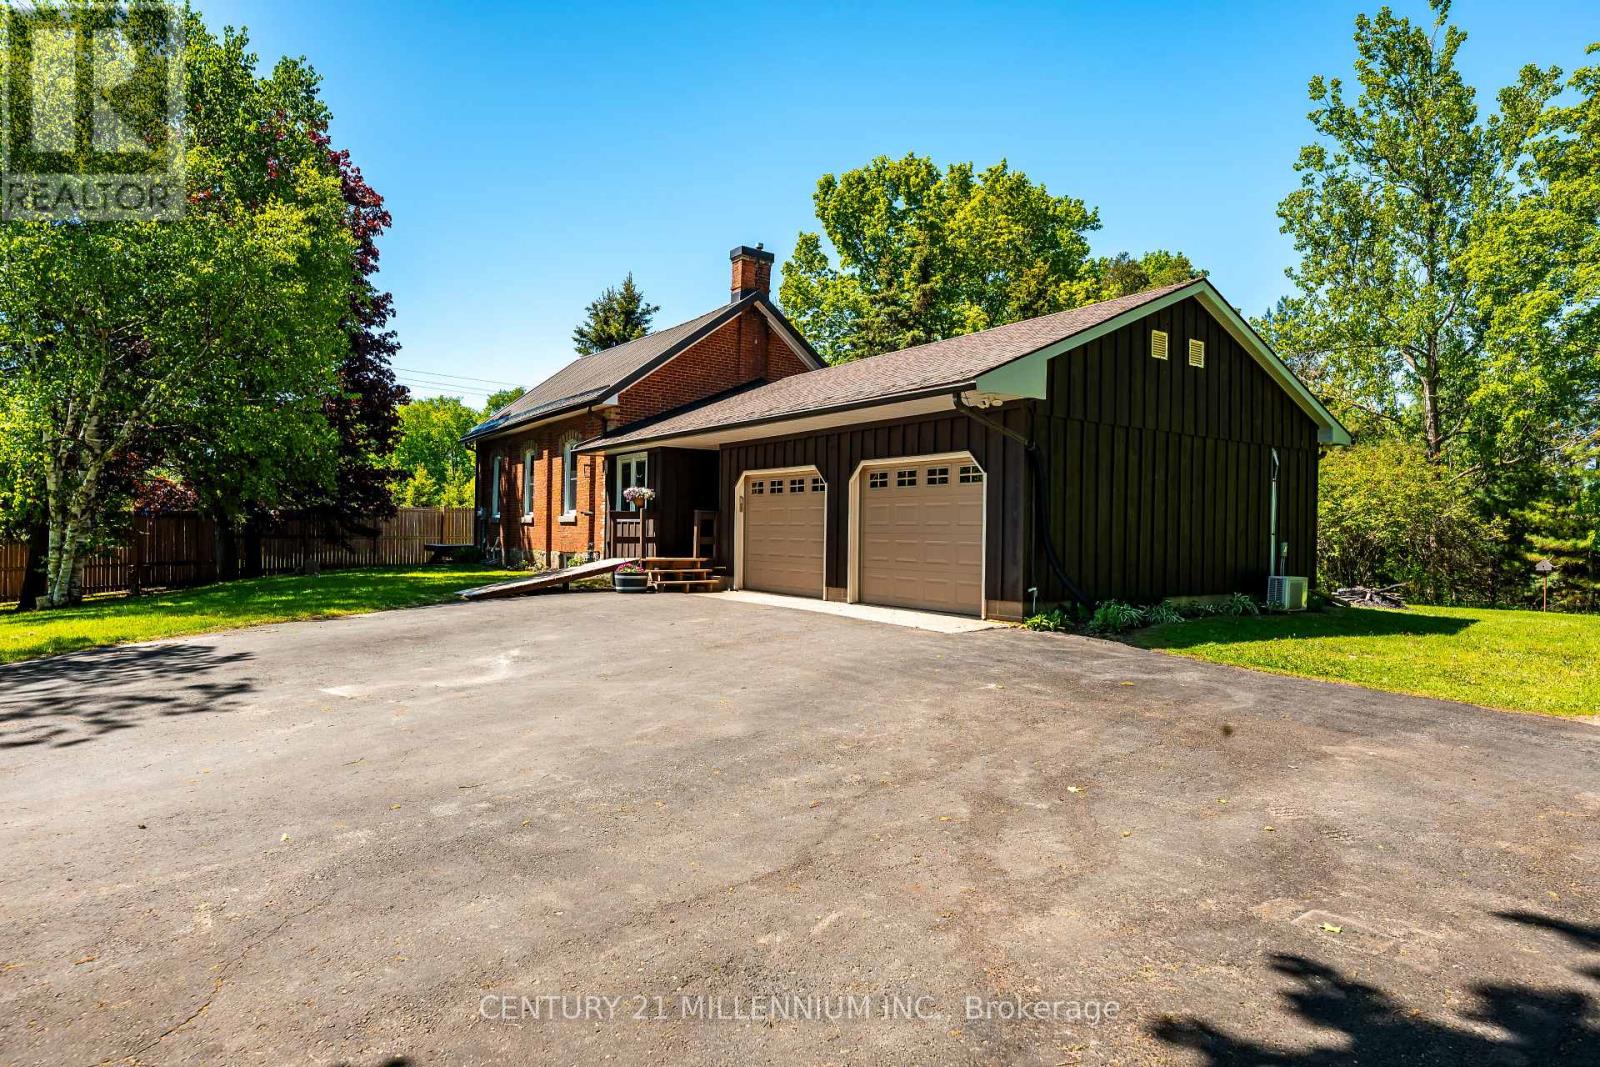
793004 3rd Line Ehs Line
Mono, Ontario
This is an impeccably maintained and updated, converted school house bungalow. Constructed in 1893, this home has been loved by the same family for more than 30 years. Walk into the beautiful foyer and open concept main floor with large living spaces, including the kitchen, dining room and living room with gas fireplace, large bright windows and walk out to the deck. The primary bedroom has a beautiful brick accent wall and another walk out to the deck. There's a second bedroom plus an office, with yet another walk out to its own deck. The main floor is finished off with a 4 piece bathroom with claw foot tub. Down in the basement you'll find a generous sized rec room with another gorgeous stone accent wall, a third bedroom and large laundry room with an emergency exit, that could be converted to a walk up. Plenty of parking for 8 cars in the driveway and a 2 car, heated and air conditioned garage, with access to the home. The property is just under 1/3 of an acre and provides plenty of privacy with large, mature trees. New windows with in the past couple of years. Freshly painted. (id:63381)

533 Catharine Street N
Hamilton, Ontario
Fantastic opportunity to live in Hamilton's "Neighbourhood by the Bay!" This charming 2-storey home offers 3 bedrooms, 2 full bathrooms, a beautiful brand-new kitchen with stainless steel appliances, and convenient main-floor laundry. Freshly painted with brand-new sod and private driveway parking, it's move-in ready and waiting for its next owner.Step outside to a backyard designed for enjoying the outdoors, featuring a unique sunken courtyard area that's perfect for a kids' play space, outdoor dining or gathering with friends. Mature trees add privacy and create a peaceful backdrop in the heart of the city.And the location? It doesn't get much better! Just steps from the Bayfront, Pier 4, the West Harbour redevelopment, Collective Arts Brewing and Hamilton favourites including Grandad's Donuts, Hutches By The Bay and the Hamilton Yacht Club. Enjoy nearby parks, recreation centres, waterfront trails and schools, plus easy access to the GO Station, public transit, James Street North and everything downtown Hamilton has to offer. This is city living with the waterfront right at your doorstep! (id:63381)

27 Gilkison Street
Brantford, Ontario
Welcome to 27 Gilkison St, a bright, sun-filled, and beautifully renovated 2-storey semi-detached home in sought-after Old West Brantford! Move-in ready and filled with natural light, this home features a brand-new main-floor kitchen with pot lights, backsplash, and stainless-steel appliances, along with convenient main-floor laundry, and a main-floor bedroom paired with a full bathroom-ideal for main-level living or guests. The upper level offers two additional bedrooms, a full bathroom, and a walk-in linen closet with built-in shelving. Clean and refreshed partial basement offering excellent storage space. Step outside to a fully fenced private backyard, perfect for pets, children, and outdoor entertaining. Located in the revitalizing Gilkison Flats area, you are steps from scenic Grand River trails and parks, with quick access to schools, shopping, dining, public transit, post-secondary campuses, and Highway 403. (id:63381)

1613 Evans Boulevard
London South, Ontario
Introducing the Hudson, a brand-new design by The Ironstone Building Company Inc. This spacious 2,120 sq. ft. home features 4 bedrooms and 3.5 bathrooms providing plenty of space and privacy for the whole family. The open-concept main floor offers a generous living room, dining area, kitchen, convenient laundry and powder room. Features include 9' main-floor ceilings, pot lights, hard-surface kitchen countertops, extended-height cabinetry, under-cabinet lighting, LVP flooring, central air conditioning, high-efficiency furnace and HRV system. To be built ( under construction ) and available to move in early Summer 2027 . All interior/ exterior colors and have been selected and no changes are permitted . Visit our Sales Office/Model Homes at 674 CHELTON ROAD for information/ details Saturdays and Sundays from 12 PM to 4 PM (id:63381)
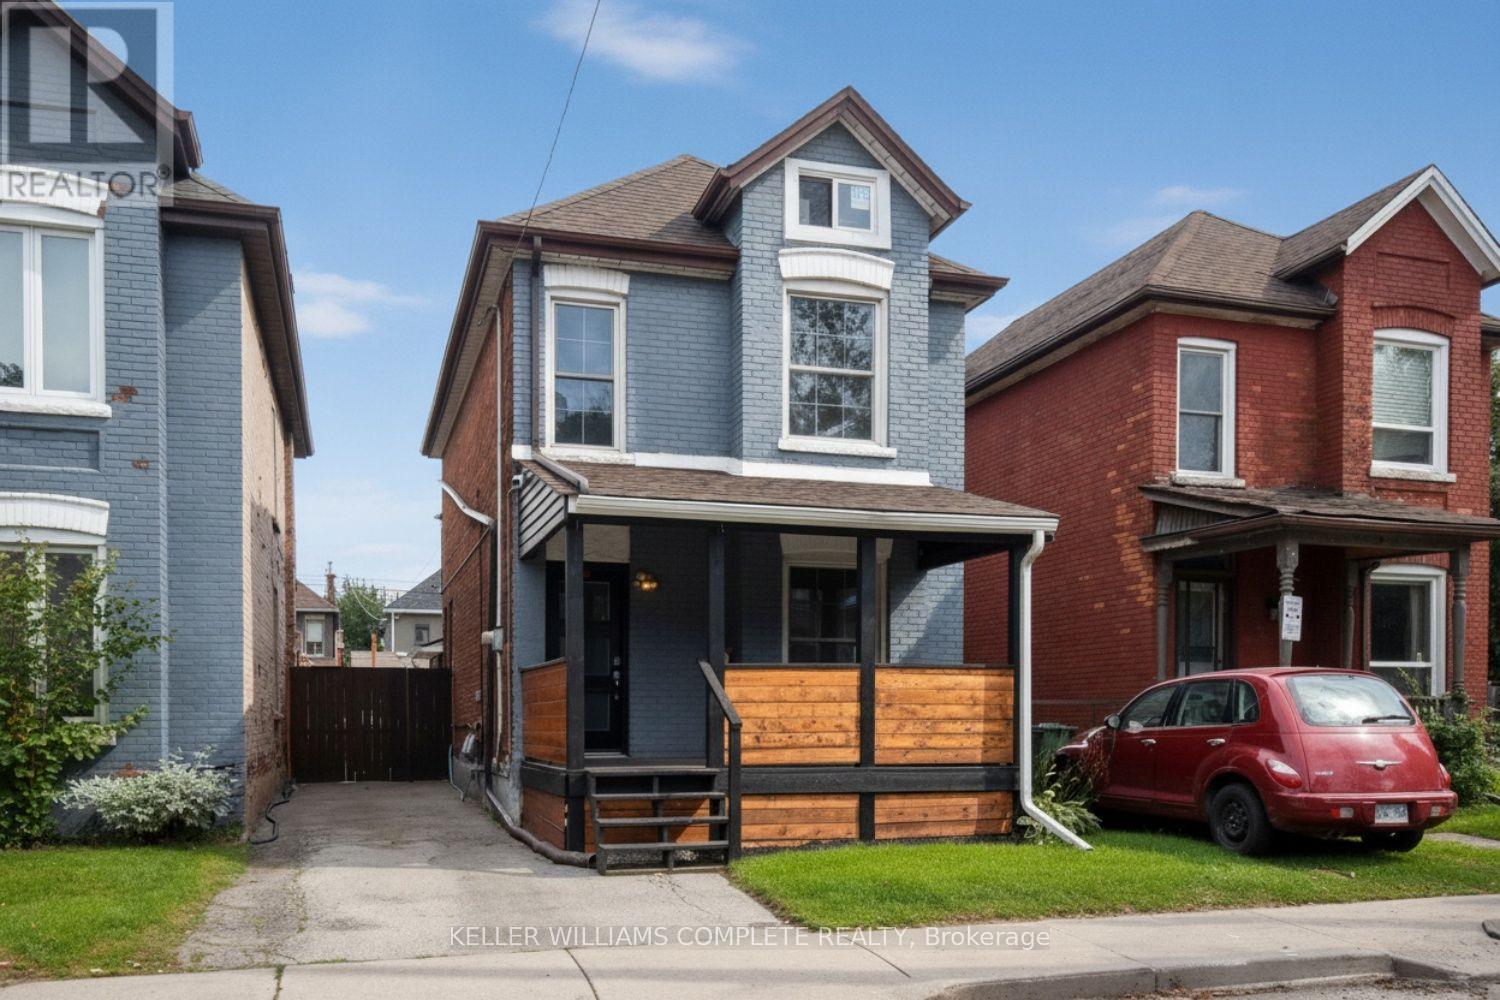
80 Francis Street
Hamilton, Ontario
Nicely renovated spacious 3+1 bedroom, 2.5 storey, detached all brick house. Recently updated large kitchen, 3 bathrooms and flooring. Open concept. Main floor laundry room. The whole house has been recently painted. Partially finished basement. Large attic space perfect for a fourth bedroom. Landscaped back yard with deck and patio. Perfect for entertaining. The wide front porch is an excellent place to sit on Muskoka chairs and watch your neighbours walk by. Ample sized driveway can hold 2 cars. Located near parks, outdoor pool, public transit, highway access, library, Pier 8 and Bayfront park. (id:63381)

602 Highpoint Avenue
Waterloo, Ontario
Client RemarksOPPORTUNITY KNOCKS IN LAKESHORE ! Welcome to 602 Highpoint Avenue, a rock-solid, all-brick raised bungalow nestled in one of Waterloo's most desirable family neighborhoods. Offered as a clean "blank canvas" ready for its next chapter.The main floor features an exceptionally bright, expansive living room with a massive front bay window, a formal dining area, a functional kitchen with a rear walkout, three bedrooms, and a full 4-piece bathroom. Distinct from conventional raised bungalows, the low-profile design features a highly accessible entry with just a single step into the home.The fully finished lower level massively expands your living space, showcasing a huge family room anchored by a rustic brick feature wall and a cozy wood-burning stove. This level also includes a spacious fourth bedroom, a powder room, a dedicated laundry area, and a separate workshop/utility space with abundant storage.Step outside to your private wood deck overlooking a wide, beautifully landscaped, fully fenced yard framed by a pristine cedar hedge and mature fruit trees. Additional features include a deep asphalt driveway and vinyl windows (approximately 10 years old). Walk to top-rated schools, parks, and local amenities. Unlock this home's massive potential today!Brokerage Remarks (id:63381)
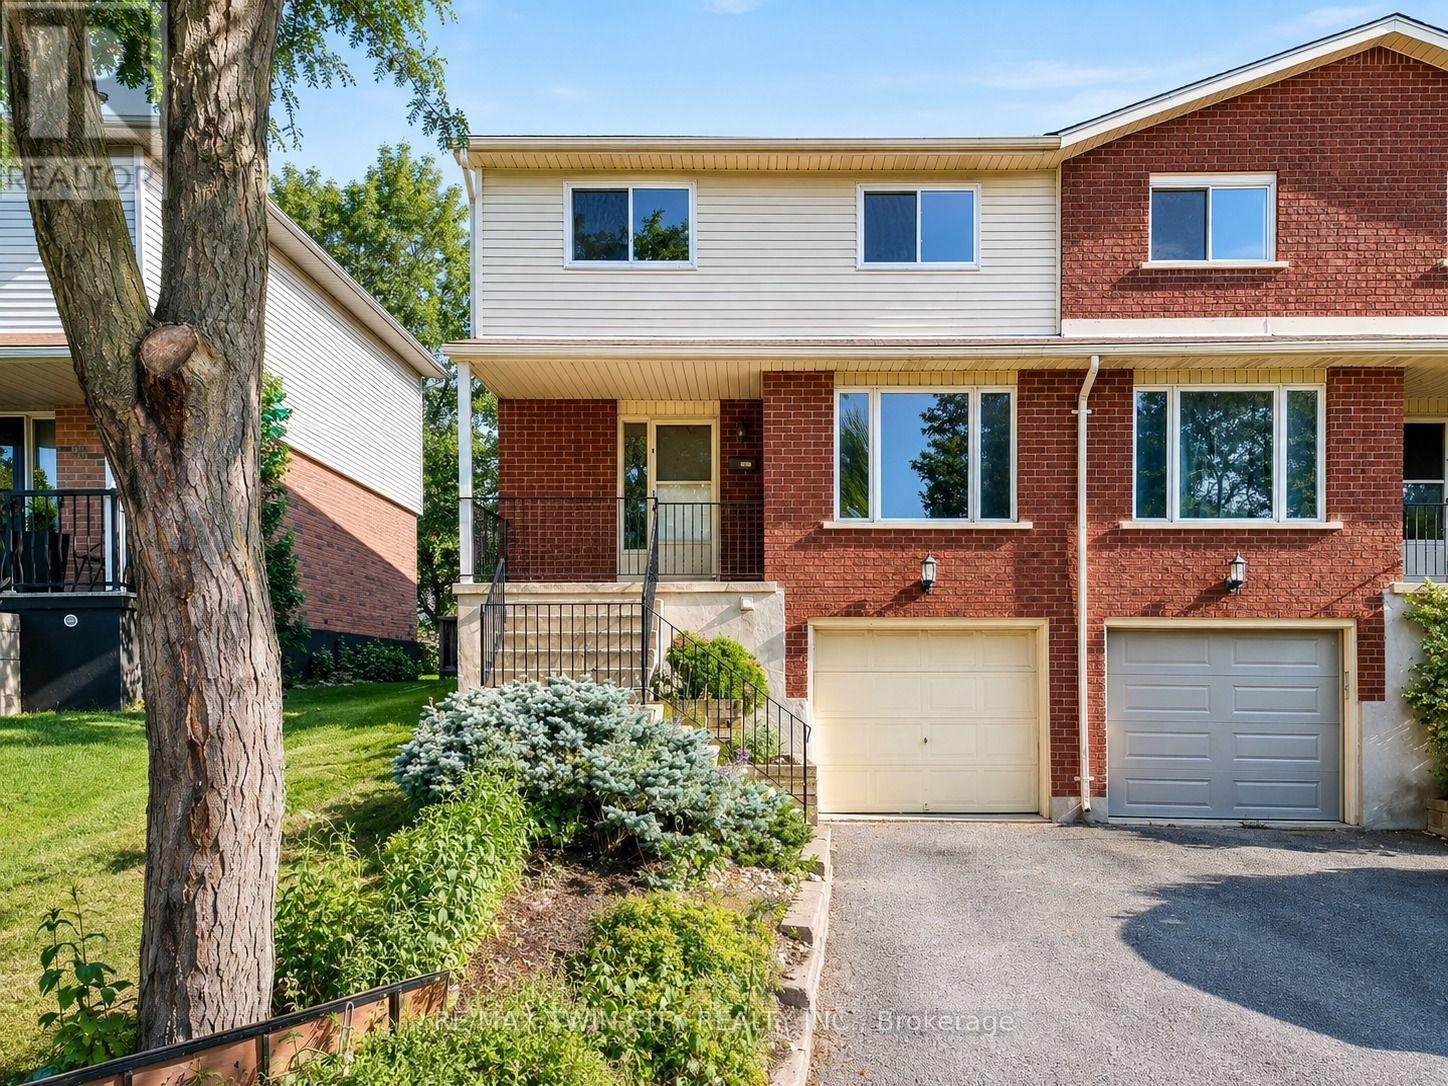
68 Old Huron Court
Kitchener, Ontario
Welcome to 68 Old Huron Court, Kitchener, a beautifully updated semi-detached raised-bungalow, offering a spacious and functional layout in a desirable, family-friendly neighbourhood. Situated on an approximately 30' x 102' lot, this move-in-ready home features new flooring and fresh paint completed in 2026. The main level welcomes you with an exceptionally spacious living room, offering the perfect setting for quality family time, game nights, movie nights, or entertaining guests. The kitchen is equipped with appliances that are being sold as-is and are currently in working order, with an adjacent dining area providing a comfortable space for everyday meals and family gatherings. A convenient powder room completes the main living area. The home features 3 generously sized bedrooms and 4 bathrooms. Upstairs, the bright and spacious primary bedroom offers its own 4pc ensuite along with ample closet space. The two additional bedrooms are generously sized, airy, and filled with natural light, offering pleasant backyard views. A second shared 4-piece bathroom serves these bedrooms. The finished basement adds even more valuable and versatile living space. It features a spacious recreation room, a kitchenette setup, a 3pc bathroom, plenty of storage and direct access to the garage. Whether used for extended family, guests, a home office or additional everyday living, this lower level provides plenty of possibilities. Step outside to the fully fenced backyard, complete with a deck and garden shed. With plenty of space to relax, entertain, barbecue, or enjoy time with family and friends, the backyard offers a private outdoor retreat to complement the home's generous interior living space. Parking includes an attached 1-car garage plus parking for 1 vehicle on the driveway. Located in a welcoming and convenient Kitchener neighbourhood, this house provides easy access to everyday amenities, parks, schools, shopping, transit and major routes. Book your private showing today! (id:63381)