
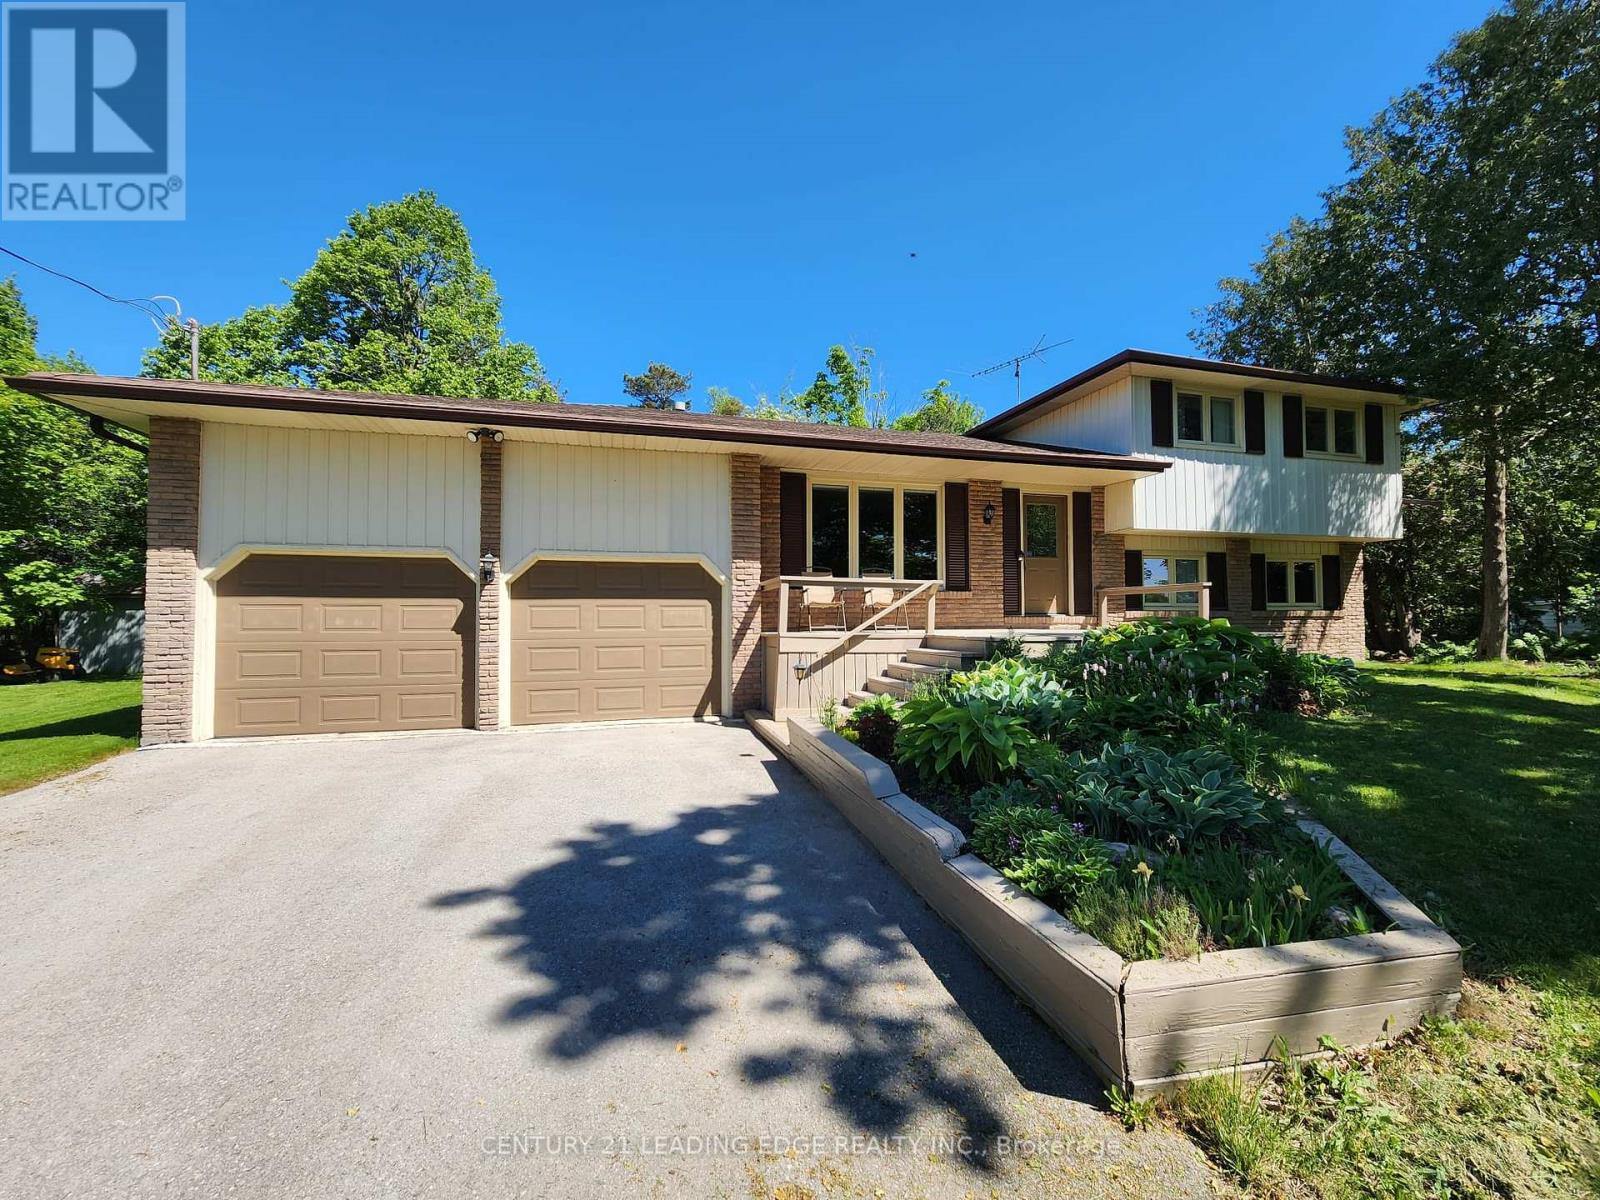
254 Hwy 47
Uxbridge, Ontario
Welcome to this beautiful family home located in Goodwood and enjoy the best of country living with the convenience of being close to town! Situated on a picturesque and private 1.14-acre lot surrounded by mature trees, this spacious and meticulously maintained 4-level sidesplit offers exceptional space both inside and out. Featuring a double-car garage and an extended driveway with parking for up to 16 additional vehicles, this property is ideal for families, hobbyists, or those who love to entertain. Inside, you'll find beautiful hardwood flooring, a family-sized kitchen with classic oak cabinetry and a generous eat-in area, overlooking the welcoming main-floor family room with a walkout to the backyard. The partially finished basement provides additional living space and convenient direct access to the garage. Pride of ownership is evident throughout this spotless home. Located in the highly regarded Goodwood Public School district and just minutes to the Old Elm GO station, Highways 404 and 407, this is a rare opportunity to enjoy peaceful country living with excellent access to urban amenities and commuter routes.** A perfect place to call home!** (id:63381)
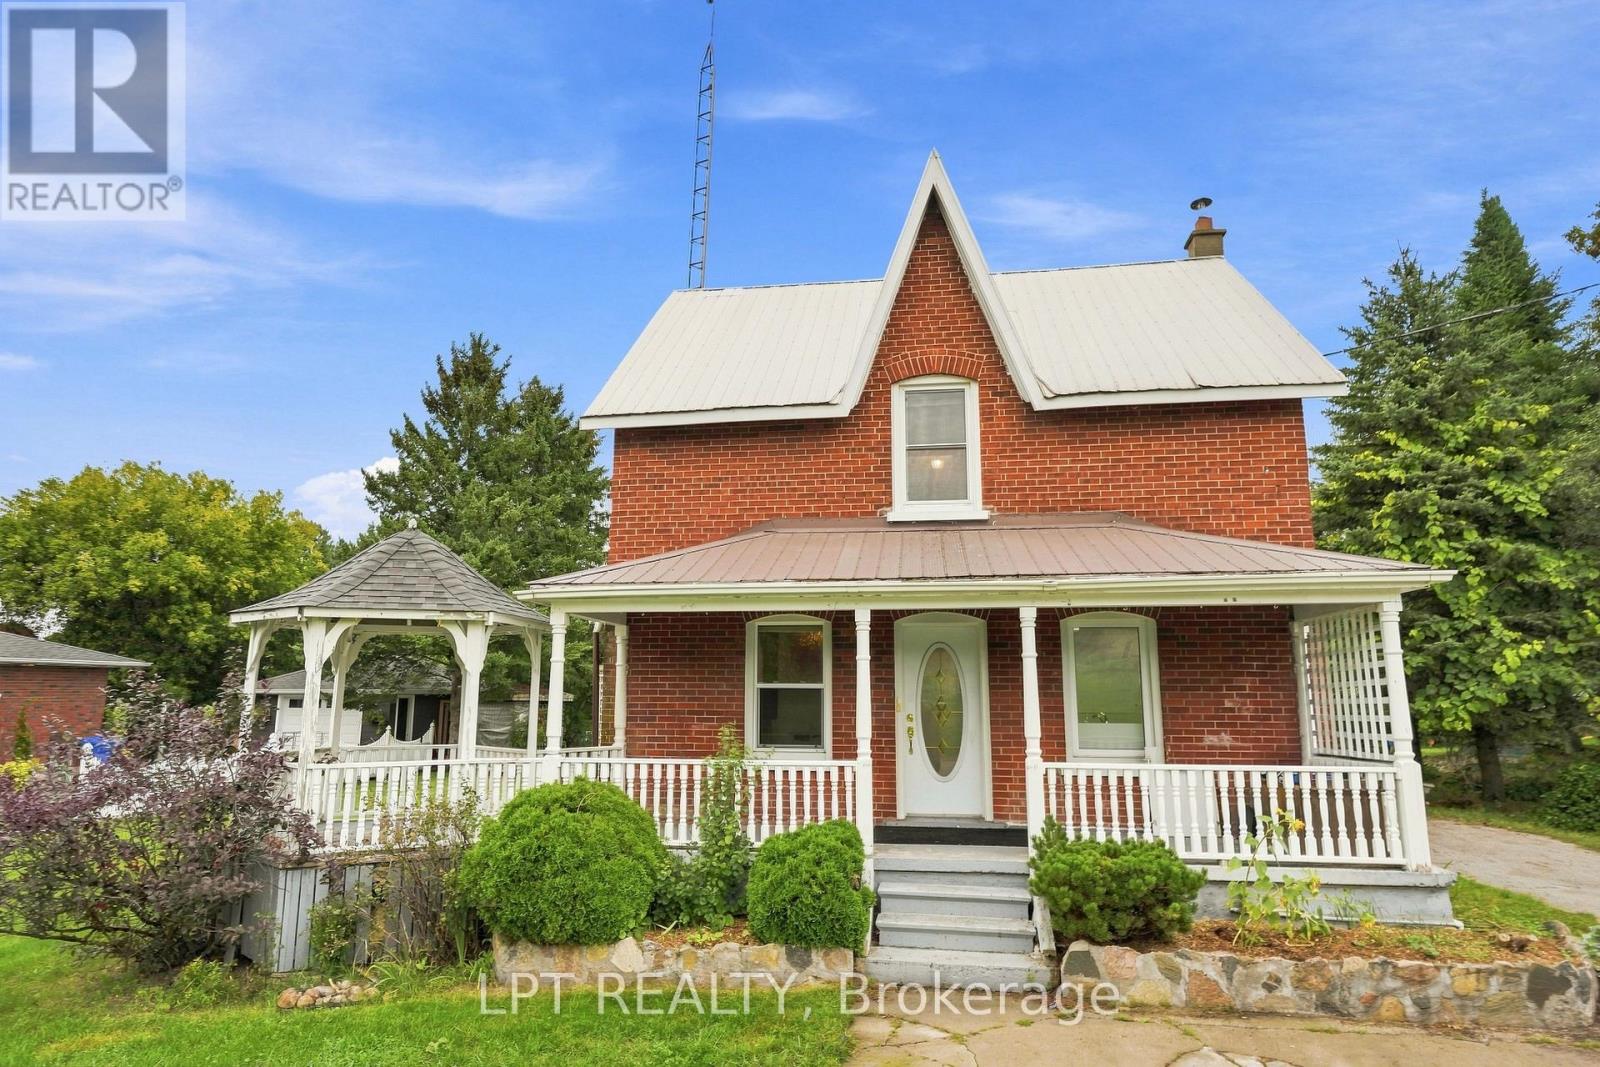
10342 Ravenshoe Road
Georgina, Ontario
Welcome to 10342 Ravenshoe Road, a charming freshly painted century home where timeless character meets an exceptional property with space to enjoy small town living and a more relaxed, country inspired lifestyle! This inviting 3 bedroom, 2 bathroom home is situated on an impressive double wide lot spanning almost half an acre, offering a rare amount of outdoor space and endless possibilities. The updated electrical panel provides added peace of mind, while the owned hot water tank offers an additional benefit for the next owner. Full of warmth and character you expect from a century home, this property provides a wonderful opportunity for those who appreciate a home with history and personality. Outside is where this property truly sets itself apart. The expansive lot offers plenty of room for entertaining, gardening, children & pets to play, or simply enjoying your own private outdoor retreat. Adding even more versatility is a separate bunkie house-ideal as a guest space, home office, studio, hobby room or quiet getaway along with a separate greenhouse that's perfect for anyone with a green thumb. A special opportunity for buyers seeking charm, space, small town living & the freedom of a country lifestyle with endless possibilities. (id:63381)
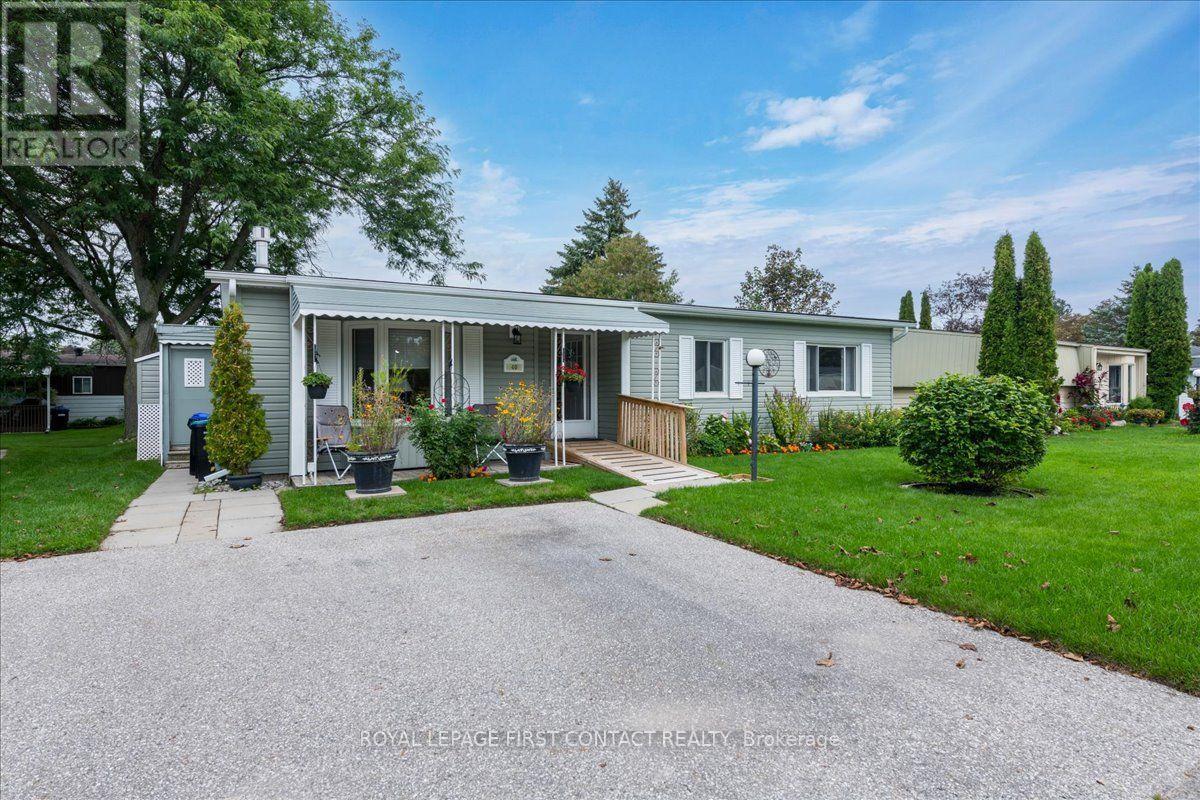
40 Corner Brook Trail
Innisfil, Ontario
Welcome to this popular and well-maintained site-built Sandalwood II home, located in the vibrant adult community of Sandycove Acres south. The home has an open-air floor plan with 2 bedrooms, 2 bathrooms, completely drywalled interior with crown moulding in the main living areas. Exterior is vinyl siding with a covered front entrance including a ramp for easy access from the side by side 2 car parking. The floor plan offers a spacious living room including a gas fireplace and built-in shelving, generous dining area, galley style kitchen and a bright family room. Complementing the floor plan is a main bathroom with a walk-in shower, ample sized second bedroom, large primary bedroom with a walk-through closet and a 3-piece ensuite. A walk out from the family room takes you to a 3-season wraparound sunroom with gas hook up, leading to the backyard. There is an attached storage room which contains the furnace, hot water heater and water softener. Adjacent to the storage room is a good sized garden shed for all your landscaping requirements. Sandycove Acres is an adult lifestyle community close to Lake Simcoe, Innisfil Beach Park, Alcona, Stroud, Barrie and HWY 400. There are many groups and activities to participate in, along with 2 heated outdoor saltwater pools, 2 community halls, games room, fitness centre, outdoor shuffleboard and pickle ball courts. New assumed lease fees are $824.76/mo. rent and $150.29/mo. taxes. Come visit your home to stay and book your showing today. (id:63381)
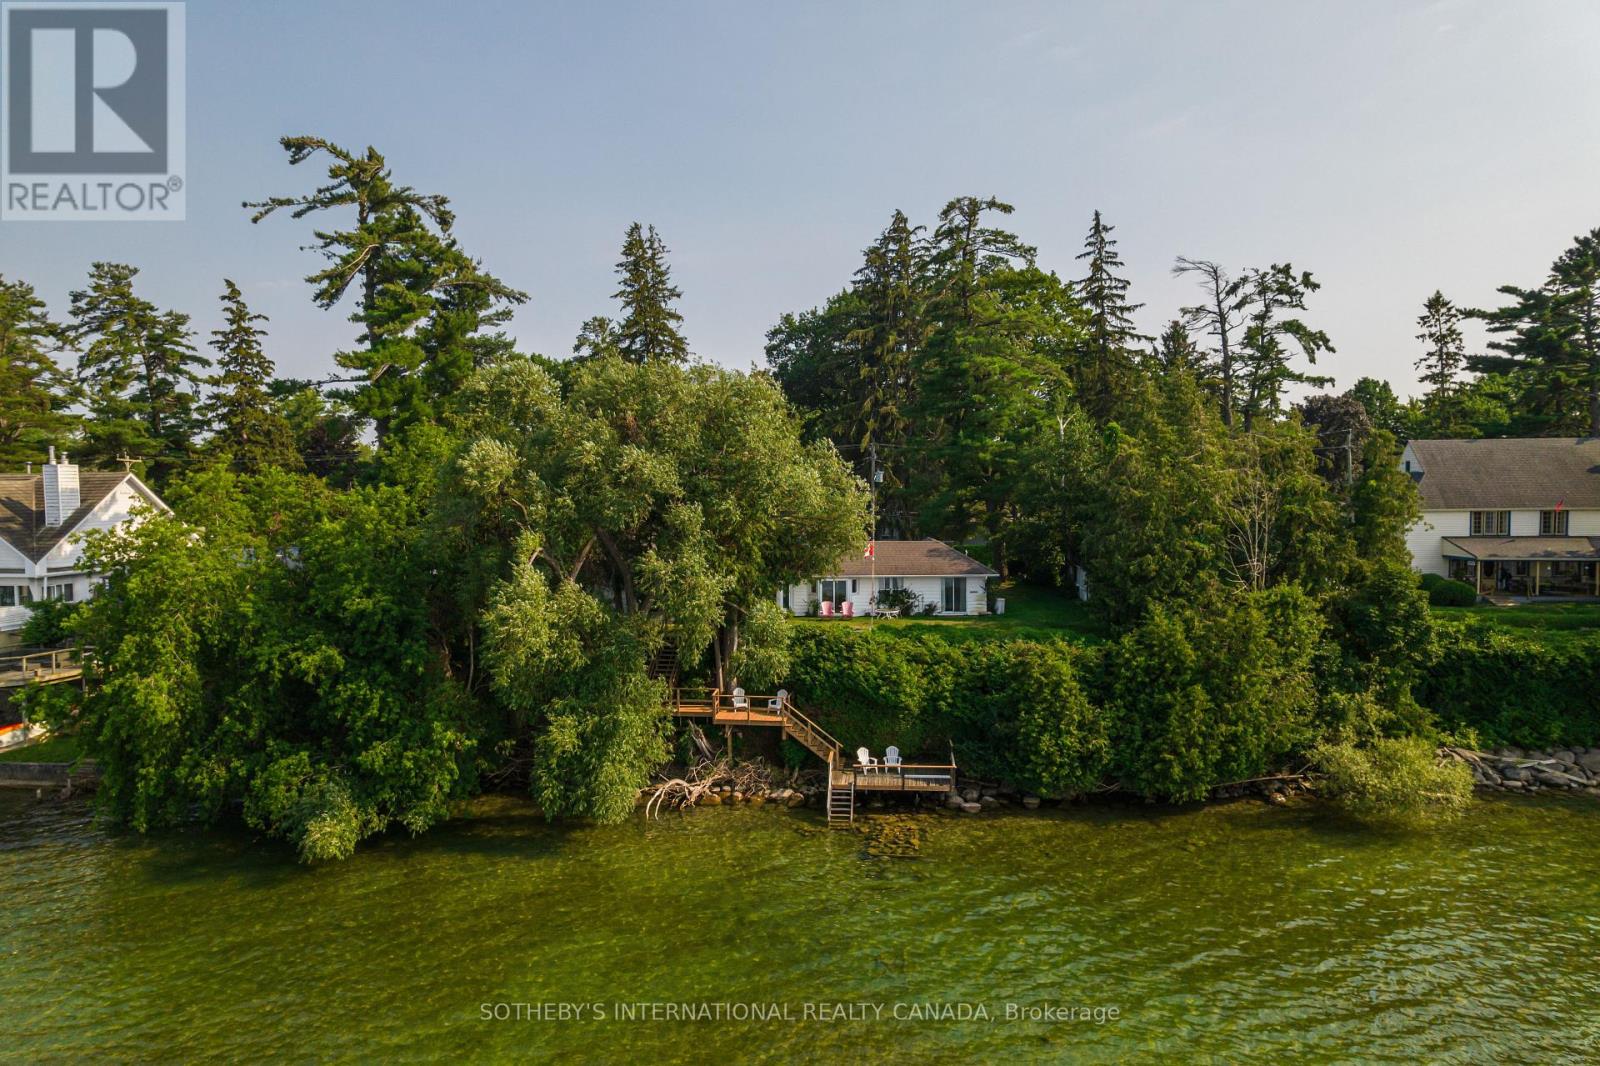
104 Hedge Road
Georgina, Ontario
Winter Wind Cottage sits on an extra-wide waterfront lot on Hedge Road, one of Jacksons Point's most sought-after streets. Private and green, the property offers flat, usable table land that opens the door to sitting areas, family gatherings, and room for kids to play. A newly built stairway winds down through the hedges to two tiers of dockside deck at the water's edge, where the rock shelf gives way to sand - the kind of entry that makes a lake worth owning. Inside, the cottage unfolds around that same water. The kitchen, lit by a skylight beneath a cathedral ceiling, opens directly into a dining room walled in glass toward Lake Simcoe, with the great room set right alongside - beamed ceilings, a floor-to-ceiling fireplace, and windows that turn the lake into a permanent backdrop. Four bedrooms and three bathrooms give the layout real breathing room, and because the cottage runs wide rather than deep, that water view follows you through nearly every room. Live in it while you plan what comes next, or start reimagining now - this lot supports either path, and gives you the luxury of time to decide. This is Jacksons Point, a village that has held onto its identity as Toronto's original cottage country: a short walk to the Briars, an easy stroll for ice cream in the village, and a community with roots that go back generations. Lake Simcoe anchors it all - a four-season lake for boating and swimming through summer, skating and ice fishing once it freezes. Winter Wind Cottage is a chance to own a piece of it. NOTE: Some AI-generated photos, not real. (id:63381)
28 Fermoy Road
Toronto, Ontario
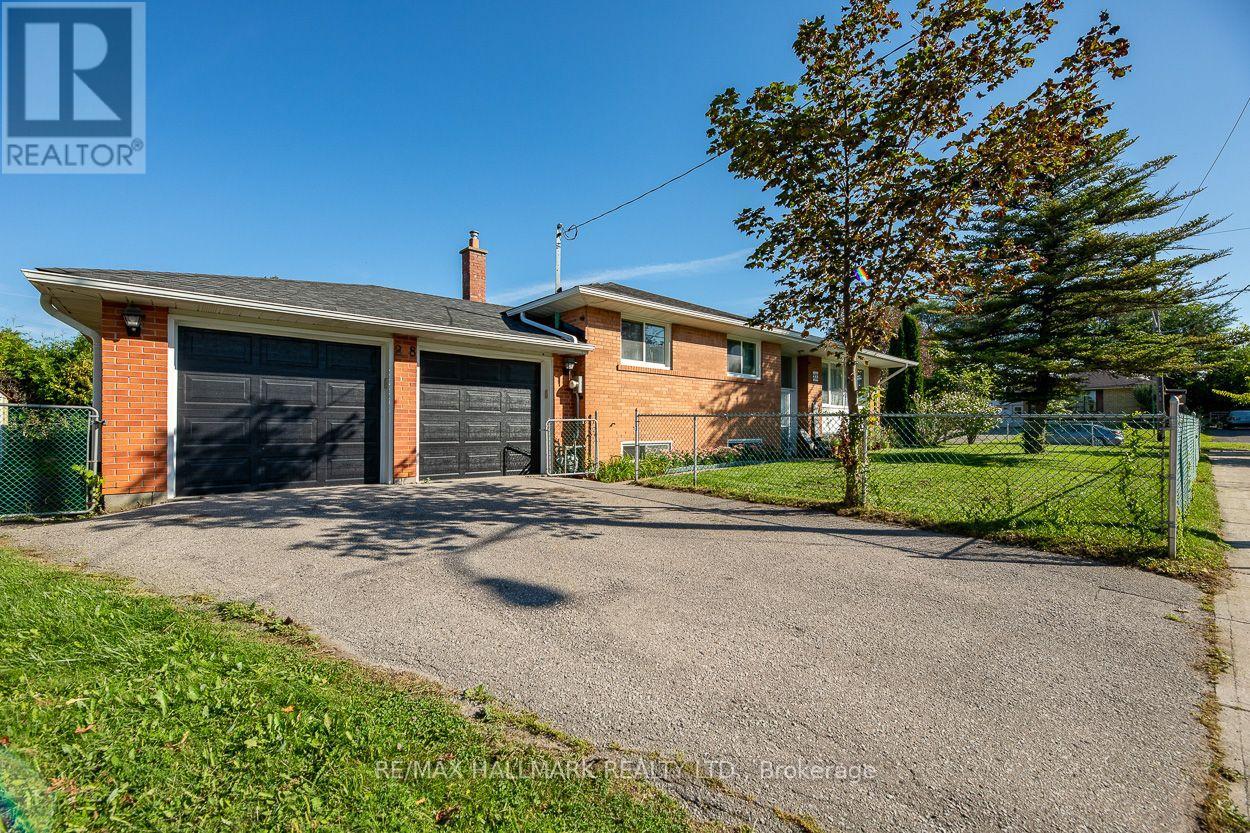
Welcome to 28 Fermoy Road! A rare raised-ranch bungalow in the sought-after Cliffcrest community, situated on a beautiful oversized 56 x 99.66 ft corner lot with a double car garage. Bright and spacious throughout, this home offers generous principal rooms, a functional layout and excellent potential for families, multi-generational living or those looking for additional living space. The eat-in kitchen was completely renovated in 2023 and features quartz countertops, abundant cabinetry and generous preparation space. Two separate walkouts provide excellent access to the outdoors, including a patio door from the dining room and a secondary entrance to the lower level from the rear of the property. The spacious basement features large rooms and a 4-piece bathroom, offering excellent flexibility for a growing family, teenagers or guests. Numerous updates include a new fence and electrical panel (2023), front door and windows (2017), and roof (2014). The spacious corner lot provides plenty of outdoor space and added privacy, while the double garage offers excellent parking and storage. Located on a quiet, family-friendly street in the heart of Cliffcrest, close to R.H. King Academy and other excellent schools, parks, trails and the beautiful and scenic Scarborough Bluffs are just minutes away. Enjoy easy access to Kingston Road's shops, restaurants and everyday amenities, with the GO Station nearby for a convenient commute downtown. A wonderful opportunity to own a spacious family home in one of Scarborough's established and highly desirable neighbourhoods. (id:63381)
5 Canoe Crescent
Toronto, Ontario
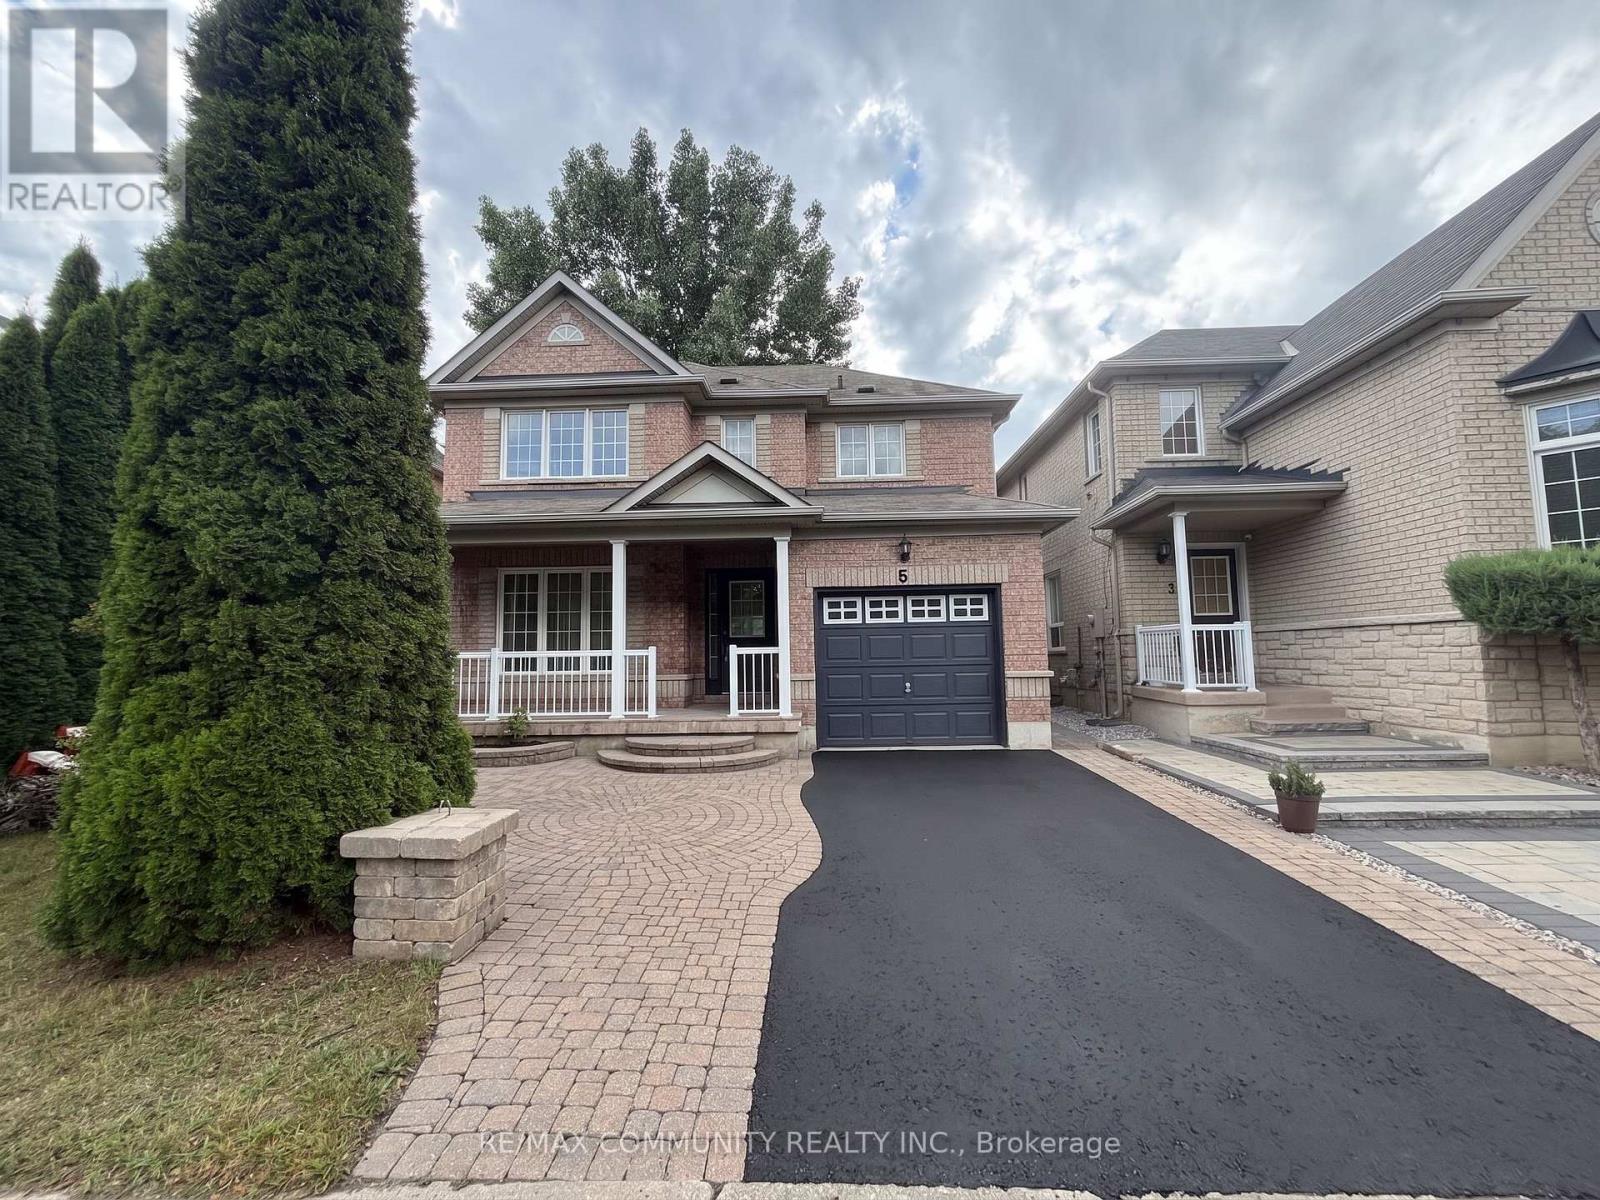
Welcome to this bright, beautifully renovated, and well-maintained home in an amazing, family-friendly area! Original owner and thoughtfully updated throughout. Enjoy walking distance to excellent schools, public transit, parks, and everyday amenities.Recent updates include:Renovated kitchen, New flooring throughout, Pot lights, Brand-new dishwasher, Updated/renovated washrooms, Freshly painted throughout. A Wonderful opportunity in a highly desirable neighbourhood-move-in ready and perfect for families! virtually staged (id:63381)
42 Gatehead Road
Toronto, Ontario
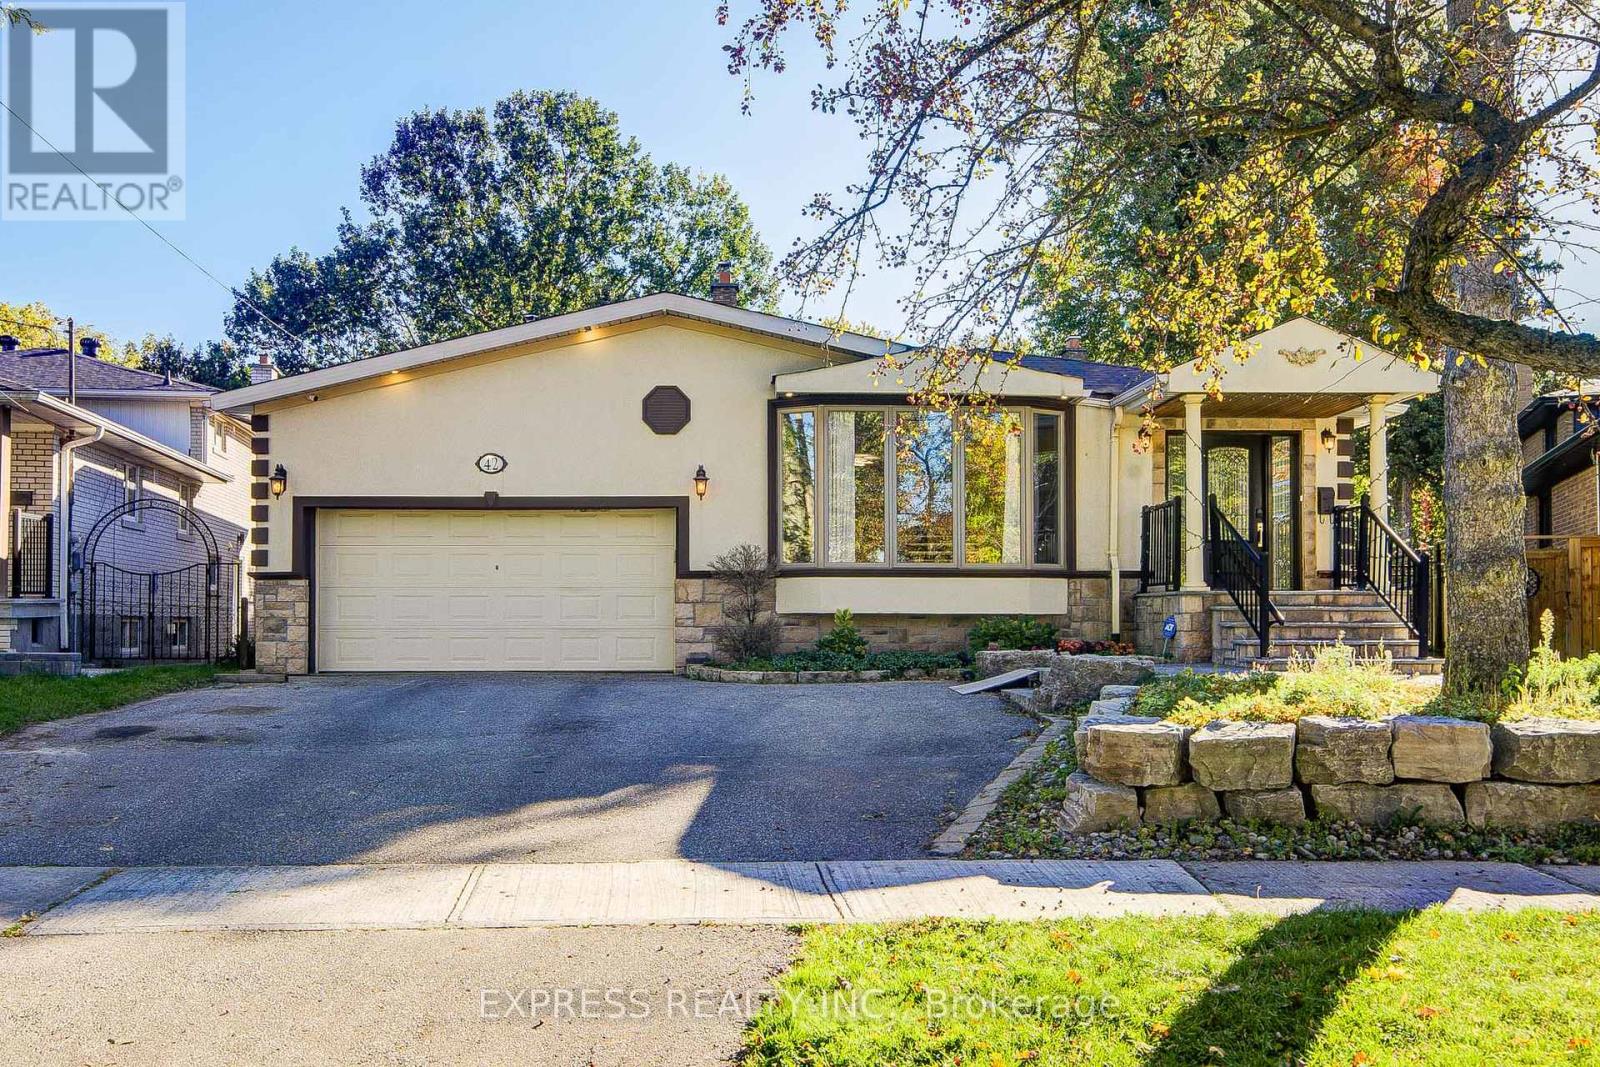
Rarely Offered: 30' x 15' Indoor Heated Pool - Enjoy swimming, relaxation and year-round wellness in the comfort and privacy of your own home. Highly Sought-After Bayview Village Neighbourhood! Situated on a premium pie-shaped lot that widens to approximately 86 ft at the rear, this spacious and beautifully upgraded backsplit offers an exceptional combination of space, privacy and lifestyle. Enjoy your own backyard oasis featuring a fabulous indoor pool and large cabana, perfect for year-round entertaining and family enjoyment. The thoughtfully designed interior features a custom kitchen with granite countertops and stainless-steel appliances, an open-concept living room, formal dining room, and a spacious family room with walk-out to the backyard and terrace. Beautiful gardens, extensive woodwork, a fireplace and outstanding curb appeal add warmth and character throughout the home. Rare lot. Exceptional indoor/outdoor living. A truly distinctive Bayview Village home - simply must be seen! (id:63381)
1214 - 200 Victoria Street
Toronto, Ontario
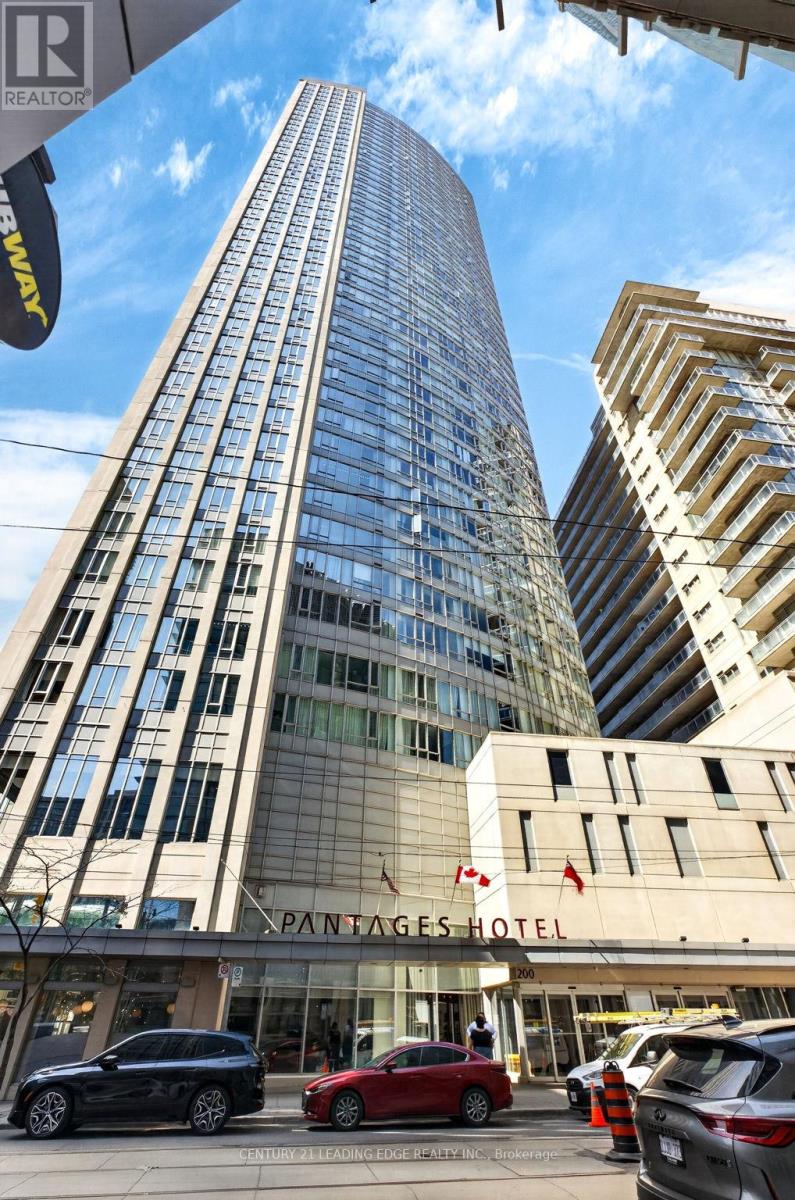
Welcome to elevated downtown living at its finest in the heart of Toronto. This bright and modern 1-bedroom + den suite at 200 Victoria Street offers an unbeatable blend of lifestyle, convenience, and investment potential. Situated just steps from Yonge-Dundas Square, CF Toronto Eaton Centre, St. Michael's Hospital and Toronto Metropolitan University, this location puts you at the center of everything. Enjoy seamless connectivity with the Toronto Transit Commission subway just minutes away, making commuting across the city effortless. Unit 1214 features a smart, functional layout with floor-to-ceiling windows that flood the space with natural light. The versatile den is perfect for a home office or guest space, catering to today's work-from-home lifestyle. A modern kitchen with quality finishes flows into an open-concept living area, ideal for both relaxing and entertaining. Residents enjoy access to premium building amenities, including a fully equipped fitness center, rooftop terrace, party room, and 24-hour concierge-offering the ultimate in comfort and security. Whether you're a first-time buyer, young professional, or savvy investor, this is a rare opportunity to own in one of downtown Toronto's most dynamic and in-demand neighborhoods. With unbeatable walkability, world-class shopping, dining, entertainment, and transit at your doorstep, this unit offers exceptional value and lifestyle appeal. Don't miss your chance to secure a prime downtown address where convenience meets vibrant city living. (id:63381)
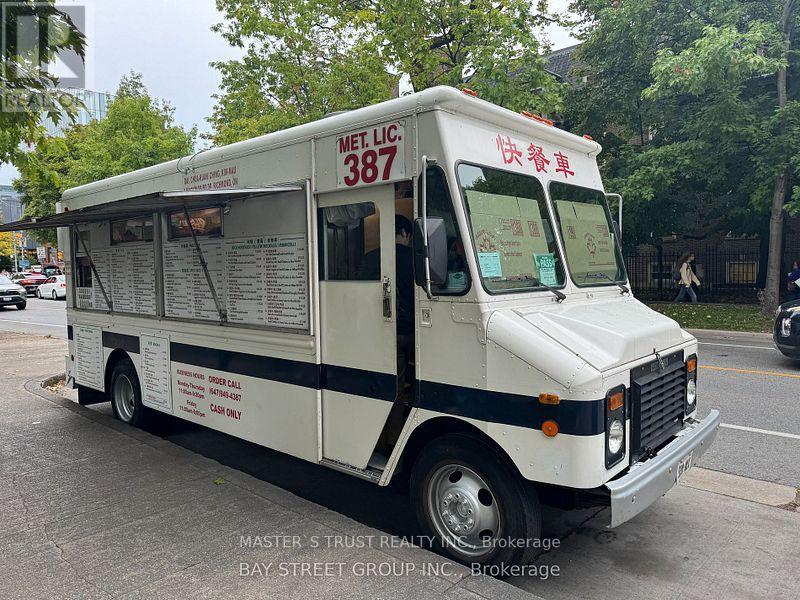
110 St George Street
Toronto, Ontario
Location! Location! Location!!! Stationary food truck located at University of Toronto area. In front of the library. Sells throughout the day. Even during off peak hours. Always new potential customer, due the yearly freshman from university. The vehicle comes with gas stove, refrigerator, warmer, sink, generators. **EXTRAS** Low operating cost. (id:63381)
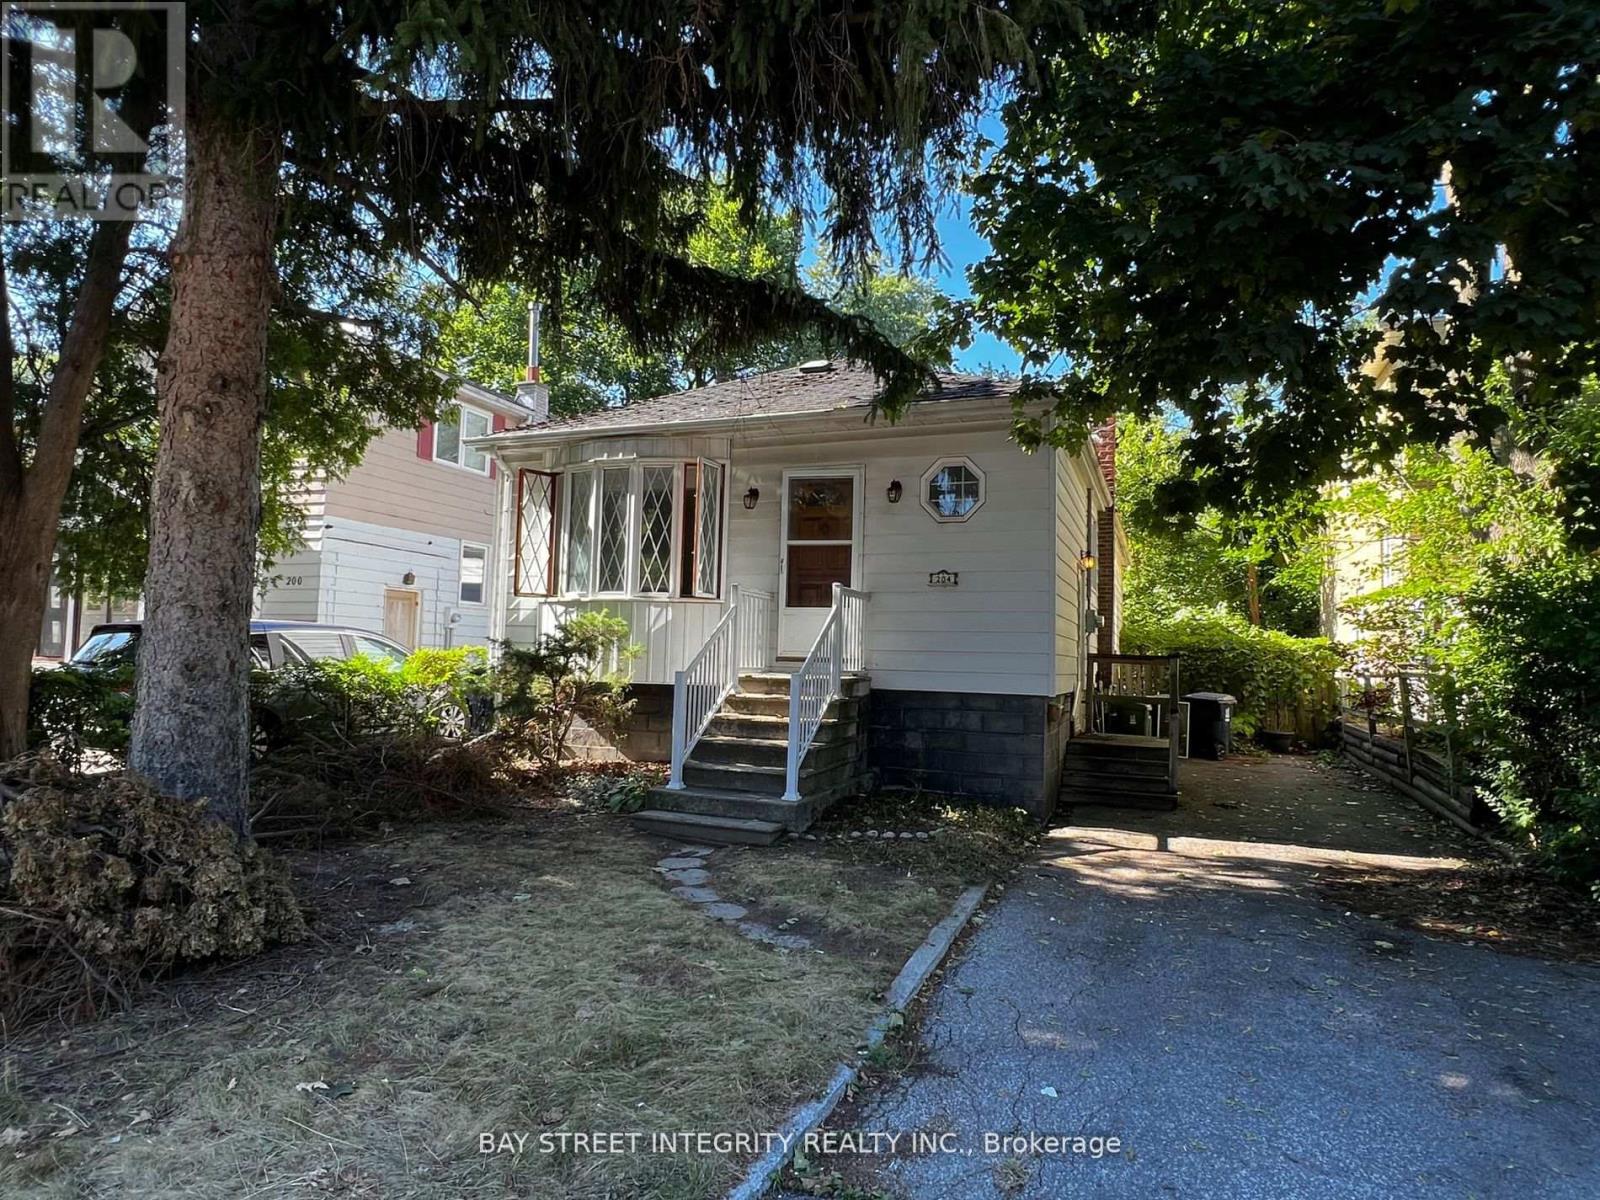
204 Greenfield Avenue
Toronto, Ontario
A rare opportunity to own a premium 37.50 x 120 ft lot on an exceptionally quiet, low-traffic street in one of Toronto's most desirable neighbourhoods. Ideal to live in, rent out, or build a luxury custom residence. Architectural design drawings are available in the attachment, offering excellent redevelopment potential.Unbeatable location just minutes to Yonge Street, Sheppard, Bayview, Hwy 401, TTC and subway access, Bayview Village, parks, restaurants, the Toronto Centre for the Arts, and other urban conveniences.The existing home features a functional layout with two bedrooms on the main level and a 4-piece bathroom. Freshly painted throughout, with brand-new flooring in the primary bedroom. Recent upgrades include a new heat pump and air conditioning system, as well as a new dryer.Located within the highly sought-after Earl Haig Secondary School and Hollywood Public School districts.Property will be delivered with vacant possession on closing. (id:63381)

2907 - 238 Simcoe Street
Toronto, Ontario
Welcome To 238 Simcoe St, Unit 2907, A Stylish 1 Bedroom + Den Suite In The Prestigious Artist Alley Condos! Perched On A High Floor, This Bright And Modern Residence Offers Breathtaking South-Facing City Views. The Functional Open-Concept Layout Features A Spacious Living And Dining Area With A Walk-Out To The Private Balcony. The Modern Kitchen Is Equipped With A Full Set Of Built-In Appliances And A Sleek Backsplash. The Primary Bedroom Features Floor-To-Ceiling Windows And A Mirrored Closet, While The Versatile Den Can Be Used As A Home Office Or Potential Second Bedroom. Located In The Heart Of Downtown Toronto With A Near-Perfect Walk And Transit Score, This Exceptional Location Offers Unparalleled Urban Convenience. Steps To TTC And St. Patrick Subway Station, OCAD University, The AGO, Restaurants, Parks, Hospitals, And More! Minutes To The University Of Toronto, Financial And Entertainment Districts, Nathan Phillips Square, Eaton Centre, And All That Downtown Toronto Has To Offer. An Excellent Opportunity For Professionals, Students, And Investors Alike! (id:63381)
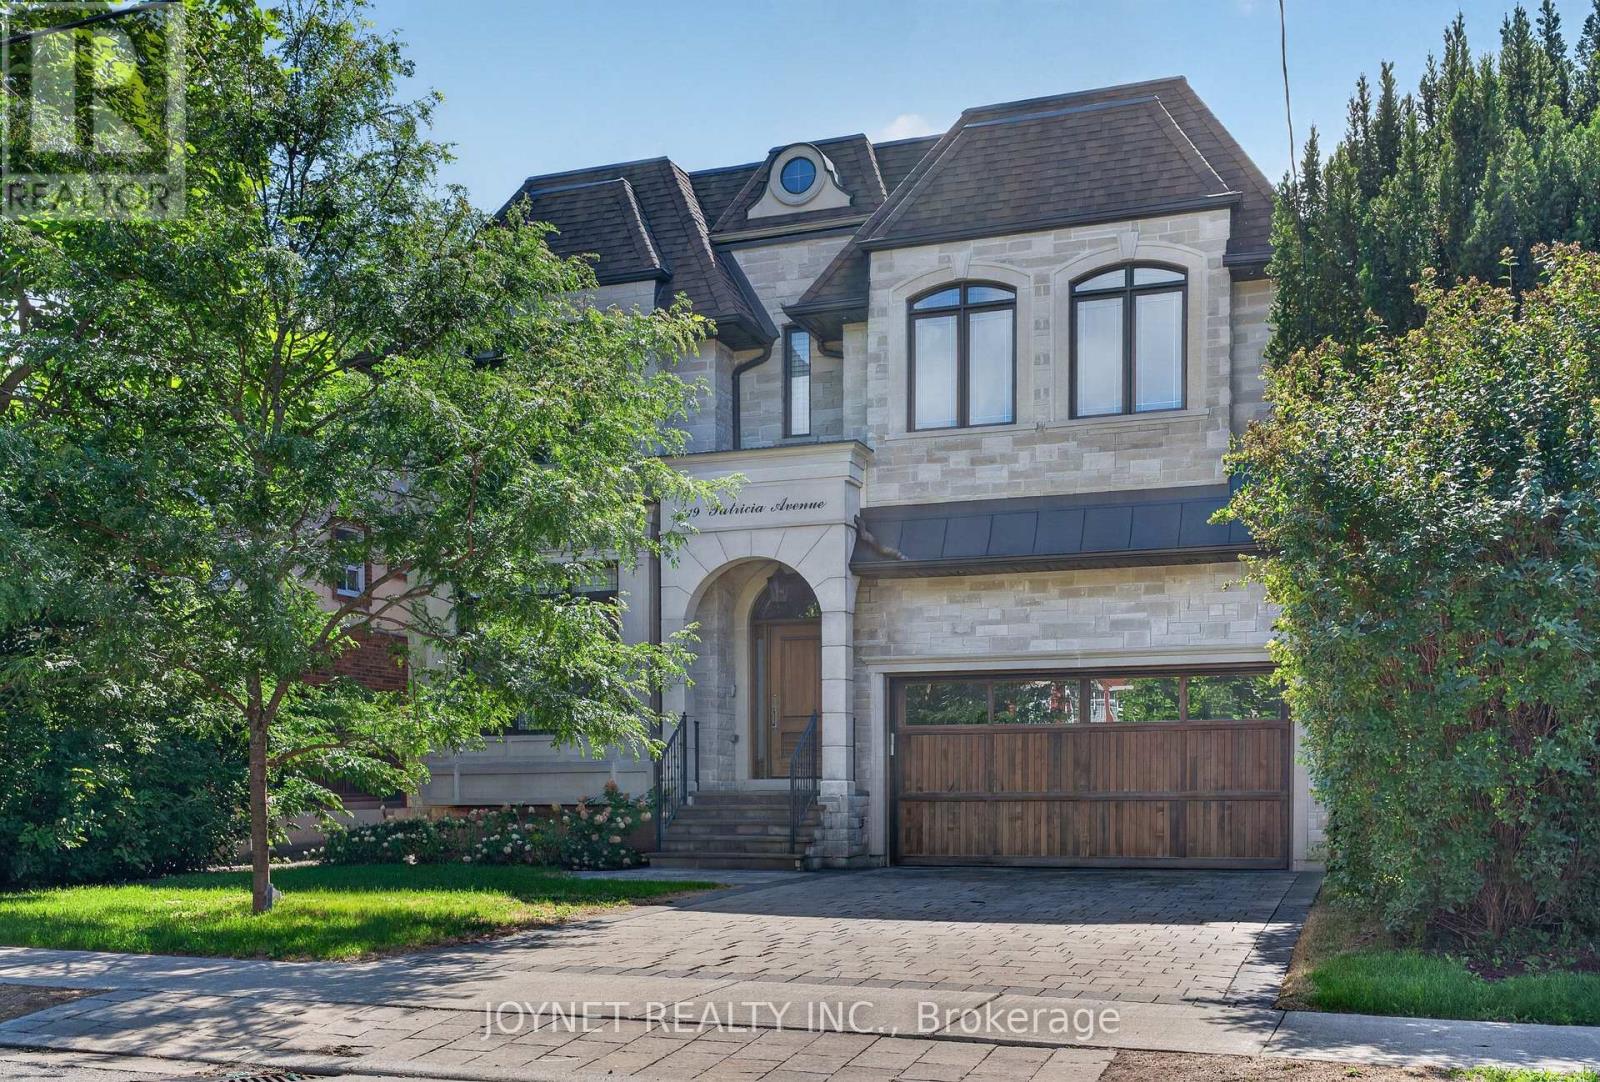
119 Patricia Avenue
Toronto, Ontario
Exceptional Location! Situated just steps from Yonge Street and within walking distance to parks, schools, shops, and transit, this magnificent custom-built luxury home offers elegant living in one of the area's most desirable neighbourhoods. Featuring soaring ceilings, abundant natural light, and a highly functional layout, this home boasts spacious principal rooms and timeless designer finishes throughout.The gourmet kitchen is equipped with high-end appliances, a large centre island, and a convenient butler's pantry, seamlessly connecting to the stunning family room overlooking the beautifully landscaped backyard. Generously sized bedrooms, luxurious heated bathrooms, and premium craftsmanship throughout reflect the quality of this architectural masterpiece designed by ADA Design Group.Main and second floors available for lease. Enjoy refined living in a sun-filled, meticulously maintained residence offering comfort, style, and convenience. (id:63381)