
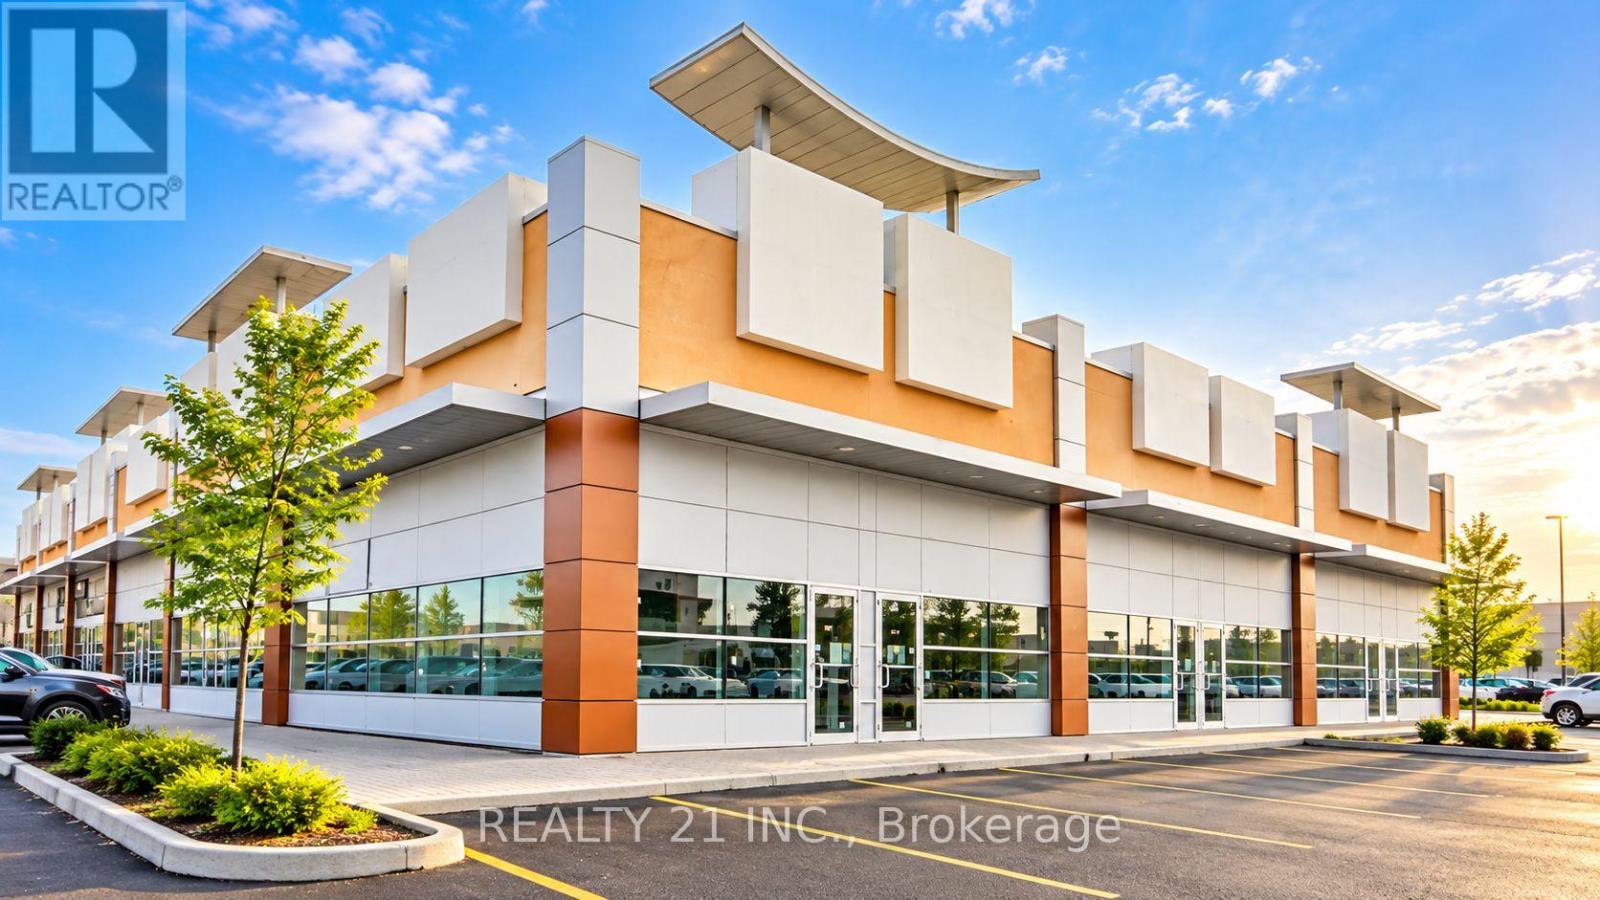
#f09 - 101 Lebovic Avenue
Toronto, Ontario
Prime Golden Mile commercial retail opportunity at 101 Lebovic Ave, Unit F09. Unique DOUBLE ENTRANCE UNIT, providing excellent accessibility, flexibility and possibilities for a variety of business concepts. Spacious 862 sq. ft. commercial condo featuring an impressive 18 ft. ceiling height with potential to build an additional mezzanine/floor within the unit, subject to required approvals and applicable regulations. A great opportunity to maximize usable space and functionality. Ample free plaza parking for customers and staff. Surrounded by established restaurants, medical offices, retail, banks, Canadian Tire, Walmart, Cineplex and other major amenities. Excellent location with the Eglinton Crosstown LRT nearby and convenient access to the DVP. Ideal for an owner user or investor seeking a versatile commercial property in Toronto's growing Golden Mile. Ready for immediate occupancy. (id:63381)
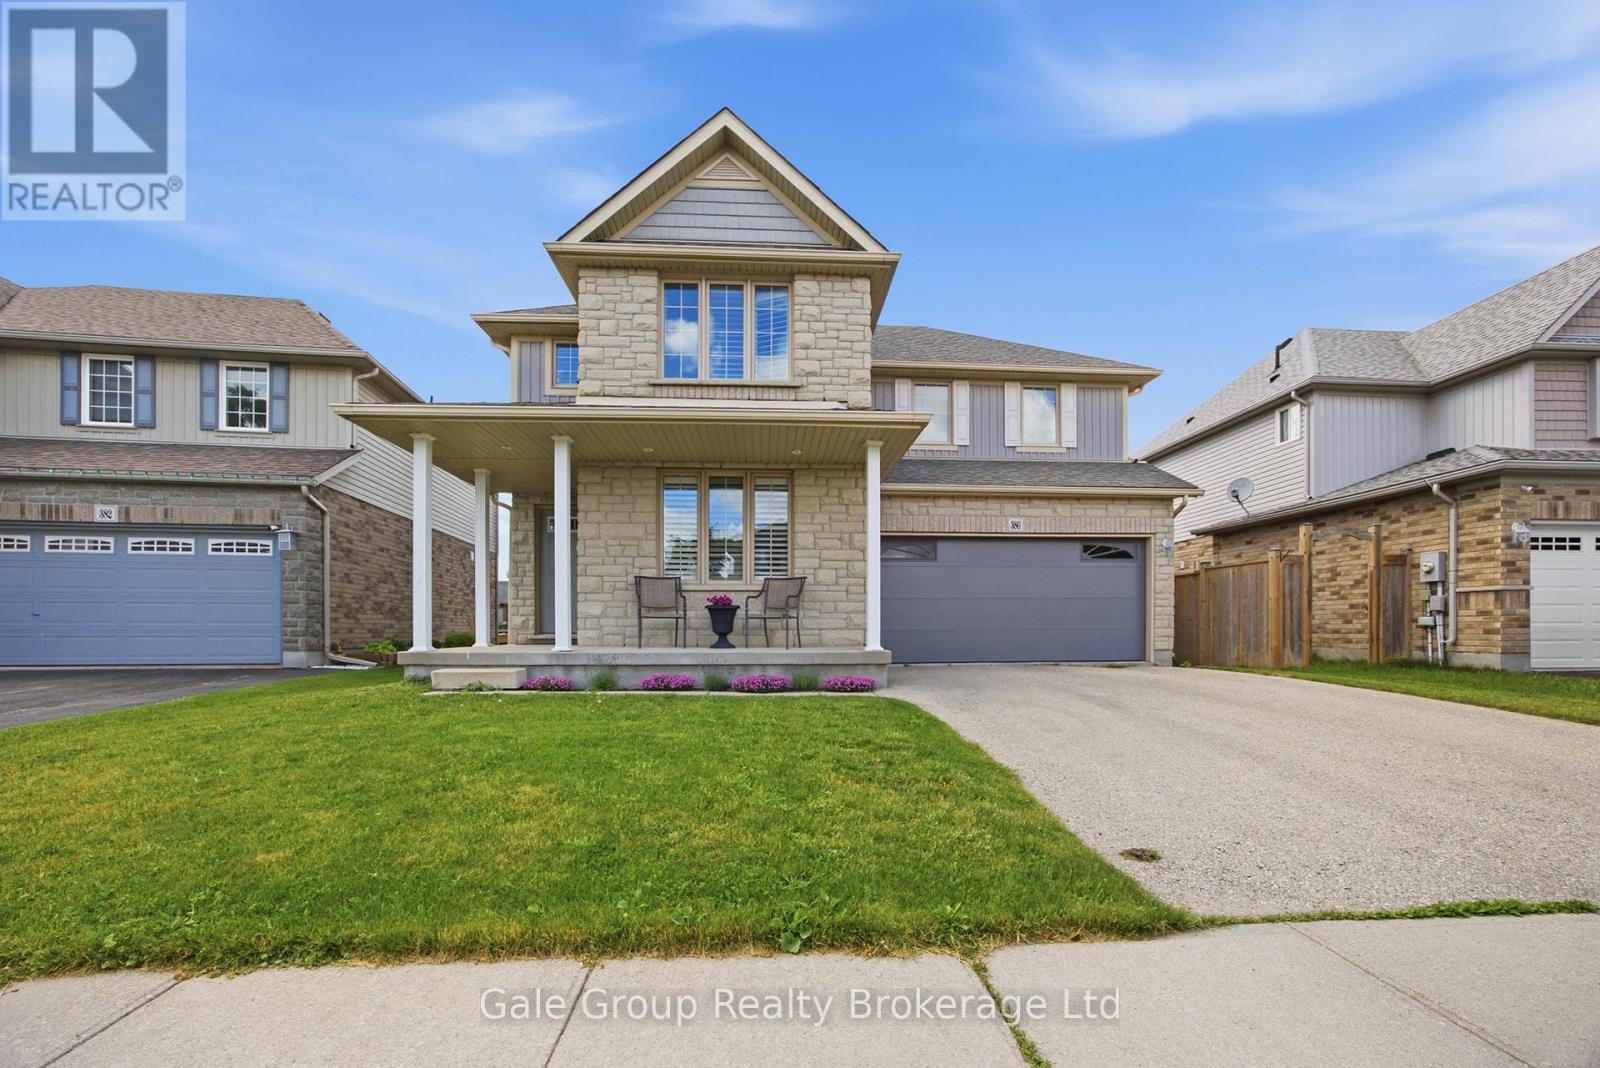
386 Fairway Road
Woodstock, Ontario
Welcome to this beautifully maintained 3 plus one bedroom, 4-bathroom home in desirable North Woodstock, perfectly blending comfort, style, and location. Situated in a sought-after community near scenic Sally Creek Golf Course. This home offers the ideal lifestyle for families, professionals, and outdoor enthusiasts a like. Step inside to a bright and functional layout featuring spacious principal rooms, a modern kitchen, and plenty of room to entertain or unwind. Each bedroom offers generous space, while the four bathrooms provide convenience for both family living and guests. The fully finished walk-out basement adds incredible versatility-perfect for a recreation space, home office, gym, or potential in-law setup-with direct access to the backyard for seamless indoor-outdoor living. Enjoy being just steps from the renowned Brickhouse Brewpub and surrounded by picturesque walking trails, perfect for morning coffees, evening strolls, or weekend adventures. With nearby golf, parks, and easy access to amenities, this location truly has it all. (id:63381)
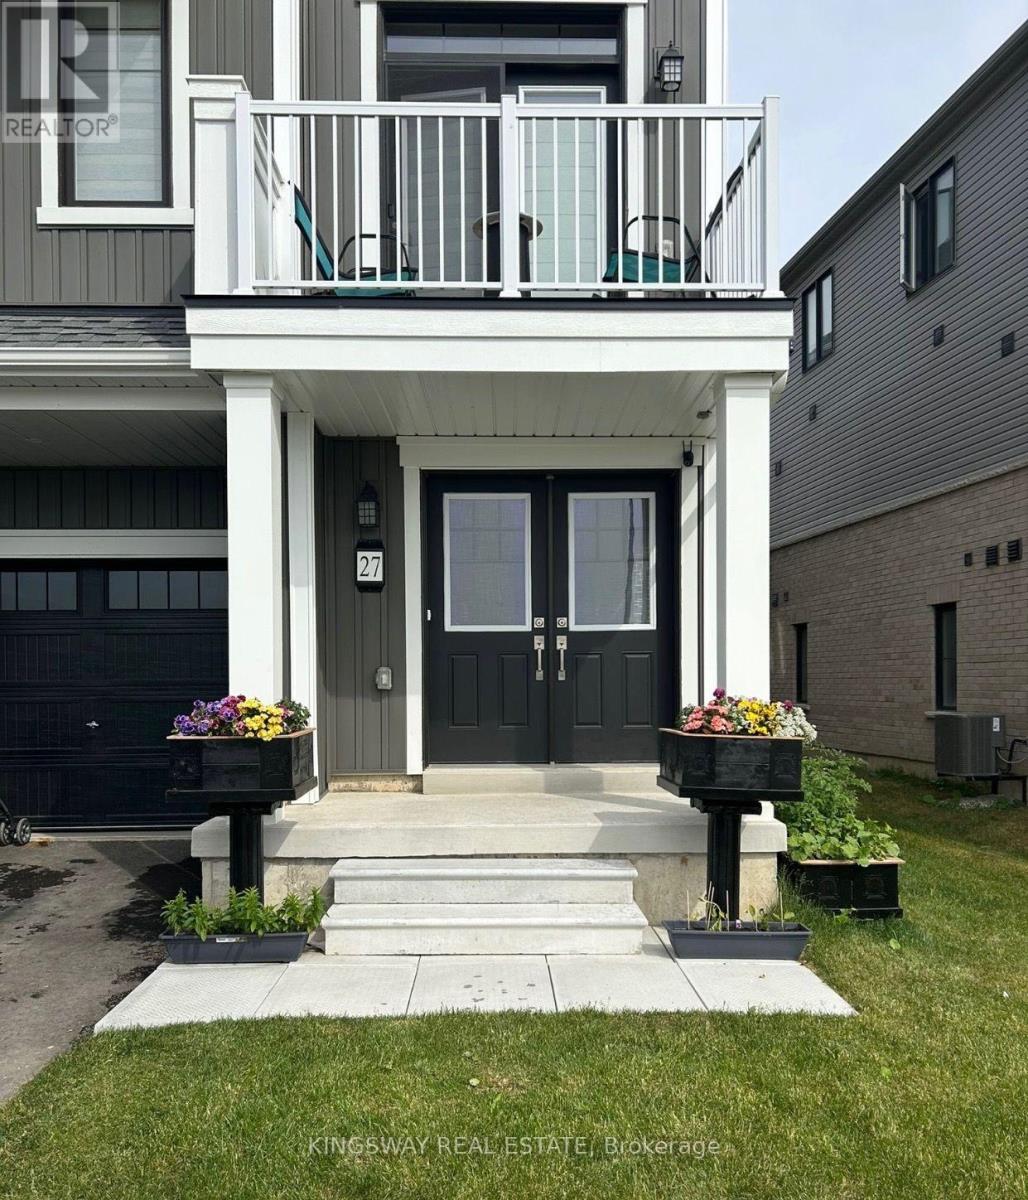
27 Central Market Drive
Haldimand, Ontario
Discover the opportunity to own a modern freehold townhouse in the growing community of Caledonia. Built by Empire Communities, this three-level home offers more than 1,500 sq. ft. of thoughtfully arranged living space, providing a comfortable and versatile layout for today's lifestyle. The main floor offers a generous bonus area that can easily adapt to your needs, whether used as a family room, home office, play area, or additional living space. A convenient laundry area is also located on this level. Upstairs, the open-concept second floor creates a seamless connection between the living room, dining area, and kitchen. Large windows bring in plenty of natural light, while the well-appointed kitchen features stainless steel appliances and a practical layout designed for everyday living and entertaining. Step outside from the living room onto your private balcony and enjoy a peaceful outdoor retreat without leaving home. The upper level is home to the primary bedroom, complete with a walk-in closet, private ensuite, and access to a second balcony. Two additional bedrooms offer excellent space for family members, guests, or a dedicated workspace. Enjoy the convenience of being close to local shops, restaurants, parks, and other everyday amenities. The location also provides easy access to Highway 6 and Highway 403, Hamilton International Airport, Mount Hope, and Port Dover. Whether you're entering the market as a first-time buyer, looking to add to your investment portfolio, or searching for a home that offers flexibility and low-maintenance living, this property is worth a closer look. (id:63381)
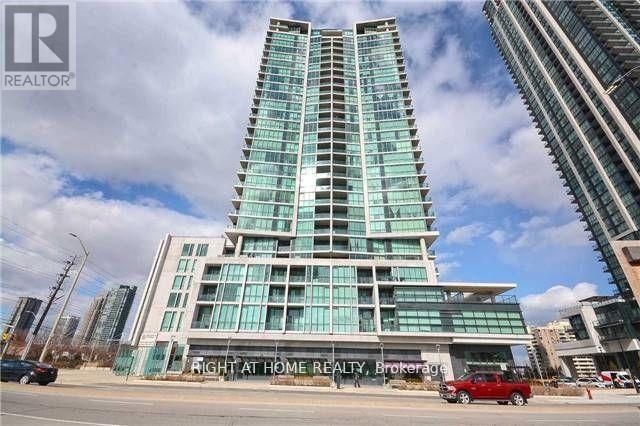
1610 - 3985 Grand Park Drive
Mississauga, Ontario
PINNACLE BUILT ONE BEDROOM, ONE BATHROOM CONDO WITH UNDERGROUND PARKING AND LOCKER. LOCATED JUST WALKING DISTANCE FROM THE SQUARE ONE CITY CENTRE NEIGHBOURHOOD WITH ALL ITS ATTRACTIONS BUT THIS BUILDING IS STILL NOT IN THE MIDDLE OF THE CITY CENTRE CONCRETE HIGH RISE JUNGLE. YOU WILL ENJOY AN UNCOMPROMISED CLEAR VIEW FOR MILES AS THERE ARE NO OTHER HIGHRISE BLOCKING THE VIEW FROM THE WALK OUT BALCONY. THE CONDO HAS BEEN RENOVATED TO PROVIDE A CARPET FREE SPACE, GRANITE COUNTER TOP, SOFT CLOSE CABINETS, STAINLESS STEEL KITCHEN APPLIANCES, STACKED WASHER/DRYER. VERY FUNCTIONAL LAYOUT WITH OPTIMAL USE OF THE 570 SQ FT OF LIVING SPACE NONE OF WHICH IS WASTED. 44 FT BALCONY OVERLOOKS LOWRISE AND WILL GIVE YOU THOSE BREATHTAKING SUNSETS! WELL MAINTAINED CLEAN BUILDING WITH EXCELLENT AMENITIES INCLUDING GYM, INDOOR POOL, TERRACE WITH BBQS, PARTY ROOM, 24 HOUR CONCIERGE. VERY LOW MAINTENANCE $500.37/MONTH WHICH INCLUDES ALL UTILITIES EXCEPT HYDRO! INCLUDES PARKING AND LOCKER. CLOSE TO SQUARE ONE, SCHOOLS, PUBLIC TRANSIT & HWY ACCESS. WALKING DISTANCE TO THE UPCOMING LRT ON HWY 10. IF YOU ARE LOOKING TO ACQUIRE A ONE BEDROOM CONDO IN THIS ATTRACTIVE BUYERS MARKET, YOU SHOULD SEE THIS UNIT AS YOU WILL BE PLEASANTLY SURPRISED WITH THE SPACE AND THE VIEW! (id:63381)
3 - 650 Atwater Avenue
Mississauga, Ontario
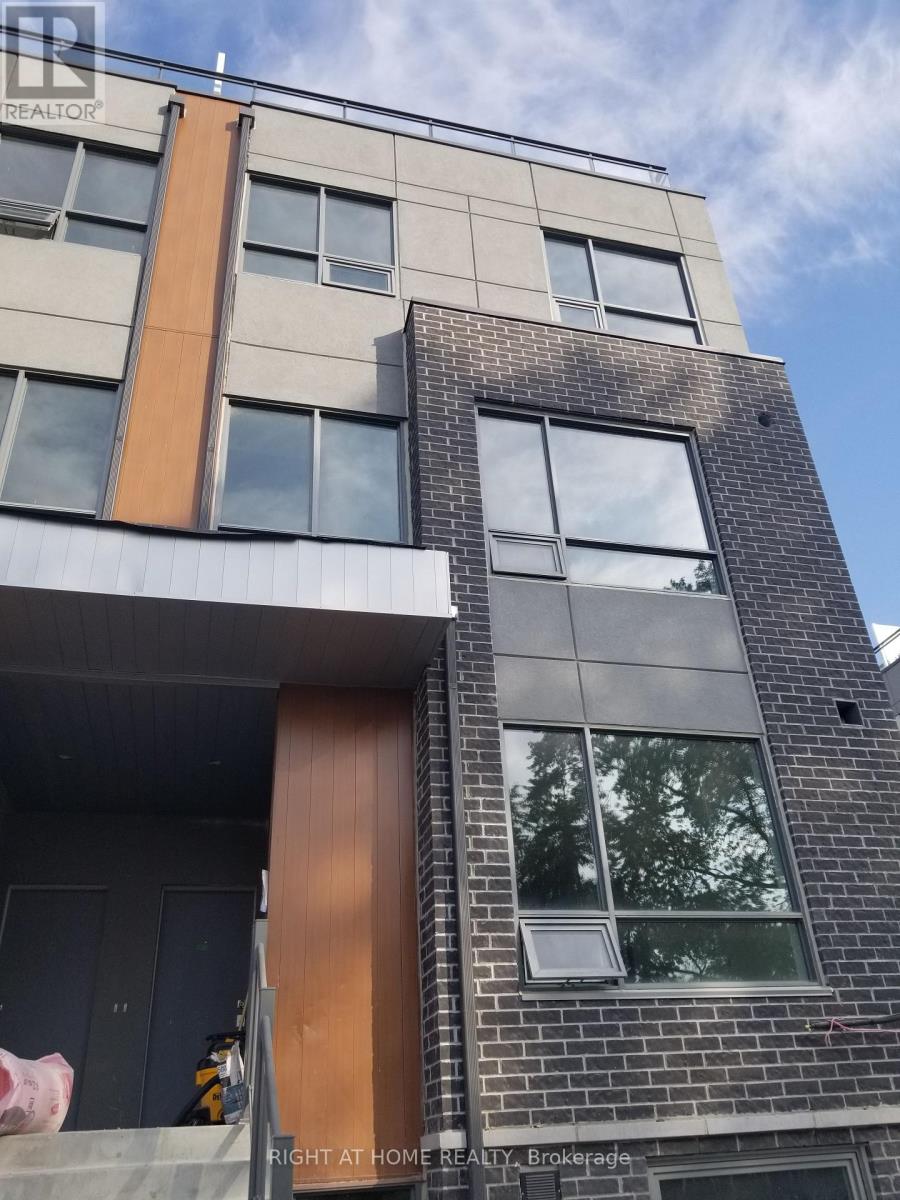
Discover this beautifully maintained 2-bedroom and 2-bathroom corner townhome, tucked into one of Mississauga 's most desirable family-oriented community. This rarely available home combines effortless, low-maintenance living with no extra upkeep. Enjoy the well-planned over 1000 sq.ft of thoughtfully designed living and working space with one of the largest corner private rooftop terraces of 243 sq.ft. offering south view perfect for entertainment and work. Open concept main level features soaring 9-ft ceilings, modern kitchen with quartz countertop, built-in s/s appliances, laminate flooring -offering both style and functionality for daily life and hosting guests. Both 2 bedrooms are spacious and comfortable, with main featuring a walk-in closet, while the 3-rd floor offers the perfect space for office work overlooking the terrace. The complex surrounded by beautiful parks, great schools, accessible transportation and access to Lake Ontario, port credit GO, the QEW, trendy Lakeshore promenade, local shops and restaurants. (id:63381)
208 - 90 Queens Wharf Road
Toronto, Ontario
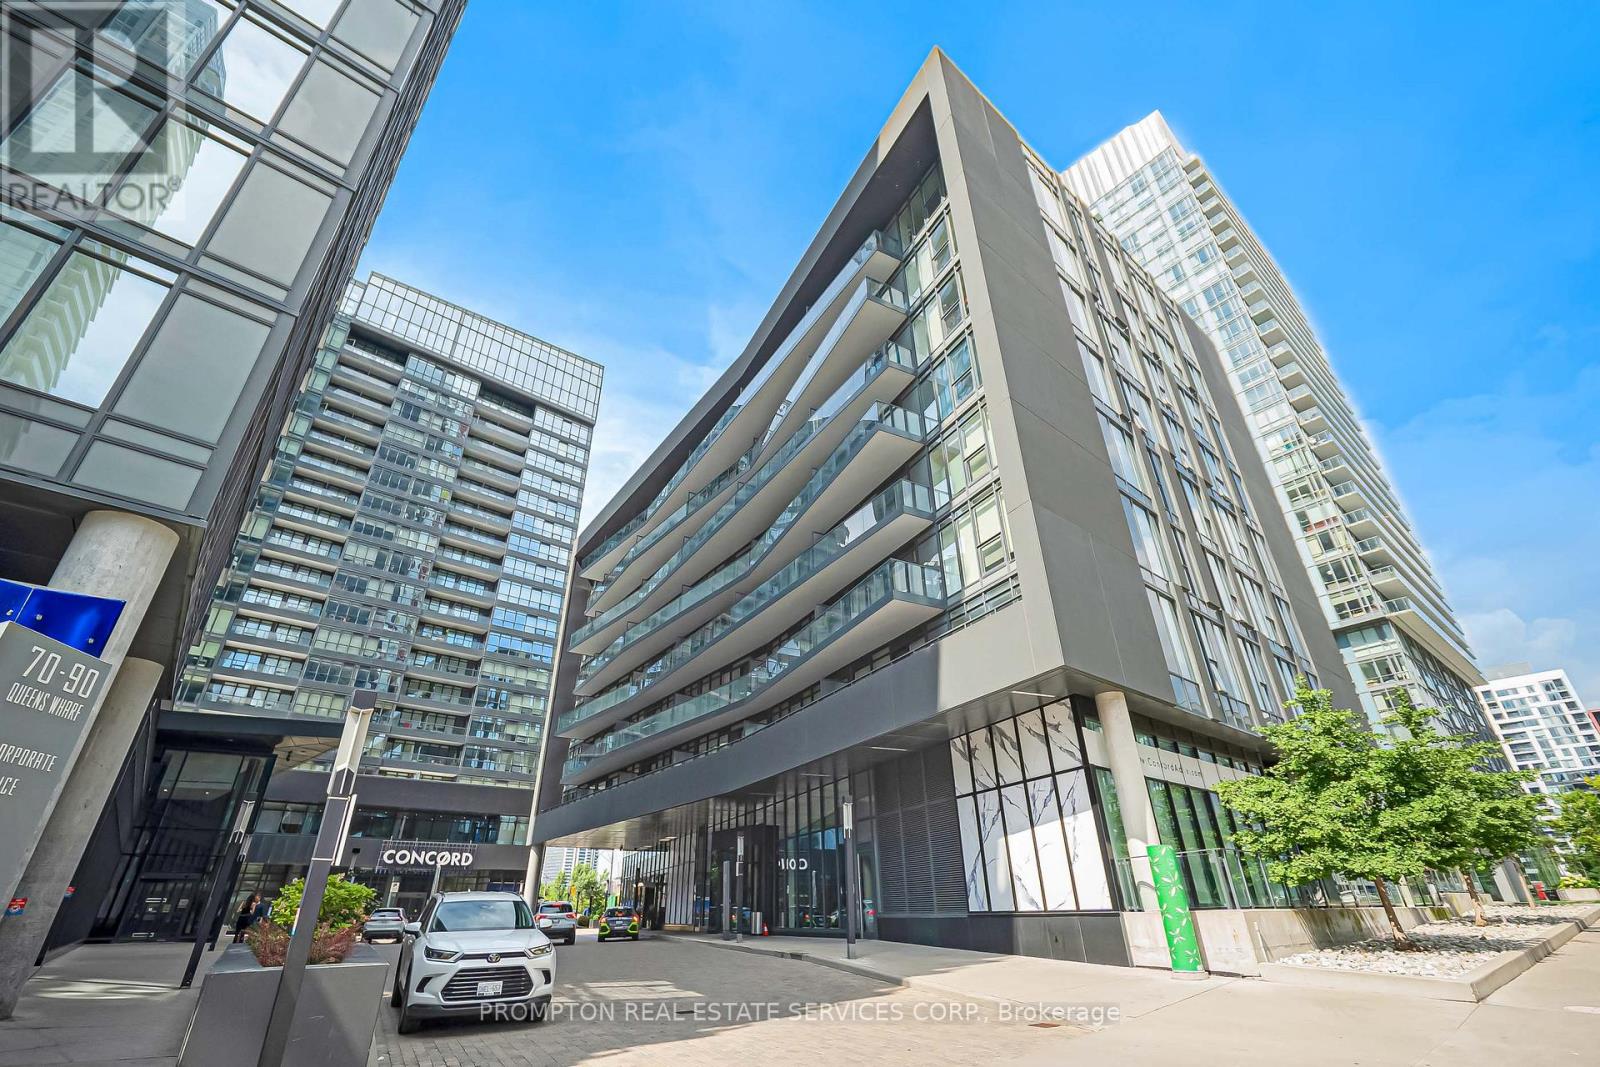
Welcome to Unit 208 at 90 Queens Wharf in the heart of CityPlace! This spacious 1+Den suite offers a highly sought-after layout, with the versatile den ideal as a second bedroom or home office. Featuring brand-new, never-lived-on flooring, premium built-in appliances, smart storage, and a full-sized washer & dryer. The open-concept living space walks out to a large balcony overlooking a peaceful courtyard. Enjoy fantastic amenities including 24-hour concierge, gym, pool, party room, basketball and badminton courts. Steps to restaurants, bars, groceries, streetcar, King West, the waterfront, and Union Station. A perfect blend of comfort, convenience, and downtown living! (id:63381)
701 - 801 Sheppard Avenue W
Toronto, Ontario
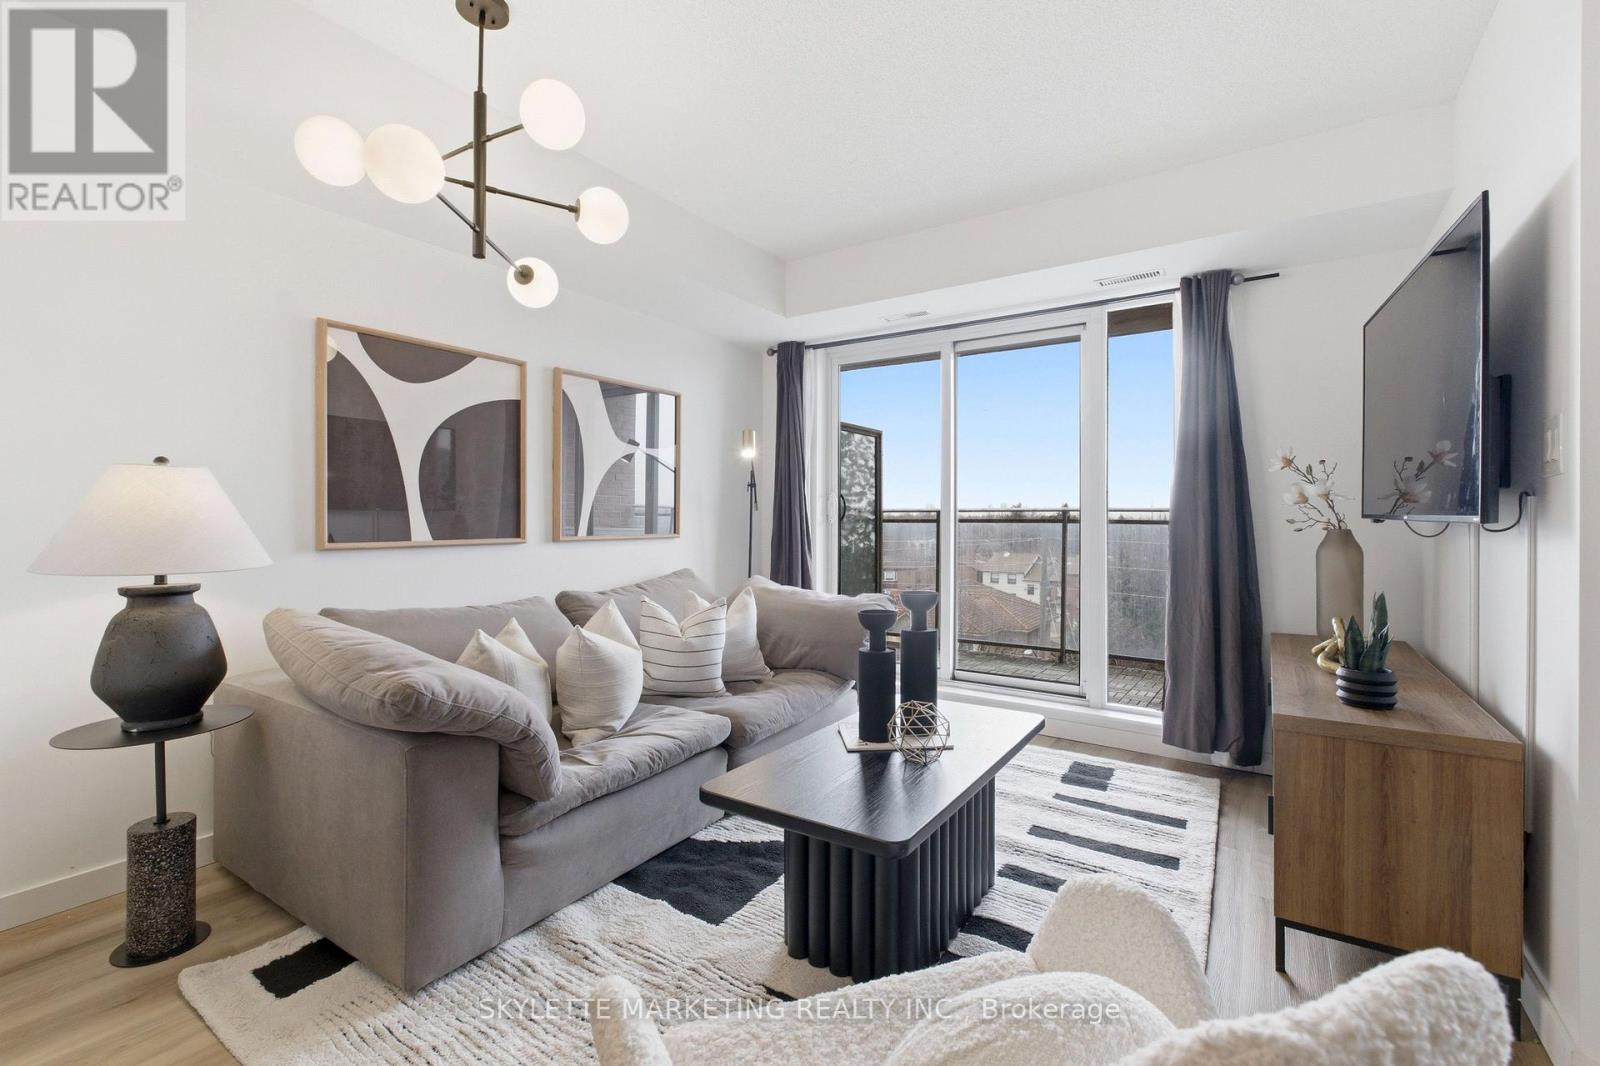
Welcome to this bright and spacious one bedroom + den condo offering 696 sq.ft. of comfortable living space. Thoughtfully designed with luxury vinyl plank flooring throughout and no carpet, this home is both stylish and easy to maintain. The large modern kitchen features full-size stainless steel appliances and a large centre island, providing plenty of space for cooking, dining, and entertaining. The open living area leads to a covered balcony with clear north-facing views, creating a great spot to relax and enjoy fresh air year-round. The versatile den is perfect for a home office, study area, or guest space. Additional highlights include one underground parking space and free underground visitor parking for added convenience. Ideally located just minutes from the subway, major highways, and beautiful parks, this home offers excellent accessibility while still being close to nature. With easy access to transit, shopping, and everyday amenities, this well-designed layout is perfect for first-time homebuyers, professionals, or investors alike. (id:63381)
117 Yonge Boulevard
Toronto, Ontario
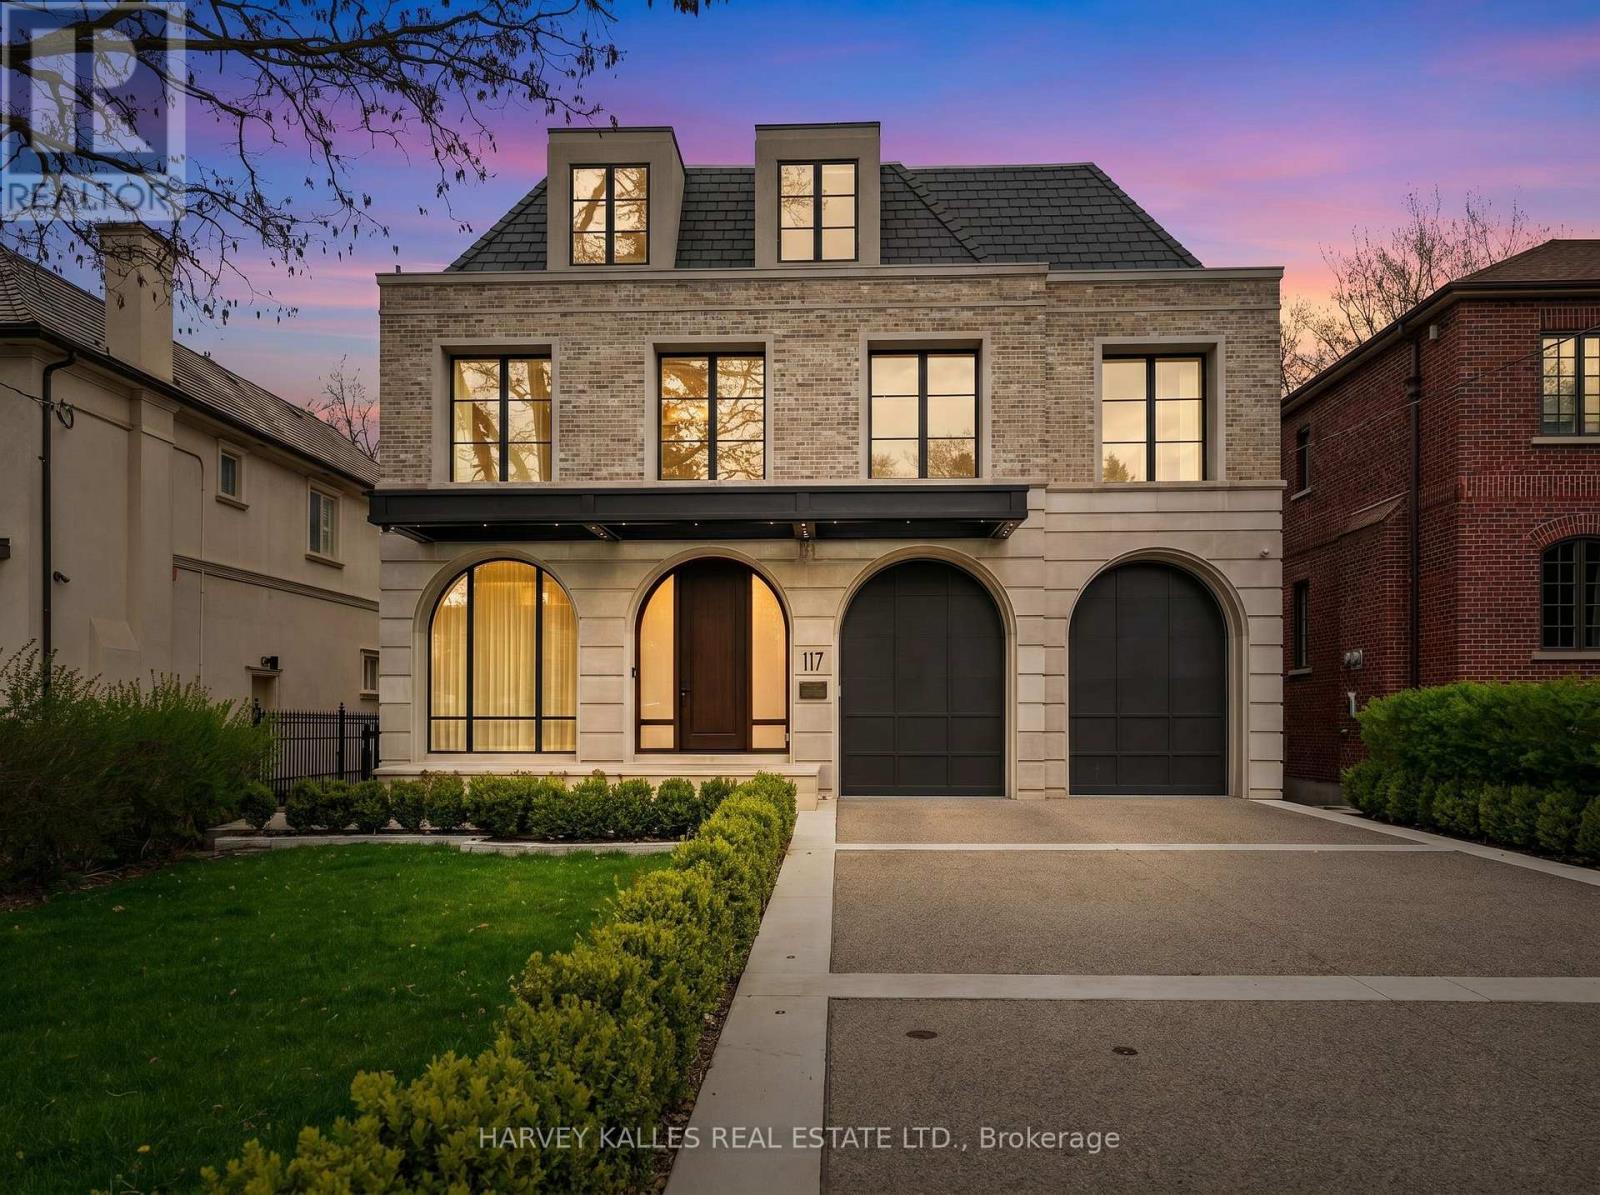
A landmark residence in the prestigious Cricket Club neighbourhood, this newly completed transitional home sits on a rare 50 x 150 ft lot and offers over 8,500 sq. ft. of refined living space across four levels, all serviced by a private elevator. Built with exceptional attention to detail, the home is also covered under Tarion warranty for added peace of mind. A striking Indiana limestone exterior with modern aluminum detailing sets the tone, opening to an interior defined by heated marble floors, custom millwork, and thoughtfully curated designer lighting. The principal rooms offer a perfect balance of elegance and everyday comfort, ideal for both entertaining and family living. The gourmet kitchen is a true showpiece, featuring a dramatic marble island, custom cabinetry, and a fully equipped hidden prep kitchen. It flows seamlessly into the expansive family room, where soaring double-height ceilings and oversized windows fill the space with natural light and overlook the walk-out deck, landscaped grounds, and heated Gib-San pool. The home features five generously sized bedrooms, each complete with its own ensuite and custom closet. The primary suite offers a luxurious retreat with a fireplace, an impressive two-storey dressing room with centre island, and a spa-inspired ensuite with steam shower and freestanding tub. The lower level is designed for both relaxation and recreation, offering radiant heated floors, a spacious rec room with full bar, home theatre, private gym, and an additional guest suite. Additional features include a heated two-car garage with lift capability, heated driveway, walkway, and porch, as well as a Control4 smart home system for seamless living. An automated pool system adds convenience and ease of maintenance. Ideally located just moments from top-rated schools, private clubs, and the amenities of Yonge Street, this exceptional home offers a rare opportunity in one of Toronto's most sought-after communities. (id:63381)
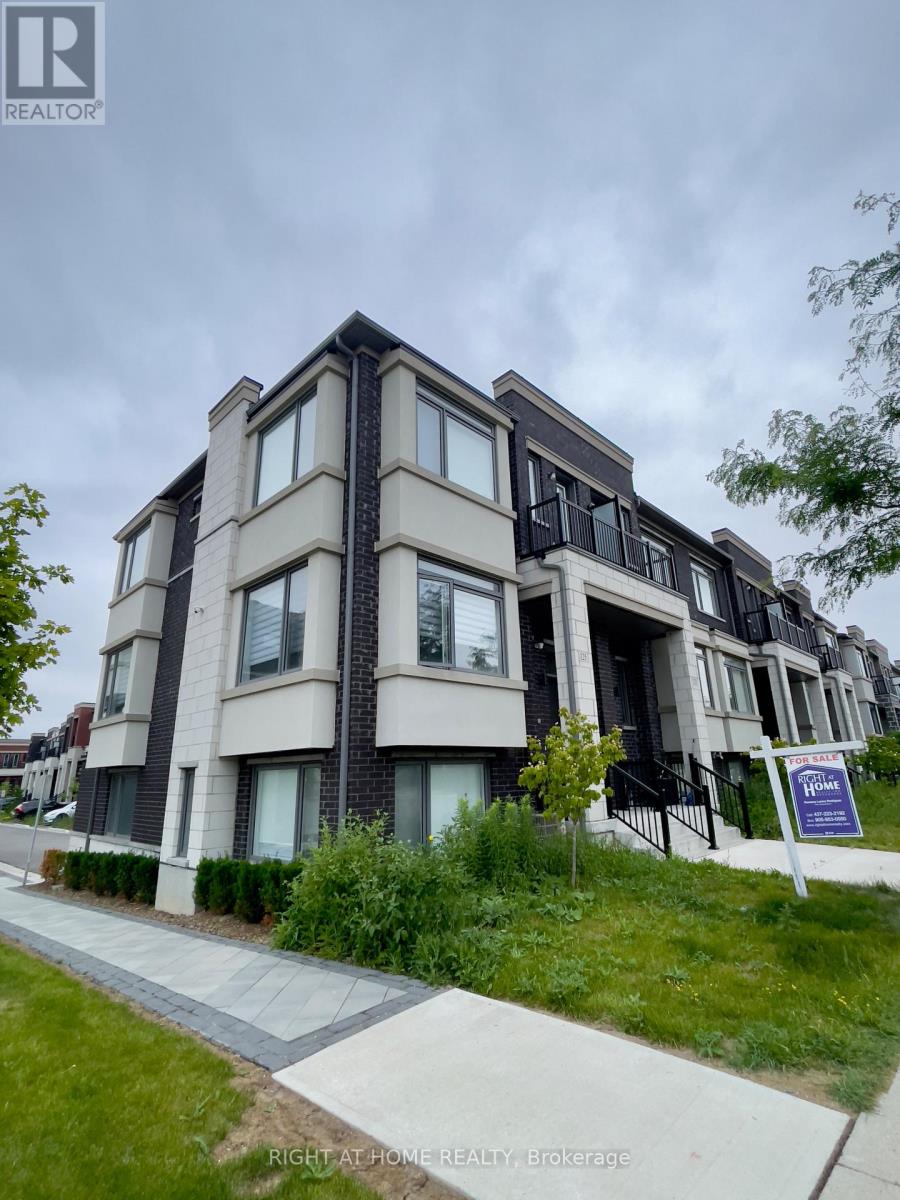
125 Crimson Forest Drive
Vaughan, Ontario
Stunning 4 Bedroom Modern Townhome! This Premium Corner Unit Offers Breathtaking Views Overlooking The Park. Open And Bright Concept With Large Panoramic Windows That Allow Natural Light To Flood The Space. The Beautiful Kitchen Boasts Stainless Steel Appliances, Cooktop, Wall Oven, Waterfall Island, And Granite Backsplash. Zebra Roller Blinds And Hardwood Floors Throughout The Entire House. Situated Close To Go Train, Shopping, Dinning, Vaughan Mills. (id:63381)
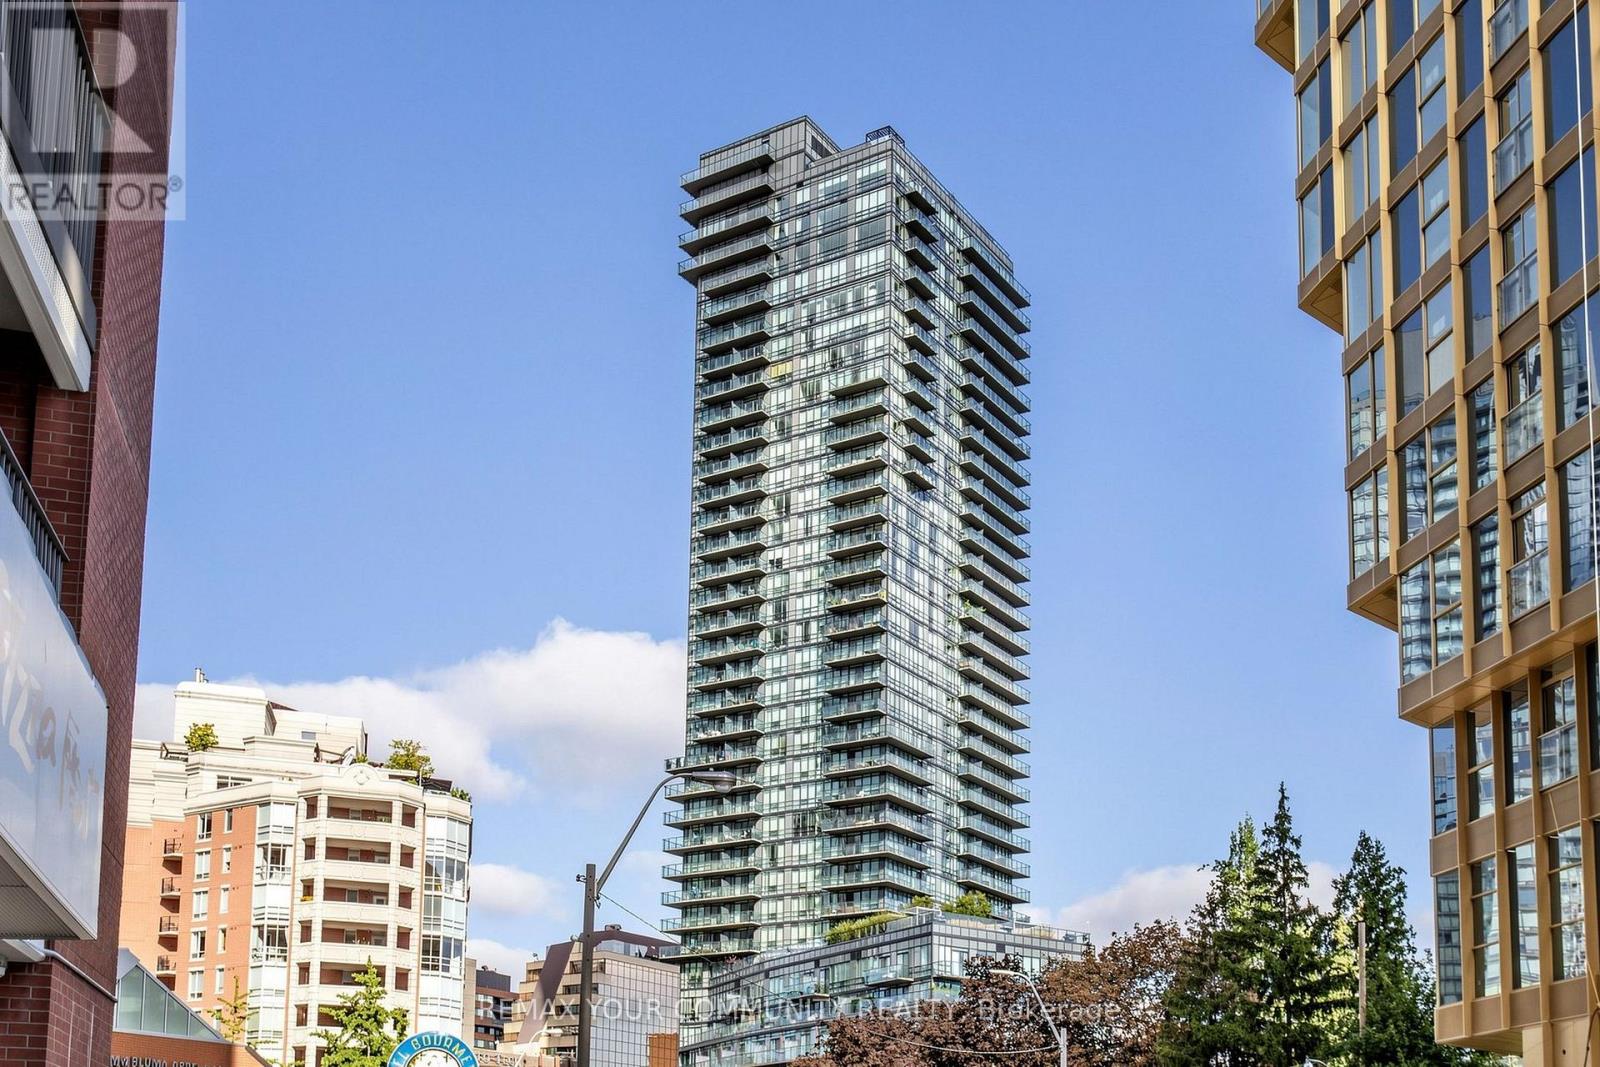
2101 - 825 Church Street
Toronto, Ontario
Don't Miss This Exceptional Opportunity!! If you've been waiting for value in Yorkville with real square footage and parking - this is it. Drenched with natural sunlight, 9 ceiling with floor-to-ceiling-windows, high smooth ceilings, Hard Wood floor throughout, and the most amazing sunset views! Conducive split-bedroom layout . Master bedroom with an ensuite bathroom and walk in closet if you love to cook, try imagining yourself in this chefs kitchen with full sized appliances, travertine tile, and a beautiful open concept with marble countertop island, Backsplash. Step outside and immerse yourself in the coveted trio of Summer Hill, Rosedale, and Yorkville - world-class boutiques, iconic dining, charming cafes, and bike trails connecting to the Don Valley - it's vibrant, refined, and effortlessly convenient. Residents enjoy exceptional amenities including a warm and welcoming 24-hour concierge, a serene indoor pool, well-appointed gym, elegant party room, rooftop terrace, and exceptional building management. Enjoy visitor parking. A true urban oasis that actually feels like a HOME! (id:63381)
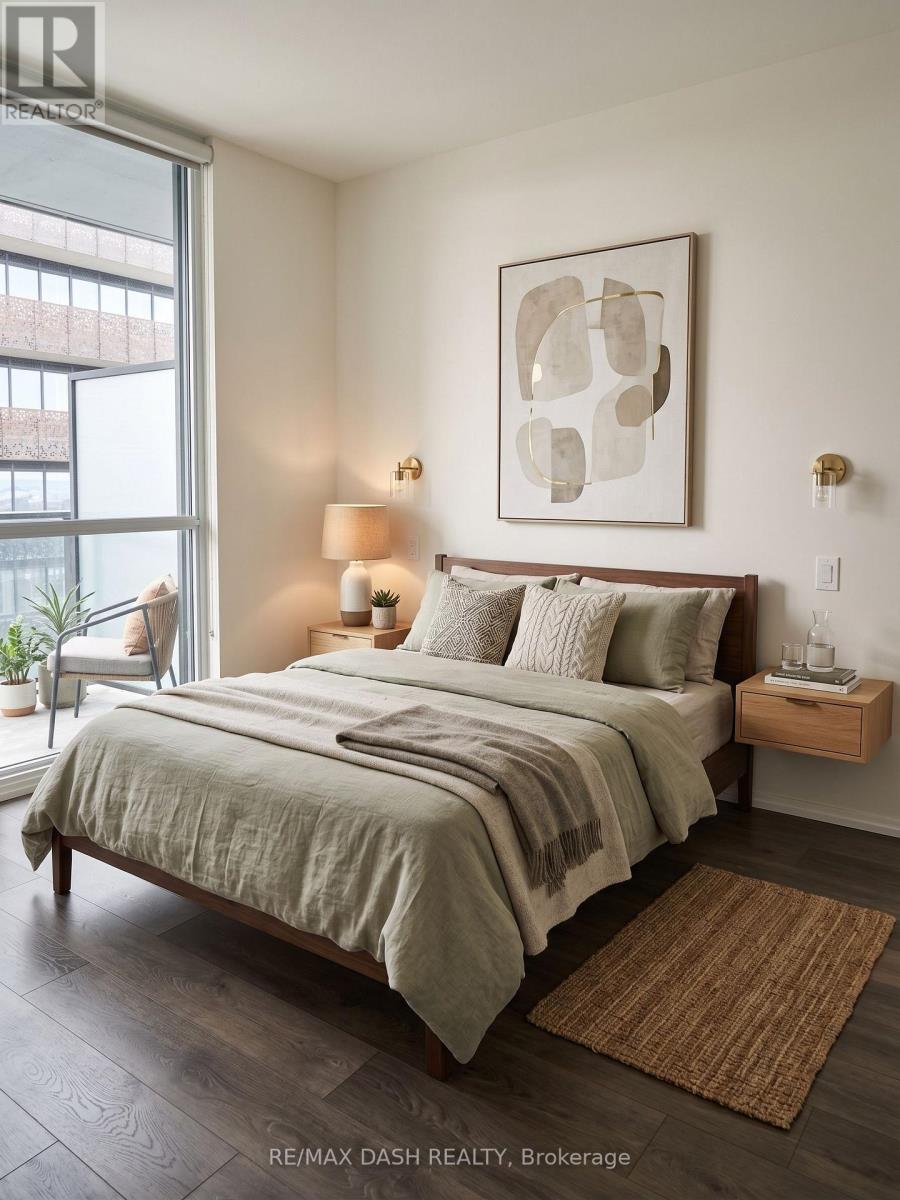
4811 - 45 Charles Street E
Toronto, Ontario
Award Winning Luxury Upscale Chaz Yorkville Condo! In The Heart Of Downtown. Spacious One Bedroom With Large Walk-In Closet+Study Room. 2 Washrooms *Amazing 5 Stars Amenities: Chaz Club, Computer Game Room, Bbq Terr., Fitness, Guest Suite, Zip Car.. 2Mins Walk To Yonge/Bloor Subway, Close To U Of T & Ryerson. Mins. To Restaurants, Bar, Cafe, Library & Upscale Shopping. (id:63381)
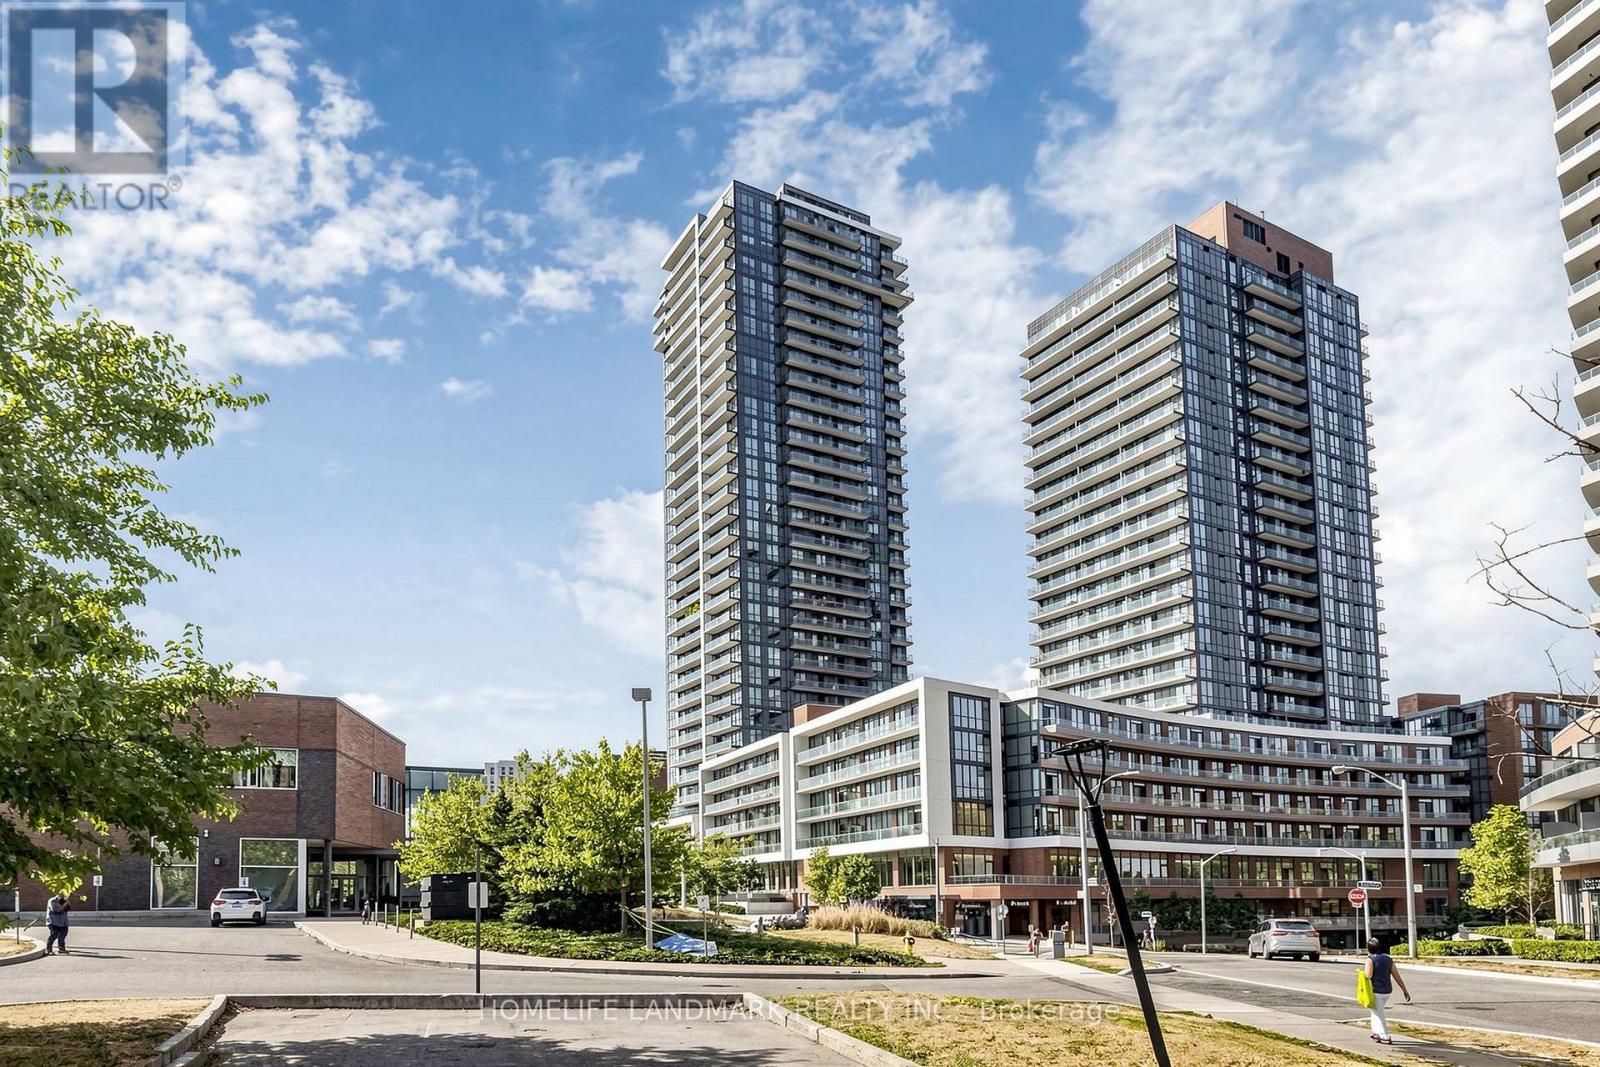
2610 - 32 Forest Manor Road
Toronto, Ontario
Welcome To Emerald City! This Bright And Spacious 2+1 Bedroom, 2-Bath Corner Suite Offers 809 Sq. Ft. Of Thoughtfully Designed Living Space, Highlighted By Spectacular Unobstructed Panoramic Views Of The Toronto Skyline. Featuring 9-Ft Ceilings, Engineered Flooring And Floor-To-Ceiling Windows, The Suite Is Filled With Abundant Natural Light Throughout The Day.The Modern Kitchen Features Stainless Steel Appliances, Stone Countertops And Ample Cabinetry, Seamlessly Connecting To The Open-Concept Living And Dining Areas. The Versatile Den Is Perfect For A Home Office, Study Or Additional Flex Space, While The Private Balcony Provides The Ideal Setting To Relax And Enjoy The Stunning Open City Views.Residents Enjoy An Impressive Collection Of Amenities, Including An Indoor Pool, Sauna, Fitness Centre, Party/Meeting Room, Private Theatre And Concierge Service.Ideally Located Just Steps From Fairview Mall, Don Mills Subway Station, Community Centre, Library, Medical Offices, Restaurants And Everyday Conveniences, With Easy Access To Hwy 401 And The DVP. A Fantastic Opportunity To Enjoy Stylish, Comfortable Urban Living In One Of North York's Most Convenient And Sought-After Communities. (id:63381)