
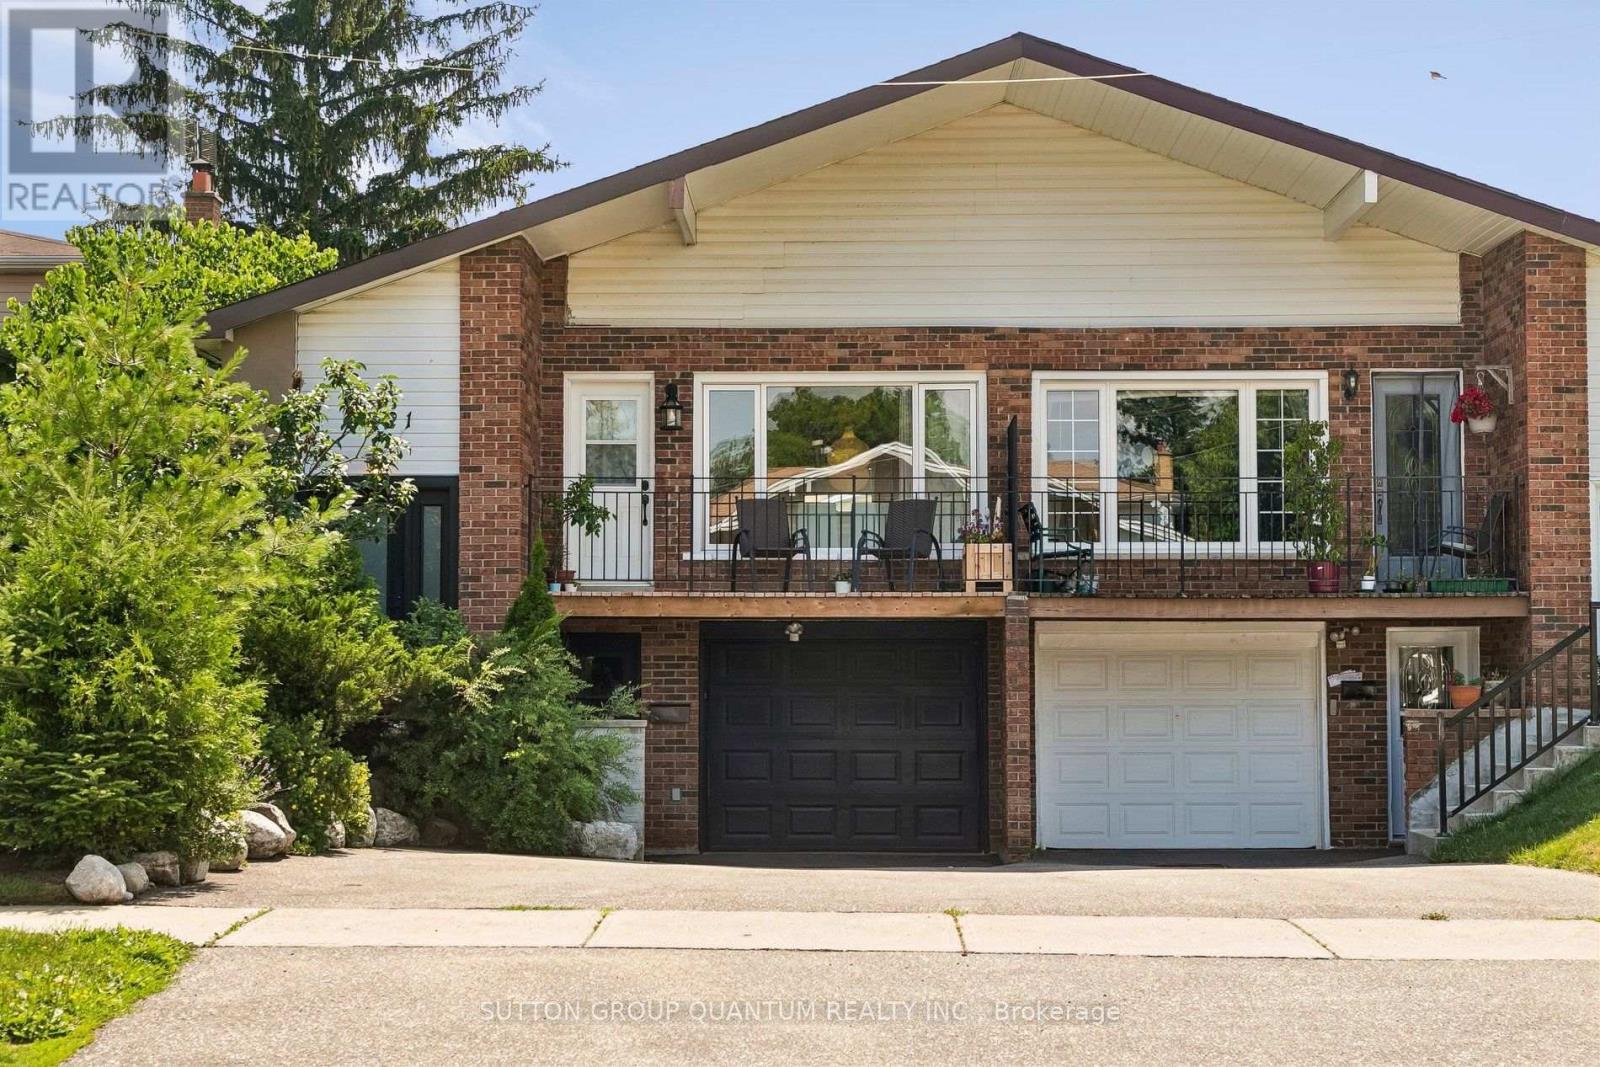
2621 Windjammer Road
Mississauga, Ontario
PRIDE OF OWNERSHIP SHINES THROUGH! Beautifully maintained and thoughtfully updated semi-detached home in the heart of family-friendly Erin Mills. An exceptional home for first-time buyers, growing or multi-generational families, and savvy investors. Renovated and updated throughout, featuring a newer kitchen with high-end stainless steel appliances, a stunning main bath with skylight, newer windows and a bright, inviting layout. The spacious primary bedroom offers a rare walk-out to a gorgeous, private backyard surrounded by mature landscaping - your own little oasis! The finished basement adds incredible versatility with its own kitchen and separate entrance, ideal for extended family, guests or potential income. Fantastic curb appeal and standout landscaping make a memorable first impression. Raspberry, blackberry, red currants, strawberries, grapes, and peach and apple trees abound. All this in an ultra-convenient commuter location with quick access to Hwy 403/QEW, transit, shopping, schools, parks and everyday amenities. A truly move-in-ready home with space, flexibility and pride of ownership in every detail! (id:63381)
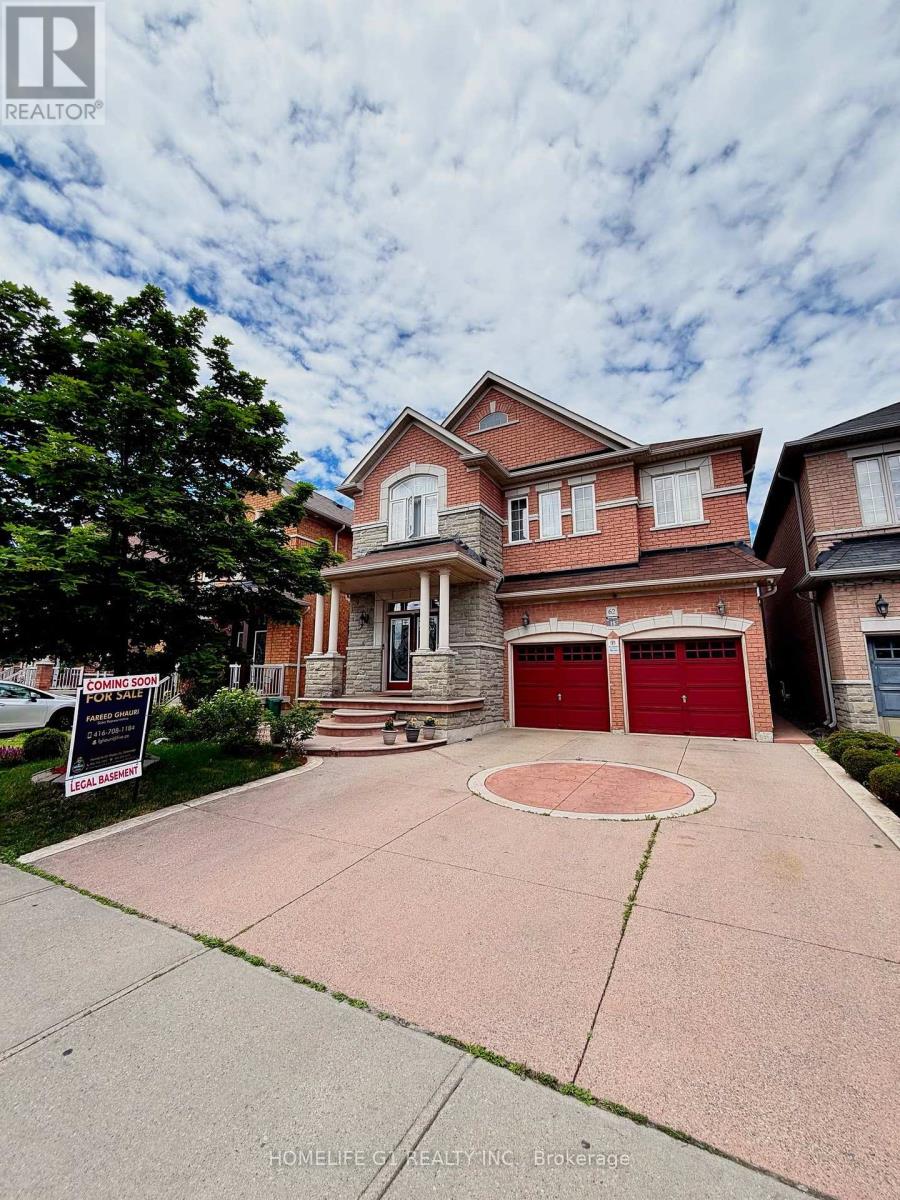
62 Dewside Drive
Brampton, Ontario
Welcome to this beautifully maintained detached home in the highly sought-after Sandringham-Wellington community of Brampton! Offering approximately 2,800-3,000 sq. ft. of spacious living space, this impressive residence features 4 generously sized bedrooms and a functional family-friendly layout perfect for growing families.The home also includes a huge legal 1-bedroom basement apartment with a separate entrance, providing excellent income potential or an ideal setup for extended family living. **Basement is currently rented for $1,600/M tenants willing to stay if approved by new owner**. Ideally located within walking distance to schools, shopping plazas, public transit, parks, and the library, this home combines comfort, convenience, and investment value. Enjoy easy access to major highways, community amenities, and everyday essentials.A rare opportunity to own a spacious family home with rental income potential in one of Brampton's most desirable neighbourhoods. Don't miss out on this exceptional property! (id:63381)
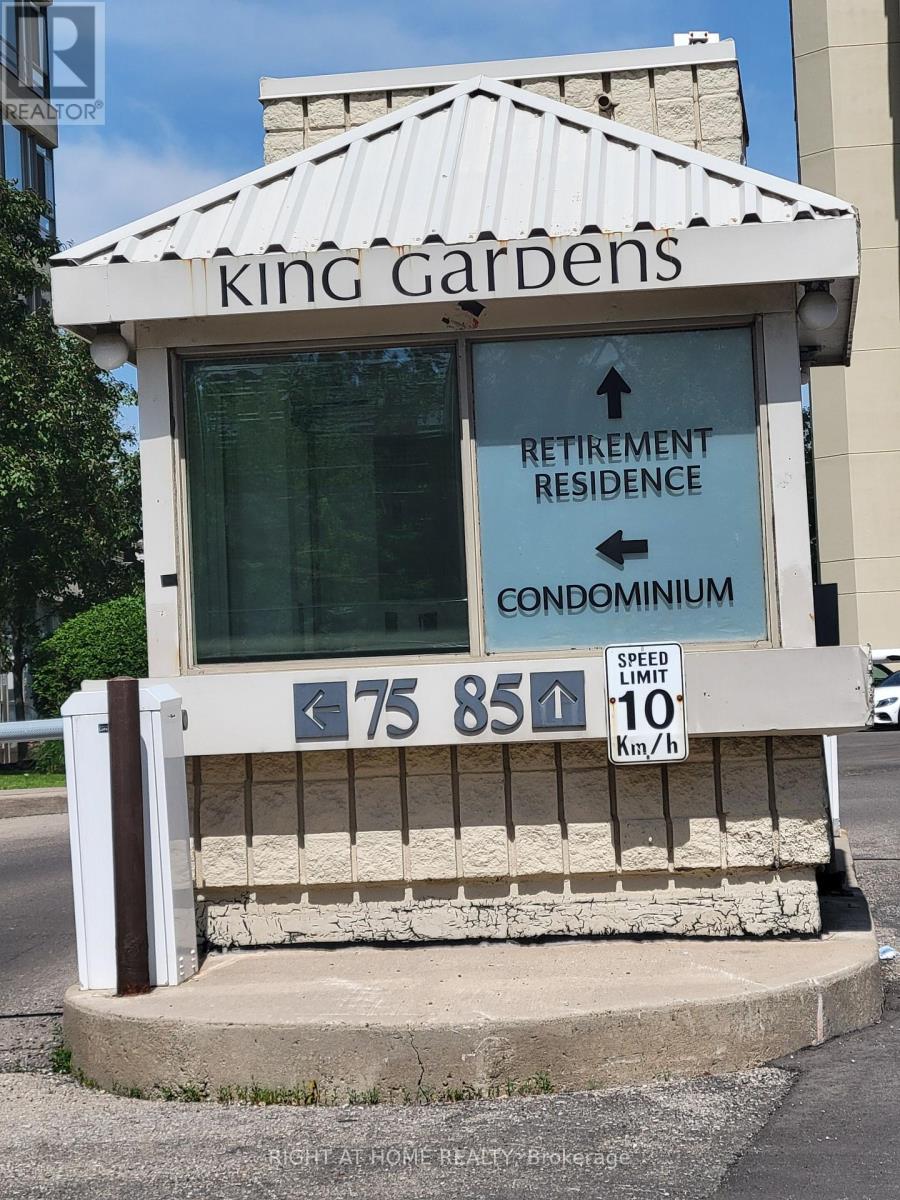
Ph2 - 75 King Street E
Mississauga, Ontario
Rarely offered Penthouse 2 Largest 2 Bedroom 2 Baths The Bucking Model 1275 Sq.Ft (Including 94 sq ft of Terrace) with 2 Parking Spots and 3 Lockers, Facing South West Unobstructed View at King Gardens 75 King St E a Super Clean Building in the heart of Downtown Mississauga. This bright and spacious suite offers an exceptional layout with soaring 10 Foot ceilings, large windows, and unobstructed views that fill the home with natural light. Thoughtfully designed for both comfort and functionality, featuring a full-size kitchen, open-concept living and dining area, and good size bedrooms. Located in a well-managed building just steps to Square One, transit, restaurants, parks, and all everyday conveniences. Enjoy the best of city living with everything at your doorstep. A fantastic opportunity for end-users or investors looking for a premium top-floor unit in a highly desirable location. Maintenance fees include all utilities and services: heat, hydro, water, cable TV, internet, central air conditioning, building insurance, parking, and common elements. The building has been updated with modernized lobby and hallways, and offers security coverage during evenings, weekends and holidays. Ideally situated just steps from public transit, shopping, dining, schools, the future LRT, this location delivers everyday convenience. Quick access to major highways, Mississauga Hospital, Downtown Mississauga, Square One, Port Credit, and surrounding hubs makes commuting and errands effortless. (id:63381)
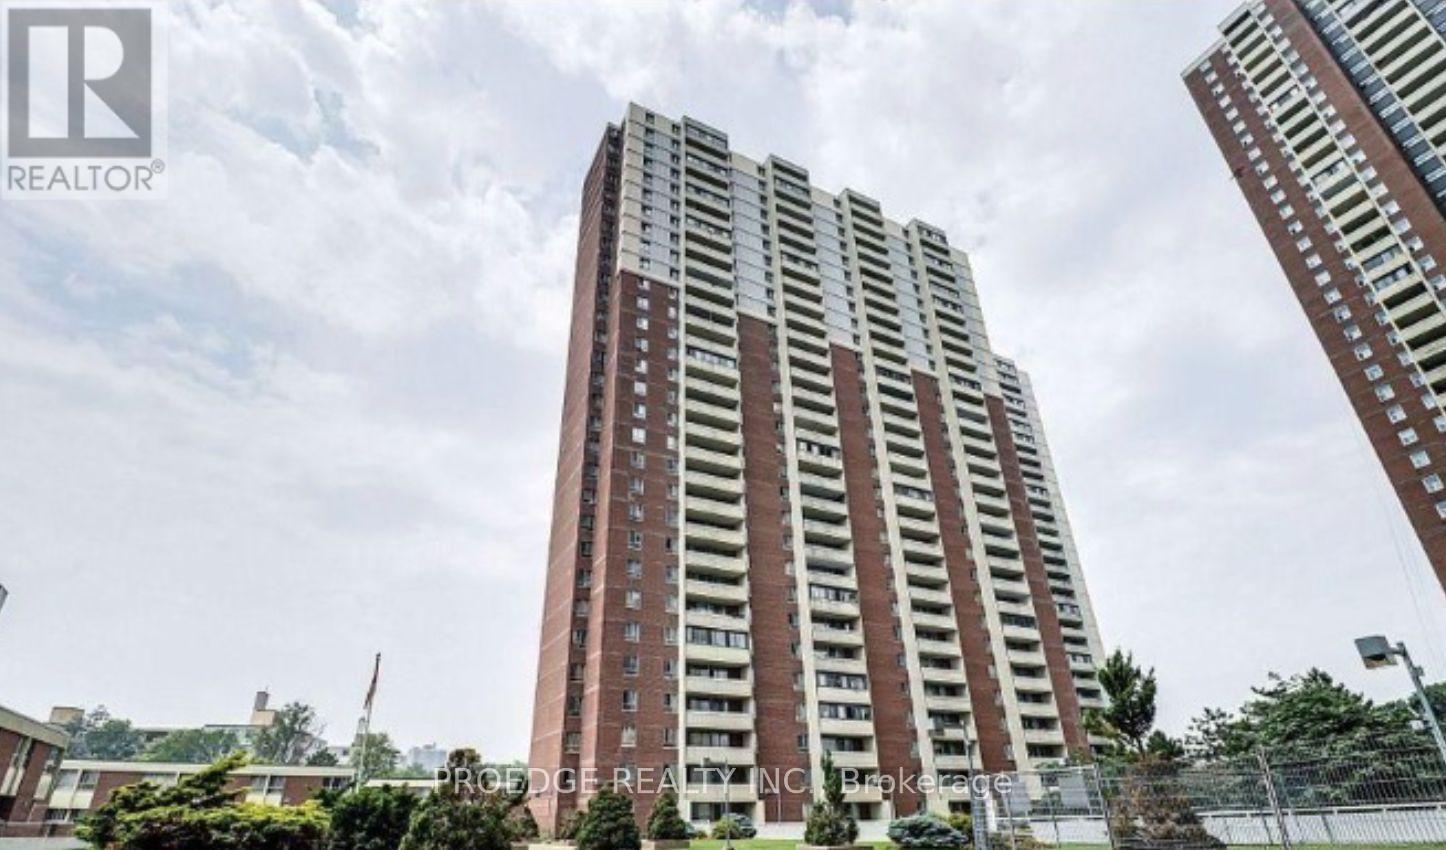
102 - 5 Massey Square
Toronto, Ontario
Welcome To Fabulous 5 Massey Sq.!! Beautiful, Clean, Upgraded Kitchen And Bathrm, Wonderful View From A Large Open Balcony , Move-In Condition, Spacious Condo Close To Vic Park Subway, Worship, Transit, School, Golf Course * *Don't Miss This Opportunity ** Just Minutes From Downtown And The Beaches **Steps From School, Child Care, Subway Station, Parks, Golf Course, Mall ** Rec Facilities Include Gym, Indoor Pool, Squash Court +++ (id:63381)
1089 Dundas Street E
Toronto, Ontario
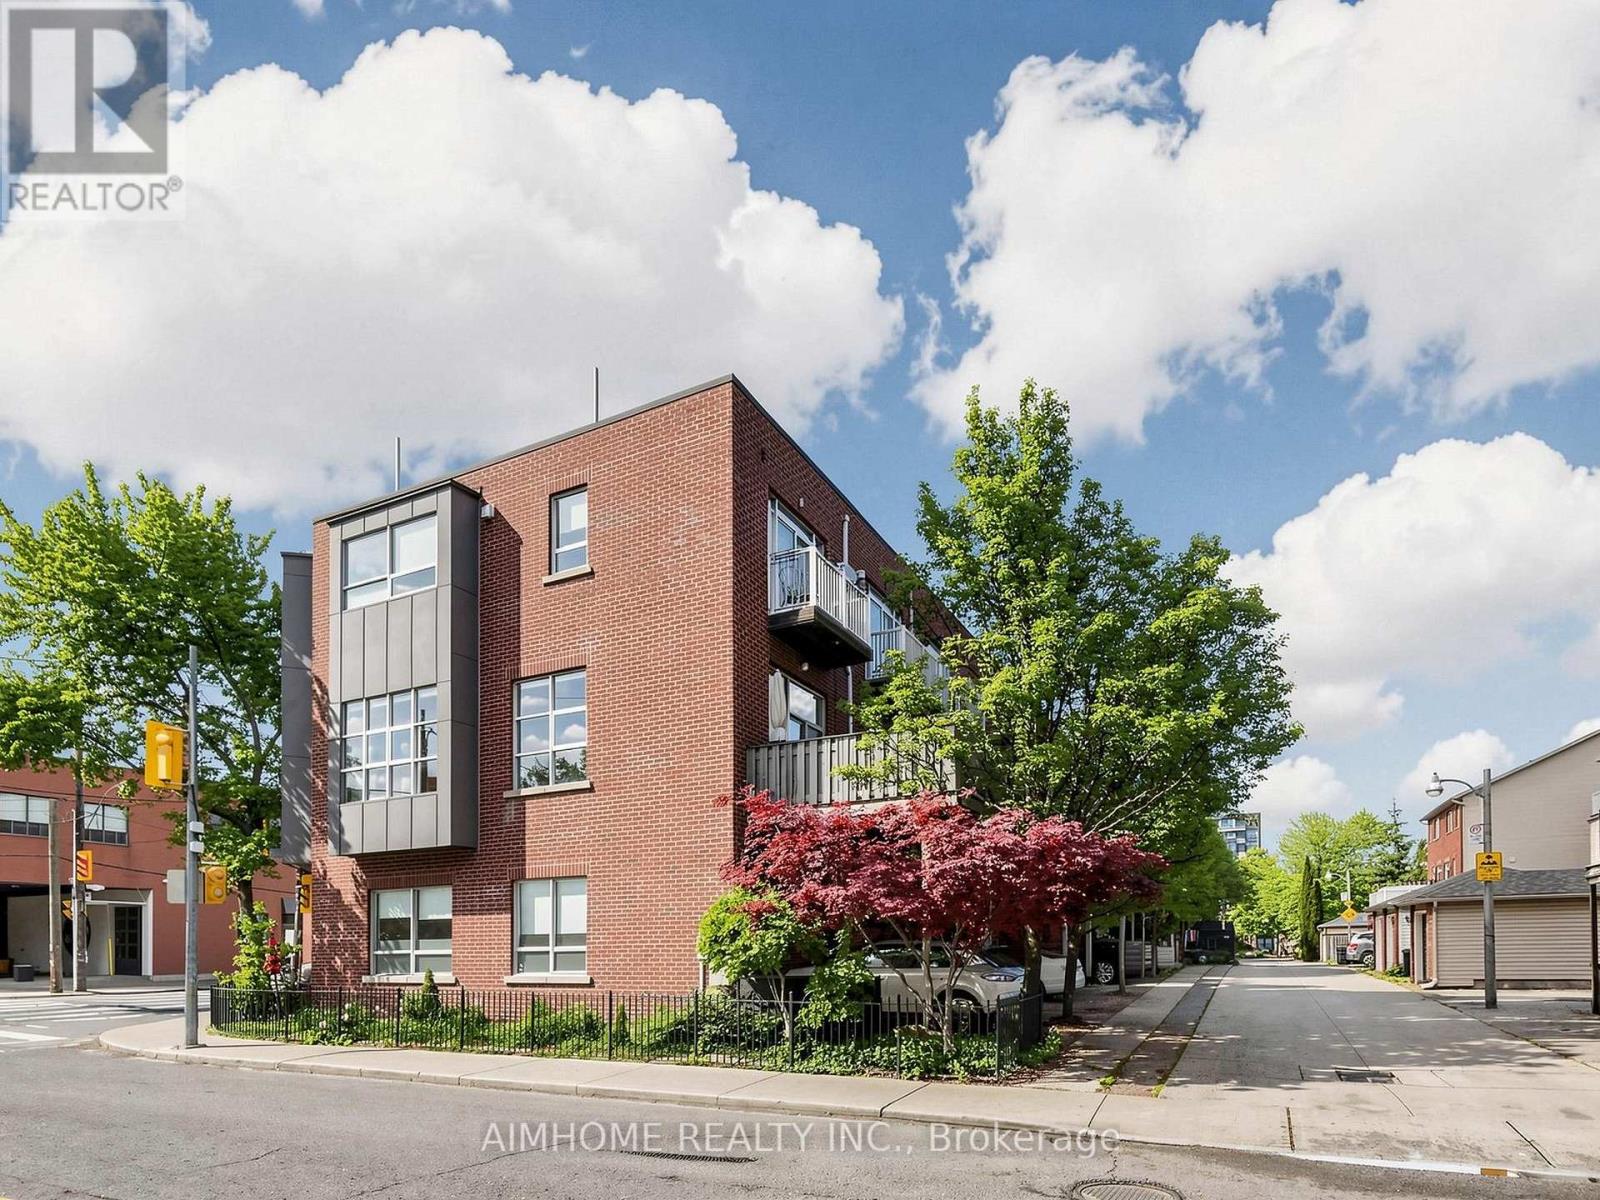
Rarely offered investment opportunity at the acclaimed Riverdale Lofts! Discover ultimate versatility in this massive, light-filled freehold property offering over 2,100 sq. ft. of premium open-concept space. Boasting a perfect live/work layout or potential duplex setup, this property features two separate entrances, making it ideal for professionals, business owners, or savvy investors looking to live in one unit and rent the other.The architectural flair is unmatched, featuring dramatic floor-to-ceiling windows that flood the space with natural light, a grand solid oak staircase, and rich hardwood floors throughout. Enjoy soaring vertical space with 10-foot ceilings on the main floor and up to 12-foot ceilings on the second level. The highly functional main floor also comes equipped with full kitchen capacity to easily service a storefront, office, or secondary suite. Embrace the vibrant lifestyle with exceptional outdoor living, including a huge private terrace and your own private rooftop deck offering spectacular, unobstructed treetop and neighborhood views.Unbeatable location just steps to Queen Street East, the TTC, boutique shopping, and world-class dining. Truly a unique gem in one of the East End's most desirable pockets! (id:63381)
7 - 84 Wellington Street S
Mapleton, Ontario
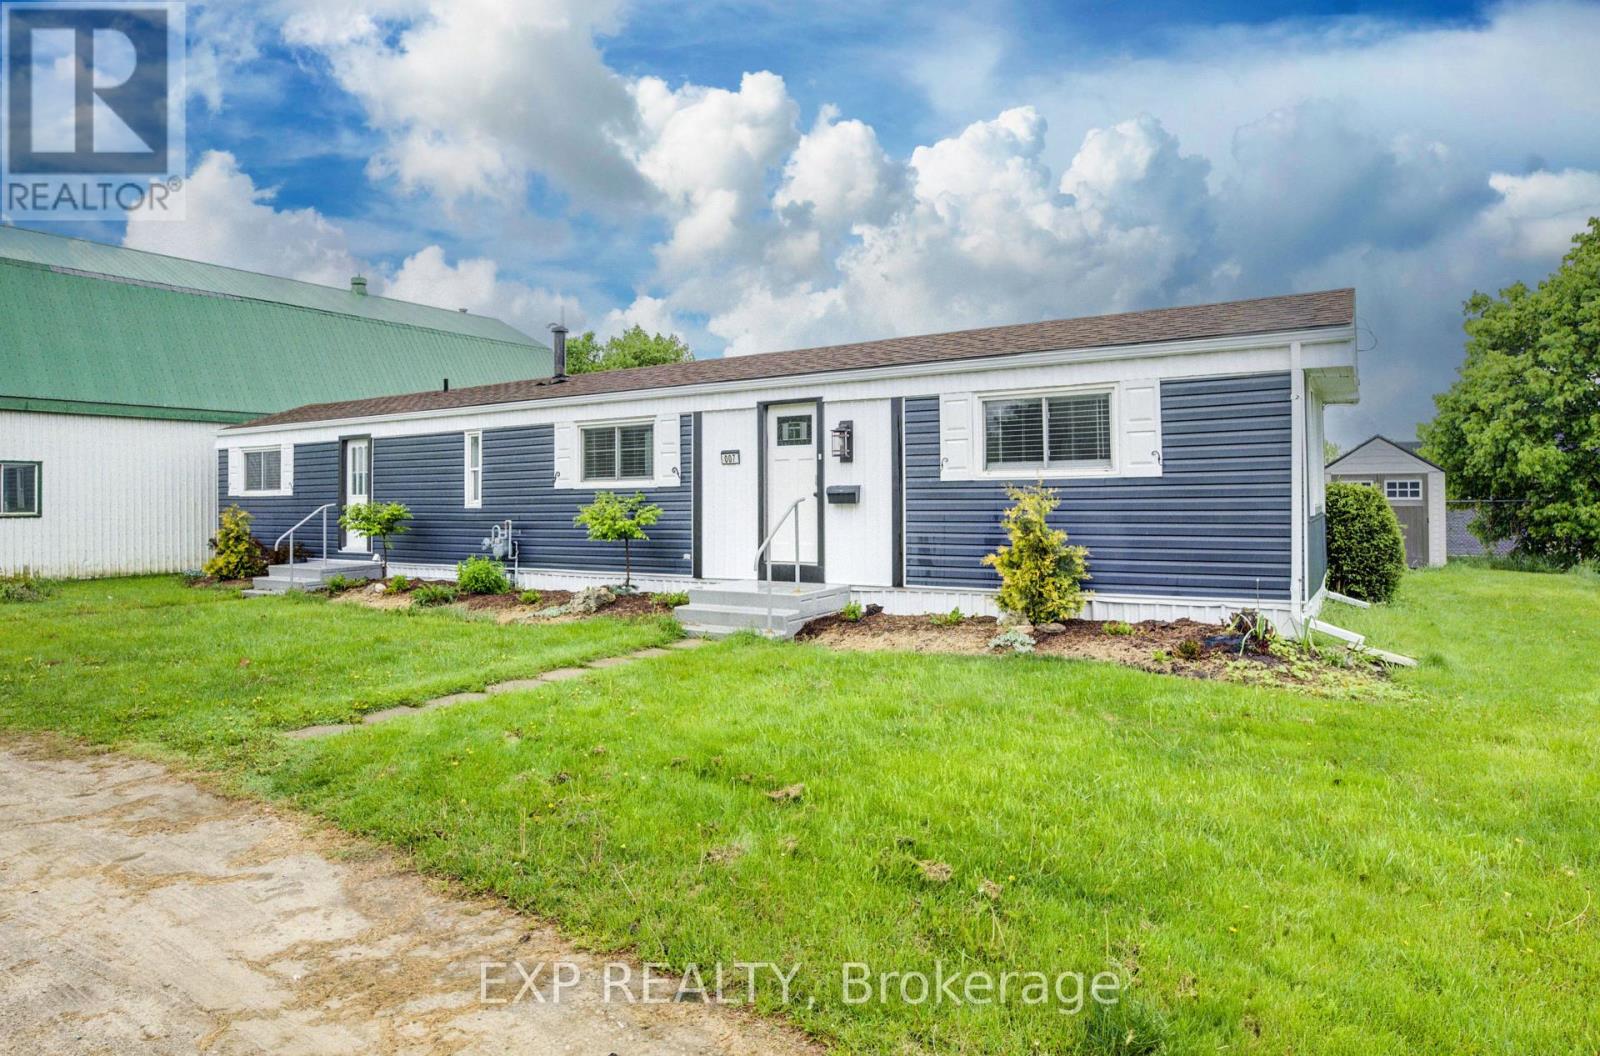
Discover affordable year round living in the quiet and friendly Drayton Trailer Park-a small, well kept community located just steps from local amenities including shopping, the library, and medical clinic. This updated 2 bedroom mobile home offers a comfortable and low maintenance lifestyle, ideal for seniors or anyone seeking a peaceful place to call home. Originally built in 1989, the home has seen many recent improvements. In 2025, the kitchen and bathroom were fully renovated with quartz countertops, new cabinetry, and updated appliances. Additional upgrades over the past few years include new flooring, fresh paint, window treatments, an updated deck, and a new storage shed for added convenience. Exterior enhancements such as improved insulation, back skirting, and some fresh vinyl siding boost both efficiency and curb appeal. Set on a concrete pad with a private deck and a nicely sized yard, there's space to relax or garden outdoors. Parking for two vehicles is also included. Please note: this home is on leased land and is best suited to cash buyers, as traditional financing is generally not available. Don't miss your chance to own a stylish and well cared for home in the heart of Drayton. (id:63381)
1008 - 4633 Glen Erin Drive
Mississauga, Ontario
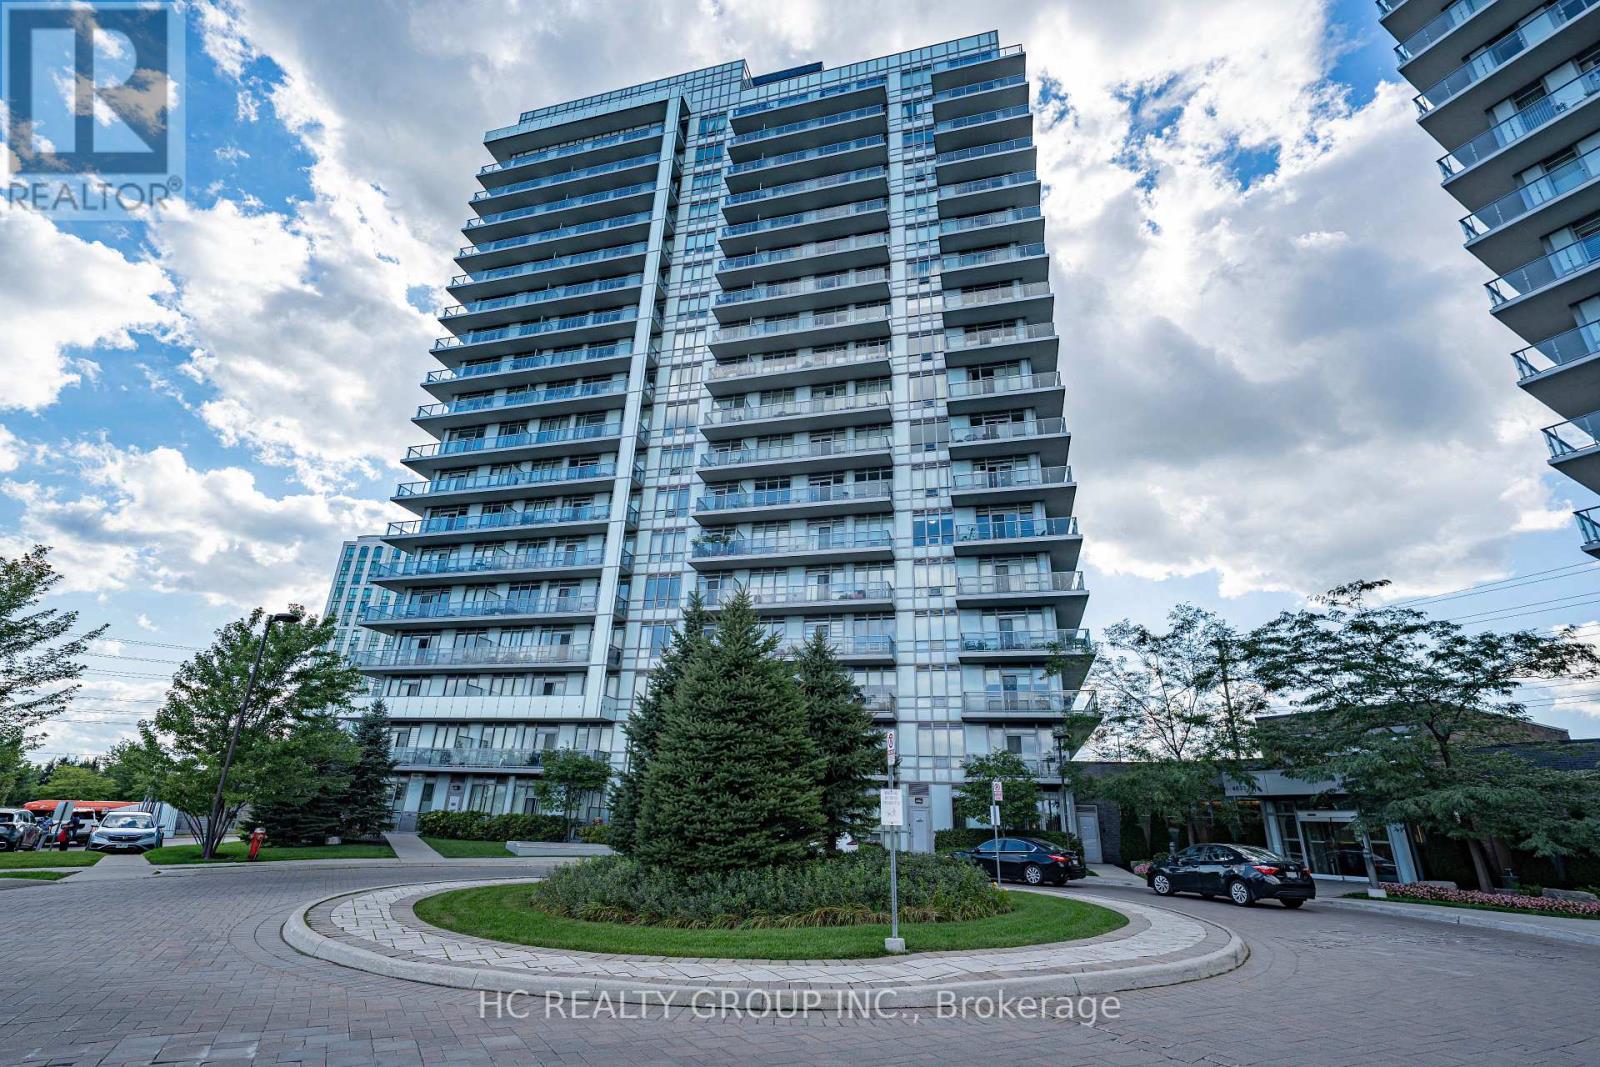
Welcome to Premier Living at "Downtown Erin Mills" by Pemberton. This bright, functional layout offers modern finishes, 9-foot ceilings, and floor-to-ceiling windows filling the space with natural light. The sleek kitchen boasts quartz/granite counter space, stainless steel appliances, and premium cabinetry. Step out onto your private balcony with serene, unobstructed views. Includes 1 parking space and 1 storage locker. (id:63381)
1101 - 2585 Erin Centre Boulevard
Mississauga, Ontario
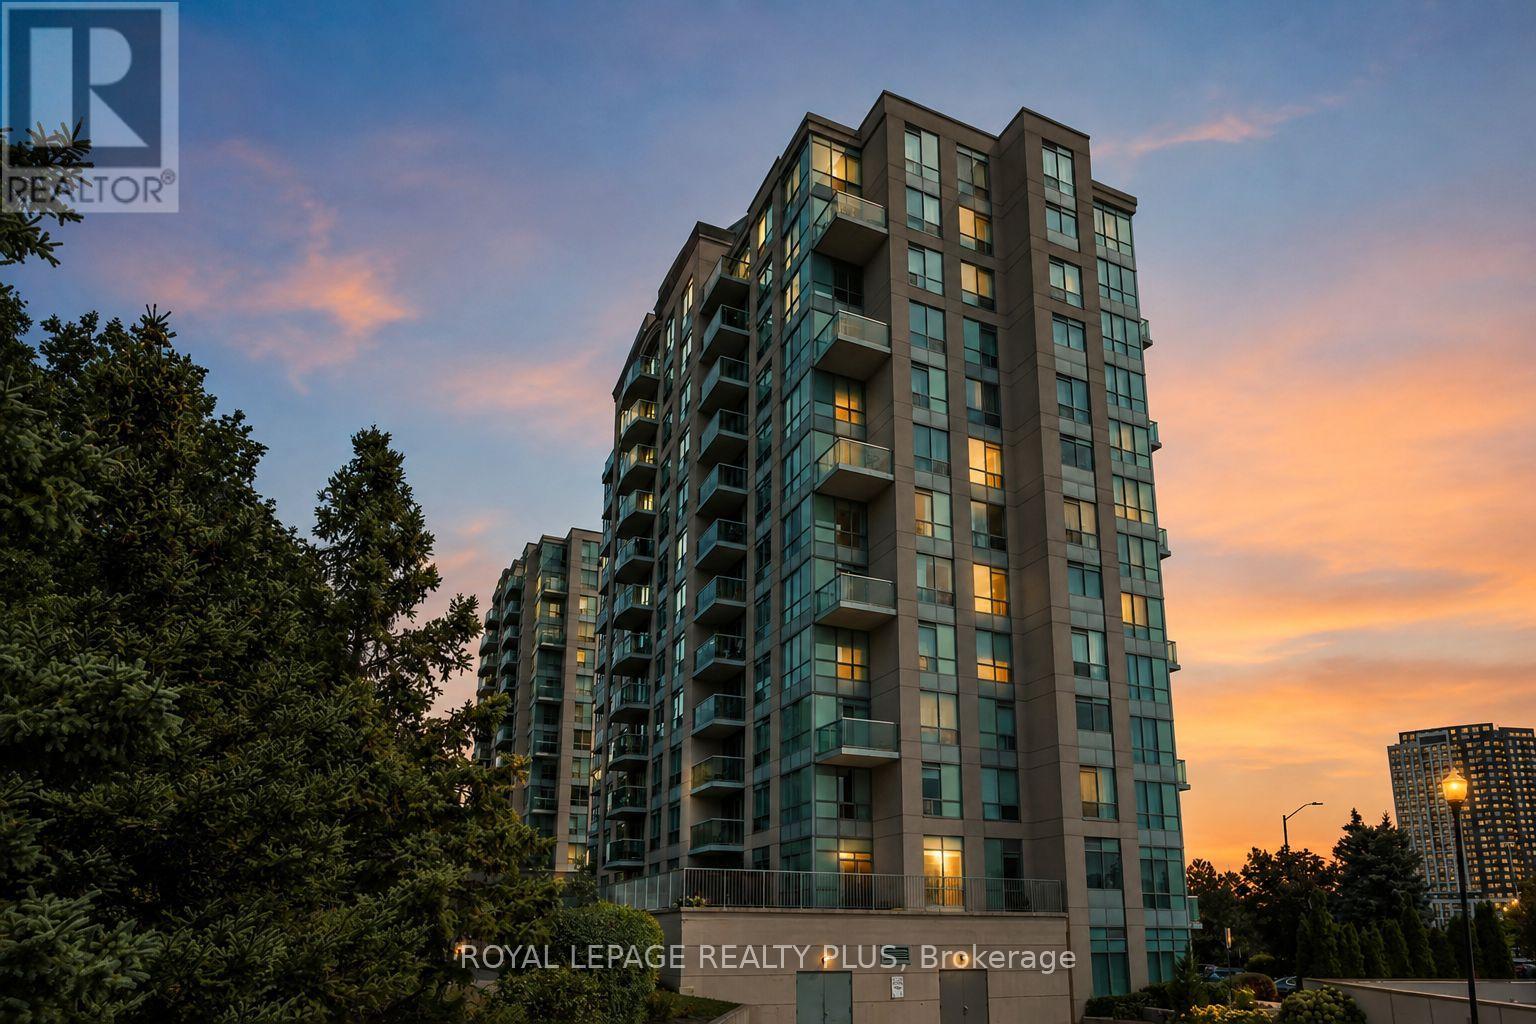
Welcome to this beautifully maintained, freshly painted 2-bedroom, 2-bathroom suite backing directly onto mature forest, offering a rare sense of privacy, tranquility and greenery. This peaceful natural setting is a standout feature, providing a beautiful backdrop and a welcome escape from the surrounding city. The thoughtfully designed layout places the primary bedroom and second bedroom on opposite sides of the suite, with the living and dining areas centrally positioned for comfortable everyday living and entertaining. The bright and inviting living spaces feature large windows overlooking the lush forest and open skies, bringing nature and natural light into the home. The spacious primary bedroom offers a comfortable retreat with a walk-in closet and 4-pieceensuite bath. The second bedroom provides versatile space for family, guests or a home office and is conveniently located near the second full bathroom. The large kitchen adds both functionality and appeal. Enjoy the exceptional lifestyle offered by this gated community, with an impressive selection of amenities including an indoor pool, hot tub, sauna, exercise room, tennis court/ Pickleball, games room, and party/ meeting room. Whether you're relaxing at home, staying active or entertaining, everything is conveniently close at hand. One underground parking space and one storage locker are included. Ideally located just minutes from Erin Mills Town Centre, Credit Valley Hospital, Highway 403and 407, public transit, schools, parks, restaurants and all local amenities. A rare opportunity to own a condo that combines convenience with the privacy and natural beauty of backing onto mature forest - a setting not often available in Mississauga. Welcome home! (id:63381)
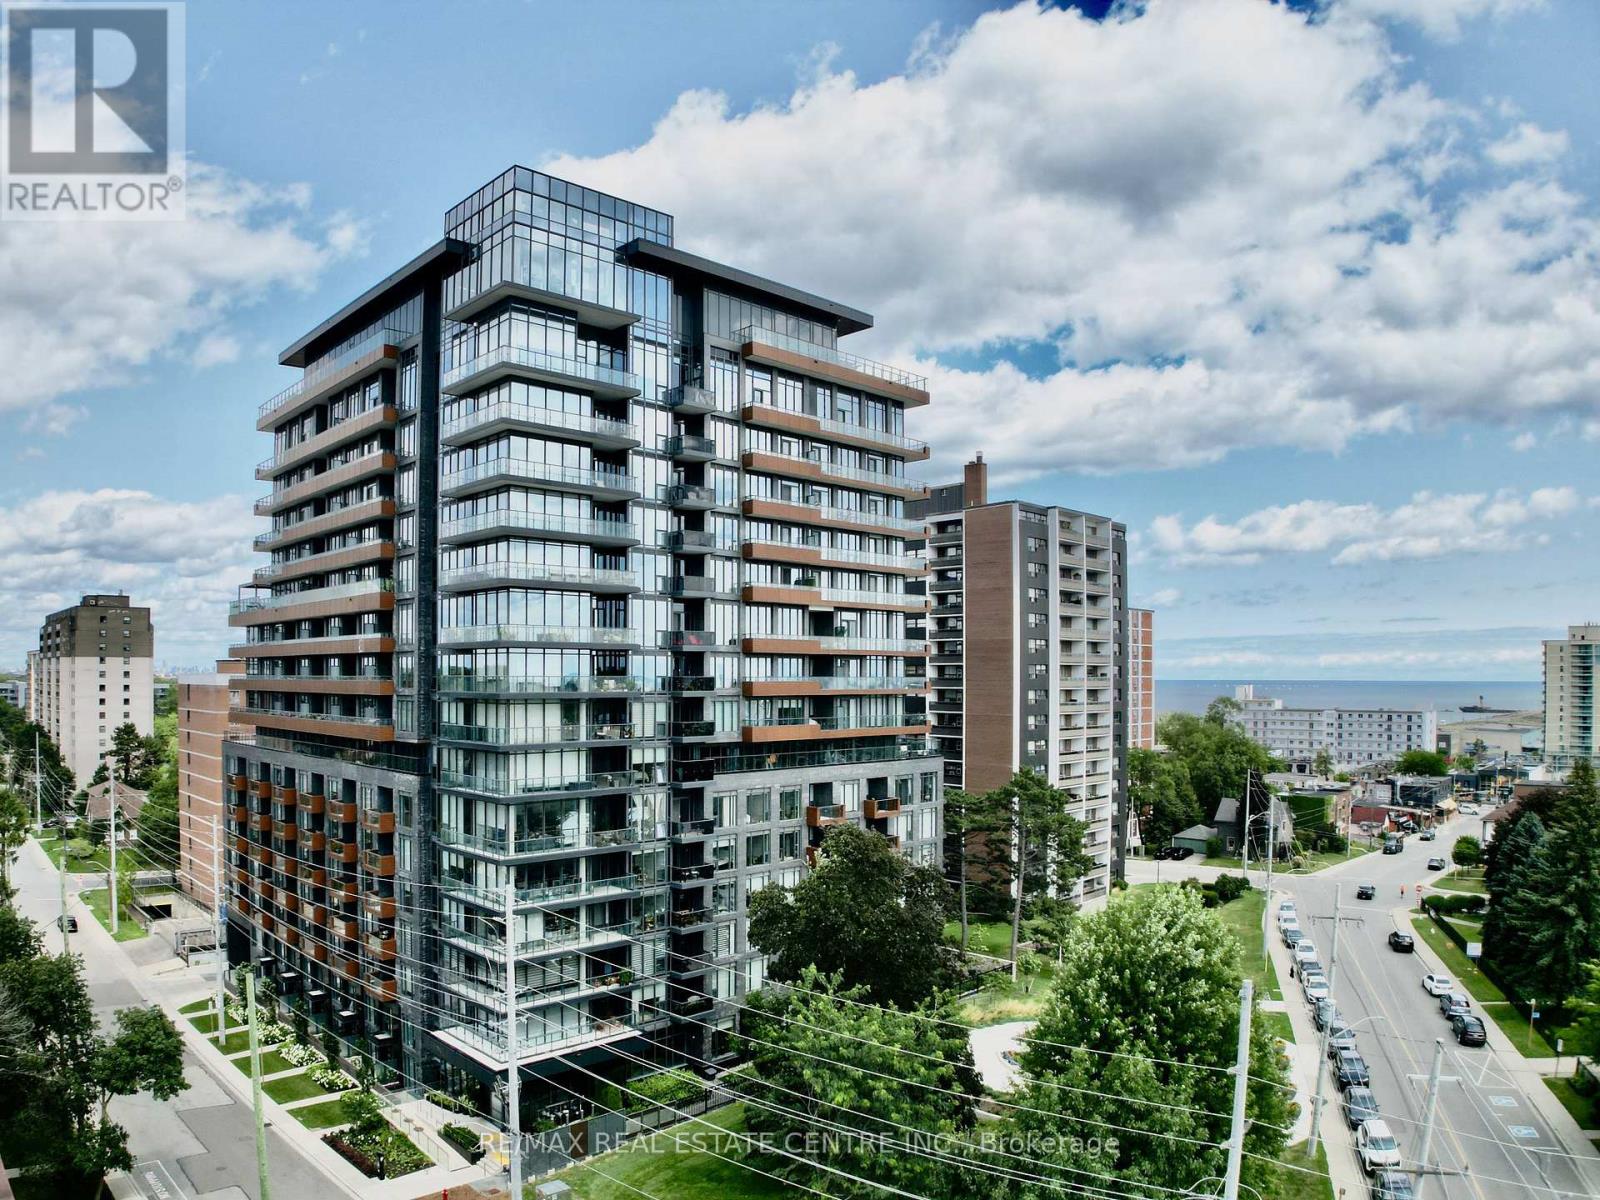
1507 - 21 Park Street E
Mississauga, Ontario
Luxury Meets Lakeside Elegance At The Acclaimed TANU! This Rare, Sun-Drenched 2-Bedroom+Separate Den Executive Suite With 9-Ft Ceilings Offers The Ultimate Lifestyle In Prestigious Waterfront Port Credit Village. Floor-To-Ceiling, Wall-To-Wall Windows Fill The Home With Natural Light, Showcase Breathtaking, Sunsets Unobstructed City Panoramic View, From The Large Balcony. The Contemporary Euro-Style Two-Tone Kitchen Is A Showstopper, Featuring A Centre Island, Premium Granite Counters, Matching Slab Backsplash, Fully Integrated High-End Refrigerator, Dishwasher, Glass Cooktop, Wall Oven & Microwave. The Spacious Primary Suite Features A Custom Walk-In Closet Organizer &Spa-Inspired Ensuite With Glass Shower. The Second Bedroom Offers Semi-Ensuite Access. Both Bathrooms Showcase Floating Vanities, Premium Stone Counters & Designer Porcelain Tile Finishes. Enjoy Resort-Style Amenities Incl. Smart Home Technology With Keyless Entry & License Plate Recognition, Smartphone-Connected Alarm System, Water Leak Detection Sensors, 24/7 Concierge, Gym & Yoga Studio, Movie Lounge, Games Room, Party Room With Catering Kitchen & Bar, Co-Working Lounge, Guest Suite, Outdoor Patio With BBQs, Pet Wash Station. High-Speed Internet CableTV Included in Maintenance Fee. Enjoy The Benefit Of Low Monthly Utility Bills Thanks To The Building Energy Efficient Design. Situated In Historic Port Credit, Steps To The GO Station, Future Hurontario LRT, Credit River, Marina, Waterfront Trail, Boutique Shopping, Restaurant, Cafes, Entertainment&Art Galleries. Just A Short GO Ride To Toronto. Perfect For Executives Seeking Luxury With Effortless Downtown Access Or Down sizers Embracing A Vibrant, Waterfront Lifestyle. TANU Offers Sophisticated Design, Exceptional Amenities & Convenience In One Of The GTA's Most Coveted Lakefront Communities. Experience Luxury, Comfort, Connectivity & Best Of Port Credit Living. Don't Miss This Rare Opportunity! Some photos virtually staged for illustrative purposes (id:63381)
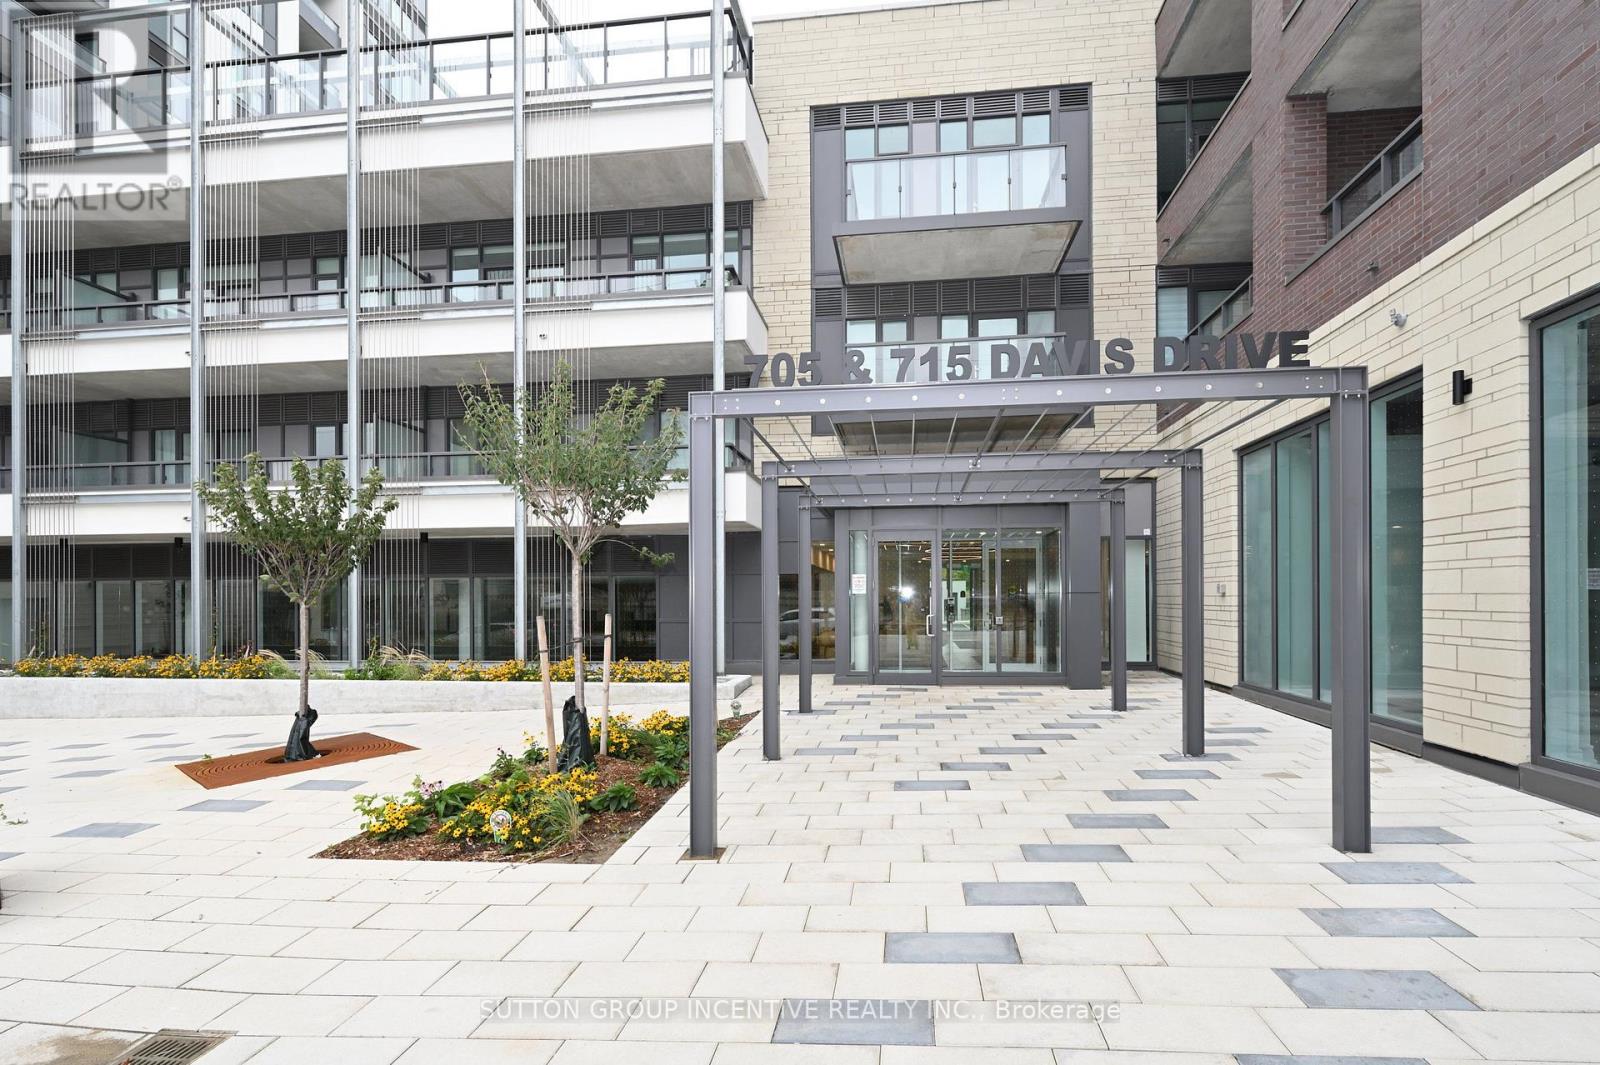
A803 - 705 Davis Drive
Newmarket, Ontario
Welcome to this brand-new corner-unit condominium at Kingsley Square, ideally located in the heart of Newmarket. This bright and spacious 2-bedroom, 2-full-bathroom unit features an open-concept layout, 9-foot ceilings, and floor-to-ceiling windows throughout. Enjoy panoramic views from the balcony, great room, kitchen, and bedrooms. In-suite laundry. The unit includes 1 underground parking space and 1 locker. Building Amenities Include: Fully equipped gym, Party room, Boardroom, Rooftop terrace with BBQ, Pet wash station, Visitor parking, Guest suite. Prime Location Close To Hospital, Downtown, Schools, Parks and trails, GO Station, Upper Canada Mall, Costco,and Highway 404 for easy commuting. Don't miss this opportunity to live in a brand-new condominium in one of Newmarket's most convenient locations! (id:63381)
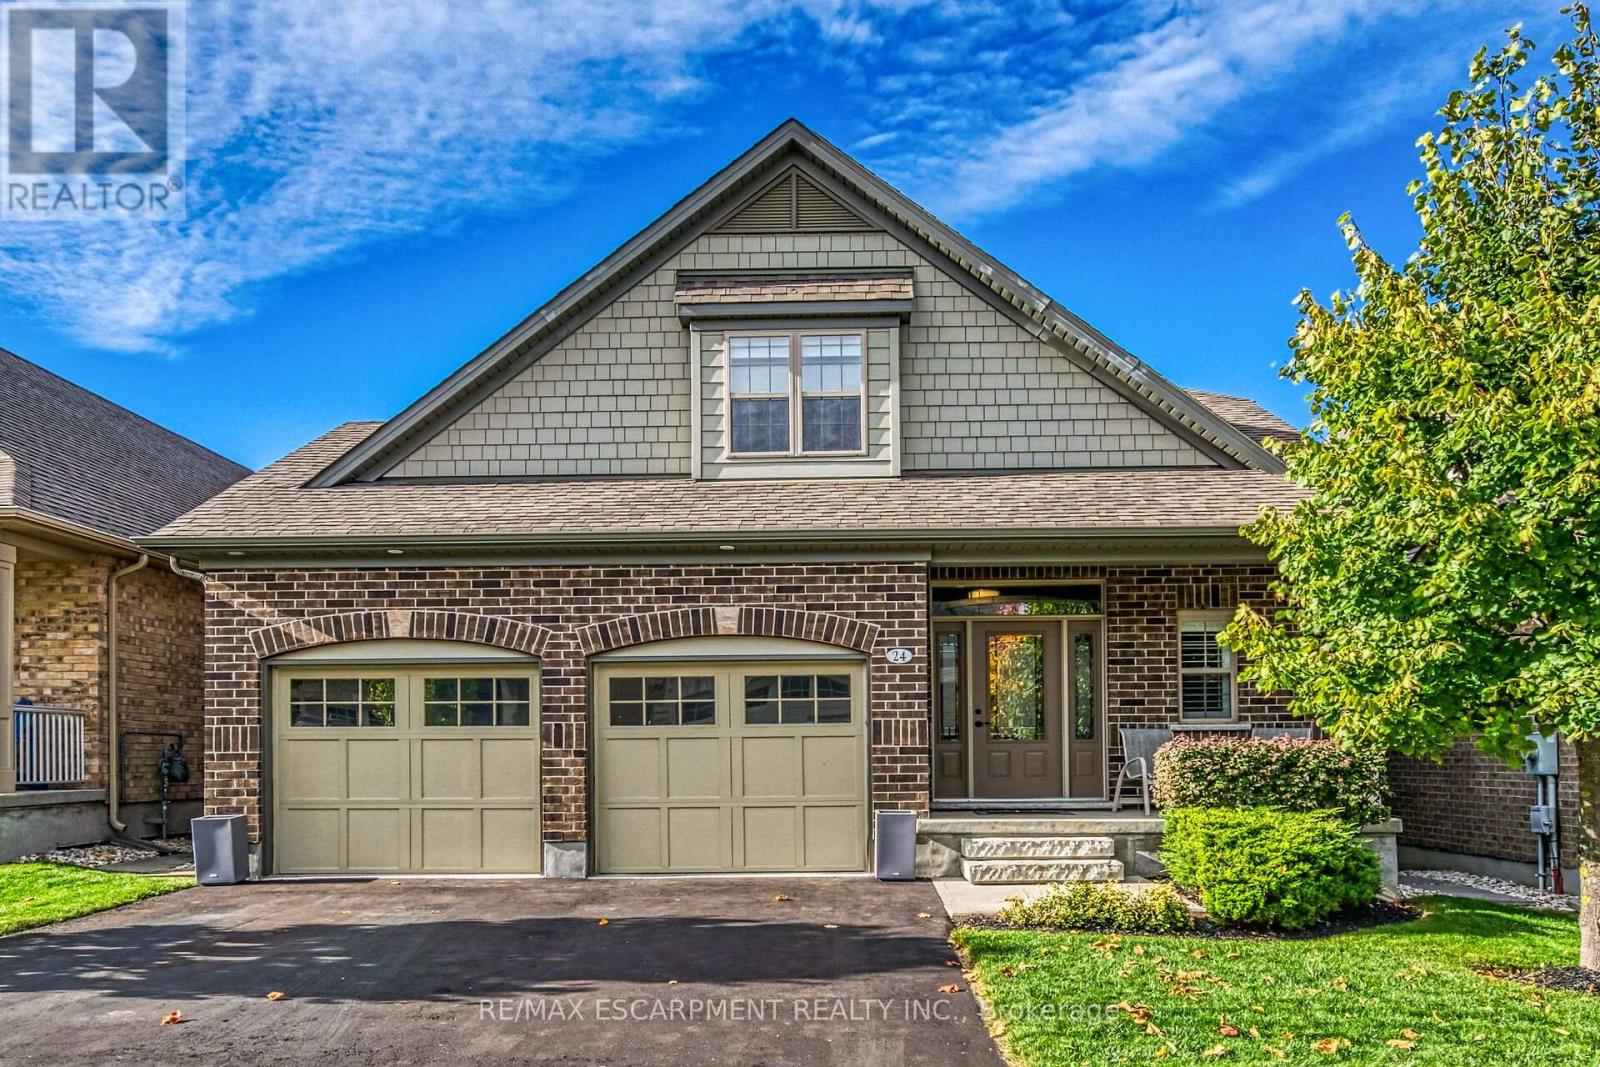
24 Chestnut Drive
Guelph/eramosa, Ontario
Elegance and sophistication await in this one of a kind "Bristol" model by Charleston Homes in the Noble Ridge community of Rockwood. This home offers over 3,300 square feet of finished space and was designed to meet the expectations of the most discerning home buyers. At the heart of this home is the show stopping kitchen featuring upgraded Barzotti cabinetry, Silestone counters, an oversized island with double waterfall design and premium Miele appliances including a convection wall oven, speed oven, warming drawer and 36" gas range. The open-concept great room offers soaring cathedral ceilings, custom built-in cabinets, linear gas fireplace and integrated surround sound system. The main level is complete with a separate office space, dining room, powder room and mudroom with laundry. The primary retreat includes an oversize walk-in closet and spa-like five-piece ensuite with deep soaker tub, twin floating vanities and a frameless glass shower. The second bedroom also features a 4 piece ensuite bath. The fully finished walkout basement is complete with a second great room, an additional bedroom, wet bar and a 3 piece bath. The garage is finished with the same attention to detail including epoxy floors, wall panel organizer system plus premium steel cabinets and workbench. Additional upgraded finishes include premium porcelain and hardwood flooring, upgraded trim and light fixtures and "Control 4" whole home automation including motorized blinds throughout. With too many additional features to list, you need to view this home to see all it has to offer. Monthly common element fee of $165.00 covers private road maintenance. (id:63381)
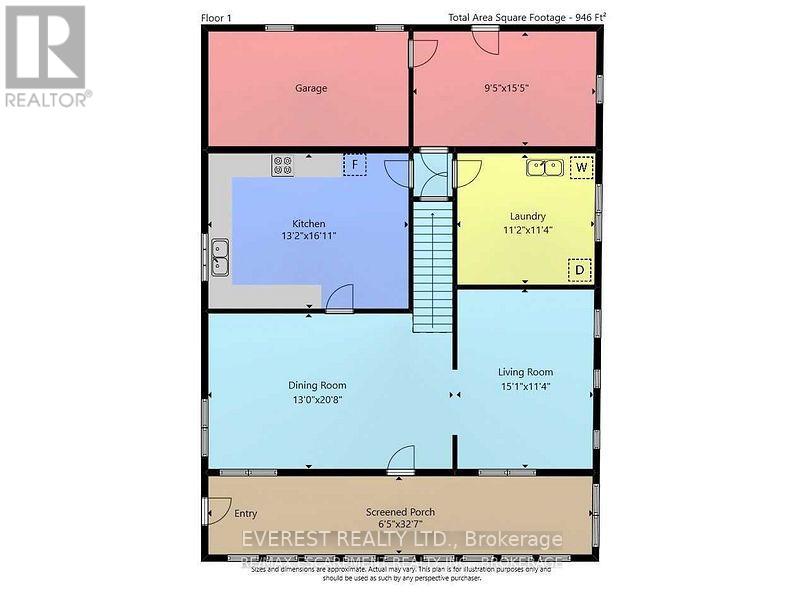
960 Caistorville Road
West Lincoln, Ontario
Approximately 149.7 acres of land, including approx 120 workable acres of productive farmland, located in Caistor Centre, West Lincoln. The property offers approx 4,168.06 feet of frontage on Caistorville Road and approx 1,300.56 feet of frontage on Green Road, providing excellent road exposure and convenient access. The farm includes a well-maintained and livable two-storey home, built in 1950, features 4 bedrooms and 1 bathroom, offering a comfortable residence within this expansive agricultural property. Property taxes include the applicable farm rebate. The workable farmland is currently leased, crops excluded. This is an excellent opportunity to own a substantial agricultural property with significant workable acreage, a comfortable family home, and excellent road frontage in a desirable West Lincoln location. (id:63381)