
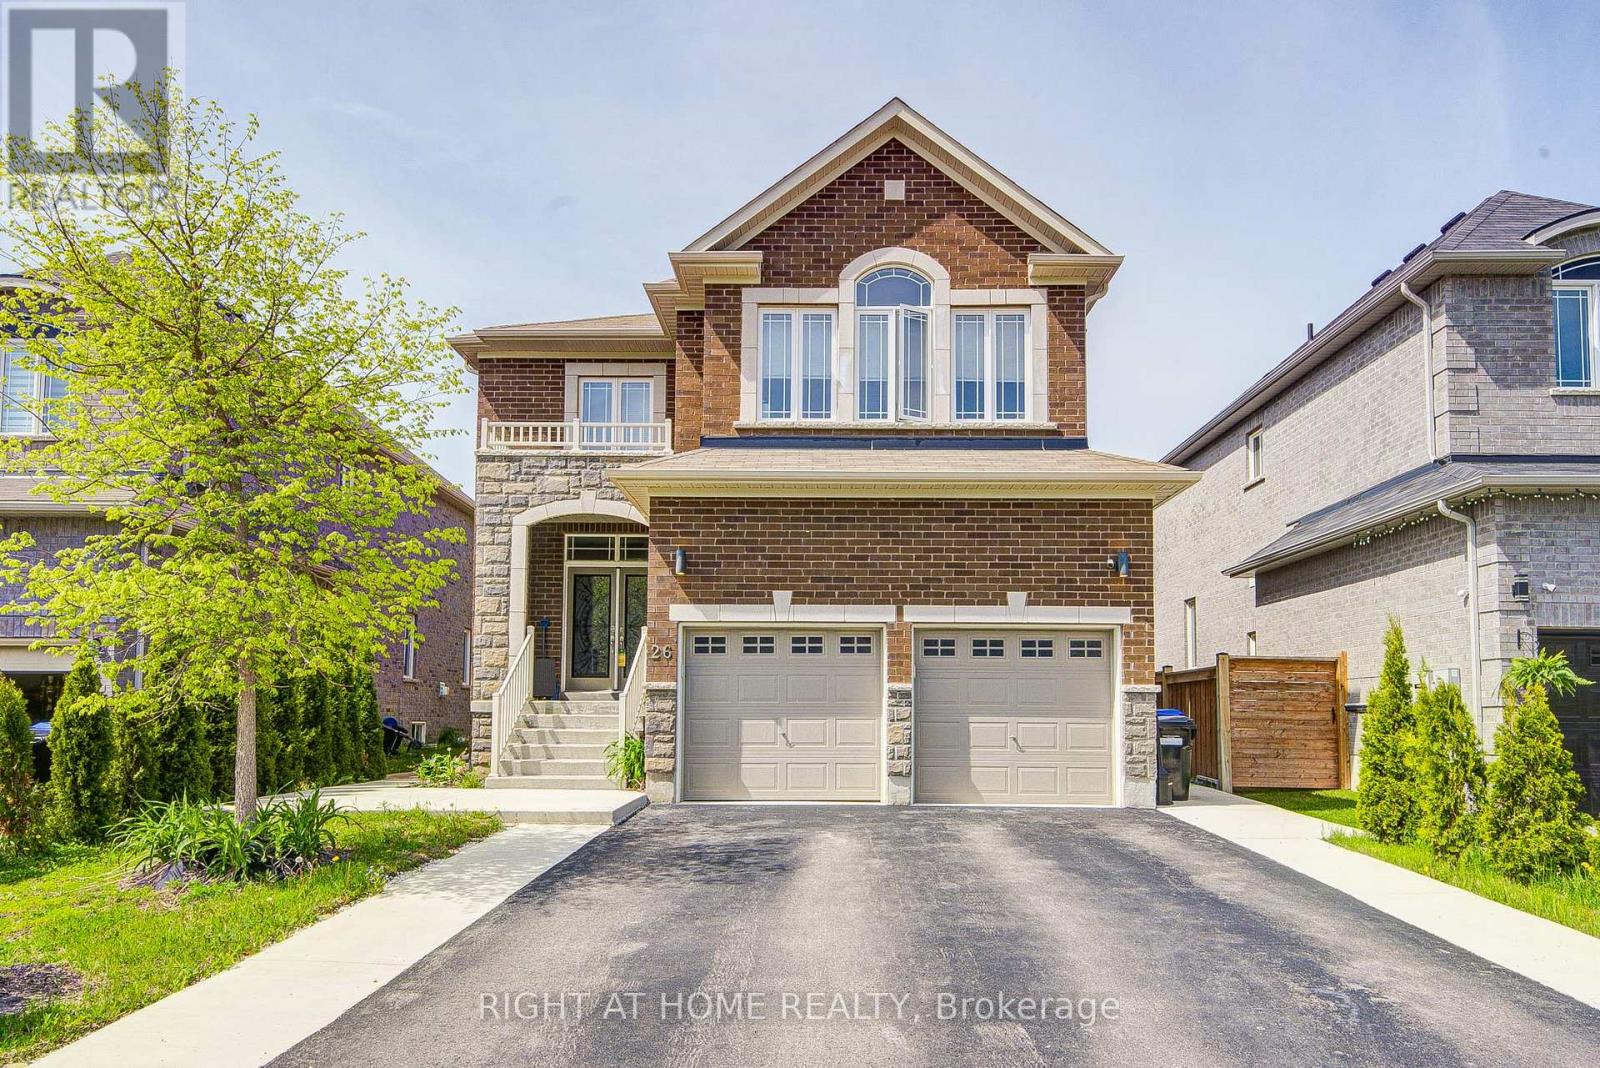
26 Pearl Street
Wasaga Beach, Ontario
This like-new home features a functional four-bedroom layout where every bedroom has direct bathroom access. The main floor offers an open-concept design with elegant living spaces, a modern kitchen, zebra blinds, and a dedicated laundry room. Wrought iron double front doors, concrete pathways, and a large driveway. A spacious backyard deck equipped with an 8-person hot tub, enclosed by a new fence and privacy-enhancing emerald trees. A semi-finished basement with a separate side entrance, offering potential for rental income or a multi-generational suite. Modern zebra blinds and contemporary upgrades throughout. (id:63381)
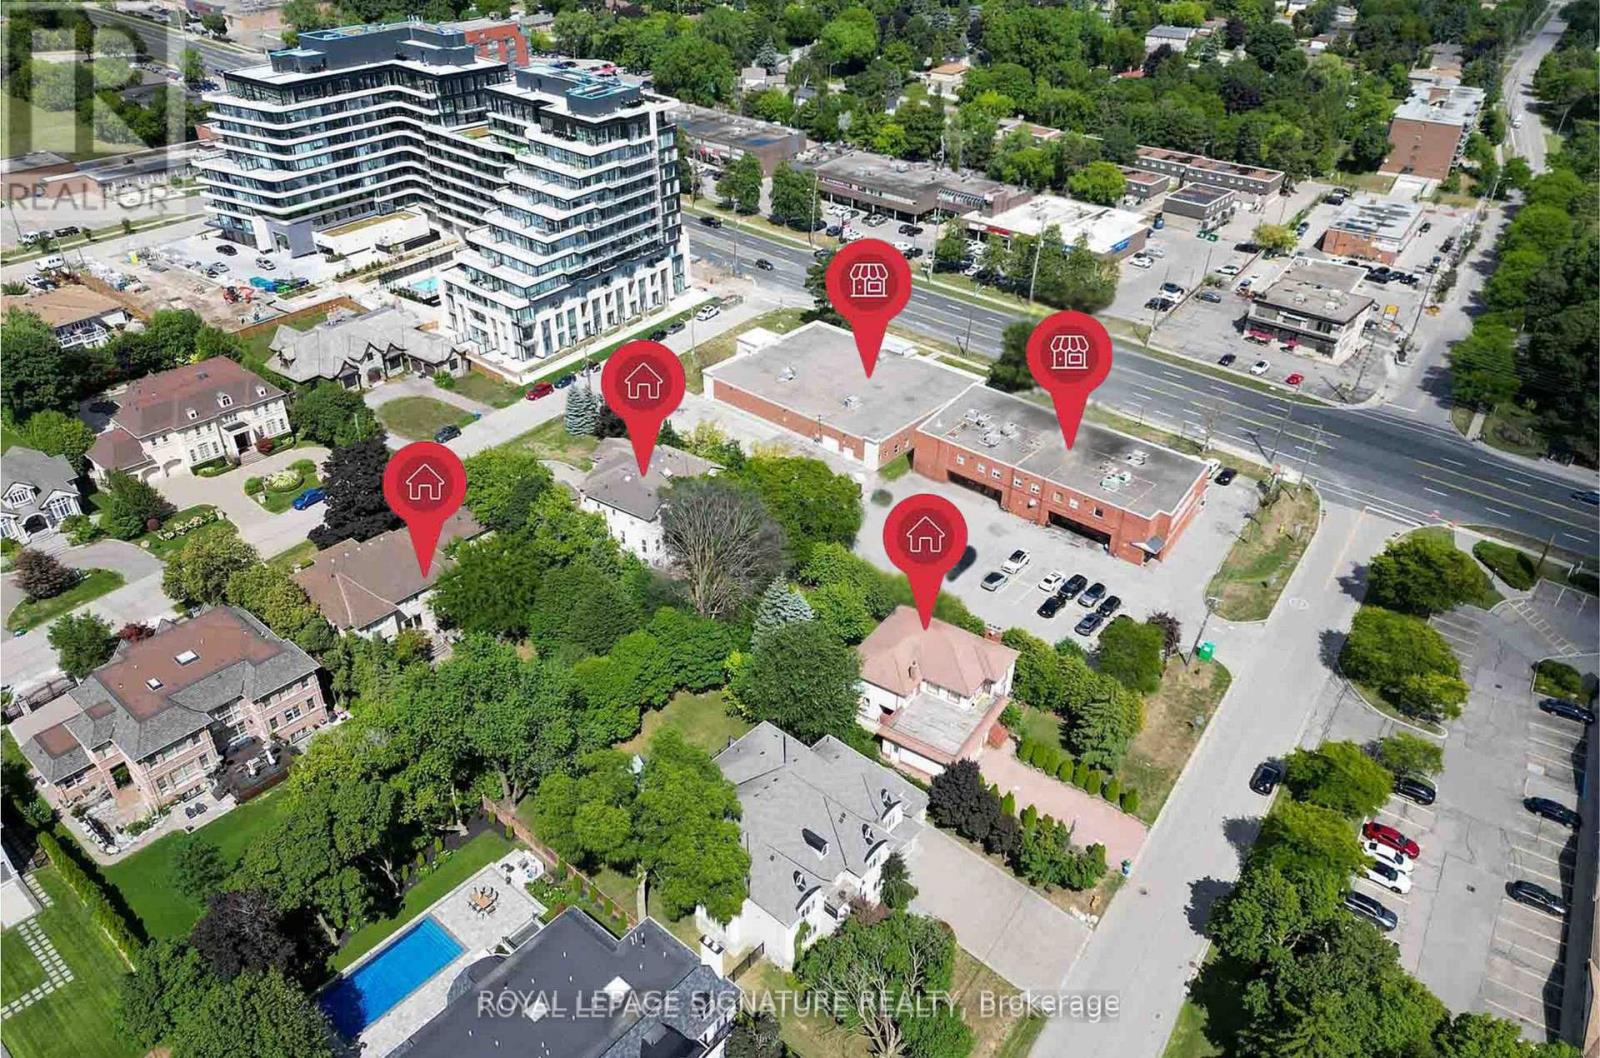
8134 Yonge Street
Vaughan, Ontario
Attention investors, builders, and developers! A rare 2.65-acre land assembly at the heart of Thornhill along Yonge Street: 8108 & 8134 Yonge St, 6 Thornhill Ave, and 5 & 7 Helen Ave. Spanning two prominent corners in Vaughan's Thornhill community, this site offers exceptional future redevelopment potential given its lot size, configuration, and land use designation for mid-rise, mixed-use, high-density within PMTSA #19.Strategic income + user upside: 8134 Yonge is vacant (ideal for an owner-user), while the 8108 Yonge plaza is ~85% tenanted, and all residential properties are fully leased, generating holding income during planning and entitlements.Unbeatable transit connectivity: located along the YRT bus route, minutes to Highway 407 and Langstaff GO Station, and less than a 5-minute walk to the future Royal Orchard TTC Station once the subway extension is complete.Create your landmark project in the center of Thornhill's growth and transformation. (id:63381)

Underground Parking - 1480 Bishops Gate
Oakville, Ontario
1 Underground parking for sale. Must be owner in Bishops community. The property tax for 1 parking only is not available yet. Propety tax and maintenance fees are estimated. Still waiting for the answer from the city hall and condo management. (id:63381)
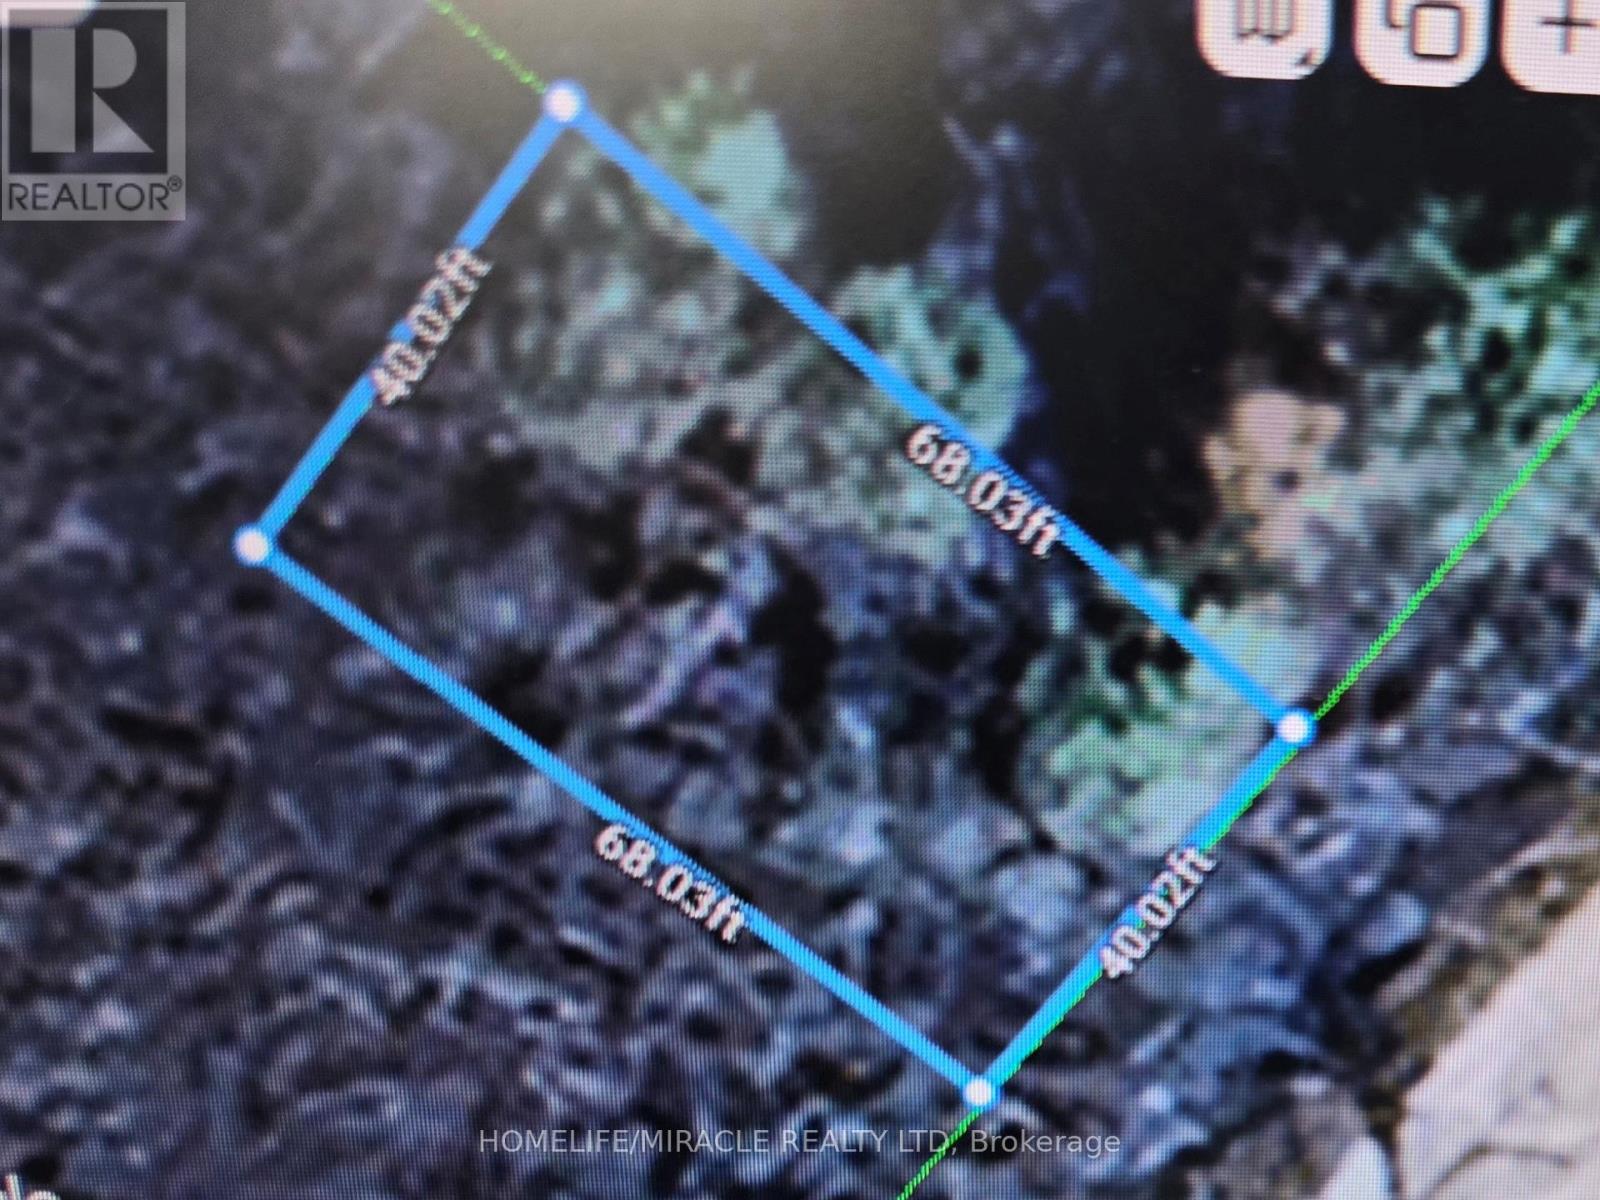
Lot 11 Plan 2
Melancthon, Ontario
A great opportunity to build a home ! Open to any reasonable offer . Vacant small lot 10 mins north of Shelburne. 40 x 68 ft . There are no approvals to build. Must be done on your own. Great for builders, developers, or investors. No reasonable offer will be refused. Great opportunity for a smart buyer to get a great deal . 40 x 68 ft lot. surrounded by fields, farms and nature. Perfect spot to build a home and keep costs low !! services nearby ! (id:63381)
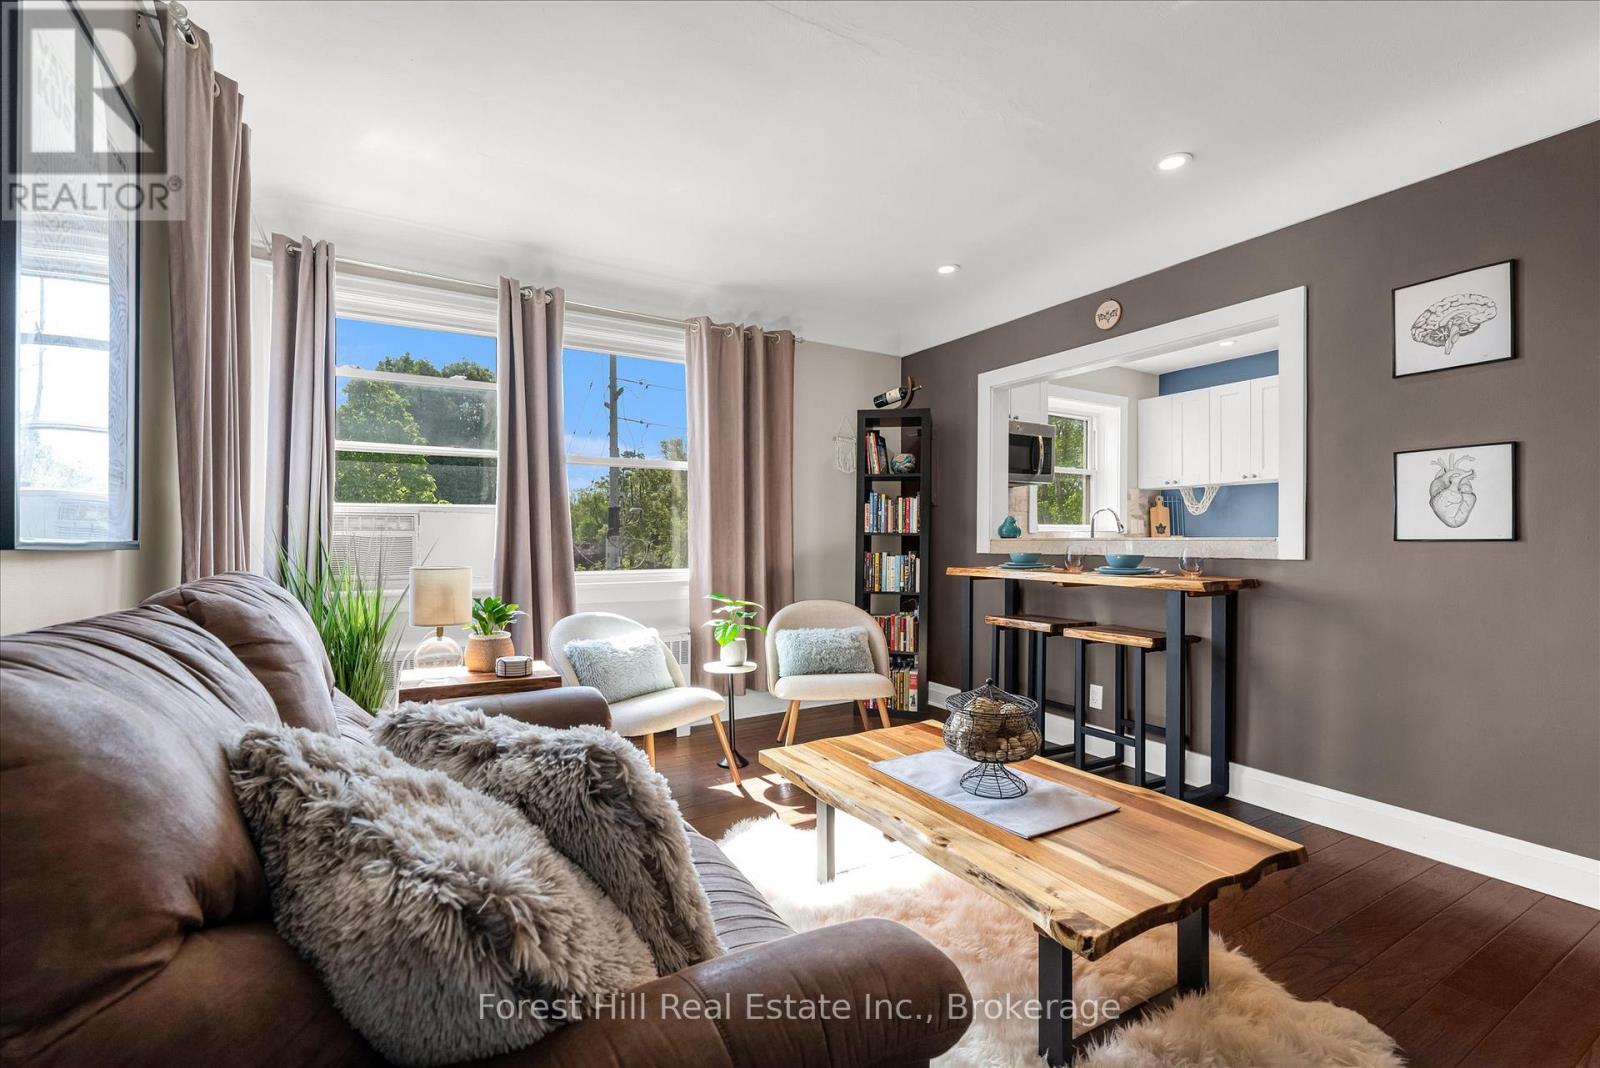
5 - 2 Stroud Road
Hamilton, Ontario
This beautifully renovated co-op apartment blends style and substance. Wide-plank hickory-look engineered hardwood flows throughout. A large kitchen opening brightens the space with natural light and offers great sight-lines. The bathroom is modern with updated plumbing, a window, porcelain tile, and a spacious shower. A sliding barn-style door adds character and privacy to the generous bedroom. The kitchen boasts solid maple shaker cabinets, stainless steel appliances, and dimmable LED pot lights. Smart storage solutions include a foyer closet with built-in bench. Unit has upgraded electrical (panel, wiring, switches, lights), and underfloor soundproofing. Close to McMaster Hospital, cafés, restaurants, transit (80m to bus stop to downtown and 150m to bus stop to Dundas), and highways. Monthly fee: $400 (includes property taxes, heat, water, building insurance).This quiet, adult-only, non-smoking co-operative community promotes pride of ownership. Units must be owner-occupied, ensuring a stable and respectful environment. Potential buyer(s) must be approved by the Board. (id:63381)
322 - 2396 Major Mackenzie Drive
Vaughan, Ontario
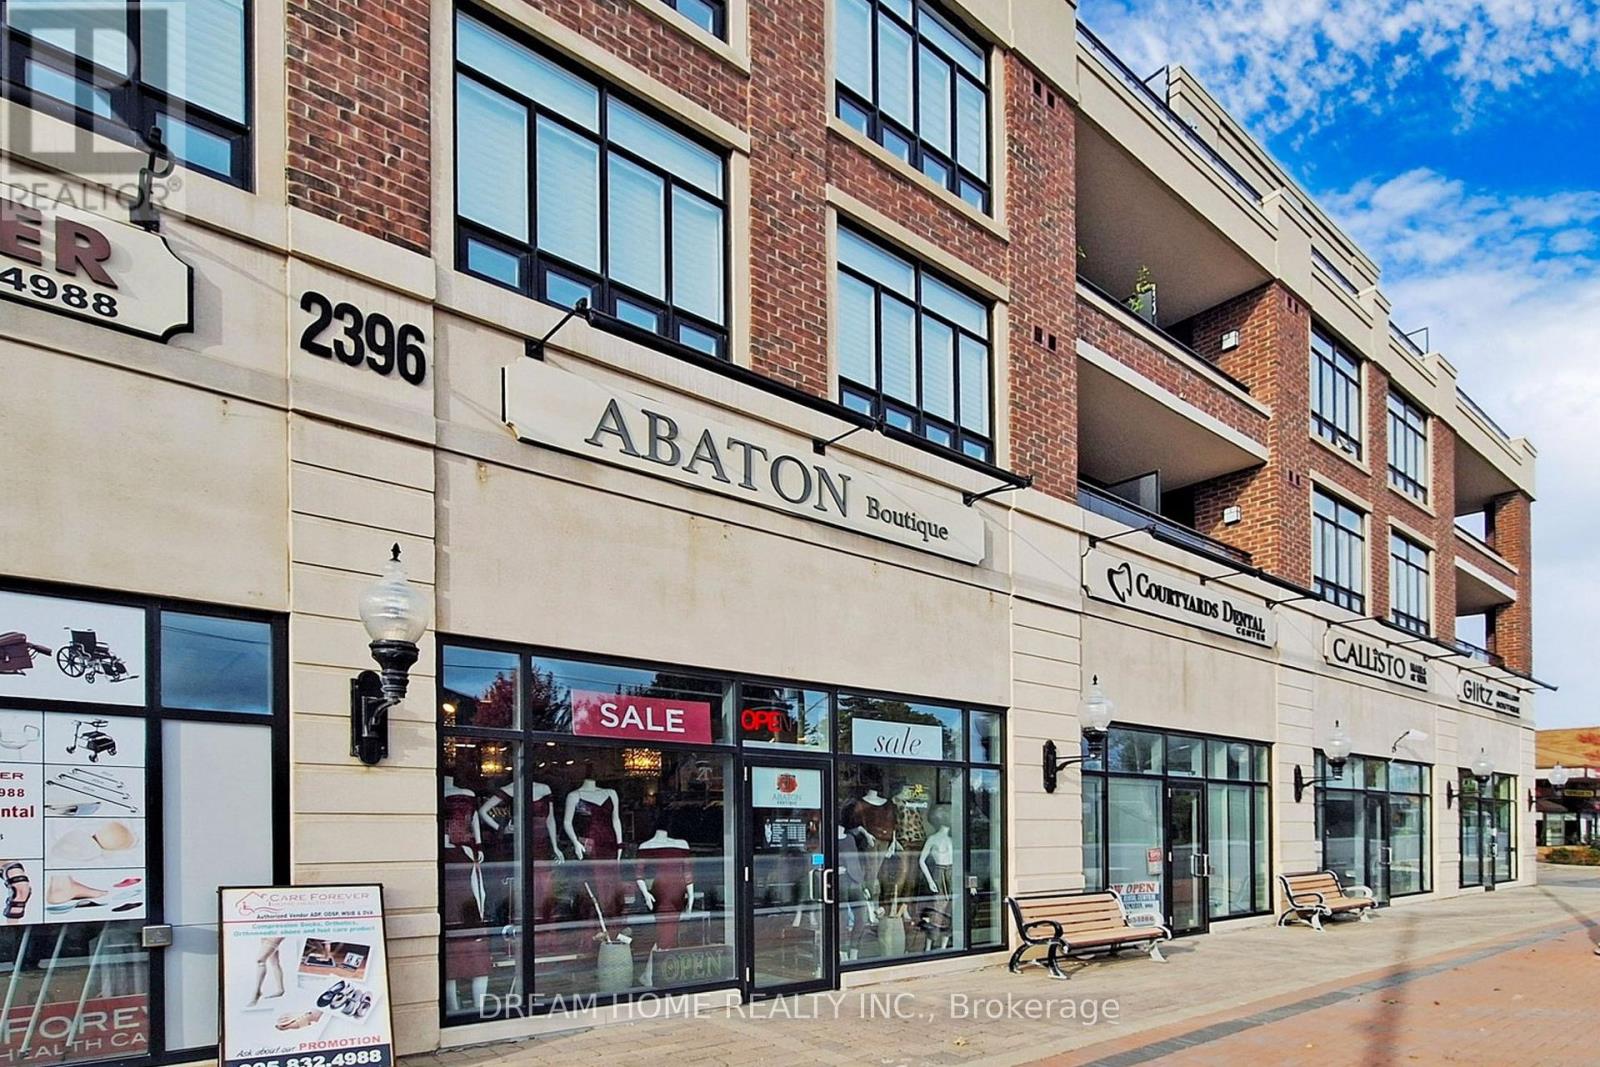
Welcome to this beautifully maintained 1 Bedroom +1 Den room, single-level condo in the desirable Courtyards of Maple community. This bright and functional layout offers approximately 617 sq ft of well-designed living space, perfect for first-time buyers, downsizers, or investors. An open-concept living and dining space, and a modern kitchen with full-size appliances and ample cabinetry. The versatile den is ideal for a home office or guest space. The spacious primary bedroom offers generous closet space, and the unit includes a full 4-piece bathroom and convenient in-suite laundry.Enjoy the benefits of underground parking with automatic garage access, secure building entry, and a well-managed condominium. Close to parks, shopping, public transit, Go Station, and major highways and within the catchment of Mackenzie Glen Public School, Maple High School, and St.Joan of Arc Catholic High School. Family-Friendly Amenities nearby include reputable daycares such as Lullaboo Maple Campus, Maple Child Care Centre, and Vaughan City Hall YMCA Child Care. A fantastic opportunity to own in a sought-after Maple location! (id:63381)
3 Hesham Drive
Whitby, Ontario
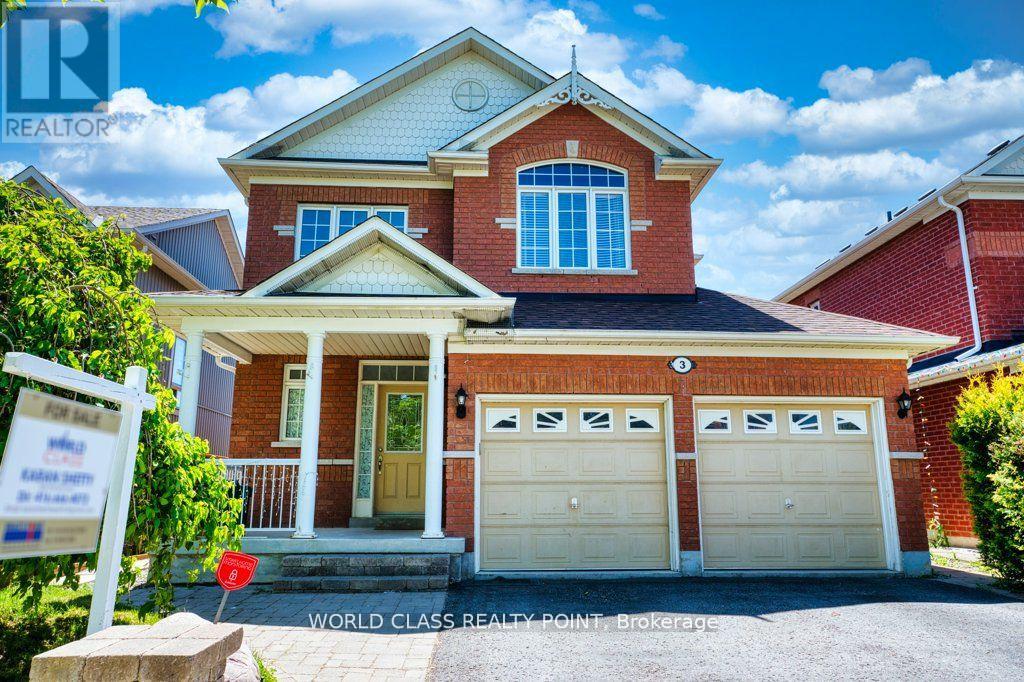
Stunning Queensgate Home In The Most Desired Area, G/F 9' Ceilings, Over 2000 Sqft, Great Layout, Open Concept, Lots Of Windows, Bright & Spacious, Family Room Gas Fireplace, Master Br C/W W/I Closet, Stand-Up Shower & Soaker Tub, Large Laundry Room Has Door To Double Garage, Close To Transits, Malls, Schools, Parks, Golf Courses, Nature Trails, Etc. (id:63381)
1213 - 28 Sommerset Way
Toronto, Ontario
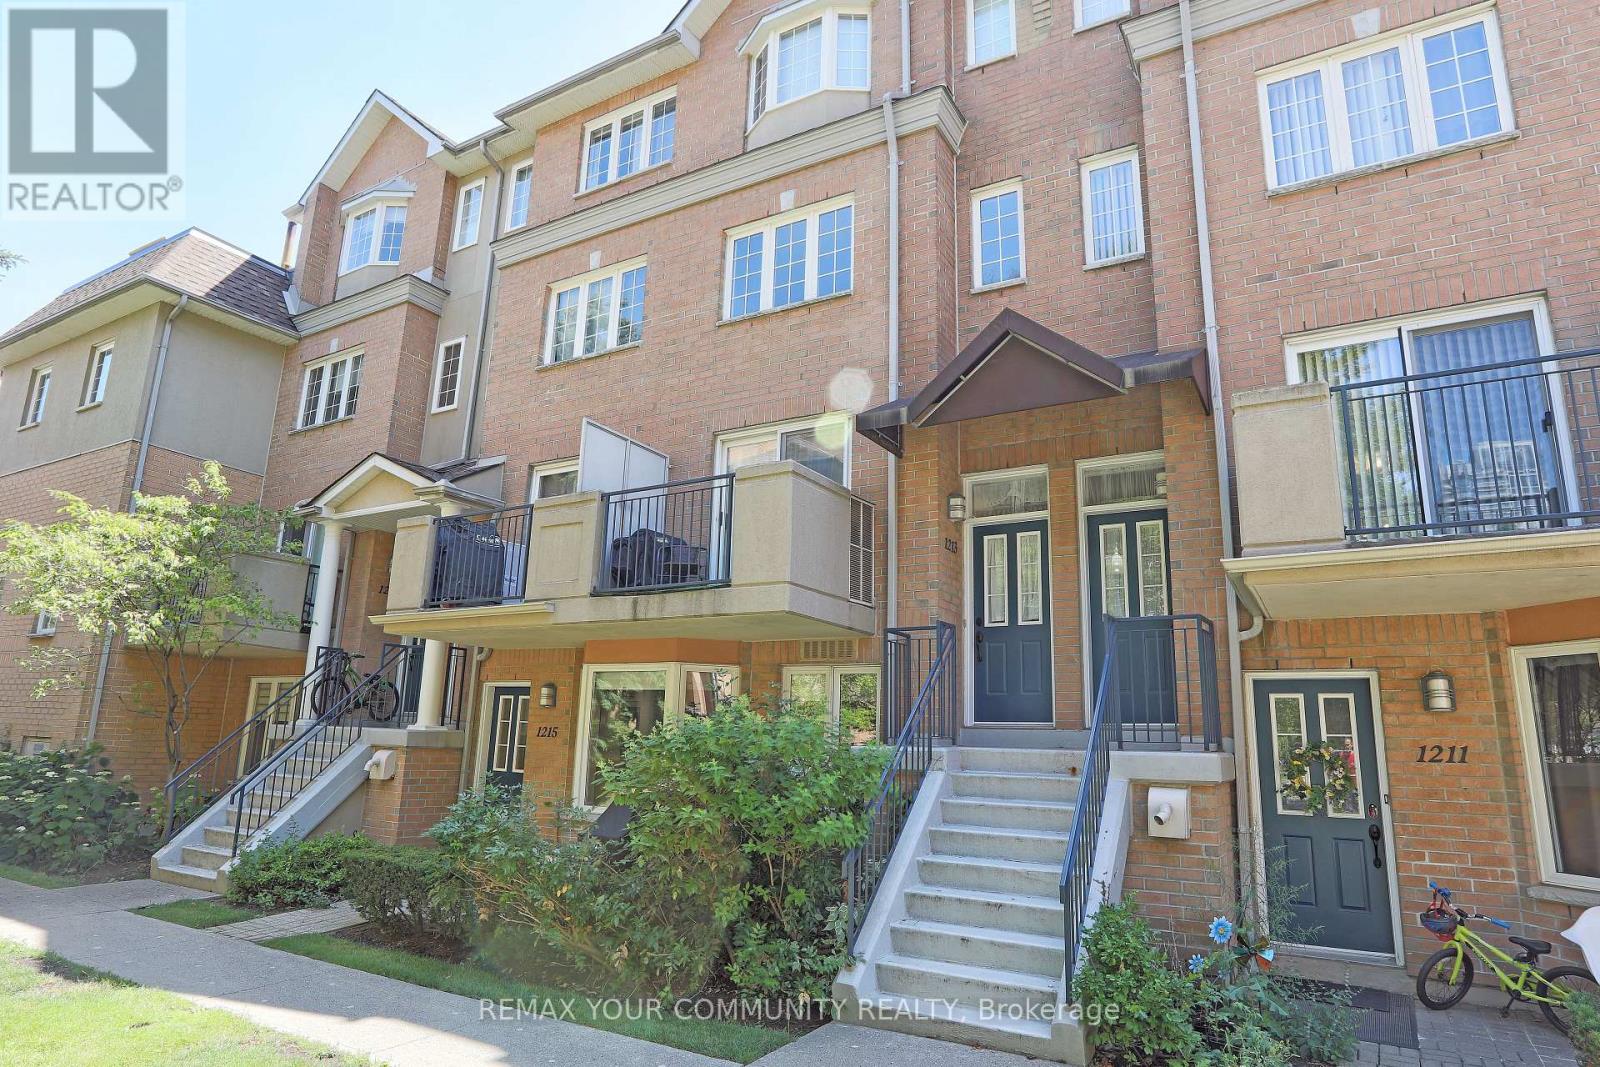
Welcome to 28 Sommerset Way #1213, an exquisite 3-storey end unit townhome in a quiet cul-de-sac that is just steps from Yonge & Finch, TTC , Subway, Park, GYM ,Surrounded by the top ranking high school ( Earl Haig Secondary School) and Public School( Mckee Public School),Meticulously maintained by the owner, with crown molding, hardwood floors, this home is turn-key and awaiting your personal touch! The open concept main floor offers a seamless living space with ample natural light from the large windows and walk-out to balcony. Enjoy comfy evenings in the living room , enjoy cooking for dinner parties in the spacious dining area. The Kitchen and bathrooms have been remodeled , featuring new flooring throughout. The kitchen includes new countertops, cabinets, Faucet ,sink and updated appliances, The powder room and primary bedroom ensuite have been upgraded with new vanities and flooring. Additional improvements include new fixtures, fresh paint, a smart thermostat, and custom closets in the bedrooms. The primary bedroom is a tranquil retreat, encompassing the entire 3rd floor including a 4pcensuite, walk-in closet, large windows, sky light and a seating area! The walk-through den with built-in shelves leads into the oversized 2nd bedroom. This checks all your boxes with underground parking, a locker, tranquil community with a garden pathway, visitor parking, gatehouse, **PET IS PERMITTED IN THE COMPLEX**, During the visit, please be careful not to let the Cat out of the house, Rarely Find **2 SUV Car Parking (1 Parking Spot) + Extra Large Locker,** (id:63381)
24 Spry Lane
Barrie, Ontario
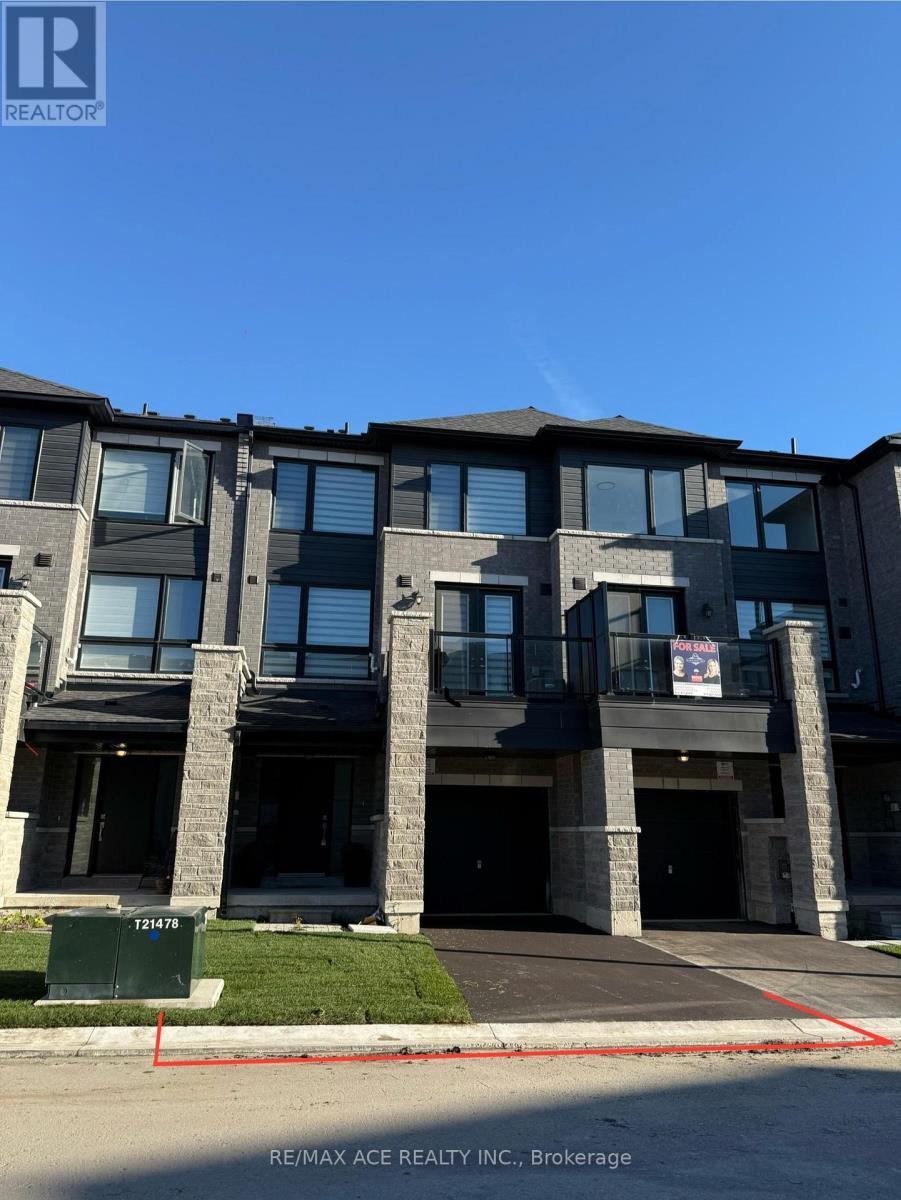
Discover contemporary living in this beautifully designed 2-bedroom, 2-bathroom townhouse, ideally located in the highly desirable Innishore neighbourhood. Offering 1,095 square feet of thoughtfully planned living space, this home perfectly balances comfort, convenience, and modern style. Situated just off Yonge Street and Mapleview Drive, this 3-storey residence is close to parks, top-rated schools, scenic hiking trails, and a wide range of dining and shopping options. Commuters will appreciate the proximity to the Barrie South GO Station-only 5 minutes away-and quick access to Highway 400, just a 10-minute drive. Spend weekends enjoying convenient access to two of Barrie's premier destinations -it's vibrant waterfront or the upscale Friday Harbour Resort- both within 15 minutes from your doorstep. Built in 2023, the home features striking curb appeal with stylish grey brick, black-framed windows, and bold architectural lines. Inside, the open-concept layout is enhanced by sleek laminate flooring and beautiful oak railings. The contemporary kitchen boasts quartz countertops, an extended upper cabinet design, a tiled backsplash, a flush breakfast bar, and stainless steel appliances. It seamlessly connects to the spacious family and dining areas, with a French door leading to a private balcony-perfect for outdoor lounging or entertaining. The main bathroom features quartz countertops and elegant tile finishes, while thoughtful storage solutions throughout the home add to its functional charm. This move-in ready home presents an exceptional opportunity to live in one of Barrie's most vibrant and well-connected communities. (id:63381)
Pt Lt 20 Concession 7 Road
Oro-Medonte, Ontario
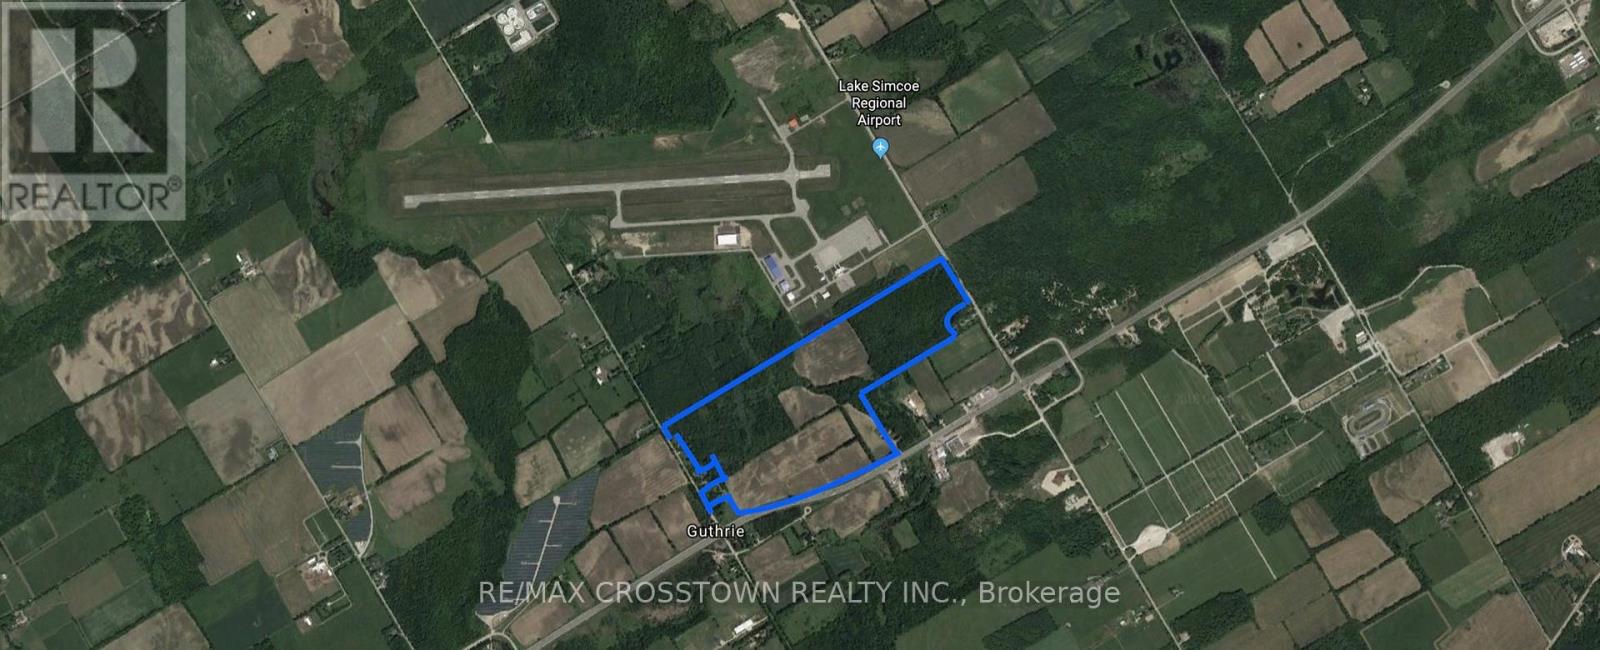
Attention Investors And Farmers! This Property Abuts The Lake Simcoe Regional Airport (Airport Allows Small Jets) 137 Acres Of Farm/Vacant Land. Currently Being Farmed As Cash Crop (Soybeans). Located On Hwy 11, Line 6 And Is Minutes From Major Concert Venue, Burl's Creek (The Venue For Boots And Hearts, And More). High Potential For Further Development Or Possible Airport Expansion. High Exposure Property. (id:63381)
G09 - 2750 14th Avenue
Markham, Ontario
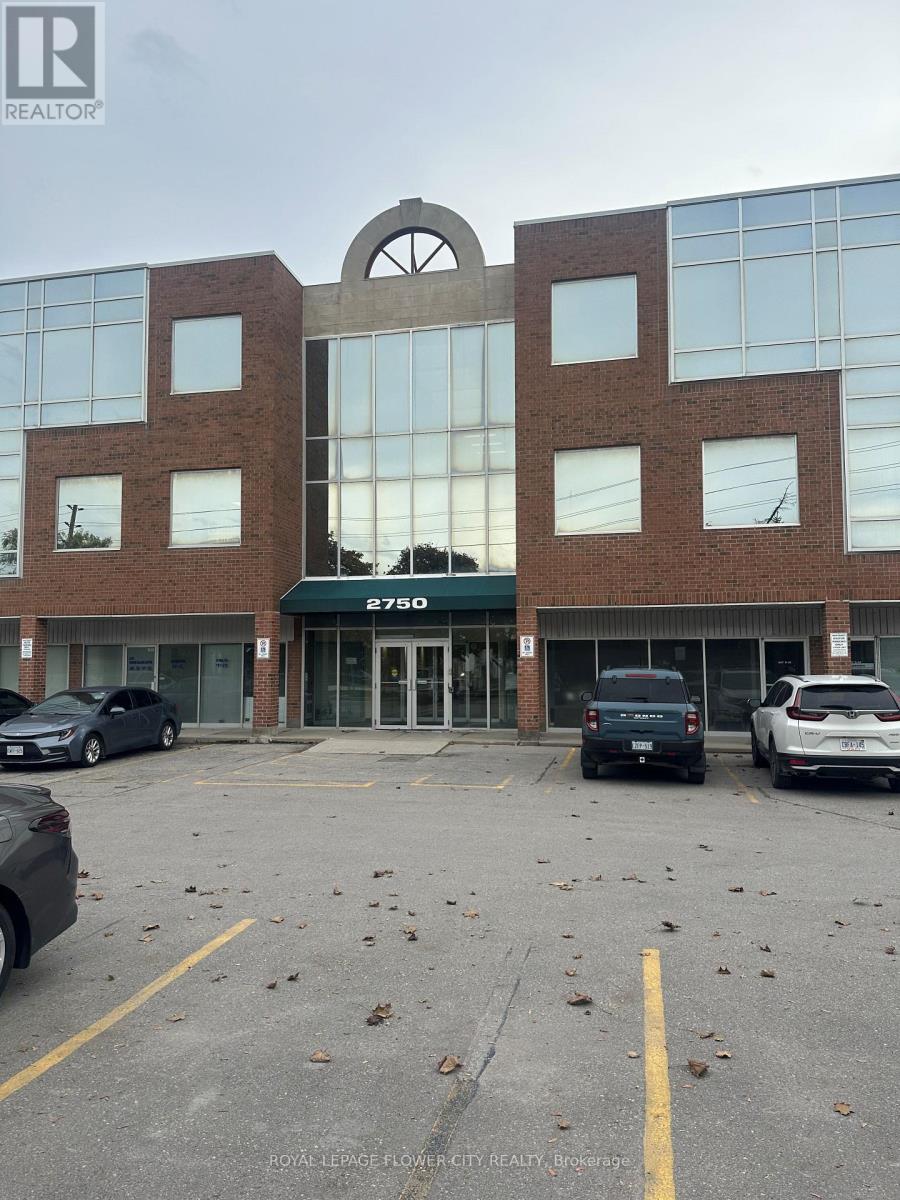
location is the key for any type of business, Rare industrial unit in prime central location with immediate highway 404 and 407 access. Large drive in door . Perfect for businesses that require extra parking and 3 reserved spaces underground plus open surface parking. Approximately 500 square feet mezzanine area not included in total square footage. Very well maintained unit and well maintained building. easy to show with lockbox (id:63381)
407a Bloor Street E
Toronto, Ontario
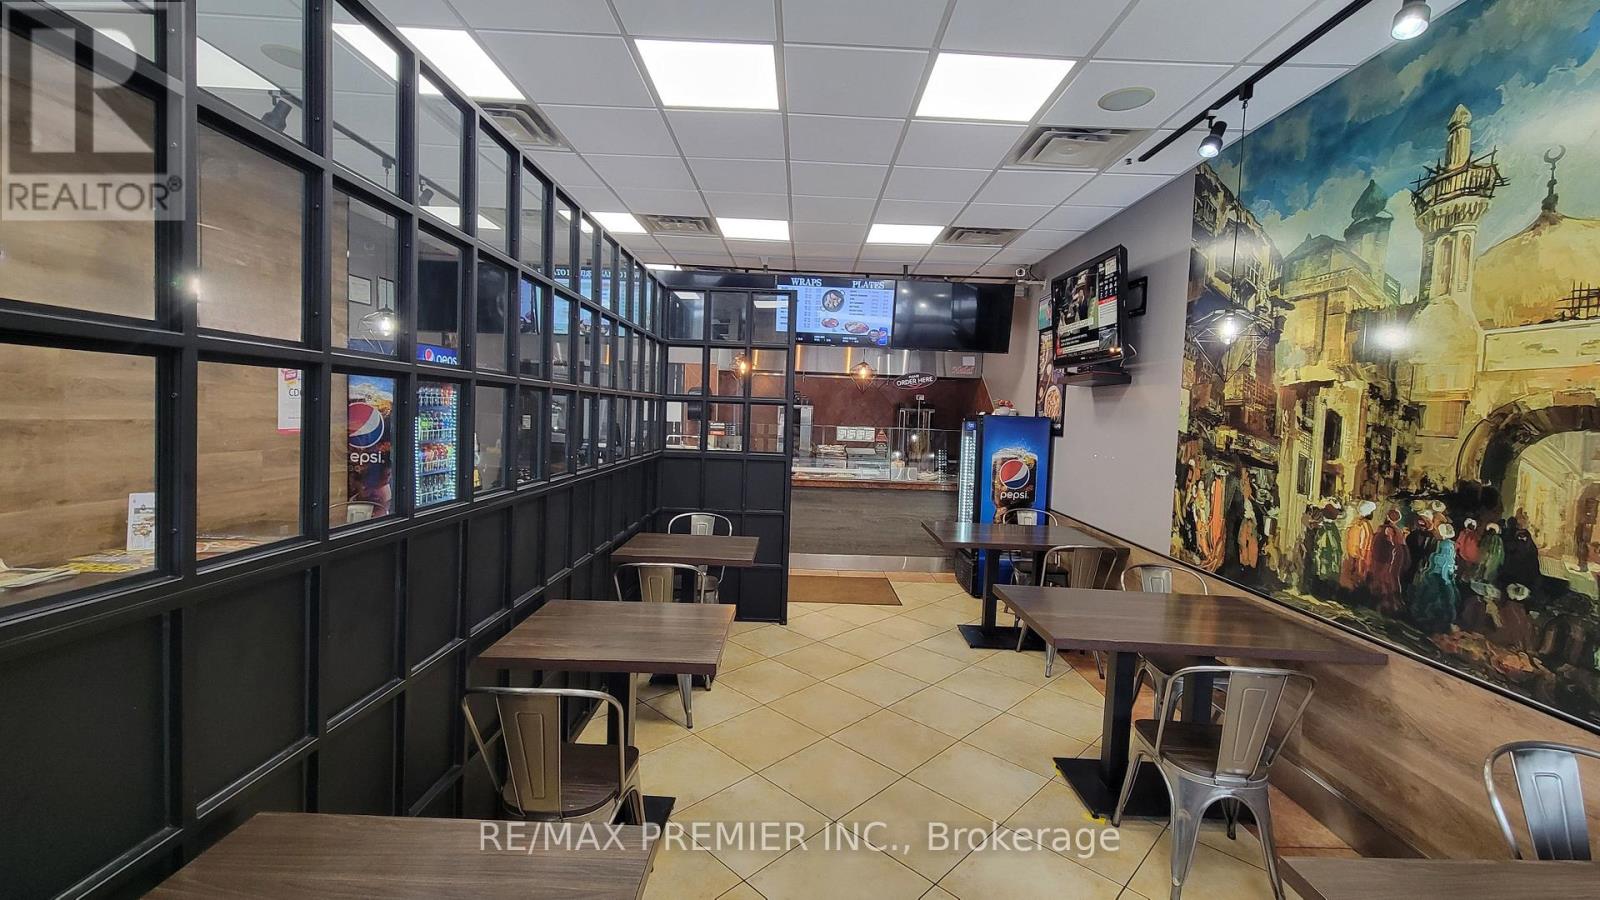
Exceptional Turnkey Restaurant Opportunity Offering A Rare Combination Of Prime Bloor Street Location, Attractive Asking Price, Competitive Rent And Strong Growth Potential. Positioned Directly Between Tim Hortons And McDonald's On The Busy Bloor Street East Corridor With Exposure To Approx. 15,000-20,000 Vehicles Daily And Thousands Of Pedestrians. Steps To Sherbourne Subway Station And Surrounded By The Extremely Dense St. James Town Community Featuring Over 19 Residential Towers And 17,000+ Residents Within Walking Distance. Short Walk To Georgian College At ILAC and Trios College Bringing Thousands Of Students To The Area Year-Round And Creating Strong Demand For Take-Out And Casual Dining. Located In A Proven Food Corridor With Consistent Lunch, Evening And Late-Night Traffic. Recently Renovated With All Equipment In Great Condition. The Buyer Can Continue The Current Concept And Branding Or Easily Convert The Space To Another Food Concept. With A Strong Established Customer Base And Competitive Rent Of $7,290 Including TMI and Hst, This Turnkey Operation Presents An Excellent Opportunity For Entrepreneurs Seeking A Profitable Business In A High-Demand Downtown Location With Significant Upside Potential. (id:63381)
171 - 1055 Dundas Street E
Mississauga, Ontario
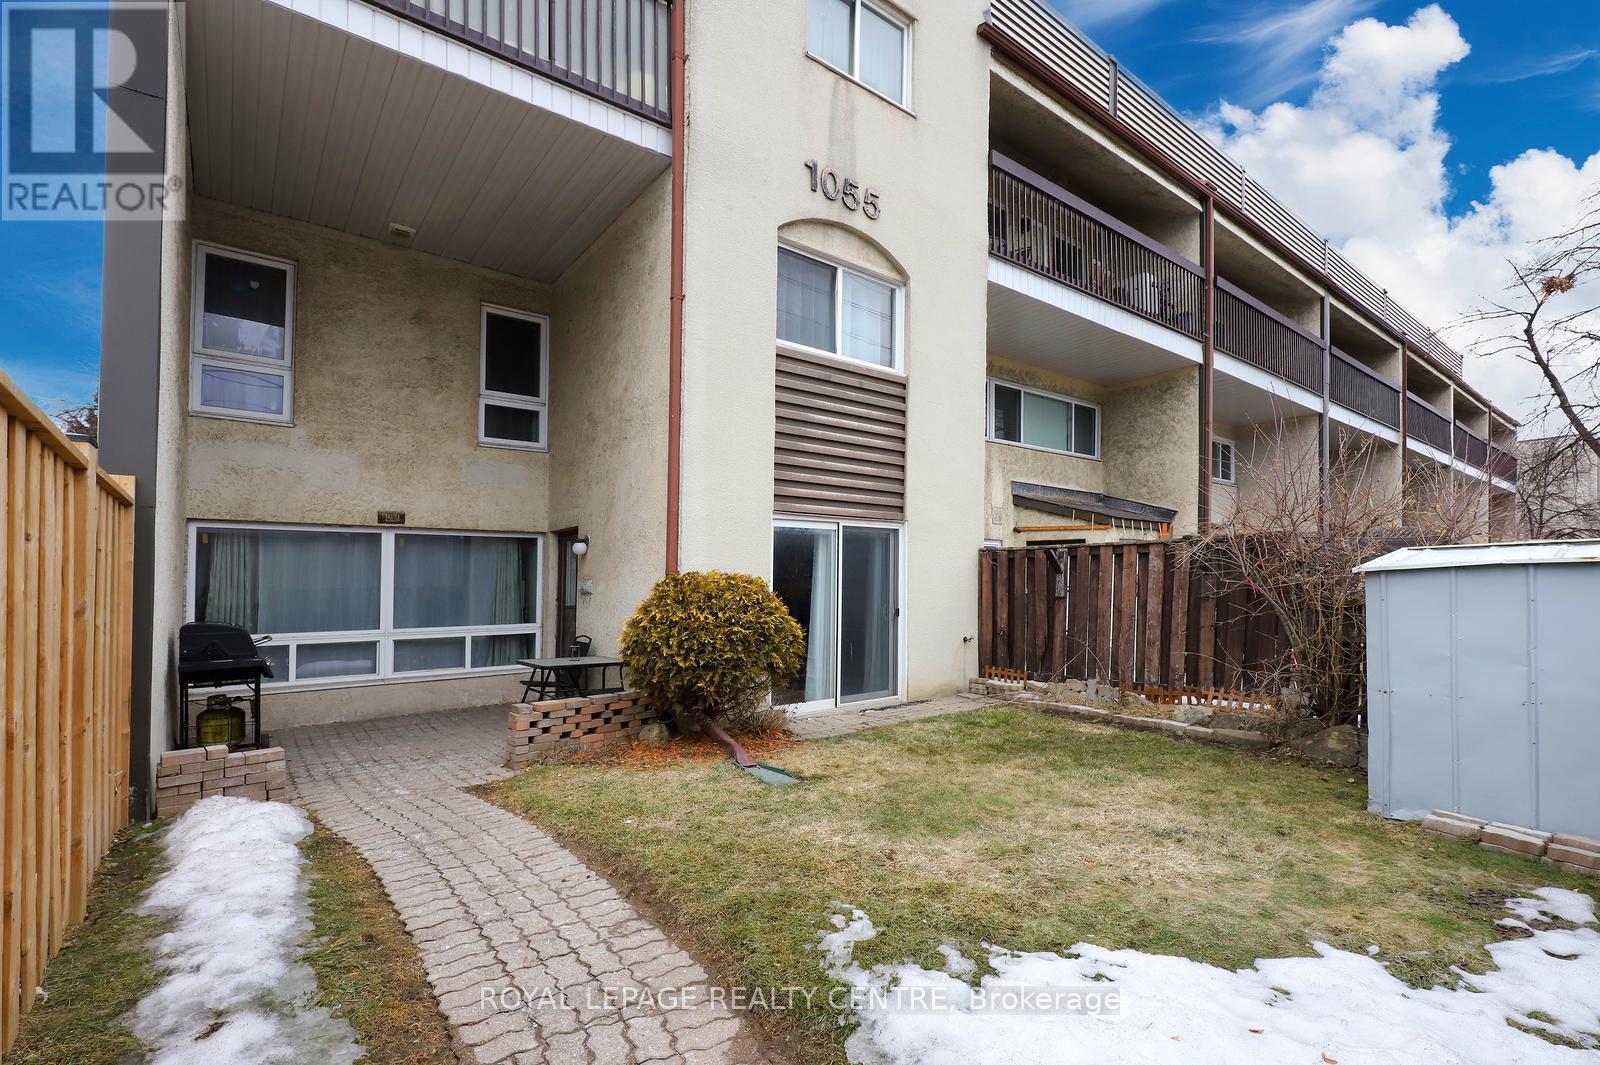
Very Bright And Spacious 3 Bedroom Stacked Townhouse In Applewood Heights. Excellent Ground Floor Location With Fully Fenced Yard. Open Concept Living/Dining. Eat-In Kitchen With Walk-Out To Yard With Sunny South Exposure. Laminate And Ceramic Floors. Hardwood Steps, Updated Bathrooms, Freshly Painting In Neutral Colours. Must Be Seen!! Excellent Location! Steps To Bus Stop. One Bus To Subway. Walk To Schools, Parks, And Shopping. Close To Go Train Station, Costco, Walmart. Minutes To Major Hwys: QEW, 427, And 403. (id:63381)
1r6 - 4675 Steeles Avenue E
Toronto, Ontario
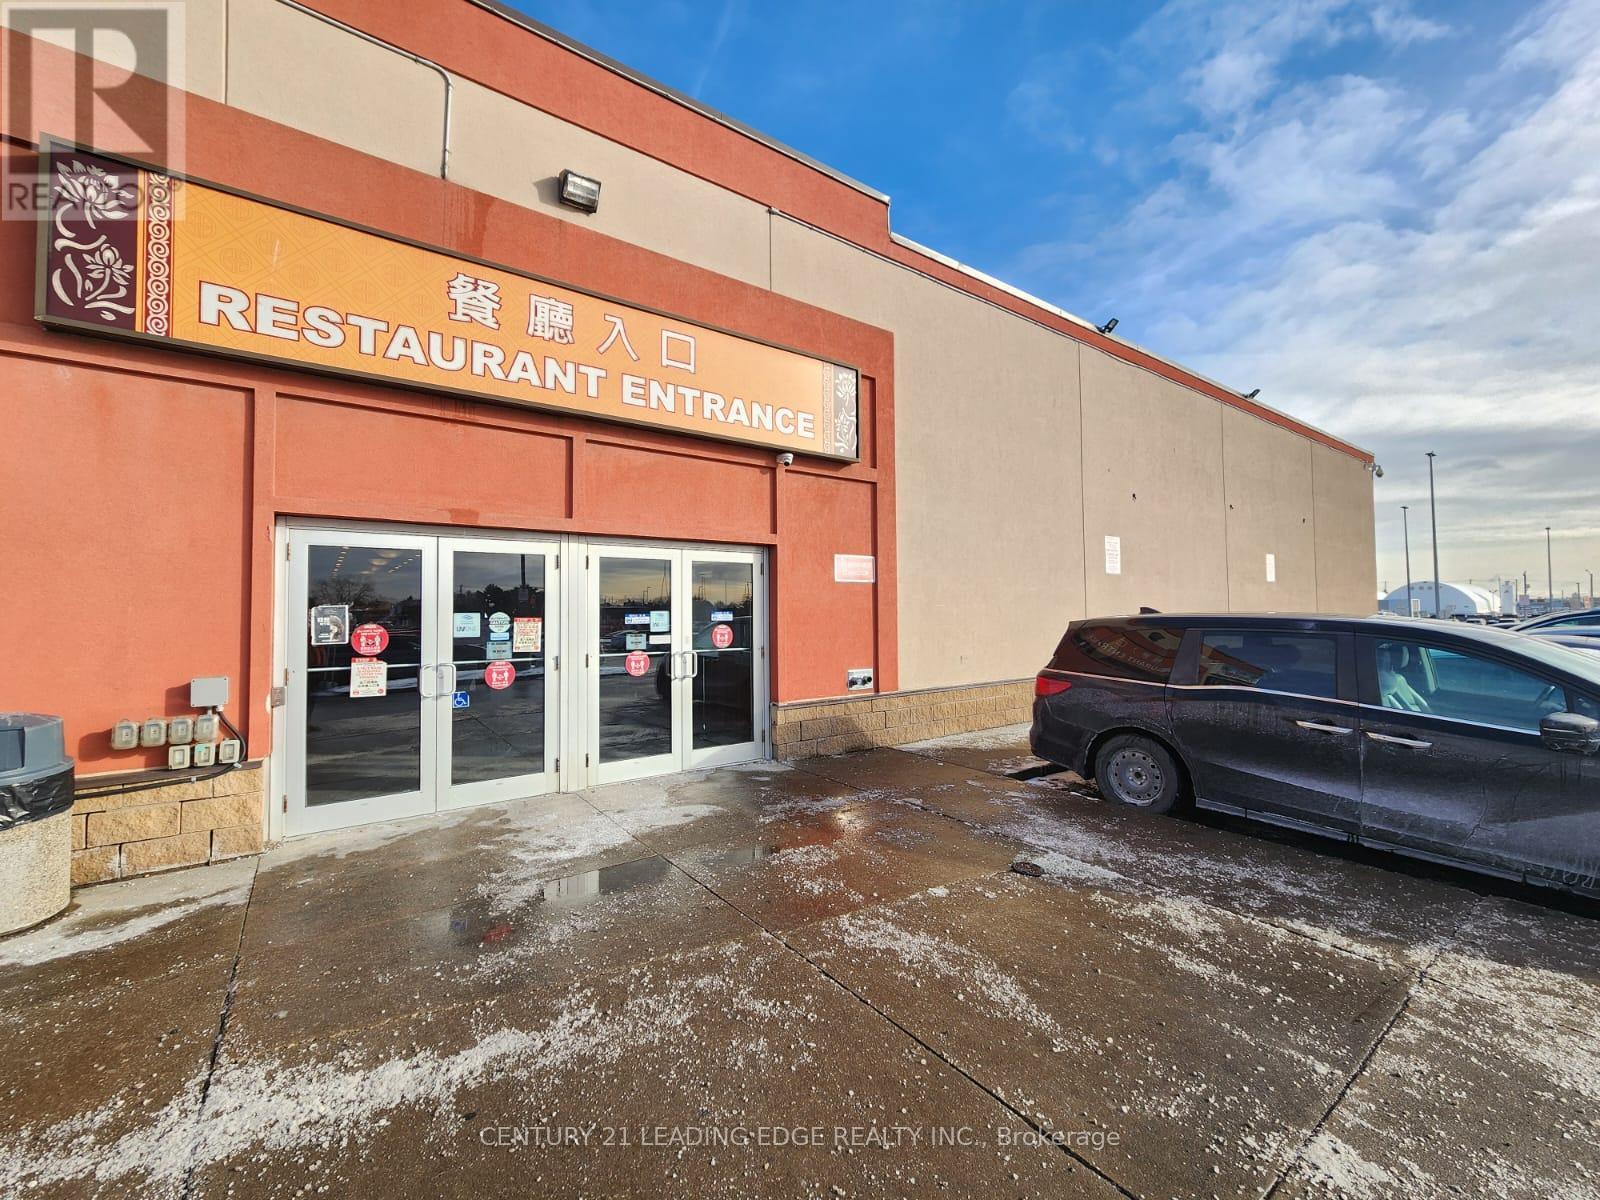
Exceptional turn-key restaurant opportunity-property and business sold together! Located in the iconic Splendid China Tower at Kennedy & Steeles, directly across from Pacific Mall, this established restaurant occupies a prime corner unit right at the mall entrance, offering outstanding visibility and nonstop foot traffic. Ample on-site outdoor parking ensures convenient customer access. The sale includes ownership of the commercial unit along with all existing equipment, chattels, and fixtures, making this a truly hassle-free, ready-to-operate investment. Suitable for any type of food-related business, this rare offering combines a highly sought-after location with property ownership-an unbeatable opportunity in a high-demand retail hub! (id:63381)
8863 Wellington 124 Road
Erin, Ontario
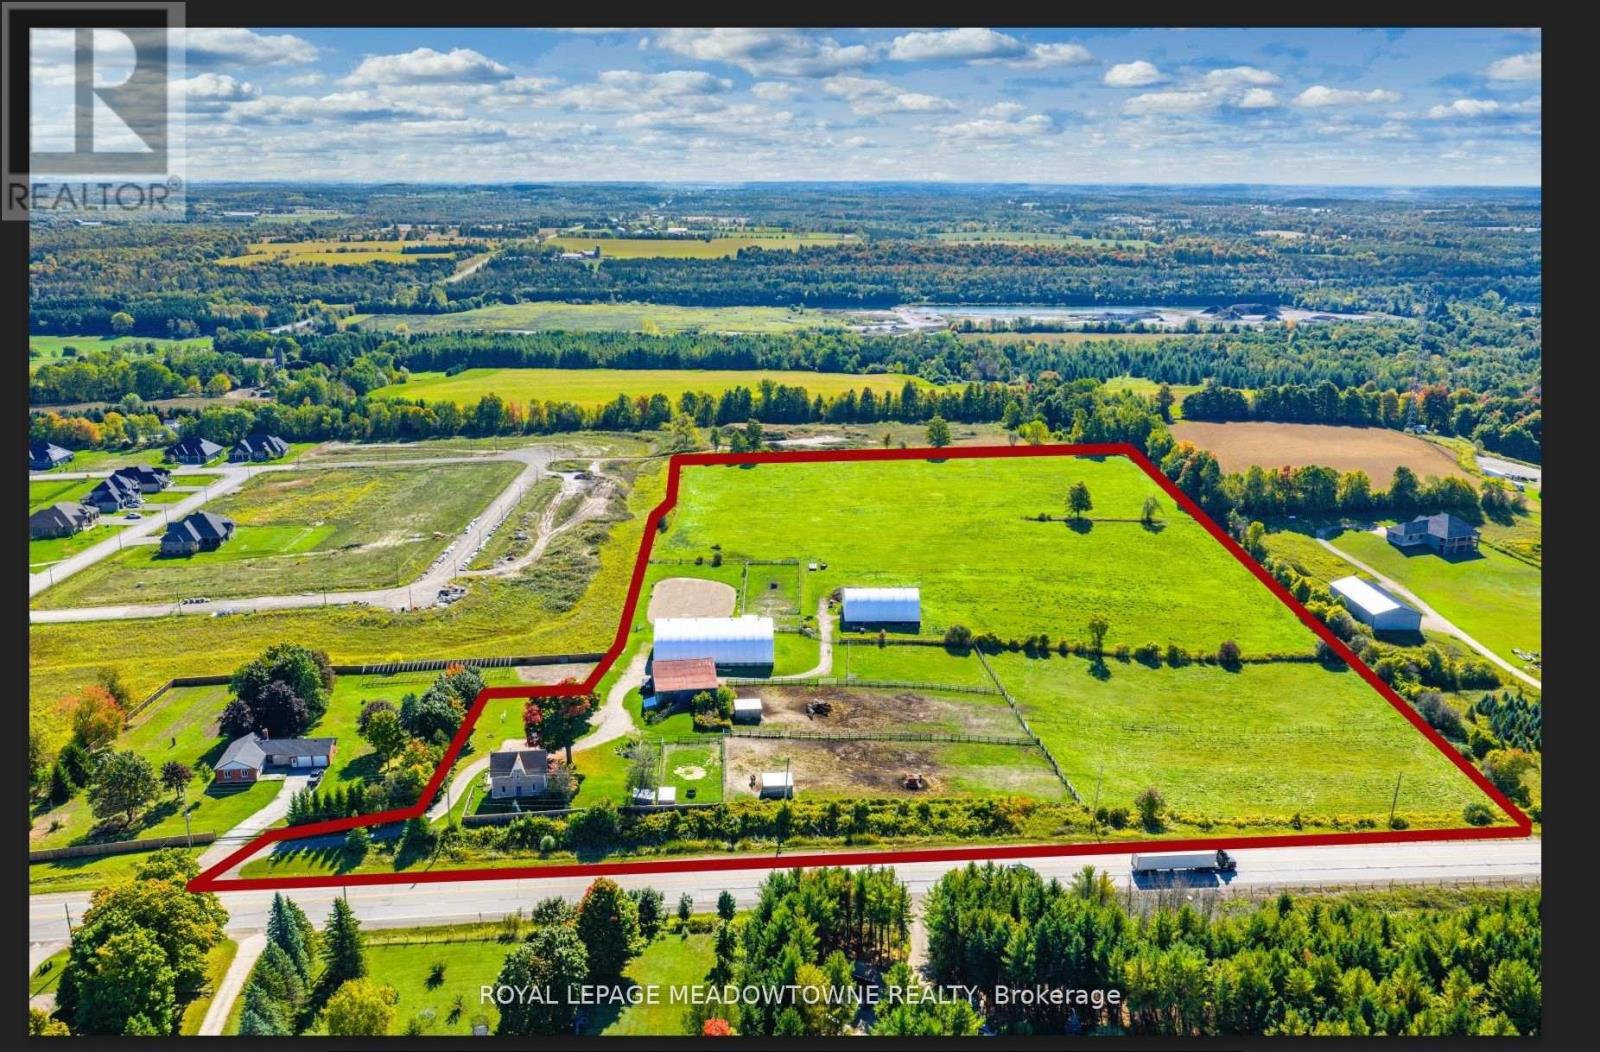
Investment land - 19.11 acres adjacent to existing residential subdivision in the hamlet of Ospringe at the intersection of Highway 124 & 125. 3 bedroom farmhouse, 2200 Sq Ft bank barn, 7200 Sq Ft coverall. Generate income while waiting on development. The opportunity is waiting for you. **EXTRAS** vendor financing available. Re-zoning and due diligence the responsibility of the buyer. (id:63381)
124 - 1070 Douglas Mccurdy Common
Mississauga, Ontario
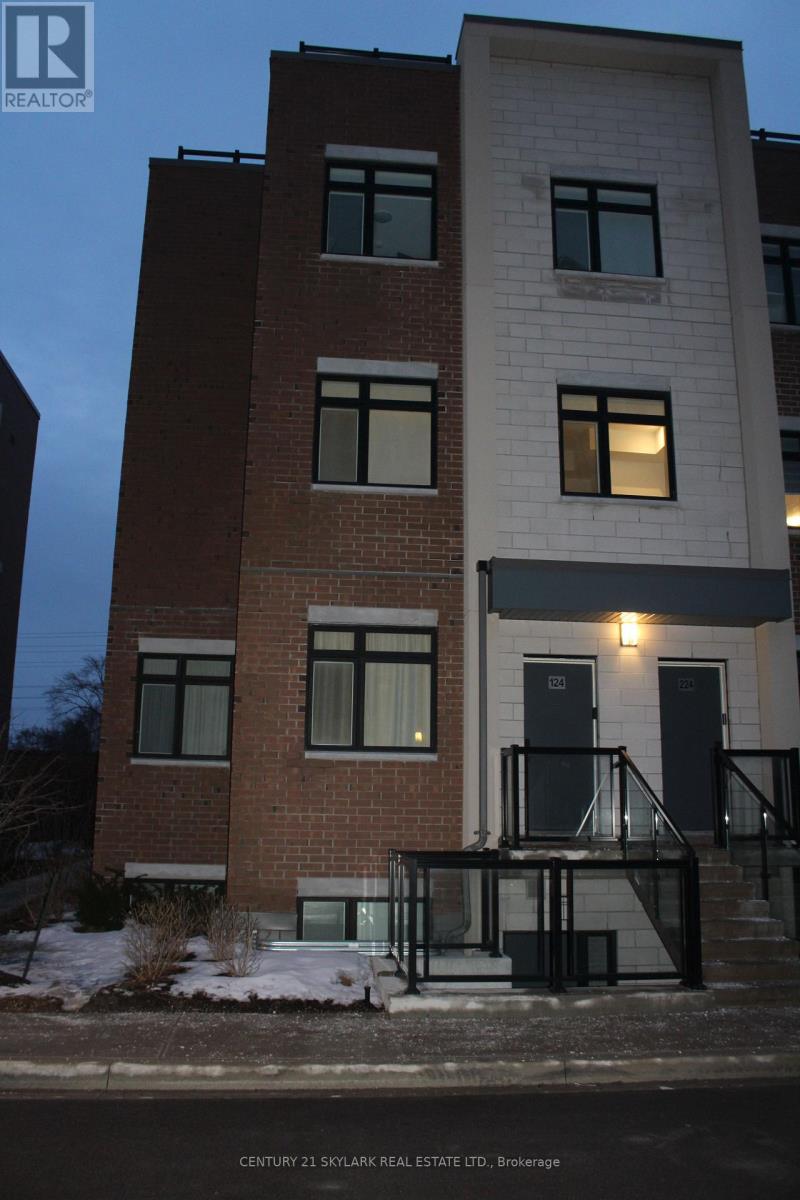
Spectacular 2 Bedroom plus Den End Unit Townhouse located In The Lakeview Neighbourhood. Boasting over 1250 Sqft this beautifully designed residence includes 2 full bathrooms Engineered Hardwood Floors, a gourmet kitchen with quartz countertops, upgraded cabinetry, stainless steel appliances and an island. Enjoy your own private patio while being within walking distance and Mins. to Lakeshore & Port Credit, Shopping, Parks, Port Credit Go Station and Hwy 401. Ready For Your Family To Move-In And Call This Modern Condo Townhome your new Home! (id:63381)
5414 Second Line
Erin, Ontario
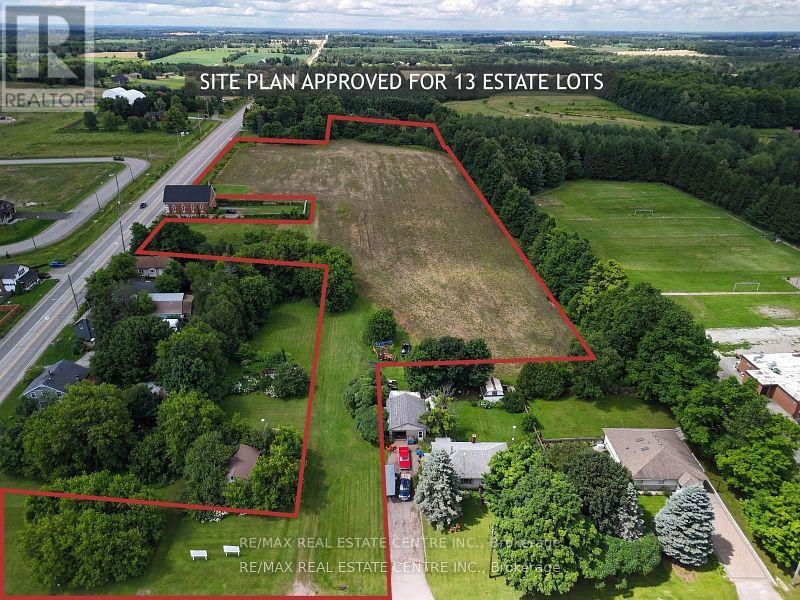
Attention developers, builders, and investors! Here's a rare opportunity to acquire 7.99 acres of prime development land in the rural hamlet of Ospringe at 5414 Second Line, Erin, Ontario, with an approved Site Plan for 13 estate lots, each with a minimum lot size of 0.5 acres, making it ideal for small builders and premium residential development. The property is fully prepared for construction, with all necessary engineering studies, grading plans, and landscaping designs complete and available for review. Buyers will be responsible for development charges for each lot and must use a tertiary septic system and either individual or communal wells. Located in the scenic rolling countryside of Erin, a vibrant and growing community northwest of the GTA, the area is known for its small-town charm, agricultural heritage, and breathtaking landscapes that attract families and commuters alike. Erin offers an excellent quality of life with access to well-regarded schools, abundant parks, trails, and outdoor recreation, and a thriving small business and cultural scene including community events like the well-known Fall Fair. The property is just minutes to Erin Village, Glen Williams, Georgetown, and major highway access, offering both rural tranquillity and urban convenience. Surrounded by existing residential estate homes and nestled within a community that values respectful growth and heritage, this location provides outstanding investment potential. The seller is motivated and serious offers will be considered; please note that property visits require a scheduled appointment. This is a high-potential, turnkey development opportunity you won't want to miss - all documents are available for your review. (id:63381)
92 Line 4 Road
Niagara-On-The-Lake, Ontario
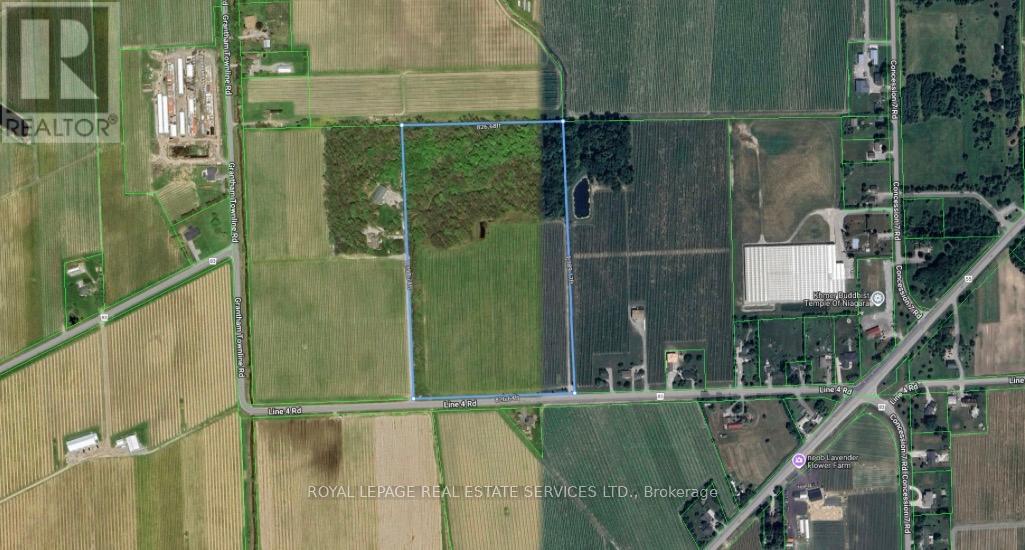
26.5 acres of prime land in Niagara-on-the-Lake,includes approximately 13.5 acres of cabernet franc grape .Ideally located near the Niagara District Airport, surrounded by vineyards, and offering easy highway access. The property includes beautiful woodlands, a pond at the woodland's edge, and a stream running through the land-an outstanding setting for nature lovers.Please book all appointments through the listing office before walking the property. (id:63381)
18094 Erie Shore Drive
Chatham-Kent, Ontario
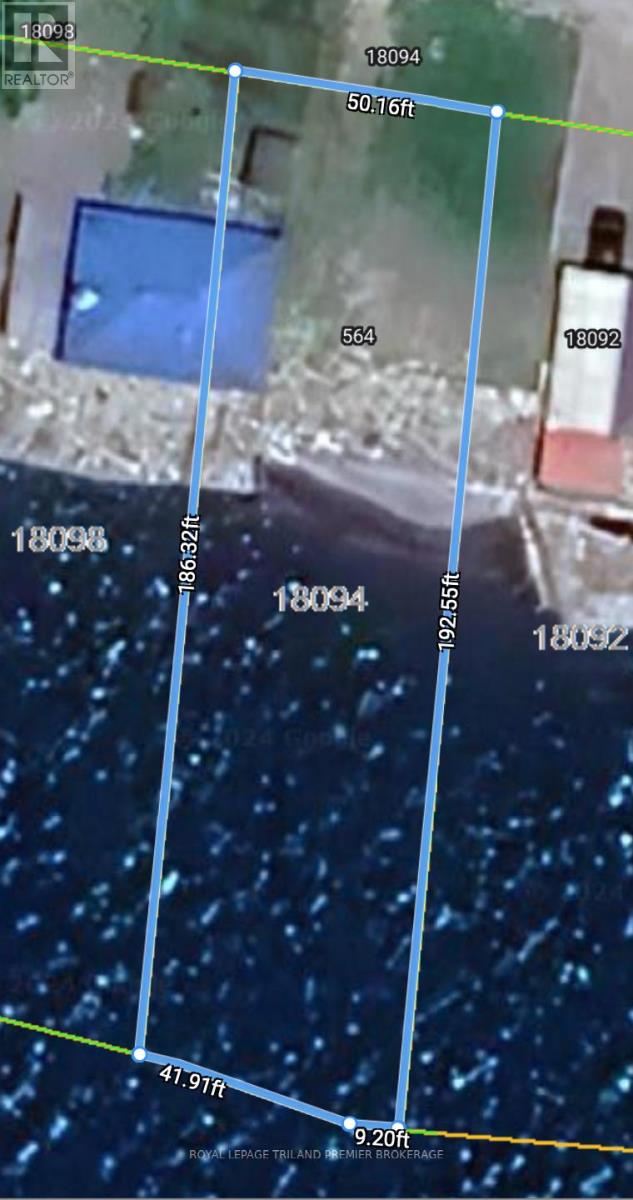
Welcome to 18094 Erie Shore Drive on gorgeous Lake Erie! Generous vacant lot with 50 foot frontage of waterfront land with direct and exclusive access to the lake. Sprawling lake views and endless water sunsets and front views of quiet serene farmland. Walking distance to historic and quaint Erieau, which boasts endless beaches, shops, restaurants, brewery, pier and marina. Convenience of everyday essentials in Blenheim, a short 10 minute drive away. Don't miss out on the opportunity to spend your summers in some of the warmest waters of Lake Erie! Currently no building allowed on the property, zoned RDD (deferred residential). Property being sold "AS IS". Please EMAIL annekingshott@yahoo.ca for building/zoning details. (id:63381)
1504 - 10 Malta Avenue
Brampton, Ontario

Welcome to this well-maintained condo apartment located at #1504, 10 Malta Ave, offering one of the most desirable floor plans. This **3-bedroom, 2-washroom** unit features **1 car parking** and a spacious, **sun-filled layout** with an open balcony offering an amazing view. The **living and dining areas** are combined, creating a large and inviting space for entertaining. The **upgraded kitchen** is perfect for culinary enthusiasts, with modern finishes and ample storage. The **master bedroom** includes a **4-piece ensuite washroom** and a **walk-in closet** for convenience. Two other generously sized bedrooms offer comfort, with a second washroom nearby for easy access. A unique feature of this unit is the **solarium** that's combined with the living space, adding additional versatility. The condo also comes with **en-suite laundry** for added convenience. Located within minutes to all major highways, **Sheridan College**, and a short walk to transit, Longos, and banks, this home provides everything you need at your fingertips. The **modern white kitchen** has plenty of cabinets, and the spotlight feature enhances its contemporary appeal. This condo offers a perfect blend of style, convenience, and location-making it a must-see! New indoor basketball court, tennis courts, sauna, pool, schools, and proximity to Hwy 407 are all included. Complete with all Elf's appliances, a newer security system in the building. (id:63381)
Unknown Address
,
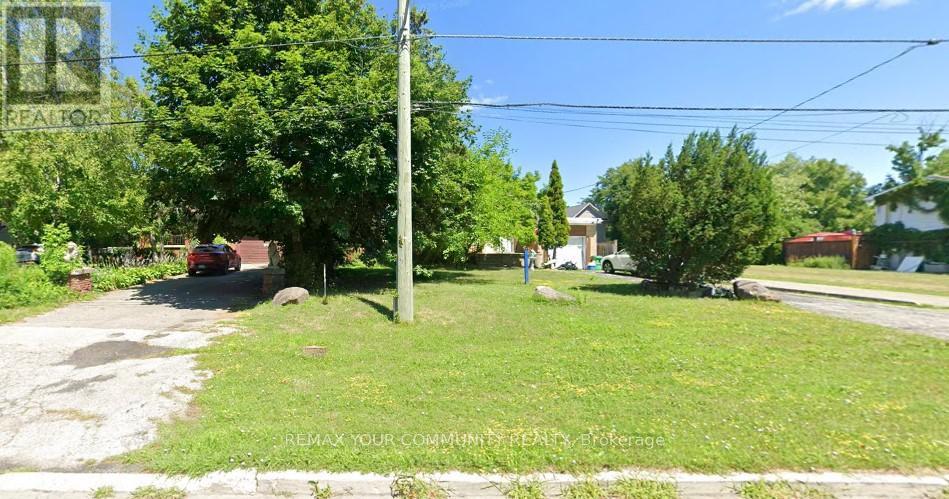
Attention Investors, Builders & Developers: Amazing opportunity to acquire an assembly of three parcels of land in one of the best locations in all of Richmond Hill. Addresses: 174, 176 & 178 Weldrick Road (The seller will retain 180 Weldrick once approvals are completed.)A rezoning application has been submitted for the development of: 12 detached building lots, or 12 triplex development units. All required studies and reports have been completed, creating a strong opportunity for developers looking to move forward in the current market. The site is located steps from Bathurst, close to community centers, shopping, public transportation, schools, and many other amenities. Take advantage of this rare development opportunity in a prime Richmond Hill location (id:63381)
42 Lakeside Circle
Lambton Shores, Ontario
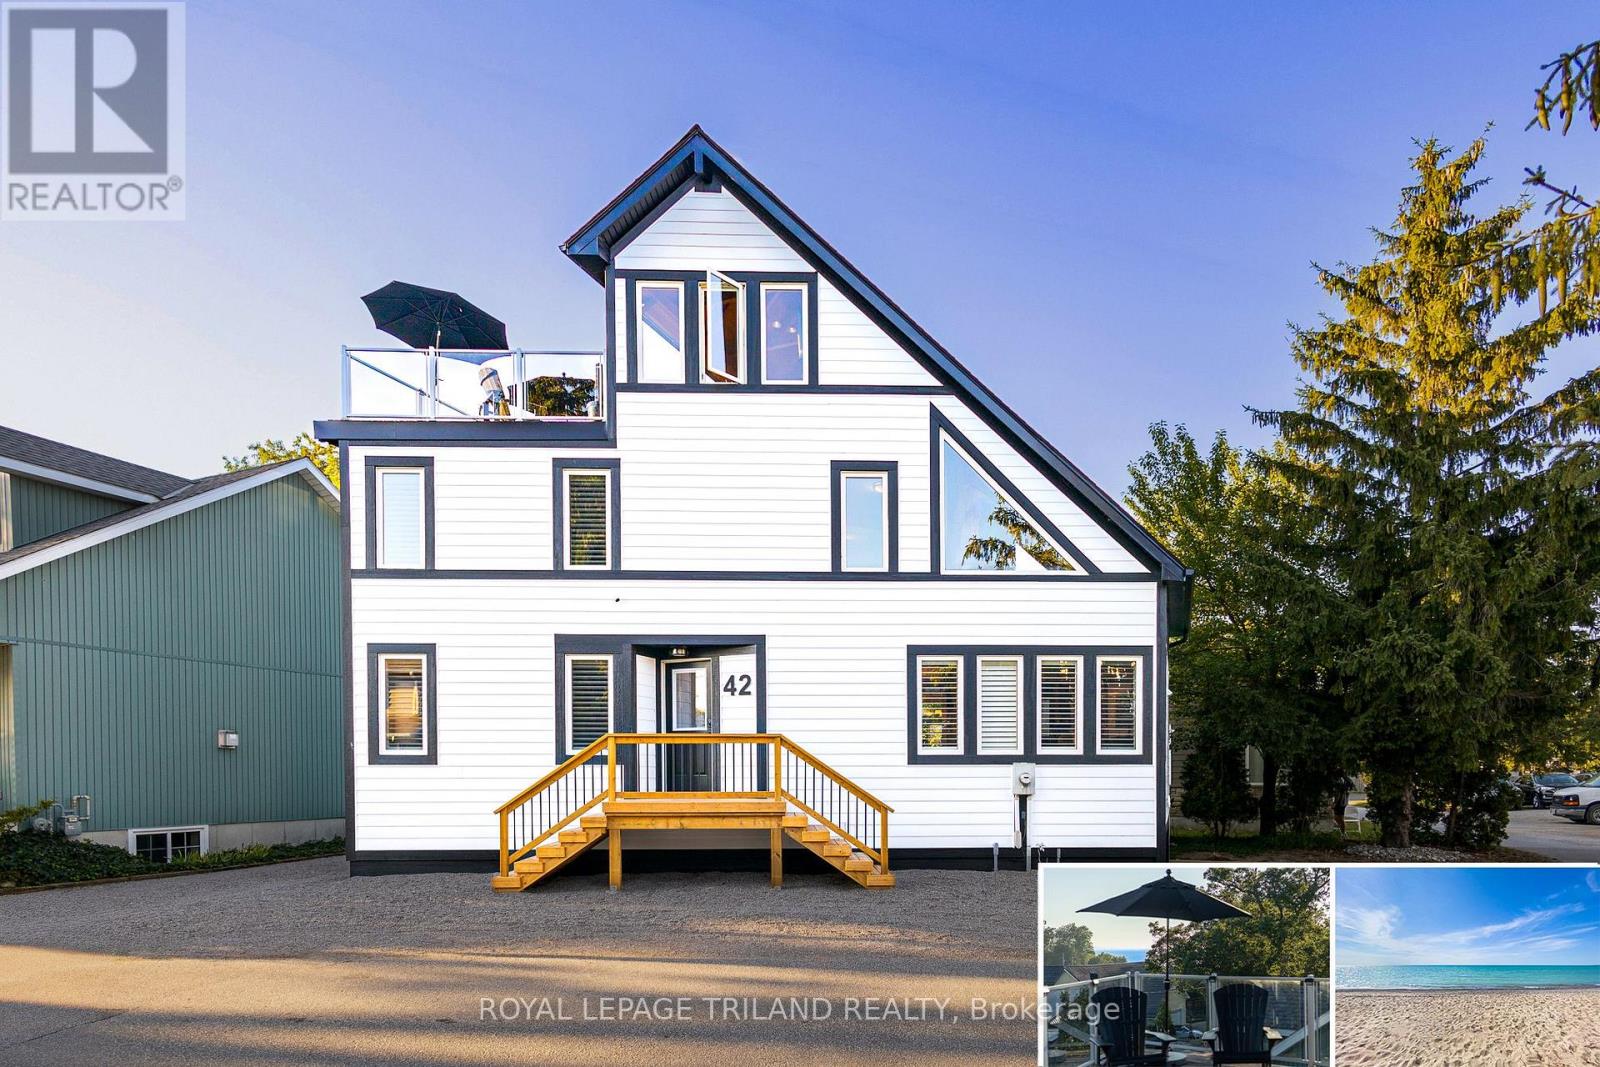
GRAND BEND LAKEFRONT BENEFITS W/O THE LAKEFRONT PRICETAG | A VERITABLE CORNUCOPIA OF BRAND NEW UPGRADES | LIKE A NEW HOME | VIEWS OF LAKE HURON & SUNSETS FROM ROOFTOP TERRACE | HEATED FLOORS THROUGHOUT HOME | 100% TURNKEY W/ EVERYTHING INCLUDED AS IF YOU'RE WALKING INTO A HOTEL / PREMIUM RENTAL | 2 MIN WALK TO MAIN BEACH! The monumental list of 2025 upgrades is unrivalled save for similar newly built 4 level homes priced at a 25% premium but w/o the same lake views or stellar location of this 4+1 bedroom/4 bath gem in the sought after Gibbs Park enclave - a genuine secret spot, close to everything while still offering a respectable level of peace & serenity. The new '25 exterior invites you into the fabulously upgraded interior w/ soaring post & beamed knotty pine ceilings extending 3 levels up w/ breathtaking views from upper catwalks of the amazing primary open-concept living area w/ updated kitchen counters & brand new appliances just beyond the main level bedroom & bathroom. This young home boasts the perfect blend of rustic framing & modern lines w/ excellent fixtures like the 3-sided glass gas fireplace, brand shiplap lower ceilings & California shutters throughout. Upstairs, you get 2 more large bedrooms w/ ensuite access to a 4 pc bath w/ soaker tub & 1 w/ a walk-in closet + laundry. Downstairs; w/ its obvious potential to be a separate unit; you get a family room (5th bed), 4th bedroom, full bath, cold room (ideal wine cellar), & an insulated garage/workshop (ideal kitchen/dining space for addtl unit). All 3 levels have w/ in-floor heat, fostering comfortable living w/ low utility billing! However, it's the rooftop level that sets this home apart w/ a 3 season living space/crash pad (6th bed), bathroom, & the uncovered rooftop sundeck perched above your neighbors w/ lake & sunset views, & the 200 AMP service allows for a rooftop hot tub! All this, & it comes turnkey/fully furnished & equipped for rental or immediate family enjoyment! (id:63381)
1409 - 812 Burnhamthorpe Road W
Toronto, Ontario
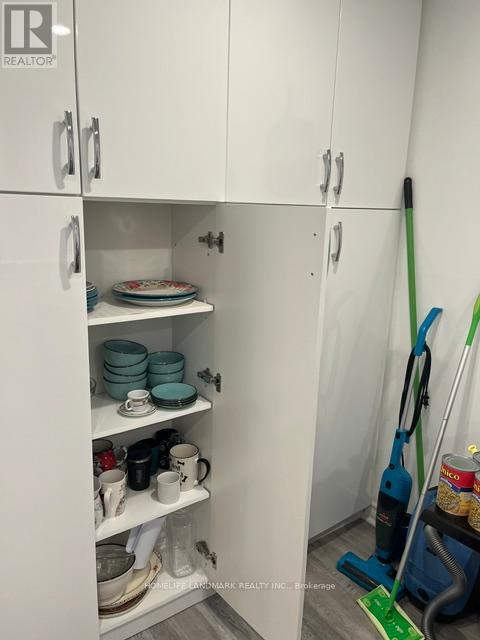
Location and prestige. Spacious and Bright. Unobstructed West and renovated features. Brand new windows, Brand new flooring and brand new Washing Machine, dryer and Fridge. New custom kitchen Cabinet and backsplash. Granite Counters. Plenty of space for visitors' parking. Indoor and outdoor swimming pools. @4?7 Security Public transportation at your door. Shopping LLCBO, banks, Library, and more, Centennial Park steps away.. two minutes drive to 427 Highway (id:63381)
584518 Beachville Road
South-West Oxford, Ontario
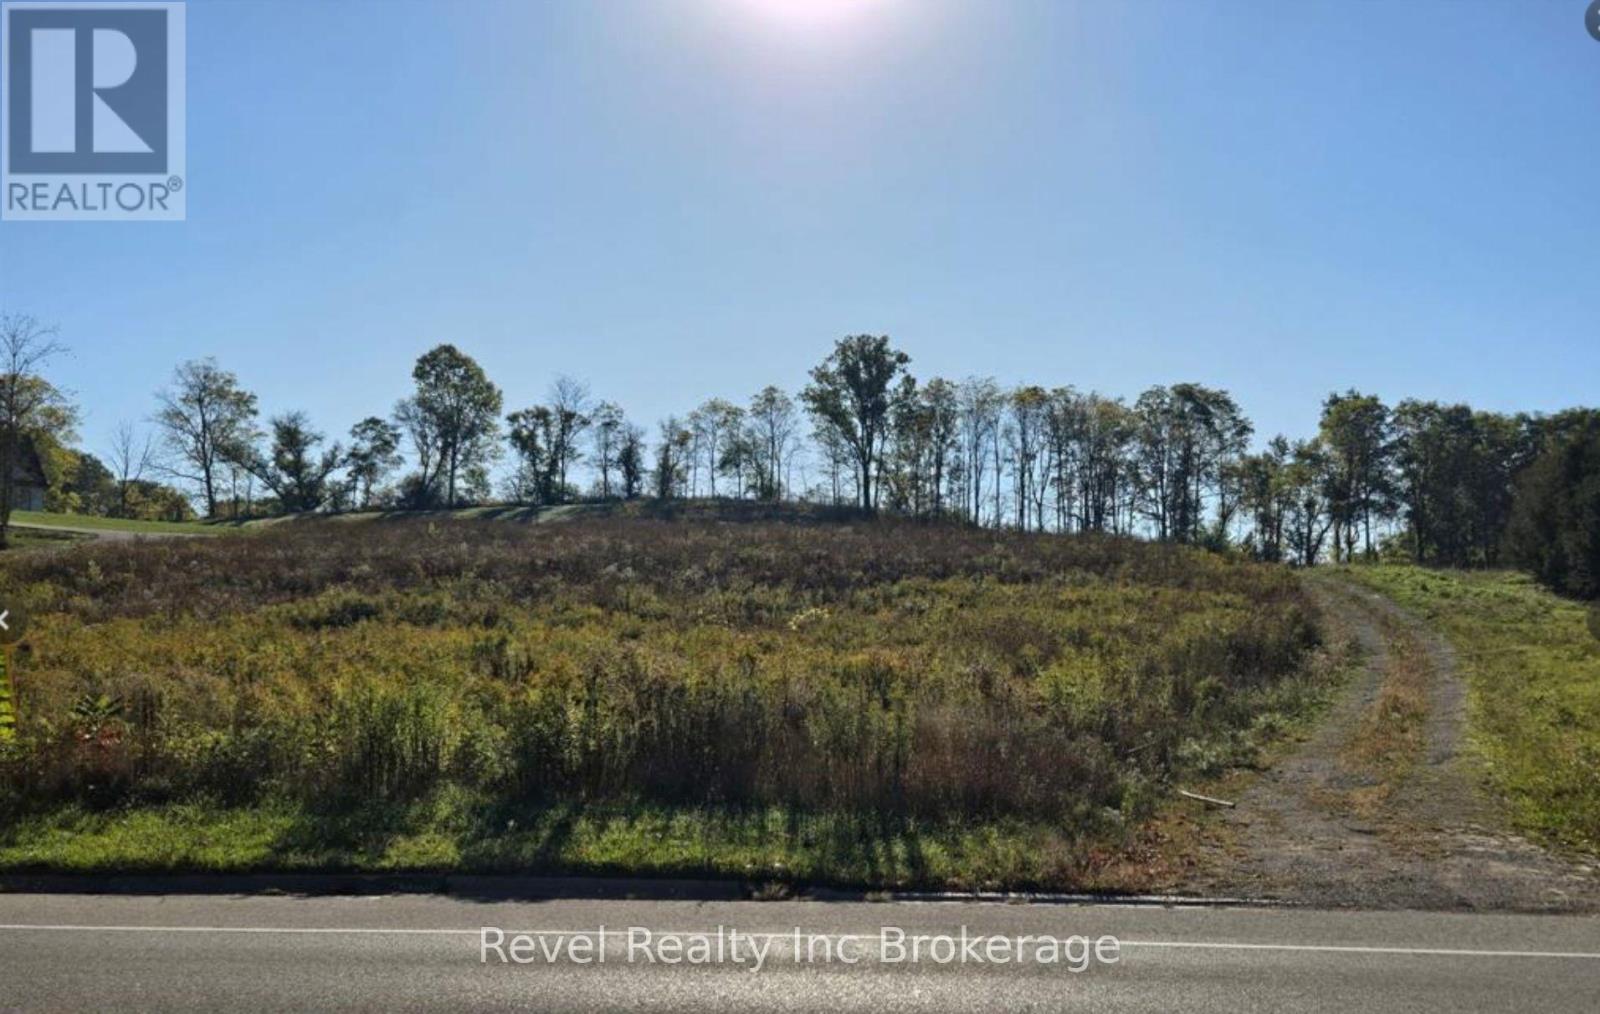
Residential building lot located in Beachville, build your dream home here. Hydro services located half way up the drive way. (id:63381)