

11 Anne Street W
Minto, Ontario
Welcome to The Homestead at Maitland Meadows. A place where life slows down, mornings feel quieter, and home actually feels like home. Tucked into the peaceful community of Harriston, this to be built townhome is designed for those ready to step away from the noise and into something more grounded. Less hustle. Less chaos. More space to breathe. Inside, the layout just works. Three bedrooms, 2.5 baths, and an attached garage give you the function you need for everyday living. Clean, modern finishes create a space that feels fresh, comfortable, and completely your own from the moment you walk in. No projects waiting. No weekend renos. Just a home that's ready to support your next chapter. But what really sets The Homestead apart is the feeling it creates. It is not just about new construction. It is about a lifestyle shift. Evenings that feel longer. Neighbours who wave. A pace of life that lets you actually enjoy where you live. And the best part? You get to shape it from the start. Choose your interior finishes and bring your vision to life before move in day. Whether you are buying your first home or adding a low maintenance property to your portfolio, this is an opportunity to invest in something that feels different in all the right ways. Escape the city. Come home to calm. Your Homestead is waiting. Occupancy expected end of 2026. (id:63381)

13 Anne Street W
Minto, Ontario
Some homes need work. This one is a fresh start. Welcome to Maitland Meadows in Harriston, where small town charm meets the ease of brand new living. This to be built townhome introduces a thoughtfully designed new floor plan created for buyers who want simplicity, style, and zero projects waiting for them on day one. Picture coming home to a space that feels like yours from the start. Three bedrooms, 2.5 baths, and an attached garage give you the function you need, while clean, modern finishes bring the kind of comfort you actually want to live in. No renos. No surprises. Just a turnkey home that fits your life. And right now, the builder is making it even easier to get started. For a limited time, this home comes complete with a 6 piece appliance package, central air conditioning, and a garage door opener, all included. The kind of extras that make day one feel effortless. Whether you are stepping into homeownership for the first time or adding a smart, low maintenance property to your portfolio, this is the kind of opportunity that makes sense. And the best part? You get to make it your own. Select your interior finishes and create a space that reflects your style before you even move in. Life in Harriston moves a little differently. It is quieter. Friendlier. More connected. The kind of place where you can slow down, breathe a little deeper, and still have everything you need close by. Why settle for someone else's updates when you can have brand new from the start? Buy now and be ready to move in by the end of 2026. (id:63381)
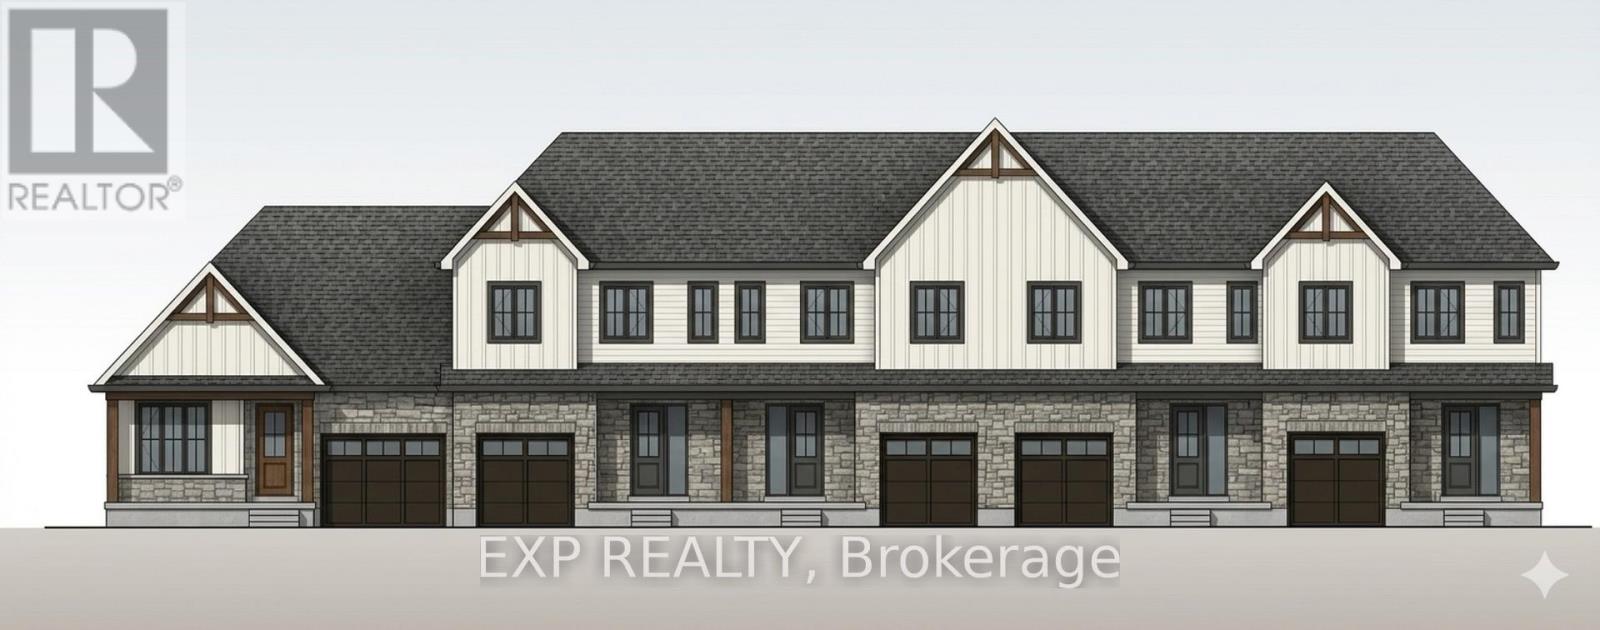
9 Anne Street W
Minto, Ontario
Welcome to The Homestead End Unit at Maitland Meadows. Where natural light pours in, space feels a little more open, and home feels just a little more elevated. Set on the edge of this quiet Harriston community, this to be built end unit offers something buyers immediately notice the moment they walk in. More windows. More sunlight. More connection to the outdoors. It is a subtle upgrade that changes how the entire home feels. Designed for those ready to step away from the noise and into a slower, more intentional pace of life, this home delivers the perfect balance of function and comfort. Three bedrooms, 2.5 baths, and an attached garage give you the everyday practicality you need, while the bright, airy layout creates a space you will actually enjoy spending time in. No projects. No updates. No compromises. Just clean, modern finishes and a turnkey lifestyle from day one. And for a limited time, the builder is adding even more value. A 6 piece appliance package, central air conditioning, and a garage door opener are all included, making your move that much easier. But what truly sets this home apart is how it lives. Sunlight in the morning. A little extra privacy. A little more breathing room. It is the kind of upgrade you feel every single day. You still get the opportunity to make it your own. Select your interior finishes and create a space that reflects your style before you even move in. Life in Harriston offers something the city cannot. Quiet streets. Friendly faces. A pace that lets you slow down and actually enjoy where you are. If you have been waiting for something that feels just a little brighter, a little more open, and a little more like home... this is it. Escape the city. Come home to calm. Your Homestead End Unit is waiting. (id:63381)

17 Anne Street W
Minto, Ontario
Welcome to The Crossroads-town at Maitland Meadows. A thoughtfully designed pre-sale bungalow townhome that has quickly become a favourite for those ready to simplify without sacrificing comfort but is built more like a semi!If you've been thinking about downsizing or embracing the ease of single level living, this is where it all comes together. Everything you need is on the main floor, creating a home that feels comfortable, functional, and effortless to enjoy.Even better, this new release has been upgraded with an improved walkout basement lot, offering incredible natural light, direct backyard access, and endless possibilities for future living space.Designed to feel more like a semi-detached home than a traditional townhome, this plan offers added privacy and a spacious feel you'll appreciate every day. Inside, you'll find two generous main floor bedrooms, each with ensuite privilege, making it ideal for guests, shared living, or a dedicated home office. The open concept kitchen, dining, and living area is bright, welcoming, and perfect for both quiet evenings and entertaining family and friends.The thoughtful upgrades continue outside with an extended rear roofline already incorporated into the design, making it easy to add a covered deck and create an outdoor living space you'll enjoy for years to come.The full walkout basement is ready for your vision, whether that's a spacious family room, hobby area, guest suite, or extra storage. A charming covered front porch completes the home, creating the perfect place to enjoy your morning coffee or unwind at the end of the day.As part of this limited-time pre-sale opportunity, the builder is also including a complete 6 piece appliance package, central air conditioning, and a garage door opener, adding exceptional value from day one.With quality construction, thoughtful design, and a layout built for the next chapter, The Crossroads offers an easier way to live without compromise. (id:63381)

102 Thackeray Way
Minto, Ontario
Welcome to Maitland Meadows, where modern design meets small town comfort. This brand new Woodgate model offers the perfect upgrade for young professionals or growing families who want more breathing room without the noise that usually comes with semi-detached living. These homes are only connected at the garage wall, giving you the privacy and quiet you've been craving. Inside, you get that fresh, contemporary style everyone wants today. Bright, open spaces, thoughtful upgrades already included so move in day is truly turn key. Outside, you'll love the peaceful neighbourhood vibe: safe, quiet streets, friendly neighbours, and farmland sunsets you'll never get tired of. Commuting is easy with larger centres about an hour away, and you'll enjoy all the small town essentials - fibre optic internet, natural gas heat, and full municipal services. Quick closing is available so you can start your next chapter sooner. If you're looking for an affordable new build with style, space, and zero hassle, this is the one. Additional perks include: Oversized garage with man door and opener, paved driveway, fully sodded yard, soft close cabinetry, central air conditioning, Tarion Warranty and survey all included in the price. NOW INCLUDING APPLIANCES!!! (id:63381)

113 Bean Street
Minto, Ontario
Stunning 2,174 sq. ft. Webb Bungaloft - Immediate Possession Available! This beautiful bungaloft offers the perfect combination of style and function. The spacious main floor includes a bedroom, a 4-piece bathroom, a modern kitchen, a dining area, an inviting living room, a laundry room, and a primary bedroom featuring a 3-piece ensuite with a shower and walk-in closet. Upstairs, a versatile loft adds extra living space, with an additional bedroom and a 4-piece bathroom, making it ideal for guests or a home office. The unfinished walkout basement offers incredible potential, allowing you to customize the space to suit your needs. Designed with a thoughtful layout, the home boasts sloped ceilings that create a sense of openness, while large windows and patio doors fill the main level with abundant natural light. Every detail reflects high-quality, modern finishes. The sale includes all major appliances (fridge, stove, microwave, dishwasher, washer, and dryer) and a large deck measuring 20 feet by 12 feet, perfect for outdoor relaxation and entertaining. Additional features include central air conditioning, an asphalt paved driveway, a garage door opener, a holiday receptacle, a perennial garden and walkway, sodded yard, an egress window in the basement, a breakfast bar overhang, stone countertops in the kitchen and bathrooms, upgraded kitchen cabinets, and more. Located in the sought-after Maitland Meadows community, this home is ready to be your new home sweet home. Don't miss out-book your private showing today! VISIT US AT THE MODEL HOME LOCATED AT 122 BEAN ST. Some photos are virtually staged. (id:63381)

36 Anne Street W
Minto, Ontario
Step into easy living with this beautifully designed 1,799 sq ft interior unit, where modern farmhouse charm meets clean, contemporary finishes in true fashion. From the moment you arrive, the light exterior palette, welcoming front porch, and classic curb appeal set the tone for whats inside.The main level features 9' ceilings and a bright, functional layout starting with a generous foyer, powder room, and a flexible front room ideal for a home office, reading nook, or play space. The open concept kitchen, dining, and living area is filled with natural light and made for both everyday living and weekend entertaining. The kitchen is anchored by a quartz island with a breakfast bar overhang, perfect for quick bites and extra seating. Upstairs, the spacious primary suite includes a walk-in closet and sleek 3pc ensuite with beautiful time work and glass doors. Two additional bedrooms, a full family bath, and convenient second level laundry round out this floor with thoughtful design. The attached garage offers indoor access and extra storage, while the full basement is roughed in for a future 2-pc bath just waiting for your personal touch. Whether you're a first-time buyer, young family, or down sizer looking for low maintenance living without compromise, this home checks all the boxes. Ask about the full list of features or visit our fully furnished Model Home at 122 Bean Street and explore all your options at Maitland Meadows. Come Home To Calm in Harriston. NOW INCLUDING APPLIANCES!! (id:63381)

40 Anne Street W
Minto, Ontario
Buyers still have the opportunity to select interior finishes and personalize this home to their style! This rare 4-bedroom end unit townhome offers 2,064 sq ft of beautifully finished living space and is available with an approximate 3-month closing. Designed with a growing family in mind, this modern farmhouse-style two-storey combines rustic charm with contemporary comfort, all situated on a spacious corner lot with excellent curb appeal. The inviting front porch and natural wood accents lead into a bright, well-planned main floor featuring 9' ceilings, a convenient powder room, and a flexible front room that's perfect for a home office, toy room, or guest space. The open-concept layout boasts oversized windows and a seamless flow between the living room, dining area, and upgraded kitchen, complete with a quartz-topped island and breakfast bar seating. Upstairs, the spacious primary suite features a 3-piece ensuite and walk-in closet, while three additional bedrooms share a full family bath. Second-floor laundry adds practical convenience for busy family life. Additional highlights include an attached garage with interior access, an unspoiled basement with rough-in for a future 2-piece bath, and quality craftsmanship throughout. Experience the perfect blend of farmhouse warmth and modern design, with the reliability and style you're looking for in the wonderful community of Harriston. Ask for a full list of premium features-and visit us at the Model Home at 122 Bean Street! NOW INCLUDING APPLIANCES!!! (id:63381)
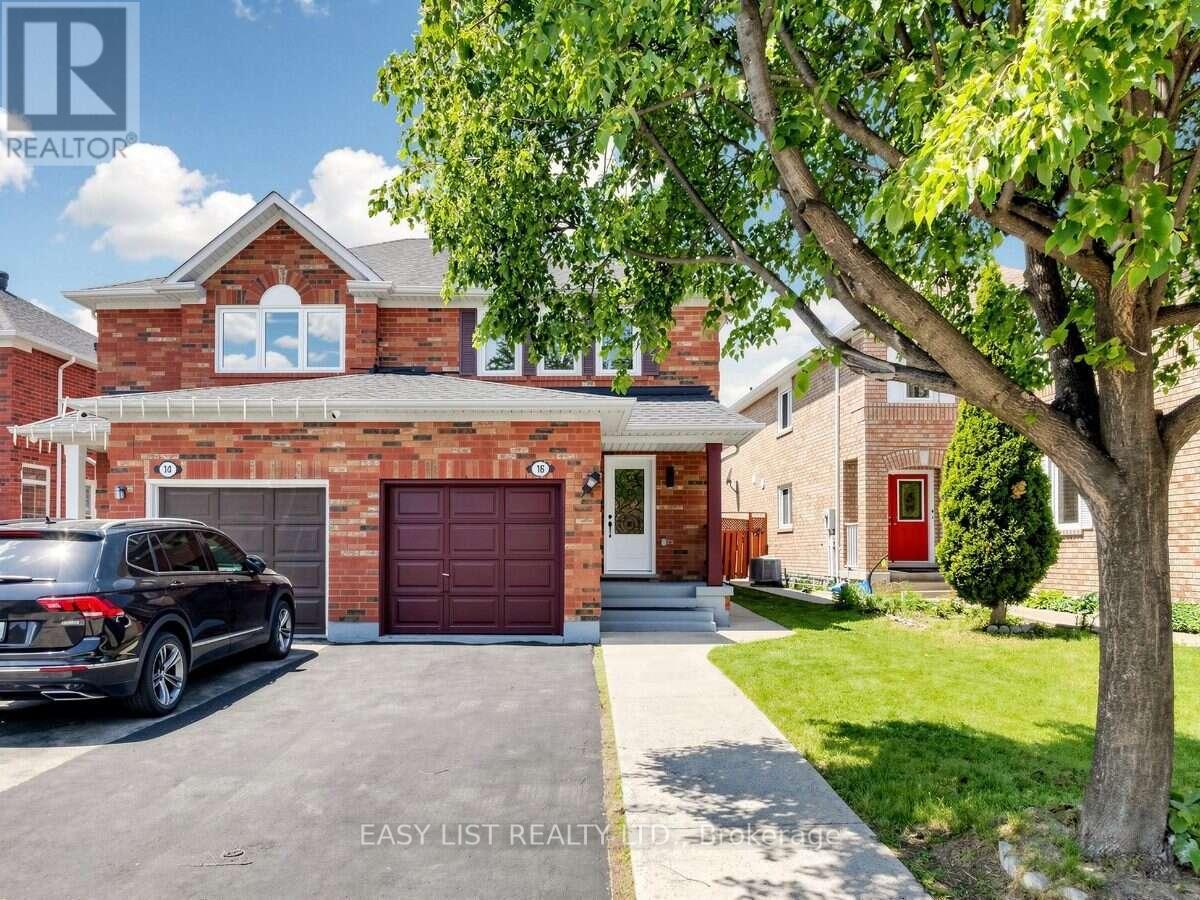
16 Mount Fuji Crescent
Brampton, Ontario
Visit the REALTOR website for further information about this Listing. Move-in ready and beautifully renovated! Welcome to 16 Mount Fuji Crescent, Brampton, where modern upgrades meet everyday comfort and elegance. This bright and spacious 3-bedroom, 3-bathroom semi-detached home offers the feel of a brand-new house! Featuring a stunning new kitchen, fresh vinyl flooring, new windows, and a roof replaced in 2023, this home is thoughtfully updated throughout. Upstairs, discover three generously sized bedrooms, including a comfortable primary retreat, along with a beautifully renovated 3-piece bathroom. Step outside onto your custom deck, perfect for relaxing or entertaining. The basement features a separate entrance, kitchen, and washroom, offering excellent flexibility for extended family or potential rental income. Conveniently located near schools, shopping, major highways, and Pearson International Airport. A fantastic opportunity to own a beautifully updated home in a desirable location-just move in and enjoy! (id:63381)
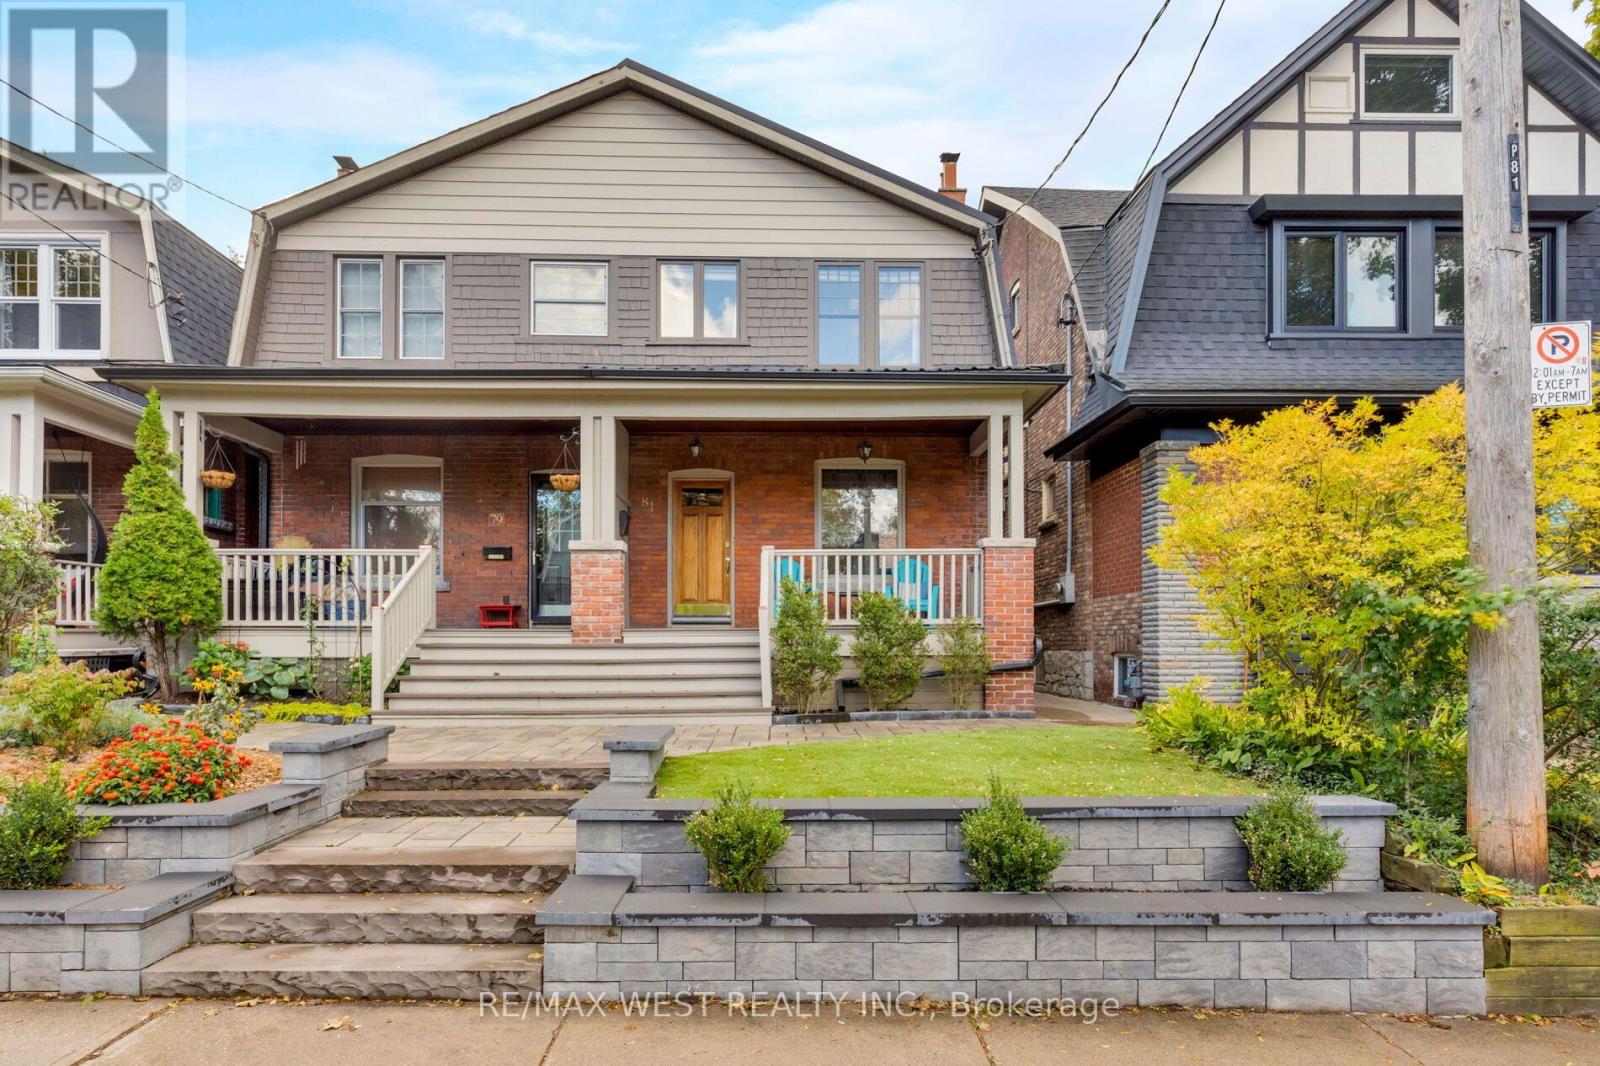
81 Chelsea Avenue
Toronto, Ontario
81 Chelsea Avenue | Timeless Character, Modern Comfort. Beautifully updated with its original character intact, this 2-storey semi blends thoughtful renovations, premium finishes & exceptional convenience. Original stained-glass windows, oak trim & doors bring warmth and charm, while hardwood floors & a wood-burning fireplace framed by exposed brick anchor the inviting, open-concept main floor.The living, dining and kitchen spaces flow together effortlessly, creating a welcoming setting for everyday life entertaining. The updated kitchen features ample cabinetry, quartz countertops and backsplash, a separate wine fridge premium appliances, including a Fisher & Paykel induction range, Liebherr fridge/freezer, Miele dishwasher & Miele washer/dryer. A two-piece powder room and walkout to the low-maintenance backyard complete the main floor. Upstairs, three bedrooms include a bright, generous primary with double closets and a rear bedroom with a balcony overlooking the garden. A renovated four-piece family bathroom serves the second floor. The finished lower level adds valuable flexibility, with high ceilings, a separate entrance and its own laundry. Currently arranged as a one-bedroom suite, it offers options for extended family, a nanny, additional living space or potential rental income. Updated mechanicals, 200-amp electrical service, an upgraded water supply and a metal roof add practical appeal. Artificial turf (2025) keeps upkeep simple, leaving more time to enjoy the neighbourhood. Just steps from Bloor Street, everyday essentials, cafés and independent shops are close at hand. Unbeatable transit connections. Dundas West subway, UP Express, GO Transit & streetcars are all within a 5-minute walk, making downtown Toronto only mins away. While High Park, Roncesvalles & the Junction put some of Toronto's favourite destinations within easy reach. Highly desirable school catchment, & nearby Chelsea park a location that makes daily life wonderfully convenient. (id:63381)
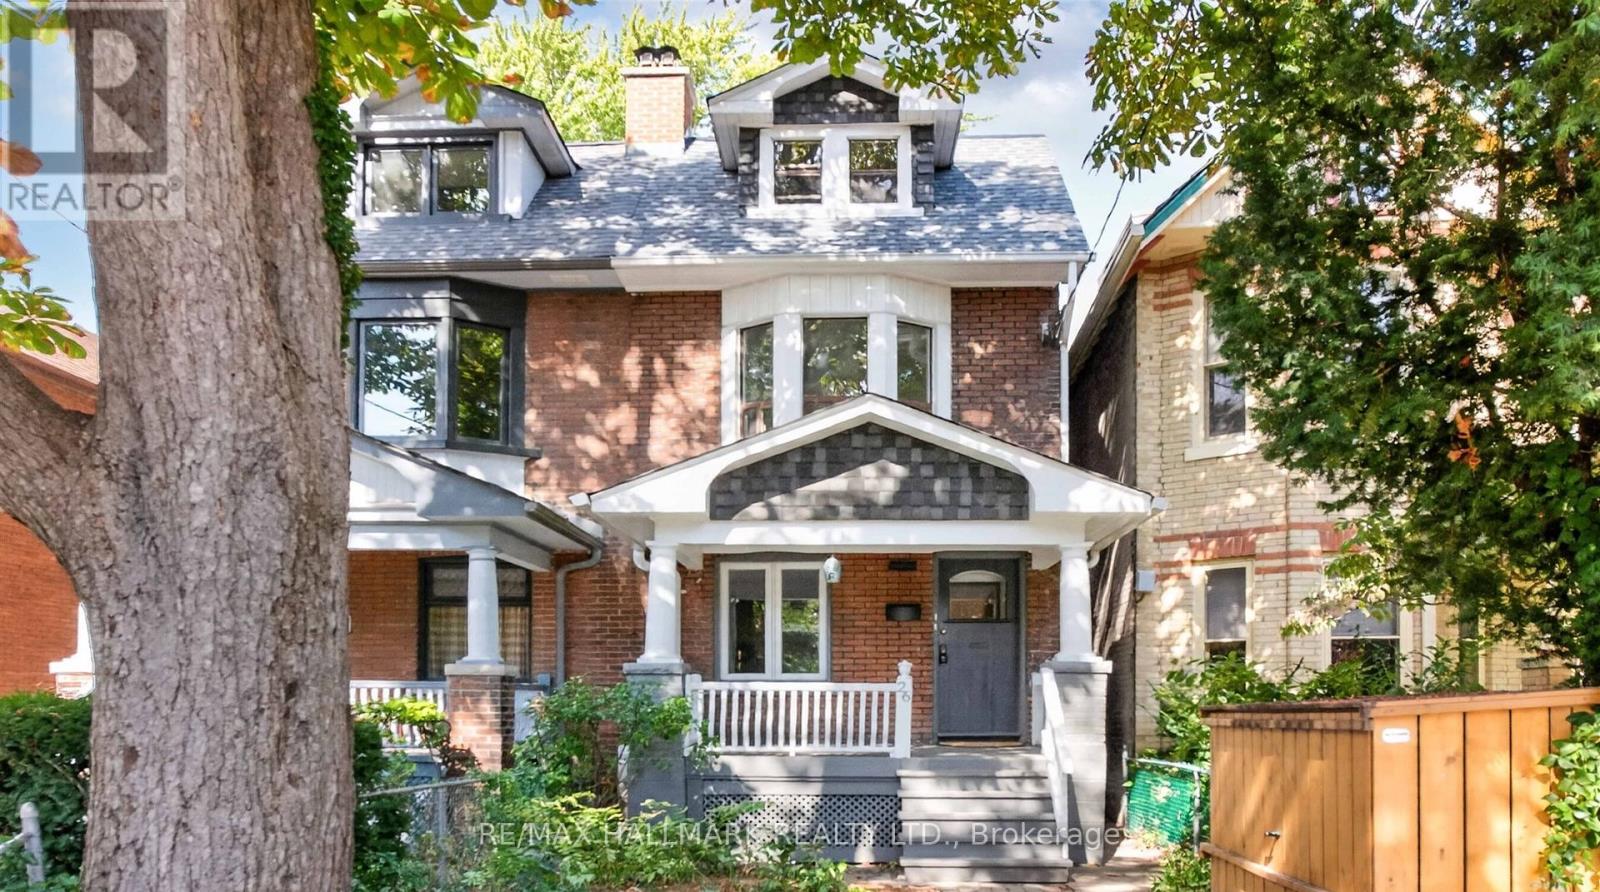
26 Pearson Avenue
Toronto, Ontario
Unlock a rare blend of character & adaptability in the heart of Roncesvalles! This brick, 2 1/2 storey home offers an incredible footprint (2484 square feet of total living space) on a highly desirable, tree-lined street. Currently two distinct self-contained suites, the floorplan adapts effortlessly to your goals: generate rental income while living on-site, share a co-ownership venture, grow your investment portfolio, or easily transform the entire structure into a grand, 4+ bedroom single-family masterpiece. The main+lower suite centers around a spacious open-concept living room, eat-in kitchen with new appliances, and a bedroom with brick fireplace. Look through a striking wall of glass to your outdoor private garden that leads to coveted 2-car laneway parking. The finished lower level adds a bedroom, bathroom, recreation space, laundry room, utility room & generous storage. Branching off the front entryway, the upper level 3-bedroom suite spans across the 2nd & 3rd storeys & features a bright front bedroom with an elegant bay window & brick fireplace, an updated full bathroom, a generous living area and a bright galley kitchen with a stacked washer and dryer that walks out to a balcony overlooking the lush, treed garden below. The 3rd storey elevates the home's capacity with two additional bedrooms with closets & wide plank flooring. Essential updates include a new high-efficiency gas furnace (2025), a heavy-duty 200-amp electrical panel & newly-refinished hardwood floors. Bring your design ideas to customize the finishes and maximize the value of this solid brick canvas. Positioned in a premier pocket where the village vibe of Roncesvalles meets the creative energy of Queen West, this tree-lined street is just steps away from restaurants, cafes, boutique shopping, great neighborhood schools, and open green spaces like Sorauren Park & High Park. Commuting is effortless with rapid TTC transit routes & quick highway access closeby. (id:63381)
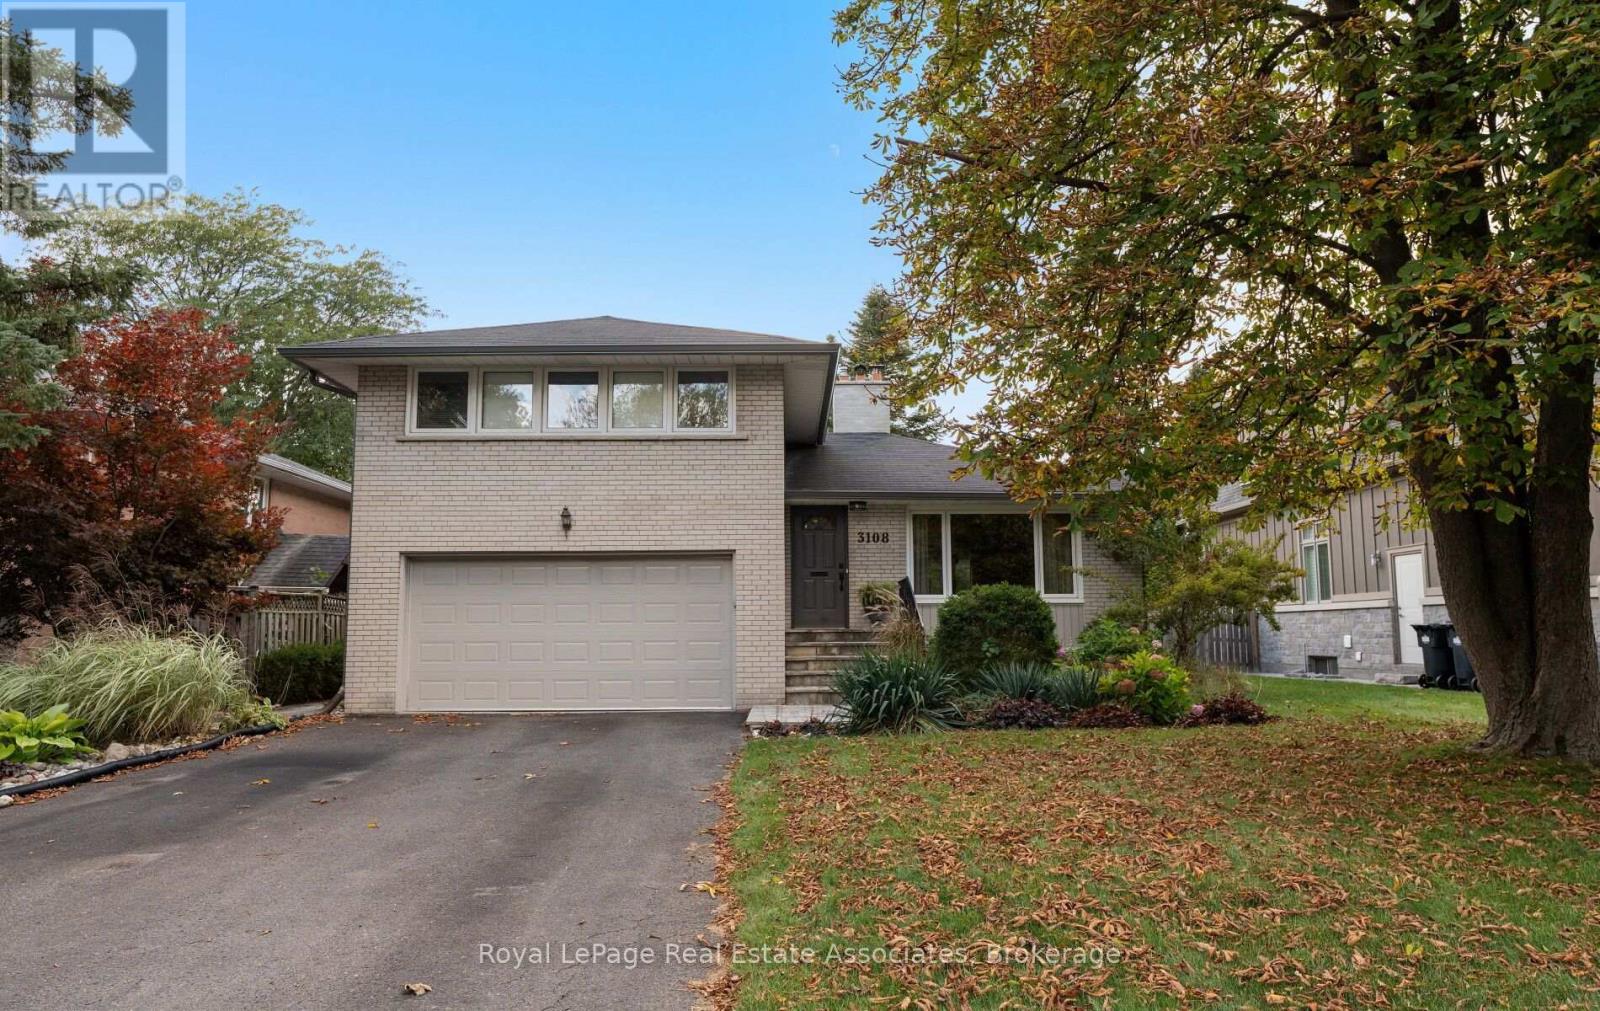
3108 O'hagan Drive
Mississauga, Ontario
This inviting side split sits on a 60 x 120 ft lot, offering generous outdoor space and a backyard made for enjoying the best of every season. Inside, hardwood floors bring a warmth and timeless appeal, while the open-concept living and dining areas create a welcoming space for everyday living and entertaining. The kitchen features stainless steel appliances, quartz countertops, and ample storage. Offering 3 bedrooms plus a versatile den with a walkout to the backyard, this home provides excellent potential for a fourth bedroom, home office, or additional living space. Two full bathrooms, both complete with heated floors, add an extra touch of comfort. A convenient separate entrance adds everyday practicality, while the newly renovated laundry space brings a fresh, modern touch. Step outside to discover your own private backyard retreat, complete with a sparkling pool, hot tub, lush gardens, and a composite deck (2023). This space is perfect for summer gatherings, outdoor dining, and relaxing evenings. Situated in the desirable Erindale community, known for its mature trees, established homes, and beautiful natural surroundings, this home allows you to enjoy the convenience of nearby parks, scenic trails along the Credit River, local amenities, and easy access to major commuter routes. Furnace & A/C (installed in 2025), Gutters & Downspouts (approx. 2024). (id:63381)
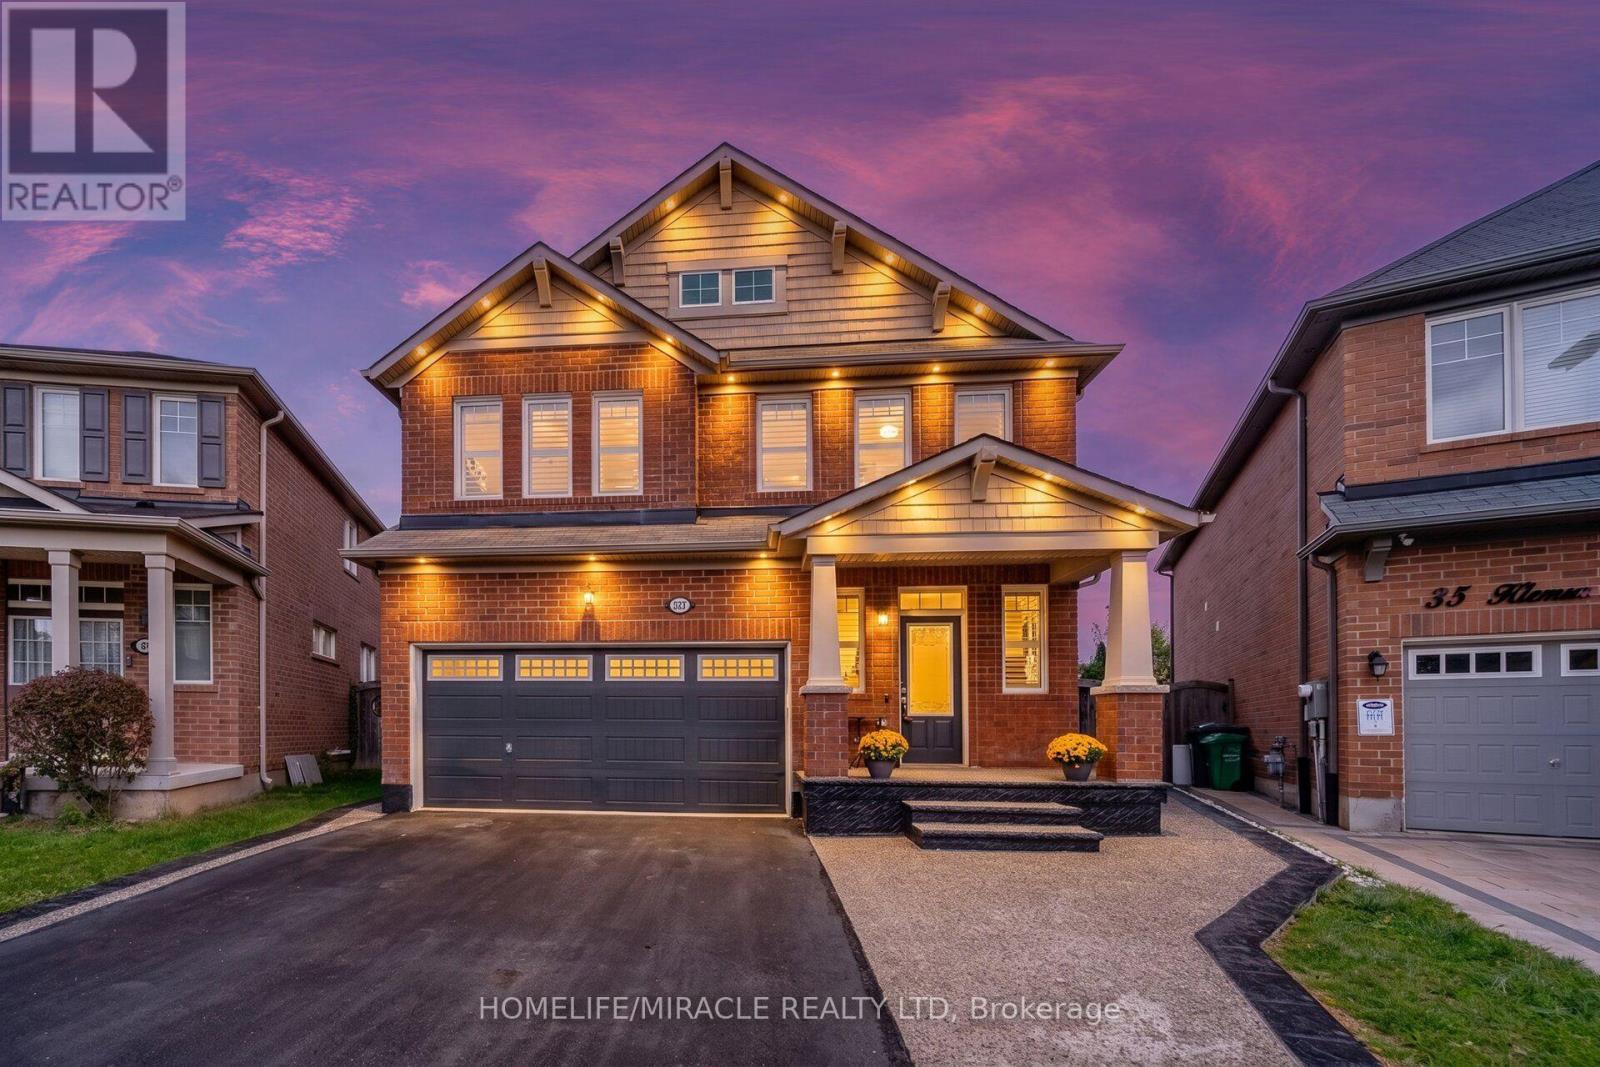
33 Klemscott Road
Brampton, Ontario
4 + 2 Bedrooms I 5 Washrooms I Main-Floor Office I Premium Pie-Shaped Lot I No Immediate Neighbours At The Back I Fully Finished From Top To Bottom. Welcome To This Beautifully Maintained Detached Home In Desirable Mount Pleasant, Offering A Spacious & Functional Layout With Quality Finishes Throughout. Situated On A Premium Pie-Shaped Lot With No Immediate Neighbours At The Back, Offering Exceptional Privacy & A Generous Backyard Setting. Bright Main Floor Features Oak Hardwood Flooring, Large Windows, Open-Concept Living & Dining Areas, Convenient Main-Floor Office & Family Room With Cozy Electric Fireplace. The Beautifully Finished Family-Size Kitchen Features Quartz Countertops, Large Centre Island, S/S Appliances, Built-In Wall Oven, Reverse Osmosis Faucet & Under-Counter Wine Fridge. Upstairs Offers 4 Generously Sized Bedrooms, Including A Spacious Primary Retreat With Walk-In Closet & 5-Pc Ensuite, Plus A Versatile Second-Floor Loft Ideal For A Home Office, Media Room Or Family Lounge. Fully Finished Basement Features 2 Additional Bedrooms, 2 Washrooms, Separate Kitchen & Dedicated Laundry-Ideal For Extended Family, Guests Or Additional Living Space. Private Backyard With Large Deck, Heated Above-Ground Pool With Elevated Deck, Exposed Aggregate Porch & Walkways, Plus Outdoor Pot Lights Around The House, Creating An Ideal Setting For Summer Entertaining & Evening Gatherings. Prime Mount Pleasant Location, Walking Distance To Mount Pleasant GO Station, Library, Elementary School, Parks & Shopping, With Excellent Commuter Access To Downtown Toronto. A Rare Combination Of Space, Privacy & Location. Must See! Shows 10/101 (id:63381)
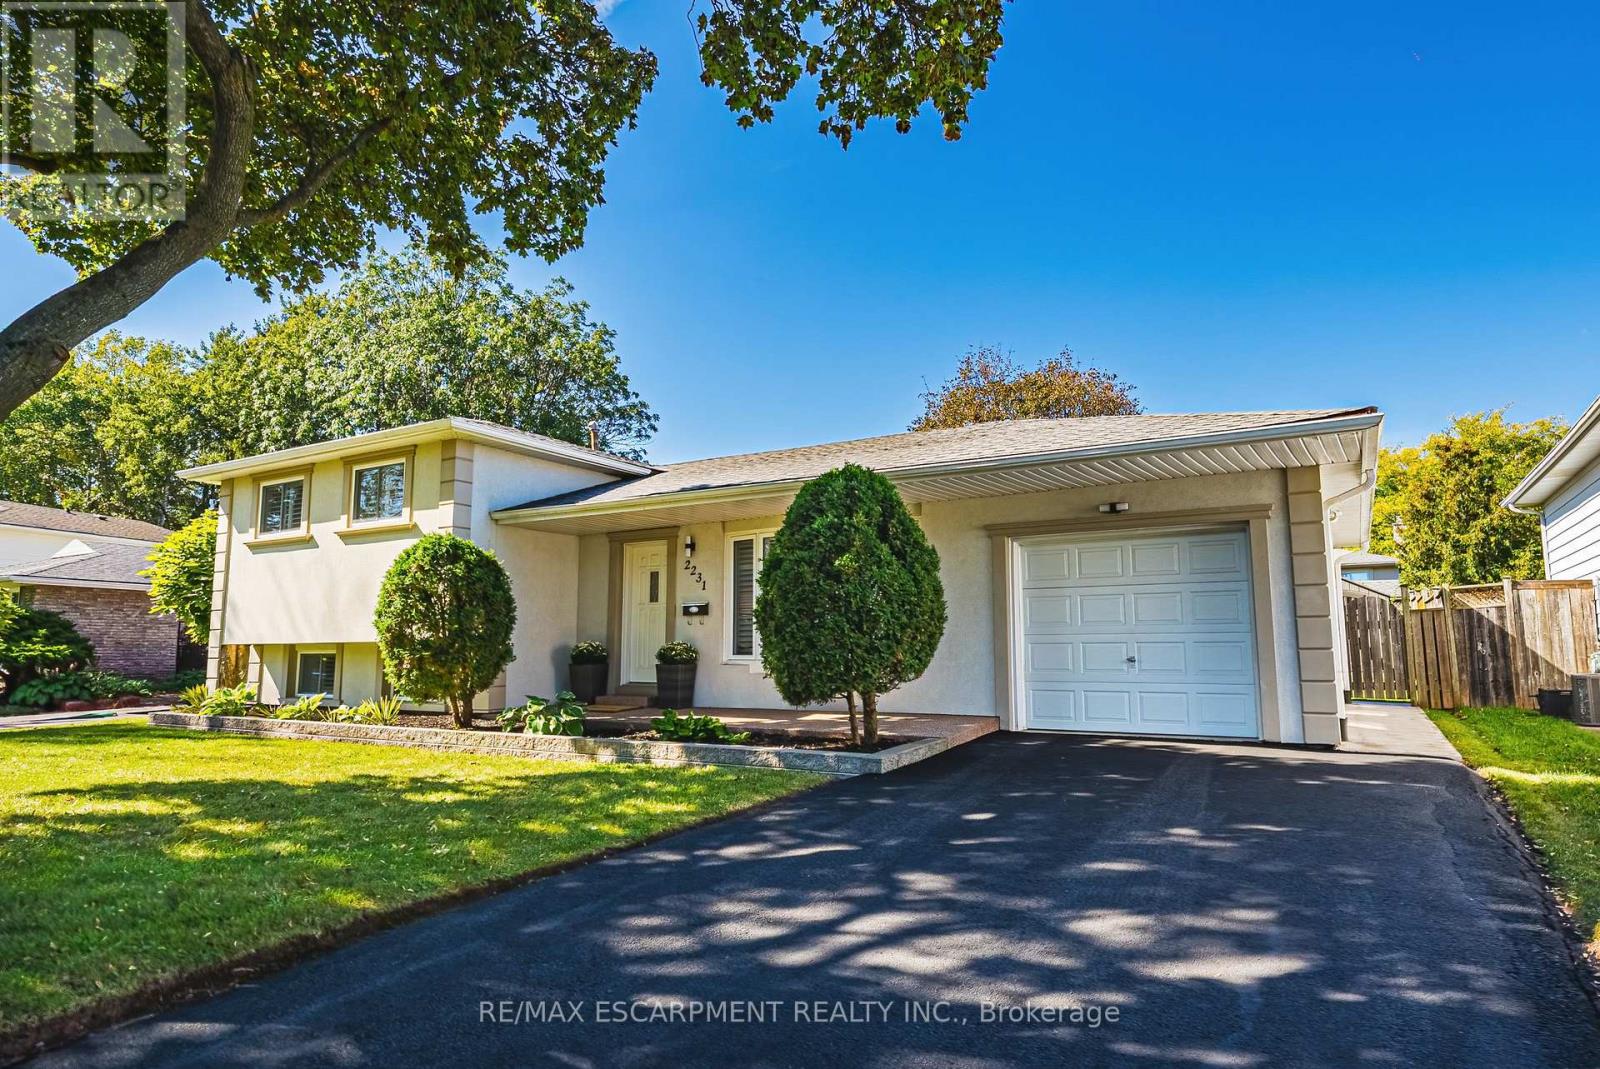
2231 Urwin Crescent
Oakville, Ontario
Welcome to this beautifully updated side split, tucked away on a quiet crescent in sought-after South Bronte West. Set on a generous lot, the home makes a striking first impression with its neutral stucco exterior and polished curb appeal. Inside, recent updates include new flooring, a renovated kitchen and refreshed bathrooms, so the hard work has already been done. The open-concept main floor is bright and inviting, with the kitchen at its heart and a walkout to the newly landscaped patio. Out back, the yard is a private retreat with garden beds, space for kids to play and room to entertain on summer evenings.Upstairs, three well-sized bedrooms and a beautifully renovated main bath. The lower level adds a second living room and a full bathroom, ideal for movie nights, a teen retreat or visiting guests. The single-car garage features an EV charger, epoxy floors and commercial-grade racking for clean, organized storage.An excellent fit for young families and downsizers alike, with schools, parks and the Queen Elizabeth Park Community and Cultural Centre and tennis courts just steps away. Commuting is easy, with Bronte GO, the QEW and the 407 only minutes away. Downtown Bronte Village is close by for groceries, shopping and boutique restaurants, while Lake Ontario and Bronte Harbour are nearby for waterfront walks and weekend sunsets.A move-in-ready home in one of Oakville's most loved lakeside neighbourhoods-simply unpack and enjoy. (id:63381)
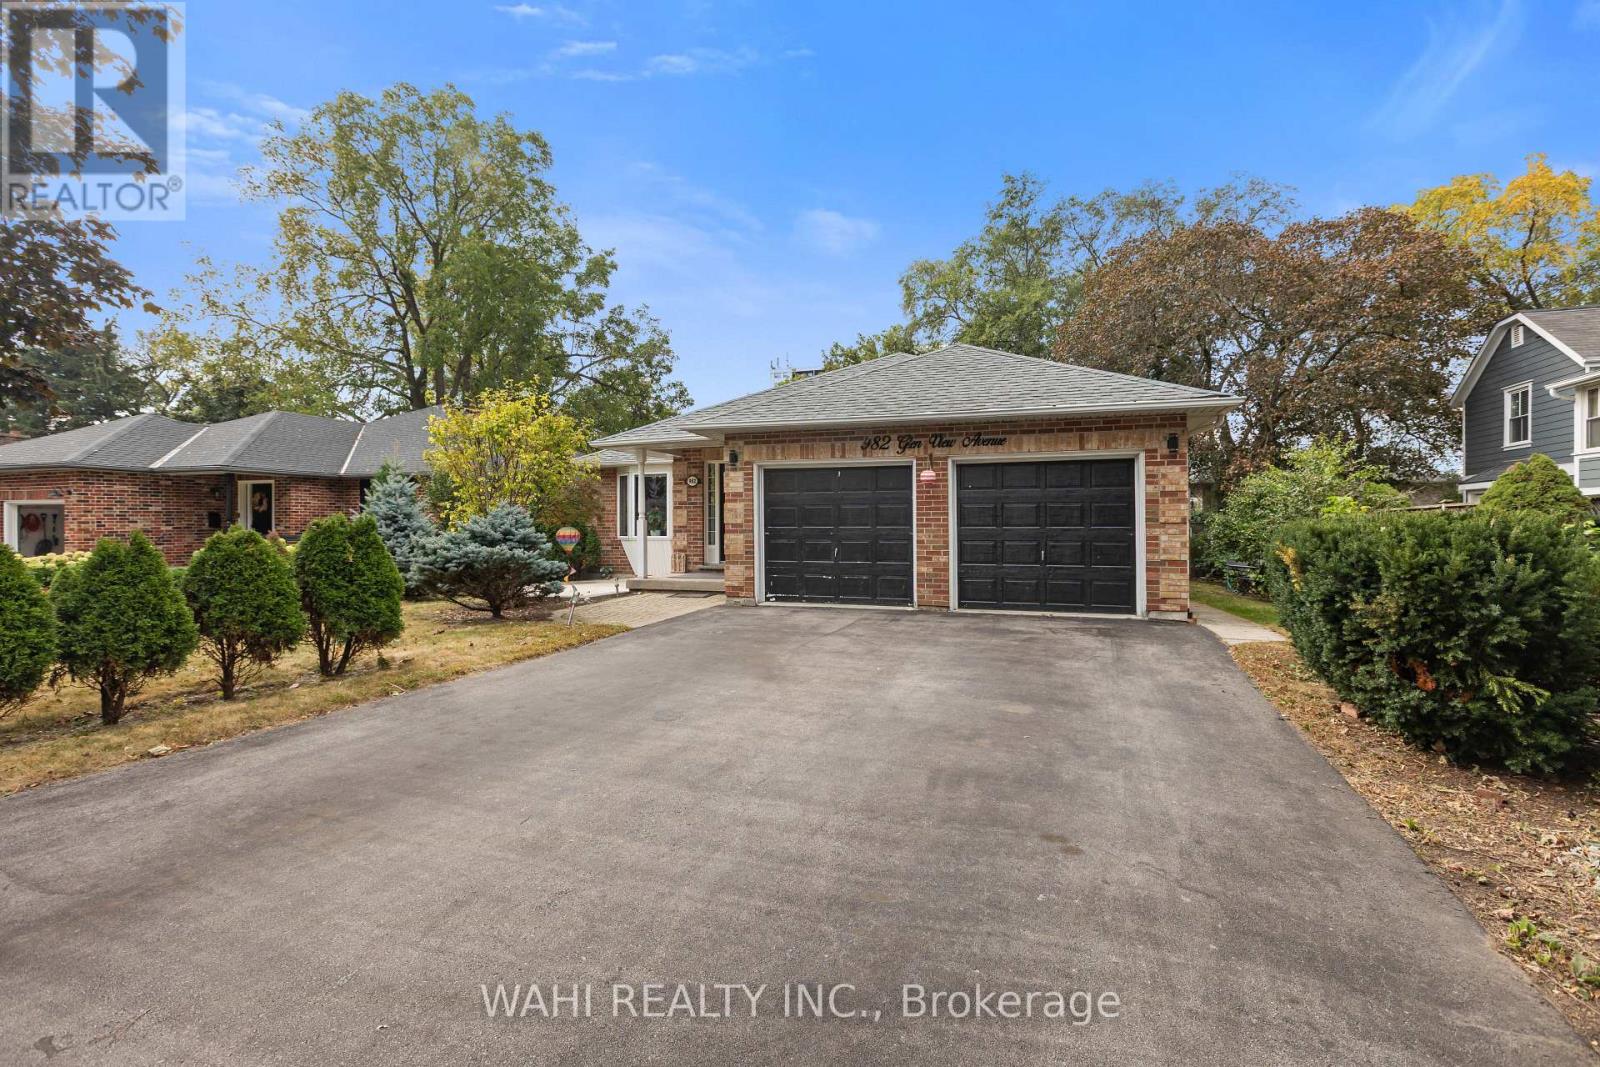
982 Glen View Avenue
Burlington, Ontario
Welcome to 982 Glen View Avenue. An exceptional bungalow nestled in the highly desirable South Aldershot community - Ranked one of the best cities to live in Ontario by World Atlas 2026.This beautifully appointed home offers approximately 1,755 sq. ft. of sophisticated light-filled living space designed for both your comfort and entertainment, the main level features 3 bedrooms and 1.5 bathrooms. The sun-drenched kitchen boasts a large custom island which is an entertainers dream, and is complemented by refined modern finishes. The fully finished lower level offers a private side entrance, full kitchen,a large size family room with 2 additional bedrooms and 2 full bathrooms; a perfect setup for an in-law suite or great long or short term rental potential. Discover the endless possibilities in your private backyard which features an oversized two-tiered deck and tranquil water feature. An exclusive easement provides you with private access to main road and many amenities at walking distance such as public transit / GO, IKEA, Staples, JYSK, No-frills, Fortinos, Mapleview Mall & Burlington beach (id:63381)
14 Kentroyal Drive
Toronto, Ontario
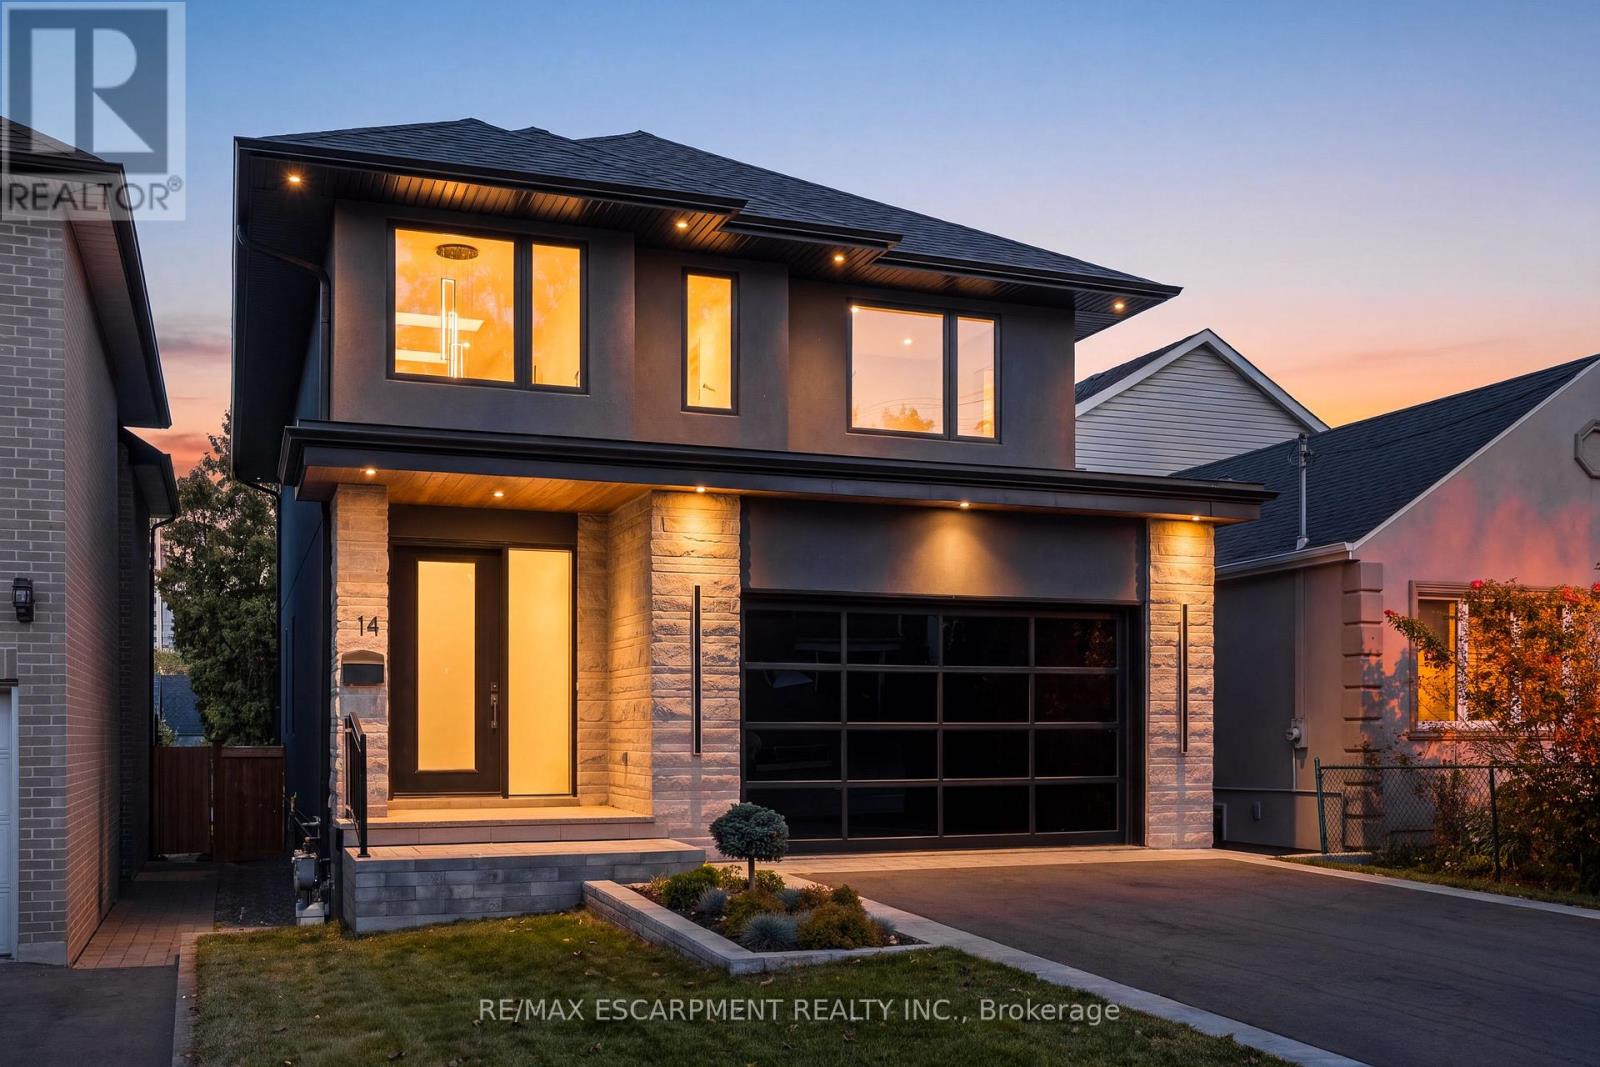
Custom estate on a quiet tree lined street in an upscale, family friendly neighbourhood. Oversized 150 ft deep private fully landscaped lot offers exceptional potential for a pool and backyard retreat. Enjoy the perfect balance ofsuburban tranquillity and urban accessibility with generous property sizes and peaceful streets. Soaring 9 ft ceilings, engineered floors and expansive windows flood the living spaces with natural sunlight. A striking fireplace anchors the main level, creating a warm focal point for cozy family evenings. The custom chef's kitchen features top of the line appliances, wine fridge, walk-in pantry, built-in coffee maker and premium finishes. Step out from the kitchen onto a sunlit stone patio ideal for weekend brunches, evening dinners and watching the kids play. Four generously sized bedrooms and five bathrooms. Every bedroom offers ensuite access, including two connected by a shared ensuite.Heated floors in all bathrooms deliver everyday luxury. The fully finished walkout basement includes a dedicated home theatre perfect for movie nights and entertaining, plus excellent potential for a private live in nanny suite complete with full bathroom. Two car garage with epoxy flooring and contemporary door, plus parking for four on the driveway. Premium construction, designer finishes and a highly functional layout tailored to modern family living. Minutes to Humber River trails with extensive biking and walking paths for a lush natural escape. Close to the prestigious Lambton and Weston Golf and Country Clubs. Weston GO and UP Express provide swift 15 minute access to Union Station and Pearson Airport. Everyday conveniences are nearby, including Real Canadian Superstore, Weston Shopping Centre, Metro, specialty grocers and multi-cultural markets. A rare opportunity to own a 4 bedroom, 5 bathroom home on an oversized private lot in one of Etobicoke's true hidden gems. Homes of this calibre, quality and setting rarely become available! (id:63381)
1820 Shady Creek Court
Mississauga, Ontario
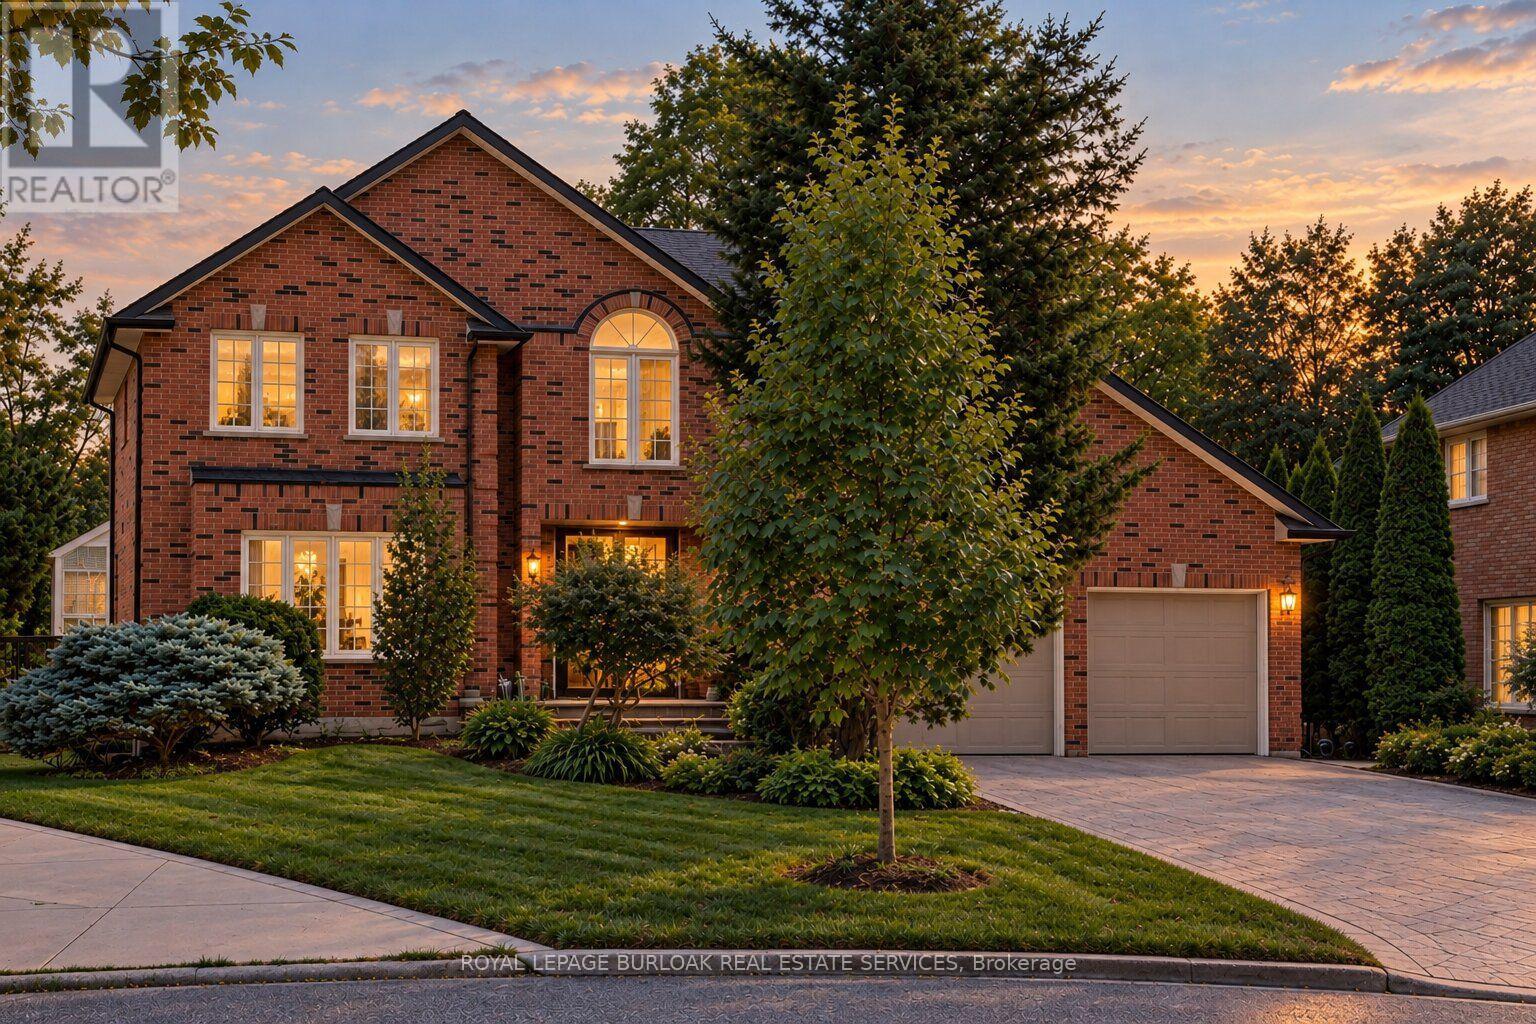
Welcome to 1820 Shady Creek Court, a distinguished residence on a private cul de sac in prime Erin Mills. The grand foyer opens beneath a two-storey ceiling where a sweeping oak spiral staircase rises past a curved gallery and continues through all three levels. A formal living room sits apart behind wide double doors. Straight ahead, the dining room seats ten beneath crown moulding and a plaster ceiling medallion. The kitchen is the heart of it - full-height cherry cabinetry, rose-veined granite, and an eat-in area beneath a full glass gable roof with treetops and open sky overhead, framed by white-washed clear cedar California shutters. At the back of the home, a separate family room offers a wood-burning fireplace, Hunter Douglas drapery and a walkout to a private balcony above the pool. A main floor office doubles as a bedroom, with a mudroom, garage access, laundry and powder room completing the level. Upstairs, four generous bedrooms, anchored by a primary suite with walk-in closet and spa-inspired six-piece ensuite: jetted corner soaker tub set in marble beneath its own window, double sinks and bidet. The lower level is a second living floor, not a basement. Above-grade windows, luxury vinyl plank throughout, a second wood-burning fireplace, recreation and games areas, fifth bedroom, playroom, three-piece bath - and a walkout to a covered terrace opening onto the pool. Beyond, a heated in-ground pool set in stamped concrete on a pie-shaped lot that is 95 feet across the rear, and 130 feet deep - with mature cedar on every side. And then there's the reason people stay. The Sawmill Valley ravine trails are right here - walking the dog means stepping out the door and into the woods, not loading anyone into a car. Steps from top-ranked public and Catholic schools and neighbourhood parks. Minutes to Credit Valley Hospital, Erin Mills Town Centre and UTM, with effortless access to the 403, 407, QEW and GO Transit. (id:63381)
24 Oklahoma Drive
Brampton, Ontario
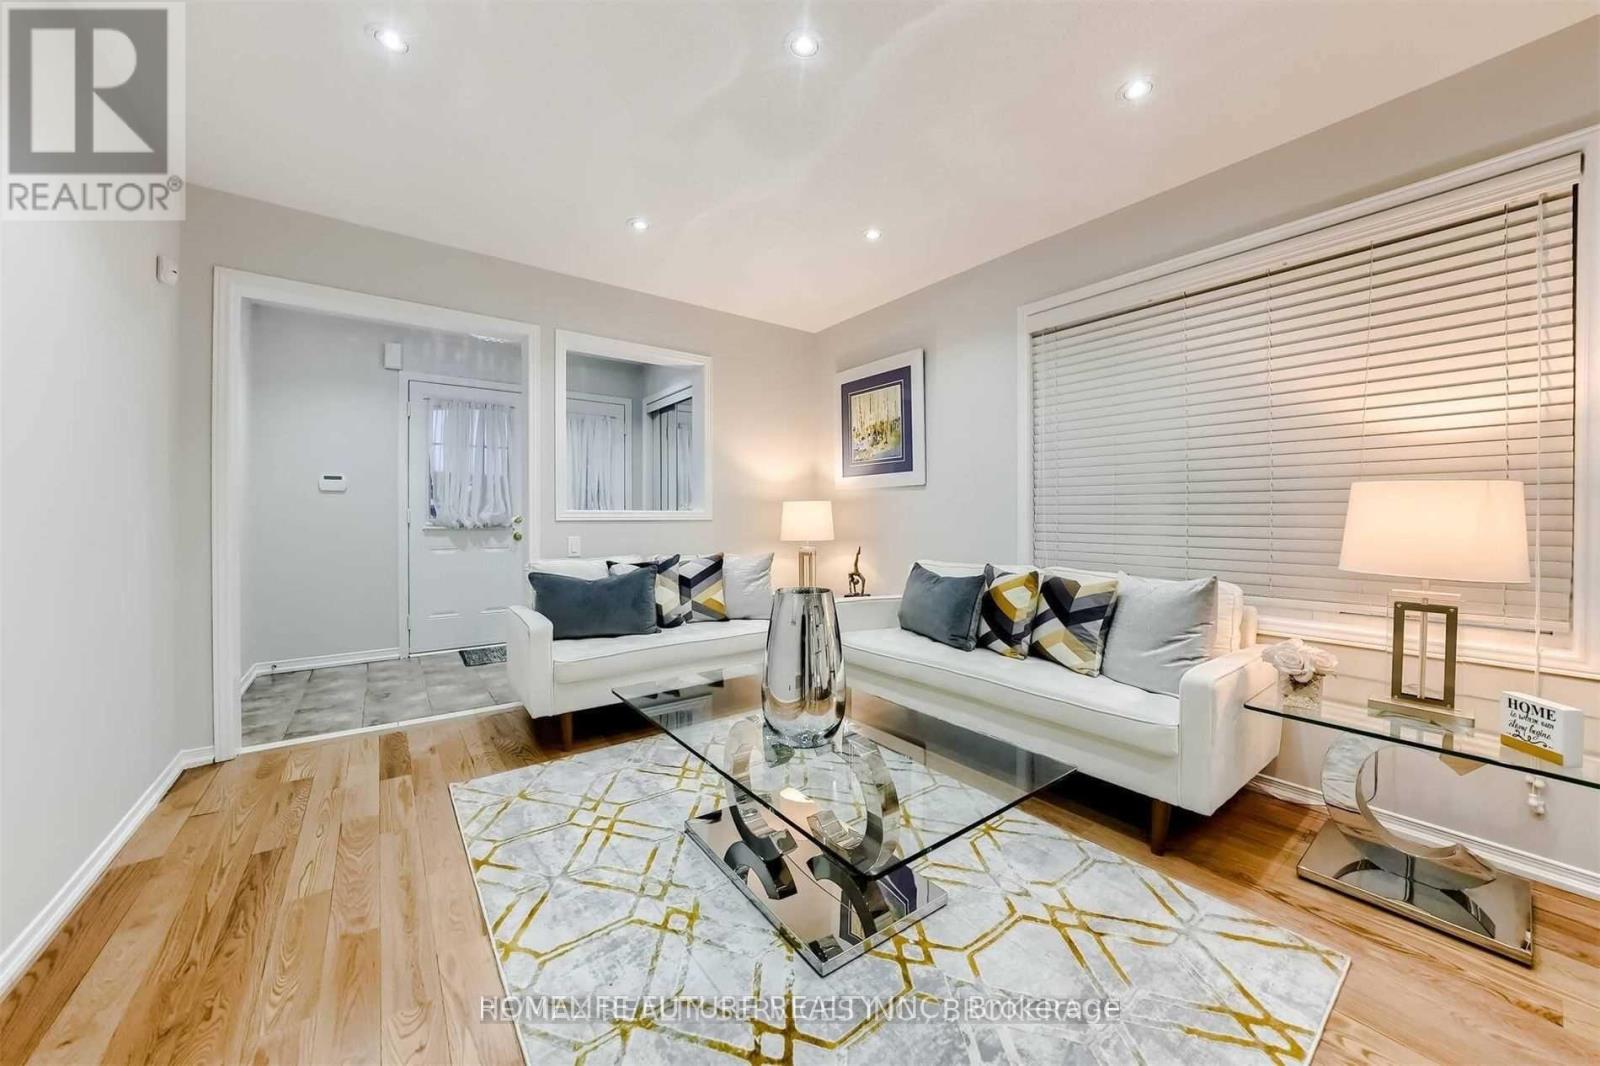
Must See!! Location!! Location!! One Of The Best Location In Brampton East, Nestled In A Quiet And Highly Sought-After Brampton East Neighborhood This Large 4 Bedroom Semi Detached (Attached From Garage Only) Combined Living/Dining With Sep Family Room. Pot Lights. Good Size Kitchen Oak Staircase, Stamp Concrete Front Side & Back... Fully Fenced Yard...! Entrance From Garage Into The House. Also Can Be Used As Sep Entrance... Conveniently Located Second Floor Laundry... Upgraded Master With 5Pc Ensuite. Sep Shower & Tub. Large Driveway Easily Accommodate 4 Cars & 1 Car Garage Parking W/ Easy Access To Brampton Transit, Hwy 50, Hwy 410, & Hwy 407, Just Walk To Top-Ranked Schools and French School. Just Minutes To Brampton Hospital, Go Train, Plaza, Banks, Parks And Much More This Is The One You've Been Waiting For Don't Miss It A Must See!!! It's Ideal For Families & Professionals The Area Is Known For Its Vibrant Community Recreational Opportunities & Much More Making It A Fantastic Place To Live Or Invest. (id:63381)
84 Gretzky Avenue
Barrie, Ontario
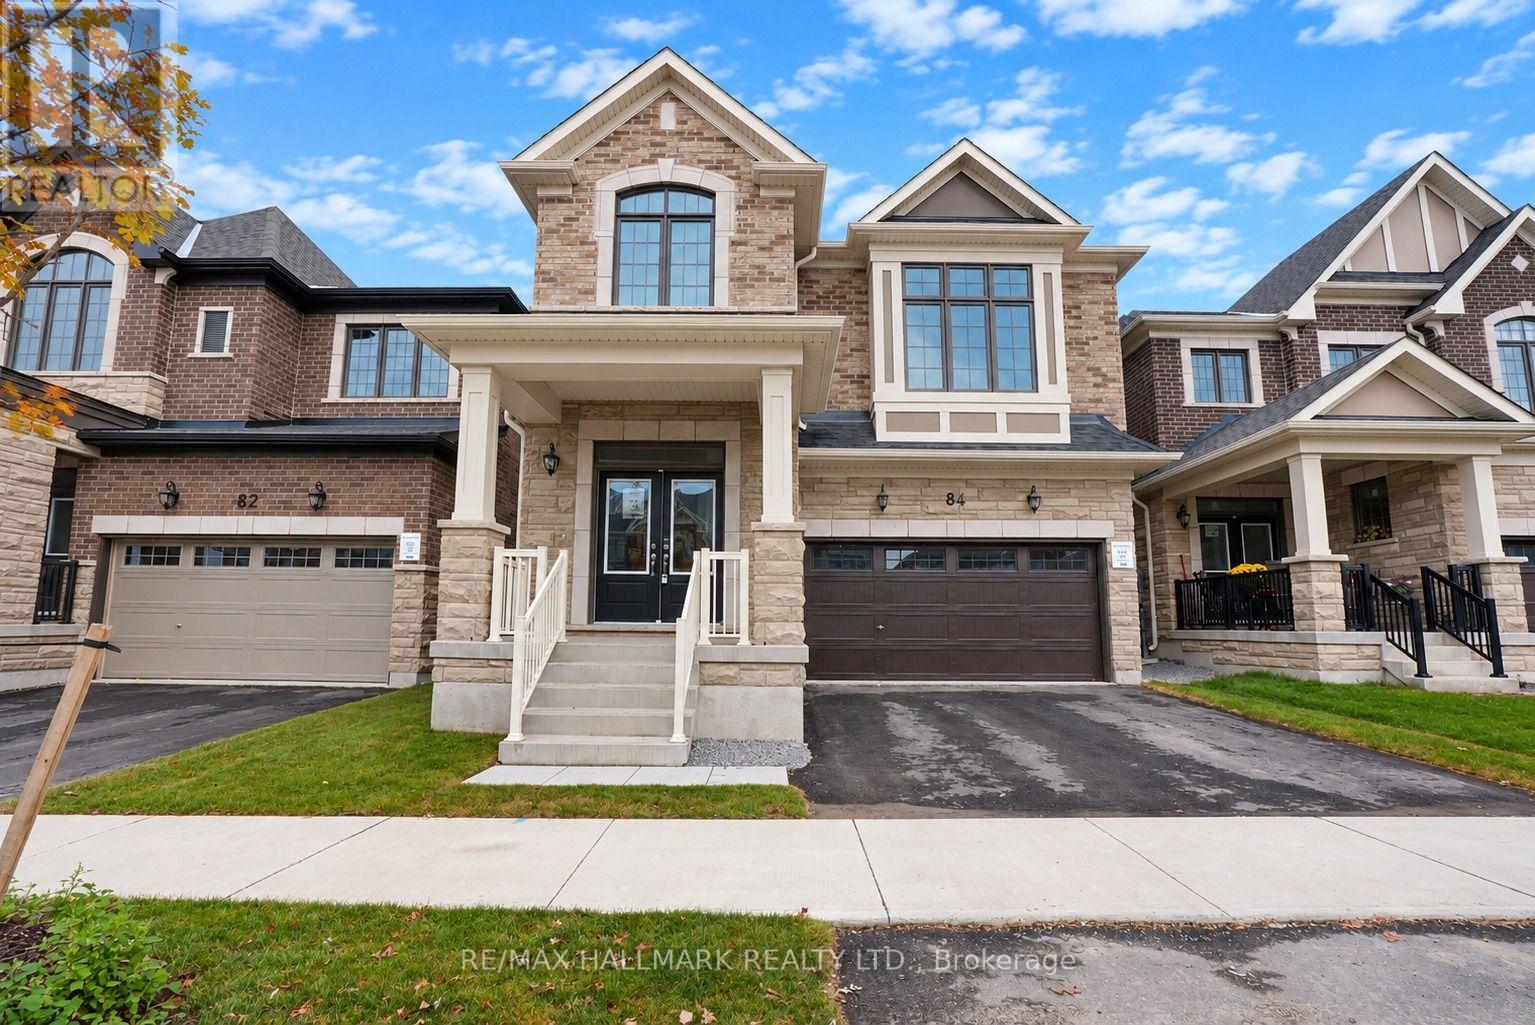
The list price includes an estimated amount for the temporary Enhanced Ontario New Housing HST Rebate. Buyer to verify eligibility and details. Welcome to The Gibson (Traditional) by Mattamy Homes in the growing Vicinity community in South Barrie. Located just minutes from Barrie South GO, schools, gyms, grocery stores, and shopping centers. This 2,580 sq. ft. above-grade home has an attached double car garage, 5 spacious bedrooms, 3.5 bathrooms, and beautiful finishes throughout. The main floor features a spacious great room with an electric fireplace and media wall, a kitchen with a large centre island and a walk-out to the yard, and a generous dining area, plus a powder room and a mudroom with interior garage access. Upstairs, the primary bedroom includes a walk-in closet and ensuite, while four additional bedrooms, including one with a vaulted ceiling and one with a window seat, a second ensuite, a main bathroom, and second-floor laundry make this home practical and comfortable for a growing family. The unfinished basement with a 3-piece rough-in is ready for your finishing touches. Energy Star certified and covered by Tarion Warranty, this is a fantastic opportunity to own a brand-new Mattamy home in one of South Barrie's growing new communities. (id:63381)
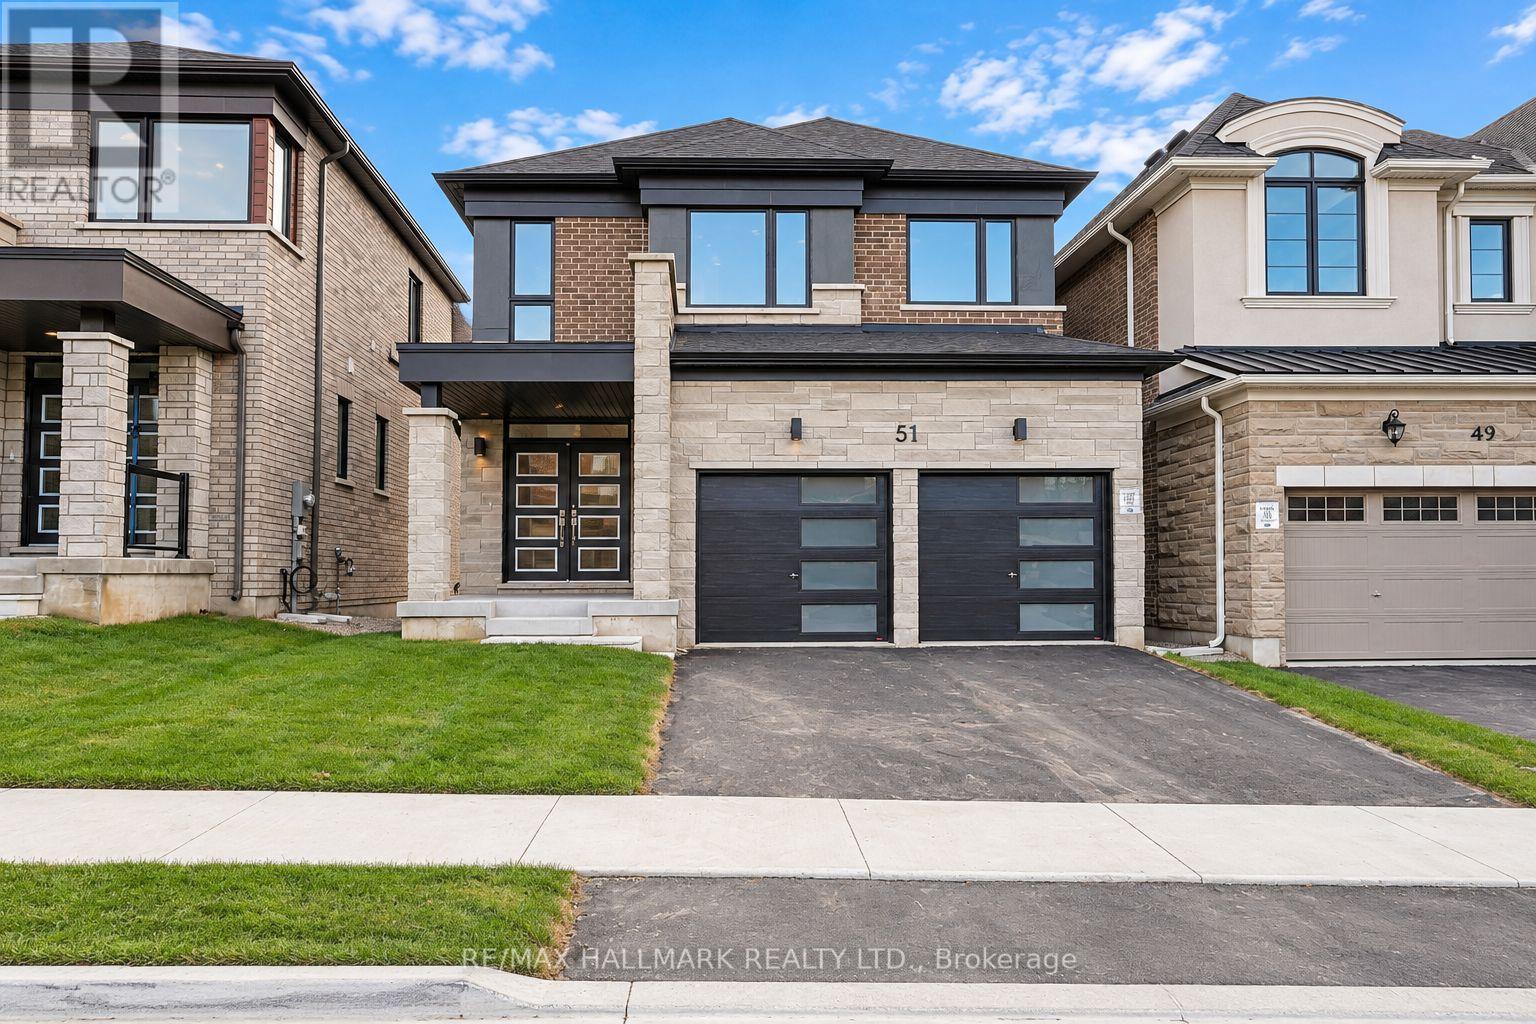
51 Gretzky Avenue
Barrie, Ontario
The list price includes an estimated amount for the temporary Enhanced Ontario New Housing HST Rebate. Buyer to verify eligibility and details. Welcome to The Amberlee (Modern) by Mattamy Homes in the growing Vicinity community in South Barrie. Located just minutes from Barrie South GO, schools, gyms, grocery stores, and shopping centers. This 1,805 sq. ft. above-grade home has an attached double car garage, 3 spacious bedrooms, 3.5 bathrooms, and a builder finished basement. The main floor features a spacious great room with an electric fireplace, an open concept kitchen with a breakfast bar and pantry, and a dining area with a walk-out to the yard, plus a powder room and a mudroom with interior garage access. Upstairs, the primary bedroom includes a walk-in closet and ensuite, while two additional bedrooms, each with a walk-in closet, a main bathroom, and second-floor laundry make this home practical and comfortable. The finished basement adds a spacious recreation room and a 3-piece bathroom. Energy Star certified and covered by Tarion Warranty, this is a fantastic opportunity to own a brand-new Mattamy home in one of South Barrie's growing new communities. (id:63381)
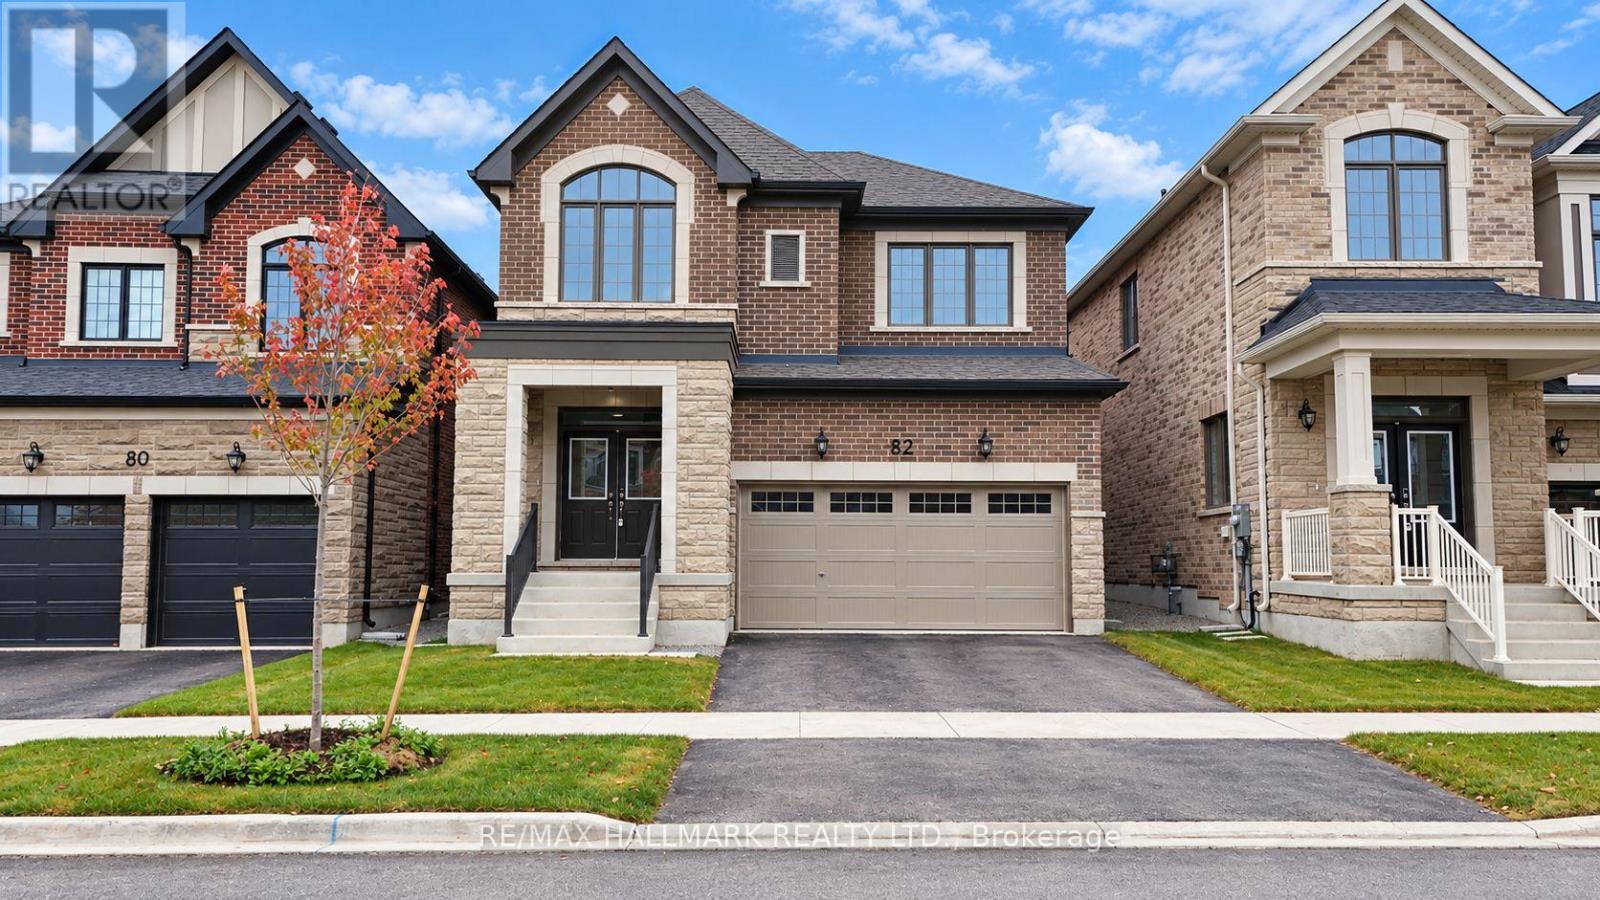
82 Gretzky Avenue
Barrie, Ontario
The list price includes an estimated amount for the temporary Enhanced Ontario New Housing HST Rebate. Buyer to verify eligibility and details. Welcome to The Dawson(English Manor) by Mattamy Homes in the growing Vicinity community in South Barrie. Located just minutes from Barrie South GO, schools, gyms, grocery stores, and shopping centers. This 2,308 sq. ft. above-grade home has an attached double car garage, 4 spacious bedrooms, and 2.5 bathrooms. The main floor features a spacious great room with an electric fireplace, an open concept kitchen with a breakfast bar and pantry, and a dining area with a walk-out to the yard, plus a powder room and a mudroom with interior garage access and side door entry. Upstairs, the primary bedroom includes a walk-in closet and ensuite, while three additional bedrooms, including a fourth bedroom with a vaulted ceiling, a main bathroom, and second-floor laundry make this home practical and comfortable. The unfinished basement with a 3-piece rough-in is ready for your finishing touches. Energy Star certified and qualifying for Tarion Warranty, this is a fantastic opportunity to own a brand-new Mattamy home in one of South Barrie's growing new communities. (id:63381)
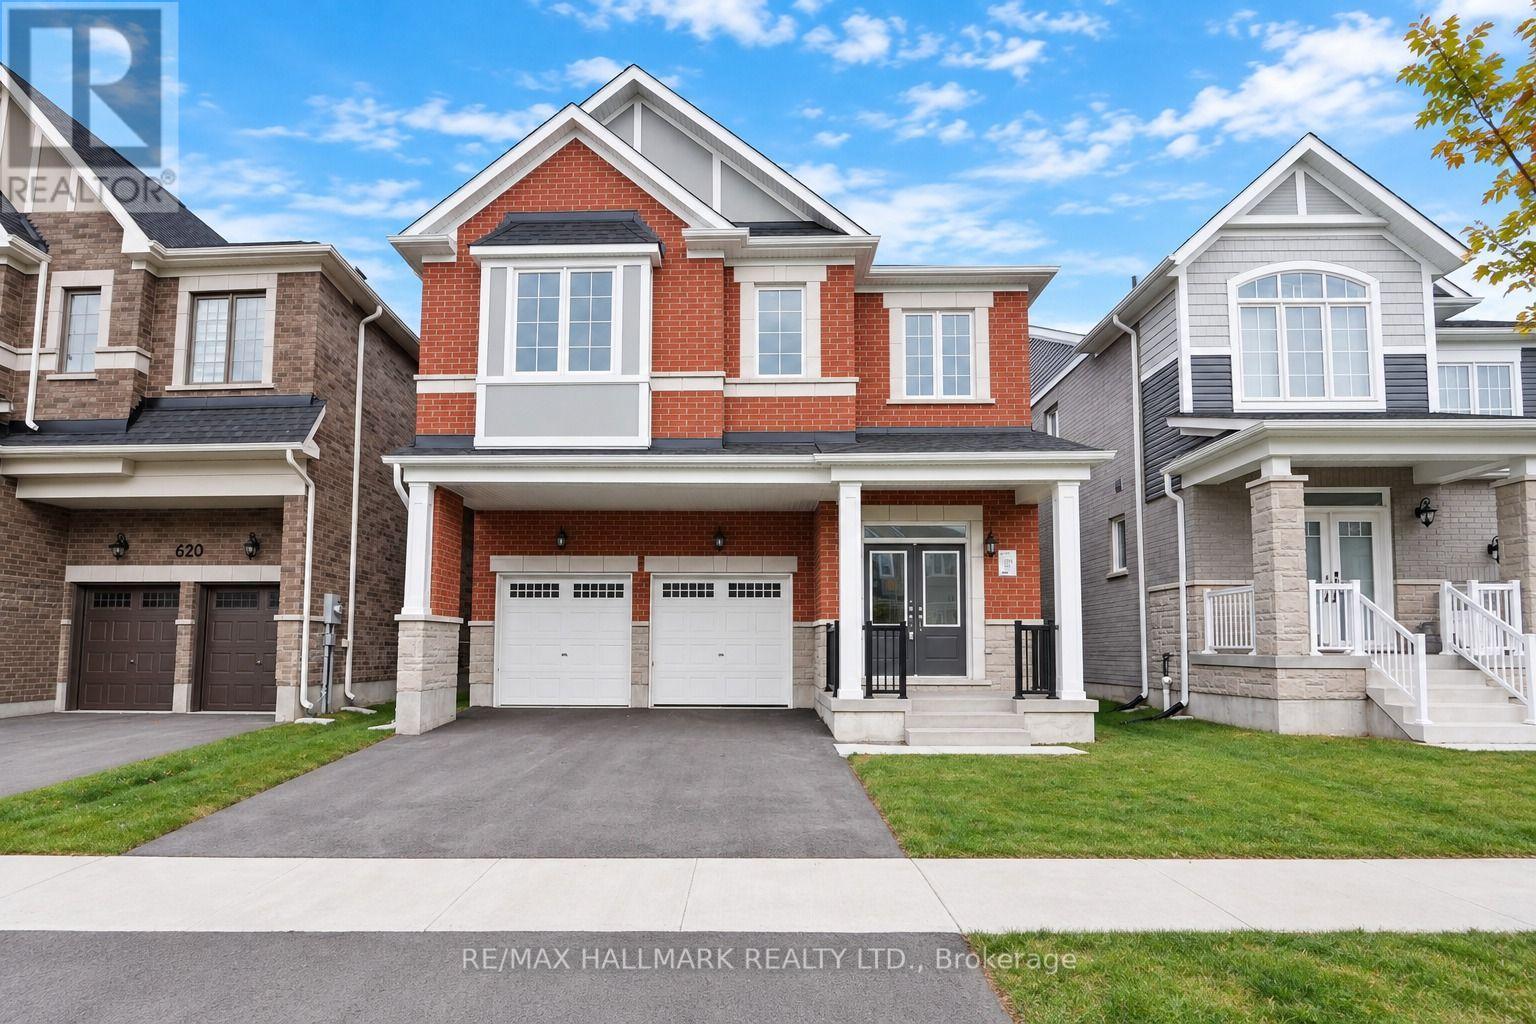
616 Mika Street
Innisfil, Ontario
The list price includes an estimated amount for the temporary Enhanced Ontario New Housing HST Rebate. Buyer to verify eligibility and details. Welcome to The Pine by Mattamy Homes, located in the highly sought-after Lakehaven community in Innisfil, just 5 minutes east of South Barrie with excellent access to Lake Simcoe, Friday Harbour, Hwy 400, shopping, schools, and the Barrie South GO Station. Situated on a nearly 40 ft wide lot with a double car garage, this 2,893 sq. ft. above grade home offers 5 bedrooms, 3.5 bathrooms, and an exceptional amount of living space. The main floor includes a spacious great room with a gas fireplace, a kitchen with a large centre island that opens to a bright breakfast area, and a separate dining room, while The Next Step upgrade adds approximately 77 sq. ft. of extra space at the entry. Upstairs, the primary suite includes a walk-in closet and an ensuite with a freestanding tub and glass shower, the second bedroom enjoys its own ensuite, and three more bedrooms, a main bathroom with double sinks, and convenient second-floor laundry complete the level. The full basement is rec room ready and has deeper windows. With a powder room on the main floor and Energy Star certification for added efficiency, this home is an incredible opportunity in one of Innisfil's most exciting new communities. (id:63381)
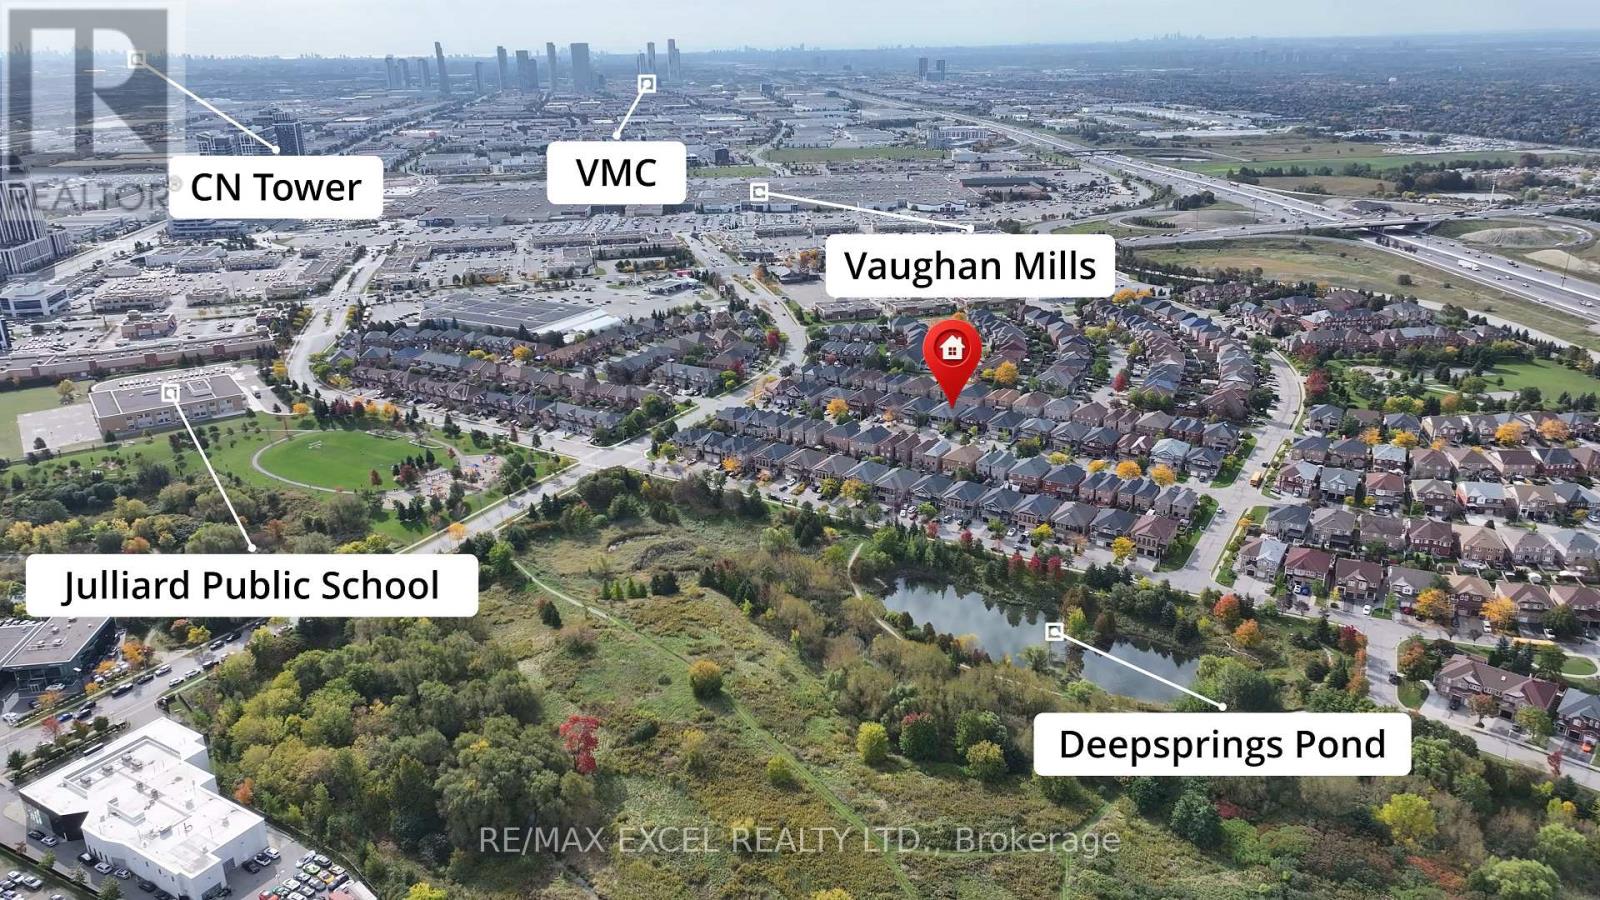
50 Casabel Drive
Vaughan, Ontario
Bright, spacious and well-maintained four-bedroom semi-detached home in a highly convenient Vaughan location. Walk to Vaughan Mills, schools, parks, public transit, GO bus service and Canada's Wonderland, with a short drive to the TTC Vaughan Metropolitan Centre subway station. Features four generously sized bedrooms, hardwood flooring throughout the principal living areas and a beautiful oak staircase. The custom kitchen offers a breakfast area, breakfast bar, backsplash, appliances, new countertop and new sink, with a walkout to the large patio and fully fenced backyard. Updated powder room with a new countertop, sink and light fixture. Parking for four cars with no sidewalk. The unfinished basement includes a rough-in for a future bathroom. Exceptionally clean, comfortable and in absolute move-in condition! (id:63381)
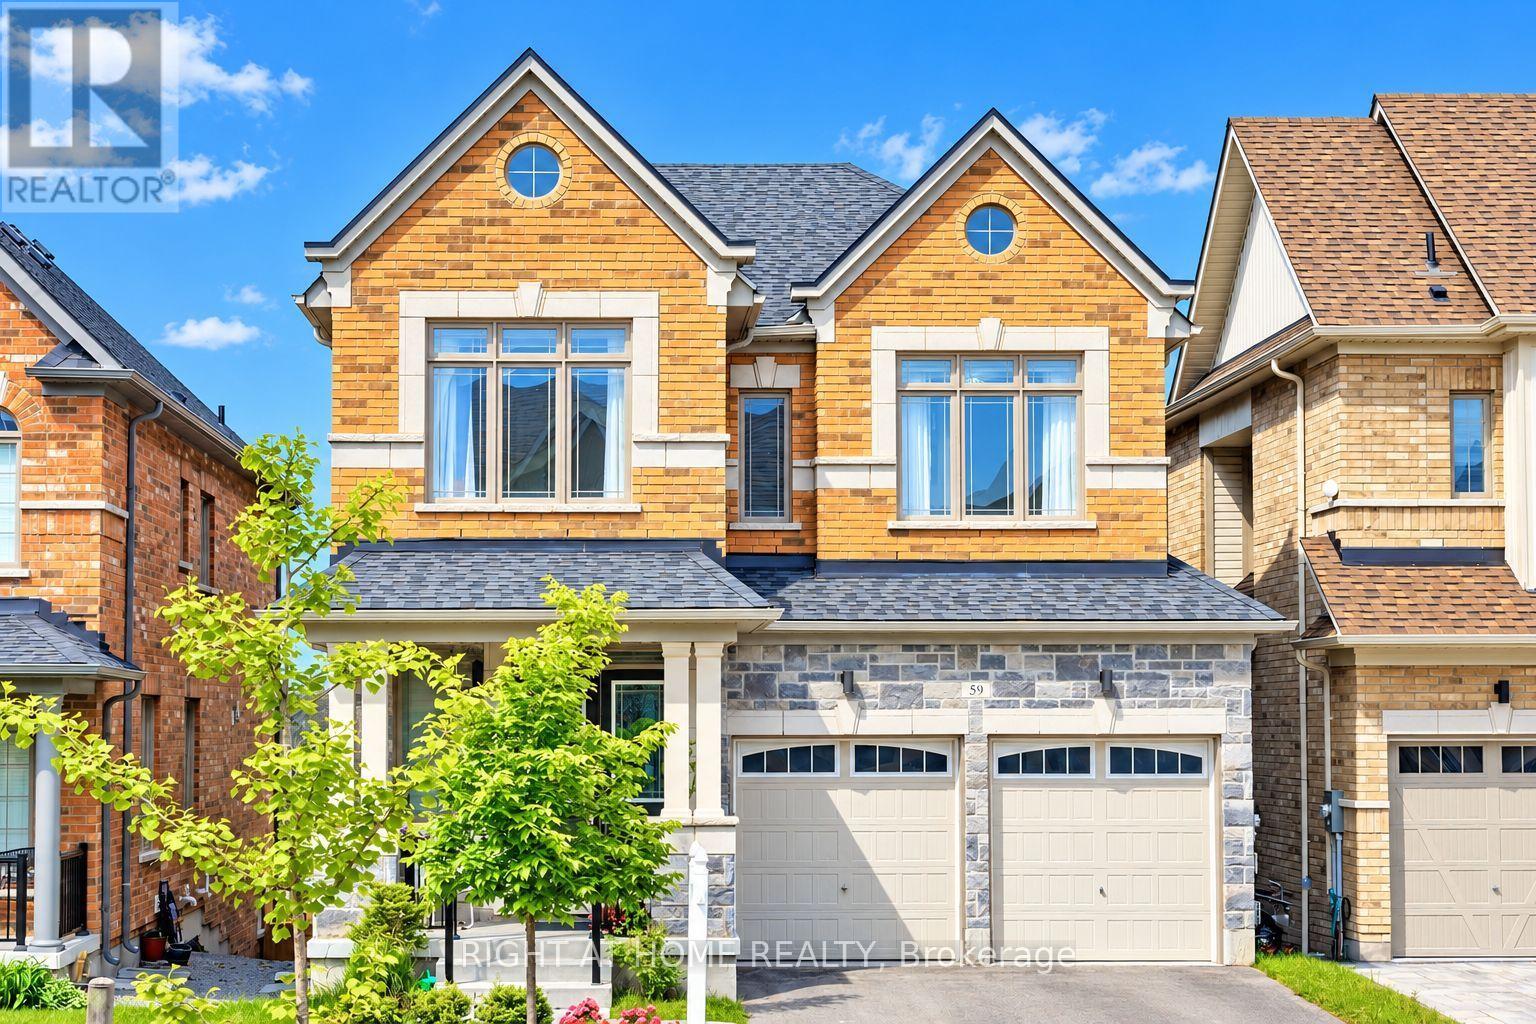
59 Hydrangea Hollow
East Gwillimbury, Ontario
Welcome To Your Dream Home, Nestled In The Prestigious Neighborhood of Holland Landing With A Serene Pond View. 4+1 Bedrooms, 5 Baths, Finished Walk Out Basement With Additional Living Space. Beautiful Layout. No Sidewalk, Luxury Chandeliers, Direct Access To Double Car Garage. Open Concept Floor Plan With 10' Ceiling Height(Main)/ 9' (2nd Floor) And Raised Basement Ceiling Height. Gourmet Eat-In Kitchen & Huge Great Rm With W/O To Deck, Convenient 2nd Flr Laundry, Gas Fireplace. Finishes In Move In Ready Condition! Close to schools, Yonge St, Mins from GO Station, Hwy 400 & 404, Green Lane Shopping Center. Don't miss the opportunity to make this exceptional home yours. (id:63381)