
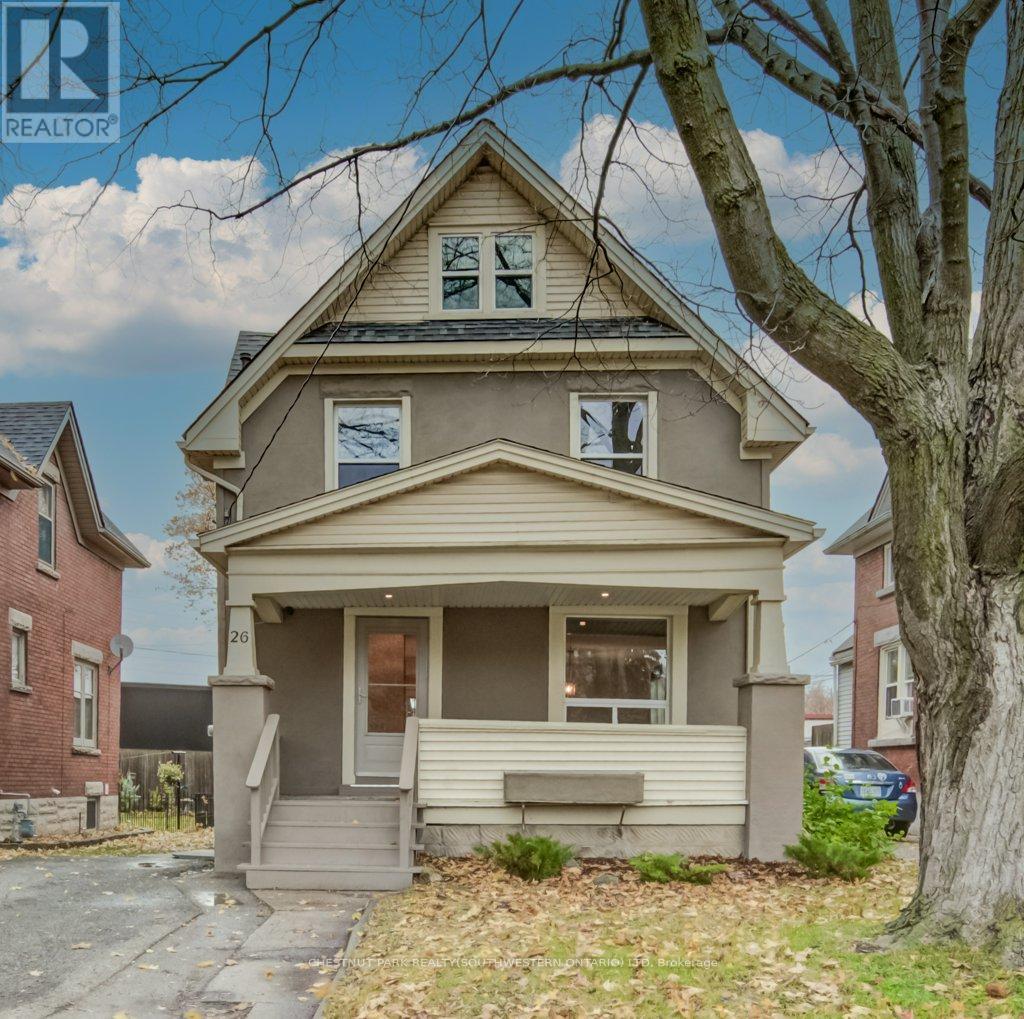
26 St. Leger Street
Kitchener, Ontario
Step into a home where classic character meets modern-day comfort. Situated in a charming historic neighbourhood just minutes from downtown Kitchener, this well-maintained two-storey detached home offers plenty of warmth, natural light and original charm. The main floor features freshly painted interiors, beautiful original trim and inviting living spaces, while upstairs offers three bedrooms and a convenient 1.5 bathrooms. The attic provides additional potential and could easily be transformed into a home office, hobby space or bonus room. Outside, enjoy your morning coffee on the generous covered front porch or entertain on the rebuilt rear deck, completed in 2015. With shops, cafés, parks and transit all close by, plus convenient highway access, the location is hard to beat. Numerous updates provide added peace of mind, including windows (2012), furnace (2011, serviced October 2025), roof (2009) and air conditioner (2023). A great opportunity for first-time buyers, young families or investors looking for a character-filled home in a convenient Kitchener location. (id:63381)
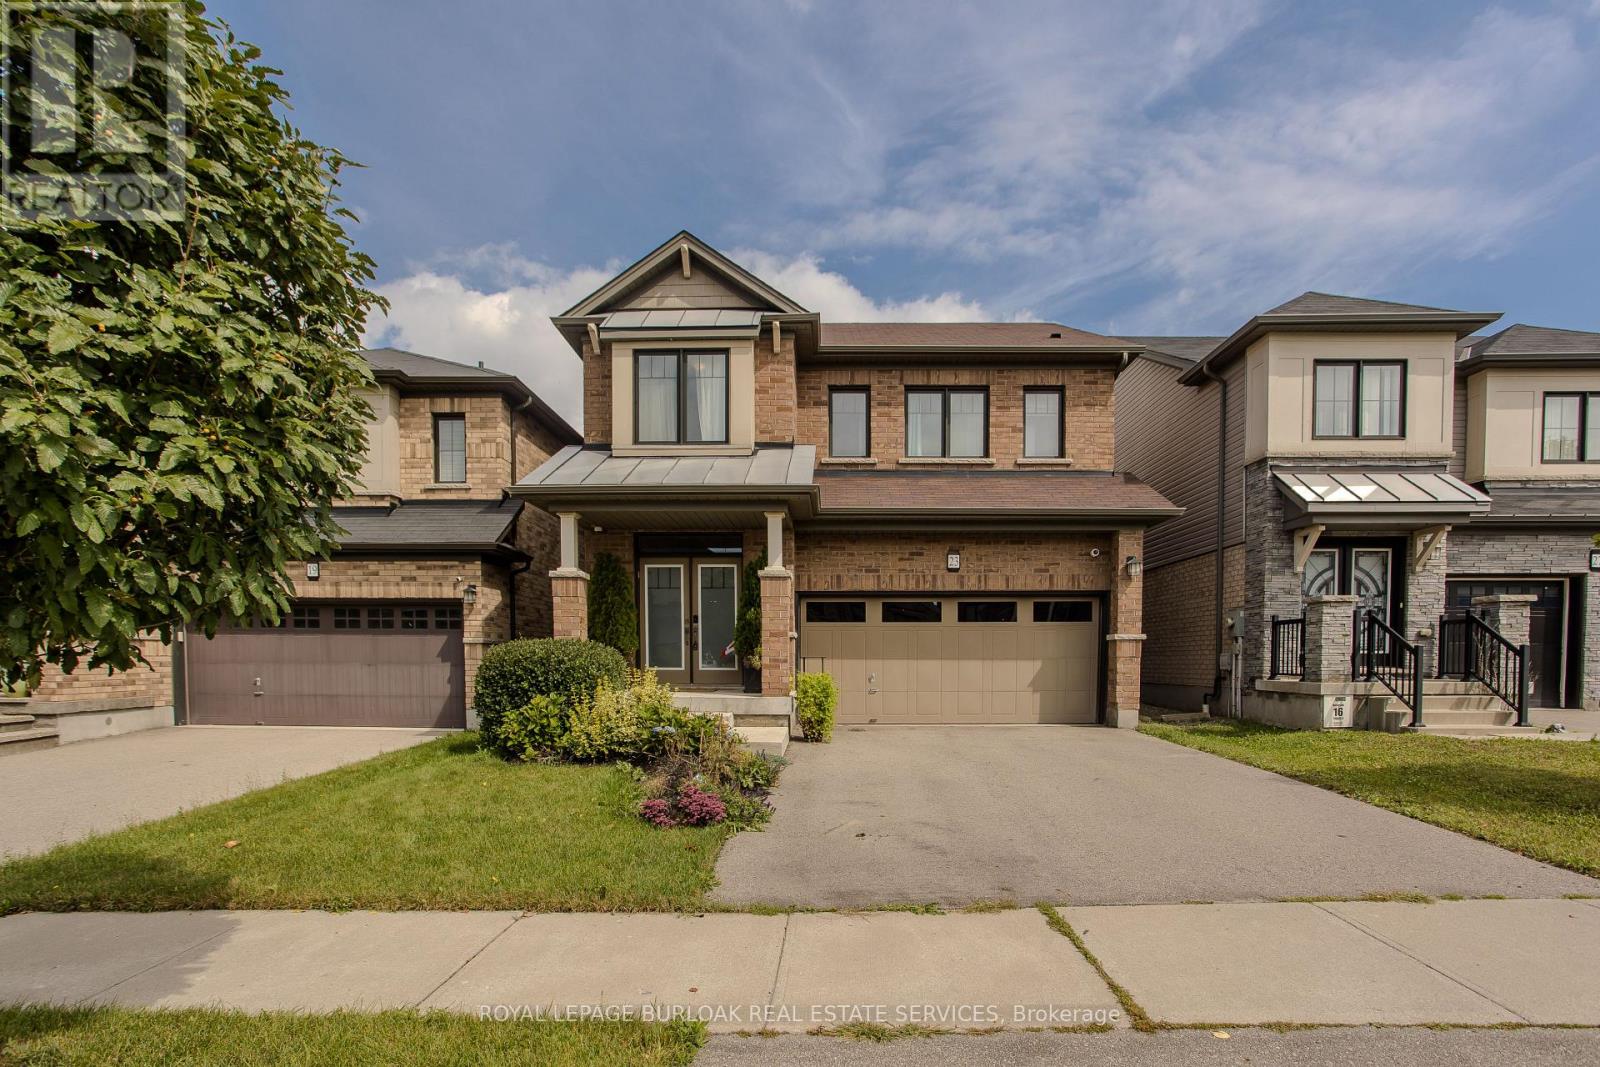
23 West Glen Avenue
Hamilton, Ontario
Located in a family-friendly Stoney Creek neighbourhood, 23 West Glen Ave offers an impressive combination of space, style & functionality with4 bedrooms, 4 baths, approx. 2,649 sf of living space and a double garage. The spacious open-concept design, hardwood flooring and generous principal rooms create a home perfectly suited to everyday family life & entertaining. The main level flows effortlessly from one space to the next, with hardwood flooring, pot lights & plenty of natural light. At the heart of the home, the impressive eat-in kitchen features extensive white cabinetry, quartz counters, s/s appliances, gas range, tile backsplash and a large centre island with breakfast bar. The adjoining dining area offers plenty of room for family meals, while the expansive family room is anchored by a contemporary fireplace and features French doors opening to the backyard. A 2-pc bath and inside access to the double garage complete the level. Upstairs, hardwood flooring continues throughout. The generous primary retreat features 2 W/I closets and a 5-pc ensuite with double vanity, soaker tub & separate glass shower. 3additional bedrooms provide excellent space for a growing family, including one with its own W/I closet and ensuite. A 4-pc main bath and convenient upper-level laundry complete this exceptionally functional floor. Outside, the fully fenced backyard offers a raised deck and generous lawn area with plenty of room for entertaining, children & pets. Ideally located close to several of Hamilton's waterfalls and an extensive network of nearby trails, while still convenient to schools, parks, shopping, restaurants and everyday amenities. Easy access to major routes adds to the convenience, offering an excellent combination of family living, nature and accessibility. (id:63381)
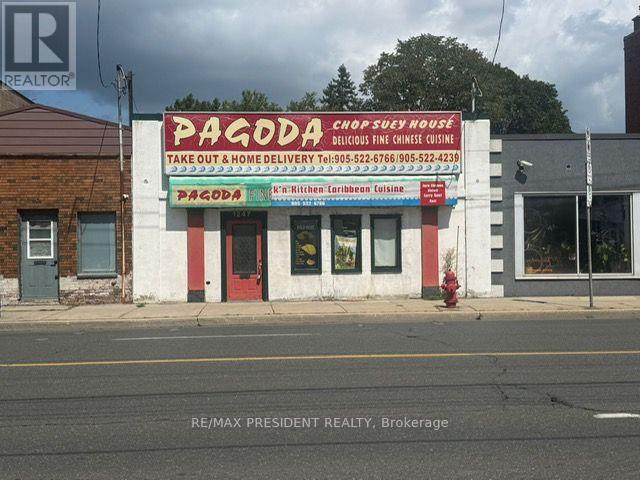
1247 Main Street E
Hamilton, Ontario
Prime commercial opportunity in Hamilton's rapidly transforming Main Street corridor! This approximately 1,300 sq. ft. commercial building offers excellent versatility for both owner-users and investors. Previously operated as a high-traffic takeout restaurant, the property features a walk-in freezer and large commercial canopy hood, providing an excellent setup for a restaurant, coffee shop, bakery, pizza shop, specialty meat shop or other food-related business. Equipment is available separately and is negotiable directly with the seller. Vacant possession is available, offering flexibility for retail, professional office, medical or pharmacy use, subject to zoning and approvals. The property also offers rear parking with ample space for multiple vehicles. Located along the future Hamilton LRT corridor, this property presents strong potential for increased exposure, accessibility and long-term appreciation. Mid-density zoning adds further potential for future intensification, subject to municipal approvals. (id:63381)
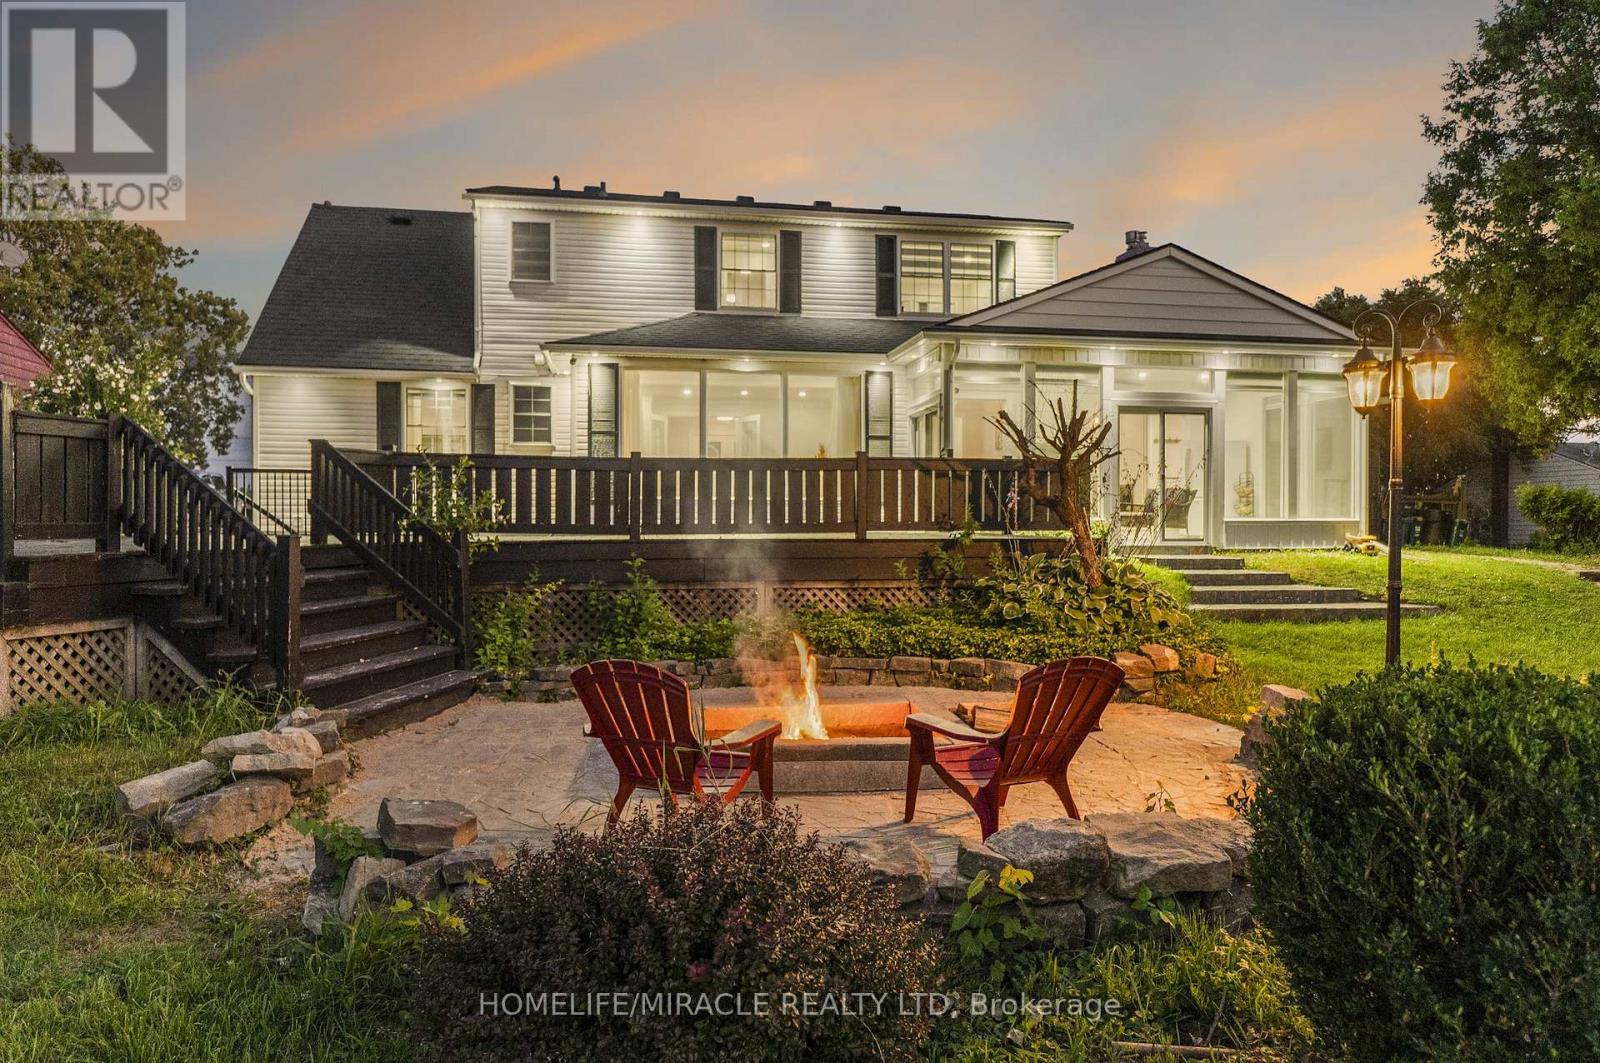
8793 Thorold Stone Road
Niagara Falls, Ontario
Exceptional Custom Home on a Rare 70 x 255 Ft Lot with NO Rear Neighbors! Approx. 2,800 sq. ft. above grade + 1,100 sq. ft. finished basement and A Large 500sq.ft. Heated Garage. This beautifully transformed home offers 3 bedrooms upstairs + primary bedroom on the main floor, main-floor office (10'x10'), basement study room, spacious living room with large windows and abundant natural light, and a huge sunroom with 2 patio doors-one leading to the deck and one to the backyard. No carpet! New engineered hardwood throughout main & upper levels, refinished hardwood stairs, double-door entrance, huge concrete driveway, and new 2' x 2' porcelain tiles in kitchen, family room, sunroom & both entrances. 2 custom bathrooms with curbless showers & custom glass doors, new outdoor entrance tiles, and new pot lights throughout interior & exterior. hardwired, interconnected combination smoke & CO alarms with strobe lights & voice alerts. Family room features an existing natural gas fireplace with a striking custom accent wall and exposed-style beams. Fully finished legal 2-bedroom + 1 Study room (9'x 9') basement apartment with private entrance & separate laundry, currently rented for $1,700/month-ideal for income or multi-generational living. Beautifully landscaped backyard features a custom firepit area with custom tile work, new firepit & wired post lights, perfect for evening entertaining. Excellent location: approx. 9 km to Niagara Falls, 6 km to Outlet Collection at Niagara & only 2 km to Highway access. A rare combination of luxury, extensive upgrades, privacy, outdoor living and income potential. A must-see! (id:63381)
1106 House Road
Fort Erie, Ontario
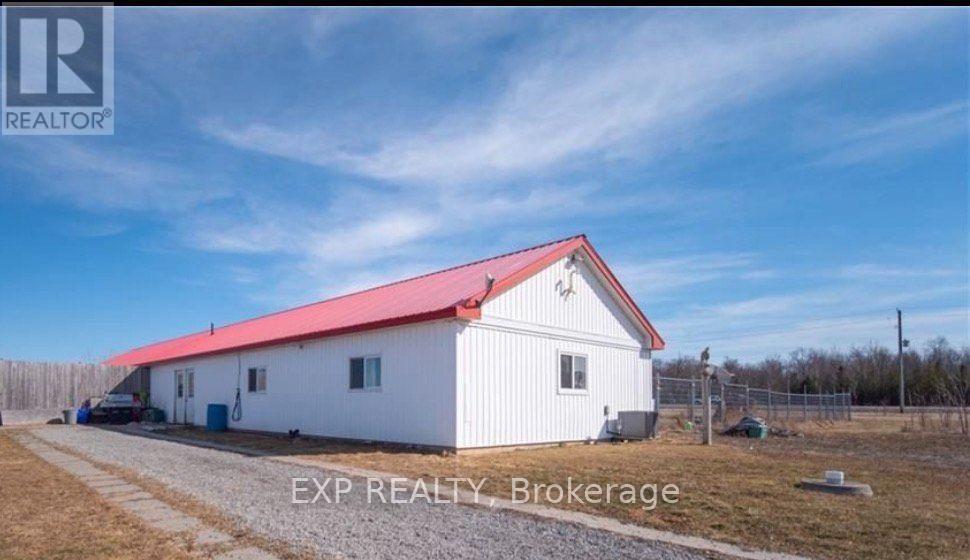
Stunning 20 acres in Ridgeway/Stevensville Fabulous property with so many possibilities. Work, play, live, and invest all in one place.Situated in the Town of Fort Erie, this Ridgeway property is located minutes from Crystal Beach and Lake Erie, with a short drive to the QEW. Current 2000sqft building split between residence and dog boarding/daycare. Property also has outdoor horse boarding with an arena 70'x100' Approximately 17 acres are currently being used for a cash crop. Current Agricultural zoning allows for one single detached dwelling plus one accessory dwelling and many different business uses. The building was strategically designed so it can be converted for many other uses if desired. Turnkey Dog Kennel business is available. Rare opportunity for future development with 20 cleared acres in the country. Builders looking for the next best neighbourhood to develop... you have found it!!! Directly off Garrison Rd (Hwy 3): buyers must do their own due diligence with the city in respect to the services available, property uses/zoning and severability. Taxes reflect commercial business and can be changed if no business is operating. (id:63381)

1106 House Road
Fort Erie, Ontario
Stunning 20 acres in Ridgeway/Stevensville Fabulous property with so many possibilities. Work, play, live, and invest all in one place.Situated in the Town of Fort Erie, this Ridgeway property is located minutes from Crystal Beach and Lake Erie, with a short drive to the QEW. Current 2000sqft building split between residence and dog boarding/daycare. Property also has outdoor horse boarding with an arena 70'x100' Approximately 17 acres are currently being used for a cash crop. Current Agricultural zoning allows for one single detached dwelling plus one accessory dwelling and many different business uses. The building was strategically designed so it can be converted for many other uses if desired. Turnkey Dog Kennel business is available. Rare opportunity for future development with 20 cleared acres in the country. Builders looking for the next best neighbourhood to develop... you have found it!!! Directly off Garrison Rd (Hwy 3): buyers must do their own due diligence with the city in respect to the services available, property uses/zoning and severability. Taxes reflect commercial business and can be changed if no business is operating. (id:63381)
B311 - 3200 Dakota Common E
Burlington, Ontario
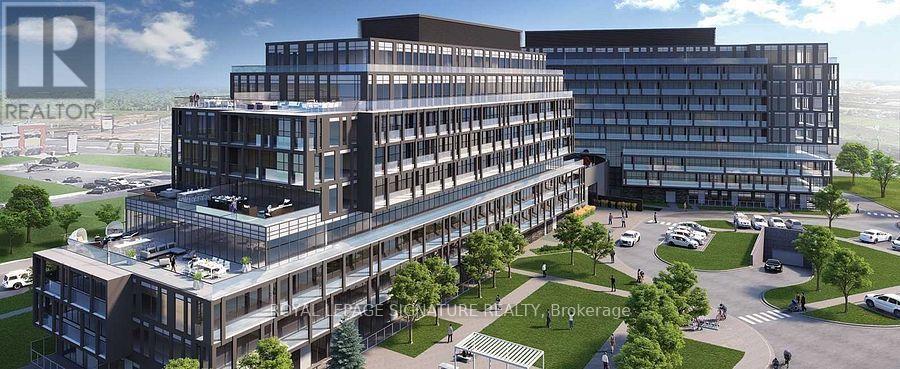
Welcome to this bright and modern 2-bedroom, 2-bathroom suite in the sought-after Valera Condos community in Burlington's Alton Village. Offering 719 sq. ft. of thoughtfully designed interior living space plus a generous 181 sq. ft. south-facing balcony, this home provides approximately 900 sq. ft. of combined indoor and outdoor living. The south-facing exposure fills the suite with natural light, while 9-foot ceilings, wide-plank laminate flooring, an open-concept layout, and convenient en-suite laundry add to the modern and functional design. Both well-proportioned bedrooms are complemented by their own full 4-piece bathrooms-an exceptional feature for a suite of this size. Lovingly maintained and owner-occupied by a single resident, the home has never been occupied by children or pets and showcases true pride of ownership throughout. Enjoy an impressive array of Valera amenities, including concierge service, fitness centre, yoga studio, sauna and steam rooms, outdoor pool, rooftop terrace, and beautifully designed indoor and outdoor social spaces.Ideally located close to major shopping, restaurants, parks, transit, and convenient 407/QEW access, this is an excellent opportunity for first-time buyers, investors, or downsizers looking for modern, low-maintenance living in a vibrant Burlington community. ** Offers welcome anytime .** (id:63381)
661 Beresford Avenue
Toronto, Ontario
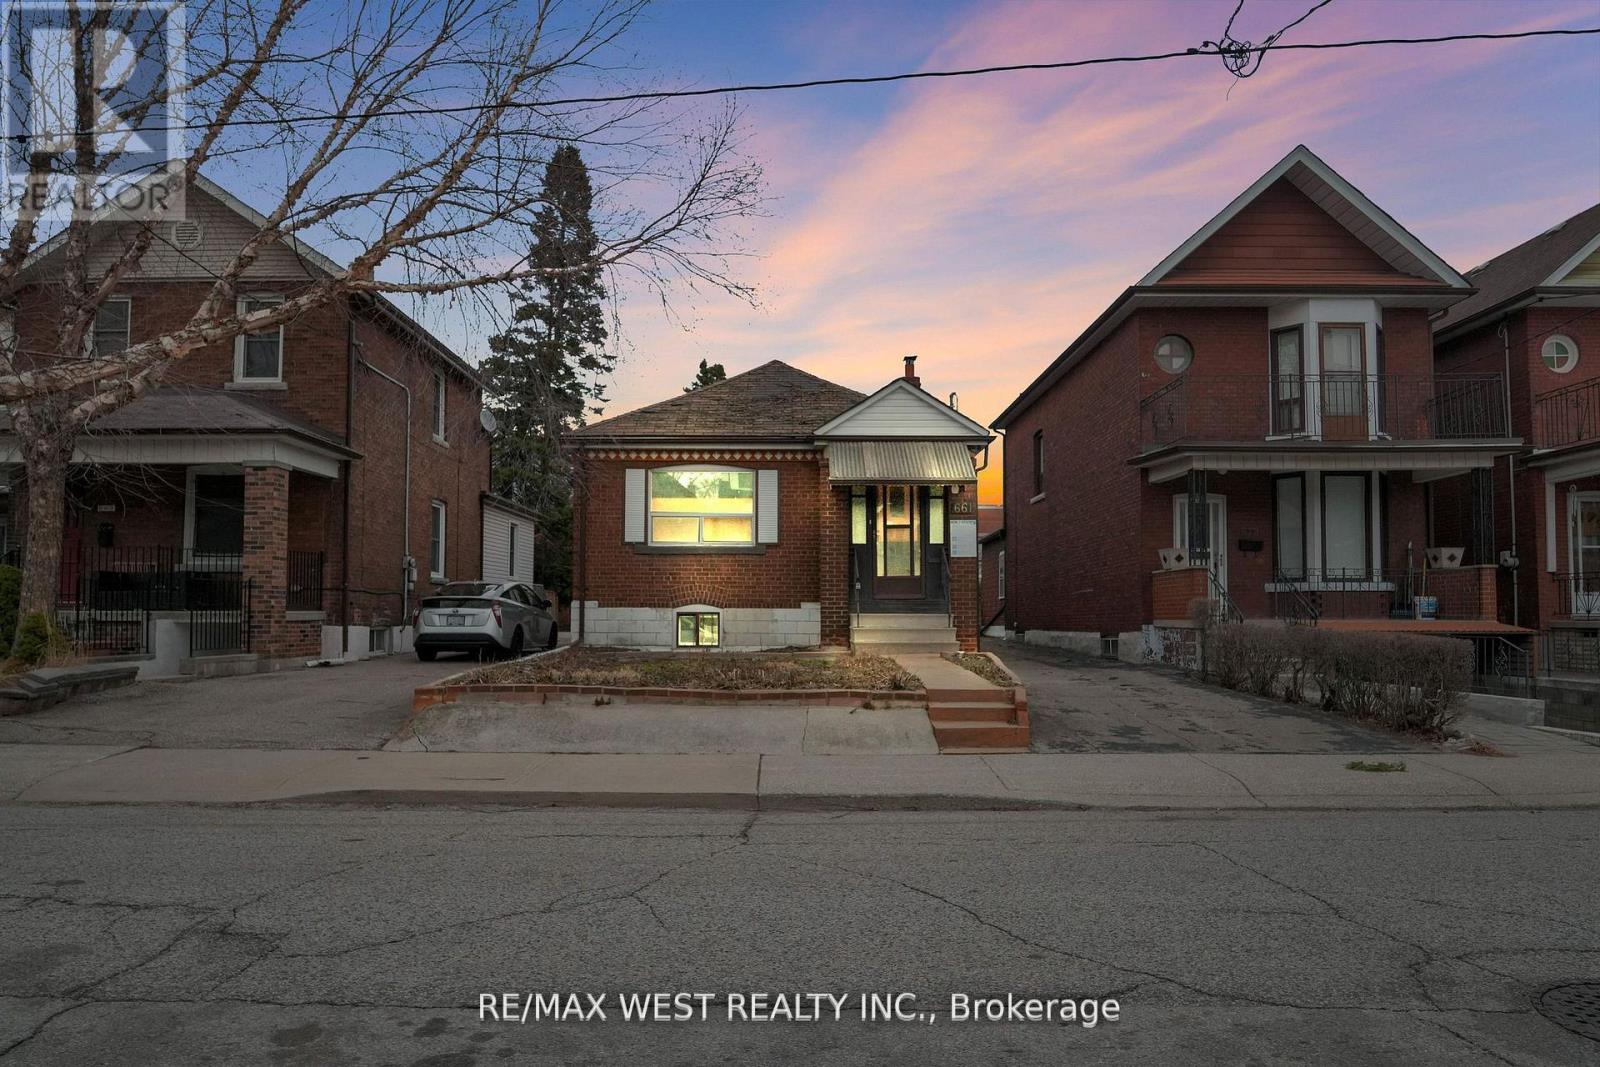
Outstanding opportunity in prime Junction! **Approved and rare oversized lot with opportunity to build 2 fourplexes side by side on each 16 ft lot, with plans in place. Lots 661A and 661B severance approval notice of decision is complete** Spacious bungalow, great for handy end user or renovator/investor. Solid brick bungalow on 32' x 154' lot, offering rare oversized frontage and depth, along with a private driveway and a detached two-car garage. Ideal for investors or first-time home buyers. Ideal for builder to build to fourplex units side by side or go back in to city to modify plans to make single family homes side by side on 16 ft lots. Severance is approved by city. Seller has paid all planner cost, severance cost, survey and various other city fees. Buyer to pay development charges when build takes place *dwelling and property in as is condition. (id:63381)
3906 - 1928 Lake Shore Boulevard W
Toronto, Ontario
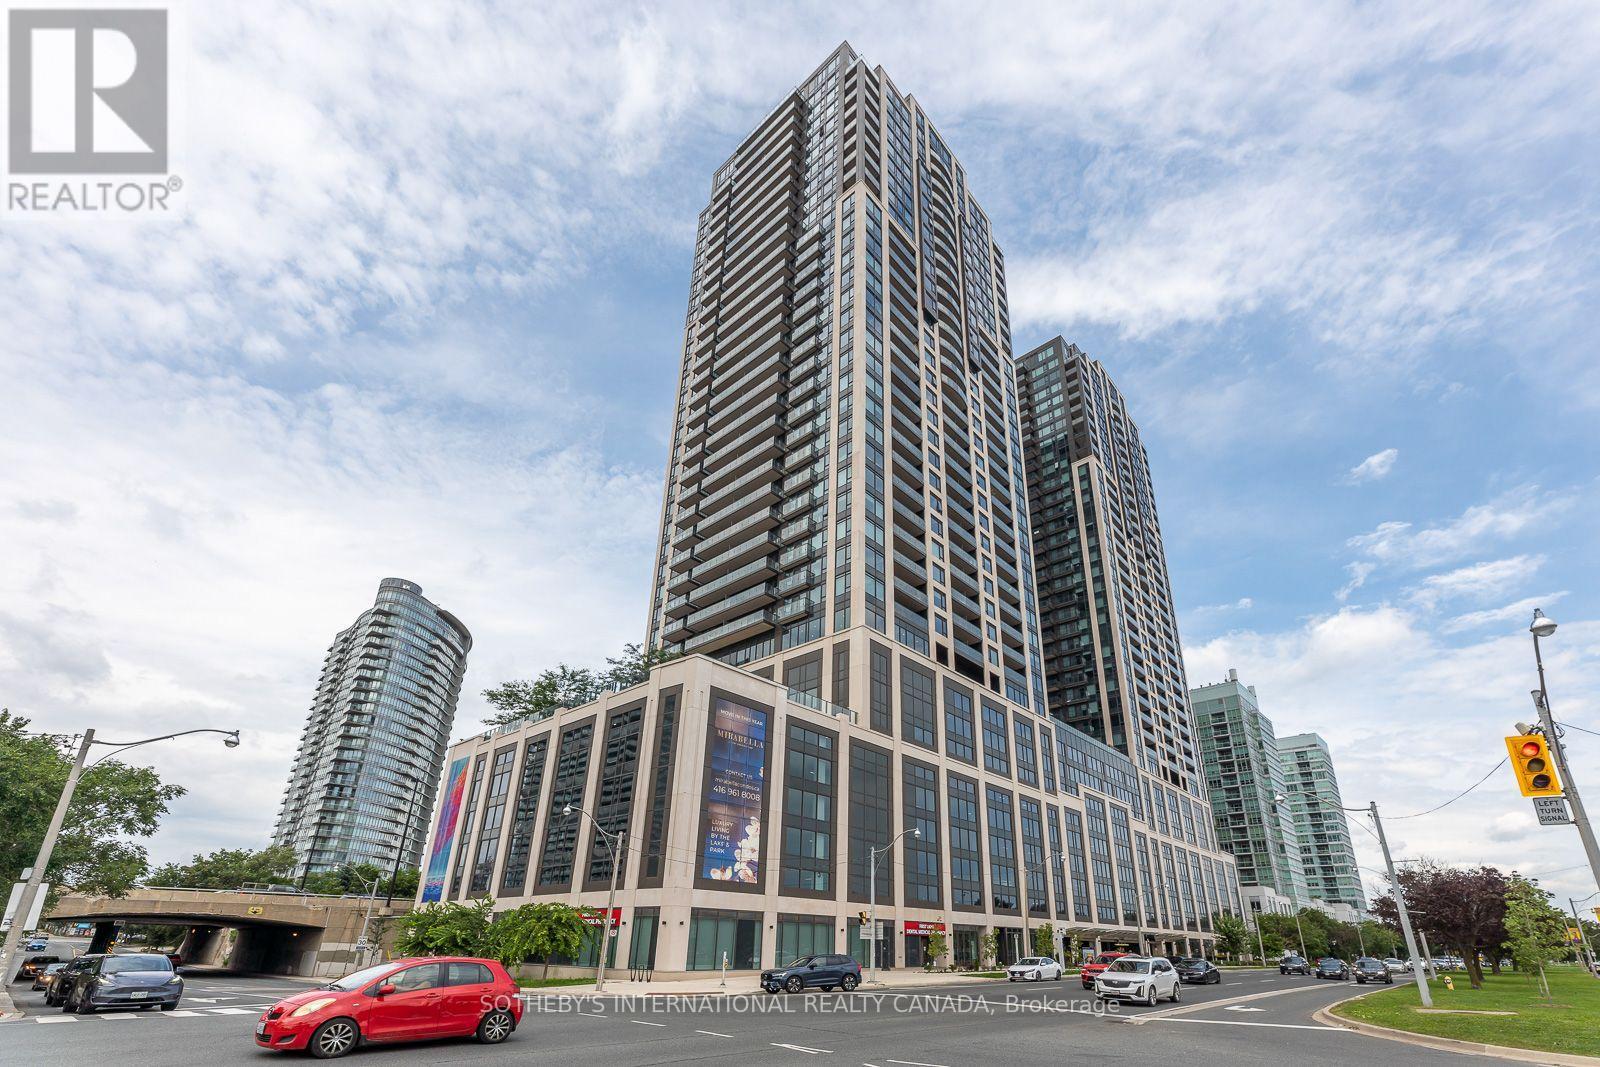
Welcome to Mirabella Luxury Condos at 1928 Lake Shore Blvd West, where this 2-bedroom, 2-bathroom suite on the 39th floor of the West Tower delivers rare south views of Lake Ontario and the Toronto skyline. Floor-to-ceiling glass and a private balcony bring in sun, water, and city light from morning through evening, with High Park and the waterfront just below. The open living-dining-kitchen layout is designed for easy everyday living and entertaining, with 9-ftsmooth ceilings, modern flooring, and a sleek kitchen featuring quartz counters, stainless steel appliances, and generous storage. Both bedrooms are well-proportioned; the primary includes a private ensuite, and in-suite laundry adds convenience. Residents enjoy 24-hour concierge and a full amenity collection: indoor lake-view pool, saunas, fitness centre, yoga studio, party room with kitchen, library, business centre, guest suites, children's play area, pet wash, outdoor terrace with BBQs, visitor parking, and EV charging. Step outside to Sunnyside Beach, the Martin Goodman Trail, parks, cafés, and shops, with quick access to the Gardiner, QEW, Hwy 427, TTC, and downtown. A refined waterfront address with true south lake-and-city views. (id:63381)
3301 - 3900 Confederation Parkway
Mississauga, Ontario
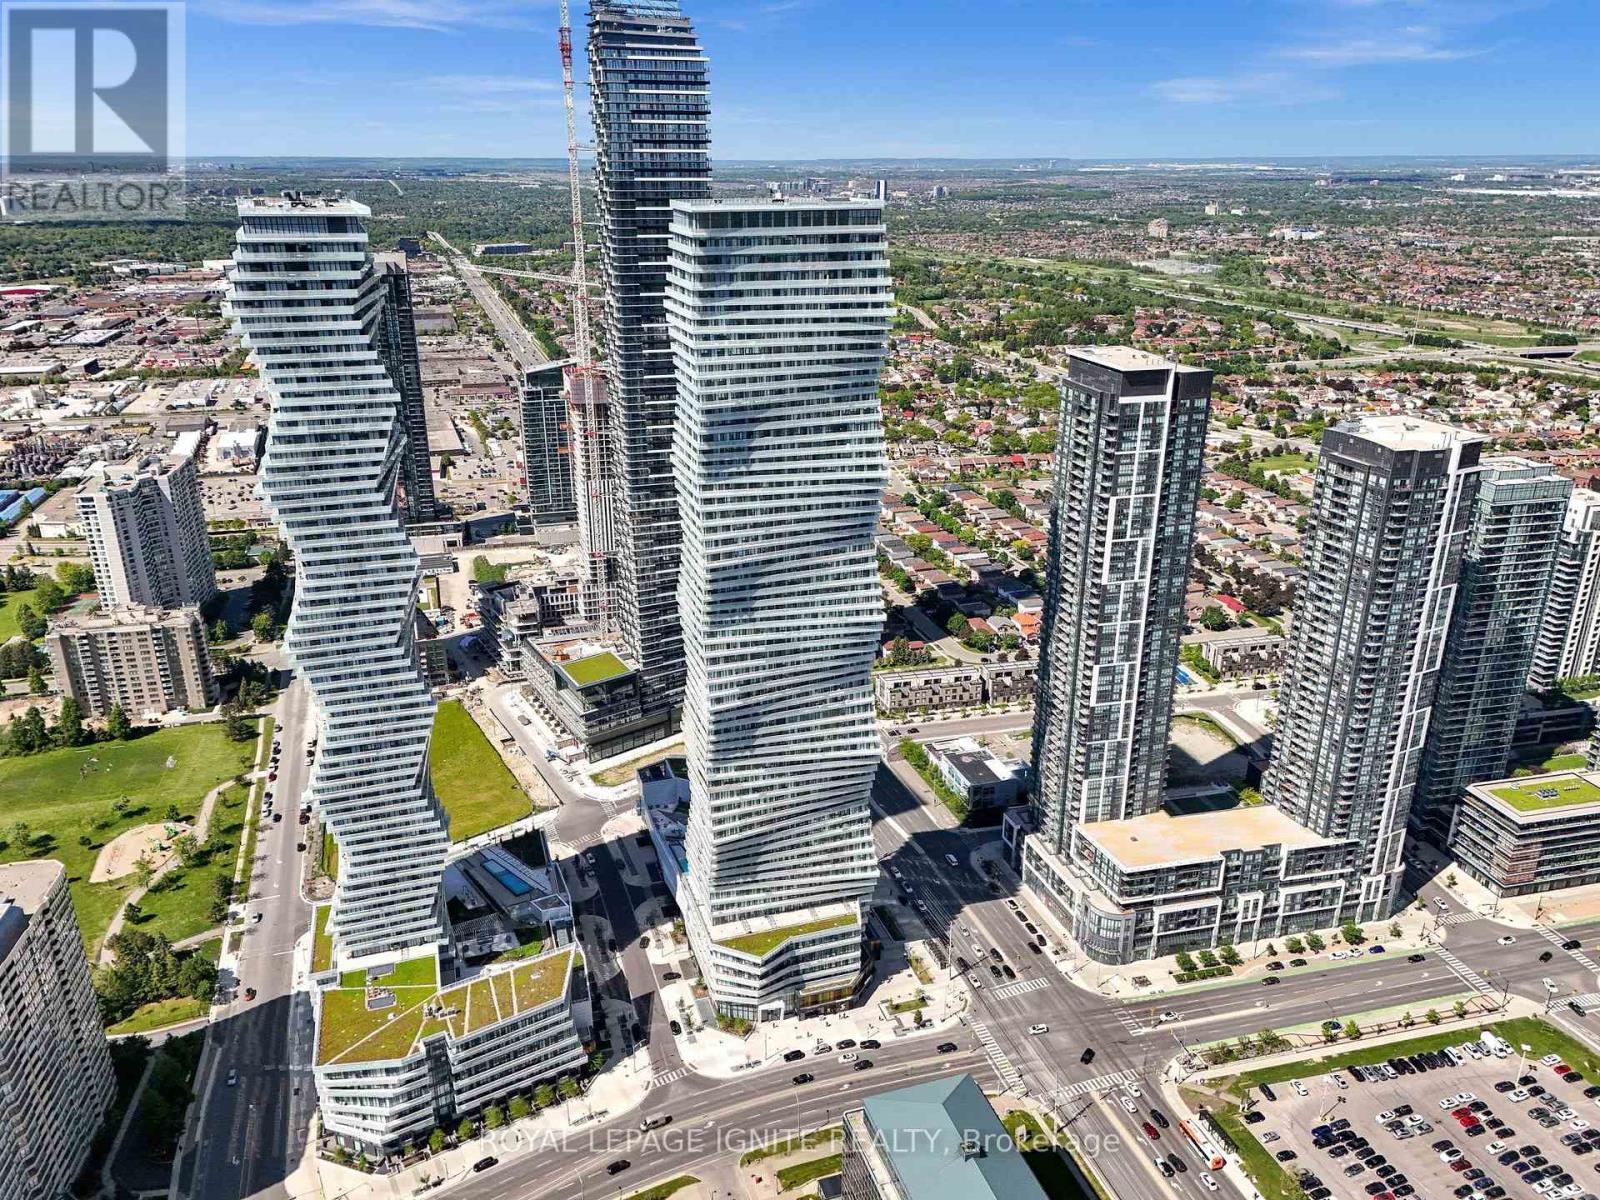
Discover elevated urban living in this light-drenched 2-bedroom + Media/Study suite at theaward-winning M City, perfectly positioned in the heart of Mississauga's vibrant downtown core.Wake up to breathtaking east-facing views of the CN Tower and Lake Ontario, with morning sunpouring through floor-to-ceiling windows that flood the entire space with natural light. Thethoughtfully designed open-concept layout offers 667 sq ft of polished interior plus a generous144 sq ft balcony - your private perch above the city. A versatile media/study area gives youthe flexibility to create a dedicated home office, a productive workstation, or a quiet studynook - a rare and valuable bonus for today's hybrid lifestyle. A coveted split-bedroom plandelivers privacy and flexibility, with both bedrooms featuring oversized windows and doubleclosets. Move-in ready and loaded with upgrades, including custom window coverings throughoutand premium upgraded floor tiles in the bathroom. The sleek, modern kitchen flows seamlesslyinto the living area, while the contemporary bathroom, dedicated linen closet, and smartin-suite storage keep everyday life effortless. Finished with 9-ft ceilings and rich laminateflooring throughout. Complete with ensuite laundry, one underground parking spot, and a privatelocker.Live the resort lifestyle with M City's exceptional amenities: 24-hour security, astate-of-the-art fitness centre, kids' play zone, sauna, skating rink, rooftop terrace, and anoutdoor swimming pool. Step outside to Square One Mall, Celebration Square, the YMCA, communitycentre, library, Living Arts Centre, theatres, restaurants, Sheridan College, and UTM - alljust moments away. Enjoy quick access to U of T Mississauga, GO Transit, and Highways 403, 401,and QEW. Whether you're a first-time buyer or a savvy investor, this is the prime-locationopportunity you've been waiting for (id:63381)
1501 - 339 Rathburn Road
Mississauga, Ontario
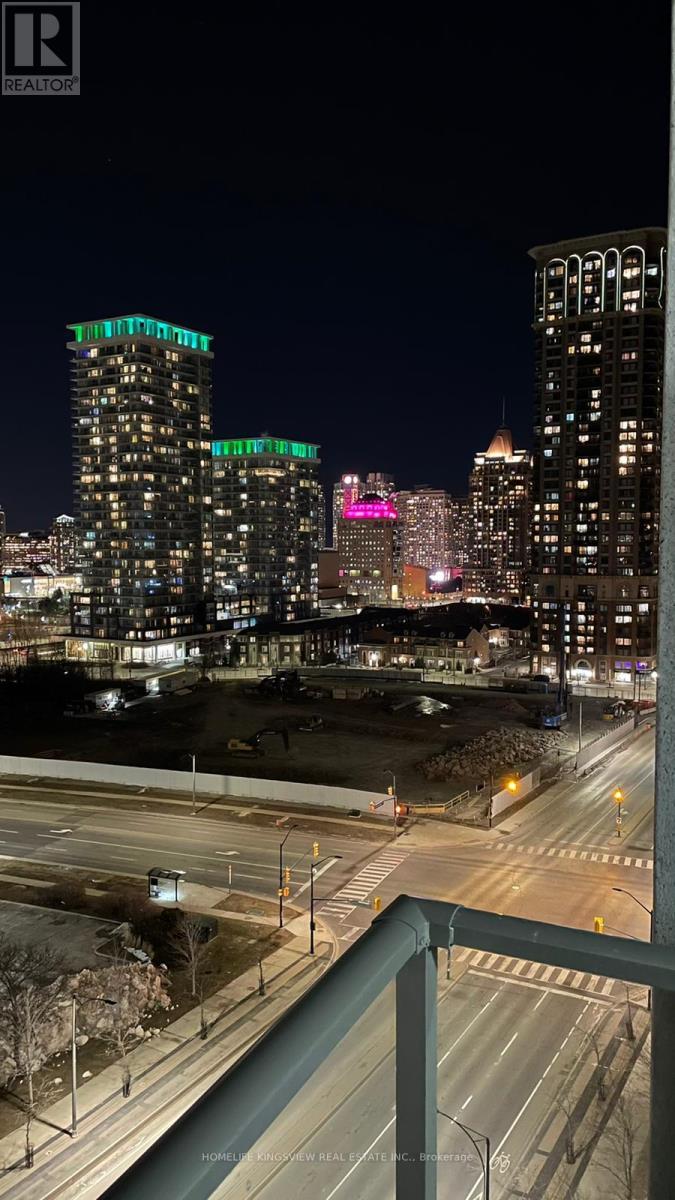
This Stunning One-Bedroom Condo Offers 615 Sq Ft Of Living Space, Boasting An Incredible North west-Facing View, Abundant Natural Sunlight, And A Spacious Bedroom. Experience Modern city Living In Heart Of Mississauga. Close To Hwy, square one mall,Transit, Library, Shopping & Entertainment. (id:63381)
12 - 3480 Fairview Street
Burlington, Ontario
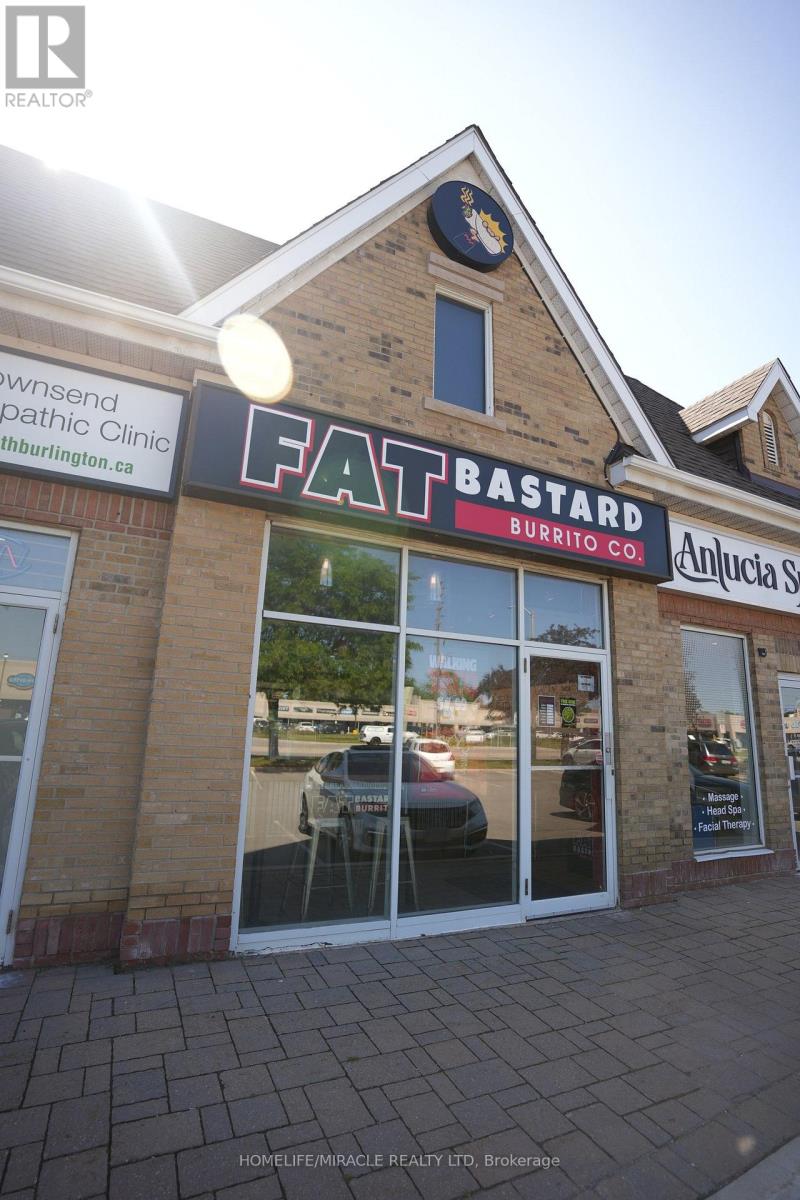
-Turnkey Fat Bastard Burrito Franchise For Sale One Of The Top Mexican Food Franchises For Sale In Burlington. High-Visibility Commercial Corridor With Strong Daily Traffic, Close To Burlington Mall, Major Plazas, And Established Residential Neighborhoods. Minutes To The QEW, Guelph Line, And Appleby Line, Offering Excellent Accessibility For Customers And Staff. It Offers Consistent Sales, Is Easy To Operate With Full Franchise Support, And Is Ideal For Owner-Operators Looking For A Profitable And Reputable Brand Opportunity. Key Highlights: Prime Location: A Popular Spot For Mexican Cuisine. Strong Financial Performance: Monthly Sales: Approx. $30,000 (And Growing)Rent: Approx. $4100.50/Month (TMI Included)Lease: Current Lease Long Term Till 203155 Years Royalty Fee: 8%Advertising Fee: 2%Store Area: Approx. 1136 Sq. Ft. Full Training Will Be Provided To The New Buyer. Don't Miss This Opportunity! (id:63381)