
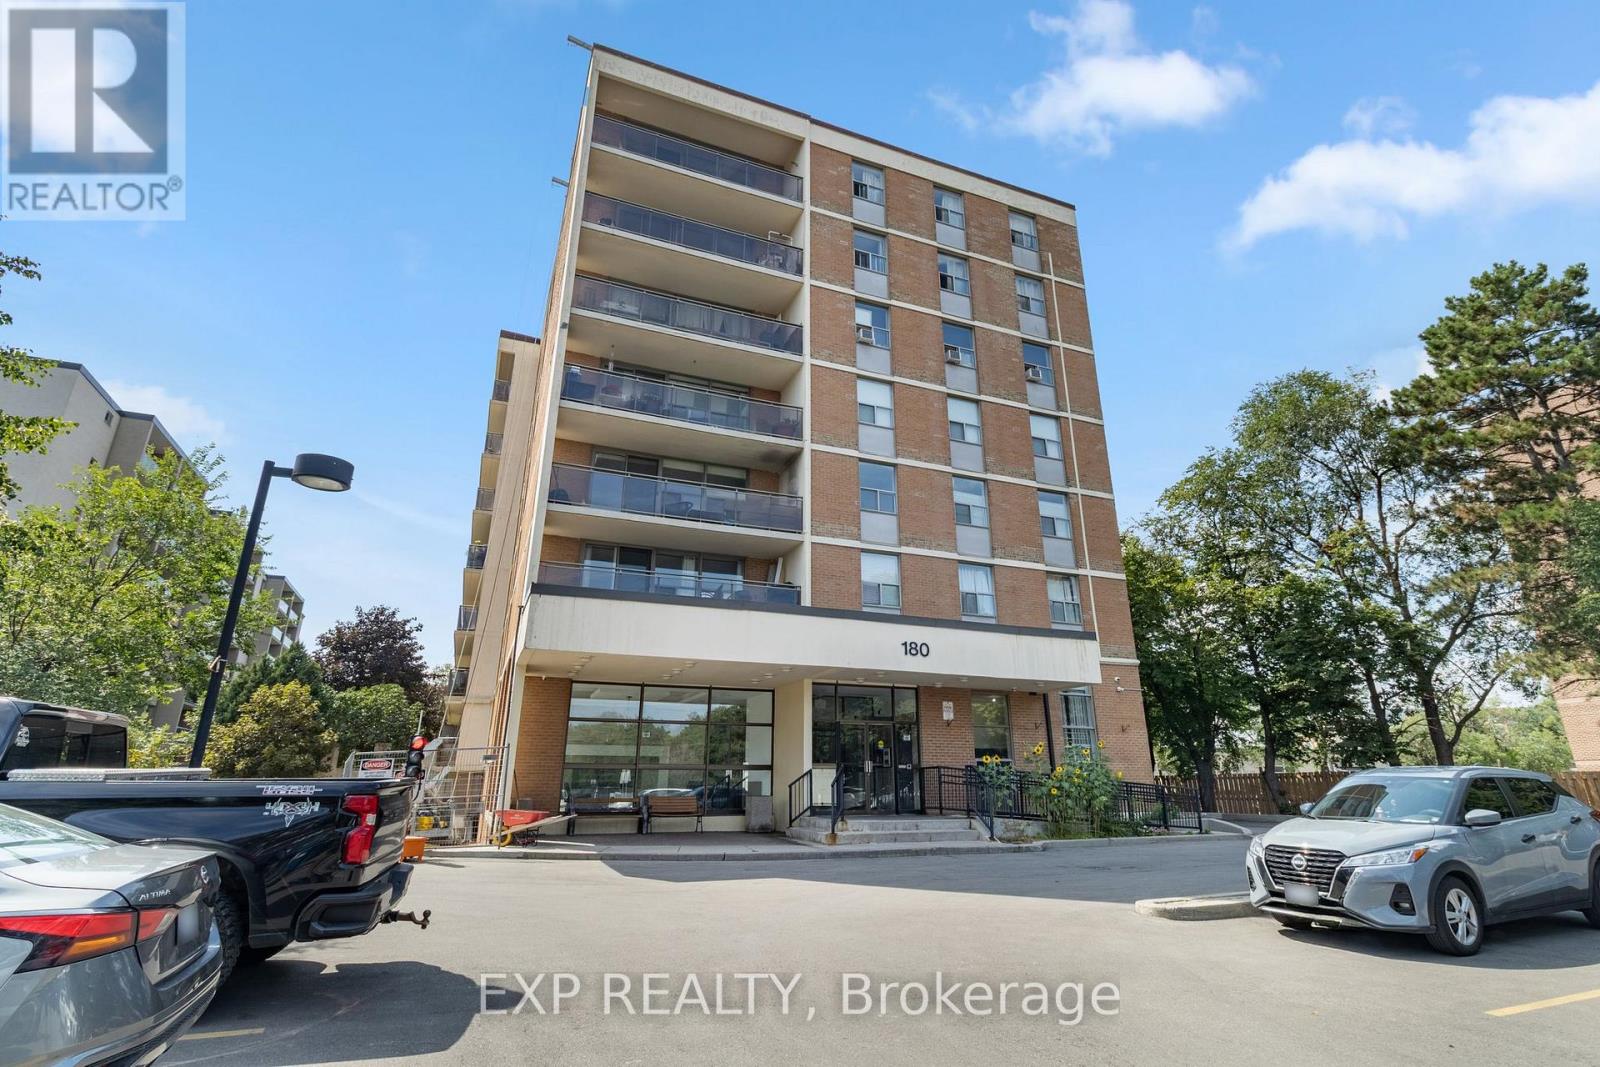
202 - 180 Dudley Avenue
Markham, Ontario
Welcome to 202-180 Dudley Avenue - a spacious and loved 3-bedroom, 2-bathroom condo offering approximately 1,135 sq. ft. of comfortable living space in the heart of Thornhill.Owned and enjoyed by three generations of the same family, this home has a wonderful sense of history and pride of ownership. The suite features ensuite laundry, balcony, generous room sizes, updated flooring throughout the main living areas and two bedrooms, and has been freshly painted for a clean, move-in-ready feel.The functional layout provides plenty of space for families, downsizers, or anyone looking for the convenience of condo living without sacrificing room to live and entertain. Parking and a locker are both included for added convenience and storage.Ideally located within walking distance of shopping, public transit and everyday amenities, with Thornhill Secondary School and E.J. Sand Public School nearby. An opportunity to own a spacious three-bedroom condo in an established Thornhill community - offering exceptional location, layout, and a home that has been cherished for generations for a phenomenal price. (id:63381)
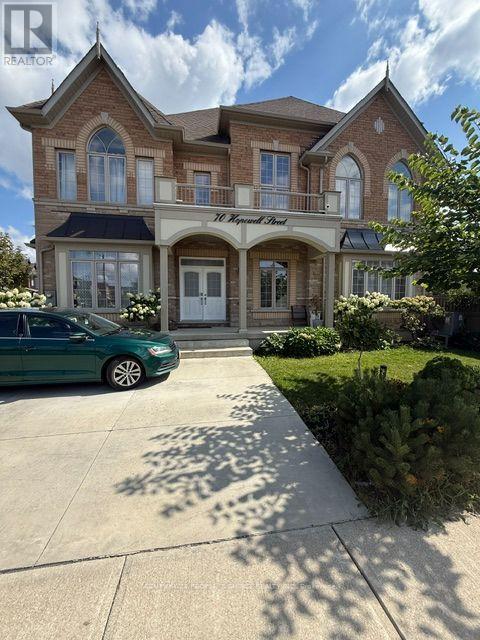
70 Hopewell Street
Vaughan, Ontario
Welcome to 70 Hopewell St Vaughan. Meet elegance of a premium corner lot. Fully detached home featuring custom eat-in kitchen with center island, overlooking family room with natural gas fireplace. Double door entry, double door cabinets, stone countertops, marble backsplash, soft-closing cabinetry. 10-feet ceiling and 19-feett ceiling on Second floor family/Library/Study. Overlooking Lobby Window View. Many features too much to list: Over-size Cabinets/Storage, Professionally landscaped Semi-Circular poured Concrete 6+ Car Parking. Walking distance from parks & Vaughan Mill shopping, major land, Kleinberg Village. Local Plaza well equipped and amenities. Easy access to transit/Highways, Heat pump, gas hookup for BBQ, Tankless, Hardwood throughout except washroom. Cast Iron rail, Various Fruit Trees, Rough-in Sprinkler System, Builder Stone Finished on Exterior, Two Balcony, Pot Lights, Oversize front Porch. A must see. (id:63381)
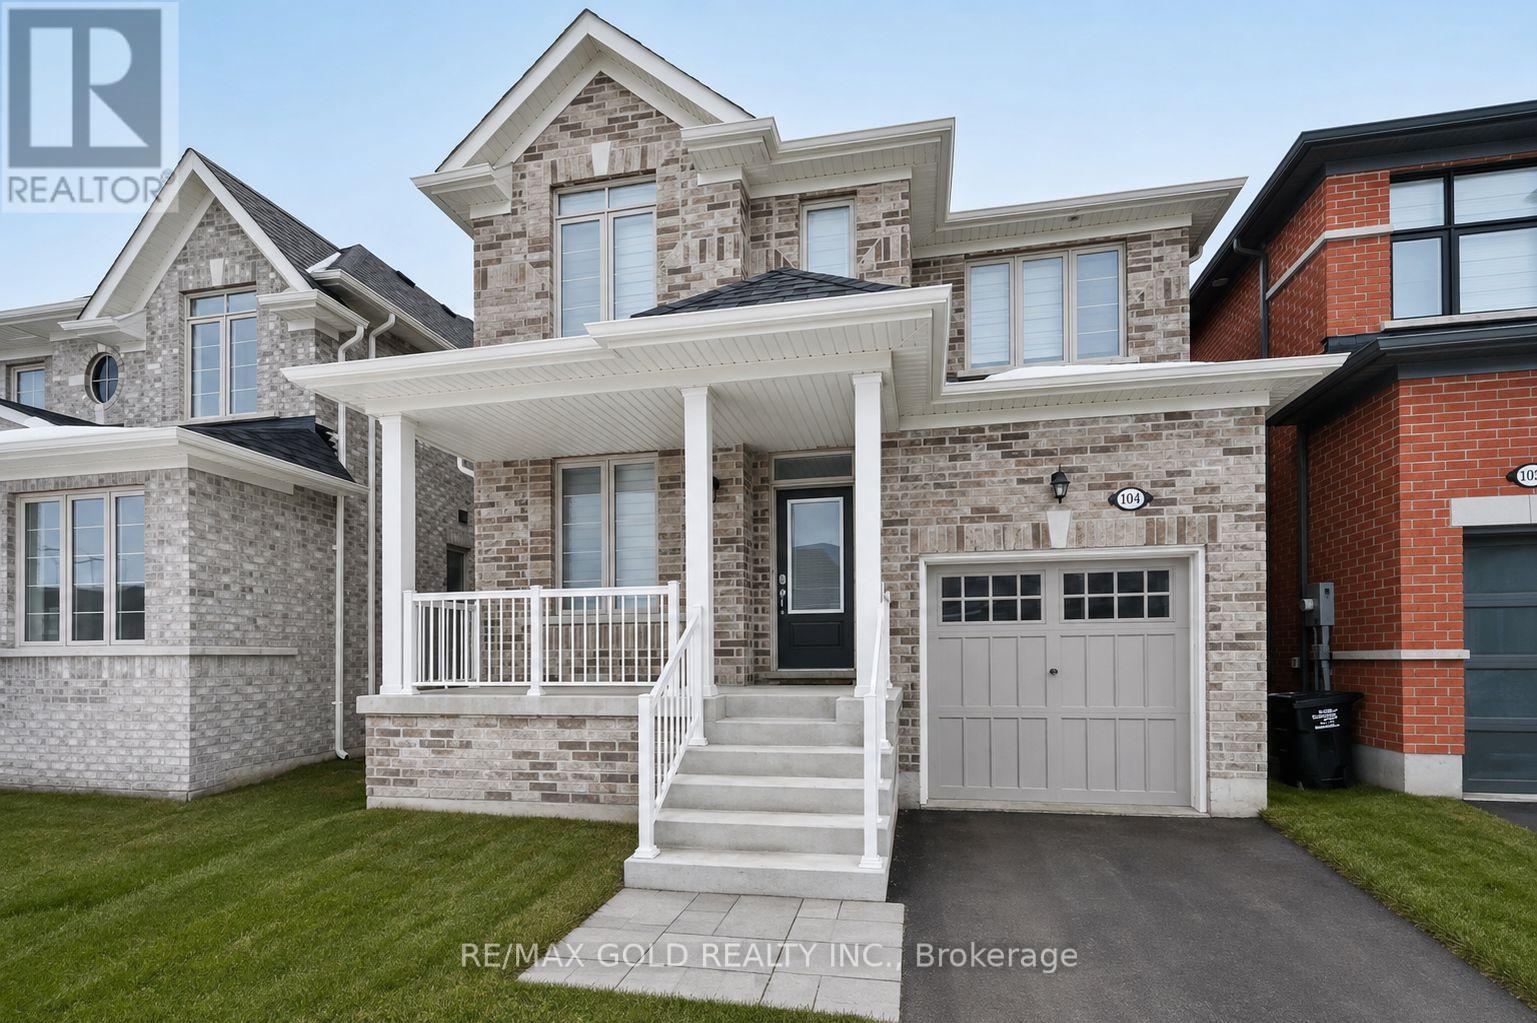
1345 Davis Loop
Innisfil, Ontario
This stunning 4-bedroom plus den detached home with a modern style, comfort, and functionality. Featuring an open-concept layout with approximately 2,063 sq. ft. of thoughtfully designed living space, this well-maintained Summer Wind model is ideal for families of all sizes.The spacious great room offers a cozy gas fireplace, creating a warm and inviting atmosphere. The modern kitchen is beautifully appointed with a stylish backsplash, and quality finishes. The breakfast area provides convenient walkout access to the backyard, making it perfect for outdoor entertaining and family gatherings. Upstairs, you'll find four generously sized bedrooms including a spacious primary suite featuring a luxurious 4-piece ensuite for ultimate comfort. A wonderful opportunity to own a beautiful, move-in-ready family home in a highly desirable setting. (id:63381)
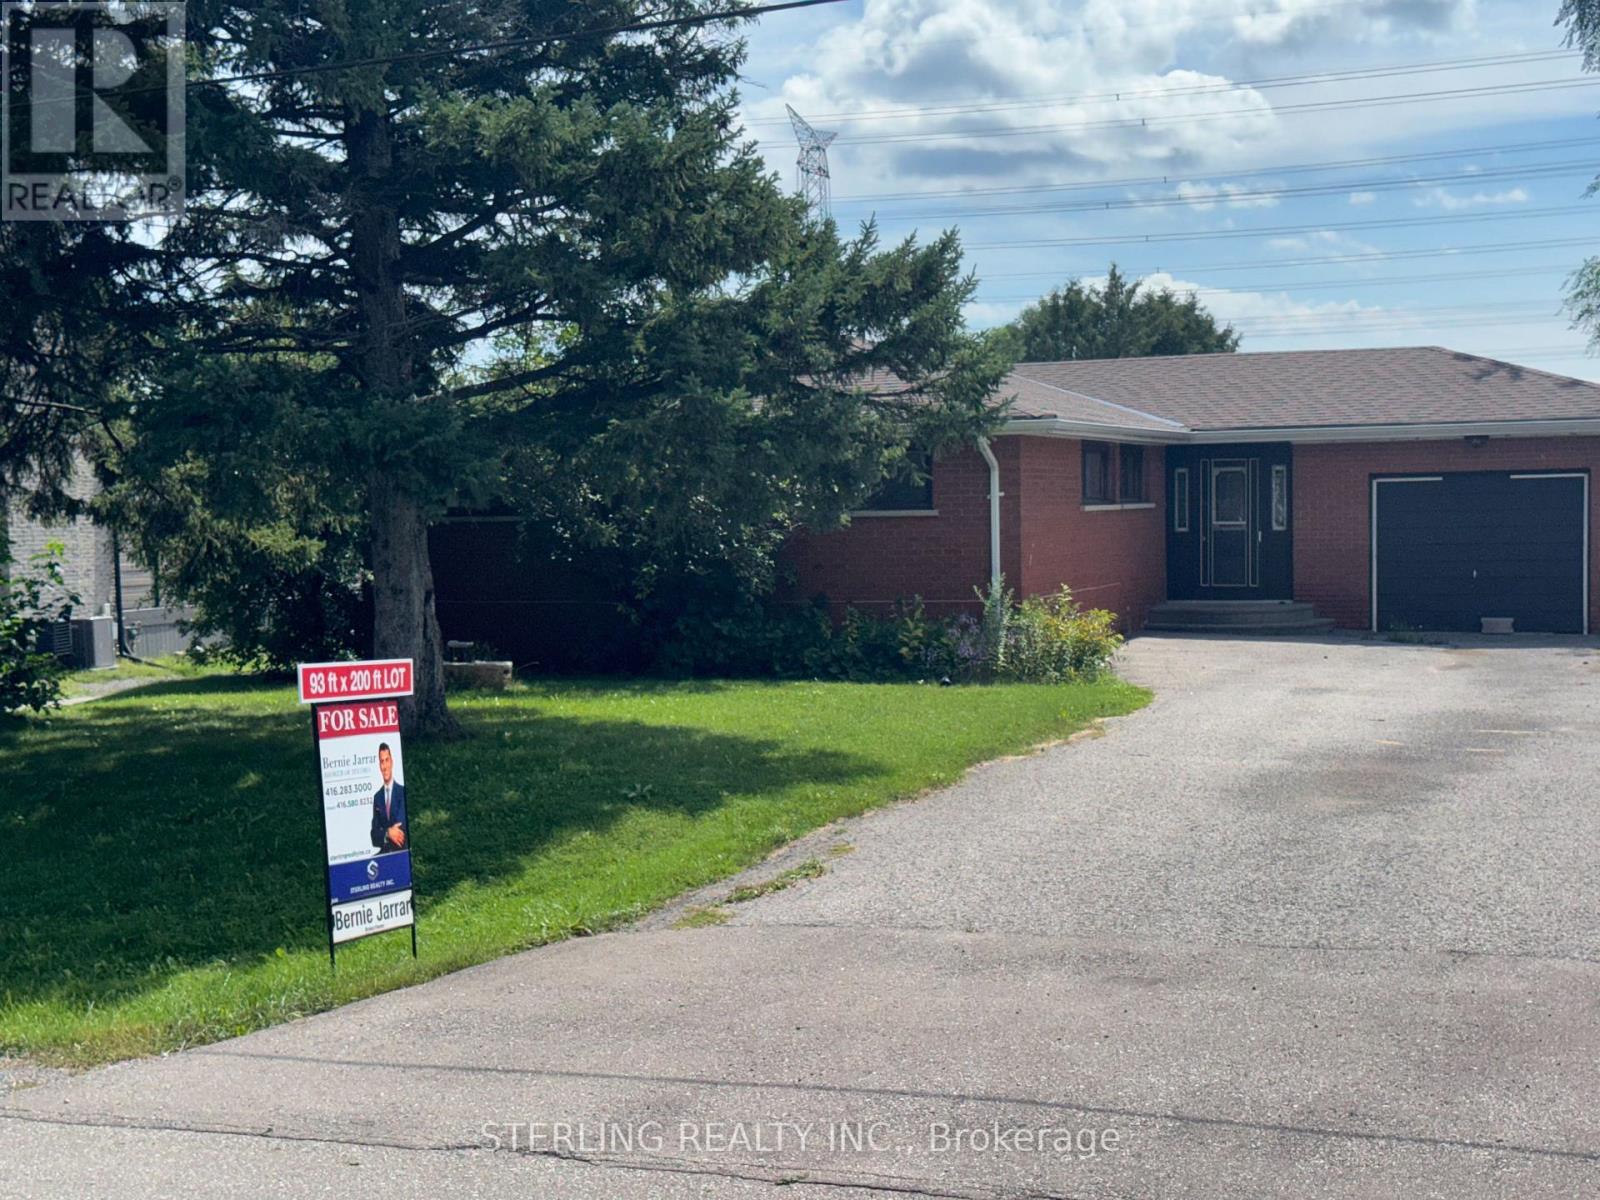
817 Jomar Avenue
Pickering, Ontario
OPPORTUNITY KNOCKS! Premium Setting - Located Steps to Everything! This Home provides a Magnificent Opportunity to Renovate or Custom Construct a Tailored Home to Your Liking! GREAT Potential >> Diamond in the Rough! Fantastic 93 Foot X 200 Foot Lot with Loads of Potential. Magnificent Tranquil Setting Backs onto an Oasis of Greenery, Features Exceptional Outdoor Views and a Large Rear Deck. This Home is Situated on a Quiet Family Friendly Cul-De Sac. LARGE MASSIVE Driveway with NO sidewalks Provides abundant Parking. Located on just under 1/2 Acre, Property Features a Separate LARGE 1500 SF. Workshop (25 ft.x60 ft) With 11foot high Door. Electrical Service in Shop, Roughed in for a Wood Stove and Water! Ideal Facility for the Hobbyist or a Home Business. LOADS of POTENTIAL. >> Minutes from Shopping, Rouge Trail and to the 407. >> STEPS to Shopping, Walking Trails, Extensive Parkland and natural areas Round. >> Access to endless recreational opportunities with spectacular scenery! >> HAVE quote for a Full Renovation. >> See Realtor Comments on BUYER Excluded from Sale. (Seller Makes No Representations or Warranties Regarding the Property, Selling in "As Is - Where Is Condition") (id:63381)
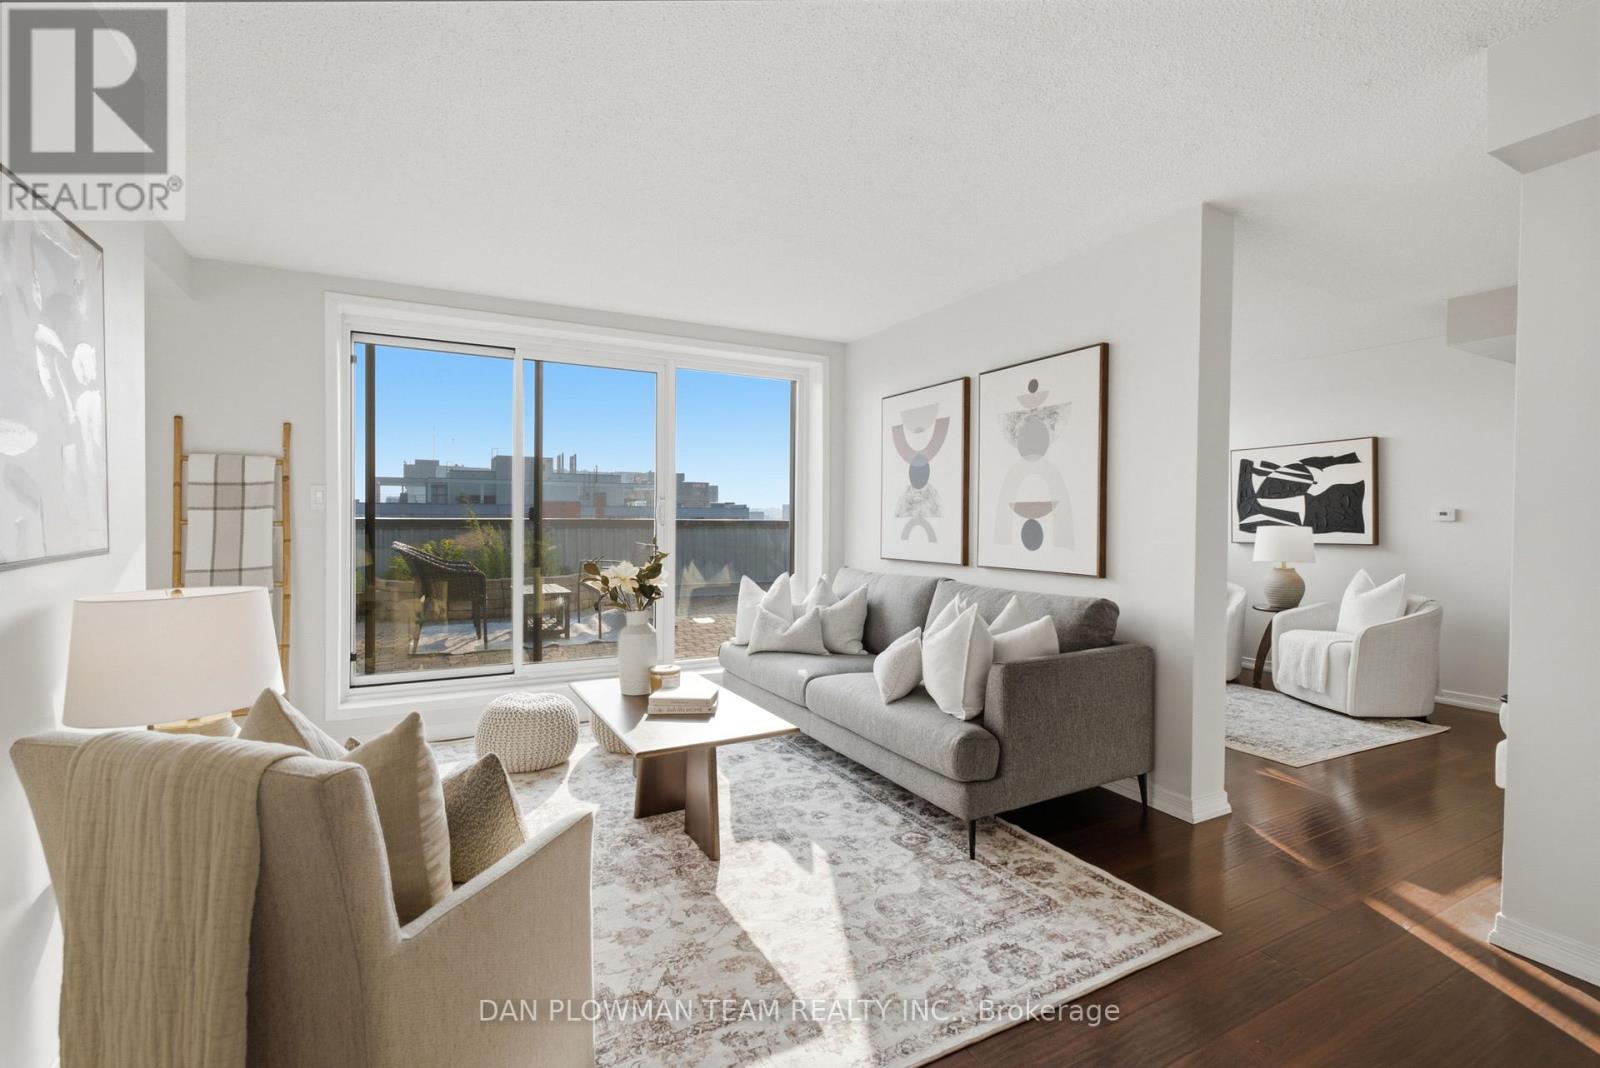
702 - 80 Athol Street E
Oshawa, Ontario
Welcome To Athol Place, Where Top-Level Living Meets Space, Sunlight, And Downtown Oshawa Convenience. This 2-Bedroom Plus Den Condominium Offers Over 1300 Sq Ft With Formal Living And Dining Rooms, Beautiful Rich Flooring Throughout, And A Layout That Feels Larger, Brighter, And More Impressive Than An Ordinary Condo. The Standout Feature Is The Huge South-West Facing Terrace, With Two Walkouts That Create A Rare Outdoor Extension Of The Home High Above The City. The Living Room Opens Directly To The Terrace, Making It Easy To Entertain, Relax, Or Enjoy Open-Air Evenings With Room To Actually Use The Space. The Kitchen Includes A Breakfast Area Wrapped In South-Facing Floor-To-Ceiling Windows, Filling The Room With Natural Light And Giving Everyday Meals A Brighter Feel. The Den Also Features Large Windows, Making It Ideal For A Home Office, Reading Room, Or Flexible Bonus Space. The Primary Suite Offers Its Own Walkout To The Terrace, Adding Another Layer Of Comfort And Connection To The Outdoors. With In-Suite Laundry, Secure Underground Parking, An Exercise Room, And A Second-Floor Lounge With Terrace Access, This Condo Delivers Rare Outdoor Space, Top-Floor Privacy, And Downtown Amenities Just Steps From Shopping, Dining, And Transit. (id:63381)

104 - 121 Trudelle Drive
Toronto, Ontario
Spacious condominium offering an excellent opportunity for buyers seeking exceptional value. This established building features generously sized suites and maintance fees that inlcude heat, hydro, water. Conveniently located close to TTC, schools parks, shopping and major highways, making communiting easy. Building amentities include indoor pool, fitness room, party room, sauna, visitor parking. A great open for first time buyers. downsizers, or investors looking for a well managed community with large living spaces.Seller will not respond to offerse before August 21st. Allow 72 hours irrevocable. Sellers schedules to accompany all offers. (id:63381)
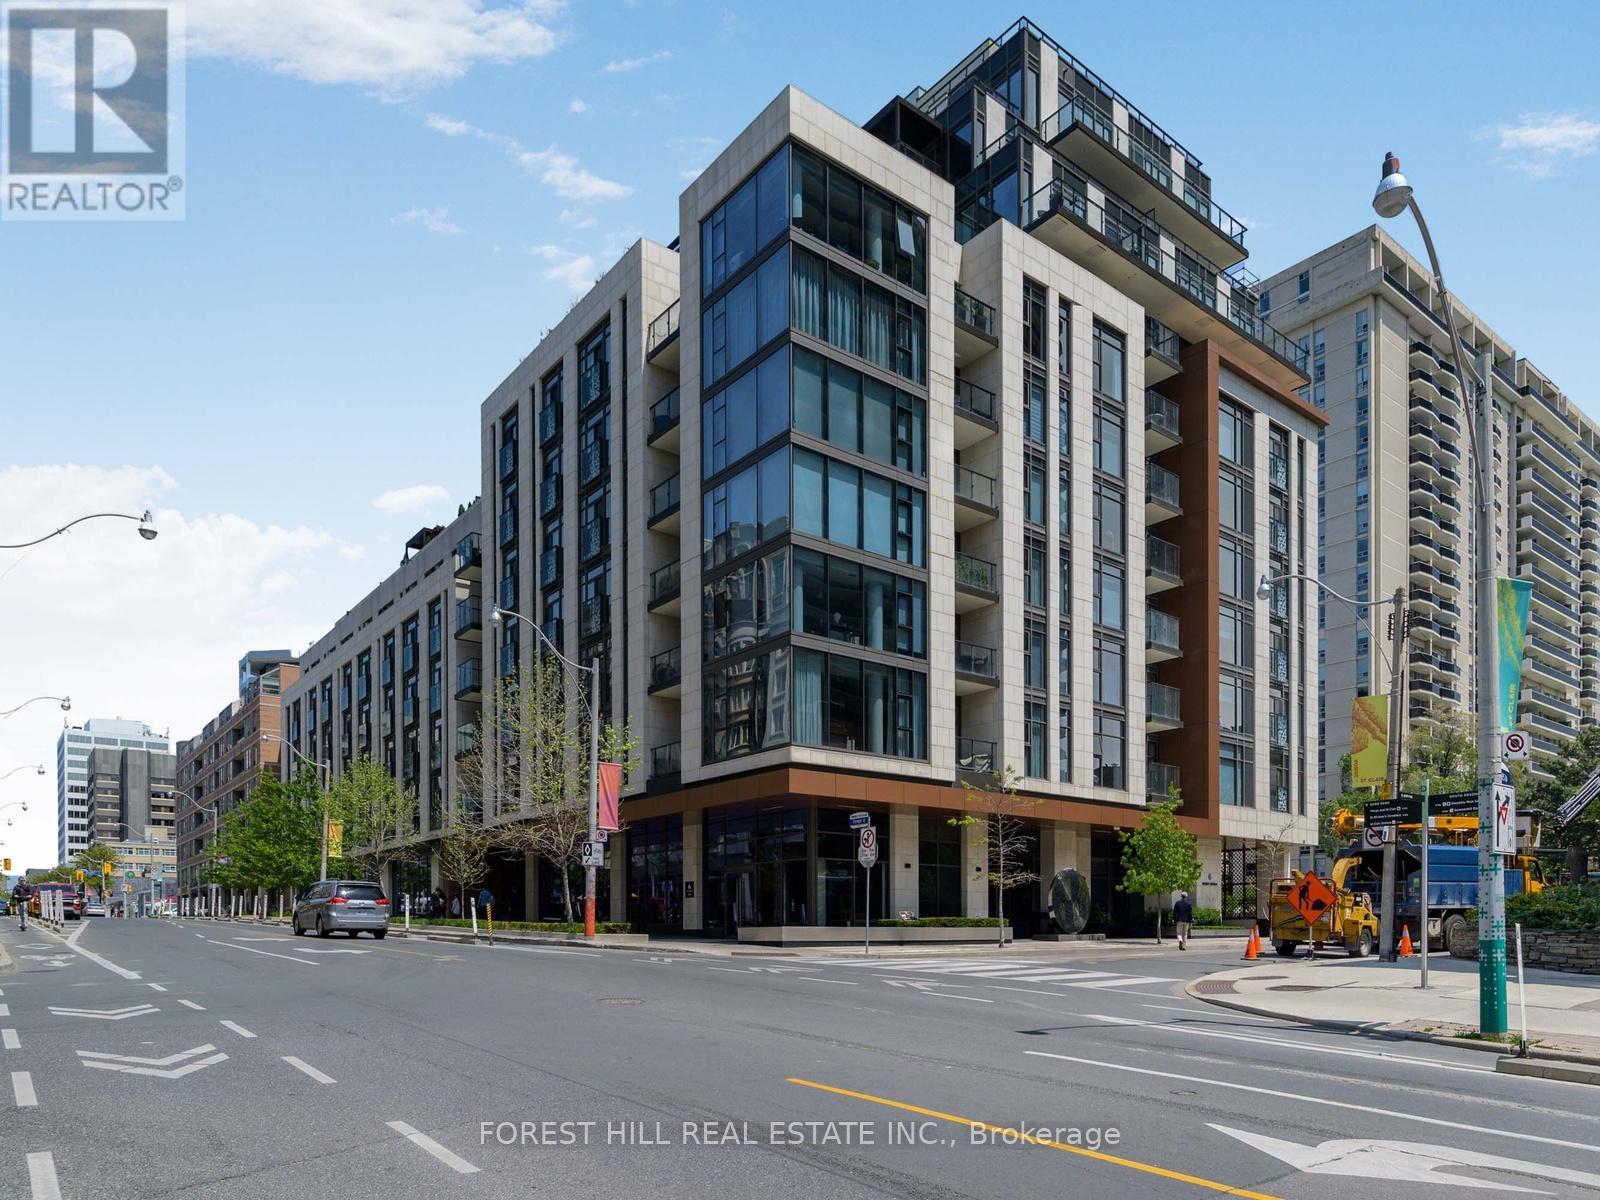
513 - 6 Jackes Avenue
Toronto, Ontario
Welcome to The Jack, an iconic boutique residence nestled in the prestigious Summerhill, Rosedale, and Moore Park neighbourhoods. This exceptional 2-bedroom, 3-bathroom suite features 2 parking spaces, 2 lockers, and breathtaking east-facing views corner unit. Floor-to-ceiling windows fill the space with natural light, highlighting the stunning design throughout. Spanning approximately 1,371 sq. ft., as per Houssmax measurements of total beautiful living space, this home is equipped with top-of-the-line appliances and custom window coverings, making it truly one of a kind. The Jack offers an array of luxury amenities, including 24-hour concierge service, a fitness centre, party room, valet and visitor parking, a rooftop terrace, bike storage, a guest suite, and even a pet shower. Perfectly situated just steps from Yonge Street and St. Clair, this residence is a short walk to Summerhill subway, renowned restaurants, upscale shopping, excellent public and private schools, lush parks, and scenic bike trails. The Jack is the epitome of luxury living-move in and enjoy the best of Toronto at your doorstep. (id:63381)
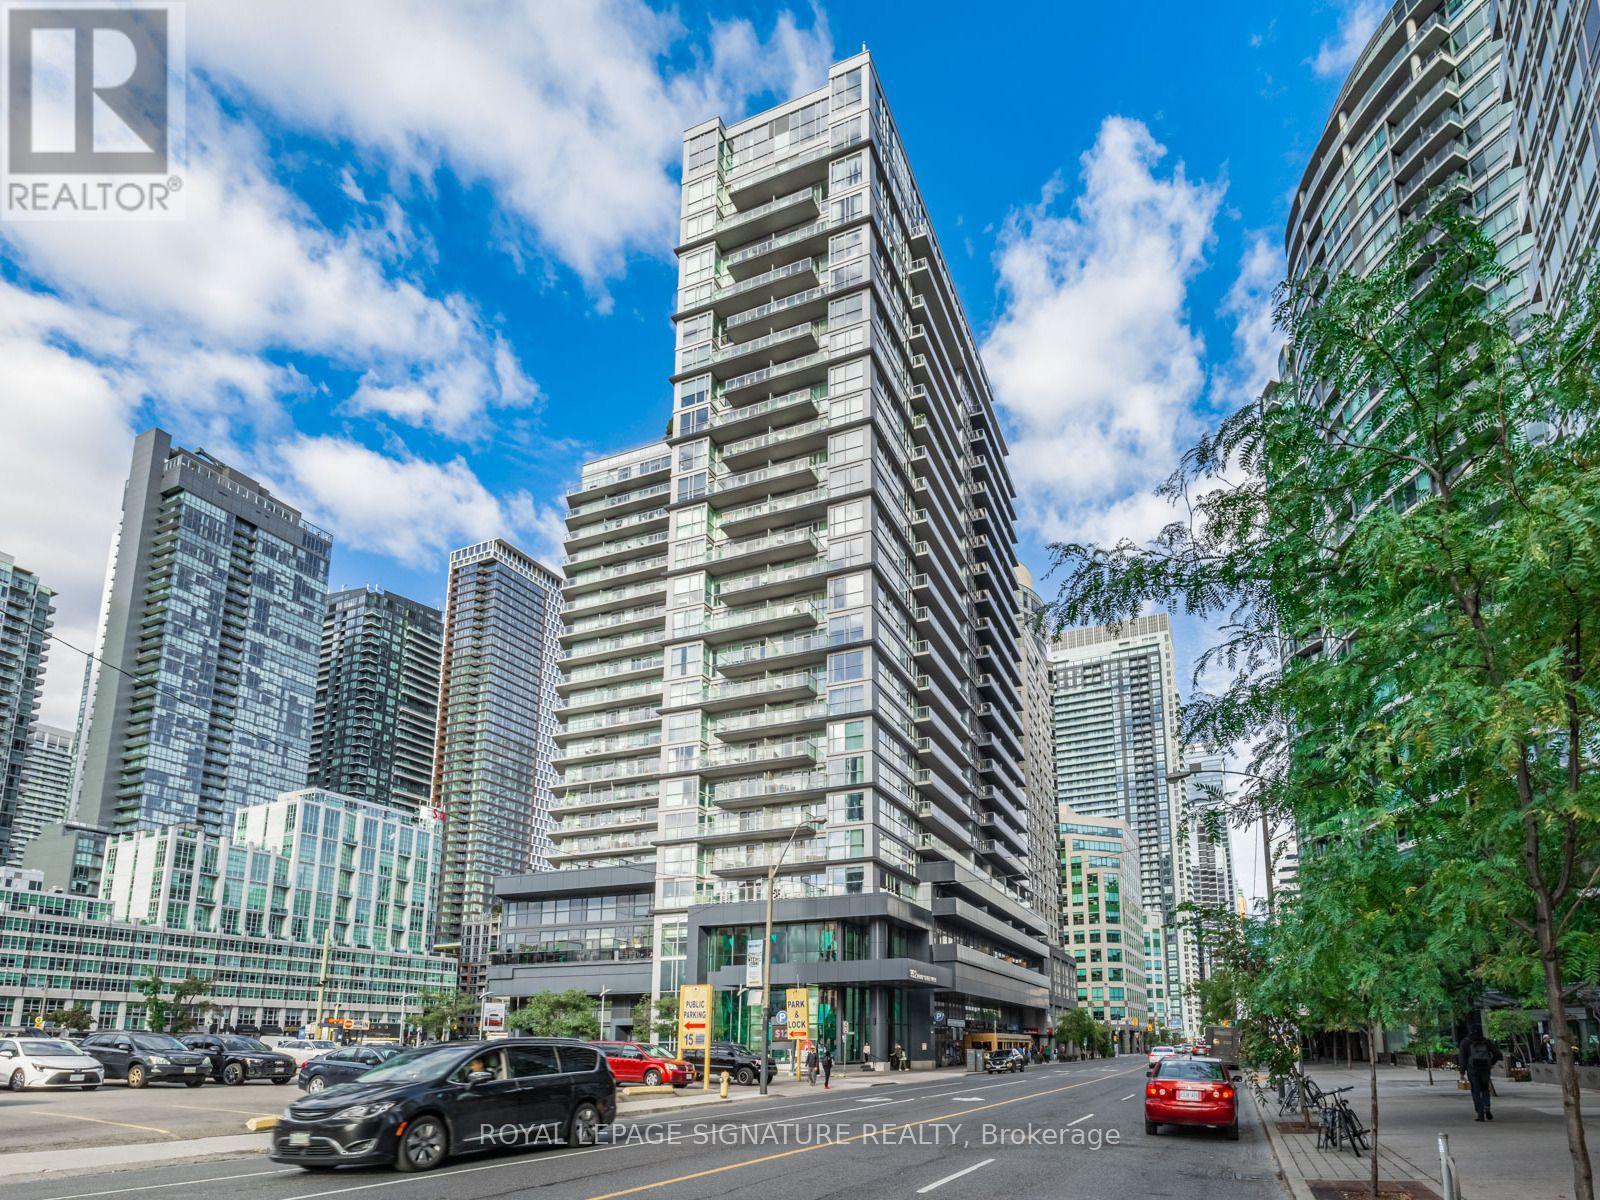
1411 - 352 Front Street
Toronto, Ontario
PRICED TO SELL!! Experience elevated downtown living at the iconic Fly Condos, wheresophisticated design meets one of Toronto's most coveted urban locations. This beautifully upgraded 622 sq. ft. residence is thoughtfully designed to maximize both style and functionality, offering an open-concept layout enhanced by modern laminate flooring, built-in stainless steel appliances, granite countertop, a contemporary vent hood, and expansive windows that bathe the interior in natural light. Step outside to your private west-facing balcony, an inviting outdoor retreat perfect for morning coffee or unwinding as the sun sets over the city. Perfectly positioned in the heart of Toronto's prestigious Entertainment District, this exceptional address places the city's finest attractions just moments away. Walk to Rogers Centre, Scotiabank Arena, Union Station, the Financial District, Metro Toronto Convention Centre, The Well, King West, Queen West, The Waterfront, and countless acclaimed restaurants, cafés, boutiques, and nightlife destinations. Whether you're attending a Blue Jays game, enjoying a Michelin-recognized restaurant, or meeting clients in the Financial District, everything that defines downtown Toronto is at your doorstep. Residents enjoy an outstanding collection of amenities, including a state-of-the-art fitness centre, elegant resident lounge and meeting space, media room, guest suites, and a beautifully landscaped rooftop terrace, offering an exceptional extension of your living space. Ideal as a sophisticated primary residence, executive city retreat, or premium investment opportunity, this move-in-ready suite delivers an unparalleled blend of luxury, lifestyle, and convenience. With effortless access to the Gardiner Expressway, DVP, TTC, GOTransit, UP Express, and Billy Bishop Toronto City Airport, this is refined urban living in one of Toronto's most dynamic and desirable neighbourhoods. Some images are virtually staged. (id:63381)
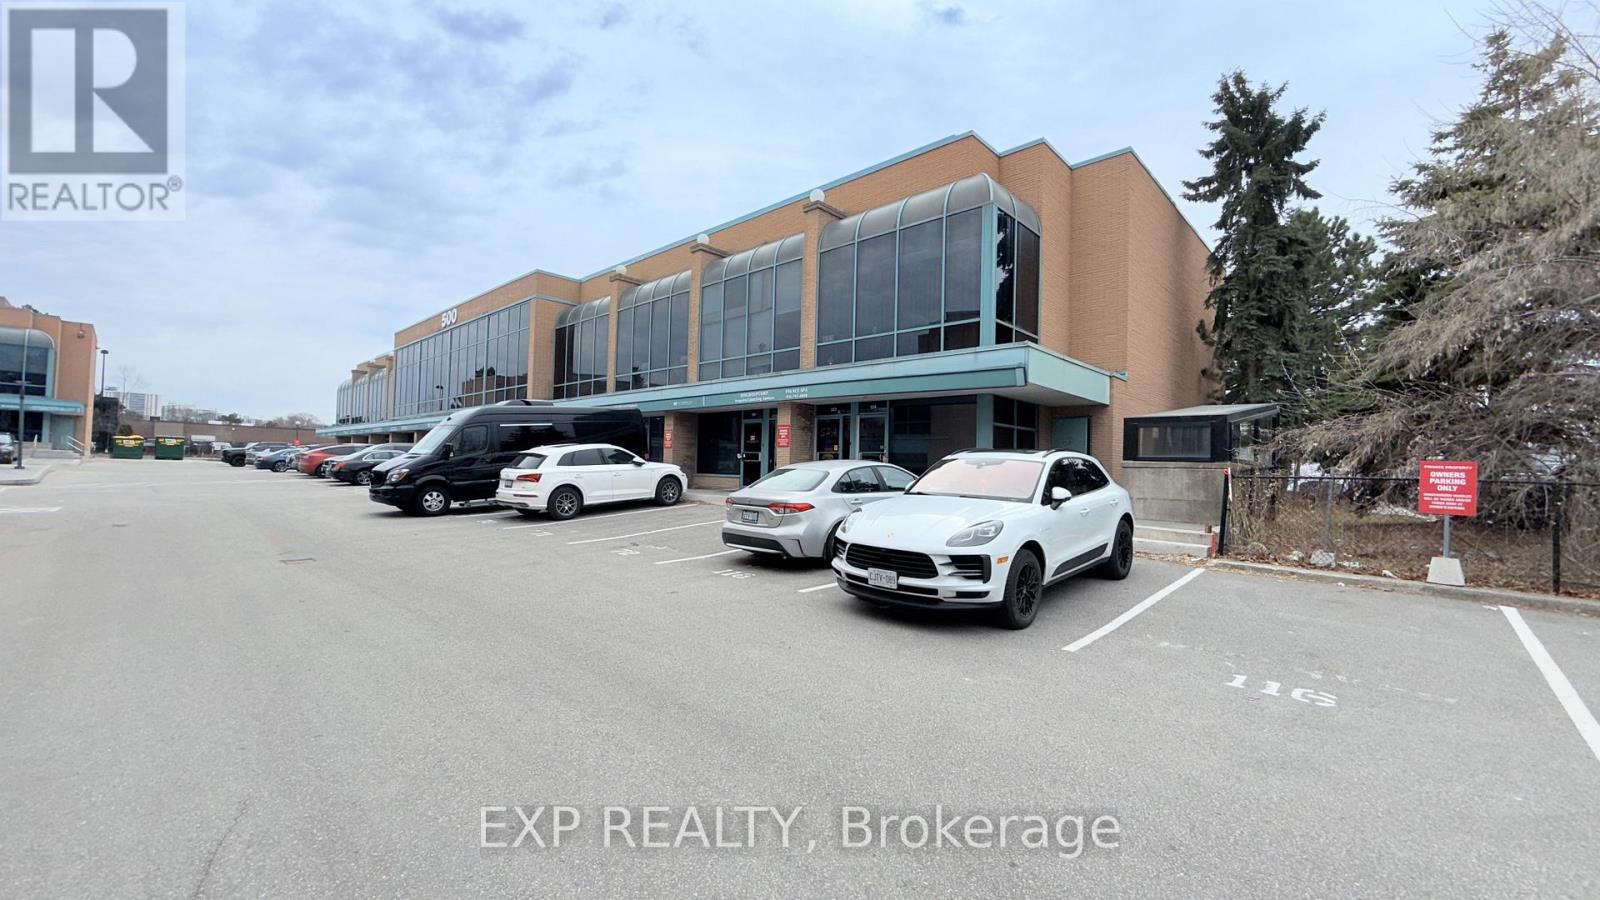
522 - 1315 Lawrence Avenue E
Toronto, Ontario
Location, Location, Location, steps to TTC, Very close to the DVP, 3 minutes to 401. Very bright & spacious Loft-Style Office Space on the 2nd and 3rd floor with 4 offices at 1250sf. Newly painted Unit with Reception area and large private offices, Storage Room, full Kitchen, 3-Piece Bathroom w/ Shower and Hardwood Flooring. 18 ft Ceiling, large windows facing into the parking area. Lots of Natural light. 4 deeded Parking Spaces, 1 ground level and 3 underground parking. Maintenance Fee Incl: Water, Snow Removal, Garbage, Property Maintenance. Hydro is paid by owner. Very well maintained property. Maintenance fee does not incl. HST. (id:63381)
256 Union Street
Norfolk, Ontario
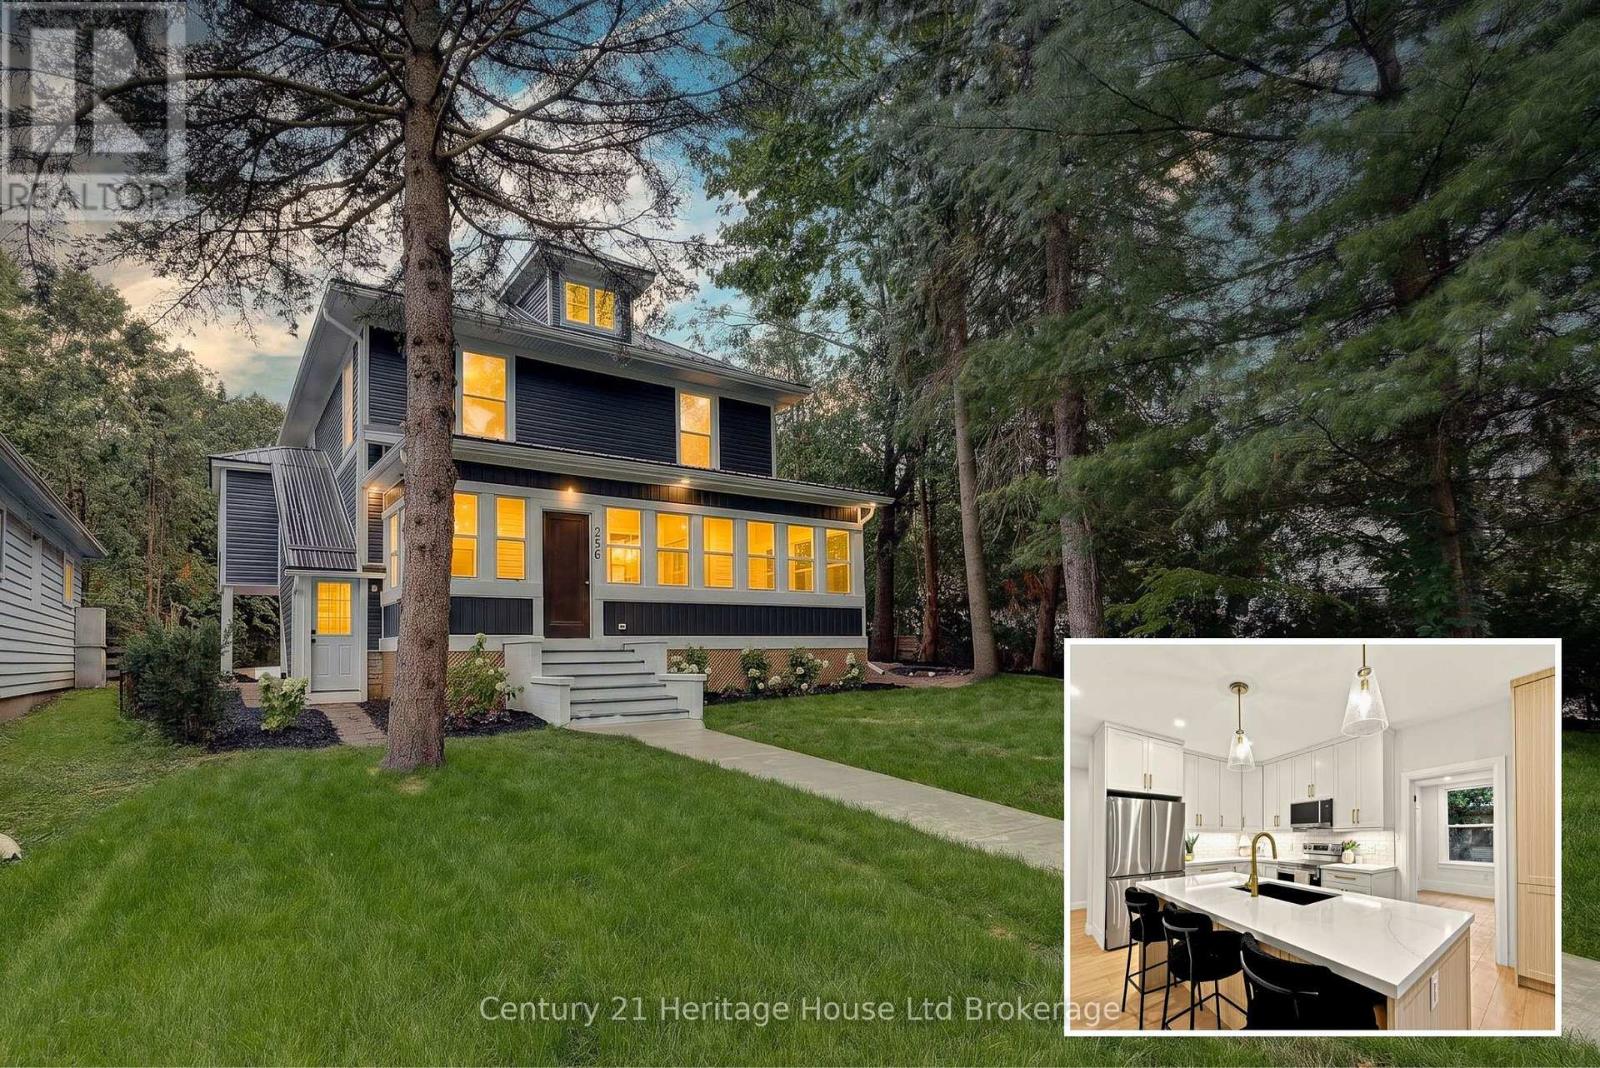
Welcome to 256 Union Street, a beautifully renovated 3-storey home with 4 large bedrooms, 2 brand new bathrooms and additional space to finish the third floor and basement. The property also offers potential for a large detached garage or shop. A preliminary zoning and setback review has been completed, with a concept garage rendering included in the listing photos. This spacious corner-lot home has been extensively updated, combining century-home character with modern finishes and major system upgrades. The main floor features a bright custom kitchen with a large island, quartz countertops, brand new stainless steel appliances and plenty of space for cooking and entertaining, along with spacious living and dining areas, a new bathroom, main-floor bedroom and enclosed front sunroom. Upstairs are three generous bedrooms, including a primary with walk-in closet, a renovated bathroom and second-floor laundry. Major improvements include nearly 30 new windows, electrical, HVAC and AC, metal roof, siding, soffit, fascia and eaves, exterior insulation, flooring, trim, doors, lighting, grading and sod. The unfinished third level offers potential for a home office, rec room, studio or future living space. The Seller may consider constructing a garage or providing a credit toward third-level finishing as part of an acceptable offer, subject to applicable approvals. Walking distance to Norfolk General Hospital and the new West Elgin Public School. Concept garage rendering shown for illustrative purposes only; garage is not currently constructed. Proposed garage location and dimensions are based on a preliminary zoning and setback review. With extensive renovations complete, an incredible chef's kitchen, generous living space and still room to grow, 256 Union Street combines a great location with modern updates and the space and flexibility for a family to make it their forever home. (id:63381)
148 James Street S
Hamilton, Ontario
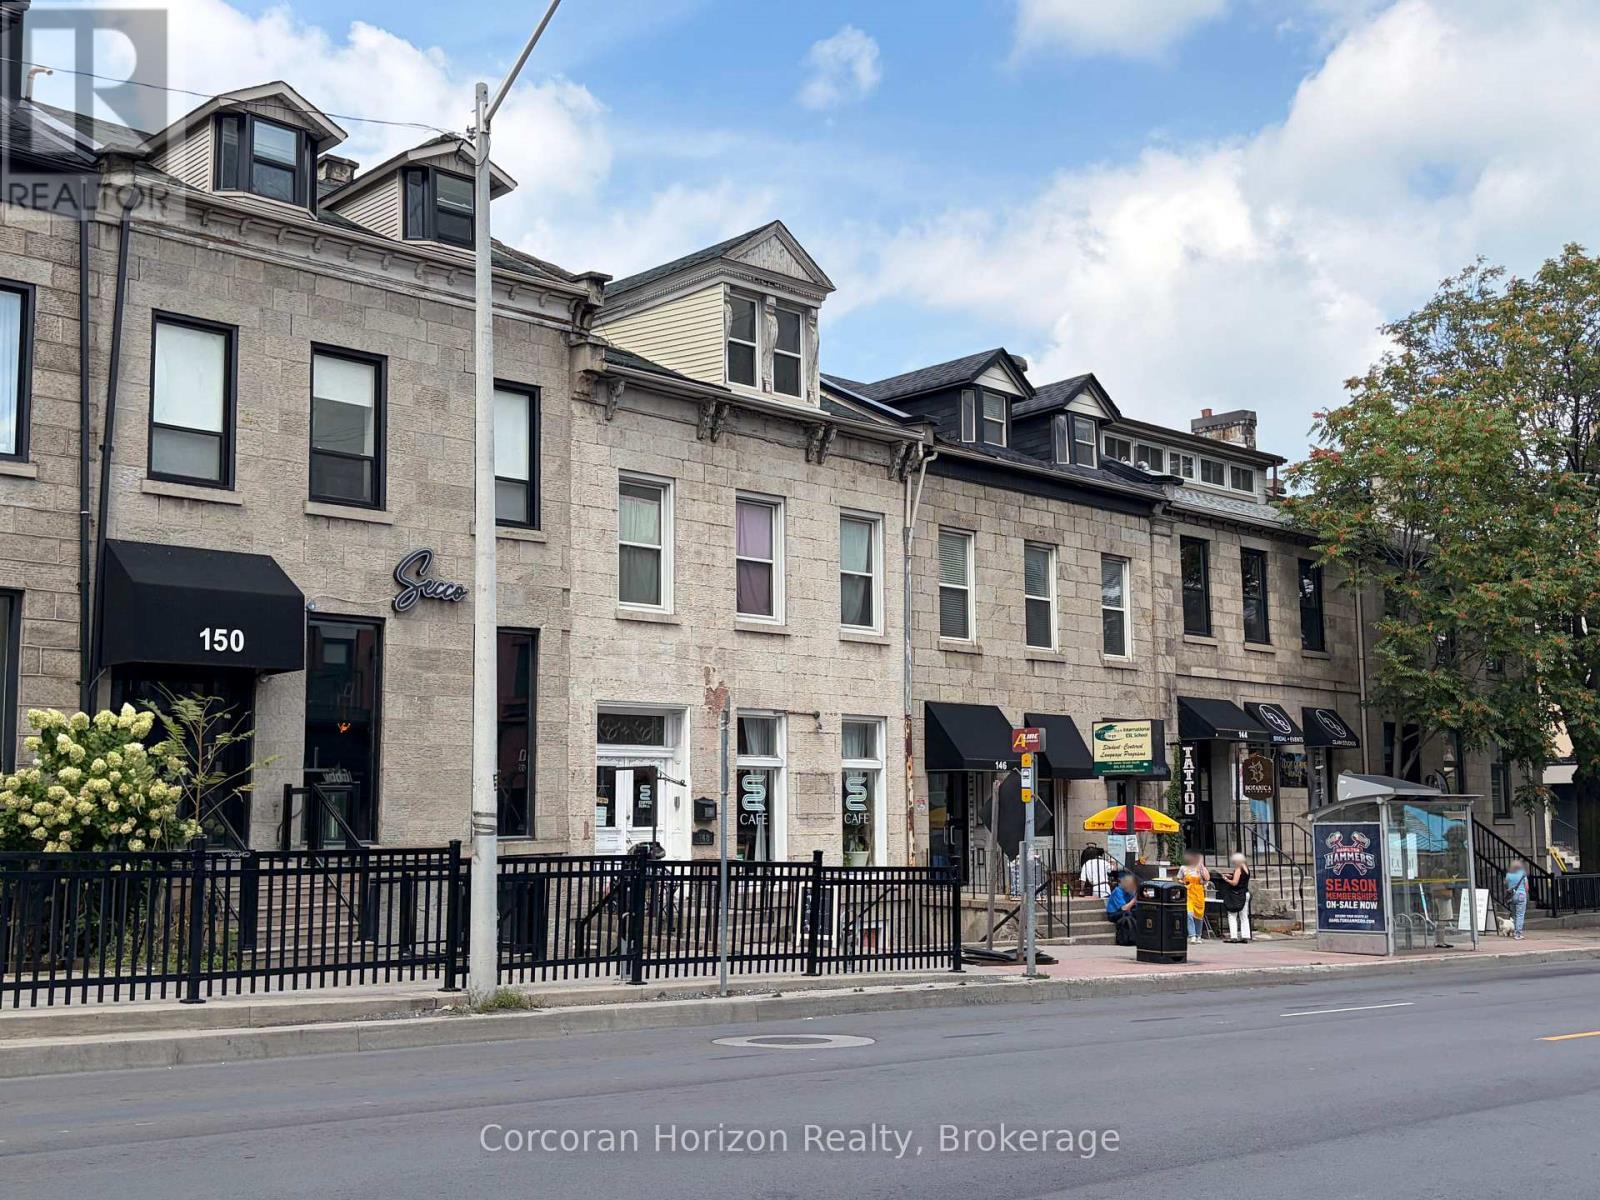
An exceptional investment opportunity, this mixed-use commercial building offers strong in-place cash flow with excellent future upside. Home to the incredibly popular and stylish Coffee Run Co. coffee shop, along with three beautiful residential apartments (1 studio, 1 one-bedroom, and 1 two-bedroom) and a second vacant commercial unit, this property offers a mix of steady income and potential for growth. Recently renovated from top to bottom, the building has been largely rebuilt and includes updated electrical, plumbing, and mechanical systems. The rear parking is conveniently accessible via the laneway; ideal for tenants. Situated in the heart of the vibrant Augusta restaurant district, the building boasts excellent visibility on James Street South. Surrounded by development, this prime location is just steps from St. Joseph's Hospital and under 300 meters from the Hunter Street GO Train and Bus station. With only the basement unit vacant, the property is generating strong income, and significant upside potential remains as this area becomes an increasingly popular hospitality hub. The seller is open to negotiating VTB financing support with a strong offer. Don't miss your chance to own a prime property in Hamilton's rapidly growing core! (id:63381)
187 James Street N
Hamilton, Ontario
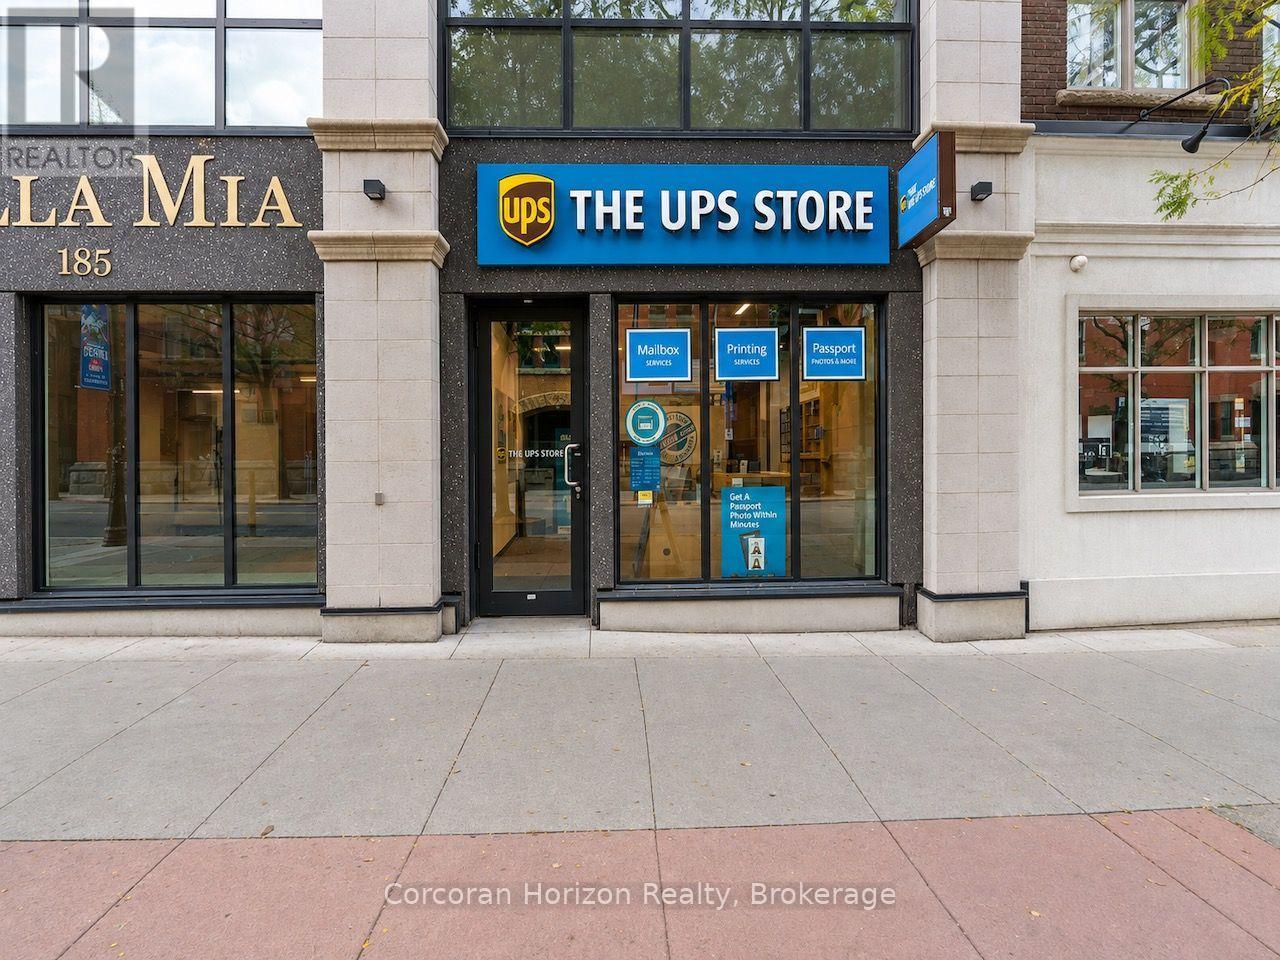
A rare opportunity to acquire a fully leased commercial condominium in one of Hamilton's most desirable pockets, brilliantly positioned at the corner of James Street North and Mulberry Street in the heart of the city's vibrant arts, culture and dining district. This high-visibility retail unit is fully built out, operational, and occupied by The UPS Store under a triple-net lease, offering an investor the benefit of established tenancy, recognizable national branding, and a low-management ownership structure. The unit is part of the condos at Acclamation, an exceptionally well-maintained and well-governed condominium building, with centralized water, heating and cooling included in the condominium fees. Shared common-element washrooms reduce maintenance obligations within the unit itself. The location is exceptional: surrounded by the independent retailers, cafés, galleries and businesses that define James North, and within easy reach of the West Harbour GO Station, Hamilton's waterfront, and the downtown financial and employment core. For investors seeking a stable commercial asset in one of downtown Hamilton's strongest and most recognizable locations, this offering combines high visibility, quality real estate, established tenancy and largely carefree triple-net income. Note: This is listing is for the real property only and does include the sale of the tenant's business. (id:63381)