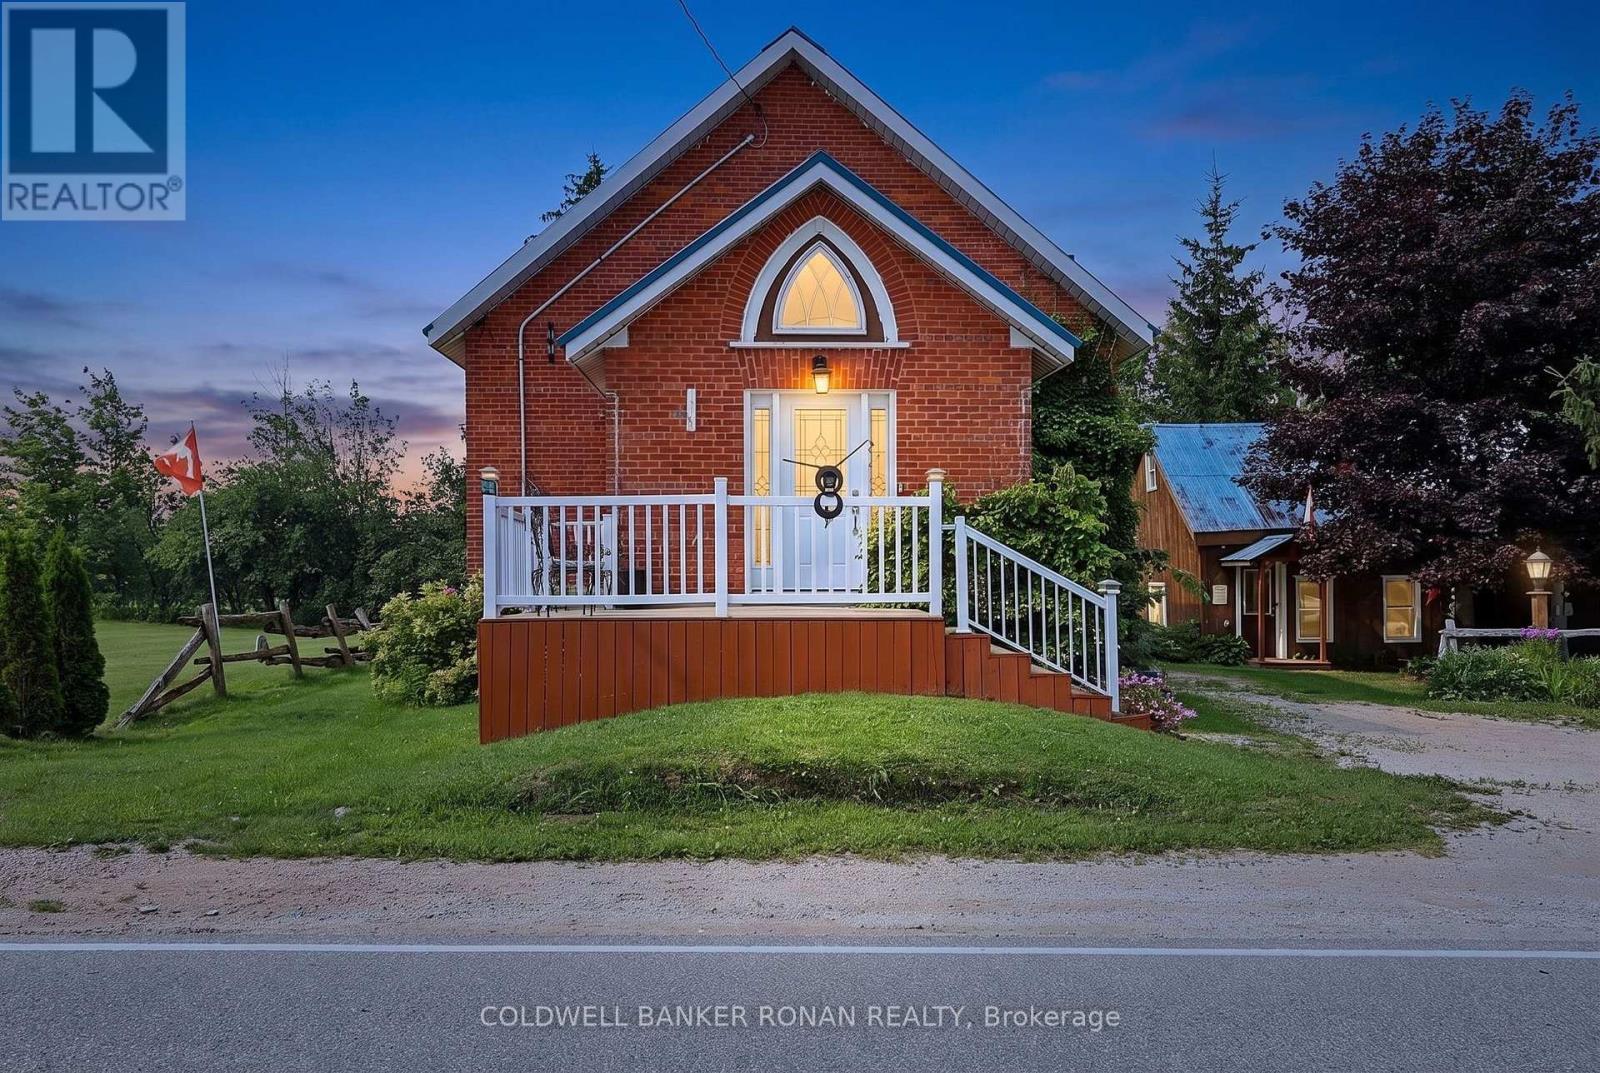
A truly one-of-a-kind property in the peaceful countryside of Melancthon. Originally built as a church and thoughtfully transformed into a unique private residence, this home blends historic character with modern comfort. Offering approximately 1,500 sq. ft. above grade, the bright open-concept interior features soaring ceilings, an abundance of natural light and a wood-burning fireplace that adds warmth and charm.Recently renovated with extensive updates including new electrical wiring (2024), plumbing (2024), windows (2024), roof (2024), soffit (2024), fascia (2024), and insulation (2024). The home offers one main-floor bedroom, two additional bedrooms in the finished basement and a flexible 1-storey layout.Surrounded by mature trees with no immediate neighbours, this private country setting offers the peace, space and character that's becoming increasingly hard to find. From its distinctive architecture to its story-filled past, this is more than just a home-it's a property with personality, history and a feeling you simply can't recreate. (id:63381)
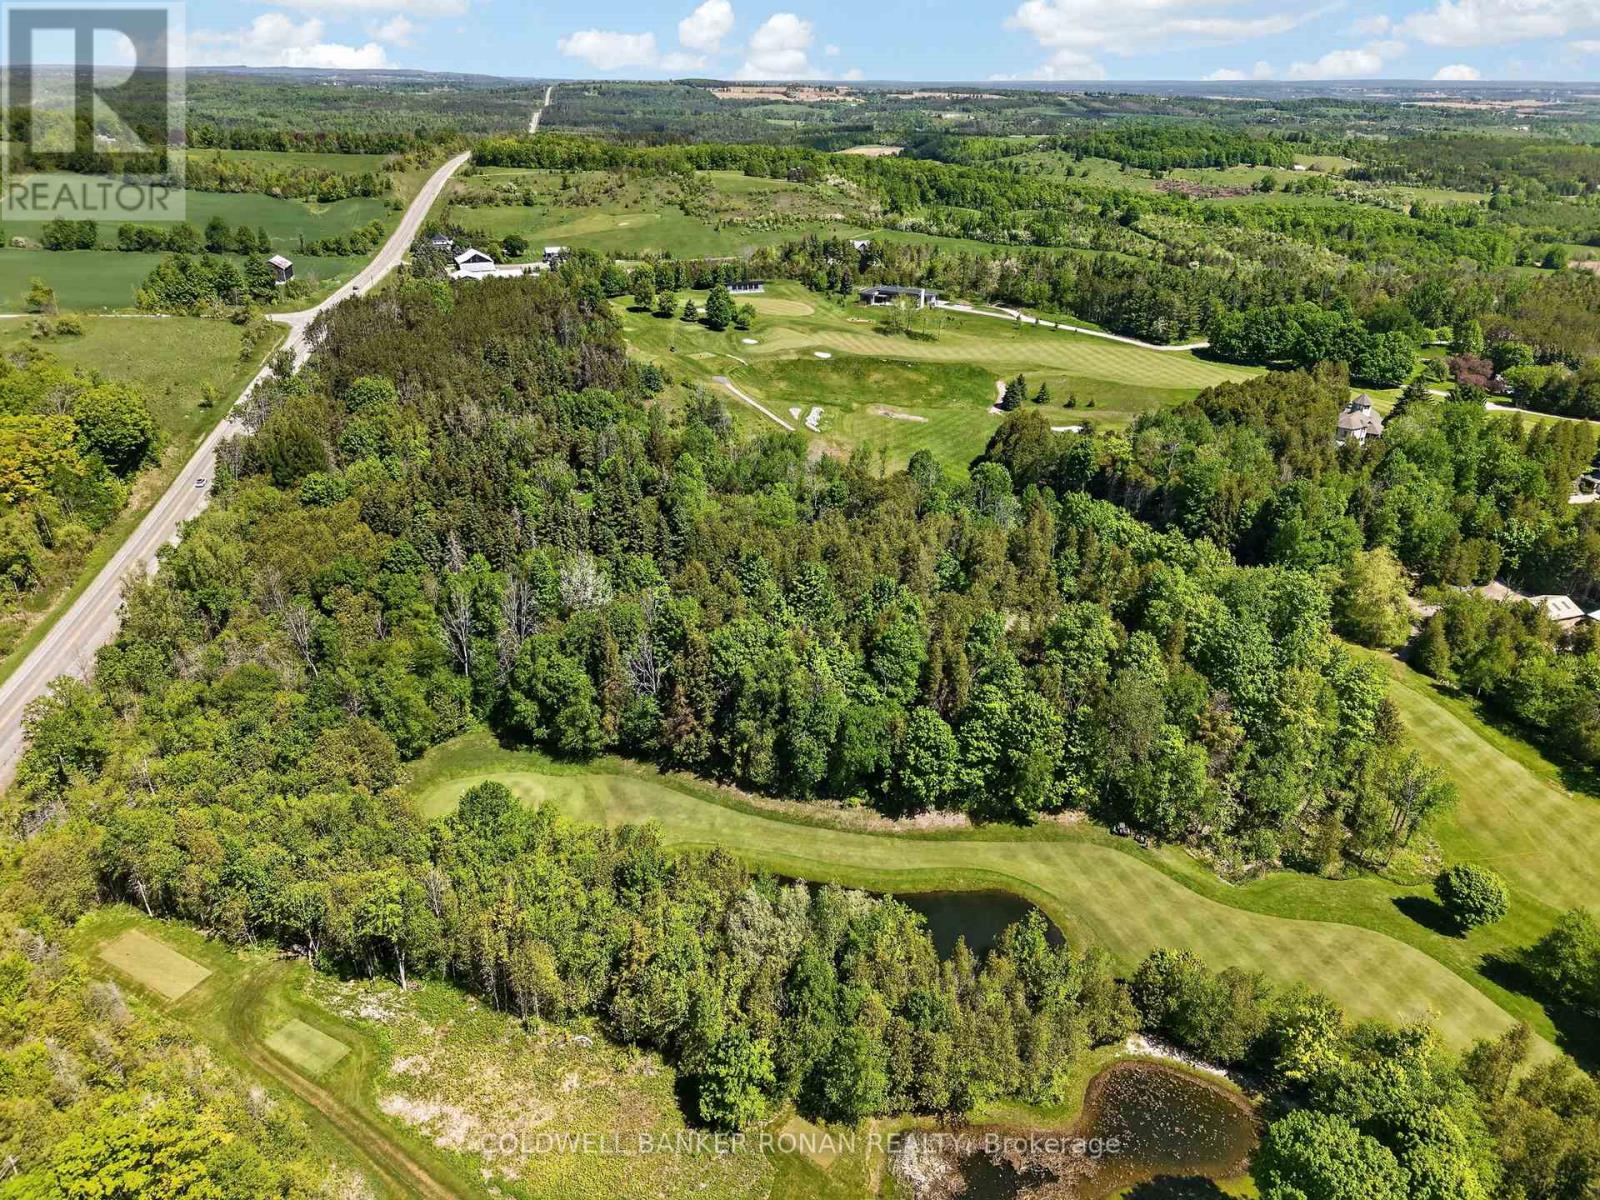
Discover the opportunity to join the exclusive Mono Hills Country Club. Build your dream home overlooking a pristine fairway at this private golf course, ideally located between Highways 9 and 89 amid the scenic rolling hills of Mono. The golf course has recently undergone significant upgrades, including extensive renovations to the clubhouse. Several building locations, each offering a unique and stunning view to suit your preference. Short drive to ski resorts, country fine dining restaurants, wineries, artisan shops and country markets. (id:63381)
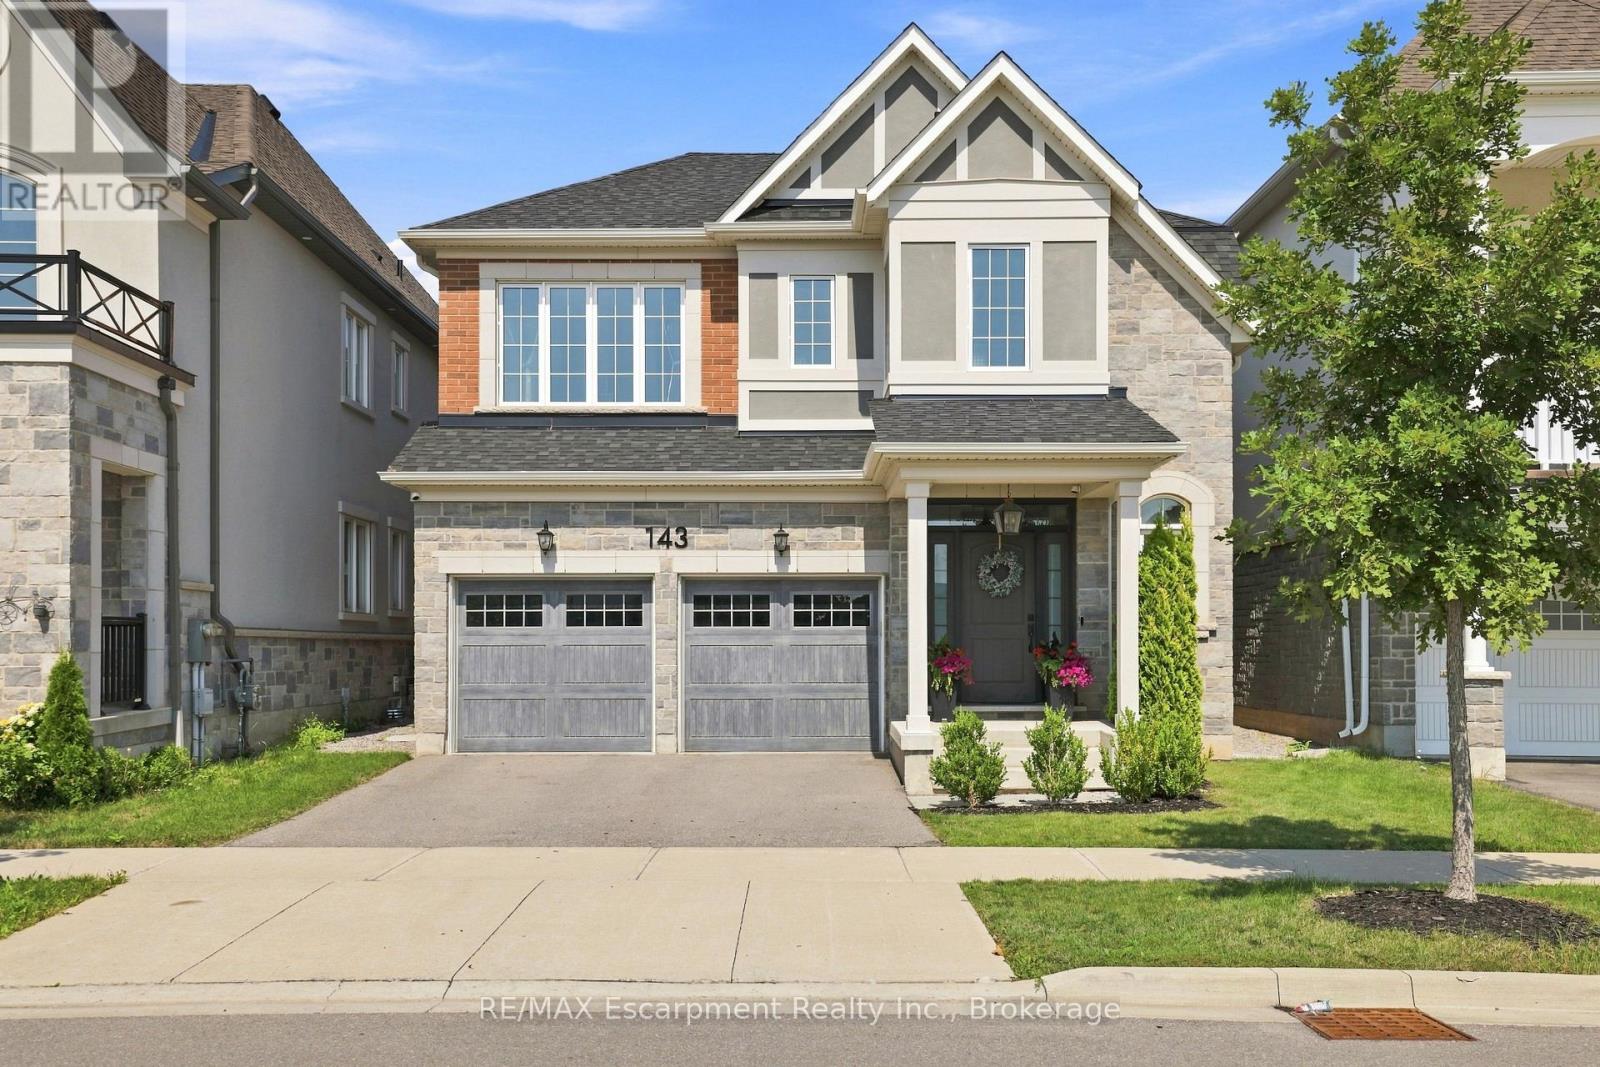
Welcome to turnkey living in the heart of Oakville! This beautifully maintained 4-bedroom home offers the perfect blend of comfort, style, and convenience for today's family. Situated on a premium lot in a desirable setting near a peaceful pond, the thoughtfully landscaped grounds create inviting curb appeal and a welcoming outdoor atmosphere. The spacious interior is move-in ready, allowing you to simply unpack and enjoy. Ideally located with easy access to major highways and the GO Train, commuting is effortless while Oakville's exceptional schools, parks, shopping, dining, and amenities are all within reach. A fantastic opportunity for a family looking to settle into one of the GTA's most desirable communities, just unpack and enjoy! (id:63381)
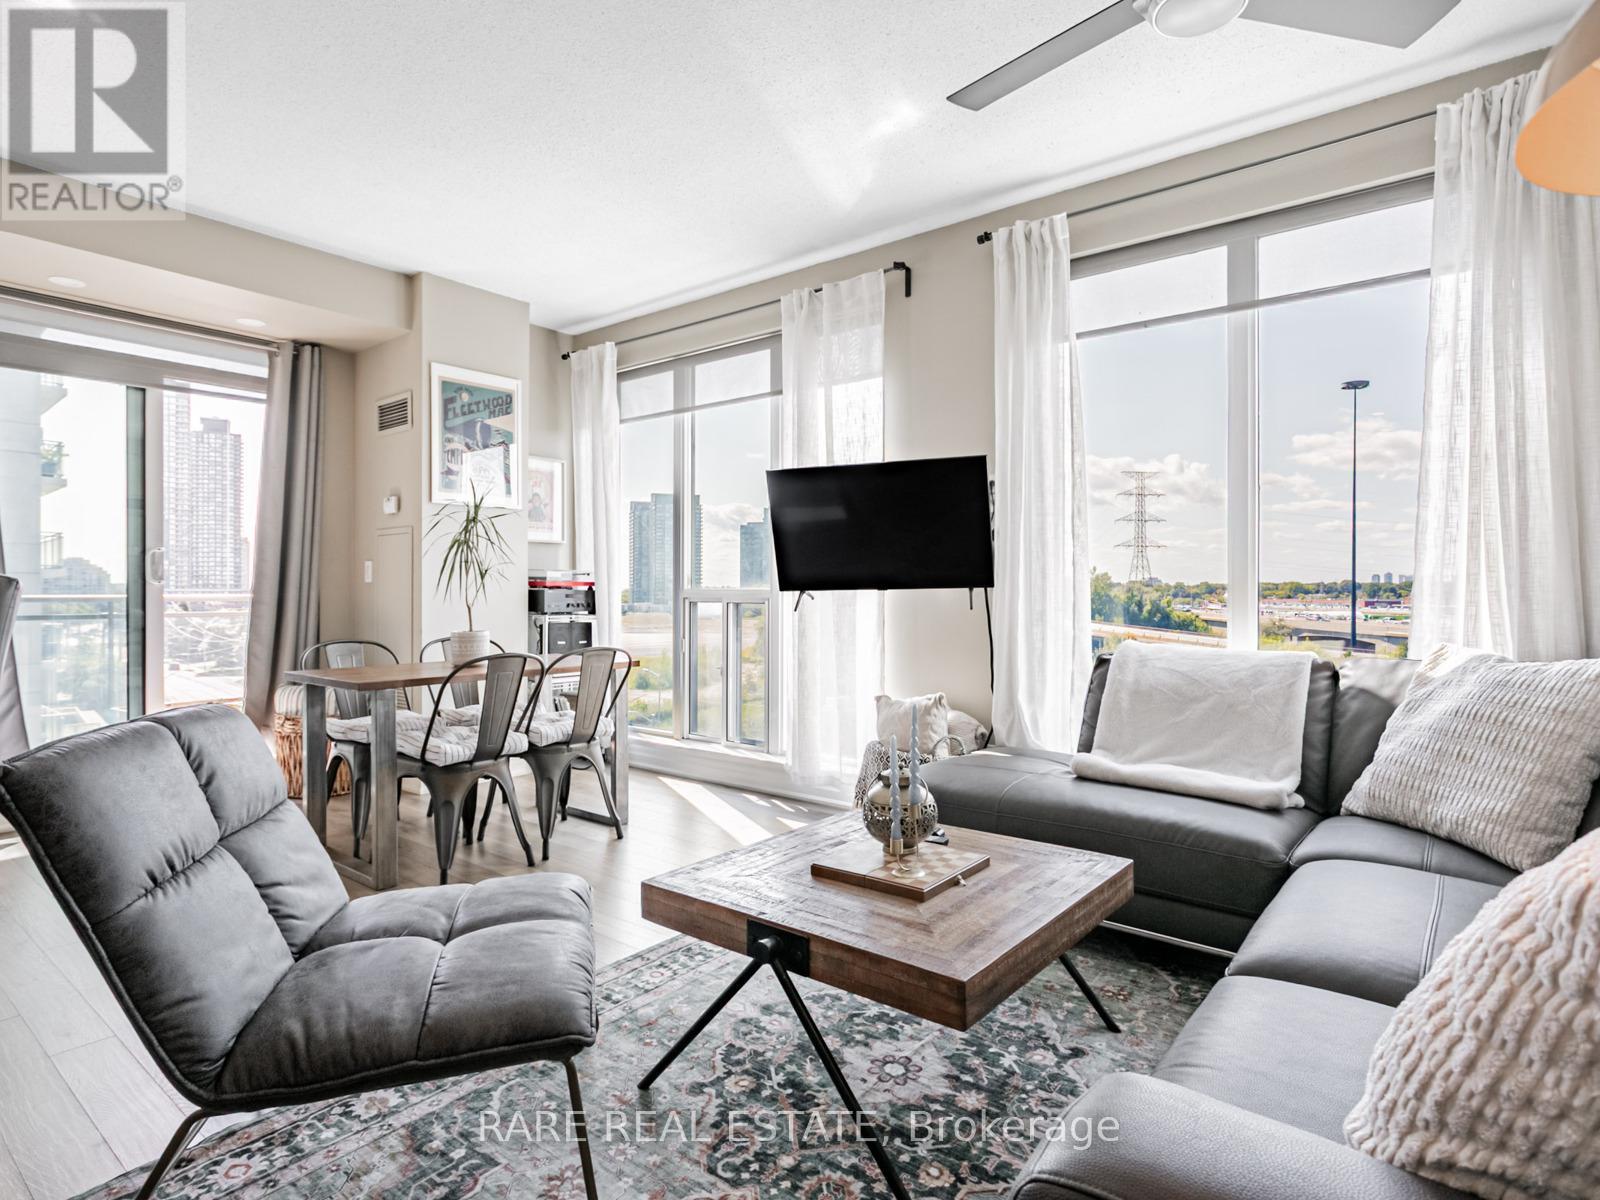
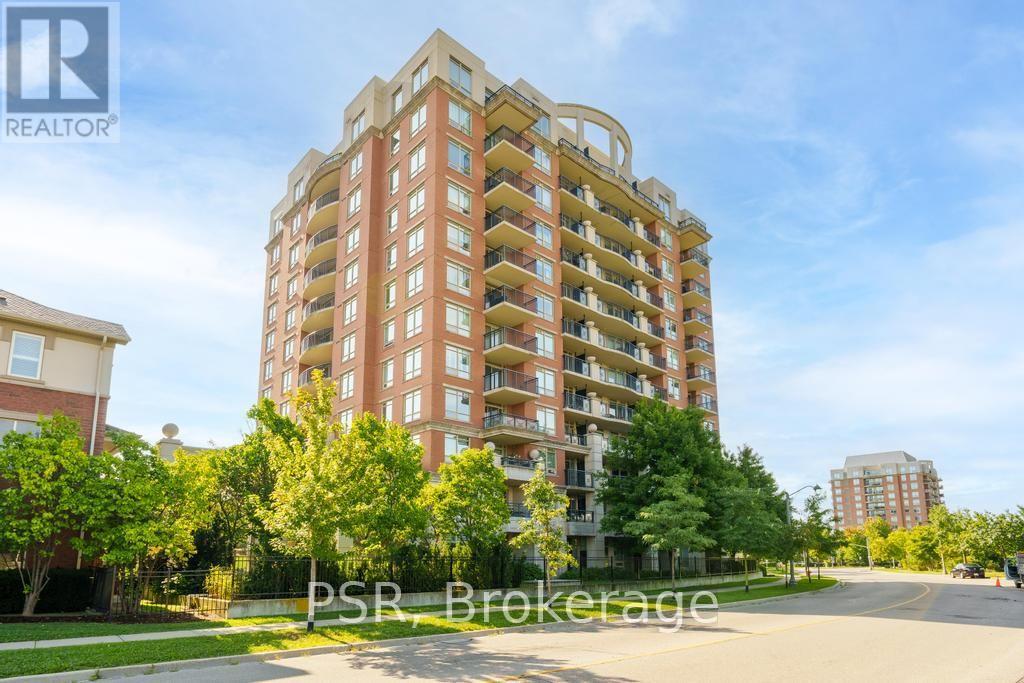
Exceptional corner unit with 850 sq.ft in Voyager condos. 3 walkouts to the 2 balconies. Boutique condo only 16 stories, one of the best buildings in Humber Bay! Prime waterfront location directly beside the park, with shops, restaurants and walking trails at door step. Sun-filled and open-concept unit with 9-foot ceilings and laminate floors. A huge kitchen with breakfast island and storage pantry. Stone counters and S/S appliances. Living space large enough for dining table or work from home set up. Sliding door walkouts from both bedrooms and living area. Impressive building amenities with indoor pool, hot tub and sauna. 2 large gyms. 2 rooftop party rooms with unbelievable water views and outdoor terraces. Games room, meeting room, theatre. Tremendous value for the unit size, location and amazing building. Condos fees include hydro. Exceptionally well maintained building with award winning landscaping and gardens. (id:63381)
Bright 2-bedroom, 2-bathroom condo in the desirable River Oaks community, featuring large windows and unobstructed park views from the living room and private balcony. Kitchen offers ample counter and storage space, adjacent to a comfortable living/dining area. Primary bedroom includes a private ensuite and generous closet space; second bedroom suits guests, a home office, or family. Enjoy a second full bathroom for added convenience. Building amenities include an outdoor pool, sauna, gym, community BBQ's and EV charging stations. This unit comes with one owned parking spot, a locker, and ample visitor parking. Steps to River Oaks Park and trails, close to top-rated schools, Oakville Trafalgar Memorial Hospital, and Sheridan College, with quick access to the QEW and Hwy 403. A great opportunity for space, light, and location in one of Oakville's most sought-after neighbourhoods. (id:63381)
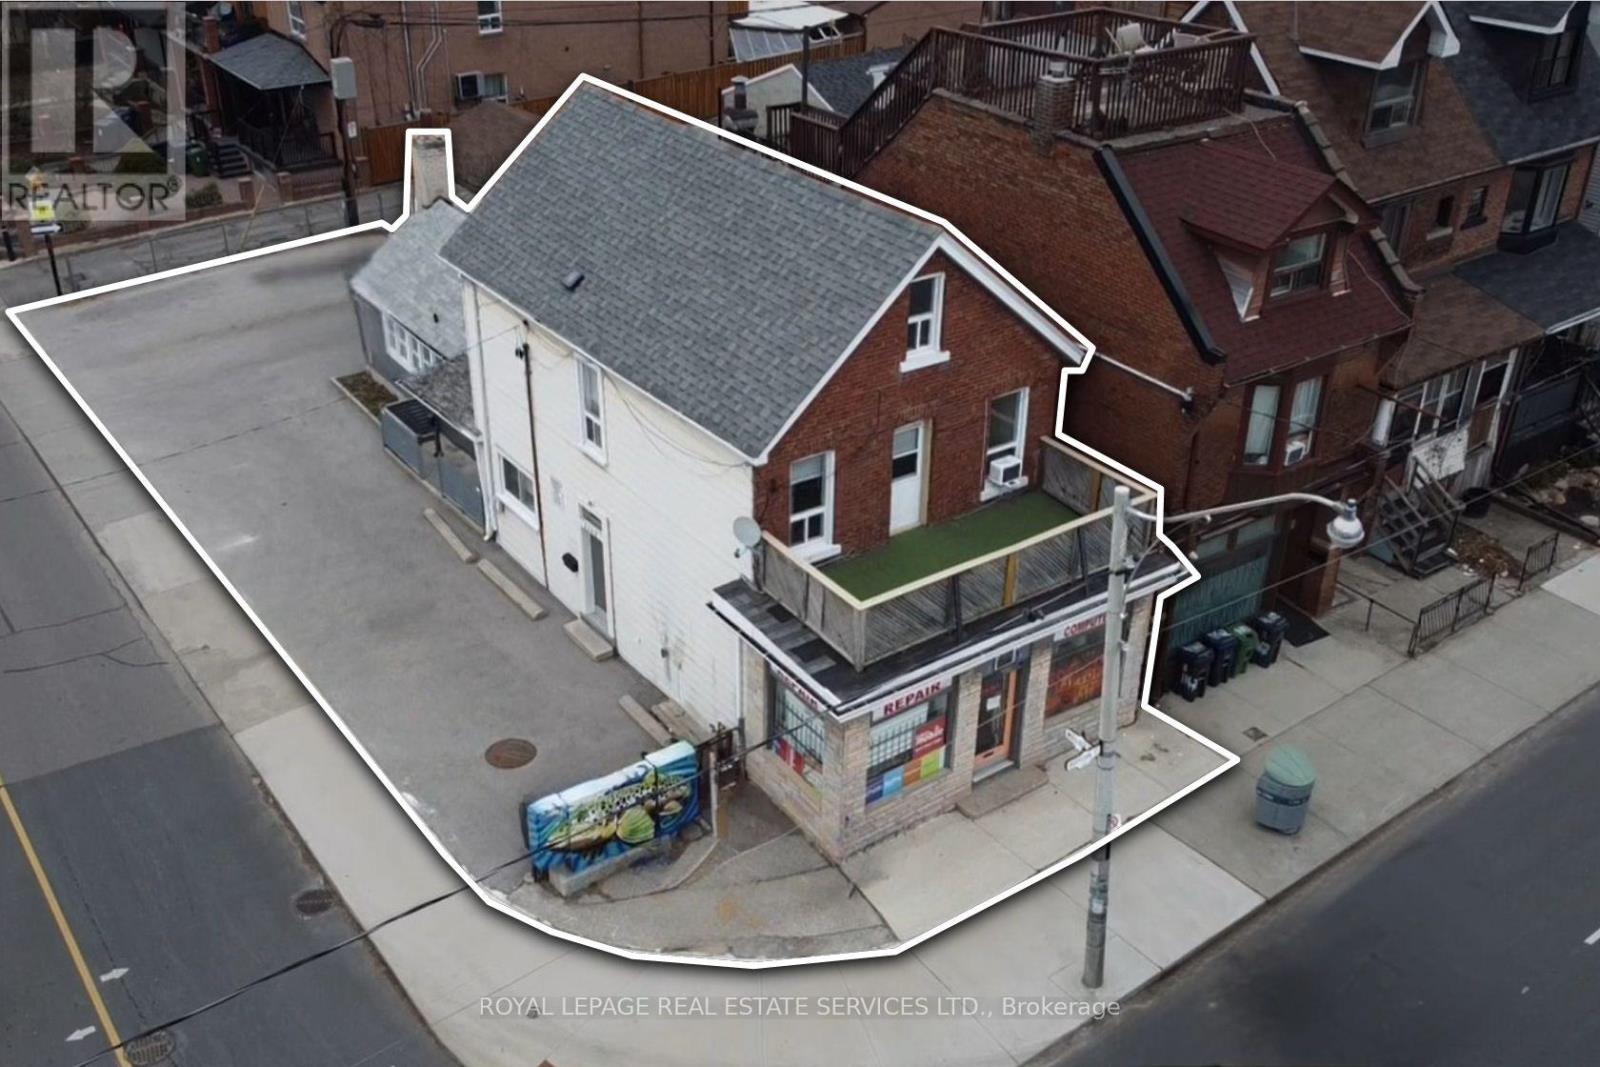
Renovate or build: two great options for this highly visible corner property in Toronto's West Junction-Wallace area. Take advantage of the existing 4-unit building: 1 commercial and 3-Residential units, and renovate them for higher rental yields with an anticipated 8% leveraged return OR, benefit from Toronto's Major Street Initiative and create a design-build option for purpose-built multi-residential apartments. The property features a 425 sq. ft. main-floor commercial unit and three residential apartments located on the rear and upper levels. This well-maintained building offers almost 2,400 sq. ft. of above-grade space, with a flexible and income-friendly unit mix of two one-bedroomapartments and onethree-bedroom apartment. Nestled in a desirable, transit-oriented location just minutes from Dufferin Station, the property benefits from strong rental demographics, excellent connectivity, and an impressive Walk Score of 88. Conveniently located near shops, restaurants, a community centre, and schools. The seller is a Registered Real Estate Agent (RREA). (id:63381)
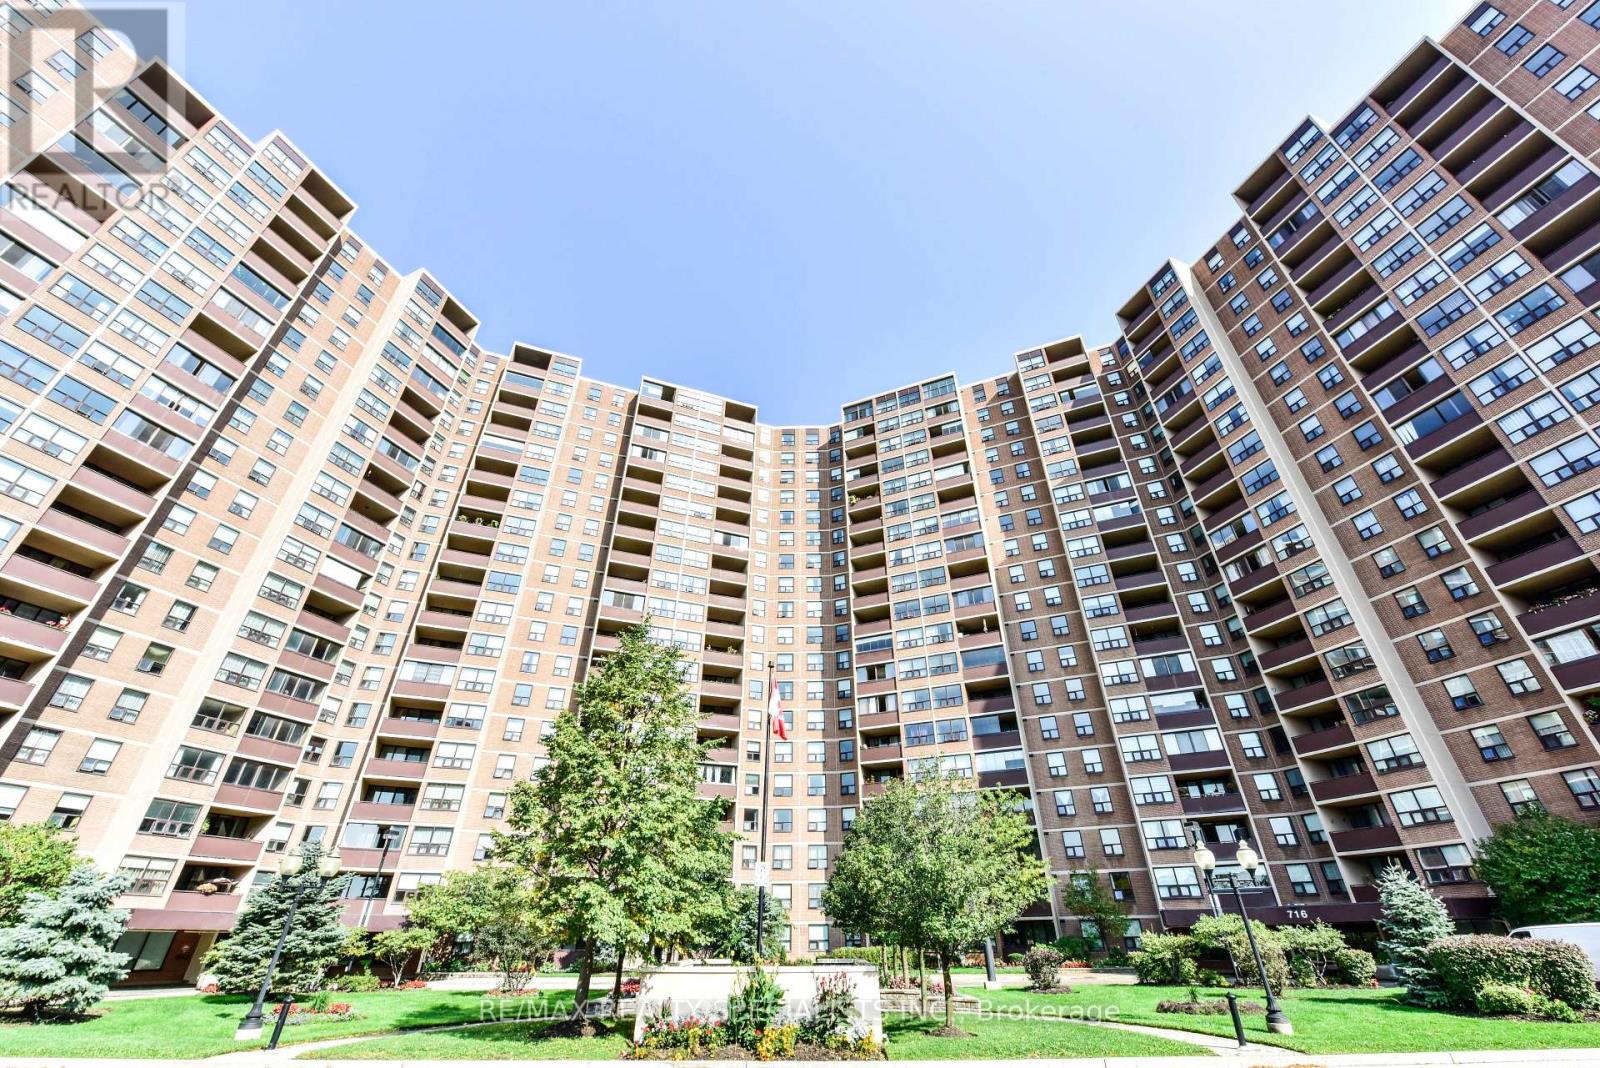
Beautiful one bed plus den unit( almost 1000 sq ft), This a very bright and spacious unit. Munities to all major amenities. Step to bus, mins all major Hwys. , schools . (id:63381)
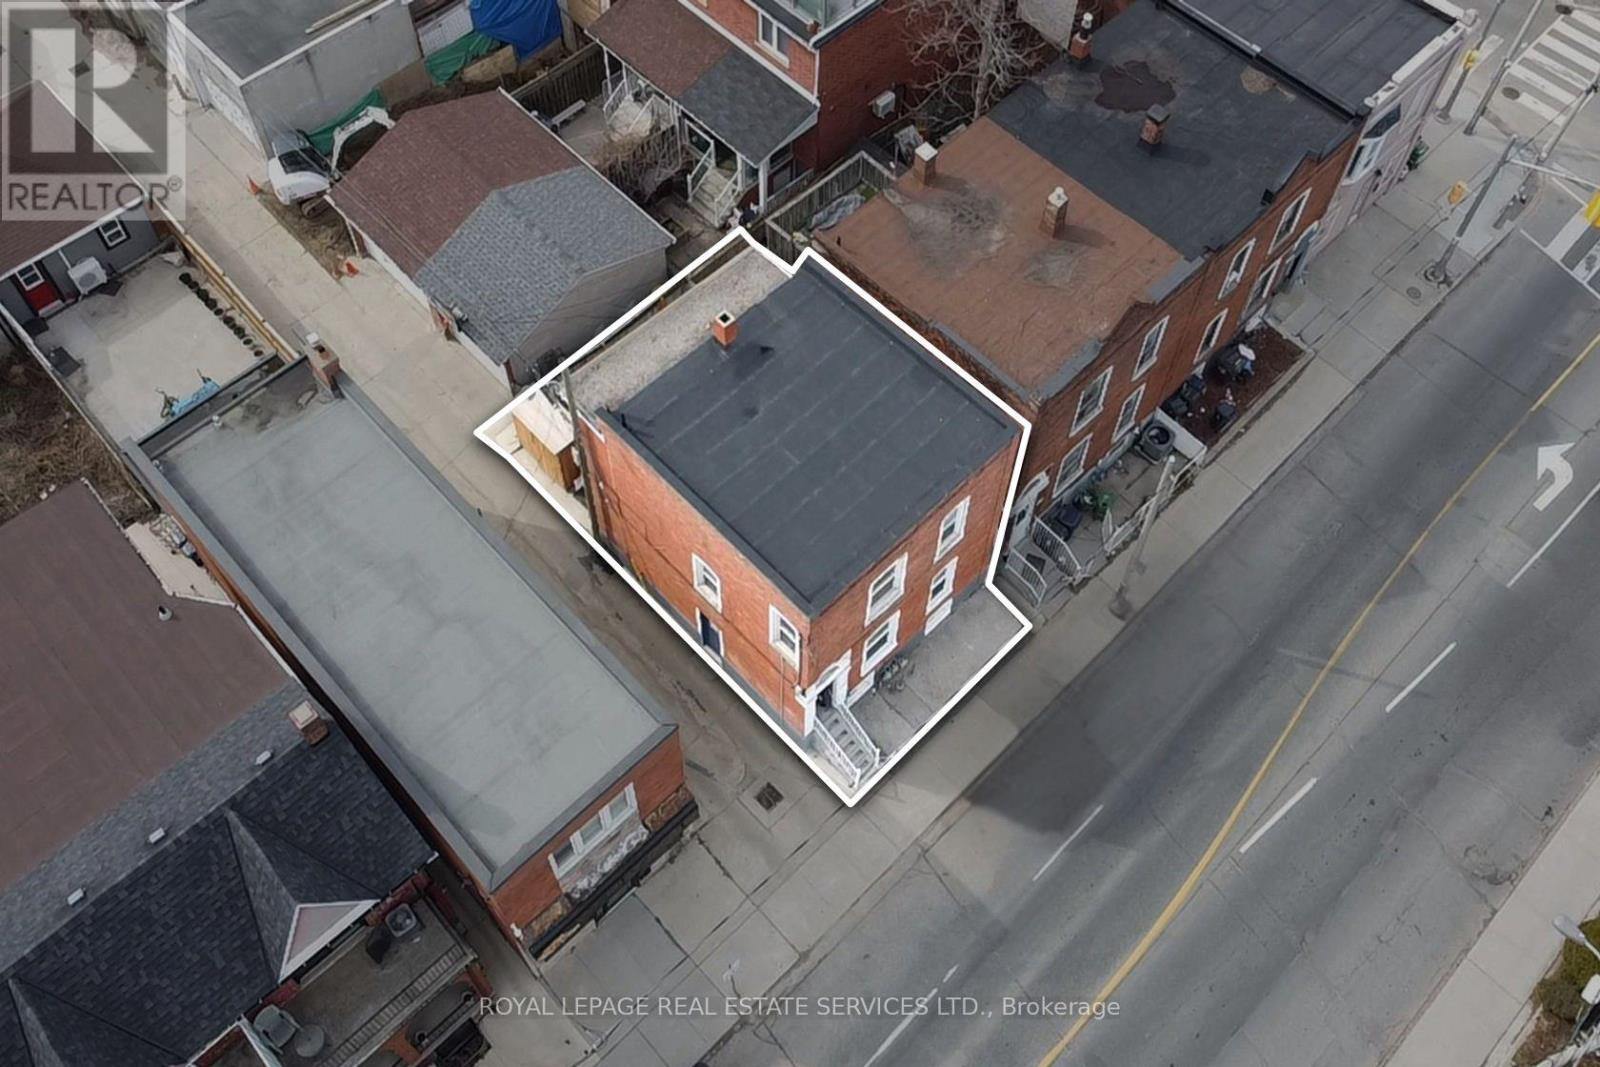
Legal triplex located in the Junction-Wallace pocket of West Toronto. Take advantage of this well-maintained and vacant property to place new market-rent-paying tenants with the potential to earn over 7% on invested capital. Walking distance to Lansdowne Station and the Bloordale Village, and a walk score of 91, makes this legal triplex easy to rent. This well-maintained property comprises three two-bedroom units featuring bright interiors, hardwood flooring, private entrances, access to a rear yard, a new roof, and a new furnace. With no existing tenancies, the property offers a true blank slate for leasing at current market rents, repositioning through upgrades, or holding as a turnkey income asset. Located in a well-connected area with exceptional walkability to shops, restaurants, community centres, and schools, the property benefits from strong and consistent tenant demand. This unique investment opportunity is ideal for investors seeking reliable rental cash flow, long-termstability, and portfolio diversification. The seller is a Registered Real Estate Agent (RREA). (id:63381)
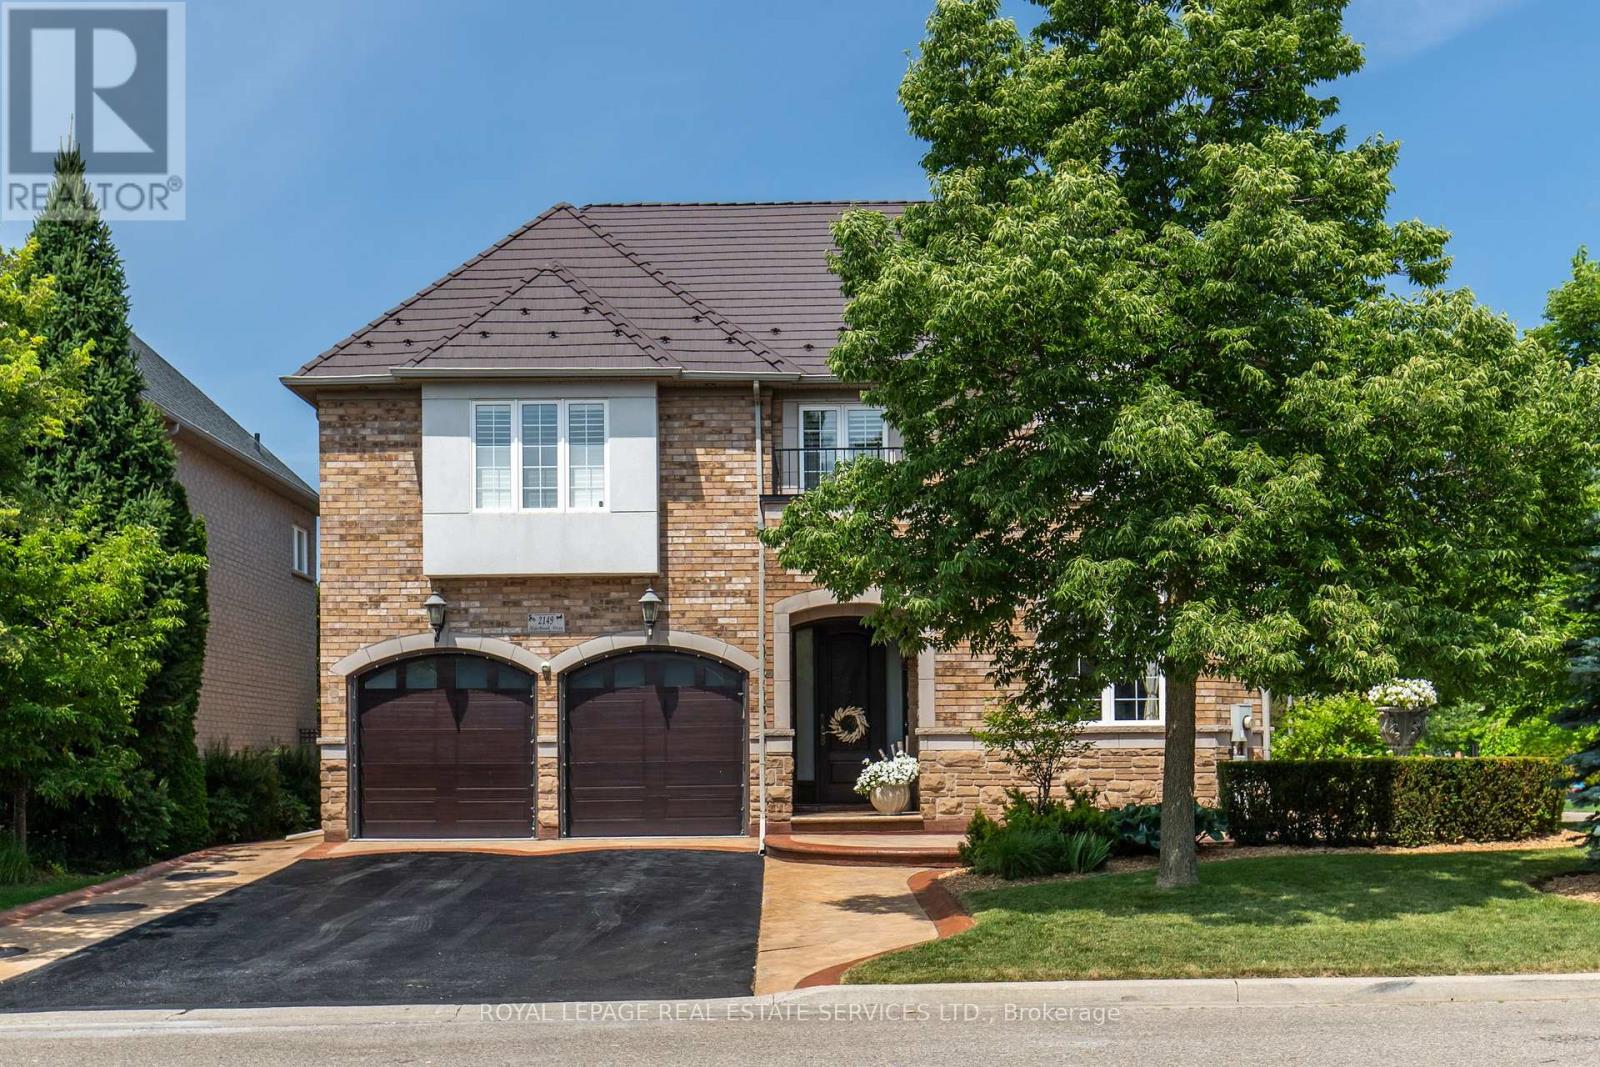
Welcome to 2149 Alderbrook Drive, an exceptional National Homes residence built in 2003 and proudly offered for sale by its original owners. Located in Oakville's highly sought after Westmount community, this beautifully maintained family home sits on a premium interior corner lot and offers approximately 3,350 sq. ft. above grade, plus a professionally finished basement. The home features 4 spacious bedrooms and 5 bathrooms, the home blends timeless design with outstanding functionality. The main level showcases hardwood flooring throughout the principal living areas, formal living and dining rooms, a spacious family room with gas fireplace, main-floor laundry. A beautifully appointed kitchen with natural stone flooring, quartz countertops, stainless steel appliances, 36'' Wolf gas stove, built in electric oven & microwave, center island, and abundant cabinetry. Upstairs, the primary retreat features a custom walk-in closet and luxurious 5-piece ensuite. A dedicated office provides an ideal work from home space, while 2 secondary bedrooms share a well designed bathroom with double vanities. The finished basement is designed for entertaining, complete with a custom floating media wall, wet bar with sink, wine cooler, glass-enclosed wine display, full 5-piece bathroom, and generous recreation area. Step outside to a private backyard oasis featuring a heated saltwater pool with a new liner, extensive concrete hardscaping, and storage shed. Additional highlights include a lifetime metal roof, double-car garage, and oversized driveway accommodating up to 7 vehicles. Ideally located within walking distance of schools, parks, and trails, and only minutes from Oakville Trafalgar Memorial Hospital, shopping, restaurants, transit, and major highways, and the Glen Abbey Golf Club, this exceptional home offers space, comfort, and lifestyle in one of Oakville's premier family neighbourhood's. (id:63381)
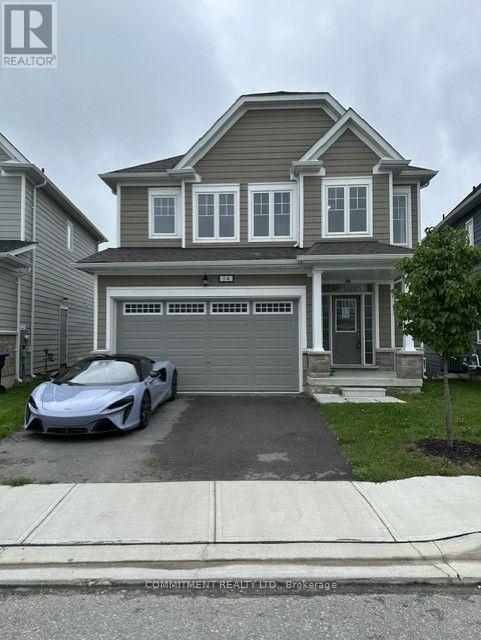
Beautiful 4 Bedrooms 4 Washrooms Detached house, Very close to Wasaga Beach, Tiles in the Hallway, Closet in the Hallway, Walk-In Closet in Master Bedroom, His/Her Sink in Master Bedroom, Jack and Jill Bathroom attached with 2nd and 3rd Bedroom, Computer Area in Master Bedroom, Entrance from House to Garage, Entrance from Garage to Backyard (id:63381)
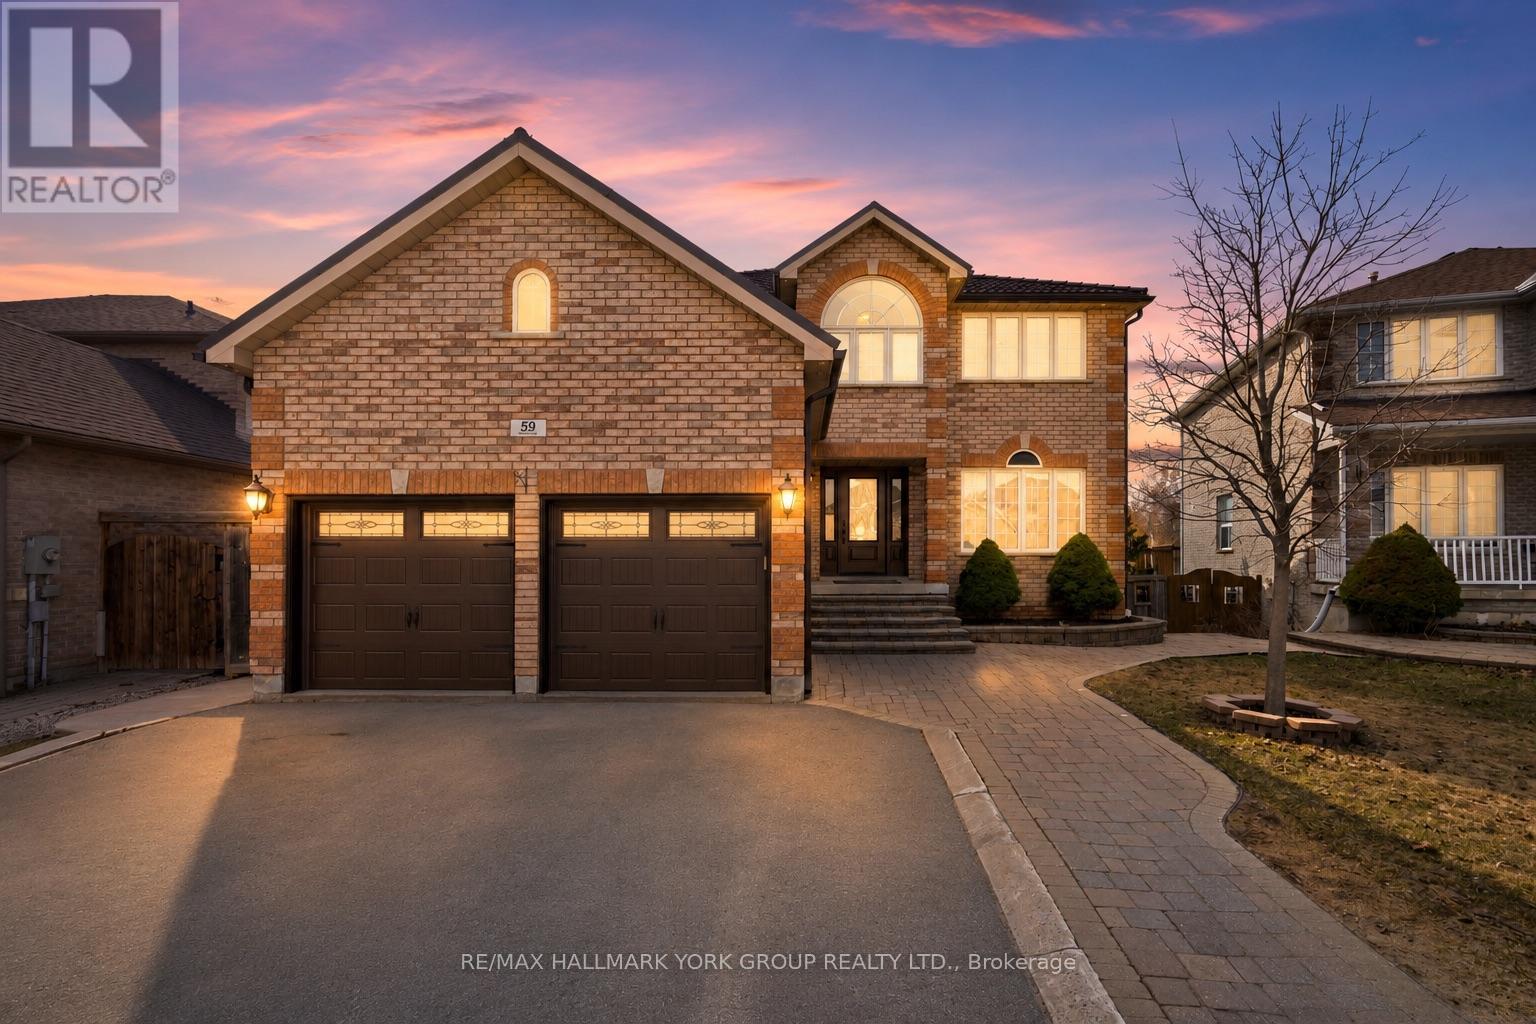
Some homes give you more space. This one gives you more possibilities. From growing families to multigenerational living, entertaining friends, or creating an income generating suite, every square foot has been designed to adapt to the life you're building. Step inside and discover over 3,500 square feet of finished living space where every room has a purpose. The heart of the home is the chef inspired kitchen, featuring abundant cabinetry, stainless steel appliances, and an oversized island that naturally brings everyone together. It flows seamlessly into the family room, creating the perfect setting for everything from busy weekday mornings to holiday celebrations. Separate living and dining rooms, along with a dedicated main floor office, provide the flexibility today's families are looking for. Upstairs, retreat to a spacious primary suite complete with a walk in closet and spa inspired ensuite, while three additional bedrooms ensure everyone has a place to call their own. The fully finished walk out basement with a separate entrance is where this home truly shines. Whether you're accommodating extended family, welcoming long term guests, creating the ultimate recreation space, or taking advantage of the potential for an income generating suite, the possibilities are endless. Outside, enjoy a fully fenced backyard that's ready for summer barbecues, kids at play, and evenings spent with family and friends. Located in one of Barrie's most sought after family neighbourhoods, you're just minutes from excellent schools, parks, walking trails, shopping, restaurants, GO Transit, and Highway 400, offering the perfect balance of convenience and community. More than a beautiful home, this is a place designed to evolve with your family, your lifestyle, and your future. Welcome home. (id:63381)
Welcome to a refined expression of modern luxury, where design-forward interiors meet a serene, lifestyle-driven setting. Situated on an expansive 0.25 acre lot, this newly built residence has been thoughtfully customized with elevated finishes and future-ready enhancements throughout. At the heart of the home, a chef-inspired kitchen awaits your personal finishing touch-featuring an oversized quartz island, sophisticated two-tone cabinetry, and rough-ins for a pot filler, gas range, and stacked microwave/convection wall oven. The space flows seamlessly into the impressive GREAT room, where soaring double-height ceilings, a sleek electric fireplace, and an abundance of natural light from over 16 oversized windows create a striking yet inviting atmosphere. The upper level offers four generously sized bedrooms and three well-appointed bathrooms, perfectly suited for growing families. The primary suite is a private retreat, complete with a spacious walk-in closet and a luxurious five-piece ensuite featuring an upgraded 6-foot freestanding soaker tub. Each additional bedroom enjoys convenient access to its own bathroom, while a thoughtfully designed second-floor laundry room with added cabinetry enhances everyday functionality. The lower level presents over 2,000 square feet of untapped potential-ideal for future living space, recreation, or customization to suit your needs. Perfectly positioned to offer both accessibility and tranquility, this exceptional home is just minutes to Barrie (10 minutes), Orillia (15 minutes), and nearby ski hills (7 minutes), as well as within close proximity to the brand-new Horseshoe Heights Public School and the Simcoe Woods Community Centre. No Appliances & No A/C. (id:63381)
Contains information related to marketing campaigns of the user. These are shared with Google AdWords / Google Ads when the Google Ads and Google Analytics accounts are linked together.
90 days
__utma
ID used to identify users and sessions
2 years after last activity
__utmt
Used to monitor number of Google Analytics server requests
10 minutes
__utmb
Used to distinguish new sessions and visits. This cookie is set when the GA.js javascript library is loaded and there is no existing __utmb cookie. The cookie is updated every time data is sent to the Google Analytics server.
30 minutes after last activity
__utmc
Used only with old Urchin versions of Google Analytics and not with GA.js. Was used to distinguish between new sessions and visits at the end of a session.
End of session (browser)
__utmz
Contains information about the traffic source or campaign that directed user to the website. The cookie is set when the GA.js javascript is loaded and updated when data is sent to the Google Anaytics server
6 months after last activity
__utmv
Contains custom information set by the web developer via the _setCustomVar method in Google Analytics. This cookie is updated every time new data is sent to the Google Analytics server.
2 years after last activity
__utmx
Used to determine whether a user is included in an A / B or Multivariate test.
18 months
_ga
ID used to identify users
2 years
_gali
Used by Google Analytics to determine which links on a page are being clicked
30 seconds
_ga_
ID used to identify users
2 years
_gid
ID used to identify users for 24 hours after last activity
24 hours
_gat
Used to monitor number of Google Analytics server requests when using Google Tag Manager
1 minute
Marketing cookies are used to follow visitors to websites. The intention is to show ads that are relevant and engaging to the individual user.
Facebook Pixel is a web analytics service that tracks and reports website traffic.