
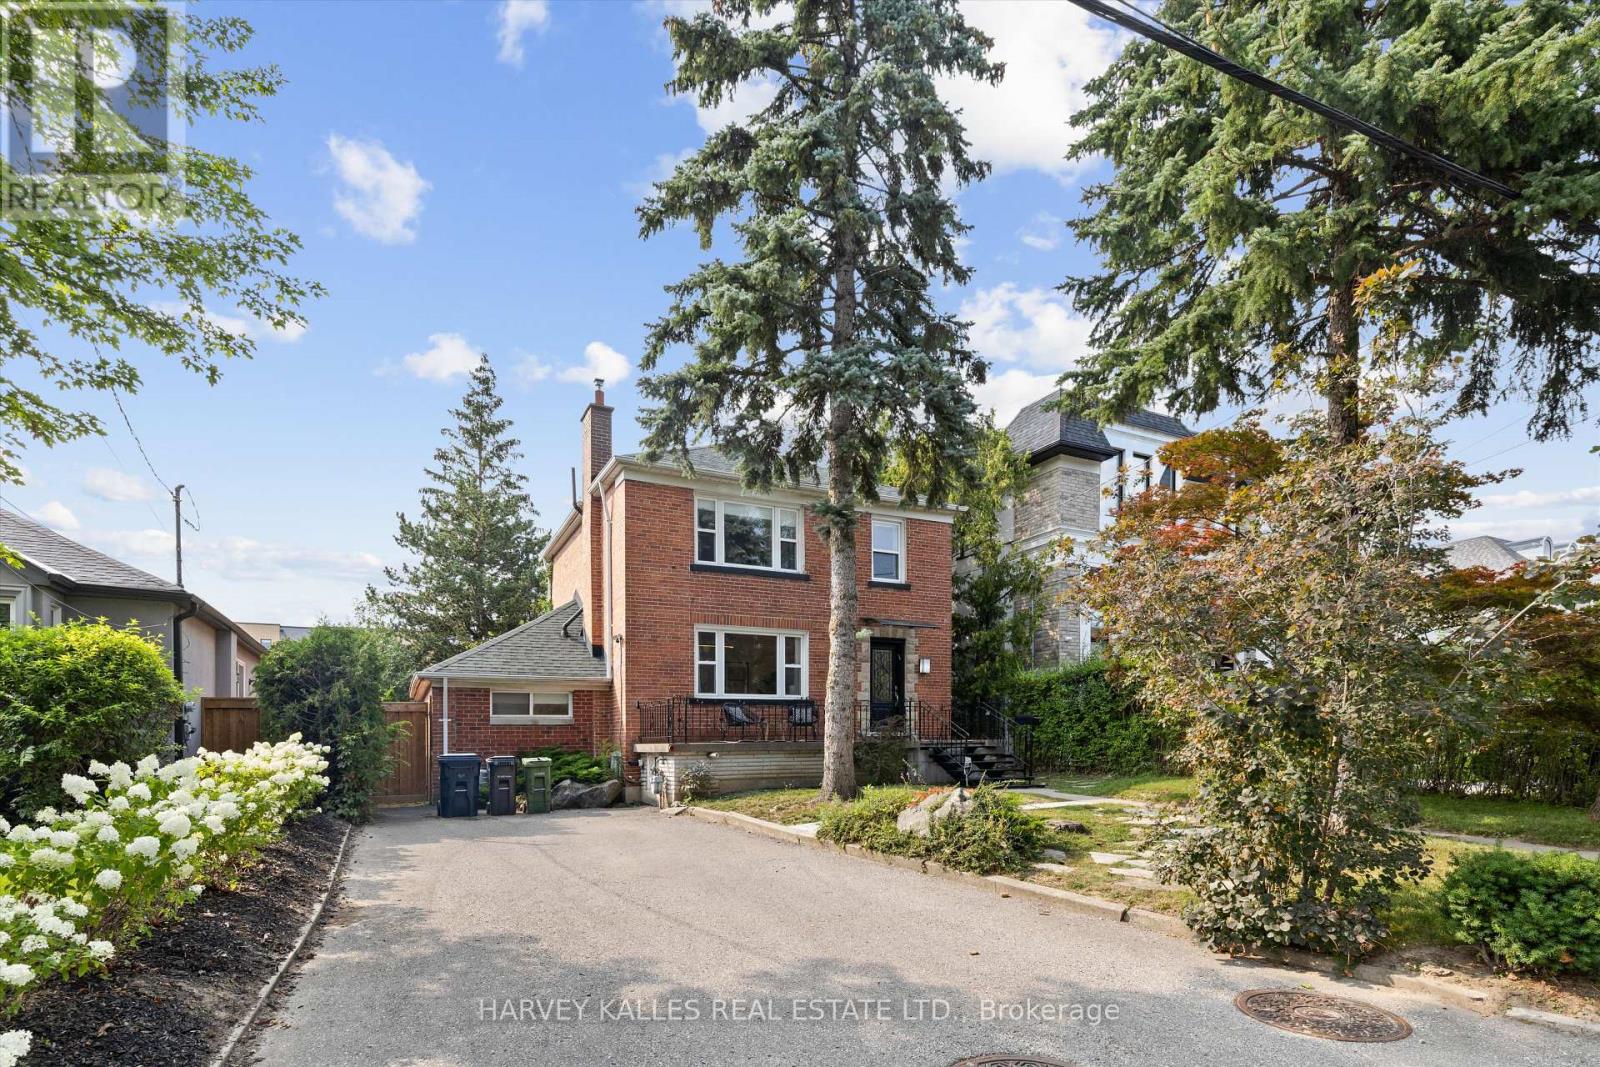
84 Lynnhaven Road
Toronto, Ontario
Welcome to 84 Lynnhaven Road, a beautifully renovated 4+1-bedroom detached home on a quiet, tree-lined, family-friendly street in coveted Lawrence Manor. This move-in-ready gem blends classic red-brick-and-stone curb appeal with an inviting front porch and a mature blue spruce. Inside, brand-new hardwood flows through an open-concept main level bathed in natural light. The chef's kitchen impresses with ivory shaker cabinetry, Caesarstone countertops, a kitchen island with bar seating, and premium stainless appliances including a KitchenAid fridge, gas cooktop, wall oven, and Bosch dishwasher. Sliding doors walk out to a multi-level deck, perfect for indoor-outdoor entertaining. The sun-filled living and dining rooms feature statement chandeliers and seating for eight or more. The lower level is home to a main-floor bedroom or home office with a 3PC bathroom just across the hall. Upstairs, the primary retreat offers tons of light from windows overlooking the peaceful backyard and a full wall of custom-built-in wardrobes. The two additional bright bedrooms with hardwood floors and built-in storage make this the perfect home for a growing family or couple that loves to host. The professionally finished lower level boasts a separate entrance, ideal for in-law or nanny suite potential, plus a fifth bedroom, a spacious recreation room, and a heated-floor 4-piece bathroom with a walk-in shower. Enjoy a private drive with ample parking, a garden shed, fencing, waterproofing, and a back-up valve. Updates include a 2021 furnace, redone stairs and railings, and new pathways. Steps to Yorkdale and Lawrence Plaza shopping, parks, restaurants, top-rated schools, Lawrence West TTC Station, and quick access to the 401, this is family living at its finest in one of Toronto's most desirable pockets. (id:63381)
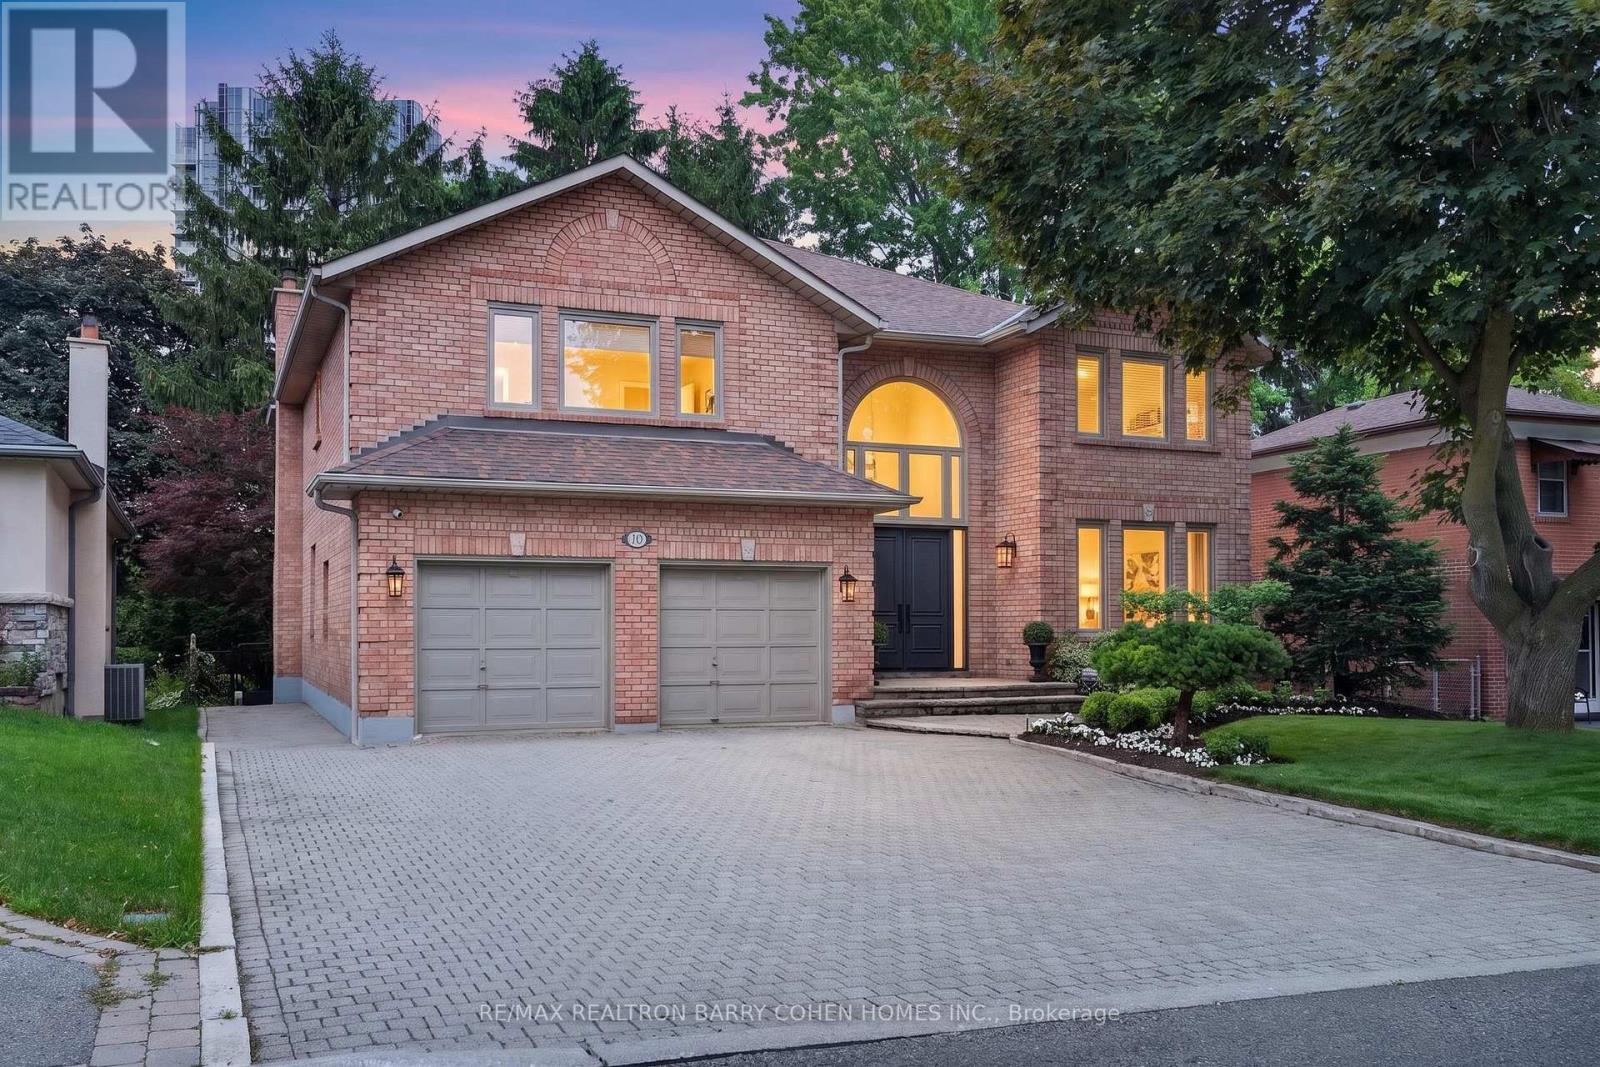
110 Upper Canada Drive
Toronto, Ontario
An Incredible Opportunity In North York's Prestigious St. Andrews Enclave! This Expansive 6+1 Bedroom, 5-Bathroom Residence Offers An Exceptional Combination Of Scale, Comfort, And Functionality, Perfectly Suited For Growing Families And Effortless Entertaining. The Beautifully Updated Kitchen Overlooks The Private, Landscaped Backyard And Flows Seamlessly Into Bright Principal Living Spaces Anchored By A Warm Gas Fireplace. A Rare Main Floor In-Law Suite Adds Outstanding Versatility For Multi-Generational Living, Guests, Or A Dedicated Home Office. Upstairs, Soaring Ceilings Enhance The Spacious Second Level, While The Sun-Filled, South-Facing Primary Suite Offers A Walk-In Closet And A Well-Appointed 4-Piece Ensuite. Outside, Discover A Private Backyard Retreat Complete With Your Own Basketball Court and Plenty Of Space To Relax, Play, Or Entertain. Ideally Located In One Of North York's Most Coveted Neighbourhoods, Just Moments From Top-Ranked Schools, Parks, TTC, Fine Dining, And Everyday Amenities. A Rare Offering In One Of Toronto's Most Established And Desirable Family Communities. (id:63381)
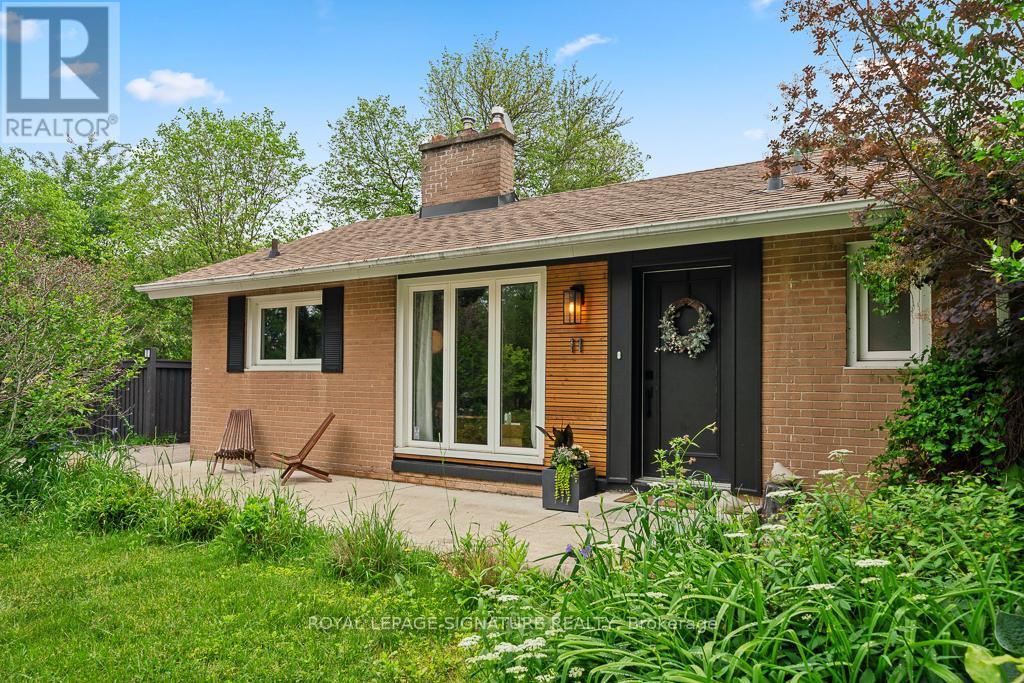
11 Yewfield Crescent
Toronto, Ontario
Welcome to 11 Yewfield Cres, where sunlight pours into every corner of this beautifully upgraded, open-concept bungalow in the heart of vibrant York Mills & Don Mills neighbourhood. The sleek, modern kitchen, complete with abundant cabinetry and gleaming stainless steel appliances, offers a perfect view of the front yard. Relax in the elegant living room by the fireplace,gazing out onto a backyard that feels like your own enchanted retreat. The open dining area is crafted for memorable gatherings.Downstairs, a spacious, fully finished basement boasts a generous recreation room for lively family moments, two additional bedrooms, a stylish, upgraded bath, and ample storage. Outside, enjoy 115 feet of frontage, an attached garage, a large private front yard, and a breathtaking private garden oasis with a deck shaded by mature trees. This exceptional home is close to the prestigious Donalda Club & Golf Course, the trendy Shops at Don Mills, inviting restaurants, and so much more. Don't miss the chance to make 11 Yewfield Cres, your future home! (id:63381)
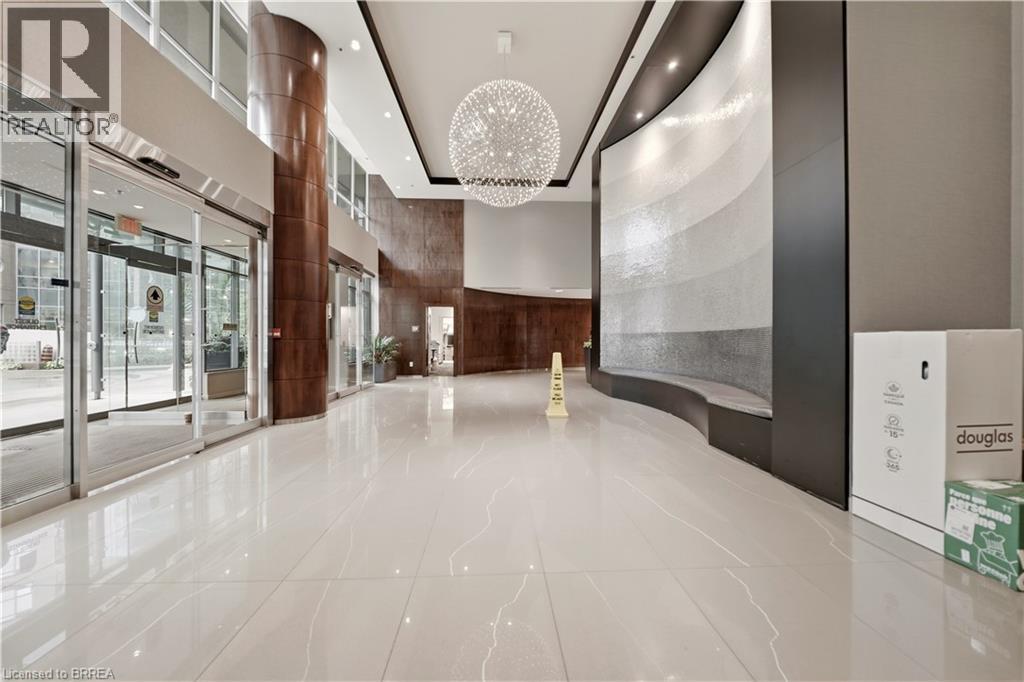
231 Fort York Boulevard Unit# 2502
Toronto, Ontario
Welcome to this bright and spacious 1-bedroom + den suite at 2502–231 Fort York Blvd, offering an exceptional blend of comfort, style and convenience in the heart of Fort York. The living room features extended floor-to-ceiling glass windows, filling the space with natural light and showcasing beautiful views of Lake Ontario. The thoughtfully designed open-concept layout creates a seamless flow between the living, dining and kitchen areas, making it ideal for both everyday living and entertaining. The comfortable bedroom provides a peaceful retreat, while the versatile den offers the perfect space for a home office, study area or additional living space. Enjoy the vibrant Fort York lifestyle with the waterfront, parks, scenic trails, transit, restaurants, shopping and downtown Toronto all just moments away. A wonderful opportunity to experience modern urban living with abundant natural light, a functional layout and beautiful lake views. (id:63381)
246 Hill Street
Central Elgin, Ontario
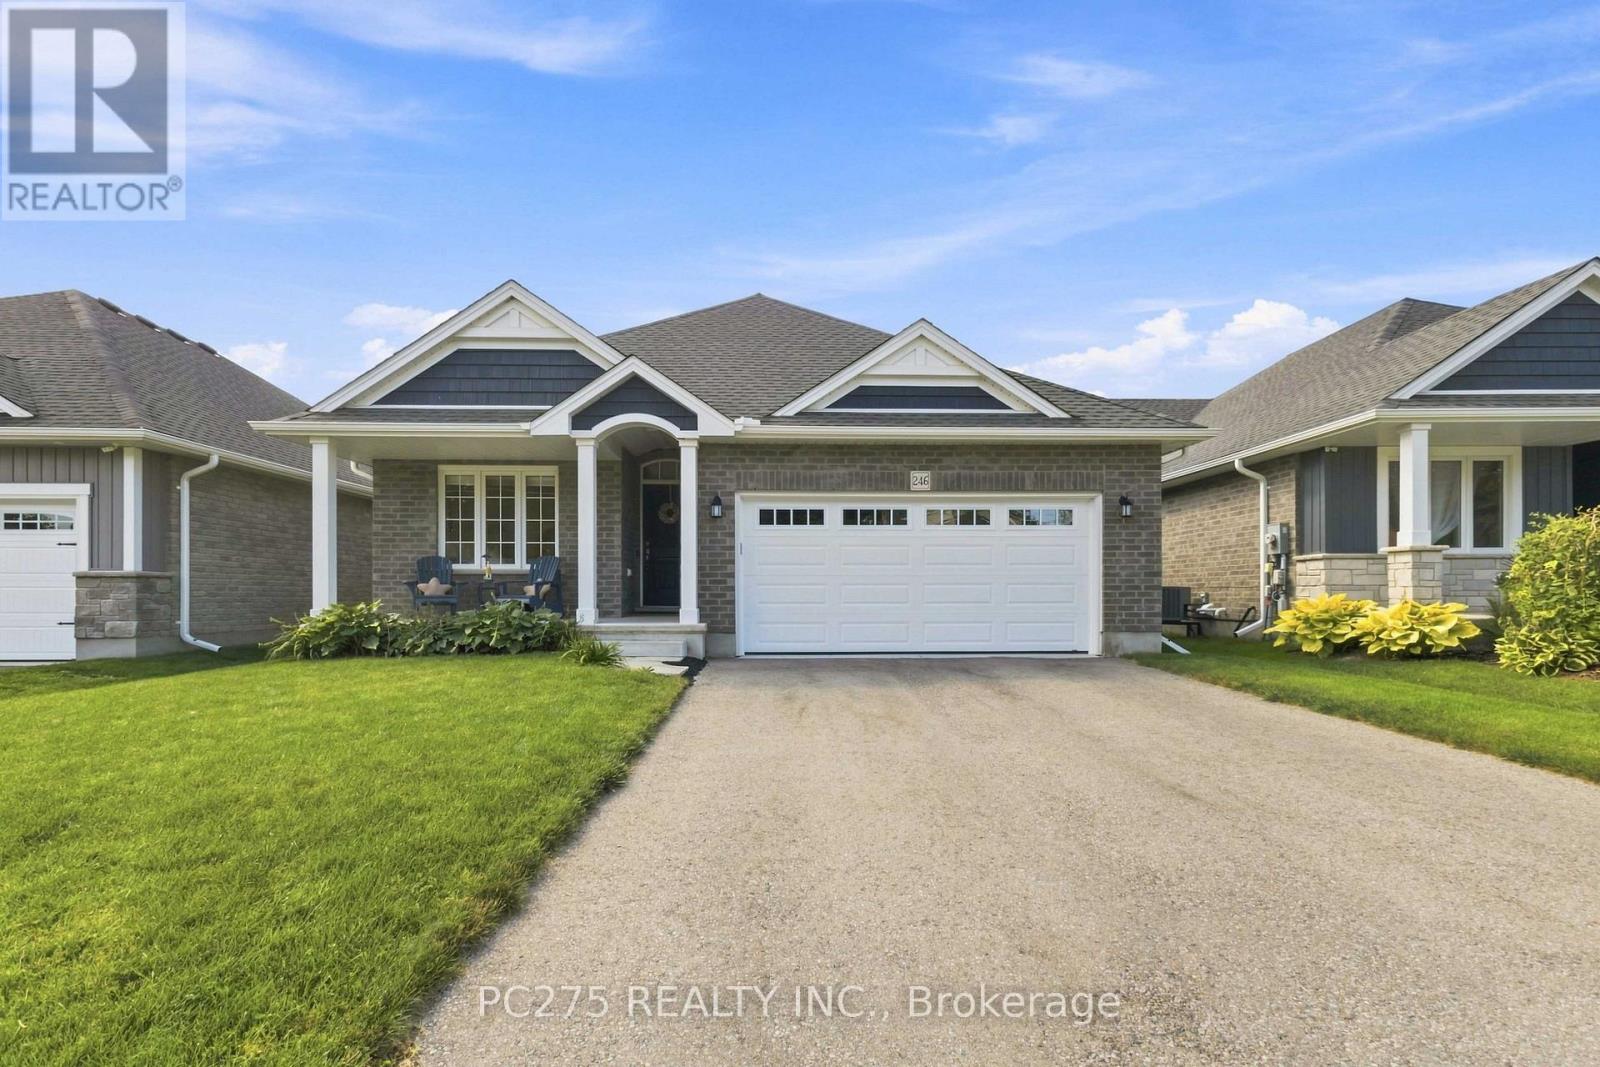
Welcome to 246 Hill Street in beautiful Port Stanley! Built in 2021, this modern and thoughtfully updated home offers contemporary style, an inviting open-concept layout and excellent functionality throughout. The main floor features two spacious bedrooms and two full bathrooms, complemented by a bright, open-concept living space that is ideal for both everyday living and entertaining. The home has been freshly painted and offers a clean, modern aesthetic that is move-in ready. The outdoor space has been thoughtfully enhanced to create an exceptional area for entertaining and enjoying the warmer months. Recent additions include a new backyard deck, outdoor bar with hydro, covered gazebo area and storage shed, providing multiple spaces to relax, host family and friends, or enjoy your morning coffee. The property also features an impressive two-car garage with an abundance of built-in shelving and heater, offering exceptional storage and workspace options for hobbyists, car enthusiasts or anyone needing additional room. Situated in the sought-after lakeside community of Port Stanley, you'll be close to the beach, restaurants, shops, trails and the many amenities this vibrant community has to offer. Combining modern interior finishes, versatile outdoor living and an oversized garage, 246 Hill Street is an excellent opportunity to enjoy the Port Stanley lifestyle in a newer home. (id:63381)
276 Hazelton Lane
South Huron, Ontario
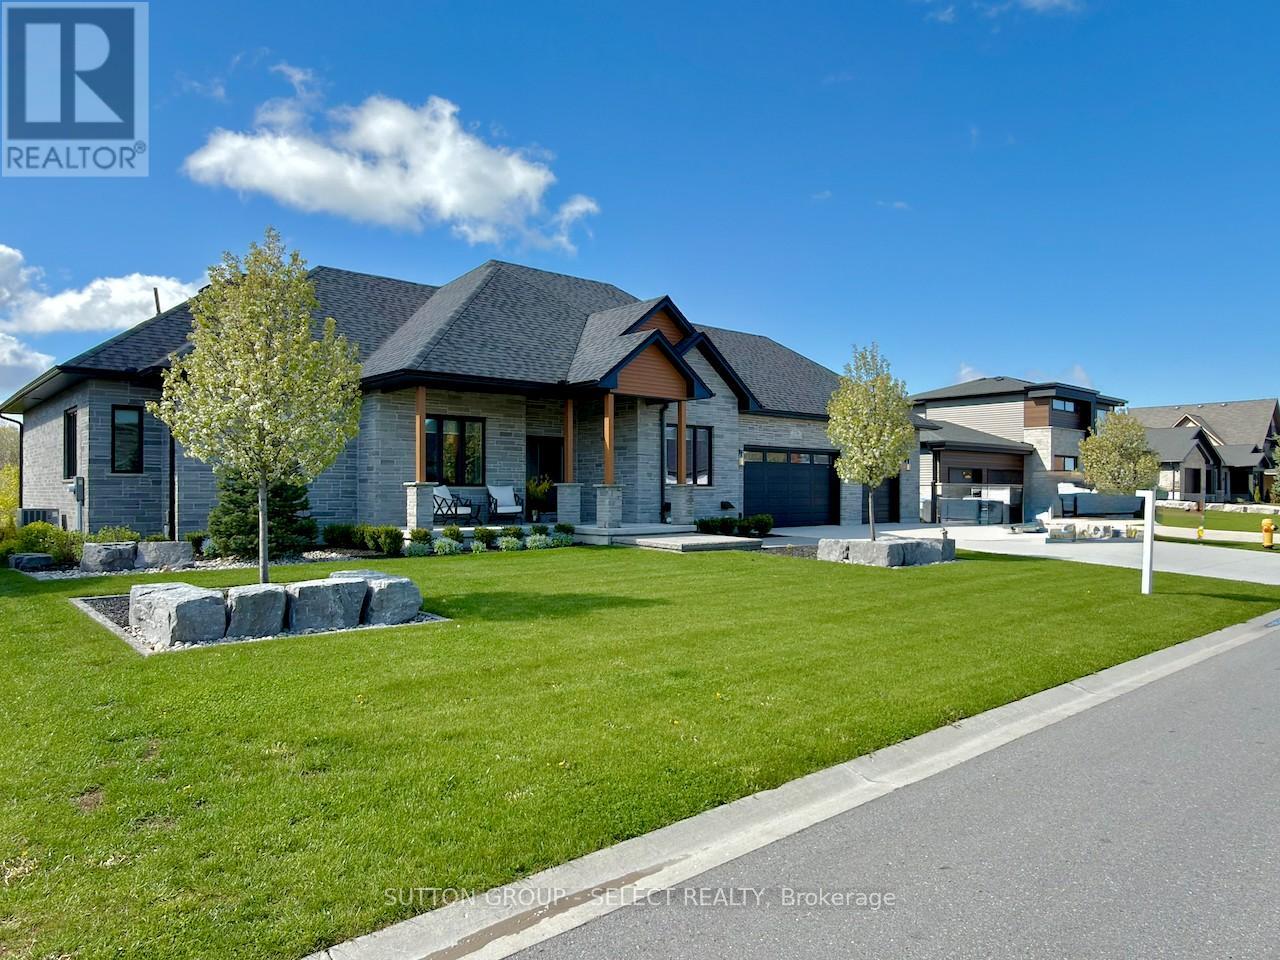
This is the kind of home that makes everyday living feel a little more like a getaway. Perfectly tucked into one of Exeter's most sought-after locations overlooking the scenic Morrison Trail, this custom bungalow brings together style, space, and that hard-to-find "WOW" factor. Inside, the main floor offers approximately 2,577 sq. ft. of beautifully finished living space, with vaulted ceilings, wide-plank flooring, loads of natural light, and an open-concept layout made for gathering. The great room is warm and inviting with a feature fireplace and walkout to the rear deck, while the kitchen is ready to steal the show with quartz counters, oversized island, sleek cabinetry, premium appliances, statement lighting, and a walk-in pantry. Morning coffee, family dinners, Friday night drinks - this space handles it all. Need a quiet place to work, read, or handle the day-to-day? The dedicated main-floor office gives you that extra flexibility without sacrificing a bedroom. The primary suite feels like its own private retreat, complete with walk-in closet and spa-inspired ensuite featuring a soaker tub, glass shower, double vanity, and elegant finishes. Two additional bedrooms, a full bath, formal dining room, main-floor laundry, and welcoming covered porch complete the level. Downstairs, the finished lower level keeps the good times going with a spacious rec room, kitchenette/mini-bar, hobby room, full bath, storage, and plenty of room for games, guests, movie nights, or extended family. Outside, enjoy manicured landscaping, stonework, a covered patio, upper deck with glass railing, and multiple spots to relax or entertain. Add in the rare 861 sq. ft. 3-car garage, beautiful curb appeal, and premium trail-side setting, and you've got the full package. (id:63381)
259 Centre Street
Clearview, Ontario
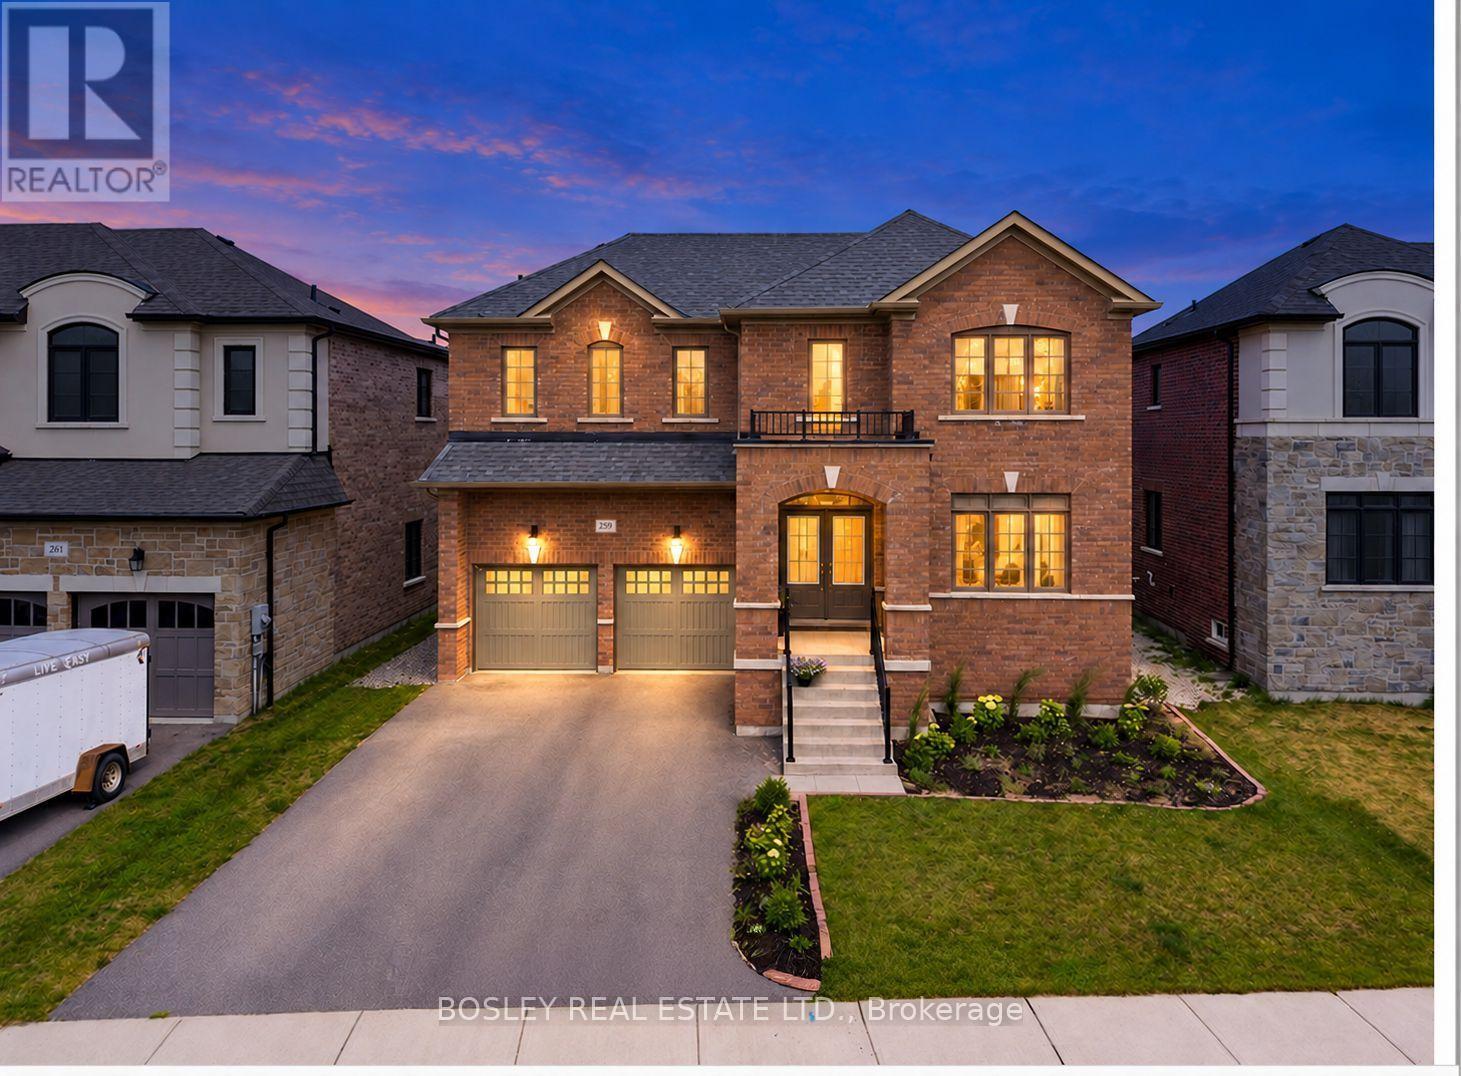
Welcome to 259 Centre Street, an exceptional executive home built in 2023, offering modern design, premium upgrades, and outstanding flexibility for today's growing family. Featuring 5 spacious bedrooms, 6 bathrooms, and a thoughtfully designed layout, this move-in-ready home combines style, function, and future income potential. Quality craftsmanship is evident throughout, with smooth ceilings, upgraded flooring, and a stunning kitchen featuring premium cabinetry, quality finishes, and an oversized island perfect for entertaining or everyday living. The bright, open-concept main floor is filled with natural light and also includes a dedicated home office, ideal for remote work, studying, or a quiet retreat. Upstairs, the generously sized bedrooms provide comfort and privacy, while the well-appointed bathrooms offer convenience for the entire family. The expansive basement is a standout feature, complete with a separate walk-out entrance. Whether you're looking to create an in-law suite, accommodate extended family, or develop a legal secondary suite, the lower level offers exceptional versatility and excellent rental income potential. Outside, the fully finished backyard is designed for entertaining, with plenty of space for summer barbecues, family gatherings, or relaxing evenings. Located in the growing community of Stayner, this home offers small-town charm with easy access to major destinations. You're just 15 minutes from Collingwood, 30 minutes from Barrie, and approximately 90 minutes from Toronto Pearson International Airport. Blue Mountain Resort, private ski clubs, Georgian Bay beaches, golf courses, hiking trails, shopping, dining, and schools are all within easy reach. Offering nearly new construction without the wait, premium upgrades throughout, exceptional living space, and incredible income potential, 259 Centre Street is an opportunity not to be missed. (id:63381)
209 - 1359 Rathburn Road
Mississauga, Ontario
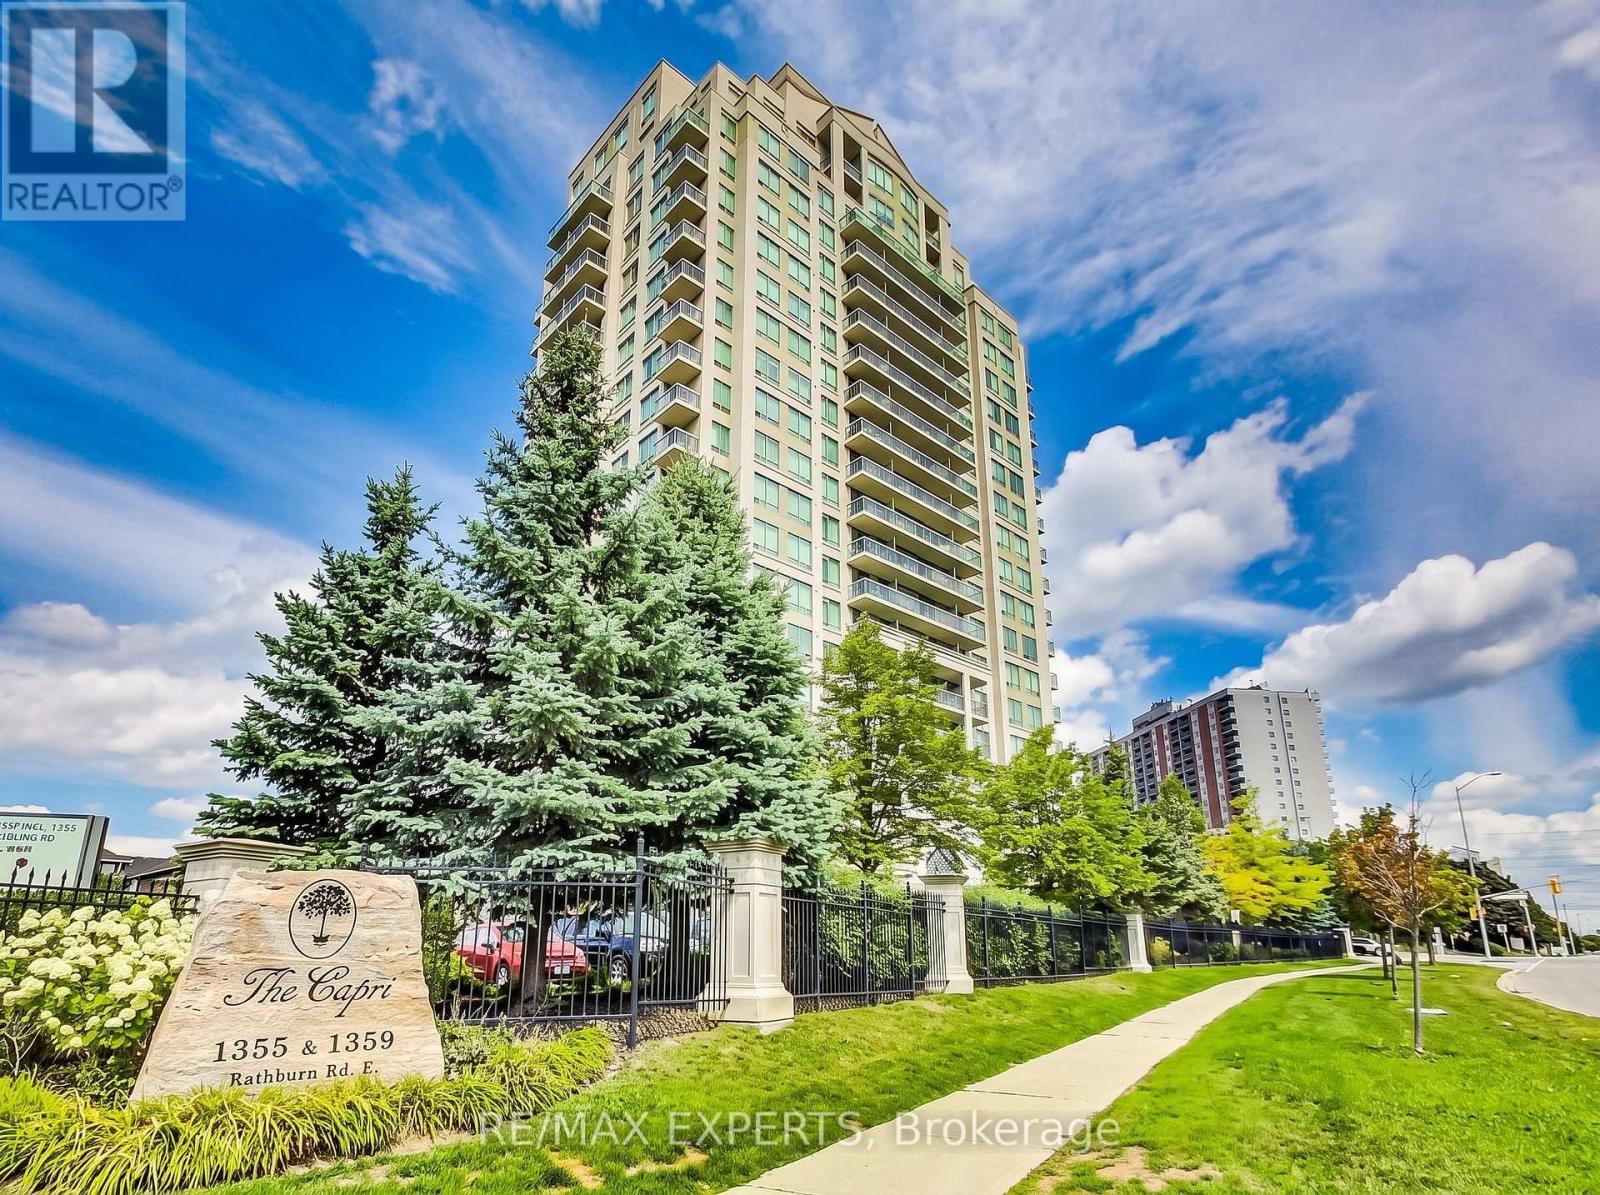
Bright and spacious 1 bedroom plus den in a highly desirable East Mississauga location. Situated on the second floor for quick and convenient access, this beautifully maintained unit offers the perfect balance of comfort, functionality, and lifestyle. Featuring 9-foot ceilings, a modern 4-piece bath, and an open-concept living and dining area with walk-out to a private balcony, this home feels bright and inviting from the moment you walk in. The upgraded kitchen includes granite countertops and stainless steel appliances. Enjoy premium buildingamenities including concierge, security gate, gym, indoor pool, hot tub, party room, and billiards. Complete with parking and locker. Incredible location close to schools, shopping, parks, walking trails, Burnhamthorpe Community Centre, public transit, Dixie GO Station, and major highways including 401, 403, and 410. A fantastic opportunity for first-time buyers, downsizers, or investors looking for convenience and value in a prime location. (id:63381)
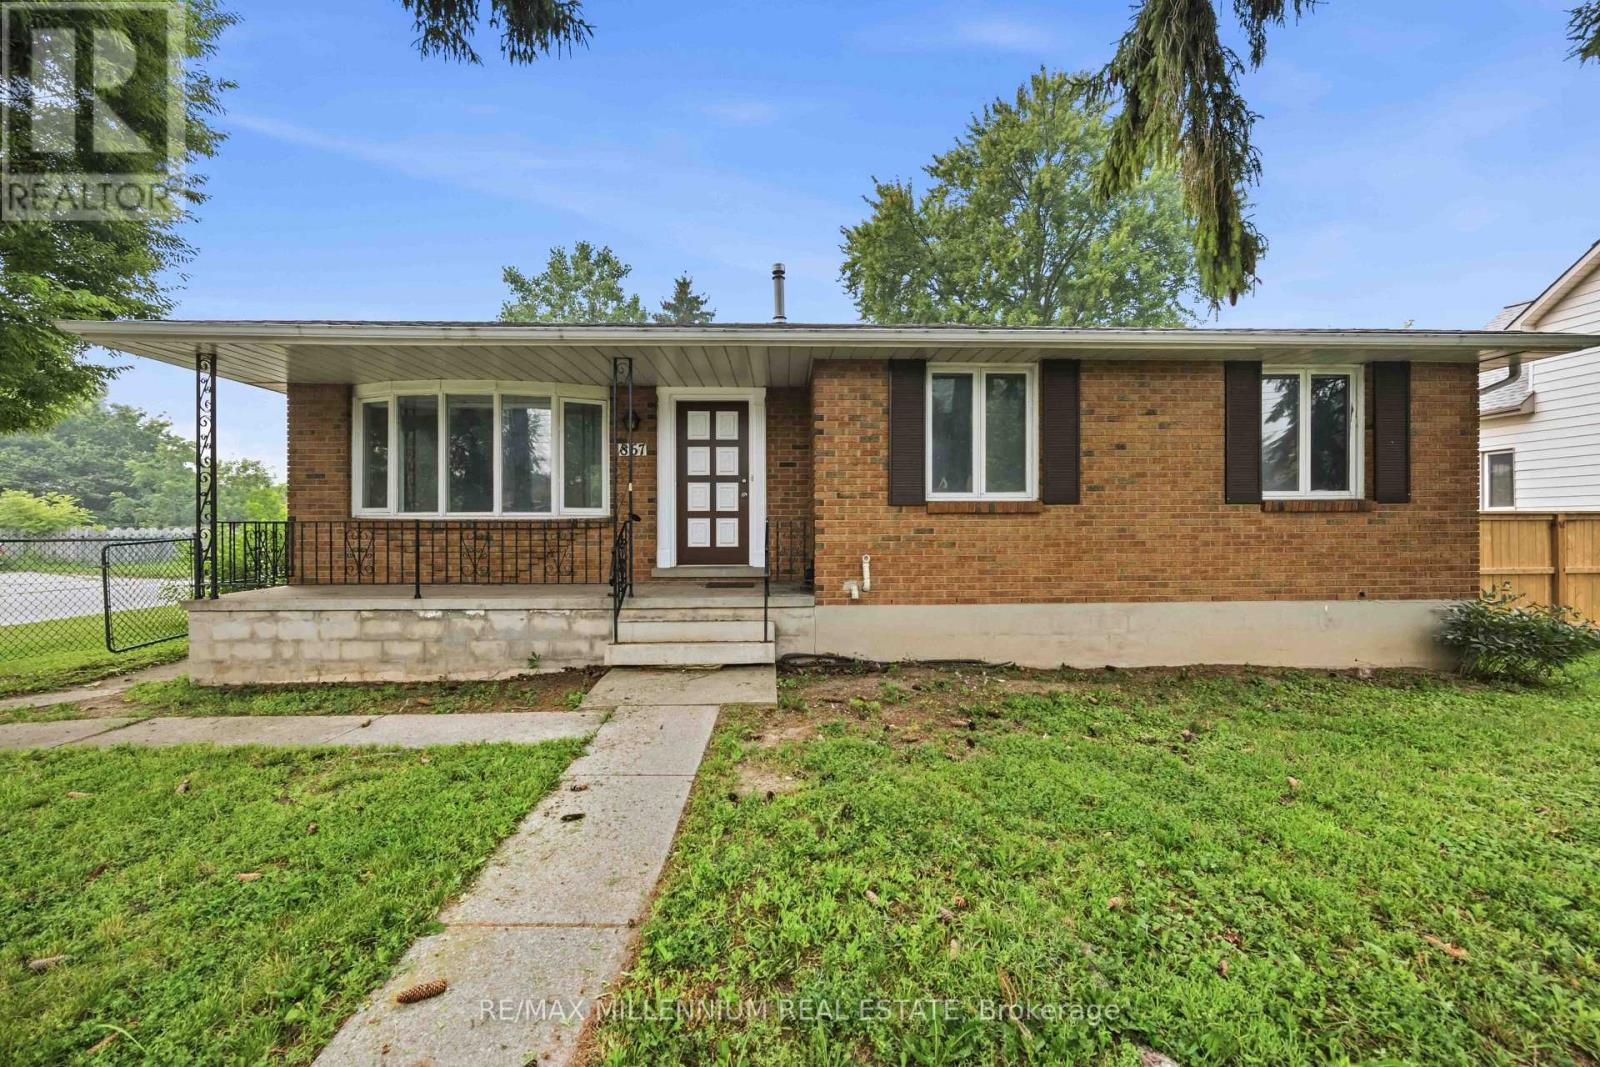
867 Wellington Street
Sarnia, Ontario
Welcome to 867 Wellington St., Sarnia! This beautifully renovated home is move-in ready and offers the perfect blend of modern style and incredible versatility. The main floor features 3 spacious bedrooms, a bright open-concept living space, and a fully updated kitchen with stainless steel appliances. The finished basement offers the potential for up to 4 additional bedrooms and has a dedicated area ready for a second kitchen, making it an excellent opportunity for an in-law suite or potential income-generating secondary unit. Located in an established neighbourhood close to schools, parks, shopping, public transit, Lambton College, and Sarnia's waterfront, this turnkey property is ideal for families, investors, or multi-generational living. The Home Features A Separate Entrance For The Basement Allowing This Property To Generate Cashflow As A Great Duplex Rental Property. Don't miss this exceptional opportunity! (id:63381)
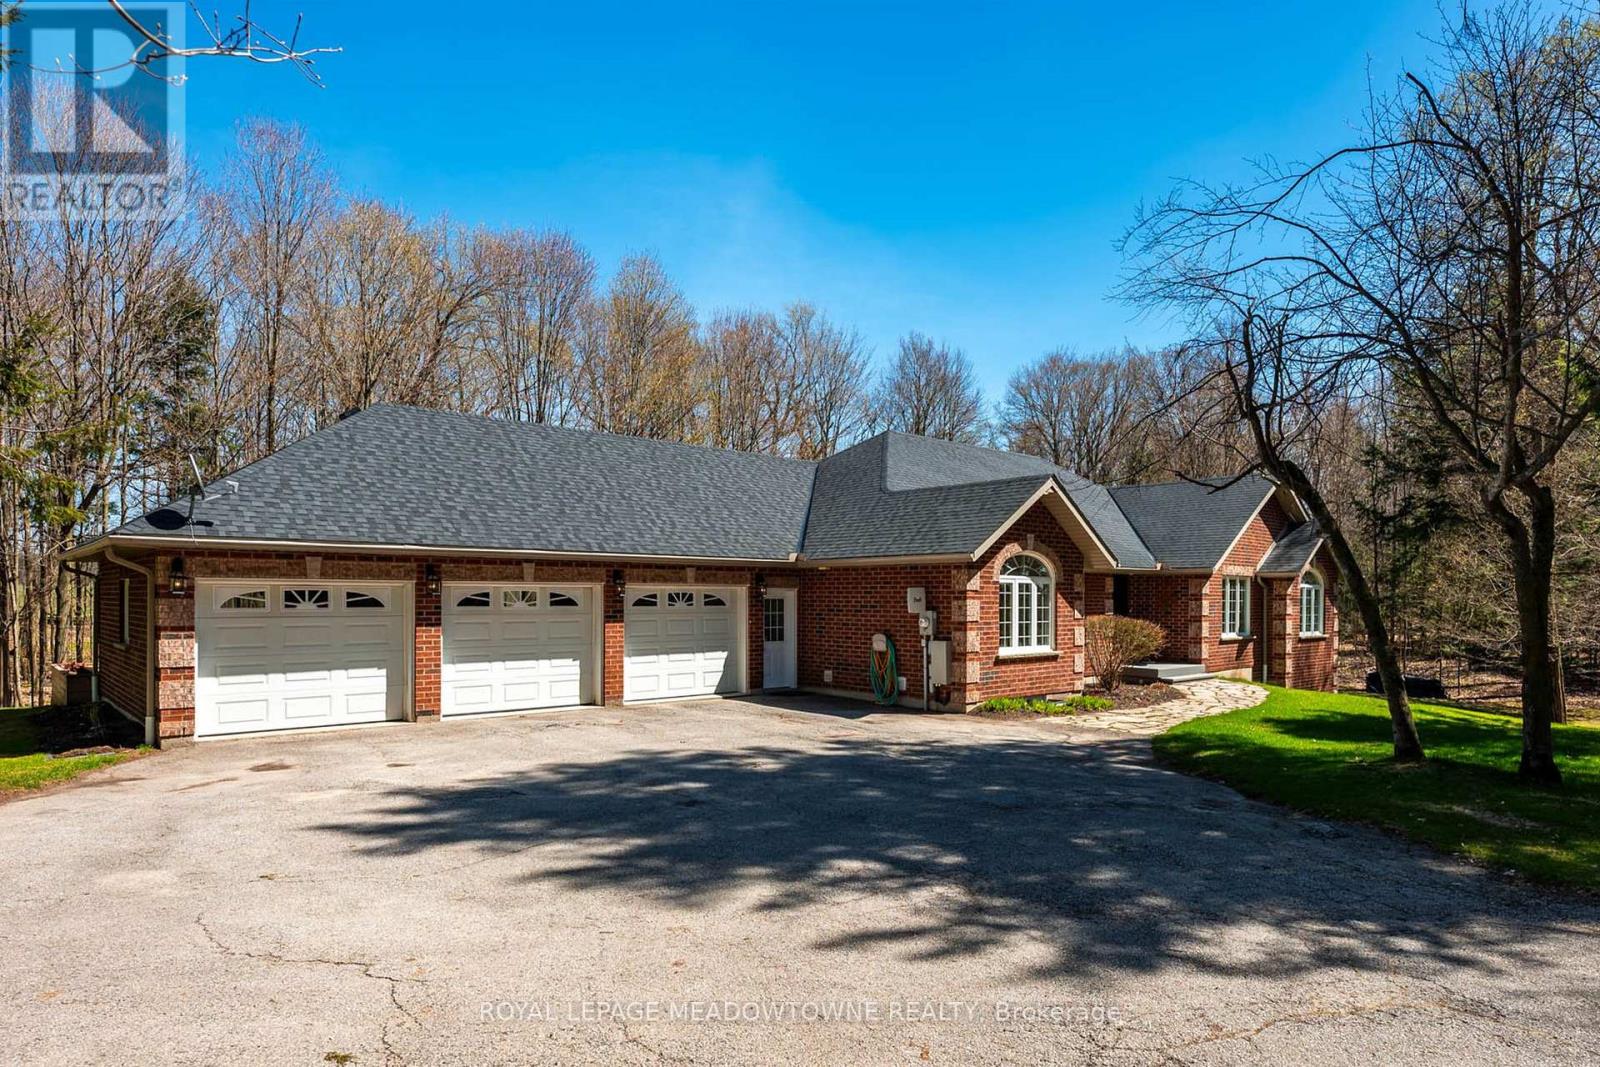
834603 4th Line Ehs
Mono, Ontario
Located on a peaceful lot of approx 3-acres, this beautifully updated 4+1-bedroom, 4-bathroom bungalow offers over 4,000 sq. ft. of versatile living space, exceptional privacy and outstanding potential for multi-generational living. Natural light fills the open-concept main level, featuring soaring cathedral ceilings and expansive windows. The fully renovated chef's kitchen offers premium stainless-steel appliances, heated floors and direct access to the large rear deck-ideal for family living and entertaining. The spacious bedrooms are separated from the main living areas for added privacy. The primary retreat includes his-and-hers closets, a luxurious 4-piece ensuite with a soaker tub, beautiful property views and direct access to a new composite deck. A highlight of the home is the bright, fully finished walk-out basement with two separate entrances. Featuring an additional bedroom, 3-piece bathroom, kitchenette & spacious family room with a stunning stone fireplace, this flexible level is ideal for extended family, adult children, guests, a home office or private living space. The separate-entry design offers independence while keeping everyone close. Two expansive decks with seamless glass railings extend the living space outdoors, creating the perfect setting for entertaining, relaxing or enjoying the hot tub. A spacious 3-car garage provides abundant parking and storage, with a convenient basement walk-up and additional main-floor entrance. A full-home generator ensures year-round peace of mind. Located just south of Mono Centre Road and minutes from Highway 10, Orangeville, Mono Cliffs Provincial Park, the Mono Cliffs Inn, Hockley Valley and renowned local restaurants. Combining thoughtful design, extensive updates and exceptional flexibility, this home offers luxury, privacy and functionality for every generation. Extensively renovated throughout in 2022 and ready for your family! Please refer to the attached upgrade feature sheet for complete details. (id:63381)
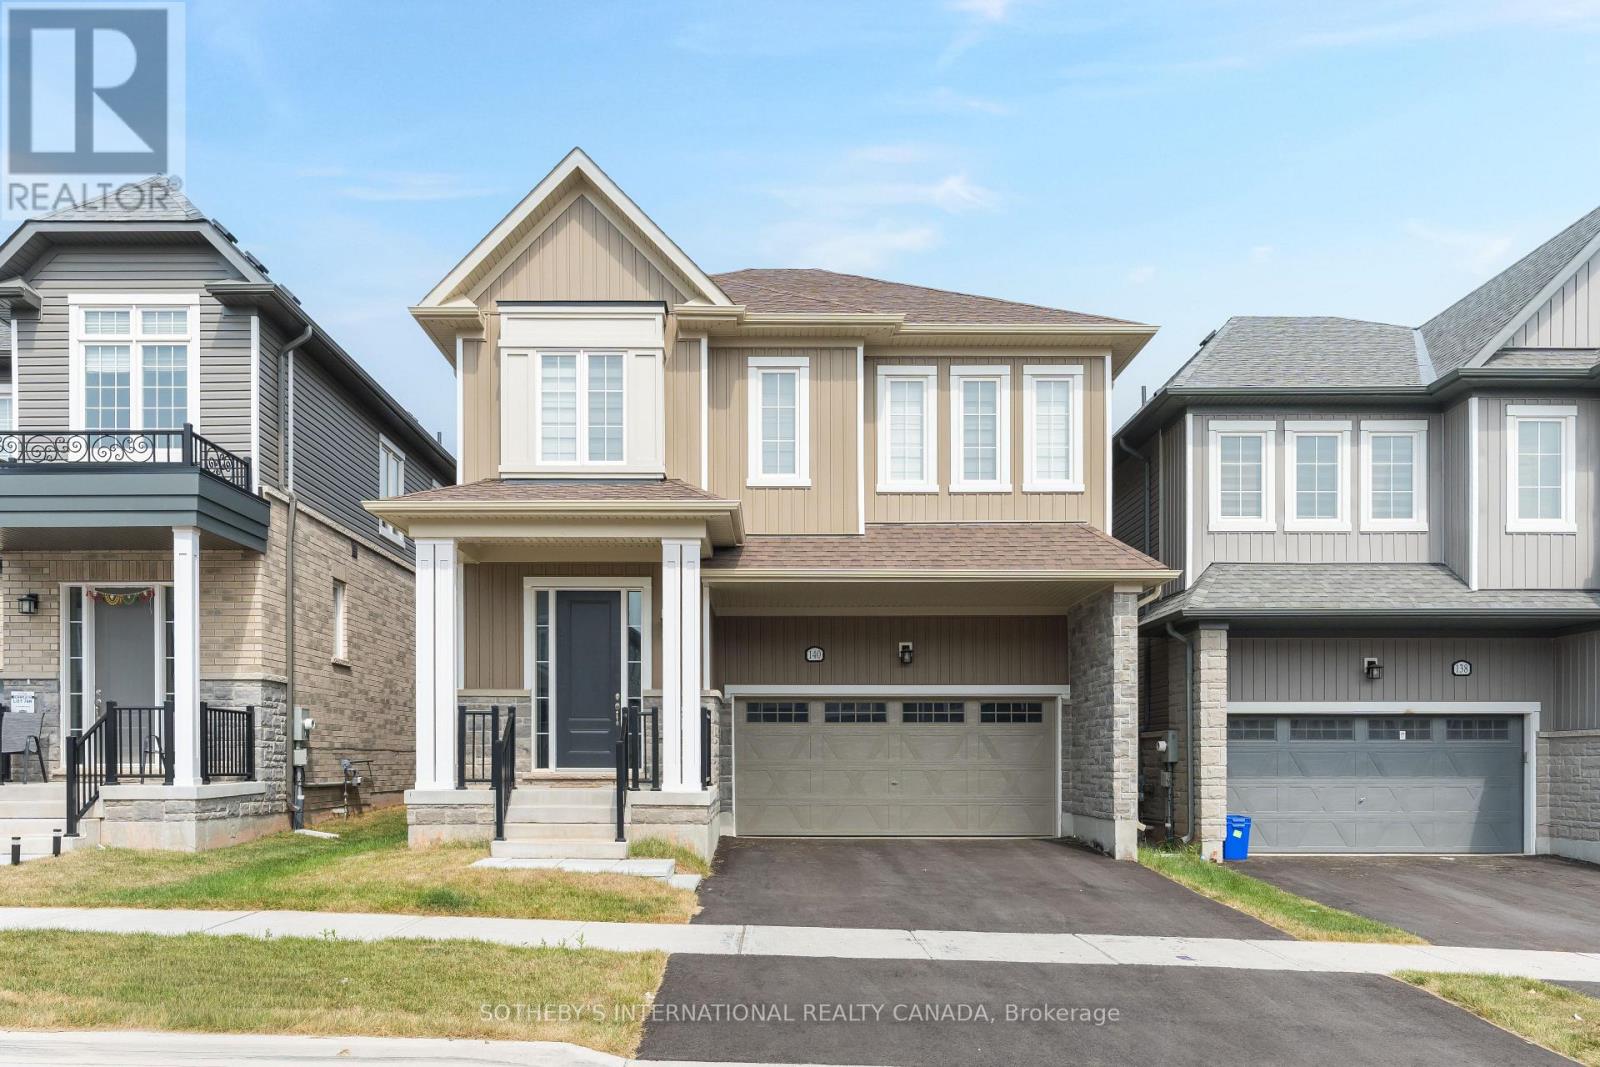
140 Sanders Road
Erin, Ontario
NEWER HOME LIVING. SMALL-TOWN ERIN LIFESTYLE. ROOM FOR YOUR FAMILY TO GROW. Welcome to 140 Sanders Road in Erin Glen - where modern family living meets the warmth, recreation and sense of community that make Erin such a special place to call home. One of the larger lots in this section of the neighbourhood, this four-bedroom, four-bathroom home was designed for the way families live today. The bright open-concept main floor brings the kitchen, dining and living spaces together, creating an easy flow for busy mornings, family dinners and entertaining friends. Crisp white cabinetry, newer appliances, a walk-in pantry and dedicated coffee bar add both style and everyday function, while dark hardwood floors give the space a warm, sophisticated finish. Upstairs, the bedroom layout is exceptional. The spacious primary retreat features a large ensuite with glass shower and separate tub, along with generous walk-in closets. A second bedroom offers its own ensuite and walk-in closet - ideal for a teenager, older child or overnight guests - while two additional bedrooms share a large semi-ensuite bath. Four bedrooms. Three full bathrooms upstairs. No fighting over the shower on Monday morning. The unfinished lower level offers another opportunity to create exactly what your family needs next - recreation room, gym, home office or additional living space. Beyond your front door, enjoy access to the Cataract Trail for walking and cycling, while Erin's schools, arena, skate park, library, shops, restaurants and community activities are just minutes away. (id:63381)
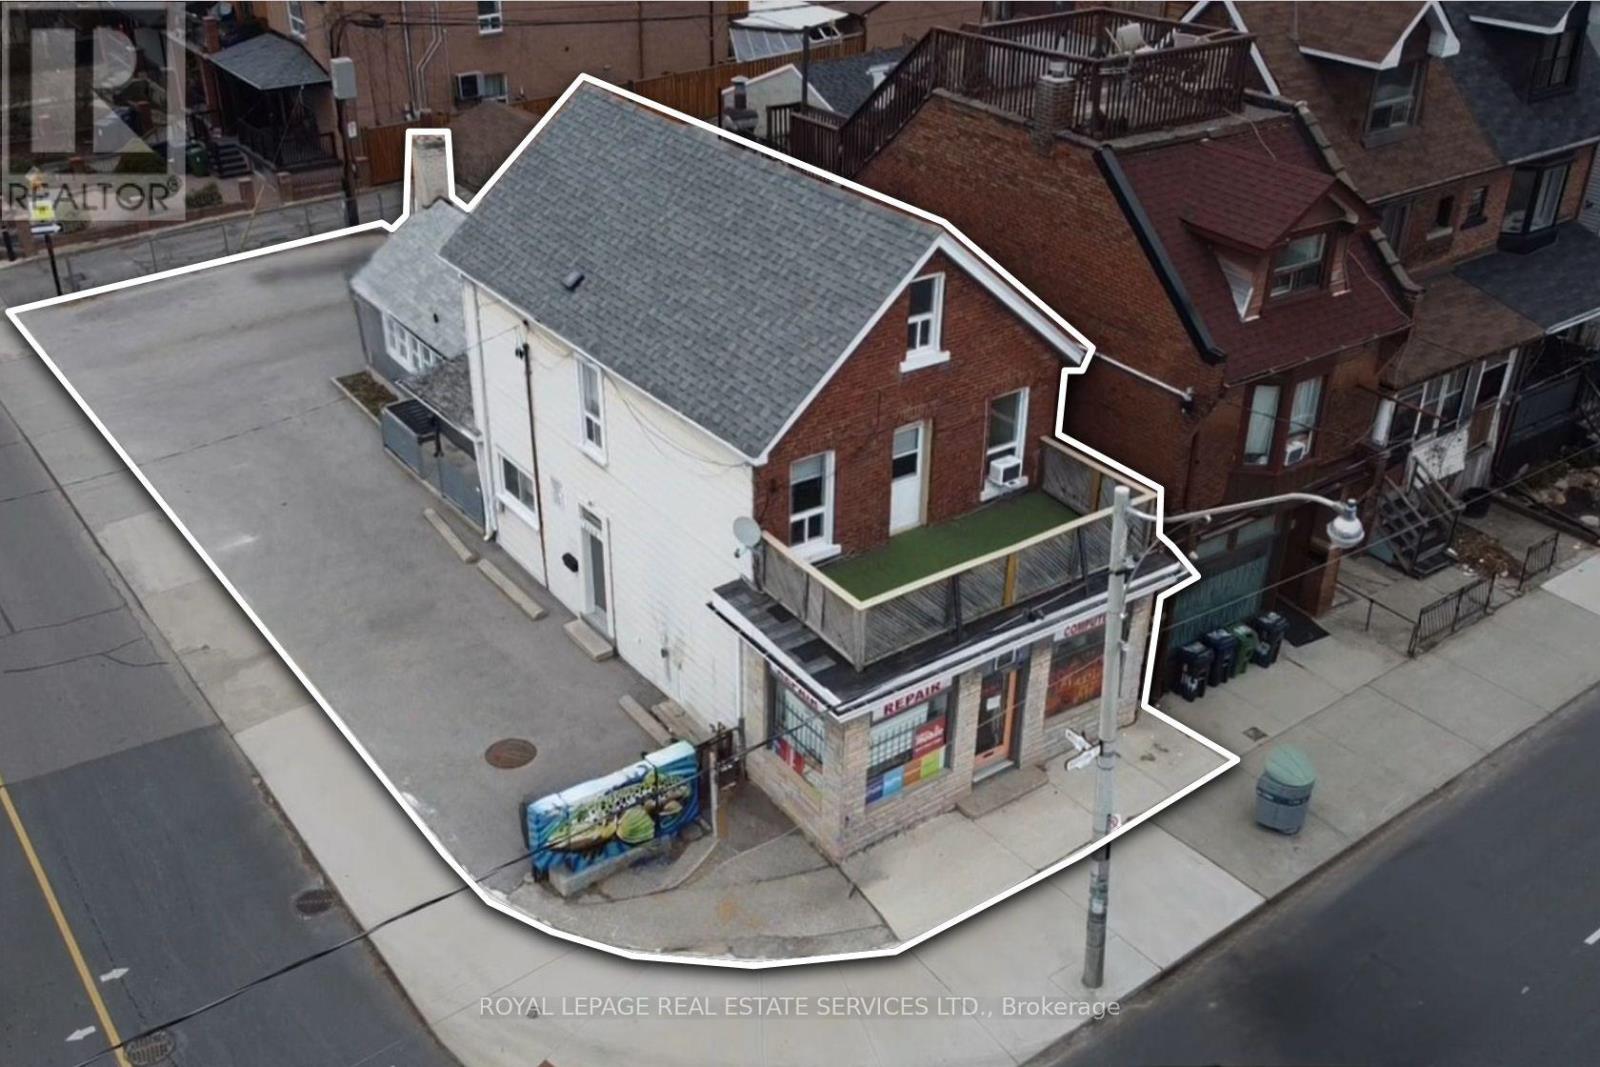
1160 Dufferin Street
Toronto, Ontario
Renovate or build: two great options for this highly visible corner property in Toronto's West Junction-Wallace area. Take advantage of the existing 4-unit building: 1 commercial and 3-Residential units, and renovate them for higher rental yields with an anticipated 8% leveraged return OR, benefit from Toronto's Major Street Initiative and create a design-build option for purpose-built multi-residential apartments. The property features a 425 sq. ft. main-floor commercial unit and three residential apartments located on the rear and upper levels. This well-maintained building offers almost 2,400 sq. ft. of above-grade space, with a flexible and income-friendly unit mix of two one-bedroom apartments and one three-bedroom apartment. Nestled in a desirable, transit-oriented location just minutes from Dufferin Station, the property benefits from strong rental demographics, excellent connectivity, and an impressive Walk Score of 88. Conveniently located near shops, restaurants, a community centre, and schools. The seller is a Registered Real Estate Agent (RREA). (id:63381)